$650,000
Rosemount, MN 55068
MLS# 7122725
5 beds | 4 baths | 4329 sqft
1 / 45
Property Description
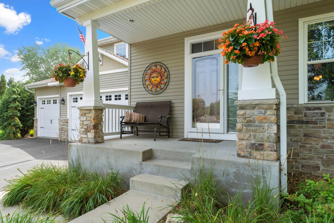
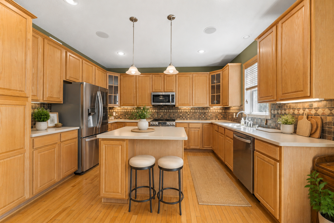
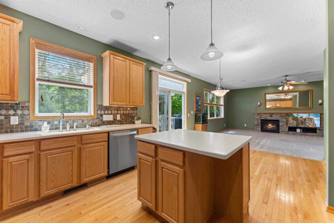
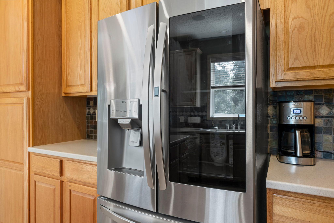
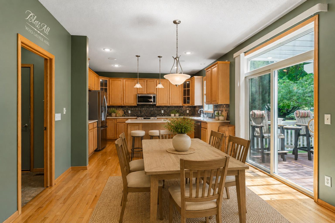
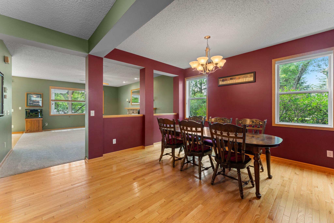
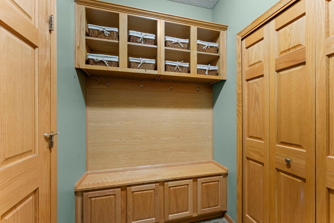
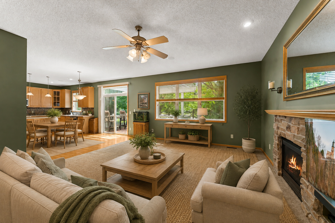
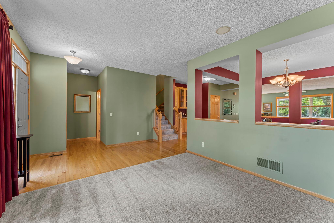
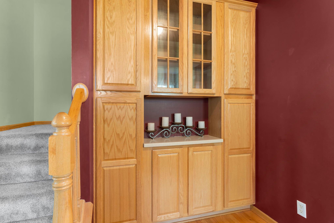
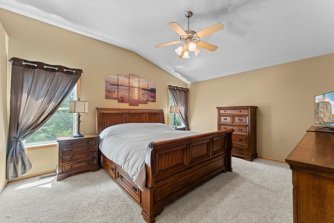
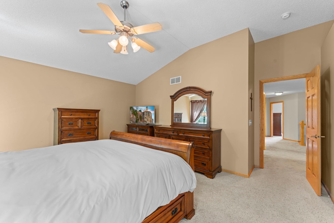
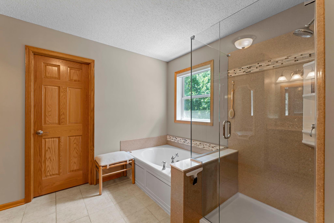
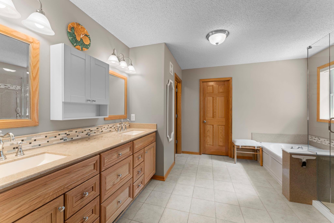
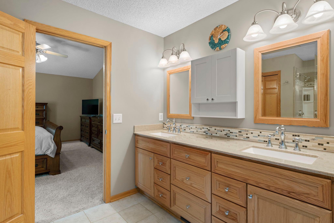
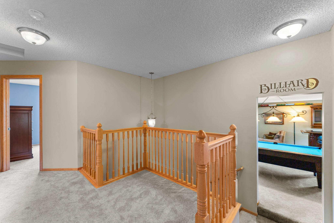
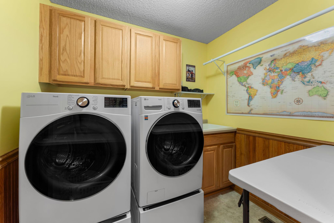
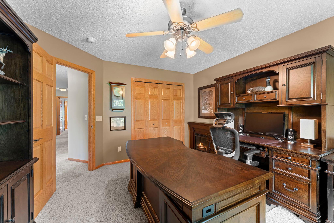
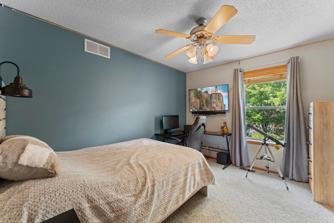
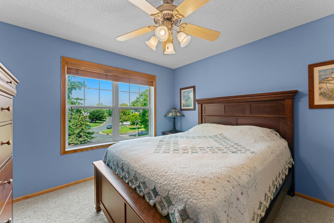
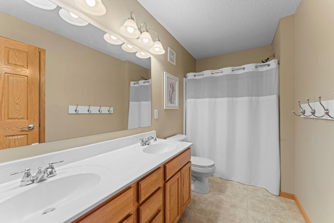
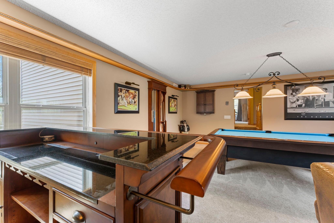
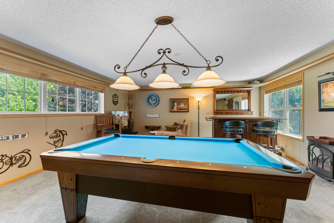
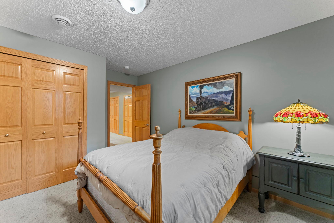
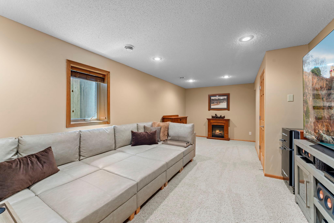
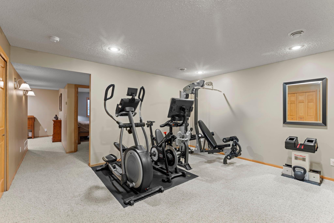
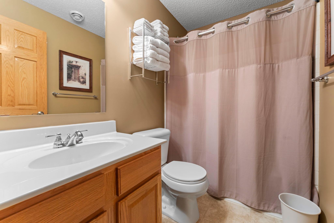
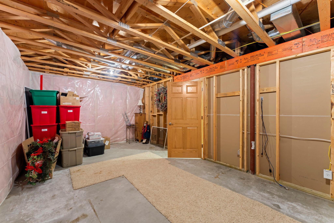
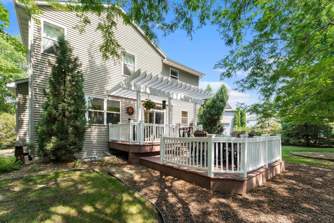
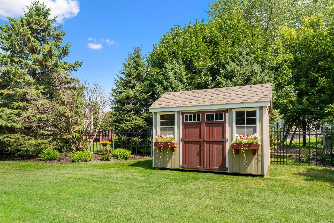
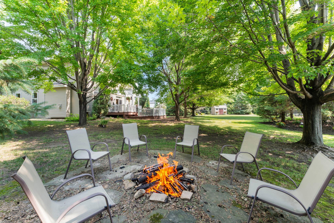
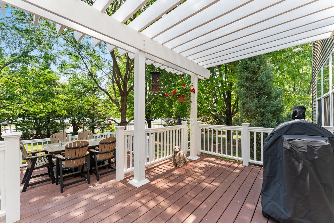
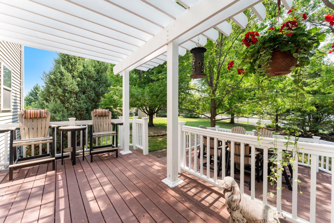
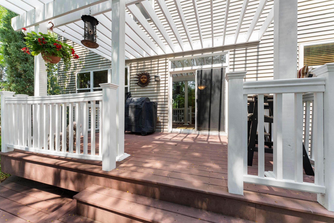
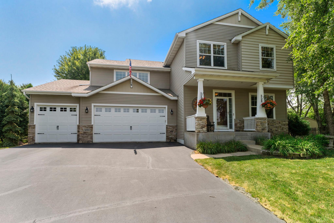
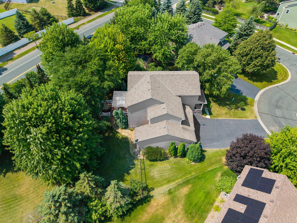
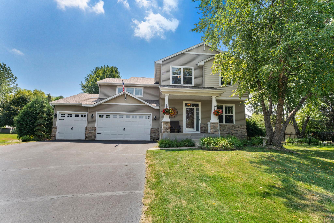
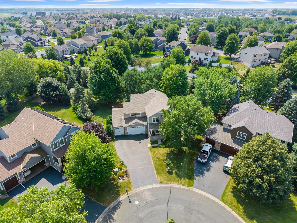
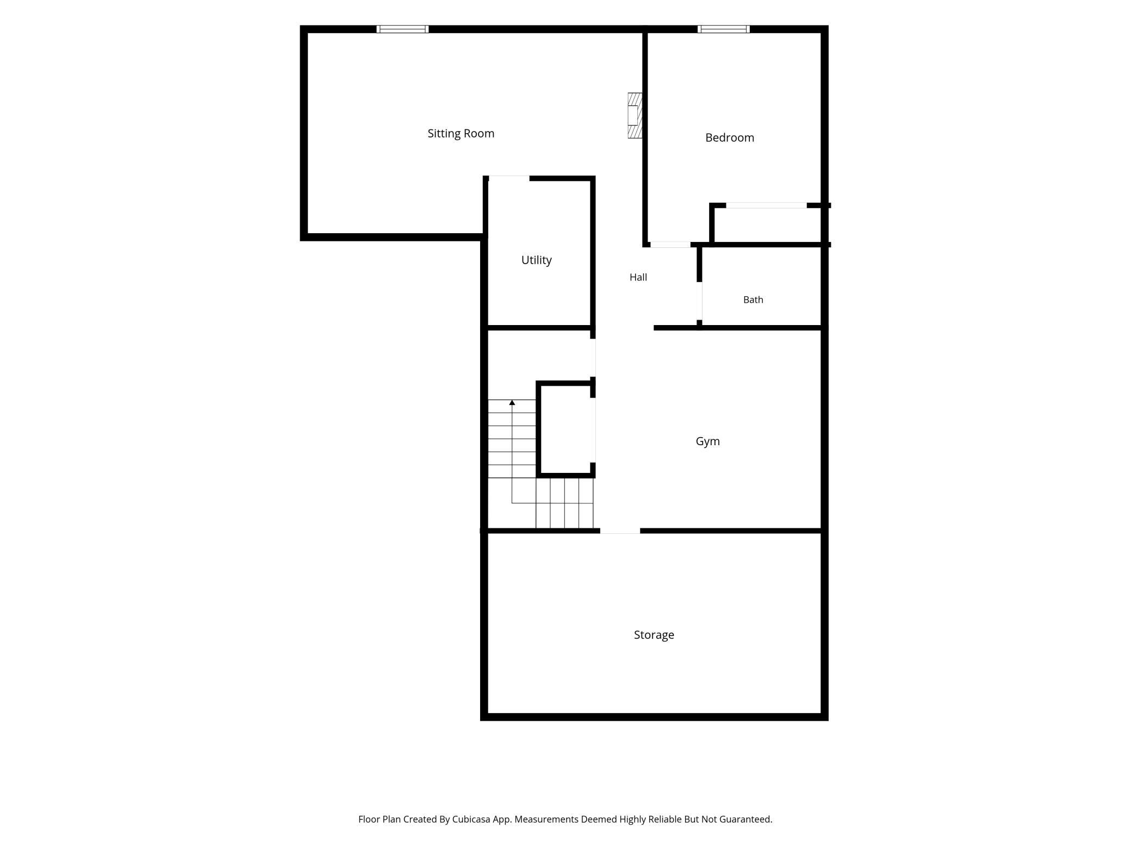
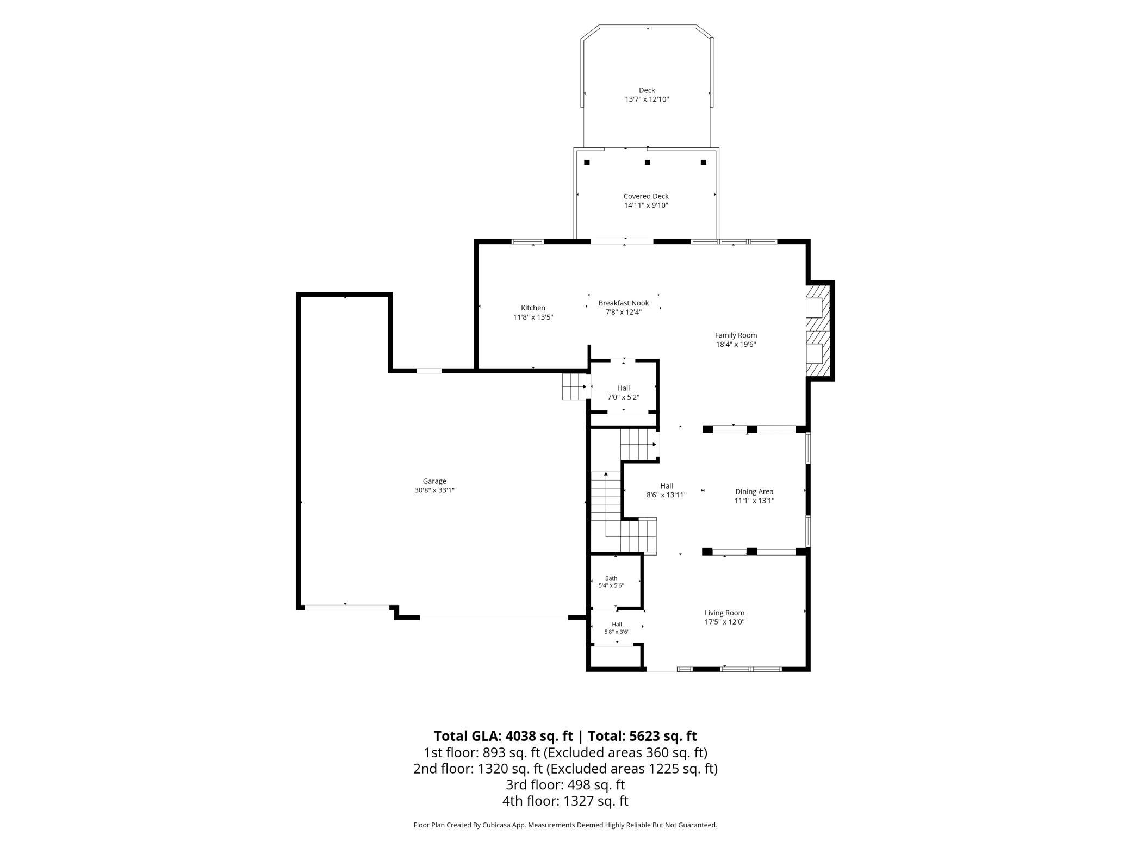
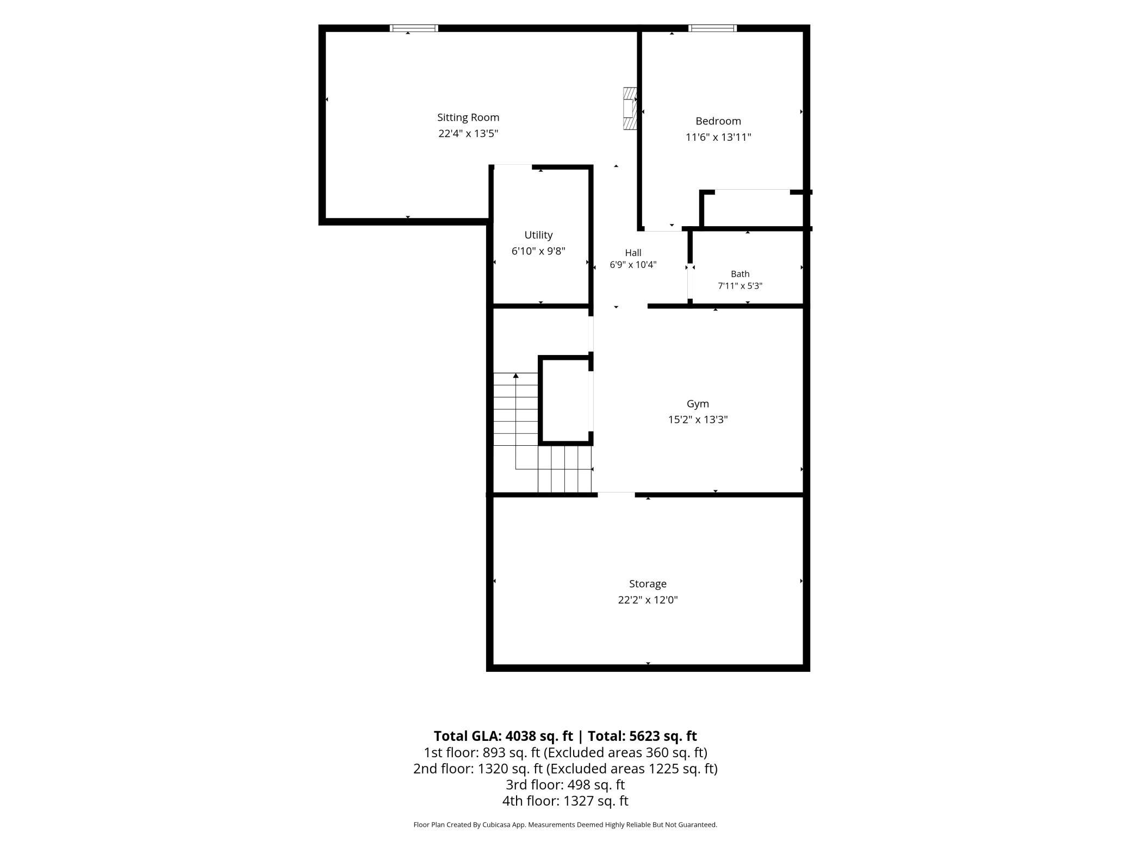
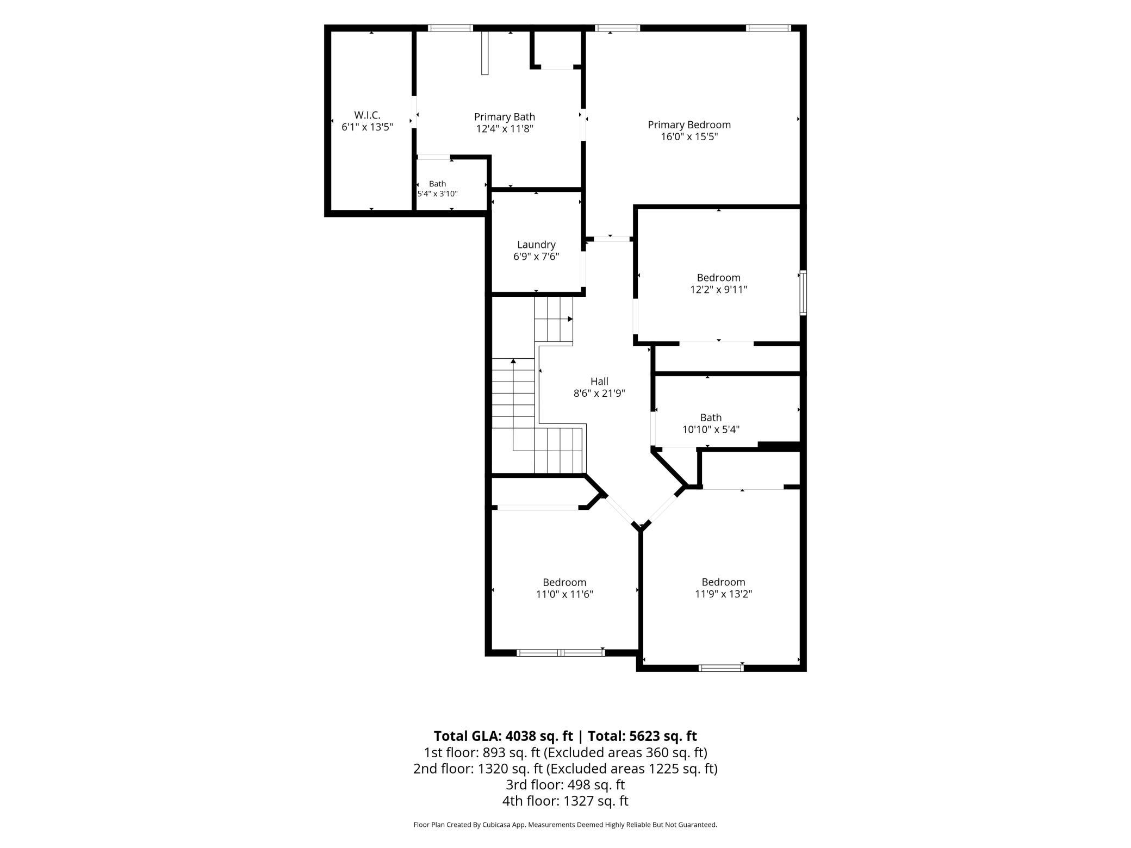
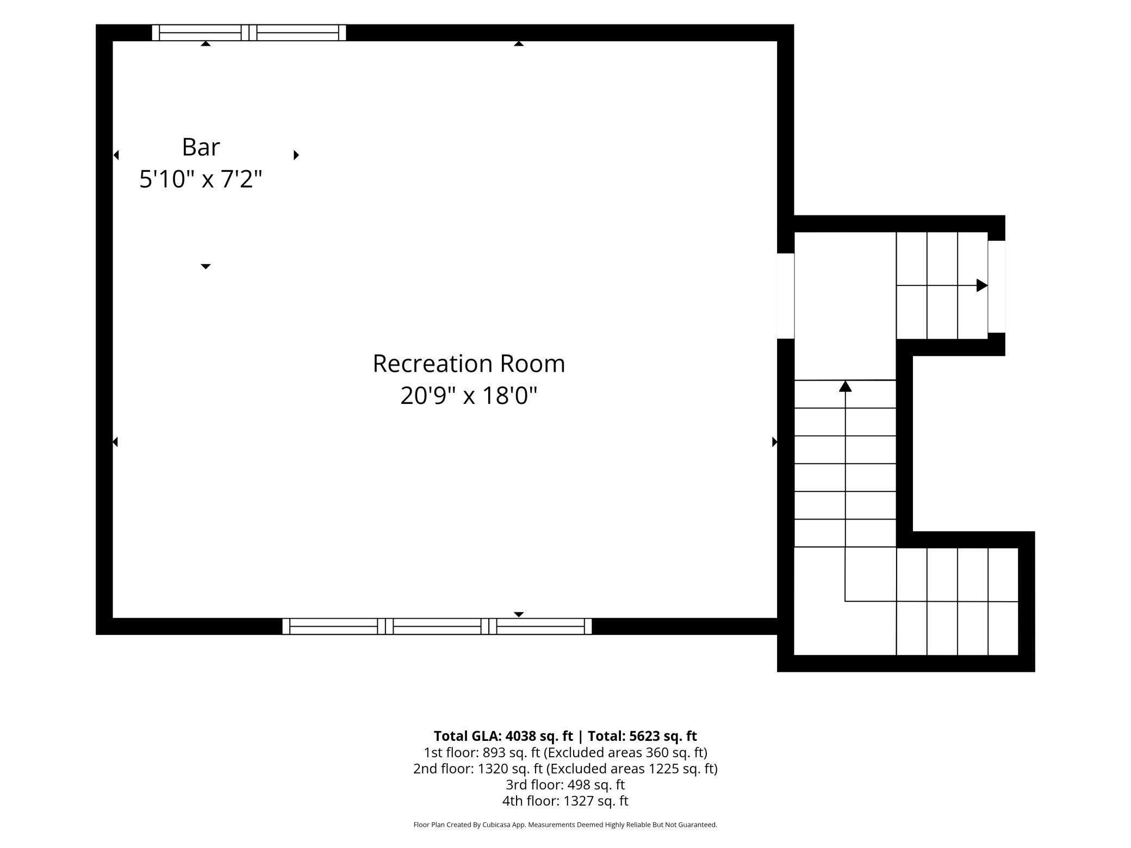
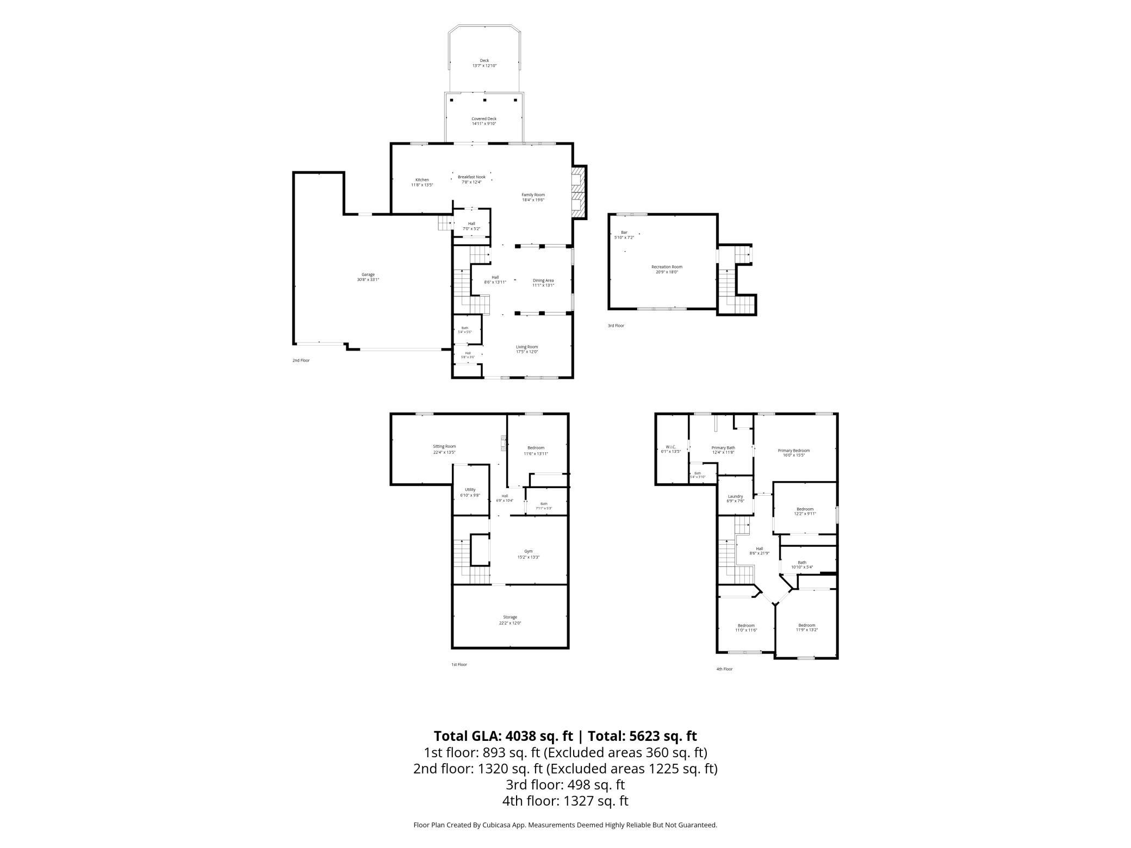
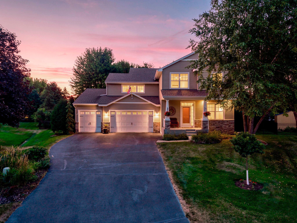
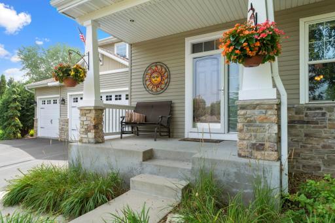
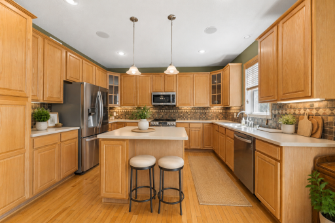
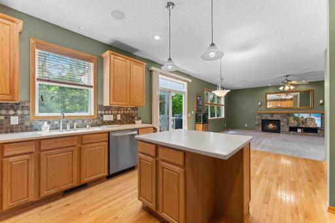
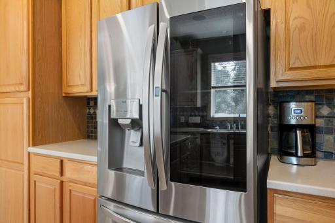
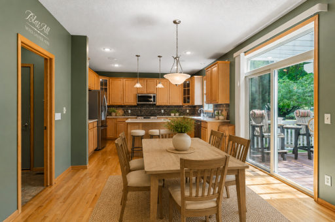
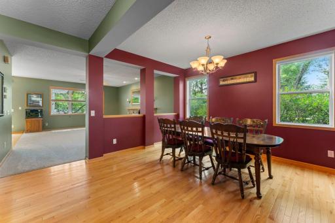
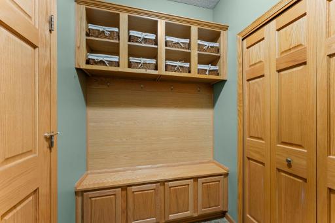
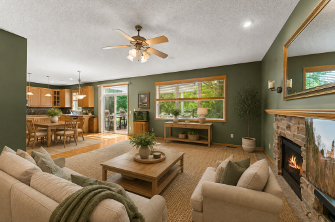
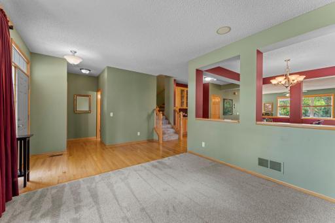
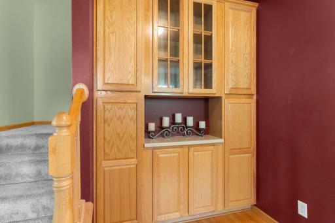
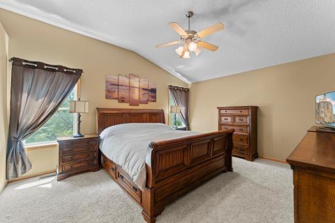
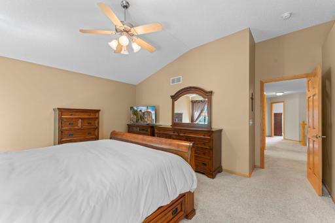
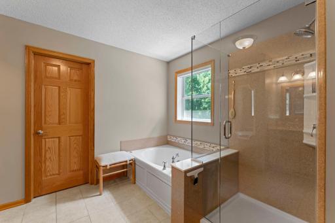

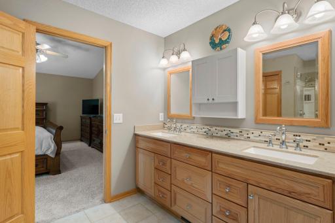
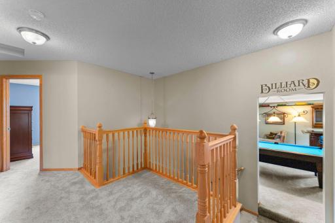
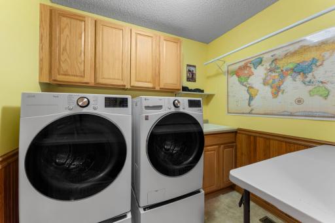
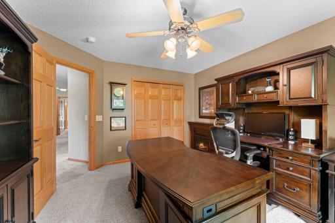
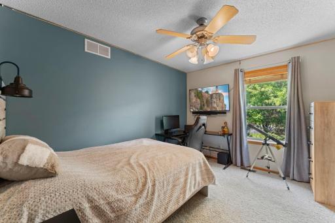
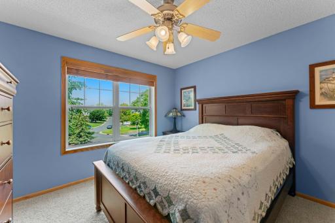
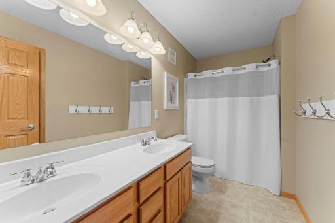
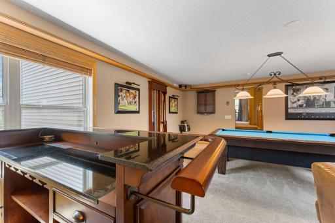
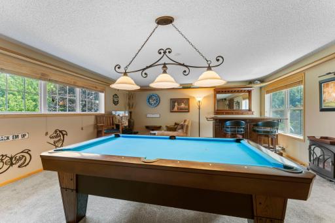
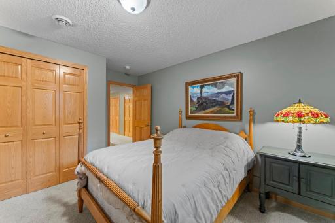
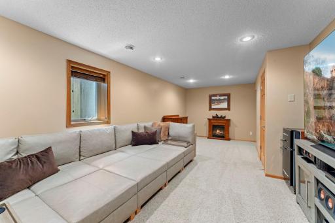
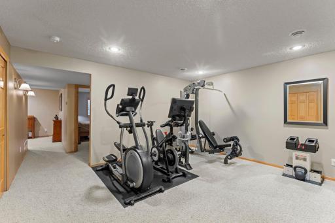
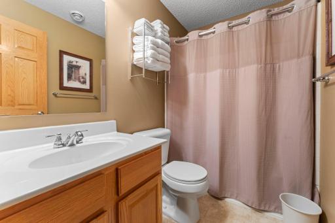
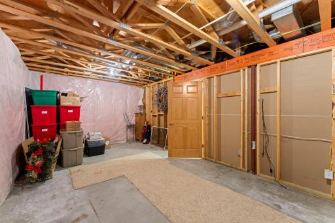
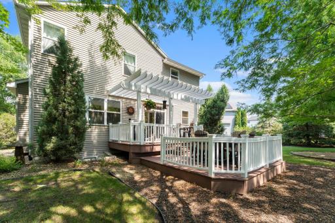
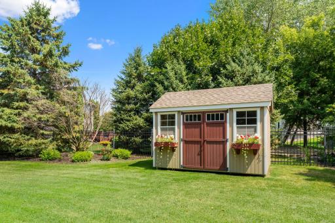
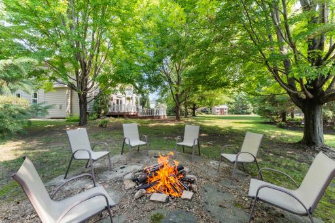
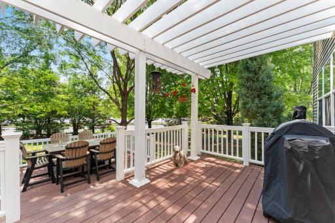
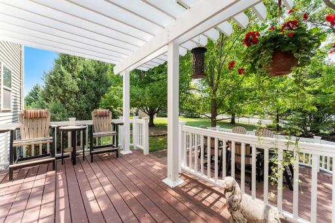
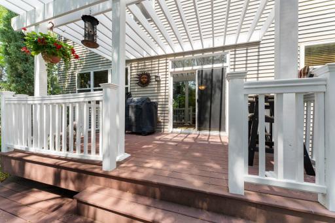
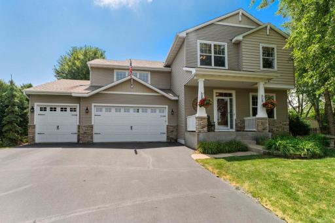
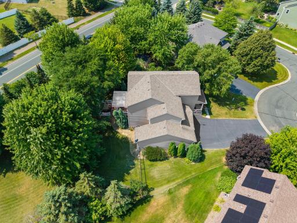
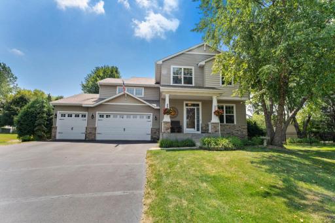
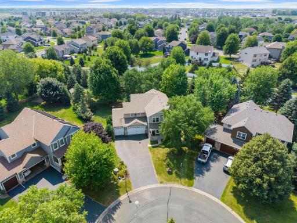
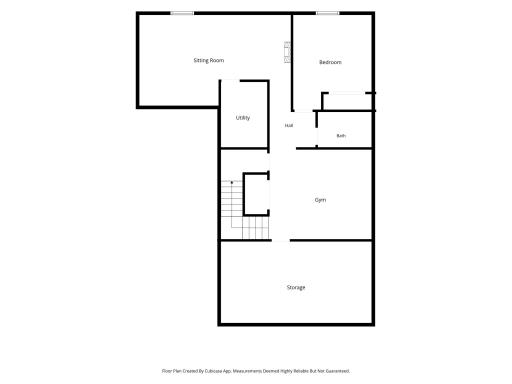
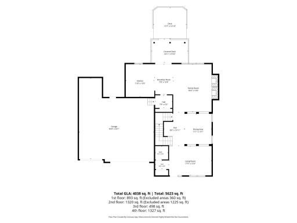
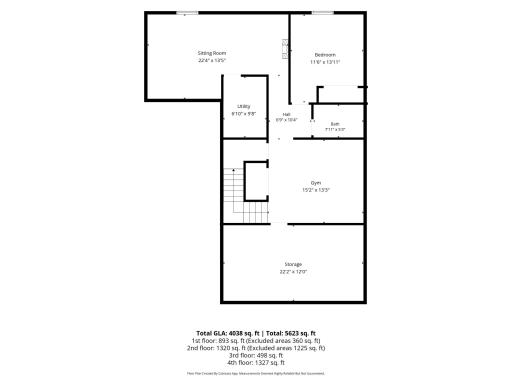
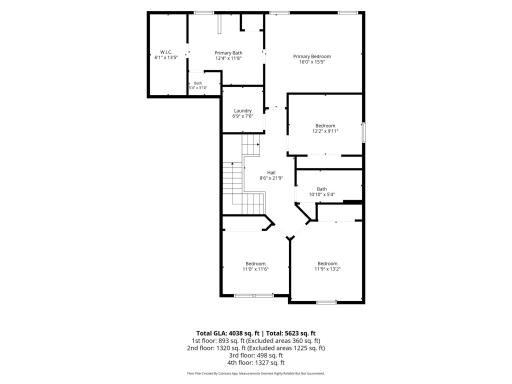
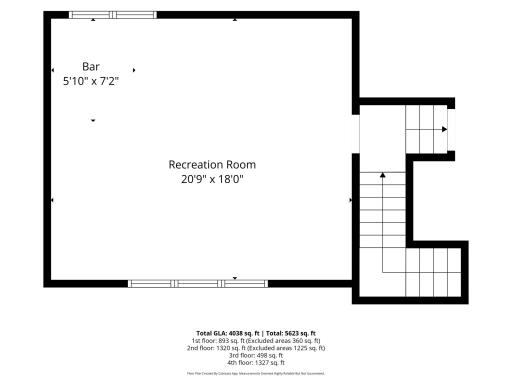
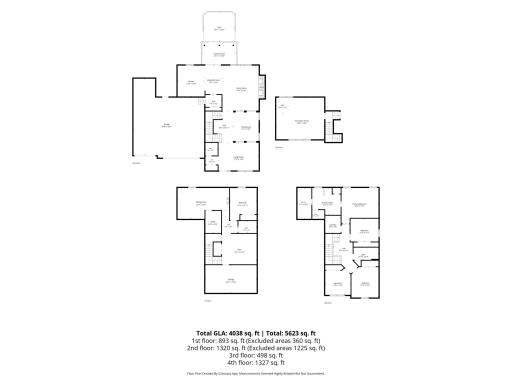
This home isn’t just spacious—it has a place for absolutely everything! Offering more than 4,000 finished square feet, five (maybe 6) bedrooms—including four on upper level and a thoughtfully designed 2 story layout, there’s room to gather, entertain, work, work out, and still sneak away for a little quiet time. The main level features upgraded oak hardwood floors, formal living and dining rooms, a welcoming family room, and a beautifully appointed kitchen with Corian countertops, integrated sink, slate backsplash, under-cabinet lighting, newer LG stainless-steel appliances, and a built-in buffet with glass-front cabinets. Solid six-panel oak doors and custom window treatments add warmth and quality throughout. The fun continues in the upper bonus room, complete with a bar, pool table, and a model train chugging around its track! A separate workout room, fifth bedroom, movie room, and an impressive amount of storage make the lower level just as functional as the rest of the home. Outside, the nearly half-acre fenced yard is ready for play, pets, and backyard parties, with a two-tier deck, pergola, fire pit, ornamental steel fencing, and a matching storage shed. The oversized three-car garage includes an additional eight-foot bump-out on the third stall—because toys, tools, and hobbies deserve a home too! Recent improvements include the roof, upgraded garage doors, gutters with LeafFilter protection, permanent Trimlight LED lighting, premium carpeting, remodeled primary bath, LG washer and dryer, on-demand electric water heater, and upgraded furnace and air conditioner with three-zone controls. With 200-amp electrical service, surround-sound wiring, an owned water softener, and interconnected smoke and CO alarms, this home is as smart and practical as it is fun. Big, beautifully maintained, and designed for real life—this one truly has room for everyone and everything Book your showing today!
Details
Maps
Documents
Contract Information
Owner is an Agent?: No
Auction?: No
Status: Active
Contingency: None
Current Price: $650,000
Original List Price: 650000
ListPrice: 650000
List Date: 2026-08-06
Office/Member Info
Association: SPAAR
General Property Information
Assoc Mgmt Co. Phone #: 651-882-0400
Association Fee Frequency: Annually
Association Mgmt Co. Name: Community Association Group Inc
Common Wall: No
Lot Measurement: Acres
Manufactured Home?: No
Multiple PIDs?: No
New Development: No
Number of Fireplaces: 1
Waterfront YN: No
Year Built: 2004
Yearly/Seasonal: Yearly
Zoning: Residential-Single Family
Lot Dimensions: 273x95x236x95x150
Acres: 0.51
Bath Three Quarters: 1
Bath Half: 0
Bath Quarter: 0
Main Floor Total SqFt: 1443
Above Grd Total SqFt: 2886
Below Grd Total SqFt: 1443
Total SqFt: 4329
Total Finished Sqft: 3935.00
FireplaceYN: Yes
Foundation Size: 1443
Style: (SF) Single Family
Garage Stalls: 3
Association Fee: 280
Assessment Pending: No
Bedrooms: 5
Baths Total: 4
Bath Full: 3
Location, Tax and Other Information
AssocFeeYN: Yes
Legal Description: BLOOMFIELD 7TH ADDITION 8 3
Listing City: Rosemount
Map Page: 164
Municipality: Rosemount
School District: Rosemount-Apple Valley-Eagan
School District Phone: 651-423-7700
Zip Plus 4: 4800
Property ID Number: 341470603080
Tax Year: 2026
Tax Amount: 6474
In Foreclosure?: No
Potential Short Sale?: No
Lender Owned?: No
Directions & Remarks
Public Remarks: This home isn’t just spacious—it has a place for absolutely everything! Offering more than 4,000 finished square feet, five (maybe 6) bedrooms—including four on upper level and a thoughtfully designed 2 story layout, there’s room to gather, entertain, work, work out, and still sneak away for a little quiet time. The main level features upgraded oak hardwood floors, formal living and dining rooms, a welcoming family room, and a beautifully appointed kitchen with Corian countertops, integrated sink, slate backsplash, under-cabinet lighting, newer LG stainless-steel appliances, and a built-in buffet with glass-front cabinets. Solid six-panel oak doors and custom window treatments add warmth and quality throughout. The fun continues in the upper bonus room, complete with a bar, pool table, and a model train chugging around its track! A separate workout room, fifth bedroom, movie room, and an impressive amount of storage make the lower level just as functional as the rest of the home. Outside, the nearly half-acre fenced yard is ready for play, pets, and backyard parties, with a two-tier deck, pergola, fire pit, ornamental steel fencing, and a matching storage shed. The oversized three-car garage includes an additional eight-foot bump-out on the third stall—because toys, tools, and hobbies deserve a home too! Recent improvements include the roof, upgraded garage doors, gutters with LeafFilter protection, permanent Trimlight LED lighting, premium carpeting, remodeled primary bath, LG washer and dryer, on-demand electric water heater, and upgraded furnace and air conditioner with three-zone controls. With 200-amp electrical service, surround-sound wiring, an owned water softener, and interconnected smoke and CO alarms, this home is as smart and practical as it is fun. Big, beautifully maintained, and designed for real life—this one truly has room for everyone and everything Book your showing today!
Directions: From Hwy 3, head east on Cty Rd 42, left on Auburn Ave to home
Accessible
None: 1
Air Conditioning
Central Air: 1
Amenities Unit
Ceiling Fan(s): 1
Deck: 1
Exercise Room: 1
French Doors: 1
In-Ground Sprinkler: 1
Kitchen Center Island: 1
Kitchen Window: 1
Natural Woodwork: 1
Paneled Doors: 1
Porch: 1
Washer/Dryer Hookup: 1
Appliances
Dishwasher: 1
Dryer: 1
Energy Star Appliances: 1
Microwave: 1
Range: 1
Refrigerator: 1
Washer: 1
Assessments
Assessment Balance: 0
Tax With Assessments: 6474
Association Fee Includes
Professional Mgmt: 1
Shared Amenities: 1
Other: 1
Assumable Loan
Not Assumable: 1
Basement
Egress Windows: 1
Full: 1
Bath Description
Double Sink: 1
Main Floor 1/2 Bath: 1
Upper Level Full Bath: 1
Full Primary: 1
Private Primary: 1
Full Basement: 1
Bathroom Ensuite: 1
Separate Tub & Shower: 1
Walk-In Shower Stall: 1
Building Information
Finished SqFt Above Ground: 2611
Finished SqFt Below Ground: 1324
Construction Materials
Concrete: 1
Frame: 1
Construction Status
Previously Owned: 1
Dining Room Description
Breakfast Area: 1
Breakfast Bar: 1
Eat In Kitchen: 1
Informal Dining Room: 1
Kitchen/Dining Room: 1
Separate/Formal Dining Room: 1
Electric
200+ Amp Service: 1
Circuit Breakers: 1
Existing Financing
Conventional: 1
Exterior
Brick/Stone: 1
Cedar: 1
Vinyl: 1
Family Room Characteristics
2 or More: 1
Entertainment/Media Center: 1
Family Room: 1
Lower Level: 1
Main Level: 1
Fencing
Full: 1
Other: 1
Fireplace Characteristics
Gas Burning: 1
Foundation
Poured Concrete: 1
Wood: 1
Fuel
Natural Gas: 1
Heating
Forced Air: 1
Insurance Fee
Insurance Fee: 0
Internet Options
Cable: 1
DSL: 1
Laundry
Laundry Room: 1
Upper Level: 1
Lease Details
Land Leased: Not Applicable
Lot Description
Public Transit (w/in 6 blks): 1
Tree Coverage - Medium: 1
Miscellaneous Information
DP Resource: Yes
Homestead: Yes
Ownership
Fractional Ownership: No
Parking Characteristics
Finished Garage: 1
Garage Square Feet: 1023
Garage Door Opener: 1
Insulated Garage: 1
Patio, Porch and Deck Features
Covered: 1
Deck: 1
Front Porch: 1
Other: 1
Public Survey Info
Range#: 19
Section#: 21
Township#: 115
Road Frontage
City Street: 1
Cul De Sac: 1
No Outlet/Dead End: 1
Paved Streets: 1
Sidewalks: 1
Storm Sewer: 1
Street Lights: 1
Road Responsibility
Public Maintained Road: 1
Roof
Age 8 Years or Less: 1
Sellers Terms
Adj. Rate/Gr Payment: 1
Cash: 1
Conventional: 1
FHA: 1
MHFA/WHEDA: 1
VA: 1
Sewer
City Sewer/Connected: 1
Special Search
2nd Floor Laundry: 1
4 BR on One Level: 1
Primary Bdr Suite: 1
Stories
Two: 1
Water
City Water/Connected: 1
Location Tax and Other Information
House Number: 14068
Street Name: Auburn
Street Suffix: Avenue
Postal City: Rosemount
County: Dakota
State: MN
Zip Code: 55068
Complex/Dev/Subdivision: Bloomfield 7th Add
Property Features
Accessible: None
Air Conditioning: Central Air
Amenities Unit: Ceiling Fan(s); Deck; Exercise Room; French Doors; In-Ground Sprinkler; Kitchen Center Island; Kitchen Window; Natural Woodwork; Paneled Doors; Porch; Washer/Dryer Hookup
Appliances: Dishwasher; Dryer; Energy Star Appliances; Microwave; Range; Refrigerator; Washer
Association Fee Includes: Professional Mgmt; Shared Amenities; Other
Assumable Loan: Not Assumable
Basement: Egress Windows; Full
Bath Description: Double Sink; Main Floor 1/2 Bath; Upper Level Full Bath; Full Primary; Private Primary; Full Basement; Bathroom Ensuite; Separate Tub & Shower; Walk-In Shower Stall
Construction Materials: Concrete; Frame
Construction Status: Previously Owned
Dining Room Description: Breakfast Area; Breakfast Bar; Eat In Kitchen; Informal Dining Room; Kitchen/Dining Room; Separate/Formal Dining Room
Electric: 200+ Amp Service; Circuit Breakers
Existing Financing: Conventional
Exterior: Brick/Stone; Cedar; Vinyl
Family Room Characteristics: 2 or More; Entertainment/Media Center; Family Room; Lower Level; Main Level
Fencing: Full; Other
Fireplace Characteristics: Gas Burning
Foundation: Poured Concrete; Wood
Fuel: Natural Gas
Heating: Forced Air
Internet Options: Cable; DSL
Laundry: Laundry Room; Upper Level
Lot Description: Public Transit (w/in 6 blks); Tree Coverage - Medium
Parking Characteristics: Finished Garage; Garage Door Opener; Insulated Garage
Road Frontage: City Street; Cul De Sac; No Outlet/Dead End; Paved Streets; Sidewalks; Storm Sewer; Street Lights
Road Responsibility: Public Maintained Road
Roof: Age 8 Years or Less
Sellers Terms: Adj. Rate/Gr Payment; Cash; Conventional; FHA; MHFA/WHEDA; VA
Sewer: City Sewer/Connected
Special Search: 2nd Floor Laundry; 4 BR on One Level; Primary Bdr Suite
Stories: Two
Water: City Water/Connected
Room Information
| Room Name | Dimensions | Level |
| Amusement Room | 21x18 | Upper |
| Dining Room | 11x13 | Main |
| Exercise Room | 15x13 | Lower |
| Family Room | 18x19 | Main |
| Fifth (5th) Bedroom | 12x14 | Lower |
| First (1st) Bedroom | 16x16 | Upper |
| Fourth (4th) Bedroom | 12x10 | Upper |
| Informal Dining Room | 8x12 | Main |
| Kitchen | 12x14 | Main |
| Living Room | 11x12 | Main |
| Media Room | 23x14 | Lower |
| Mud Room | 7x6 | Main |
| Second (2nd) Bedroom | 11x12 | Upper |
| Third (3rd) Bedroom | 12x13 | Upper |
 14068 Auburn Avenue - Floorplan.pdf
Listing Office: Edina Realty, Inc.
Last Updated: August - 18 - 2026
The data relating to real estate for sale on this web site comes in part from the Broker Reciprocity SM Program of the Regional Multiple Listing Service of Minnesota, Inc. The information provided is deemed reliable but not guaranteed. Properties subject to prior sale, change or withdrawal. ©2024 Regional Multiple Listing Service of Minnesota, Inc All rights reserved.