$339,900
Anoka, MN 55303
MLS# 7144525
4 beds | 2 baths | 1728 sqft
1 / 37
Property Description
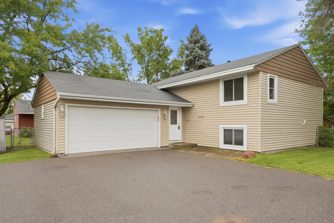
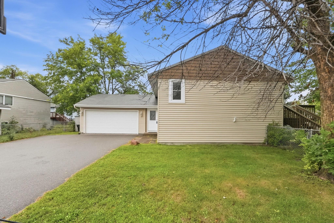
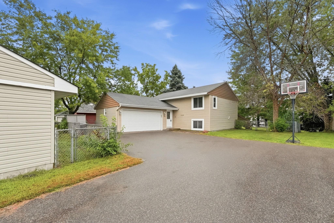
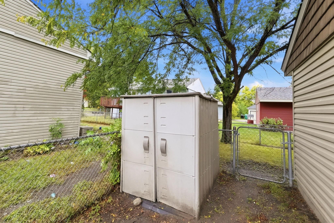
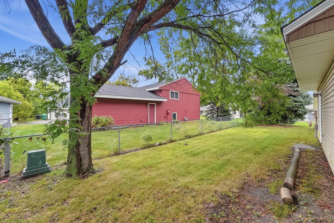
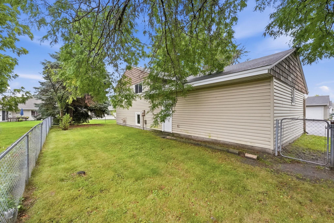
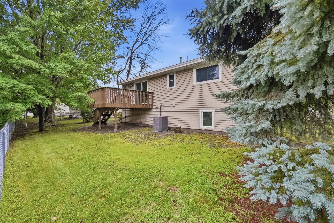
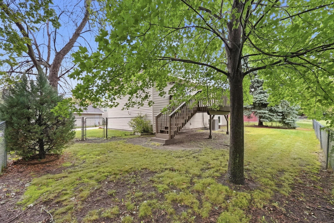
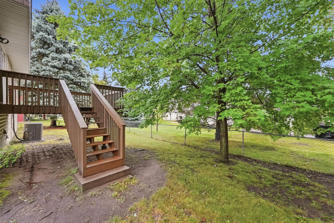
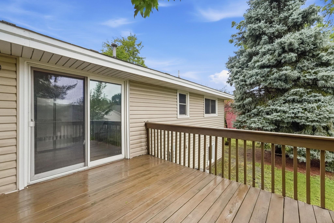
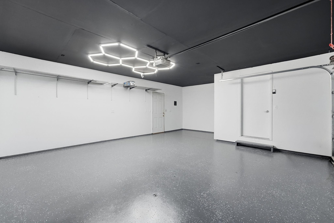
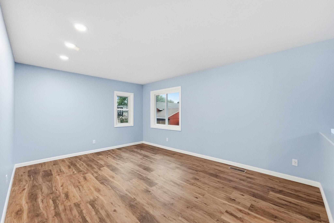
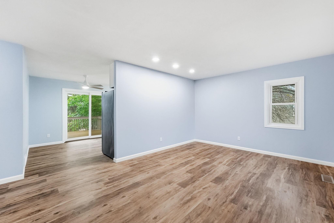
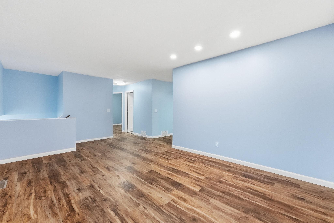
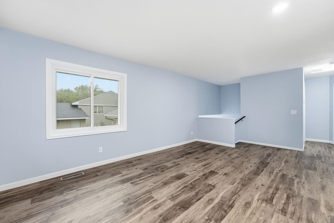
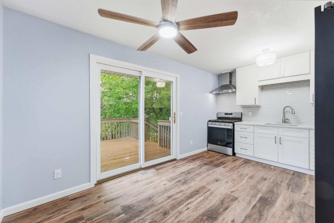
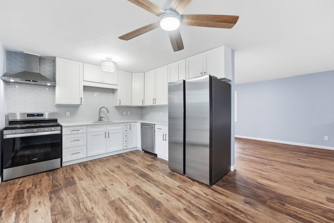
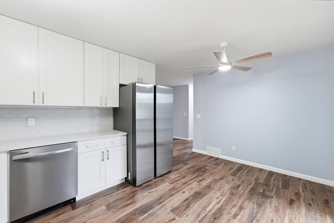
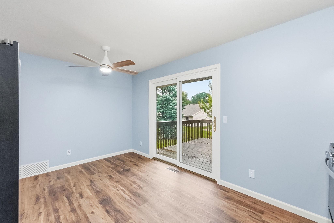
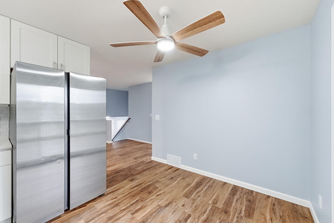
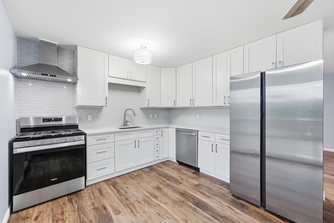
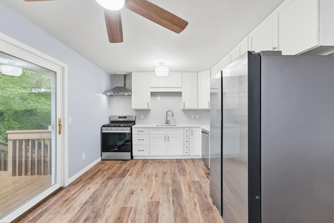
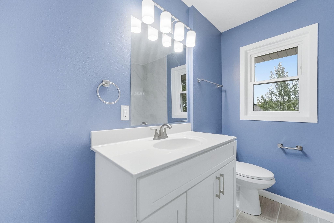
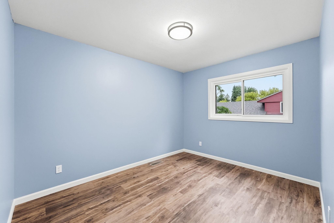
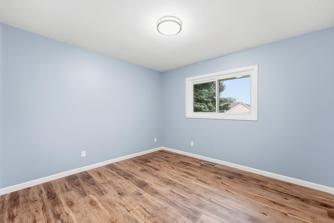
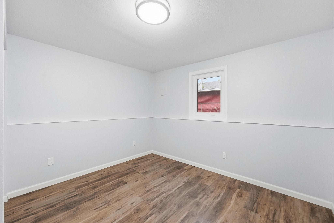
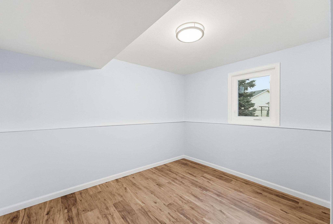
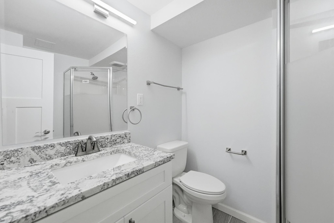
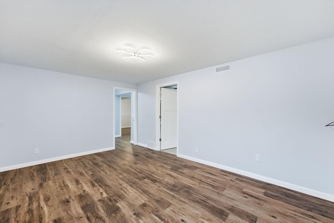
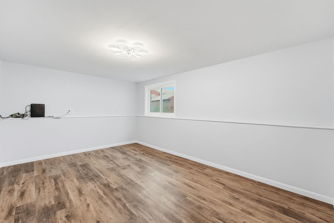
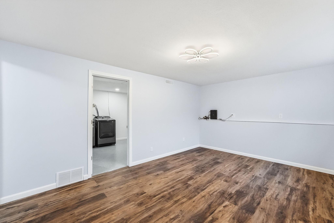
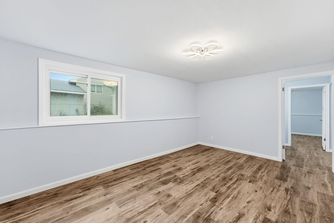
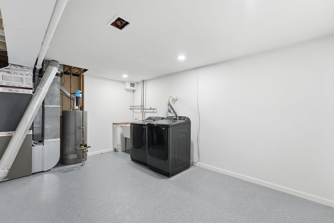
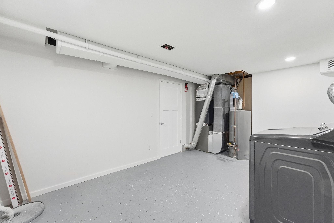
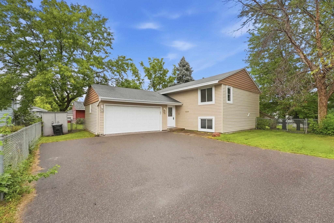
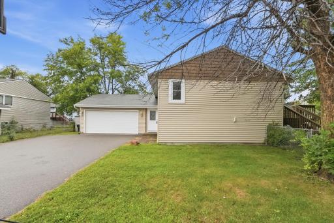
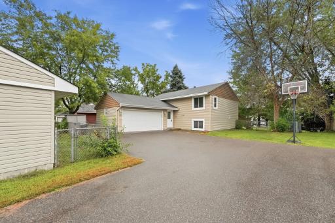
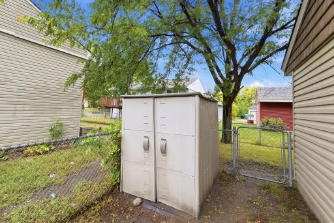
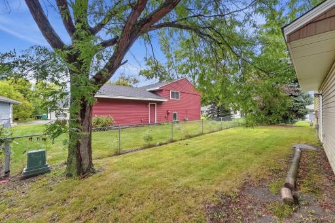
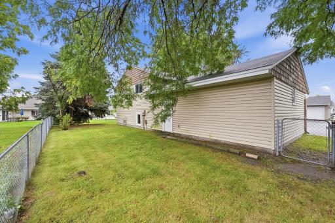
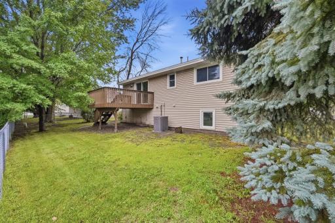
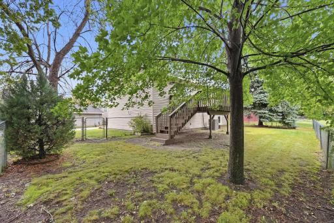
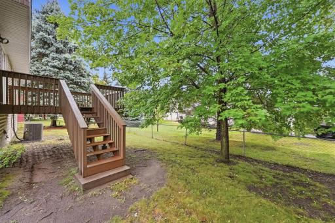
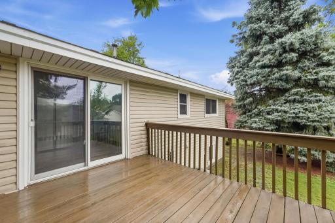
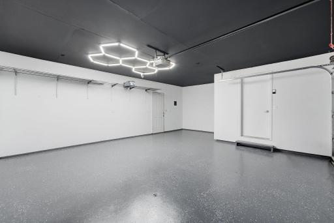
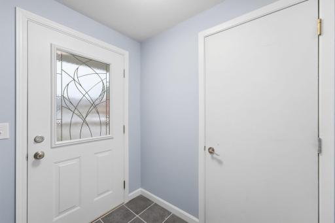
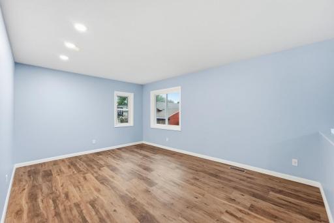
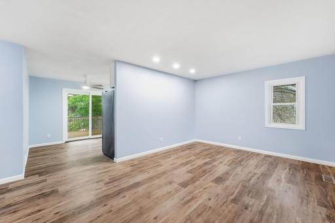
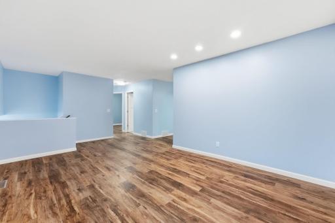
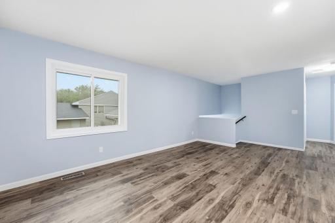
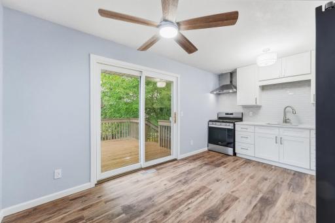
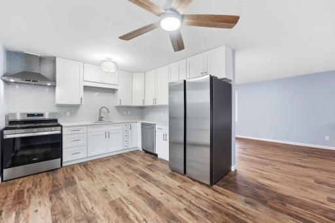
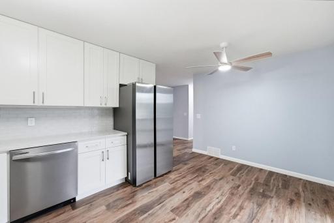
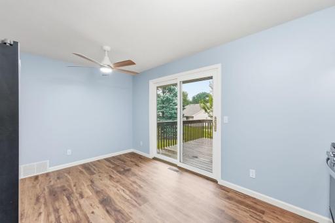
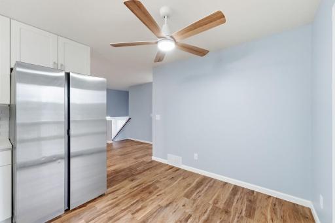
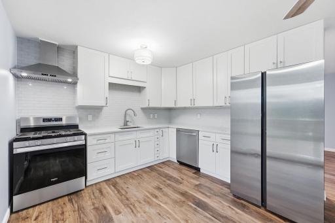
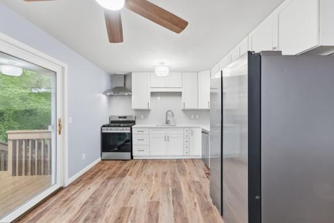
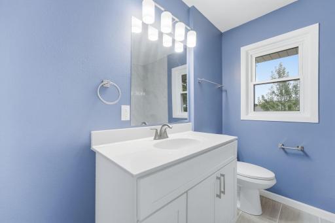
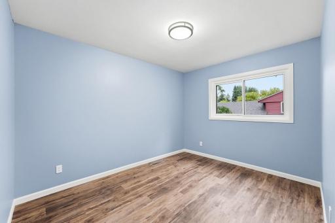
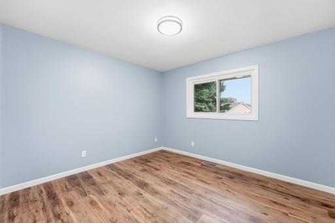
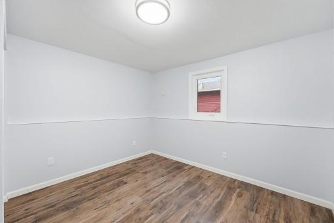
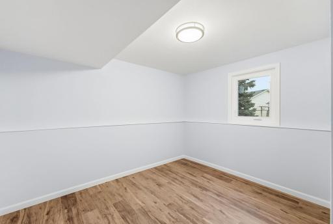
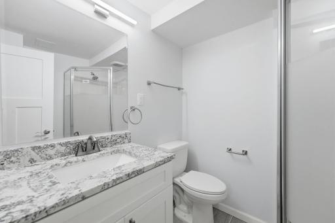
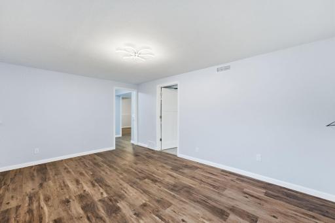
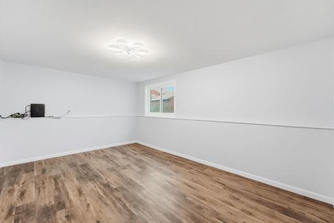
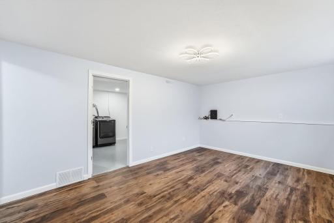
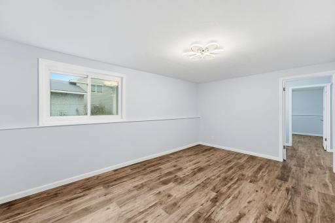
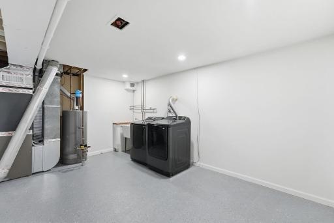
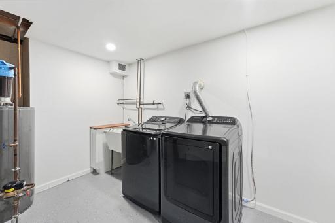
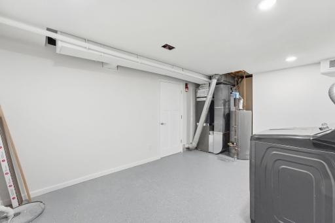
Imagine a life where you stop searching for projects and start living! Welcome to the turn-key solution you have been waiting for. This home is fully renovated with a sleek style designed for easy living and comfort. ** Your Modern Retreat: Step inside to find a stunning interior featuring designer paint colors and crisp white trim. You will love the kitchen, which features bright white cabinetry, a stunning glass tile backsplash, and sleek stainless steel appliances. With four bedrooms and two freshly updated baths, there is plenty of space for a home office, a gym, or guest rooms. ** Space to Play and Create: The two-car attached garage features extra room for a workshop, perfect for your favorite hobbies. Outside, your fenced-in yard and attached 12x10 deck are perfect for summer BBQ's. Best of all, there is no HOA, so you have the freedom to enjoy your property your way. ** Perks of the Neighborhood: You are just a short stroll from a hidden neighborhood park! It features: Play for All: Jungle gyms and swings for all ages; Outdoor fun: A covered picnic area and scenic walking paths; Pet Friendly: Dogs are welcome on the trails! Relax knowing you have a brand-new furnace and AC, plus many newer windows to keep you cozy. ** Unique Potential: This property features a shared driveway and may offer a rare opportunity for those seeking a multi-property setup. Located near local shopping and great amenities, this home offers the lifestyle you deserve. With a quick closing available, you could be moved in sooner than you think. Schedule your showing today and make this modern retreat yours.
Details
Maps
Contract Information
Owner is an Agent?: No
Auction?: No
Status: Active
Contingency: None
Current Price: $339,900
Original List Price: 339900
ListPrice: 339900
List Date: 2026-09-15
Office/Member Info
Association: SPAAR
General Property Information
Common Wall: No
Lot Measurement: Acres
Manufactured Home?: No
Multiple PIDs?: No
New Development: No
Number of Fireplaces: 0
Waterfront YN: No
Year Built: 1989
Yearly/Seasonal: Yearly
Zoning: Residential-Single Family
Lot Dimensions: W75x81
Acres: 0.14
Bath Three Quarters: 1
Bath Half: 0
Bath Quarter: 0
Main Floor Total SqFt: 864
Above Grd Total SqFt: 864
Below Grd Total SqFt: 864
Total SqFt: 1728
Total Finished Sqft: 1678.00
FireplaceYN: No
Foundation Size: 864
Style: (SF) Single Family
Garage Stalls: 2
Association Fee: 0
Assessment Pending: No
Bedrooms: 4
Baths Total: 2
Bath Full: 1
Location, Tax and Other Information
AssocFeeYN: No
Legal Description: LOT 15 BLK 3 FLINTWOOD HILLS 2ND ADD SUBJ TO EASE OF REC
Listing City: Ramsey
Map Page: 49
Municipality: Ramsey
School District: Anoka-Hennepin
School District Phone: 763-506-1000
Zip Plus 4: 4684
Property ID Number: 363225220027
Tax Year: 2026
Tax Amount: 3016
In Foreclosure?: No
Potential Short Sale?: No
Lender Owned?: No
Directions & Remarks
Public Remarks: Imagine a life where you stop searching for projects and start living! Welcome to the turn-key solution you have been waiting for. This home is fully renovated with a sleek style designed for easy living and comfort. ** Your Modern Retreat: Step inside to find a stunning interior featuring designer paint colors and crisp white trim. You will love the kitchen, which features bright white cabinetry, a stunning glass tile backsplash, and sleek stainless steel appliances. With four bedrooms and two freshly updated baths, there is plenty of space for a home office, a gym, or guest rooms. ** Space to Play and Create: The two-car attached garage features extra room for a workshop, perfect for your favorite hobbies. Outside, your fenced-in yard and attached 12x10 deck are perfect for summer BBQ's. Best of all, there is no HOA, so you have the freedom to enjoy your property your way. ** Perks of the Neighborhood: You are just a short stroll from a hidden neighborhood park! It features: Play for All: Jungle gyms and swings for all ages; Outdoor fun: A covered picnic area and scenic walking paths; Pet Friendly: Dogs are welcome on the trails! Relax knowing you have a brand-new furnace and AC, plus many newer windows to keep you cozy. ** Unique Potential: This property features a shared driveway and may offer a rare opportunity for those seeking a multi-property setup. Located near local shopping and great amenities, this home offers the lifestyle you deserve. With a quick closing available, you could be moved in sooner than you think. Schedule your showing today and make this modern retreat yours.
Directions: Hwy 10 to North on Thurston Ave. Turns into Dysprosium after crossing Bunker Lake Blvd. Home on right on shared driveway.
Accessible
None: 1
Air Conditioning
Central Air: 1
Amenities Unit
Ceiling Fan(s): 1
Deck: 1
Appliances
Dishwasher: 1
Dryer: 1
Range: 1
Washer: 1
Assessments
Assessment Balance: 0
Tax With Assessments: 3016
Basement
Concrete Block: 1
Egress Windows: 1
Full: 1
Sump Pump: 1
Bath Description
Upper Level Full Bath: 1
3/4 Basement: 1
Building Information
Finished SqFt Above Ground: 864
Finished SqFt Below Ground: 814
Construction Materials
Frame: 1
Construction Status
Previously Owned: 1
Dining Room Description
Eat In Kitchen: 1
Kitchen/Dining Room: 1
Exterior
Vinyl: 1
Family Room Characteristics
Lower Level: 1
Fencing
Chain Link: 1
Full: 1
Foundation
Concrete Block: 1
Fuel
Natural Gas: 1
Heating
Forced Air: 1
Insurance Fee
Insurance Fee: 0
Laundry
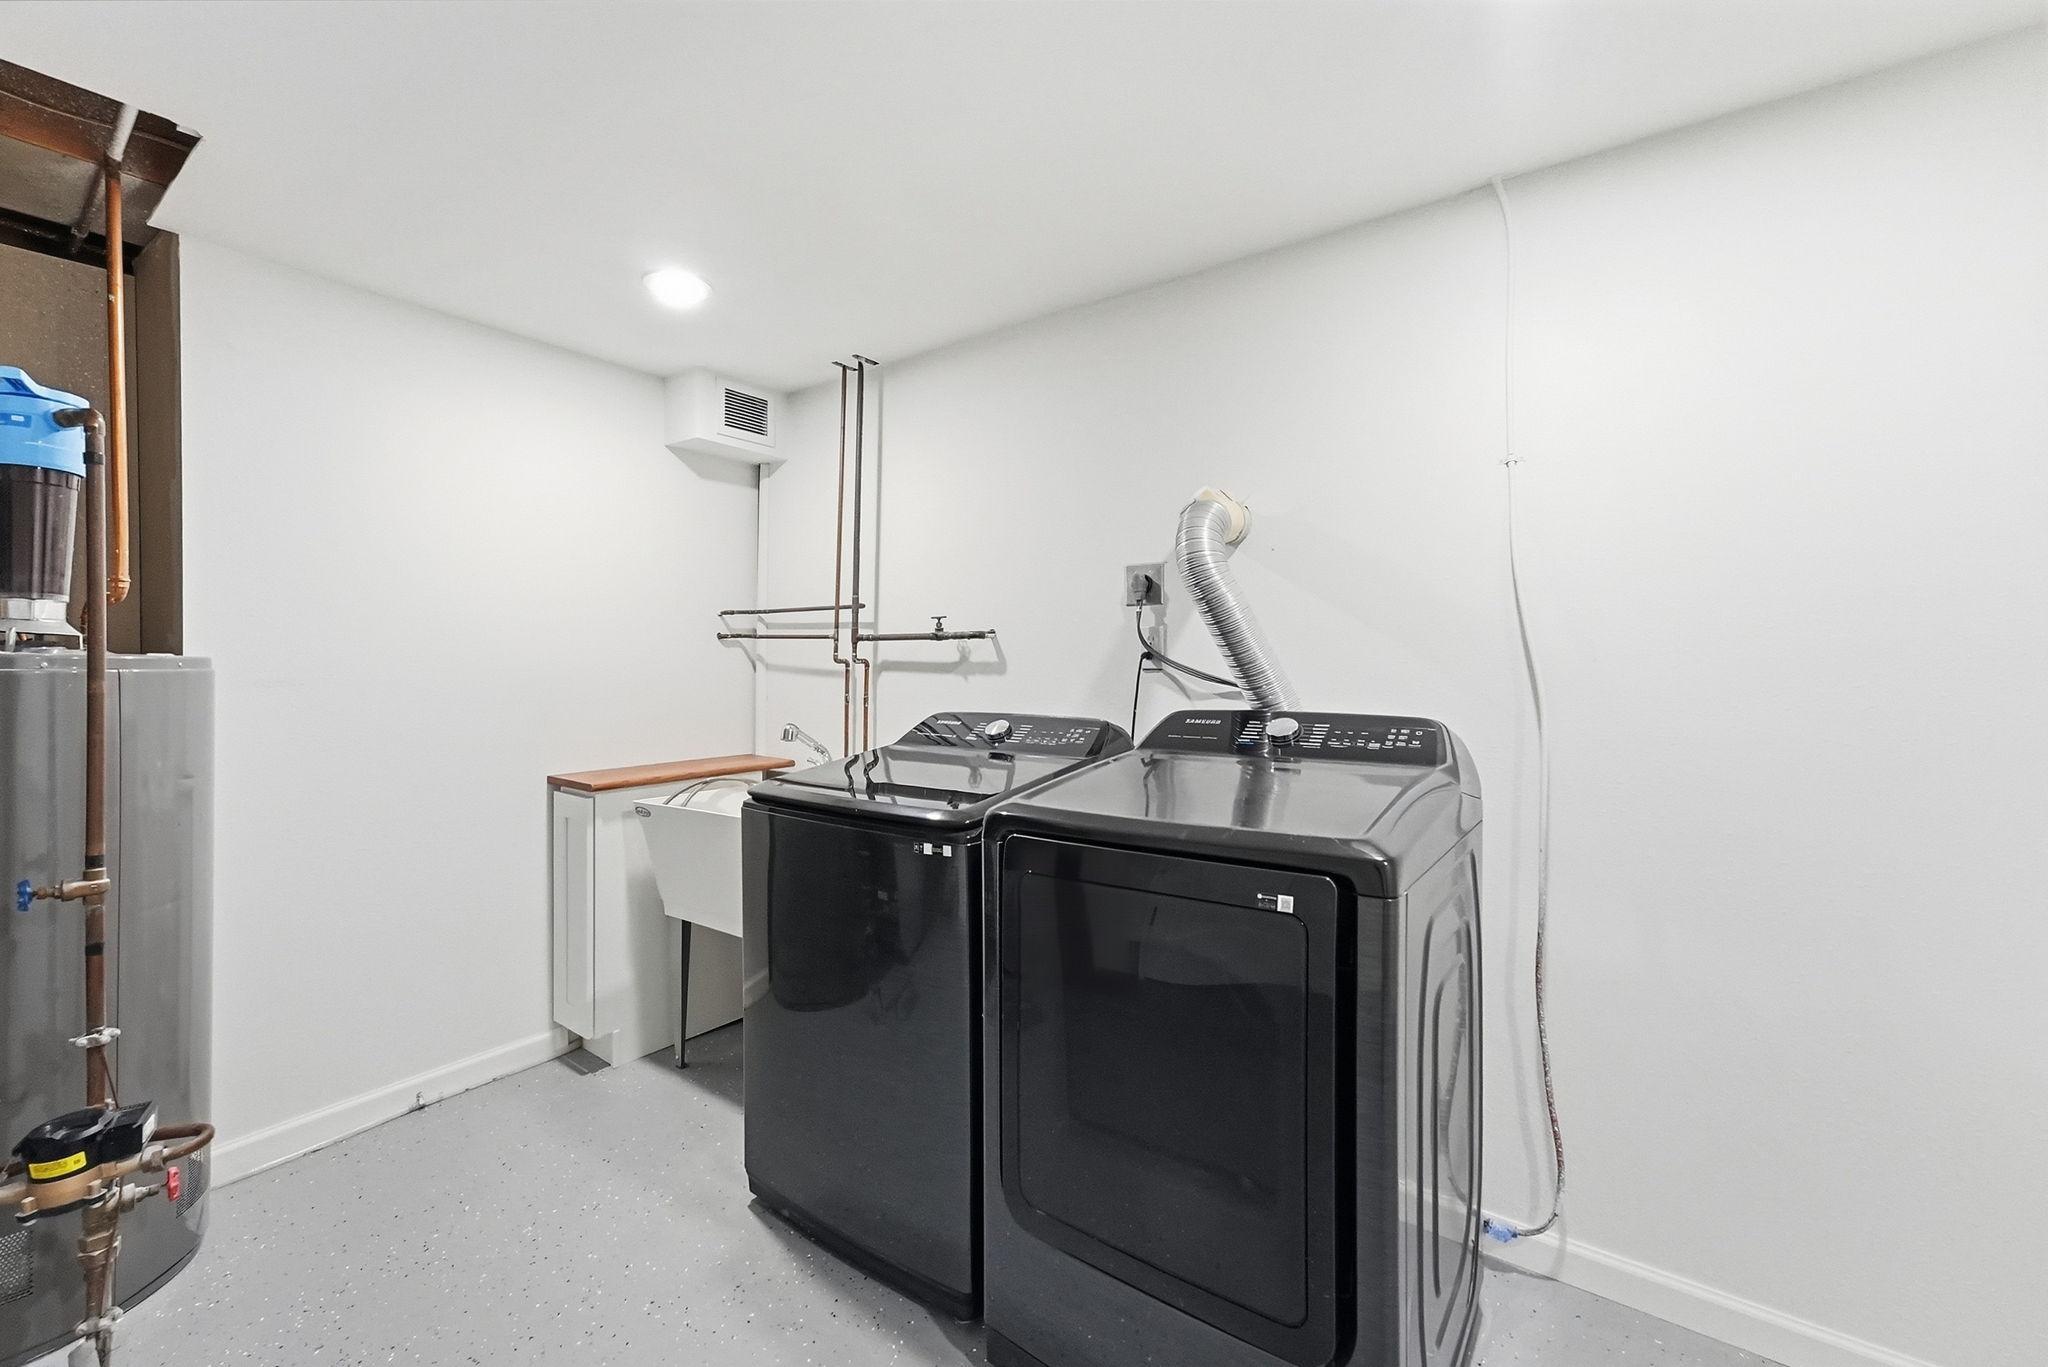
In Unit: 1
Lower Level: 1
Sink: 1
Lease Details
Land Leased: Not Applicable
Lot Description
Tree Coverage - Medium: 1
Miscellaneous Information
DP Resource: Yes
Homestead: No
Ownership
Fractional Ownership: No
Parking Characteristics
Garage Door Height: 7
Garage Square Feet: 425
Driveway - Shared: 1
Patio, Porch and Deck Features
Deck: 1
Public Survey Info
Range#: 25
Section#: 36
Township#: 32
Road Frontage
City Street: 1
Street Lights: 1
Road Responsibility
Public Maintained Road: 1
Roof
Age Over 8 Years: 1
Architectural Shingle: 1
Sewer
City Sewer/Connected: 1
Special Search
Renovated: 1
Stories
Bi-Level: 1
Water
City Water/Connected: 1
Location Tax and Other Information
House Number: 14069
Street Name: Dysprosium
Street Suffix: Street
Street Direction Suffix: NW
Postal City: Anoka
County: Anoka
State: MN
Zip Code: 55303
Complex/Dev/Subdivision: Flintwood Hills 2nd Add
Property Features
Accessible: None
Air Conditioning: Central Air
Amenities Unit: Ceiling Fan(s); Deck
Appliances: Dishwasher; Dryer; Range; Washer
Basement: Concrete Block; Egress Windows; Full; Sump Pump
Bath Description: Upper Level Full Bath; 3/4 Basement
Construction Materials: Frame
Construction Status: Previously Owned
Dining Room Description: Eat In Kitchen; Kitchen/Dining Room
Exterior: Vinyl
Family Room Characteristics: Lower Level
Fencing: Chain Link; Full
Foundation: Concrete Block
Fuel: Natural Gas
Heating: Forced Air
Laundry: In Unit; Lower Level; Sink
Lot Description: Tree Coverage - Medium
Parking Characteristics: Driveway - Shared
Road Frontage: City Street; Street Lights
Road Responsibility: Public Maintained Road
Roof: Age Over 8 Years; Architectural Shingle
Sewer: City Sewer/Connected
Special Search: Renovated
Stories: Bi-Level
Water: City Water/Connected
Room Information
| Room Name | Dimensions | Level |
| Den | 12x11 | Lower |
| Family Room | 17x11 | Lower |
| First (1st) Bedroom | 11x11 | Upper |
| Fourth (4th) Bedroom | 11x11 | Lower |
| Kitchen | 15x11 | Upper |
| Living Room | 19x12 | Upper |
| Second (2nd) Bedroom | 12x9 | Upper |
| Third (3rd) Bedroom | 11x11 | Lower |

Listing Office: Counselor Realty, Inc.
Last Updated: September - 19 - 2026
The data relating to real estate for sale on this web site comes in part from the Broker Reciprocity SM Program of the Regional Multiple Listing Service of Minnesota, Inc. The information provided is deemed reliable but not guaranteed. Properties subject to prior sale, change or withdrawal. ©2026 Regional Multiple Listing Service of Minnesota, Inc All rights reserved.