$489,000
Minneapolis, MN 55413
MLS# 7111185
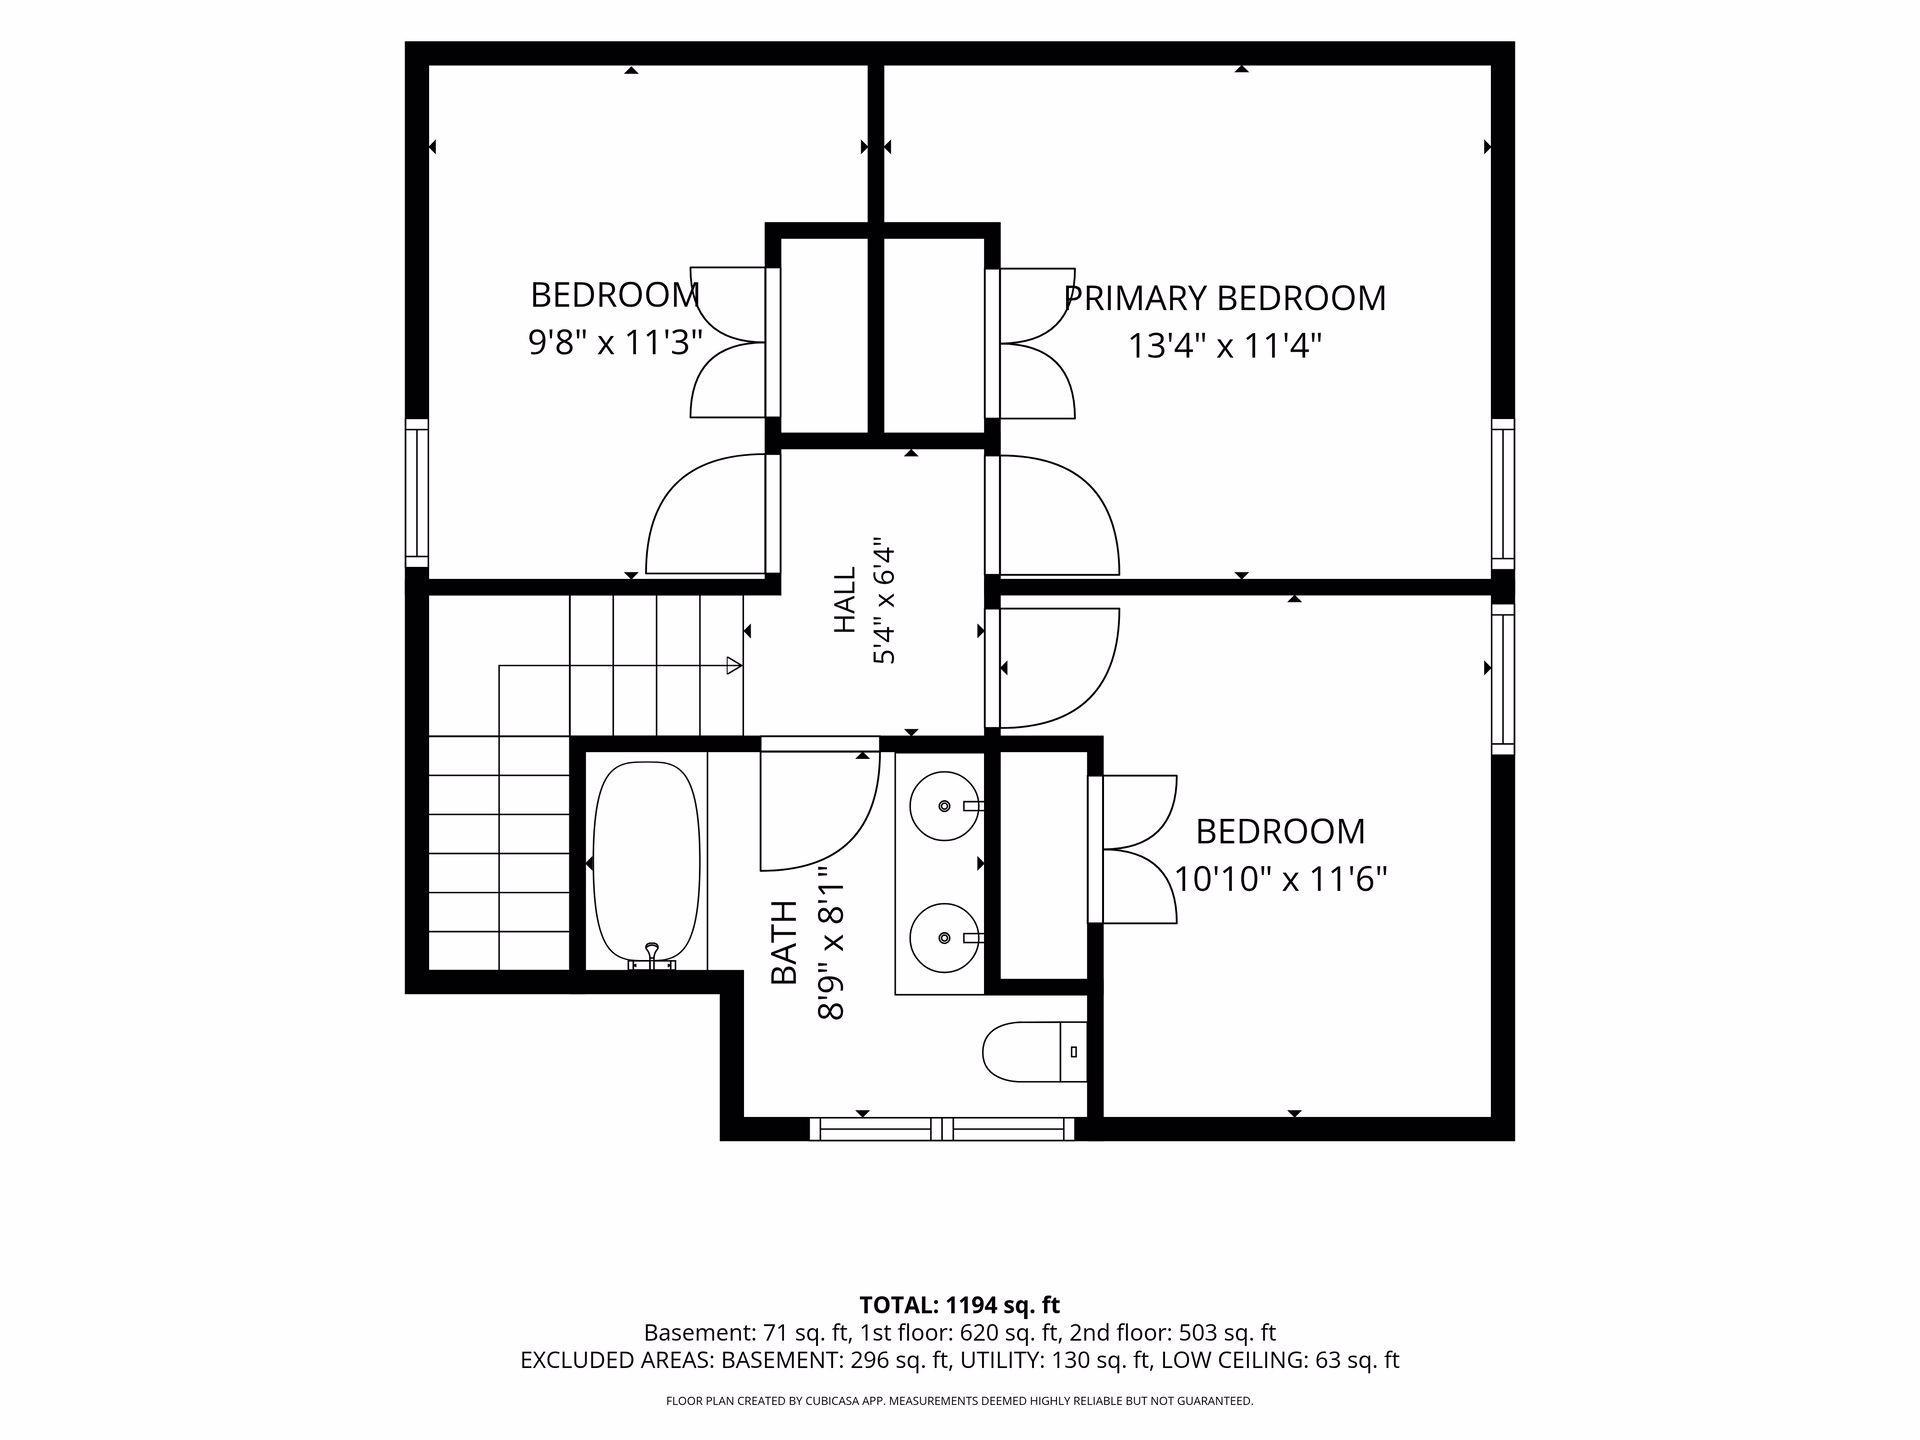
3 beds | 2 baths | 1903 sqft
1 / 48




Open House (08/23/2026 - 2:00 pm - 4:00 pm)
Property Description
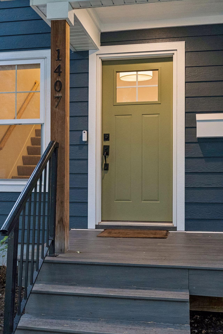
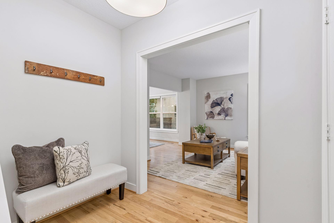
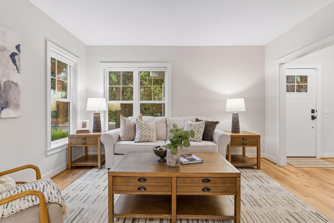
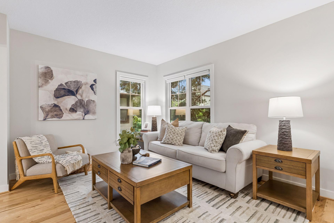
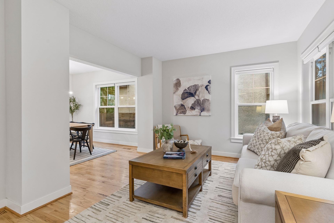
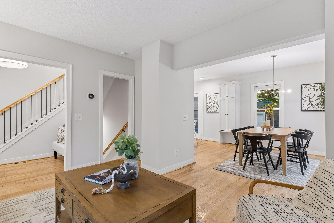
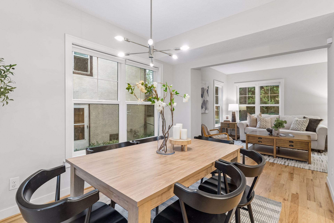
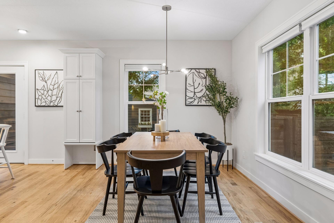
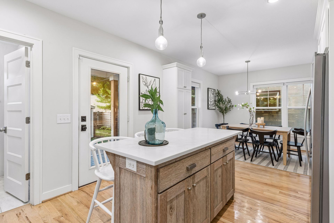
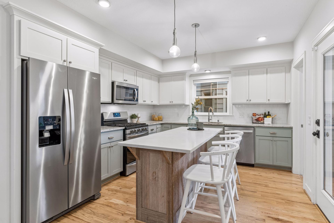
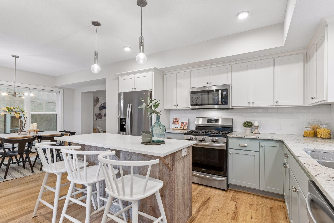
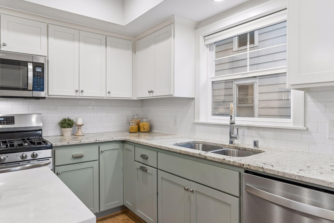
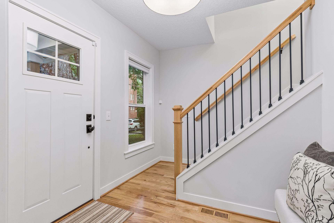
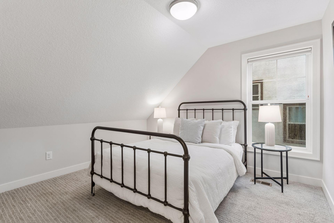
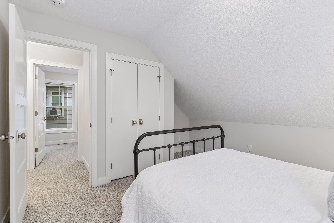
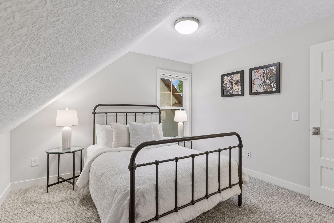
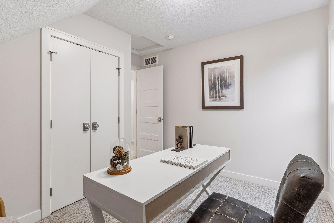
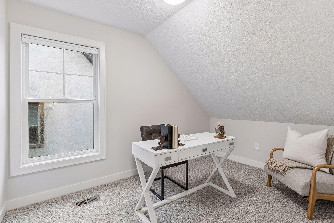
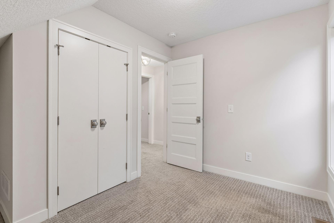
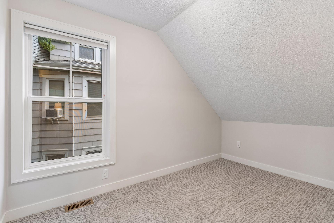
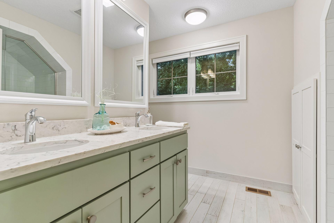
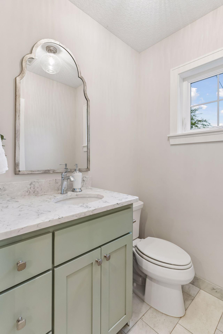
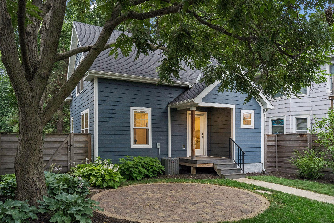
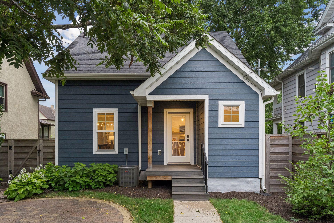
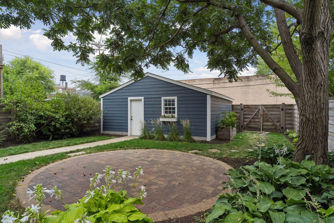
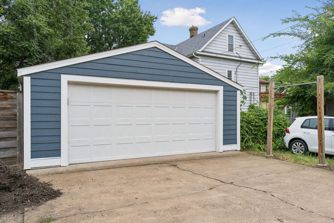
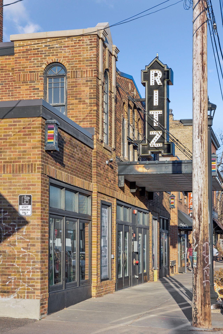
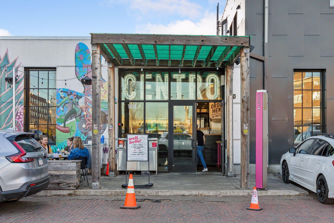
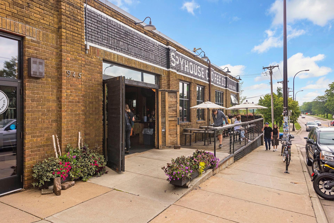
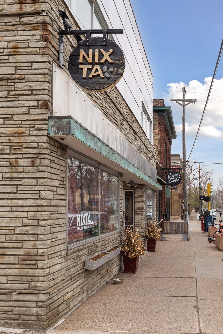
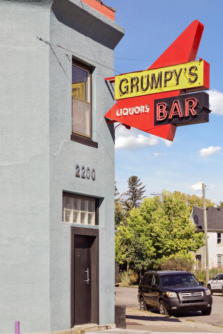
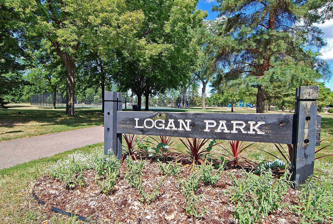
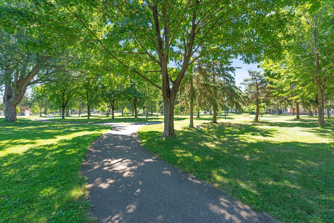
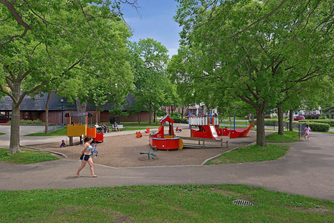
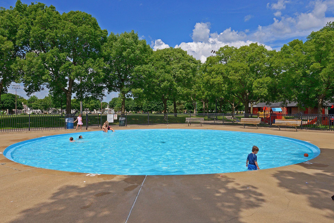
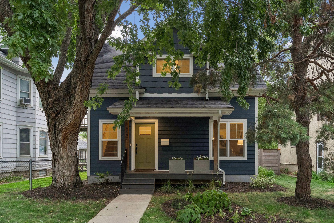
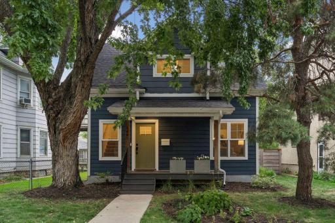
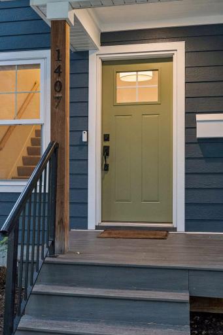
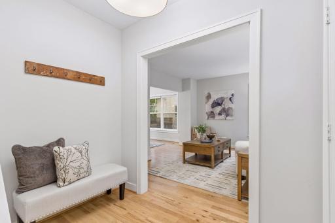

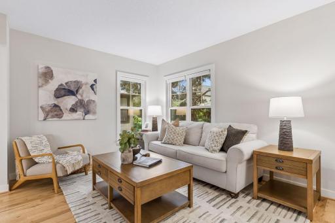
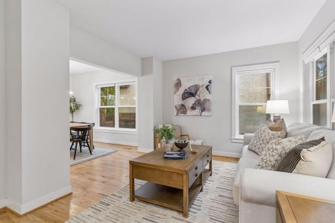
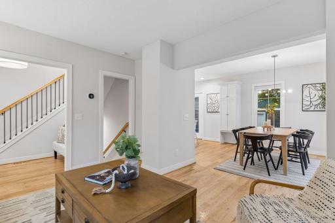
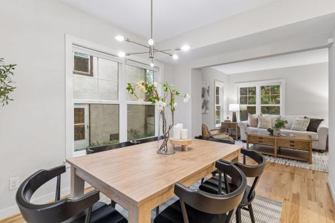
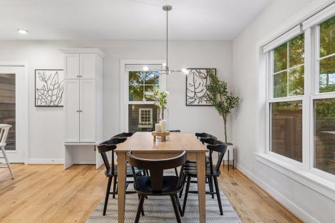
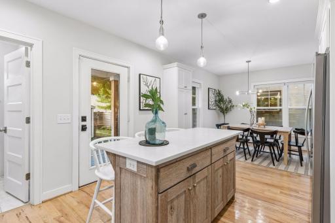
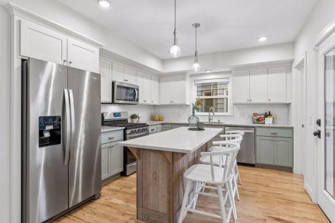
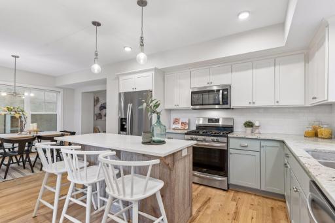
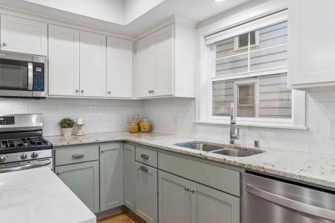
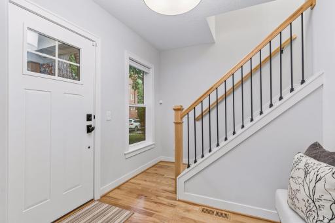
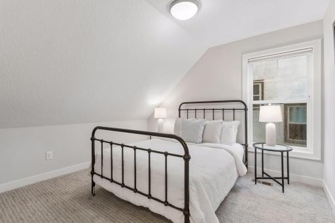
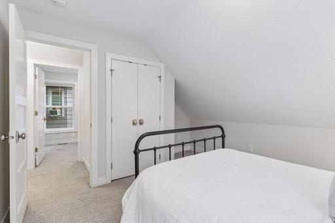
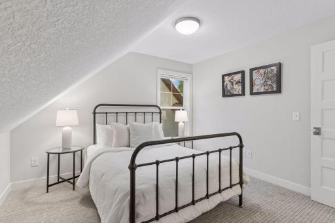
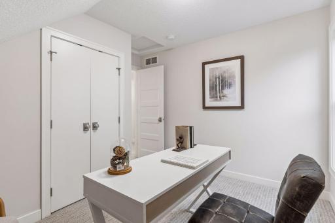
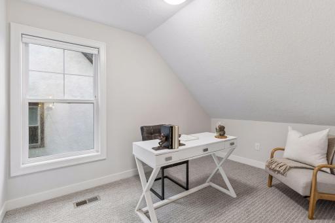
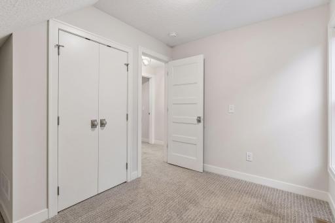
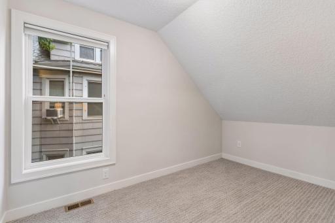
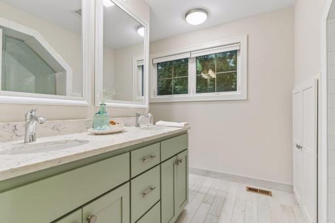
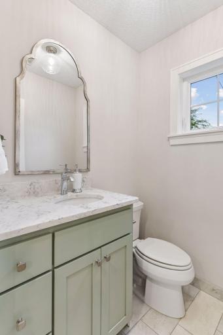
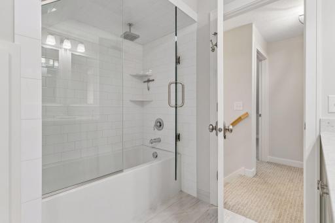
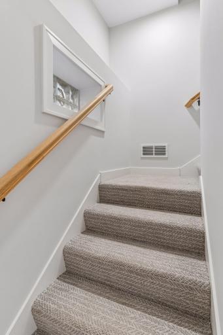
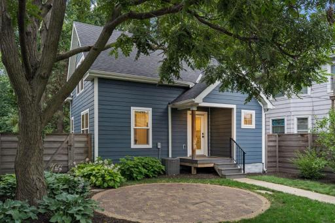
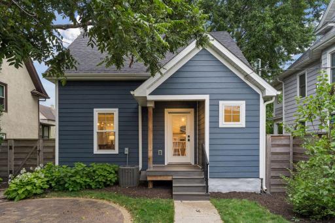
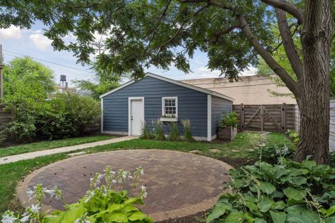
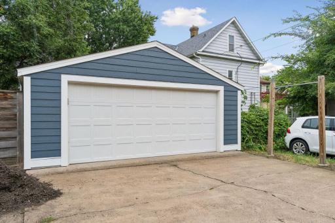
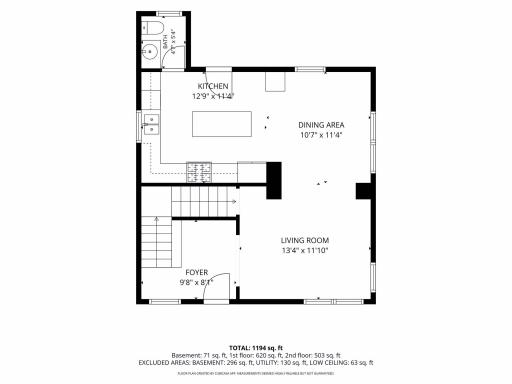
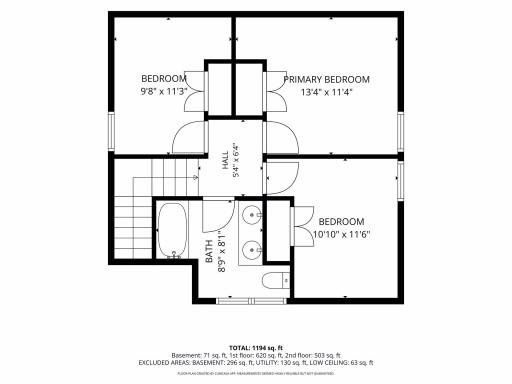
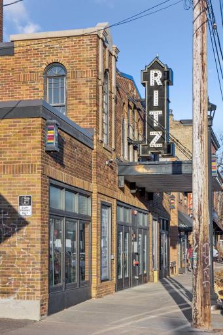
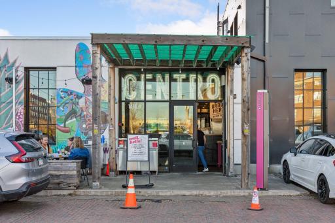
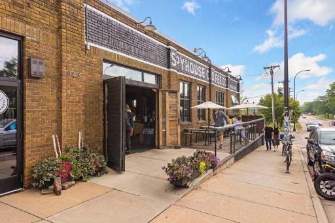
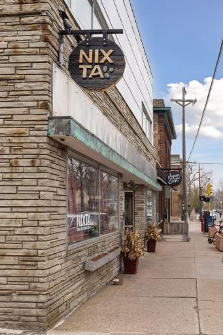
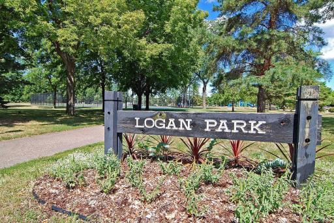
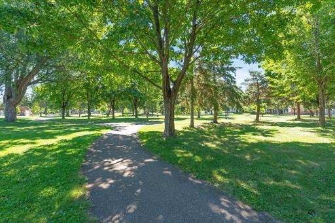
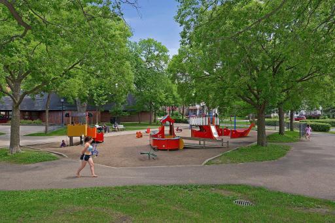
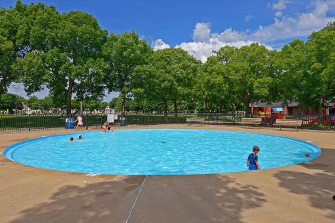
Beautifully renovated and perfectly located in the heart of NE Minneapolis! This classic two story combines the charm of the Logan Park neighborhood with the modern updates buyers want. Completely renovated from top to bottom in 2017, the home is bright and inviting with hardwood floors, high ceilings, abundant natural light and a wonderful open layout. The showpiece is the spacious eat in kitchen featuring a large center island, granite countertops, gas range, stainless steel appliances and exceptional work and storage space - truly designed for cooking, gathering and entertaining. Three bedrooms upstairs, generous living and dining spaces and an updated main floor powder room complete the interior. Outside, enjoy a charming front porch and beautifully landscaped, private fenced backyard with patio, plus a two-car heated garage. Sewer line replaced in 2022. Just around the corner from Logan Park and an easy walk to Indeed Brewing, Centro, Bina’s, Minnesota Nice Cream, 13th Avenue, galleries, artist studios and some of Northeast’s best dining and entertainment. A special home in one of NE Minneapolis’ most vibrant and walkable neighborhoods!
Details
Maps
Contract Information
Owner is an Agent?: No
Auction?: No
Status: Active
Contingency: None
Current Price: $489,000
Original List Price: 489000
ListPrice: 489000
List Date: 2026-08-10
Office/Member Info
Association: MAAR
General Property Information
Common Wall: No
Lot Measurement: Acres
Manufactured Home?: No
Multiple PIDs?: No
New Development: No
Number of Fireplaces: 0
Waterfront YN: No
Year Built: 1907
Yearly/Seasonal: Yearly
Zoning: Residential-Single Family
Lot Dimensions: 40x127
Acres: 0.12
Bath Three Quarters: 0
Bath Half: 1
Bath Quarter: 0
Main Floor Total SqFt: 645
Above Grd Total SqFt: 1290
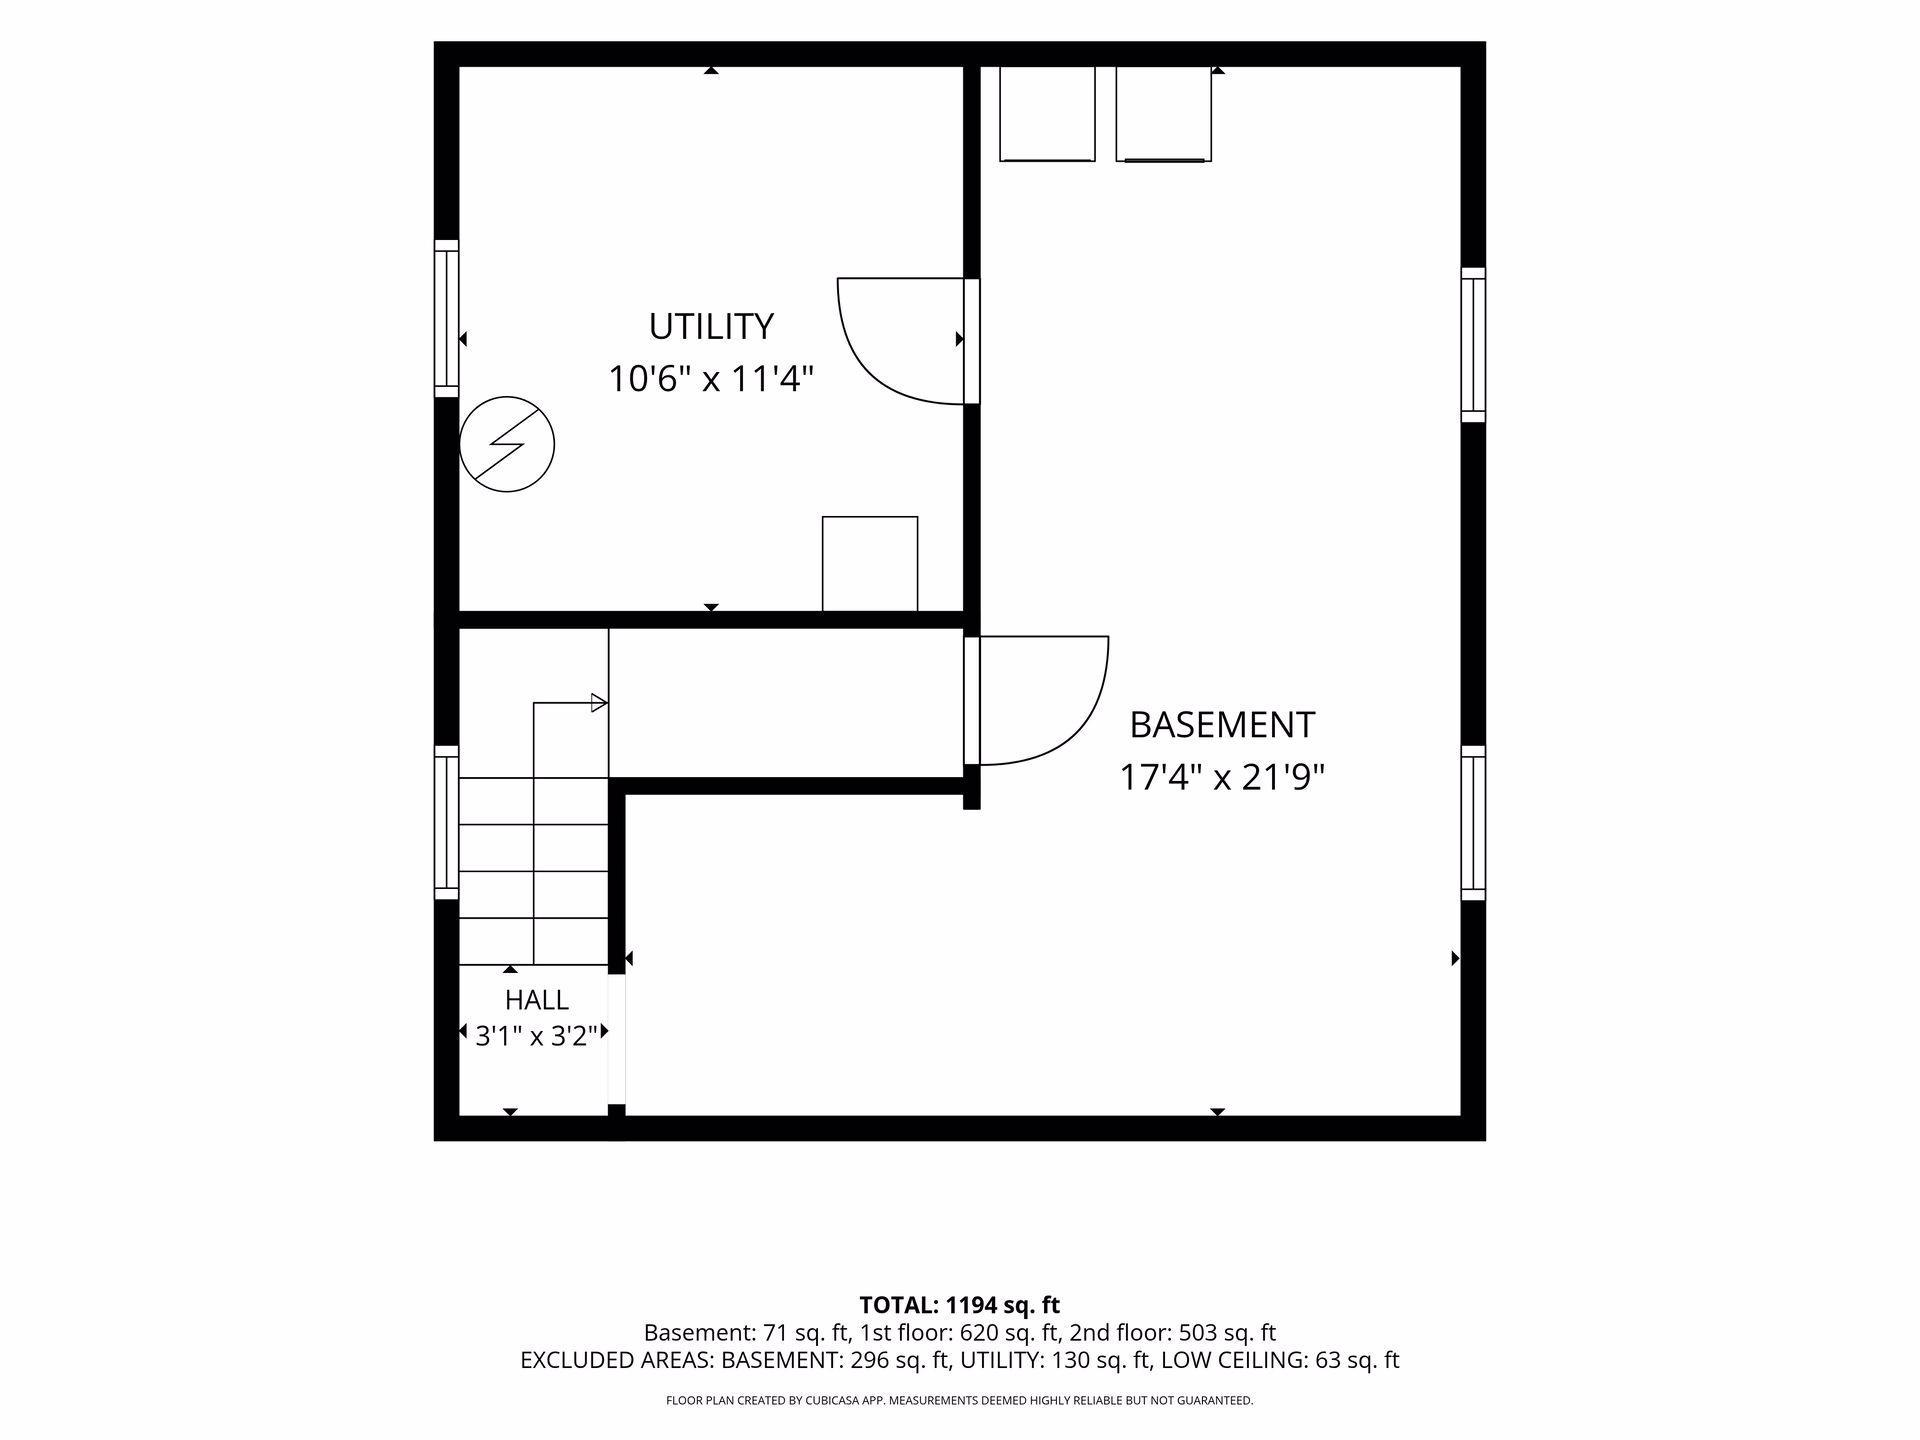
Below Grd Total SqFt: 613
Total SqFt: 1903
Total Finished Sqft: 1236.00
FireplaceYN: No
Foundation Size: 645
Style: (SF) Single Family
Garage Stalls: 2
Association Fee: 0
Assessment Pending: Unknown
Bedrooms: 3
Baths Total: 2
Bath Full: 1
Location, Tax and Other Information
AssocFeeYN: No
Legal Description: LOT 009 AUDITOR'S SUBD. NO. 029 COM AT A POINT ON E LINE OF MONROE ST 246 2/10 FT S OF S LINE OF 15TH AVE NE THENCE AT RIGHT ANGLES E 127 FT THENCE AT RIGHT ANGLES S 40 FT THENCE AT RIGHT ANGLES W 127
Listing City: Minneapolis
Map Page: 106
Municipality: Minneapolis
School District: Minneapolis
School District Phone: 612-668-0000
Zip Plus 4: 1434
Property ID Number: 1402924140010
Tax Year: 2026
Tax Amount: 5985
In Foreclosure?: No
Potential Short Sale?: No
Lender Owned?: No
Directions & Remarks
Public Remarks: Beautifully renovated and perfectly located in the heart of NE Minneapolis! This classic two story combines the charm of the Logan Park neighborhood with the modern updates buyers want. Completely renovated from top to bottom in 2017, the home is bright and inviting with hardwood floors, high ceilings, abundant natural light and a wonderful open layout. The showpiece is the spacious eat in kitchen featuring a large center island, granite countertops, gas range, stainless steel appliances and exceptional work and storage space - truly designed for cooking, gathering and entertaining. Three bedrooms upstairs, generous living and dining spaces and an updated main floor powder room complete the interior. Outside, enjoy a charming front porch and beautifully landscaped, private fenced backyard with patio, plus a two-car heated garage. Sewer line replaced in 2022. Just around the corner from Logan Park and an easy walk to Indeed Brewing, Centro, Bina’s, Minnesota Nice Cream, 13th Avenue, galleries, artist studios and some of Northeast’s best dining and entertainment. A special home in one of NE Minneapolis’ most vibrant and walkable neighborhoods!
Directions: NE Broadway St.- NE Monroe St. - North to home on right.
Accessible
None: 1
Air Conditioning
Central Air: 1
Amenities Unit
Hardwood Floors: 1
Kitchen Center Island: 1
Natural Woodwork: 1
Patio: 1
Porch: 1
Tile Floors: 1
Appliances
Air-To-Air Exchanger: 1
Cooktop: 1
Dishwasher: 1
Disposal: 1
Dryer: 1
Freezer: 1
Microwave: 1
Range: 1
Refrigerator: 1
Washer: 1
Assessments
Assessment Balance: 0
Tax With Assessments: 5985
Basement
Drain Tiled: 1
Sump Pump: 1
Unfinished: 1
Bath Description
Main Floor 1/2 Bath: 1
Upper Level Full Bath: 1
Basement: 1
Rough In: 1
Building Information
Finished SqFt Above Ground: 1236
Construction Status
Previously Owned: 1
Dining Room Description
Breakfast Bar: 1
Separate/Formal Dining Room: 1
Electric
Circuit Breakers: 1
Exterior
Engineered Wood: 1
Family Room Characteristics
Main Level: 1
Fencing
Full: 1
Privacy: 1
Wood: 1
Foundation
Other: 1
Fuel
Natural Gas: 1
Heating
Forced Air: 1
Insurance Fee
Insurance Fee: 0
Internet Options
Fiber Optic: 1
Laundry
Lower Level: 1
Lease Details
Land Leased: Not Applicable
Lot Description
Irregular Lot: 1
Tree Coverage - Medium: 1
Miscellaneous Information
DP Resource: Yes
Homestead: Yes
Ownership
Fractional Ownership: No
Parking Characteristics
Garage Dimensions: 22x24
Garage Square Feet: 528
Garage Door Opener: 1
Heated Garage: 1
Insulated Garage: 1
Patio, Porch and Deck Features
Patio: 1
Pool Description
None: 1
Public Survey Info
Range#: 24
Section#: 14
Township#: 29
Road Frontage
City Street: 1
Curbs: 1
Sidewalks: 1
Street Lights: 1
Roof
Age 8 Years or Less: 1
Asphalt Shingles: 1
Sellers Terms
Cash: 1
Conventional: 1
FHA: 1
VA: 1
Sewer
City Sewer/Connected: 1
Stories
Two: 1
Water
City Water/Connected: 1
Location Tax and Other Information
House Number: 1407
Street Name: Monroe
Street Suffix: Street
Street Direction Suffix: NE
Postal City: Minneapolis
County: Hennepin
State: MN
Zip Code: 55413
Complex/Dev/Subdivision: Auditors Sub 029
Property Features
Accessible: None
Air Conditioning: Central Air
Amenities Unit: Hardwood Floors; Kitchen Center Island; Natural Woodwork; Patio; Porch; Tile Floors
Appliances: Air-To-Air Exchanger; Cooktop; Dishwasher; Disposal; Dryer; Freezer; Microwave; Range; Refrigerator; Washer
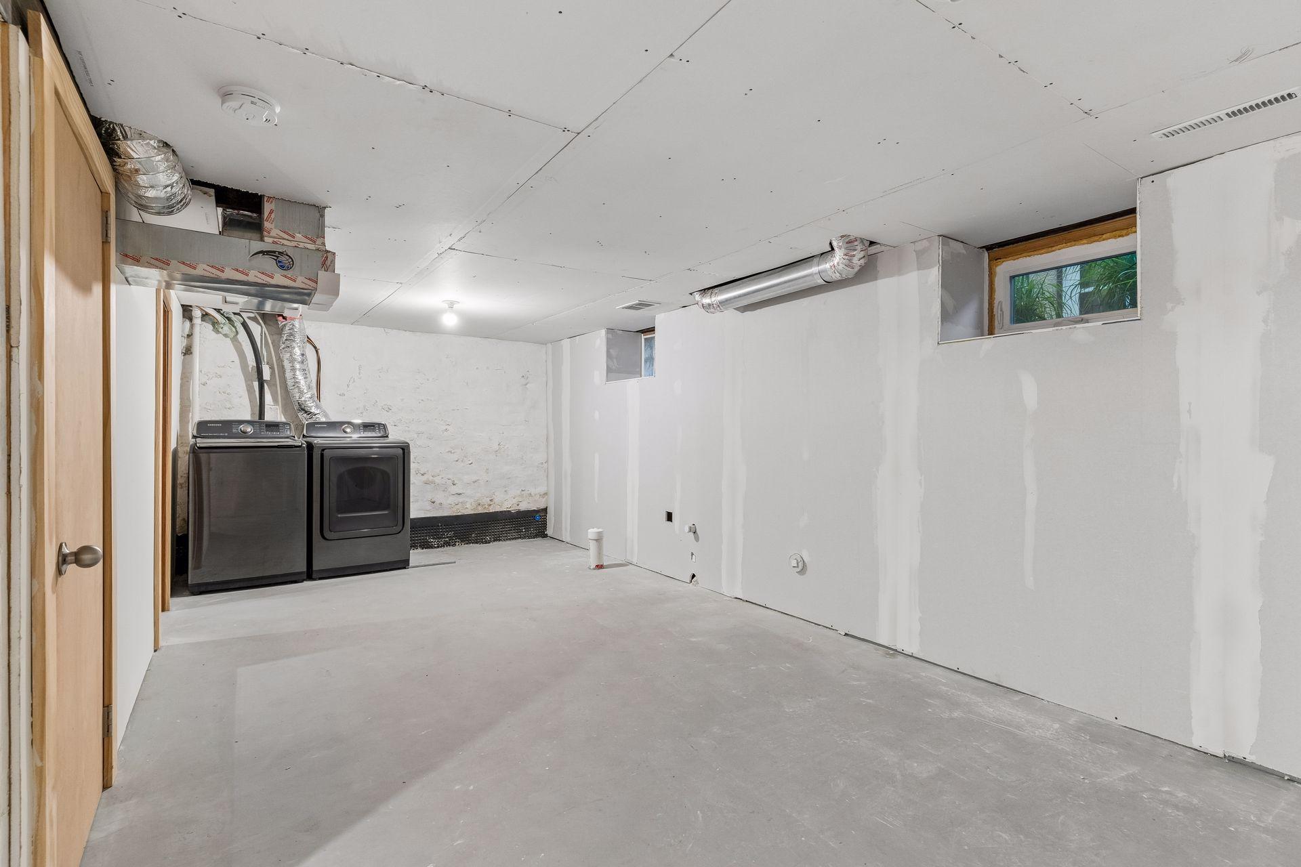
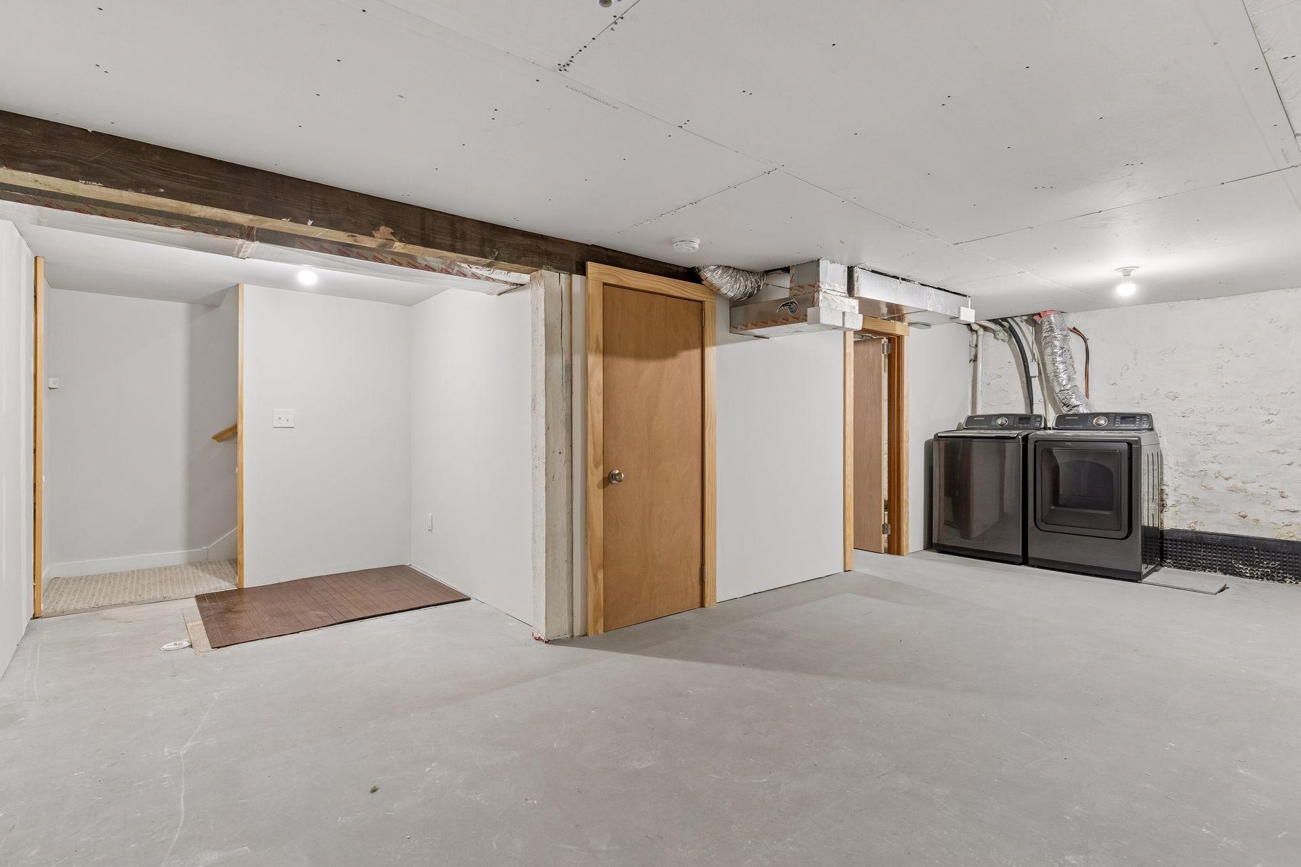
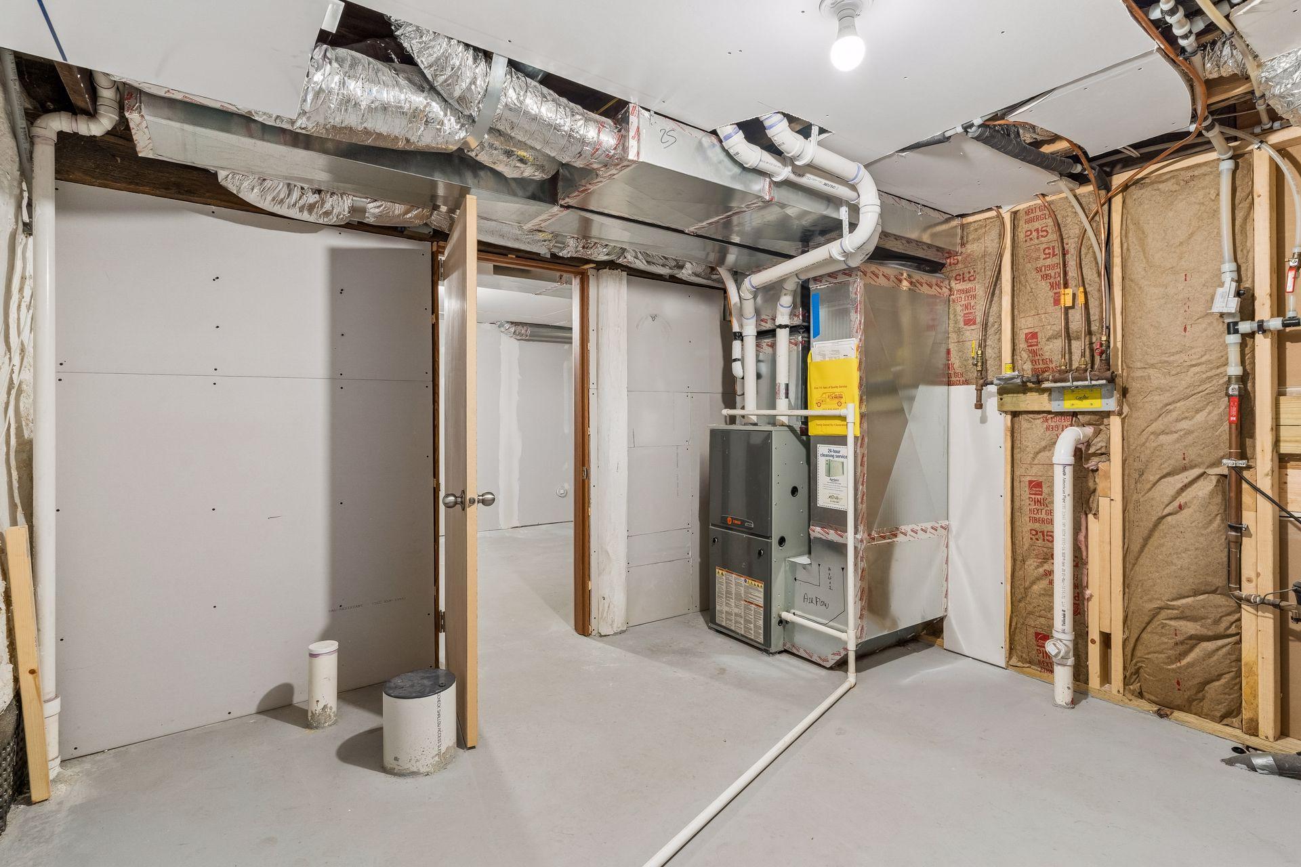
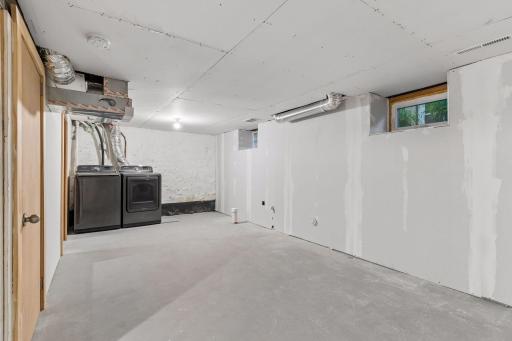
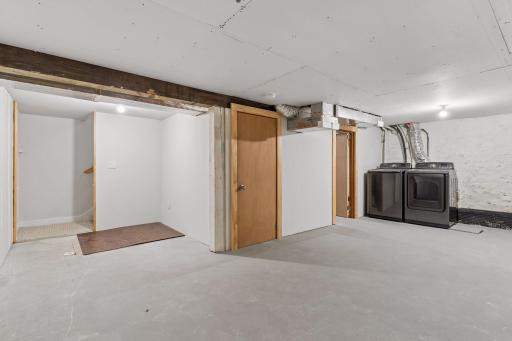
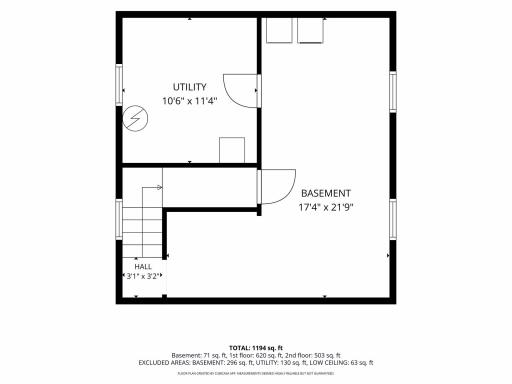
Basement: Drain Tiled; Sump Pump; Unfinished
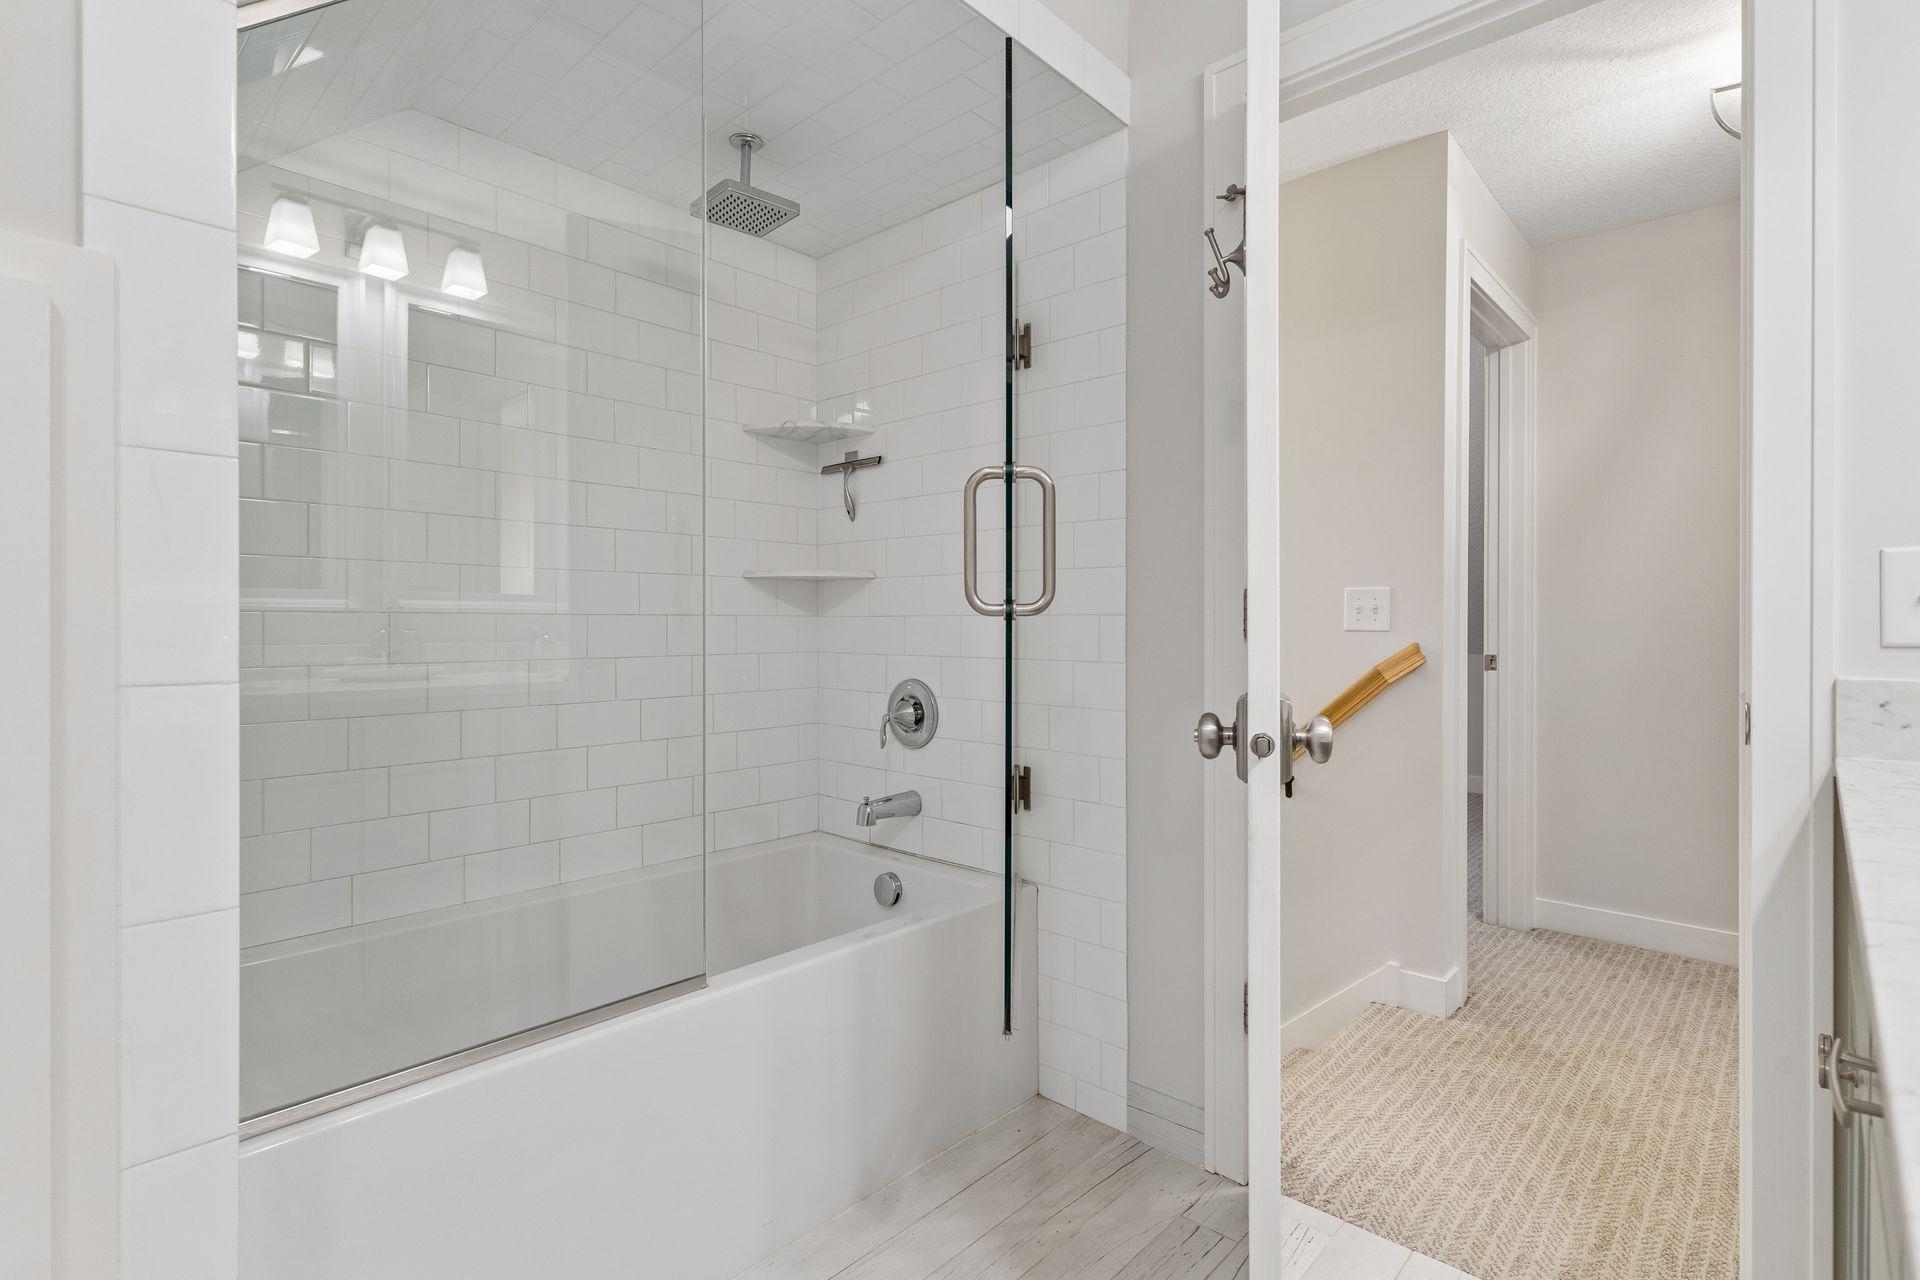
Bath Description: Main Floor 1/2 Bath; Upper Level Full Bath; Rough In
Construction Status: Previously Owned
Dining Room Description: Breakfast Bar; Separate/Formal Dining Room
Electric: Circuit Breakers
Exterior: Engineered Wood
Family Room Characteristics: Main Level
Fencing: Full; Privacy; Wood
Foundation: Other
Fuel: Natural Gas
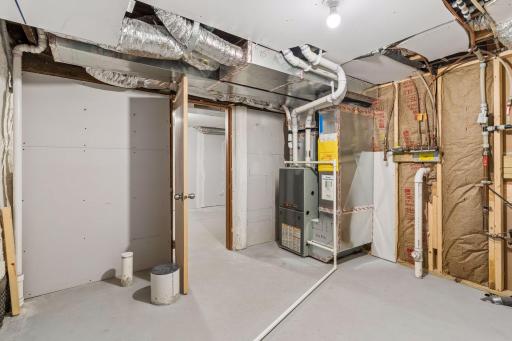
Heating: Forced Air
Internet Options: Fiber Optic
Laundry: Lower Level
Lot Description: Irregular Lot; Tree Coverage - Medium
Parking Characteristics: Garage Door Opener; Heated Garage; Insulated Garage
Pool Description: None
Road Frontage: City Street; Curbs; Sidewalks; Street Lights
Roof: Age 8 Years or Less; Asphalt Shingles
Sellers Terms: Cash; Conventional; FHA; VA
Sewer: City Sewer/Connected
Stories: Two
Water: City Water/Connected
Room Information
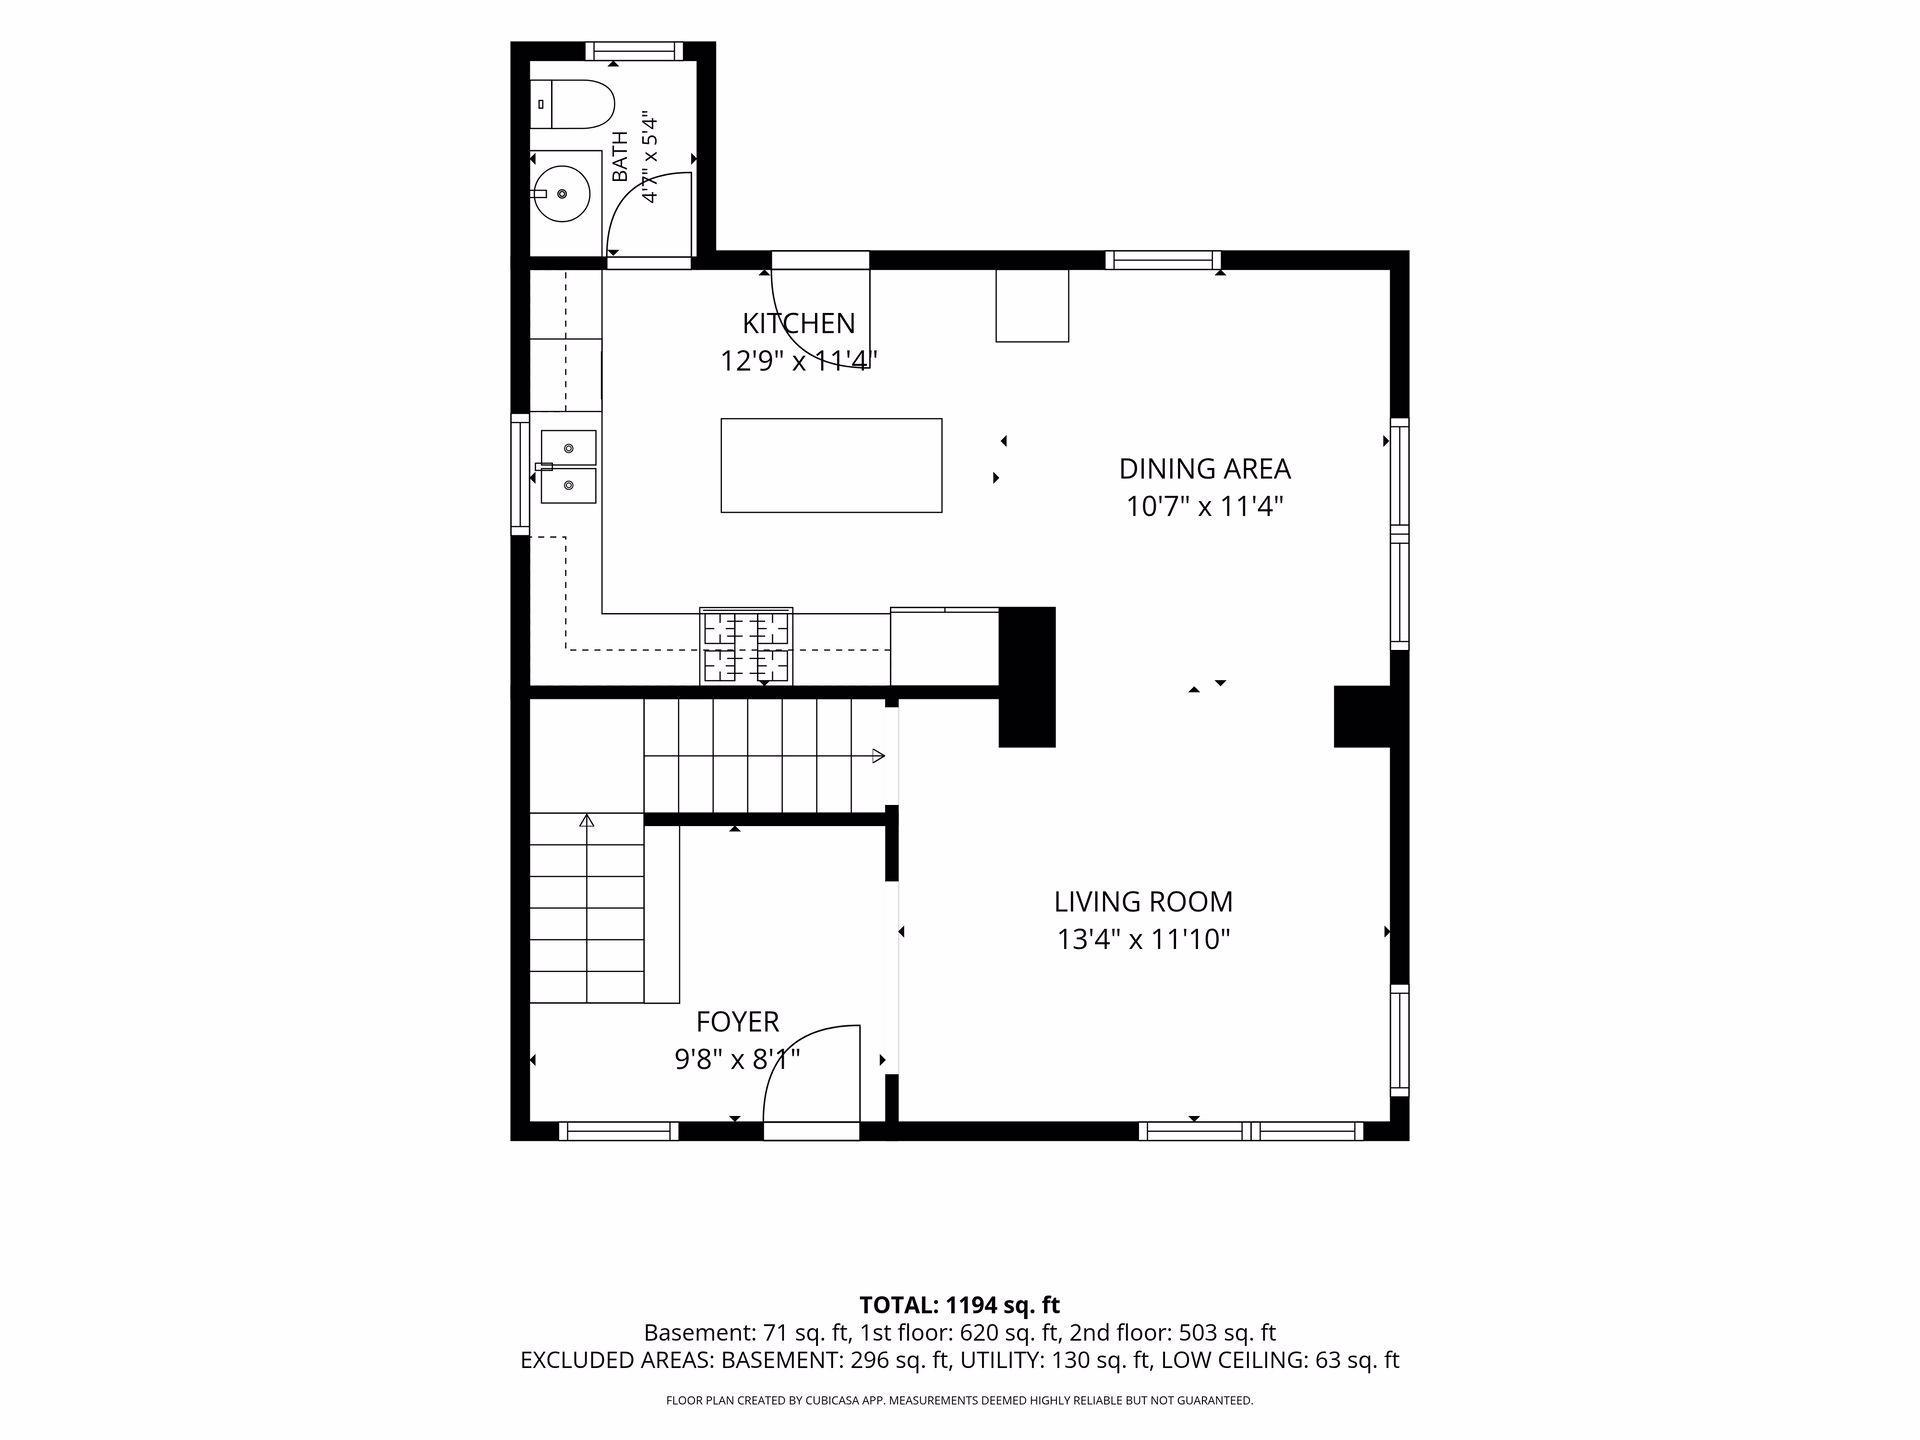
| Room Name | Dimensions | Level |
| Dining Room | 11x10 | Main |
| First (1st) Bedroom | 11.5x8 | Upper |
| Kitchen | 14x11 | Main |
| Living Room | 13x10 | Main |
| Patio | 16x16 | |
| Porch | 13.5x5.5 | |
| Second (2nd) Bedroom | 10.5x11.5 | Upper |
| Third (3rd) Bedroom | 7.5x11.5 | Upper |

Listing Office: DRG
Last Updated: August - 22 - 2026
The data relating to real estate for sale on this web site comes in part from the Broker Reciprocity SM Program of the Regional Multiple Listing Service of Minnesota, Inc. The information provided is deemed reliable but not guaranteed. Properties subject to prior sale, change or withdrawal. ©2026 Regional Multiple Listing Service of Minnesota, Inc All rights reserved.