$2,385,000
Wayzata, MN 55391
MLS# 6791587
Status: Closed
4 beds | 5 baths | 4770 sqft
1 / 109


Property Description
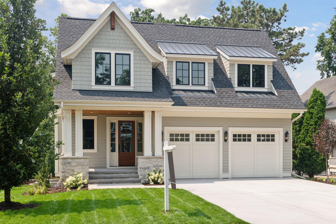
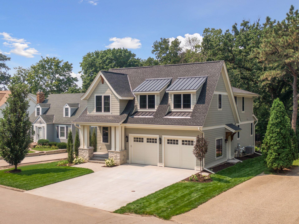
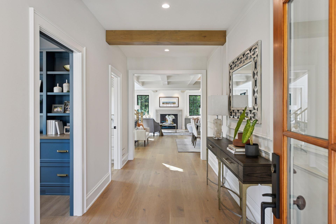
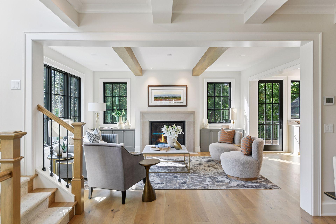
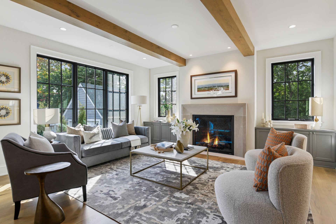
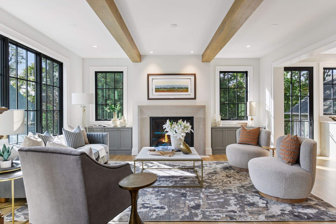
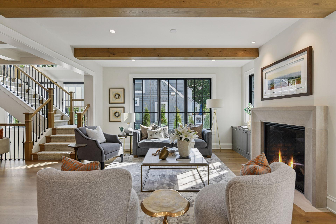
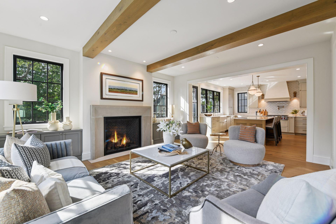
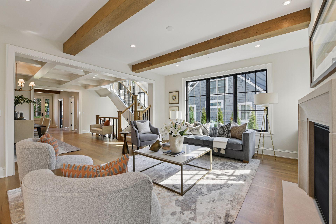
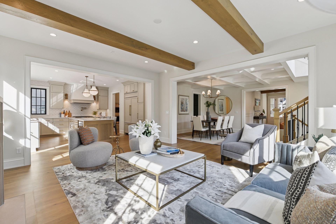
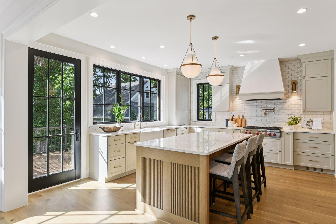
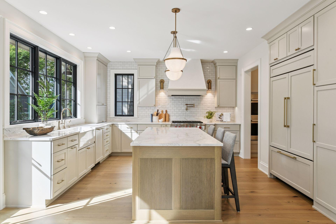
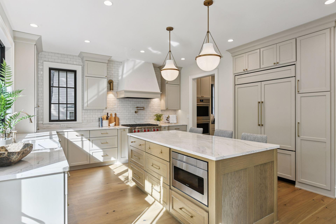
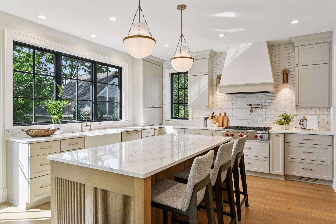
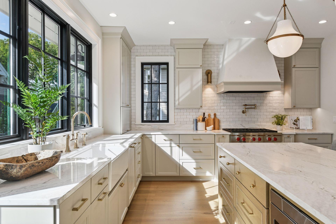
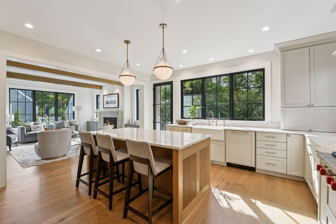
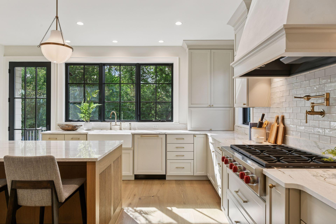
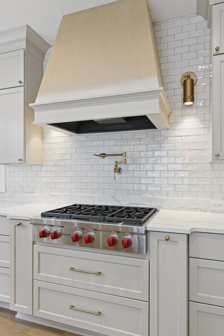
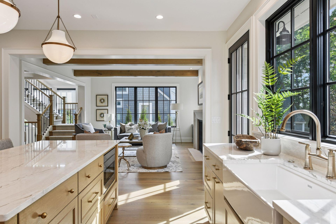
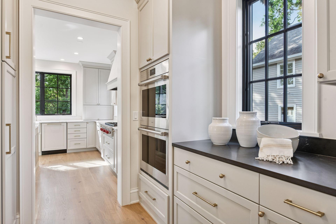
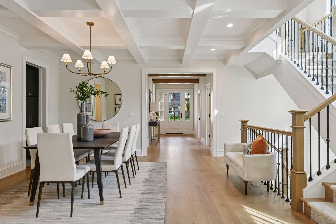
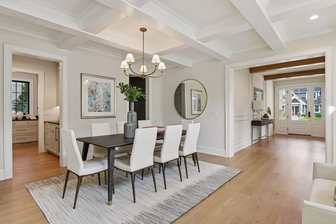
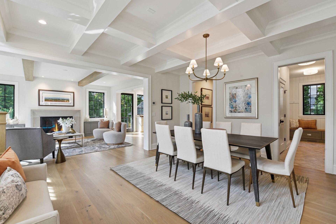
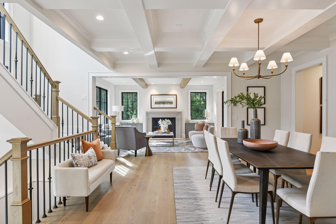
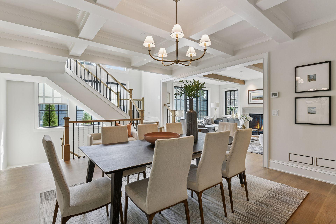
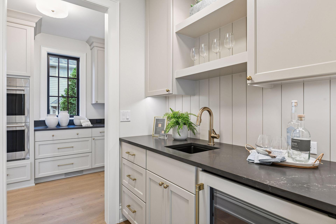
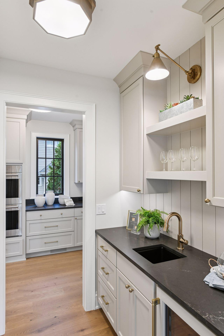
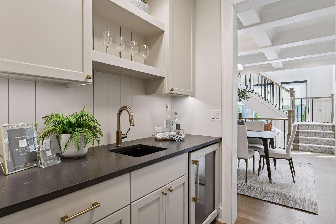
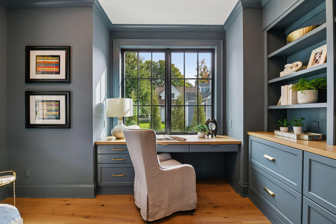
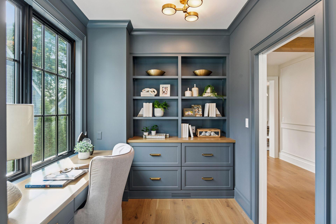
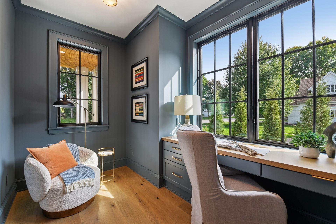
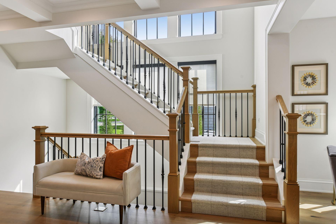
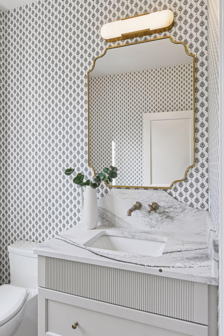
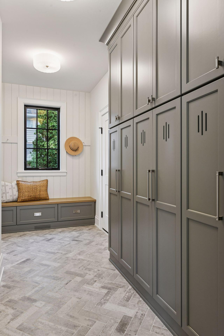
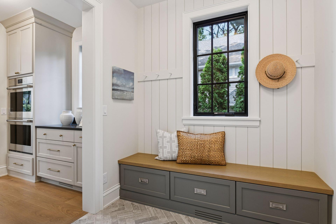
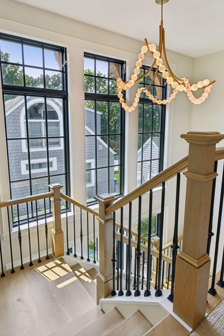
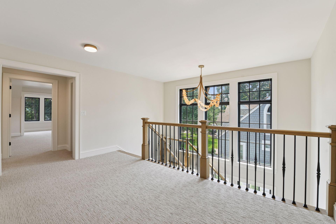
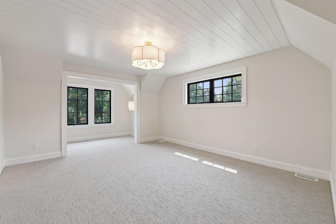
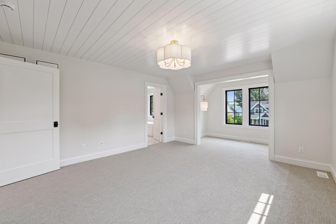
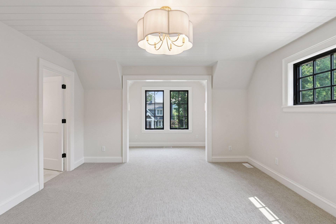
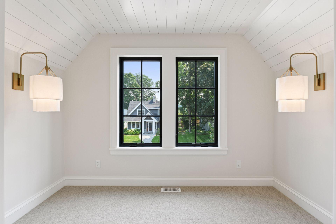
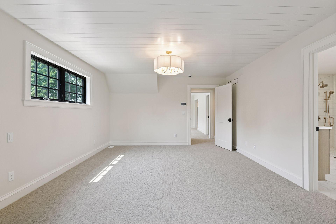
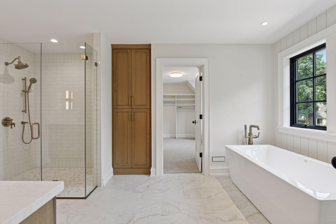
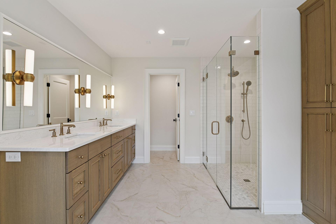
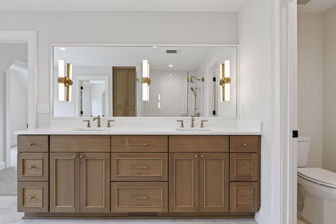
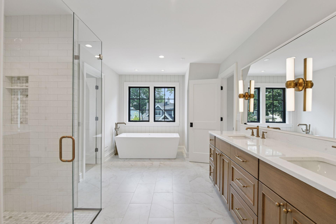
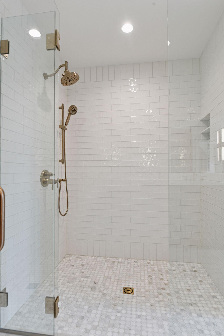
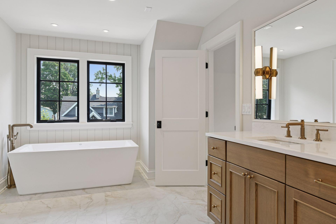
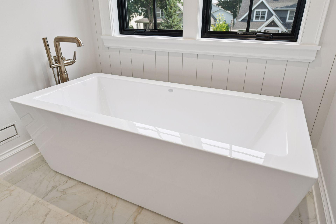
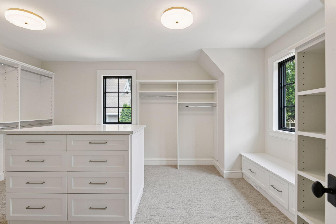
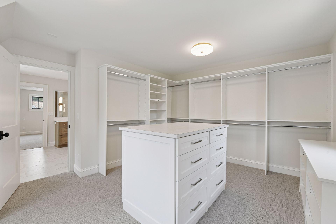
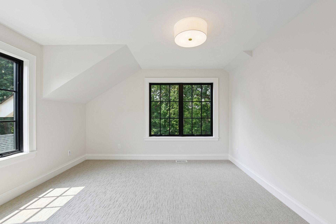
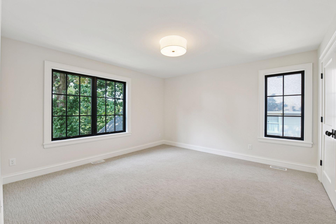
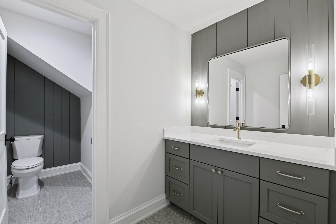
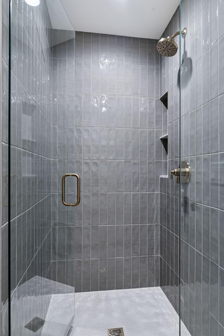
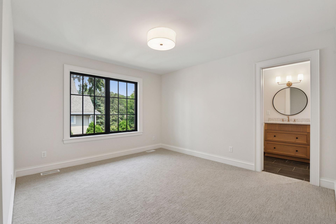
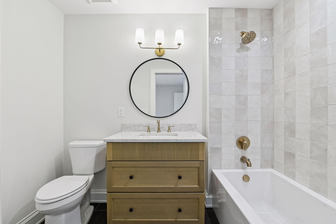
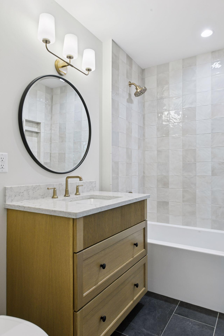
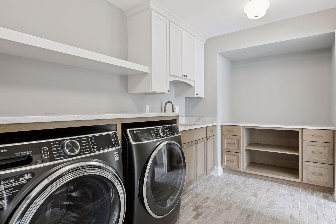
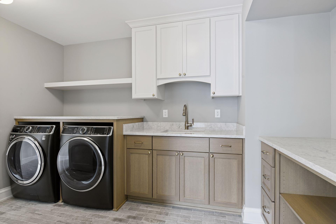
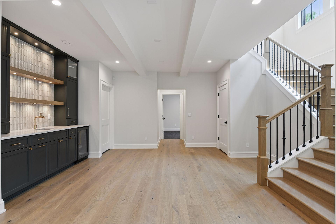
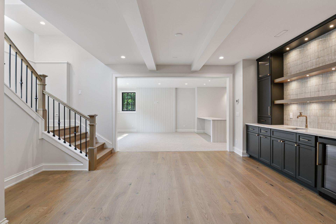
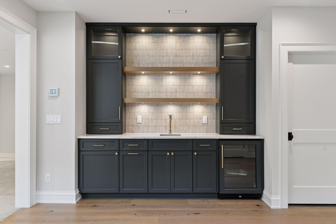
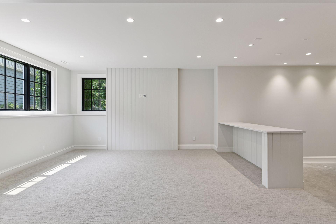
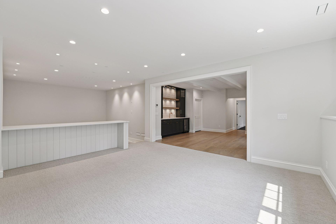
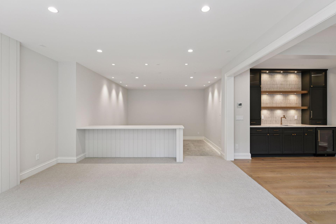
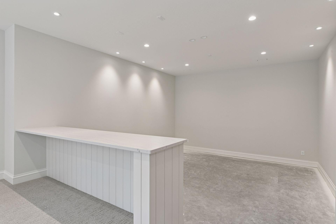
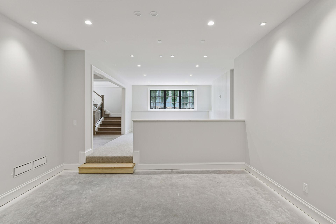
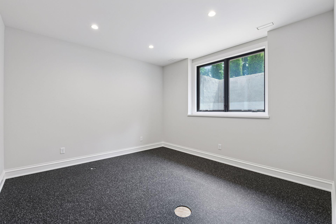
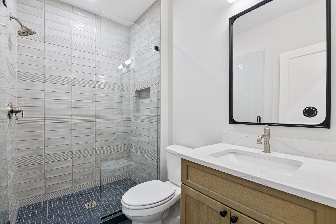
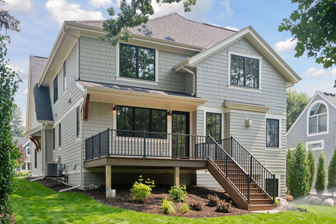
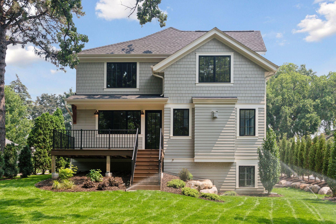
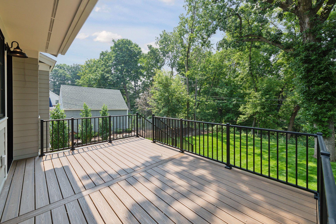
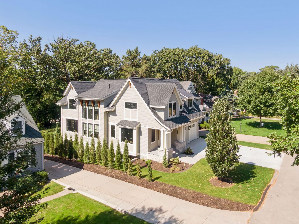
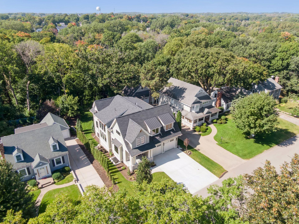
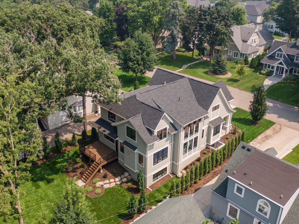
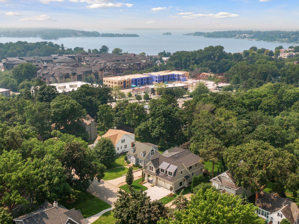
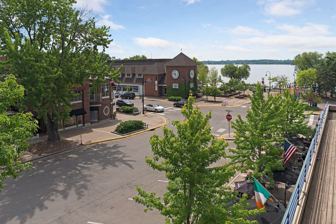
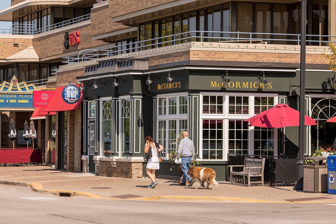
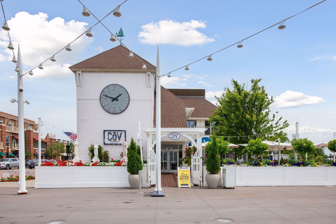
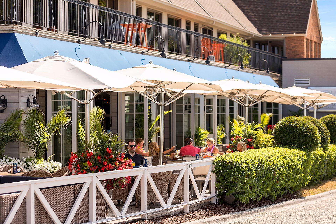
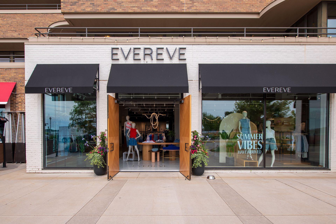
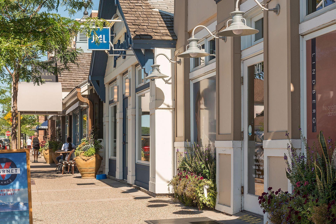
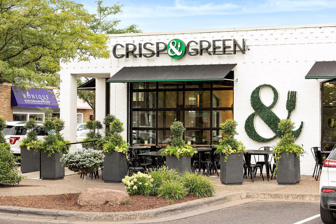
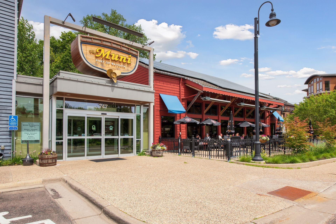
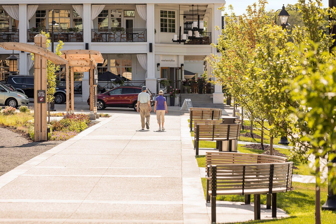
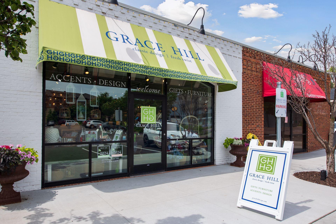
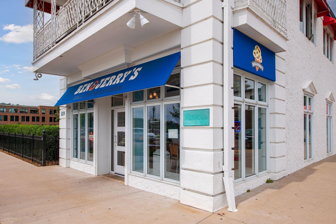
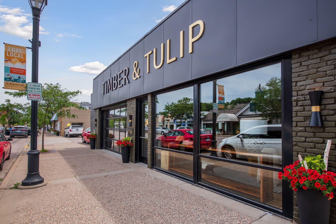
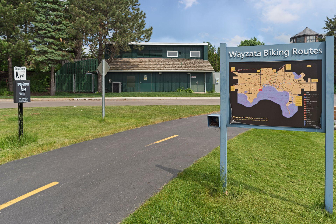
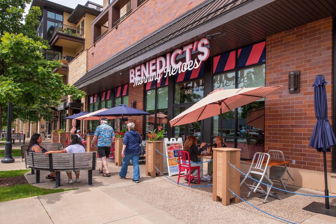
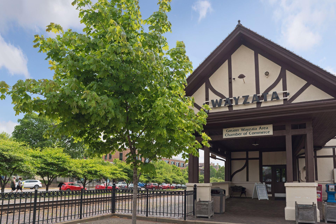
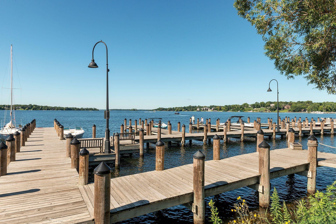
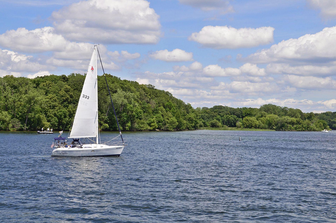
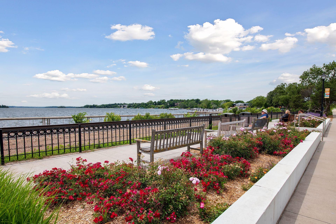
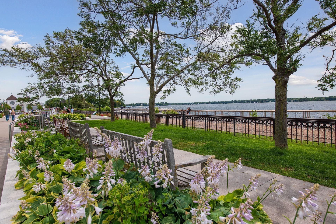
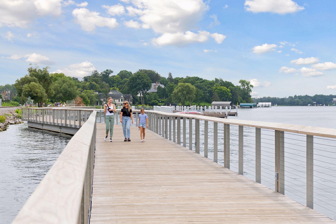
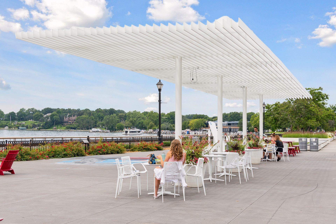
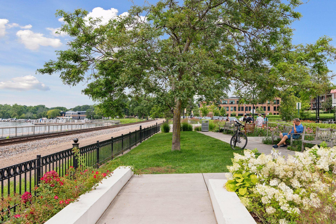
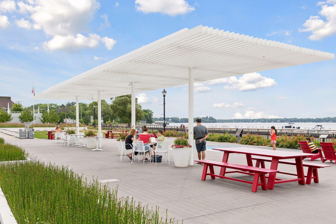
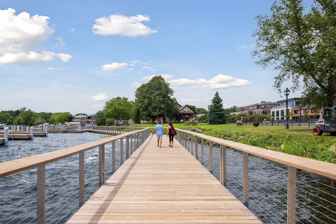
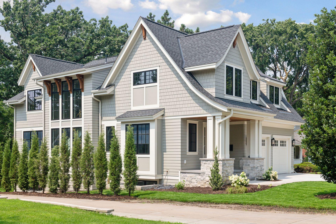
Absolutely gorgeous completed new construction in the heart of Wayzata. Impeccable selections and aesthetics throughout – truly an unparalleled blend of modern elegance and timeless charm. Fabulous wide plank French white oak flooring, white oak timber beams, custom millwork, and 9 foot ceilings are the palette for the flexible living and entertaining spaces. The sun filled main level offers a stunning kitchen, adjoining family room with limestone fireplace, butlers pantry with wet bar and wine refrigerator, dining room with coffered ceiling, convenient office, and delightful outdoor space. The spacious upper level radiates with natural light featuring an exquisite primary suite with enameled shiplap ceiling, charming seating nook, luxurious bathroom, and expansive closet. Three additional upper level bedrooms, two stylish bathrooms, and a large laundry room complete the upper level. The thoughtfully curated lower level boasts a family room, wet bar with beverage refrigerator, space for a golf simulator, and an exercise room or fifth bedroom, and 3/4 bathroom. Heated garage with floor drains and set up for EV charging. Located on a picturesque street just a short walk to Lake Minnetonka and the charming shops and restaurants of downtown Wayzata, this home offers the epitome of luxury living in a most demand locale. Built by award winning Knight Construction.
Details
Maps
Documents
Contract Information
Status: Closed
Off Market Date: 2025-11-10
Contingency: None
Current Price: $2,385,000
Closed Date: 2025-12-18
Original List Price: 2495000
Sales Close Price: 2385000
ListPrice: 2495000
List Date: 2025-09-22
Owner is an Agent?: No
Auction?: No
General Property Information
Common Wall: No
Lot Measurement: Acres
Manufactured Home?: No
Multiple PIDs?: No
New Development: No
Number of Fireplaces: 1
Waterfront YN: No
Year Built: 2025
Yearly/Seasonal: Yearly
Zoning: Residential-Single Family
Bedrooms: 4
Baths Total: 5
Bath Full: 2
Bath Three Quarters: 2
Bath Half: 1
Main Floor Total SqFt: 1429
Above Grd Total SqFt: 3401
Below Grd Total SqFt: 1369
Total SqFt: 4770
Total Finished Sqft: 4595.00
FireplaceYN: Yes
Style: (SF) Single Family
Foundation Size: 1429
Garage Stalls: 2
Lot Dimensions: 60 x 141
Acres: 0.19
Assessments
Tax With Assessments: 6416
Builder Information
Builder ID: KNIGHT CONSTRUCTION DESIGN INC
Builder License Number: 22883
Builder Name: KNIGHT CONSTRUCTION DESIGN INC
Building Information
Finished SqFt Above Ground: 3401
Finished SqFt Below Ground: 1194
Lease Details
Land Leased: Not Applicable
Miscellaneous Information
Homestead: No
Ownership
Fractional Ownership: No
Parking Characteristics
Garage Square Feet: 577
Public Survey Info
Range#: 22
Section#: 06
Township#: 117
Location Tax and Other Information
House Number: 141
Street Name: Benton
Street Suffix: Avenue
Postal City: Wayzata
County: Hennepin
State: MN
Zip Code: 55391
Complex/Dev/Subdivision: Wayzata Terrace
Property Features
Accessible: None
Air Conditioning: Central Air
Amenities Unit: Deck; Kitchen Center Island; Kitchen Window; Local Area Network; Primary Bedroom Walk-In Closet; Tile Floors; Washer/Dryer Hookup
Appliances: Air-To-Air Exchanger; Cooktop; Dishwasher; Disposal; Dryer; Microwave; Refrigerator; Washer
Assumable Loan: Not Assumable
Basement: Drain Tiled; Egress Windows; Full
Bath Description: Full Jack & Jill; Main Floor 1/2 Bath; Upper Level 3/4 Bath; Upper Level Full Bath; Full Primary; Private Primary; 3/4 Basement; Bathroom Ensuite; Separate Tub & Shower; Walk-In Shower Stall
Construction Materials: Concrete; Frame
Construction Status: Completed New Construction
Dining Room Description: Informal Dining Room
Electric: Circuit Breakers
Exterior: Brick/Stone; Cement Board
Family Room Characteristics: Family Room; Great Room; Lower Level
Financing Terms: Conventional
Fireplace Characteristics: Gas Burning
Foundation: Poured Concrete
Fuel: Natural Gas
Heating: Forced Air; In-Floor Heating
Laundry: Electric Dryer Hookup; Laundry Room; Upper Level; Washer Hookup
Lock Box Type: Combo
Lot Description: Public Transit (w/in 6 blks)
Parking Characteristics: Floor Drain; Garage Door Opener; Heated Garage; Insulated Garage
Pool Description: None
Road Frontage: City Street; Paved Streets
Road Responsibility: Public Maintained Road
Roof: Age 8 Years or Less; Architectural Shingle
Sellers Terms: Cash; Conventional
Sewer: City Sewer/Connected
Special Search: 3 BR on One Level; 4 BR on One Level
Stories: Two
Water: City Water/Connected
Room Information
| Room Name | Dimensions | Level |
| Kitchen | 17 x 14 | Main |
| Game Room | 18 x 14 | Lower |
| Exercise Room | 15 x 13 | Lower |
| Office | 13 x 08 | Main |
| Fourth (4th) Bedroom | 15 x 12 | Upper |
| Dining Room | 22 x 15 | Main |
| First (1st) Bedroom | 21 x 14 | Upper |
| Second (2nd) Bedroom | 15 x 13 | Upper |
| Third (3rd) Bedroom | 15 x 13 | Upper |
| Living Room | 17 x 15 | Main |
| Family Room | 18 x 16 | Lower |
| Flex Room | 15 x 15 | Lower |
 Property Details 141 Benton PDF.pdf

Listing Office: Compass
Last Updated: January - 27 - 2026
The data relating to real estate for sale on this web site comes in part from the Broker Reciprocity SM Program of the Regional Multiple Listing Service of Minnesota, Inc. The information provided is deemed reliable but not guaranteed. Properties subject to prior sale, change or withdrawal. ©2026 Regional Multiple Listing Service of Minnesota, Inc All rights reserved.