$245,000
Saint Cloud, MN 56304
MLS# 7106743
4 beds | 2 baths | 2182 sqft
1 / 89
Open House (09/13/2026 - 11:00 am - 2:00 pm)
Property Description
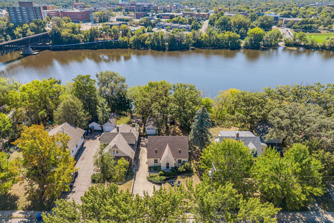
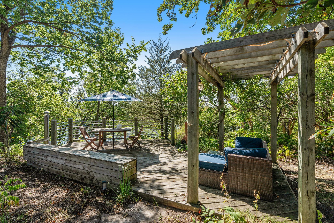
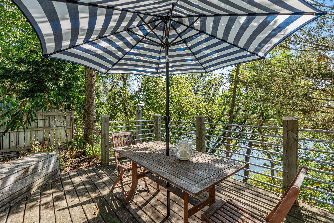
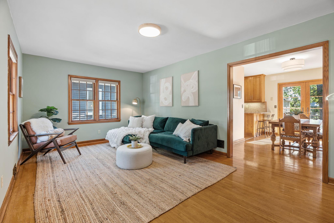
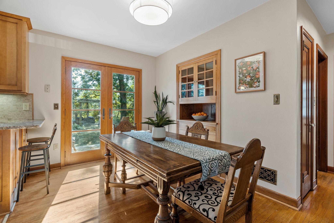
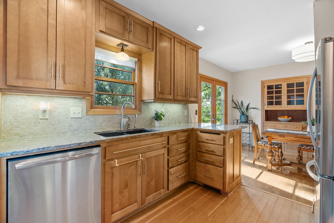
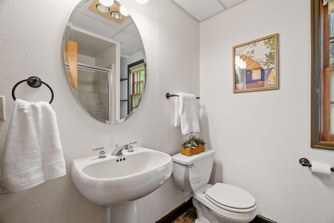
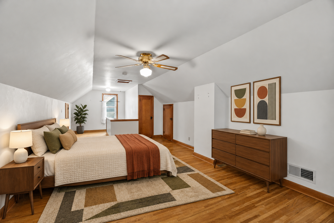
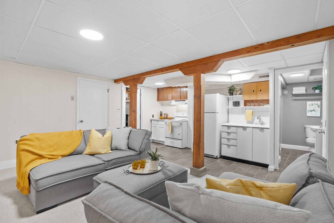
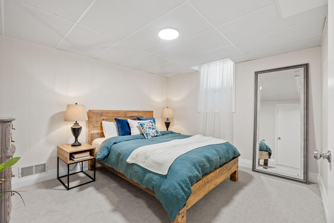
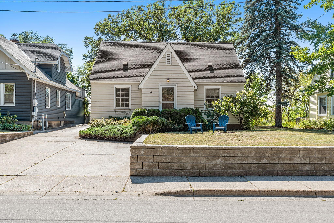
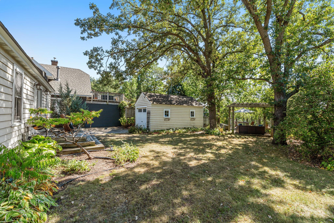
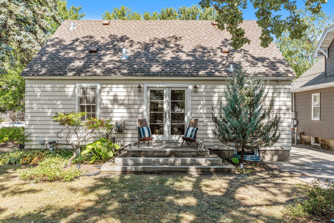
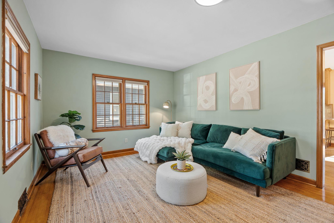
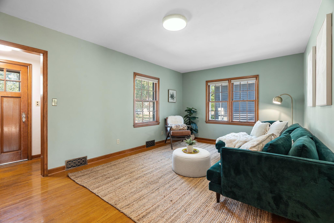
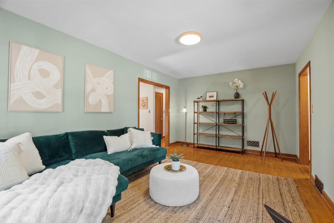
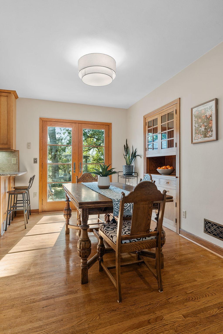
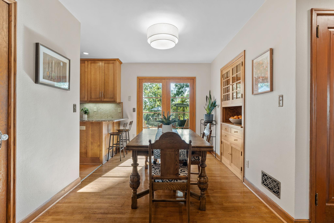
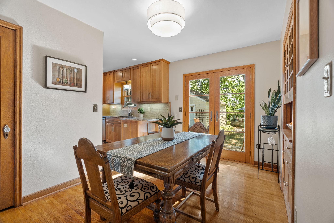
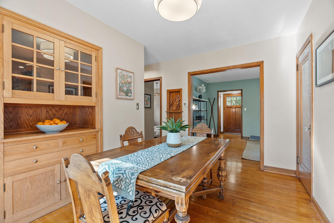
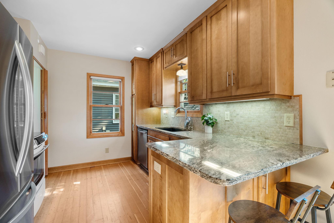
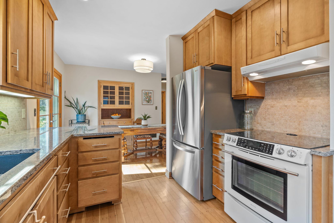
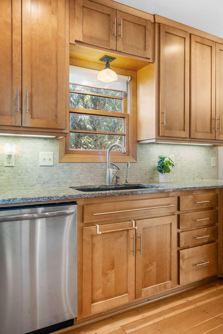
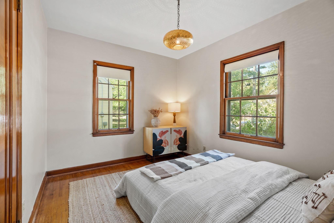
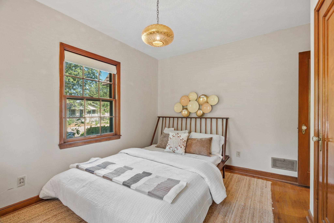
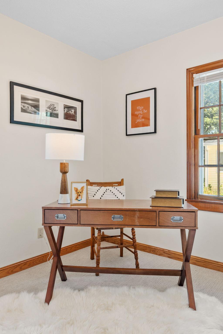
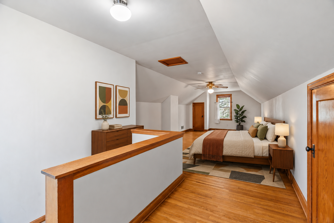
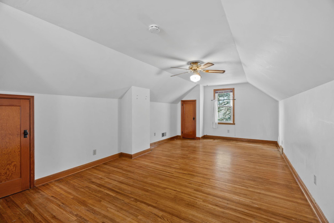
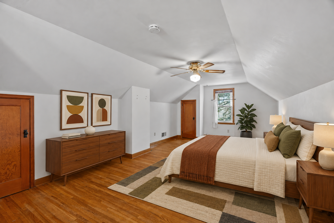
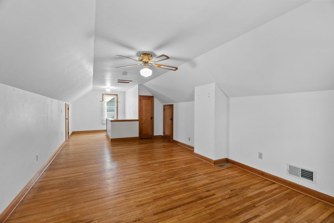
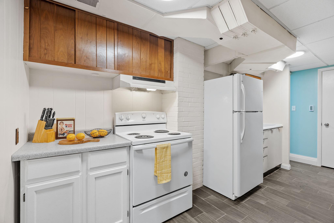
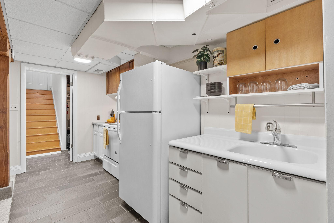
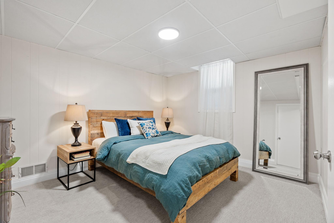
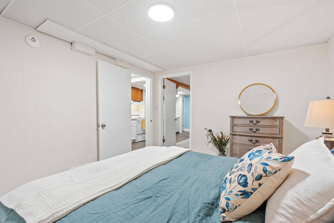
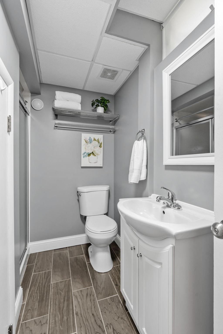
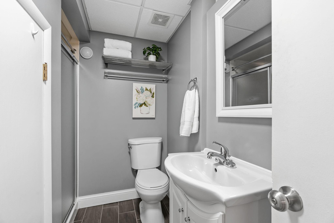
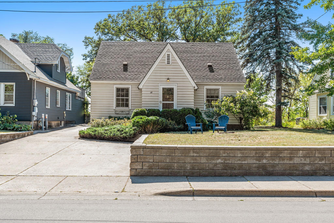
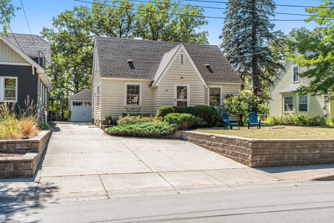
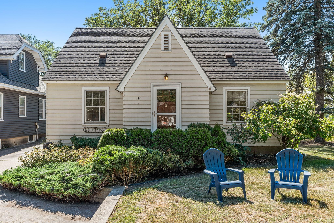
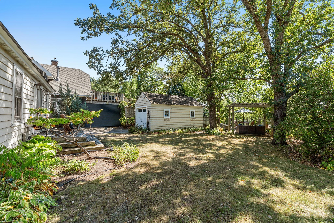
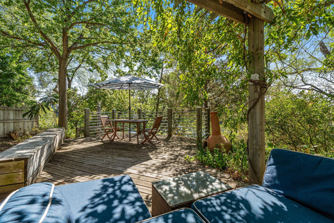
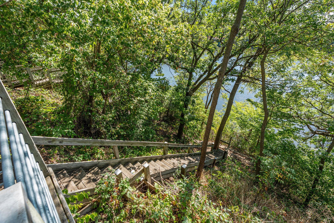
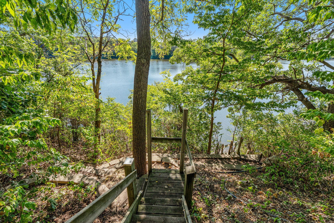
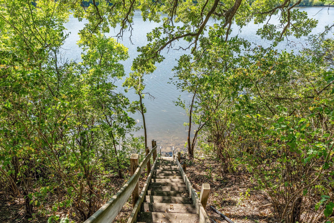
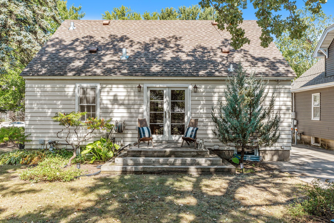
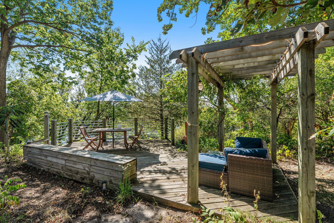
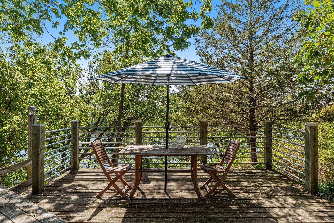
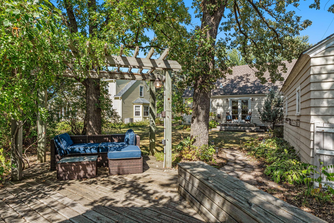
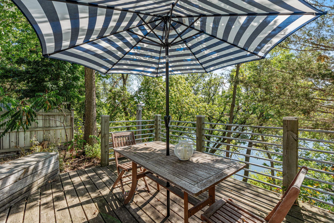
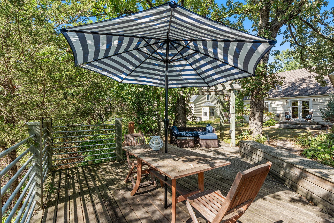
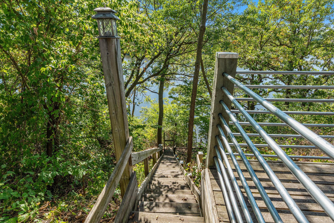
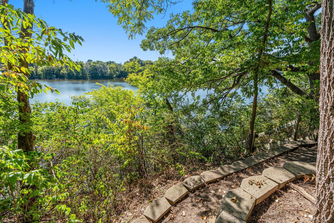
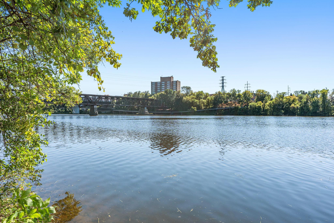
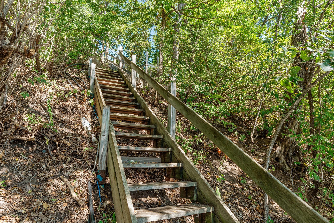
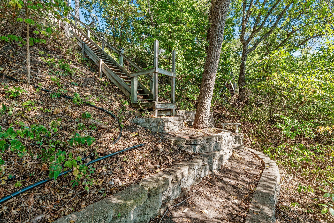
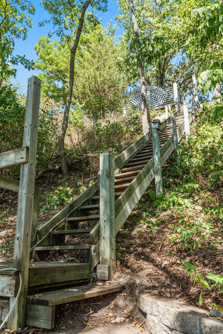
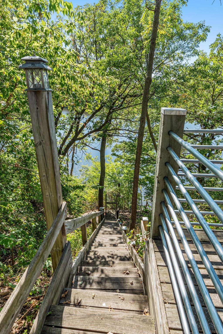
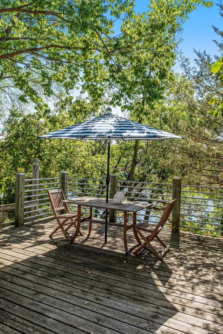
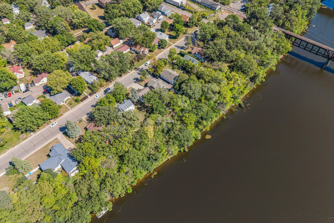
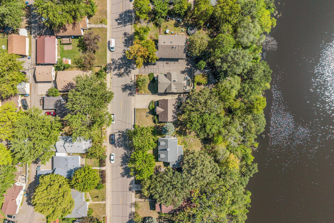
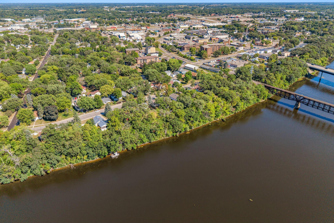
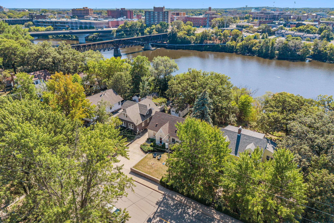
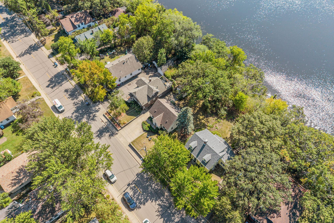
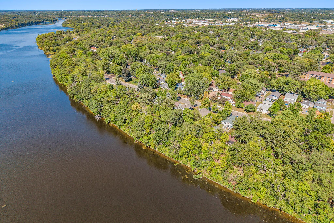
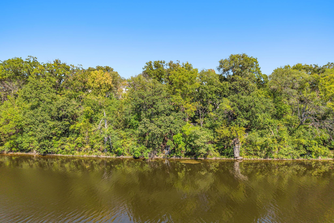
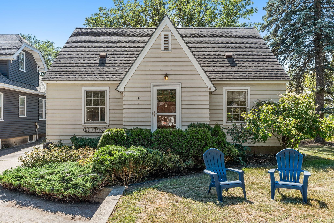
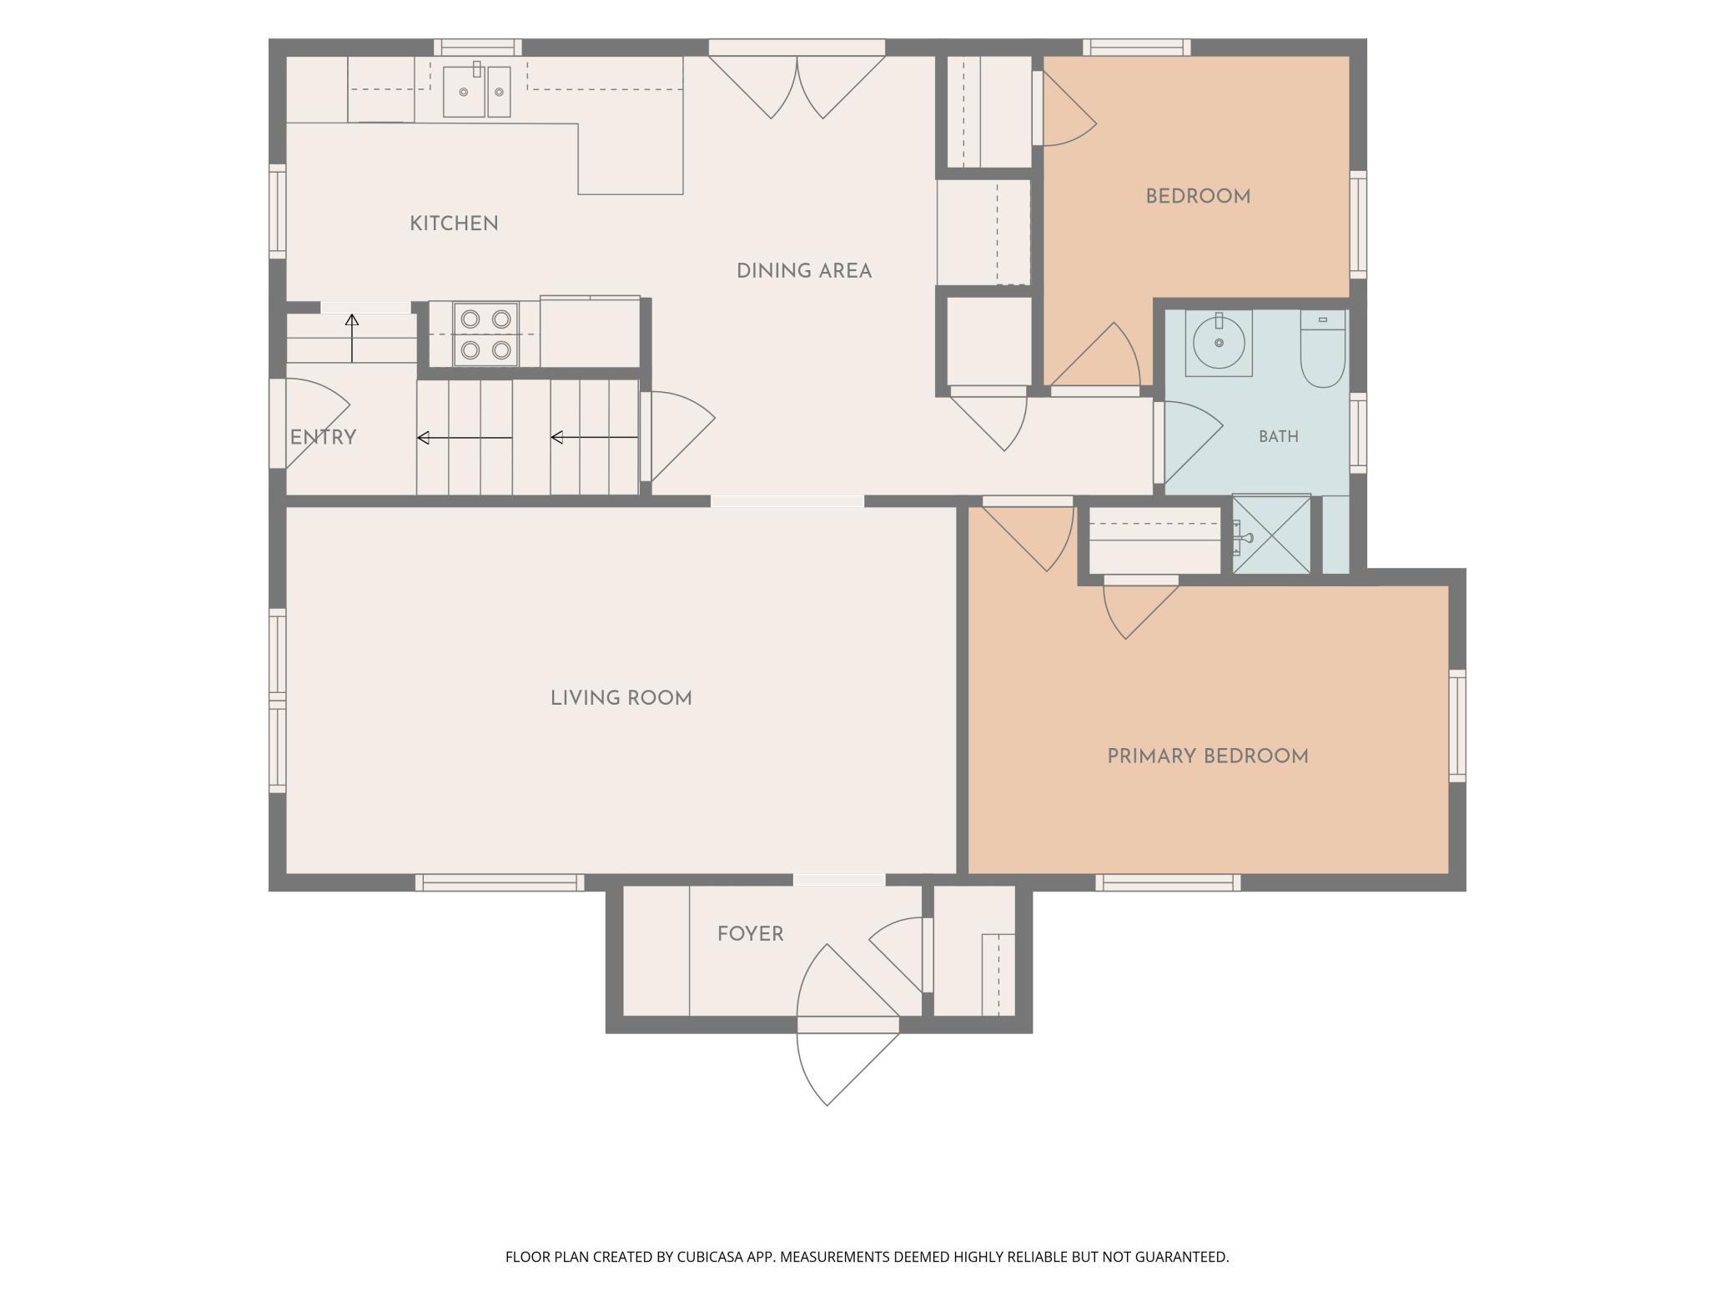
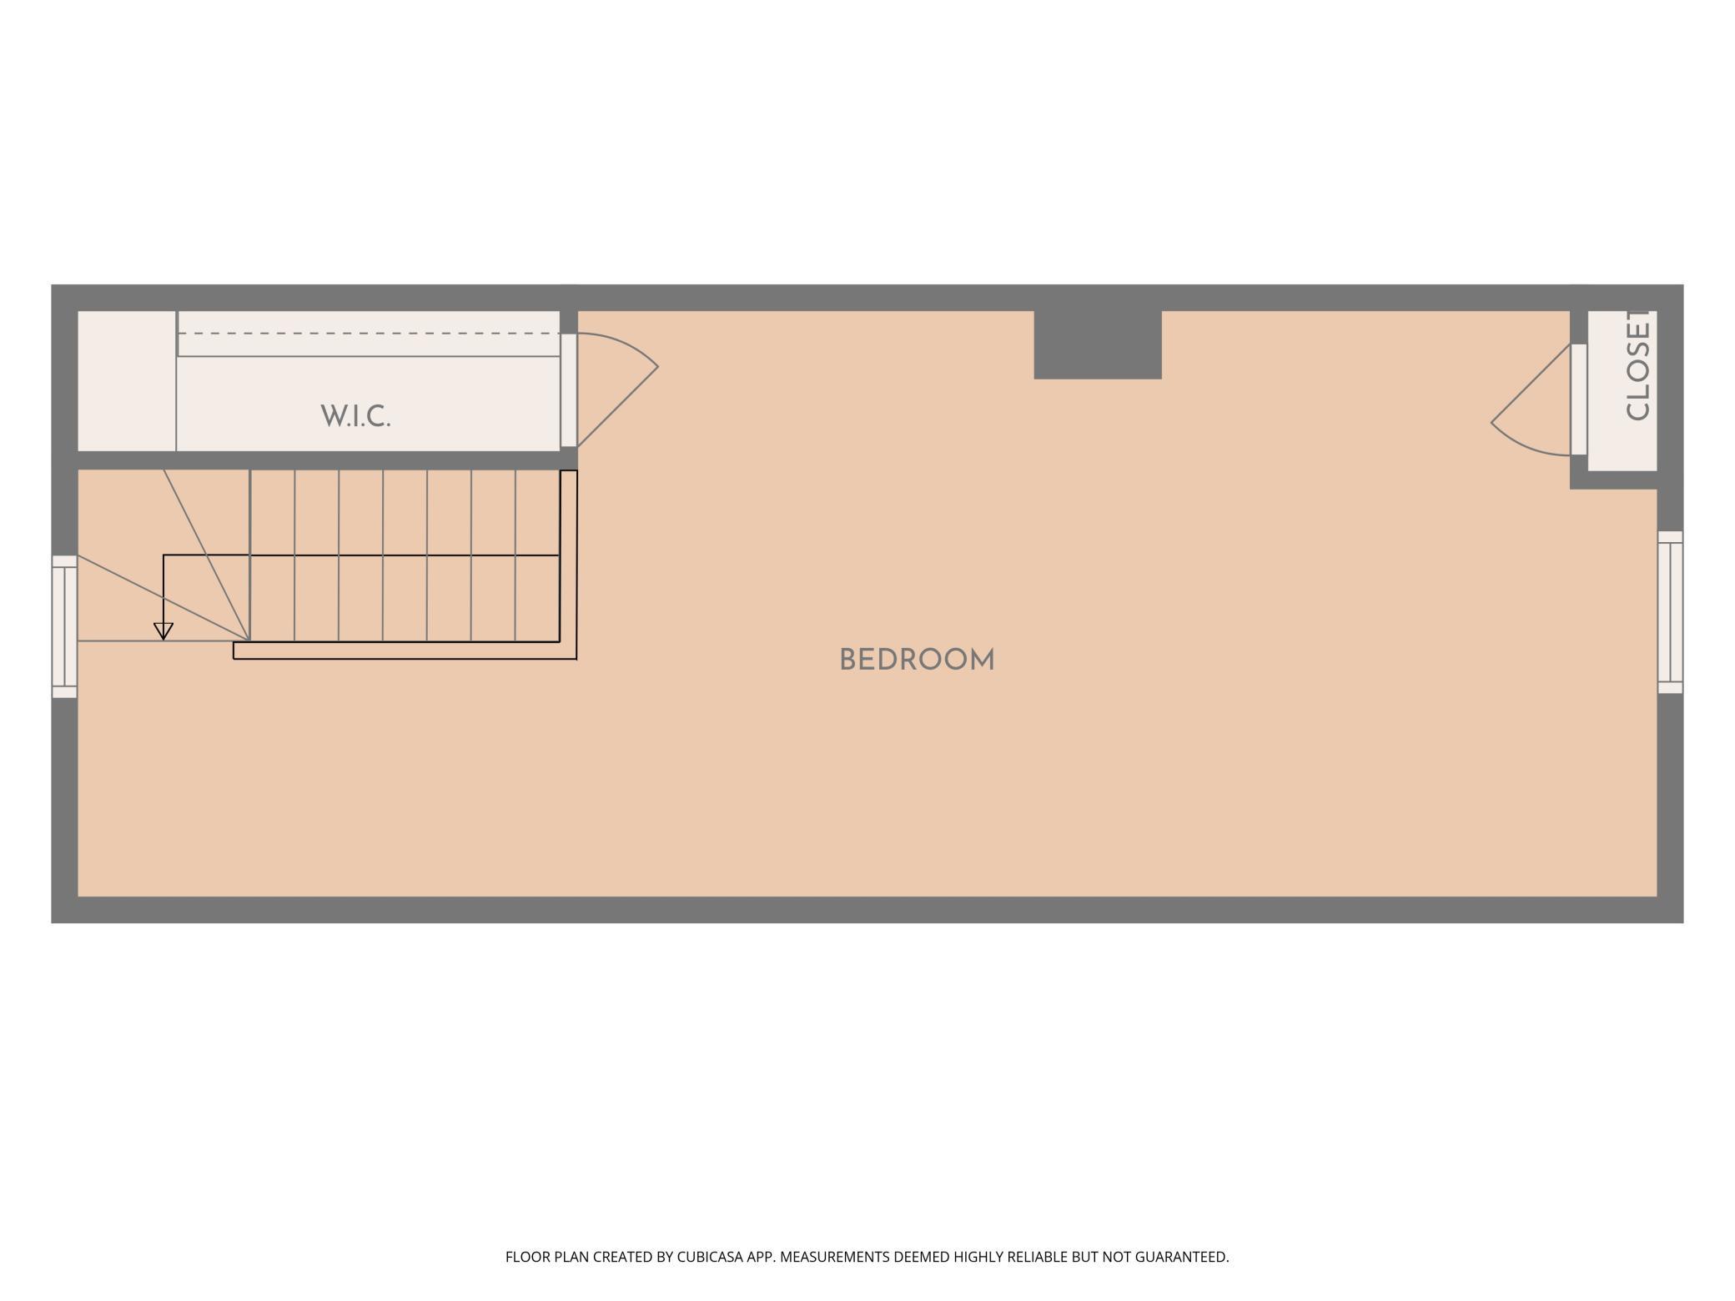
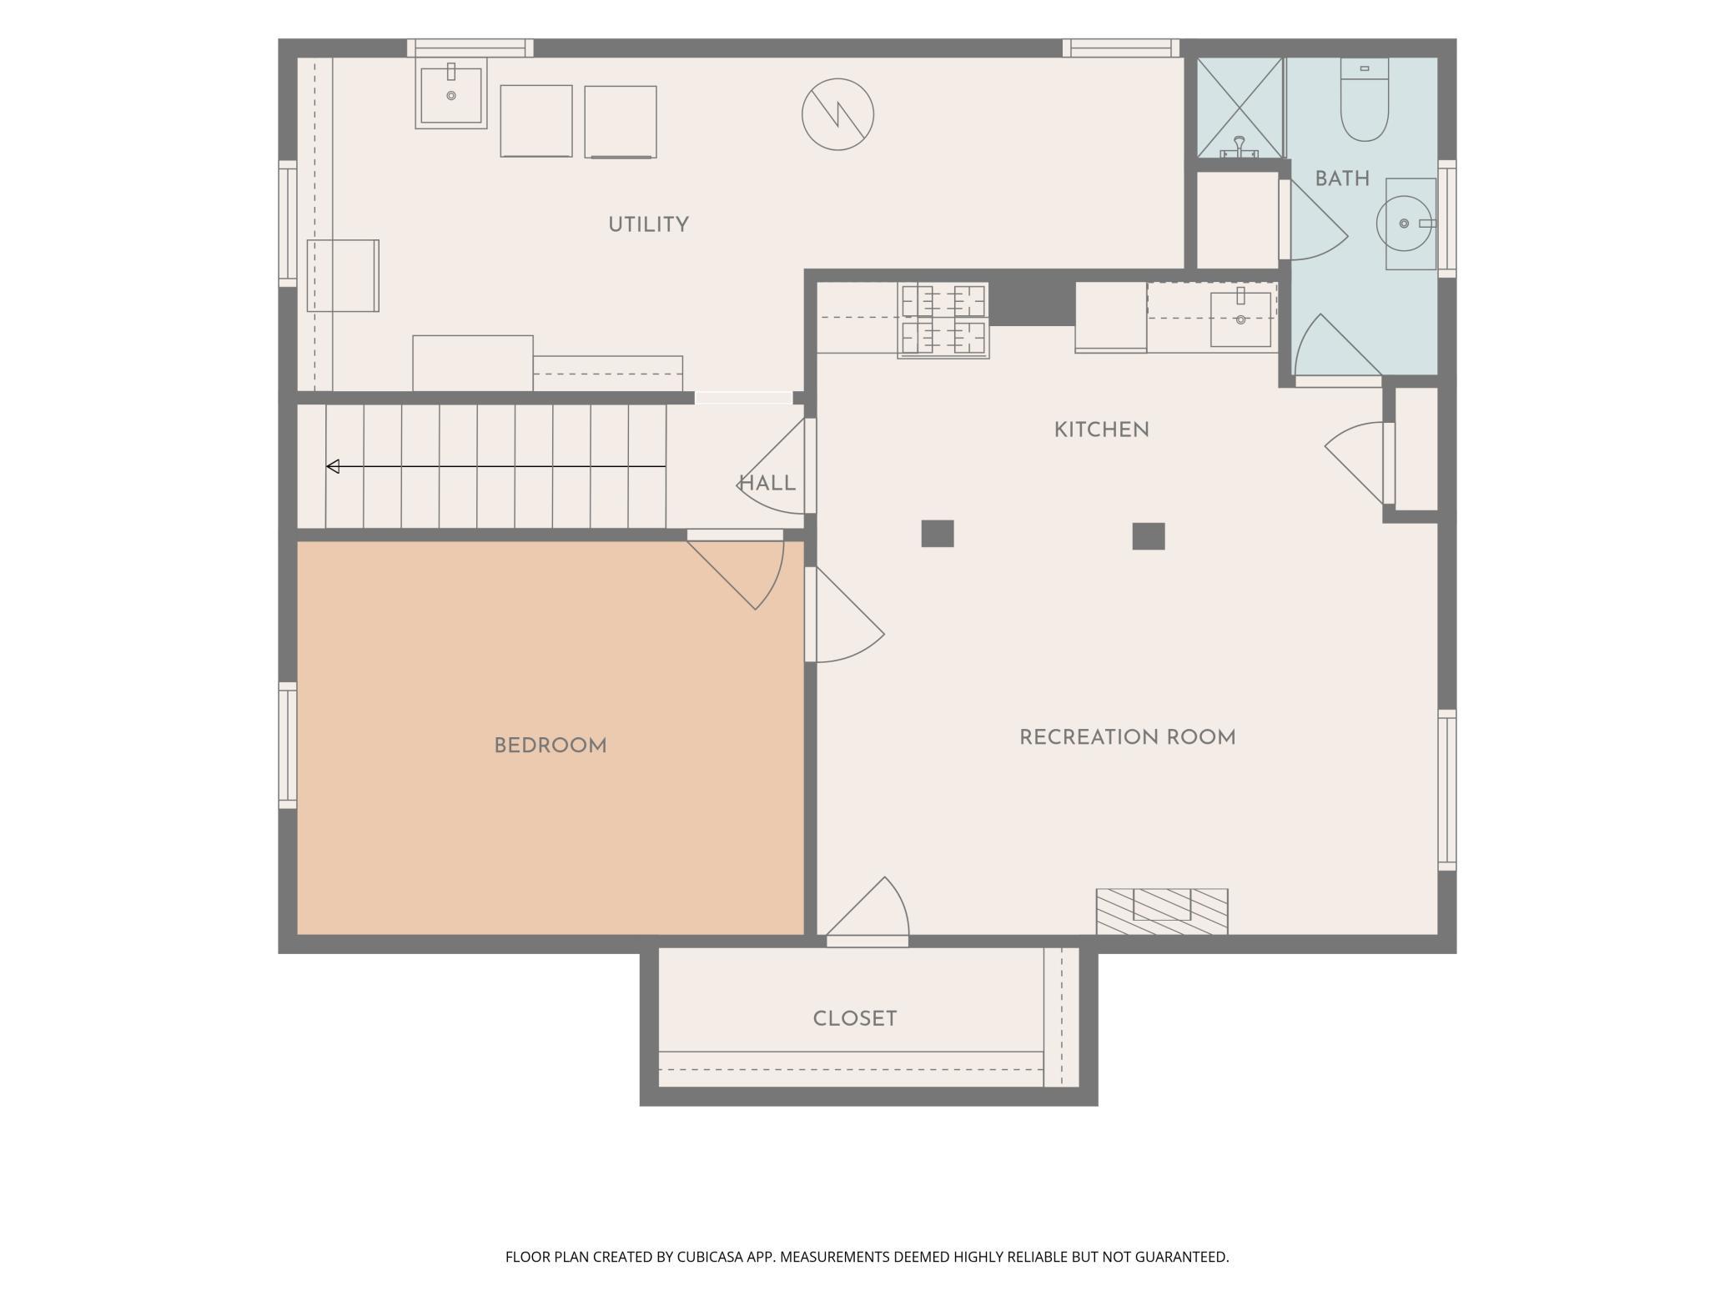
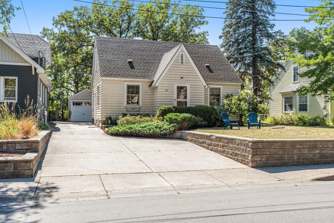
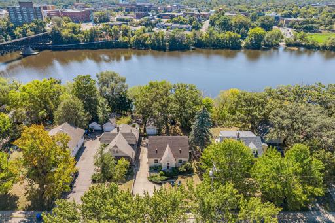
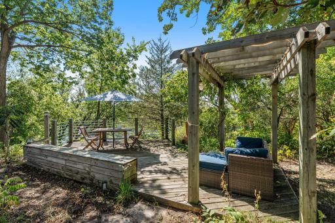
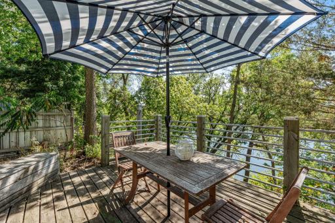
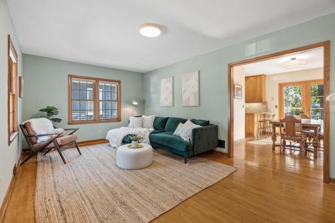
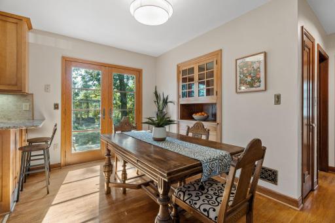
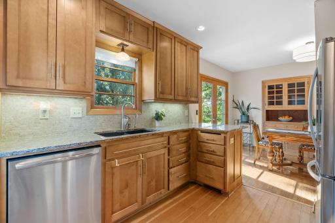
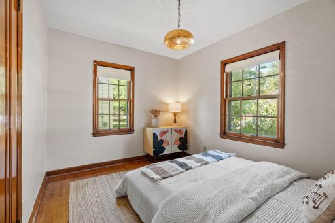
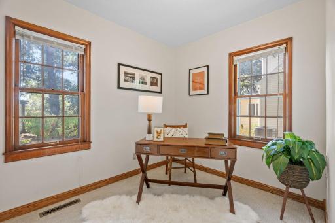
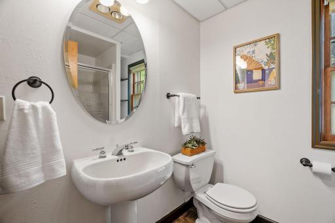
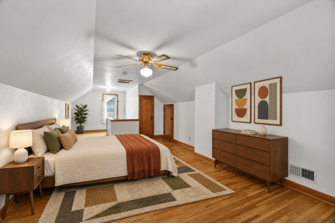
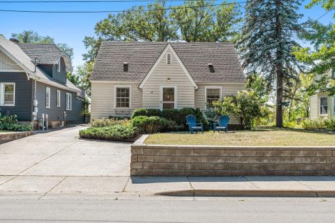
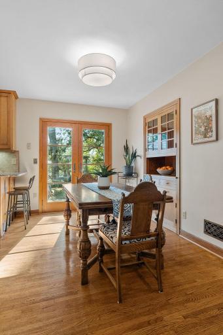
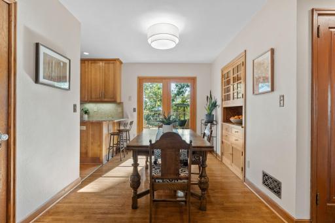
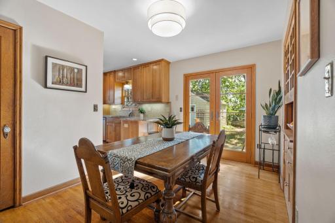
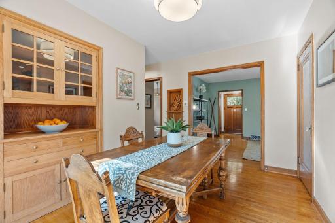
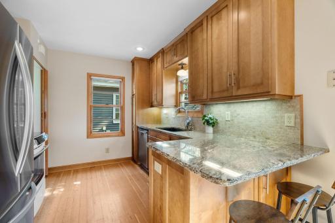
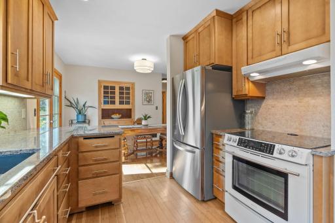
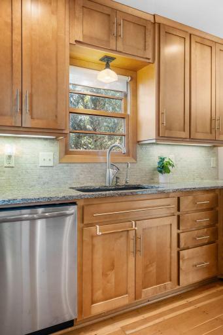
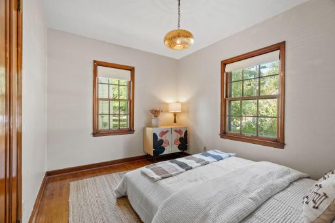
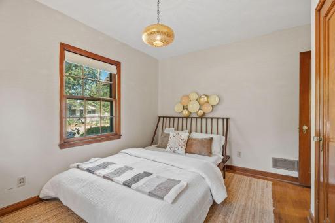
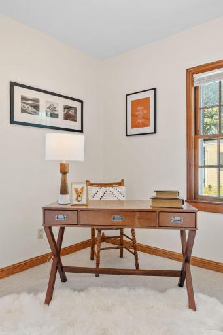
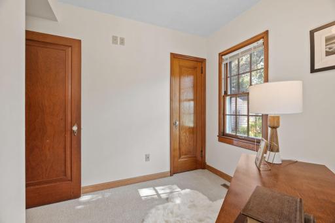
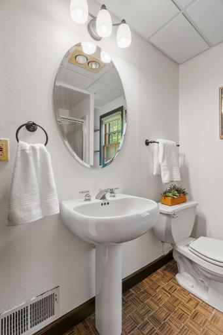
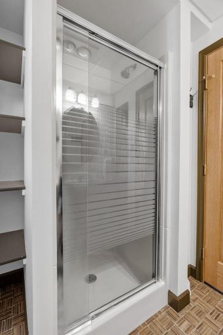
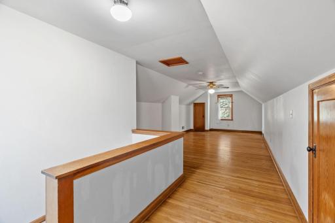
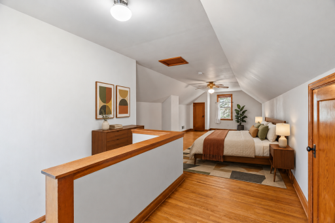
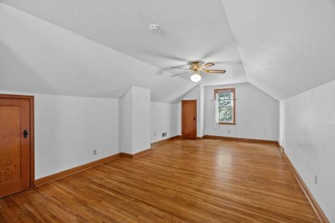
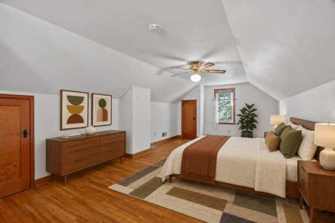
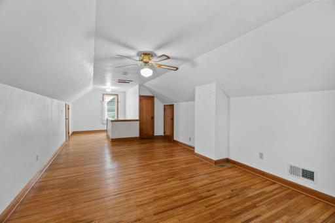
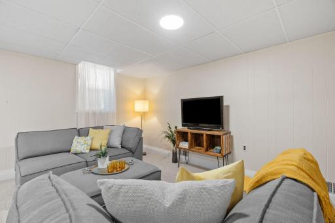
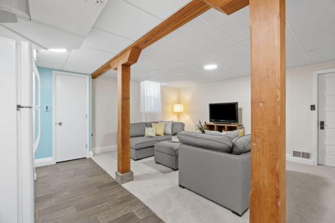
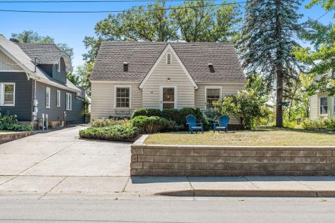
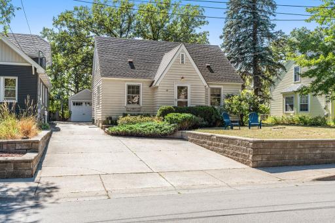
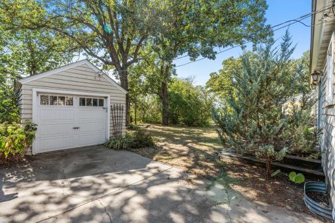
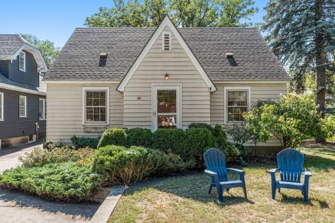
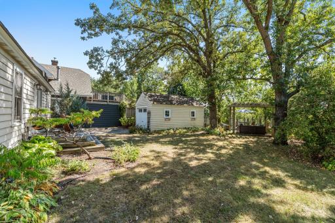
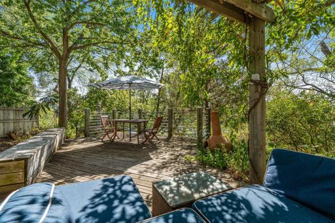
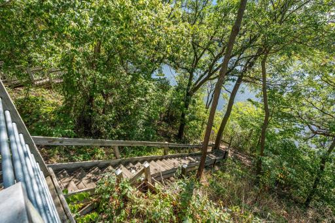
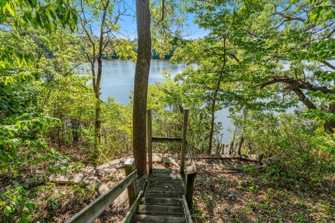
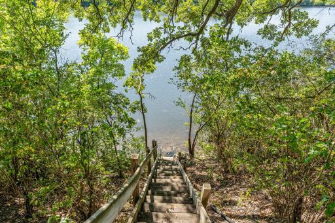
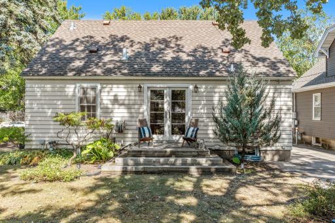
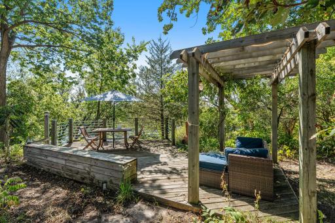
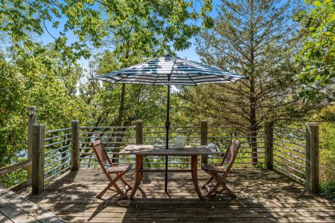
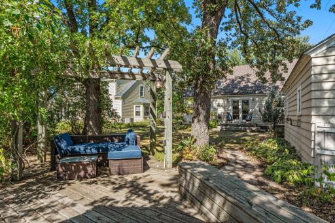
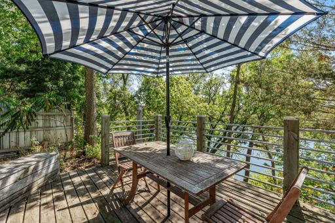
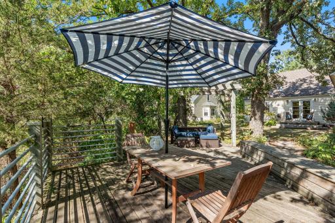
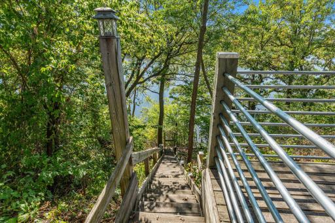
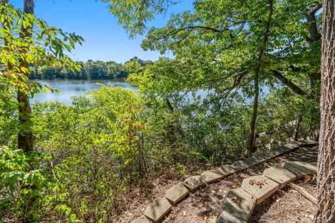
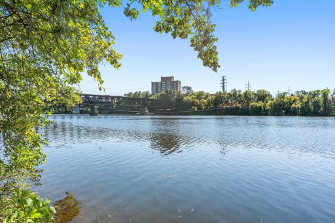
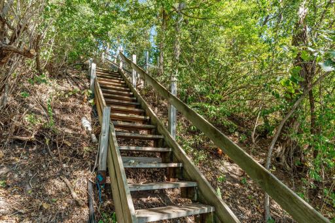
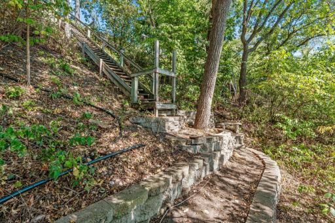
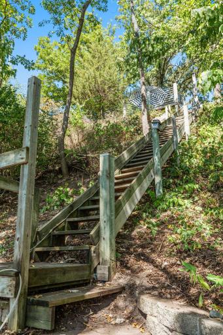
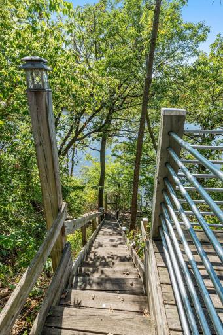
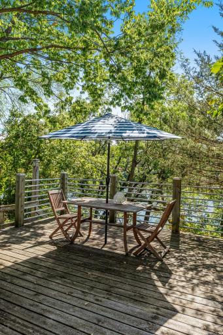
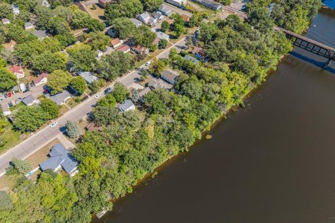
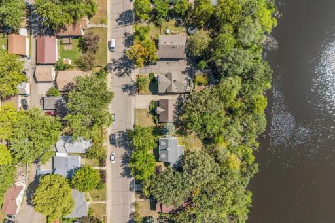
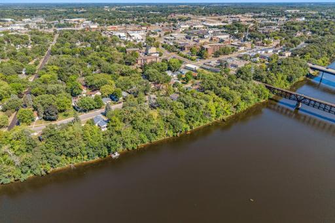
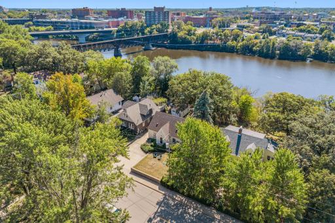
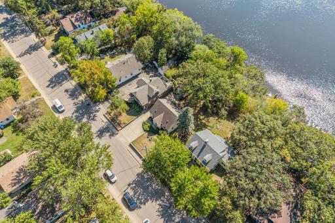
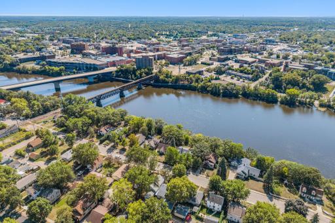
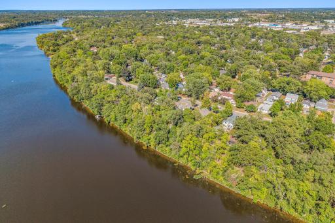
Perched above the river on a wooded bluff, 141 Riverside Drive NE, a defining feature of this home is how it makes you feel the moment you step inside—offering a seamless blend of original character, versatile living spaces, and the quiet serenity that only waterfront living can provide. A spacious overlook platform at the top of the bluff creates an unforgettable spot for relaxing, entertaining, or taking in panoramic river views through every season. From here, the staircase winds down the bluff, providing access to the water's edge. Gather around the outdoor stove on cool evenings, listen to the sounds of nature, and savor the exceptional privacy of this tree-lined retreat. Inside, original hardwood floors, built-ins and kitchen cabinetry preserve the home’s warmth and character. The main level features two bedrooms and a 3/4 bathroom, while the finished upper half-story offers a private third bedroom tucked away from the main living spaces. The flexible lower level expands the home’s functionality with an additional bedroom, living area, kitchen, and laundry. Featuring fresh carpeting, this layout is perfectly suited for multigenerational living, extended-stay guests, a dedicated work-from-home suite, or potential long-term rental income. Conveniently located near St. Cloud State University, downtown amenities, parks, and trails, this property combines easy access to everyday destinations with a distinctive, immersive connection to nature. More than a home overlooking the Mississippi, this is a place to slow down, spread out, and enjoy riverfront living in a setting that feels truly special.
Details
Maps
Documents
Contract Information
Owner is an Agent?: No
Auction?: No
Status: Active
Contingency: None
Current Price: $245,000
Original List Price: 245000
ListPrice: 245000
List Date: 2026-09-09
Office/Member Info
Association: MAAR
General Property Information
# Carport Spaces: 0
Common Wall: No
Lot Measurement: Acres
Manufactured Home?: No
Multiple PIDs?: No
New Development: No
Number of Fireplaces: 0
Other Parking Spaces: 3
Road Btwn WF & Home?: No
Waterfront Frontage: 44
Waterfront YN: Yes
Year Built: 1937
Yearly/Seasonal: Yearly
Zoning: Residential-Single Family
Lot Dimensions: 44x190
Acres: 0.2
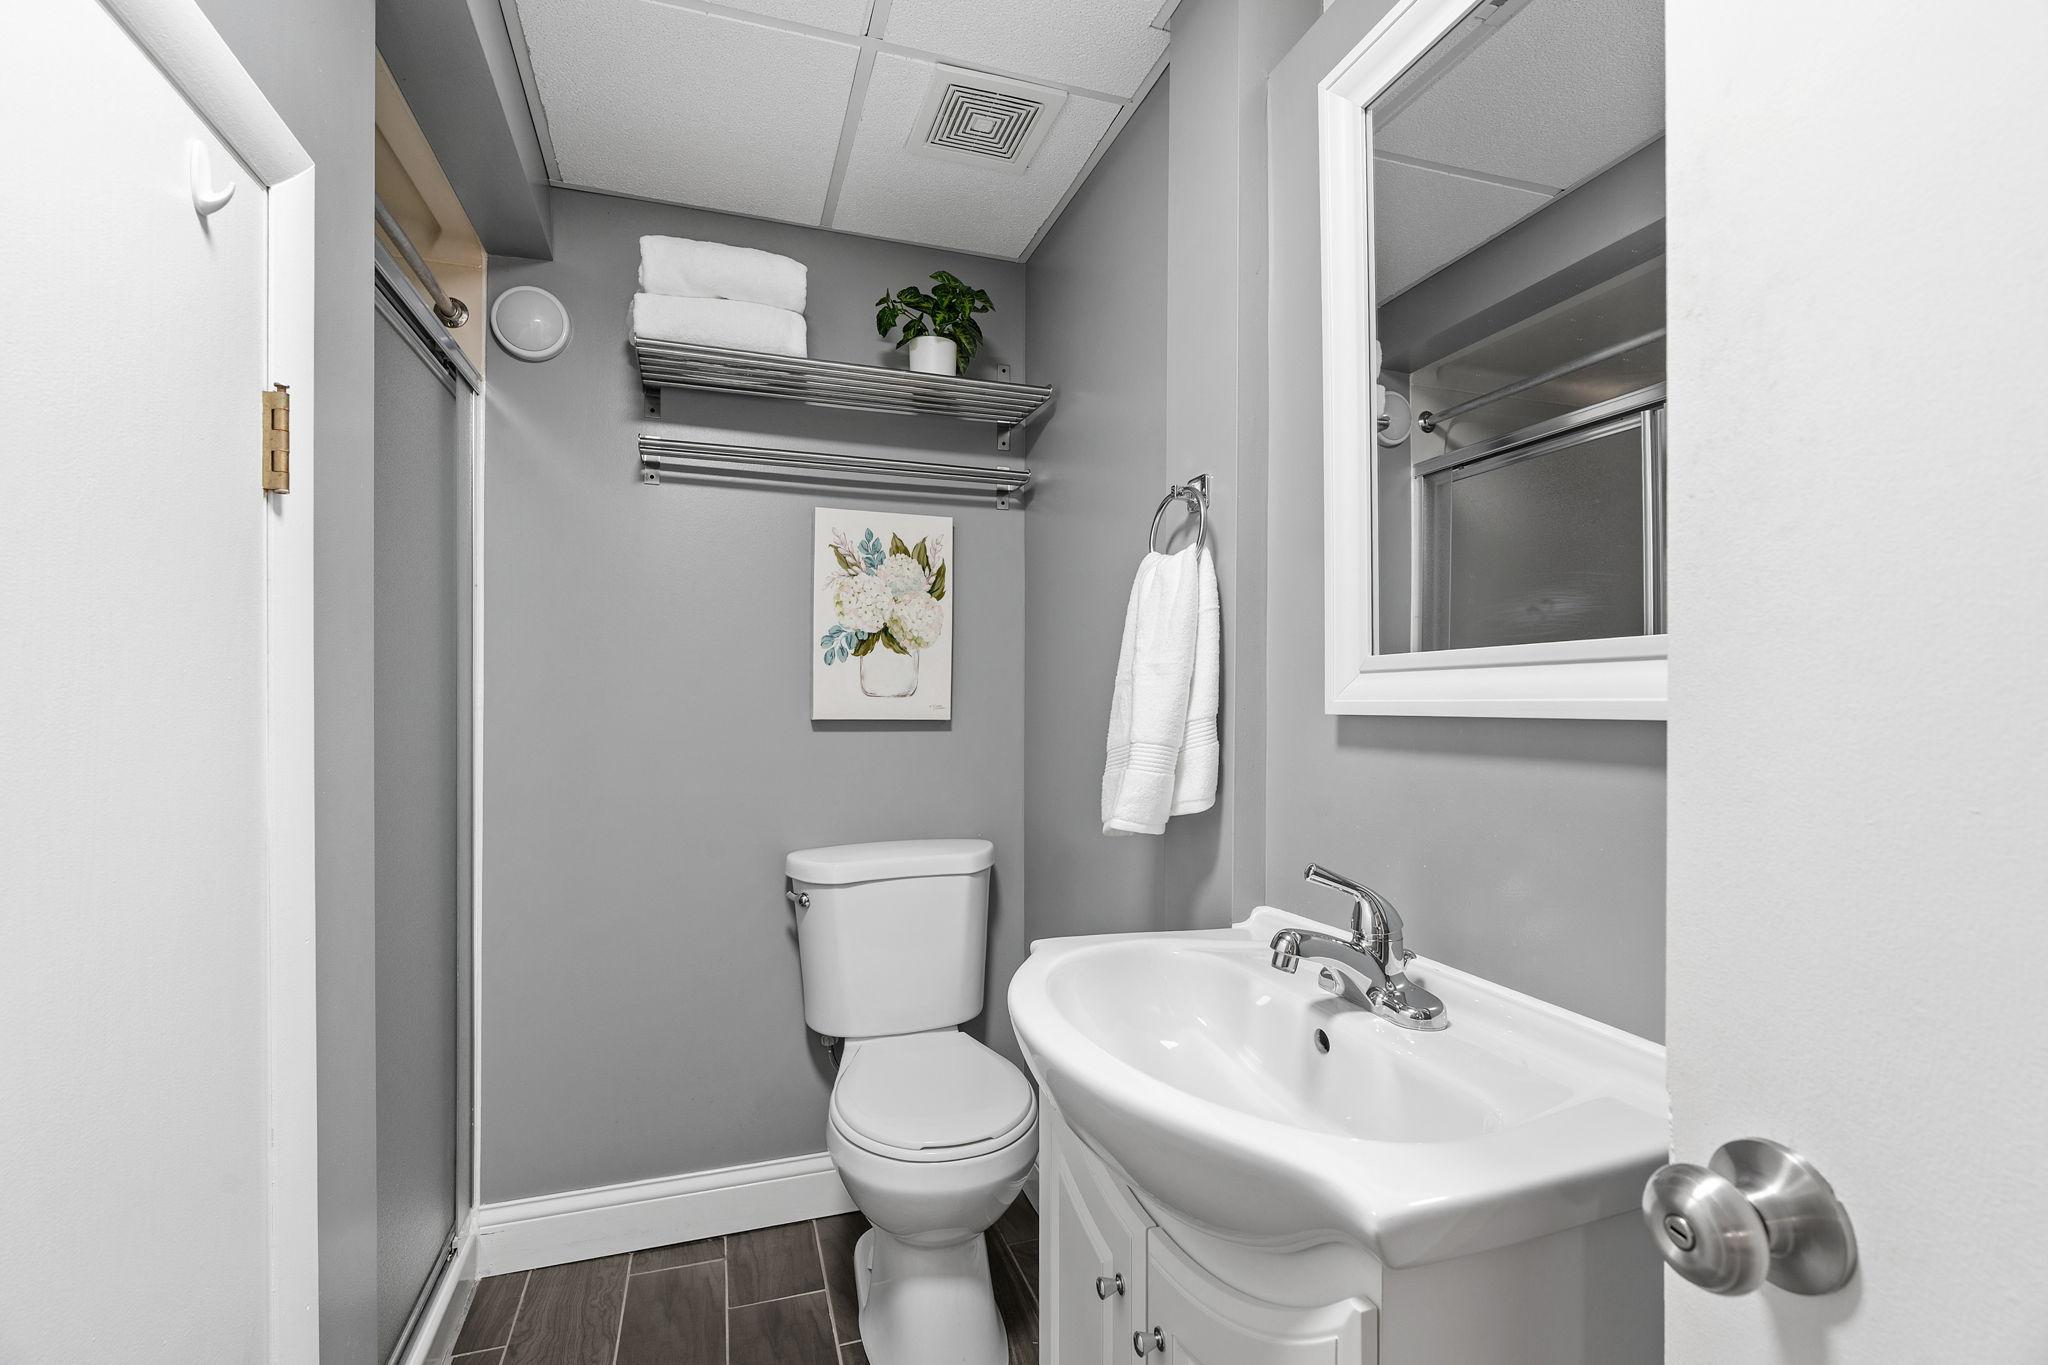
Bath Three Quarters: 2
Bath Half: 0
Lake/Waterfront Name: Mississippi River
Bath Quarter: 0
Main Floor Total SqFt: 900
Above Grd Total SqFt: 1310
Below Grd Total SqFt: 872
Total SqFt: 2182
Total Finished Sqft: 1975.00
FireplaceYN: No
Foundation Size: 872
Style: (SF) Single Family
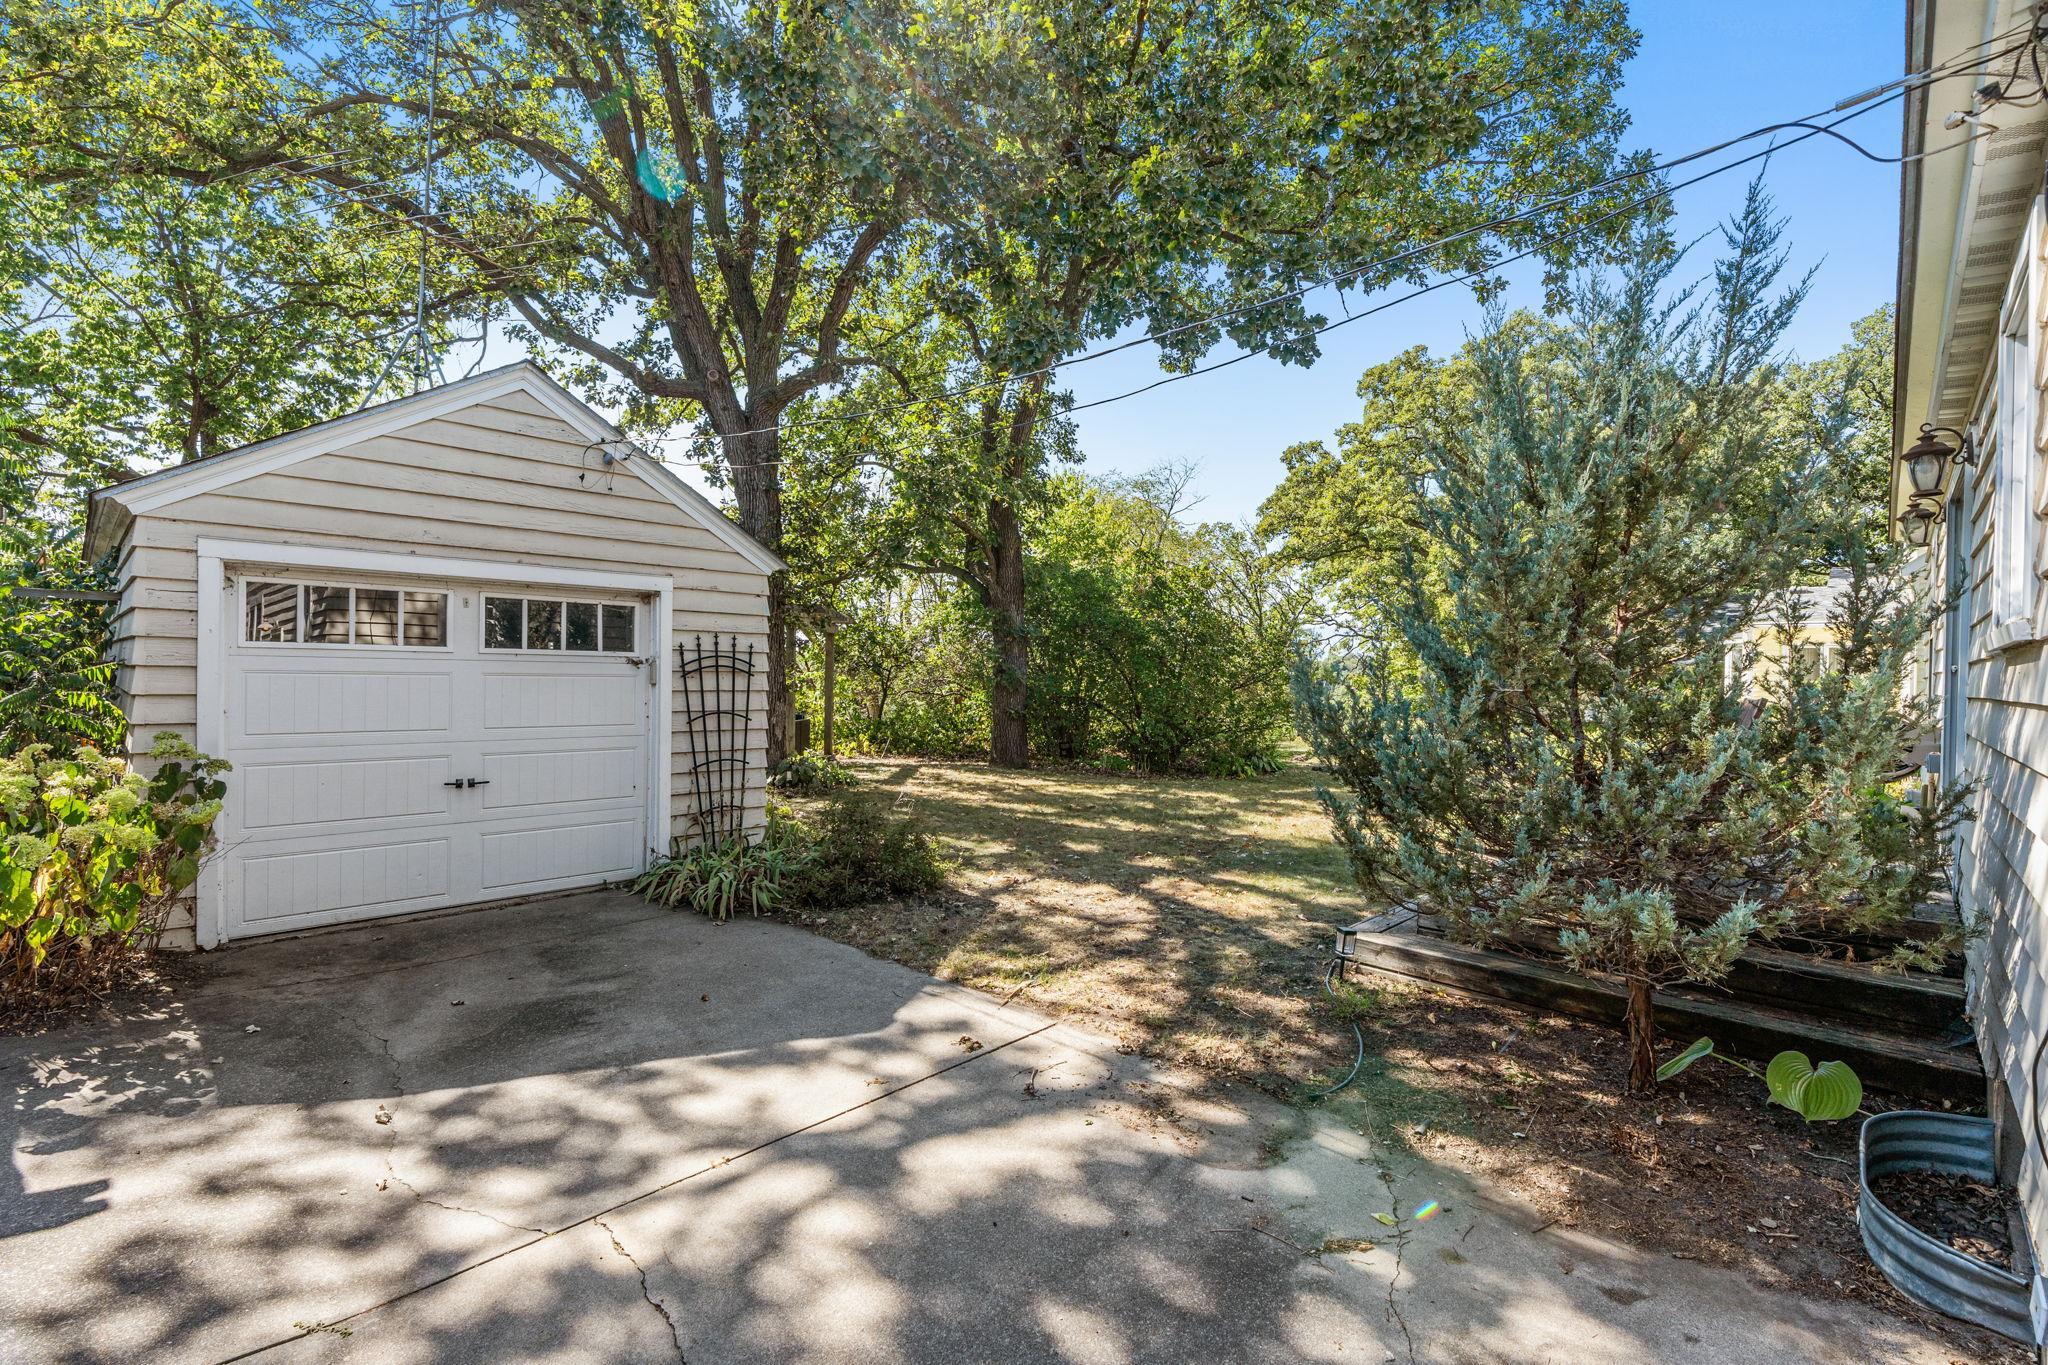
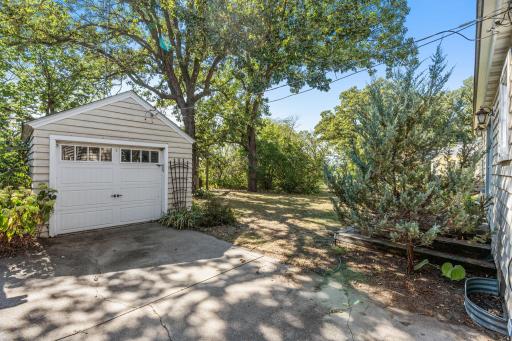
Garage Stalls: 1
Association Fee: 0
Assessment Pending: No
Bedrooms: 4
Baths Total: 2
Location, Tax and Other Information
AssocFeeYN: No
Legal Description: SECT-35 TWP-036 RANGE-031 RIVER-SIDE LOT-011 BLOCK-007
Listing City: Saint Cloud
Map Page: 231
Municipality: Saint Cloud
School District: St. Cloud
School District Phone: 320-253-9333
DNR Lake Classification: Not Applicable
Zip Plus 4: 437
Property ID Number: 170064600
Tax Year: 2026
Tax Amount: 2664
In Foreclosure?: No
Potential Short Sale?: No
Lender Owned?: No
Directions & Remarks
Public Remarks: Perched above the river on a wooded bluff, 141 Riverside Drive NE, a defining feature of this home is how it makes you feel the moment you step inside—offering a seamless blend of original character, versatile living spaces, and the quiet serenity that only waterfront living can provide.
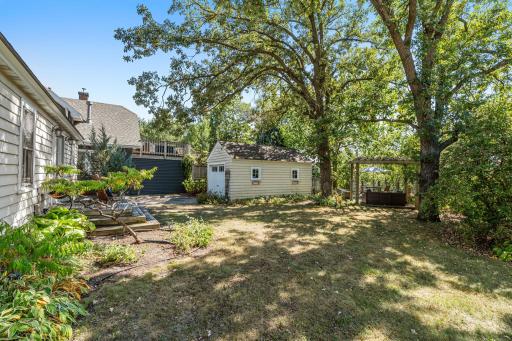
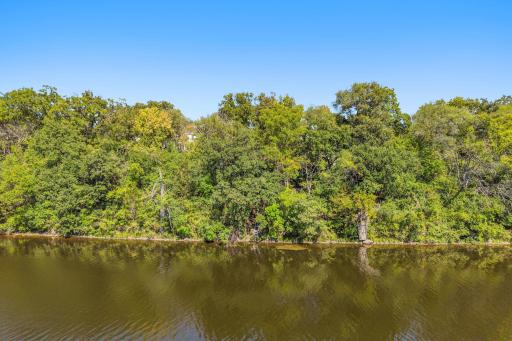
A spacious overlook platform at the top of the bluff creates an unforgettable spot for relaxing, entertaining, or taking in panoramic river views through every season. From here, the staircase winds down the bluff, providing access to the water's edge. Gather around the outdoor stove on cool evenings, listen to the sounds of nature, and savor the exceptional privacy of this tree-lined retreat.
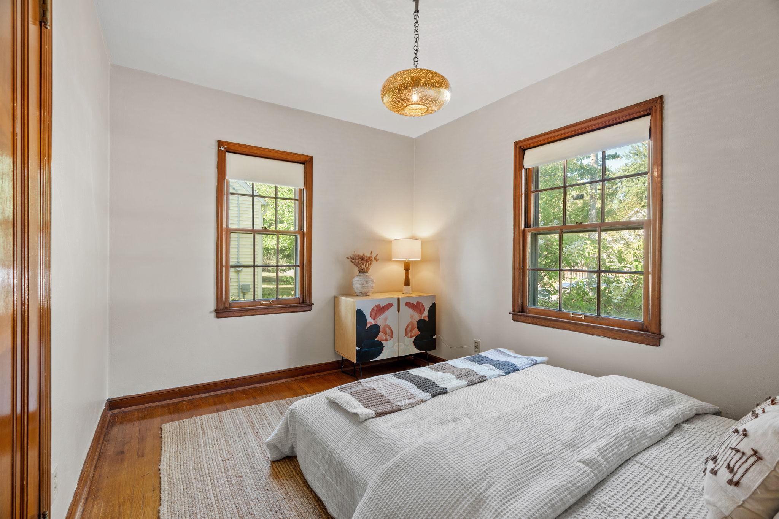
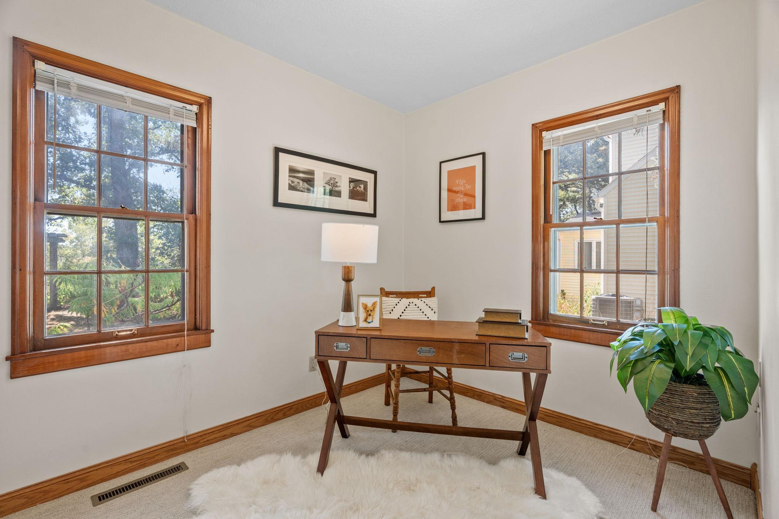
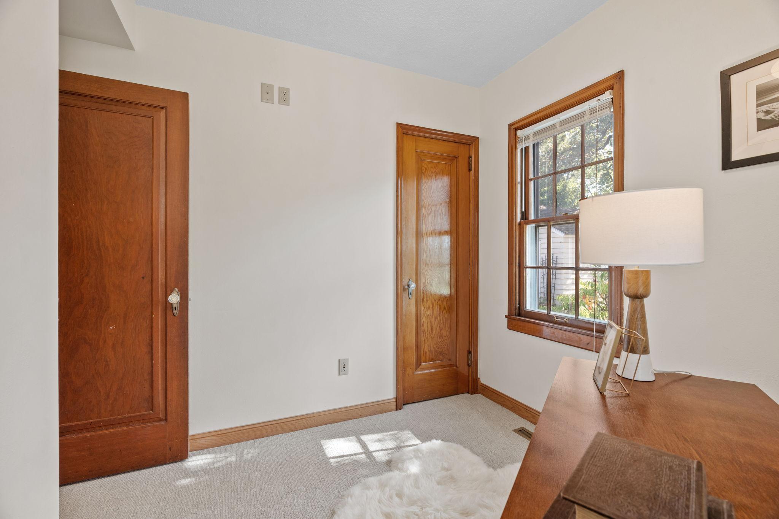
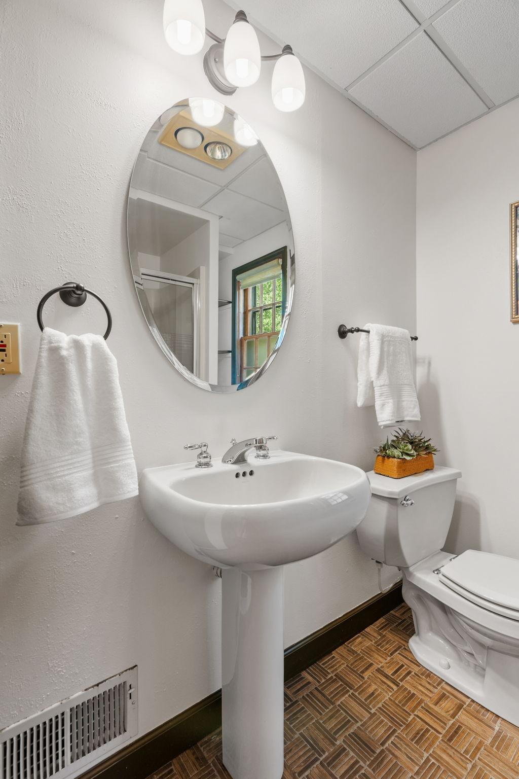
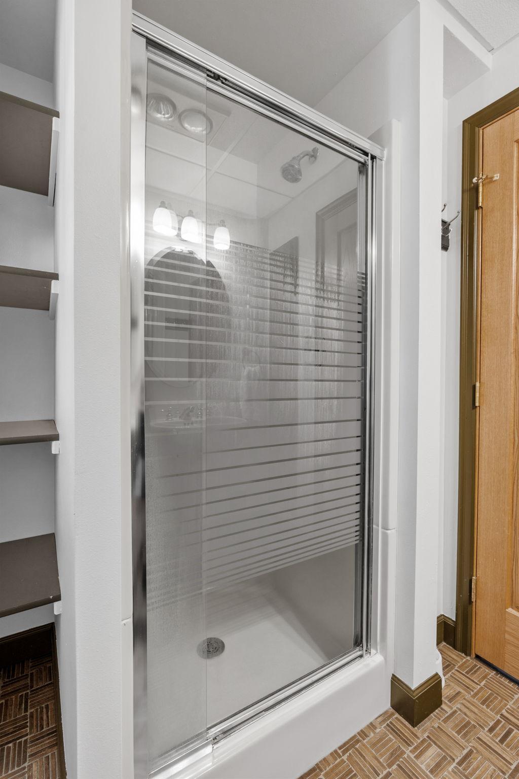
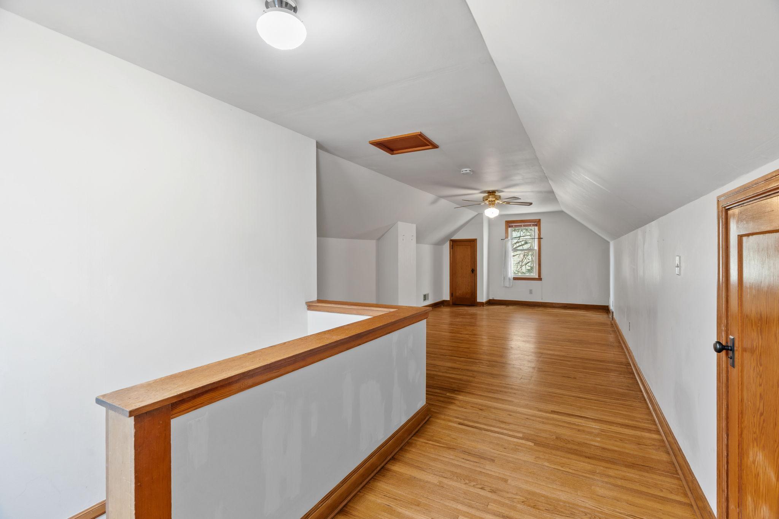
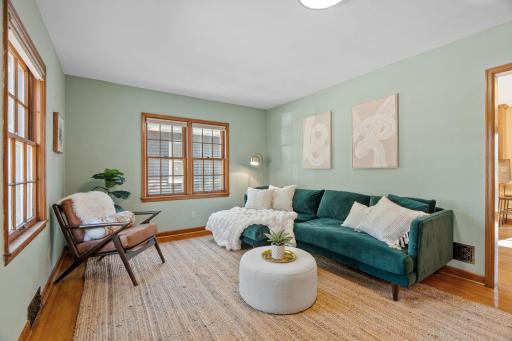
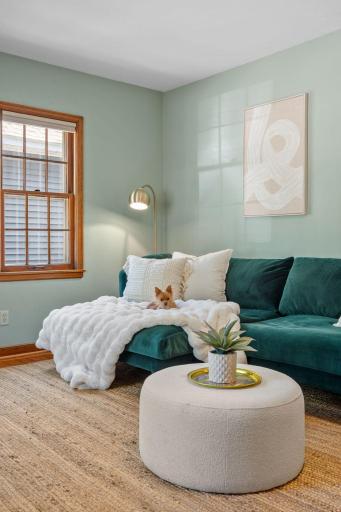
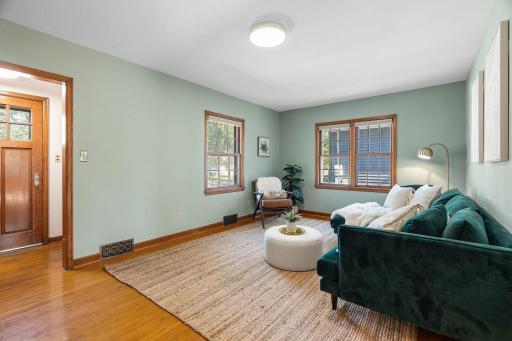
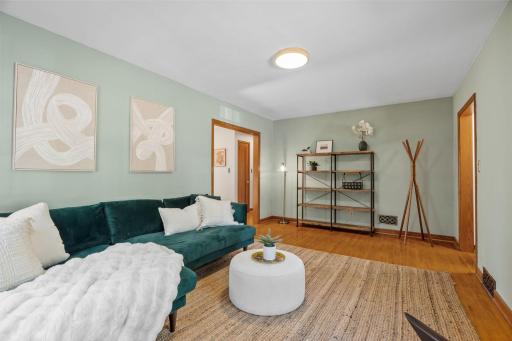
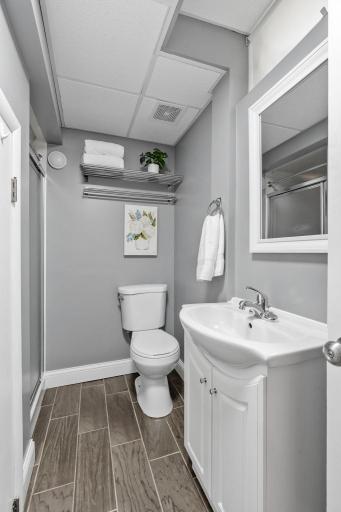
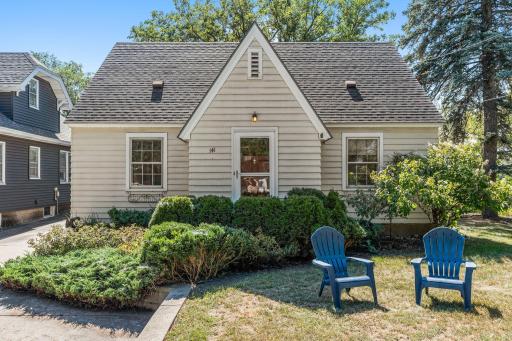
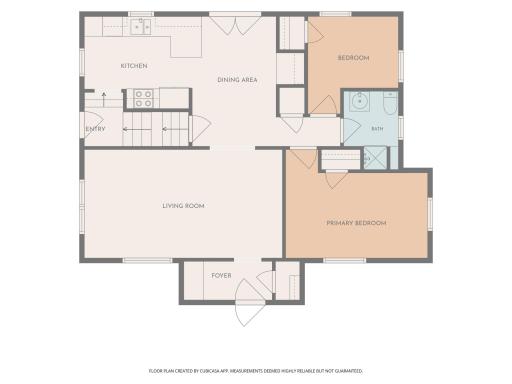
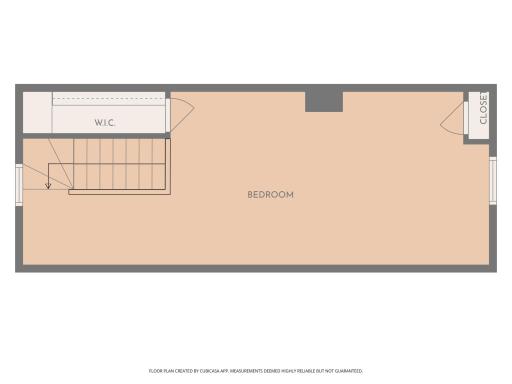
Inside, original hardwood floors, built-ins and kitchen cabinetry preserve the home’s warmth and character. The main level features two bedrooms and a 3/4 bathroom, while the finished upper half-story offers a private third bedroom tucked away from the main living spaces.
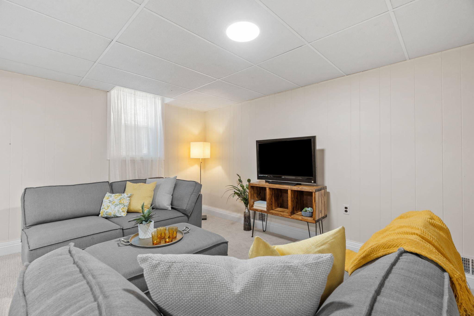
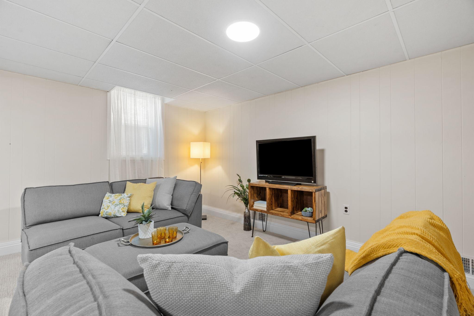
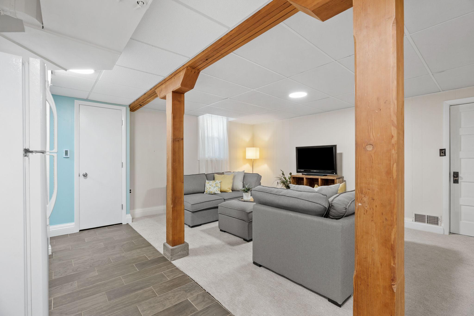
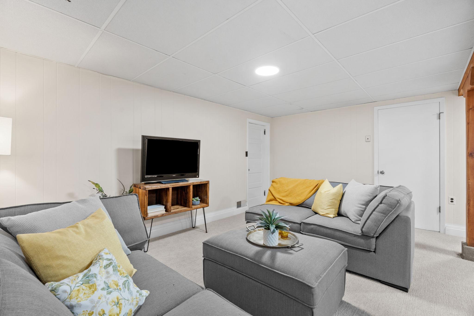
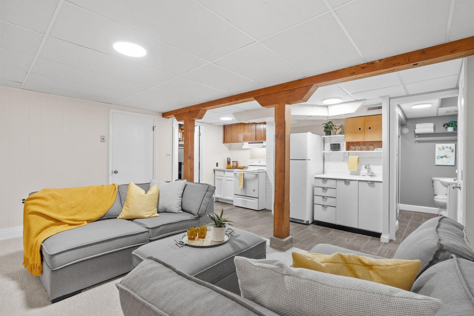
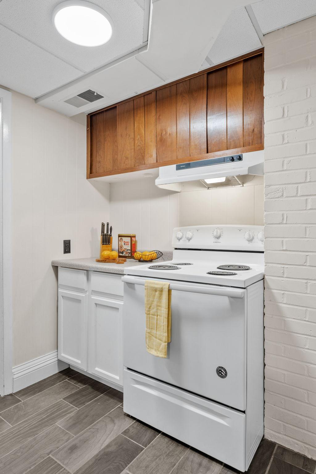
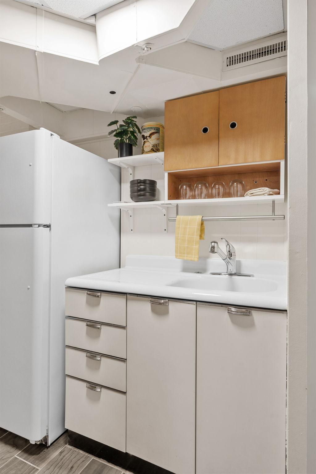
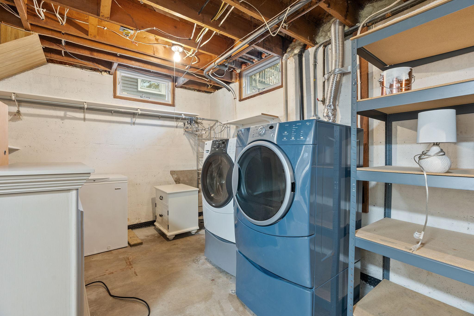
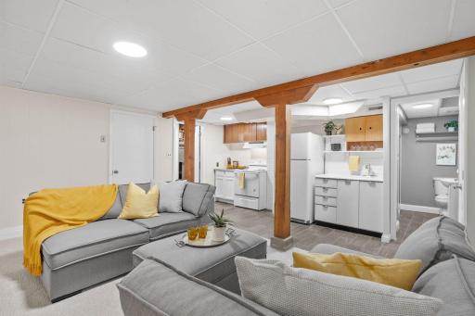
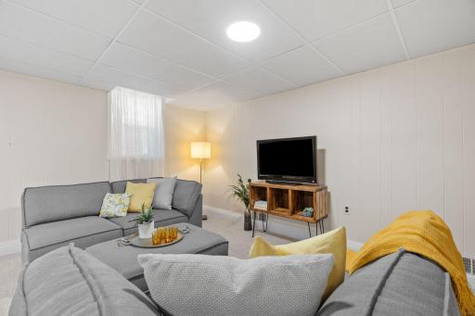
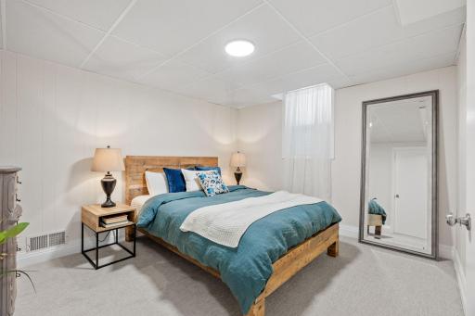
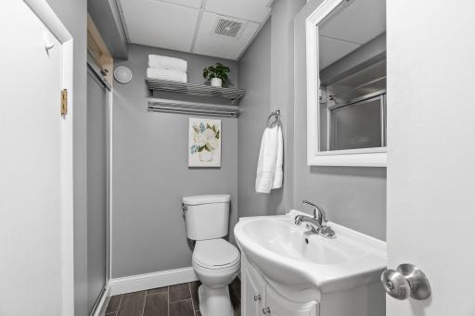
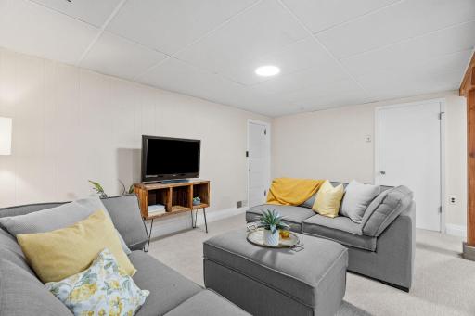
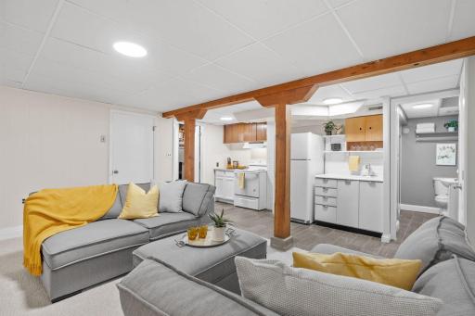
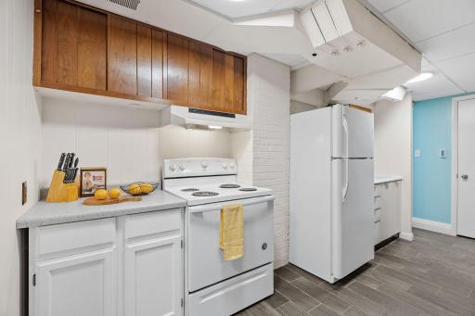
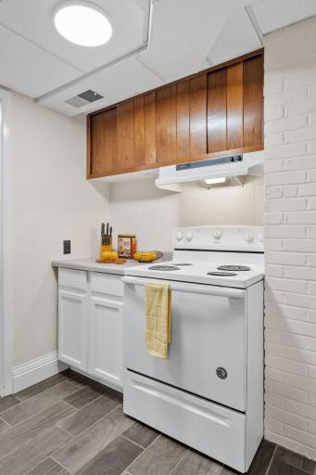
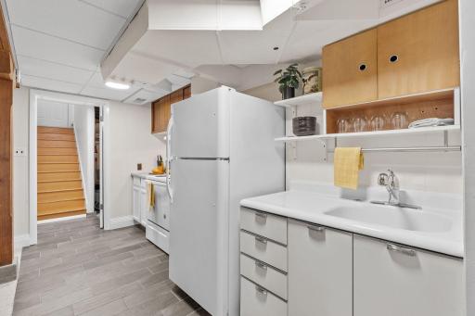
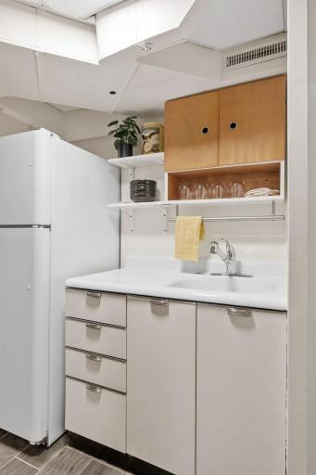
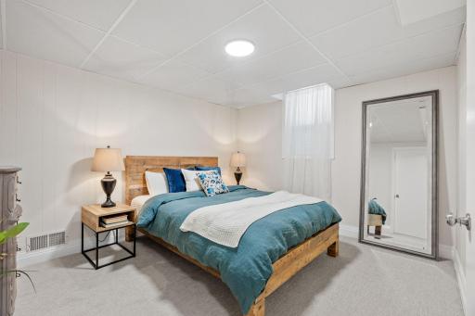
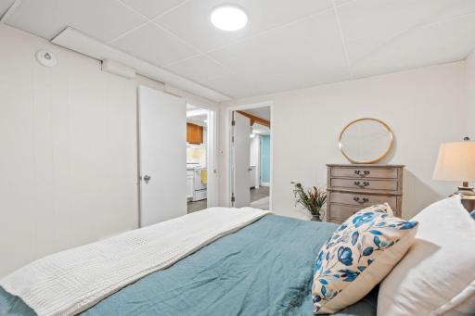
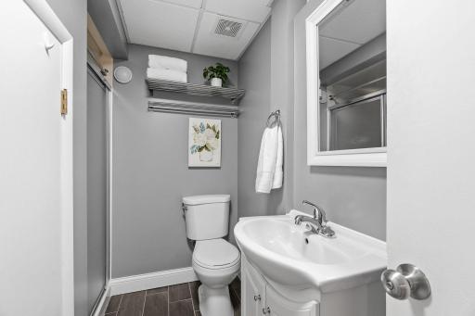
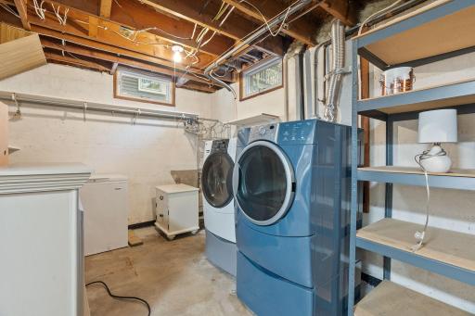
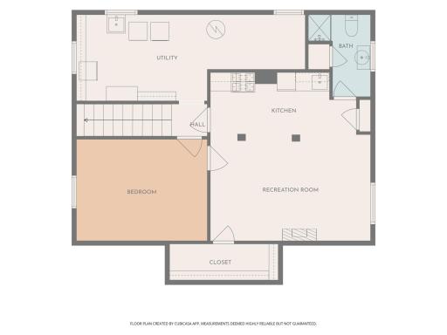
The flexible lower level expands the home’s functionality with an additional bedroom, living area, kitchen, and laundry. Featuring fresh carpeting, this layout is perfectly suited for multigenerational living, extended-stay guests, a dedicated work-from-home suite, or potential long-term rental income.
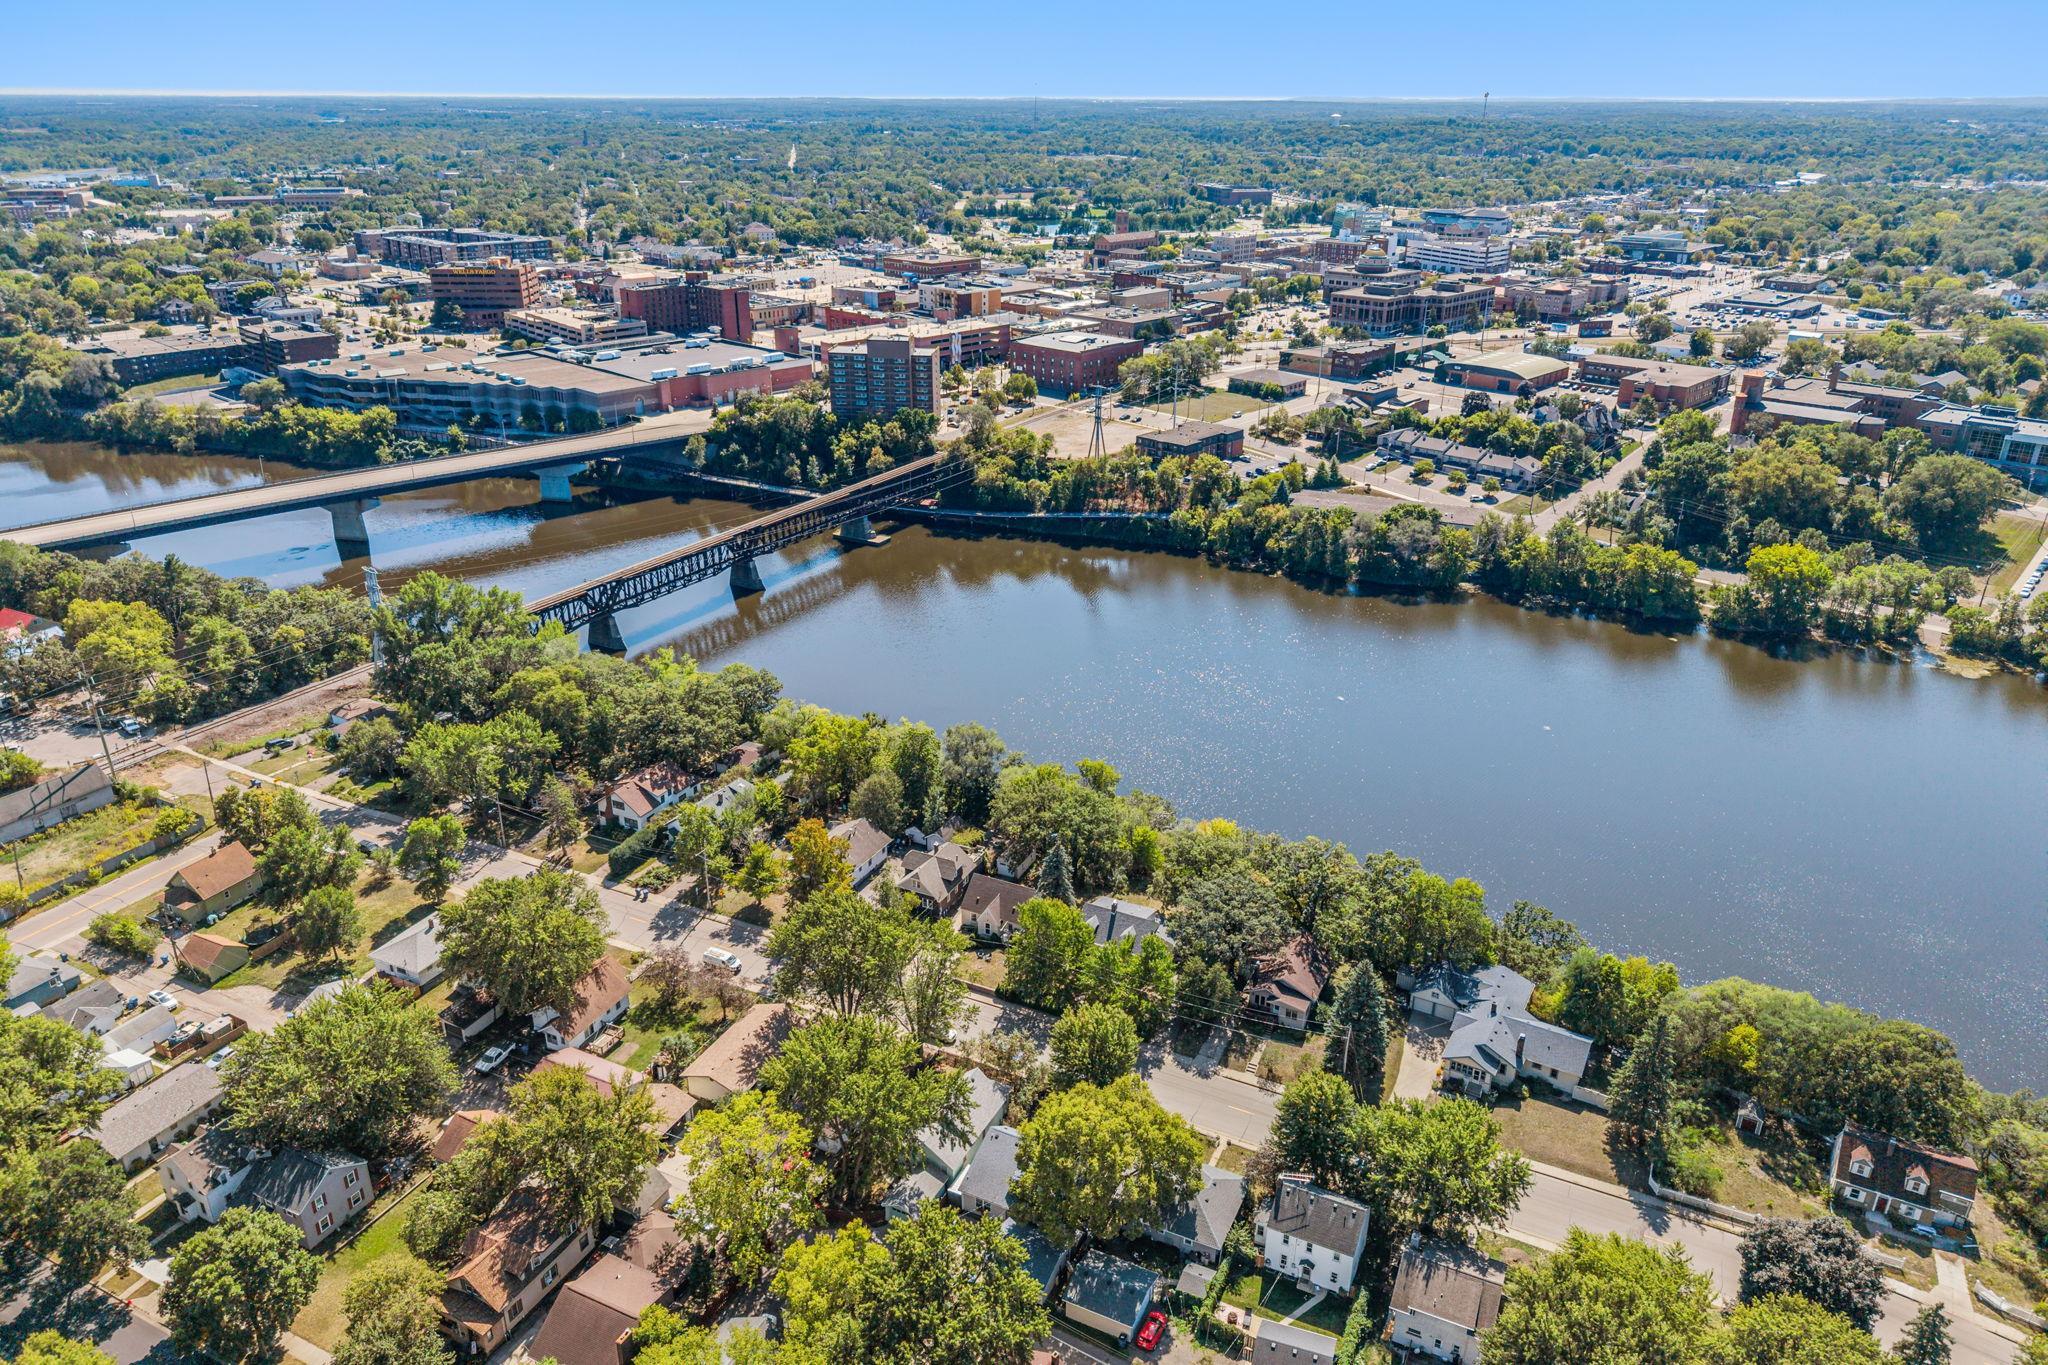
Conveniently located near St. Cloud State University, downtown amenities, parks, and trails, this property combines easy access to everyday destinations with a distinctive, immersive connection to nature.
More than a home overlooking the Mississippi, this is a place to slow down, spread out, and enjoy riverfront living in a setting that feels truly special.
Directions: From E St Germain St, turn North onto 2nd Ave NE. Turn West (left) toward Riverside Dr NE. Turn right onto Riverside Dr NE. House will be on the left.
Accessible
None: 1
Air Conditioning
Central Air: 1
Amenities Unit
Ceiling Fan(s): 1
Deck: 1
Dock: 1
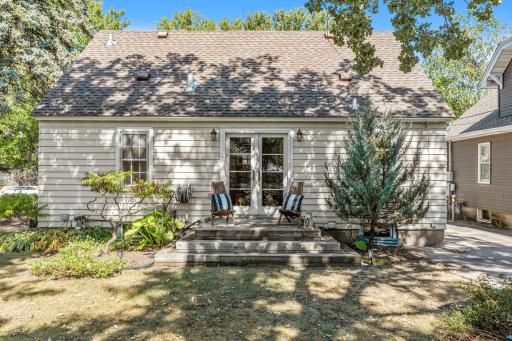
French Doors: 1
Hardwood Floors: 1
Kitchen Window: 1
Panoramic View: 1
Appliances
Dishwasher: 1
Dryer: 1
Range: 1
Refrigerator: 1
Washer: 1
Assessments
Assessment Balance: 0
Tax With Assessments: 2384
Assumable Loan
Not Assumable: 1
Basement
Egress Windows: 1
In-Floor Heat: 1
Kitchenette: 1
Storage Space: 1
Sump Pump: 1
Bath Description
Main Floor 3/4 Bath: 1
3/4 Basement: 1
Building Information
Finished SqFt Above Ground: 1310
Finished SqFt Below Ground: 665
Construction Status
Previously Owned: 1
Dining Room Description
Informal Dining Room: 1
Electric
100 Amp Service: 1
Existing Financing
Conventional: 1
Exterior
Wood: 1
Family Room Characteristics
Lower Level: 1
Fencing
None: 1
Foundation
Concrete Block: 1
Fuel
Natural Gas: 1
Heating
Forced Air: 1
Insurance Fee
Insurance Fee: 0
Lake Details
Lake Depth: 0
Laundry
In Basement: 1
Lease Details
Land Leased: Not Applicable
Lock Box Type
Combo: 1
Lot Description
Accessible Shoreline: 1
Tree Coverage - Heavy: 1
Tree Coverage - Medium: 1
Miscellaneous Information
Homestead: Yes
Ownership
Fractional Ownership: No
Parking Characteristics
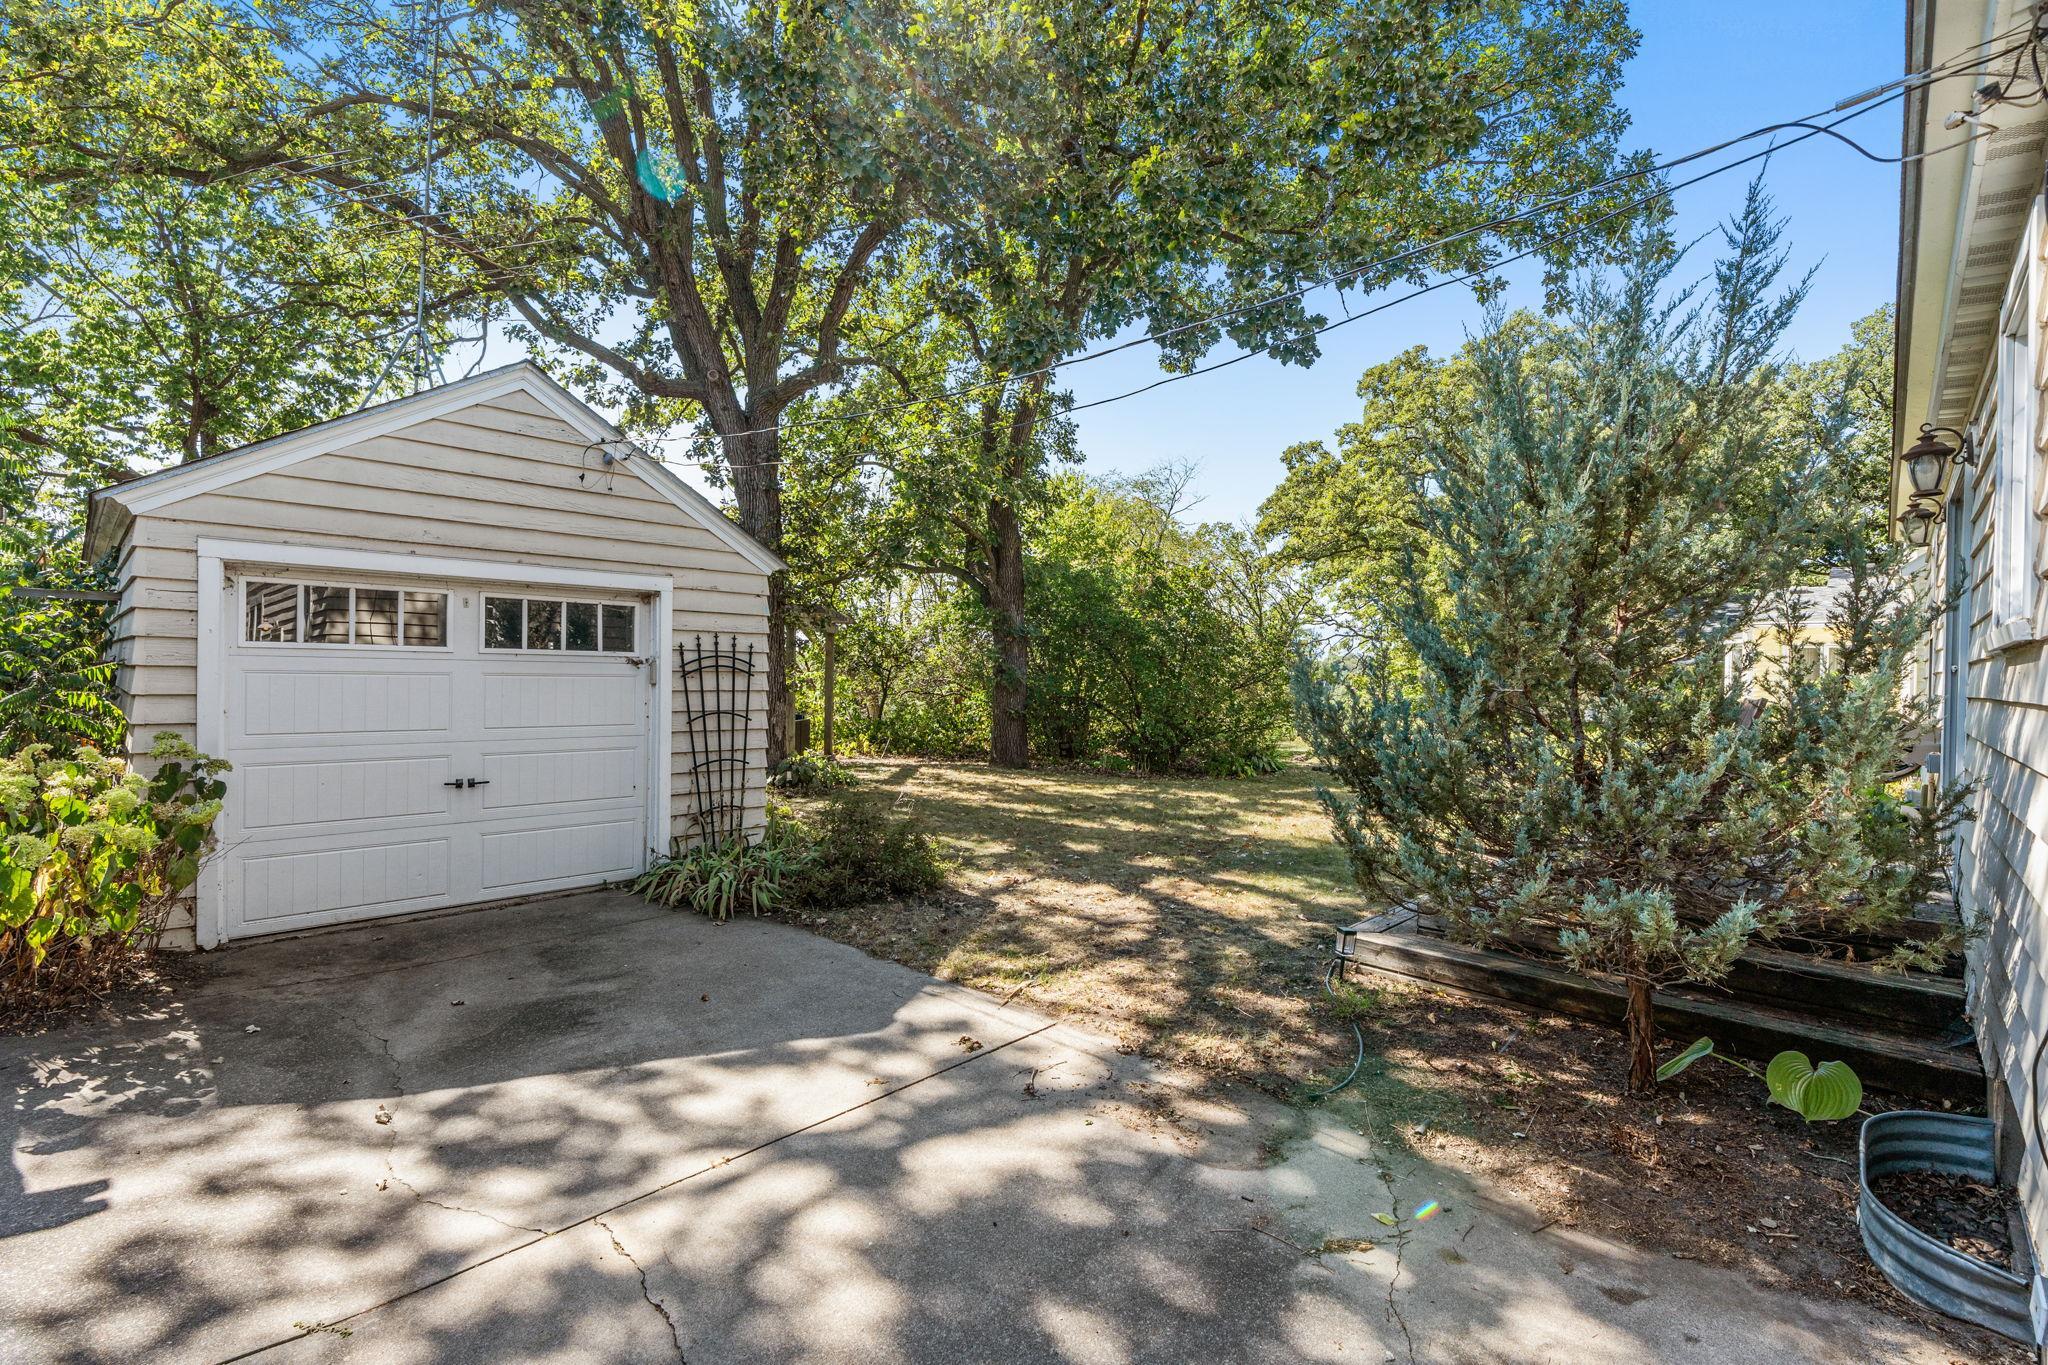
Garage Dimensions: 12 x 20
Garage Square Feet: 240
Garage Door Opener: 1
Patio, Porch and Deck Features
Deck: 1
Public Survey Info
Range#: 31
Section#: 35
Township#: 36
Road Frontage
City Street: 1
Road Responsibility
Public Maintained Road: 1
Roof
Age Over 8 Years: 1
Asphalt Shingles: 1
Second Unit
Existing In-Law w/Bath: 1
Existing In-Law w/Kitchen: 1
Sellers Terms
Cash: 1
Conventional: 1
MHFA/WHEDA: 1
Sewer
City Sewer/Connected: 1
Special Search
Main Floor Bedroom: 1
Stories
One and One Half: 1
Water
City Water/Connected: 1
Waterfront Type
River Front: 1
Waterfront View
River: 1
West: 1
Location Tax and Other Information
House Number: 141
Street Name: Riverside
Street Suffix: Drive
Street Direction Suffix: NE
Postal City: Saint Cloud
County: Benton
State: MN
Zip Code: 56304
Complex/Dev/Subdivision: River-Side
Property Features
Accessible: None
Air Conditioning: Central Air
Amenities Unit: Ceiling Fan(s); Deck; Dock; French Doors; Hardwood Floors; Kitchen Window; Panoramic View
Appliances: Dishwasher; Dryer; Range; Refrigerator; Washer
Assumable Loan: Not Assumable
Basement: Egress Windows; In-Floor Heat; Kitchenette; Storage Space; Sump Pump
Bath Description: Main Floor 3/4 Bath; 3/4 Basement
Construction Status: Previously Owned
Dining Room Description: Informal Dining Room
Electric: 100 Amp Service
Existing Financing: Conventional
Exterior: Wood
Family Room Characteristics: Lower Level
Fencing: None
Foundation: Concrete Block
Fuel: Natural Gas
Heating: Forced Air
Laundry: In Basement
Lock Box Type: Combo
Lot Description: Accessible Shoreline; Tree Coverage - Heavy; Tree Coverage - Medium
Parking Characteristics: Garage Door Opener
Road Frontage: City Street
Road Responsibility: Public Maintained Road
Roof: Age Over 8 Years; Asphalt Shingles
Second Unit: Existing In-Law w/Bath; Existing In-Law w/Kitchen
Sellers Terms: Cash; Conventional; MHFA/WHEDA
Sewer: City Sewer/Connected
Special Search: Main Floor Bedroom
Stories: One and One Half
Water: City Water/Connected
Waterfront Type: River Front
Waterfront View: River; West
Room Information
| Room Name | Dimensions | Level |
| First (1st) Bedroom | 14 x 11 | Main |
| Fourth (4th) Bedroom | 14 x 11 | Basement |
| Kitchen | 11 x 9 | Main |
| Kitchen | 16 x 7 | Basement |
| Living Room | 20 x 11 | Main |
| Recreation Room | 17 x 12 | Basement |
| Second (2nd) Bedroom | 9 x 10 | Main |
| Third (3rd) Bedroom | 32 x 12 | Second |
 141-riverside-attractions.pdf
Listing Office: Keller Williams Realty Integrity
Last Updated: September - 10 - 2026
The data relating to real estate for sale on this web site comes in part from the Broker Reciprocity SM Program of the Regional Multiple Listing Service of Minnesota, Inc. The information provided is deemed reliable but not guaranteed. Properties subject to prior sale, change or withdrawal. ©2026 Regional Multiple Listing Service of Minnesota, Inc All rights reserved.