$325,000
Baldwin, WI 54002
MLS# 7124242
3 beds | 2 baths | 1882 sqft
1 / 25
Property Description
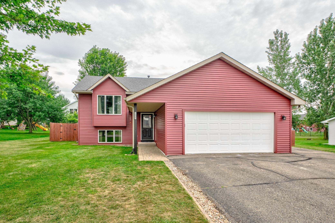
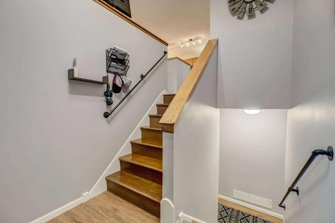
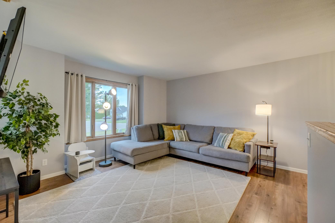
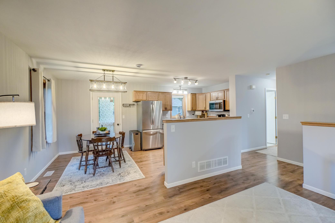
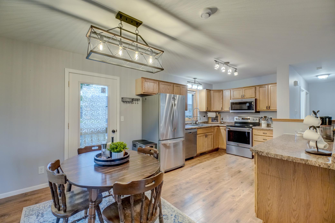
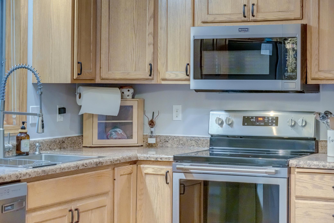
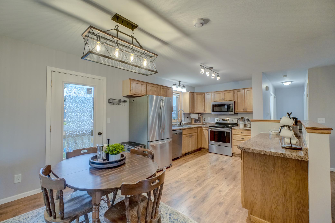
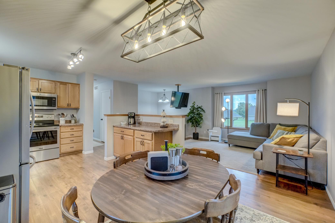
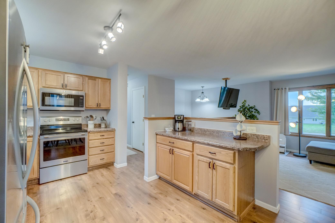
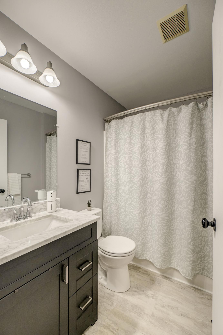
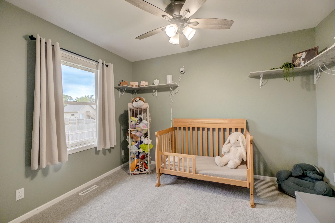
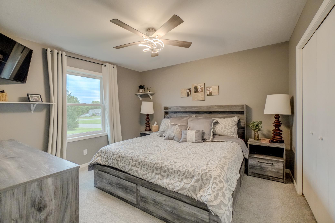
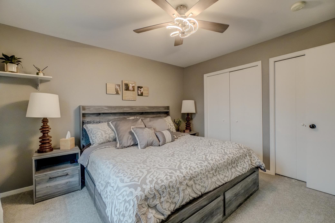
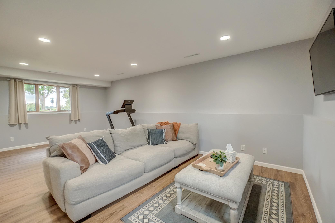
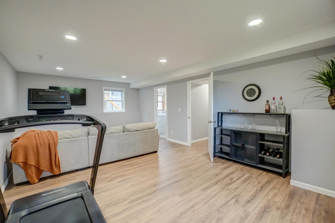
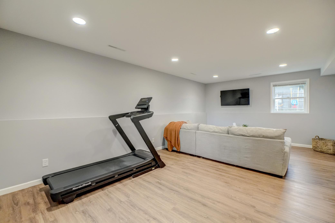
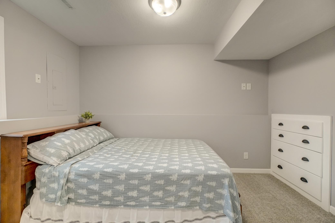
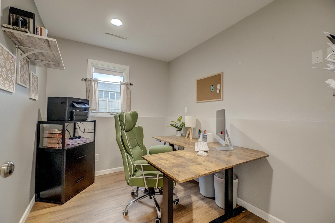
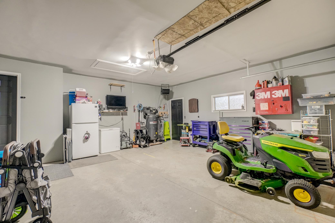
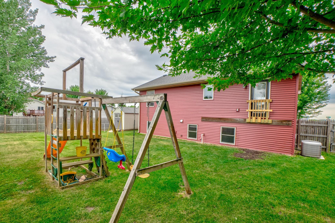
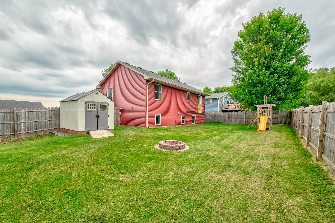
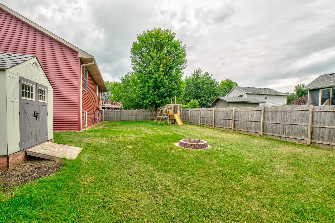
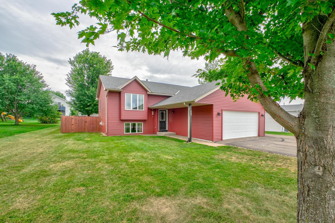
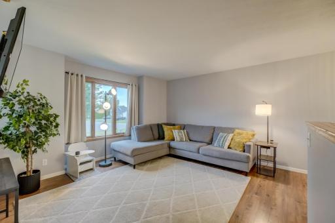
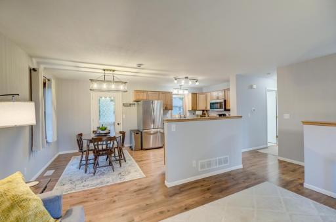
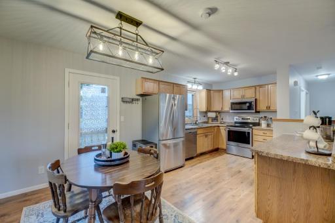
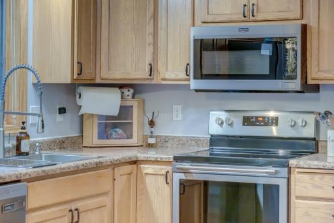
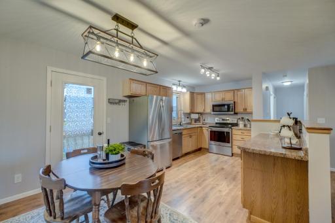
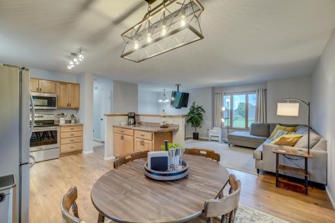
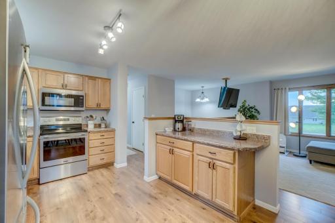
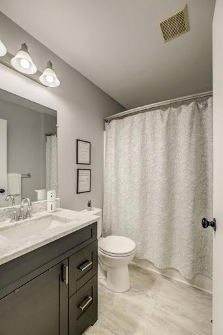
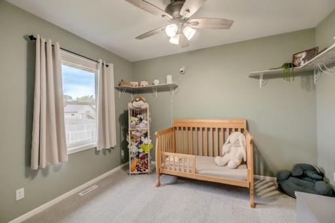
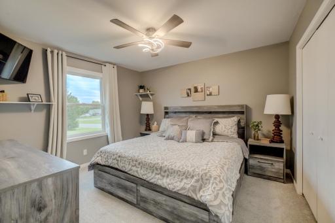
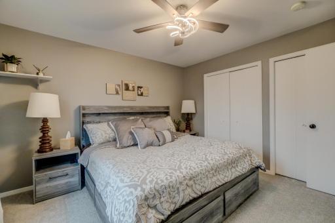
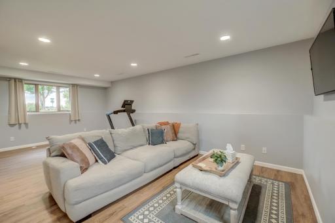
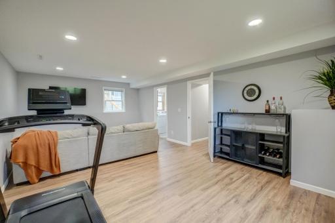
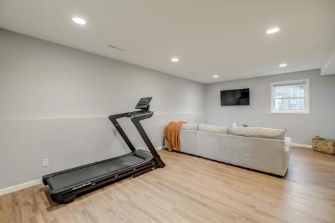
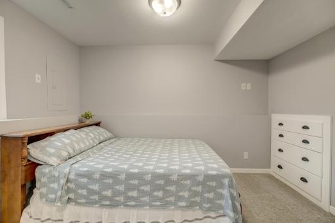
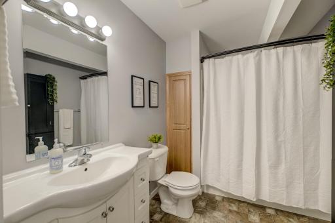
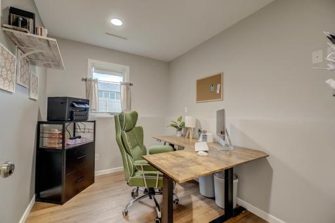
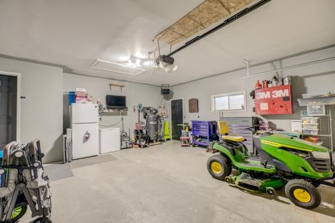
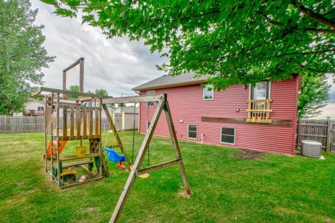
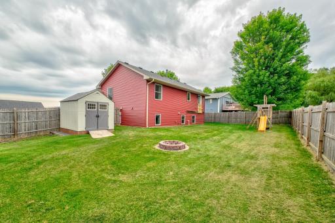
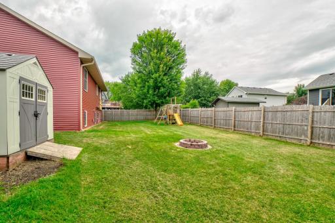
Welcome home to this inviting 3BR/2BA split-level in Baldwin, thoughtfully updated and ready for its next owners! Enjoy peace of mind with a brand-new roof and siding, both backed by transferable 50-year warranties, along with quality Andersen windows. Inside, you’ll find fresh paint and trim, new bedroom carpeting, updated entry and lower-level flooring, stylish new lighting, and three custom closets. The cozy lower-level family room offers wonderful additional living space, plus a separate office perfect for working from home or hobbies. The finished and freshly painted heated garage features convenient stairs to attic storage. Additional improvements include a new sump pump with battery backup, kitchen sink and hardware, interior doorknobs and exterior lighting. Gather around the backyard fire pit and enjoy a home where so much of the updating has already been done! This is the one!
Details
Maps
Contract Information
Owner is an Agent?: No
Auction?: No
Status: Active
Contingency: None
Current Price: $325,000
Original List Price: 325000
ListPrice: 325000
List Date: 2026-08-10
Office/Member Info
Association: WWRA
General Property Information
Common Wall: No
Lot Measurement: Acres
Manufactured Home?: No
Multiple PIDs?: No
New Development: No
Number of Fireplaces: 0
Waterfront YN: No
Year Built: 2003
Yearly/Seasonal: Yearly
Zoning: Residential-Single Family
Lot Dimensions: 0
Acres: 0.24
Bath Three Quarters: 0
Bath Half: 0
Bath Quarter: 0
Main Floor Total SqFt: 941
Above Grd Total SqFt: 941
Below Grd Total SqFt: 941
Total SqFt: 1882
Total Finished Sqft: 1792.00
FireplaceYN: No
Foundation Size: 912
Style: (SF) Single Family
Garage Stalls: 2
Power Company: Xcel Energy
Association Fee: 0
Assessment Pending: No
Bedrooms: 3
Baths Total: 2
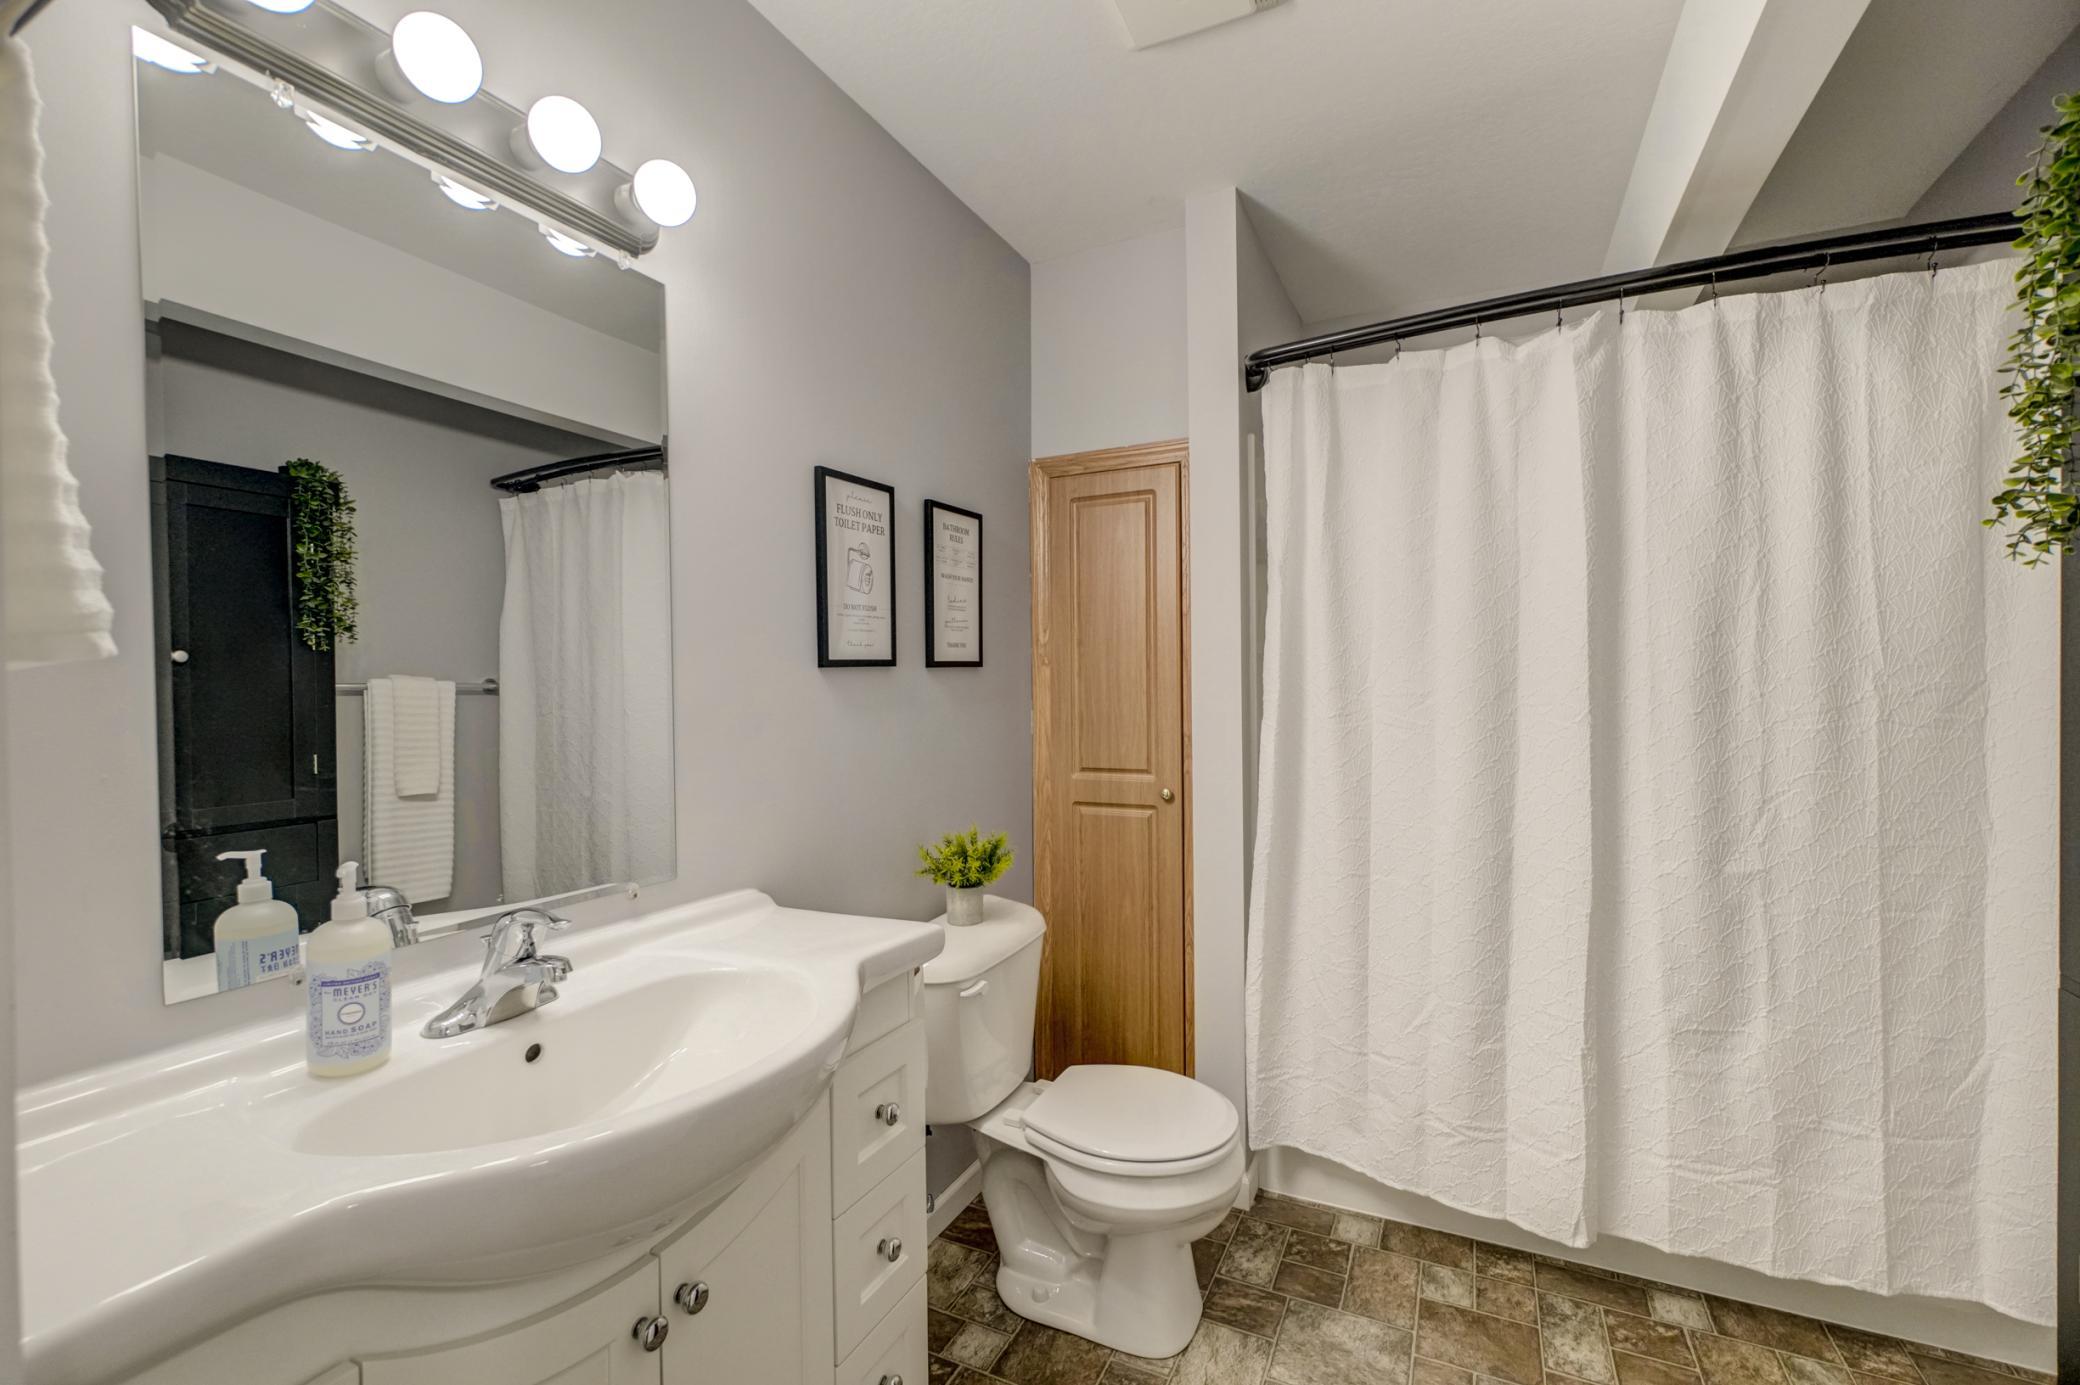
Bath Full: 2
Location, Tax and Other Information
AssocFeeYN: No
Legal Description: SEC 25 T29N R17W PT SW NE PRAIRIE CREEK LOT 35
Listing City: Baldwin
Map Page: 999
Municipality: Baldwin
School District: Baldwin-Woodville Area
School District Phone: 715-684-3411
Zip Plus 4: 9409
Property ID Number: 106204735000
Tax Year: 2025
Tax Amount: 4103
In Foreclosure?: No
Potential Short Sale?: No
Lender Owned?: No
Directions & Remarks
Public Remarks: Welcome home to this inviting 3BR/2BA split-level in Baldwin, thoughtfully updated and ready for its next owners! Enjoy peace of mind with a brand-new roof and siding, both backed by transferable 50-year warranties, along with quality Andersen windows. Inside, you’ll find fresh paint and trim, new bedroom carpeting, updated entry and lower-level flooring, stylish new lighting, and three custom closets. The cozy lower-level family room offers wonderful additional living space, plus a separate office perfect for working from home or hobbies. The finished and freshly painted heated garage features convenient stairs to attic storage. Additional improvements include a new sump pump with battery backup, kitchen sink and hardware, interior doorknobs and exterior lighting. Gather around the backyard fire pit and enjoy a home where so much of the updating has already been done! This is the one!
Directions: From US-63N/10th Ave, Left on Lokhorst, Right on 15th Ave, and Right on Summit St to home on right.
Accessible
None: 1
Air Conditioning
Central Air: 1
Amenities Unit
Ceiling Fan(s): 1
Kitchen Center Island: 1
Kitchen Window: 1
Local Area Network: 1
Natural Woodwork: 1
Washer/Dryer Hookup: 1
Appliances
Dishwasher: 1
Disposal: 1
Dryer: 1
Microwave: 1
Range: 1
Refrigerator: 1
Washer: 1
Assessments
Assessment Balance: 0
Tax With Assessments: 4103
Assumable Loan
Not Assumable: 1
Basement
Full: 1
Storage Space: 1
Sump Pump: 1
Bath Description
Main Floor Full Bath: 1
Full Basement: 1
Building Information
Finished SqFt Above Ground: 941
Finished SqFt Below Ground: 851
Construction Materials
Frame: 1
Construction Status
Previously Owned: 1
Dining Room Description
Informal Dining Room: 1
Kitchen/Dining Room: 1
Living/Dining Room: 1
Electric
Circuit Breakers: 1
Existing Financing
Conventional: 1
Exterior
Vinyl: 1
Family Room Characteristics
Family Room: 1
Lower Level: 1
Fencing
Full: 1
Wood: 1
Foundation
Concrete Block: 1
Fuel
Natural Gas: 1
Heating
Forced Air: 1
Insurance Fee
Insurance Fee: 0
Internet Options
Fiber Optic: 1
Laundry
Electric Dryer Hookup: 1
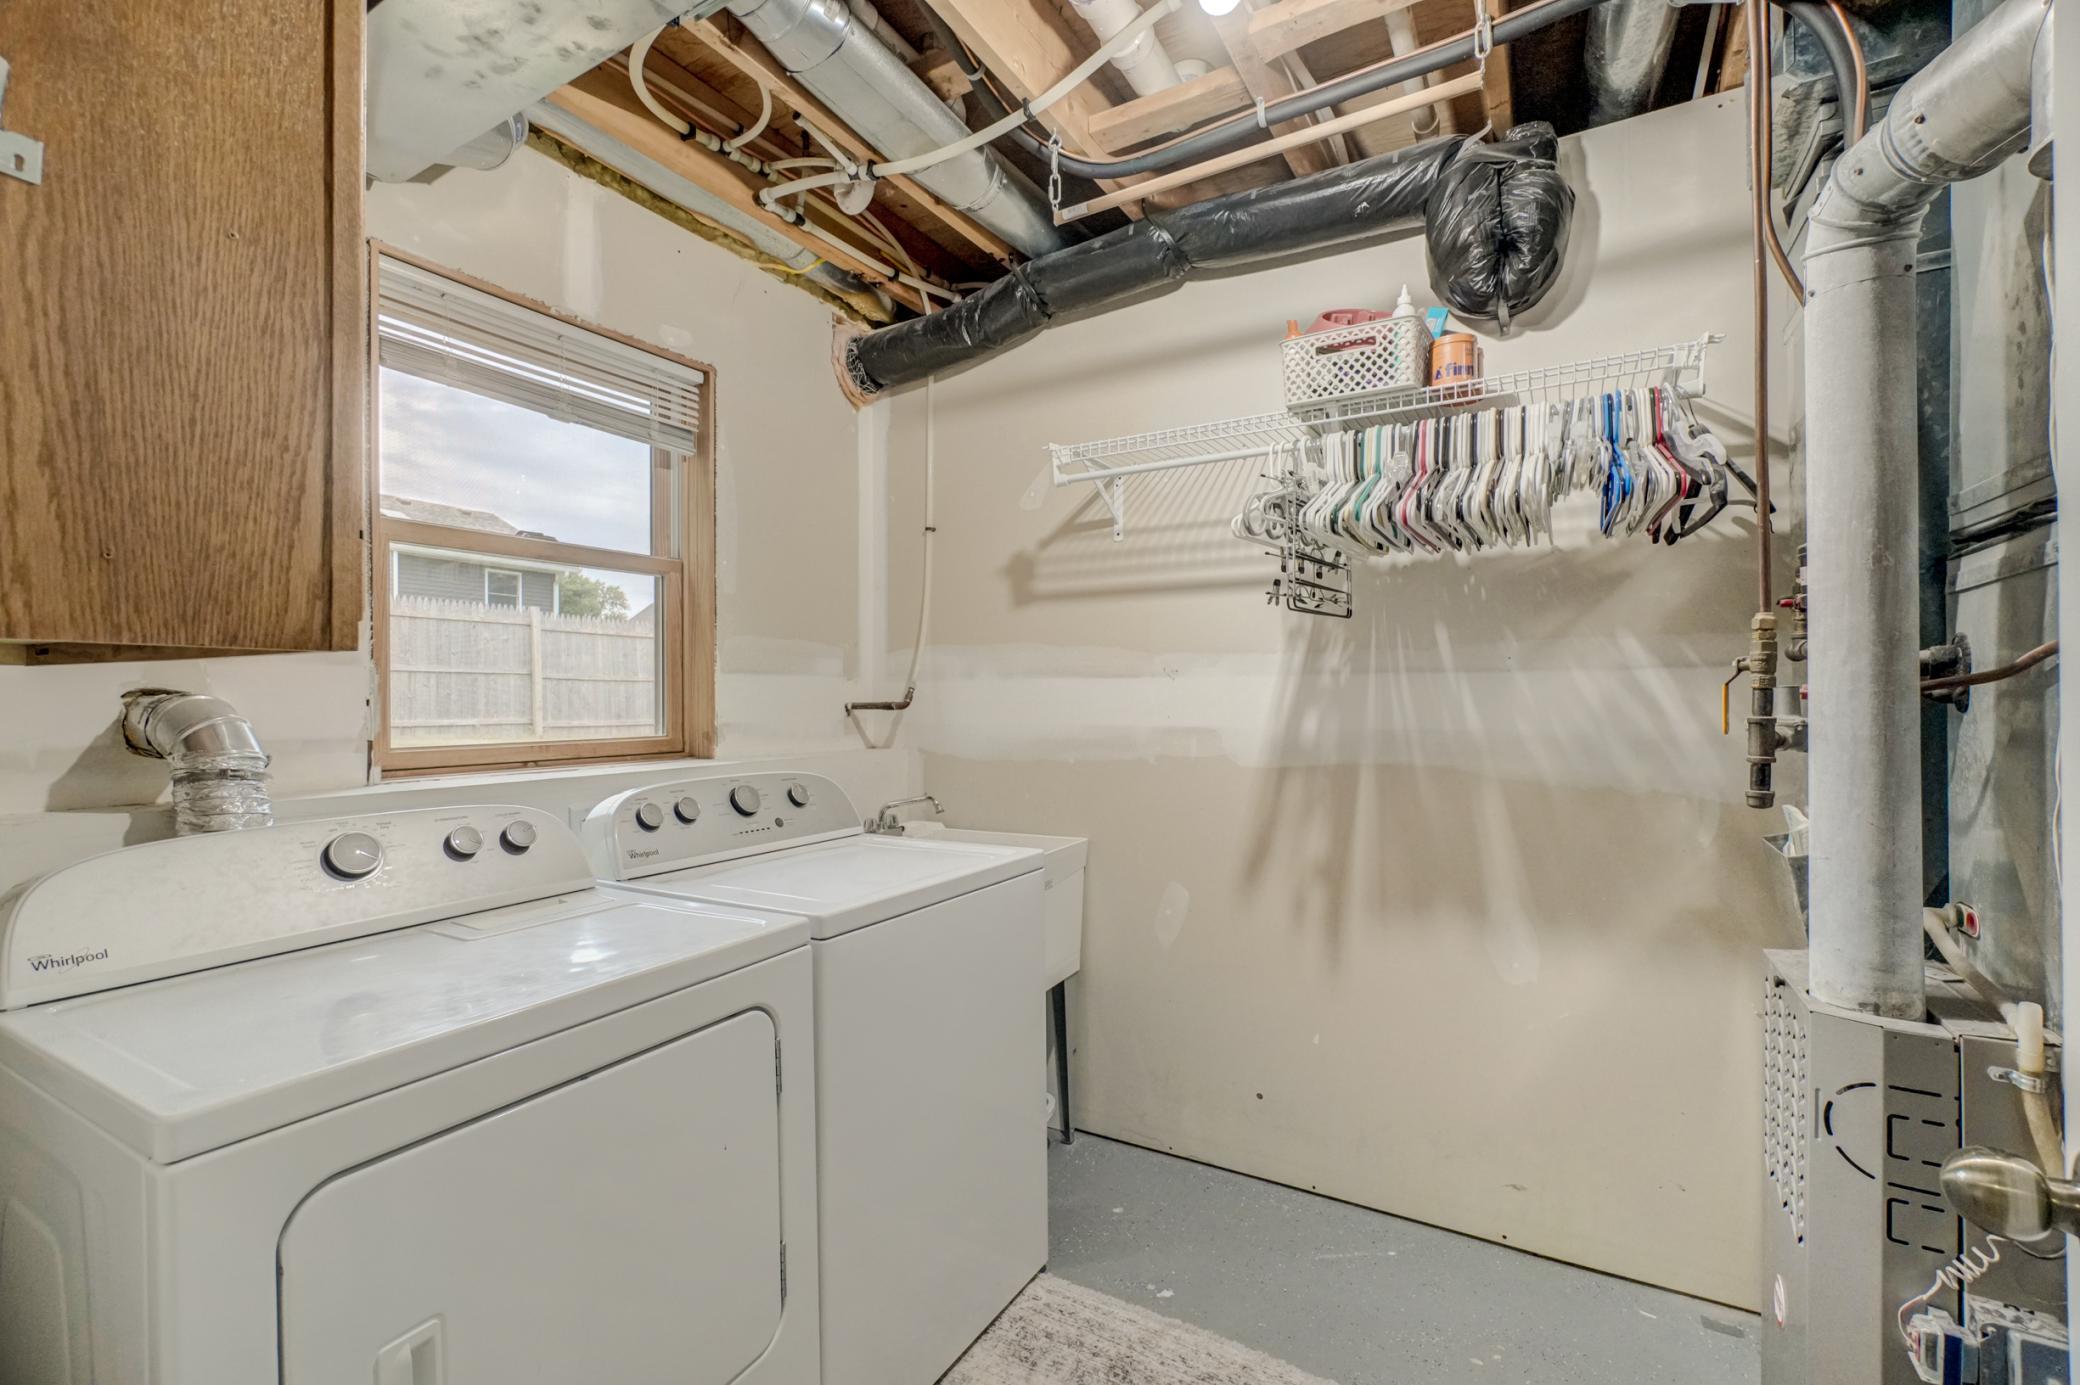
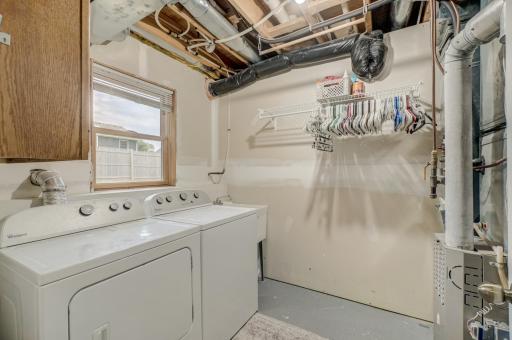
In Basement: 1
Laundry Room: 1
Lower Level: 1
Sink: 1
Washer Hookup: 1
Lease Details
Land Leased: Not Applicable
Lock Box Type
Lock Box Source: WWRA
Supra: 1
Lot Description
Irregular Lot: 1
Tree Coverage - Light: 1
Underground Utilities: 1
Miscellaneous Information
DP Resource: Yes
Homestead: No
Ownership
Fractional Ownership: No
Parking Characteristics
Garage Dimensions: 21 x 21
Garage Door Height: 9
Garage Door Width: 22
Garage Square Feet: 441
Garage Door Opener: 1
Heated Garage: 1
Other: 1
Pool Description
None: 1
Public Survey Info
Range#: 17W
Section#: 25
Township#: 29N
Road Frontage
City Street: 1
No Outlet/Dead End: 1
Paved Streets: 1
Road Responsibility
Public Maintained Road: 1
Roof
Age 8 Years or Less: 1
Asphalt Shingles: 1
Pitched: 1
Sellers Terms
Cash: 1
Conventional: 1
FHA: 1
VA: 1
Sewer
City Sewer/Connected: 1
Special Search
Main Floor Bedroom: 1
Stories
Bi-Level: 1
Water
City Water/Connected: 1
Location Tax and Other Information
House Number: 1410
Street Name: Summit
Street Suffix: Street
Postal City: Baldwin
County: St. Croix
State: WI
Zip Code: 54002
Complex/Dev/Subdivision: Prairie Crk
Property Features
Accessible: None
Air Conditioning: Central Air
Amenities Unit: Ceiling Fan(s); Kitchen Center Island; Kitchen Window; Local Area Network; Natural Woodwork; Washer/Dryer Hookup
Appliances: Dishwasher; Disposal; Dryer; Microwave; Range; Refrigerator; Washer
Assumable Loan: Not Assumable
Basement: Full; Storage Space; Sump Pump
Bath Description: Main Floor Full Bath; Full Basement
Construction Materials: Frame
Construction Status: Previously Owned
Dining Room Description: Informal Dining Room; Kitchen/Dining Room; Living/Dining Room
Electric: Circuit Breakers
Existing Financing: Conventional
Exterior: Vinyl
Family Room Characteristics: Family Room; Lower Level
Fencing: Full; Wood
Foundation: Concrete Block
Fuel: Natural Gas
Heating: Forced Air
Internet Options: Fiber Optic
Laundry: Electric Dryer Hookup; In Basement; Laundry Room; Lower Level; Sink; Washer Hookup
Lock Box Type: Supra
Lot Description: Irregular Lot; Tree Coverage - Light; Underground Utilities
Parking Characteristics: Garage Door Opener; Heated Garage; Other
Pool Description: None
Road Frontage: City Street; No Outlet/Dead End; Paved Streets
Road Responsibility: Public Maintained Road
Roof: Age 8 Years or Less; Asphalt Shingles; Pitched
Sellers Terms: Cash; Conventional; FHA; VA
Sewer: City Sewer/Connected
Special Search: Main Floor Bedroom
Stories: Bi-Level
Water: City Water/Connected
Room Information
| Room Name | Dimensions | Level |
| Dining Room | 10 x 10 | Upper |
| Family Room | 14 x 22 | Lower |
| First (1st) Bedroom | 11 x 13 | Upper |
| Kitchen | 11 x 9 | Upper |
| Living Room | 16 x 12 | Upper |
| Office | 8 x 10 | Lower |
| Second (2nd) Bedroom | 10 x 12 | Upper |
| Third (3rd) Bedroom | 8 x 10 | Lower |
| Foyer | 7 x 13 | Main |

Listing Office: Realty ONE Group SIMPLIFIED
Last Updated: August - 15 - 2026
The data relating to real estate for sale on this web site comes in part from the Broker Reciprocity SM Program of the Regional Multiple Listing Service of Minnesota, Inc. The information provided is deemed reliable but not guaranteed. Properties subject to prior sale, change or withdrawal. ©2024 Regional Multiple Listing Service of Minnesota, Inc All rights reserved.