$585,000
Minneapolis, MN 55446
MLS# 7134025
5 beds | 4 baths | 3039 sqft
1 / 52
Property Description
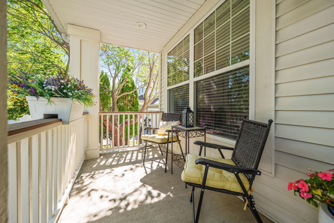
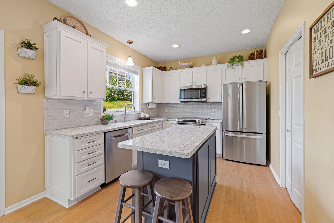
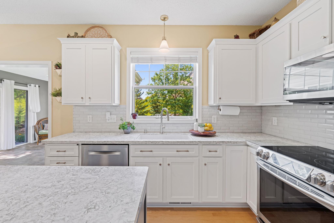
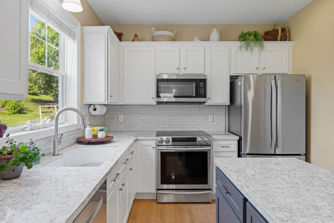
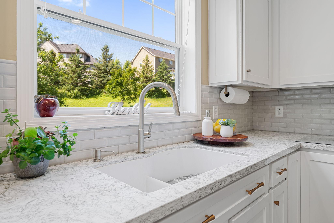
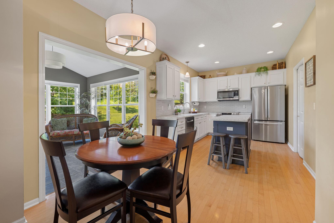
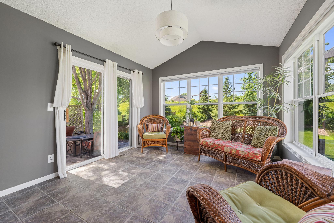
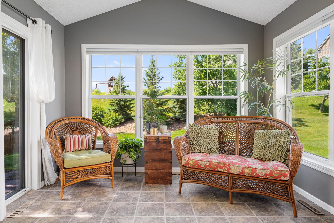
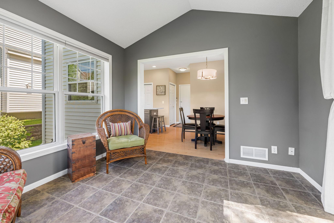
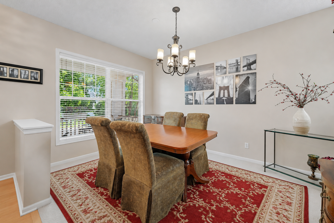
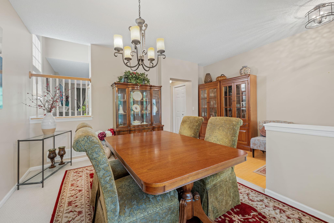
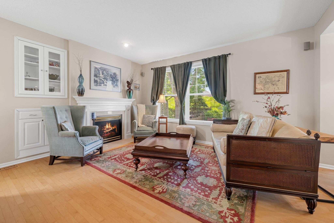
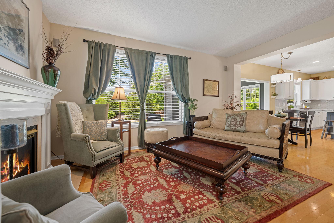
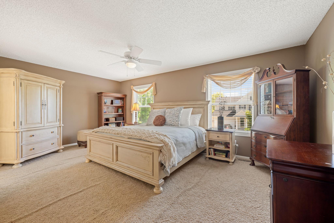
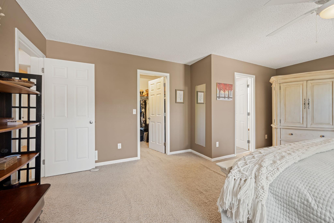
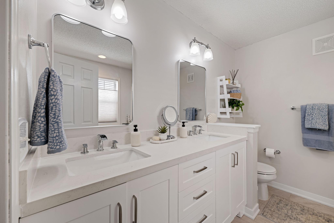
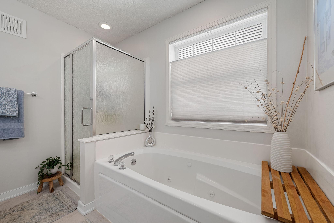
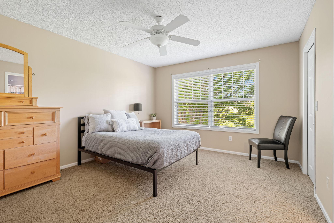
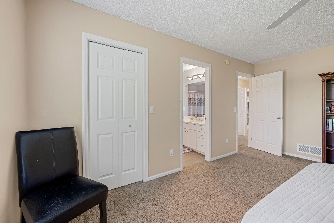
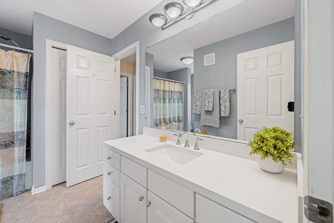
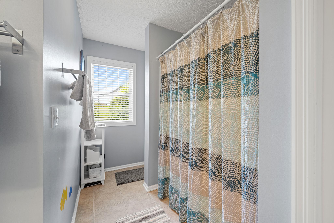
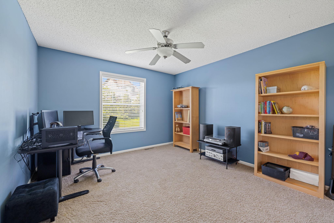
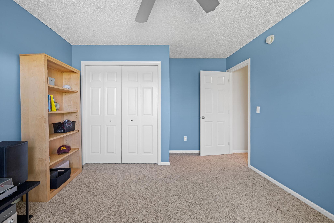
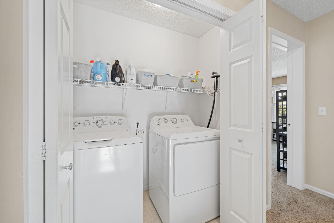
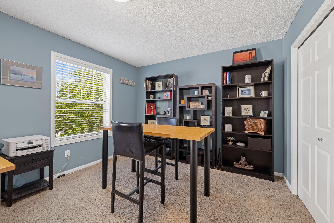
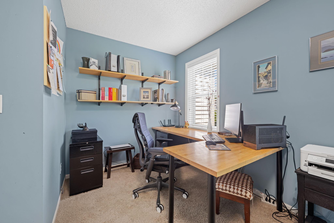
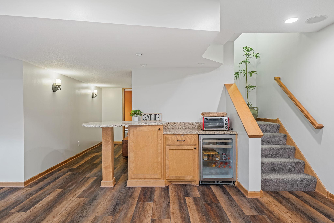
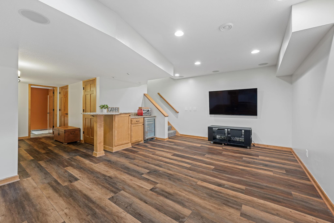
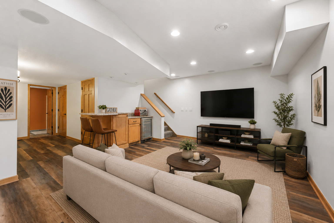
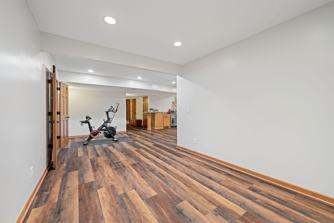
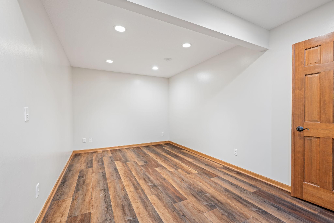
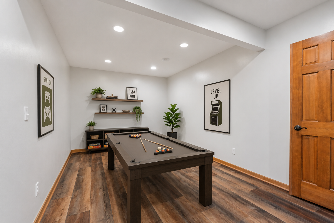
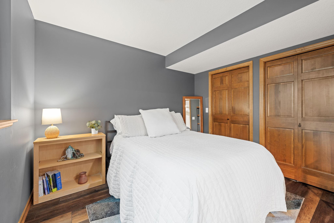
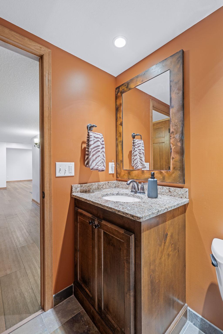
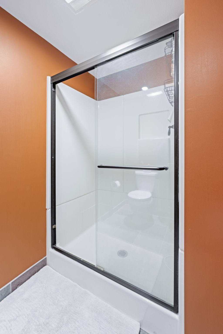
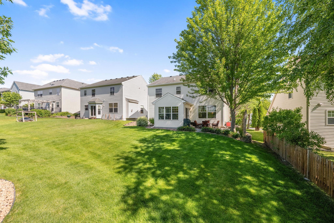
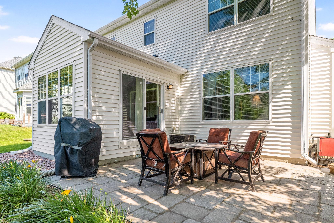
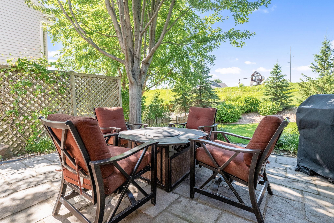
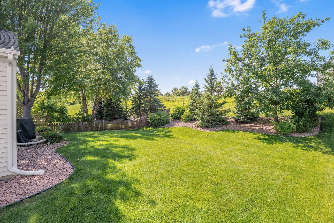
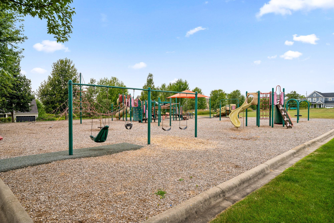
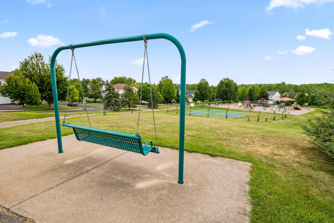
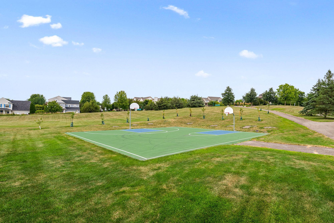
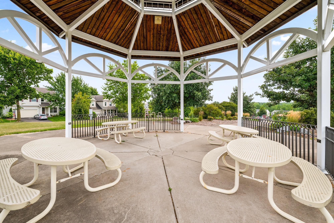
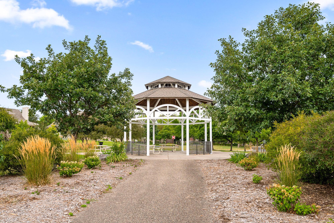
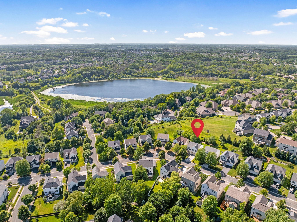
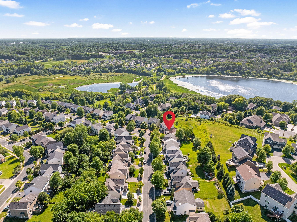
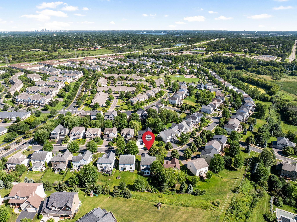
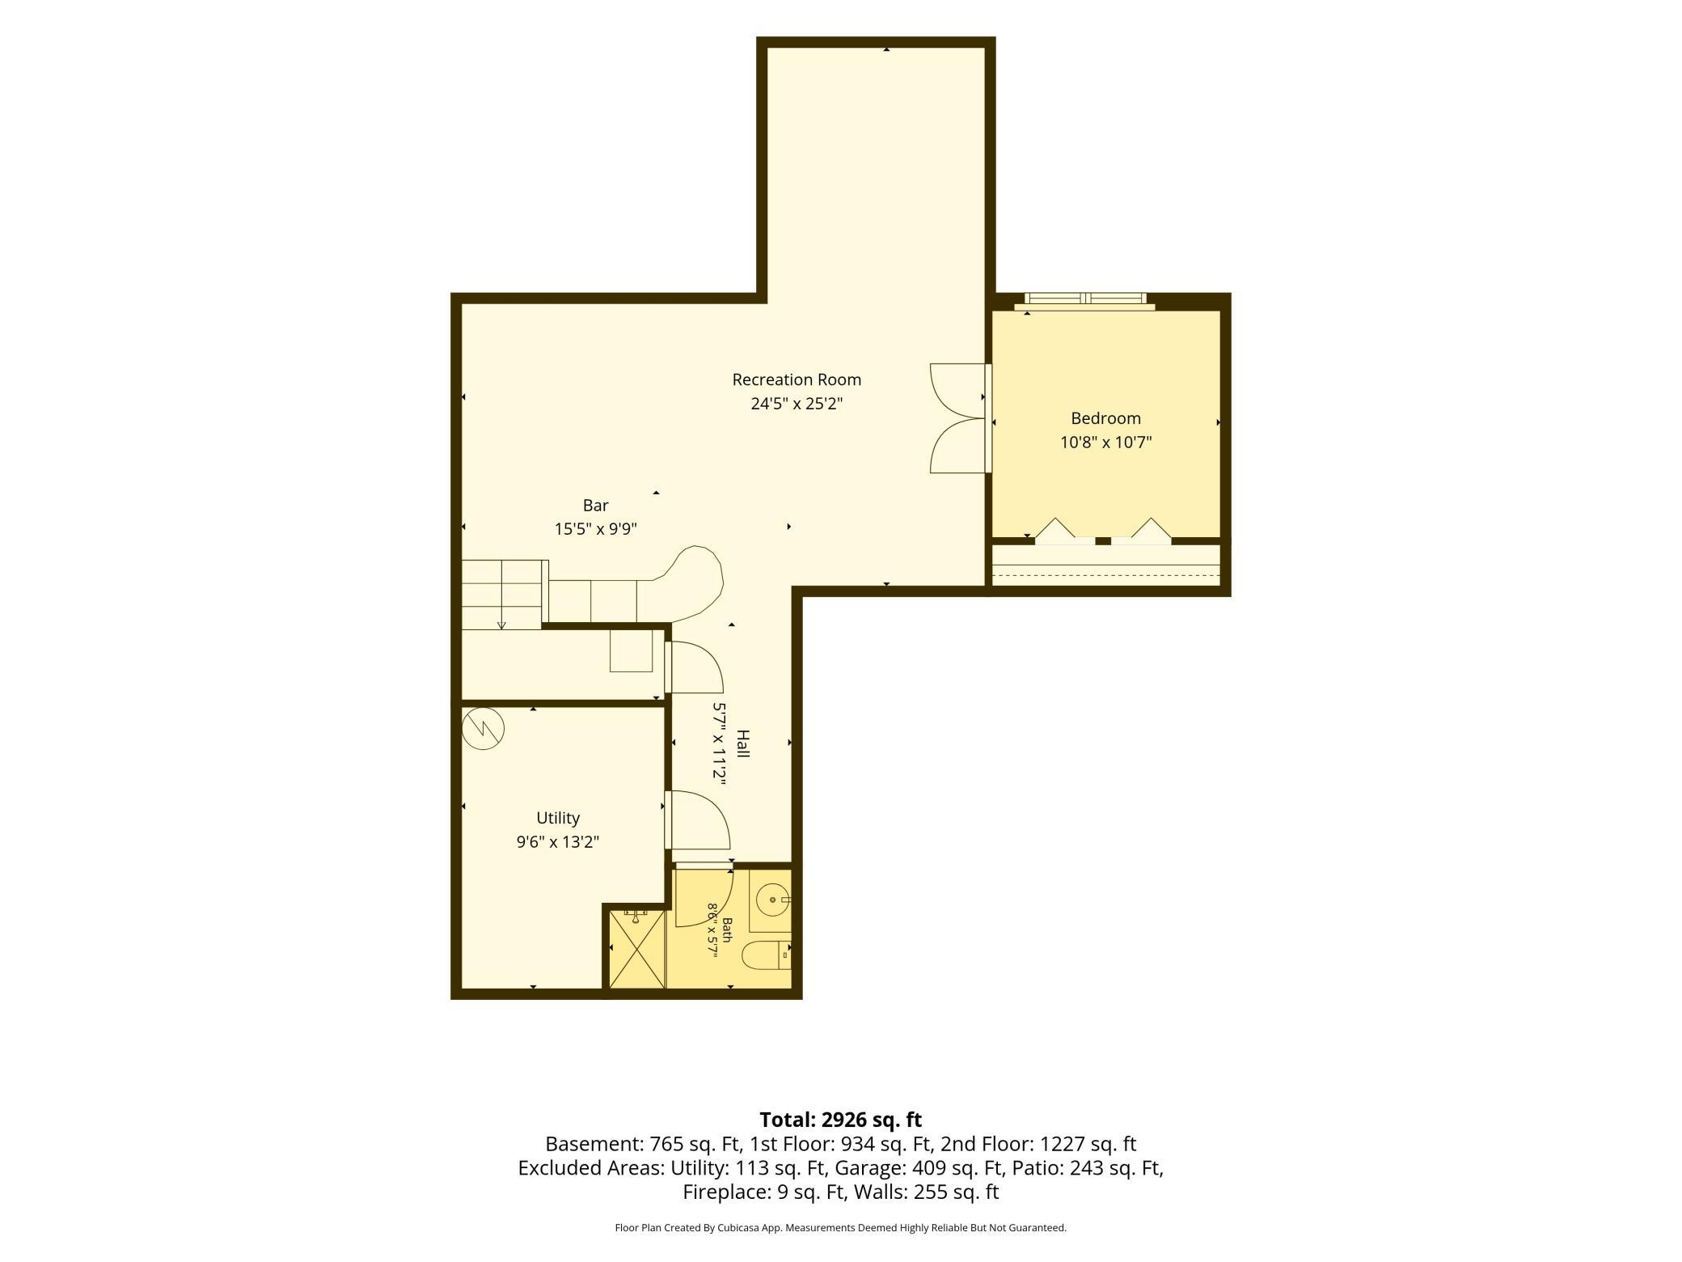
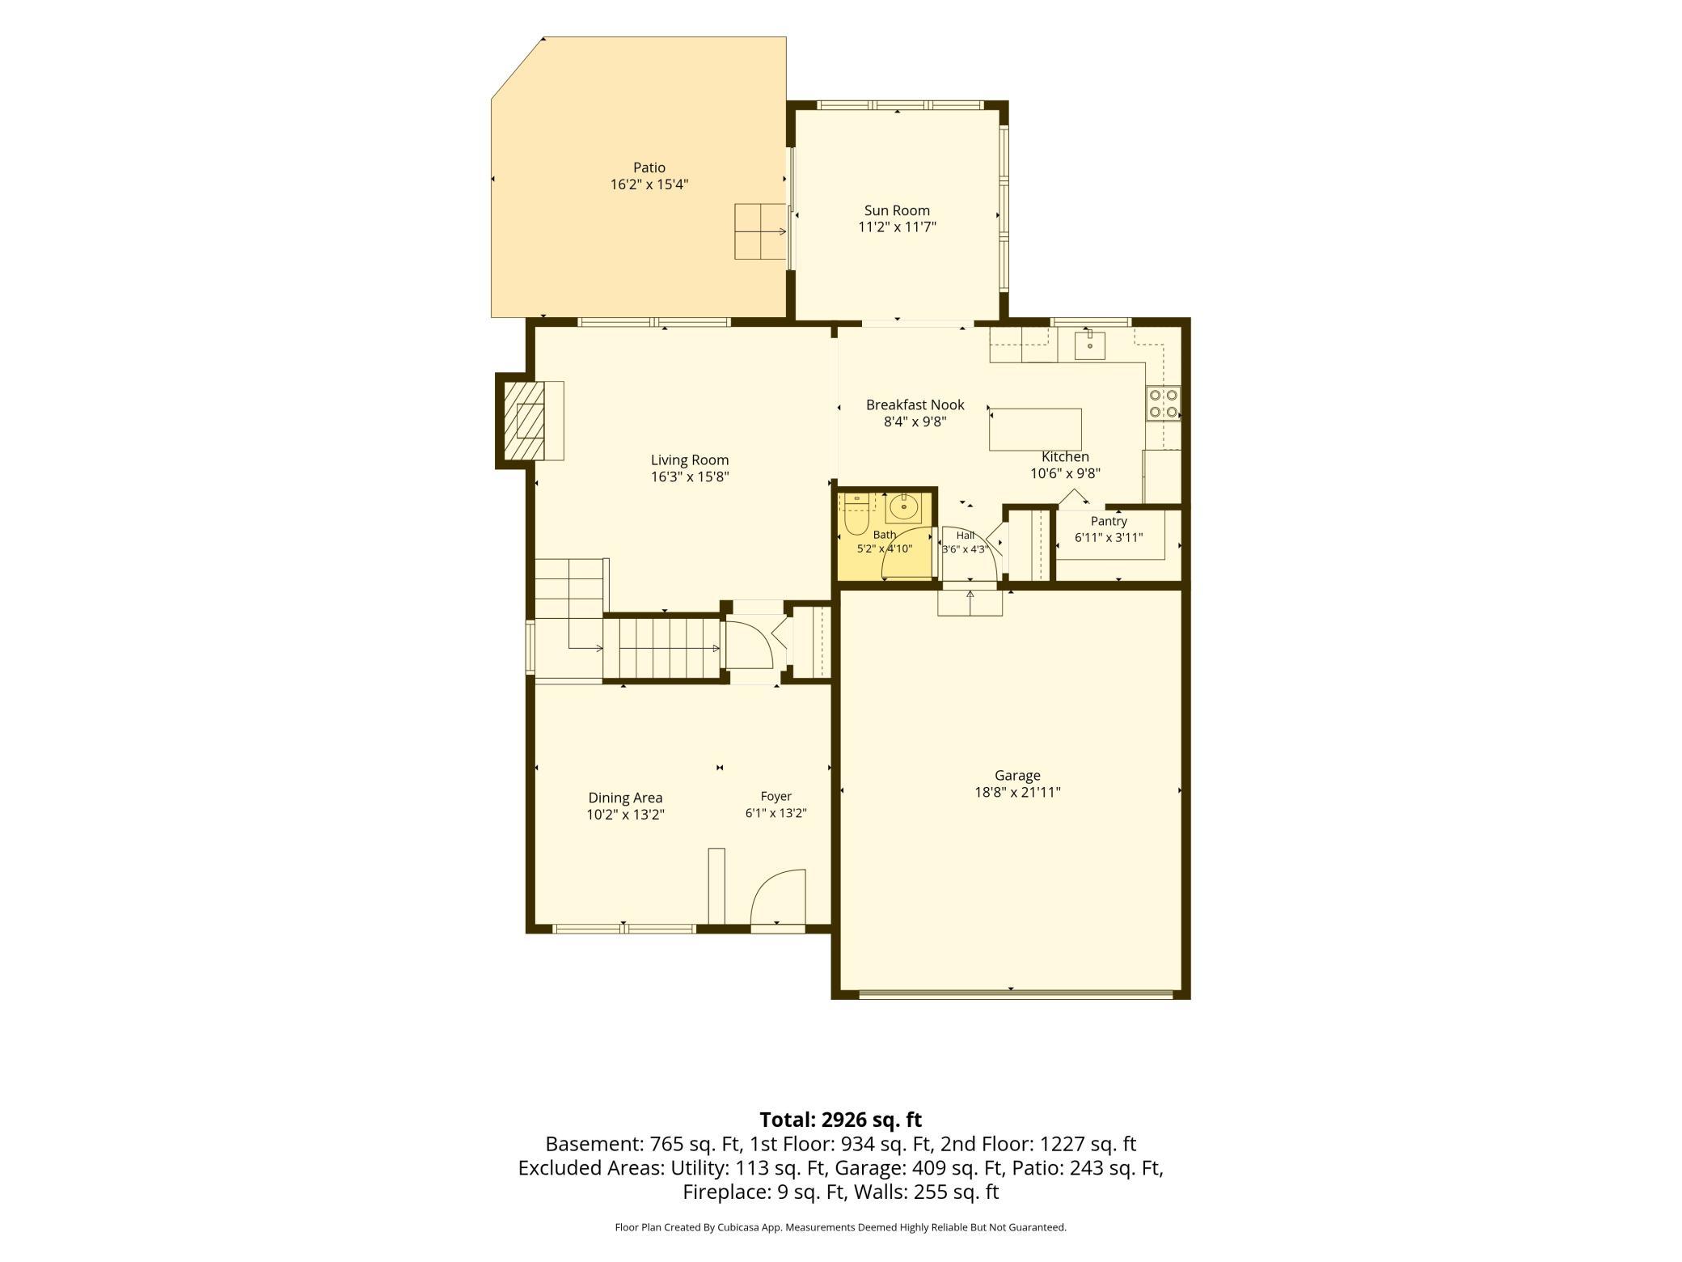
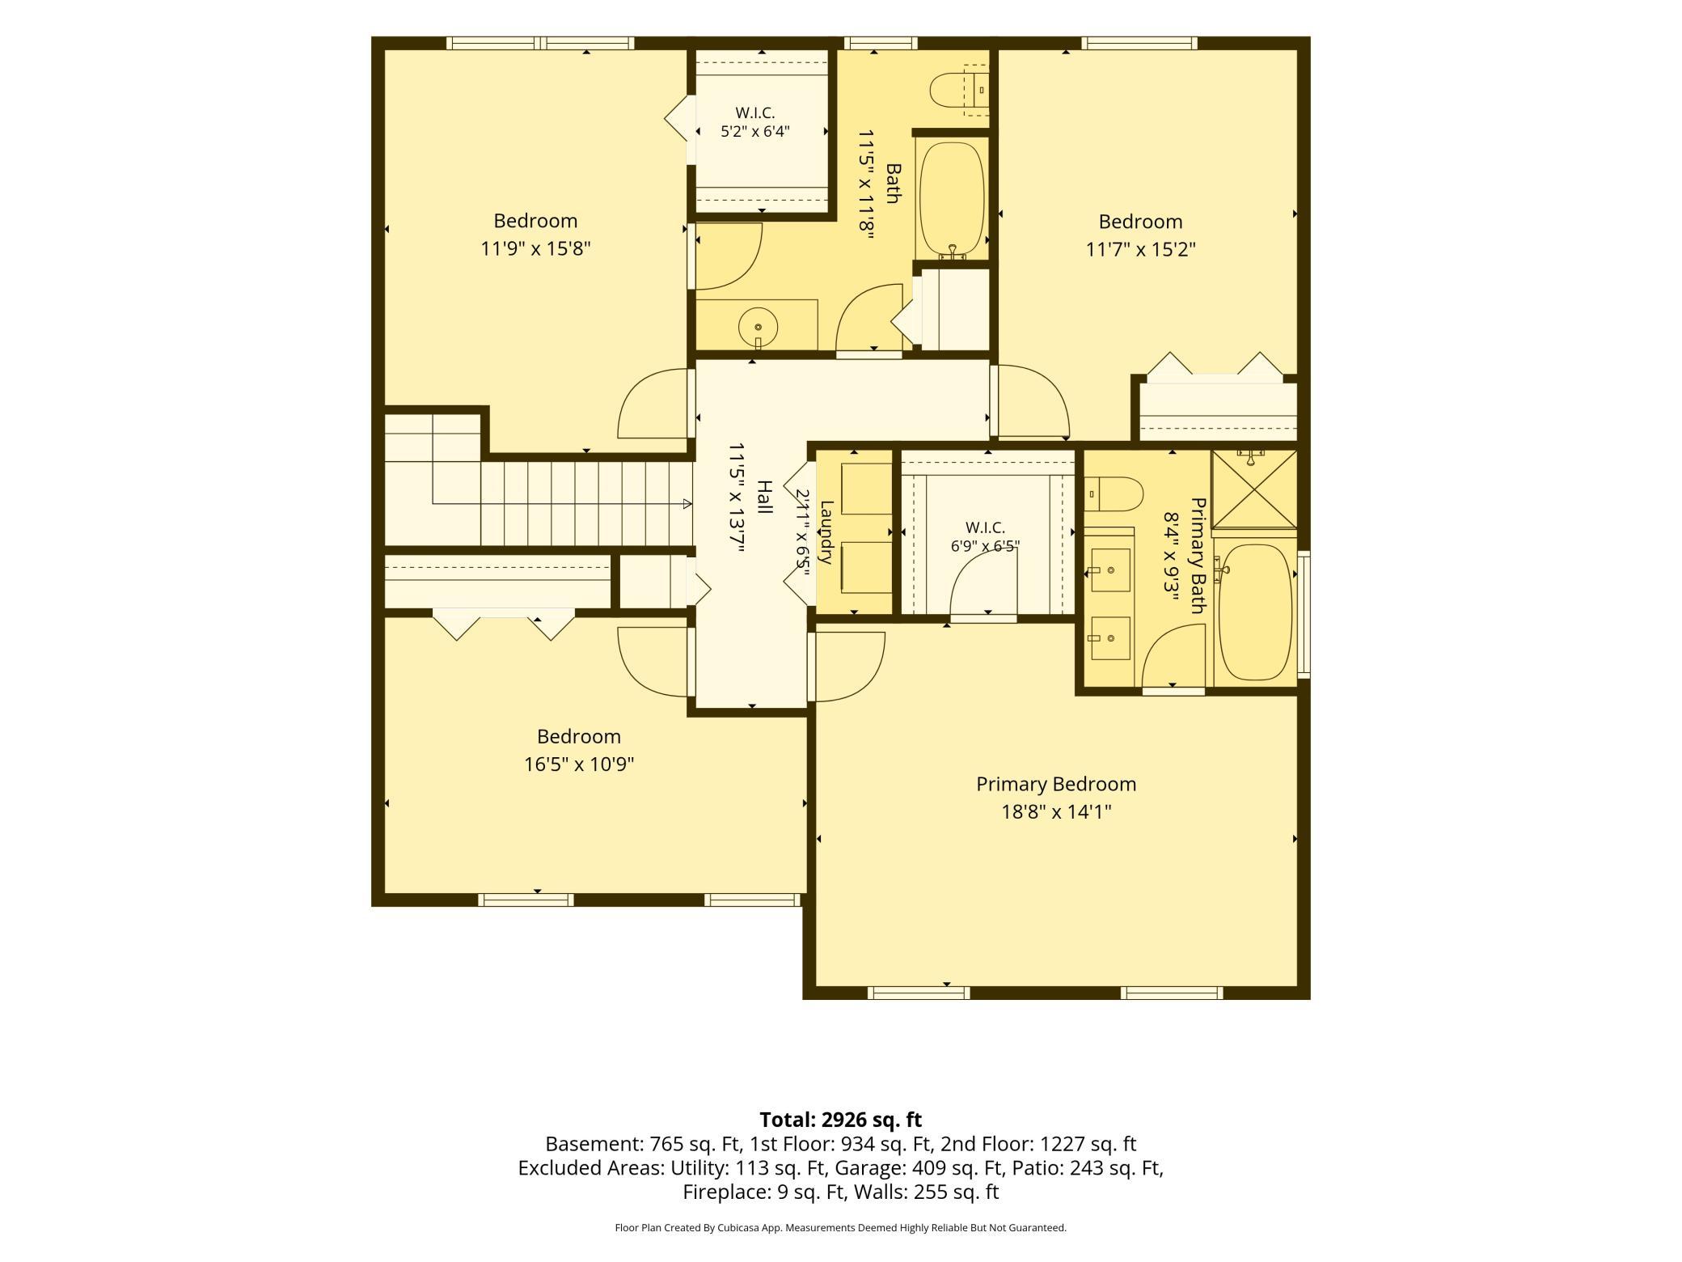
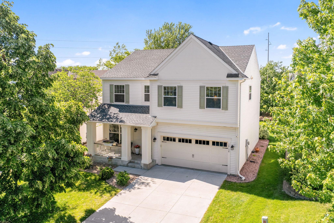
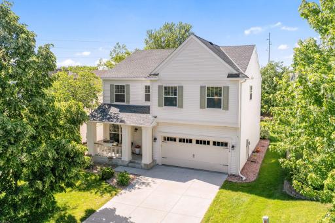
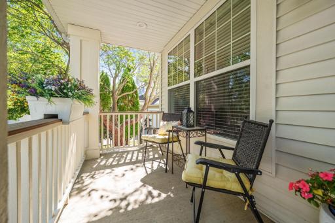
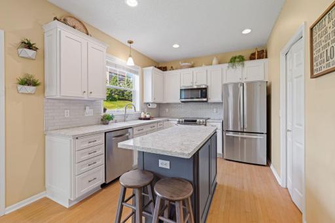
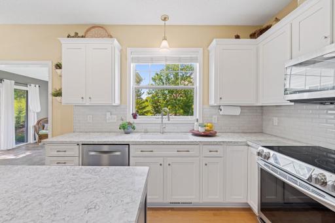
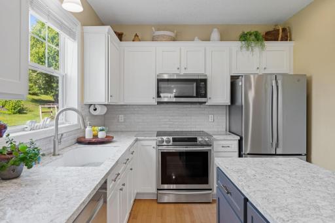
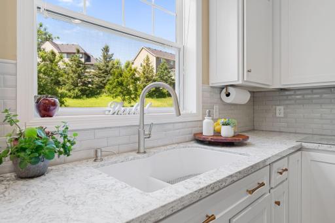
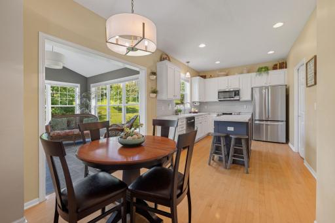
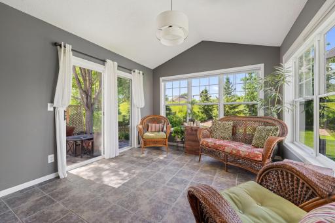
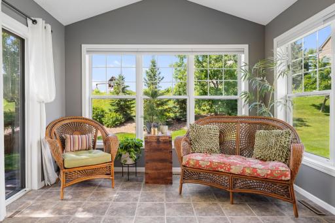
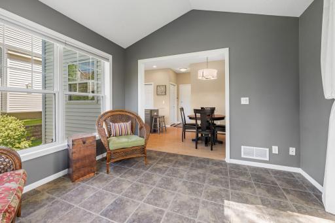
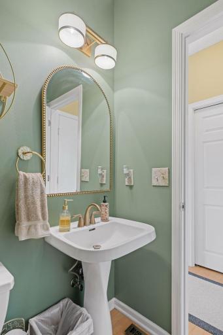
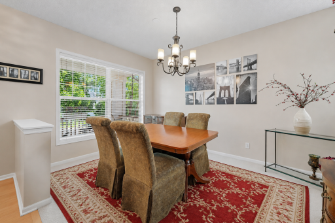
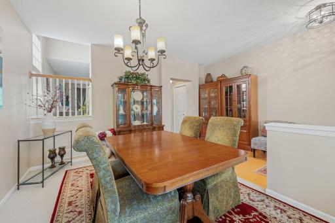
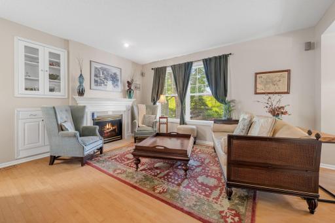
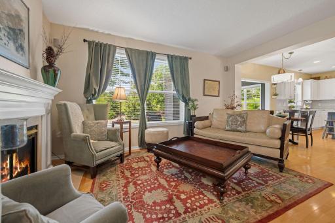
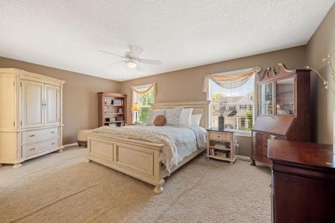
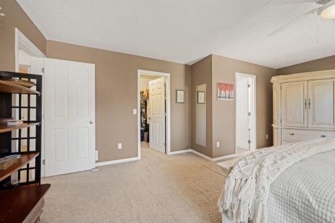
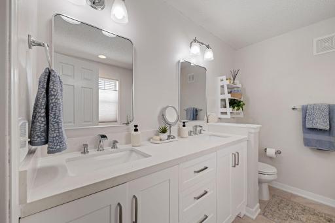
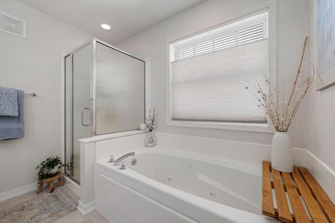
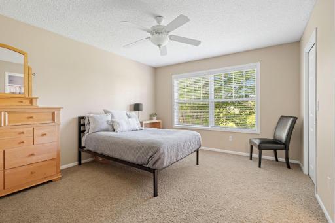
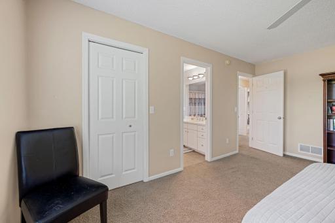
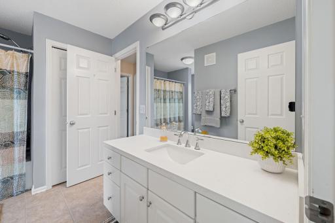
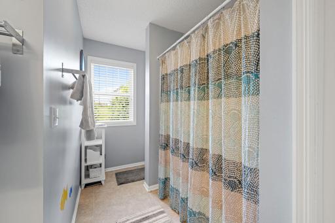
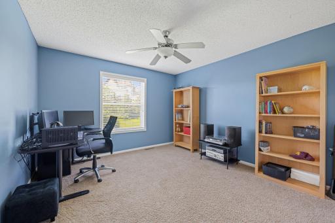
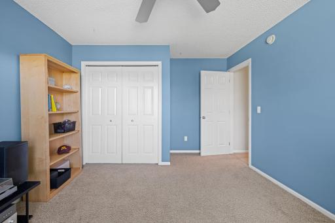
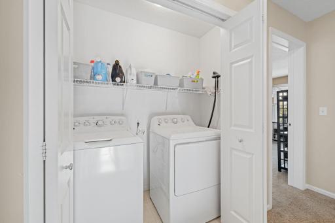
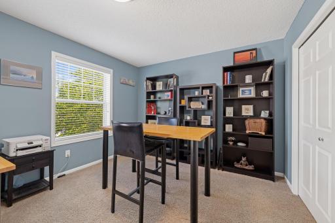
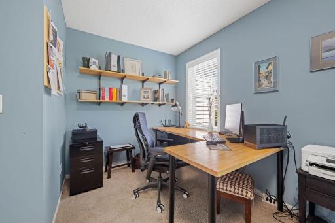
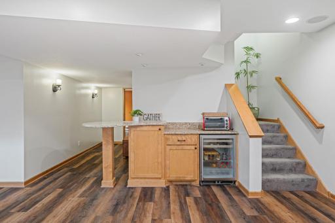
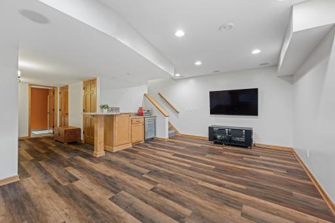
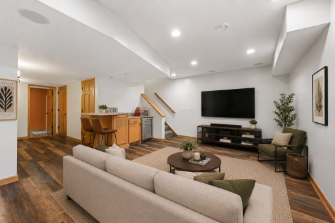
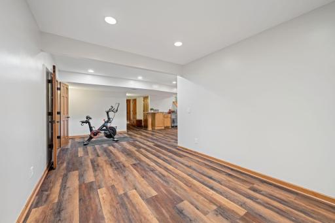
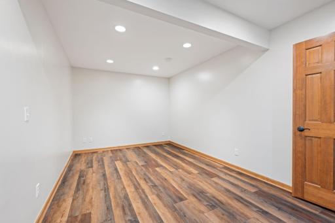
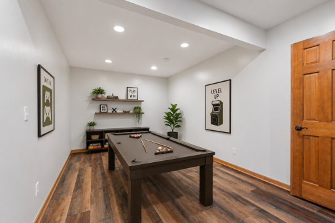
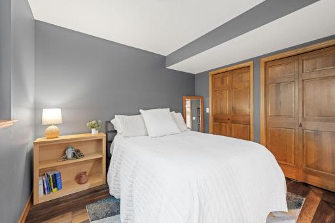
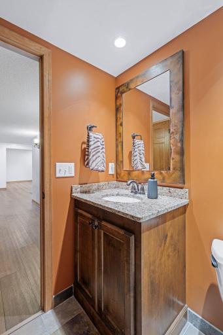
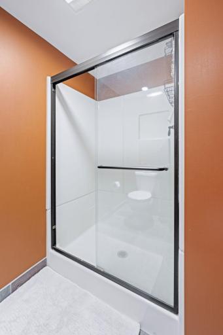
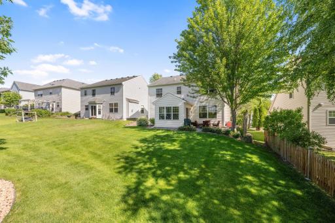
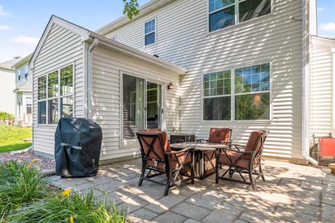
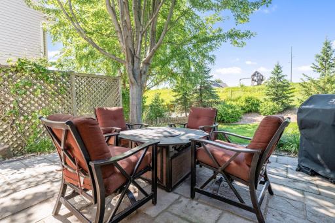
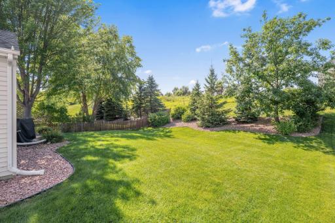
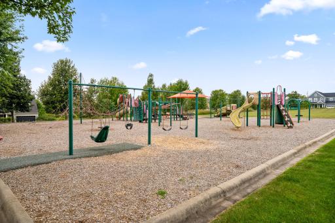
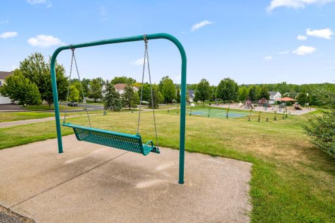
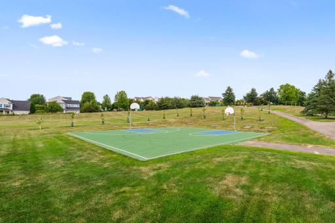
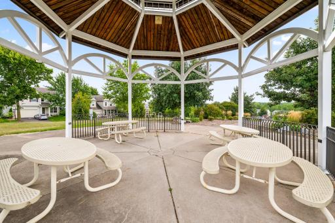
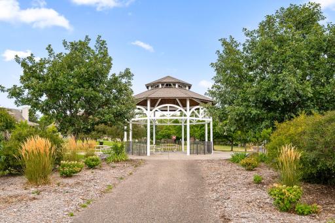
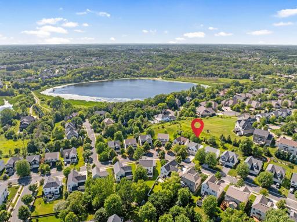
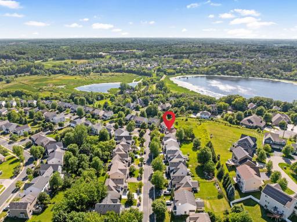
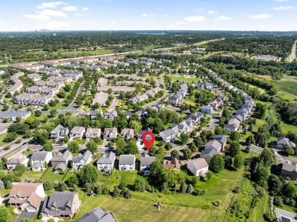
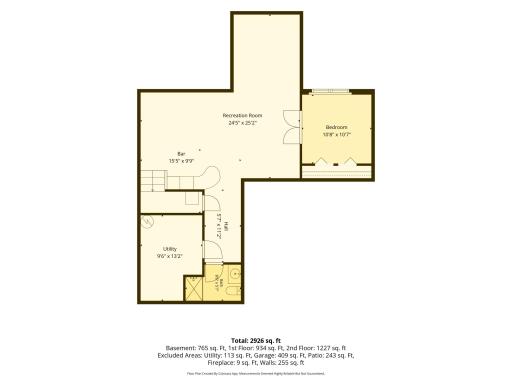
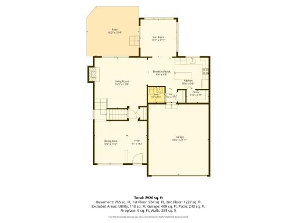
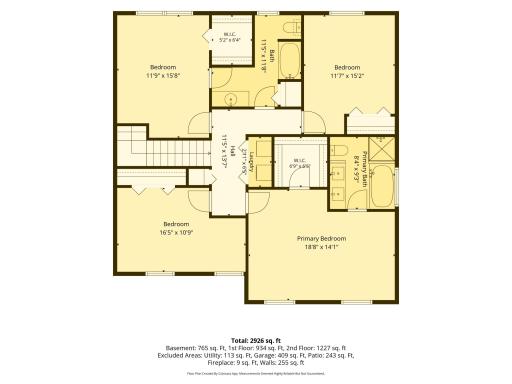
Welcome home to this meticulously maintained and thoughtfully updated home. Step inside to gleaming hardwood floors inviting you to move from the formal dining room to the living room full of natural light from the oversized windows. Cozy up by the gas fireplace in the living room while dinner cooks in the updated kitchen nearby. The kitchen was beautifully remodeled (2023) with crisp white shaker cabinetry, on-trend two-tone accents, a subway tile backsplash, stainless steel appliances (2015) and a newer refrigerator (2022). The walk-in pantry and beautiful center island with pull-outs make this kitchen as functional as it is gorgeous. You’ll love enjoying morning coffee in the sun room just off the eat-in kitchen where a sliding glass door opens to the back patio and seamlessly blends indoor and outdoor living. Upstairs, you'll find four bedrooms all on one level, served by a large full bathroom and the convenience of upper-level laundry (updated in 2022). The oversized primary suite is a true retreat, featuring a walk-in closet and a spa-like ensuite bath with a jetted tub, walk-in shower and dual vanities. The finished lower level extends your living space with a comfortable family room equipped with a bar, plus a private bedroom and 3/4 bath, ideal for guests or a home office setup. Behind all that charm, this home has been handled with care - all major systems already updated: a newer furnace and AC (2020), sump pump (2020), owned water softener, freshly redone driveway (2019), newer garage door (2021), and an in-ground sprinkler system to keep the lawn lush all summer long. Enjoy a beautiful HOA maintained park just down the road with a large playground, basketball courts, gazebo with seating, and many walking trails nearby! With its timeless style, smart updates, and a location in sought-after Plymouth, this one truly has it all! Welcome home.
Details
Maps
Contract Information
Owner is an Agent?: No
Auction?: No
Status: Active
Contingency: None
Current Price: $585,000
Original List Price: 600000
ListPrice: 585000
List Date: 2026-08-26
Office/Member Info
Association: MAAR
General Property Information
Assoc Mgmt Co. Phone #: 952-277-2716
Association Fee Frequency: Quarterly
Association Mgmt Co. Name: Traditions at the Reserve HOA
Common Wall: No
Lot Measurement: Acres
Manufactured Home?: No
Multiple PIDs?: No
New Development: No
Number of Fireplaces: 1
Waterfront YN: No
Year Built: 2003
Yearly/Seasonal: Yearly
Zoning: Residential-Single Family
Lot Dimensions: 55 X 135
Acres: 0.17
Bath Three Quarters: 1
Bath Half: 1
Bath Quarter: 0
Main Floor Total SqFt: 934
Above Grd Total SqFt: 2161
Below Grd Total SqFt: 878
Total SqFt: 3039
Total Finished Sqft: 2926.00
FireplaceYN: Yes
Foundation Size: 1282
Style: (SF) Single Family
Garage Stalls: 2
Association Fee: 53
Assessment Pending: Unknown
Bedrooms: 5
Baths Total: 4
Bath Full: 2
Location, Tax and Other Information
AssocFeeYN: Yes
Legal Description: LOT 007 BLOCK 004 THE RESERVE 2ND ADDN
Listing City: Plymouth
Map Page: 90
Municipality: Plymouth
School District: Osseo
School District Phone: 763-391-7000
Zip Plus 4: 1955
Property ID Number: 0311822330031
Tax Year: 2026
Tax Amount: 6881.78
In Foreclosure?: No
Potential Short Sale?: No
Lender Owned?: No
Directions & Remarks
Public Remarks: Welcome home to this meticulously maintained and thoughtfully updated home. Step inside to gleaming hardwood floors inviting you to move from the formal dining room to the living room full of natural light from the oversized windows. Cozy up by the gas fireplace in the living room while dinner cooks in the updated kitchen nearby. The kitchen was beautifully remodeled (2023) with crisp white shaker cabinetry, on-trend two-tone accents, a subway tile backsplash, stainless steel appliances (2015) and a newer refrigerator (2022). The walk-in pantry and beautiful center island with pull-outs make this kitchen as functional as it is gorgeous. You’ll love enjoying morning coffee in the sun room just off the eat-in kitchen where a sliding glass door opens to the back patio and seamlessly blends indoor and outdoor living. Upstairs, you'll find four bedrooms all on one level, served by a large full bathroom and the convenience of upper-level laundry (updated in 2022). The oversized primary suite is a true retreat, featuring a walk-in closet and a spa-like ensuite bath with a jetted tub, walk-in shower and dual vanities. The finished lower level extends your living space with a comfortable family room equipped with a bar, plus a private bedroom and 3/4 bath, ideal for guests or a home office setup. Behind all that charm, this home has been handled with care - all major systems already updated: a newer furnace and AC (2020), sump pump (2020), owned water softener, freshly redone driveway (2019), newer garage door (2021), and an in-ground sprinkler system to keep the lawn lush all summer long. Enjoy a beautiful HOA maintained park just down the road with a large playground, basketball courts, gazebo with seating, and many walking trails nearby! With its timeless style, smart updates, and a location in sought-after Plymouth, this one truly has it all! Welcome home.
Directions: Schmidt Lake Rd to Cheshire,North to 54th Ave & West to home.
Accessible
None: 1
Air Conditioning
Central Air: 1
Amenities Unit
Ceiling Fan(s): 1
Hardwood Floors: 1
Kitchen Window: 1
Multiple Phone Lines: 1
Natural Woodwork: 1
Patio: 1
Porch: 1
Sun Room: 1
Tile Floors: 1
Walk-In Closet: 1
Appliances
Dishwasher: 1
Disposal: 1
Dryer: 1
Microwave: 1
Range: 1
Refrigerator: 1
Washer: 1
Assessments
Assessment Balance: 0
Tax With Assessments: 6881.78
Association Fee Includes
Other: 1
Basement
Drain Tiled: 1
Egress Windows: 1
Full: 1
Sump Pump: 1
Bath Description
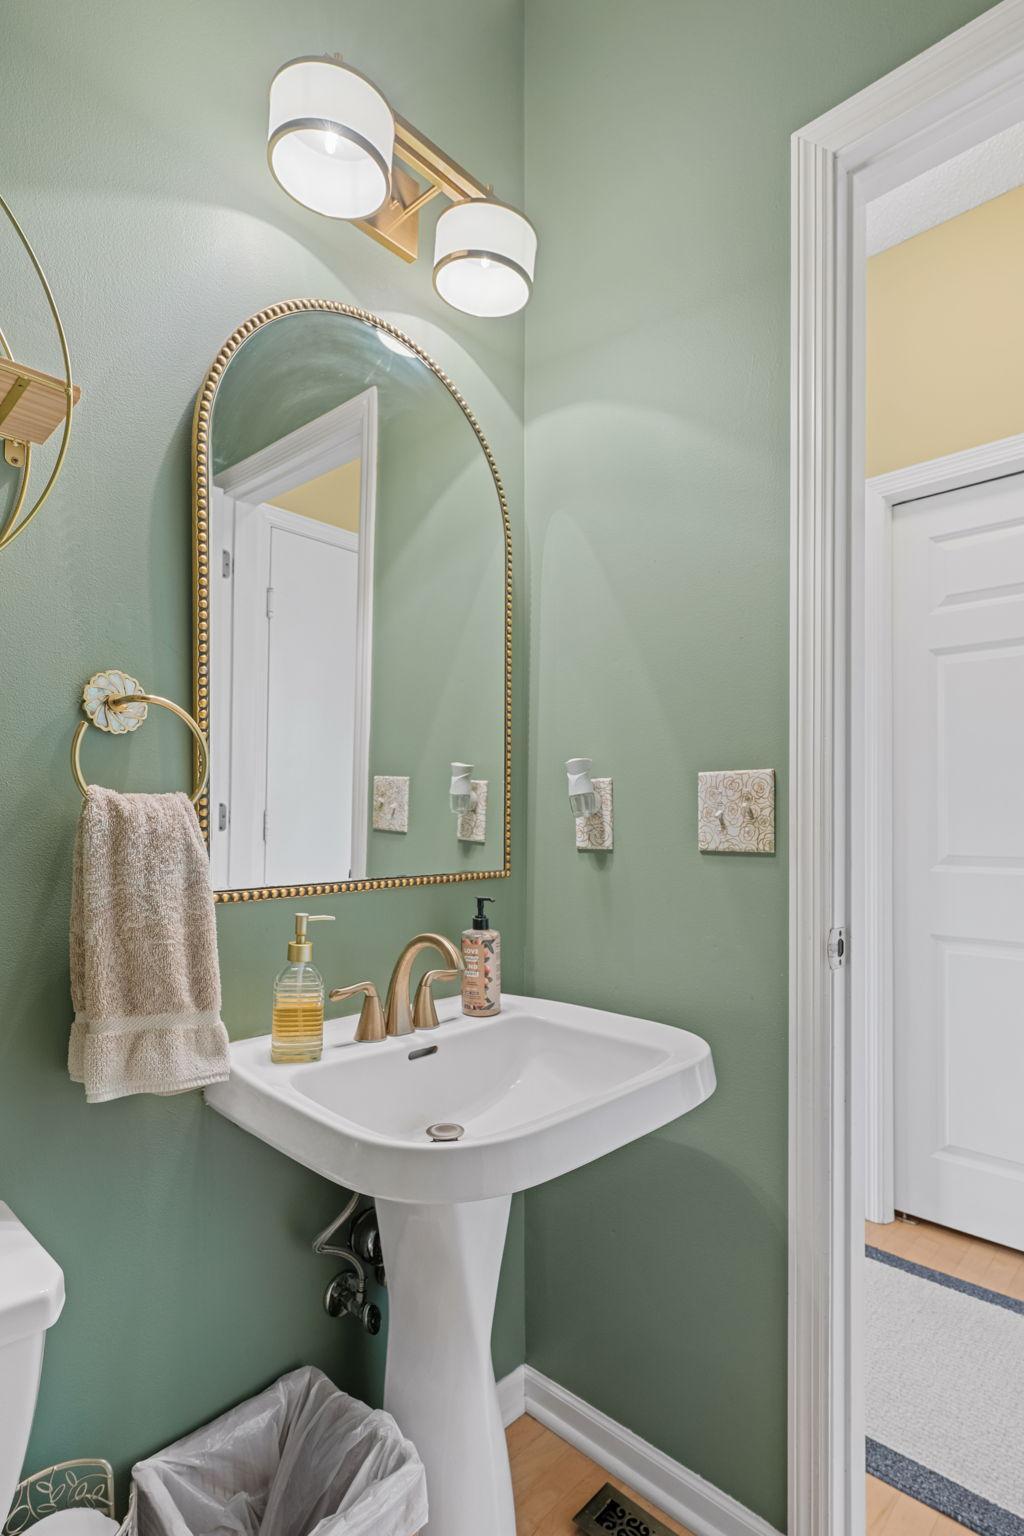
Main Floor 1/2 Bath: 1
Upper Level Full Bath: 1
Full Primary: 1
3/4 Basement: 1
Jetted Tub: 1
Separate Tub & Shower: 1
Building Information
Finished SqFt Above Ground: 2161
Finished SqFt Below Ground: 765
Construction Status
Previously Owned: 1
Dining Room Description
Kitchen/Dining Room: 1
Separate/Formal Dining Room: 1
Exterior
Vinyl: 1
Family Room Characteristics
Family Room: 1
Lower Level: 1
Fencing
None: 1
Fireplace Characteristics
Gas Burning: 1
Living Room: 1
Foundation
Poured Concrete: 1
Fuel
Natural Gas: 1
Heating
Forced Air: 1
Insurance Fee
Insurance Fee: 0
Laundry
Laundry Closet: 1
Upper Level: 1
Lease Details
Land Leased: Not Applicable
Lot Description
Public Transit (w/in 6 blks): 1
Tree Coverage - Light: 1
Miscellaneous Information
DP Resource: Yes
Homestead: Yes
Ownership
Fractional Ownership: No
Parking Characteristics
Garage Dimensions: 19x22
Garage Square Feet: 409
Garage Door Opener: 1
Patio, Porch and Deck Features
Front Porch: 1
Patio: 1
Public Survey Info
Range#: 22
Section#: 03
Township#: 118
Road Frontage
Sidewalks: 1
Roof
Age 8 Years or Less: 1
Asphalt Shingles: 1
Sellers Terms
Cash: 1
Conventional: 1
FHA: 1
Other: 1
VA: 1
Sewer
City Sewer/Connected: 1
Special Search
2nd Floor Laundry: 1
3 BR on One Level: 1
4 BR on One Level: 1
Primary Bdr Suite: 1
Stories
Two: 1
Water
City Water/Connected: 1
Location Tax and Other Information
House Number: 14124
Street Name: 55th
Street Suffix: Avenue
Street Direction Suffix: N
Postal City: Minneapolis
County: Hennepin
State: MN
Zip Code: 55446
Complex/Dev/Subdivision: The Reserve 2nd Add
Property Features
Accessible: None
Air Conditioning: Central Air
Amenities Unit: Ceiling Fan(s); Hardwood Floors; Kitchen Window; Multiple Phone Lines; Natural Woodwork; Patio; Porch; Sun Room; Tile Floors; Walk-In Closet
Appliances: Dishwasher; Disposal; Dryer; Microwave; Range; Refrigerator; Washer
Association Fee Includes: Other
Basement: Drain Tiled; Egress Windows; Full; Sump Pump
Bath Description: Main Floor 1/2 Bath; Upper Level Full Bath; Full Primary; 3/4 Basement; Jetted Tub; Separate Tub & Shower
Construction Status: Previously Owned
Dining Room Description: Kitchen/Dining Room; Separate/Formal Dining Room
Exterior: Vinyl
Family Room Characteristics: Family Room; Lower Level
Fencing: None
Fireplace Characteristics: Gas Burning; Living Room
Foundation: Poured Concrete
Fuel: Natural Gas
Heating: Forced Air
Laundry: Laundry Closet; Upper Level
Lot Description: Public Transit (w/in 6 blks); Tree Coverage - Light
Parking Characteristics: Garage Door Opener
Road Frontage: Sidewalks
Roof: Age 8 Years or Less; Asphalt Shingles
Sellers Terms: Cash; Conventional; FHA; VA; Other
Sewer: City Sewer/Connected
Special Search: 2nd Floor Laundry; 3 BR on One Level; 4 BR on One Level; Primary Bdr Suite
Stories: Two
Water: City Water/Connected
Room Information
| Room Name | Dimensions | Level |
| Dining Room | 10x13 | Main |
| Fifth (5th) Bedroom | 11x11 | Lower |
| First (1st) Bedroom | 19x14 | Upper |
| Fourth (4th) Bedroom | 12x15 | Upper |
| Kitchen | 11x10 | Main |
| Living Room | 16x16 | Main |
| Patio | 16x15 | Main |
| Recreation Room | 24x25 | Lower |
| Second (2nd) Bedroom | 16x11 | Upper |
| Sun Room | 12x11 | Main |
| Third (3rd) Bedroom | 12x16 | Upper |

Listing Office: Keller Williams Premier Realty Lake Minnetonka
Last Updated: September - 19 - 2026
The data relating to real estate for sale on this web site comes in part from the Broker Reciprocity SM Program of the Regional Multiple Listing Service of Minnesota, Inc. The information provided is deemed reliable but not guaranteed. Properties subject to prior sale, change or withdrawal. ©2026 Regional Multiple Listing Service of Minnesota, Inc All rights reserved.