$485,000
Rosemount, MN 55068
MLS# 7151210
Status: Coming Soon
4 beds | 5 baths | 3777 sqft
1 / 66













Open House (10/02/2026 - 4:00 pm - 6:00 pm)
Property Description
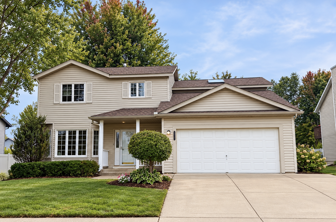
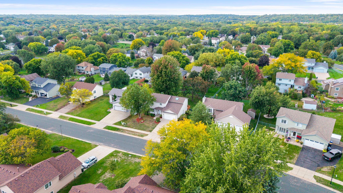
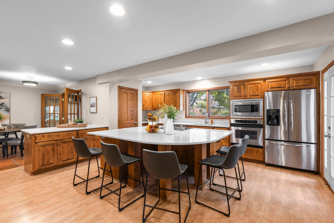
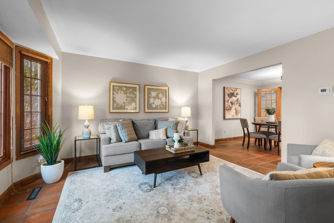
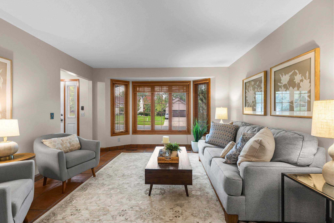
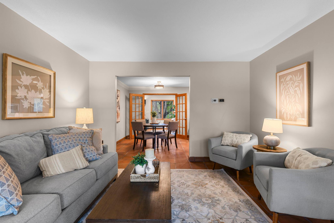
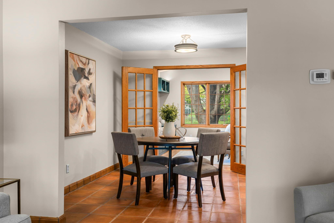
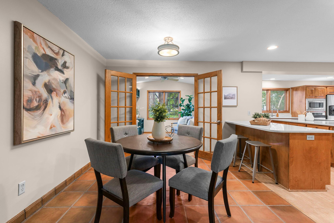
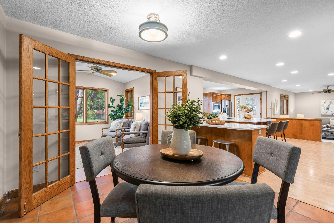
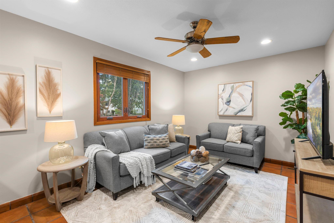
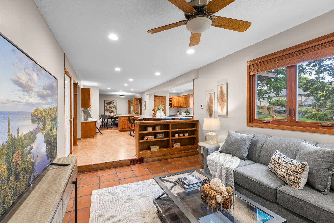
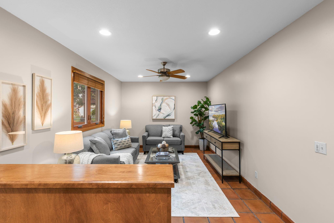
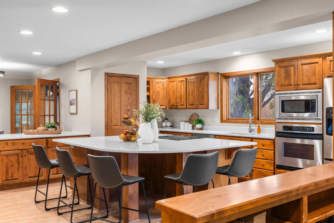
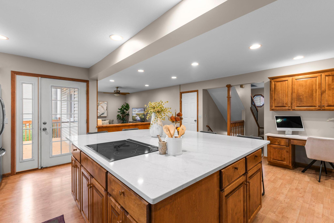
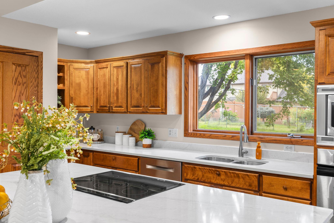
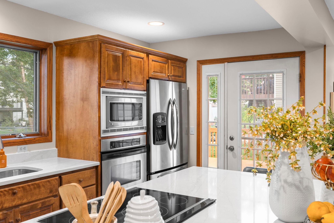
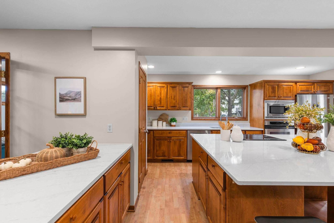
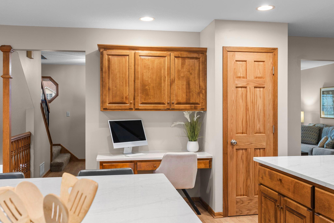
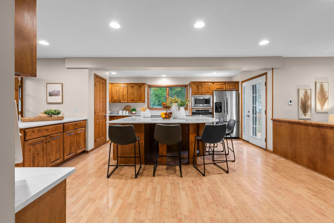
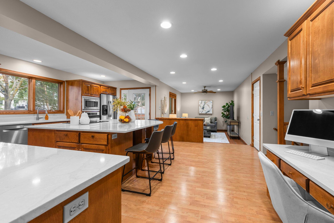
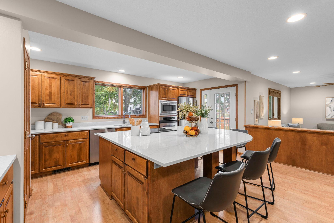
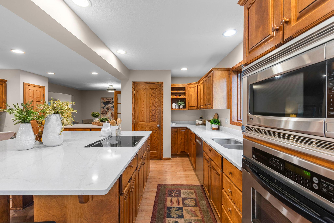
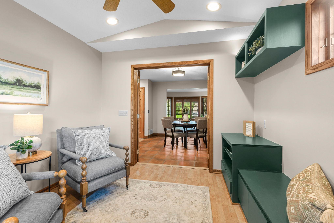
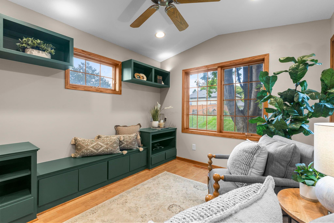
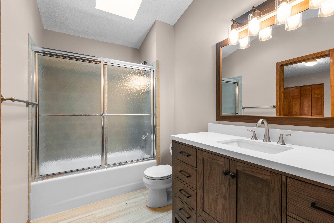
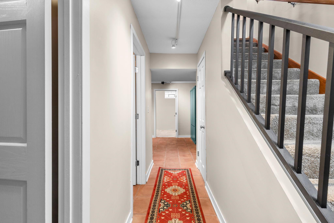
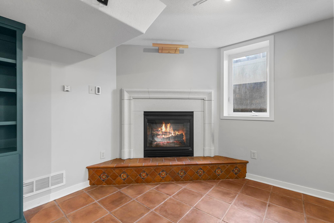
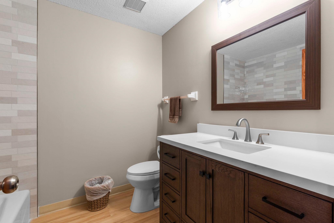
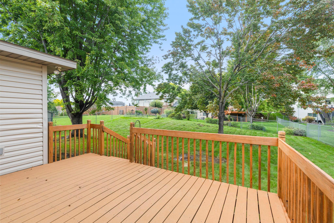
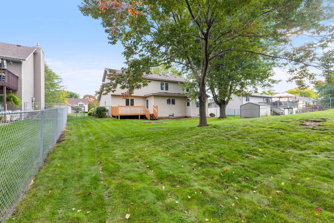
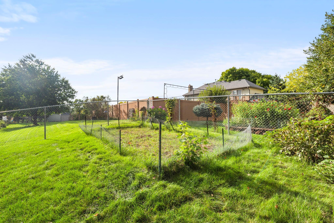
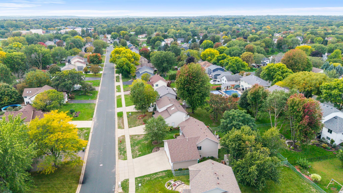
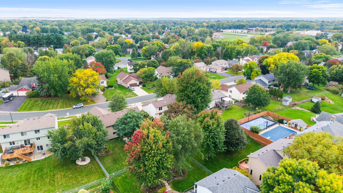
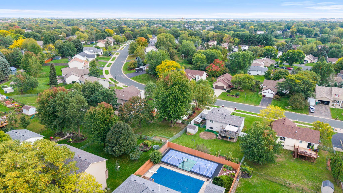
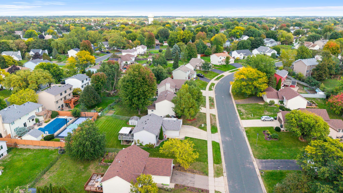
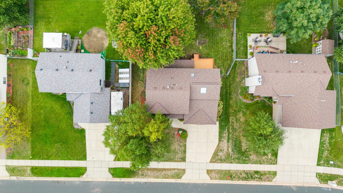
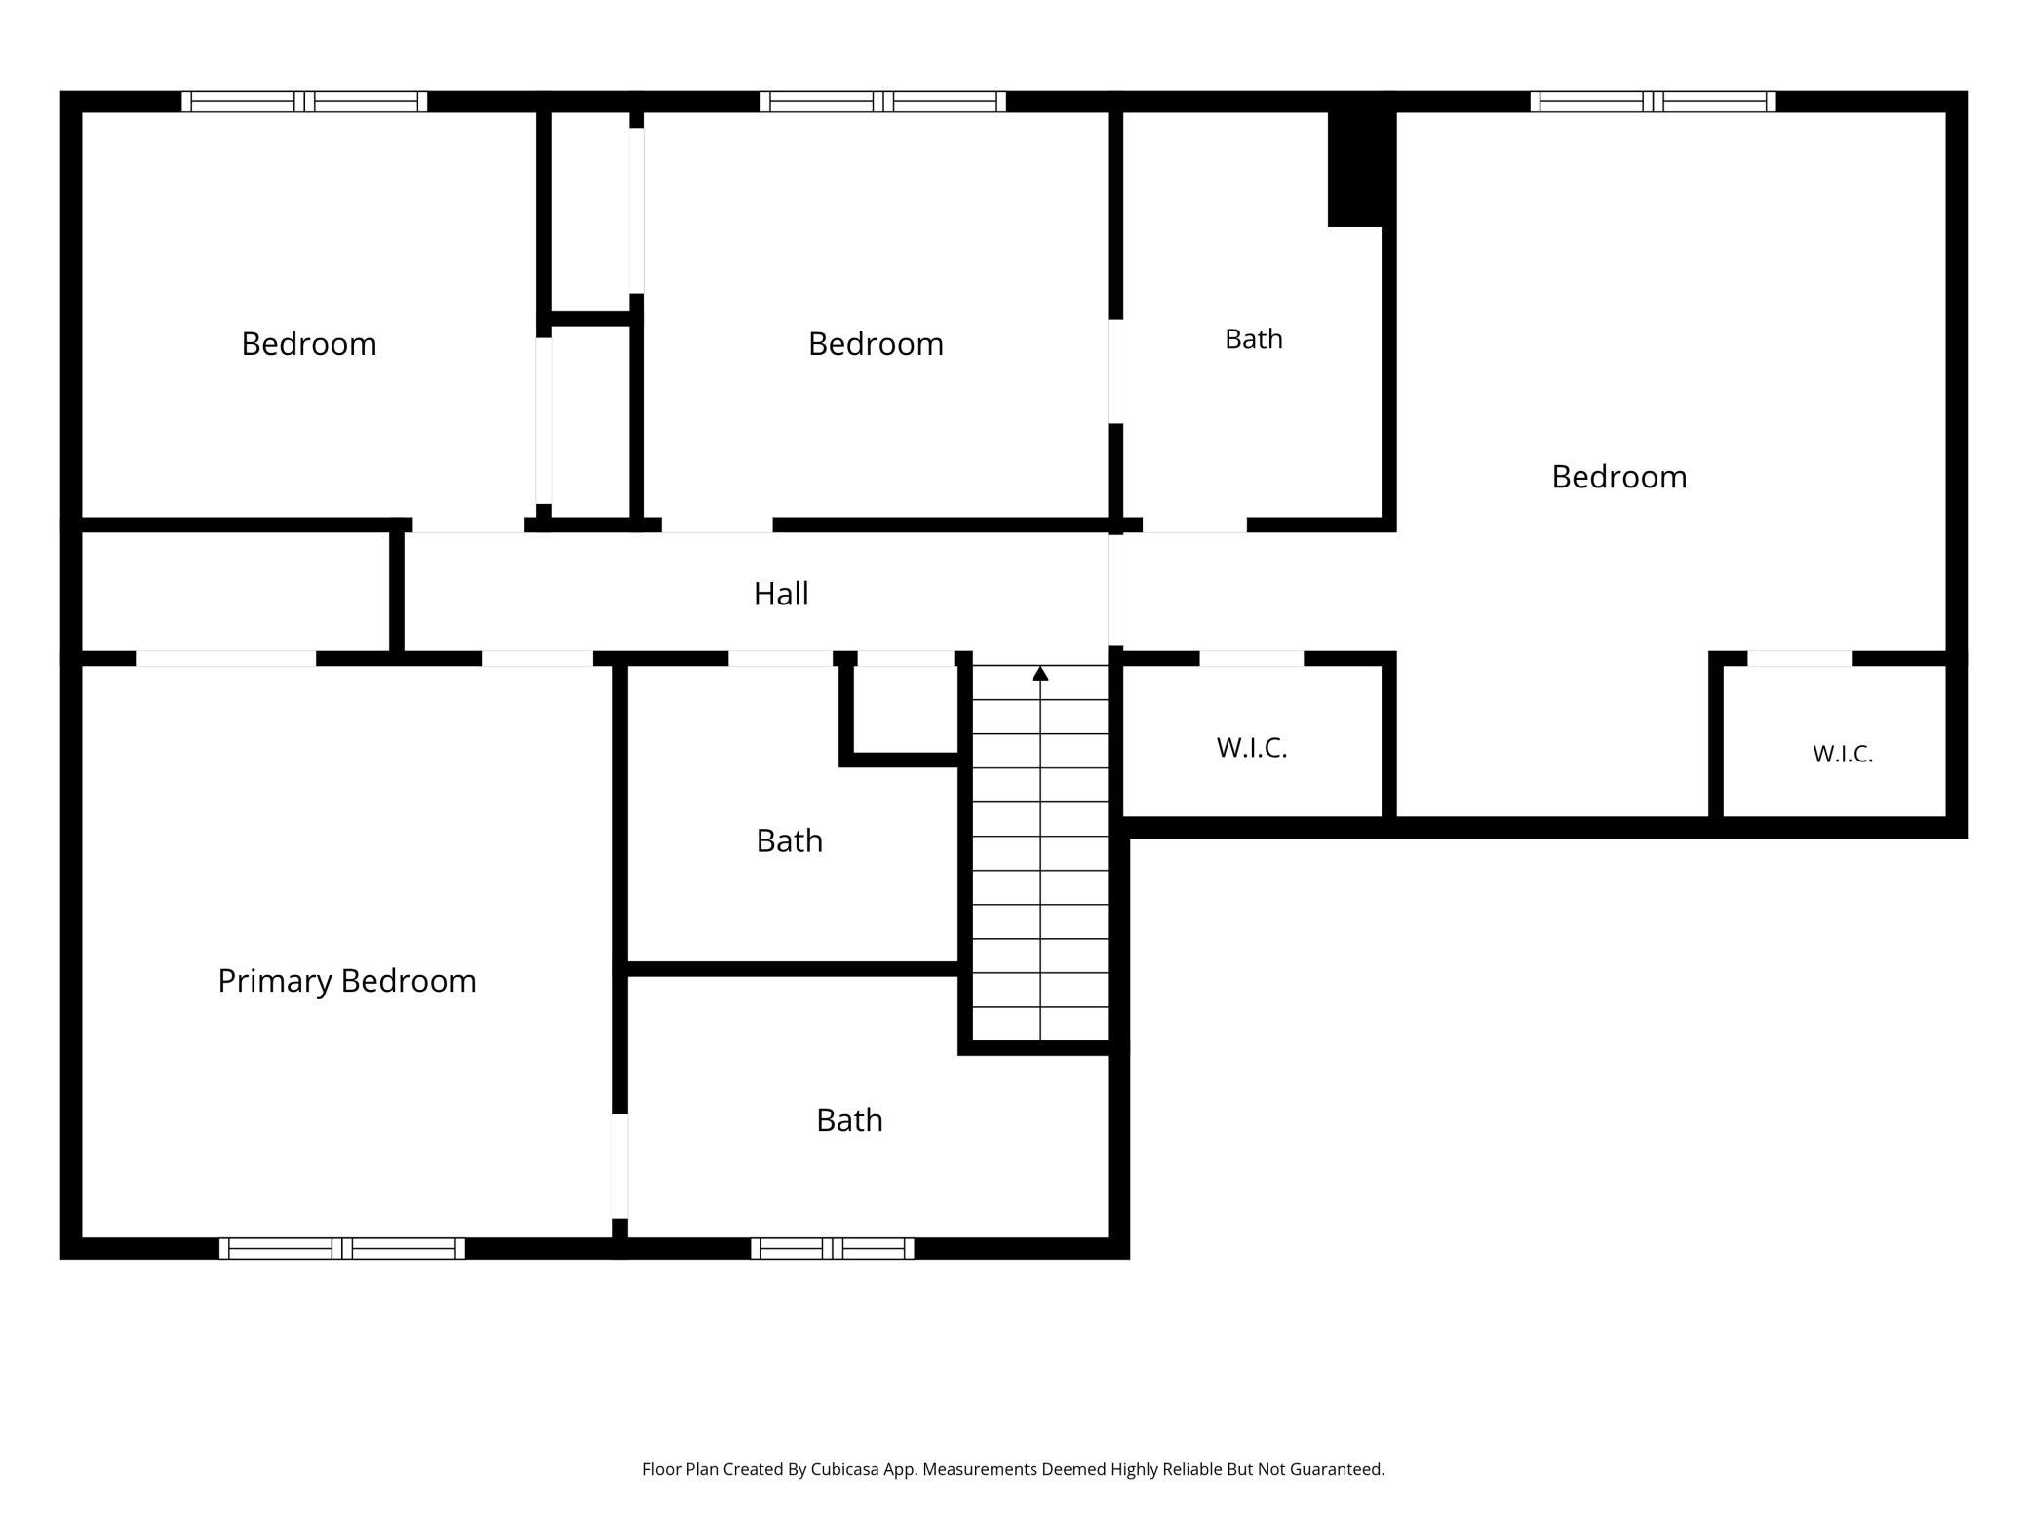
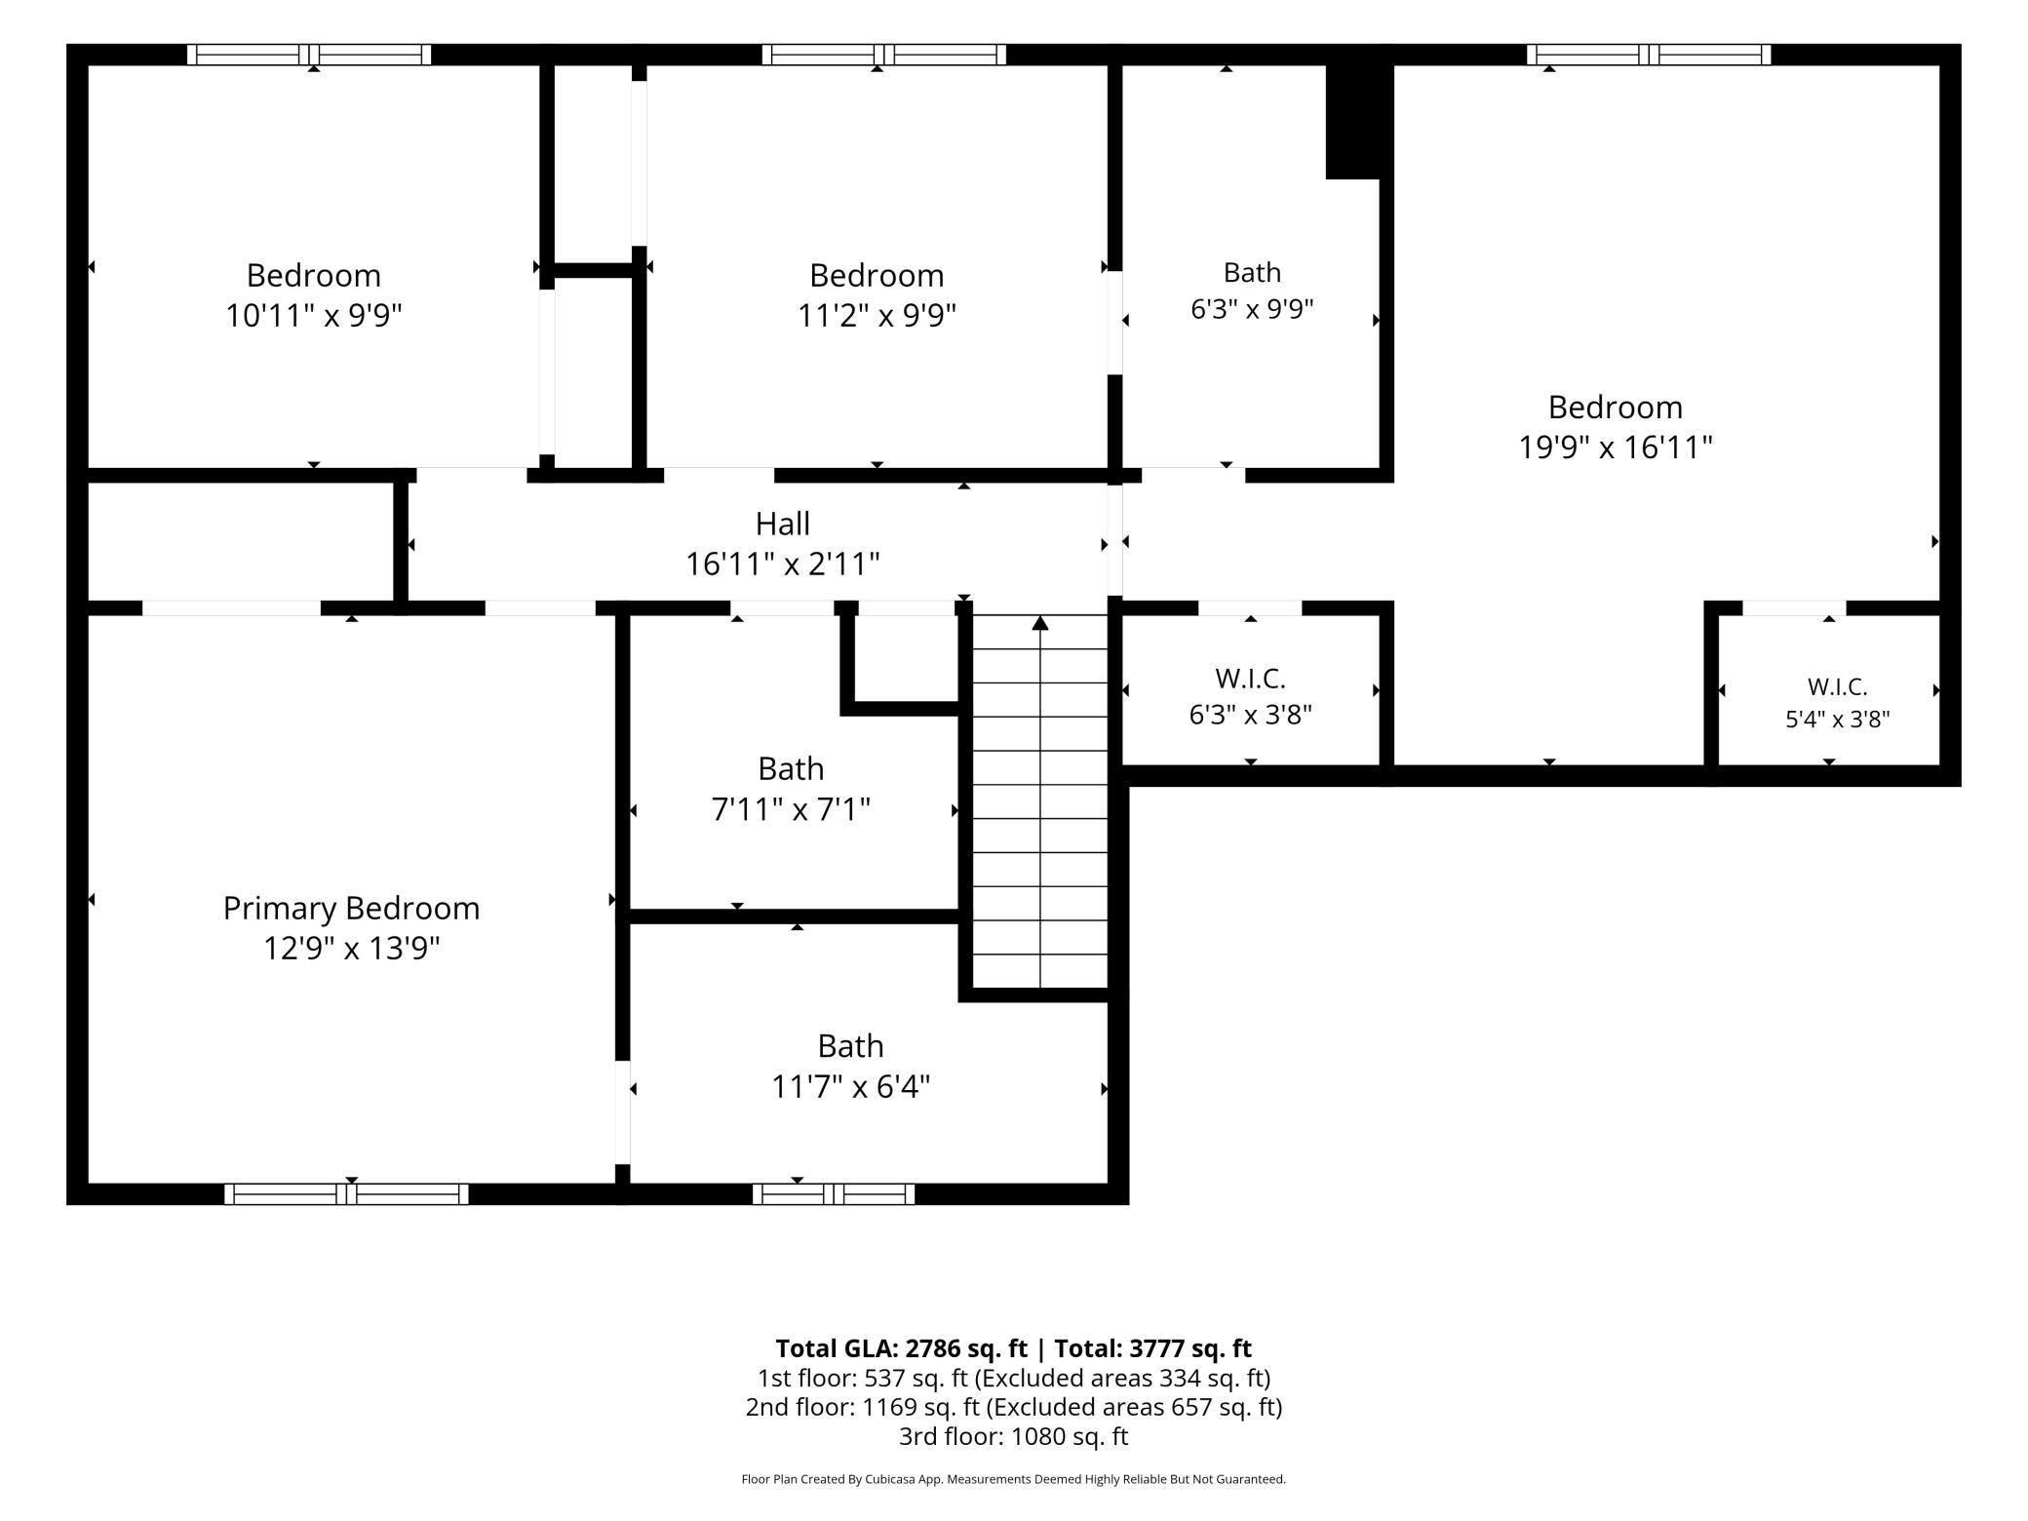
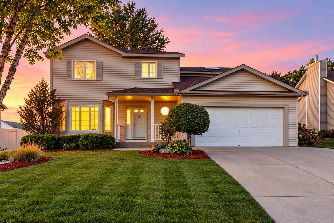
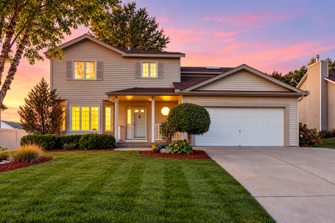
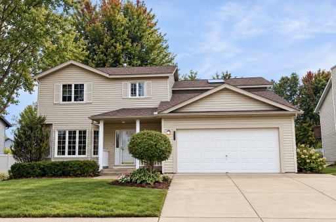
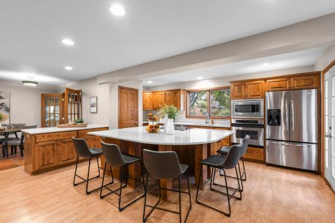
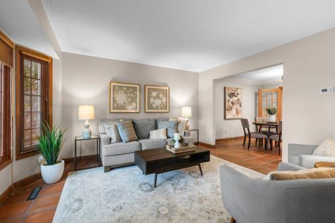
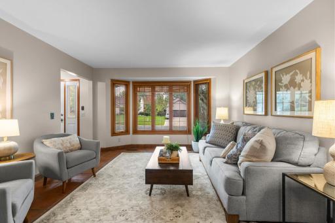
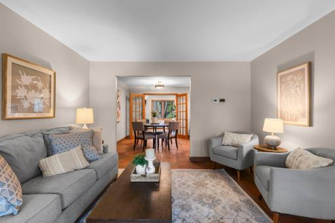
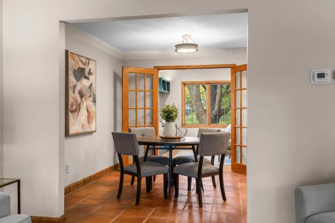
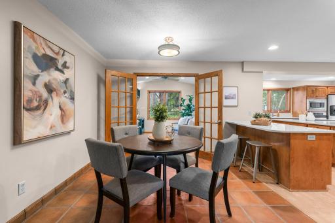
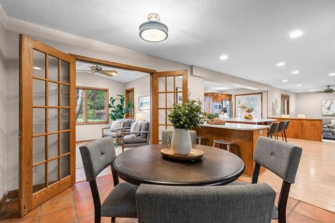
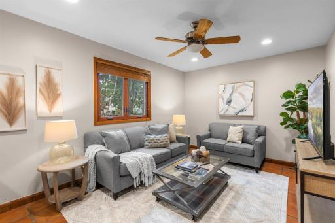
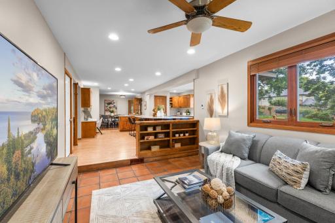
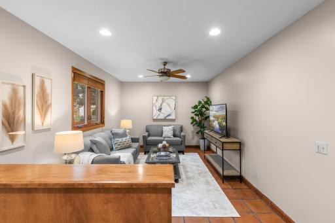
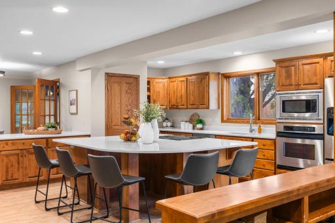
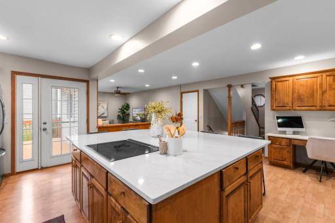
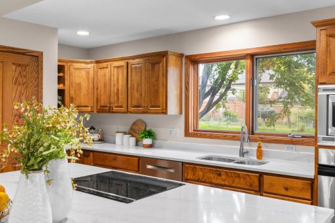
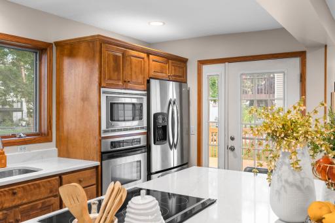
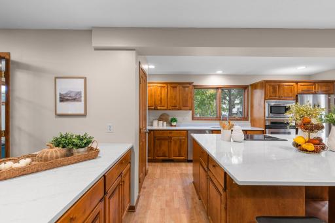
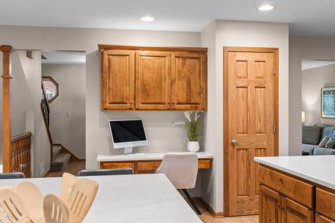
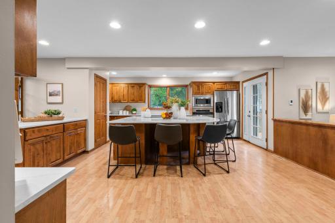
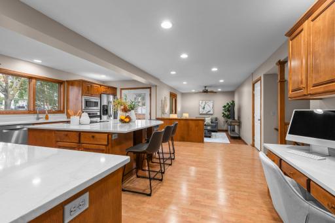
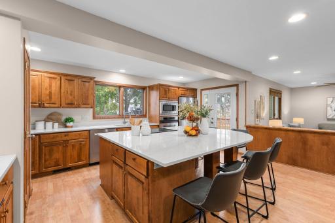
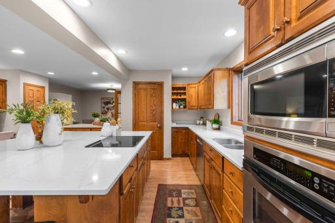
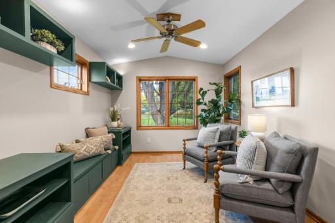
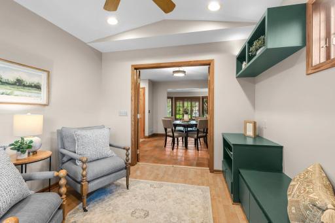
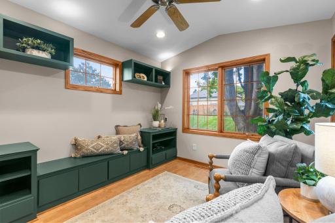
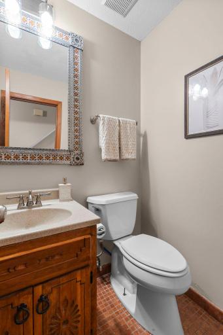
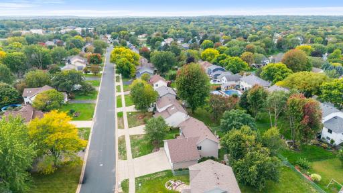
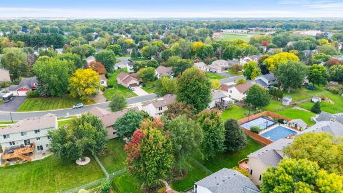
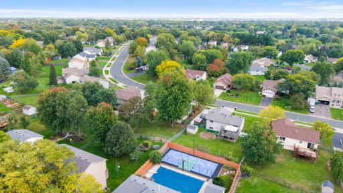
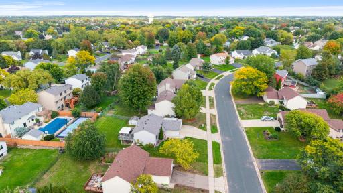
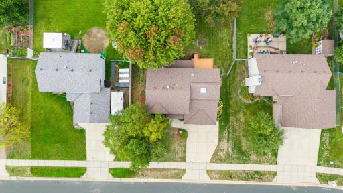
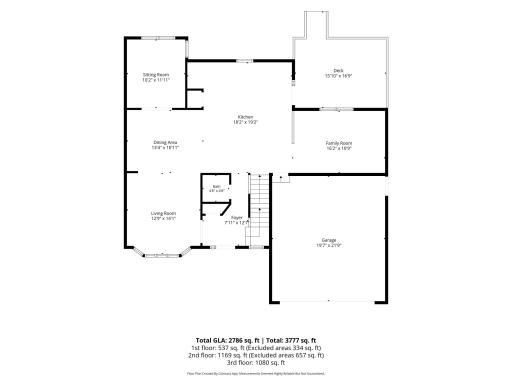
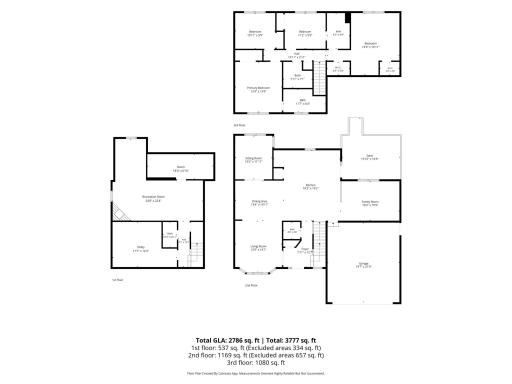
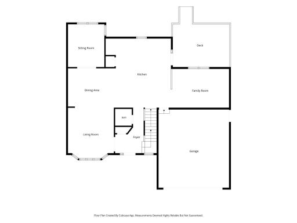
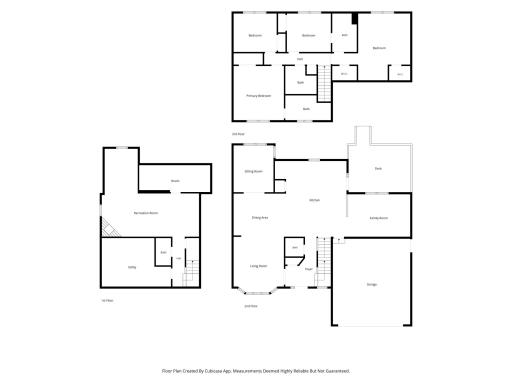
Wonderful turn-key two-story home in the heart of Rosemount! Available for the first time in more than 20 years, this lovingly cared-for home has been thoughtfully expanded and extensively renovated, creating a warm, welcoming, and beautifully updated space that truly stands apart. This is not your typical center-hall two-story. Step into the primary living space and prepare to be impressed by the addition and recent renovations that have transformed the main level into a bright, open-concept gathering space. The stunning kitchen features a massive custom center island—perfect for entertaining—and brand-new quartz countertops throughout, installed just last month. (see list of updates in supplements) Step outside to the oversized maintenance-free deck, ideal for summer grilling, entertaining, or simply enjoying a quiet evening outdoors overlooking the fully fenced yard. Upstairs, four bedrooms provide exceptional flexibility, including two primary suites, each with a freshly renovated bathroom. The finished lower level adds even more living space with in-floor heat, a gas fireplace, custom built-ins, and surround sound—perfect for movie nights, entertaining, or relaxing. Fresh paint and updated fixtures throughout complete the move-in-ready feel. You won’t find many homes of this vintage that combine this kind of thoughtful floorplan, extensive updates, and desirable amenities with the character of an established neighborhood. Enjoy the best of both worlds: a home that lives like new construction, without the new-construction price tag, in a tight-knit Rosemount neighborhood within a growing community and award-winning school district. This one is truly special—don’t miss your opportunity to make it home!
Details
Maps
Contract Information
Owner is an Agent?: No
Lot Price: 0
Auction?: No
Status: Coming Soon
Contingency: None
Current Price: $485,000
Original List Price: 485000
ListPrice: 485000
List Date: 2026-09-29
Office/Member Info
Association: SPAAR
General Property Information
Common Wall: No
Lot Measurement: Acres
Manufactured Home?: No
Multiple PIDs?: No
New Development: No
Number of Fireplaces: 0
Other Parking Spaces: 0
Waterfront YN: No
Year Built: 1988
Yearly/Seasonal: Yearly
Zoning: Residential-Single Family
Lot Dimensions: 136X75
Acres: 0.23
Bath Three Quarters: 1
Bath Half: 2
Bath Quarter: 0
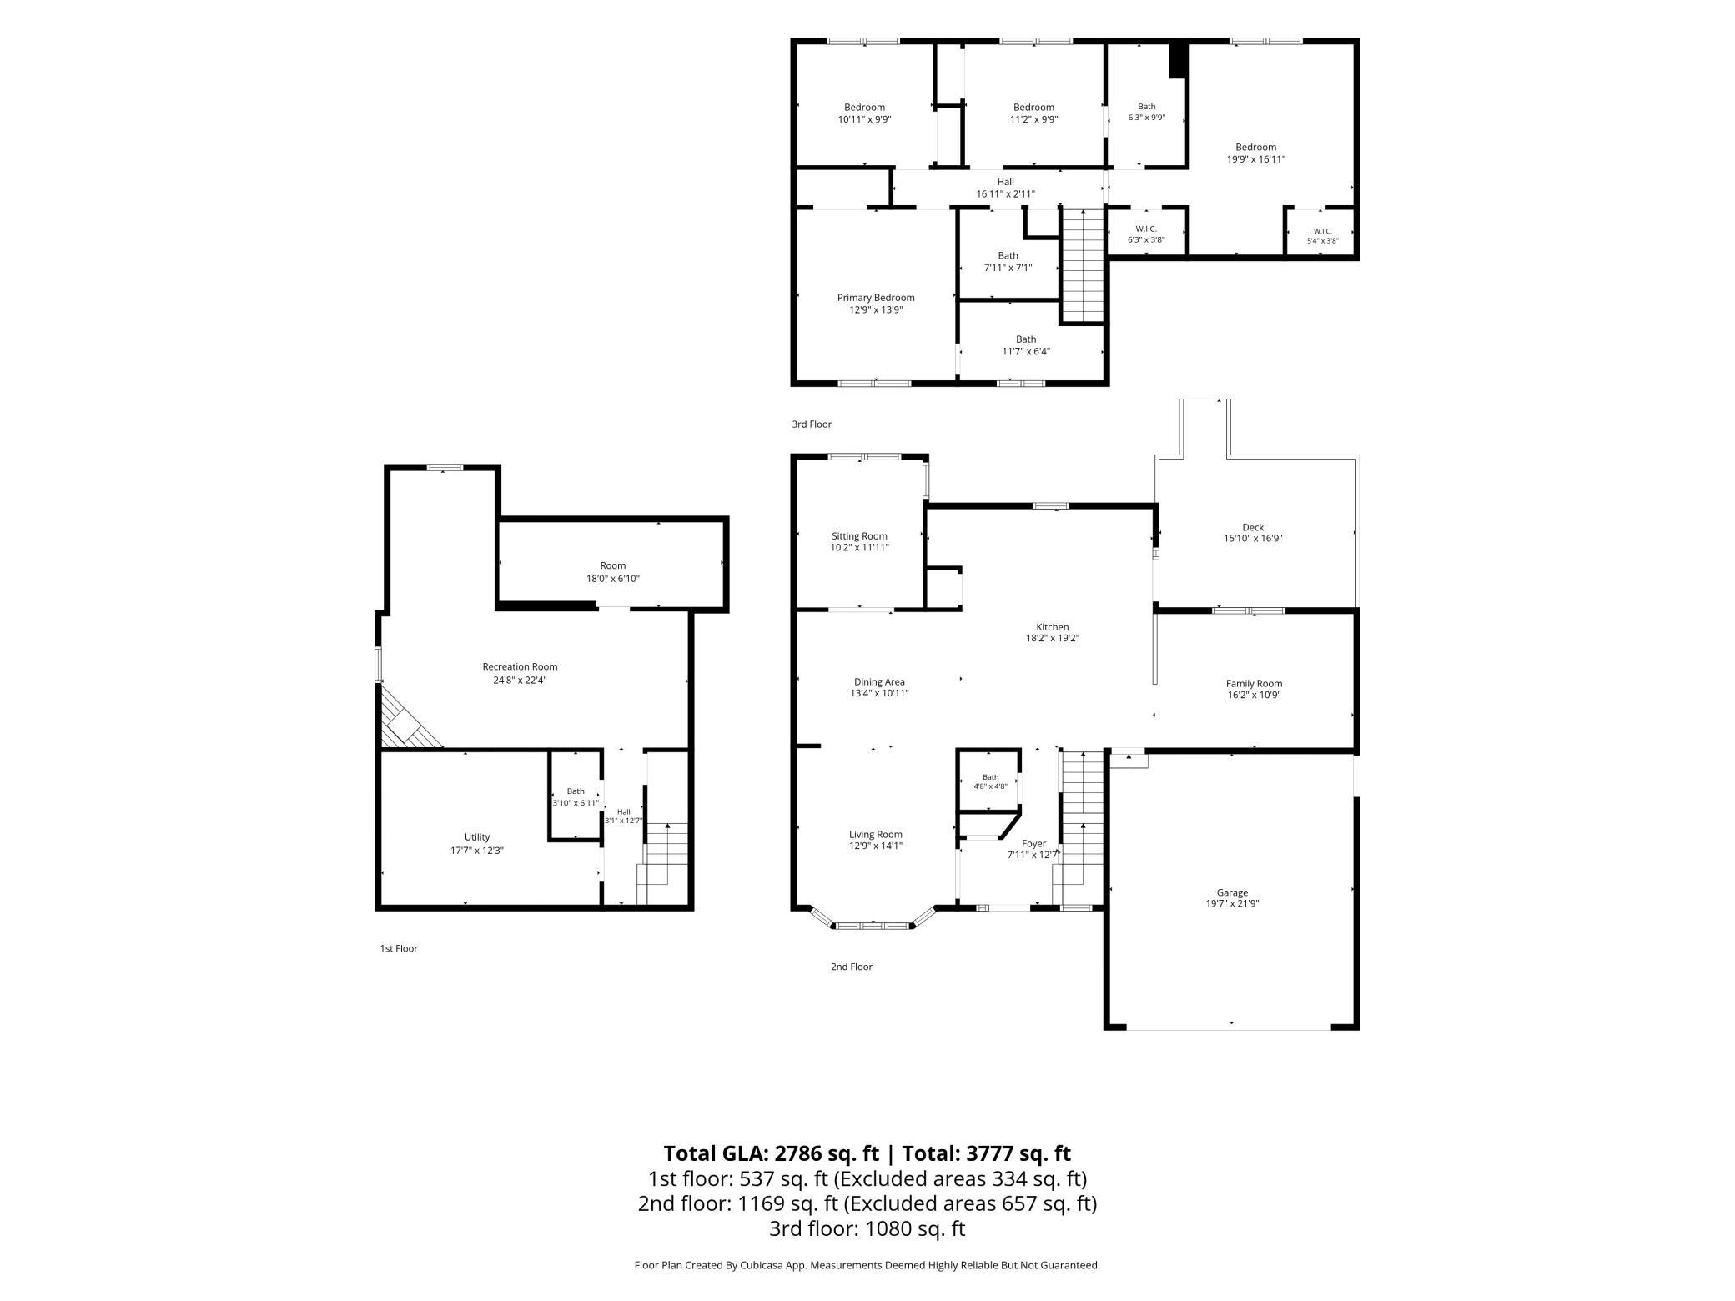
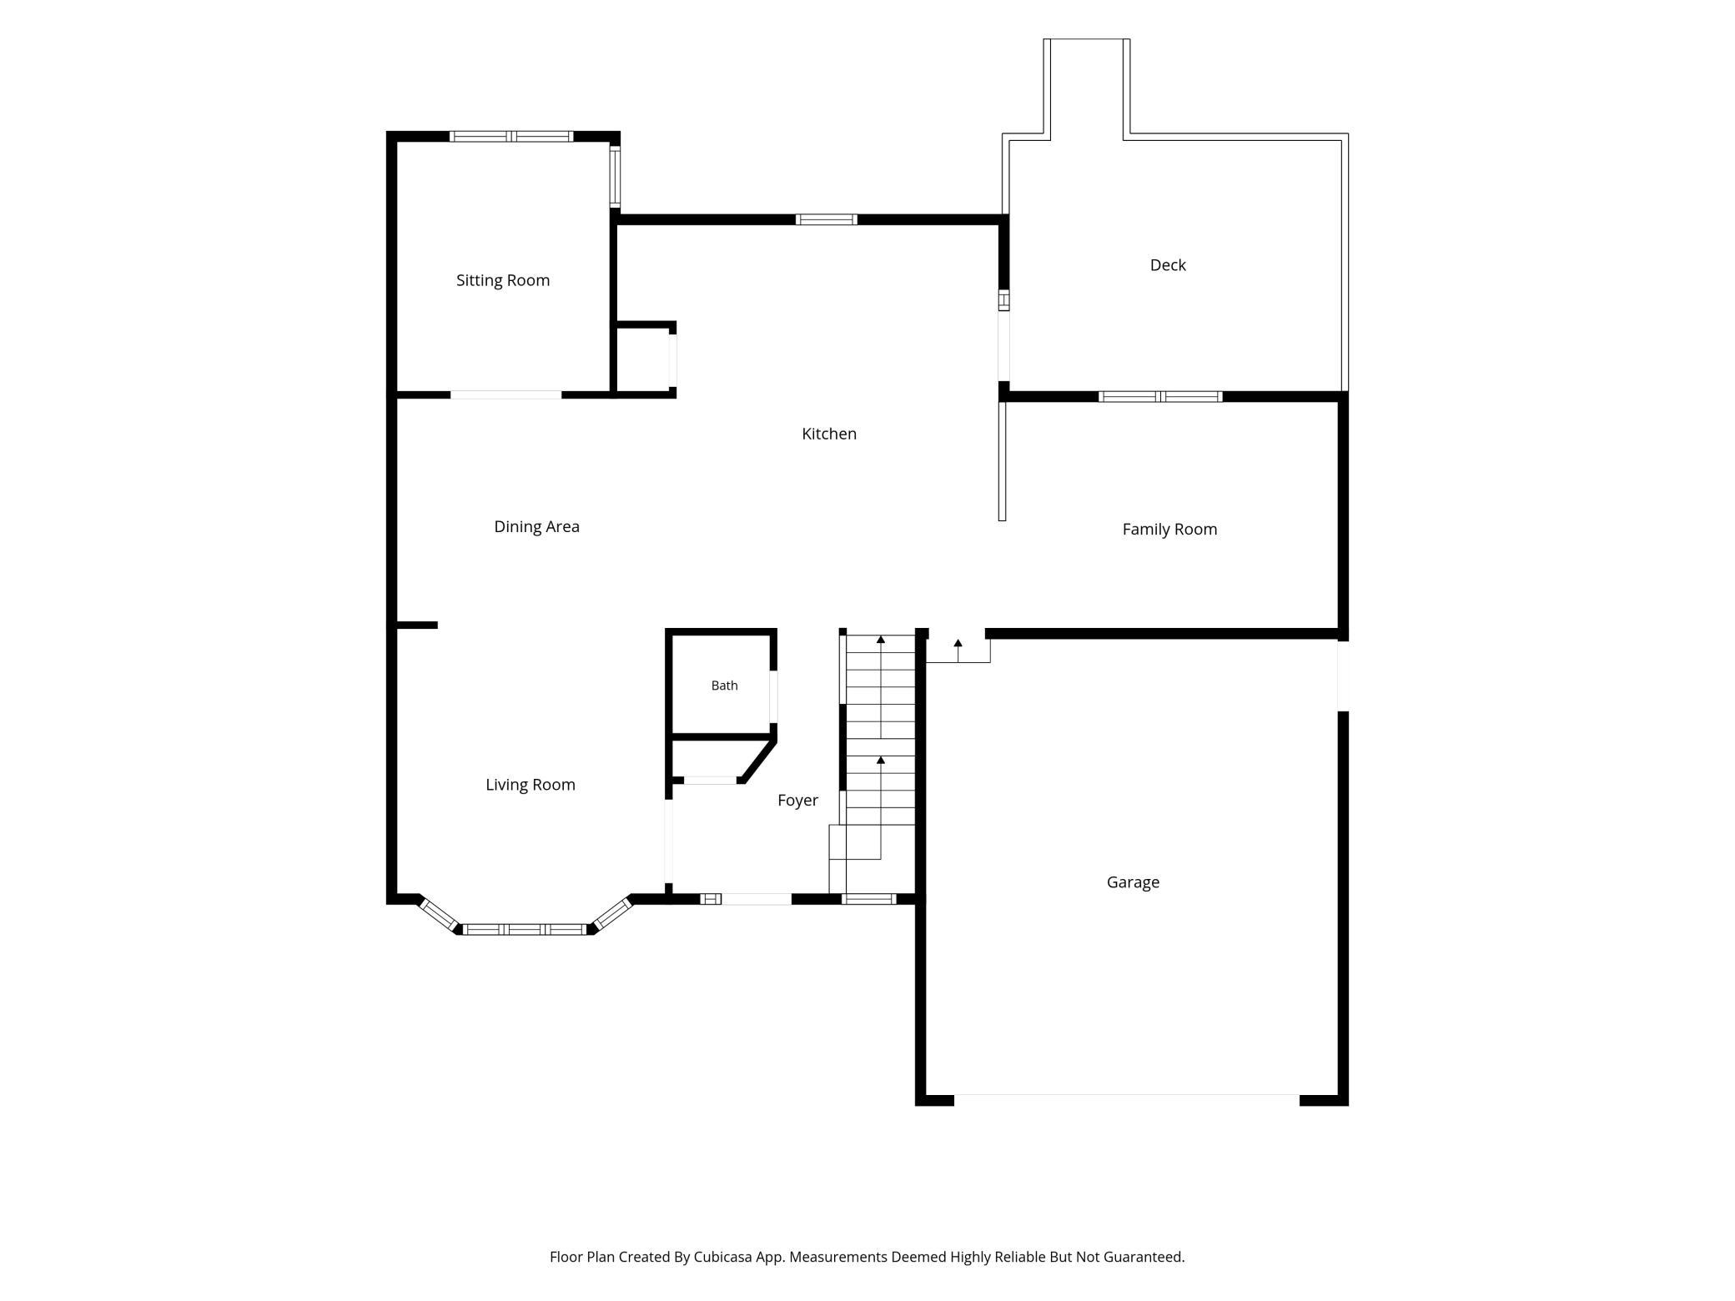
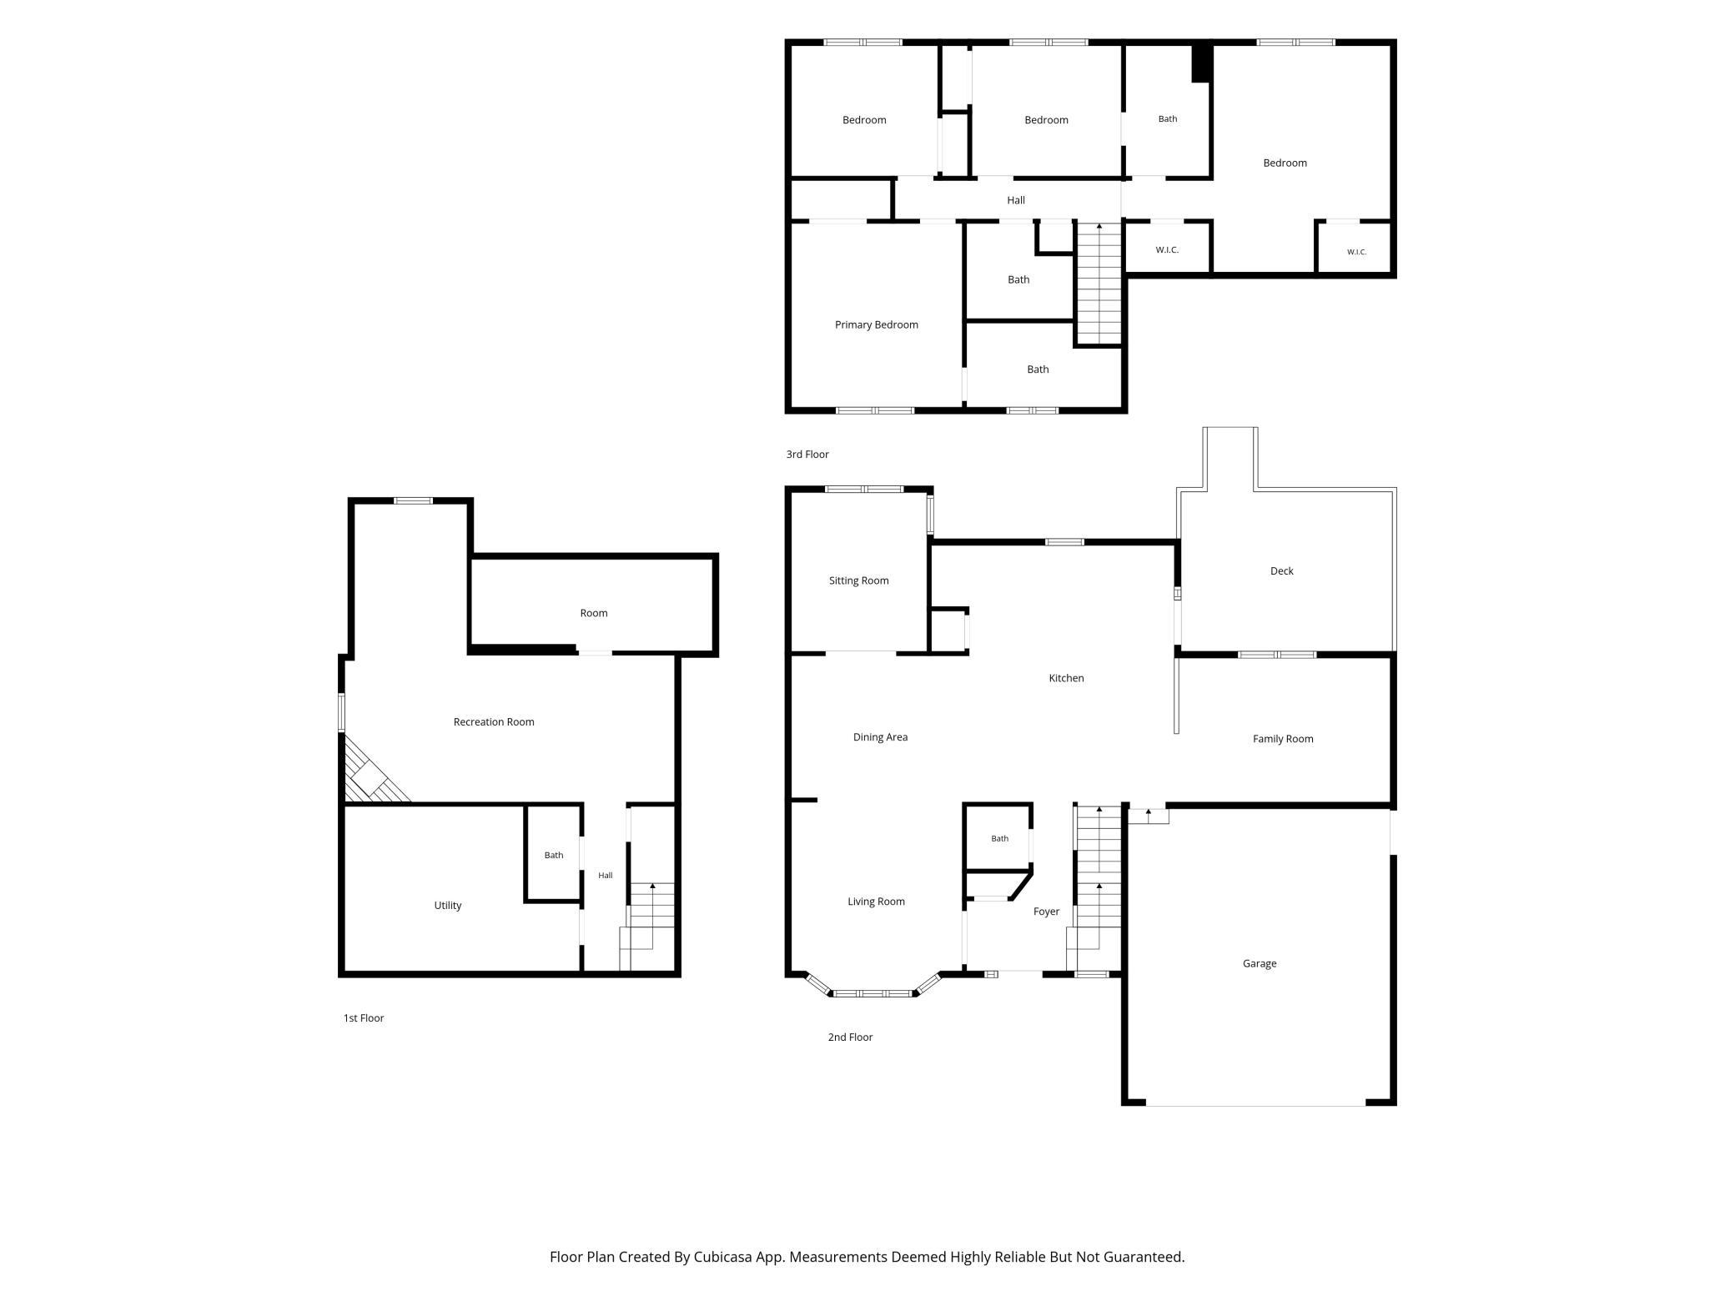
Main Floor Total SqFt: 1169
Above Grd Total SqFt: 2906
Below Grd Total SqFt: 871
Total SqFt: 3777
Total Finished Sqft: 2786.00
FireplaceYN: No
Foundation Size: 1276
Style: (SF) Single Family
Garage Stalls: 2
Association Fee: 0
Assessment Pending: No
Bedrooms: 4
Baths Total: 5
Bath Full: 2
Location, Tax and Other Information
AssocFeeYN: No
Legal Description: LOT 24 BLOCK 6 COUNTRY HILLS 2ND
Listing City: Rosemount
Map Page: 163
Municipality: Rosemount
School District: Rosemount-Apple Valley-Eagan
School District Phone: 651-423-7700
Country: US
Zip Plus 4: 5044
Property ID Number: 341830106240
Tax Year: 2026
Tax Amount: 4762
In Foreclosure?: No
Potential Short Sale?: No
Lender Owned?: No
Directions & Remarks
Public Remarks: Wonderful turn-key two-story home in the heart of Rosemount! Available for the first time in more than 20 years, this lovingly cared-for home has been thoughtfully expanded and extensively renovated, creating a warm, welcoming, and beautifully updated space that truly stands apart.
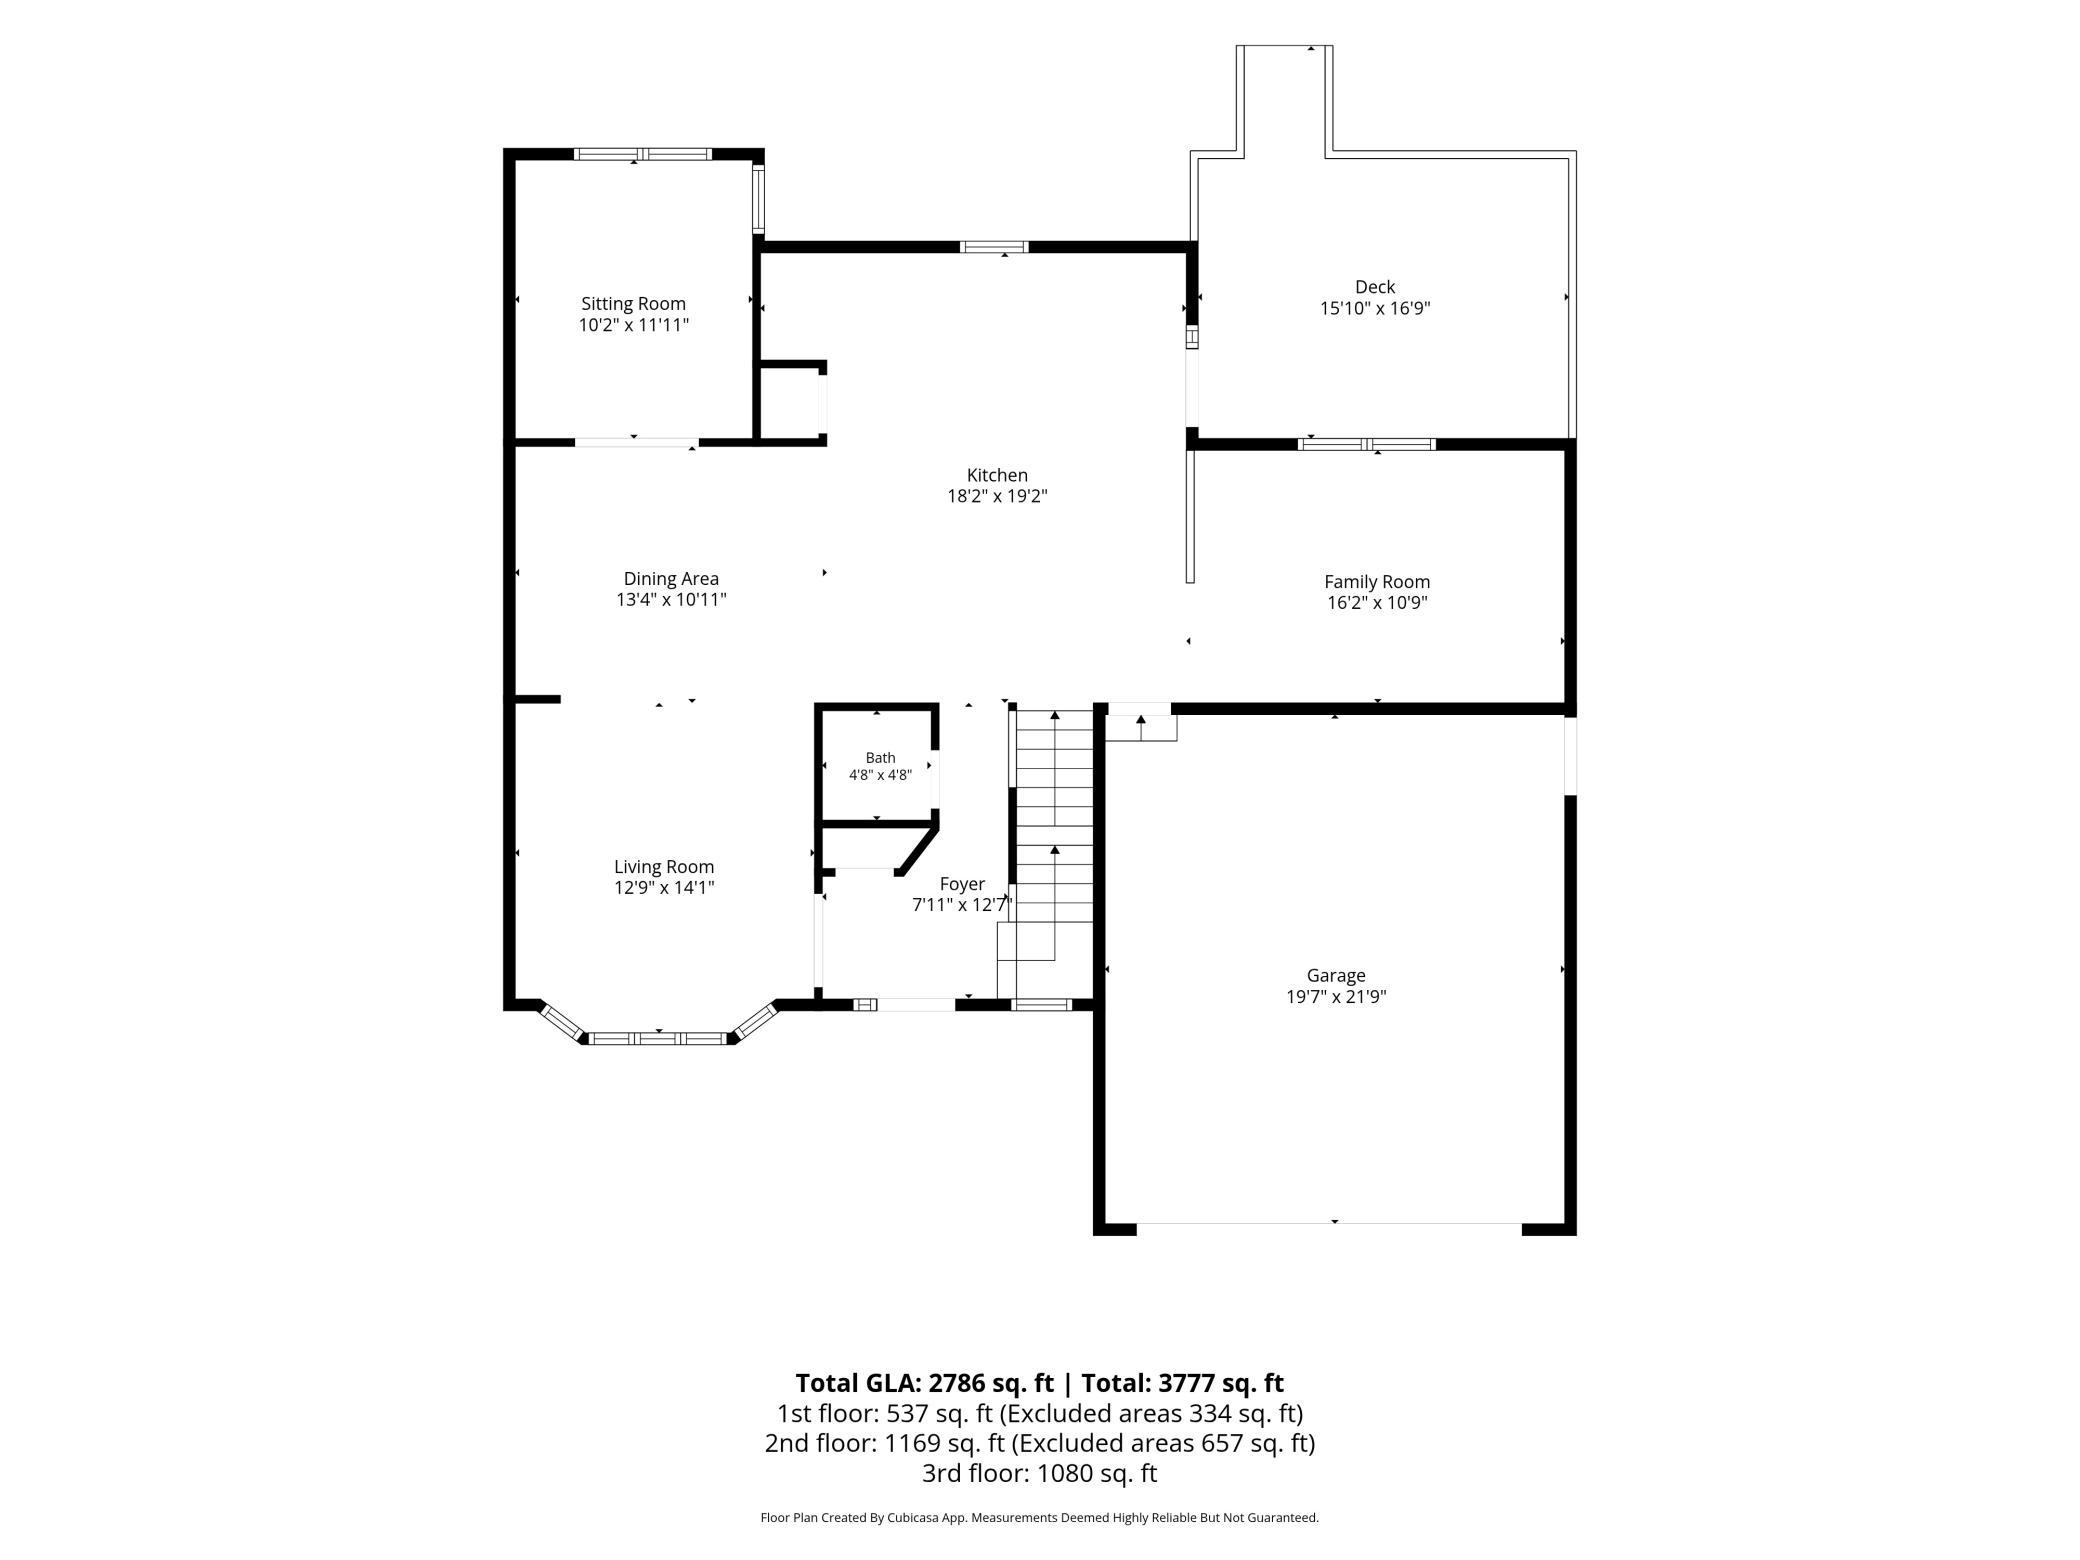
This is not your typical center-hall two-story. Step into the primary living space and prepare to be impressed by the addition and recent renovations that have transformed the main level into a bright, open-concept gathering space. The stunning kitchen features a massive custom center island—perfect for entertaining—and brand-new quartz countertops throughout, installed just last month. (see list of updates in supplements)
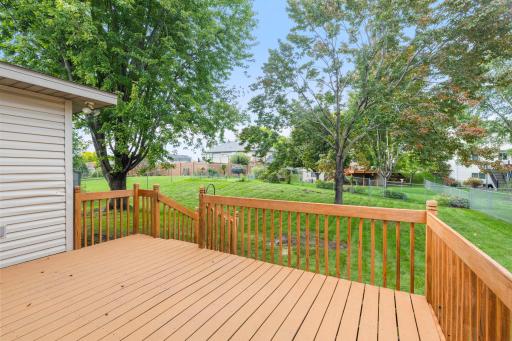
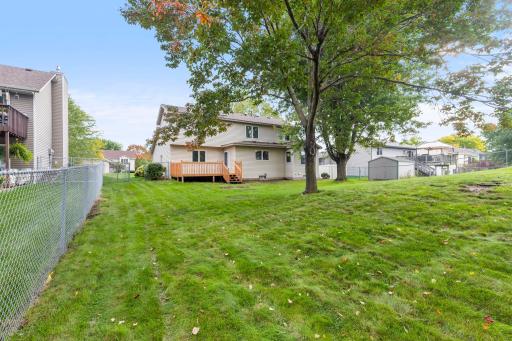
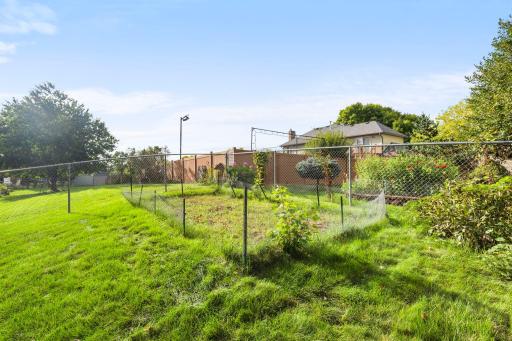
Step outside to the oversized maintenance-free deck, ideal for summer grilling, entertaining, or simply enjoying a quiet evening outdoors overlooking the fully fenced yard.
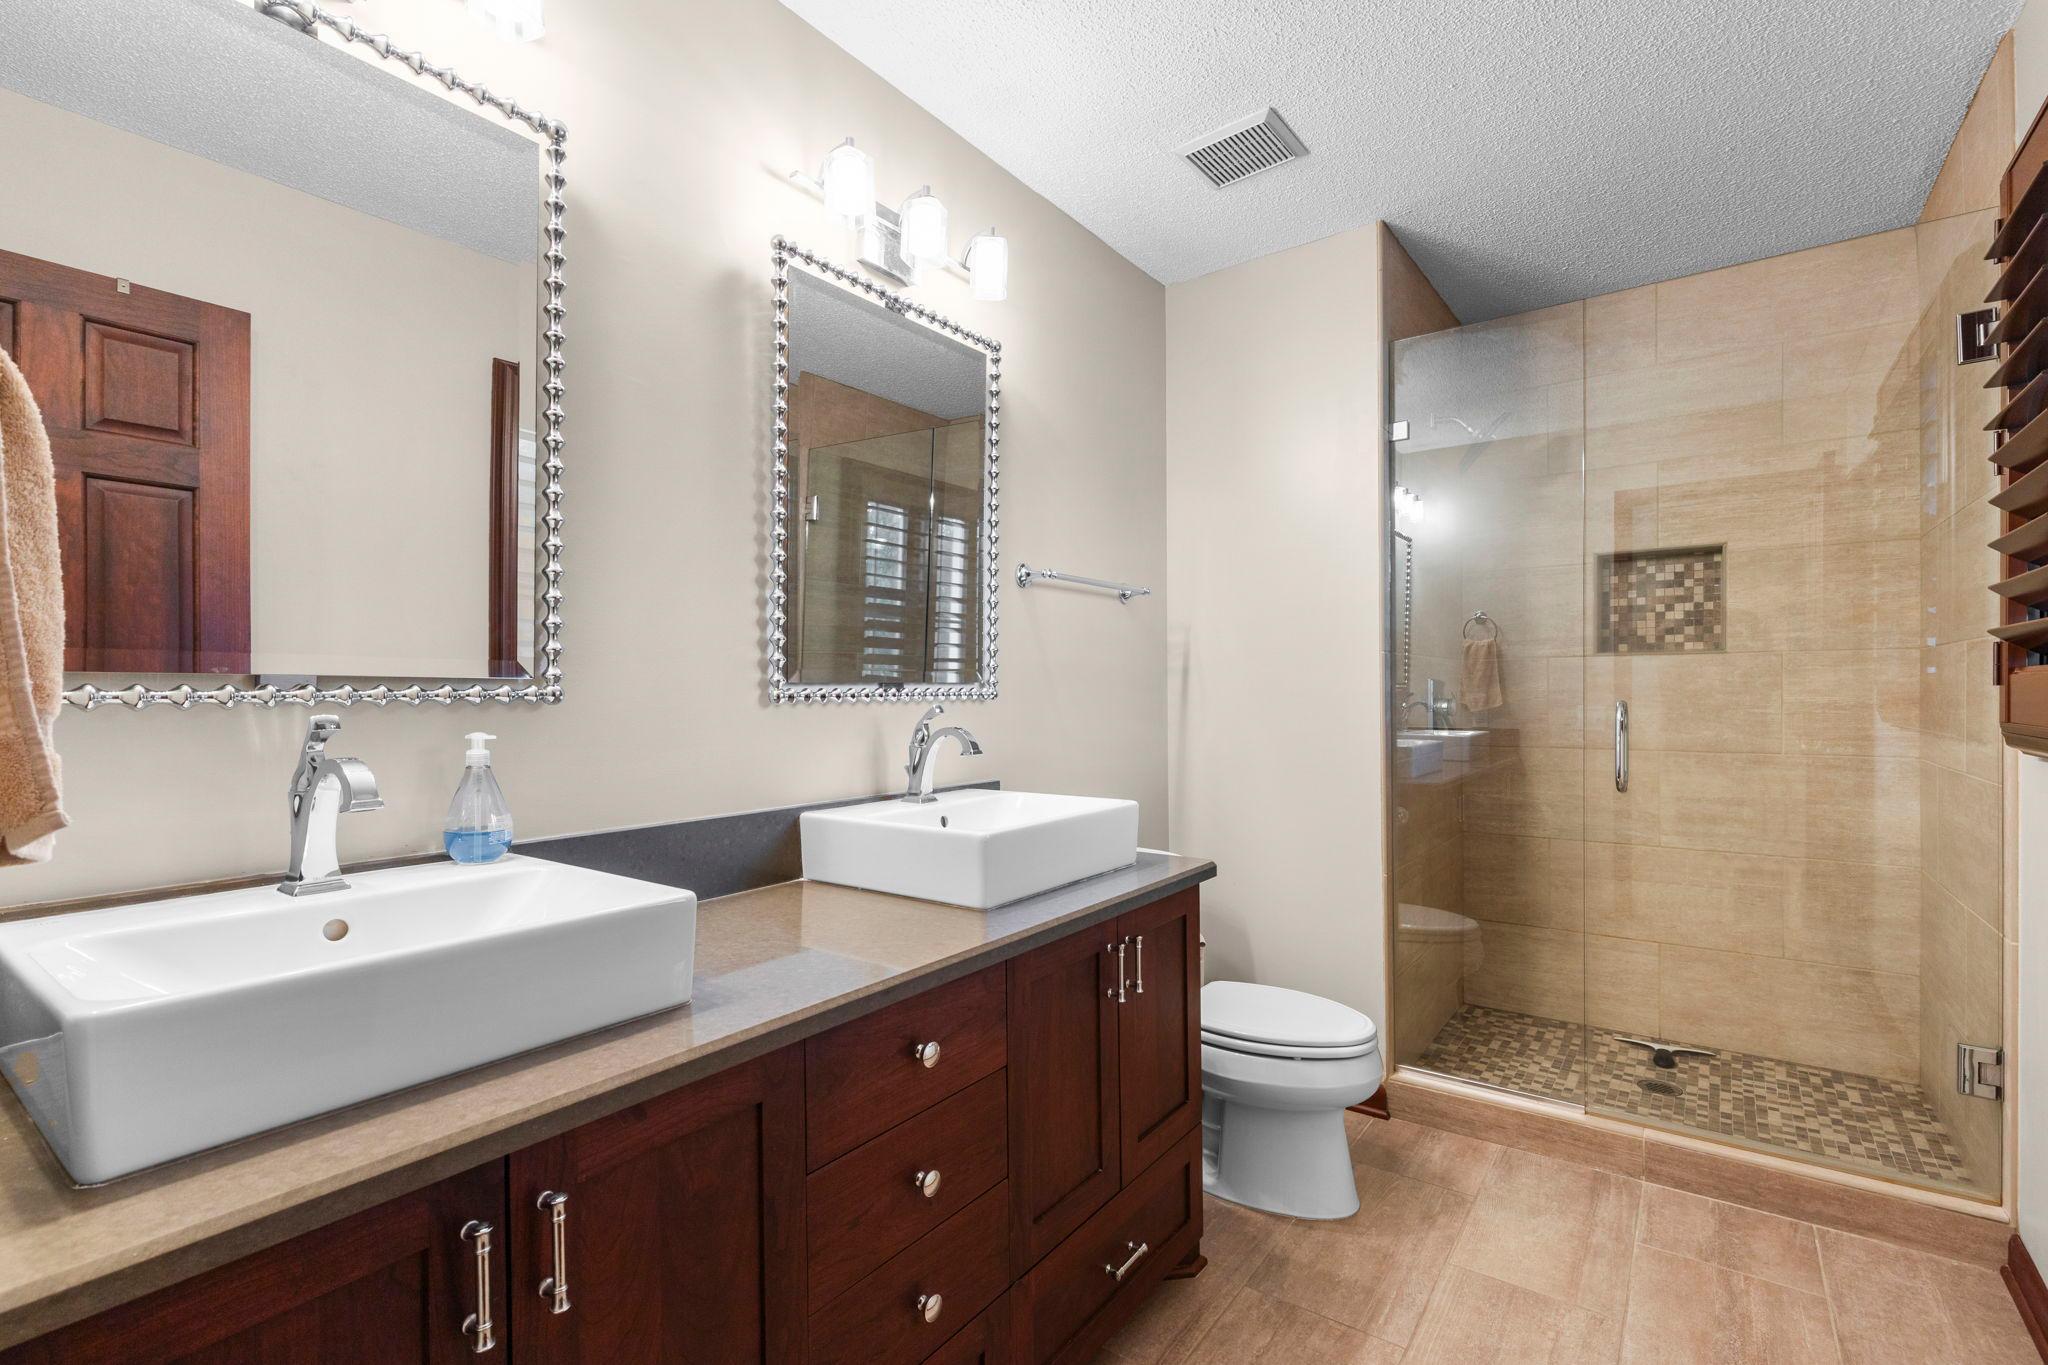
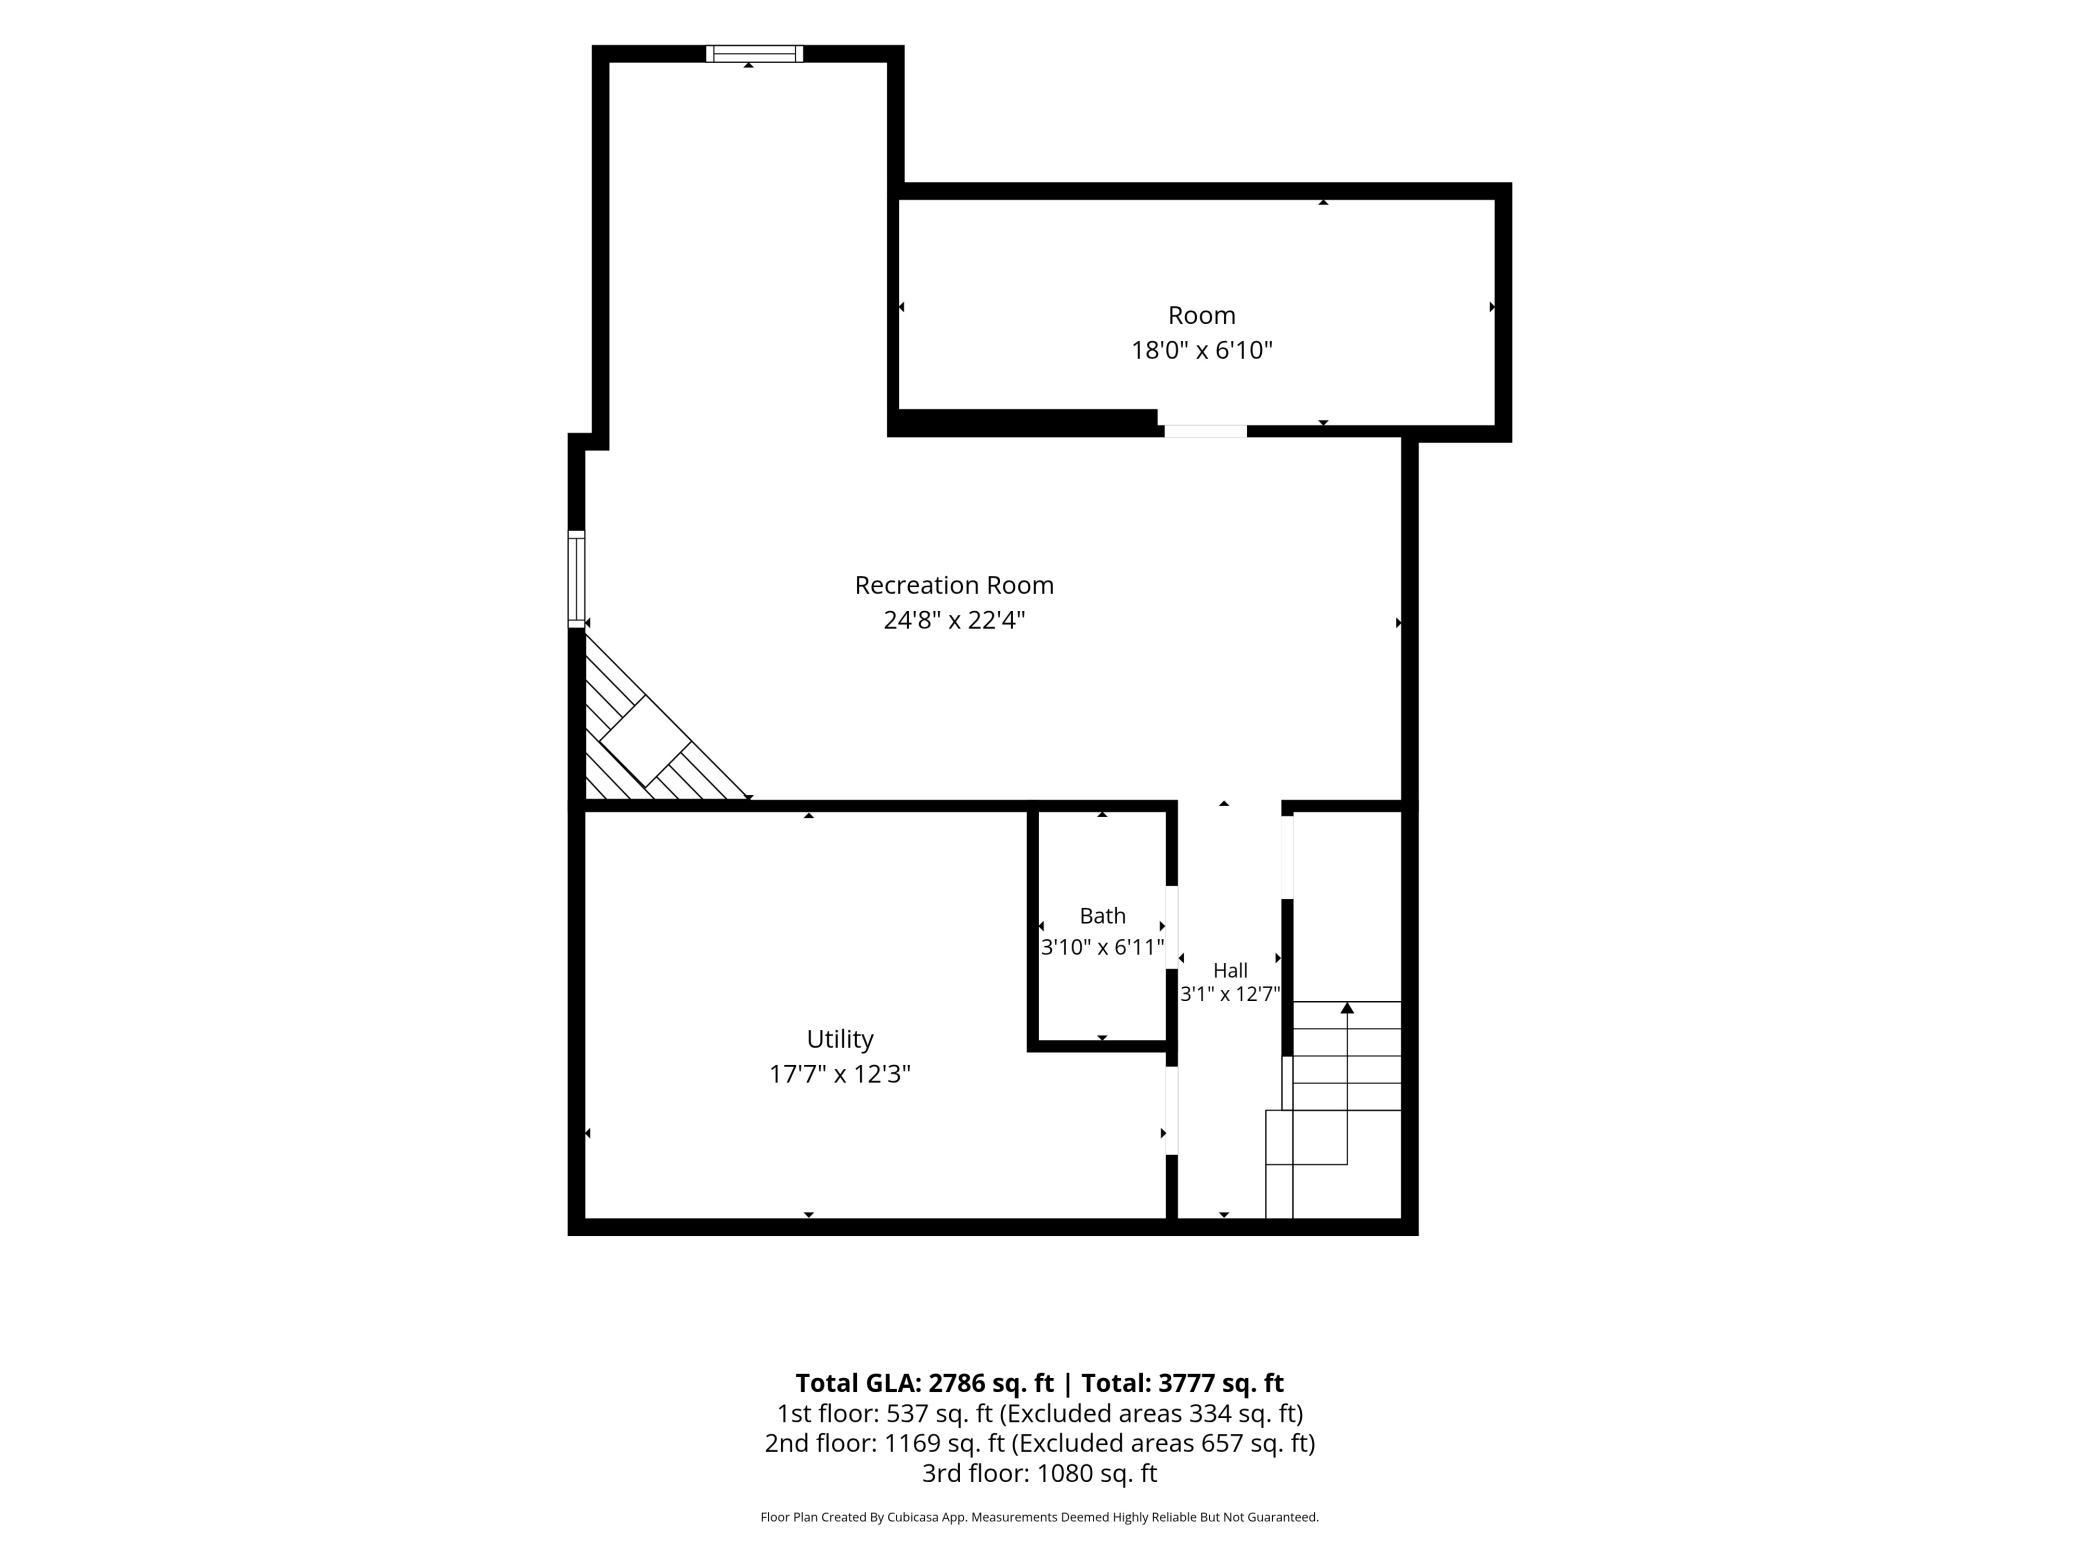
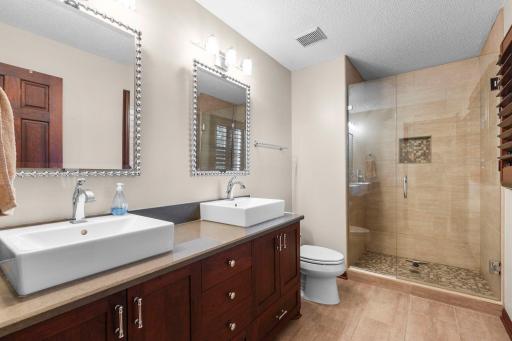
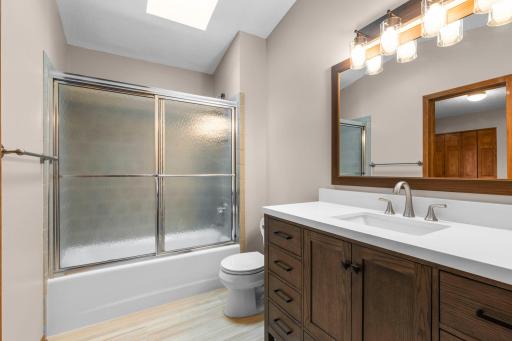
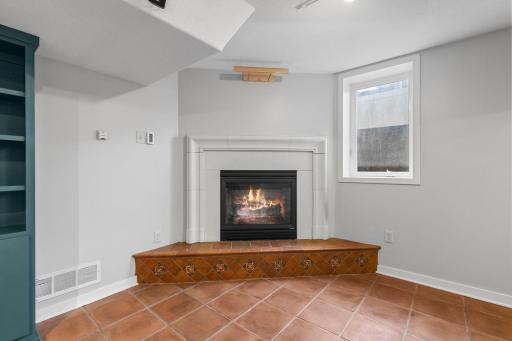
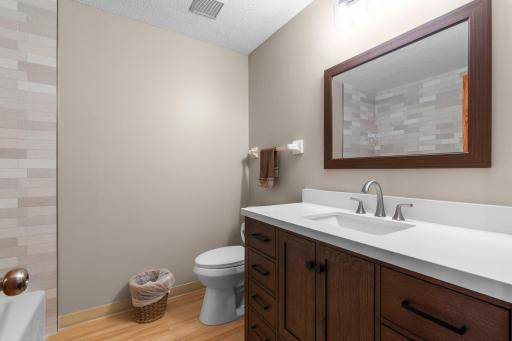
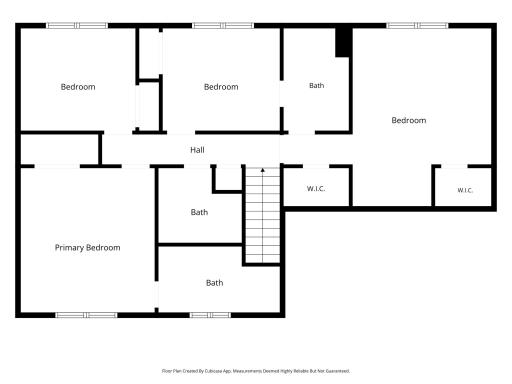
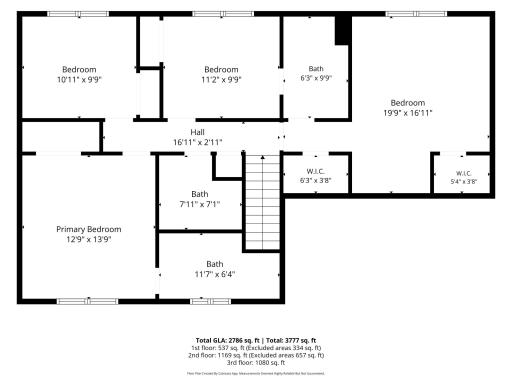
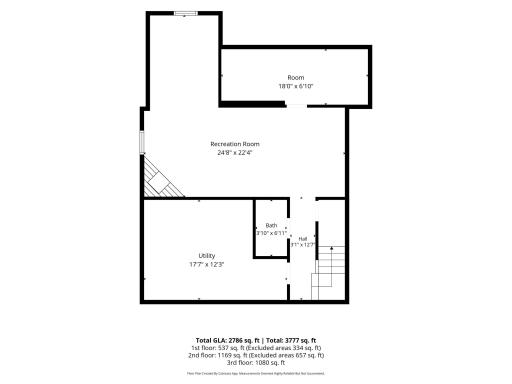
Upstairs, four bedrooms provide exceptional flexibility, including two primary suites, each with a freshly renovated bathroom. The finished lower level adds even more living space with in-floor heat, a gas fireplace, custom built-ins, and surround sound—perfect for movie nights, entertaining, or relaxing.
Fresh paint and updated fixtures throughout complete the move-in-ready feel.
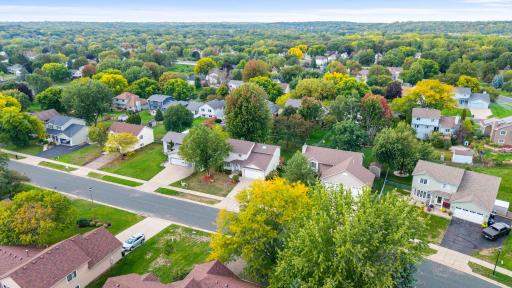
You won’t find many homes of this vintage that combine this kind of thoughtful floorplan, extensive updates, and desirable amenities with the character of an established neighborhood. Enjoy the best of both worlds: a home that lives like new construction, without the new-construction price tag, in a tight-knit Rosemount neighborhood within a growing community and award-winning school district.
This one is truly special—don’t miss your opportunity to make it home!
Directions: 140TH/DELTA SO/DEARBORN PATH EAST
Accessible
None: 1
Acreage Information
Pasture Acres: 0
Tillable Acres: 0
Wooded Acres: 0
Air Conditioning
Central Air: 1
Appliances
Dishwasher: 1
Disposal: 1
Range: 1
Refrigerator: 1
Assessments
Assessment Balance: 0
Assessment Installment: 0
Tax With Assessments: 4762
Basement
Crawl Space: 1
Drain Tiled: 1
Partial: 1
Bath Description
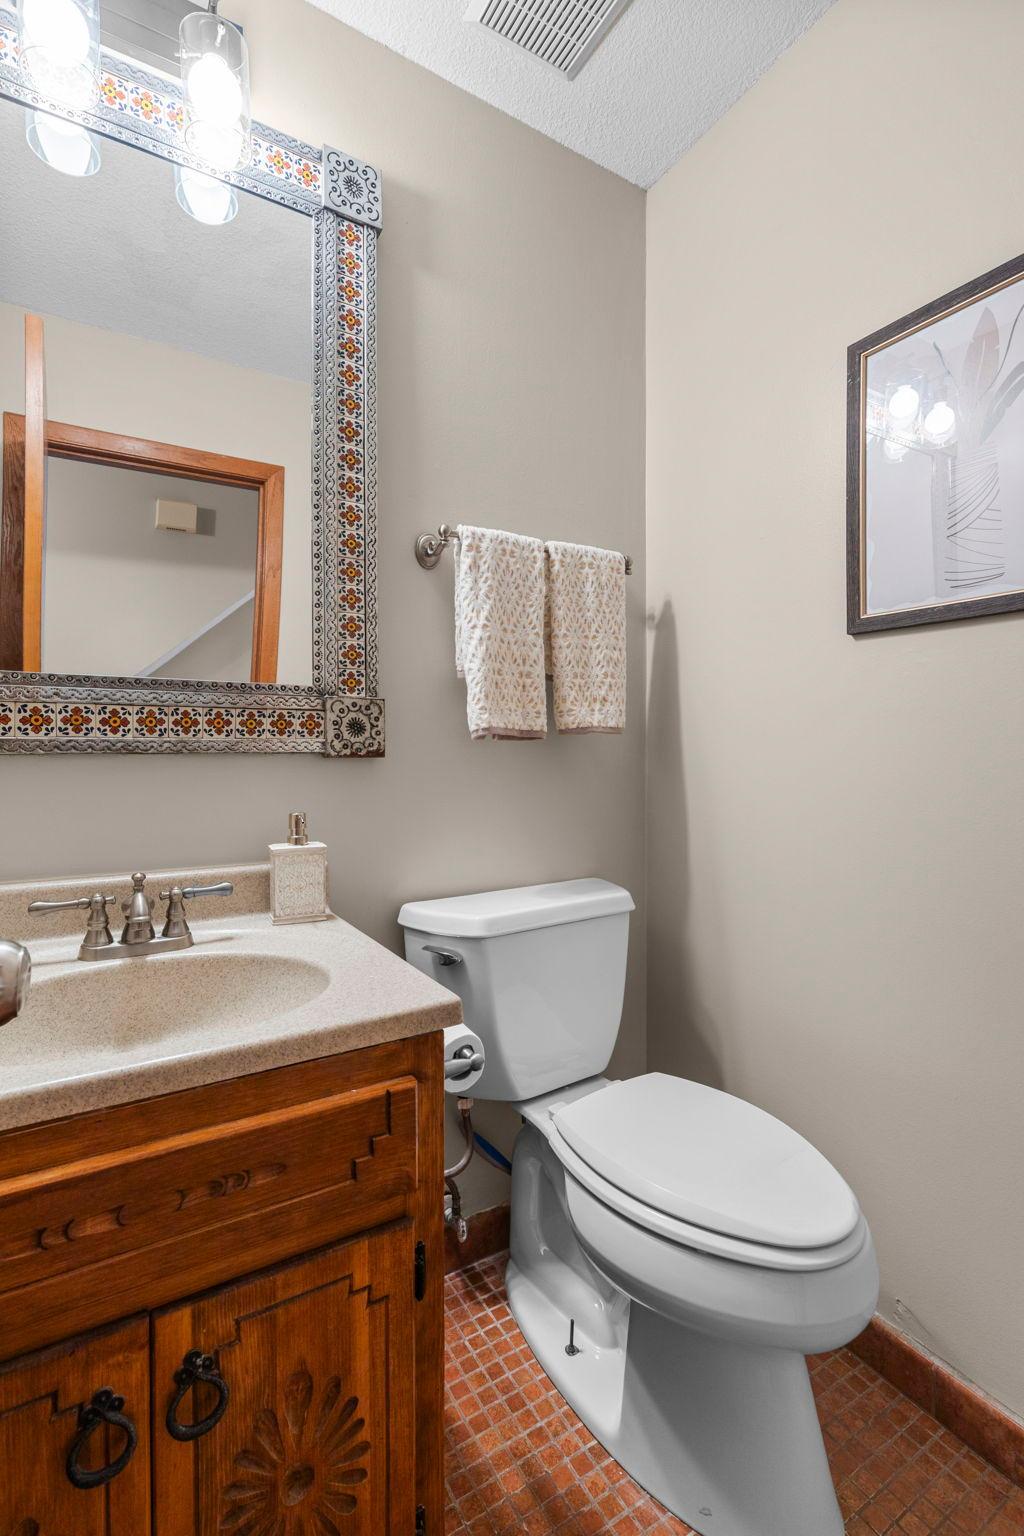
Main Floor 1/2 Bath: 1
3/4 Primary: 1
Private Primary: 1
Building Information
Finished SqFt Above Ground: 2249
Finished SqFt Below Ground: 537
Construction Status
Previously Owned: 1
Dining Room Description
Breakfast Area: 1
Separate/Formal Dining Room: 1
Exterior
Other: 1
Family Room Characteristics
Main Level: 1
Fencing
Chain Link: 1
Full: 1
Foundation
Other: 1
Fuel
Natural Gas: 1
Heating
Forced Air: 1
Insurance Fee
Insurance Fee: 0
Lease Details
Land Leased: Not Applicable
Miscellaneous Information
Homestead: Yes
Ownership
Fractional Ownership: No
Parking Characteristics
Garage Square Feet: 440
Garage Door Opener: 1
Sellers Terms
Cash: 1
Conventional: 1
FHA: 1
VA: 1
Sewer
City Sewer/Connected: 1
Shared Rooms
Amusement/Party Room: 1
Special Search
3 BR on One Level: 1
Stories
Two: 1
Water
City Water/Connected: 1
Location Tax and Other Information
House Number: 14147
Street Name: Dearborn
Street Suffix: Path
Postal City: Rosemount
County: Dakota
State: MN
Zip Code: 55068
Property Features
Accessible: None
Air Conditioning: Central Air
Appliances: Dishwasher; Disposal; Range; Refrigerator
Basement: Crawl Space; Drain Tiled; Partial
Bath Description: Main Floor 1/2 Bath; 3/4 Primary; Private Primary
Construction Status: Previously Owned
Dining Room Description: Breakfast Area; Separate/Formal Dining Room
Exterior: Other
Family Room Characteristics: Main Level
Fencing: Chain Link; Full
Foundation: Other
Fuel: Natural Gas
Heating: Forced Air
Parking Characteristics: Garage Door Opener
Sellers Terms: Cash; Conventional; FHA; VA
Sewer: City Sewer/Connected
Shared Rooms: Amusement/Party Room
Special Search: 3 BR on One Level
Stories: Two
Water: City Water/Connected
Room Information
| Room Name | Dimensions | Level |
| Dining Room | 11 x 10 | Main |
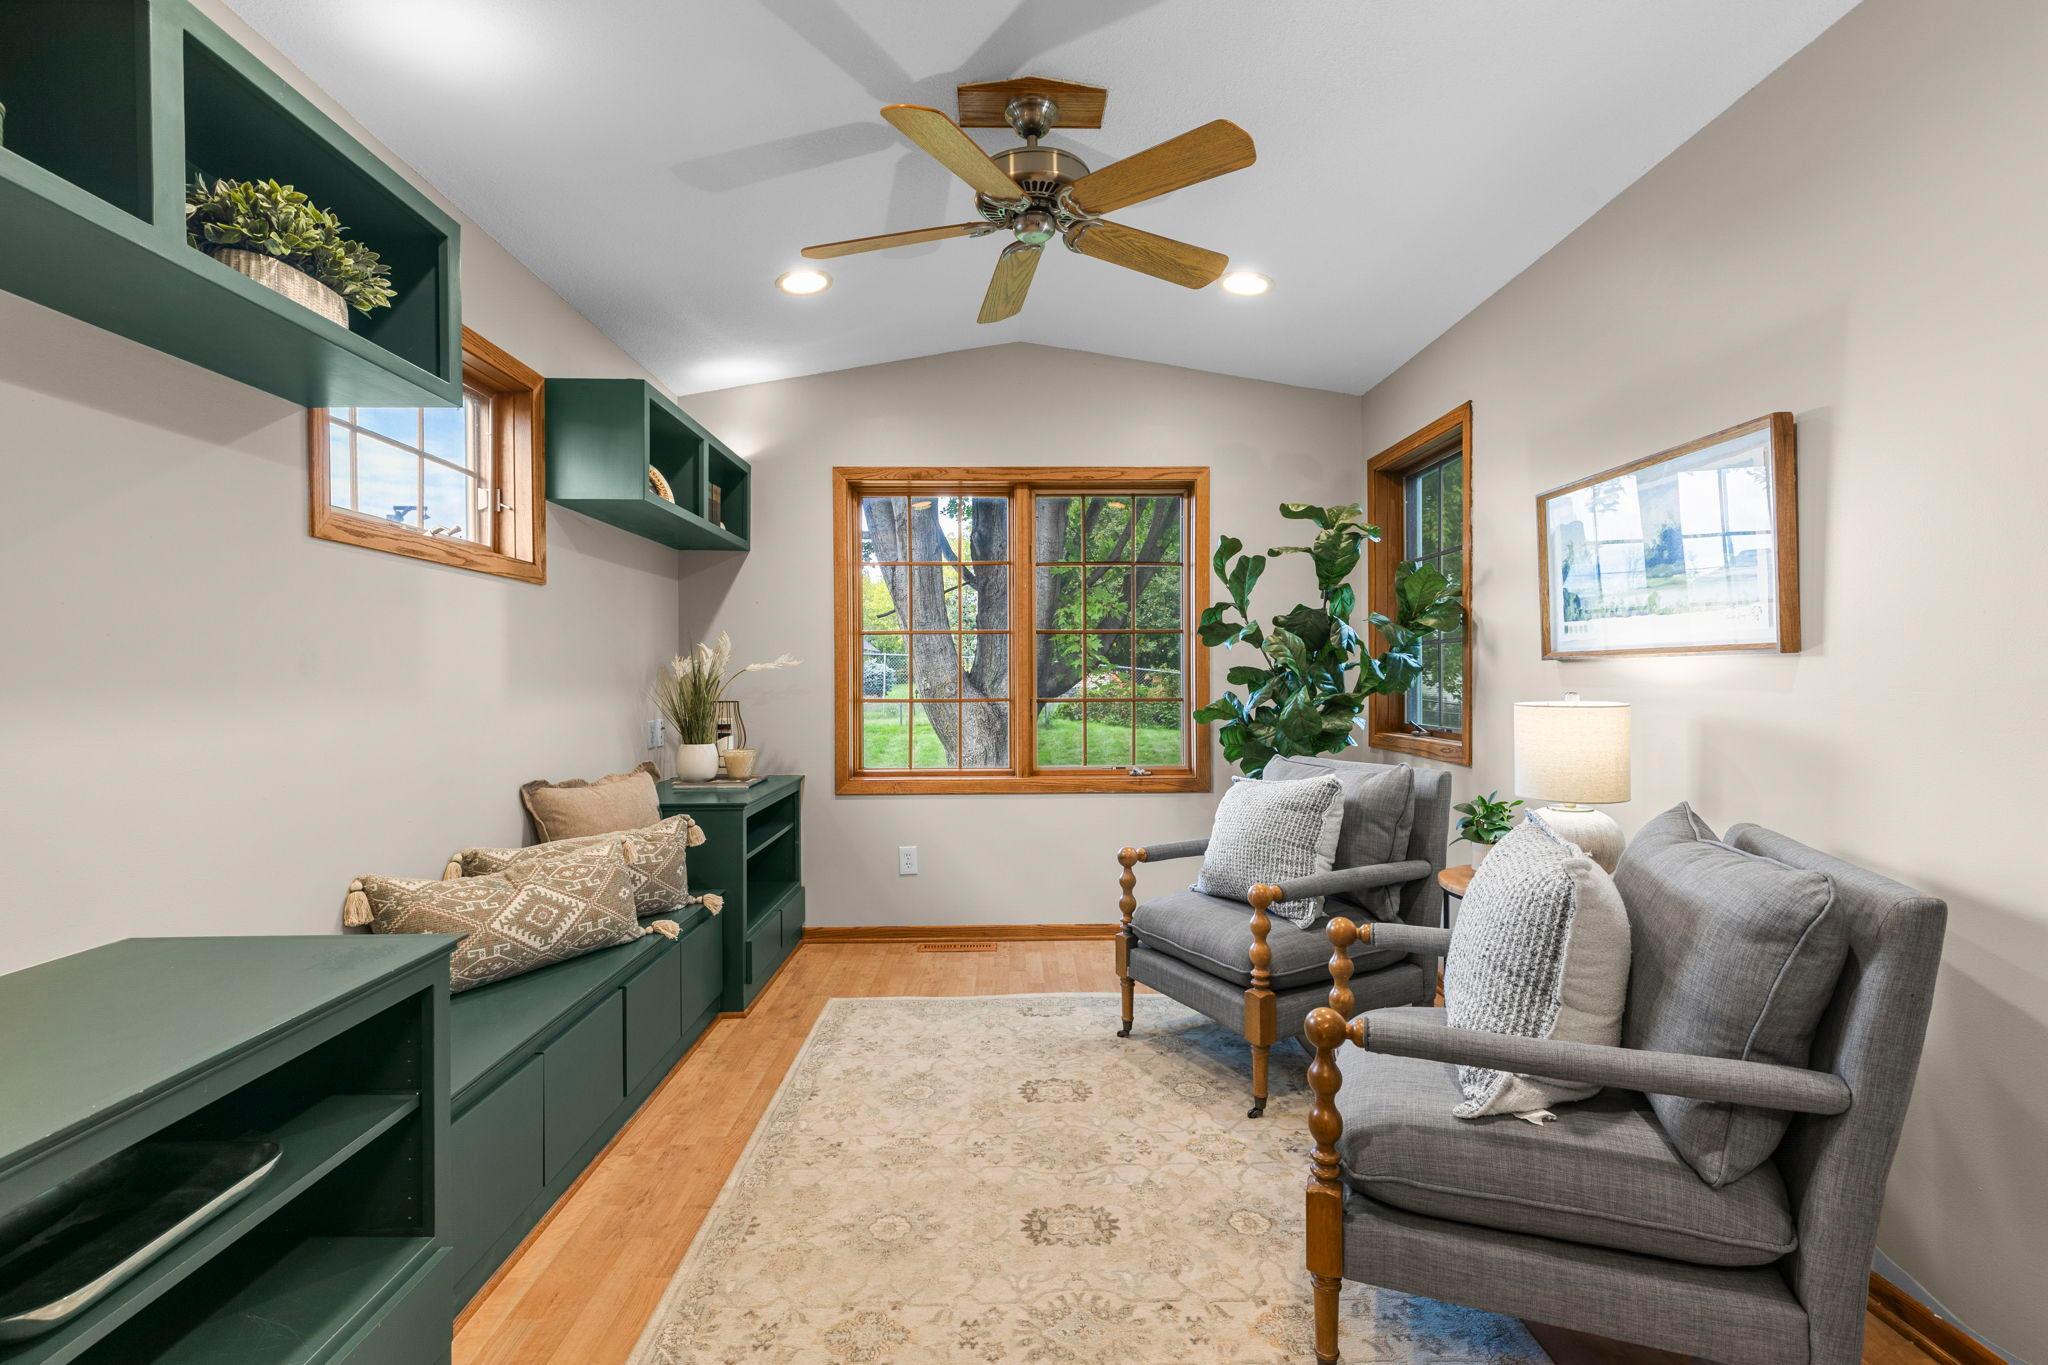
| Family Room | 16 x 10 | Main |
| First (1st) Bedroom | 13 x 13 | Upper |
| Informal Dining Room | 11 x 10 | Main |
| Kitchen | 10x8 | Main |
| Living Room | 14 x 13 | Main |
| Second (2nd) Bedroom | 11 x 10 | Upper |
| Third (3rd) Bedroom | 11 x 10 | Upper |

Listing Office: Keller Williams Preferred Rlty
Last Updated: September - 30 - 2026
The data relating to real estate for sale on this web site comes in part from the Broker Reciprocity SM Program of the Regional Multiple Listing Service of Minnesota, Inc. The information provided is deemed reliable but not guaranteed. Properties subject to prior sale, change or withdrawal. ©2026 Regional Multiple Listing Service of Minnesota, Inc All rights reserved.