$260,000
Fargo, ND 58103
MLS# 6766029
Status: Closed
2 beds | 2 baths | 2045 sqft
1 / 46
Property Description
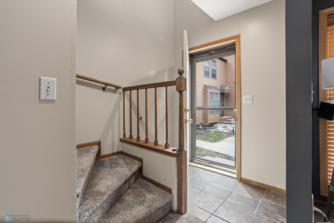
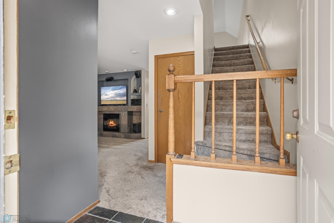
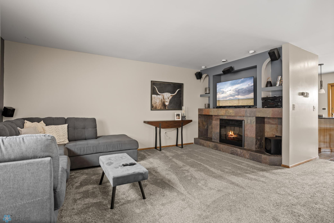
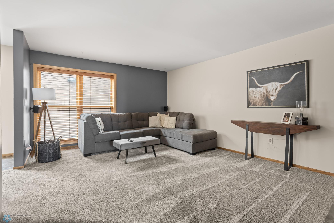
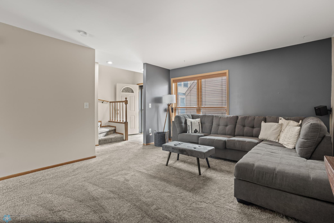

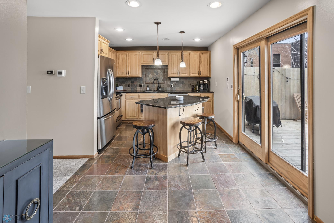
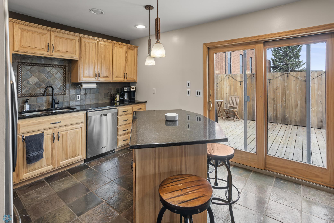
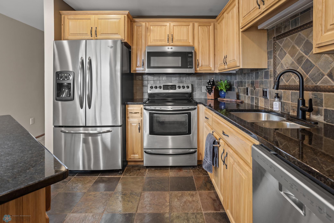
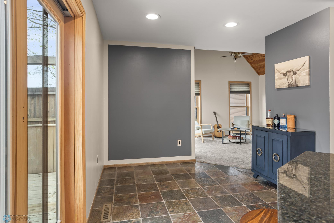
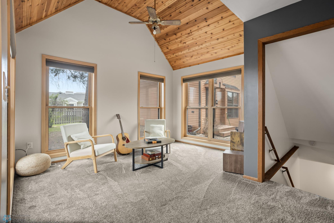
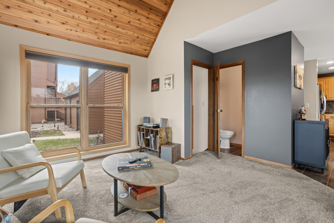
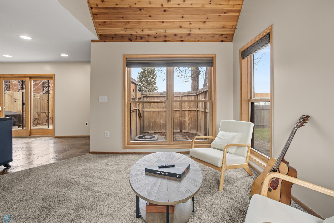
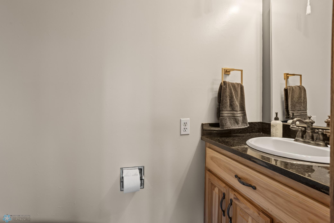
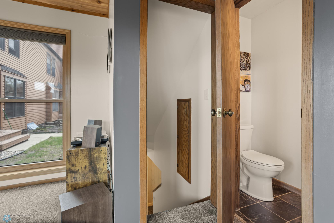
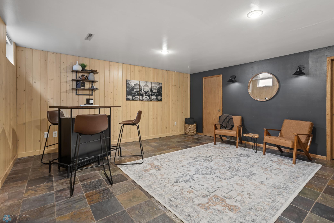
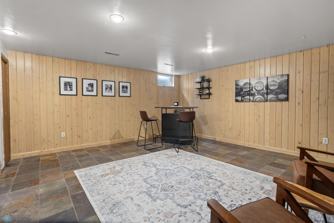
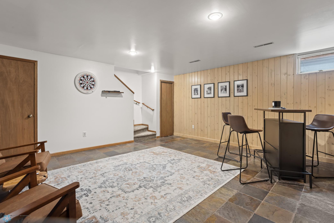
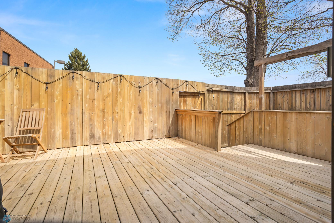
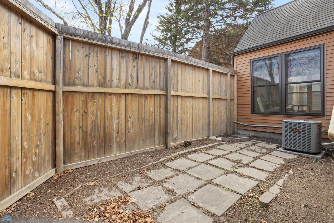
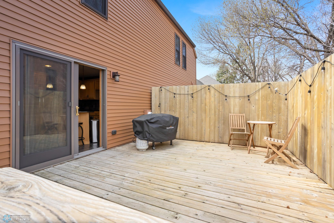
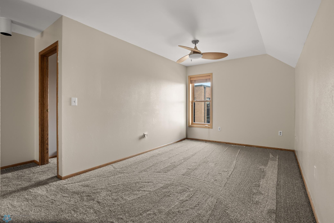
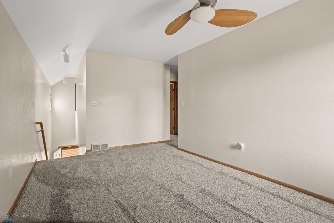
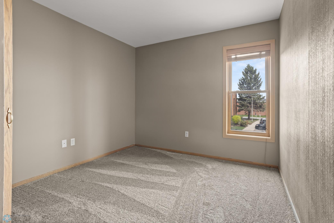
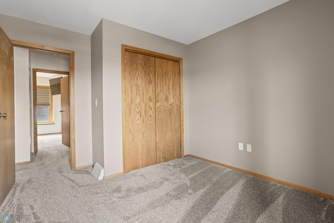
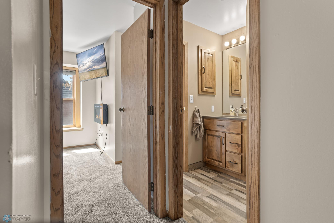
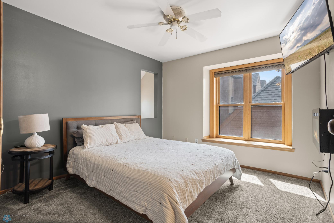
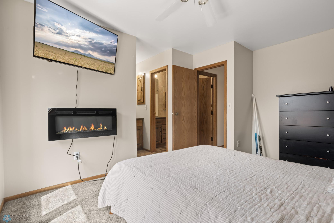
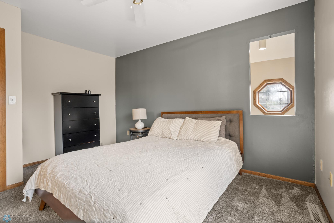


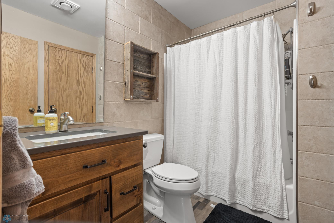
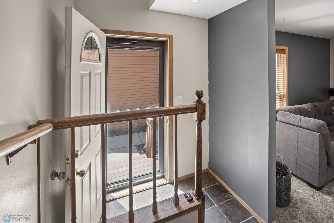
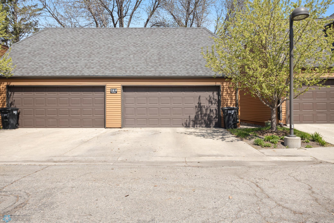
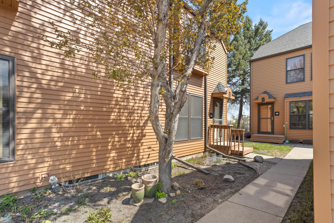
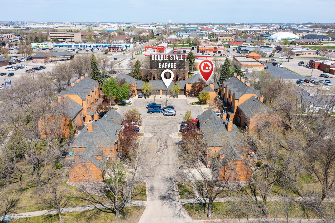
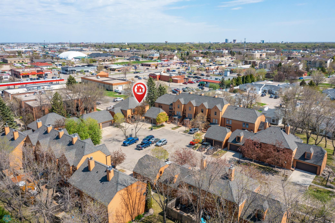
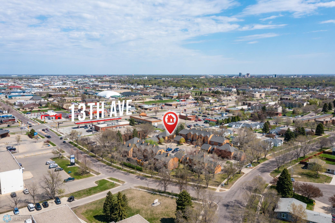
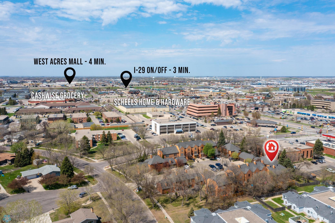
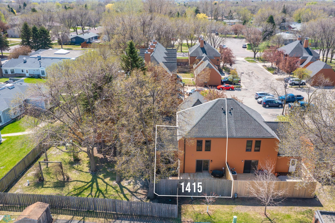
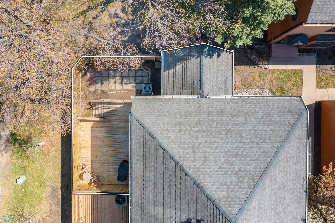
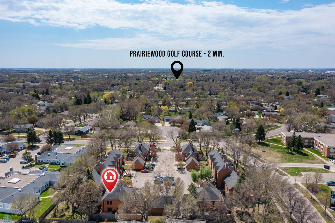
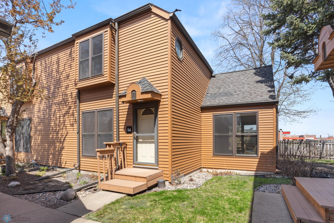
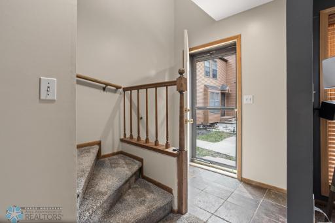
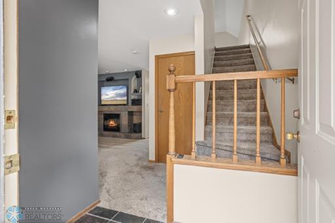
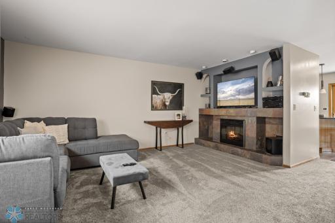
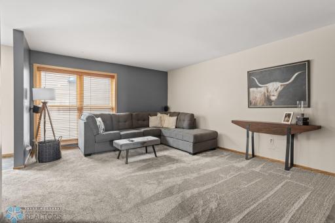
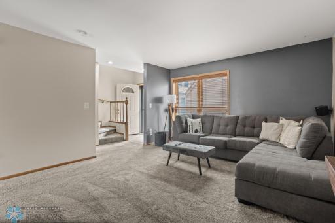
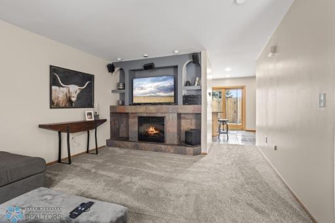
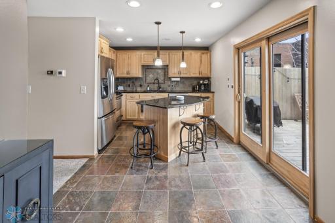
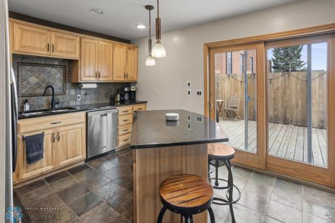
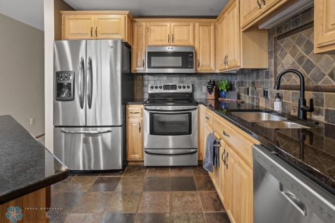
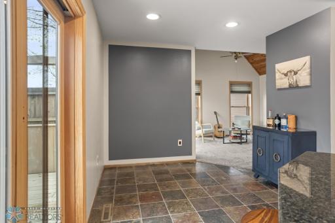
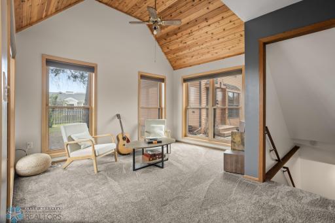
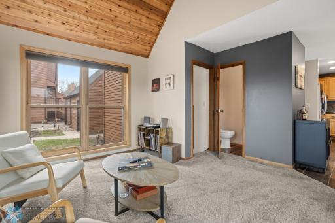
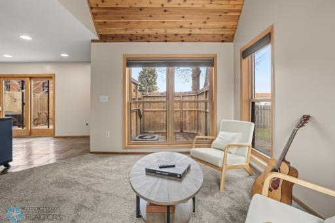
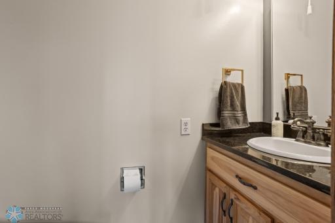
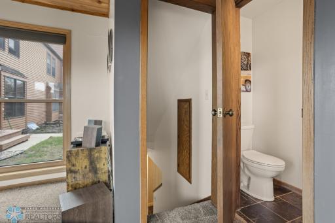
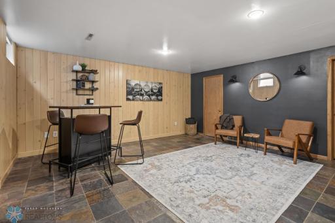
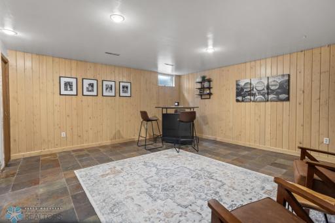
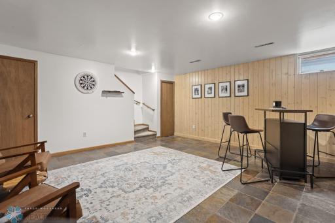
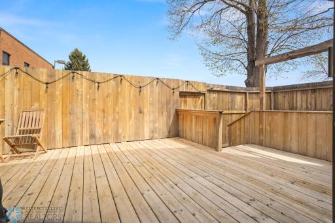
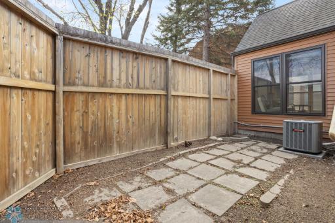
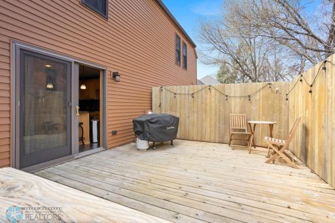
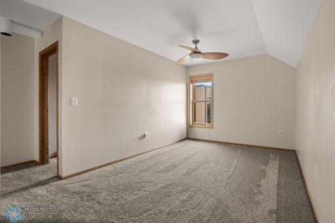
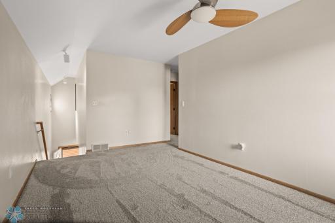
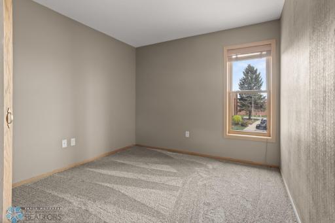
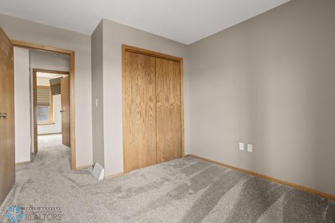
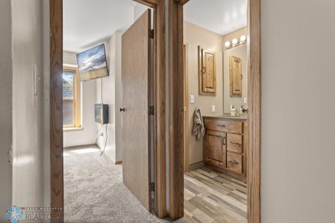
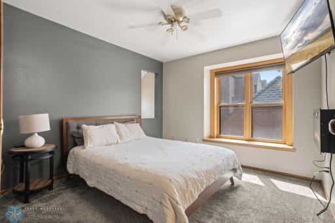
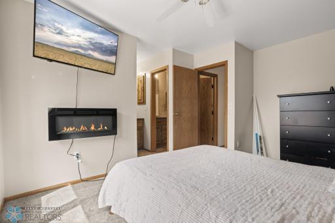
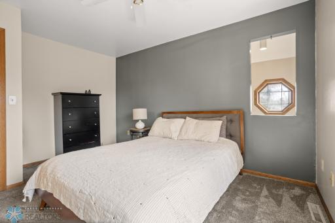
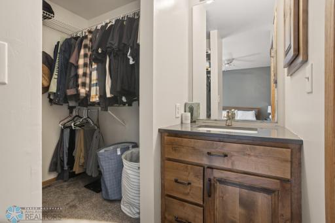
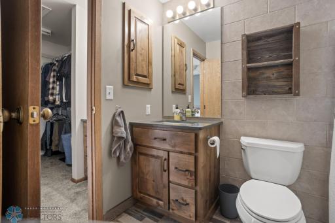
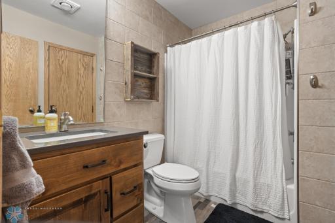
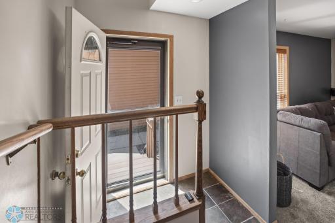
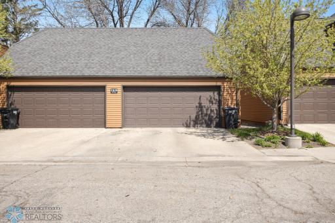
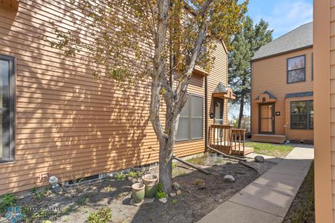
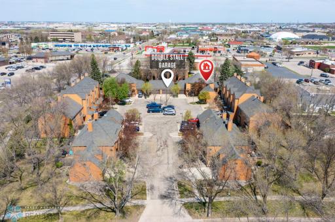
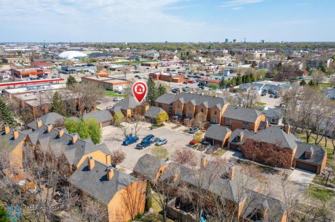
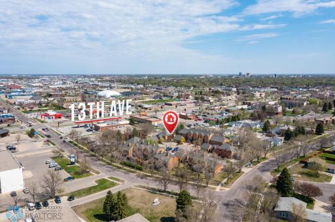
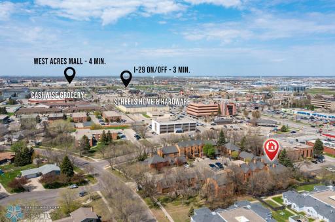
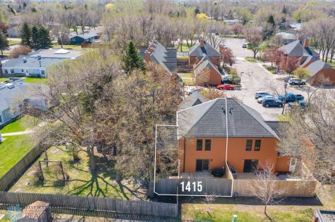
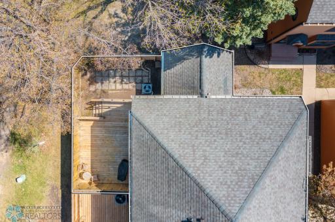
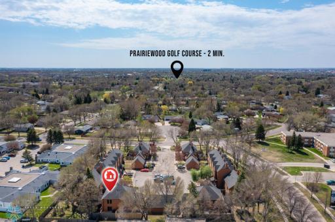
Tucked away in a quiet cul-de-sac in The Commons development, this beautifully maintained and updated 2-story Condo offers both comfort and convenience. Unit #14 is located in the most secluded corner of the neighborhood and features several updates and one of the few two-stall garages in the community. Inside, the welcoming foyer opens into a cozy family room with a gas fireplace. The open-concept kitchen boasts rich hickory cabinetry, granite countertops, a stylish tile backsplash, slate flooring, and stainless steel appliances. A charming sunroom with large windows and a custom wood ceiling adds a touch of character, while a main-floor half bath adds convenience. Step outside to a private backyard oasis, complete with a wood deck, full privacy fence, and additional patio space. Upstairs, you'll find two spacious bedrooms, full bathroom, and a versatile loft area perfect for an office, den, or guest space. Agent related to Seller.
Details
Maps
Contract Information
Digitally Altered Photos: No
Owner is an Agent?: No
Auction?: No
Status: Closed
Off Market Date: 2025-08-27
Contingency: None
Current Price: $260,000
Closed Date: 2025-09-19
Original List Price: 268000
Sales Close Price: 260000
ListPrice: 265000
List Date: 2025-08-02
Office/Member Info
Association: FMR
General Property Information
Assoc Mgmt Co. Phone #: 701-532-1416
Association Fee Frequency: Monthly
Association Mgmt Co. Name: Archer Investment & Management
Common Wall: Yes
Lot Measurement: Acres
Manufactured Home?: No
Multiple PIDs?: No
New Development: No
Number of Fireplaces: 1
Waterfront YN: No
Year Built: 1984
Yearly/Seasonal: Yearly
Zoning: Residential-Single Family
Lot Dimensions: N/A
Acres: 2.08
Bath Three Quarters: 0
Bath Half: 1
Bath Quarter: 0
Main Floor Total SqFt: 1
Above Grd Total SqFt: 1390
Below Grd Total SqFt: 655
Total SqFt: 2045
Total Finished Sqft: 2045.00
FireplaceYN: Yes
Foundation Size: 90809
Style: (TH) Side x Side
Garage Stalls: 2
Association Fee: 250
Assessment Pending: Yes
Bedrooms: 2
Baths Total: 2
Bath Full: 1
Location, Tax and Other Information
AssocFeeYN: Yes
Legal Description: WESTGATE VILLAGE COMMONS CONDO UNIT 14 RPLT LOT 3 BLK 1
Listing City: Fargo
Map Page: 999
Municipality: Fargo
School District: Fargo
County Abbreviation: 14
Zip Plus 4: 3559
Property ID Number: 01400000031050
Square Footage Source: Other
Tax Year: 2024
Tax Amount: 1979.67
In Foreclosure?: No
Potential Short Sale?: No
Lender Owned?: No
Directions & Remarks
Public Remarks: Tucked away in a quiet cul-de-sac in The Commons development, this beautifully maintained and updated 2-story Condo offers both comfort and convenience. Unit #14 is located in the most secluded corner of the neighborhood and features several updates and one of the few two-stall garages in the community. Inside, the welcoming foyer opens into a cozy family room with a gas fireplace. The open-concept kitchen boasts rich hickory cabinetry, granite countertops, a stylish tile backsplash, slate flooring, and stainless steel appliances. A charming sunroom with large windows and a custom wood ceiling adds a touch of character, while a main-floor half bath adds convenience. Step outside to a private backyard oasis, complete with a wood deck, full privacy fence, and additional patio space. Upstairs, you'll find two spacious bedrooms, full bathroom, and a versatile loft area perfect for an office, den, or guest space. Agent related to Seller.
Accessible
None: 1
Air Conditioning
Central Air: 1
Assessments
Assessment Balance: 909.01
Assessment Installment: 55
Assessments Paid Seller: 0
Drain Assessment: 67.29
Tax With Assessments: 2101.96
Association Fee Includes
Lawn Care: 1
Snow Removal: 1
Bath Description
Main Floor 1/2 Bath: 1
Upper Level Full Bath: 1
Building Information
Finished SqFt Above Ground: 1390
Finished SqFt Below Ground: 655
Construction Status
Previously Owned: 1
Dining Room Description
Breakfast Area: 1
Exterior
Metal: 1
Fencing
Wood: 1
Financing Terms
Conventional: 1
Fireplace Characteristics
Gas Burning: 1
Foundation
Other: 1
Fuel
Electric: 1
Heating
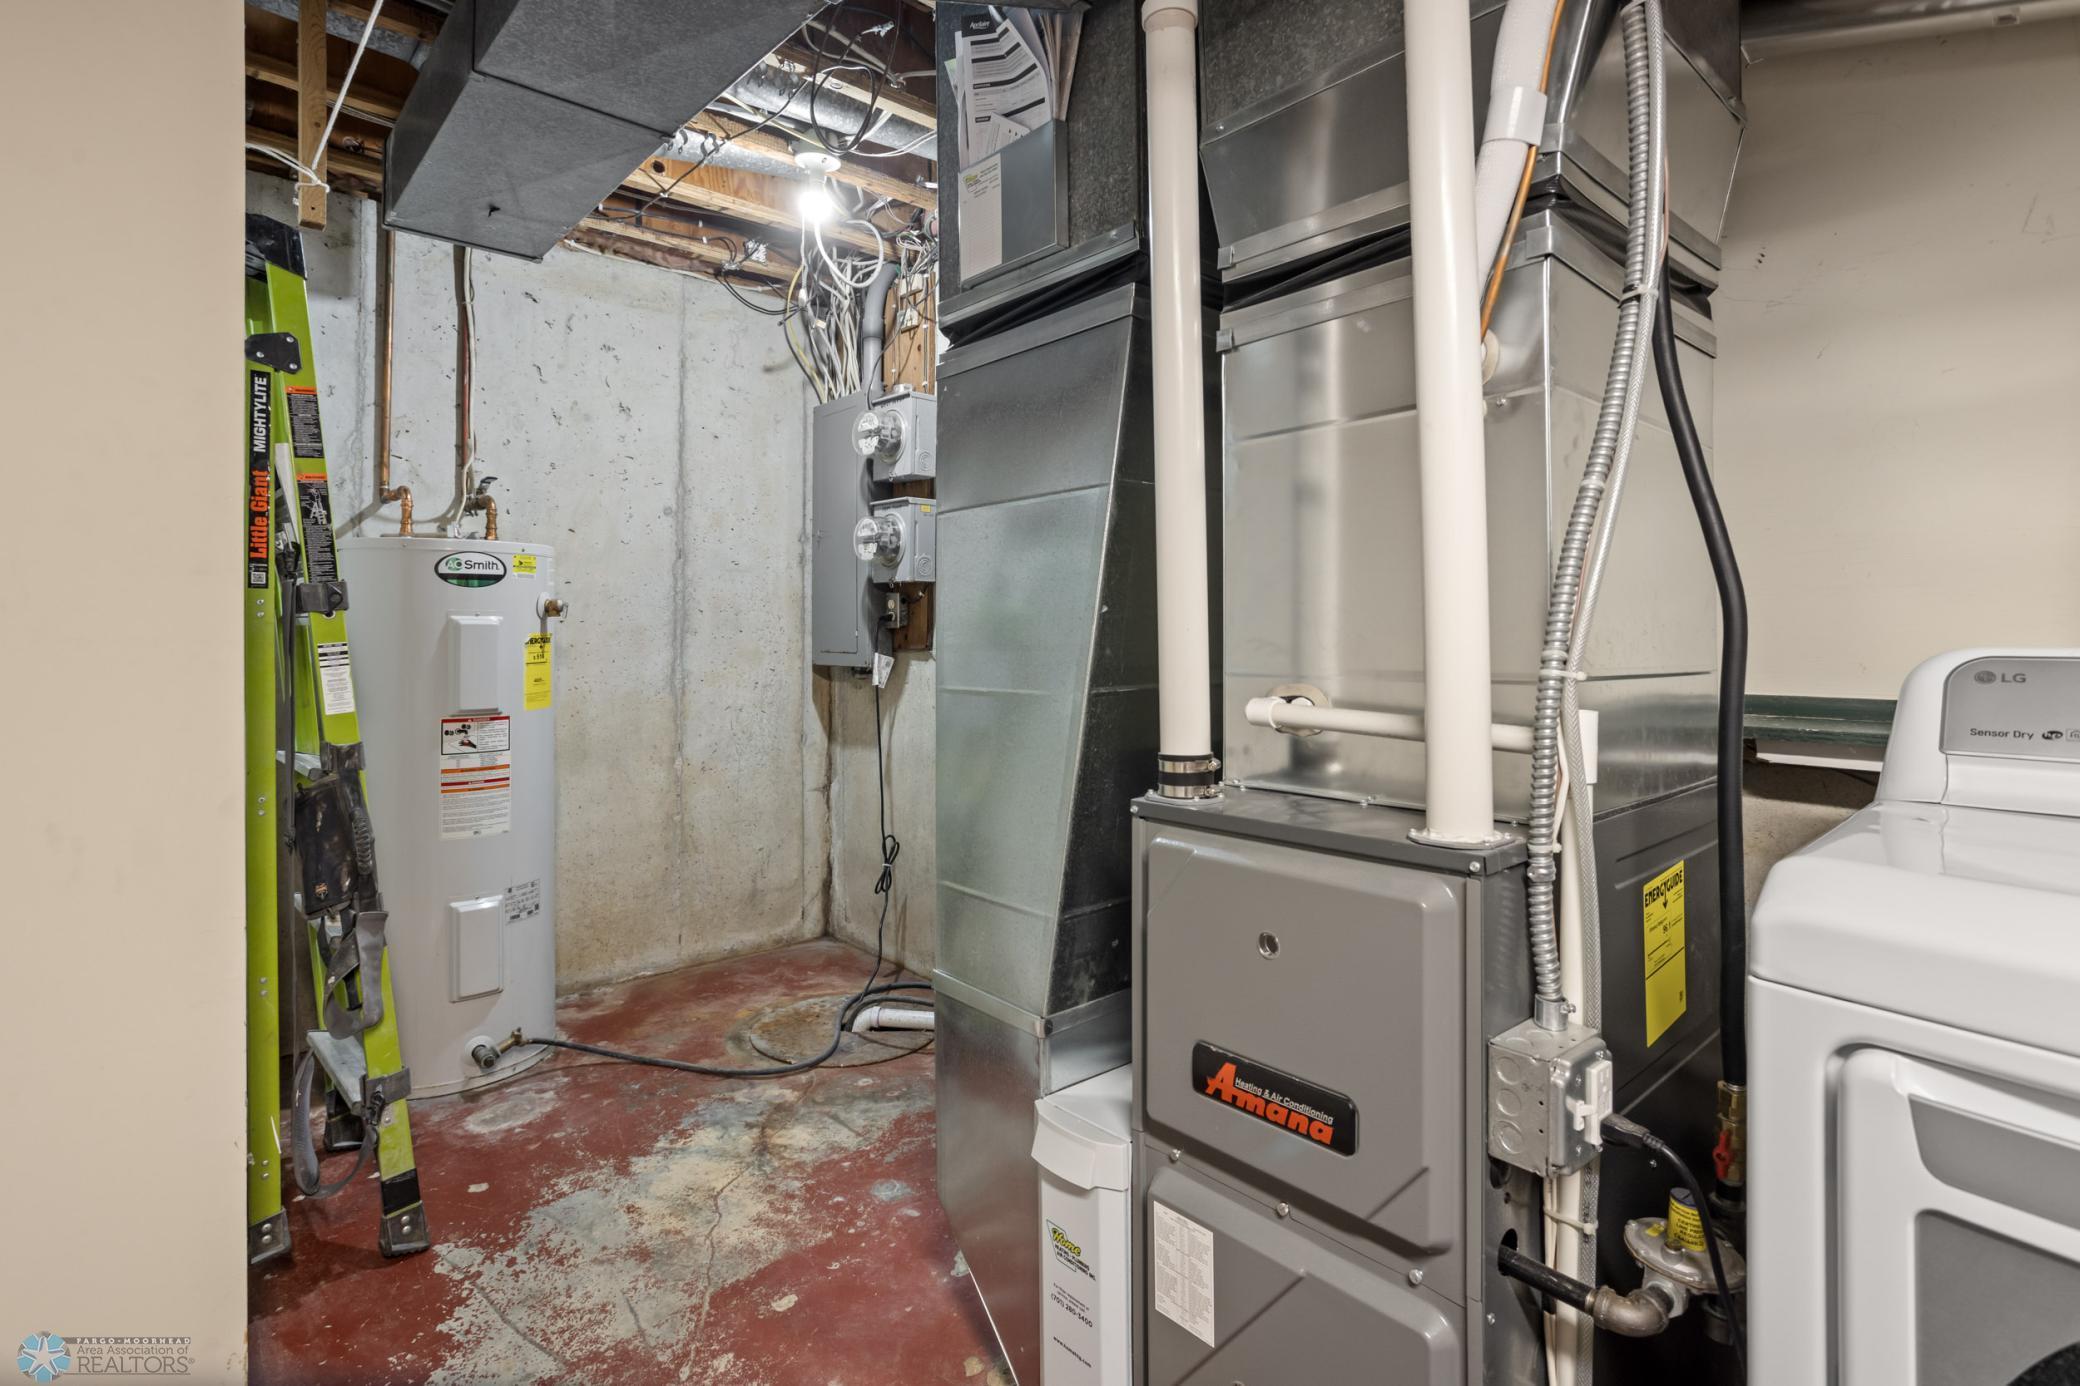
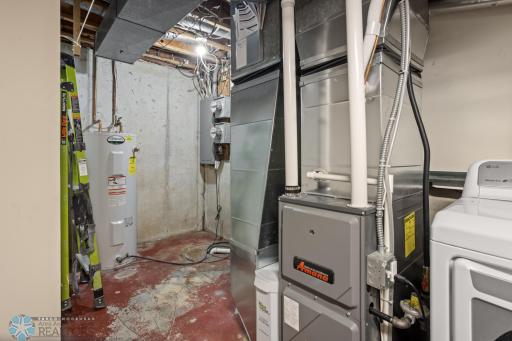
Forced Air: 1
Insurance Fee
Insurance Fee: 0
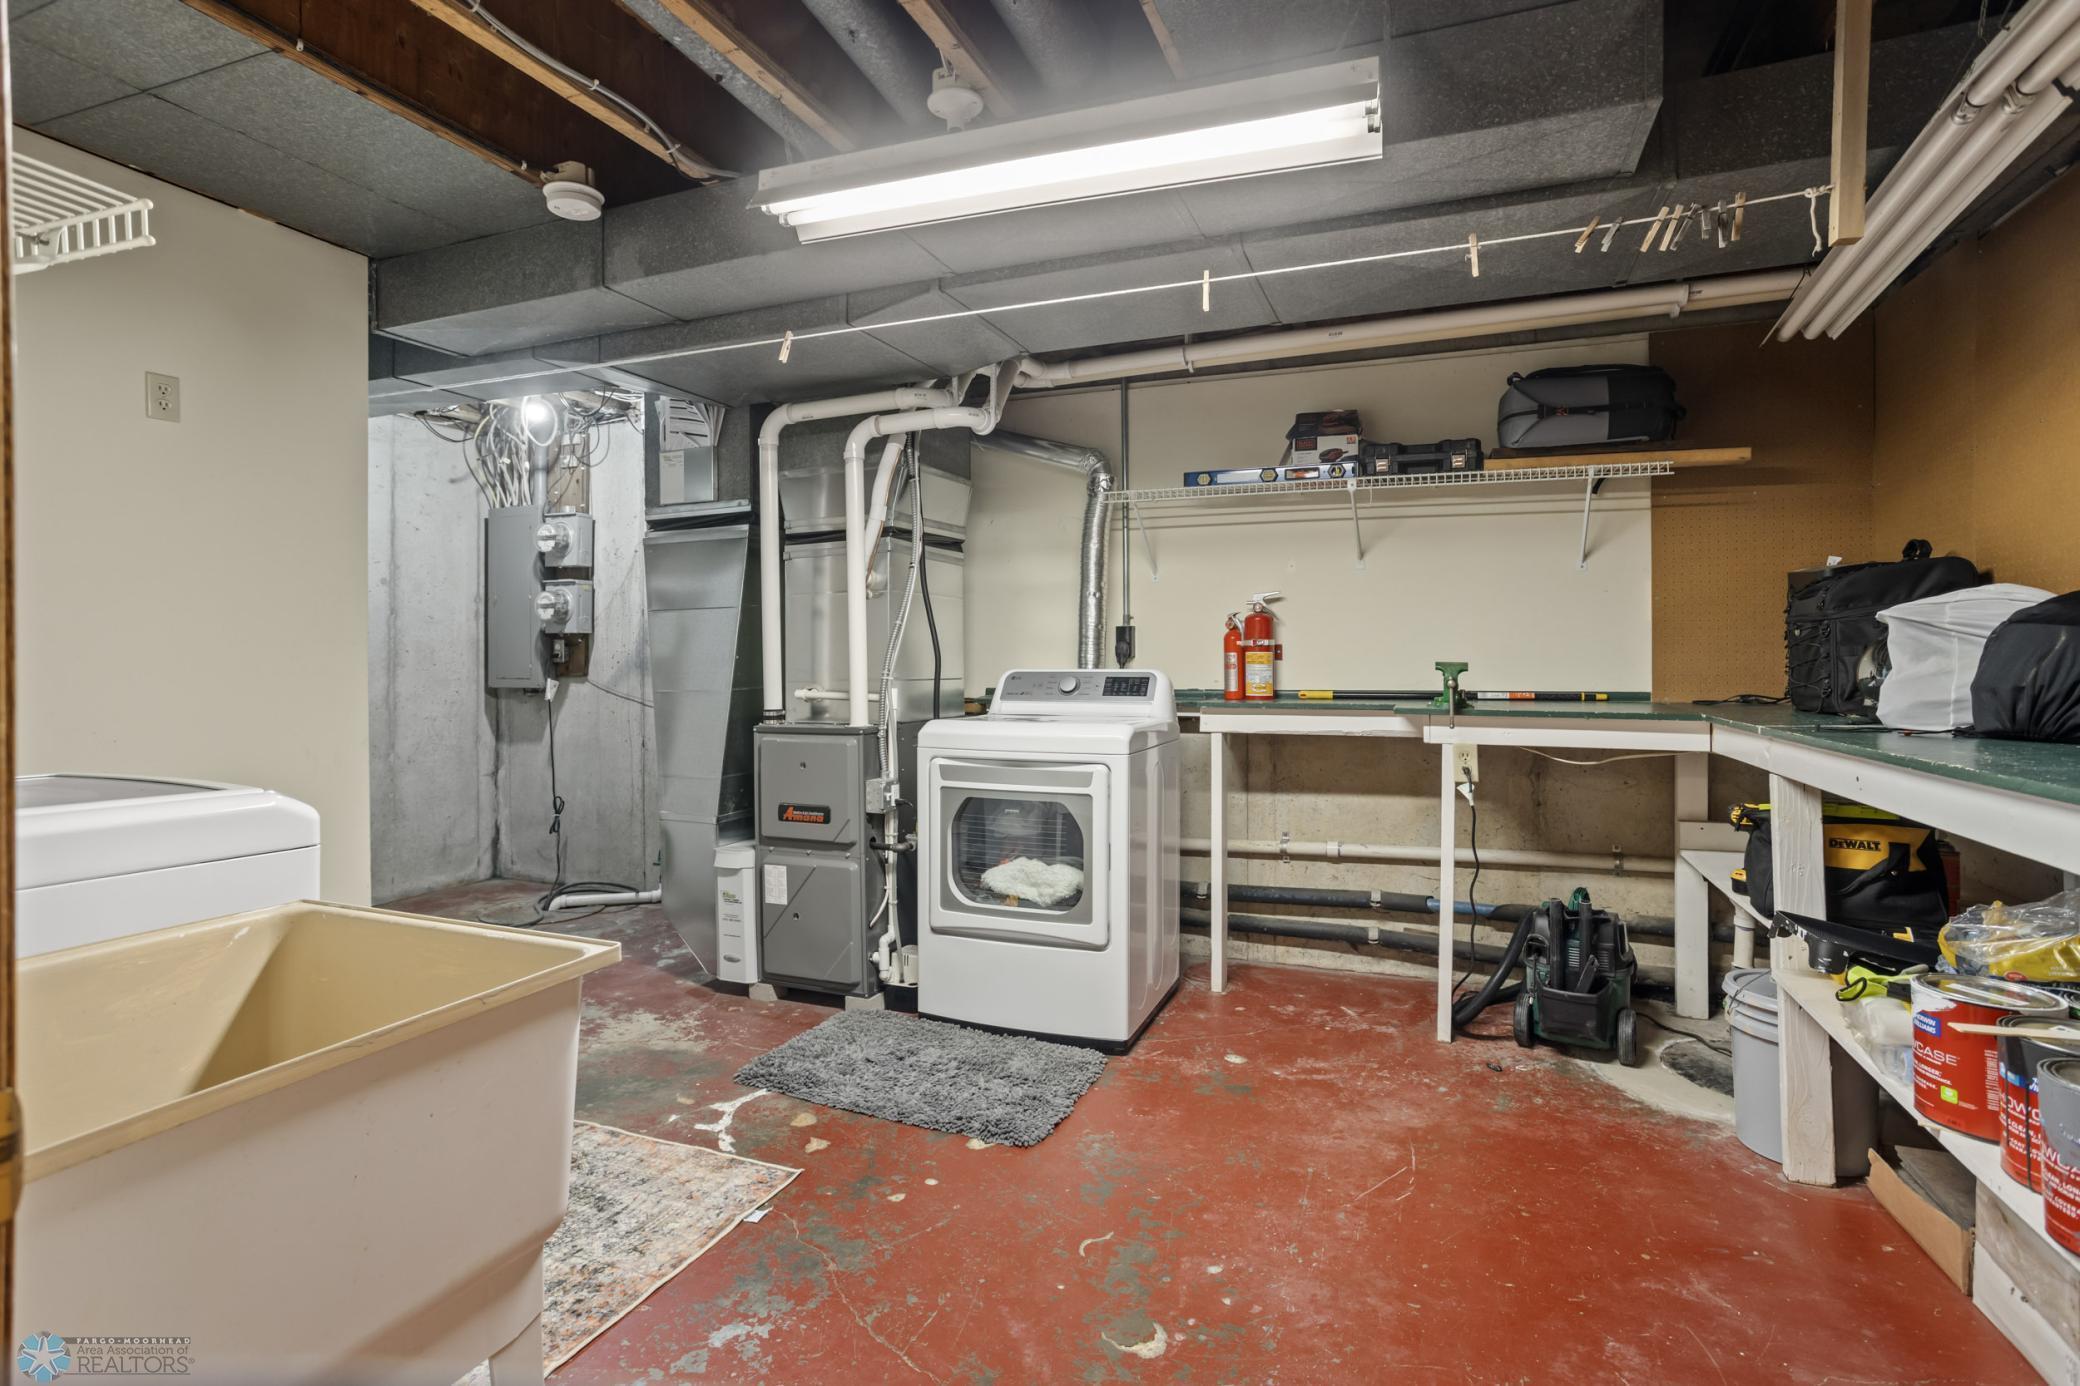
Laundry
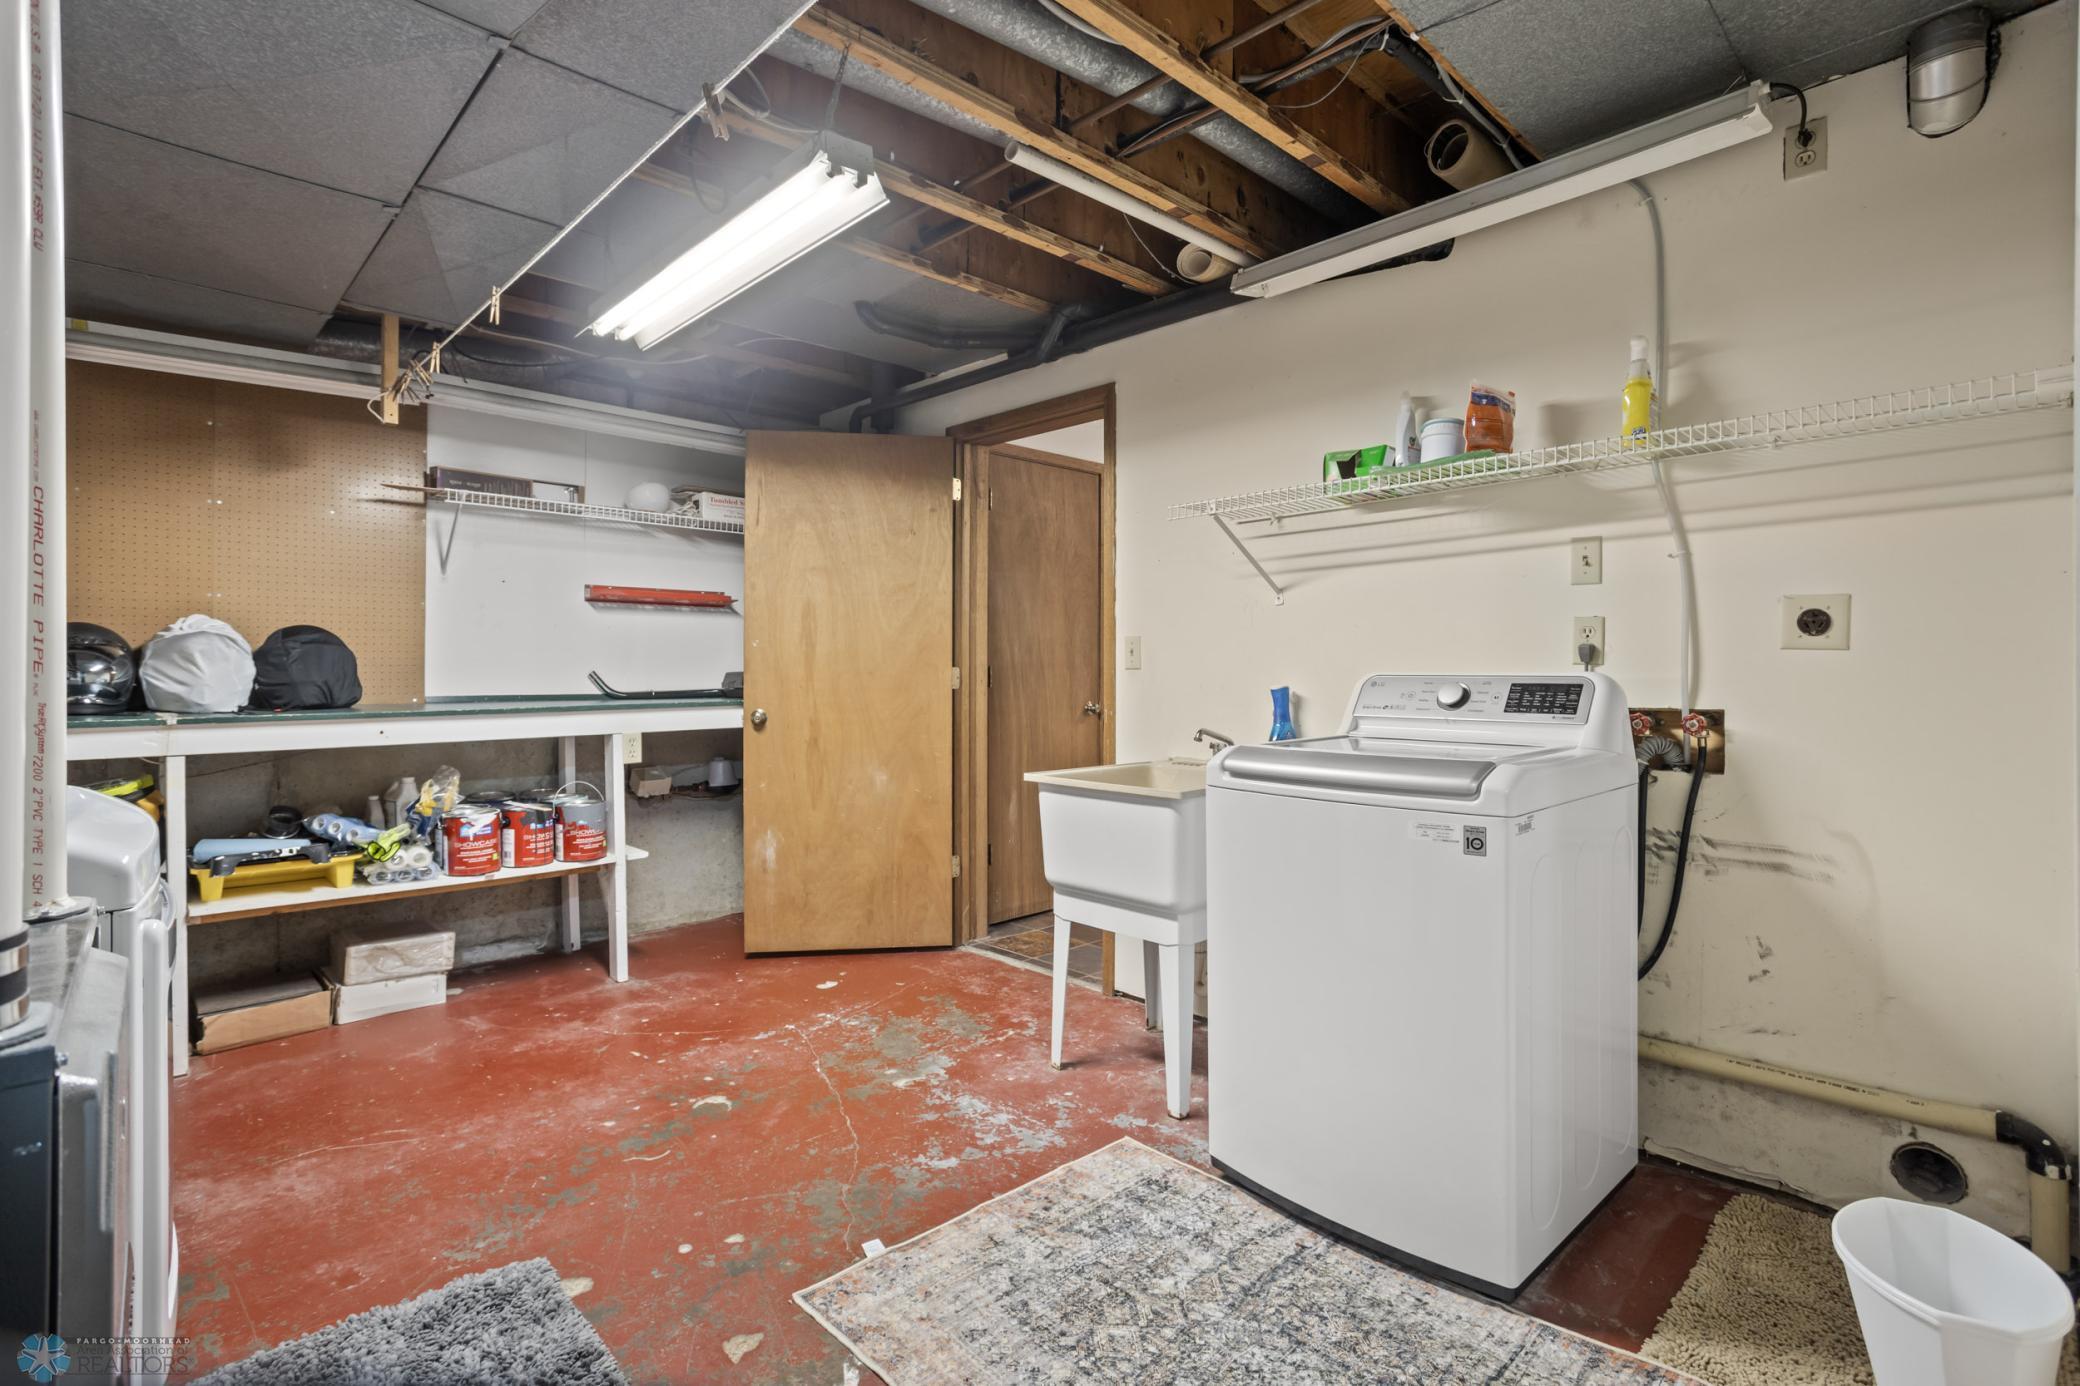
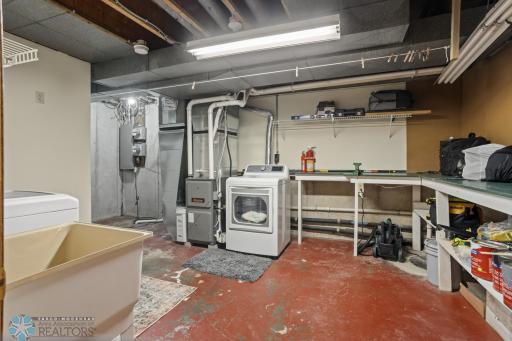
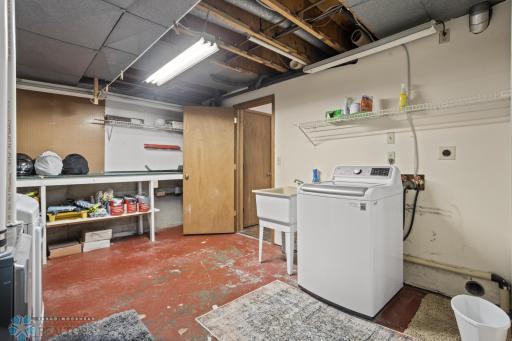
In Basement: 1
Lease Details
Land Leased: Not Applicable
Miscellaneous Information
DP Resource: Yes
Homestead: No
Ownership
Fractional Ownership: No
Patio, Porch and Deck Features
Deck: 1
Patio: 1
Pool Description
None: 1
Restriction/Covenants
Pets - Cats Allowed: 1
Pets - Dogs Allowed: 1
Road Frontage
Cul De Sac: 1
Roof
Asphalt Shingles: 1
Sellers Terms
Cash: 1
Conventional: 1
Sewer
City Sewer/Connected: 1
Showing Requirements
Showing Service: 1
Stories
Two: 1
Townhouse Characteristics
End Unit: 1
Water
City Water/Connected: 1
Window Features
Window Coverings: 1
Location Tax and Other Information
House Number: 1415
Street Direction Prefix: W
Street Name: Gateway
Street Suffix: Circle
Street Direction Suffix: S
Unit Number: 14
Postal City: Fargo
County: Cass
State: ND
Zip Code: 58103
Complex/Dev/Subdivision: Westgate Village
Property Features
Accessible: None
Air Conditioning: Central Air
Association Fee Includes: Lawn Care; Snow Removal
Bath Description: Main Floor 1/2 Bath; Upper Level Full Bath
Construction Status: Previously Owned
Dining Room Description: Breakfast Area
Exterior: Metal
Fencing: Wood
Financing Terms: Conventional
Fireplace Characteristics: Gas Burning
Foundation: Other
Fuel: Electric
Heating: Forced Air
Laundry: In Basement
Pool Description: None
Road Frontage: Cul De Sac
Roof: Asphalt Shingles
Sellers Terms: Cash; Conventional
Sewer: City Sewer/Connected
Showing Requirements: Showing Service
Stories: Two
Townhouse Characteristics: End Unit
Water: City Water/Connected
Window Features: Window Coverings
Room Information
| Room Name | Level |
| Second (2nd) Bedroom | Upper |
| Other | Upper |
| Other | Main |
| Bathroom | Main |
| Bathroom | Upper |
| First (1st) Bedroom | Upper |
| Laundry | Basement |
| Living Room | Main |
| Family Room | Basement |
| Patio | Main |
| Kitchen | Main |

Listing Office: Prime Realty
Last Updated: September - 20 - 2026
The data relating to real estate for sale on this web site comes in part from the Broker Reciprocity SM Program of the Regional Multiple Listing Service of Minnesota, Inc. The information provided is deemed reliable but not guaranteed. Properties subject to prior sale, change or withdrawal. ©2026 Regional Multiple Listing Service of Minnesota, Inc All rights reserved.