$119,900
Saint Paul, MN 55124
MLS# 7091967
1 beds | 1 baths | 783 sqft
1 / 22
Property Description
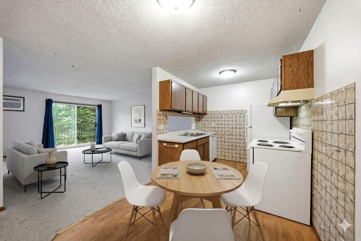
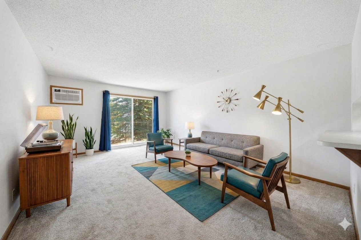
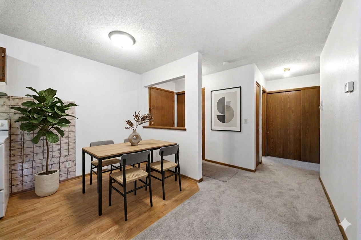
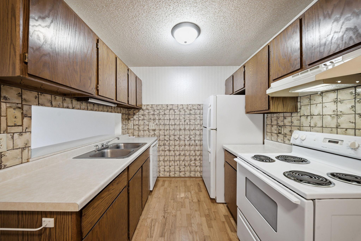
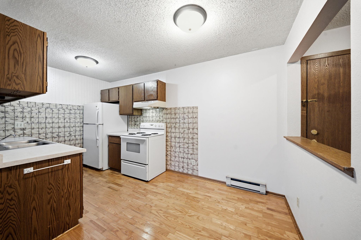
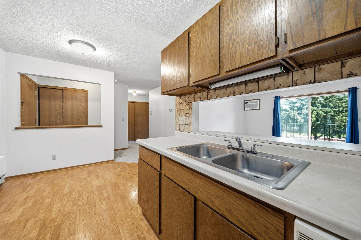
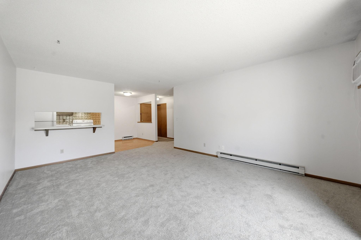
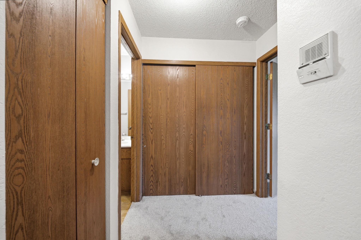
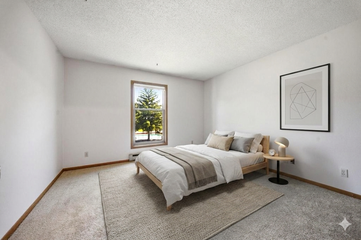
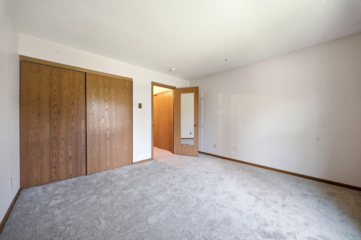
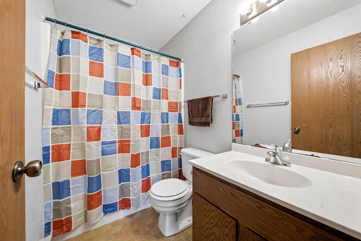
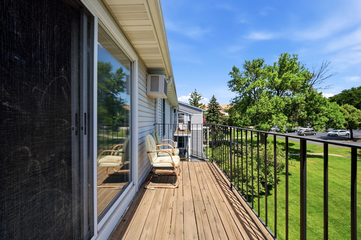
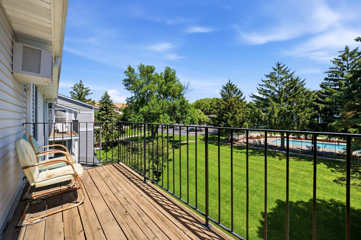
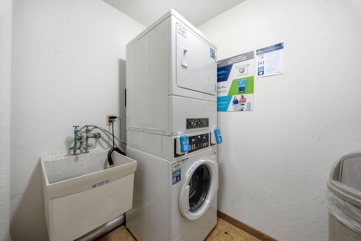
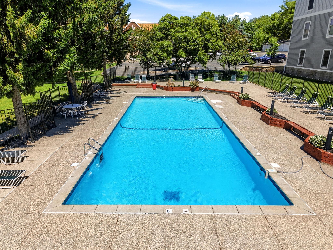
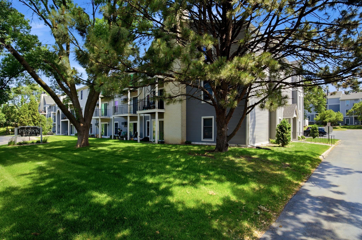
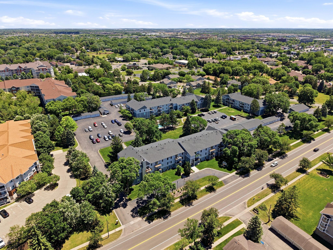
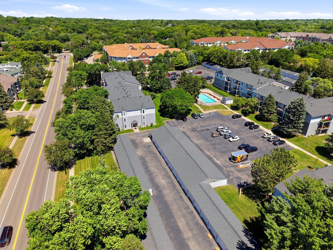
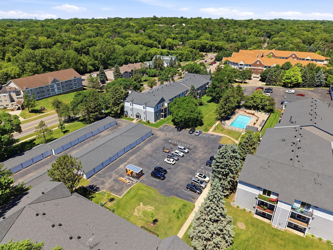
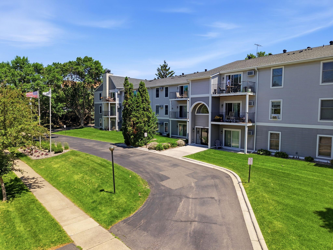
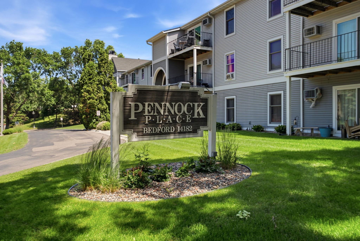
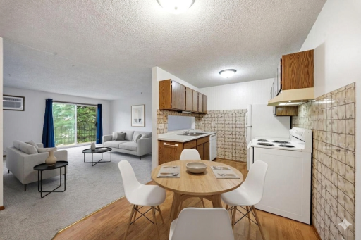
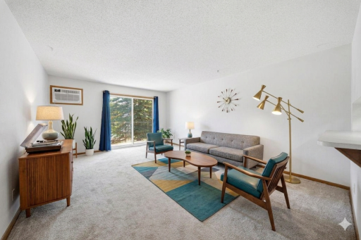
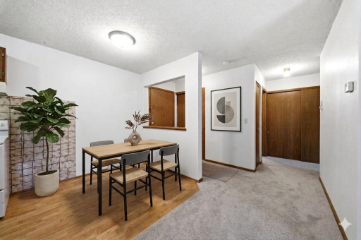
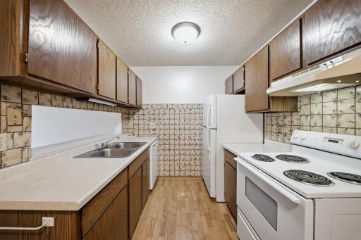
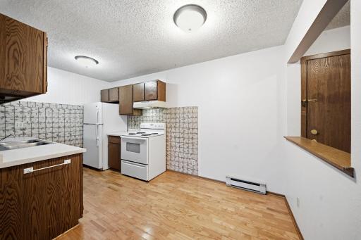
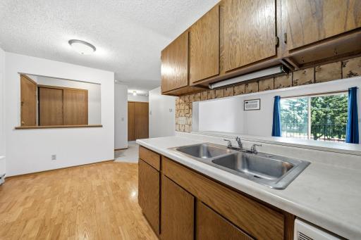
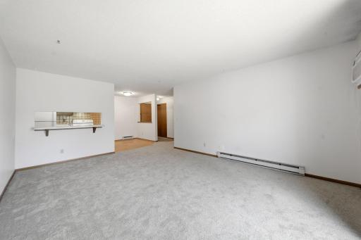
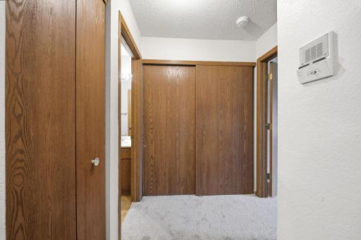
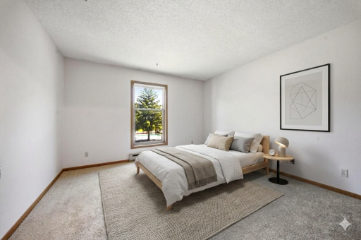
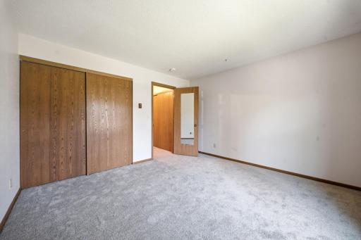
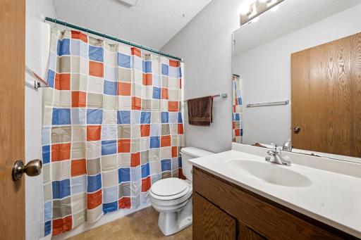
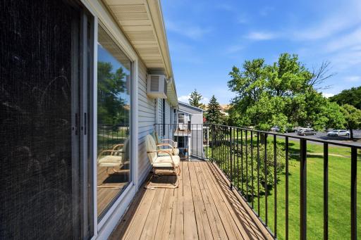
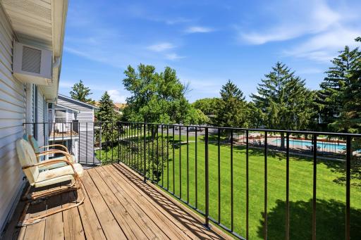
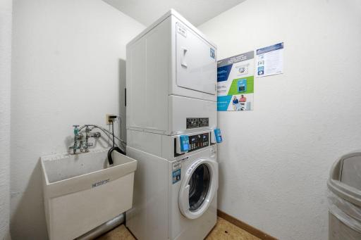
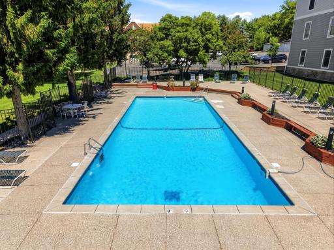
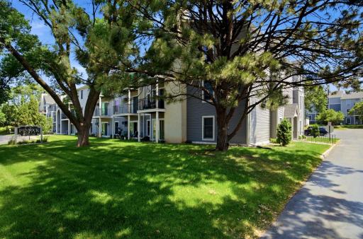
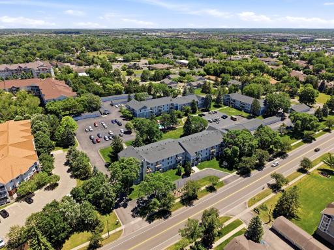
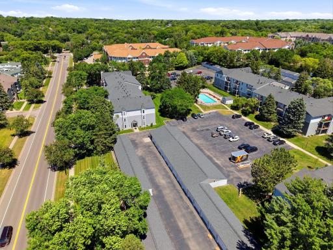
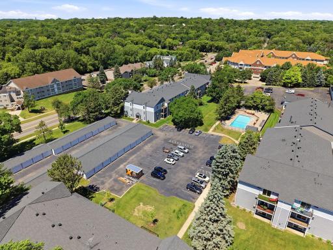
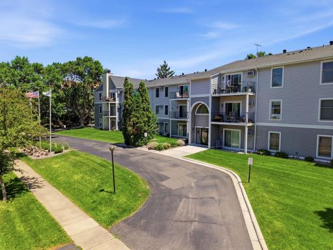
Welcome home to Unit 309 at Pennock Place — one of Apple Valley's most sought-after condo communities. This top floor unit has been thoughtfully updated and is truly move-in ready. Brand-new carpet runs throughout, giving the space a fresh, clean feel from the moment you walk in. A fresh coat of paint has brightened the space, and in-unit washer/dryer hookups mean no more trips to the shared laundry room down the hall. The best feature? Step out onto your private balcony and take in serene views of the sparkling community pool — the perfect backdrop for morning coffee or evening wind-downs. Pennock Place is a well-maintained, desirable complex with beautifully kept grounds and an inground pool that's the envy of the neighborhood. Best part is they allow pets! Located in the heart of Apple Valley, you're minutes from Cedar Ave shopping and dining, top-rated schools, parks, and easy freeway access to the Twin Cities. Whether you're a first-time buyer, downsizer, or investor, this unit delivers comfort, convenience, and value in one of Dakota County's most competitive markets. Own for less than the cost of rent. Don't wait — units like this move fast.
Details
Maps
Contract Information
Owner is an Agent?: No
Auction?: No
Status: Active
Contingency: None
Current Price: $119,900
Original List Price: 125900
ListPrice: 119900
List Date: 2026-06-13
Office/Member Info
Association: SPAAR
General Property Information
# Carport Spaces: 0
Assoc Mgmt Co. Phone #: 952-564-5535
Association Fee Frequency: Monthly
Association Mgmt Co. Name: Alliance Homeowners Association
Common Wall: Yes
Lot Measurement: Acres
Manufactured Home?: No
Multiple PIDs?: No
New Development: No
Number of Fireplaces: 0
Waterfront YN: No
Year Built: 1983
Yearly/Seasonal: Yearly
Zoning: Residential-Single Family
Lot Dimensions: 0
Acres: 0
Bath Three Quarters: 0
Bath Half: 0
Bath Quarter: 0
Main Floor Total SqFt: 783
Above Grd Total SqFt: 783
Below Grd Total SqFt: 0
Total SqFt: 783
Total Finished Sqft: 783.00
FireplaceYN: No
Foundation Size: 783
Style: (CC) Low Rise (3- Levels)
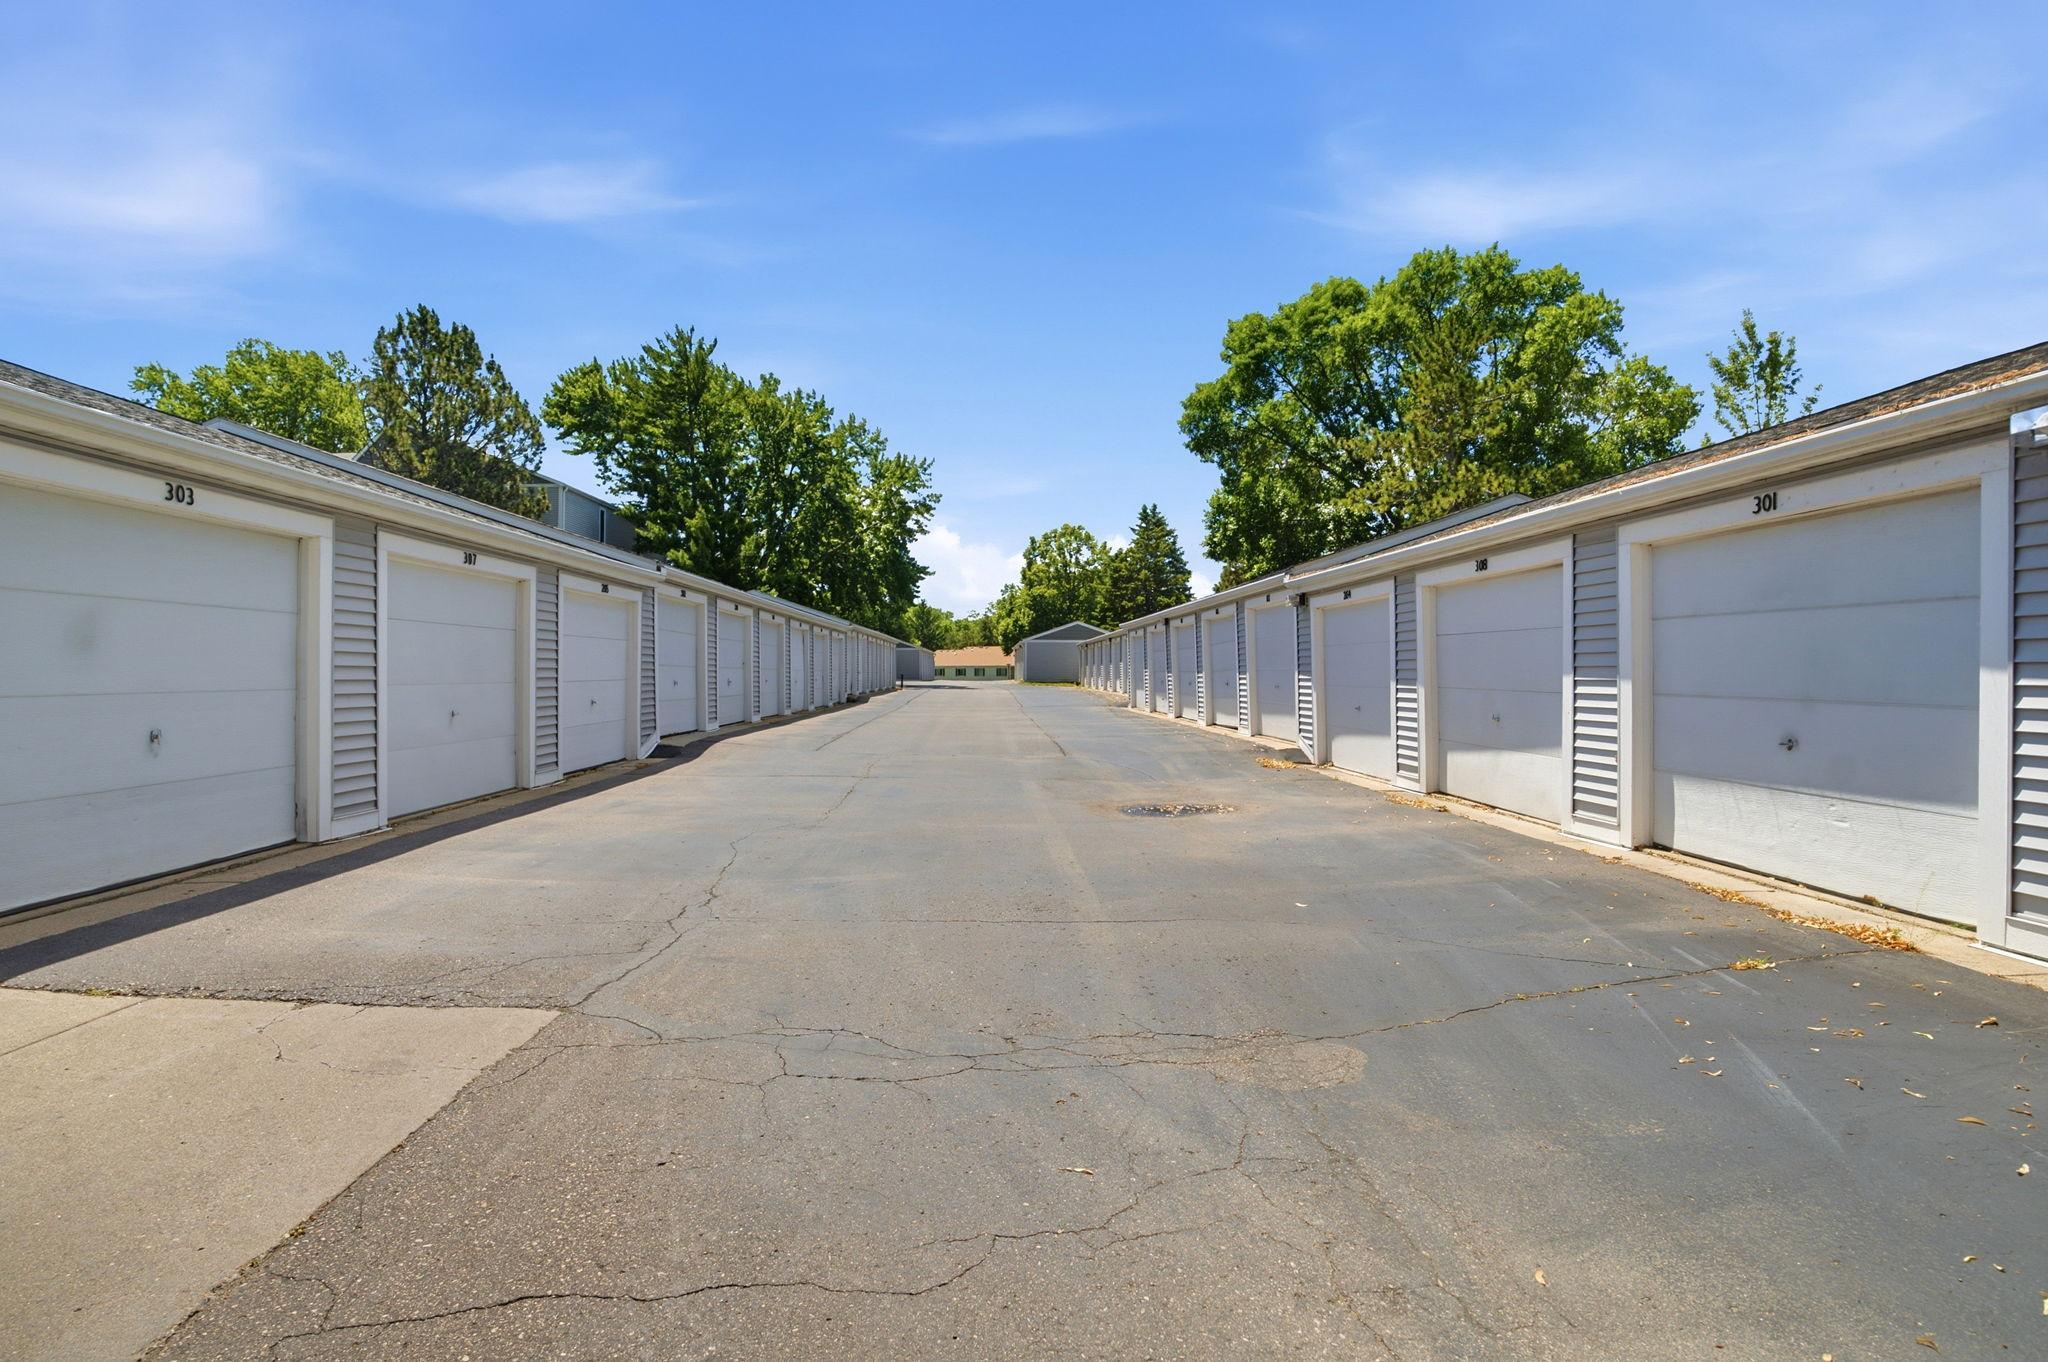
Garage Stalls: 1
Association Fee: 427
Assessment Pending: No
Bedrooms: 1
Baths Total: 1
Bath Full: 1
Location, Tax and Other Information
AssocFeeYN: Yes
Legal Description: 1 2 PENNOCK PLACE CONDOMINIUM RES UNIT RB 309 & GARAGE UNIT GB 309 0.762% INTEREST BEING PT OF LOT 1 BLK 1 PENNOCK PLACE & OF LOTS 1 & 2 BLK 1 PENNOCK PLACE 2ND ADD & LOT 1 BLK 1 PENNOCK PLACE THIRD ADD FILE #57
Listing City: Apple Valley
Map Page: 163
Municipality: Apple Valley
School District: Rosemount-Apple Valley-Eagan
School District Phone: 651-423-7700
County Abbreviation: 309
Zip Plus 4: 1834
Property ID Number: 015700102061
Tax Year: 2025
Tax Amount: 1500
In Foreclosure?: No
Potential Short Sale?: No
Lender Owned?: No
Directions & Remarks
Public Remarks: Welcome home to Unit 309 at Pennock Place — one of Apple Valley's most sought-after condo communities. This top floor unit has been thoughtfully updated and is truly move-in ready. Brand-new carpet runs throughout, giving the space a fresh, clean feel from the moment you walk in. A fresh coat of paint has brightened the space, and in-unit washer/dryer hookups mean no more trips to the shared laundry room down the hall. The best feature? Step out onto your private balcony and take in serene views of the sparkling community pool — the perfect backdrop for morning coffee or evening wind-downs. Pennock Place is a well-maintained, desirable complex with beautifully kept grounds and an inground pool that's the envy of the neighborhood. Best part is they allow pets! Located in the heart of Apple Valley, you're minutes from Cedar Ave shopping and dining, top-rated schools, parks, and easy freeway access to the Twin Cities. Whether you're a first-time buyer, downsizer, or investor, this unit delivers comfort, convenience, and value in one of Dakota County's most competitive markets. Own for less than the cost of rent. Don't wait — units like this move fast.
Directions: Head south on Plaza Dr toward Pilot Knob Rd, turn right onto Pilot Knob Rd heading south, continue south to 140th St W and turn right (west), follow 140th St W to Pennock Ave and turn left (south), Pennock Place condominiums will be on your left, pull into the complex.
Accessible
None: 1
Air Conditioning
Wall Unit(s): 1
Amenities Shared
Coin-op Laundry Owned: 1
Common Laundry Facility: 1
Other: 1
Amenities Unit
Cable: 1
Deck: 1
Main Floor Primary Bedroom: 1
Washer/Dryer Hookup: 1
Appliances
Cooktop: 1
Dishwasher: 1
Microwave: 1
Refrigerator: 1
Assessments
Assessment Balance: 0
Tax With Assessments: 1500
Association Fee Includes
Building Exterior: 1
Cable TV: 1
Hazard Insurance: 1
Internet: 1
Lawn Care: 1
Outside Maintenance: 1
Parking Space: 1
Professional Mgmt: 1
Sanitation: 1
Security System: 1
Sewer: 1
Shared Amenities: 1
Snow Removal: 1
Water: 1
Basement
Foundation Dimensions: 0
None: 1
Bath Description
Main Floor Full Bath: 1
Building Information
Finished SqFt Above Ground: 783
Construction Materials
Block: 1
Concrete: 1
Construction Status
Previously Owned: 1
Dining Room Description
Eat In Kitchen: 1
Informal Dining Room: 1
Electric
Circuit Breakers: 1
Exterior
Brick/Stone: 1
Vinyl: 1
Family Room Characteristics
Family Room: 1
Foundation
Concrete Block: 1
Fuel
Natural Gas: 1
Heating
Baseboard: 1
Insurance Fee
Insurance Fee: 0
Internet Options
Cable: 1
Laundry
Common Area: 1
Electric Dryer Hookup: 1
In Hall: 1
In Unit: 1
Laundry Closet: 1
Washer Hookup: 1
Lease Details
Land Leased: Not Applicable
Lot Description
Public Transit (w/in 6 blks): 1
Tree Coverage - Light: 1
Miscellaneous Information
DP Resource: Yes
Homestead: No
Ownership
Fractional Ownership: No
Parking Characteristics
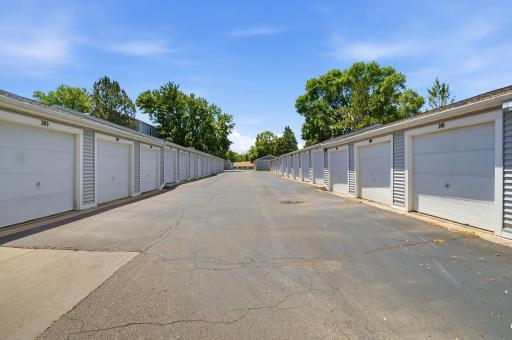
Garage Dimensions: 12X20
Garage Door Height: 7
Garage Square Feet: 240
Garage Stall ID#: 309
Assigned: 1
Patio, Porch and Deck Features
Deck: 1
Pool Description
Below Ground: 1
Shared: 1
Public Survey Info
Range#: 20
Section#: 28
Township#: 115
Restriction/Covenants
Mandatory Owners Assoc: 1
Pets - Cats Allowed: 1
Pets - Dogs Allowed: 1
Rental Restrictions May Apply: 1
Road Frontage
City Street: 1
Road Responsibility
Association Maintained Road: 1
Roof
Age 8 Years or Less: 1
Sellers Terms
Cash: 1
Conventional: 1
FHA: 1
VA: 1
Sewer
City Sewer - In Street: 1
Special Search
All Living Facilities on One Level: 1
Stories
One: 1
Water
City Water/Connected: 1
Location Tax and Other Information
House Number: 14182
Street Name: Pennock
Street Suffix: Avenue
Unit Number: 309
Postal City: Saint Paul
County: Dakota
State: MN
Zip Code: 55124
Complex/Dev/Subdivision: Pennock Place 2nd Add
Property Features
Accessible: None
Air Conditioning: Wall Unit(s)
Amenities Shared: Coin-op Laundry Owned; Common Laundry Facility; Other
Amenities Unit: Cable; Deck; Main Floor Primary Bedroom; Washer/Dryer Hookup
Appliances: Cooktop; Dishwasher; Microwave; Refrigerator
Association Fee Includes: Building Exterior; Cable TV; Hazard Insurance; Internet; Lawn Care; Outside Maintenance; Parking Space; Professional Mgmt; Sanitation; Security System; Shared Amenities; Snow Removal; Water
Basement: None
Bath Description: Main Floor Full Bath
Construction Materials: Block; Concrete
Construction Status: Previously Owned
Dining Room Description: Eat In Kitchen; Informal Dining Room
Electric: Circuit Breakers
Exterior: Brick/Stone; Vinyl
Family Room Characteristics: Family Room
Foundation: Concrete Block
Fuel: Natural Gas
Heating: Baseboard
Internet Options: Cable
Laundry: Common Area; Electric Dryer Hookup; In Hall; In Unit; Laundry Closet; Washer Hookup
Lot Description: Public Transit (w/in 6 blks); Tree Coverage - Light
Parking Characteristics: Assigned
Pool Description: Below Ground; Shared
Road Frontage: City Street
Road Responsibility: Association Maintained Road
Roof: Age 8 Years or Less
Sellers Terms: Cash; Conventional; FHA; VA
Sewer: City Sewer - In Street
Special Search: All Living Facilities on One Level
Stories: One
Water: City Water/Connected
Room Information
| Room Name | Level |
| Deck | Main |
| Dining Room | Main |
| First (1st) Bedroom | Main |
| Kitchen | Main |
| Living Room | Main |

Listing Office: Keller Williams Select Realty
Last Updated: September - 09 - 2026
The data relating to real estate for sale on this web site comes in part from the Broker Reciprocity SM Program of the Regional Multiple Listing Service of Minnesota, Inc. The information provided is deemed reliable but not guaranteed. Properties subject to prior sale, change or withdrawal. ©2026 Regional Multiple Listing Service of Minnesota, Inc All rights reserved.