$799,999
Madison Lake, MN 56063
MLS# 7137360
2 beds | 3 baths | 3326 sqft
1 / 69
Open House (09/10/2026 - 4:30 pm - 6:00 pm)
Property Description
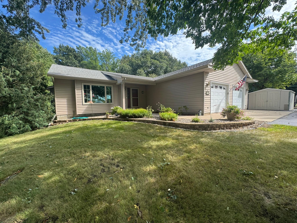
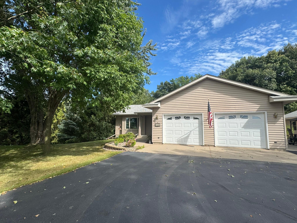
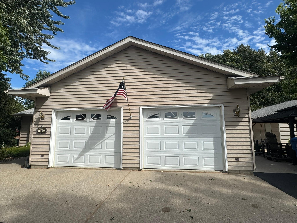
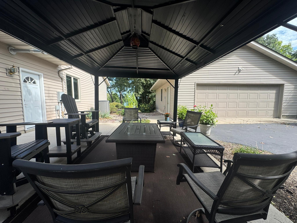
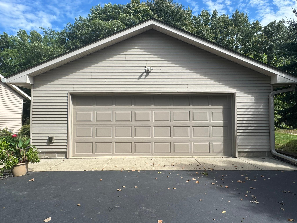
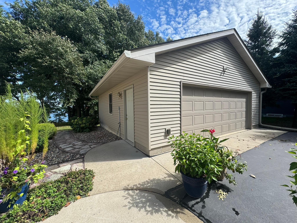
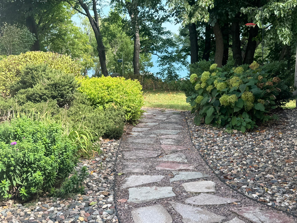
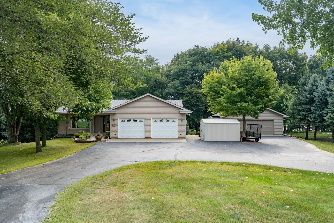
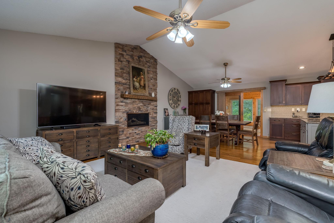
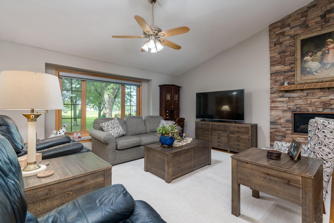
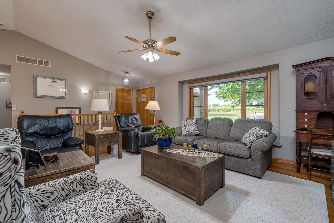
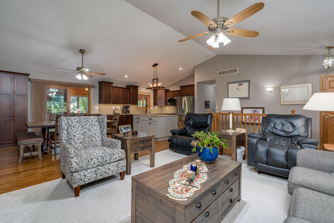
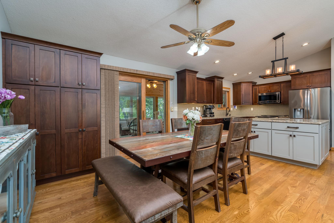
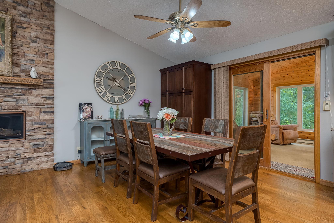
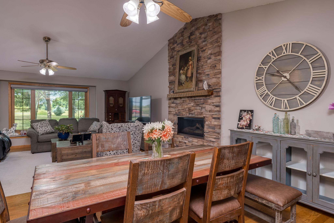
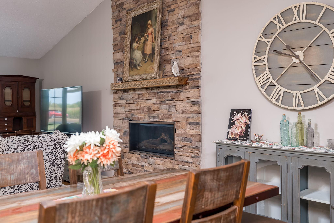
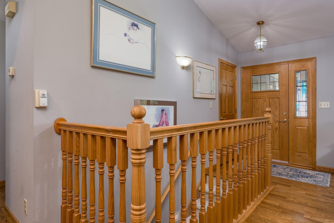
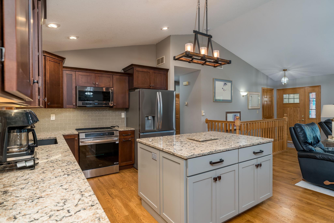
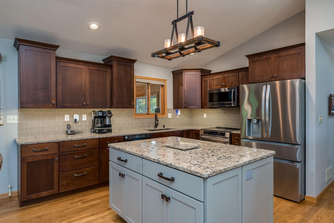
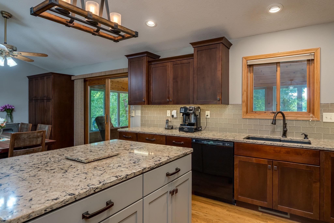
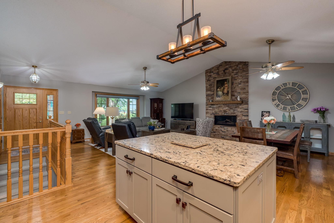
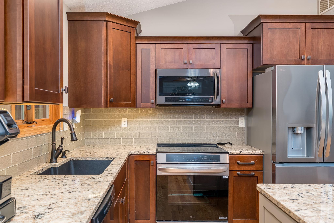
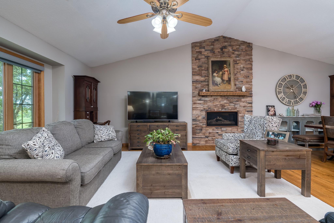
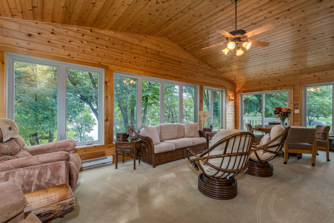
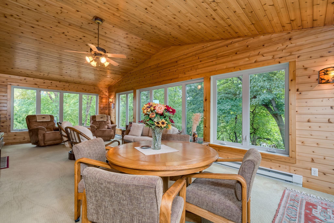
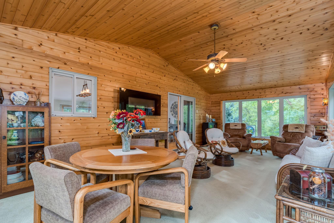
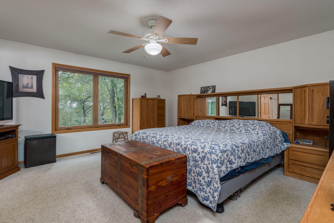
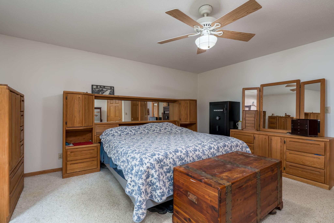
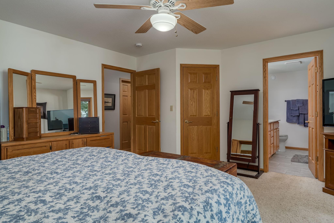
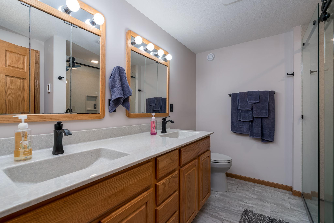
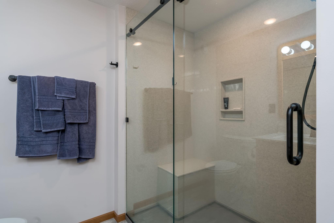
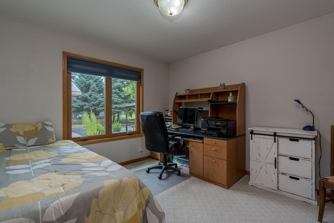
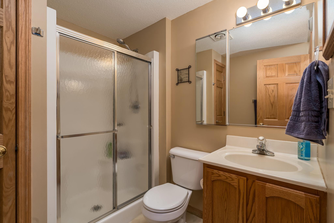
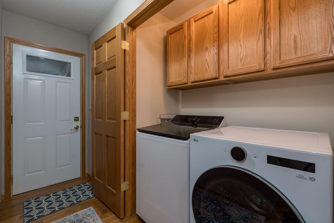
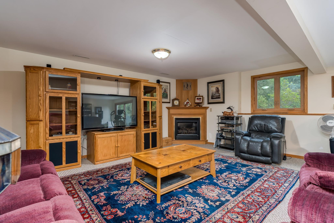
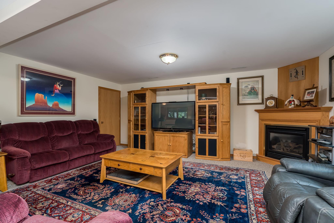
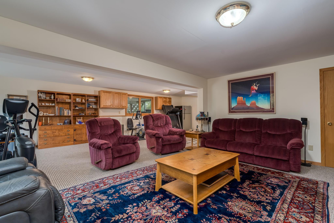
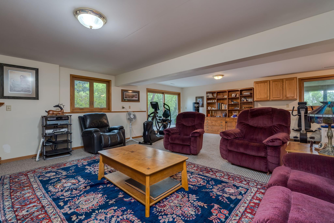
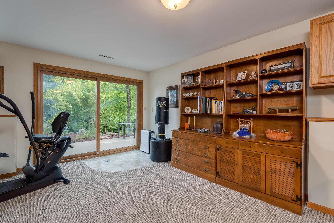
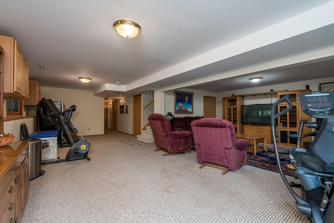
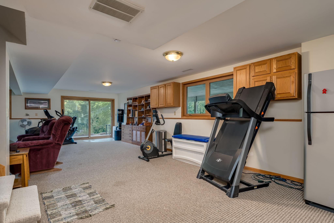
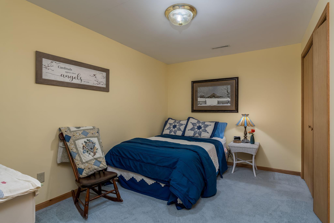
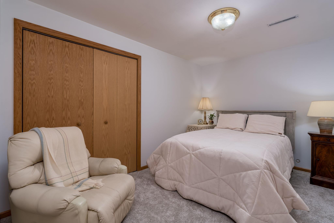
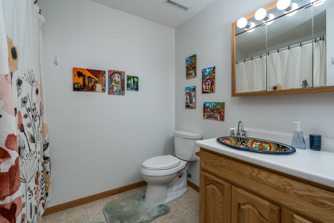
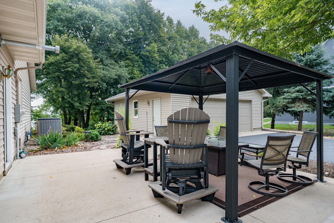
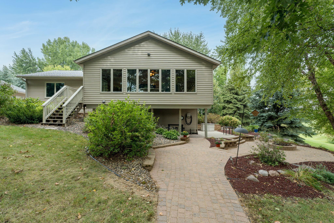
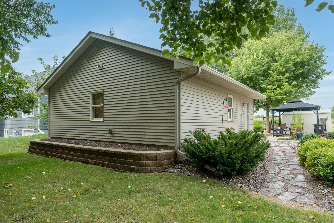
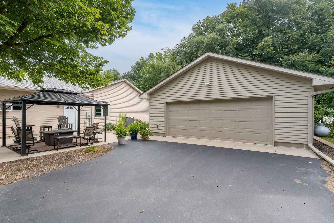
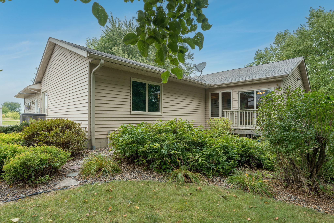
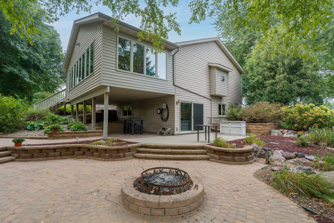
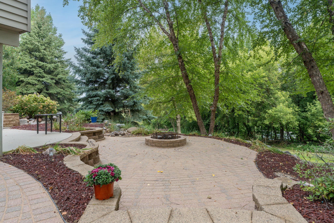
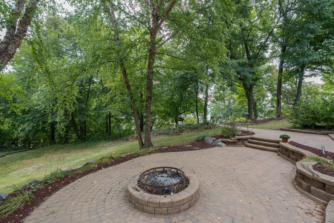
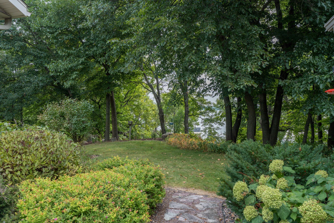
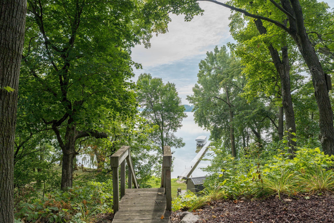
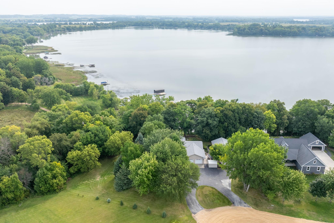
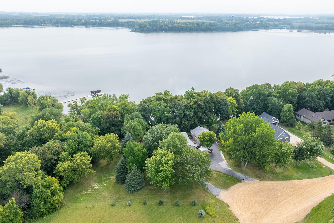
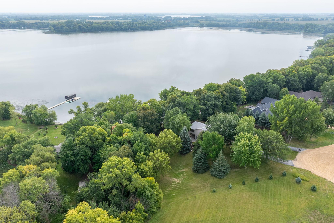
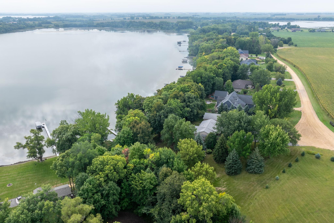
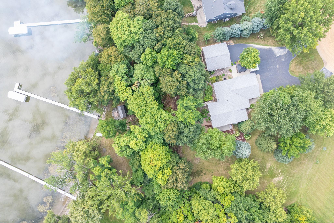
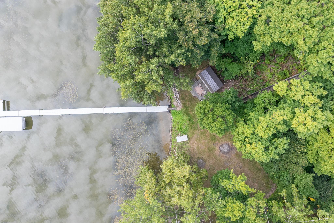
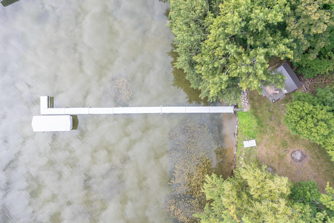
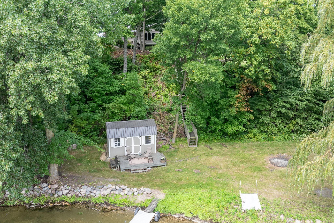
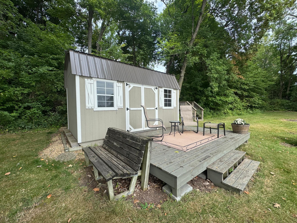
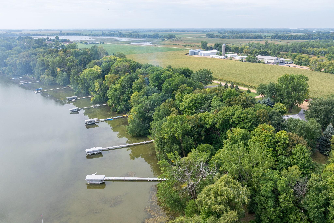
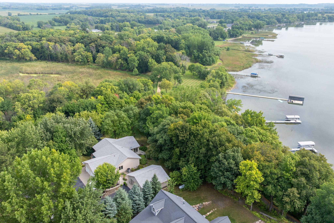
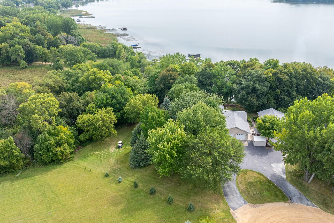
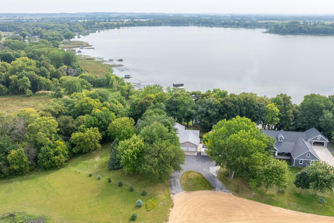
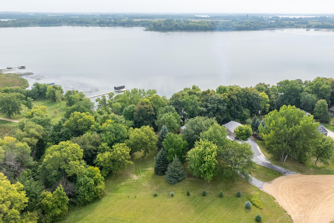
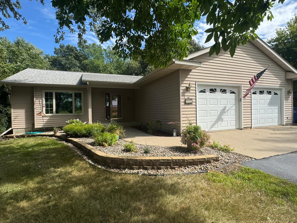
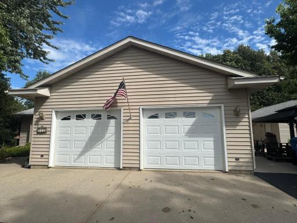
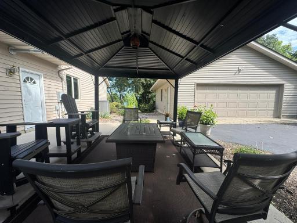
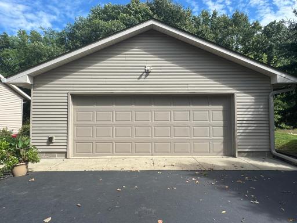
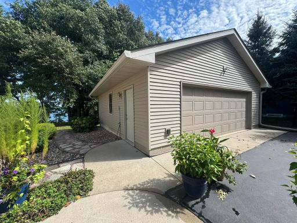
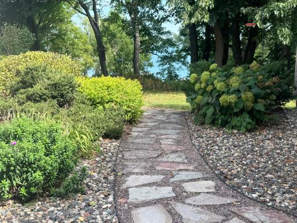
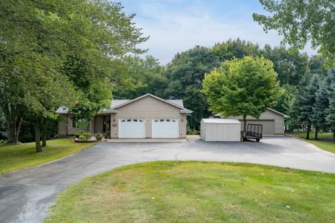
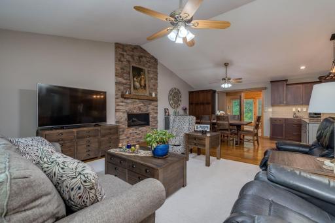
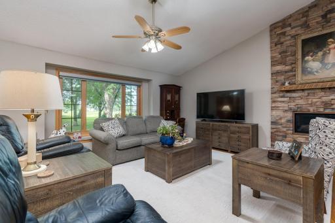
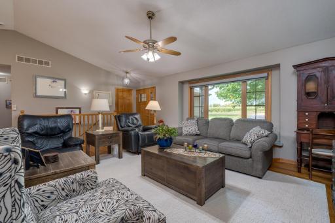
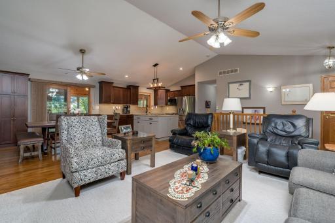
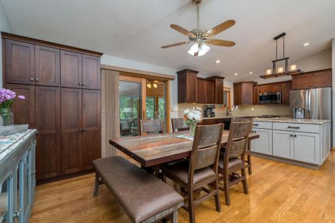
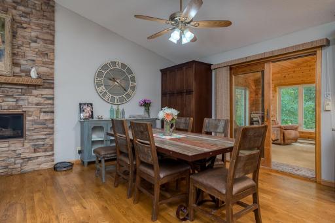
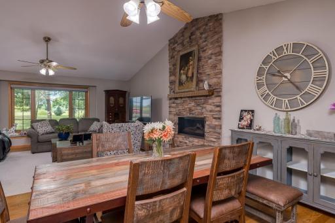
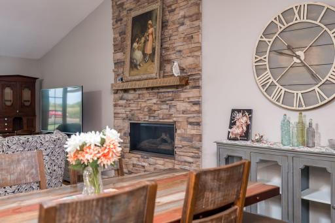
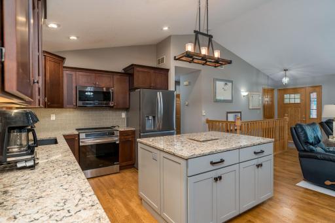
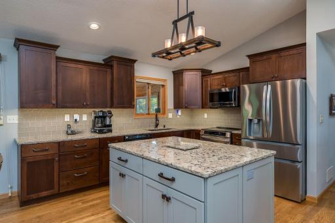
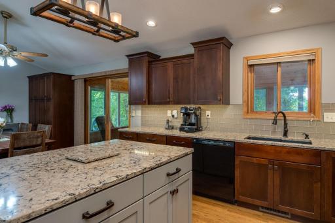
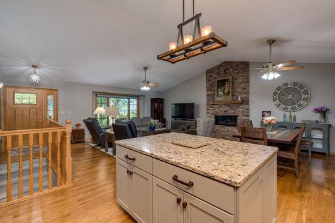
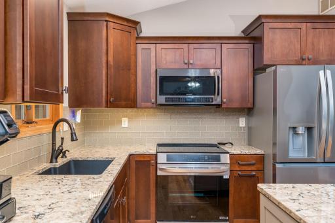
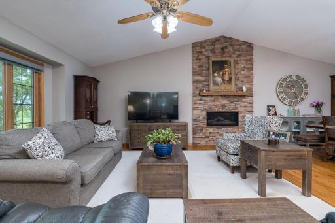
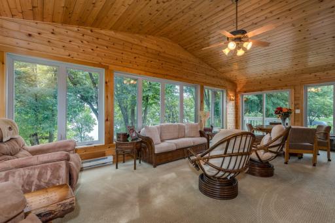
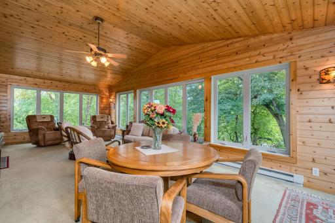
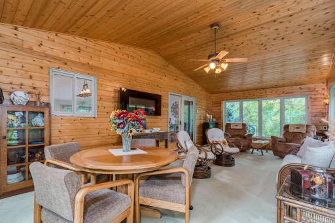
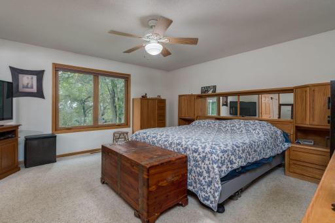
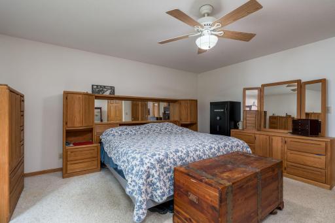
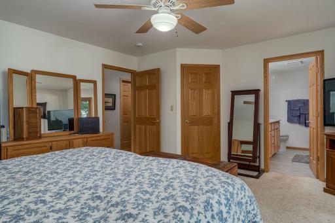
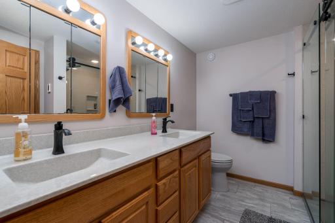
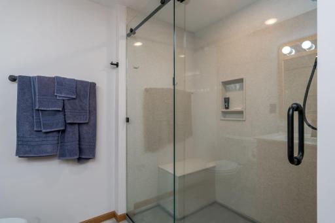
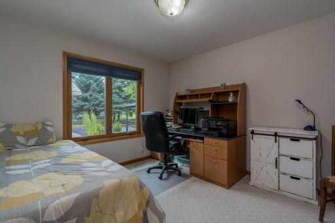
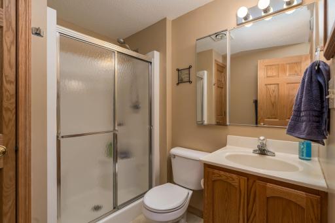
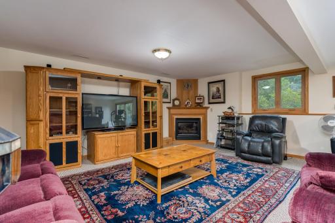
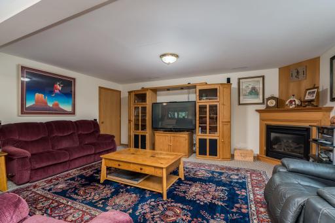
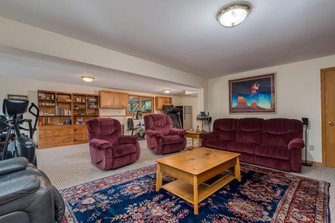
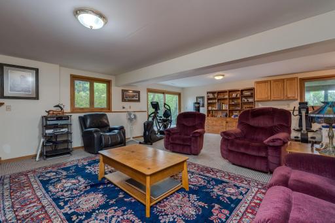
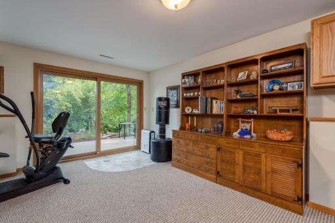
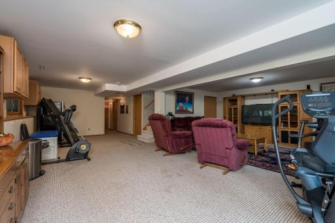
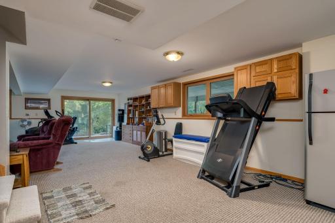
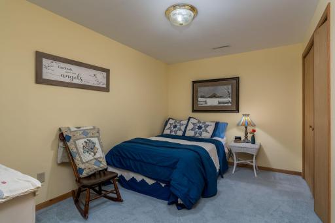
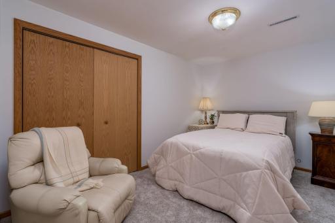
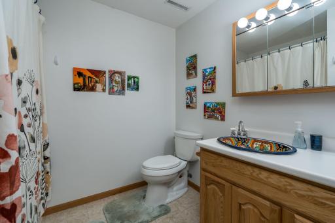
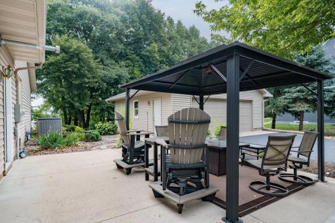
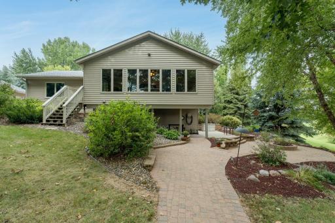
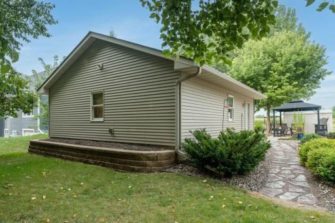
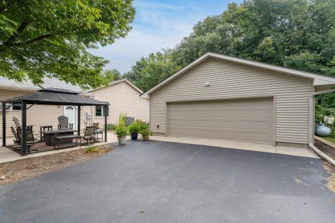
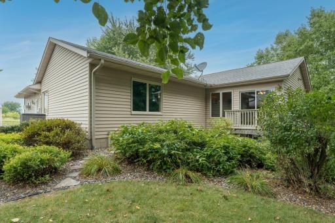
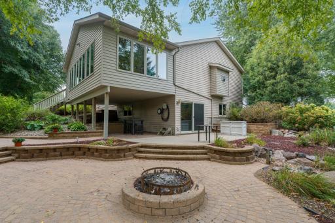
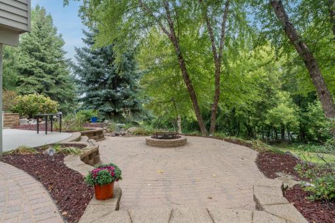
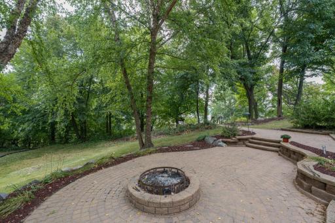
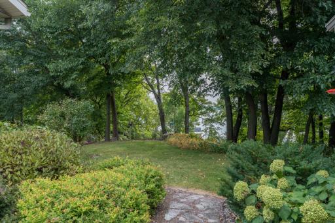
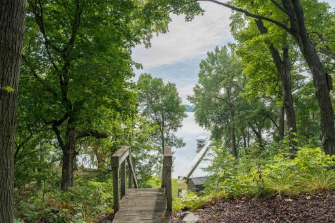
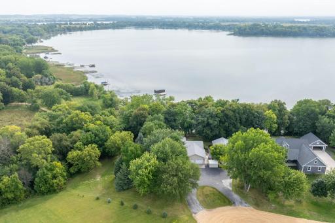
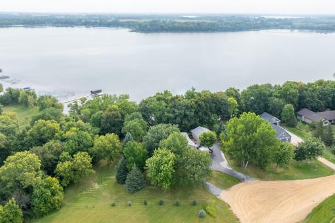
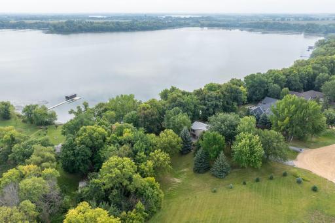
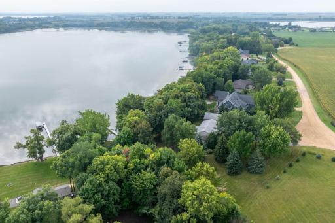
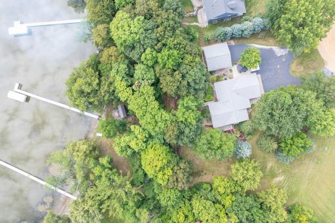
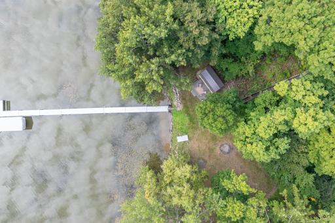
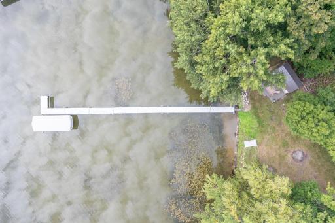
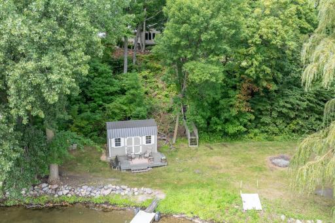
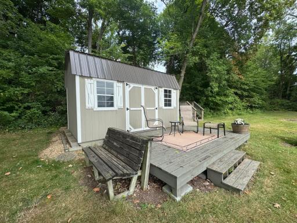
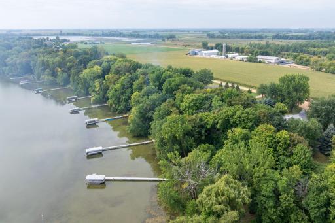
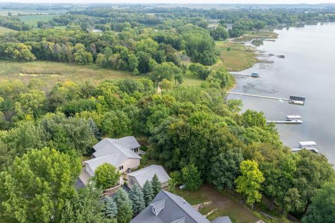
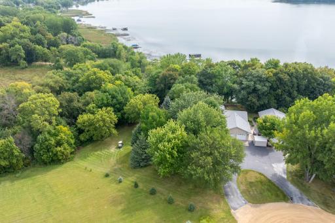
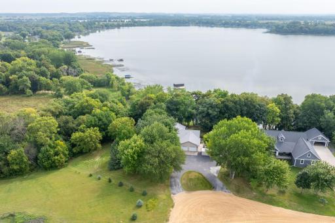
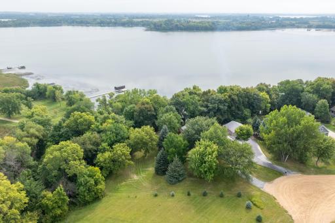
Rare Lake Ballantyne Waterfront Opportunity Discover the perfect blend of tranquil, private living and modern, turn-key convenience. Situated on 1.8pristine acres with 174 feet of private Lake Ballantyne shoreline, this single-owner home offers a rare opportunity to own a true lakeside sanctuary. The home features a sun-drenched four-season sunroom that provides panoramic lake views with year-round nature watching. The open-concept main level boasts soaring vaulted ceilings, rich hardwood floors, and a beautiful spacious living room anchored by a new fireplace. The kitchen has been fully remodeled, showcasing high-end appliances, custom cabinets and stunning Cambria countertops. The primary suite serves as a private retreat, highlighting a high-end, fully renovated bathroom complete with dual sinks, a luxurious, large onyx shower, a large closet and lake views. Additionally you will find a second bedroom and a second bathroom. The finished lower level features a large open family room with a fireplace, two additional finished rooms (no windows), a third bathroom, and a large storage/mechanical room. Outdoor living is equally impressive, with a walkout basement leading to a professional paver patio and custom firepit, the ultimate setting for summer entertaining. The property provides exceptional utility and storage space, including a heated attached 2-stall garage, a detached 2+ stall garage with seamless gutters and leaf away guard, a storage shed, and a dedicated lake shed complete with loft storage and a private deck overlooking the water. This home has been thoughtfully cared for, with significant recent investments ensuring worry-free ownership. The exterior boasts steel siding & newer roof, gutters with screens, and fresh blacktop to complete the circle driveway. Interior improvements include new triple-pane windows on main living space, new lower level patio door, and high end living room carpeting. Further system upgrades include a new water heater and the aforementioned high-end kitchen and bath renovations. Whether you are seeking a weekend escape or a full-time residence, this property provides the rare combination of privacy and modern updates that is increasingly difficult to find.
Details
Maps
Contract Information
Owner is an Agent?: No
Auction?: No
Status: Active
Contingency: None
Current Price: $799,999
Original List Price: 799999
ListPrice: 799999
List Date: 2026-09-01
Office/Member Info
Association: SEMR
General Property Information
Common Wall: No
Lot Measurement: Acres
Manufactured Home?: No
Multiple PIDs?: No
New Development: No
Number of Fireplaces: 2
Road Btwn WF & Home?: No
Waterfront Frontage: 172
Waterfront YN: Yes
Year Built: 2000
Yearly/Seasonal: Yearly
Zoning: Residential-Single Family
Lot Dimensions: 270x341x289x172
Acres: 1.8
Bath Three Quarters: 2
Bath Half: 0
Lake/Waterfront Name: Ballantyne
Bath Quarter: 0
Main Floor Total SqFt: 1859
Above Grd Total SqFt: 1859
Below Grd Total SqFt: 1467
Total SqFt: 3326
Total Finished Sqft: 2959.00
FireplaceYN: Yes
Foundation Size: 1467
Style: (SF) Single Family
Garage Stalls: 4
Power Company: BENCO Electric Cooperative
Association Fee: 0
Assessment Pending: Yes
Bedrooms: 2
Baths Total: 3
Bath Full: 1
Location, Tax and Other Information
AssocFeeYN: No
Legal Description: Brief Legal: HAGER'S LAKE BALLANTYNE SUB 008 001 00 001.800A Parcel#R37.05.28.351.001
Listing City: Madison Lake
Map Page: 999
Municipality: Jamestown Twp
School District: Mankato
School District Phone: 507-387-1868
DNR Lake ID#: 07005400
DNR Lake Classification: Recreational Development
Zip Plus 4: 9346
Property ID Number: R370528351001
Tax Year: 2026
Tax Amount: 6580
In Foreclosure?: No
Potential Short Sale?: No
Lender Owned?: No
Directions & Remarks
Public Remarks: Rare Lake Ballantyne Waterfront Opportunity Discover the perfect blend of tranquil, private living and modern, turn-key convenience. Situated on 1.8pristine acres with 174 feet of private Lake Ballantyne shoreline, this single-owner home offers a rare opportunity to own a true lakeside sanctuary. The home features a sun-drenched four-season sunroom that provides panoramic lake views with year-round nature watching. The open-concept main level boasts soaring vaulted ceilings, rich hardwood floors, and a beautiful spacious living room anchored by a new fireplace. The kitchen has been fully remodeled, showcasing high-end appliances, custom cabinets and stunning Cambria countertops. The primary suite serves as a private retreat, highlighting a high-end, fully renovated bathroom complete with dual sinks, a luxurious, large onyx shower, a large closet and lake views. Additionally you will find a second bedroom and a second bathroom. The finished lower level features a large open family room with a fireplace, two additional finished rooms (no windows), a third bathroom, and a large storage/mechanical room. Outdoor living is equally impressive, with a walkout basement leading to a professional paver patio and custom firepit, the ultimate setting for summer entertaining. The property provides exceptional utility and storage space, including a heated attached 2-stall garage, a detached 2+ stall garage with seamless gutters and leaf away guard, a storage shed, and a dedicated lake shed complete with loft storage and a private deck overlooking the water. This home has been thoughtfully cared for, with significant recent investments ensuring worry-free ownership. The exterior boasts steel siding & newer roof, gutters with screens, and fresh blacktop to complete the circle driveway. Interior improvements include new triple-pane windows on main living space, new lower level patio door, and high end living room carpeting. Further system upgrades include a new water heater and the aforementioned high-end kitchen and bath renovations. Whether you are seeking a weekend escape or a full-time residence, this property provides the rare combination of privacy and modern updates that is increasingly difficult to find.
Directions: From 230th Street turn onto 610th Street. Turn right onto Jacks Drive. Follow to end of road. Home will be on the right.
Accessible
Other: 1
Air Conditioning
Central Air: 1
Amenities Unit
Ceiling Fan(s): 1
Deck: 1
Dock: 1
Hardwood Floors: 1
Kitchen Center Island: 1
Kitchen Window: 1
Main Floor Primary Bedroom: 1
Natural Woodwork: 1
Patio: 1
Porch: 1
Primary Bedroom Walk-In Closet: 1
Sun Room: 1
Vaulted Ceiling(s): 1
Walk-In Closet: 1
Washer/Dryer Hookup: 1
Appliances
Dishwasher: 1
Energy Star Appliances: 1
Fuel Tank - Rented: 1
Microwave: 1
Range: 1
Refrigerator: 1
Assessments
Assessment Balance: 0
Assessment Installment: 20
Tax With Assessments: 6600
Basement
Concrete Block: 1
Full: 1
Storage Space: 1
Bath Description
Double Sink: 1
Main Floor 3/4 Bath: 1
3/4 Primary: 1
Private Primary: 1
Full Basement: 1
Building Information
Finished SqFt Above Ground: 1859
Finished SqFt Below Ground: 1100
Construction Materials
Frame: 1
Construction Status
Previously Owned: 1
Dining Room Description
Breakfast Area: 1
Informal Dining Room: 1
Kitchen/Dining Room: 1
Living/Dining Room: 1
Electric
Circuit Breakers: 1
Exterior
Brick Veneer: 1
Steel Siding: 1
Family Room Characteristics
Family Room: 1
Lower Level: 1
Fireplace Characteristics
Family Room: 1
Gas Burning: 1
Living Room: 1
Foundation
Concrete Block: 1
Fuel
Propane: 1
Heating
Forced Air: 1
Insurance Fee
Insurance Fee: 0
Lake Details
Lake Acres: 346
Lake Depth: 55
Laundry
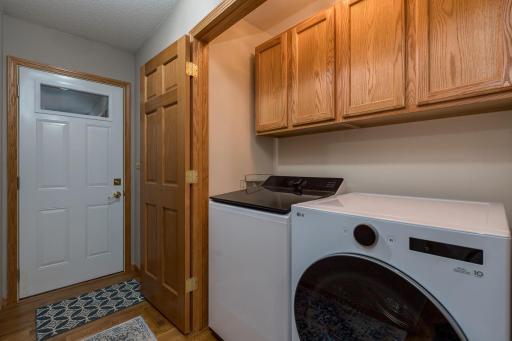
Main Level: 1
Lease Details
Land Leased: Not Applicable
Lock Box Type
Lock Box Source: RASM
Supra: 1
Lot Description
Accessible Shoreline: 1
Tree Coverage - Heavy: 1
Miscellaneous Information
DP Resource: Yes
Homestead: Yes
Ownership
Fractional Ownership: No
Parking Characteristics
Garage Dimensions: 22x26 26x28
Garage Square Feet: 572
Garage Door Opener: 1
Heated Garage: 1
Insulated Garage: 1
Patio, Porch and Deck Features
Patio: 1
Property Subtype
Acreage: 1
Ranch-Style Home: 1
Restriction/Covenants
Other Covenants: 1
Road Frontage
No Outlet/Dead End: 1
Township: 1
Road Responsibility
Public Maintained Road: 1
Roof
Age 8 Years or Less: 1
Asphalt Shingles: 1
Sellers Terms
Cash: 1
Conventional: 1
Sewer
Other: 1
Special Search
Main Floor Bedroom: 1
Main Floor Laundry: 1
Main Floor Primary: 1
Stories
One: 1
Water
Shared System: 1
Waterfront Type
Lake Front: 1
Location Tax and Other Information
House Number: 142
Street Name: Jacks
Street Suffix: Drive
Postal City: Madison Lake
County: Blue Earth
State: MN
Zip Code: 56063
Complex/Dev/Subdivision: Hagers Lake Ballantyne Sub
Property Features
Accessible: Other
Air Conditioning: Central Air
Amenities Unit: Ceiling Fan(s); Deck; Dock; Hardwood Floors; Kitchen Center Island; Kitchen Window; Main Floor Primary Bedroom; Natural Woodwork; Patio; Porch; Primary Bedroom Walk-In Closet; Sun Room; Vaulted Ceiling(s); Walk-In Closet; Washer/Dryer Hookup
Appliances: Dishwasher; Energy Star Appliances; Fuel Tank - Rented; Microwave; Range; Refrigerator
Basement: Concrete Block; Full; Storage Space
Bath Description: Double Sink; Main Floor 3/4 Bath; 3/4 Primary; Private Primary; Full Basement
Construction Materials: Frame
Construction Status: Previously Owned
Dining Room Description: Breakfast Area; Informal Dining Room; Kitchen/Dining Room; Living/Dining Room
Electric: Circuit Breakers
Exterior: Brick Veneer; Steel Siding
Family Room Characteristics: Family Room; Lower Level
Fireplace Characteristics: Family Room; Gas Burning; Living Room
Foundation: Concrete Block
Fuel: Propane
Heating: Forced Air
Laundry: Main Level
Lock Box Type: Supra
Lot Description: Accessible Shoreline; Tree Coverage - Heavy
Parking Characteristics: Garage Door Opener; Heated Garage; Insulated Garage
Property Subtype: Acreage; Ranch-Style Home
Road Frontage: No Outlet/Dead End; Township
Road Responsibility: Public Maintained Road
Roof: Age 8 Years or Less; Asphalt Shingles
Sellers Terms: Cash; Conventional
Sewer: Other
Special Search: Main Floor Bedroom; Main Floor Laundry; Main Floor Primary
Stories: One
Water: Shared System
Waterfront Type: Lake Front
Room Information
| Room Name | Dimensions | Level |
| Dining Room | 12x9 | Main |
| Family Room | 30x27 | Basement |
| First (1st) Bedroom | 16x15 | Main |
| Kitchen | 14x9 | Main |
| Living Room | 26x18 | Main |
| Office | 12x9 | Basement |
| Office | 12x9 | Basement |
| Second (2nd) Bedroom | 12x11 | Main |
| Storage Room | 27x11 | Basement |
| Sun Room | 27x14 | Main |

Listing Office: eXp Realty
Last Updated: September - 08 - 2026
The data relating to real estate for sale on this web site comes in part from the Broker Reciprocity SM Program of the Regional Multiple Listing Service of Minnesota, Inc. The information provided is deemed reliable but not guaranteed. Properties subject to prior sale, change or withdrawal. ©2026 Regional Multiple Listing Service of Minnesota, Inc All rights reserved.