$499,900
Mahtomedi, MN 55115
MLS# 7132661
3 beds | 4 baths | 4104 sqft
1 / 75


Property Description
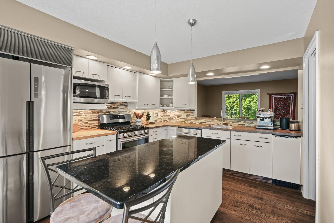
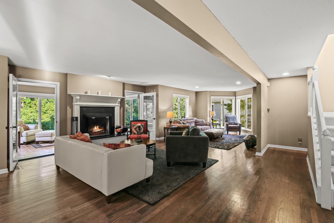
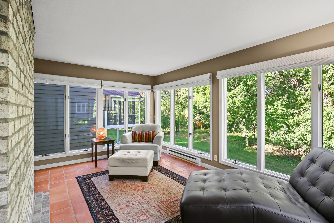
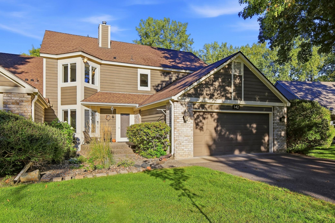
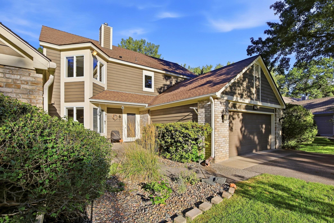
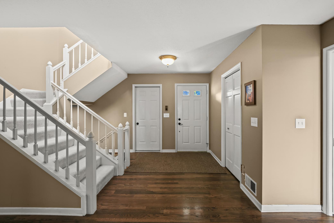
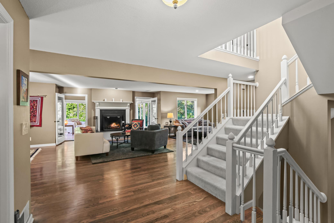
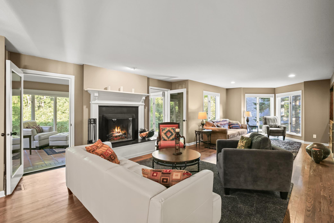
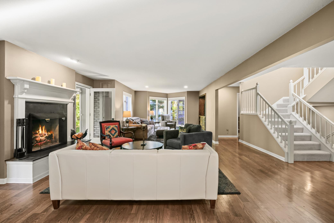
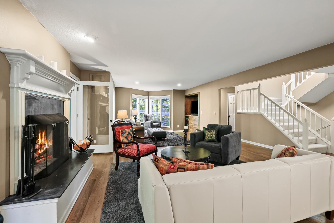
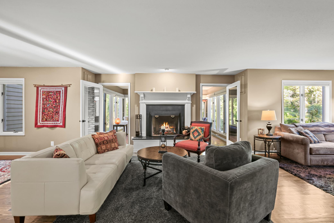
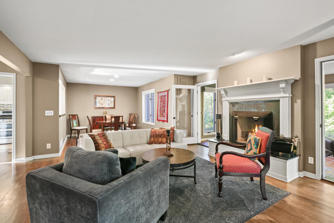
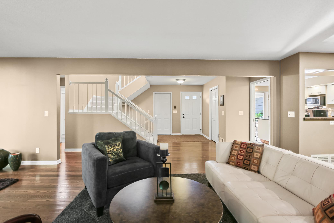
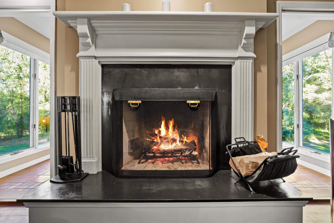
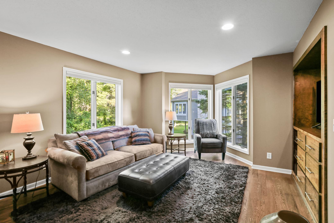
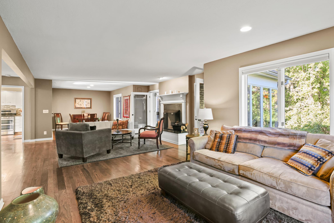
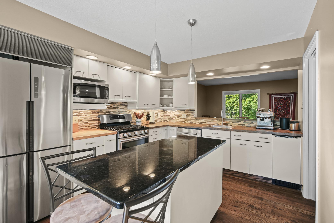
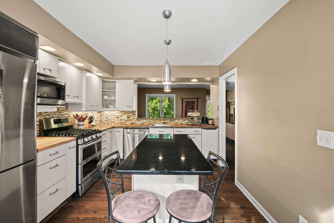
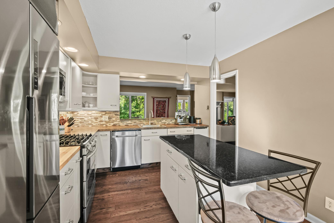
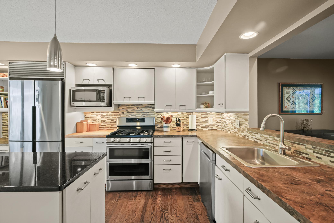
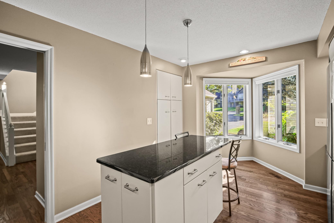
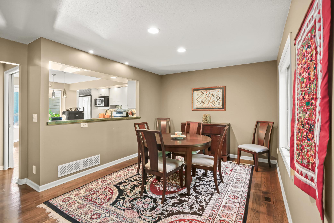
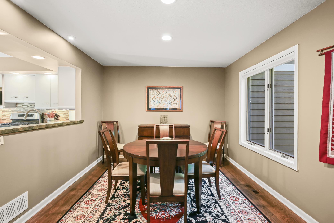
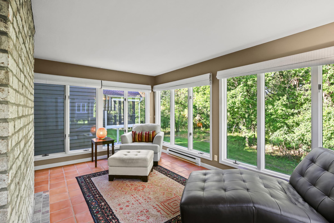
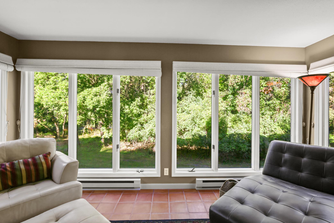
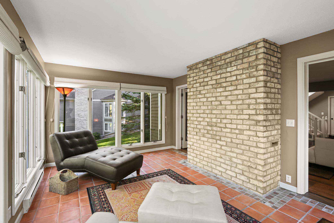
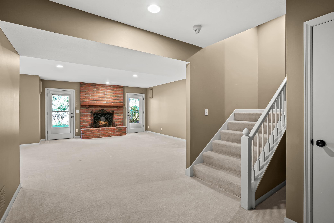
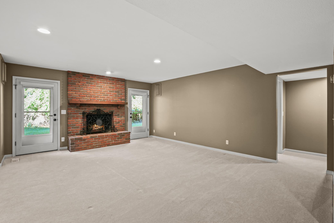
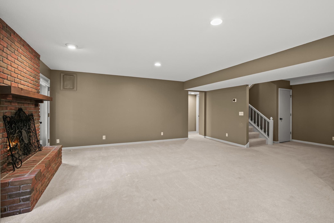
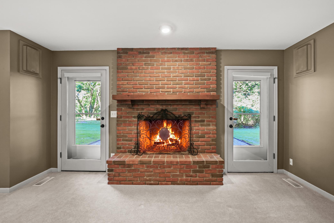
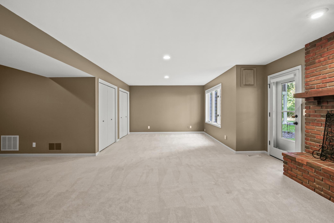
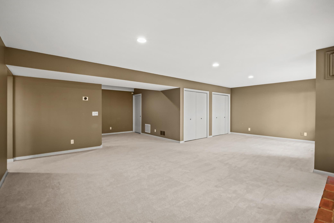
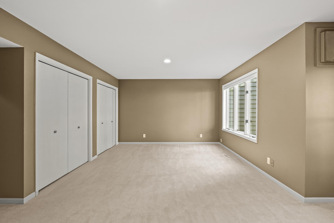
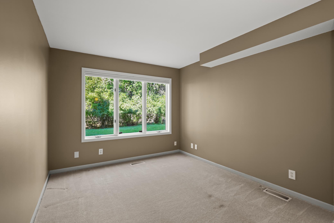
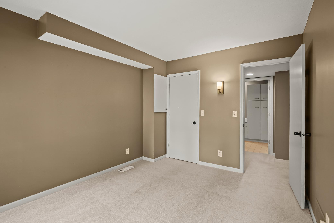
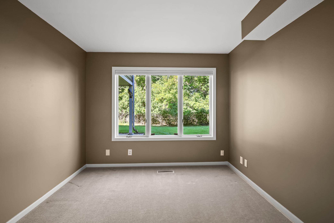
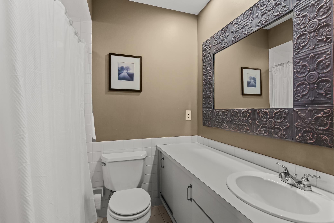
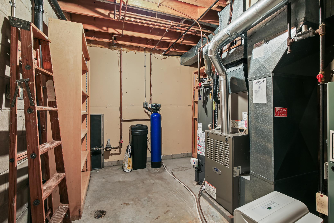
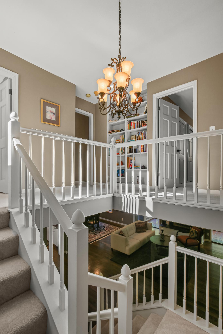
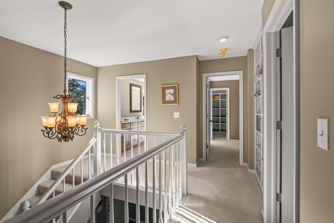
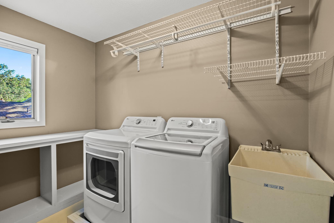
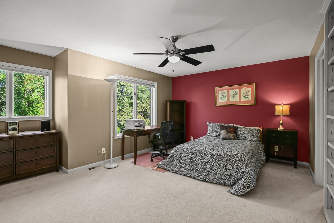
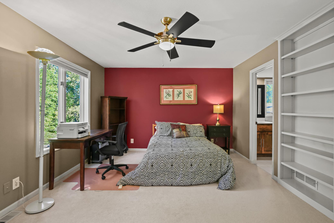
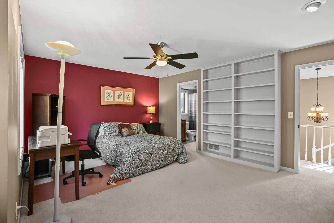
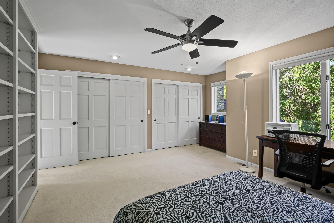
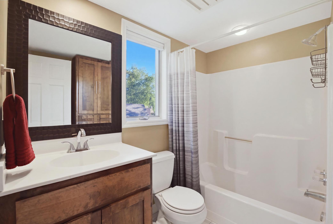
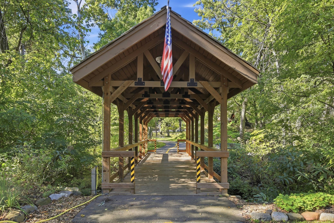
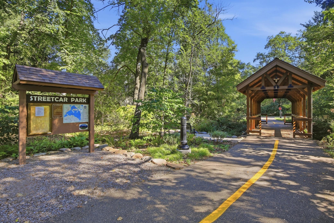
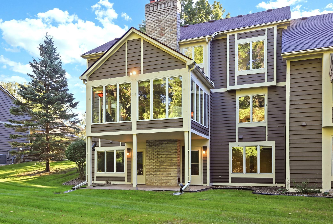
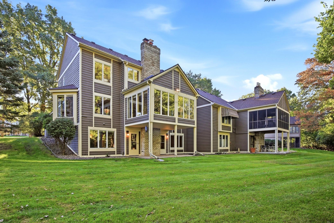
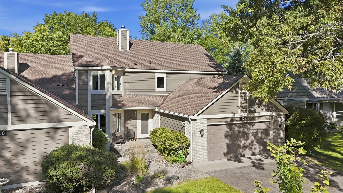
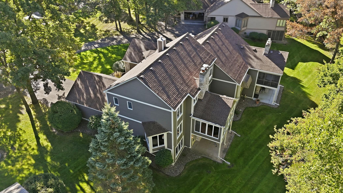
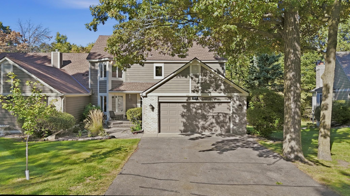
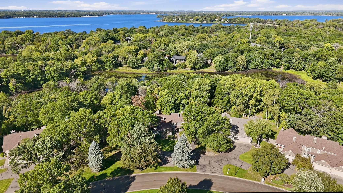
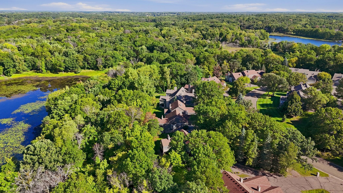
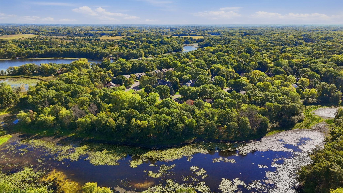
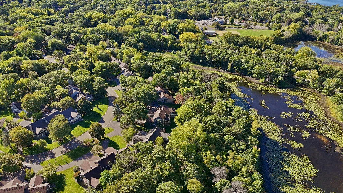
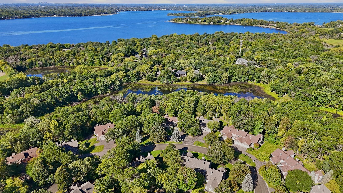
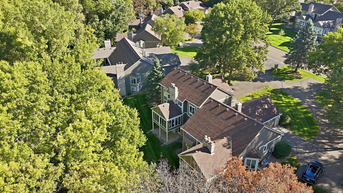
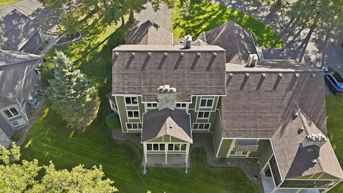
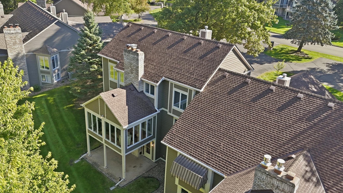
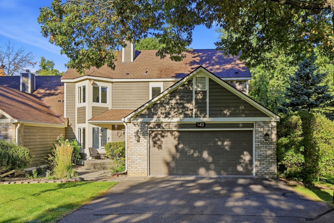
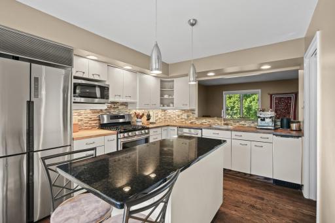
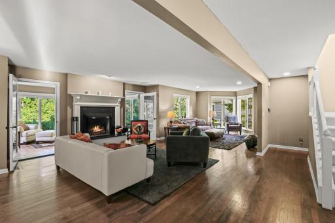
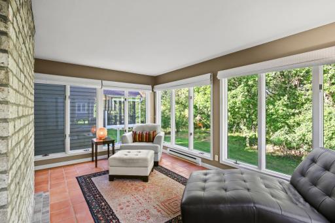
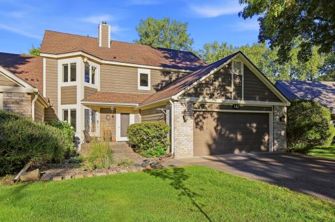
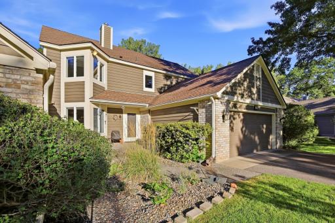
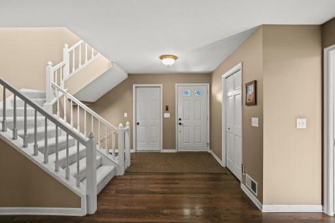
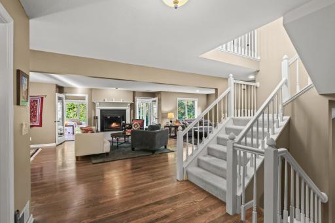
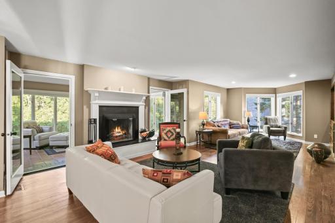
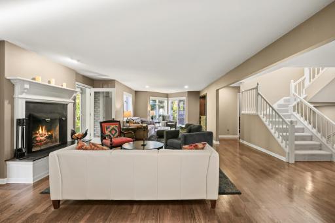
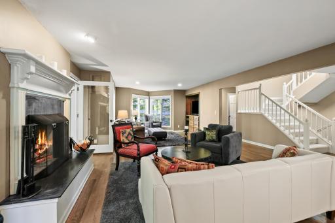
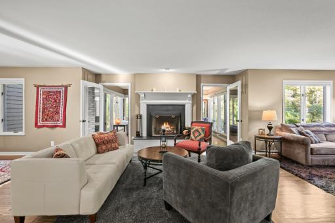
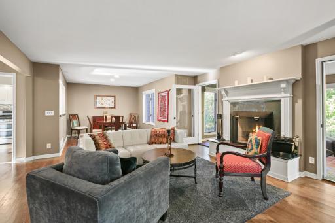
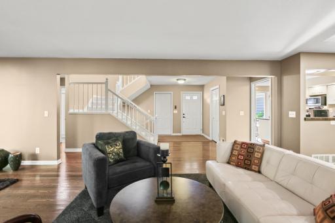
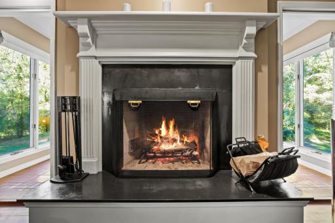
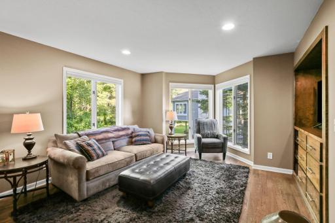
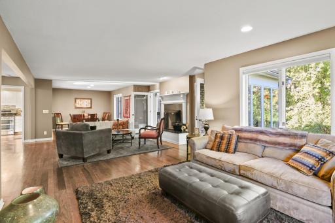
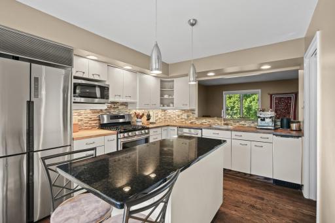
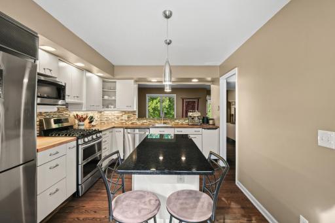
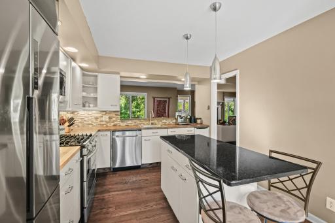
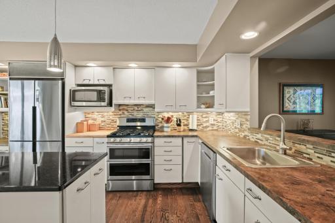
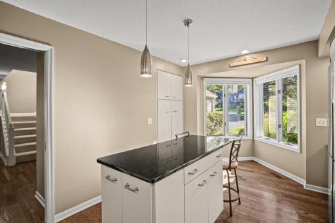
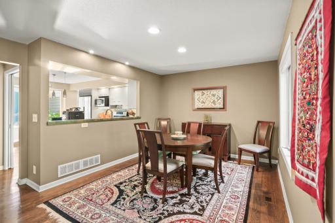
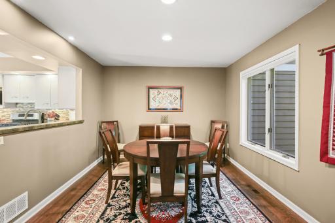
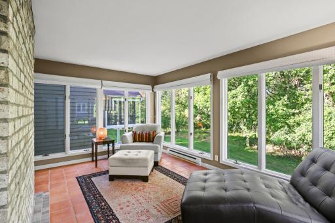
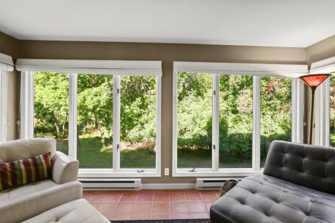
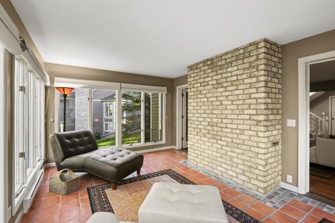
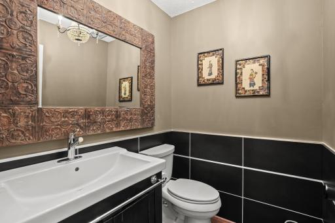
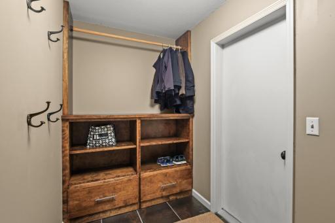
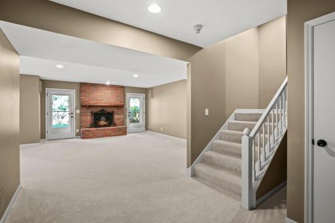
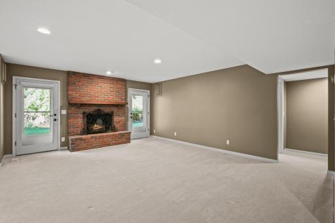
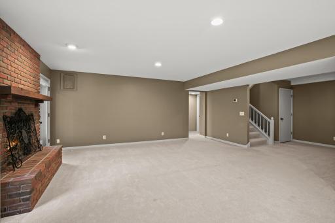
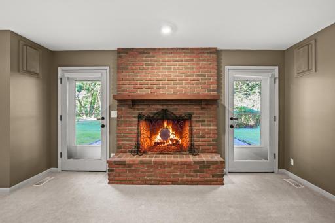
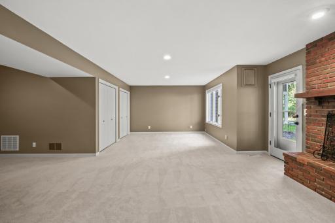
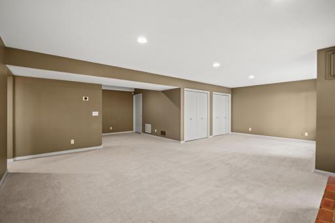
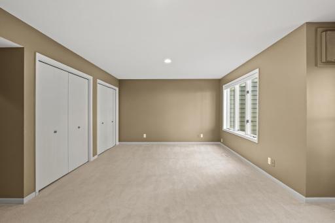
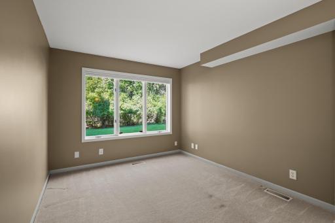
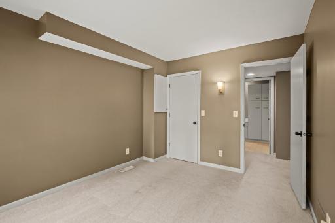
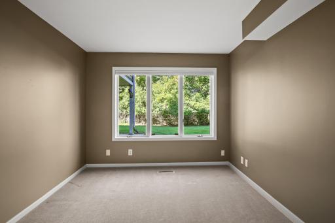
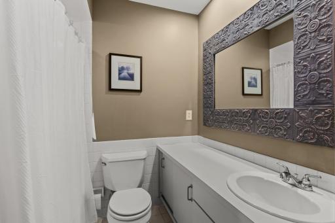
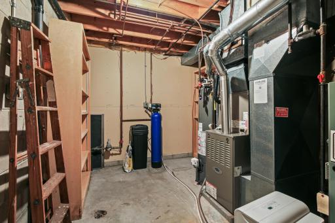
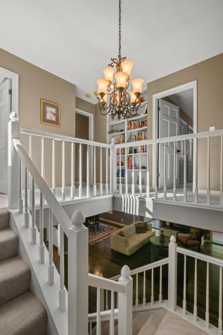
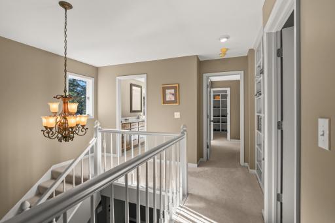
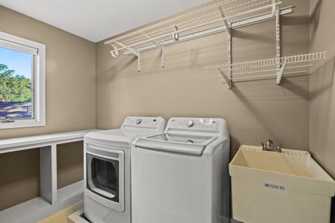
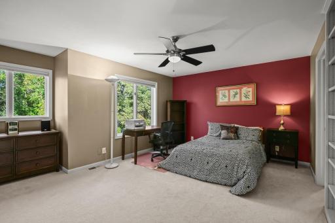
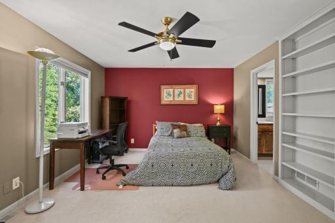
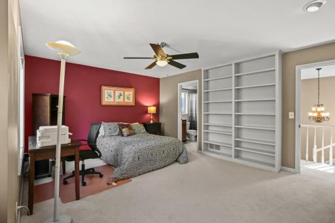
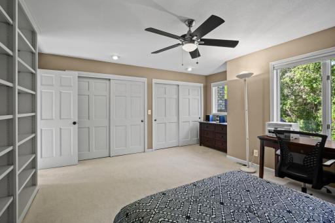
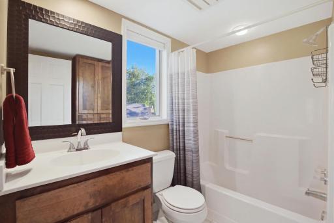
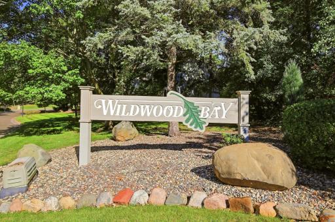
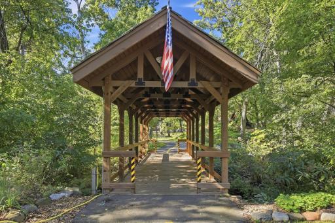
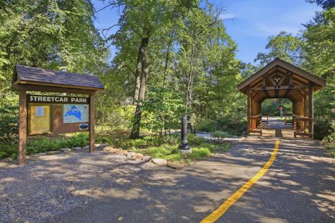
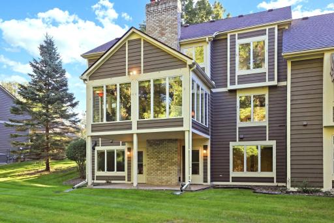
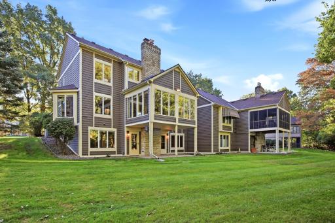
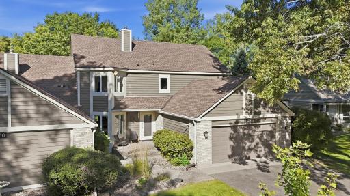
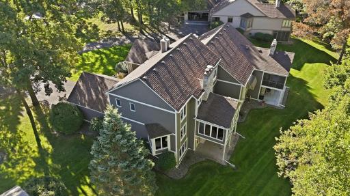
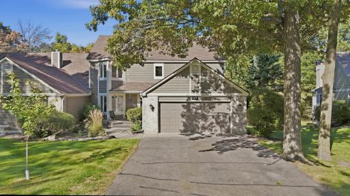
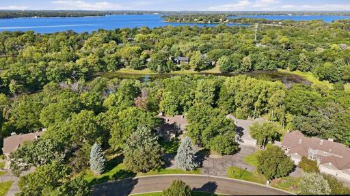
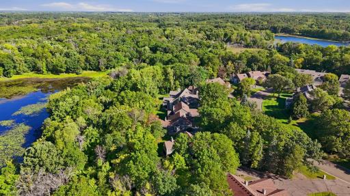
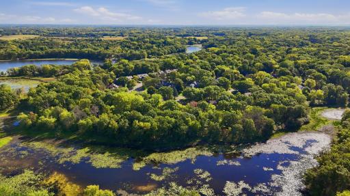
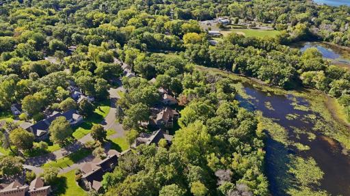
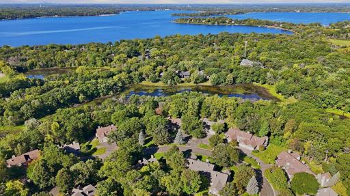
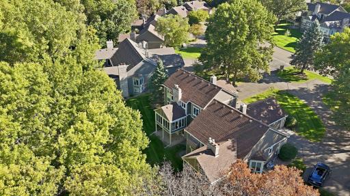
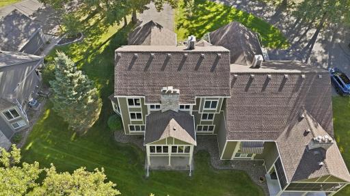
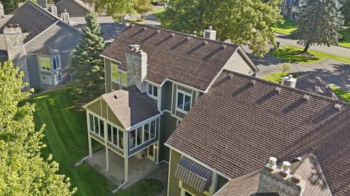
One of the largest units in coveted Wildwood Bay, this home is beautifully positioned overlooking a private pond and mature woods, with no homes or streets directly behind. This home offers exceptional privacy and great views from nearly every room on the main level. A private courtyard entry adds to the home’s distinctive appeal. The inviting main level features a spacious four-season sunroom with floor-to-ceiling windows overlooking the beautiful, park-like setting. Hardwood flooring extends throughout the main level, complemented by an architecturally designed fireplace in the living room adjacent to the family room/den area. The upper level features a spacious primary bedroom with a walk-in closet plus an additional full wall of closets. The primary suite includes double sinks, a soaking tub, and a freshly remodeled tile shower. A large second bedroom and separate upper-level laundry room provide added convenience. The finished walk-out lower level offers a second full brick fireplace, a spacious family room, and additional flexible space ideal for a den, exercise area, or office. A third bedroom and numerous windows complete this comfortable lower level. Recent updates include a new water heater (2026), refrigerator (2026), two new basement storm doors and garage door (2026), AC and furnace (2024), remodeled shower (2025), added attic insulation, newer window treatments, and several updated faucets. Two garage access doors provide added convenience. Enjoy nearby Briarwood Trail, Gateway Trail, and the new Lake Links trail system, and natural beauty throughout the neighborhood.
Details
Maps
Contract Information
Owner is an Agent?: No
Auction?: No
Status: Active
Contingency: None
Current Price: $499,900
Original List Price: 499900
ListPrice: 499900
List Date: 2026-09-17
Office/Member Info
Association: SPAAR
General Property Information
Assoc Mgmt Co. Phone #: 651-554-9949
Association Fee Frequency: Monthly
Association Mgmt Co. Name: Property Care
Common Wall: Yes
Lot Measurement: Acres
Manufactured Home?: No
Multiple PIDs?: No
New Development: No
Number of Fireplaces: 2
Waterfront YN: No
Year Built: 1985
Yearly/Seasonal: Yearly
Zoning: Residential-Single Family
Lot Dimensions: 41x96x4196
Acres: 0.09
Bath Three Quarters: 0
Bath Half: 1
Bath Quarter: 0
Main Floor Total SqFt: 1466
Above Grd Total SqFt: 2818
Below Grd Total SqFt: 1286
Total SqFt: 4104
Total Finished Sqft: 3848.00
FireplaceYN: Yes
Foundation Size: 1286
Style: (TH) Side x Side
Garage Stalls: 2
Power Company: Xcel Energy
Association Fee: 556
Assessment Pending: Yes
Bedrooms: 3
Baths Total: 4
Bath Full: 3
Location, Tax and Other Information
AssocFeeYN: Yes
Legal Description: SUBDIVISIONNAME WILDWOOD BAY LOT 11 BLOCK 1 SUBDIVISIONCD 87880
Listing City: Mahtomedi
Map Page: 81
Municipality: Mahtomedi
School District: Mahtomedi
School District Phone: 651-407-2001
Zip Plus 4: 1443
Property ID Number: 2003021210040
Tax Year: 2026
Tax Amount: 5843
In Foreclosure?: No
Potential Short Sale?: No
Lender Owned?: No
Directions & Remarks
Public Remarks: One of the largest units in coveted Wildwood Bay, this home is beautifully positioned overlooking a private pond and mature woods, with no homes or streets directly behind. This home offers exceptional privacy and great views from nearly every room on the main level. A private courtyard entry adds to the home’s distinctive appeal. The inviting main level features a spacious four-season sunroom with floor-to-ceiling windows overlooking the beautiful, park-like setting. Hardwood flooring extends throughout the main level, complemented by an architecturally designed fireplace in the living room adjacent to the family room/den area. The upper level features a spacious primary bedroom with a walk-in closet plus an additional full wall of closets. The primary suite includes double sinks, a soaking tub, and a freshly remodeled tile shower. A large second bedroom and separate upper-level laundry room provide added convenience. The finished walk-out lower level offers a second full brick fireplace, a spacious family room, and additional flexible space ideal for a den, exercise area, or office. A third bedroom and numerous windows complete this comfortable lower level. Recent updates include a new water heater (2026), refrigerator (2026), two new basement storm doors and garage door (2026), AC and furnace (2024), remodeled shower (2025), added attic insulation, newer window treatments, and several updated faucets. Two garage access doors provide added convenience. Enjoy nearby Briarwood Trail, Gateway Trail, and the new Lake Links trail system, and natural beauty throughout the neighborhood.
Directions: Mahtomedi Ave to Quail St, to Briarwood Ave, to Harmony Dr, to Wildwood Bay Dr, to home
Accessible
Grab Bars In Bathroom: 1
Soaking Tub: 1
Air Conditioning
Central Air: 1
Amenities Unit
Cable: 1
Ceiling Fan(s): 1
Exercise Room: 1
Hardwood Floors: 1
In-Ground Sprinkler: 1
Kitchen Center Island: 1
Kitchen Window: 1
Local Area Network: 1
Patio: 1
Primary Bedroom Walk-In Closet: 1
Sun Room: 1
Tile Floors: 1
Walk-In Closet: 1
Washer/Dryer Hookup: 1
Appliances
Chandelier: 1
Cooktop: 1
Dishwasher: 1
Disposal: 1
Dryer: 1
Microwave: 1
Range: 1
Refrigerator: 1
Washer: 1
Assessments
Assessment Balance: 811
Tax With Assessments: 6654
Association Fee Includes
Hazard Insurance: 1
Lawn Care: 1
Professional Mgmt: 1
Snow Removal: 1
Basement
Concrete Block: 1
Full: 1
Storage Space: 1
Bath Description
Double Sink: 1
His and Her Closets: 1
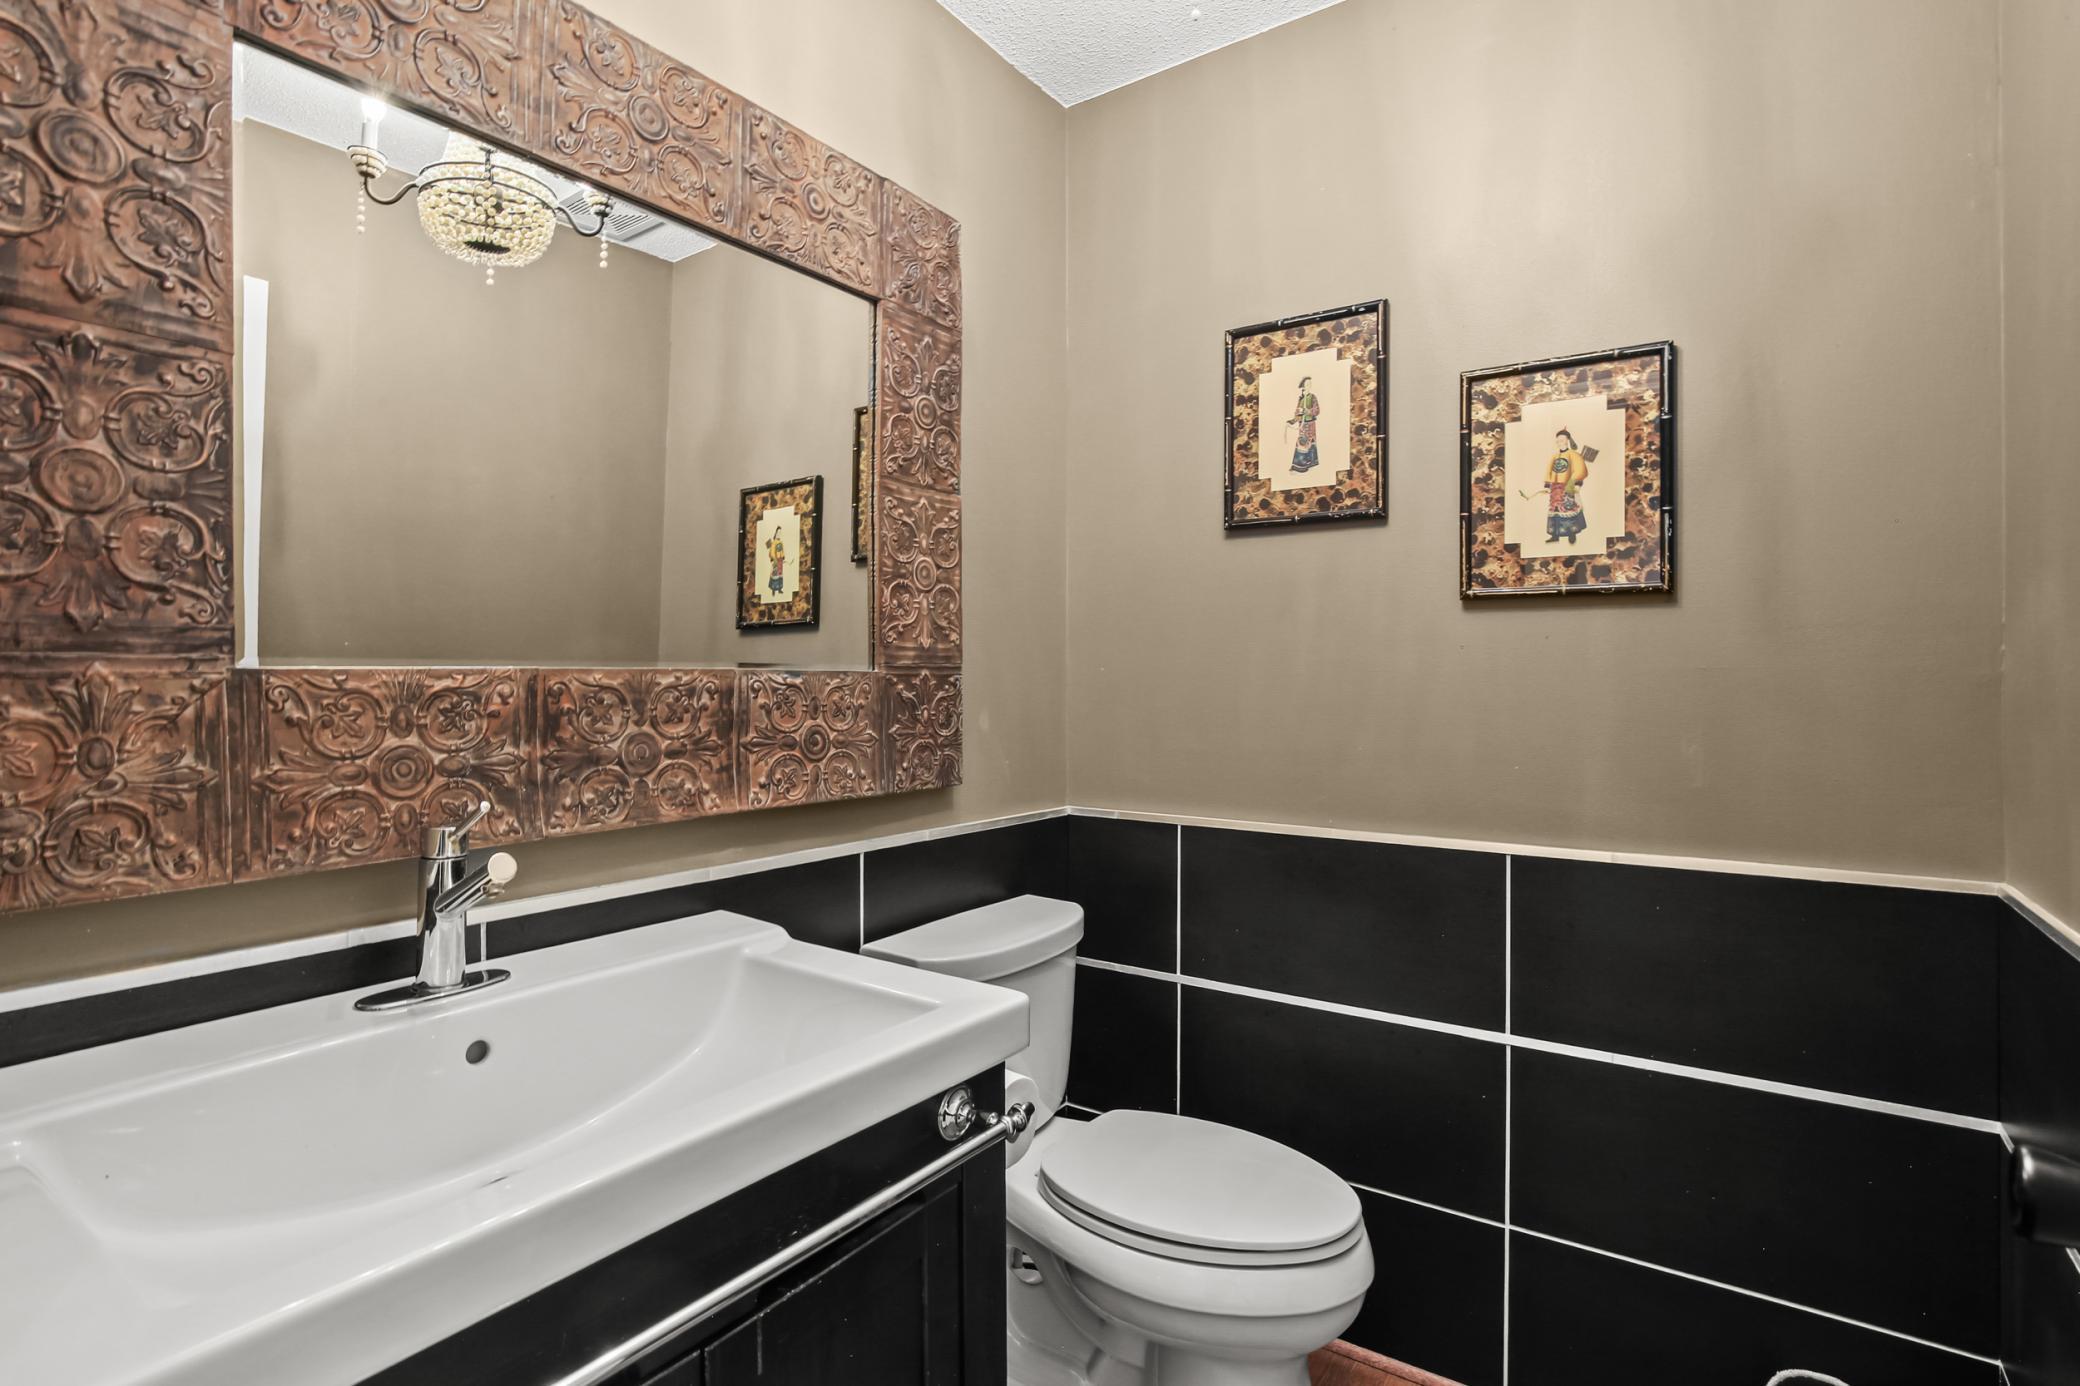
Main Floor 1/2 Bath: 1
Upper Level Full Bath: 1
Full Primary: 1
Private Primary: 1
Full Basement: 1
Walk-In Shower Stall: 1
Building Information
Finished SqFt Above Ground: 2818
Finished SqFt Below Ground: 1030
Construction Materials
Block: 1
Frame: 1
Construction Status
Previously Owned: 1
Dining Room Description
Eat In Kitchen: 1
Living/Dining Room: 1
Electric
150 Amp Service: 1
Circuit Breakers: 1
Existing Financing
Free and Clear: 1
Exterior
Brick/Stone: 1
Cedar: 1
Family Room Characteristics
Lower Level: 1
Main Level: 1
Fencing
None: 1
Fireplace Characteristics
Brick: 1
Family Room: 1
Living Room: 1
Foundation
Concrete Block: 1
Fuel
Natural Gas: 1
Heating
Forced Air: 1
Zoned: 1
Insurance Fee
Insurance Fee: 0
Internet Options
Cable: 1
Satellite: 1
Laundry
Electric Dryer Hookup: 1
Laundry Room: 1
Upper Level: 1
Washer Hookup: 1
Lease Details
Land Leased: Not Applicable
Lock Box Type
Lock Box Source: SPAAR
Lot Description
Tree Coverage - Medium: 1
Miscellaneous Information
DP Resource: Yes
Homestead: Yes
Ownership
Fractional Ownership: No
Parking Characteristics
Garage Dimensions: 21x20
Garage Square Feet: 721
Garage Door Opener: 1
Patio, Porch and Deck Features
Patio: 1
Pool Description
None: 1
Public Survey Info
Range#: 21
Section#: 20
Township#: 30
Restriction/Covenants
Mandatory Owners Assoc: 1
Pets - Cats Allowed: 1
Pets - Dogs Allowed: 1
Road Frontage
City Street: 1
Curbs: 1
Paved Streets: 1
Storm Sewer: 1
Road Responsibility
Public Maintained Road: 1
Roof
Age 8 Years or Less: 1
Architectural Shingle: 1
Asphalt Shingles: 1
Sellers Terms
Cash: 1
Conventional: 1
FHA: 1
VA: 1
Sewer
City Sewer/Connected: 1
Special Search
2nd Floor Laundry: 1
Primary Bdr Suite: 1
Stories
Two: 1
Townhouse Characteristics
End Unit: 1
Multi-Level: 1
No Exterior Stairs: 1
Water
City Water/Connected: 1
Waterfront Type
Pond: 1
Location Tax and Other Information
House Number: 142
Street Name: Wildwood Bay
Street Suffix: Drive
Postal City: Mahtomedi
County: Washington
State: MN
Zip Code: 55115
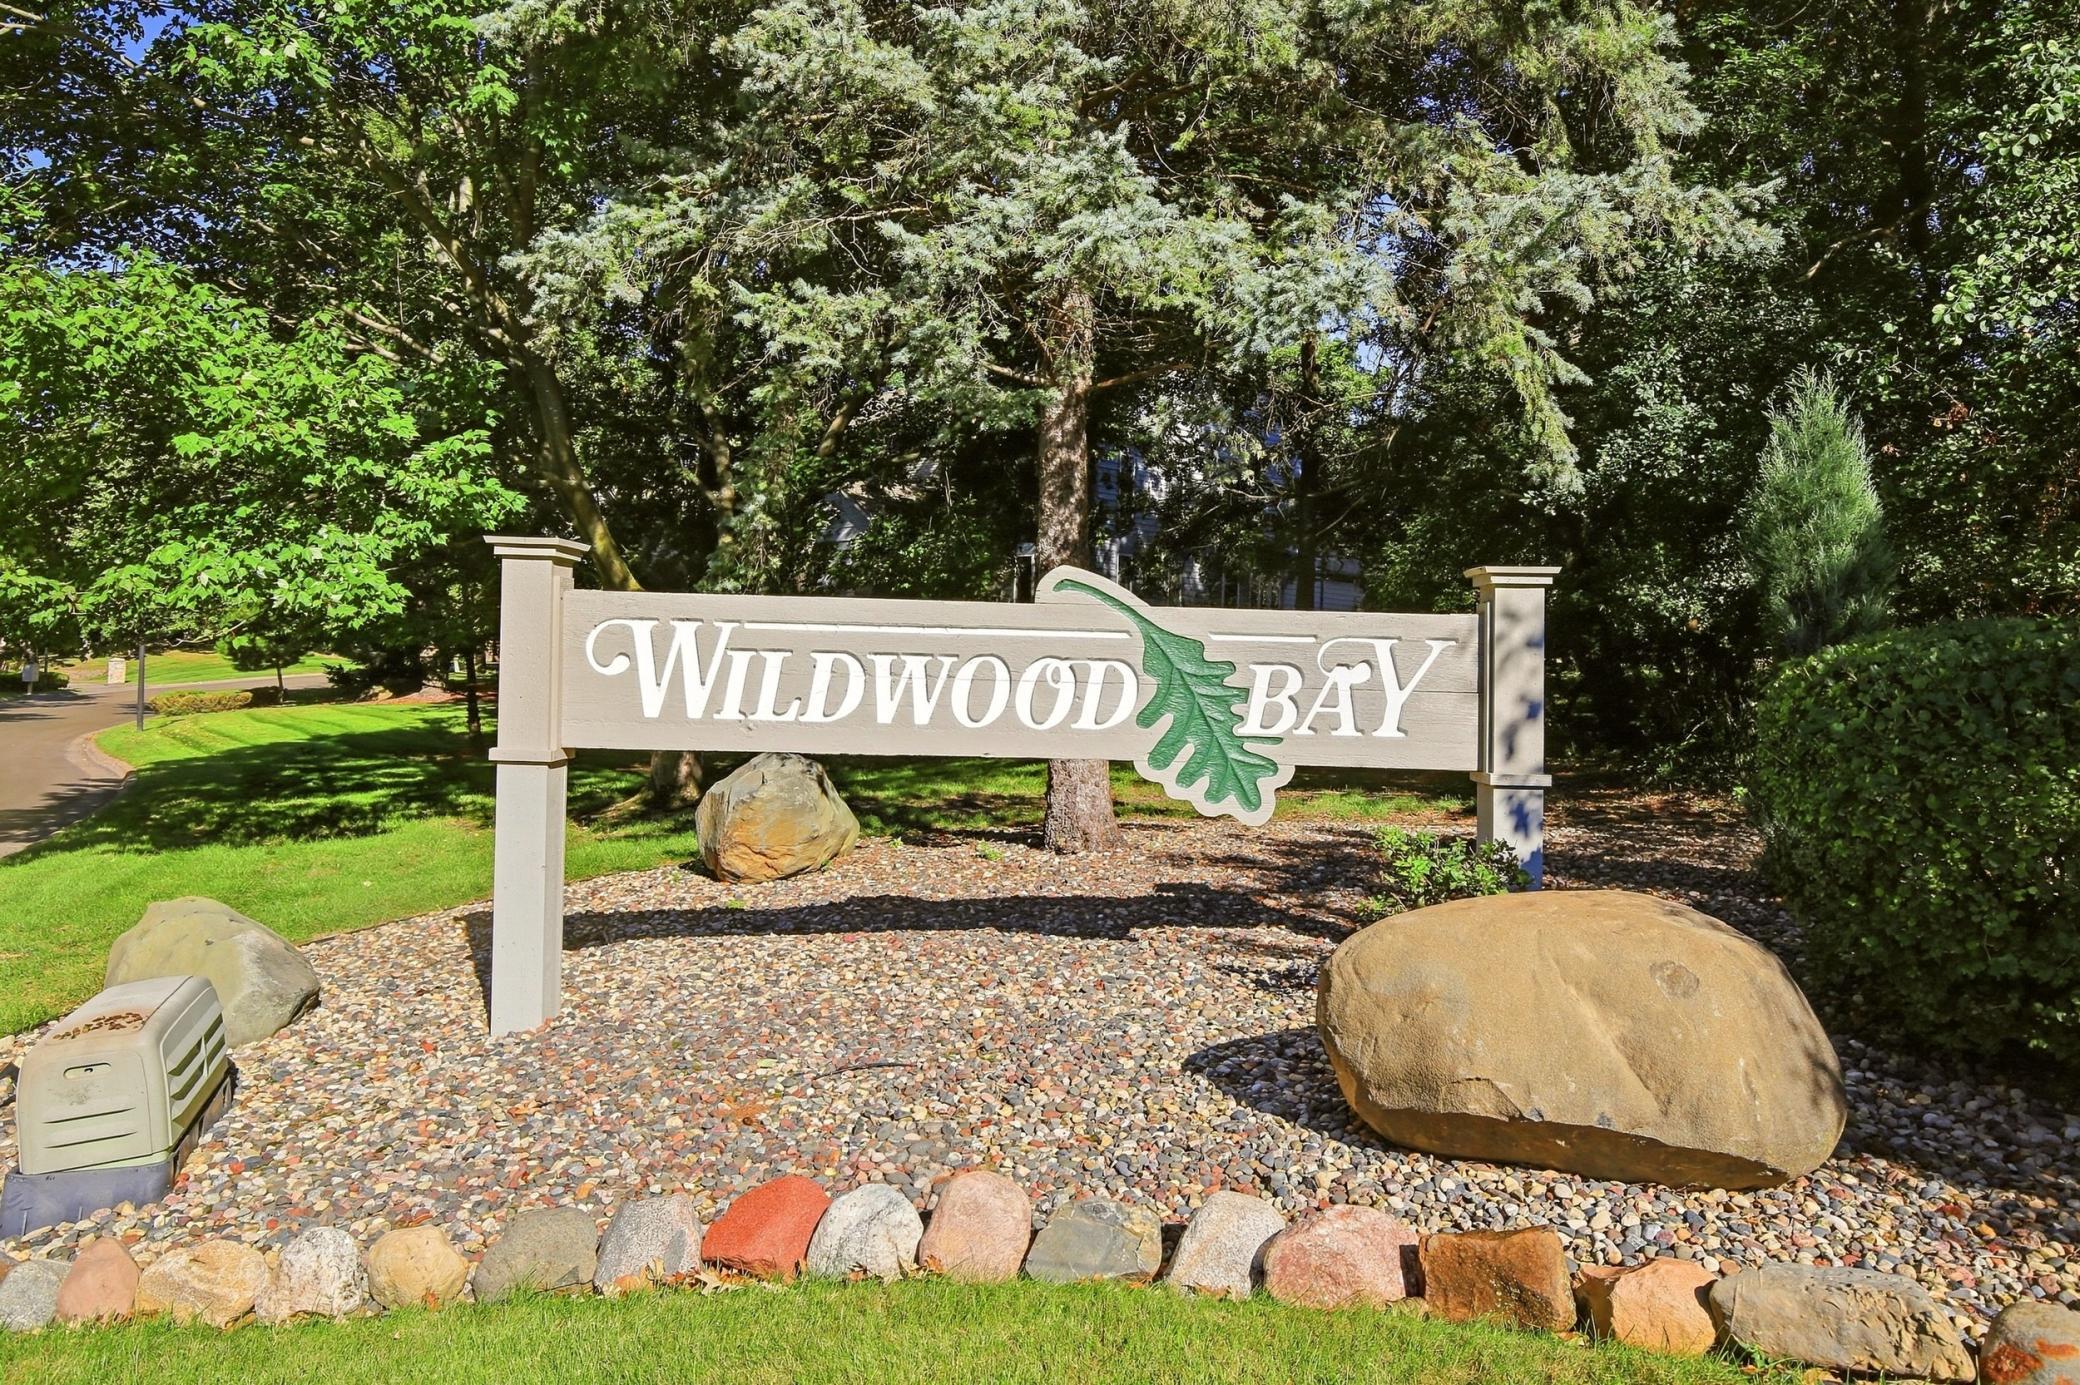
Complex/Dev/Subdivision: Wildwood Bay
Property Features
Accessible: Grab Bars In Bathroom; Soaking Tub
Air Conditioning: Central Air
Amenities Unit: Cable; Ceiling Fan(s); Exercise Room; Hardwood Floors; In-Ground Sprinkler; Kitchen Center Island; Kitchen Window; Local Area Network; Patio; Primary Bedroom Walk-In Closet; Sun Room; Tile Floors; Walk-In Closet; Washer/Dryer Hookup
Appliances: Chandelier; Cooktop; Dishwasher; Disposal; Dryer; Microwave; Range; Refrigerator; Washer
Association Fee Includes: Hazard Insurance; Lawn Care; Professional Mgmt; Snow Removal
Basement: Concrete Block; Full; Storage Space
Bath Description: Double Sink; His and Her Closets; Main Floor 1/2 Bath; Upper Level Full Bath; Full Primary; Private Primary; Full Basement; Walk-In Shower Stall
Construction Materials: Block; Frame
Construction Status: Previously Owned
Dining Room Description: Eat In Kitchen; Living/Dining Room
Electric: 150 Amp Service; Circuit Breakers
Existing Financing: Free and Clear
Exterior: Brick/Stone; Cedar
Family Room Characteristics: Lower Level; Main Level
Fencing: None
Fireplace Characteristics: Brick; Family Room; Living Room
Foundation: Concrete Block
Fuel: Natural Gas
Heating: Forced Air; Zoned
Internet Options: Cable; Satellite
Laundry: Electric Dryer Hookup; Laundry Room; Upper Level; Washer Hookup
Lot Description: Tree Coverage - Medium
Parking Characteristics: Garage Door Opener
Pool Description: None
Road Frontage: City Street; Curbs; Paved Streets; Storm Sewer
Road Responsibility: Public Maintained Road
Roof: Age 8 Years or Less; Architectural Shingle; Asphalt Shingles
Sellers Terms: Cash; Conventional; FHA; VA
Sewer: City Sewer/Connected
Special Search: 2nd Floor Laundry; Primary Bdr Suite
Stories: Two
Townhouse Characteristics: End Unit; Multi-Level; No Exterior Stairs
Water: City Water/Connected
Waterfront Type: Pond
Room Information
| Room Name | Dimensions | Level |
| Dining Room | 12x11 | Main |
| Family Room | 15x13 | Main |
| Family Room | 27x18 | Lower |
| First (1st) Bedroom | 17x14 | Upper |
| Kitchen | 18x10 | Main |
| Living Room | 17x11 | Main |
| Second (2nd) Bedroom | 16x15 | Upper |
| Sun Room | 15x12 | Main |
| Third (3rd) Bedroom | 12x10 | Lower |

Listing Office: Edina Realty, Inc.
Last Updated: September - 18 - 2026
The data relating to real estate for sale on this web site comes in part from the Broker Reciprocity SM Program of the Regional Multiple Listing Service of Minnesota, Inc. The information provided is deemed reliable but not guaranteed. Properties subject to prior sale, change or withdrawal. ©2026 Regional Multiple Listing Service of Minnesota, Inc All rights reserved.