$259,900
Anoka, MN 55303
MLS# 7150439
3 beds | 2 baths | 1432 sqft
1 / 45

Open House (09/26/2026 - 12:00 pm - 2:00 pm)
Property Description
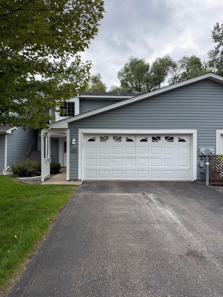
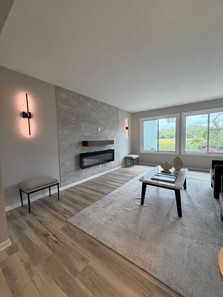
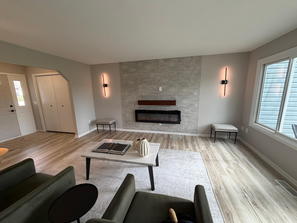
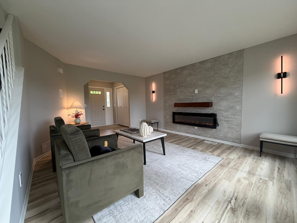
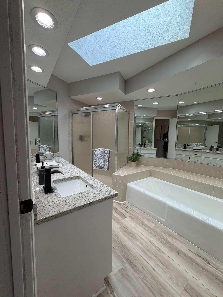
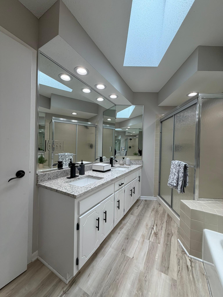
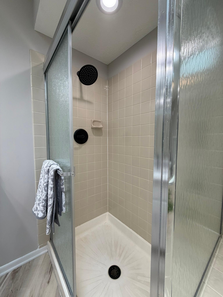
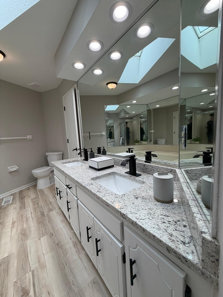
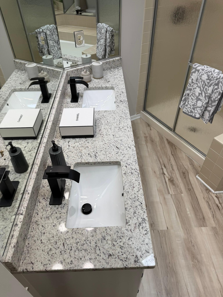
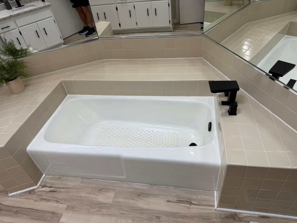
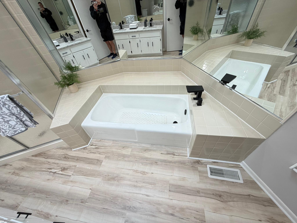
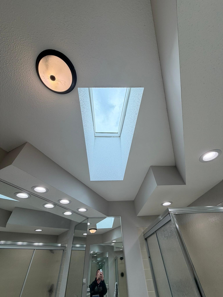
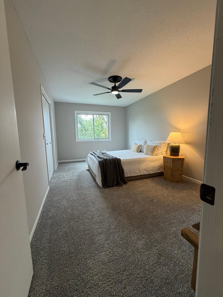
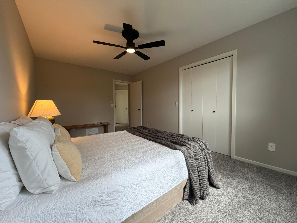
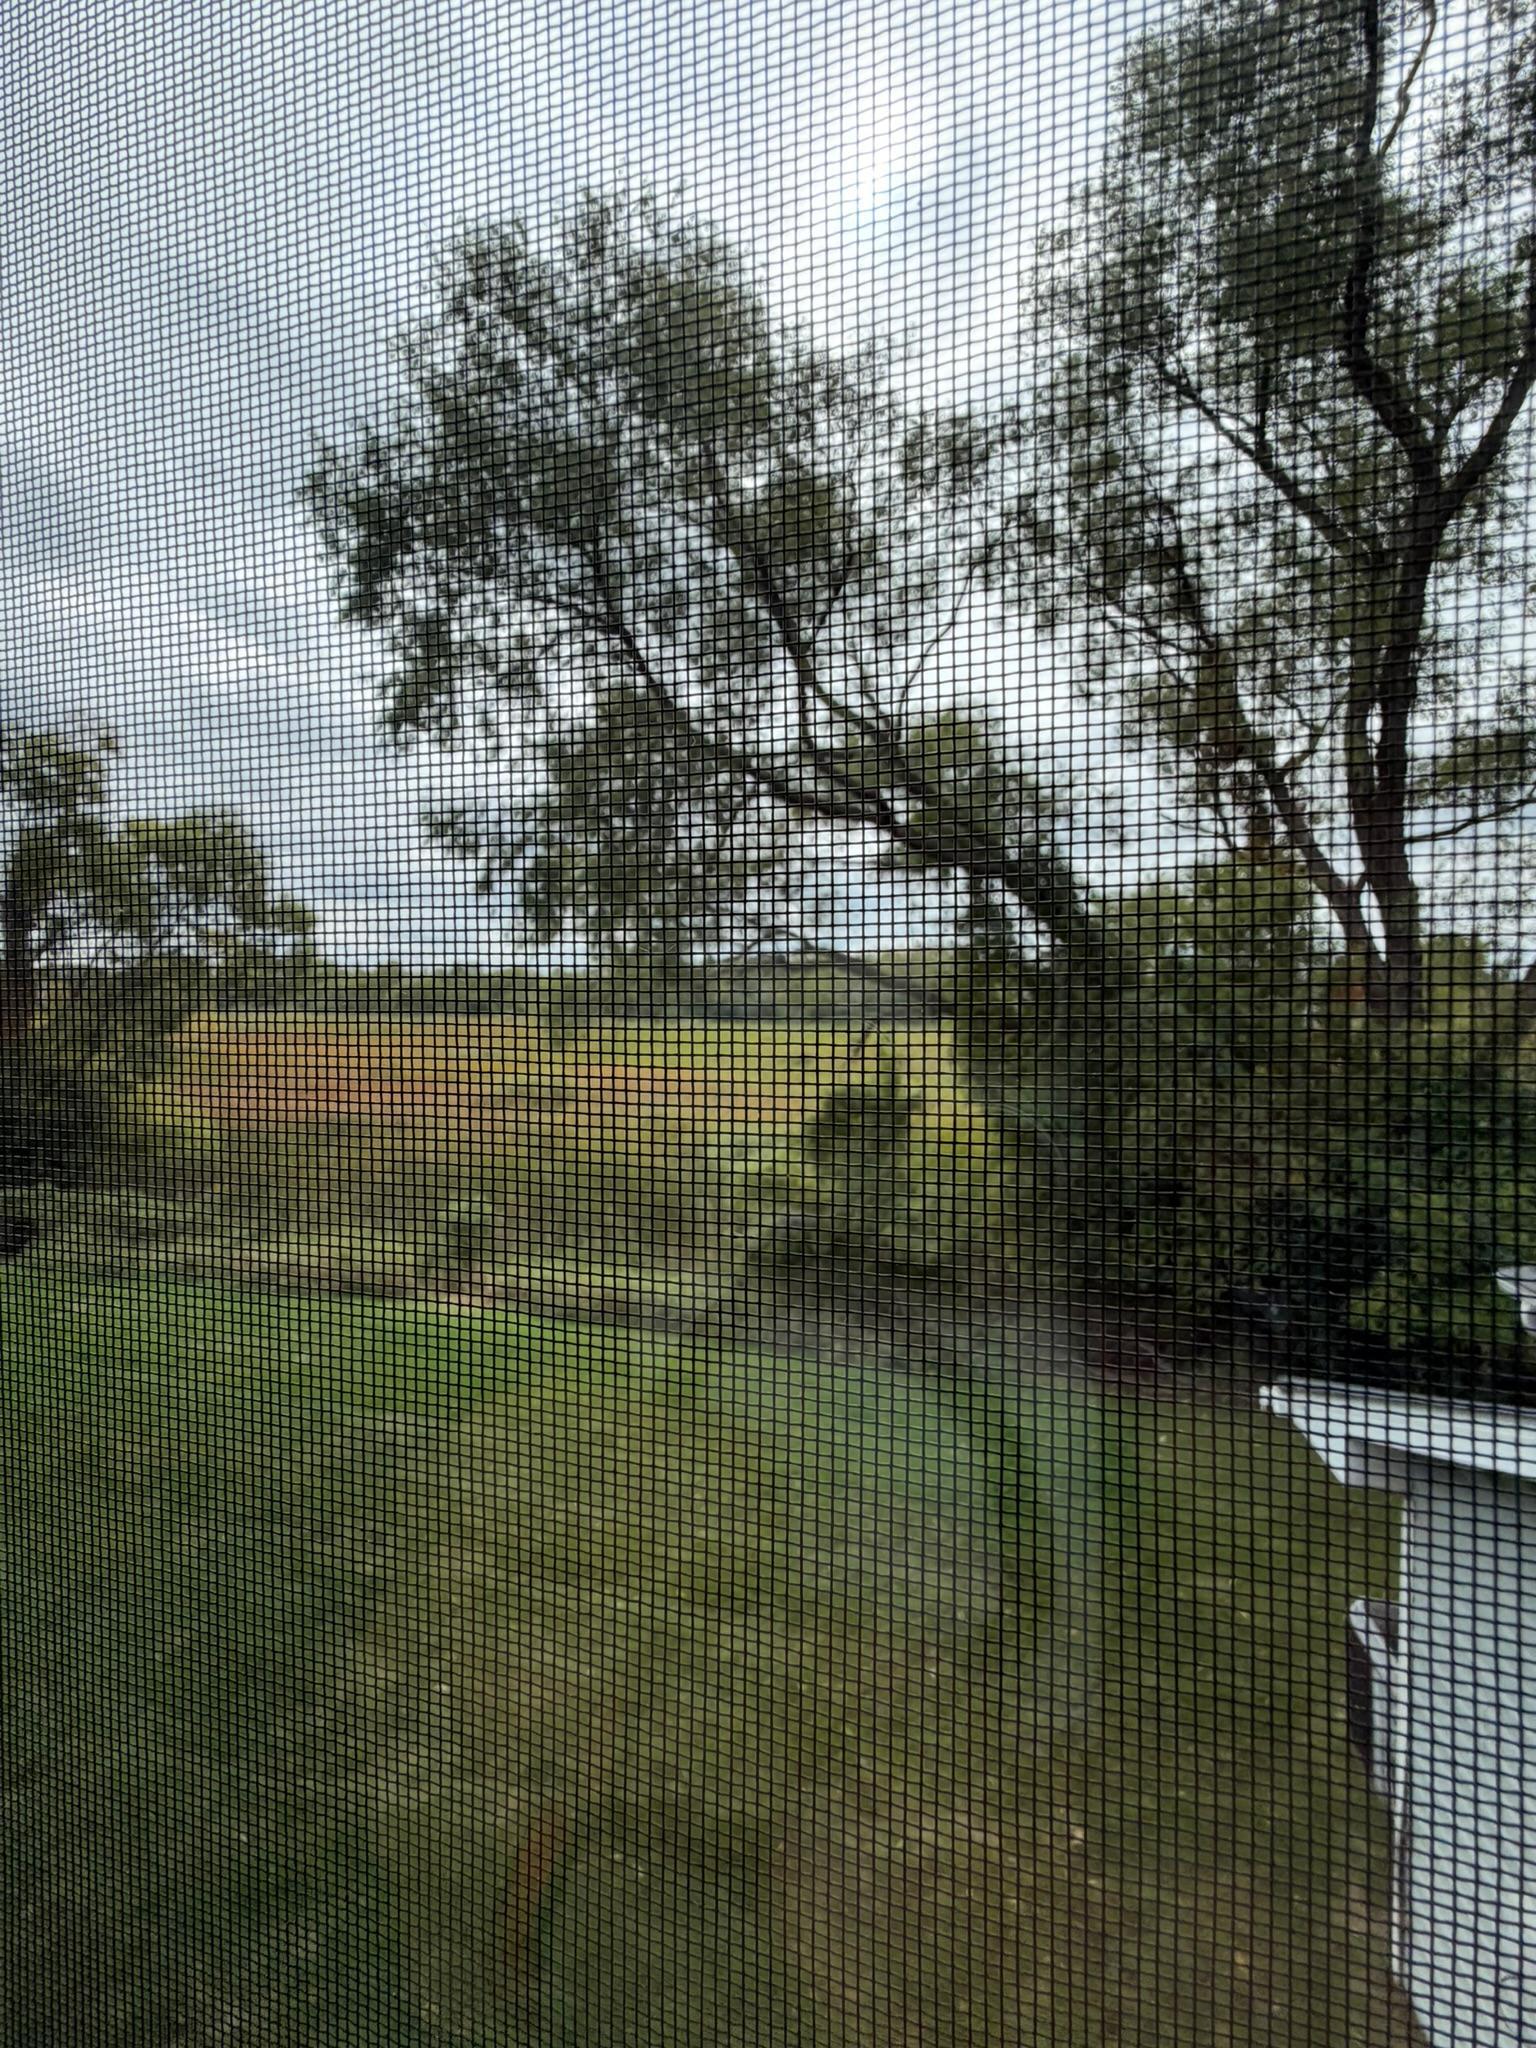
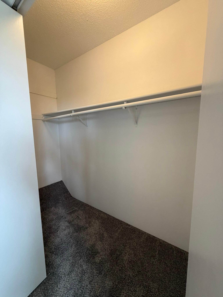
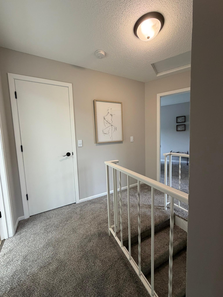
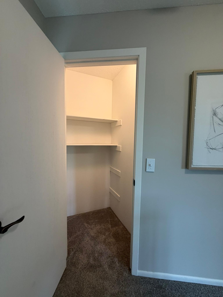
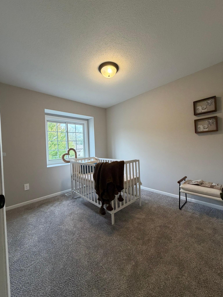
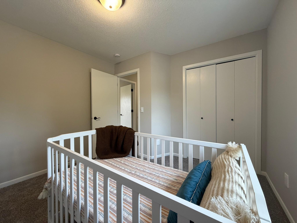
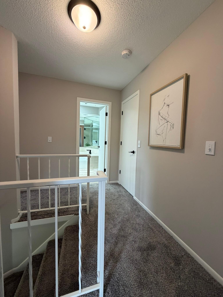
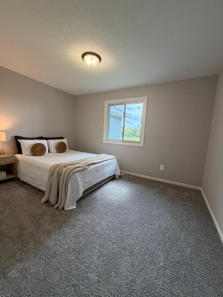
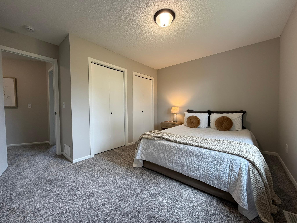
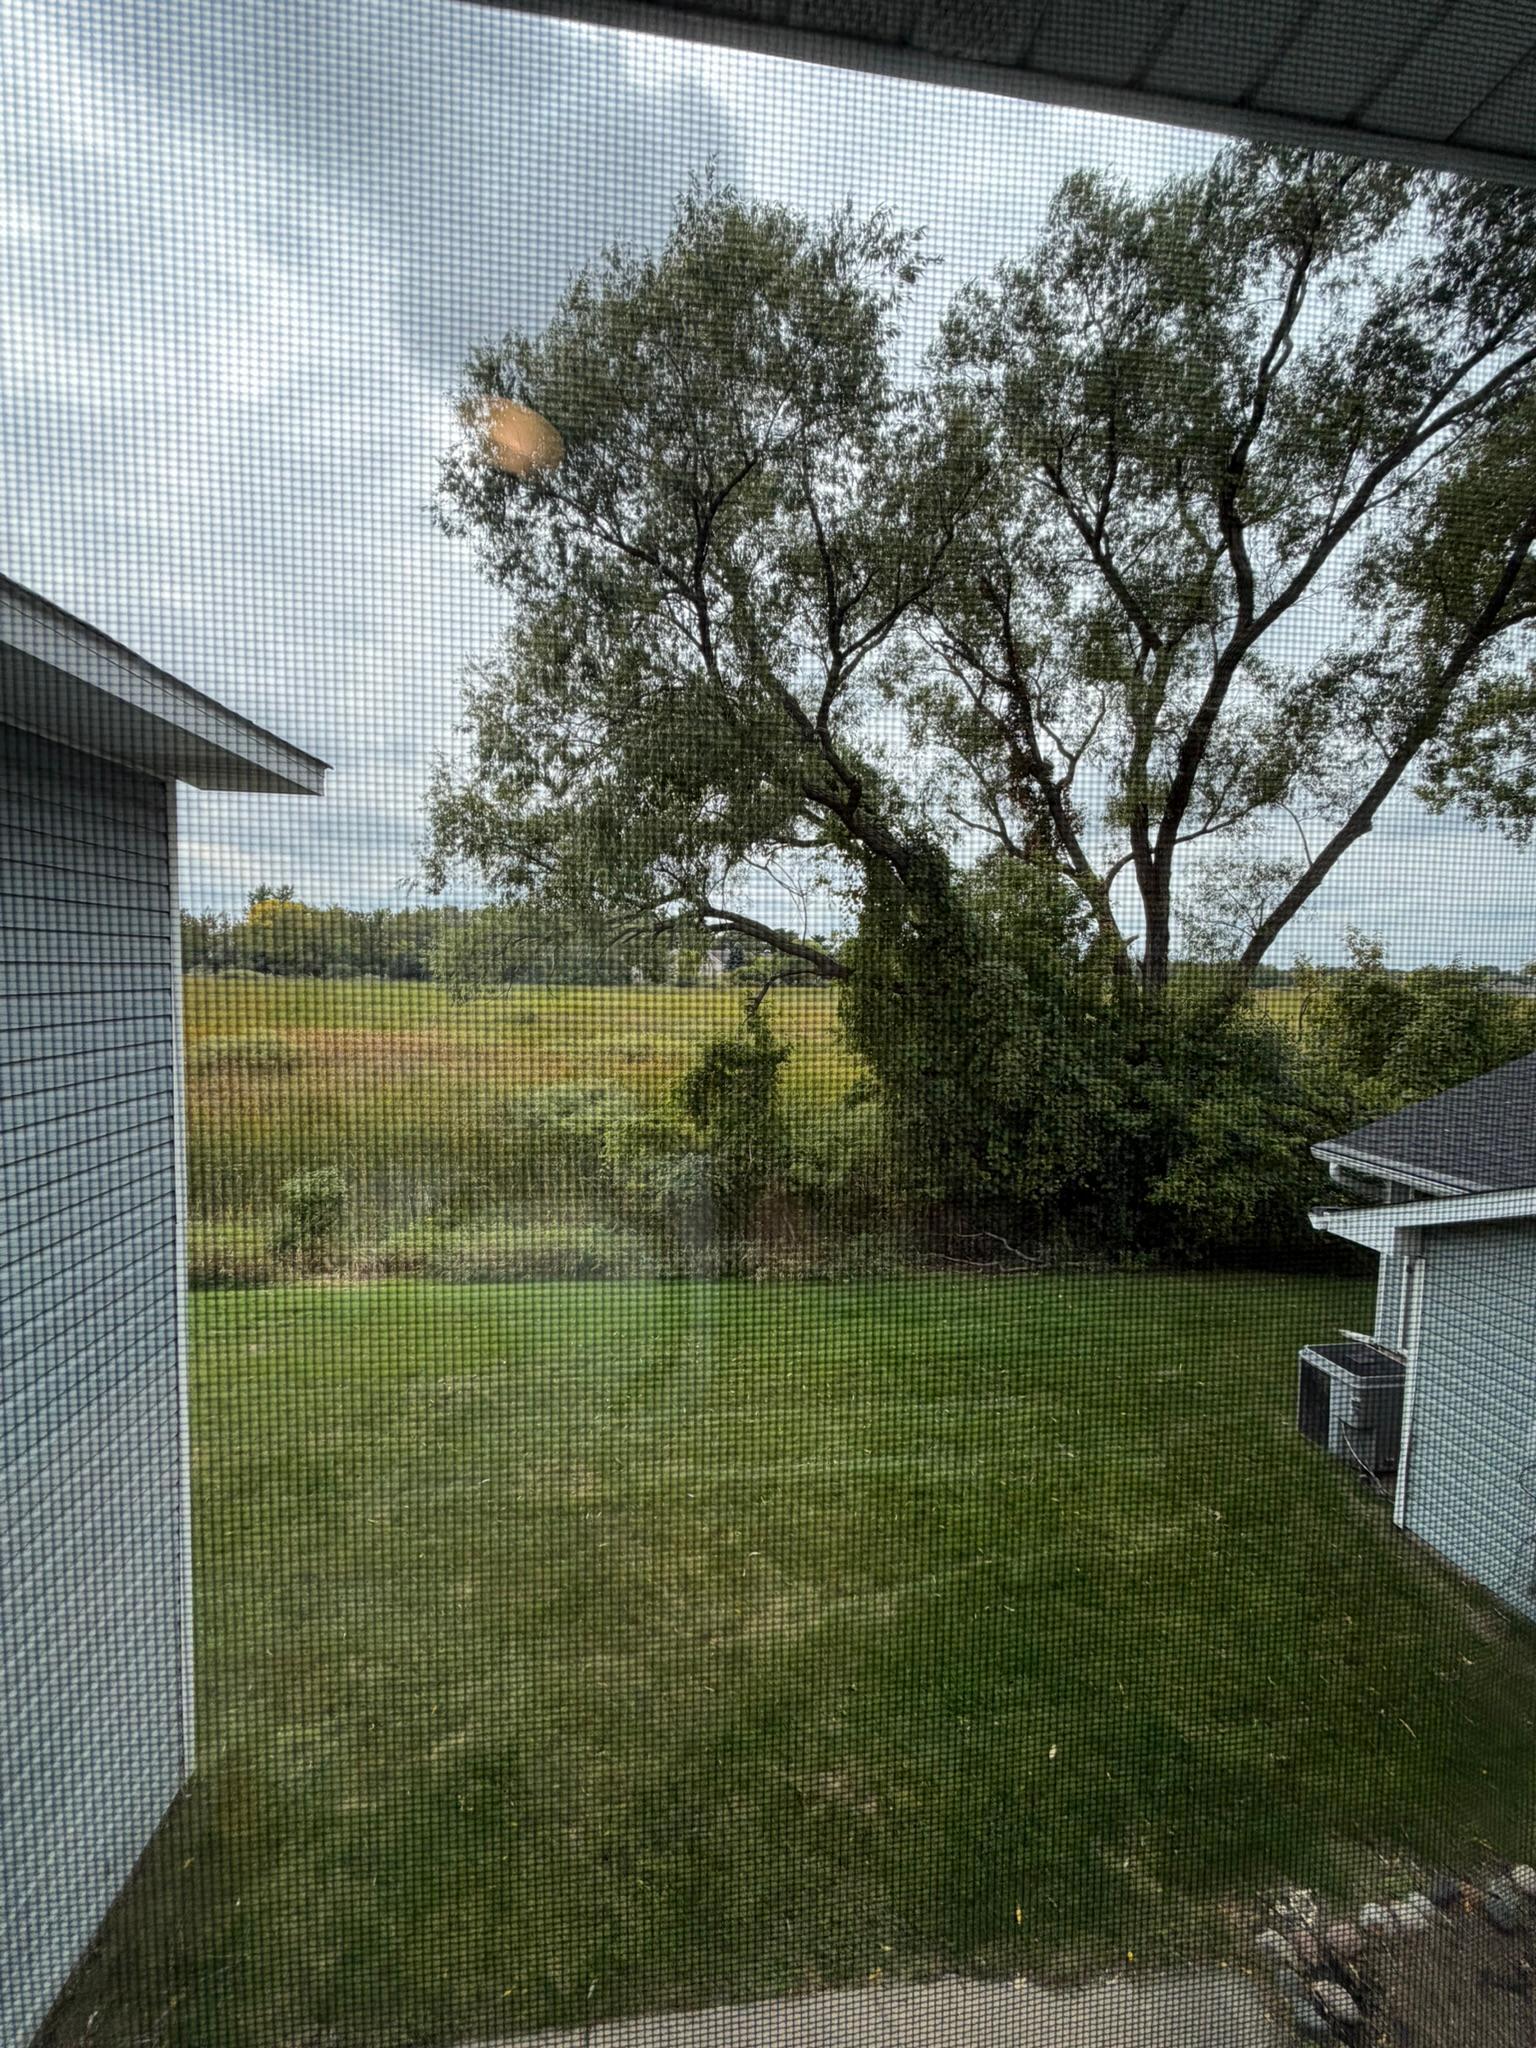
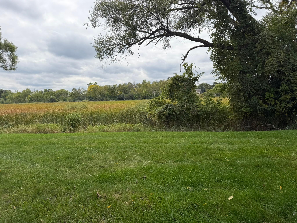
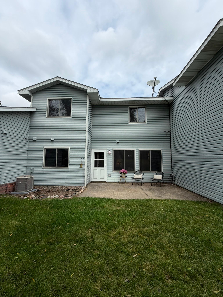
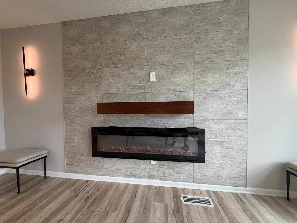
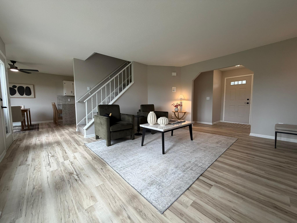
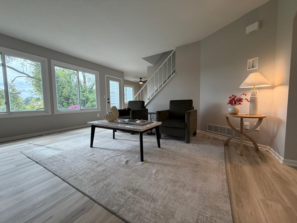
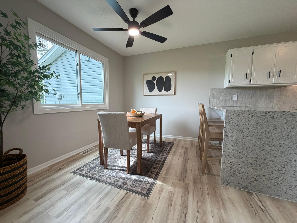
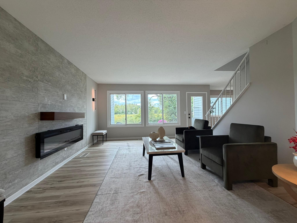
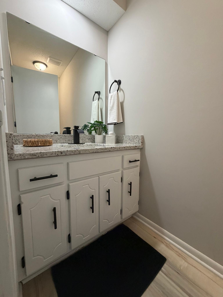
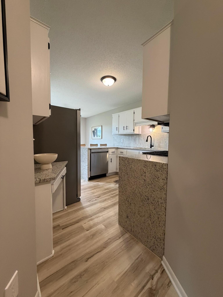
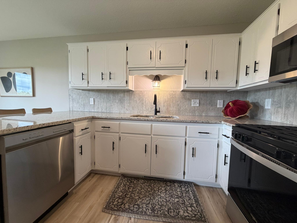
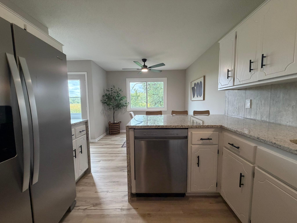
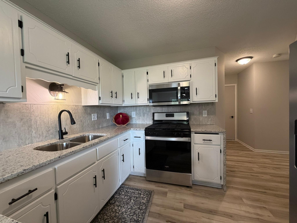
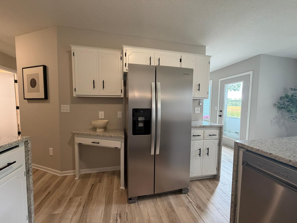
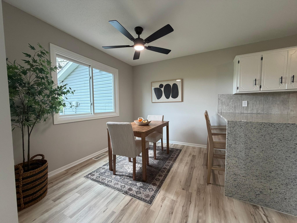
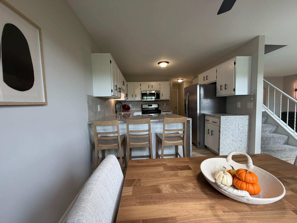
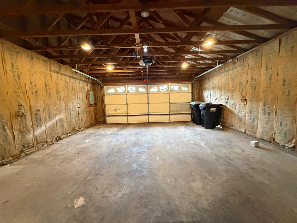
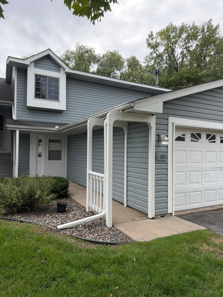
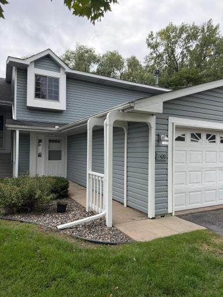
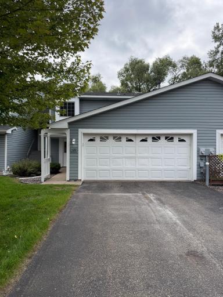
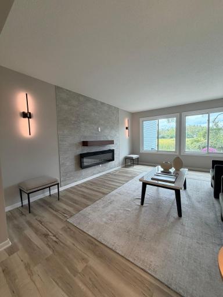
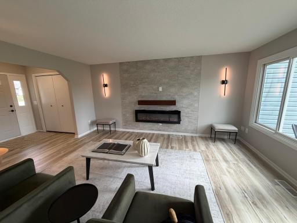
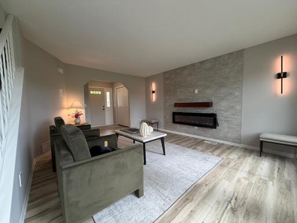
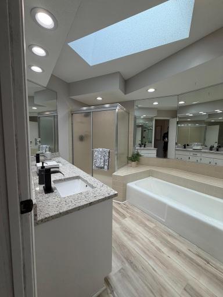
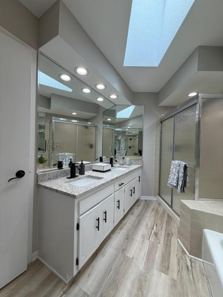
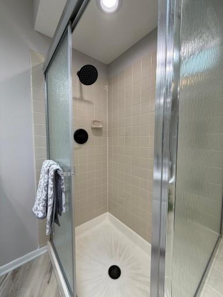
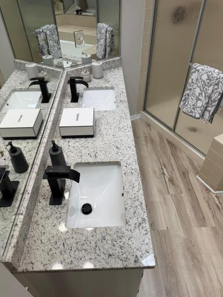
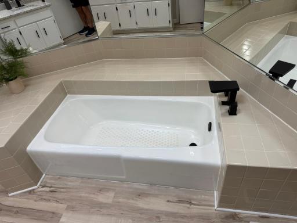
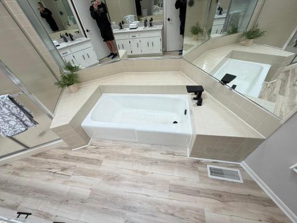
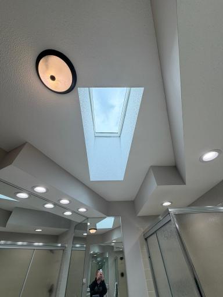
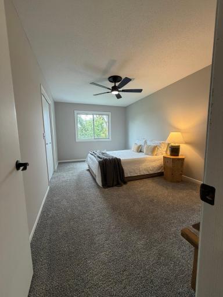
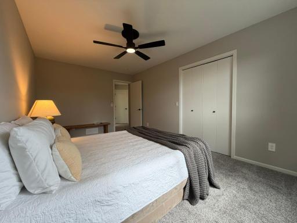
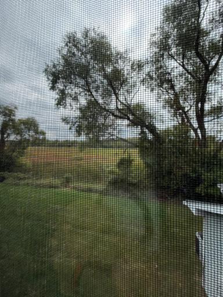
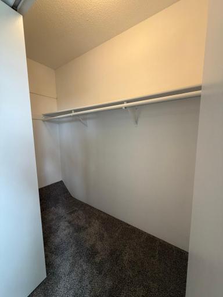
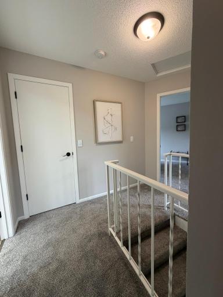
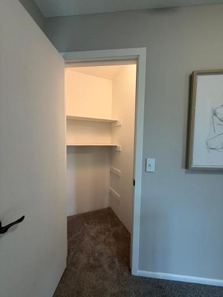
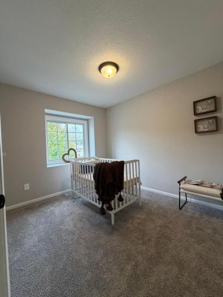
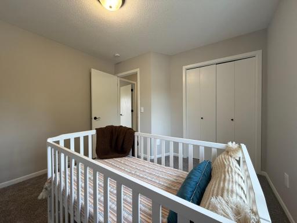
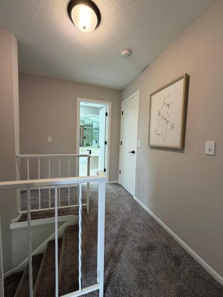
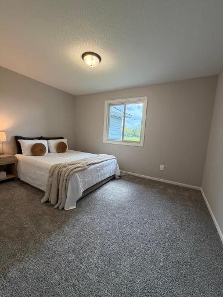
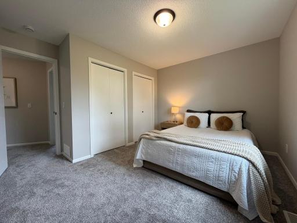
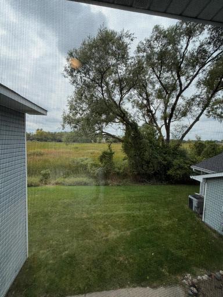
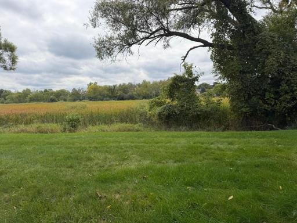
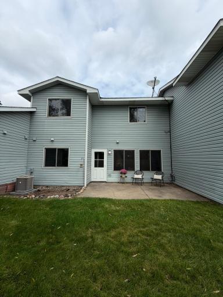
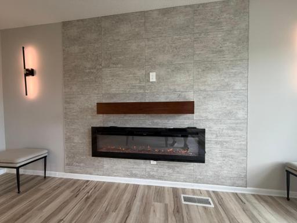
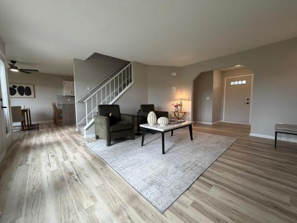
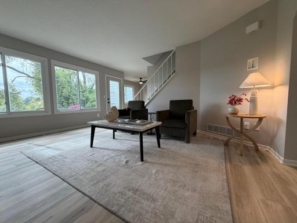
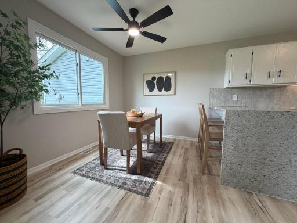
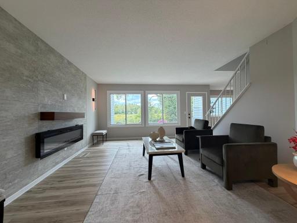
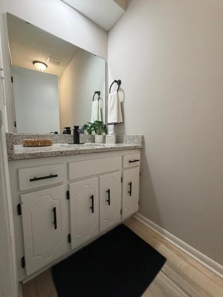
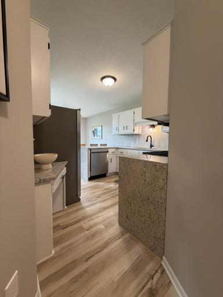
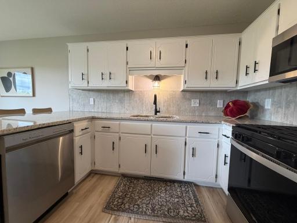
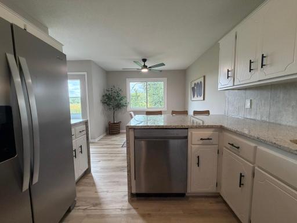
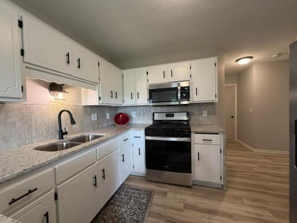
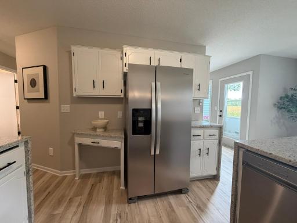
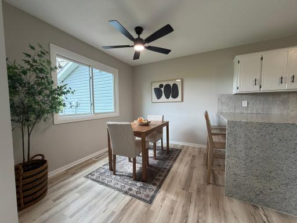
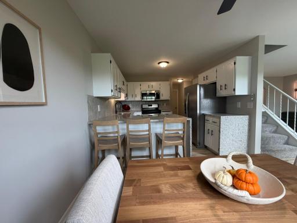
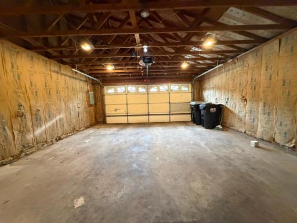
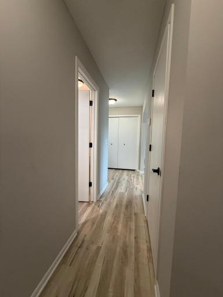
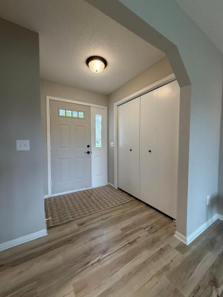
Beautifully remodeled two-story townhome offering stylish updates, spacious living, and exceptional privacy! Surrounded by mature trees and open green space, this home provides a peaceful, retreat-like setting that is hard to find. The main level features a bright and inviting living room with a cozy fireplace and walkout access to the spacious patio and backyard. The beautifully updated kitchen boasts new granite countertops, a breakfast bar, abundant cabinetry, and an open dining area perfect for everyday living and entertaining. A convenient half bath completes the main level. Upstairs, you'll find three generously sized bedrooms and a spacious full bathroom featuring dual sinks, granite countertops, a skylight, and a separate tub and shower. An attached garage with garage door opener adds everyday convenience. Step outside to your private patio and enjoy peaceful pond views, mature trees, and frequent wildlife sightings. Whether relaxing with your morning coffee or entertaining guests, this beautiful outdoor setting offers the perfect escape. Conveniently located just minutes from parks, walking trails, shopping, restaurants, and charming downtown Anoka. Enjoy easy access to the Rum River, Riverdale shopping, and local community events. Combining modern updates, exceptional privacy, and low-maintenance living, this beautifully remodeled townhome is a rare opportunity you won't want to miss.
Details
Maps
Contract Information
Owner is an Agent?: No
Auction?: No
Status: Active
Contingency: None
Current Price: $259,900
Original List Price: 259900
ListPrice: 259900
List Date: 2026-09-25
Office/Member Info
Association: MAAR
General Property Information
Assoc Mgmt Co. Phone #: 763-247-8700
Association Fee Frequency: Monthly
Association Mgmt Co. Name: Anoka Meadows
Common Wall: Yes
Lot Measurement: Acres
Manufactured Home?: No
Multiple PIDs?: No
New Development: No
Number of Fireplaces: 1
Other Parking Spaces: 2
Waterfront YN: No
Year Built: 1987
Yearly/Seasonal: Yearly
Zoning: Residential-Single Family
Lot Dimensions: 00
Acres: 0.06
Bath Three Quarters: 1
Bath Half: 0
Bath Quarter: 0
Main Floor Total SqFt: 720
Above Grd Total SqFt: 1432
Below Grd Total SqFt: 0
Total SqFt: 1432
Total Finished Sqft: 1432.00
FireplaceYN: Yes
Foundation Size: 720
Style: (TH) Side x Side
Garage Stalls: 2
Association Fee: 262
Assessment Pending: No
Bedrooms: 3
Baths Total: 2
Bath Full: 1
Location, Tax and Other Information
AssocFeeYN: Yes
Legal Description: LOT 8 BLOCK 4 ANOKA MEADOWS 2ND ADDITION
Listing City: Anoka
Map Page: 49
Municipality: Anoka
School District: Anoka-Hennepin
School District Phone: 763-506-1000
Zip Plus 4: 1308
Property ID Number: 323224340133
Tax Year: 2026
Tax Amount: 2311
In Foreclosure?: No
Potential Short Sale?: No
Lender Owned?: No
Directions & Remarks
Public Remarks: Beautifully remodeled two-story townhome offering stylish updates, spacious living, and exceptional privacy! Surrounded by mature trees and open green space, this home provides a peaceful, retreat-like setting that is hard to find. The main level features a bright and inviting living room with a cozy fireplace and walkout access to the spacious patio and backyard. The beautifully updated kitchen boasts new granite countertops, a breakfast bar, abundant cabinetry, and an open dining area perfect for everyday living and entertaining. A convenient half bath completes the main level. Upstairs, you'll find three generously sized bedrooms and a spacious full bathroom featuring dual sinks, granite countertops, a skylight, and a separate tub and shower. An attached garage with garage door opener adds everyday convenience. Step outside to your private patio and enjoy peaceful pond views, mature trees, and frequent wildlife sightings. Whether relaxing with your morning coffee or entertaining guests, this beautiful outdoor setting offers the perfect escape. Conveniently located just minutes from parks, walking trails, shopping, restaurants, and charming downtown Anoka. Enjoy easy access to the Rum River, Riverdale shopping, and local community events. Combining modern updates, exceptional privacy, and low-maintenance living, this beautifully remodeled townhome is a rare opportunity you won't want to miss.
Directions: Round Lake to Roosevelt (west) to 16th Ave (south) to home
Accessible
None: 1
Air Conditioning
Central Air: 1
Amenities Unit
Cable: 1
Ceiling Fan(s): 1
Hardwood Floors: 1
In-Ground Sprinkler: 1
Local Area Network: 1
Patio: 1
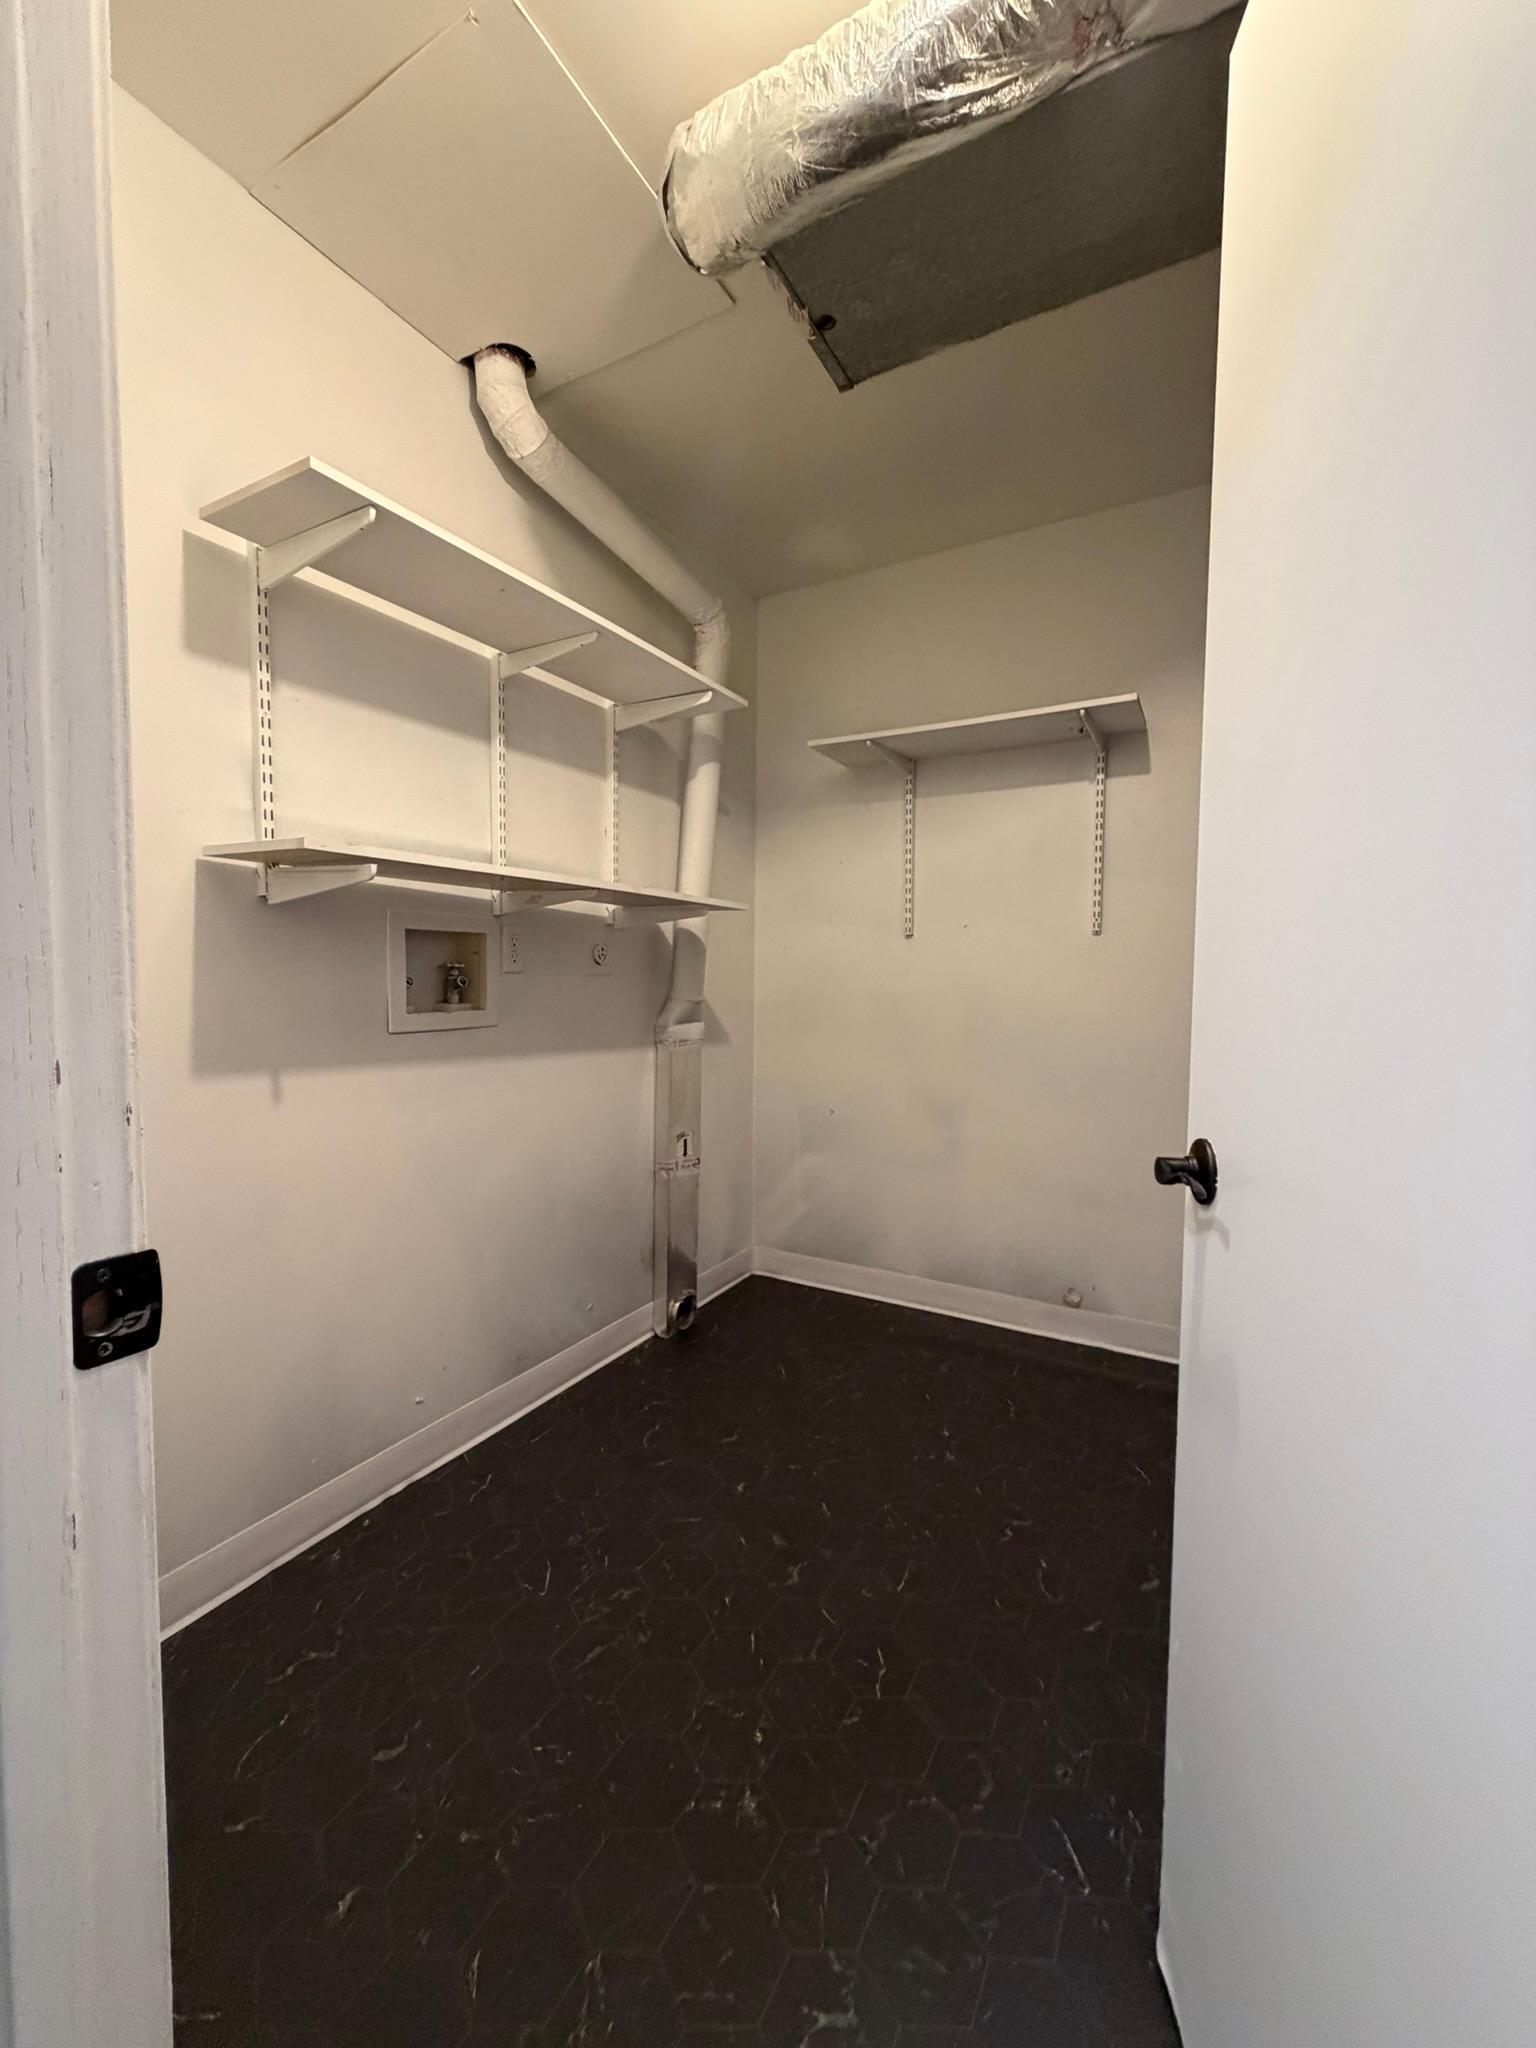
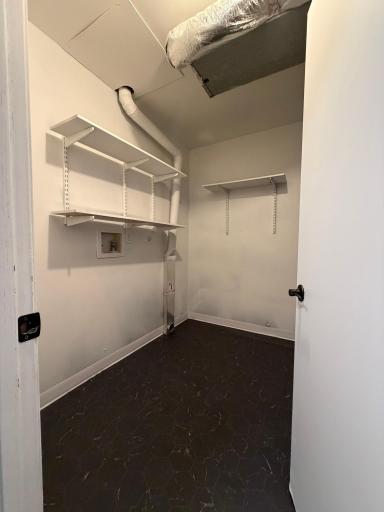
Washer/Dryer Hookup: 1
Appliances
Dishwasher: 1
Microwave: 1
Range: 1
Refrigerator: 1
Assessments
Assessment Balance: 0
Tax With Assessments: 2311
Association Fee Includes
Hazard Insurance: 1
Lawn Care: 1
Outside Maintenance: 1
Professional Mgmt: 1
Sanitation: 1
Snow Removal: 1
Assumable Loan
Not Assumable: 1
Basement
None: 1
Bath Description
Upper Level Full Bath: 1
1/2 Basement: 1
Separate Tub & Shower: 1
Building Information
Finished SqFt Above Ground: 1432
Construction Status
Previously Owned: 1
Dining Room Description
Breakfast Area: 1
Breakfast Bar: 1
Eat In Kitchen: 1
Informal Dining Room: 1
Kitchen/Dining Room: 1
Living/Dining Room: 1
Existing Financing
Cash: 1
Exterior
Brick/Stone: 1
Vinyl: 1
Family Room Characteristics
Lower Level: 1
Fireplace Characteristics
Gas Burning: 1
Living Room: 1
Foundation
Slab: 1
Fuel
Natural Gas: 1
Heating
Forced Air: 1
Insurance Fee
Insurance Fee: 0
Internet Options
Cable: 1
Laundry
Upper Level: 1
Lease Details
Land Leased: Not Applicable
Lock Box Type
Combo: 1
Lot Description
Tree Coverage - Light: 1
Zero Lot Line: 1
Miscellaneous Information
Homestead: No
Ownership
Fractional Ownership: No
Parking Characteristics
Garage Door Opener: 1
Storage: 1
Patio, Porch and Deck Features
Patio: 1
Public Survey Info
Range#: 24
Section#: 32
Township#: 32
Restriction/Covenants
Mandatory Owners Assoc: 1
Road Frontage
City Street: 1
Roof
Age 8 Years or Less: 1
Sellers Terms
Cash: 1
Conventional: 1
Conventional Rehab: 1
FHA: 1
Special Funding: 1
VA: 1
Sewer
City Sewer/Connected: 1
Special Search
3 BR on One Level: 1
Rehabbed: 1
Renovated: 1
Stories
Two: 1
Townhouse Characteristics
Multi-Level: 1
Water
City Water/Connected: 1
Location Tax and Other Information
House Number: 1420
Street Name: Cleveland
Street Suffix: Street
Postal City: Anoka
County: Anoka
State: MN
Zip Code: 55303
Complex/Dev/Subdivision: Anoka Meadows 2nd Add
Property Features
Accessible: None
Air Conditioning: Central Air
Amenities Unit: Cable; Ceiling Fan(s); Hardwood Floors; In-Ground Sprinkler; Local Area Network; Patio; Washer/Dryer Hookup
Appliances: Dishwasher; Microwave; Range; Refrigerator
Association Fee Includes: Hazard Insurance; Lawn Care; Outside Maintenance; Professional Mgmt; Sanitation; Snow Removal
Assumable Loan: Not Assumable
Basement: None
Bath Description: Upper Level Full Bath; 1/2 Basement; Separate Tub & Shower
Construction Status: Previously Owned
Dining Room Description: Breakfast Area; Breakfast Bar; Eat In Kitchen; Informal Dining Room; Kitchen/Dining Room; Living/Dining Room
Existing Financing: Cash
Exterior: Brick/Stone; Vinyl
Family Room Characteristics: Lower Level
Fireplace Characteristics: Gas Burning; Living Room
Foundation: Slab
Fuel: Natural Gas
Heating: Forced Air
Internet Options: Cable
Laundry: Upper Level
Lock Box Type: Combo
Lot Description: Tree Coverage - Light; Zero Lot Line
Parking Characteristics: Garage Door Opener; Storage
Road Frontage: City Street
Roof: Age 8 Years or Less
Sellers Terms: Cash; Conventional; Conventional Rehab; FHA; Special Funding; VA
Sewer: City Sewer/Connected
Special Search: 3 BR on One Level; Rehabbed; Renovated
Stories: Two
Townhouse Characteristics: Multi-Level
Water: City Water/Connected
Room Information
| Room Name | Dimensions | Level |
| Dining Room | 12x11 | Main |
| First (1st) Bedroom | 16x10 | Upper |
| Kitchen | 11x11 | Main |
| Living Room | 17x13 | Main |
| Patio | 17x13 | Main |
| Second (2nd) Bedroom | 13x10 | Upper |
| Third (3rd) Bedroom | 12x10 | Upper |

Listing Office: eHouse Realty, Inc
Last Updated: September - 25 - 2026
The data relating to real estate for sale on this web site comes in part from the Broker Reciprocity SM Program of the Regional Multiple Listing Service of Minnesota, Inc. The information provided is deemed reliable but not guaranteed. Properties subject to prior sale, change or withdrawal. ©2026 Regional Multiple Listing Service of Minnesota, Inc All rights reserved.