$414,900
Northfield, MN 55057
MLS# 7101041
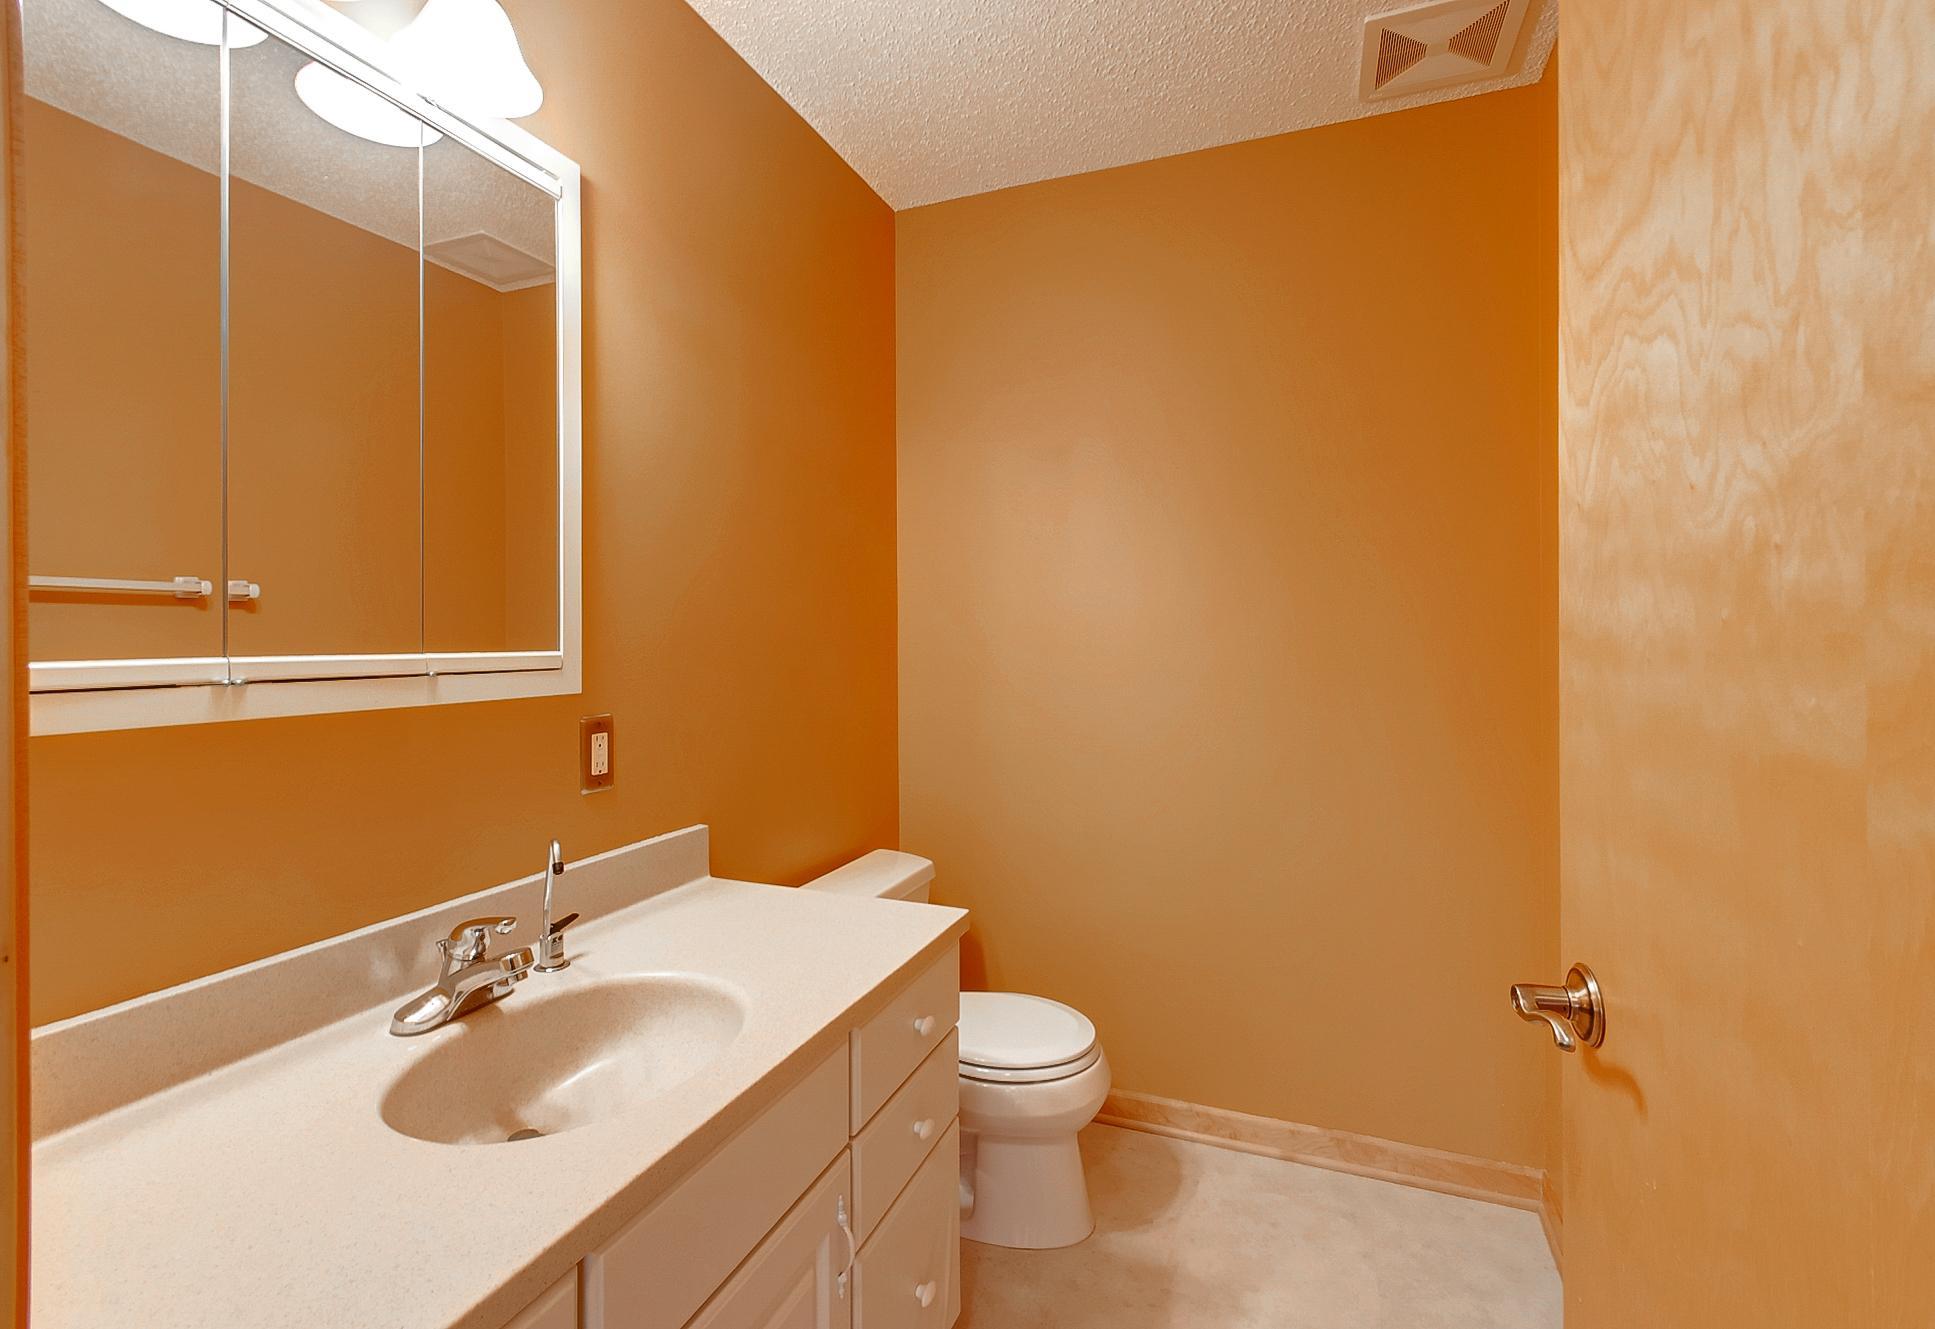
2 beds | 3 baths | 2655 sqft
1 / 25
Property Description
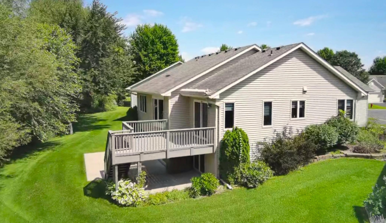
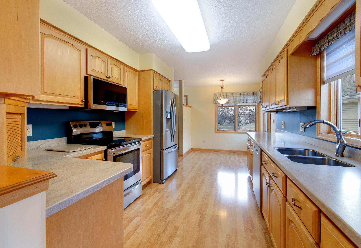
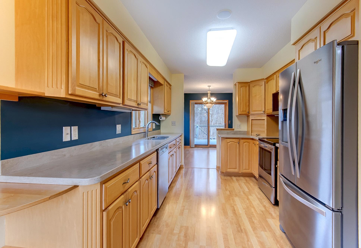
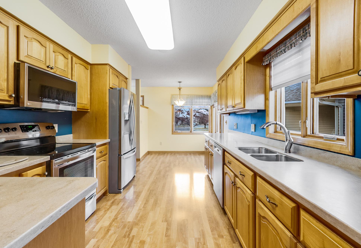
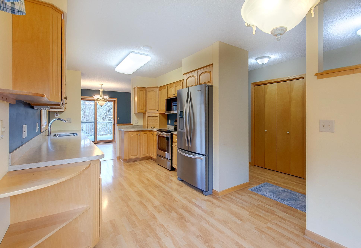
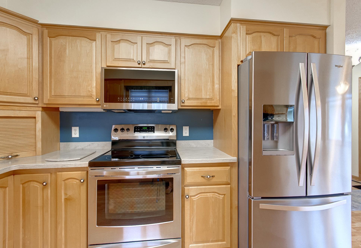
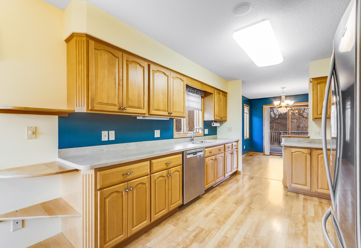
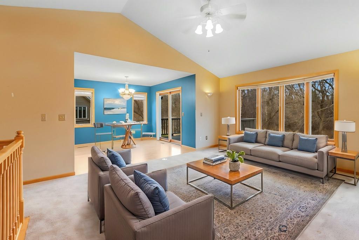
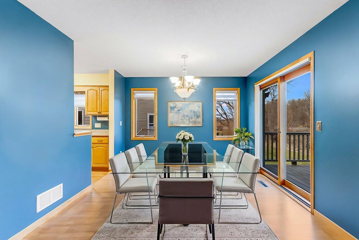
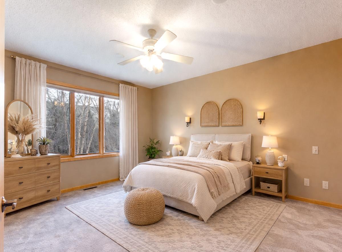
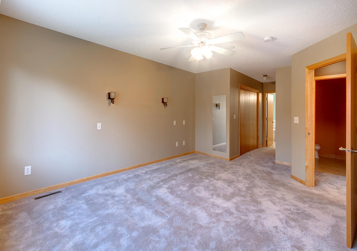
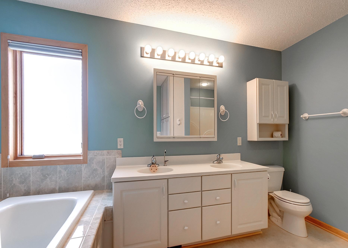
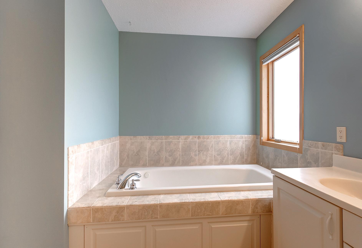
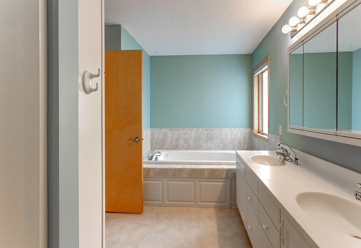
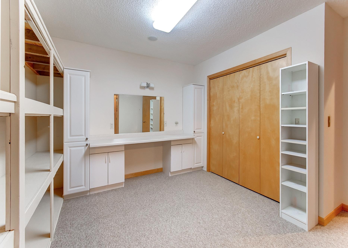
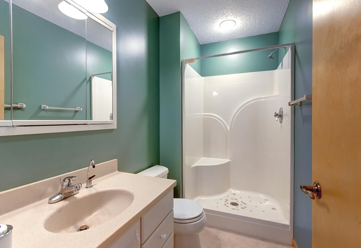
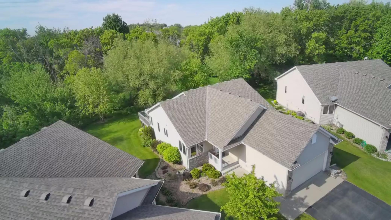
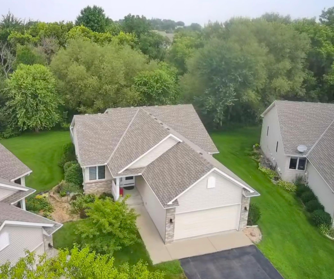
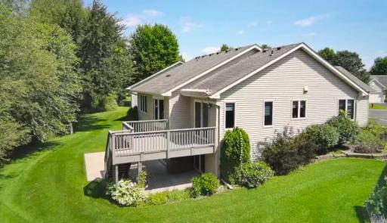
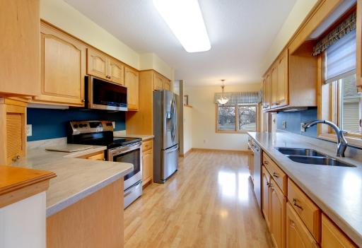
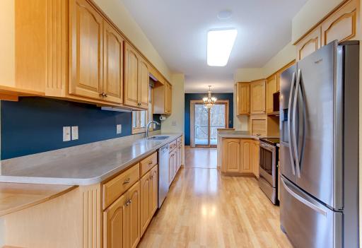
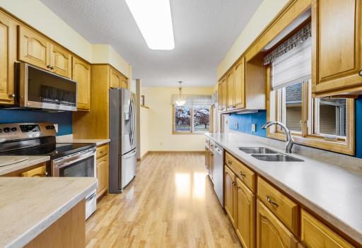
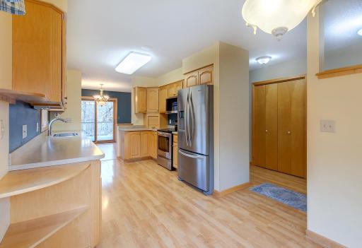
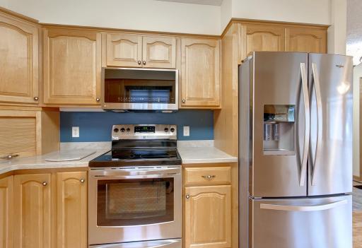
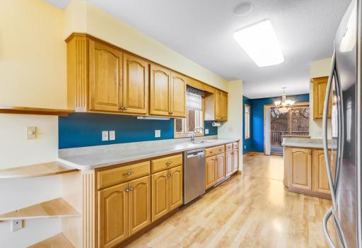
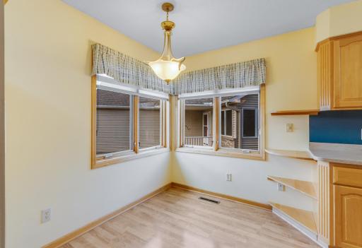
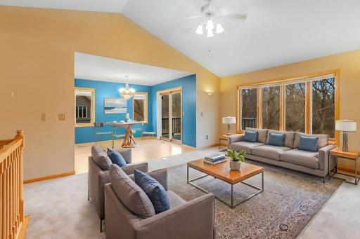
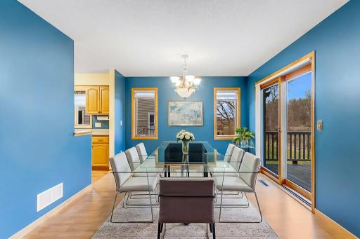
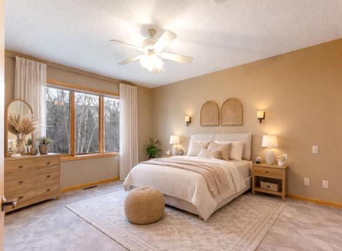
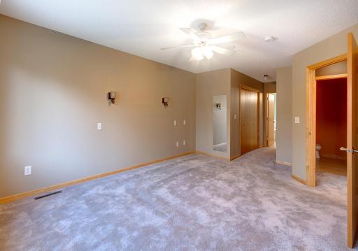
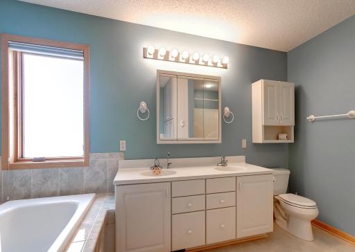
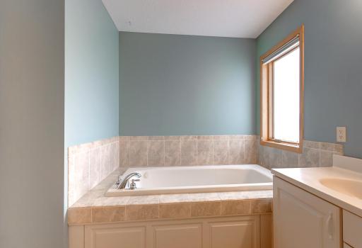
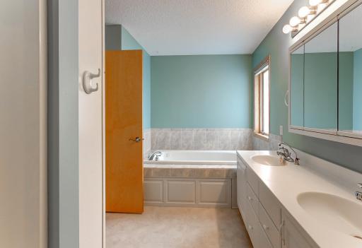
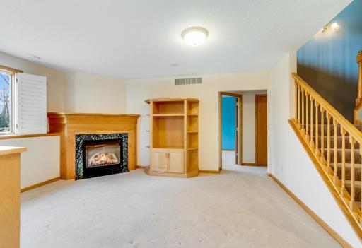
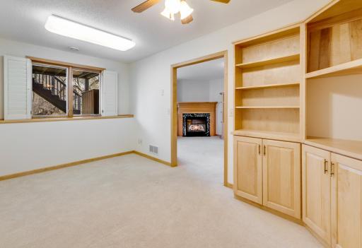
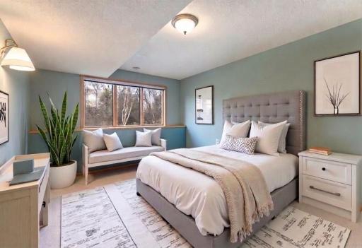
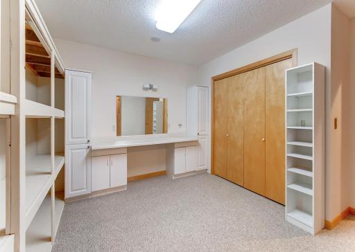
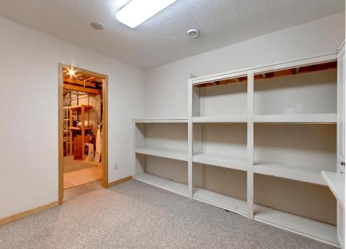
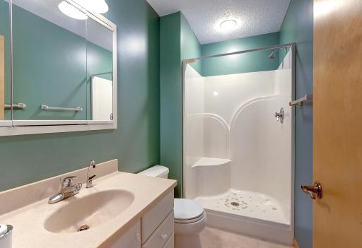
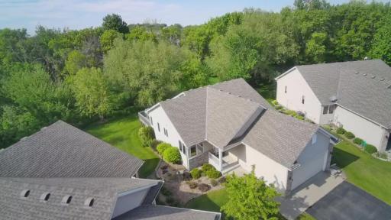
Located at the end of a quiet cul-de-sac, this beautifully maintained 2-bedroom, 3-bath detached townhome offers a peaceful setting backing to a scenic natural area filled with mature trees, abundant birdlife, and occasional visits from white-tailed deer. Thoughtfully designed and filled with natural light, the home showcases quality finishes throughout. The kitchen features custom maple cabinetry, Corian countertops, and high-end stainless steel appliances, creating a functional and inviting space for everyday living and entertaining. The vaulted living room adds an airy, open feel, while the spacious primary suite includes a luxurious bath with a jetted soaking tub and separate walk-in shower. Step outside to the Trex deck, complete with an awning—perfect for relaxing while taking in summer sunsets. The lower level expands your living space with a cozy gas fireplace, in-floor radiant heat, and a dedicated craft room ideal for hobbies, sewing, or creative projects. Ideally located in a highly sought-after area near the hospital and just minutes from historic downtown Northfield, this home combines comfort, quality, and convenience in a truly serene setting.
Details
Maps
Contract Information
Owner is an Agent?: No
Auction?: No
Status: Active
Contingency: Inspection
Current Price: $414,900
Original List Price: 424900
ListPrice: 414900
List Date: 2026-06-29
Office/Member Info
Association: SPAAR
General Property Information
Assoc Mgmt Co. Phone #: 507-321-1124
Association Fee Frequency: Monthly
Association Mgmt Co. Name: Prairie Hills Townhome Association
Common Wall: No
Lot Measurement: Acres
Manufactured Home?: No
Multiple PIDs?: No
New Development: No
Number of Fireplaces: 1
Waterfront YN: No
Year Built: 2002
Yearly/Seasonal: Yearly
Zoning: Residential-Single Family
Lot Dimensions: 32x63x42x
Acres: 0.07
Bath Three Quarters: 0
Bath Half: 1
Bath Quarter: 0
Main Floor Total SqFt: 1328
Above Grd Total SqFt: 1328
Below Grd Total SqFt: 1327
Total SqFt: 2655
Total Finished Sqft: 2467.00
FireplaceYN: Yes
Foundation Size: 1328
Style: (TH) Detached
Garage Stalls: 2
Association Fee: 345
Assessment Pending: Unknown
Bedrooms: 2
Baths Total: 3
Bath Full: 2
Location, Tax and Other Information
AssocFeeYN: Yes
Legal Description: 6 3 LOT 6 BLK 3 & INTEREST ATTRIBUTABLE TO COMMON AREA KNOWN AS LOT 13 BLK 3 SUBJ TO CIC #223 PRAIRIE HILLS TOWNHOMES
Listing City: Northfield
Map Page: 219
Municipality: Northfield
School District: Northfield
School District Phone: 507-663-0629
Zip Plus 4: 5177
Property ID Number: 435865203060
Tax Year: 2026
Tax Amount: 6052
In Foreclosure?: No
Potential Short Sale?: No
Lender Owned?: No
Directions & Remarks
Public Remarks: Located at the end of a quiet cul-de-sac, this beautifully maintained 2-bedroom, 3-bath detached townhome offers a peaceful setting backing to a scenic natural area filled with mature trees, abundant birdlife, and occasional visits from white-tailed deer.
Thoughtfully designed and filled with natural light, the home showcases quality finishes throughout. The kitchen features custom maple cabinetry, Corian countertops, and high-end stainless steel appliances, creating a functional and inviting space for everyday living and entertaining.
The vaulted living room adds an airy, open feel, while the spacious primary suite includes a luxurious bath with a jetted soaking tub and separate walk-in shower. Step outside to the Trex deck, complete with an awning—perfect for relaxing while taking in summer sunsets.
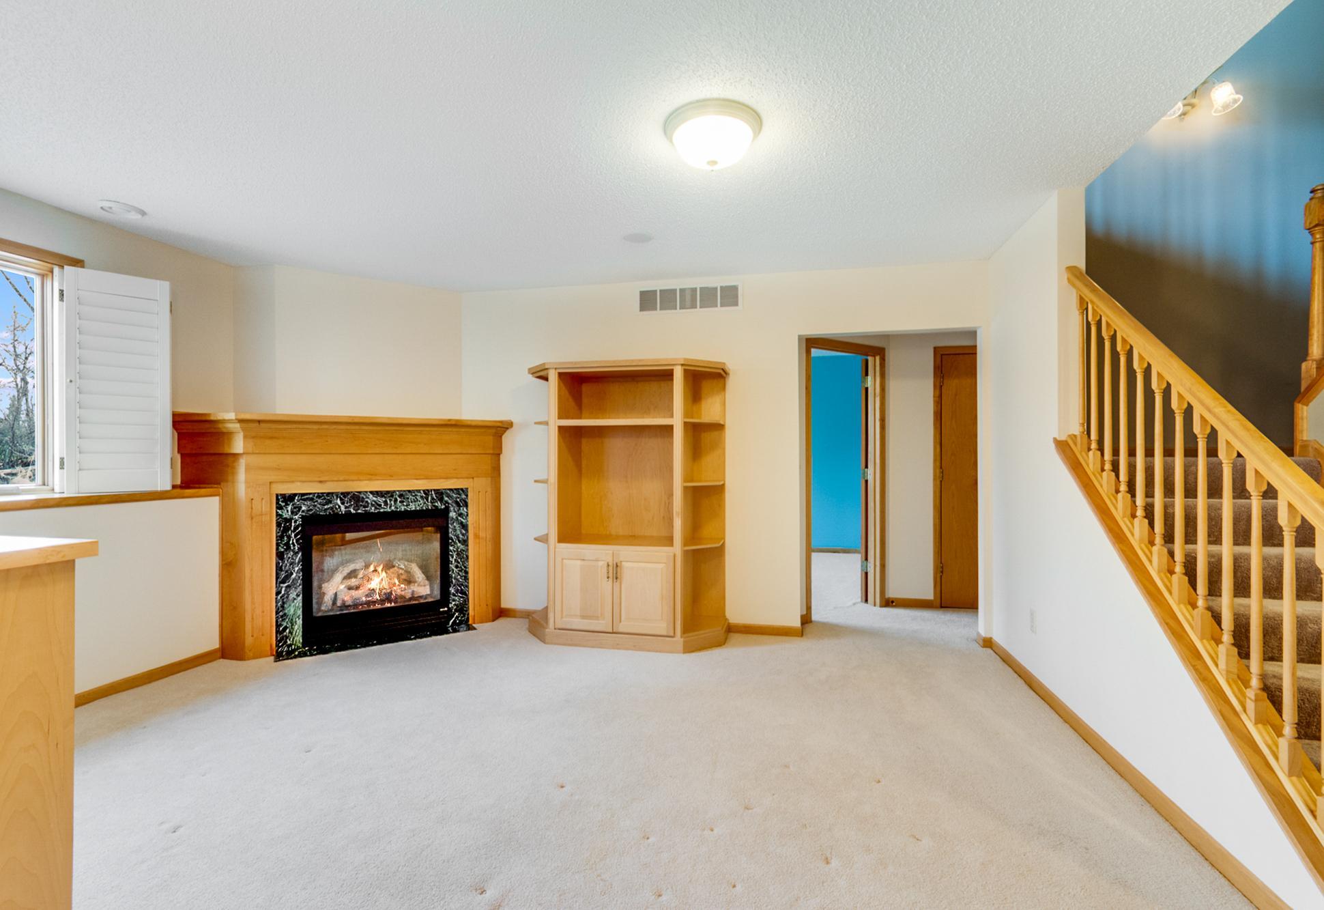
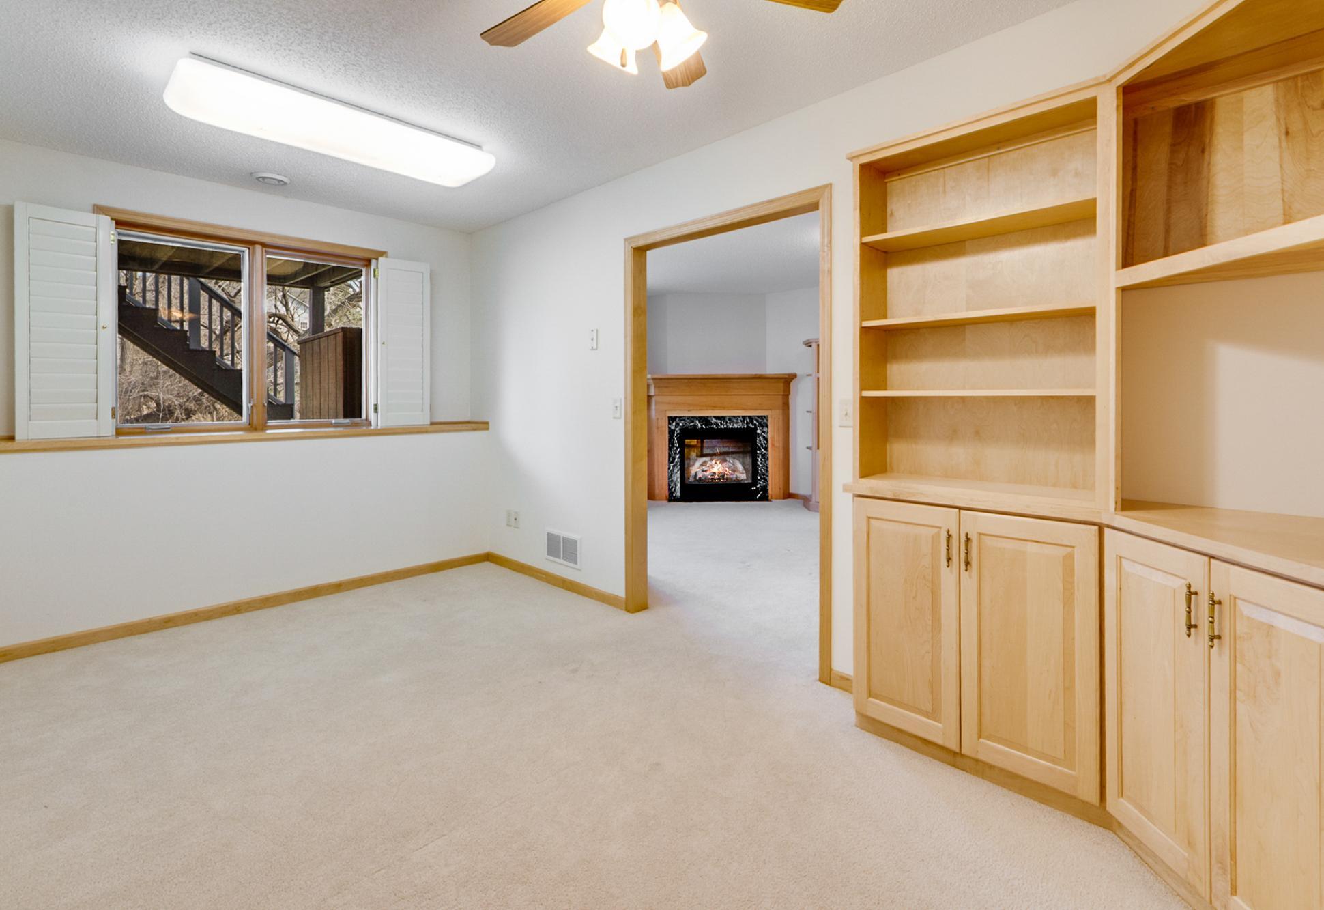
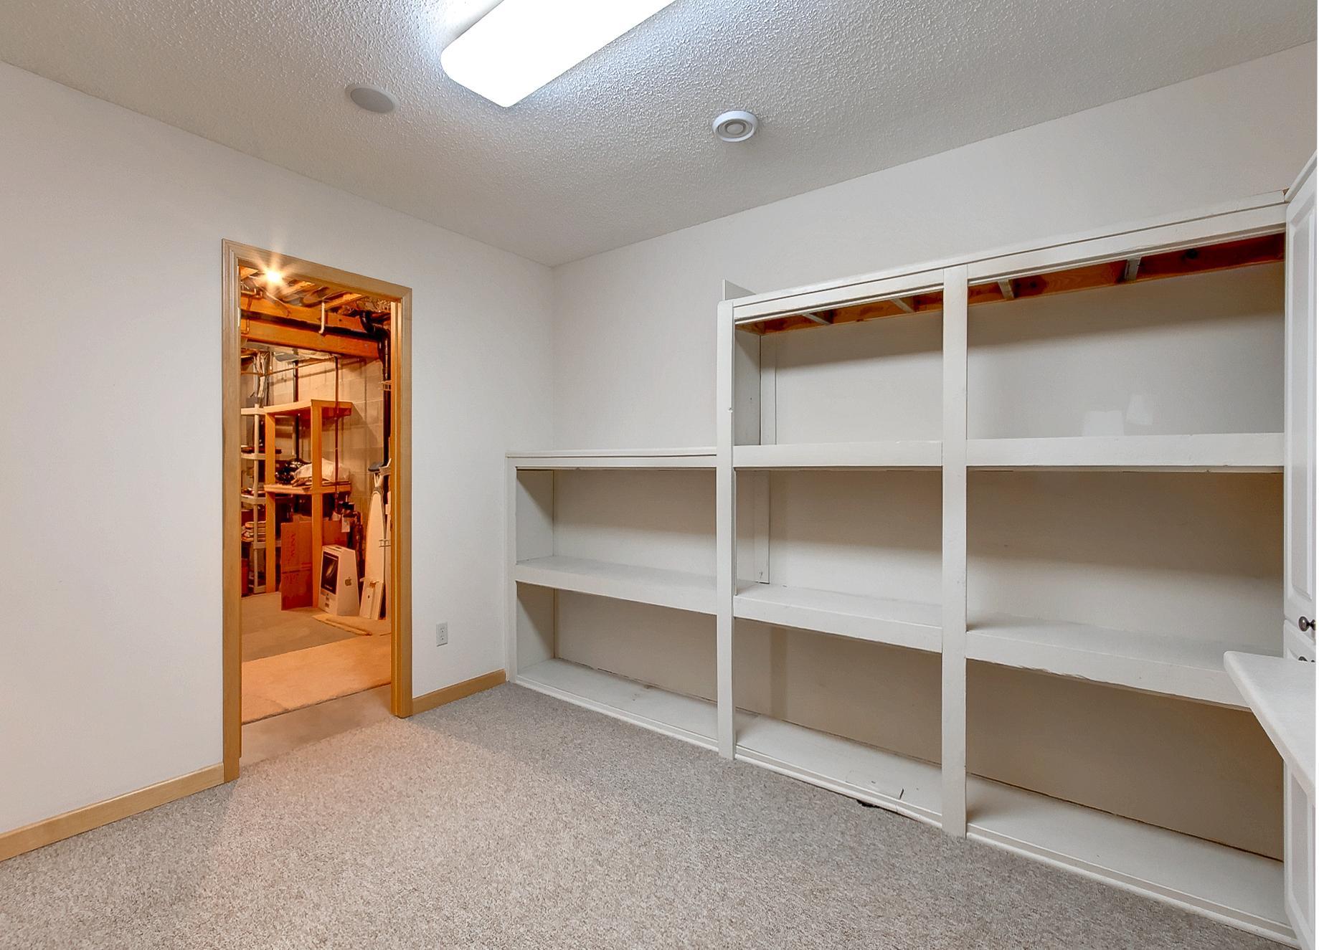
The lower level expands your living space with a cozy gas fireplace, in-floor radiant heat, and a dedicated craft room ideal for hobbies, sewing, or creative projects.
Ideally located in a highly sought-after area near the hospital and just minutes from historic downtown Northfield, this home combines comfort, quality, and convenience in a truly serene setting.
Directions: Cedar Ave to Lupine Dr to Blue Flag Ct.
Accessible
Doors 36"+: 1
Air Conditioning
Central Air: 1
Amenities Shared
In-Ground Sprinkler System: 1
Appliances
Air-To-Air Exchanger: 1
Cooktop: 1
Dishwasher: 1
Dryer: 1
Microwave: 1
Range: 1
Refrigerator: 1
Water Filtration System: 1
Assessments
Assessment Balance: 0
Tax With Assessments: 6052
Association Fee Includes
Building Exterior: 1
Hazard Insurance: 1
Lawn Care: 1
Basement
Drain Tiled: 1
Egress Windows: 1
Full: 1
Bath Description
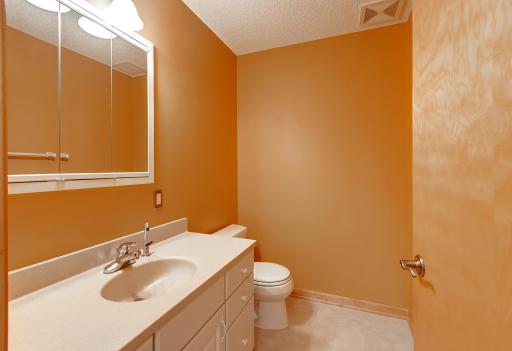
Main Floor 1/2 Bath: 1
Full Primary: 1
3/4 Basement: 1
Building Information
Finished SqFt Above Ground: 1328
Finished SqFt Below Ground: 1139
Construction Materials
Frame: 1
Construction Status
Previously Owned: 1
Dining Room Description
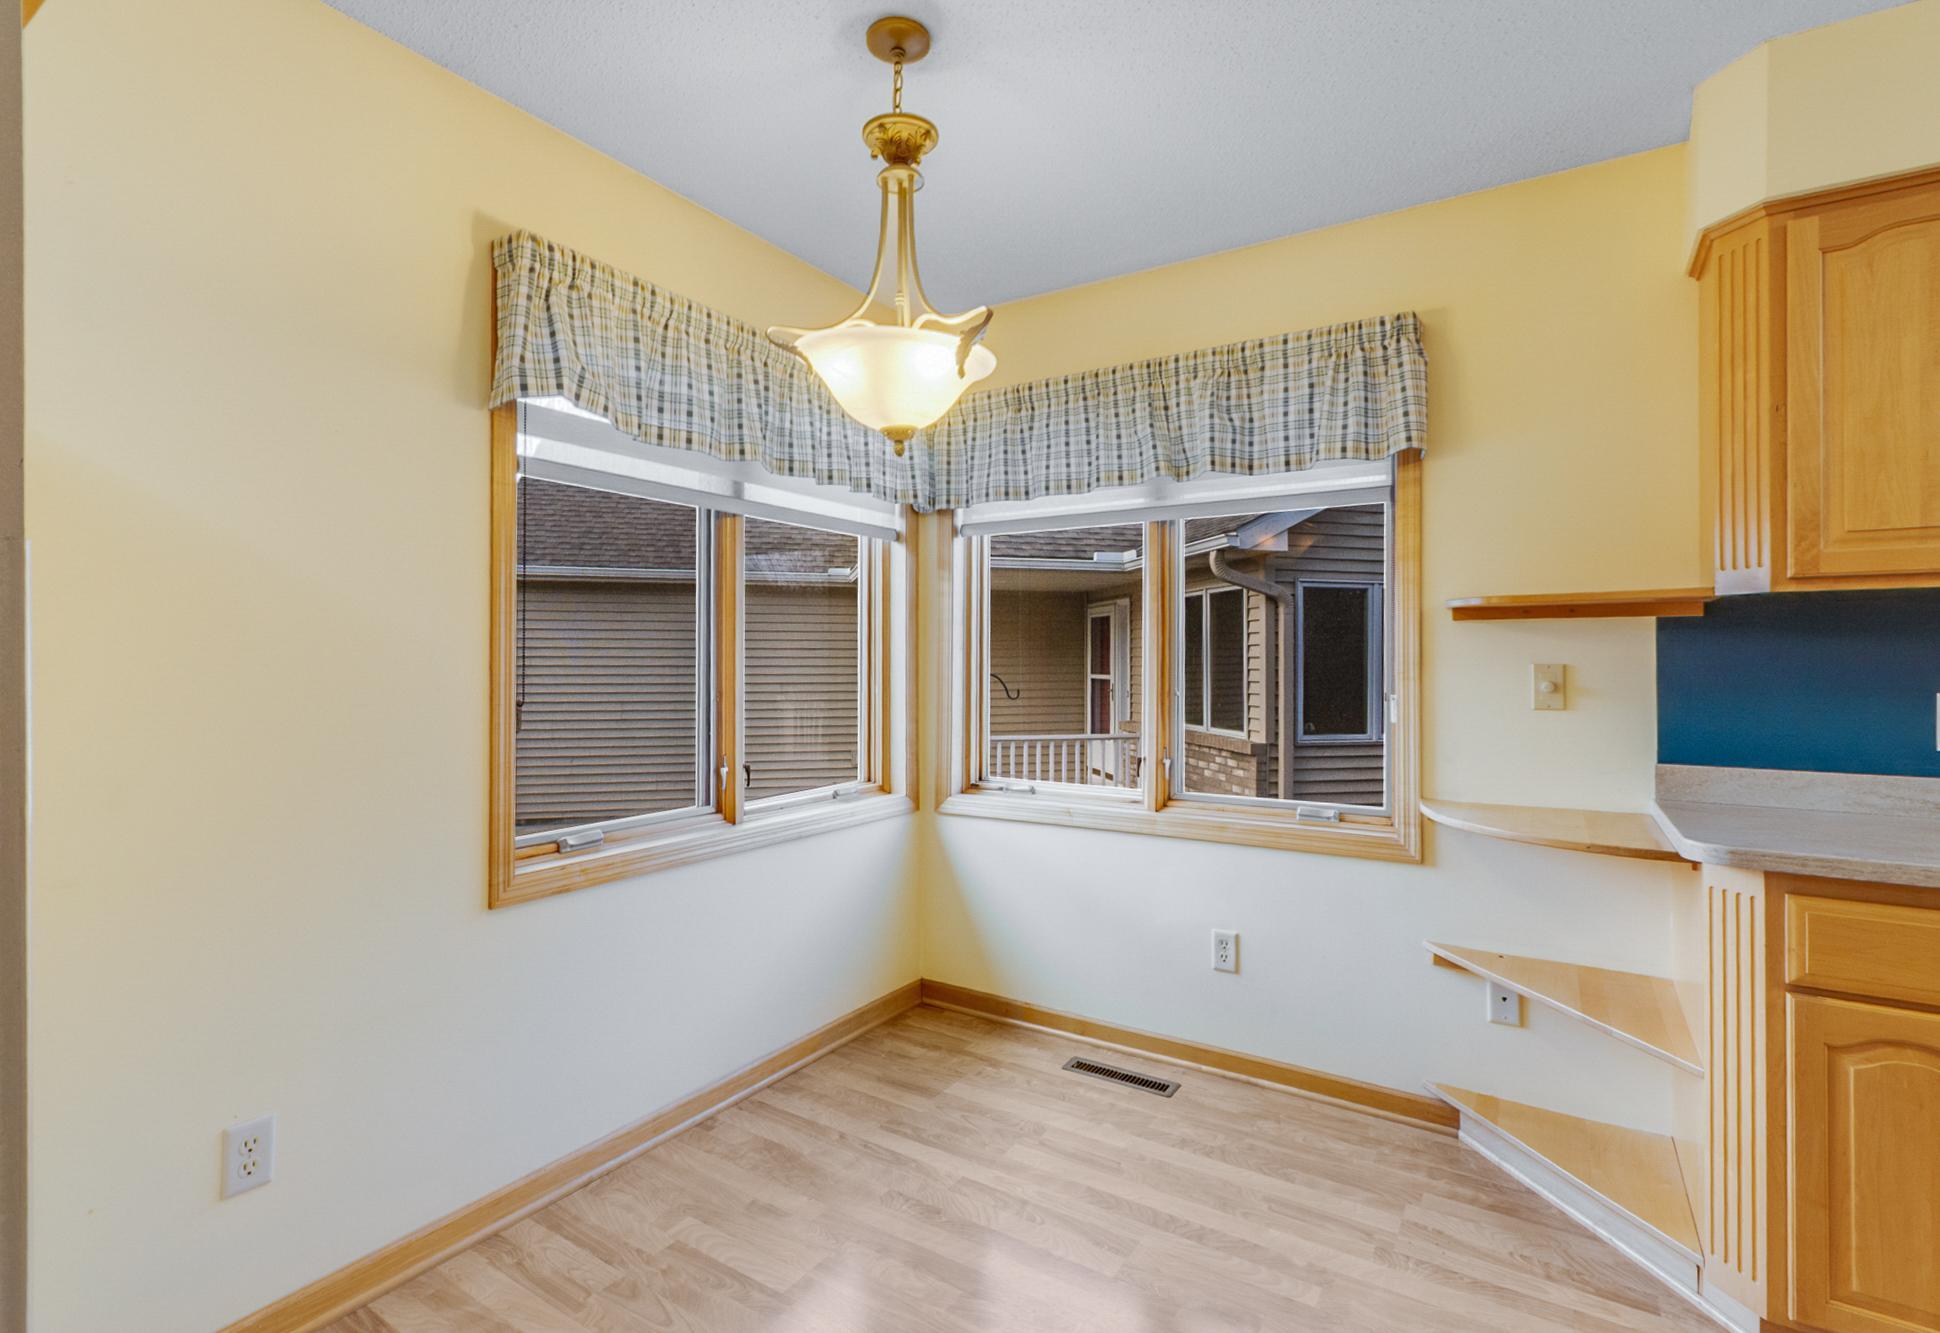
Breakfast Area: 1
Informal Dining Room: 1
Exterior
Brick/Stone: 1
Vinyl: 1
Family Room Characteristics
2 Story/High/Vaulted Ceilings: 1
Fireplace Characteristics
Gas Burning: 1
Foundation
Concrete Block: 1
Fuel
Natural Gas: 1
Heating
Forced Air: 1
In-Floor Heating: 1
Insurance Fee
Insurance Fee: 0
Laundry
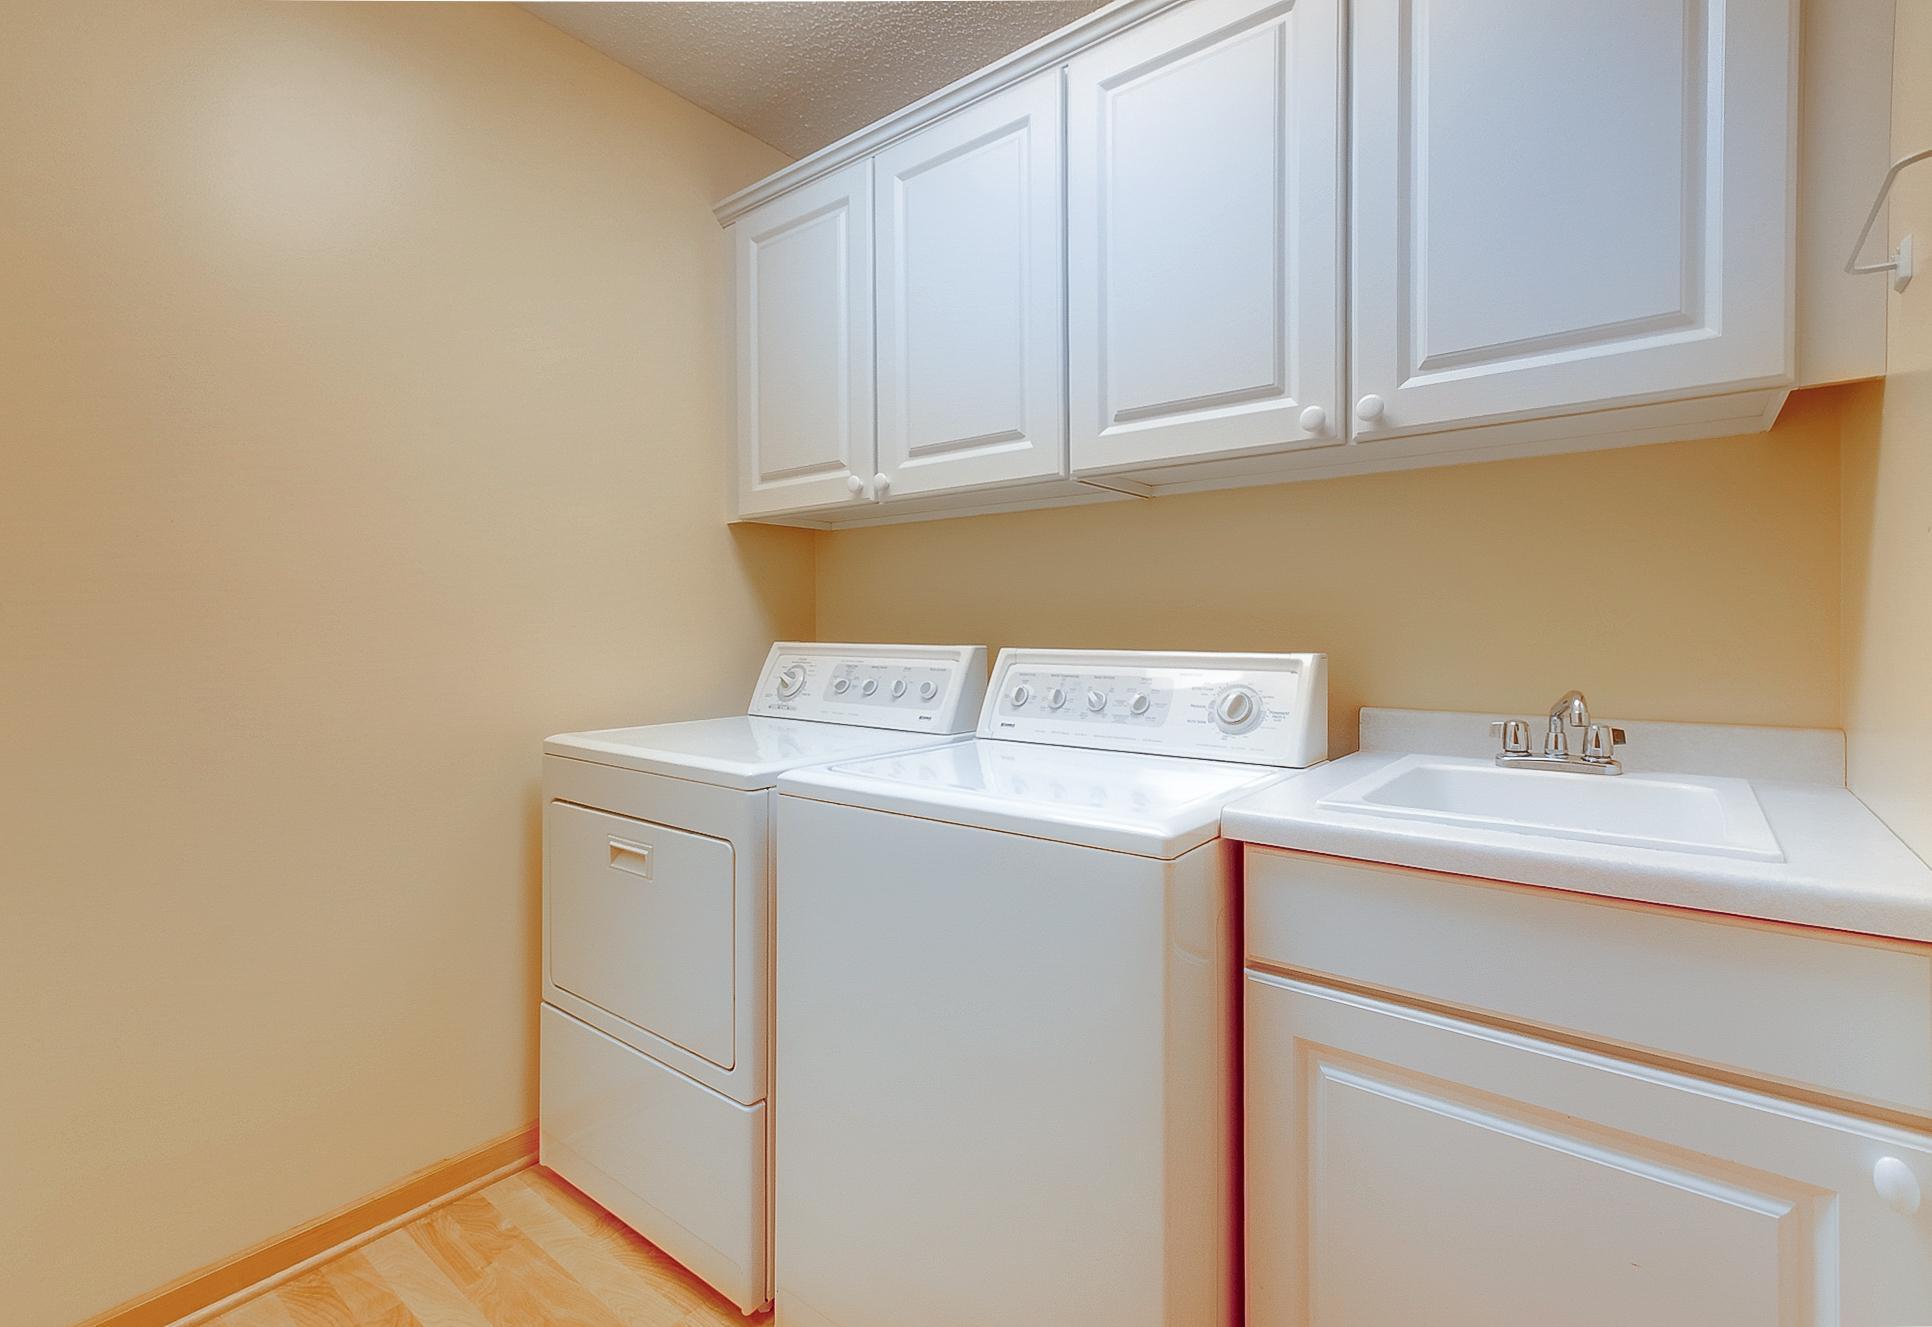
Main Level: 1
Lease Details
Land Leased: Not Applicable
Lot Description
Tree Coverage - Medium: 1
Miscellaneous Information
DP Resource: Yes
Homestead: Yes
Ownership
Fractional Ownership: No
Parking Characteristics
Finished Garage: 1
Garage Dimensions: 24x20
Garage Square Feet: 480
Patio, Porch and Deck Features
Deck: 1
Patio: 1
Public Survey Info
Range#: 20
Section#: 25
Township#: 112
Restriction/Covenants
Mandatory Owners Assoc: 1
Rentals not Permitted: 1
Roof
Age 8 Years or Less: 1
Sewer
City Sewer/Connected: 1
Special Search
All Living Facilities on One Level: 1
Stories
One: 1
Townhouse Characteristics
Not Applicable: 1
Water
City Water/Connected: 1
Location Tax and Other Information
House Number: 1421
Street Name: Blue Flag
Street Suffix: Court
Postal City: Northfield
County: Dakota
State: MN
Zip Code: 55057
Complex/Dev/Subdivision: Prairie Hills 3rd Add
Property Features
Accessible: Doors 36"+
Air Conditioning: Central Air
Amenities Shared: In-Ground Sprinkler System
Appliances: Air-To-Air Exchanger; Cooktop; Dishwasher; Dryer; Microwave; Range; Refrigerator; Water Filtration System
Association Fee Includes: Building Exterior; Hazard Insurance; Lawn Care
Basement: Drain Tiled; Egress Windows; Full
Bath Description: Main Floor 1/2 Bath; Full Primary; 3/4 Basement
Construction Materials: Frame
Construction Status: Previously Owned
Dining Room Description: Breakfast Area; Informal Dining Room
Exterior: Brick/Stone; Vinyl
Family Room Characteristics: 2 Story/High/Vaulted Ceilings
Fireplace Characteristics: Gas Burning
Foundation: Concrete Block
Fuel: Natural Gas
Heating: Forced Air; In-Floor Heating
Laundry: Main Level
Lot Description: Tree Coverage - Medium
Parking Characteristics: Finished Garage
Roof: Age 8 Years or Less
Sewer: City Sewer/Connected
Special Search: All Living Facilities on One Level
Stories: One
Townhouse Characteristics: Not Applicable
Water: City Water/Connected
Room Information
| Room Name | Dimensions | Level |
| Deck | 14x12 | Main |
| Dining Room | 11x11 | Main |
| Family Room | 17x14 | Lower |
| First (1st) Bedroom | 14x13 | Main |
| Foyer | 9x7 | Main |
| Hobby Room | 14x12 | Lower |
| Informal Dining Room | 8x7 | Main |
| Kitchen | 10x10 | Main |
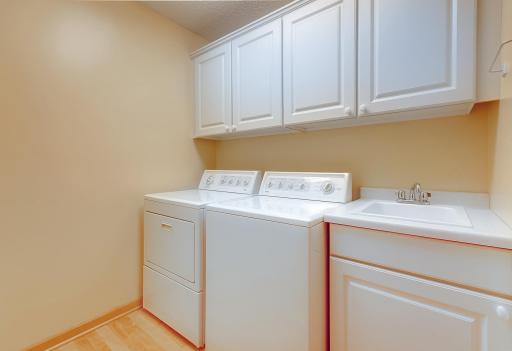
| Laundry | 11x6 | Main |
| Living Room | 17x14 | Main |
| Office | 16x9 | Lower |
| Patio | 14 x10 | Lower |
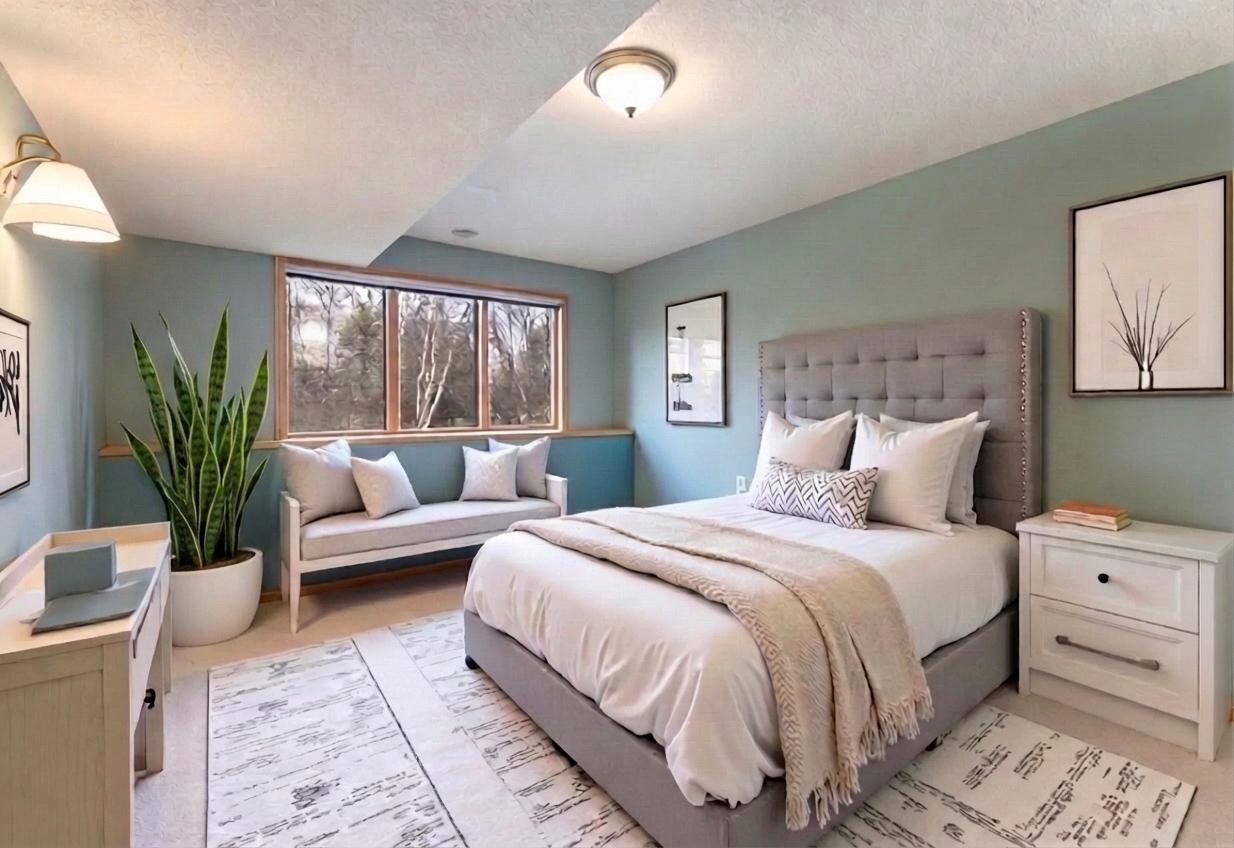
| Second (2nd) Bedroom | 15x12 | Lower |

Listing Office: RE/MAX Advantage Plus
Last Updated: August - 31 - 2026
The data relating to real estate for sale on this web site comes in part from the Broker Reciprocity SM Program of the Regional Multiple Listing Service of Minnesota, Inc. The information provided is deemed reliable but not guaranteed. Properties subject to prior sale, change or withdrawal. ©2026 Regional Multiple Listing Service of Minnesota, Inc All rights reserved.