$384,000
Princeton, MN 55371
MLS# 6745018
Status: Closed
3 beds | 2 baths | 2344 sqft
1 / 31
Property Description
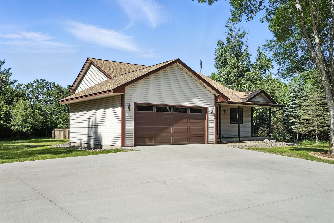
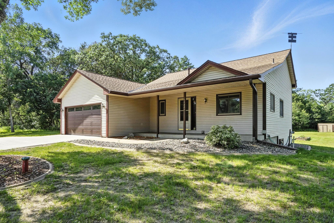
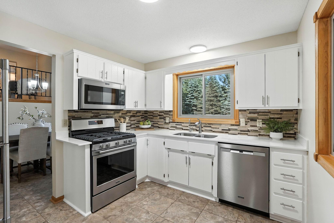
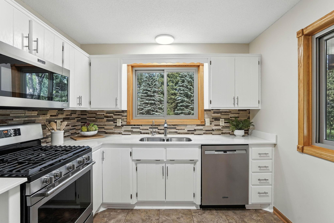
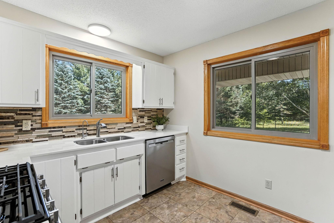
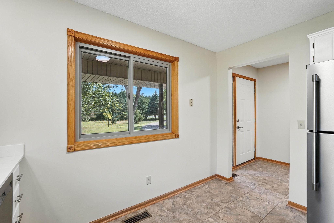
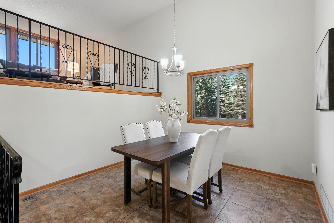
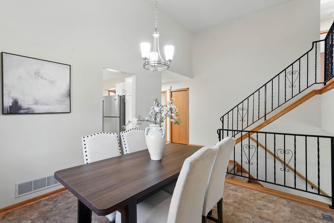
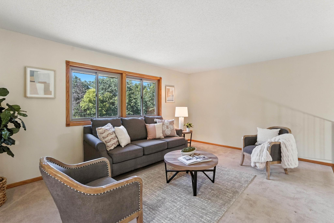
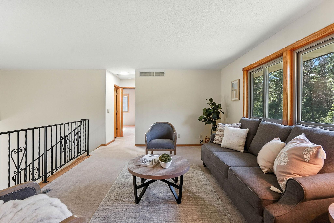
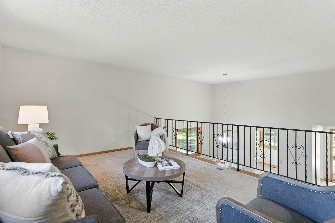
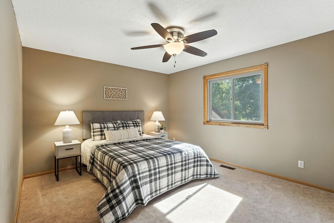
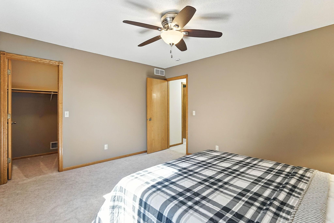
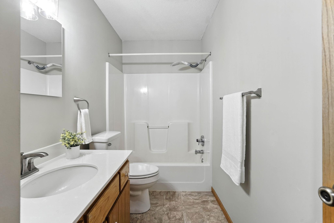
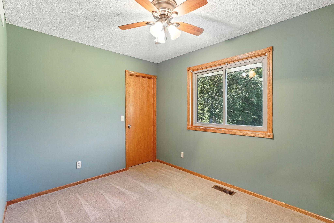
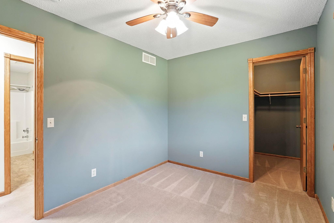
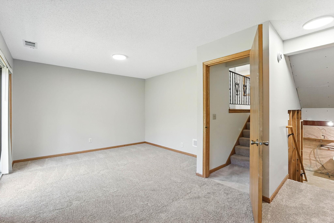
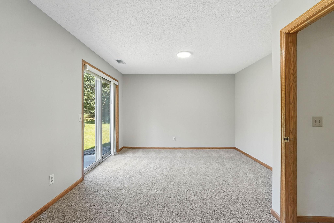
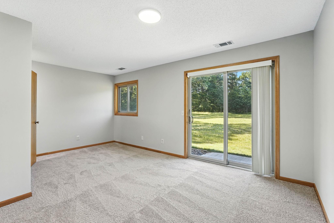
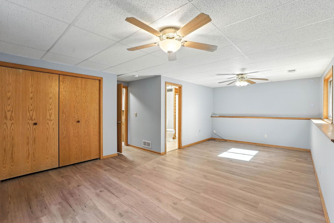
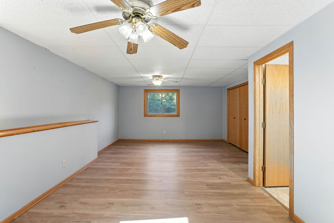
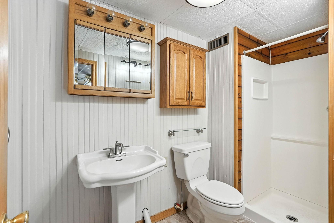
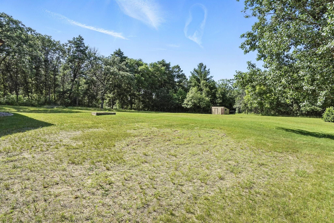
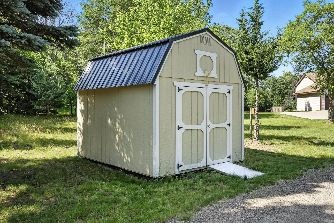
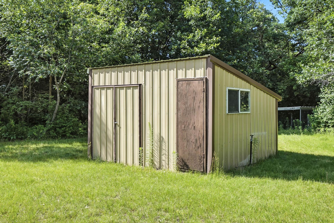
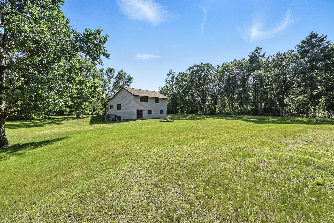

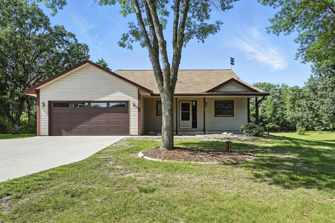
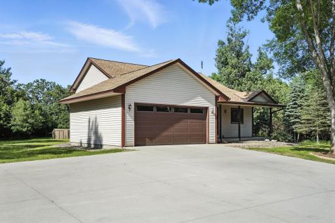
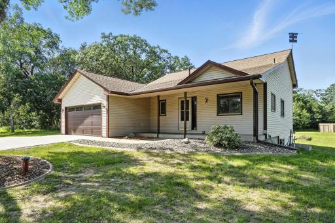
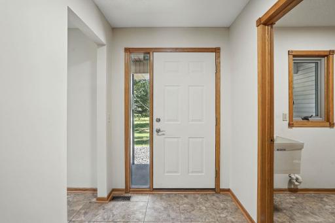
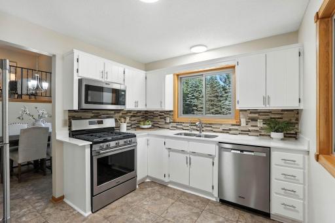
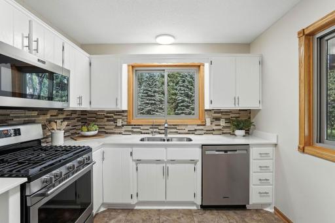
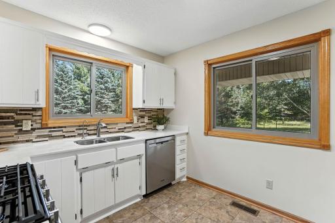
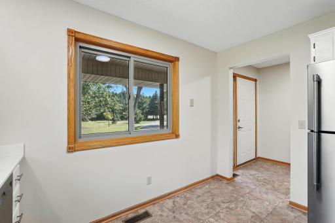
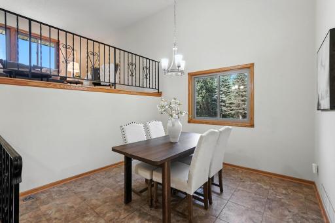
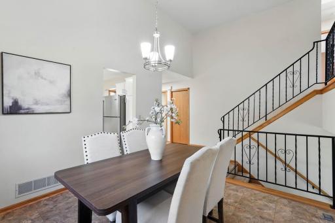
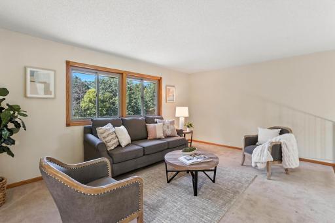
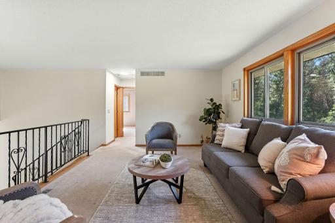
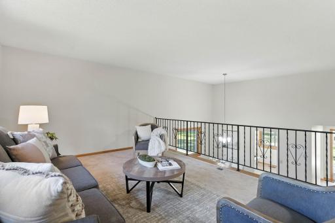
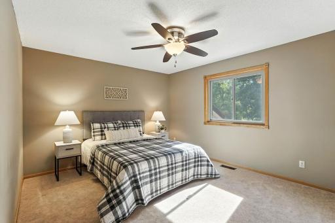
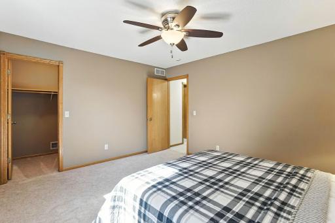
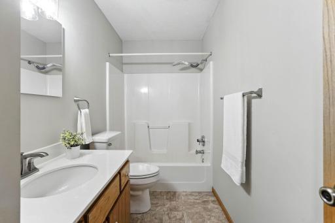
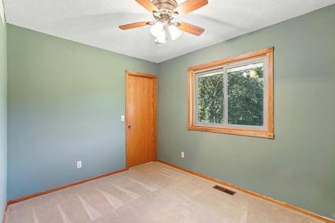
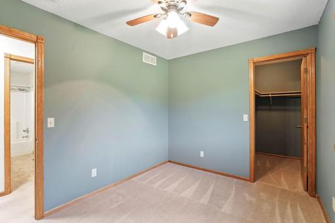
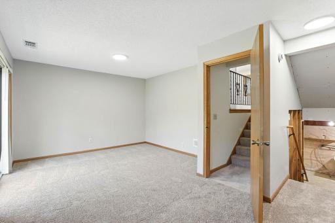
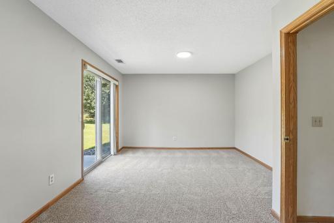
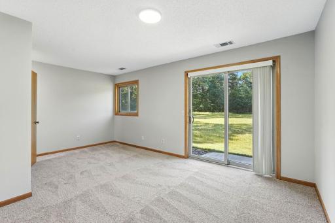
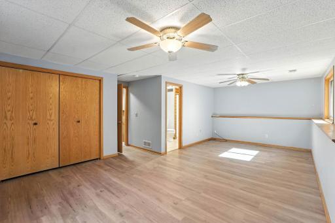
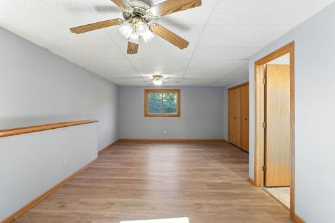
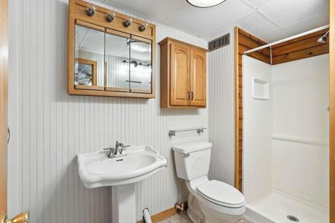
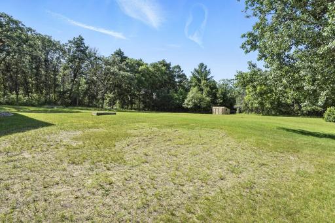
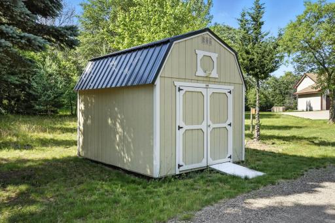
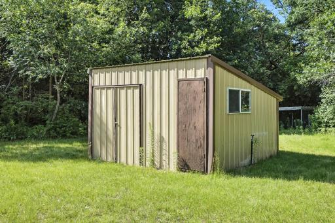
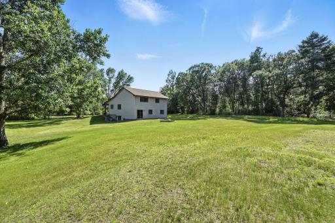
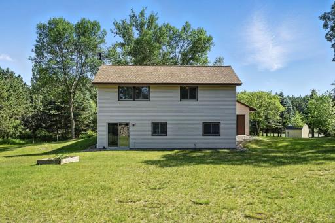
If you’ve been looking for peace, space, and privacy—this move-in ready home at the end of a quiet cul-de-sac offers it all. Sitting on 5 acres, the setting feels like your own personal retreat. The large concrete driveway makes coming and going easy, and the covered front porch gives you a cozy spot to enjoy the outdoors. Inside, the kitchen and dining areas are on the main level, with a bright living room just a few steps up that keeps everything feeling open. Two upper-level bedrooms feature walk-in closets, while the spacious primary bedroom includes a private bathroom for your comfort. The walk-out lower-level family room is a great spot to relax, and the unfinished basement gives you tons of storage or room to expand. Step outside to a wide-open backyard with two sheds and plenty of room to garden, play, or simply enjoy the privacy. If you’ve been craving outdoor space without giving up convenience, this is the perfect place to call home.
Details
Maps
Contract Information
Owner is an Agent?: Yes
Auction?: No
Status: Closed
Off Market Date: 2025-07-21
Contingency: None
Current Price: $384,000
Closed Date: 2025-08-13
Original List Price: 390000
Sales Close Price: 384000
ListPrice: 390000
List Date: 2025-06-25
Office/Member Info
Association: MAAR
General Property Information
Common Wall: No
Lot Measurement: Acres
Manufactured Home?: No
Multiple PIDs?: No
New Development: No
Number of Fireplaces: 0
Waterfront YN: No
Year Built: 1993
Yearly/Seasonal: Yearly
Zoning: Residential-Single Family
Lot Dimensions: 315x688
Acres: 5
Bath Three Quarters: 1
Bath Half: 0
Bath Quarter: 0
Main Floor Total SqFt: 1172
Above Grd Total SqFt: 1172
Below Grd Total SqFt: 1172
Total SqFt: 2344
Total Finished Sqft: 1574.00
FireplaceYN: No
Foundation Size: 1172
Style: (SF) Single Family
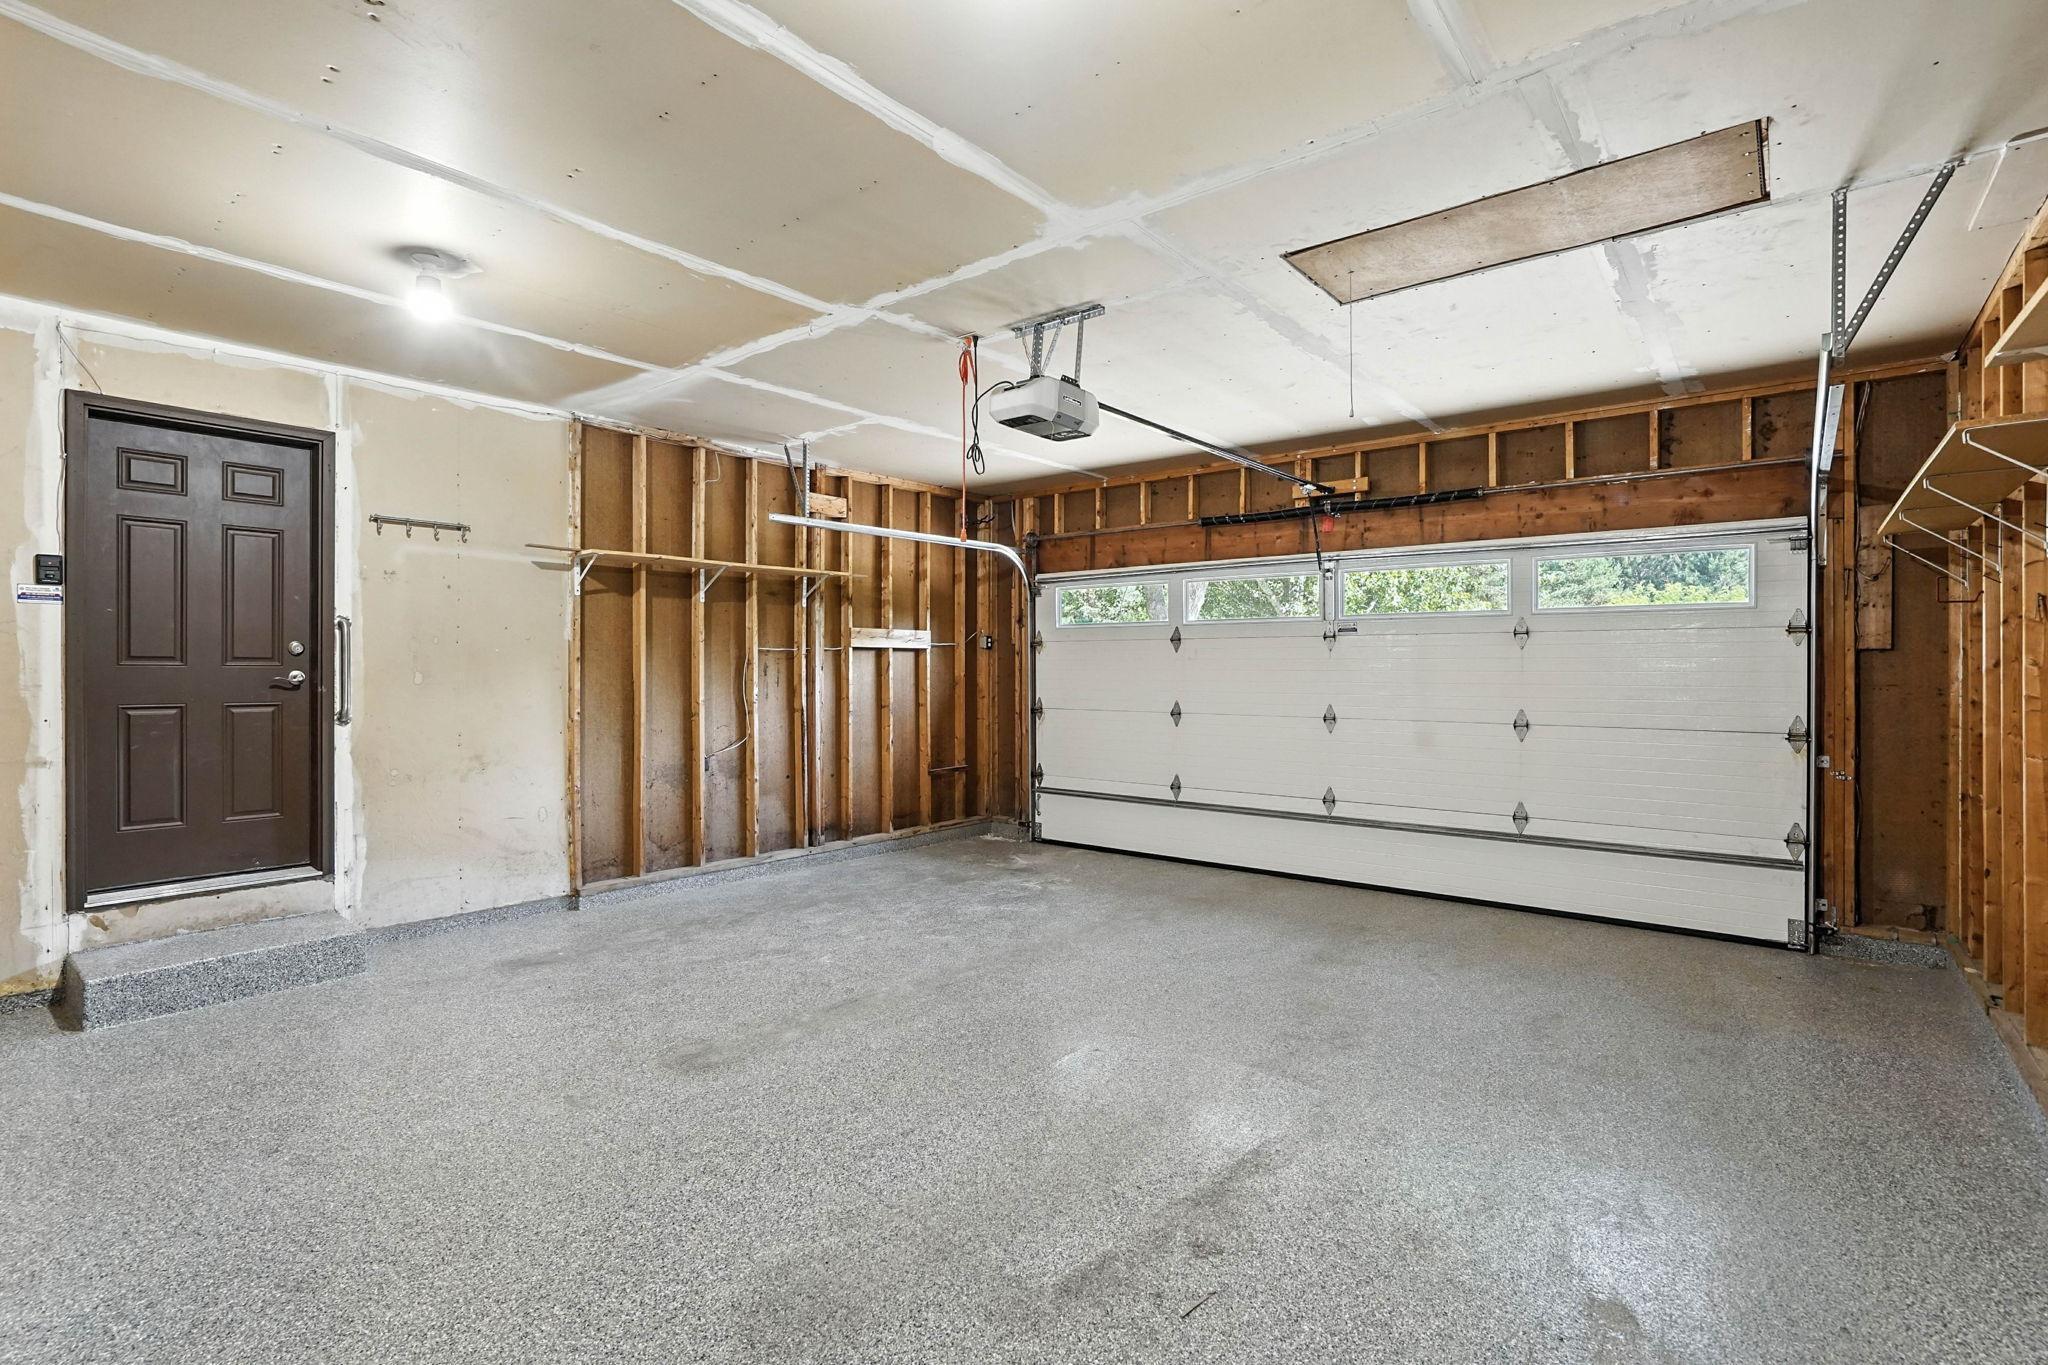
Garage Stalls: 2
Association Fee: 0
Assessment Pending: Unknown
Bedrooms: 3
Baths Total: 2
Bath Full: 1
Location, Tax and Other Information
AssocFeeYN: No
Legal Description: THAT PT OF THE SW 1-4 OF THE SW 1-4 OF SEC T 7 DESC AS FOLLOWS: COMM AT THE SW COR OF SAID SW 1-4 OF THE SW 1-4; THENCE N 0 DEG 00 MIN 02 SEC E, ASSUMED BEARING, ALONG T HE W LINE OF SAID SW 1-4 OF THE SW 1-4 A D IST OF 636.83 FT; THENCE S 89 DEG 01 MIN 4 0 SEC E A DIST OF 947.73 FT TO THE PT OF B EG OF THE PROPERTY TO BE DESC; THENCE CONT S 89 DEG 01 MIN 40 SEC E A DIST OF 315.90 FT, MORE OR LESS, TO THE E LINE OF SAID S W 1-4 OF THE SW 1-4; THENCE N 0 DEG 07 MIN 21 SEC E, ALONG SAID E LINE, A DIST OF 68 7.98 FT, TO THE NE COR OF SAID SW 1-4 OF T HE SW 1-4; THENCE N 89 DEG 01 MIN 40 SEC W , ALONG THE N LINE OF SAID SW 1-4 OF THE S W 1-4 A DIST OF 316.29 FT, MORE OR LESS, T O THE INTERSECTION WITH A LINE THAT BEARS N 0 DEG 05 MIN 26 SEC E
Listing City: Princeton
Map Page: 236
Municipality: Princeton
School District: Princeton
School District Phone: 763-389-2422
Zip Plus 4: 3047
Property ID Number: 01000073306
Tax Year: 2025
Tax Amount: 2806
In Foreclosure?: No
Potential Short Sale?: No
Lender Owned?: No
Directions & Remarks
Public Remarks: If you’ve been looking for peace, space, and privacy—this move-in ready home at the end of a quiet cul-de-sac offers it all. Sitting on 5 acres, the setting feels like your own personal retreat. The large concrete driveway makes coming and going easy, and the covered front porch gives you a cozy spot to enjoy the outdoors. Inside, the kitchen and dining areas are on the main level, with a bright living room just a few steps up that keeps everything feeling open. Two upper-level bedrooms feature walk-in closets, while the spacious primary bedroom includes a private bathroom for your comfort. The walk-out lower-level family room is a great spot to relax, and the unfinished basement gives you tons of storage or room to expand. Step outside to a wide-open backyard with two sheds and plenty of room to garden, play, or simply enjoy the privacy. If you’ve been craving outdoor space without giving up convenience, this is the perfect place to call home.
Directions: 169 N TO CTY 9 W TO CTY 1 N TO 310TH E TO HOME
Accessible
None: 1
Air Conditioning
Central Air: 1
Amenities Unit
Ceiling Fan(s): 1
Hardwood Floors: 1
Kitchen Window: 1
Porch: 1
Walk-In Closet: 1
Washer/Dryer Hookup: 1
Appliances
Dishwasher: 1
Microwave: 1
Range: 1
Refrigerator: 1
Water Filtration System: 1
Assessments
Assessment Balance: 0
Tax With Assessments: 2806
Basement
Concrete Block: 1
Drainage System: 1
Egress Windows: 1
Partially Finished: 1
Storage Space: 1
Sump Pump: 1
Bath Description
Main Floor Full Bath: 1
3/4 Basement: 1
Building Information
Finished SqFt Above Ground: 1172
Finished SqFt Below Ground: 402
Construction Materials
Frame: 1
Construction Status
Previously Owned: 1
Dining Room Description
Informal Dining Room: 1
Electric
100 Amp Service: 1
Circuit Breakers: 1
Exterior
Vinyl: 1
Family Room Characteristics
Family Room: 1
Lower Level: 1
Fencing
None: 1
Financing Terms
Conventional: 1
Foundation
Concrete Block: 1
Fuel
Natural Gas: 1
Heating
Forced Air: 1
Insurance Fee
Insurance Fee: 0
Lease Details
Land Leased: Not Applicable
Lock Box Type
Combo: 1
Miscellaneous Information
DP Resource: Yes
Homestead: Yes
Ownership
Fractional Ownership: No
Parking Characteristics
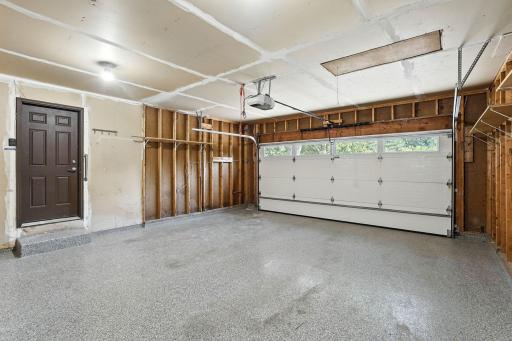
Garage Dimensions: 20x22
Garage Square Feet: 425
Garage Door Opener: 1
Patio, Porch and Deck Features
Covered: 1
Front Porch: 1
Property Subtype
Acreage: 1
Public Survey Info
Range#: 26
Section#: 7
Township#: 35
Road Frontage
Cul De Sac: 1
Sewer
Private Sewer: 1
Stories
Four or More Level Split: 1
Water
Well: 1
Location Tax and Other Information
House Number: 14226
Street Name: 310th
Street Suffix: Avenue
Postal City: Princeton
County: Sherburne
State: MN
Zip Code: 55371
Property Features
Accessible: None
Air Conditioning: Central Air
Amenities Unit: Ceiling Fan(s); Hardwood Floors; Kitchen Window; Porch; Walk-In Closet; Washer/Dryer Hookup
Appliances: Dishwasher; Microwave; Range; Refrigerator; Water Filtration System
Basement: Concrete Block; Drainage System; Egress Windows; Partially Finished; Storage Space; Sump Pump
Bath Description: Main Floor Full Bath; 3/4 Basement
Construction Materials: Frame
Construction Status: Previously Owned
Dining Room Description: Informal Dining Room
Electric: 100 Amp Service; Circuit Breakers
Exterior: Vinyl
Family Room Characteristics: Family Room; Lower Level
Fencing: None
Financing Terms: Conventional
Foundation: Concrete Block
Fuel: Natural Gas
Heating: Forced Air
Lock Box Type: Combo
Parking Characteristics: Garage Door Opener
Property Subtype: Acreage
Road Frontage: Cul De Sac
Sewer: Private Sewer
Stories: Four or More Level Split
Water: Well
Room Information
| Room Name | Dimensions | Level |
| Living Room | 17x11 | Main |
| Dining Room | 10x10.5 | Main |
| Kitchen | 11x9.5 | Main |
| First (1st) Bedroom | 8.5x11 | Upper |
| Second (2nd) Bedroom | 11.5x14 | Upper |
| Third (3rd) Bedroom | 17.5x23 | Lower |
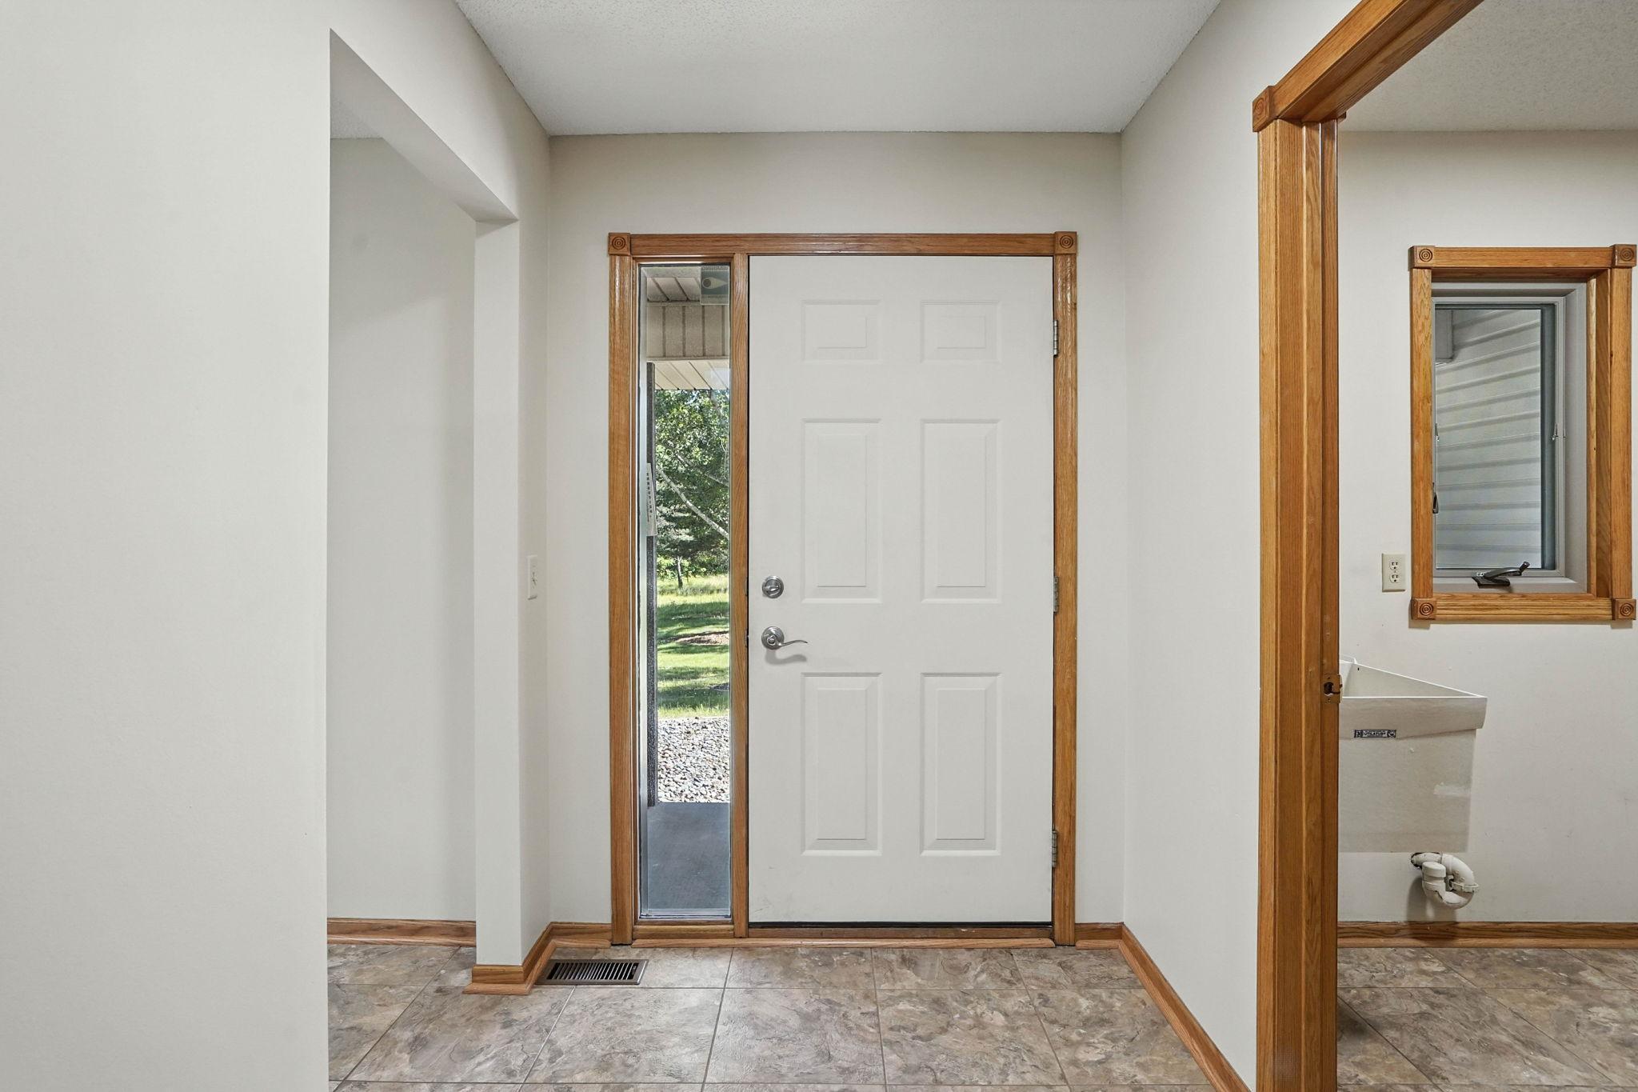
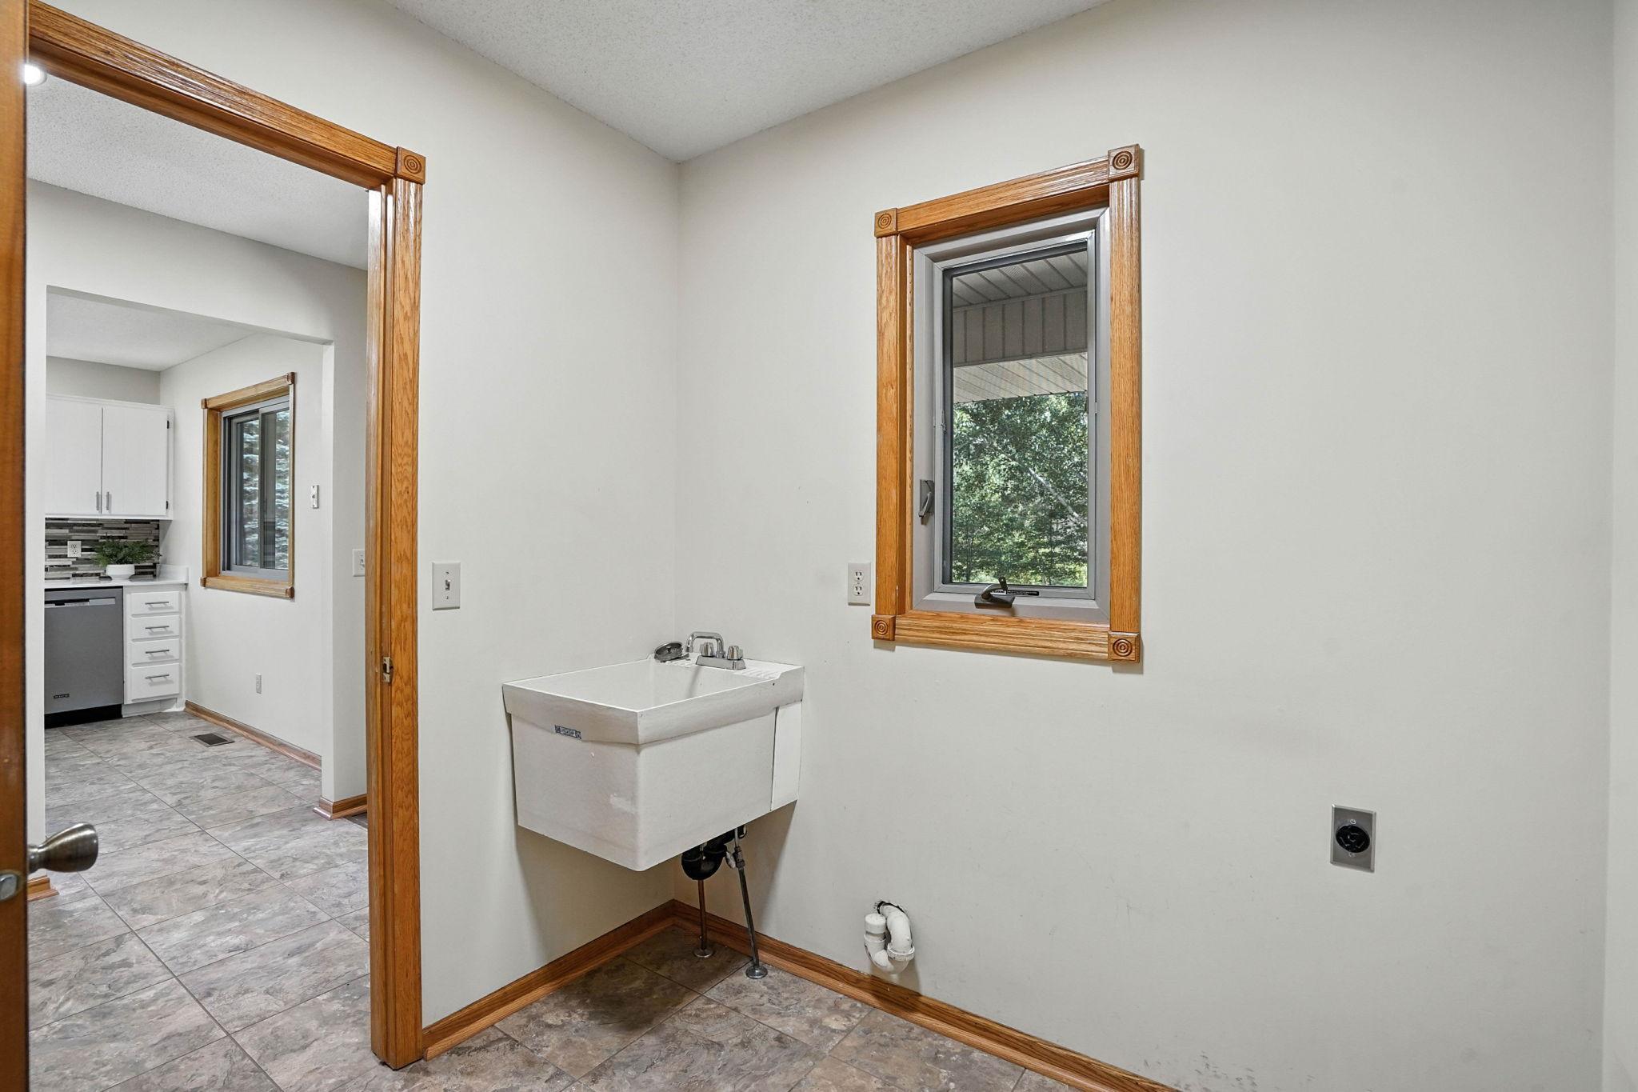
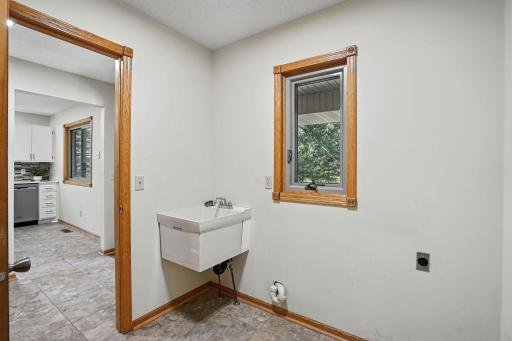
| Mud Room | 7x7 | Main |

Listing Office: Kris Lindahl Real Estate
Last Updated: August - 15 - 2026
The data relating to real estate for sale on this web site comes in part from the Broker Reciprocity SM Program of the Regional Multiple Listing Service of Minnesota, Inc. The information provided is deemed reliable but not guaranteed. Properties subject to prior sale, change or withdrawal. ©2024 Regional Multiple Listing Service of Minnesota, Inc All rights reserved.