$409,900
Hudson, WI 54016
MLS# 7146526
3 beds | 3 baths | 1440 sqft
1 / 34
Property Description
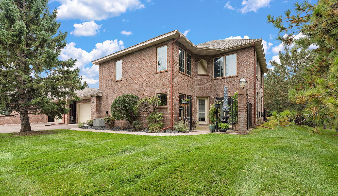
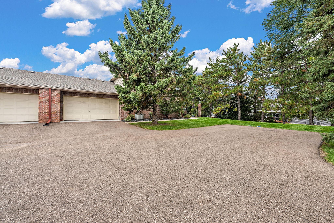
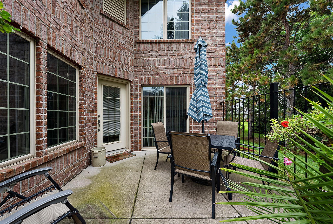
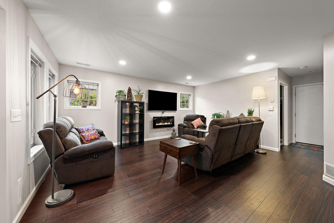
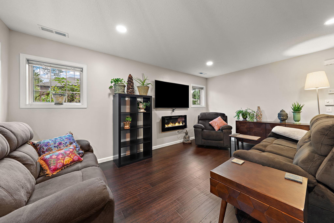
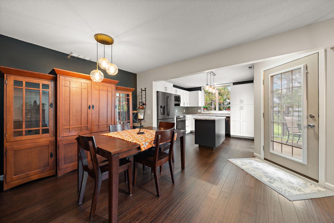
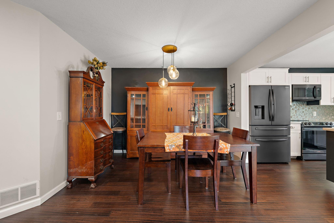
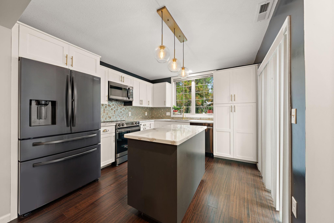
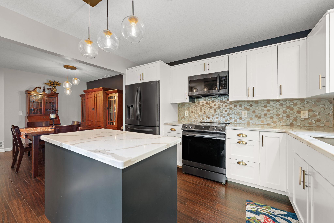
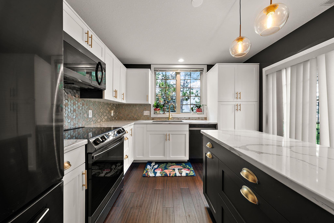
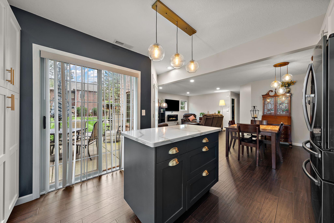
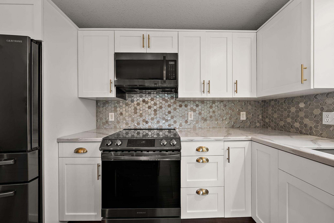
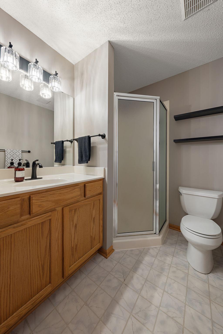
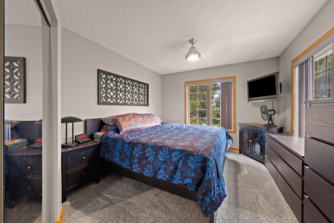
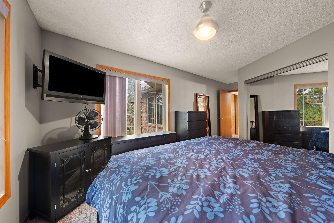
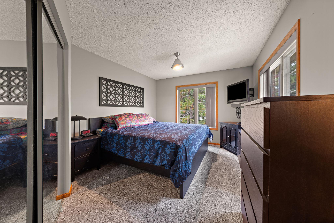
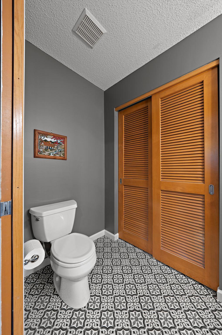
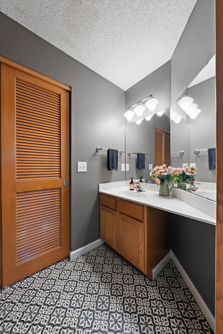
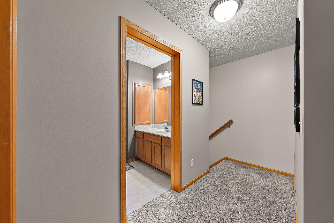
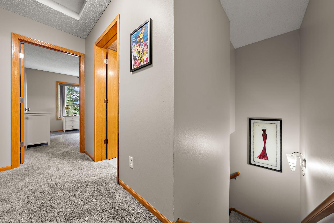
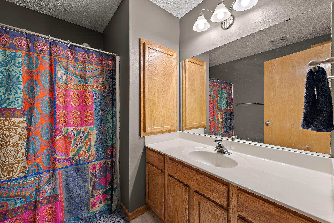
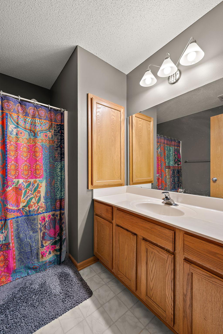
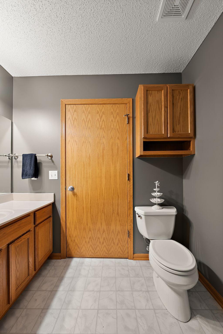
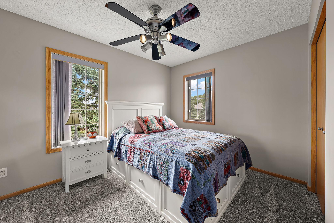
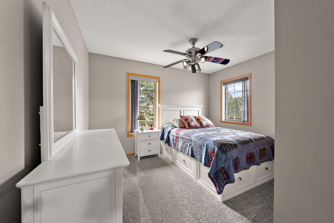
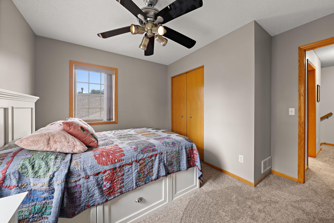
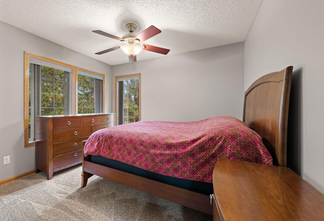
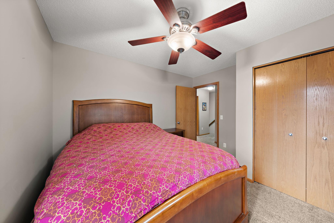
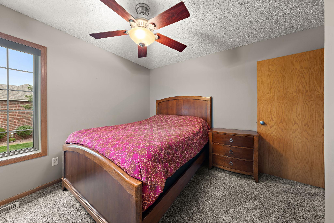
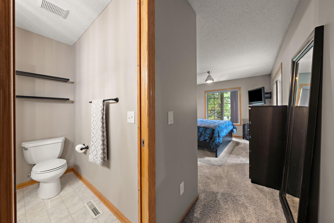
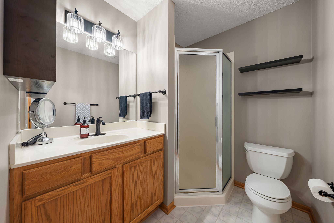
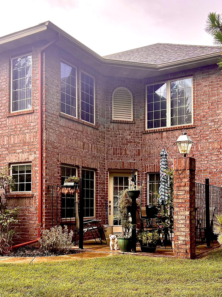
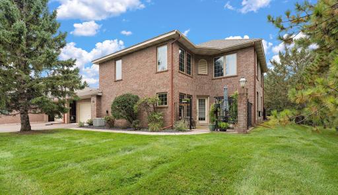
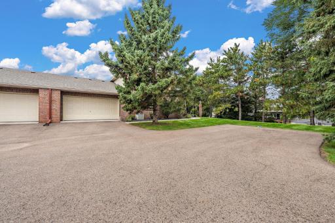
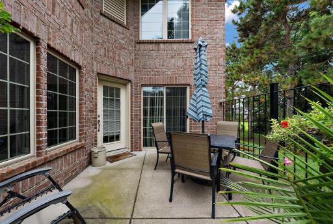
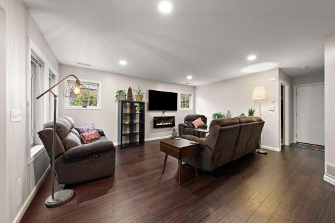
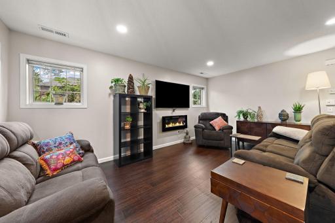
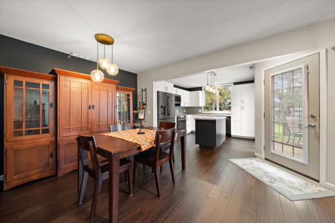
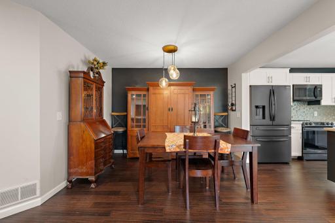
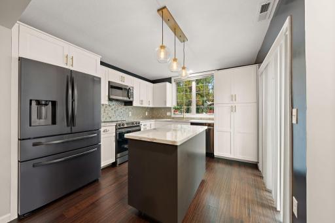
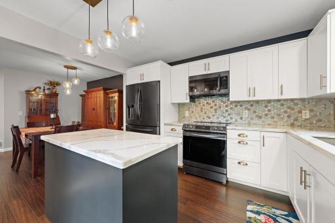
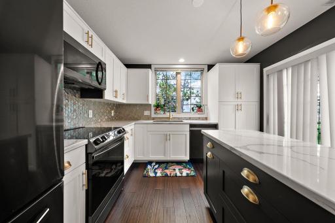
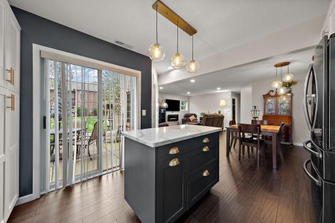
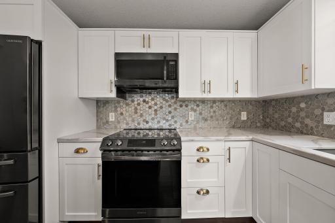
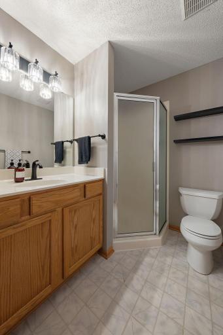
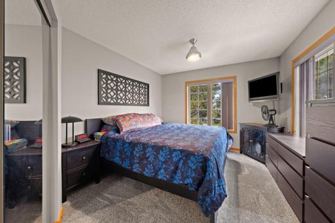
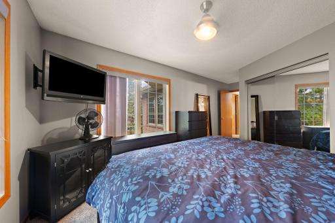
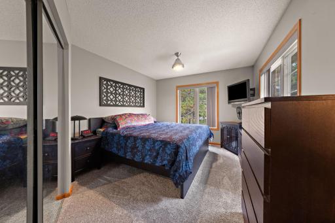
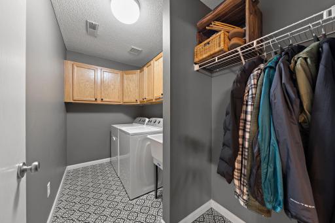
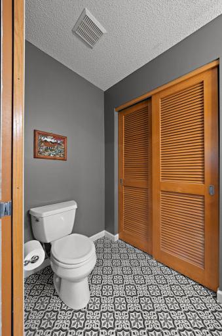
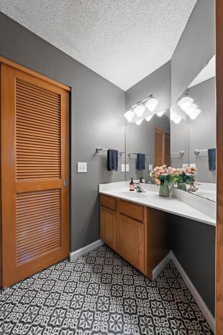
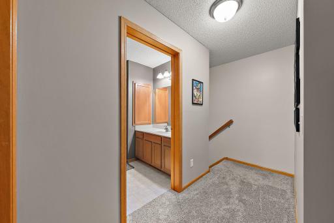
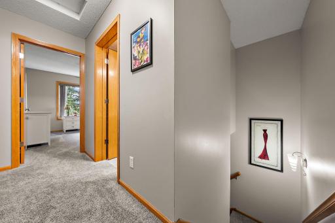
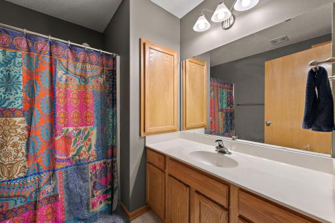
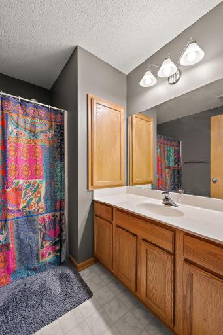
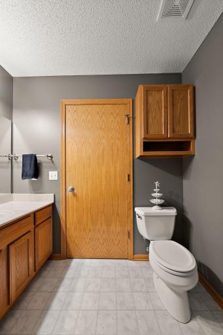
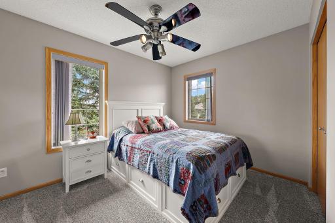
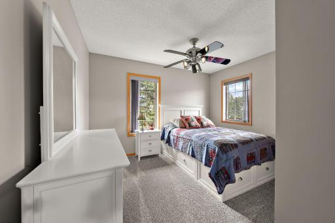
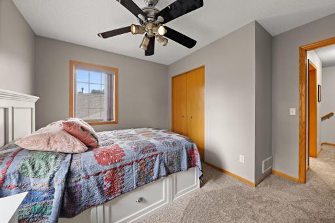
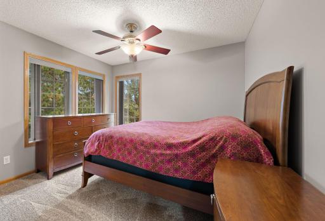
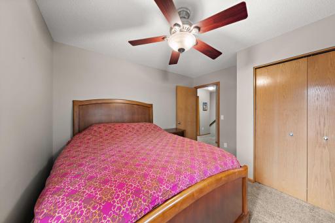
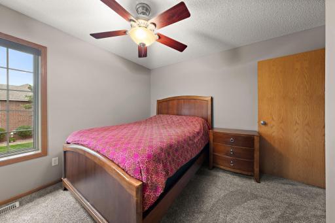
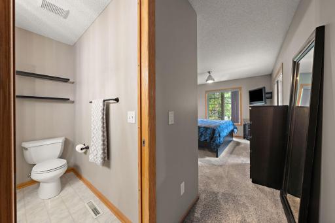
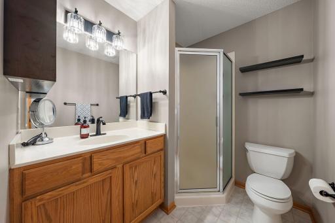
Rare 3 bedroom featuring a America's Preferred Home Warranty, privately set-back with a patio and a beautiful lawn, this immaculate Stonepine home offers the ideal combination of space, style, and low-maintenance living. Tucked away in one of Hudson’s most desirable neighborhoods, this thoughtful multi-level layout provides exceptional versatility that is hard to find in the area. Step inside to an inviting main level filled with brilliant natural light, seamless flow, and warm finishes designed for both comfortable daily living and effortless entertaining. All three bedrooms are conveniently located on the upper level, offering a quiet and private retreat from the main living spaces. The upper floor features a rare 3-bedroom, 2-bathroom layout—including a spacious primary suite—making it perfectly suited for a primary residence, guest accommodations, or a dedicated home office setup. The kitchen and dining areas connect comfortably to your main living space, while sliding doors lead directly out to your private patio—a peaceful outdoor sanctuary framed by mature greenery and manicured grounds. Additional highlights include a spacious 2-car attached garage, generous storage throughout, and major capital updates already taken care of for total peace of mind. Combined with Stonepine's prime location—just minutes from historic downtown Hudson, scenic St. Croix River views, parks, dining, and easy I-94 access for Twin Cities commuters—this home delivers an unmatchable lifestyle at an incredible value.
Details
Maps
Documents
Contract Information
Exclusions: Seller's personal
Owner is an Agent?: No
Auction?: No
Status: Active
Contingency: None
Current Price: $409,900
Original List Price: 409900
ListPrice: 409900
List Date: 2026-09-18
Office/Member Info
Association: WWRA
General Property Information
Assoc Mgmt Co. Phone #: 651-237-3336
Association Fee Frequency: Monthly
Association Mgmt Co. Name: Coaction Management
Common Wall: Yes
Lot Measurement: Acres
Manufactured Home?: No
Multiple PIDs?: No
New Development: No
Number of Fireplaces: 1
Waterfront YN: No
Year Built: 2001
Yearly/Seasonal: Yearly
Zoning: Residential-Single Family
Lot Dimensions: 0
Acres: 0.12
Bath Three Quarters: 1
Bath Half: 1
Bath Quarter: 0
Main Floor Total SqFt: 720
Above Grd Total SqFt: 1440
Below Grd Total SqFt: 0
Total SqFt: 1440
Total Finished Sqft: 1440.00
FireplaceYN: Yes
Foundation Size: 720
Style: (TH) Quad/4 Corners
Garage Stalls: 2
Association Fee: 258
Assessment Pending: Unknown
Bedrooms: 3
Baths Total: 3
Bath Full: 1
Location, Tax and Other Information
AssocFeeYN: Yes
Legal Description: LOT 67 BLK 4 STONEPINE ELEVENTH ADDITION
Listing City: Hudson
Map Page: 111
Municipality: Hudson
School District: Hudson
School District Phone: 715-377-3700
Country: US
Property ID Number: 236200204052
Tax Year: 2025
Tax Amount: 4429.27
In Foreclosure?: No
Potential Short Sale?: No
Lender Owned?: No
Directions & Remarks
Public Remarks: Rare 3 bedroom featuring a America's Preferred Home Warranty, privately set-back with a patio and a beautiful lawn, this immaculate Stonepine home offers the ideal combination of space, style, and low-maintenance living. Tucked away in one of Hudson’s most desirable neighborhoods, this thoughtful multi-level layout provides exceptional versatility that is hard to find in the area. Step inside to an inviting main level filled with brilliant natural light, seamless flow, and warm finishes designed for both comfortable daily living and effortless entertaining. All three bedrooms are conveniently located on the upper level, offering a quiet and private retreat from the main living spaces. The upper floor features a rare 3-bedroom, 2-bathroom layout—including a spacious primary suite—making it perfectly suited for a primary residence, guest accommodations, or a dedicated home office setup. The kitchen and dining areas connect comfortably to your main living space, while sliding doors lead directly out to your private patio—a peaceful outdoor sanctuary framed by mature greenery and manicured grounds. Additional highlights include a spacious 2-car attached garage, generous storage throughout, and major capital updates already taken care of for total peace of mind. Combined with Stonepine's prime location—just minutes from historic downtown Hudson, scenic St. Croix River views, parks, dining, and easy I-94 access for Twin Cities commuters—this home delivers an unmatchable lifestyle at an incredible value.
Directions: 2nd St to vine, E to Wisconsin St to Hunter Hill on left.
Accessible
None: 1
Air Conditioning
Central Air: 1
Amenities Unit
Patio: 1
Appliances
Dishwasher: 1
Dryer: 1
Range: 1
Refrigerator: 1
Washer: 1
Assessments
Assessment Balance: 0
Tax With Assessments: 4429.27
Association Fee Includes
Building Exterior: 1
Hazard Insurance: 1
Lawn Care: 1
Outside Maintenance: 1
Parking Space: 1
Professional Mgmt: 1
Snow Removal: 1
Basement
None: 1
Building Information
Finished SqFt Above Ground: 1440
Construction Status
Previously Owned: 1
Exterior
Brick/Stone: 1
Fireplace Characteristics
Electric: 1
Foundation
None: 1
Fuel
Natural Gas: 1
Heating
Forced Air: 1
Insurance Fee
Insurance Fee: 0
Lease Details
Land Leased: Not Applicable
Lock Box Type
Combo: 1
Lock Box Source: OTHER
Miscellaneous Information
DP Resource: Yes
Homestead: Yes
Ownership
Fractional Ownership: No
Parking Characteristics
Garage Square Feet: 528
Patio, Porch and Deck Features
Patio: 1
Restriction/Covenants
Other Covenants: 1
Road Frontage
City Street: 1
Roof
Age 8 Years or Less: 1
Asphalt Shingles: 1
Sewer
City Sewer/Connected: 1
Special Search
3 BR on One Level: 1
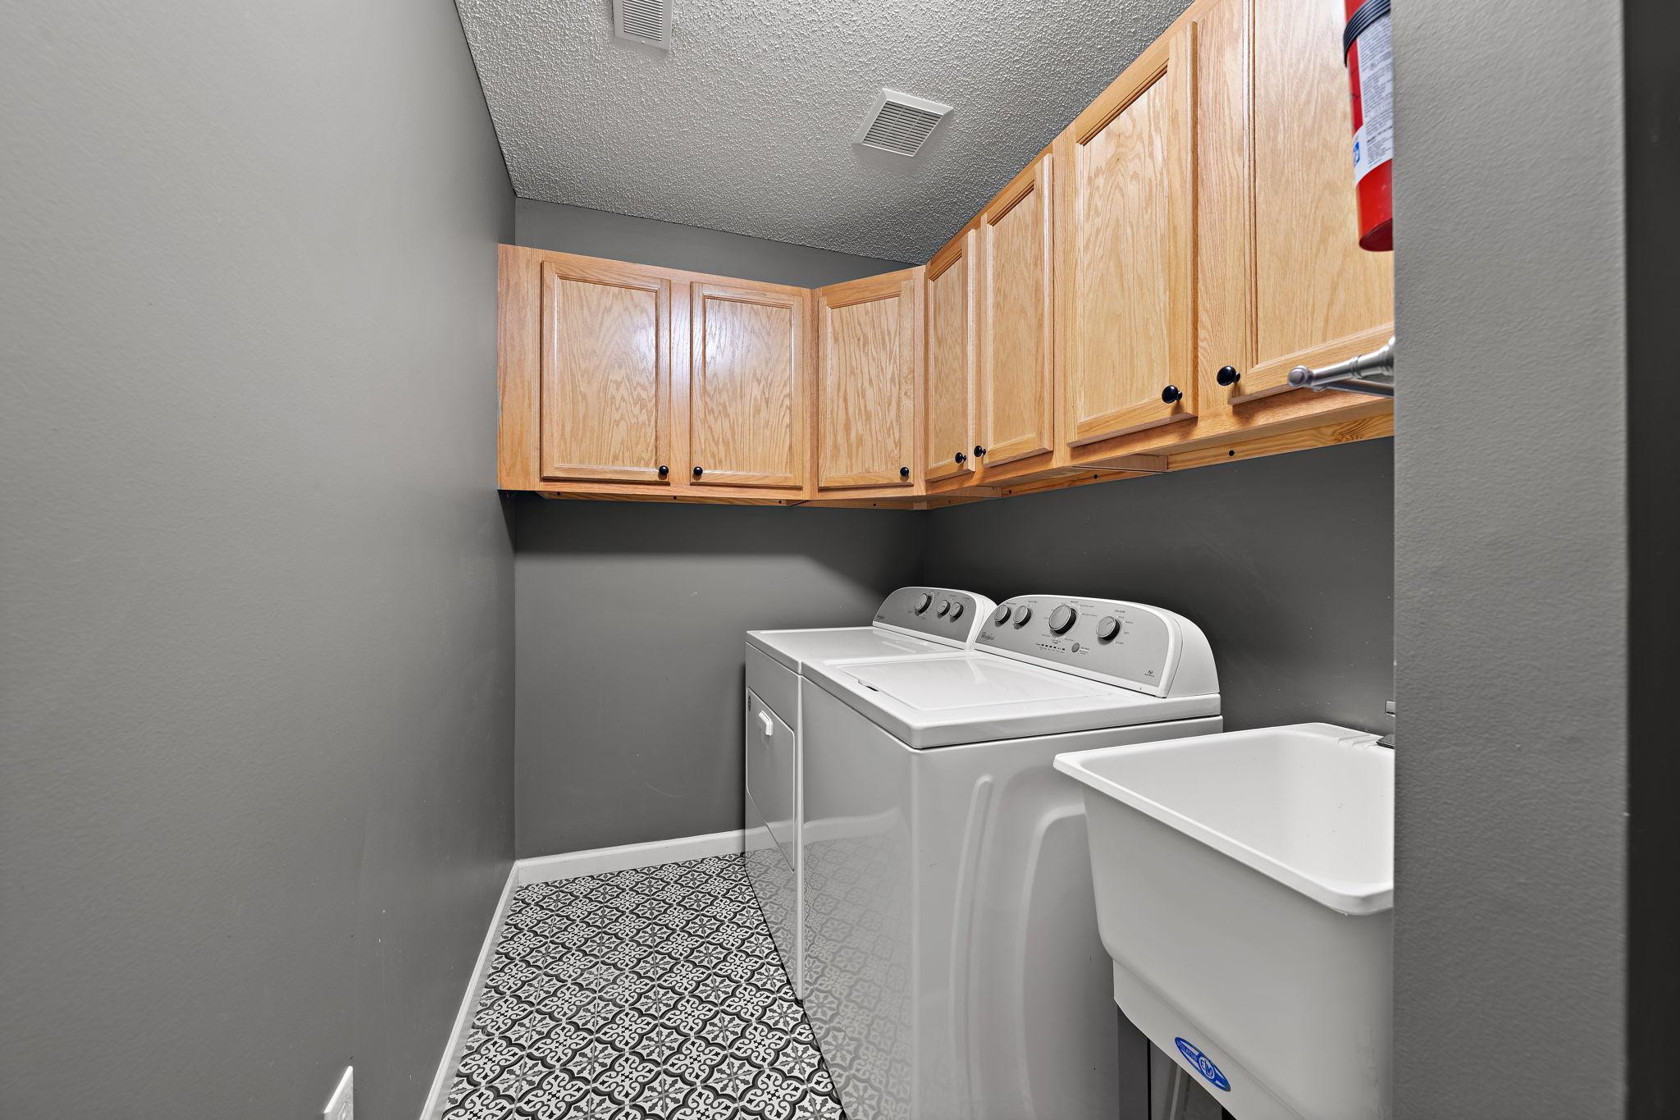
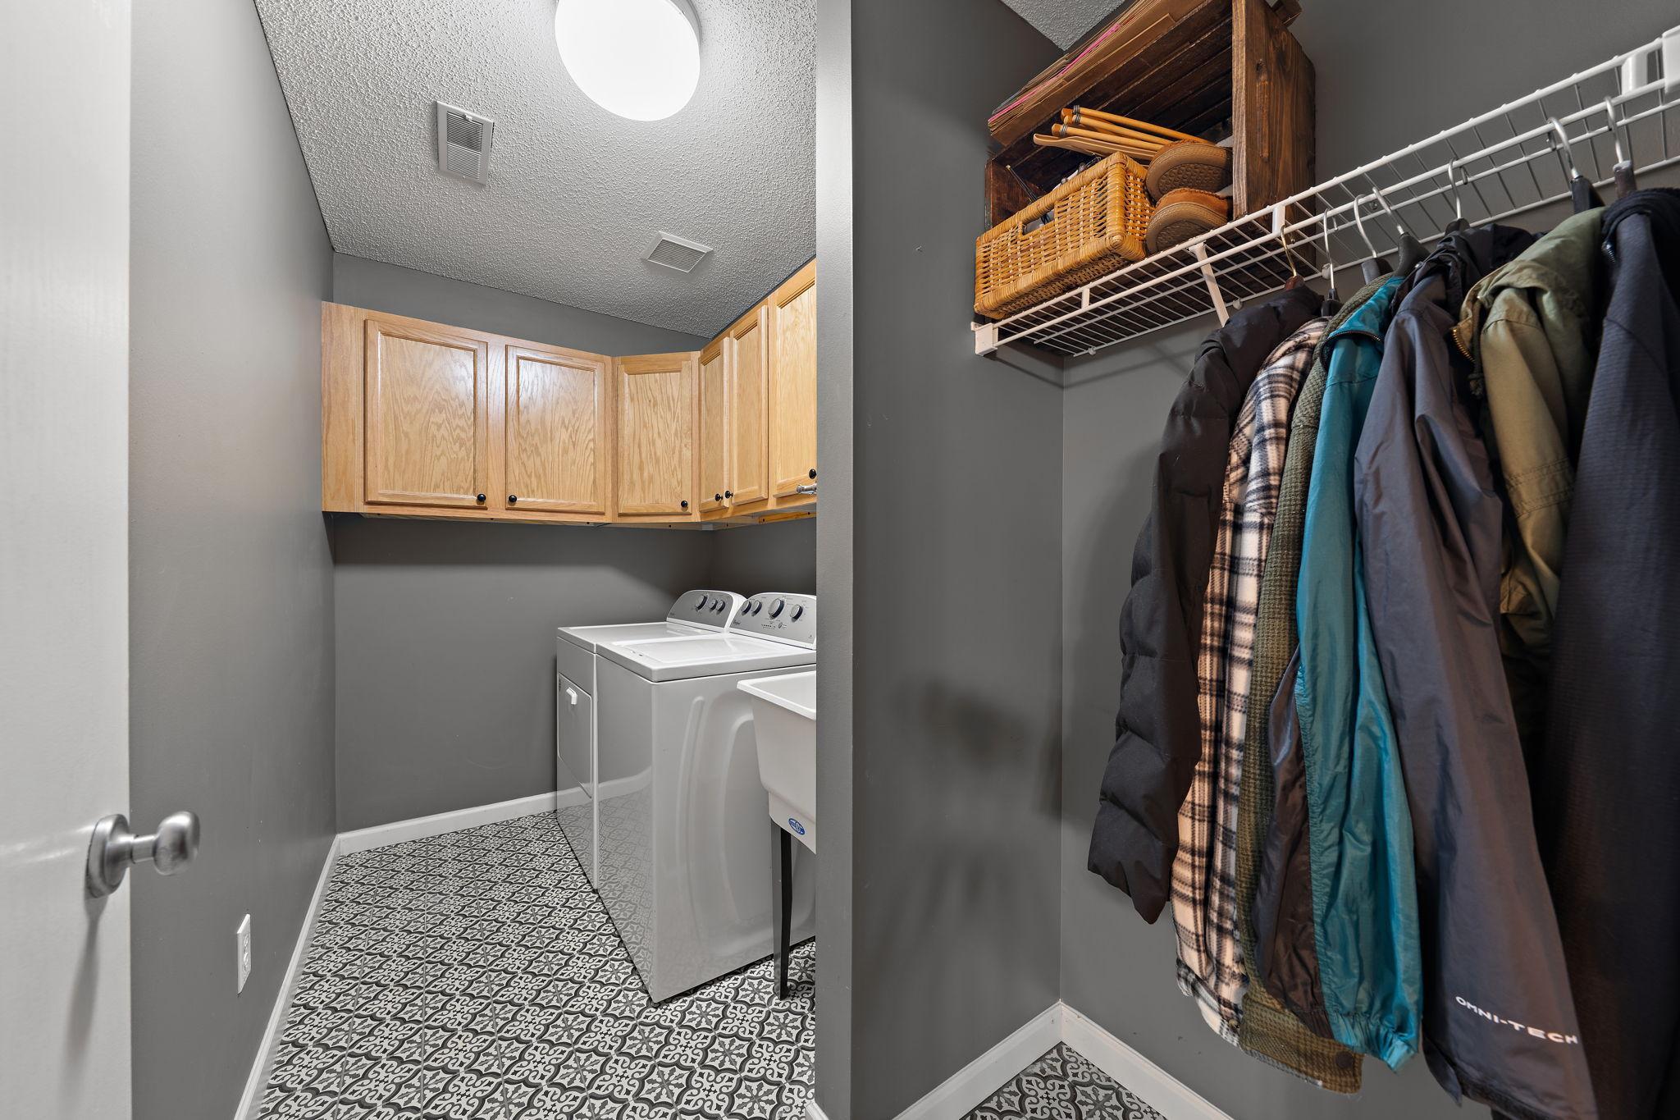
Main Floor Laundry: 1
Stories
Two: 1
Townhouse Characteristics
End Unit: 1
Multi-Level: 1
Water
City Water/Connected: 1
Location Tax and Other Information
House Number: 1423
Street Name: Hunter Hill
Street Suffix: Road
Postal City: Hudson
County: St. Croix
State: WI
Zip Code: 54016
Property Features
Accessible: None
Air Conditioning: Central Air
Amenities Unit: Patio
Appliances: Dishwasher; Dryer; Range; Refrigerator; Washer
Association Fee Includes: Building Exterior; Hazard Insurance; Lawn Care; Outside Maintenance; Parking Space; Professional Mgmt; Snow Removal
Basement: None
Construction Status: Previously Owned
Exterior: Brick/Stone
Fireplace Characteristics: Electric
Foundation: None
Fuel: Natural Gas
Heating: Forced Air
Lock Box Type: Combo
Road Frontage: City Street
Roof: Age 8 Years or Less; Asphalt Shingles
Sewer: City Sewer/Connected
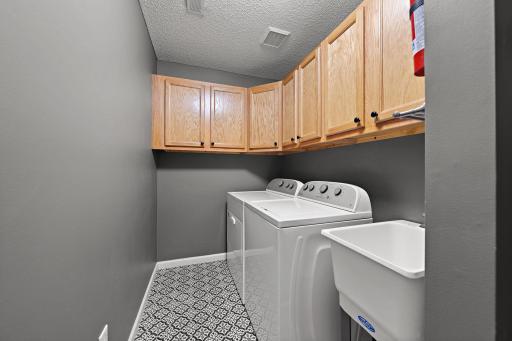
Special Search: 3 BR on One Level; Main Floor Laundry
Stories: Two
Townhouse Characteristics: End Unit; Multi-Level
Water: City Water/Connected
Room Information
| Room Name | Dimensions | Level |
| Dining Room | 11x10 | Main |
| First (1st) Bedroom | 12x12 | Upper |
| Kitchen | 12x10 | Main |
| Living Room | 18x15 | Main |
| Second (2nd) Bedroom | 12x12 | Upper |
| Third (3rd) Bedroom | 12x12 | Upper |
 Real Estate Condition Report - 2026pdf (
Listing Office: Keller Williams Realty Diversified
Last Updated: September - 26 - 2026
The data relating to real estate for sale on this web site comes in part from the Broker Reciprocity SM Program of the Regional Multiple Listing Service of Minnesota, Inc. The information provided is deemed reliable but not guaranteed. Properties subject to prior sale, change or withdrawal. ©2026 Regional Multiple Listing Service of Minnesota, Inc All rights reserved.