$414,900
Isanti, MN 55040
MLS# 7115041
3 beds | 2 baths | 1794 sqft
1 / 25
Open House (08/18/2026 - 12:00 pm - 5:00 pm)
Property Description
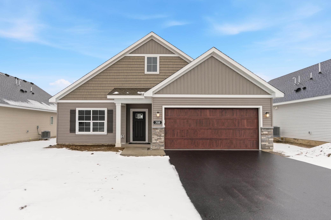
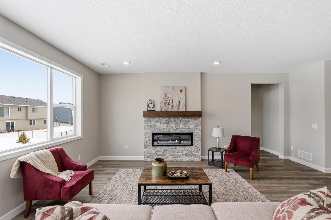
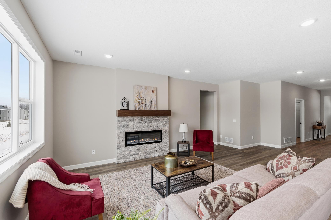
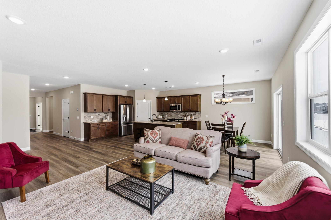
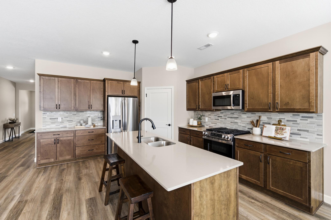
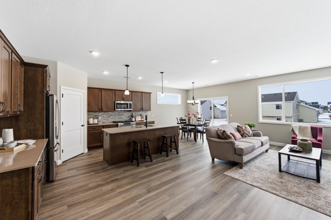
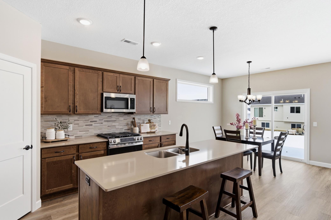
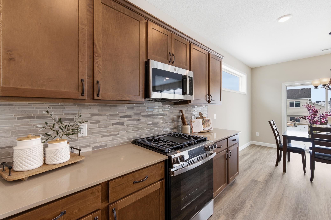
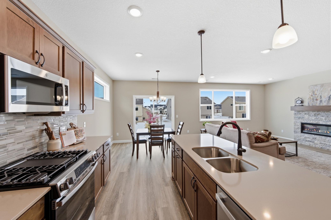
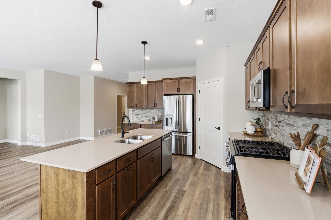
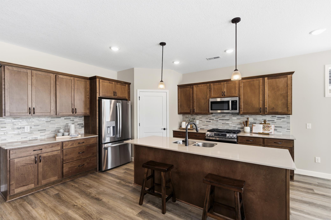
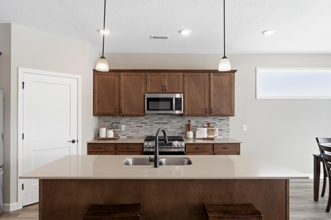
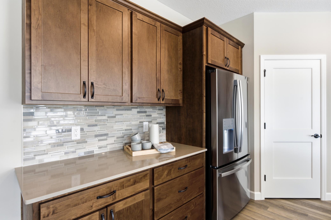
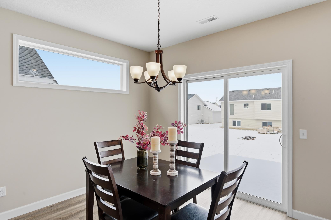
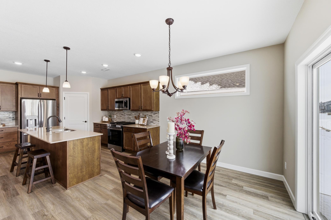
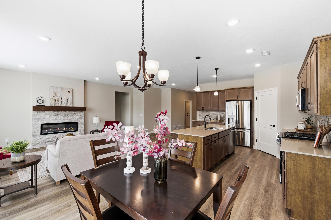
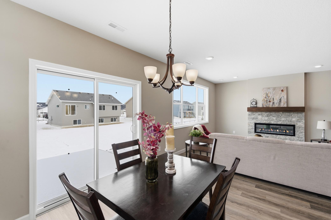
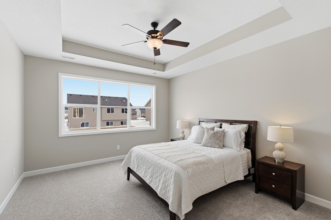
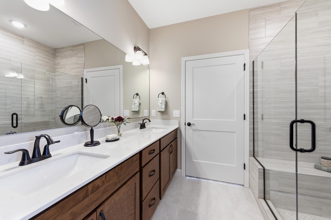
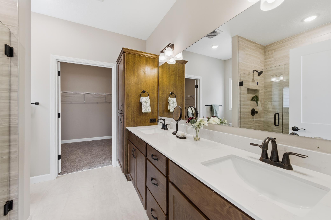
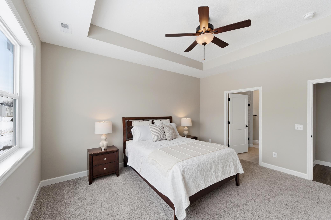
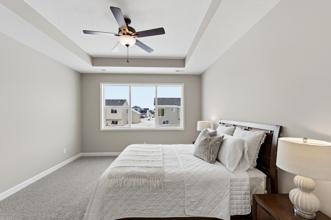
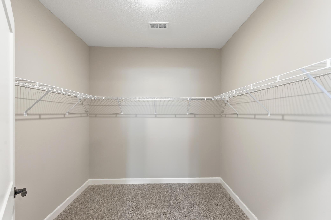
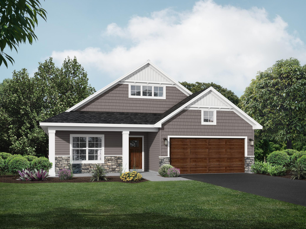
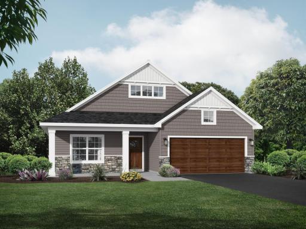
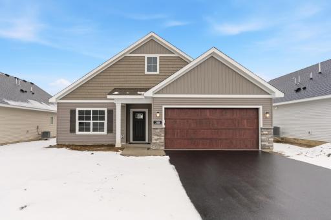
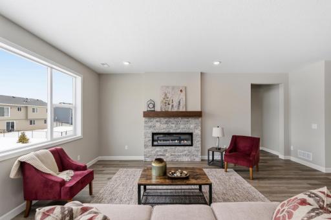
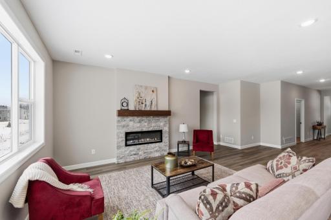
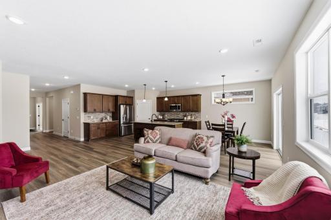
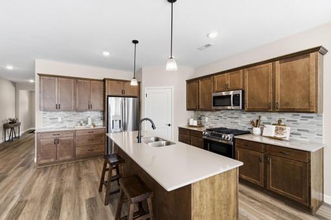
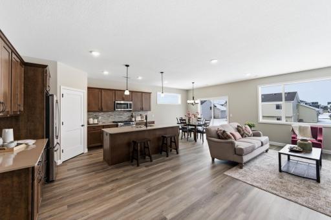

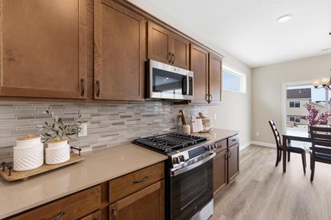
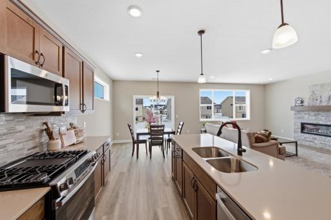
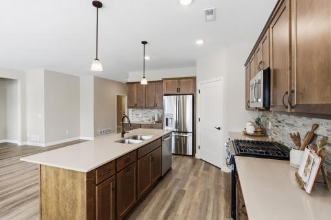
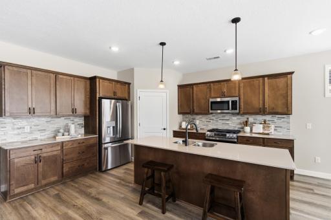
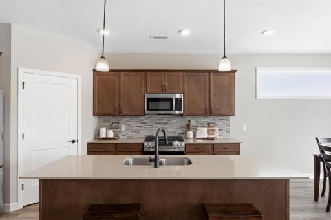
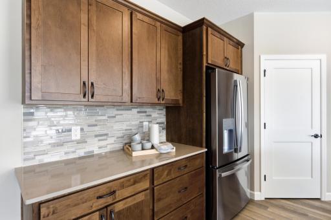
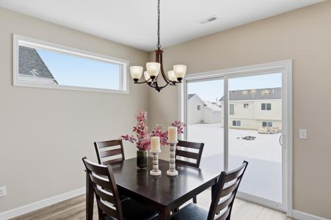
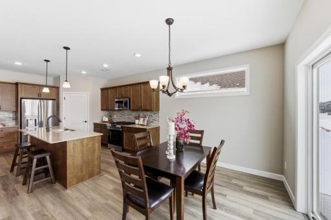
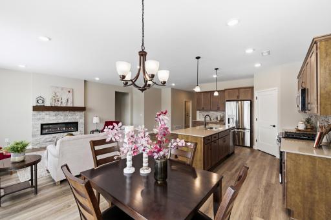
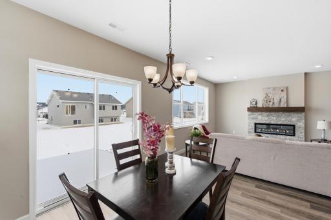
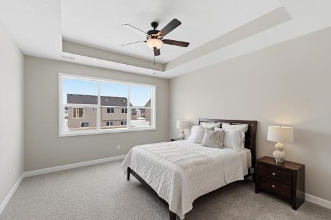
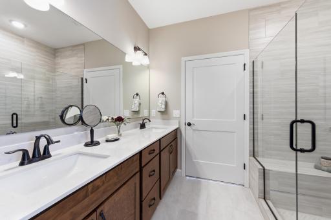
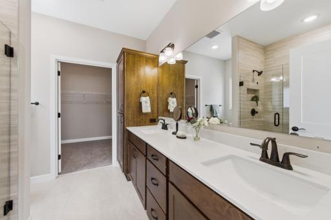
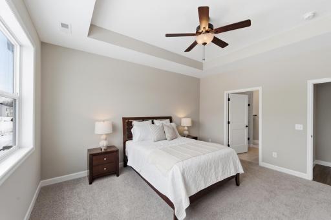
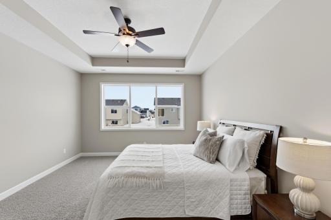
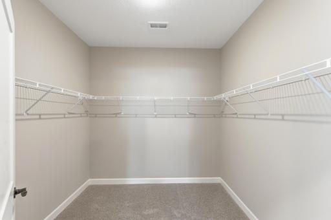
* Under construction. Estimated August Completion* Step into this stunning Lakewood home, where natural light floods every corner of the expansive open-concept kitchen, living, and dining areas. Designed with entertaining and everyday comfort in mind, the space boasts oversized windows that frame serene views and bathe the interior in sunlight. The luxurious Primary Suite is a true sanctuary, featuring a spacious bedroom, a large walk-in closet, and a spa-inspired bath with a tiled walk-in shower, complete with a bench seat and niche for added convenience and style. Work from home or create the perfect craft space in the large front 2nd Bedroom overlooking the front yard. The 3rd guest bedroom and full guest bathroom provide ample space for visitors. An extended two-car garage offers both functionality and flexibility, with a full staircase leading to a 13' x 11' bonus room above for all your seasonal storage. Step outside to the 12'x12' concrete patio, a perfect spot for enjoying peaceful outdoor moments.
Details
Maps
Contract Information
Owner is an Agent?: Yes
Auction?: No
Status: Active
Contingency: None
Current Price: $414,900
Original List Price: 414900
ListPrice: 414900
List Date: 2026-07-23
Office/Member Info
Association: MAAR
General Property Information
Common Wall: No
Lot Measurement: Acres
Manufactured Home?: No
Multiple PIDs?: No
New Development: No
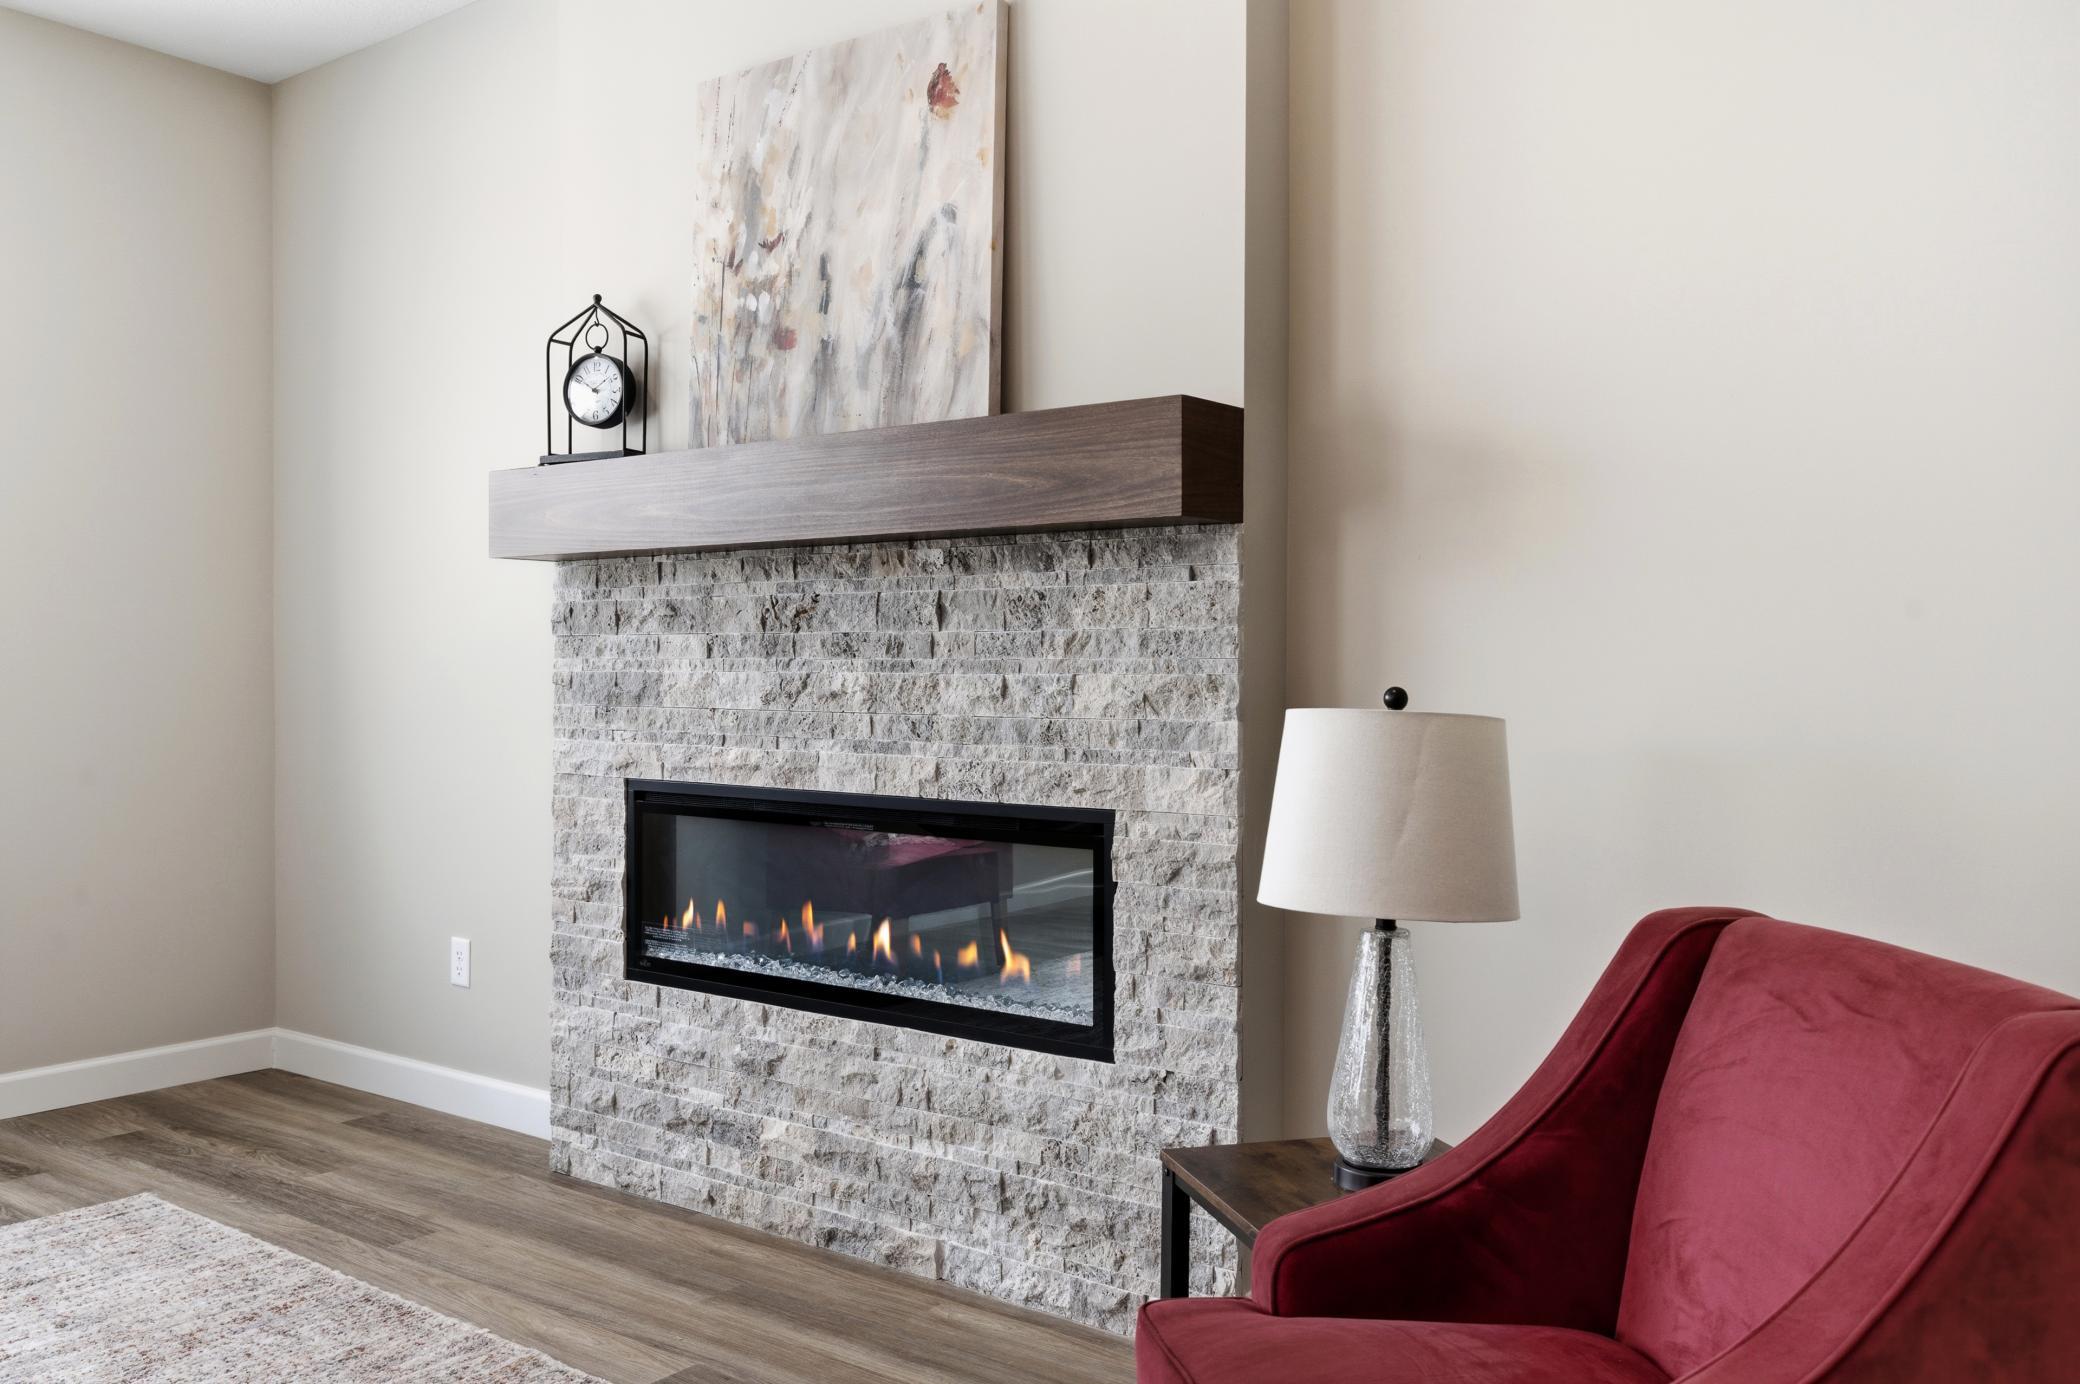
Number of Fireplaces: 1
Projected Completion Date: 2026-08-28
Waterfront YN: No
Year Built: 2026
Yearly/Seasonal: Yearly
Zoning: Residential-Single Family
Lot Dimensions: 60x160x60x160
Acres: 0.22
Bath Three Quarters: 1
Bath Half: 0
Bath Quarter: 0
Main Floor Total SqFt: 1794
Above Grd Total SqFt: 1794
Below Grd Total SqFt: 0
Total SqFt: 1794
Total Finished Sqft: 1794.00
FireplaceYN: Yes
Foundation Size: 1794
Style: (SF) Single Family
Garage Stalls: 2
Association Fee: 0
Assessment Pending: No
Bedrooms: 3
Baths Total: 2
Bath Full: 1
Location, Tax and Other Information
AssocFeeYN: No
Legal Description: Lot 3, Block 2, Add 3 - Fairway Greens North
Listing City: Isanti
Map Page: 240
Municipality: Isanti
School District: Cambridge-Isanti
School District Phone: 763-689-6188
Property ID Number: tbd
Tax Year: 2026
Tax Amount: 1
In Foreclosure?: No
Potential Short Sale?: No
Lender Owned?: No
Directions & Remarks
Public Remarks: * Under construction. Estimated August Completion* Step into this stunning Lakewood home, where natural light floods every corner of the expansive open-concept kitchen, living, and dining areas. Designed with entertaining and everyday comfort in mind, the space boasts oversized windows that frame serene views and bathe the interior in sunlight. The luxurious Primary Suite is a true sanctuary, featuring a spacious bedroom, a large walk-in closet, and a spa-inspired bath with a tiled walk-in shower, complete with a bench seat and niche for added convenience and style. Work from home or create the perfect craft space in the large front 2nd Bedroom overlooking the front yard. The 3rd guest bedroom and full guest bathroom provide ample space for visitors. An extended two-car garage offers both functionality and flexibility, with a full staircase leading to a 13' x 11' bonus room above for all your seasonal storage. Step outside to the 12'x12' concrete patio, a perfect spot for enjoying peaceful outdoor moments.
Directions: US 10 E to MN 65/Central Ave NE, Turn left onto MN 65/Central Ave NE, to 7th Ave NE, turn right onto Cajima St NE, turn right onto 7th Ave NE to Community
Accessible
None: 1
Air Conditioning
Central Air: 1
Amenities Unit
Ceiling Fan(s): 1
In-Ground Sprinkler: 1
Kitchen Center Island: 1
Main Floor Primary Bedroom: 1
Primary Bedroom Walk-In Closet: 1
Vaulted Ceiling(s): 1
Walk-In Closet: 1
Washer/Dryer Hookup: 1
Appliances
Air-To-Air Exchanger: 1
Dishwasher: 1
Microwave: 1
Range: 1
Refrigerator: 1
Assessments
Assessment Balance: 0
Tax With Assessments: 1
Basement
None: 1
Bath Description
Primary Walk-Thru: 1
Main Floor Full Bath: 1
3/4 Primary: 1
Private Primary: 1
Bathroom Ensuite: 1
Builder Information
Builder ID: JP BROOKS INC
Builder License Number: 686554
Builder Name: JP BROOKS INC
Builders Association of the Twin Cities: 1
Building Information
Finished SqFt Above Ground: 1794
Construction Status
Completed New Construction: 1
Dining Room Description
Eat In Kitchen: 1
Informal Dining Room: 1
Electric
200+ Amp Service: 1
Exterior
Brick/Stone: 1
Vinyl: 1
Fencing
None: 1
Fireplace Characteristics
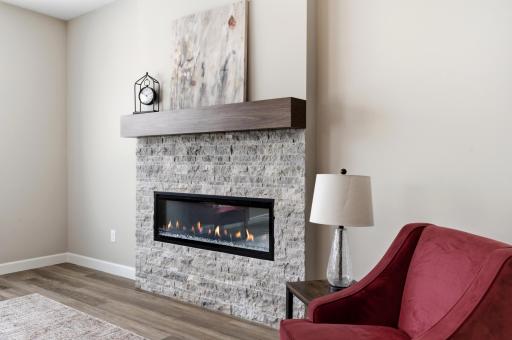
Electric: 1
Living Room: 1
Foundation
Slab: 1
Fuel
Natural Gas: 1
Heating
Forced Air: 1
Insurance Fee
Insurance Fee: 0
Laundry
Electric Dryer Hookup: 1
Main Level: 1
Washer Hookup: 1
Lease Details
Land Leased: Not Applicable
Lot Description
Sod Included in Price: 1
Miscellaneous Information
Community Name: The Villas at River's Edge
DP Resource: Yes
Homestead: No
Ownership
Fractional Ownership: No
Parking Characteristics
Garage Square Feet: 535
Garage Door Opener: 1
Patio, Porch and Deck Features
Patio: 1
Road Frontage
City Street: 1
Paved Streets: 1
Roof
Age 8 Years or Less: 1
Asphalt Shingles: 1
Sellers Terms
Cash: 1
Conventional: 1
FHA: 1
VA: 1
Sewer
City Sewer/Connected: 1
Special Search
3 BR on One Level: 1
All Living Facilities on One Level: 1
Main Floor Bedroom: 1
Main Floor Laundry: 1
Primary Bdr Suite: 1
Stories
One: 1
Water
City Water/Connected: 1
Location Tax and Other Information
House Number: 1423
Street Name: Victory
Street Suffix: Lane
Street Direction Suffix: NE
Postal City: Isanti
County: Isanti
State: MN
Zip Code: 55040
Complex/Dev/Subdivision: Fairway Greens North
Property Features
Accessible: None
Air Conditioning: Central Air
Amenities Unit: Ceiling Fan(s); In-Ground Sprinkler; Kitchen Center Island; Main Floor Primary Bedroom; Primary Bedroom Walk-In Closet; Vaulted Ceiling(s); Walk-In Closet; Washer/Dryer Hookup
Appliances: Air-To-Air Exchanger; Dishwasher; Microwave; Range; Refrigerator
Basement: None
Bath Description: Primary Walk-Thru; Main Floor Full Bath; 3/4 Primary; Private Primary; Bathroom Ensuite
Builder Information: Builders Association of the Twin Cities
Construction Status: Completed New Construction
Dining Room Description: Eat In Kitchen; Informal Dining Room
Electric: 200+ Amp Service
Exterior: Brick/Stone; Vinyl
Fencing: None
Fireplace Characteristics: Electric; Living Room
Foundation: Slab
Fuel: Natural Gas
Heating: Forced Air
Laundry: Electric Dryer Hookup; Main Level; Washer Hookup
Lot Description: Sod Included in Price
Parking Characteristics: Garage Door Opener
Road Frontage: City Street; Paved Streets
Roof: Age 8 Years or Less; Asphalt Shingles
Sellers Terms: Cash; Conventional; FHA; VA
Sewer: City Sewer/Connected
Special Search: 3 BR on One Level; All Living Facilities on One Level; Main Floor Bedroom; Main Floor Laundry; Primary Bdr Suite
Stories: One
Water: City Water/Connected
Room Information
| Room Name | Dimensions | Level |
| Dining Room | 12x10 | Main |
| First (1st) Bedroom | 15x13 | Main |
| Four Season Porch | 11x9 | Main |
| Kitchen | 14x14 | Main |
| Laundry | 12x10 | Main |
| Living Room | 15x13 | Main |
| Second (2nd) Bedroom | 11x10 | Main |
| Third (3rd) Bedroom | 11x11 | Main |

Listing Office: JPW Realty
Last Updated: August - 15 - 2026
The data relating to real estate for sale on this web site comes in part from the Broker Reciprocity SM Program of the Regional Multiple Listing Service of Minnesota, Inc. The information provided is deemed reliable but not guaranteed. Properties subject to prior sale, change or withdrawal. ©2024 Regional Multiple Listing Service of Minnesota, Inc All rights reserved.