$665,000
Andover, MN 55304
MLS# 7083781
4 beds | 4 baths | 4060 sqft
1 / 36
Open House (08/29/2026 - 10:00 am - 12:00 pm)
Property Description
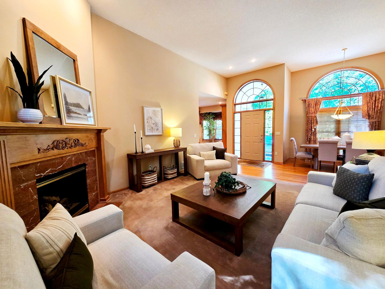
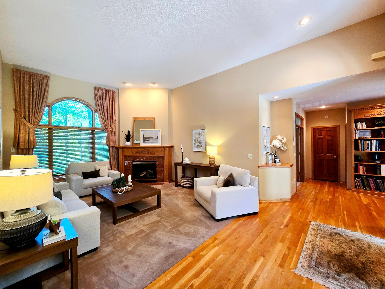
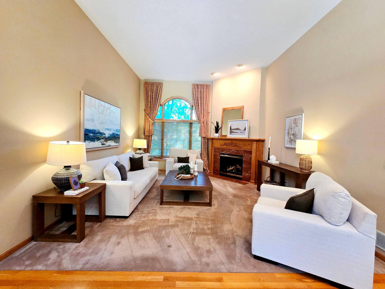
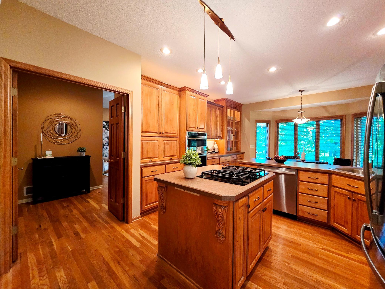
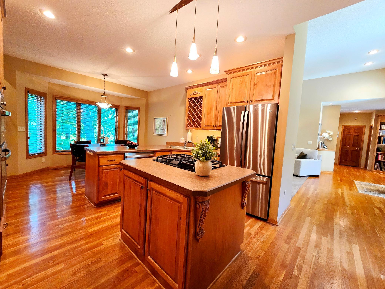
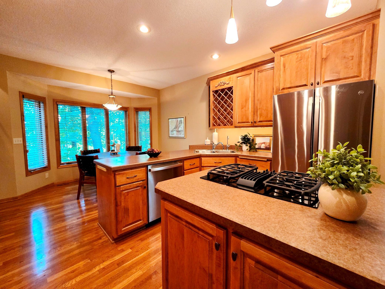
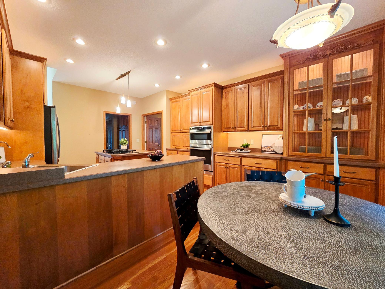
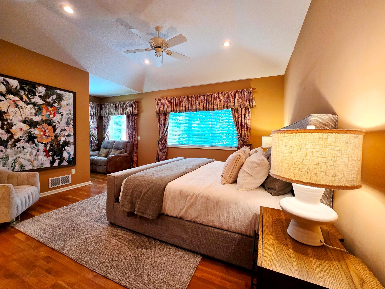
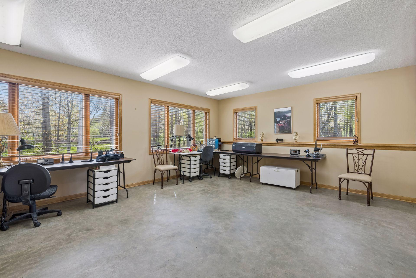
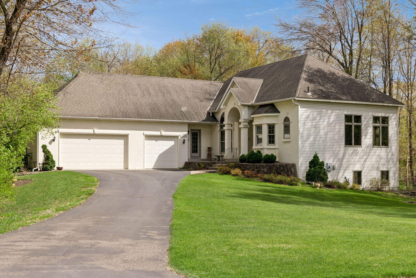
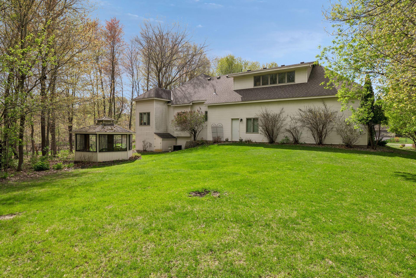
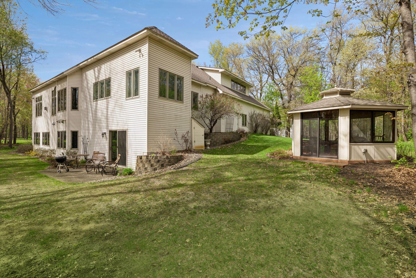
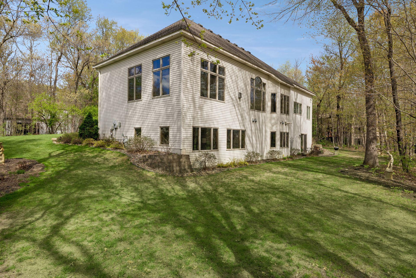
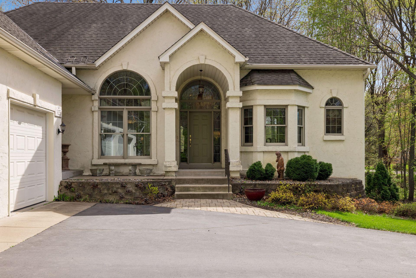
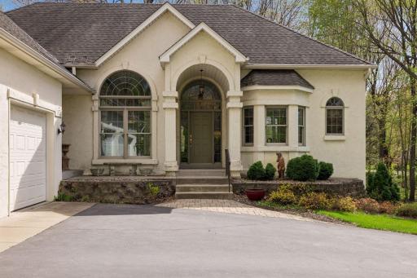
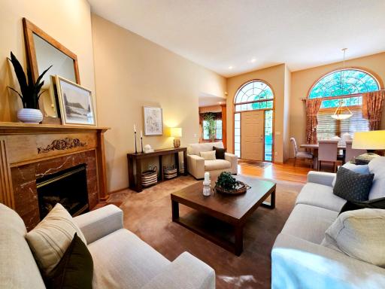
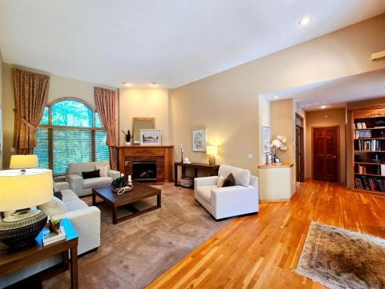
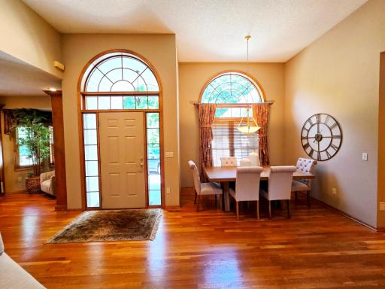
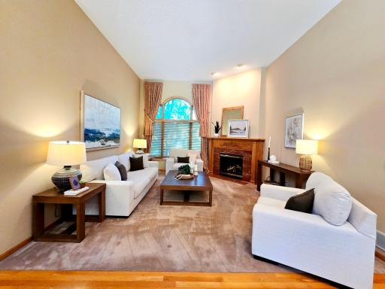
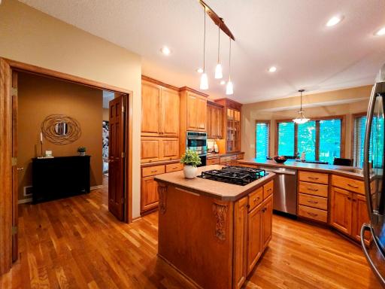
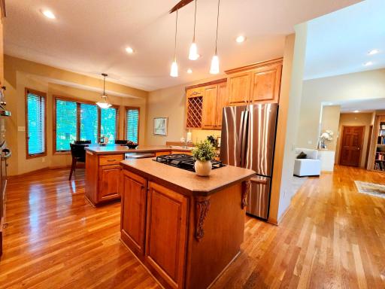
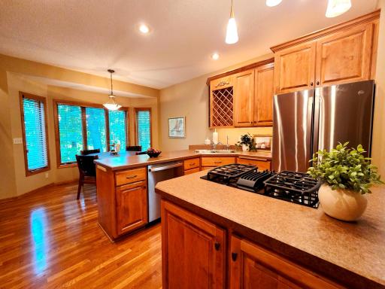
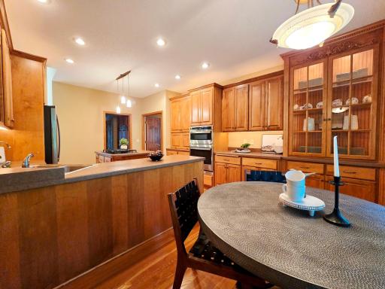
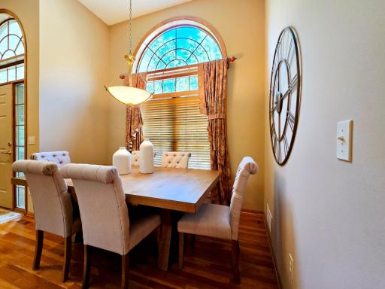
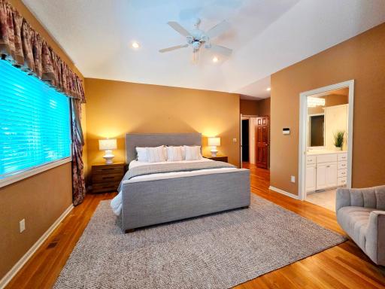
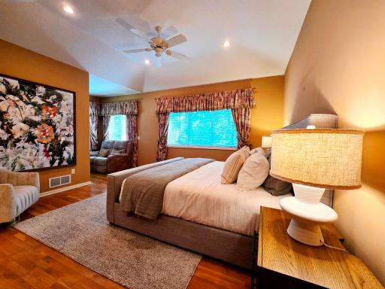
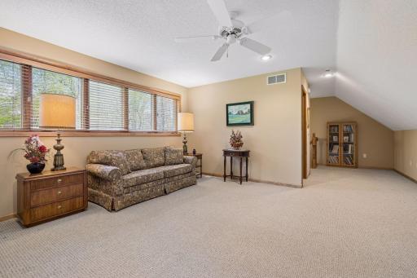
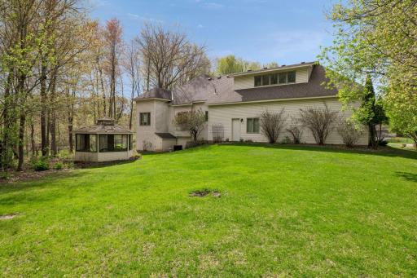
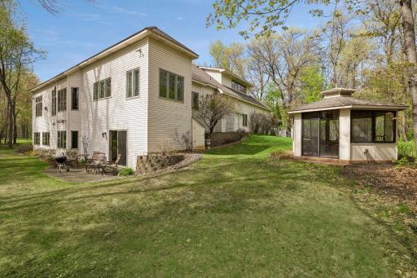
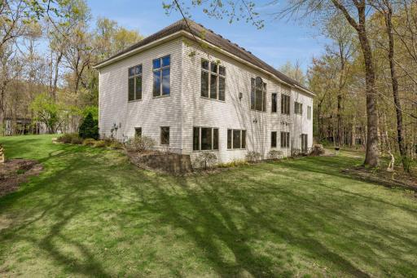
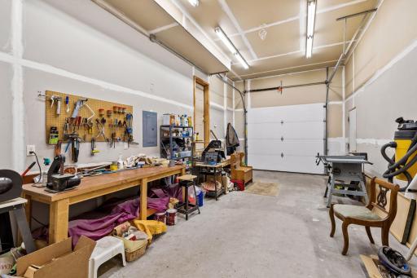
Tucked away on nearly an acre of lush, private grounds in sought-after Ham Lake, this masterfully crafted estate offers the rare combination of refined living and serene natural retreat — just minutes from the Twin Cities metro. From the moment you arrive, the commanding presence of the three-stall garage and sweeping lot signal something exceptional. Step inside and the home delivers on every promise: soaring proportions, thoughtful finishes, and a floor plan designed for both intimate family living and effortless entertaining. With four generous bedrooms and four beautifully appointed bathrooms, this residence affords every household member their own private sanctuary. The primary suite is a retreat unto itself — a place to begin and end each day in complete comfort and quiet luxury. And on those cold Minnesota mornings, in-floor radiant heating ensures the home greets you with warmth from the ground up, a feature that once experienced is impossible to live without. At nearly 3,750 square feet, the home's scale is matched only by its warmth. Sunlit gathering spaces flow naturally from one to the next, while the grounds beyond offer something truly rare: a charming gazebo perfectly positioned to serve as a private outdoor retreat. Whether you're hosting summer gatherings, enjoying a quiet morning with coffee, or simply savoring the peace of your own landscape, the gazebo elevates everyday life into something worth lingering in. For today's discerning buyer, the lower level presents an equally compelling proposition. The finished basement has been thoughtfully configured for home business use — offering the privacy, separation, and professionalism that remote executives and entrepreneurs demand. Conduct client meetings, manage operations, or create without interruption, all without ever leaving home. It's the kind of flexibility that modern luxury simply requires. Built in 1999 and situated within the highly regarded Anoka-Hennepin School District, this is a home that has been lived in with care — and is now ready to welcome its next discerning owner. Exceptional properties at this price point, on this land, simply don't come along often. Schedule your private showing today.
Details
Maps
Contract Information
Owner is an Agent?: No
Auction?: No
Status: Active
Contingency: None
Current Price: $665,000
Original List Price: 725000
ListPrice: 665000
List Date: 2026-05-30
Office/Member Info
Association: MAAR
General Property Information
Common Wall: No
Lot Measurement: Acres
Manufactured Home?: No
Multiple PIDs?: No
New Development: No
Number of Fireplaces: 1
Waterfront YN: No
Year Built: 1999
Yearly/Seasonal: Yearly
Zoning: Residential-Single Family
Lot Dimensions: 201x179x176x134
Acres: 0.9
Bath Three Quarters: 1
Bath Half: 2
Bath Quarter: 0
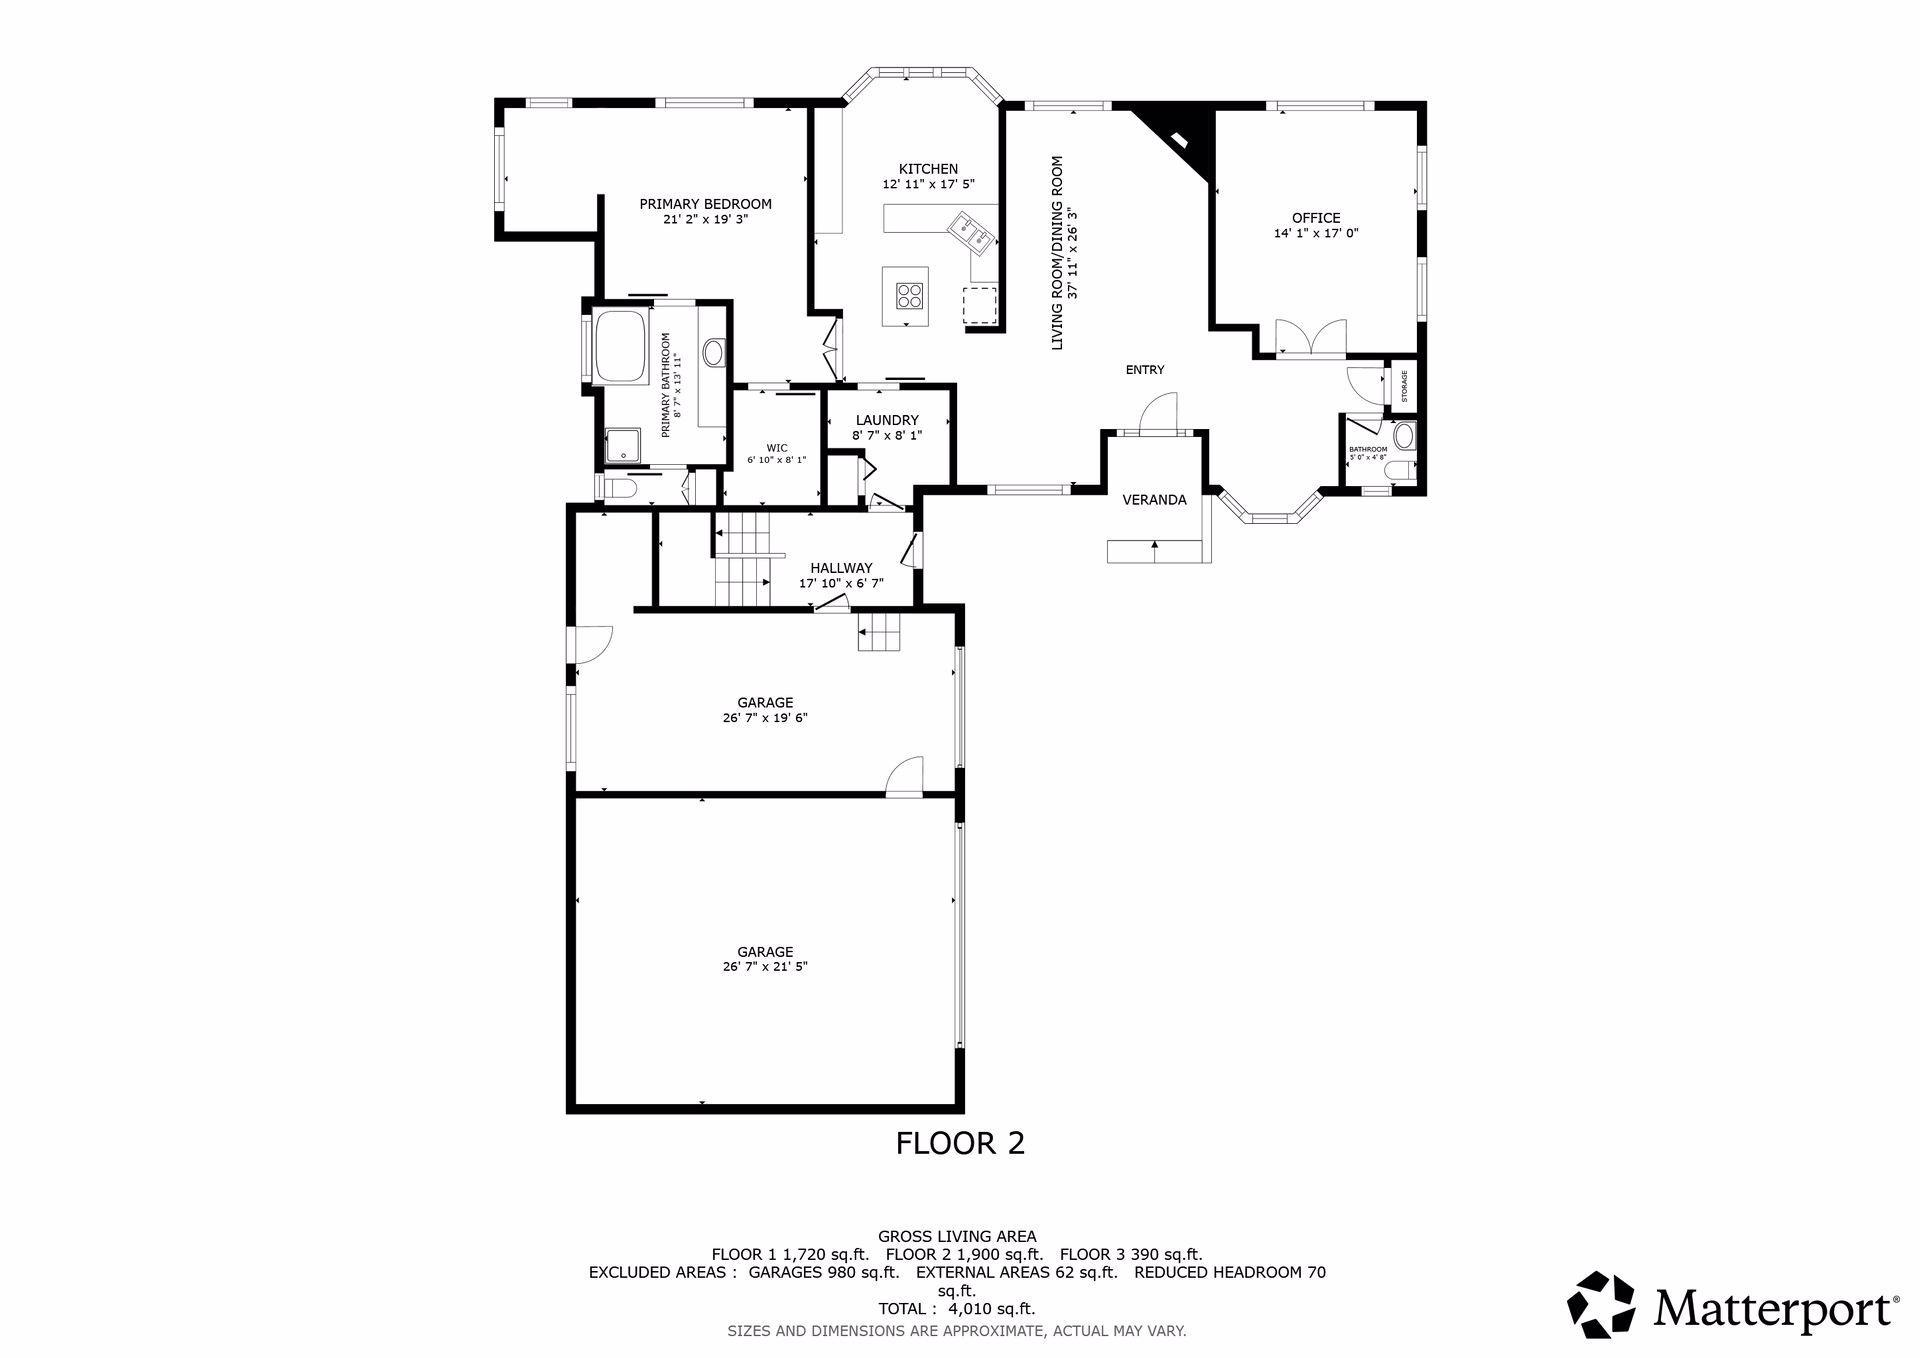
Main Floor Total SqFt: 1950
Above Grd Total SqFt: 2340
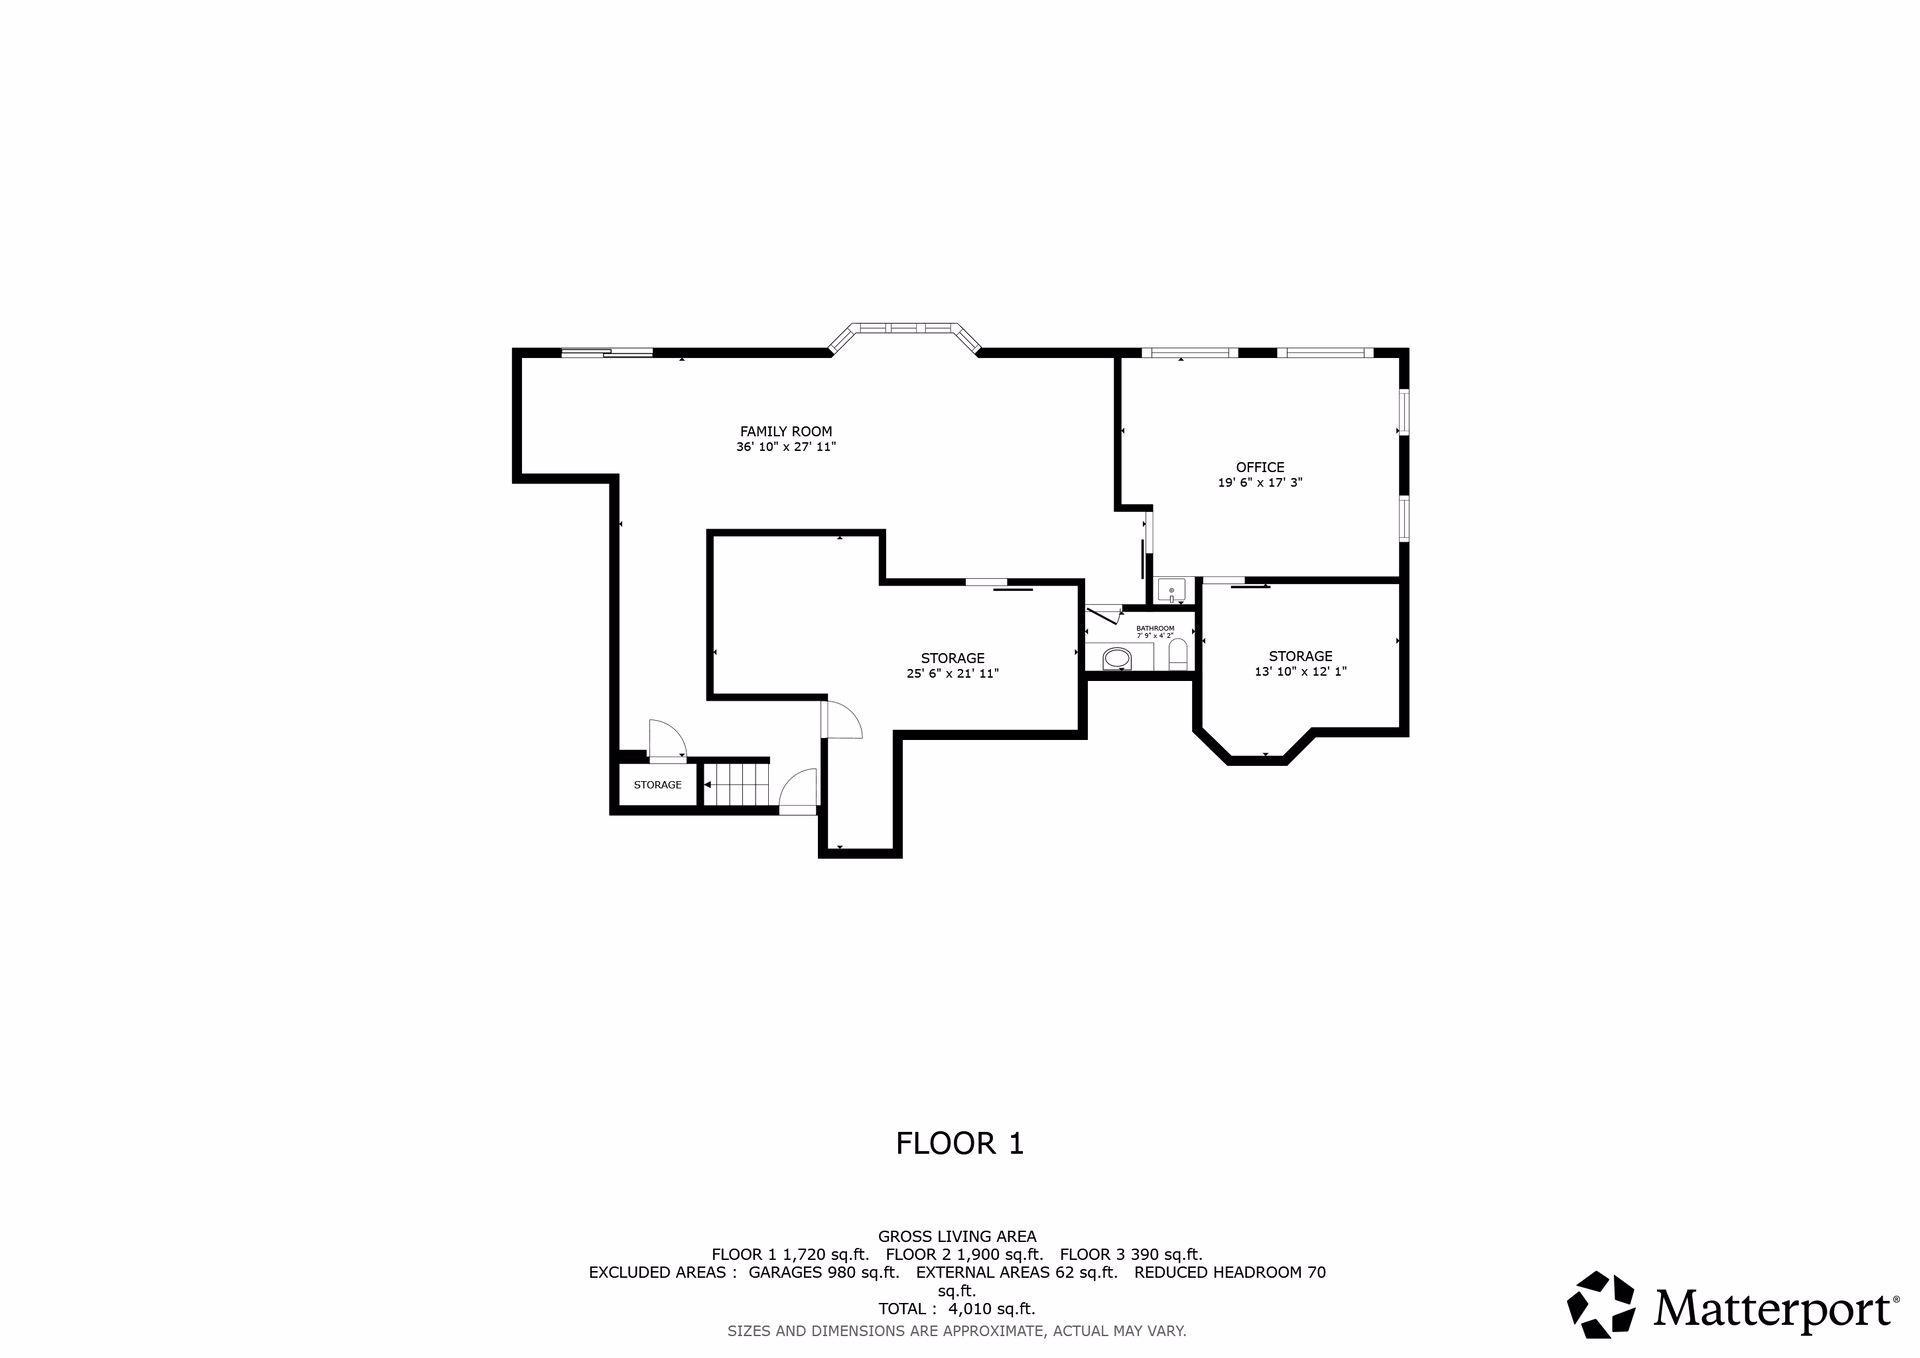
Below Grd Total SqFt: 1720
Total SqFt: 4060
Total Finished Sqft: 3748.00
FireplaceYN: Yes
Foundation Size: 1950
Style: (SF) Single Family
Garage Stalls: 3
Association Fee: 0
Assessment Pending: No
Bedrooms: 4
Baths Total: 4
Bath Full: 1
Location, Tax and Other Information
AssocFeeYN: No
Legal Description: LOT 3 BLOCK 2 LARSONS HERITAGE OAKS 2ND
Listing City: Ham Lake
Map Page: 51
Municipality: Ham Lake
School District: Anoka-Hennepin
School District Phone: 763-506-1000
Zip Plus 4: 6216
Property ID Number: 283223330010
Tax Year: 2026
Tax Amount: 6631
In Foreclosure?: No
Potential Short Sale?: No
Lender Owned?: No
Directions & Remarks
Public Remarks: Tucked away on nearly an acre of lush, private grounds in sought-after Ham Lake, this masterfully crafted estate offers the rare combination of refined living and serene natural retreat — just minutes from the Twin Cities metro.
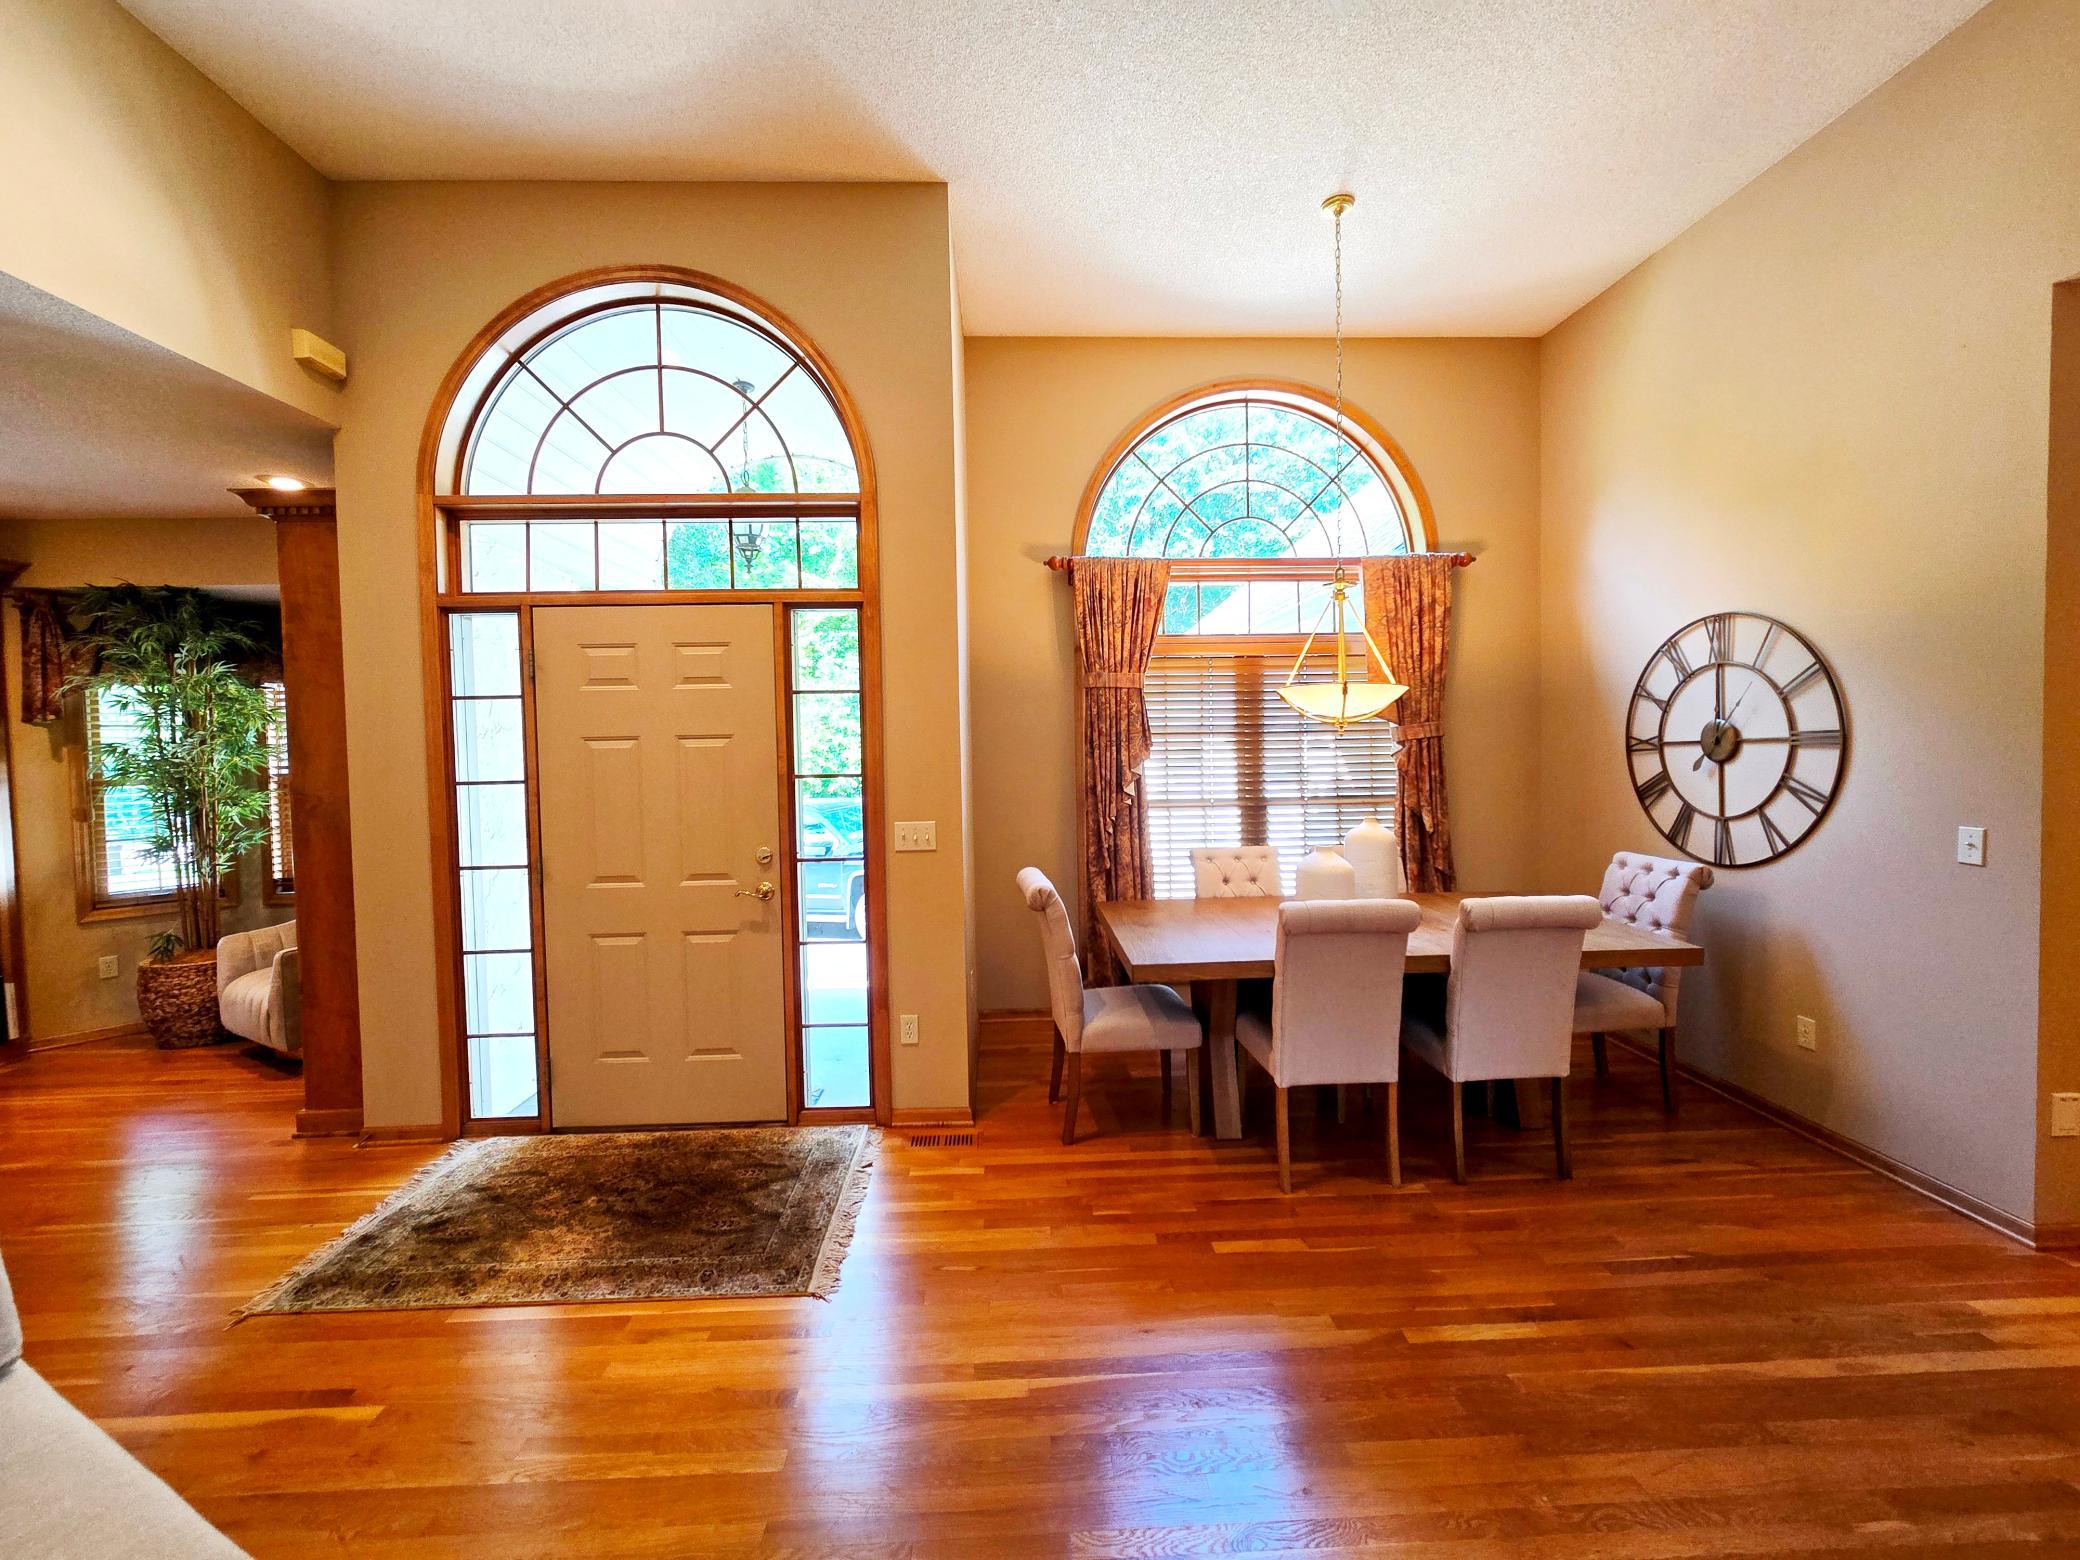
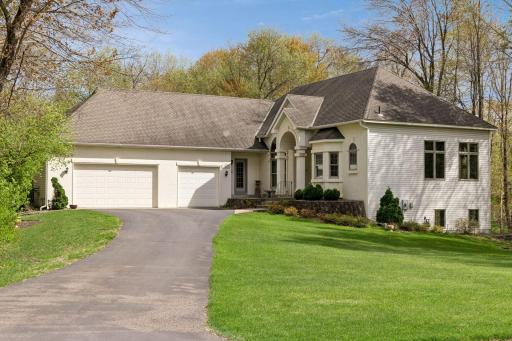
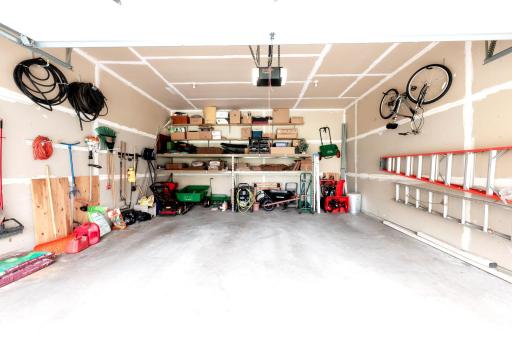
From the moment you arrive, the commanding presence of the three-stall garage and sweeping lot signal something exceptional. Step inside and the home delivers on every promise: soaring proportions, thoughtful finishes, and a floor plan designed for both intimate family living and effortless entertaining.
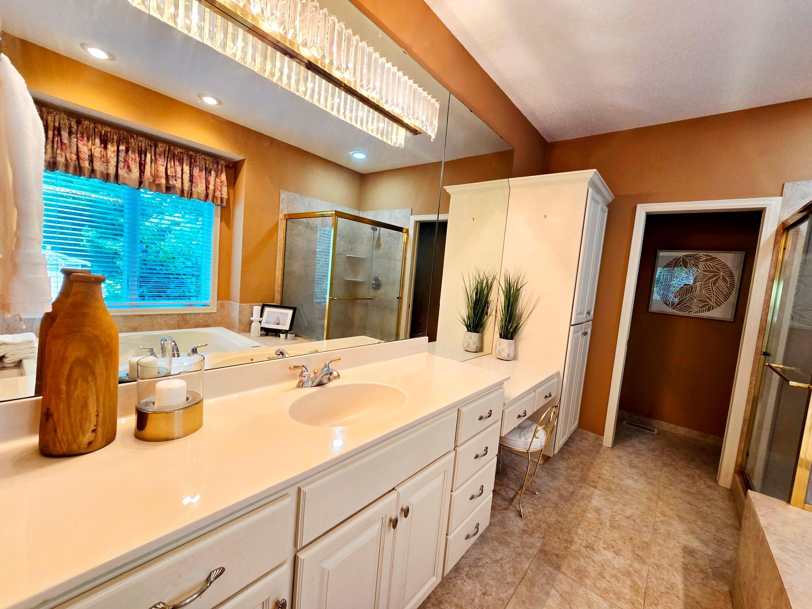
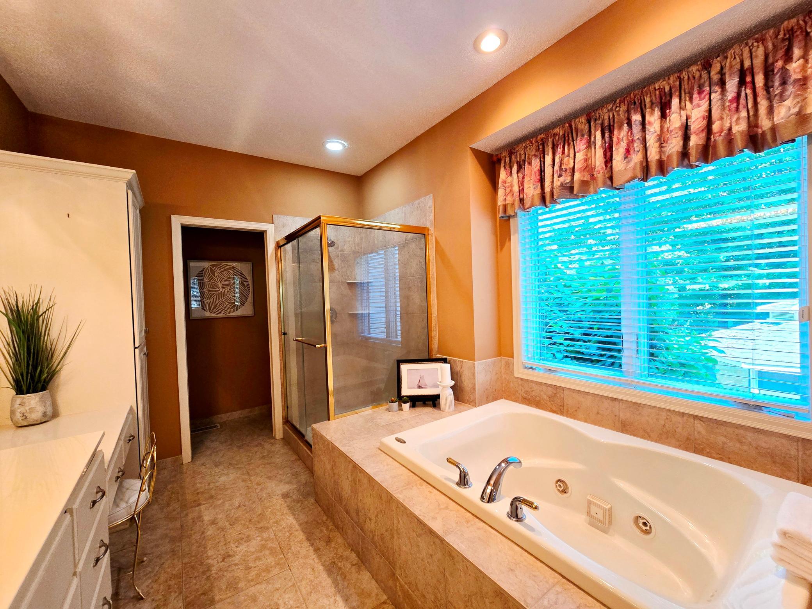
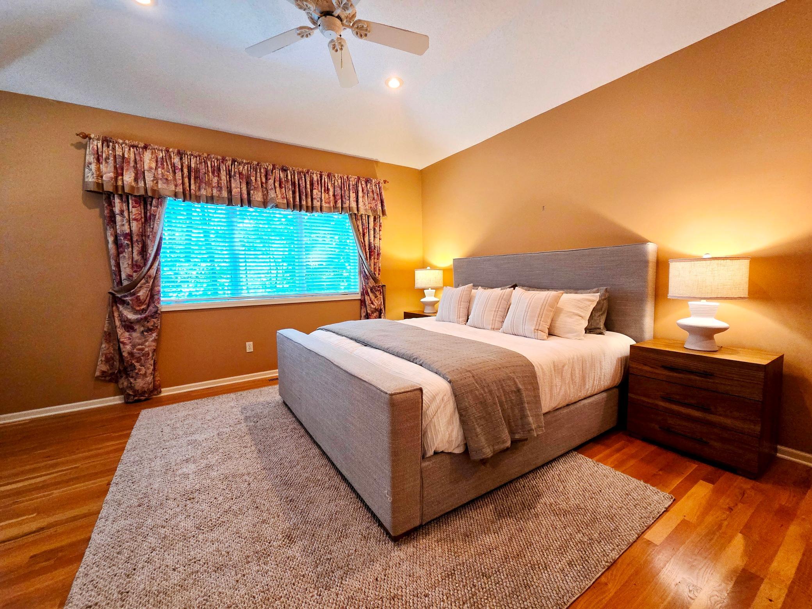
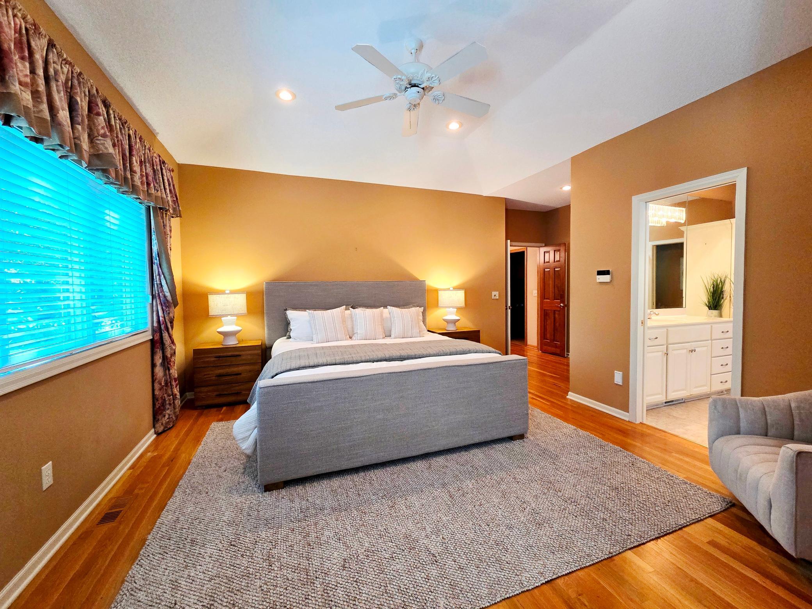
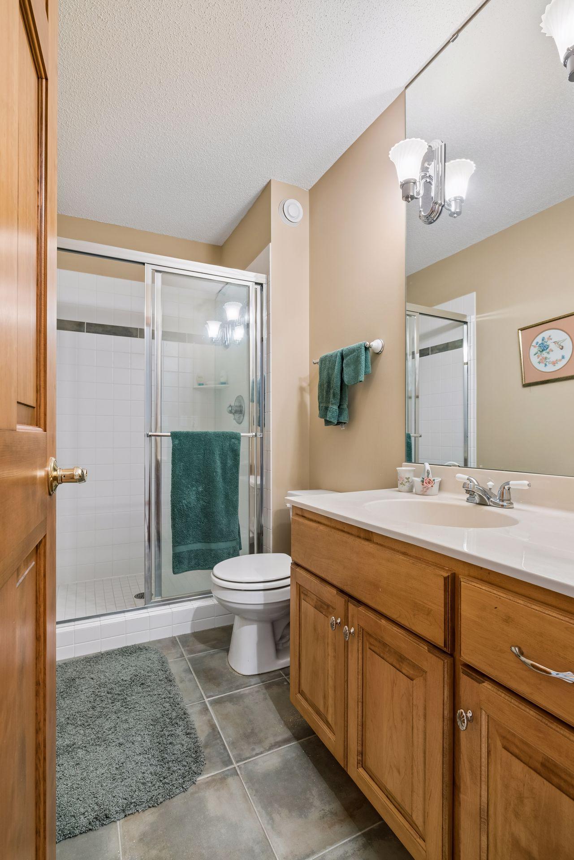
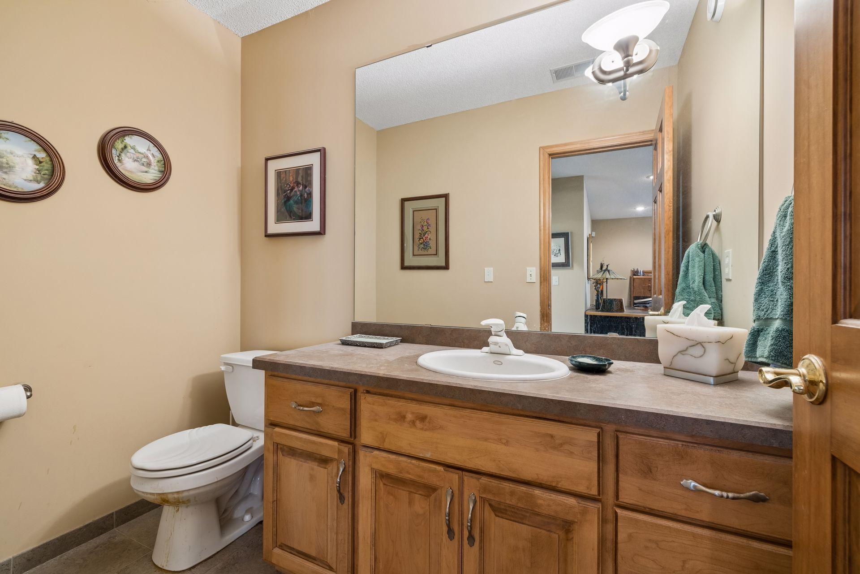
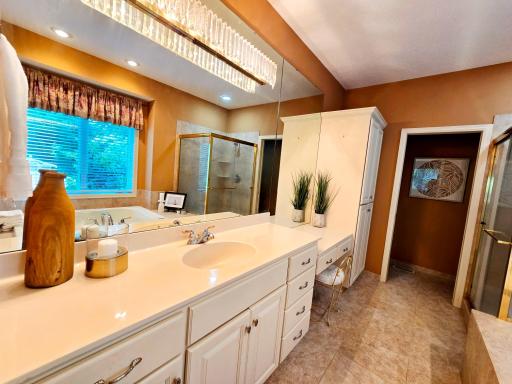
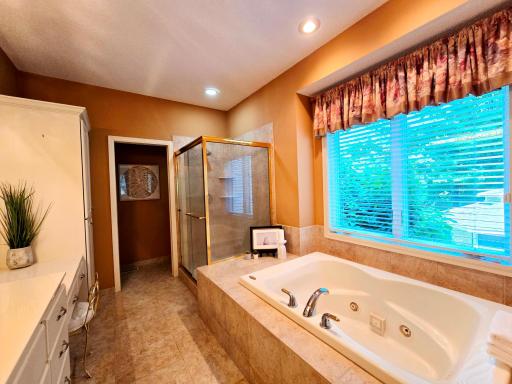
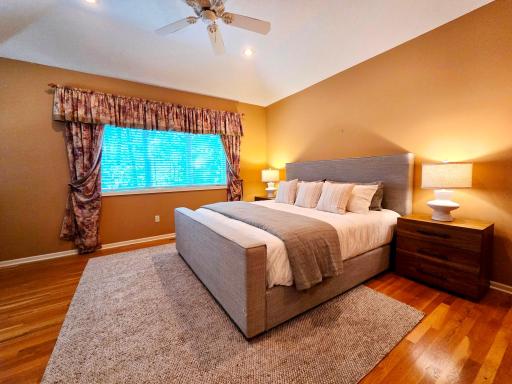

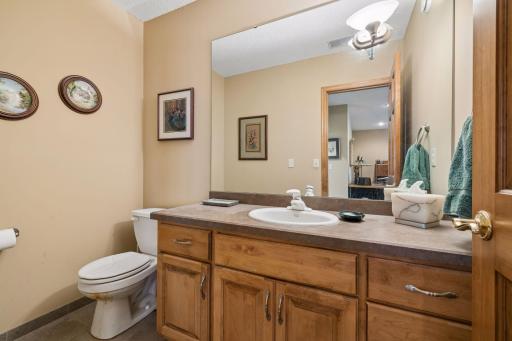
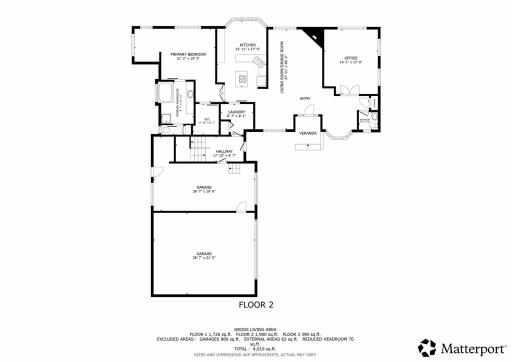
With four generous bedrooms and four beautifully appointed bathrooms, this residence affords every household member their own private sanctuary. The primary suite is a retreat unto itself — a place to begin and end each day in complete comfort and quiet luxury. And on those cold Minnesota mornings, in-floor radiant heating ensures the home greets you with warmth from the ground up, a feature that once experienced is impossible to live without.
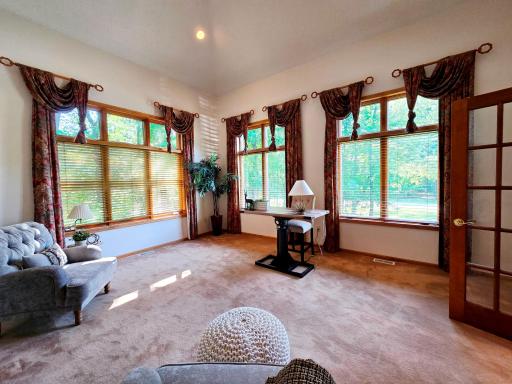
At nearly 3,750 square feet, the home's scale is matched only by its warmth. Sunlit gathering spaces flow naturally from one to the next, while the grounds beyond offer something truly rare: a charming gazebo perfectly positioned to serve as a private outdoor retreat. Whether you're hosting summer gatherings, enjoying a quiet morning with coffee, or simply savoring the peace of your own landscape, the gazebo elevates everyday life into something worth lingering in.
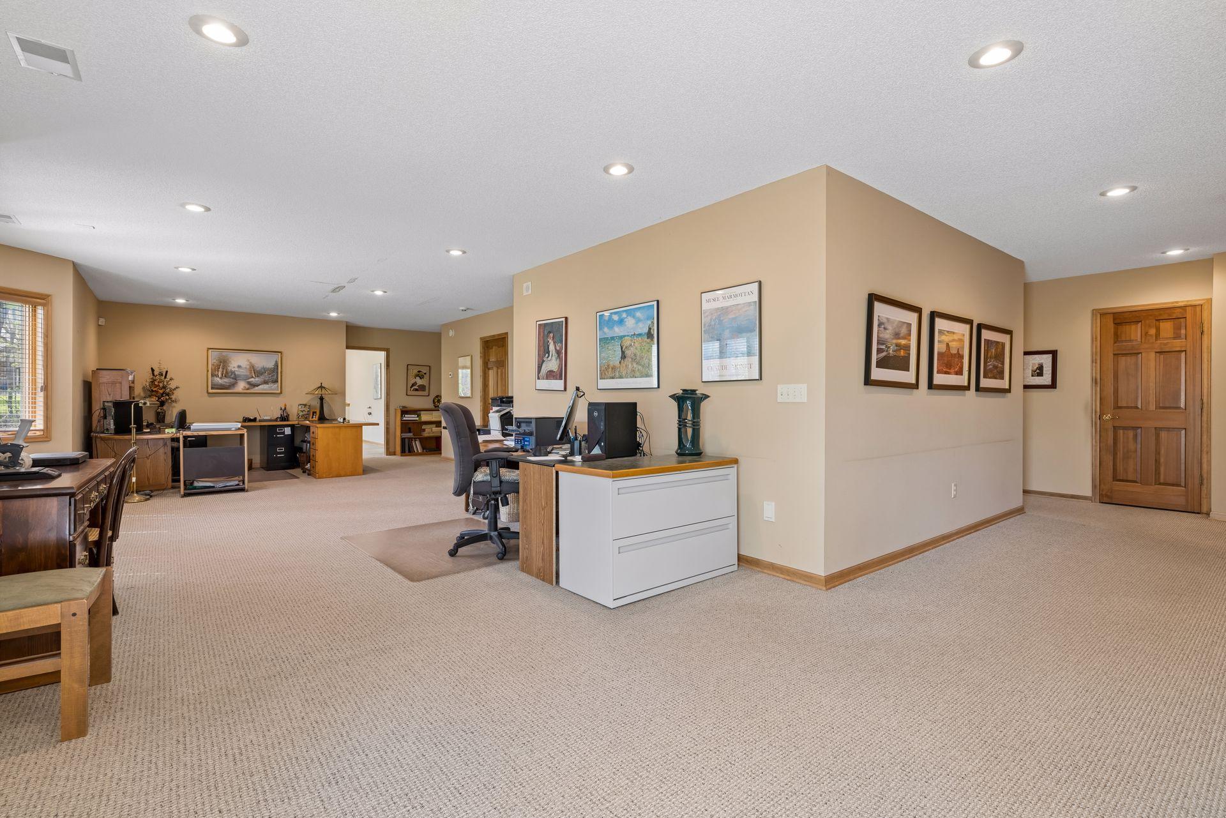
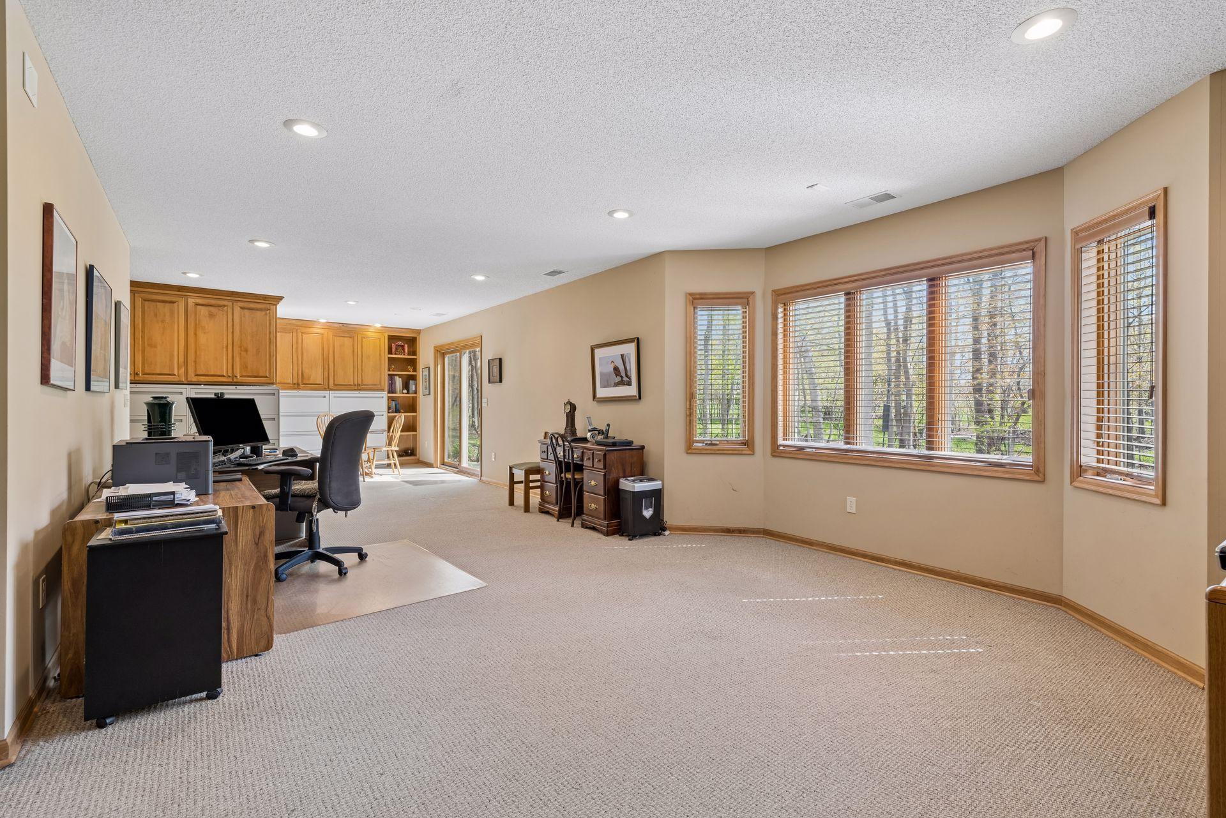
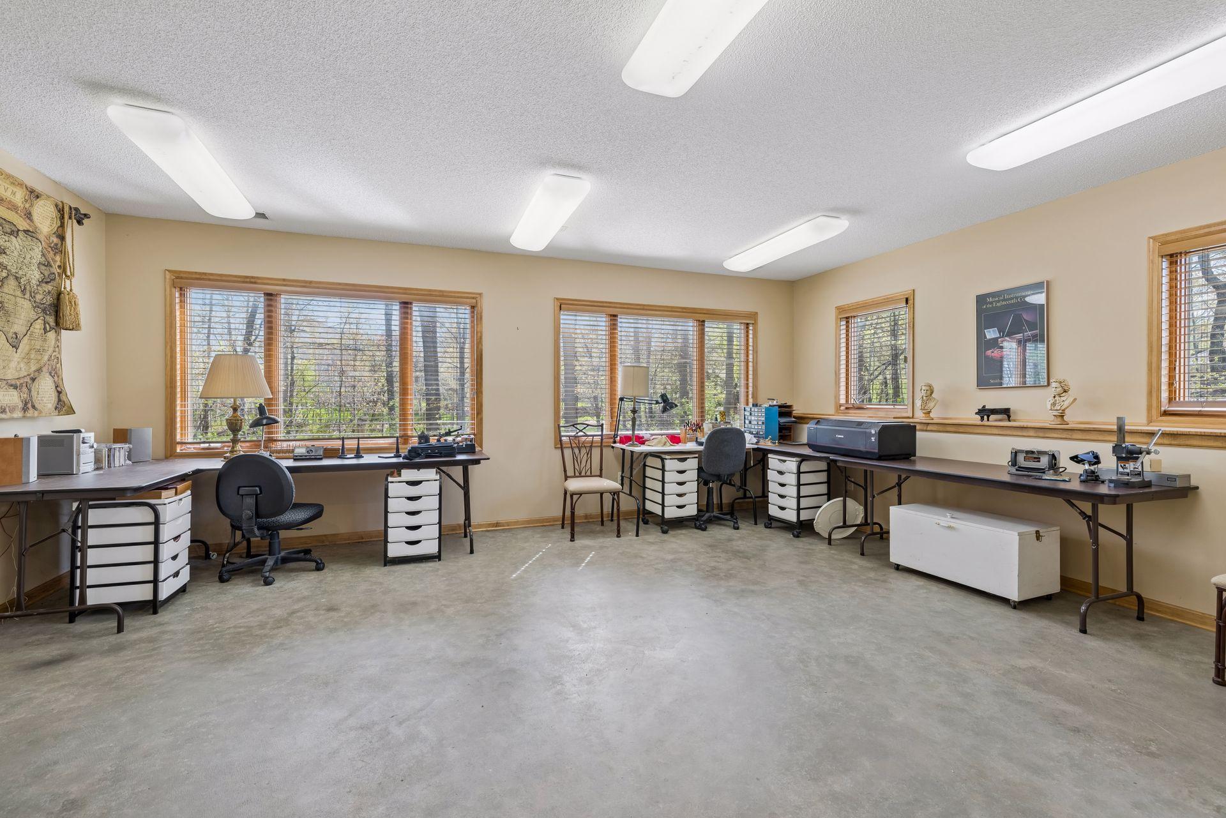
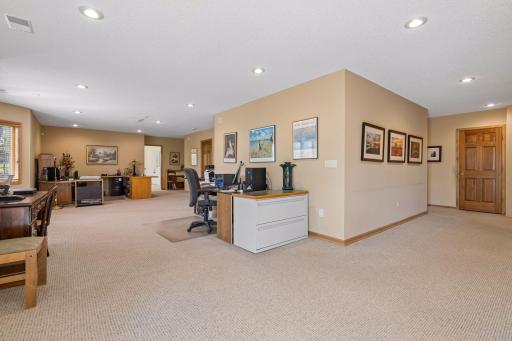
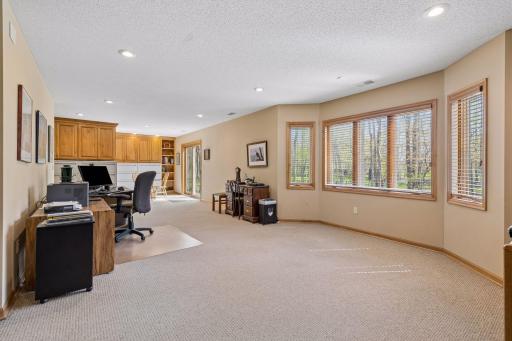
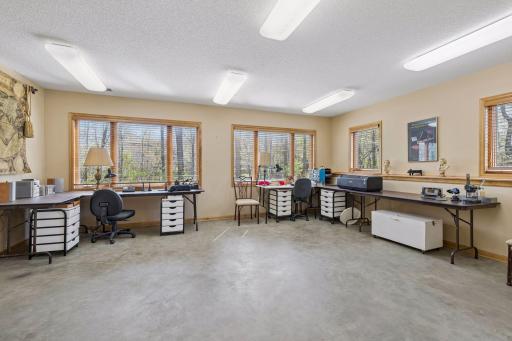
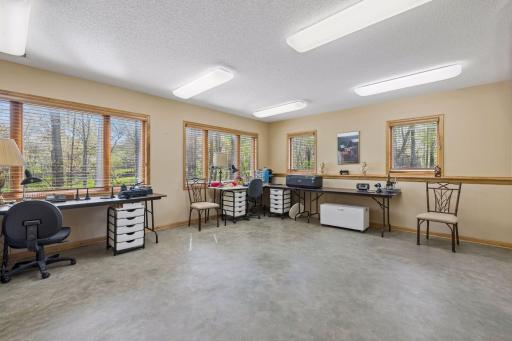
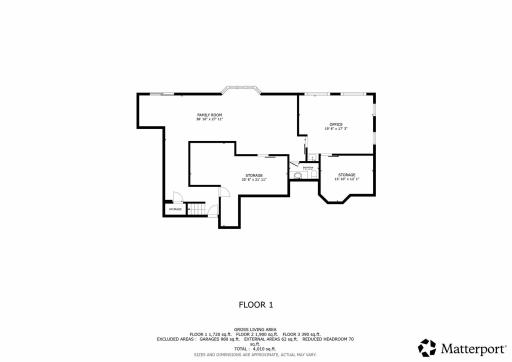
For today's discerning buyer, the lower level presents an equally compelling proposition. The finished basement has been thoughtfully configured for home business use — offering the privacy, separation, and professionalism that remote executives and entrepreneurs demand. Conduct client meetings, manage operations, or create without interruption, all without ever leaving home. It's the kind of flexibility that modern luxury simply requires.
Built in 1999 and situated within the highly regarded Anoka-Hennepin School District, this is a home that has been lived in with care — and is now ready to welcome its next discerning owner.
Exceptional properties at this price point, on this land, simply don't come along often. Schedule your private showing today.
Directions: hyw 65 to 143rd. east to Isanti, south to home
Accessible
None: 1
Air Conditioning
Central Air: 1
Amenities Unit
Cable: 1
Ceiling Fan(s): 1
Hardwood Floors: 1
In-Ground Sprinkler: 1
Kitchen Center Island: 1
Kitchen Window: 1
Main Floor Primary Bedroom: 1
Natural Woodwork: 1
Paneled Doors: 1
Patio: 1
Primary Bedroom Walk-In Closet: 1
Security System: 1
Vaulted Ceiling(s): 1
Walk-In Closet: 1
Walk-Up Attic: 1
Washer/Dryer Hookup: 1
Appliances
Central Vacuum: 1
Cooktop: 1
Dishwasher: 1
Double Oven: 1
Microwave: 1
Refrigerator: 1
Water Filtration System: 1
Water Osmosis System: 1
Assessments
Assessment Balance: 0
Tax With Assessments: 6631
Basement
Full: 1
In-Floor Heat: 1
Bath Description
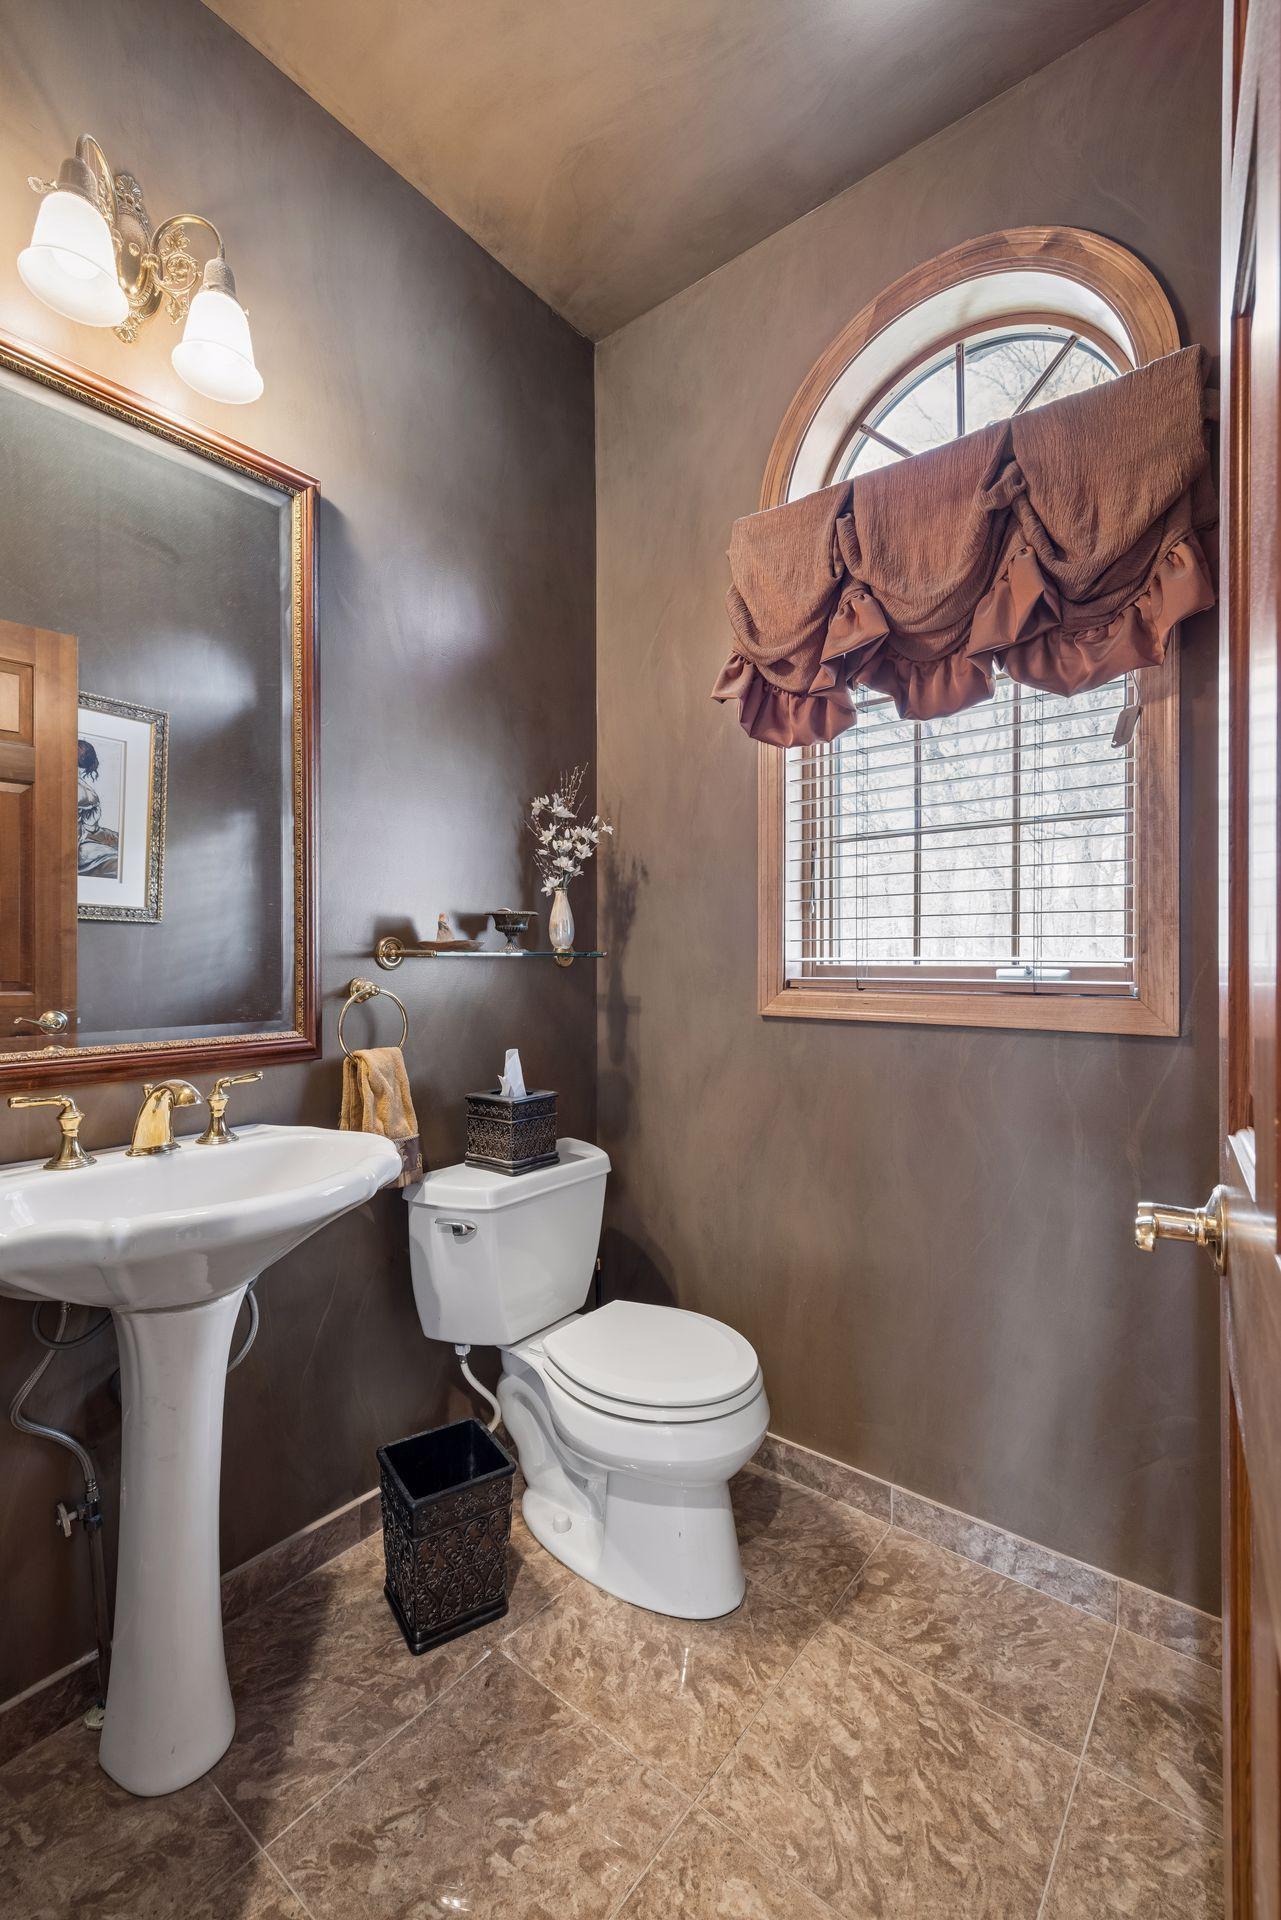
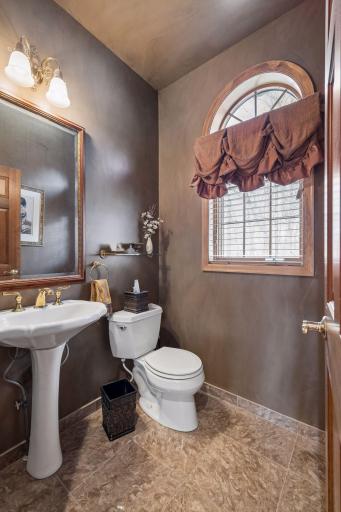
Main Floor 1/2 Bath: 1
Main Floor Full Bath: 1
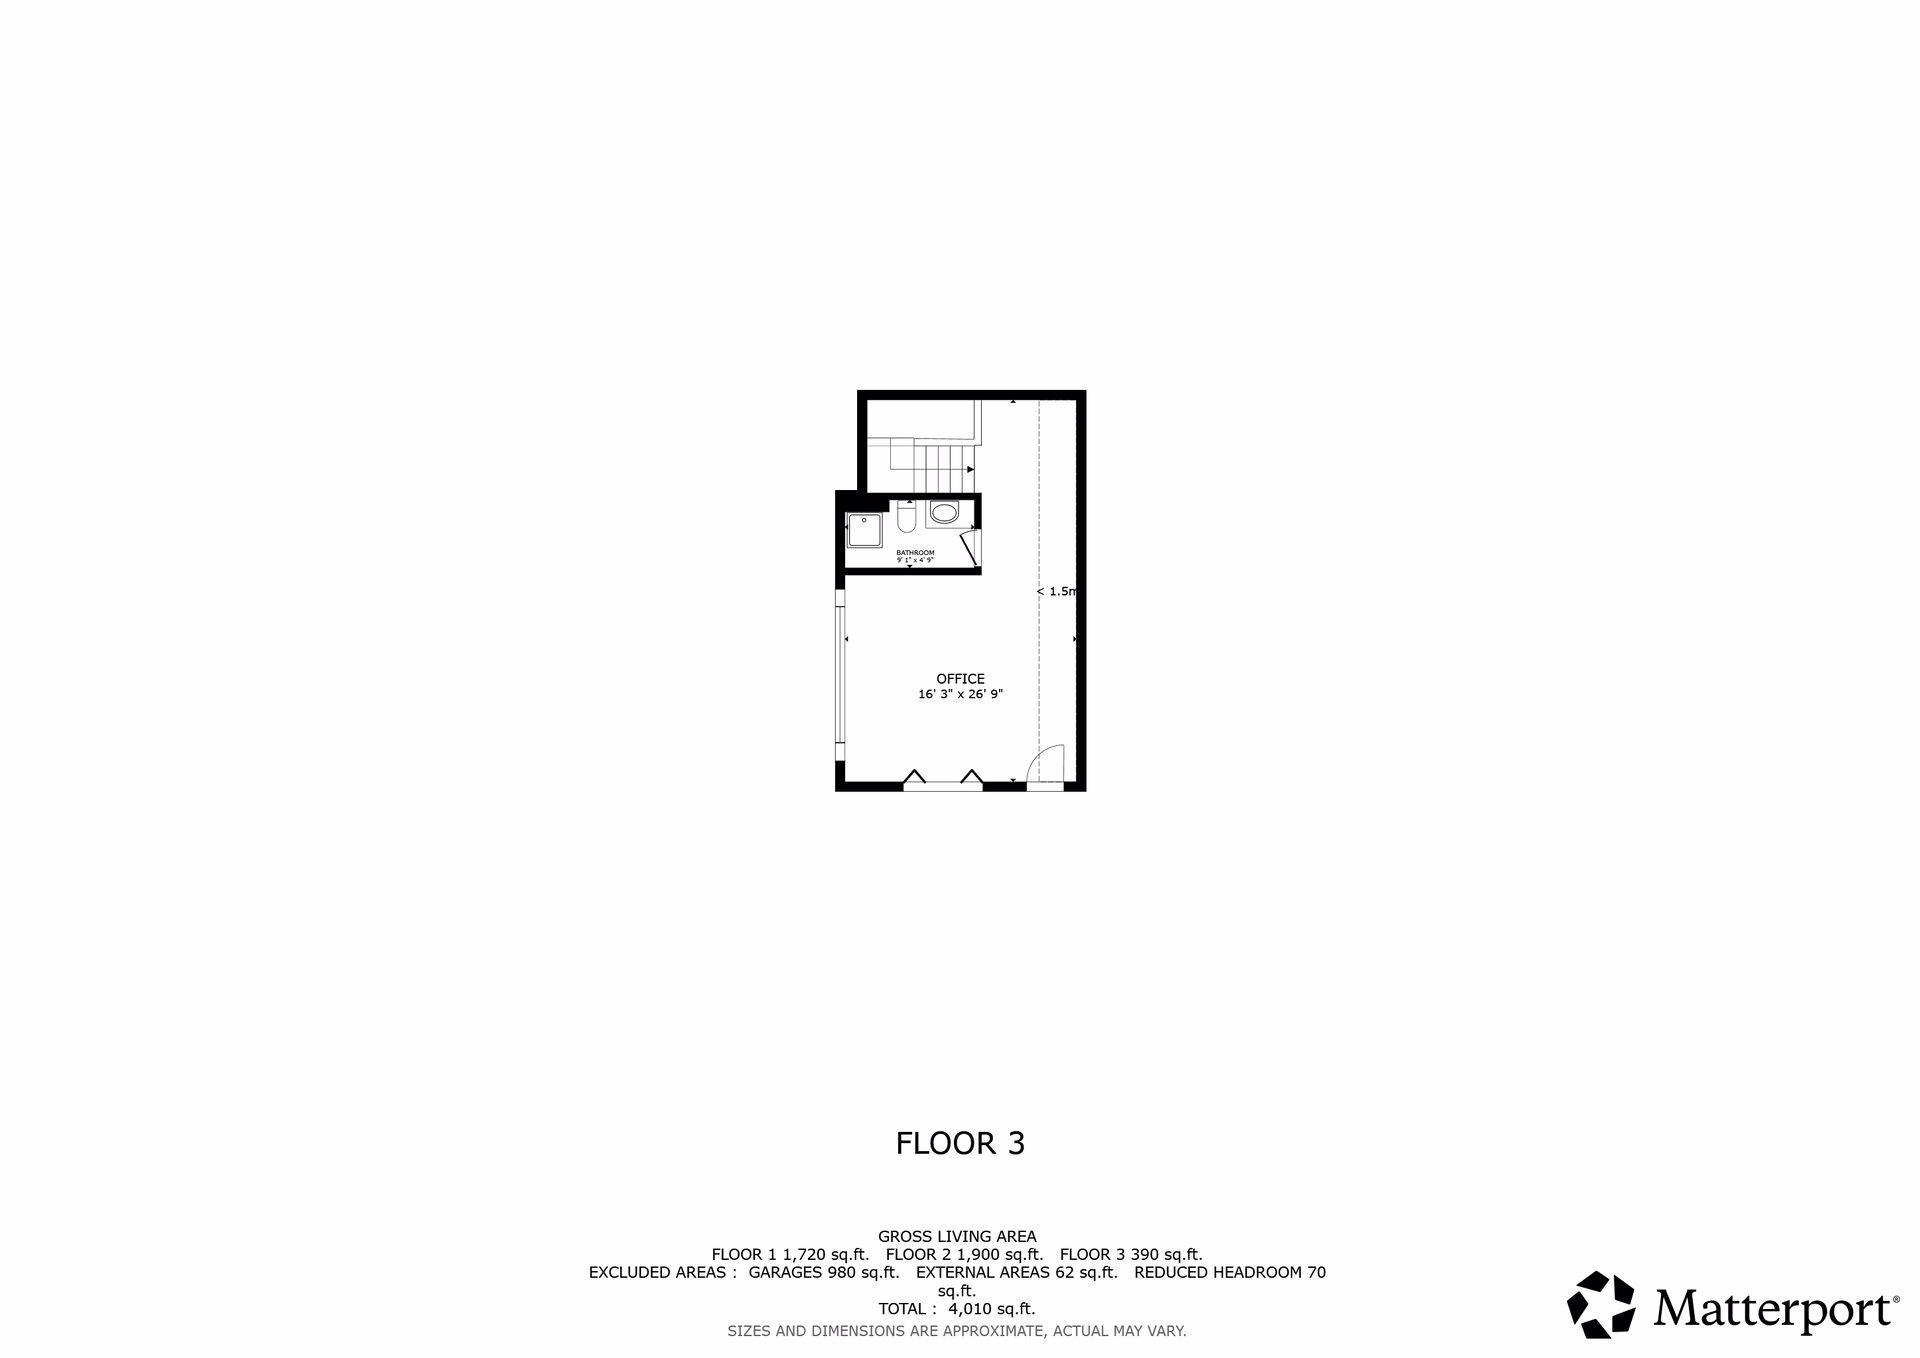
Upper Level 3/4 Bath: 1
Full Primary: 1
Full Basement: 1
Bathroom Ensuite: 1
Building Information
Finished SqFt Above Ground: 2340
Finished SqFt Below Ground: 1408
Construction Status
Previously Owned: 1
Dining Room Description
Eat In Kitchen: 1
Separate/Formal Dining Room: 1
Exterior
Stucco: 1
Foundation
Poured Concrete: 1
Fuel
Natural Gas: 1
Heating
Forced Air: 1
In-Floor Heating: 1
Insurance Fee
Insurance Fee: 0
Lease Details
Land Leased: Not Applicable
Miscellaneous Information
DP Resource: Yes
Homestead: No
Ownership
Fractional Ownership: No
Parking Characteristics
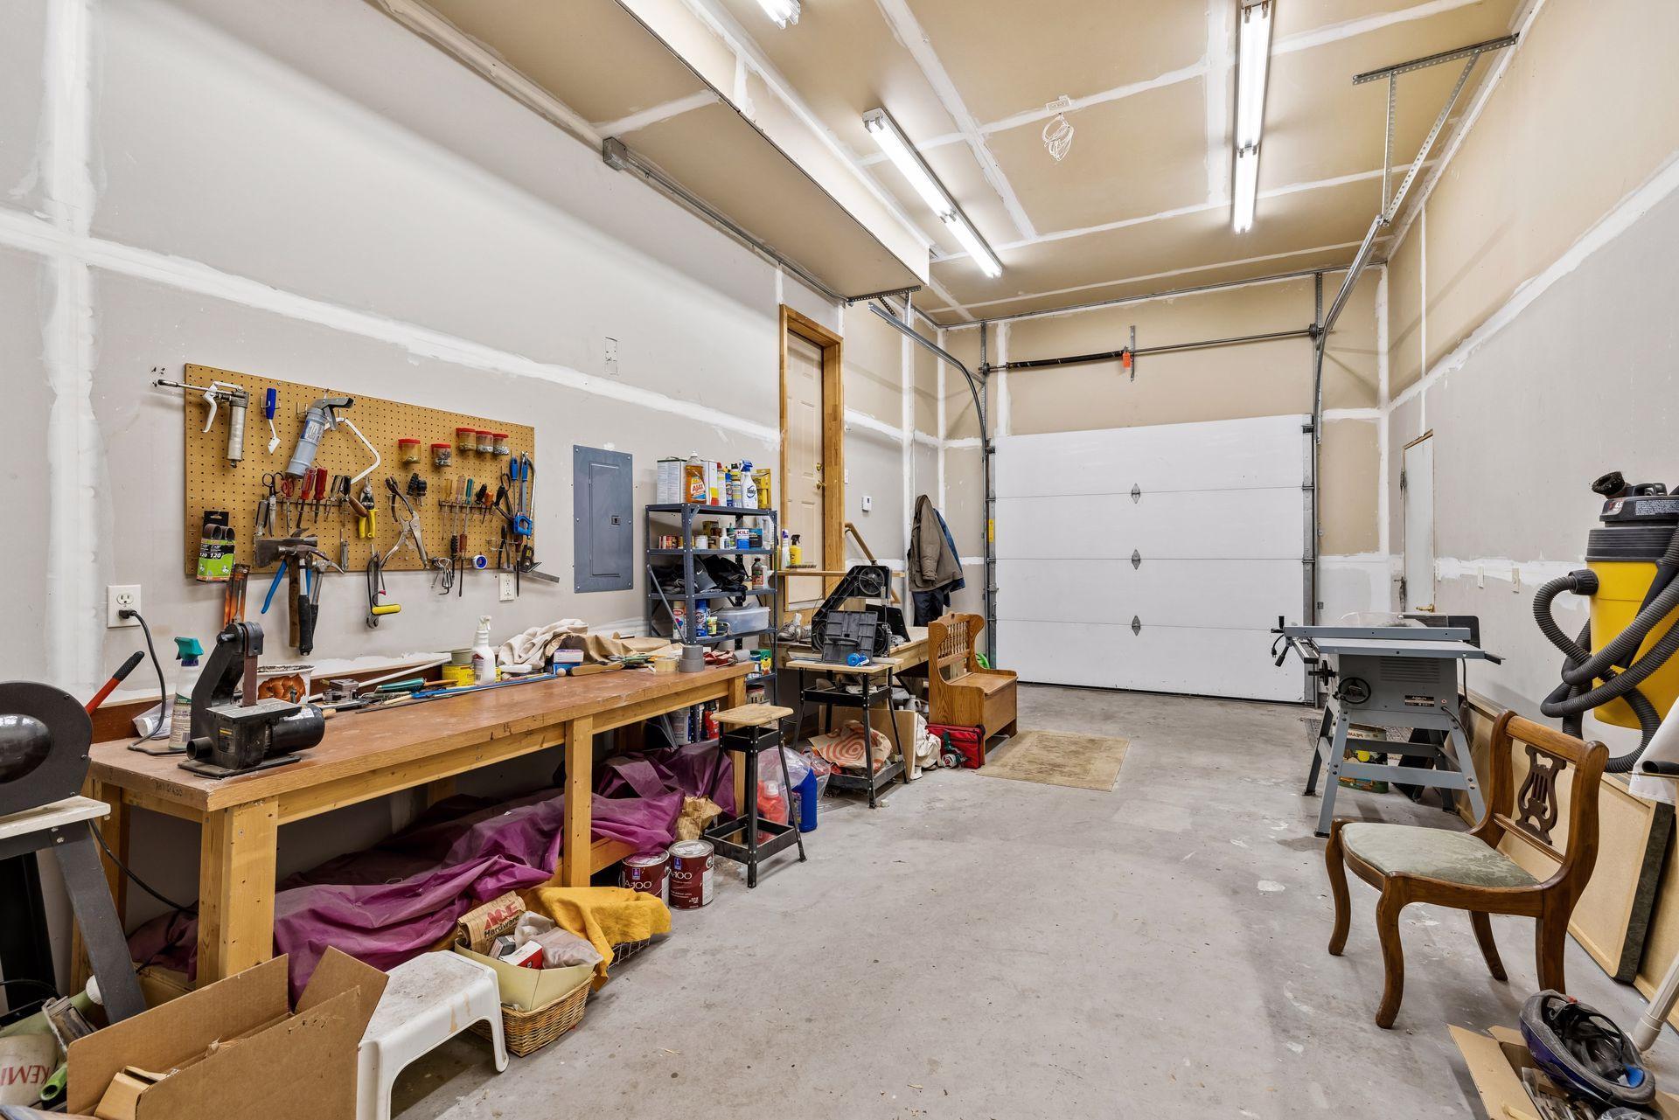
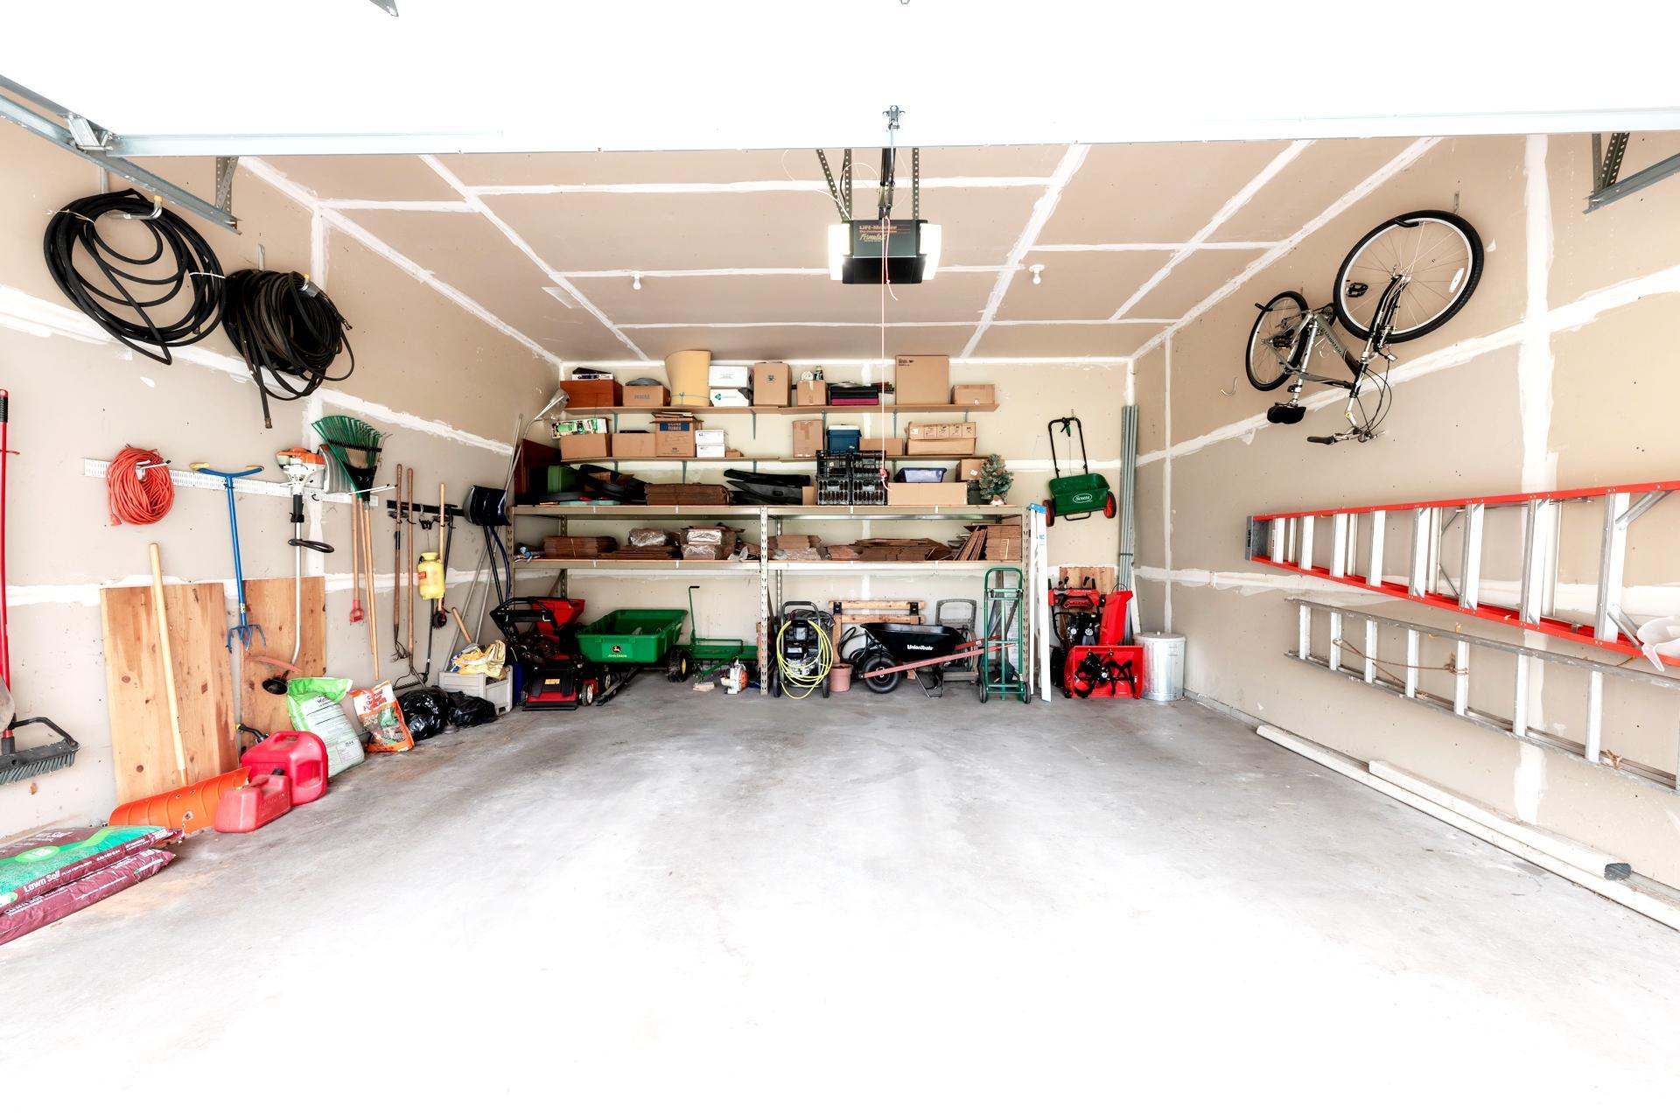
Garage Dimensions: 41x26'7"
Garage Square Feet: 980
Heated Garage: 1
Public Survey Info
Range#: 23
Section#: 28
Township#: 32
Sewer
Septic System Compliant - Yes: 1
Special Search
All Living Facilities on One Level: 1
Divided Bdr Flr Plan: 1
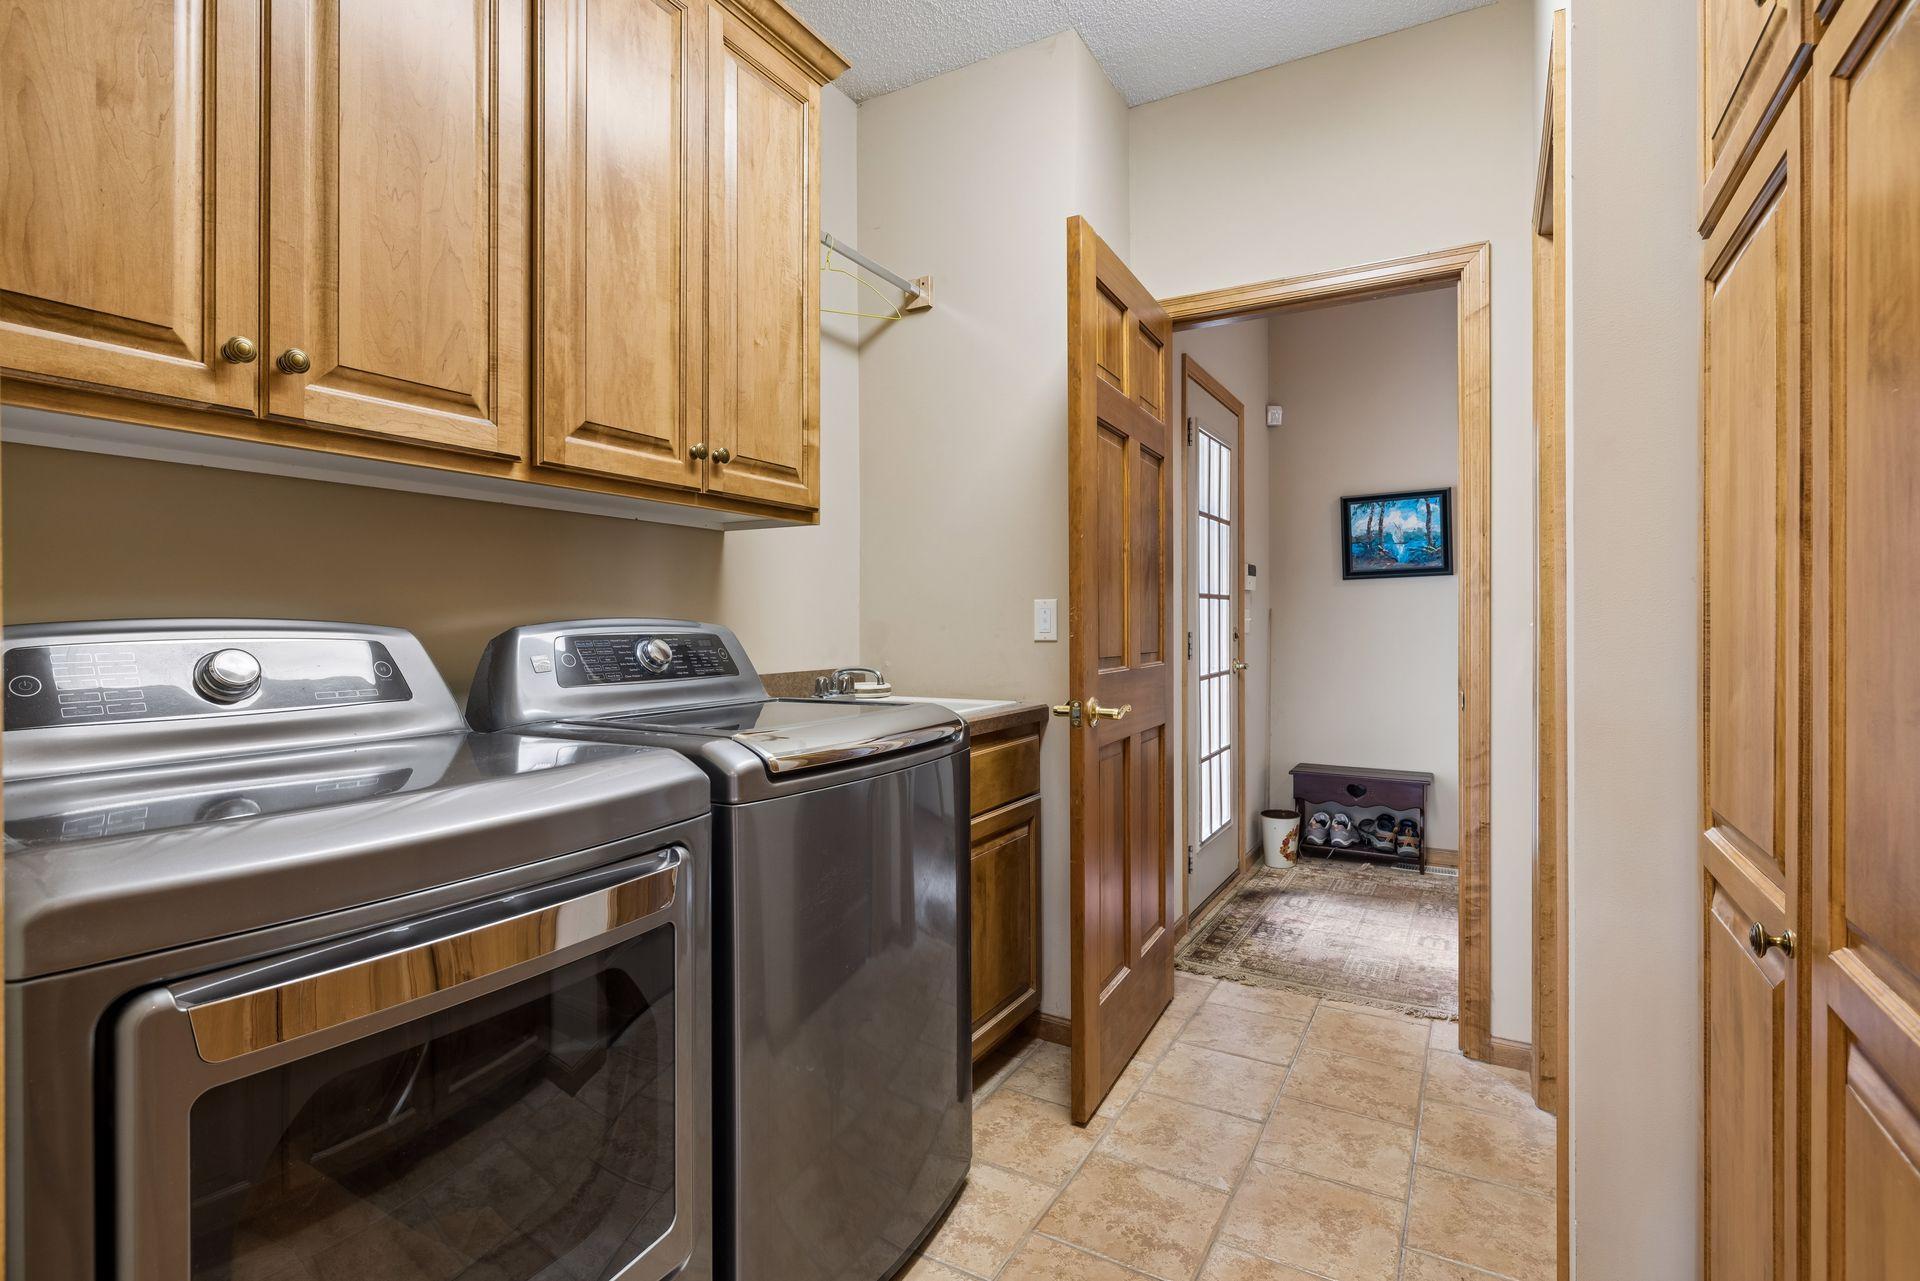
Main Floor Laundry: 1
Main Floor Primary: 1
Primary Bdr Suite: 1
Stories
One and One Half: 1
Water
Well: 1
Location Tax and Other Information
House Number: 14235
Street Name: Isanti
Street Suffix: Street
Street Direction Suffix: NE
Postal City: Andover
County: Anoka
State: MN
Zip Code: 55304
Complex/Dev/Subdivision: Larsons Heritage Oaks 2nd
Property Features
Accessible: None
Air Conditioning: Central Air
Amenities Unit: Cable; Ceiling Fan(s); Hardwood Floors; In-Ground Sprinkler; Kitchen Center Island; Kitchen Window; Main Floor Primary Bedroom; Natural Woodwork; Paneled Doors; Patio; Primary Bedroom Walk-In Closet; Security System; Vaulted Ceiling(s); Walk-In Closet; Walk-Up Attic; Washer/Dryer Hookup
Appliances: Central Vacuum; Cooktop; Dishwasher; Double Oven; Microwave; Refrigerator; Water Filtration System; Water Osmosis System
Basement: Full; In-Floor Heat
Bath Description: Main Floor 1/2 Bath; Main Floor Full Bath; Upper Level 3/4 Bath; Full Primary; Full Basement; Bathroom Ensuite
Construction Status: Previously Owned
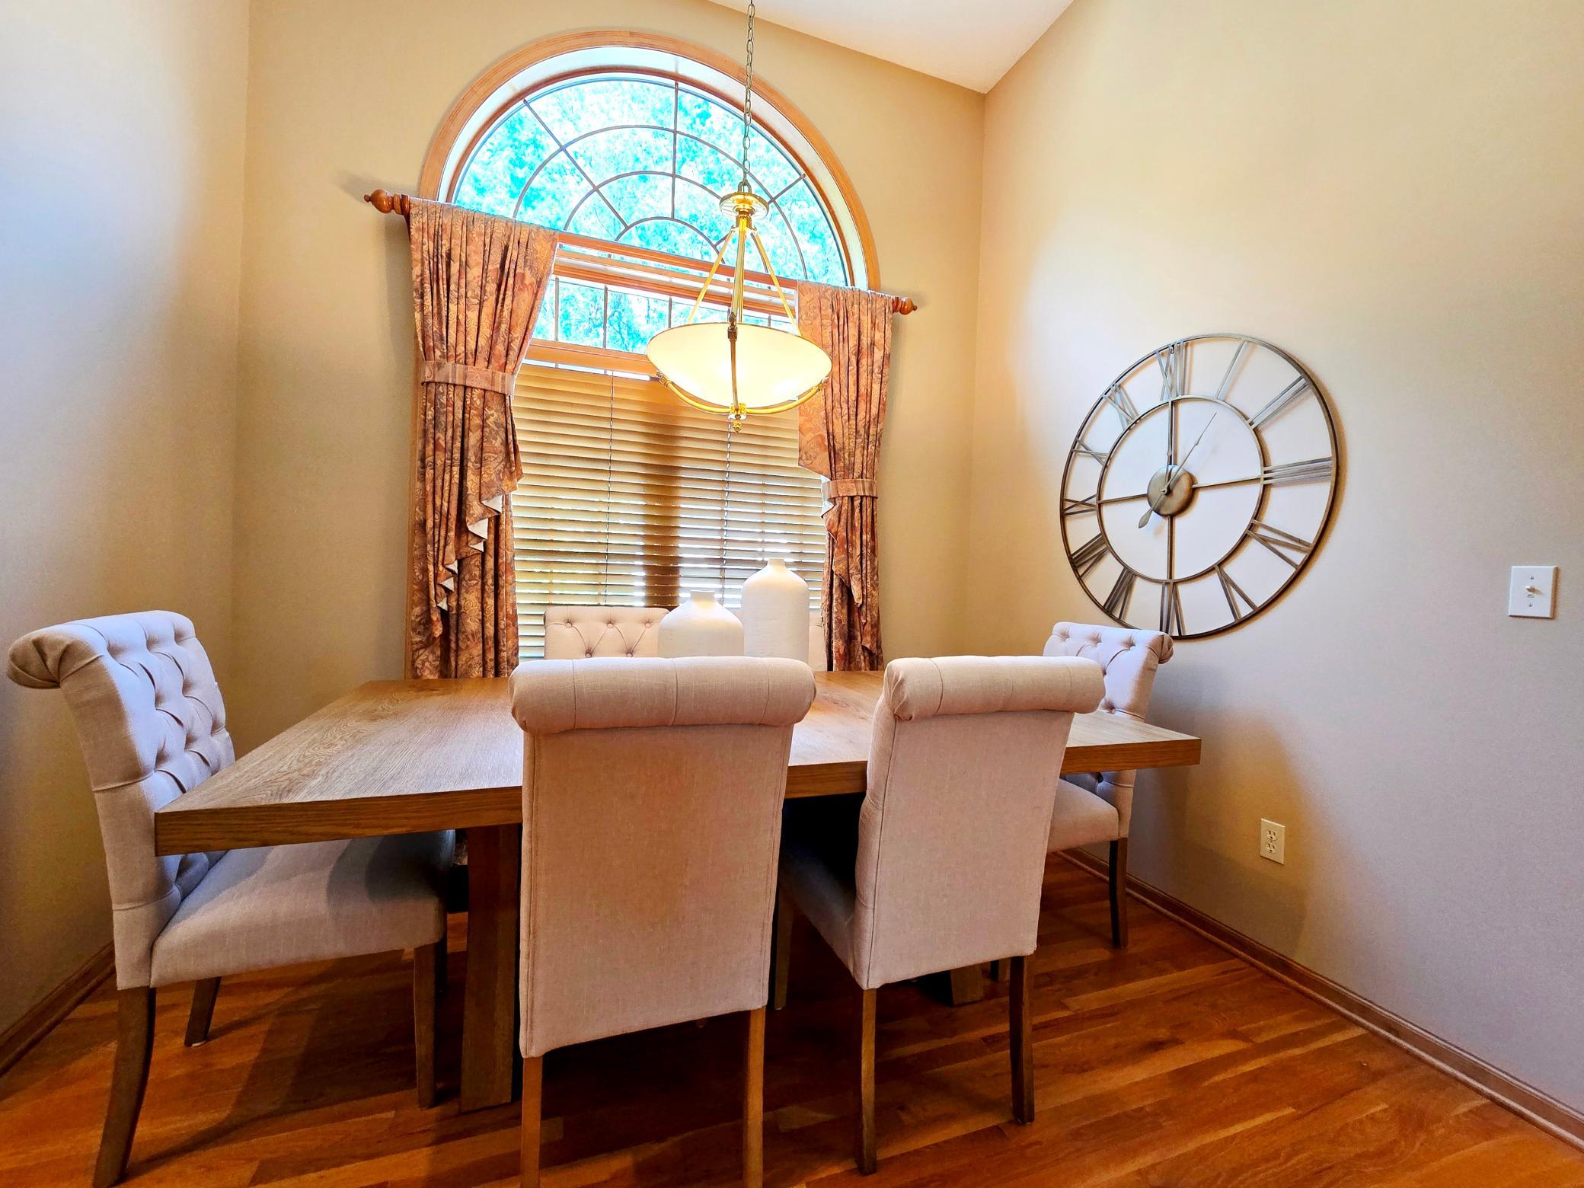
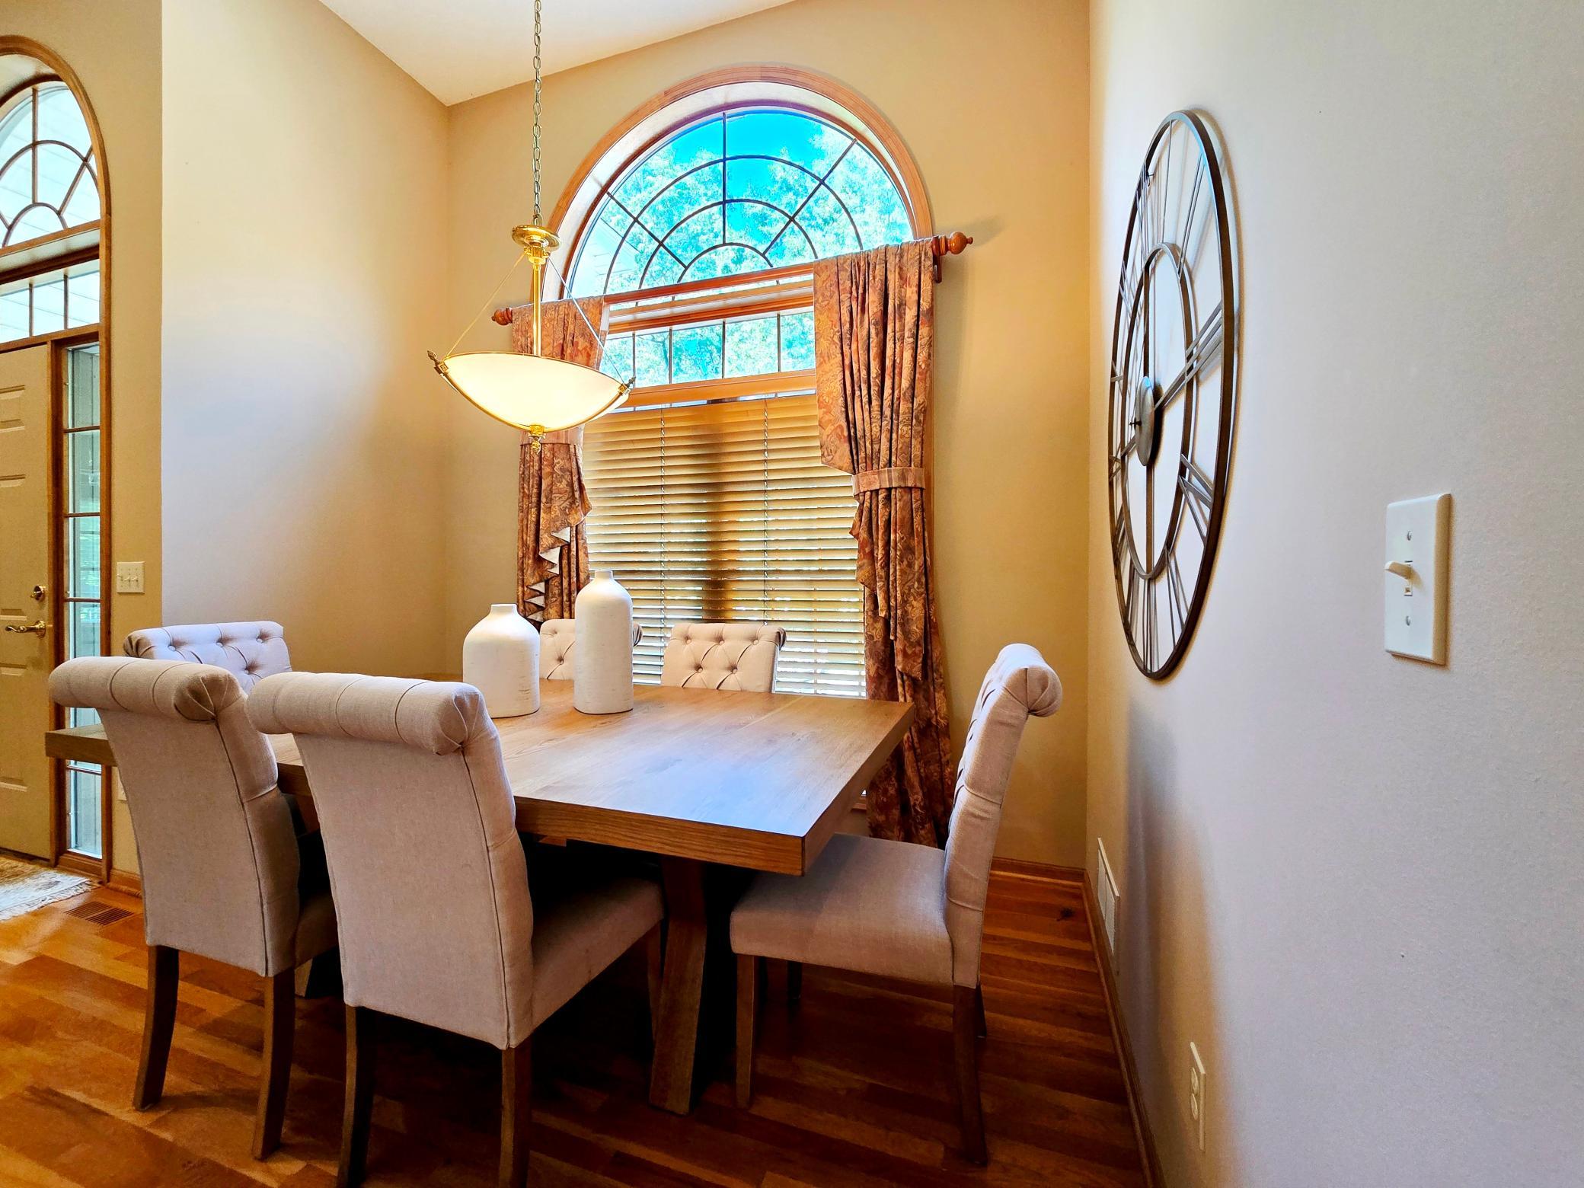
Dining Room Description: Eat In Kitchen; Separate/Formal Dining Room
Exterior: Stucco
Foundation: Poured Concrete
Fuel: Natural Gas
Heating: Forced Air; In-Floor Heating
Parking Characteristics: Heated Garage
Sewer: Septic System Compliant - Yes
Special Search: All Living Facilities on One Level; Divided Bdr Flr Plan; Main Floor Laundry; Main Floor Primary; Primary Bdr Suite
Stories: One and One Half
Water: Well
Room Information
| Room Name | Dimensions | Level |
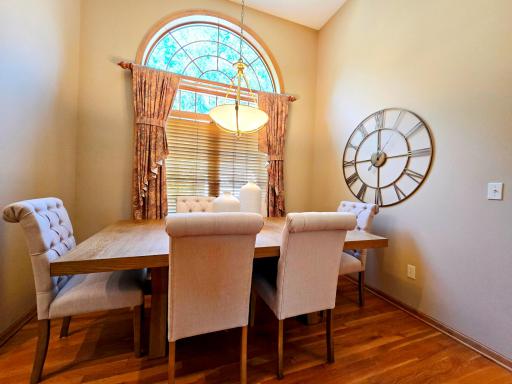
| Dining Room | 15x18 | Main |
| Family Room | 37x28 | Lower |
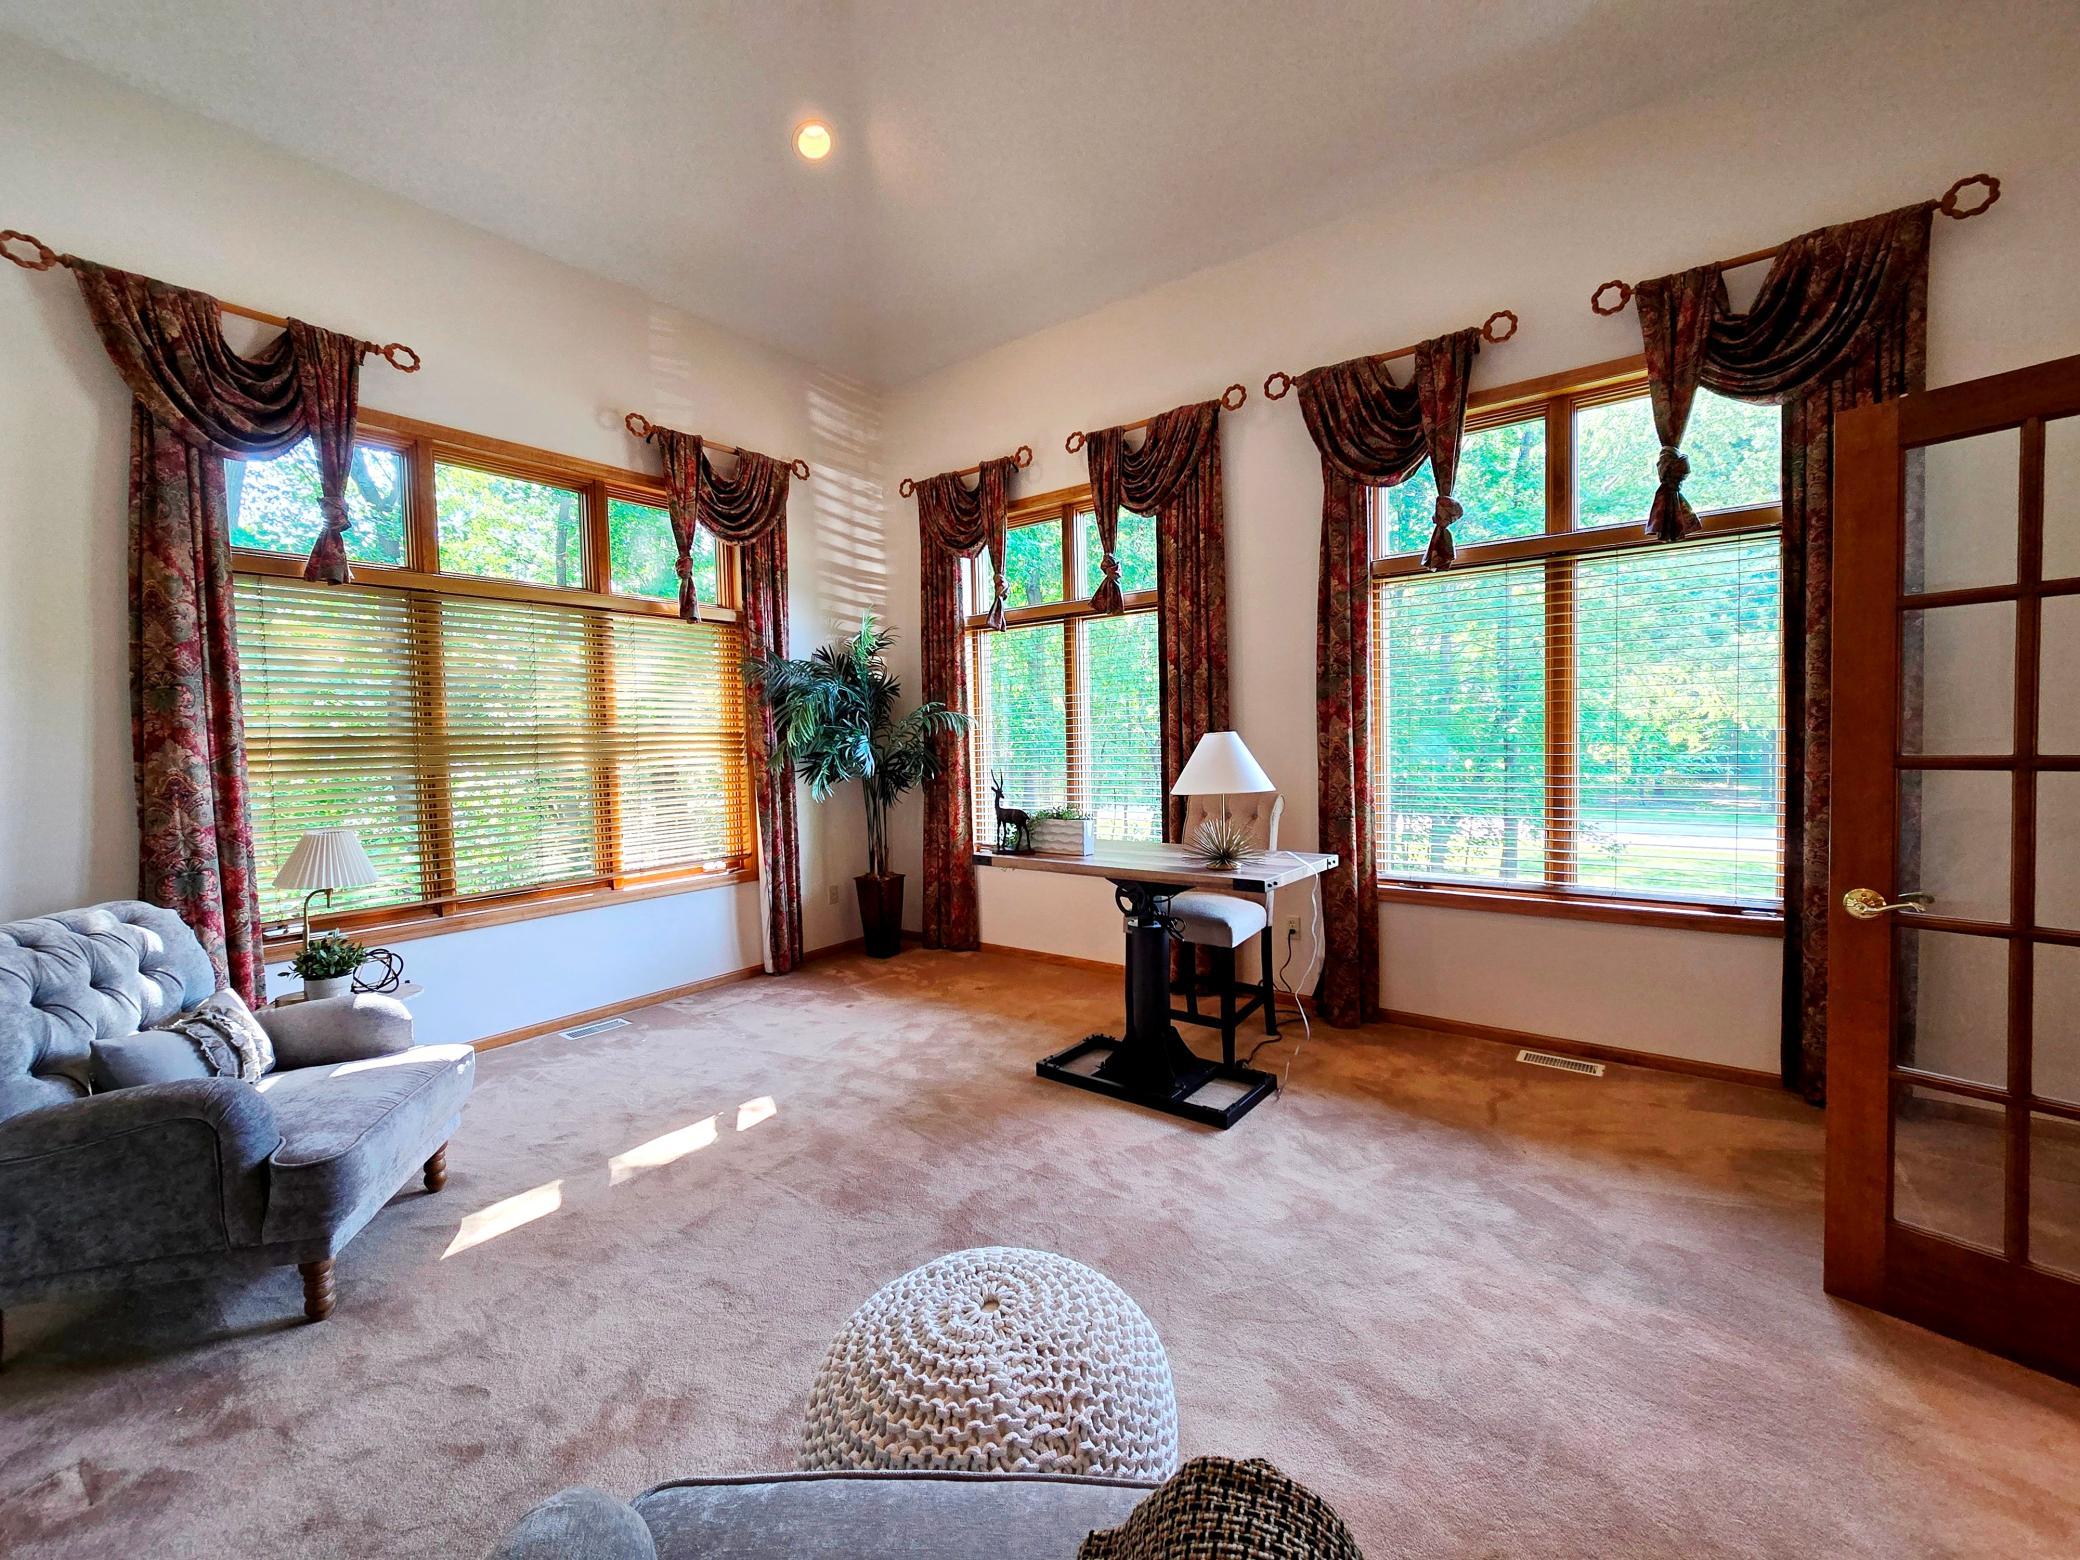
| First (1st) Bedroom | 21x19 | Main |
| Kitchen | 13x17'5" | Main |
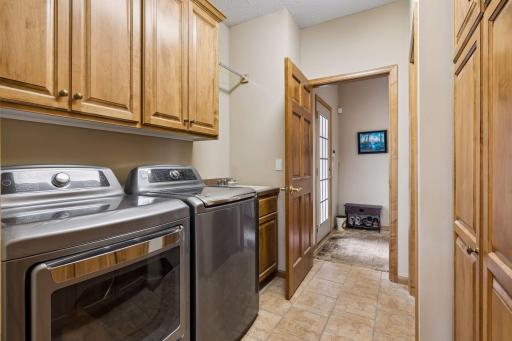
| Laundry | 8'7"x8 | Main |
| Living Room | 21x26 | Main |
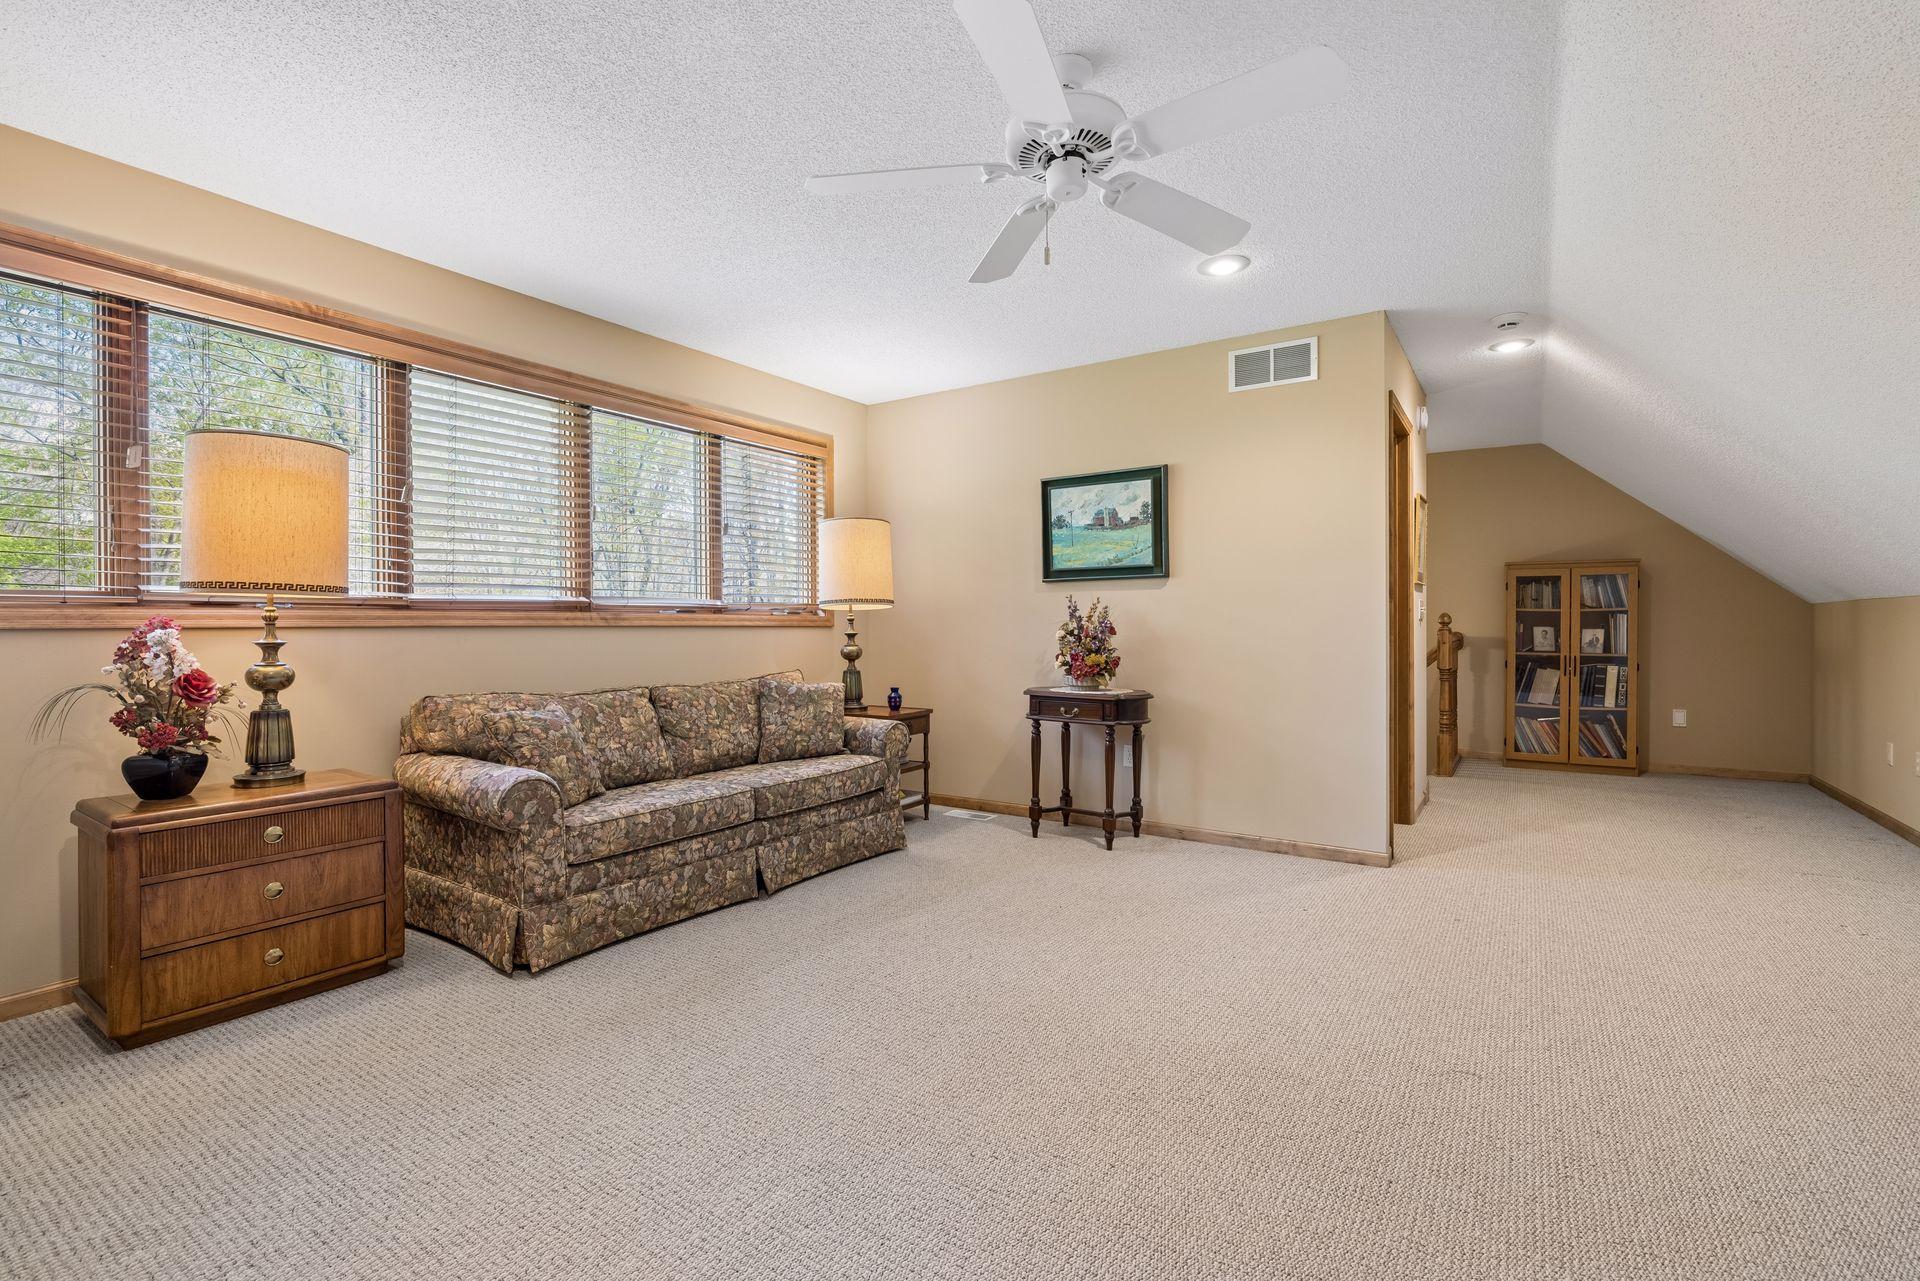
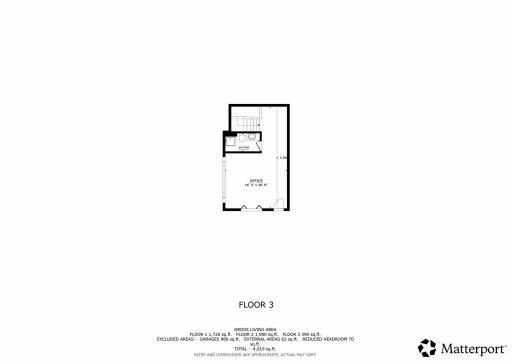
| Second (2nd) Bedroom | 16x26 | Upper |
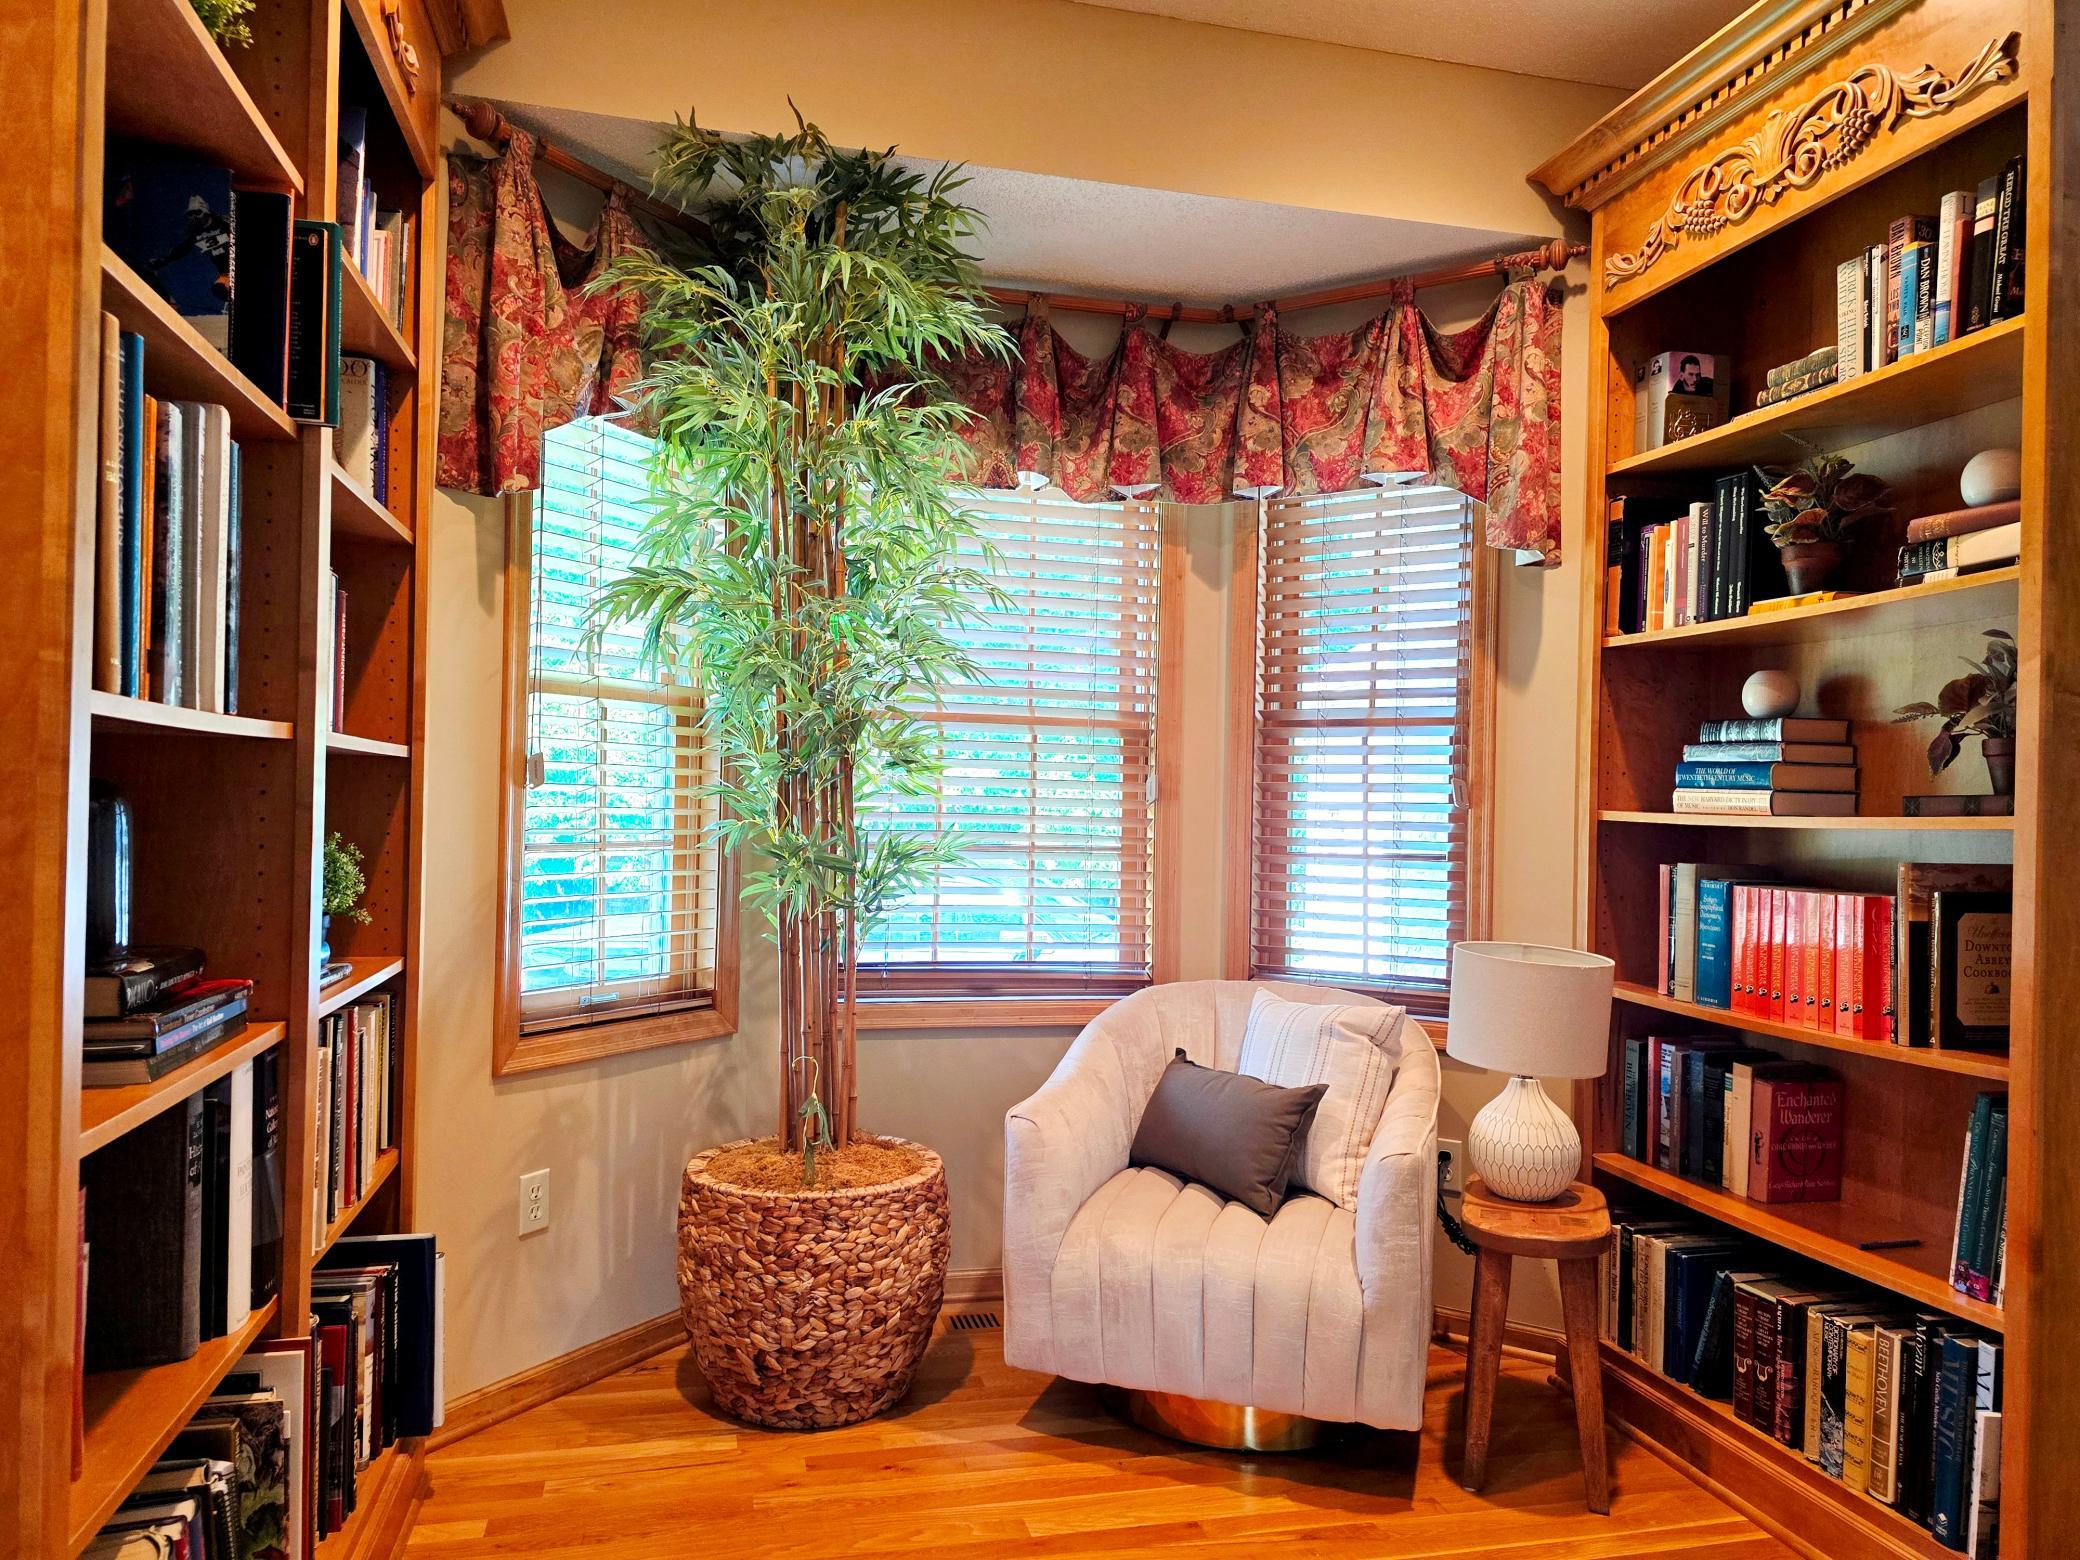
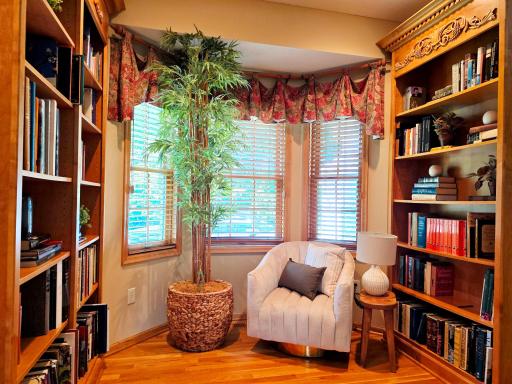
| Sitting Room | 12x7 | Main |
| Third (3rd) Bedroom | 19'6"x17'3" | Lower |
| Storage Room | 25'6"x21'11" | Lower |
| Storage Room | 13'10"x12 | Lower |
| Fourth (4th) Bedroom | 14x17 | Main |

Listing Office: Realty Inc
Last Updated: August - 29 - 2026
The data relating to real estate for sale on this web site comes in part from the Broker Reciprocity SM Program of the Regional Multiple Listing Service of Minnesota, Inc. The information provided is deemed reliable but not guaranteed. Properties subject to prior sale, change or withdrawal. ©2026 Regional Multiple Listing Service of Minnesota, Inc All rights reserved.