$825,000
Stillwater, MN 55082
MLS# 7154056
Status: Coming Soon
5 beds | 4 baths | 3699 sqft
1 / 54
Property Description
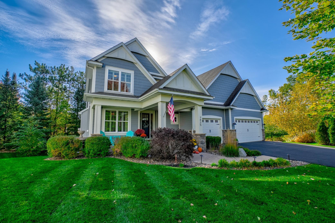
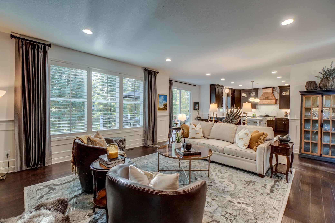
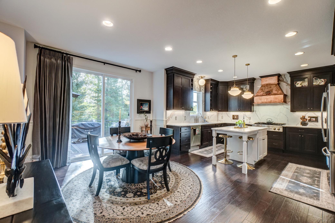
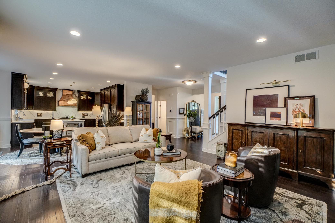
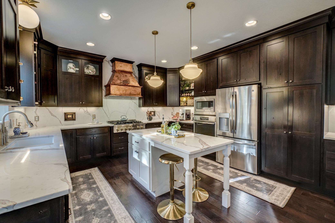
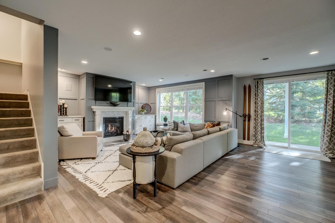
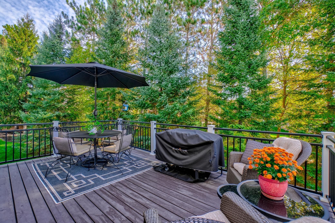
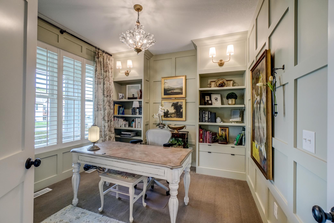
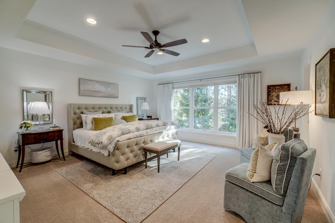
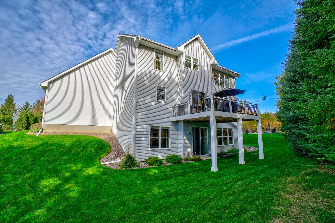
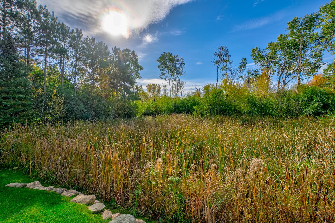
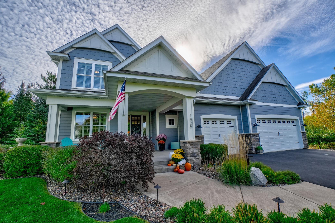
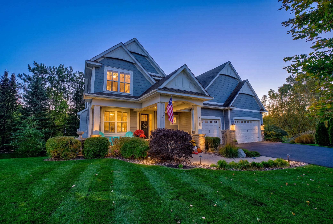
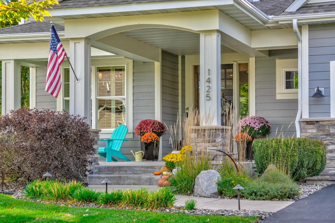
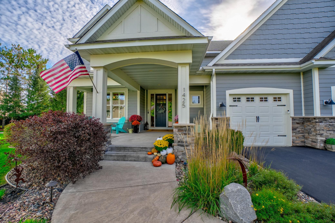
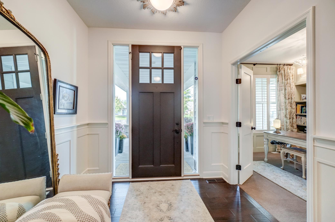
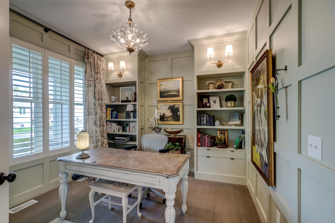
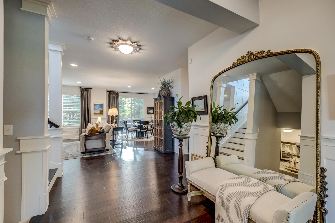
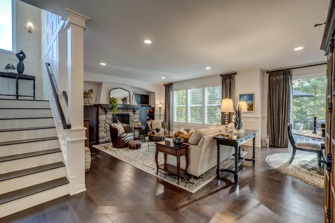
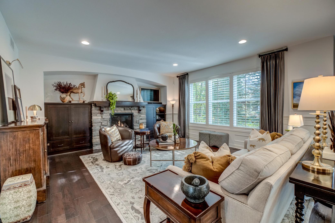
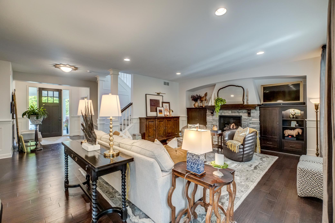
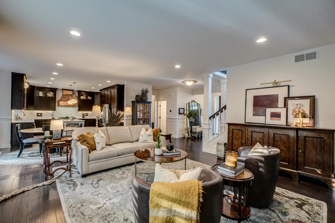
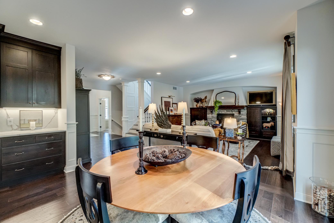
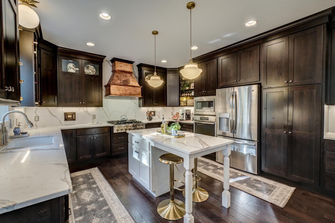
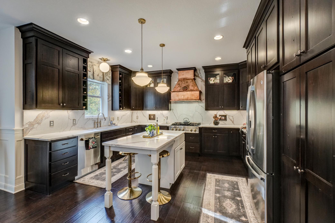
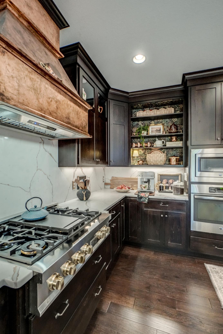
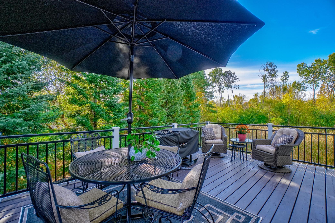
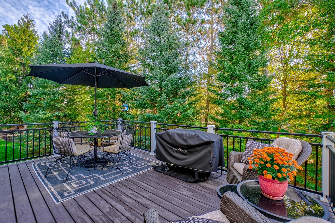
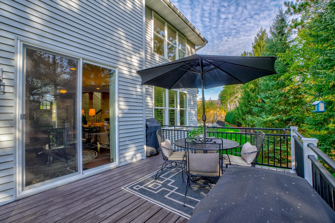
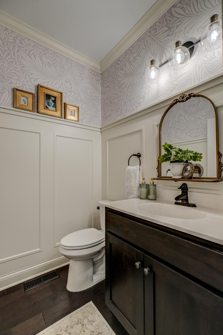
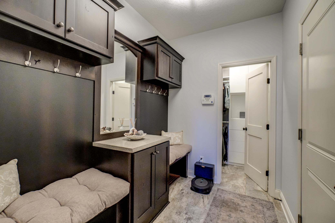
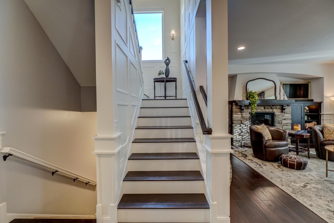
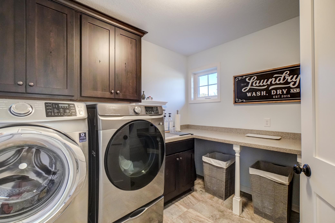
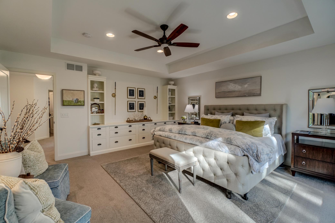
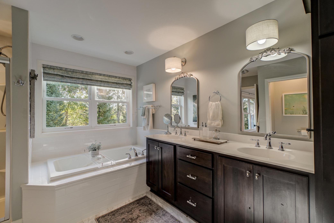
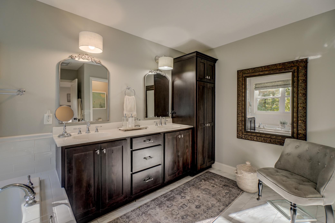
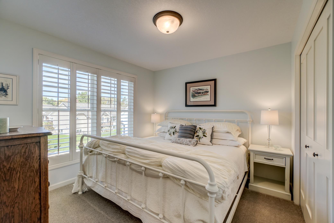
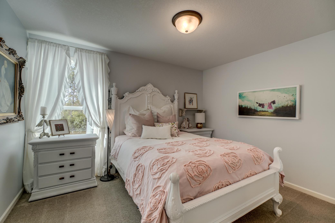
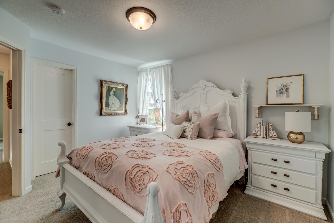
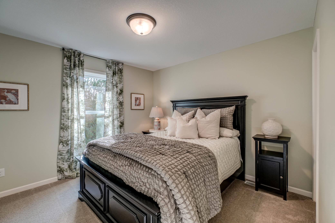
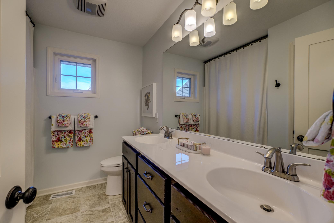
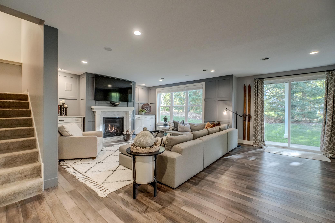
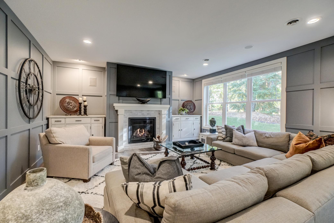
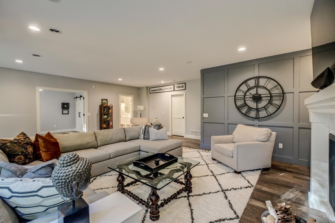
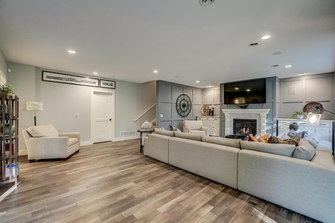
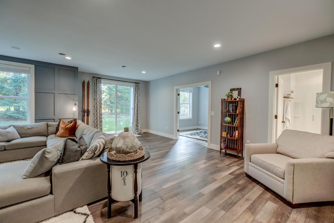
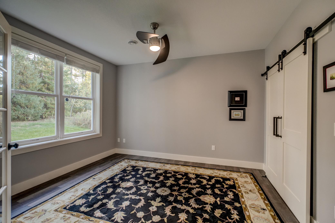
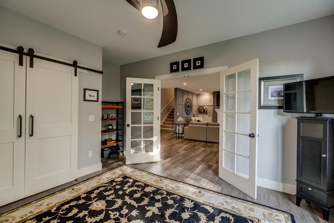
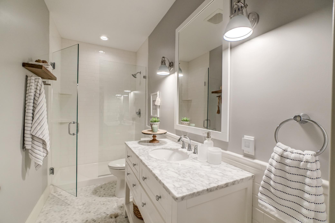
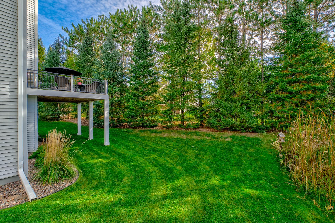
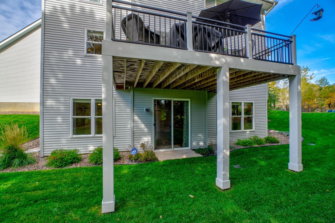
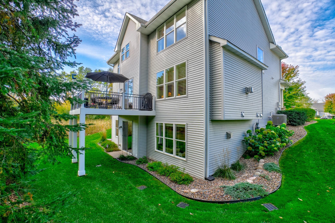
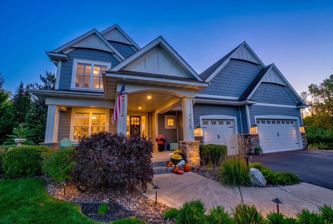
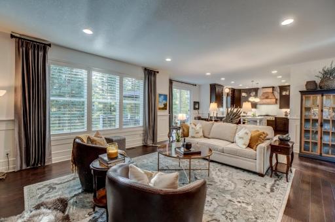
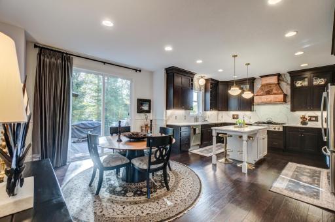
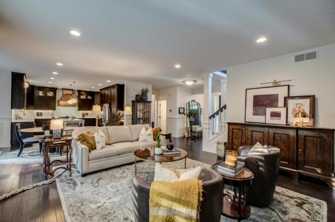
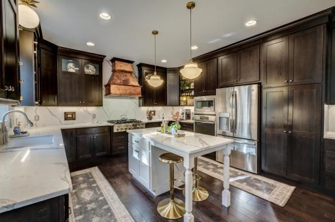
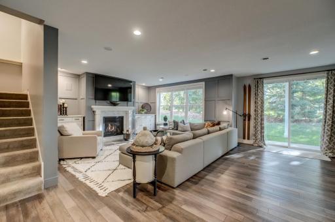
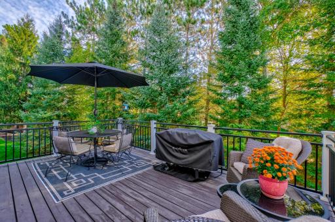
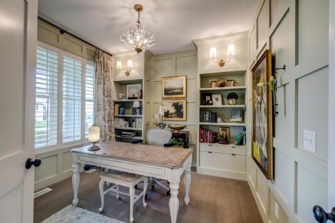
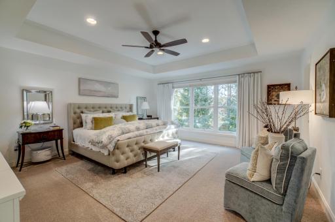
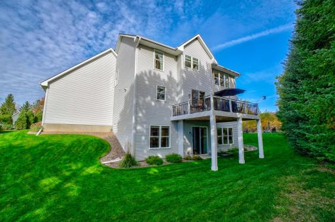
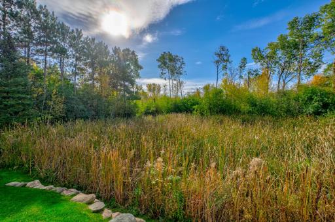
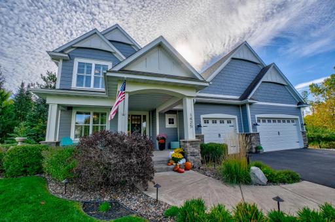
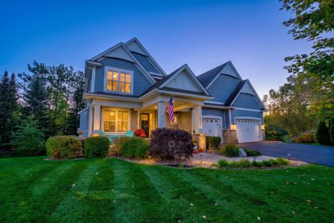
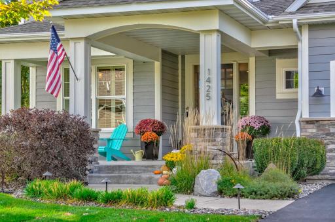
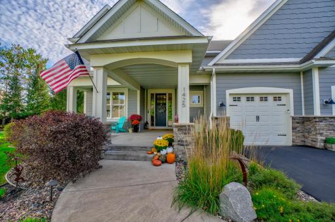
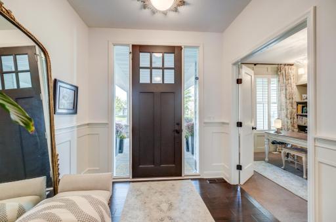
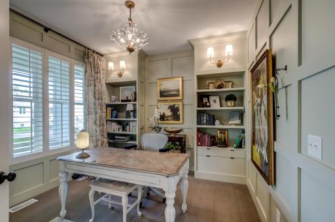
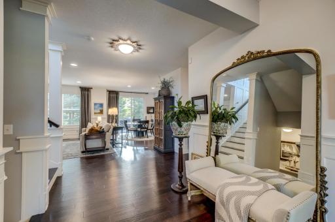
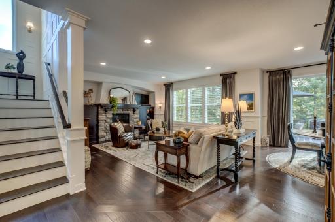
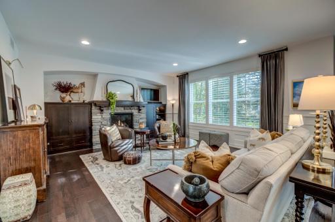
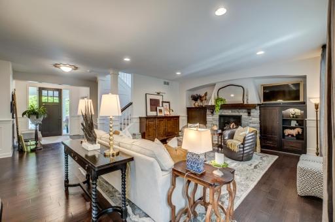
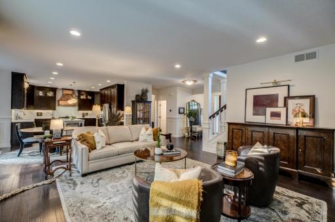
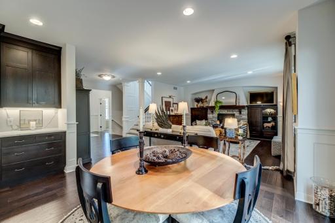
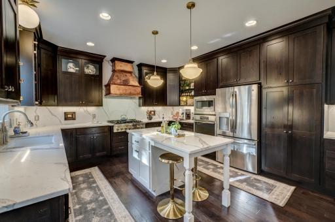
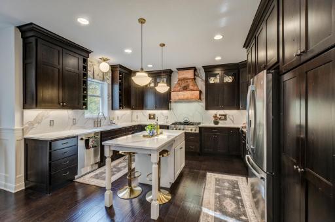
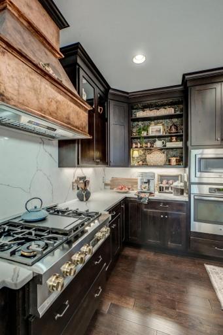
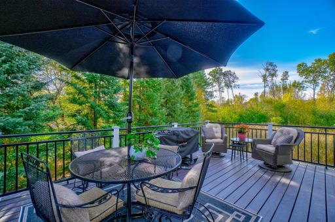
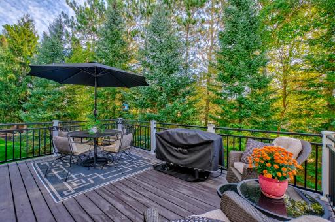
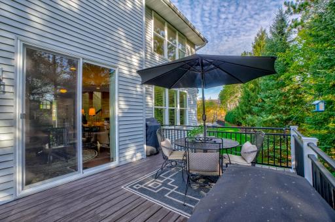
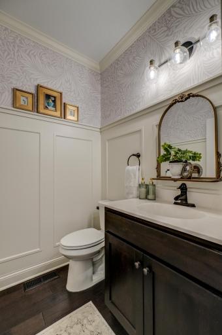
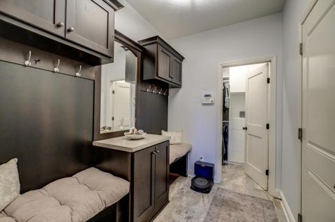
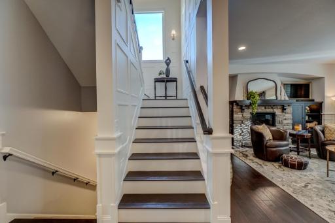
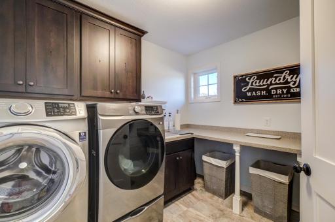
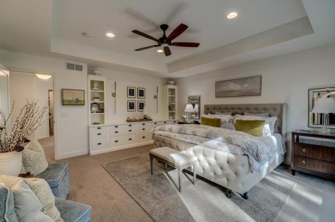
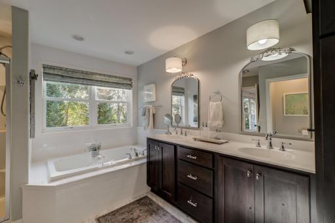
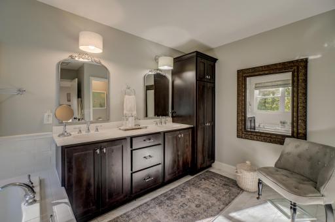
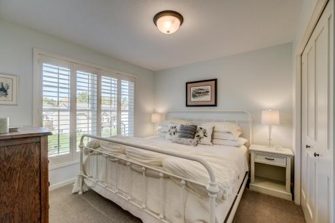
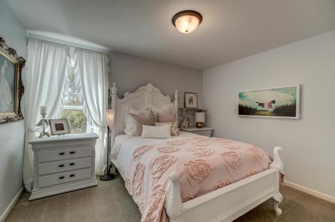
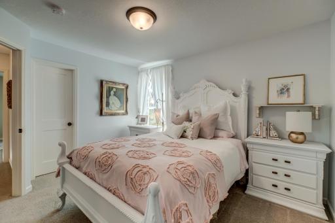
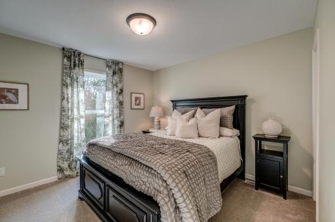
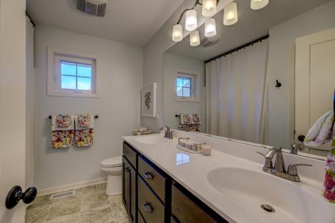
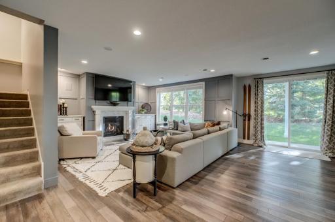
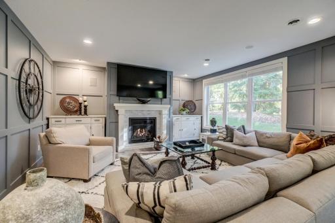
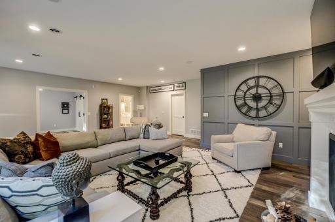
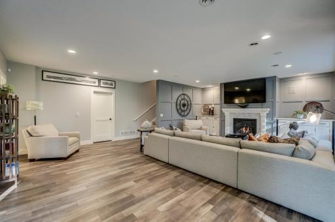
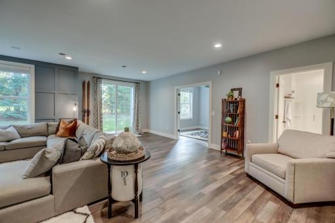
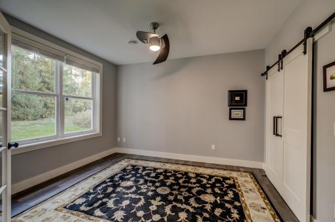
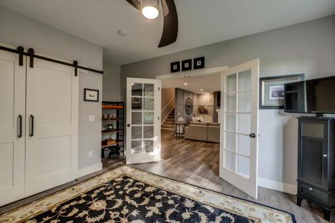
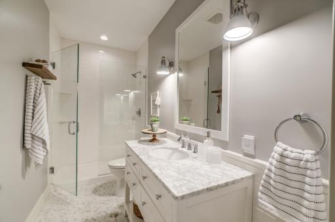
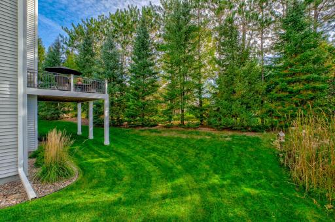
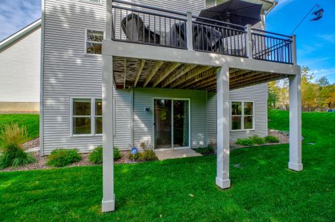
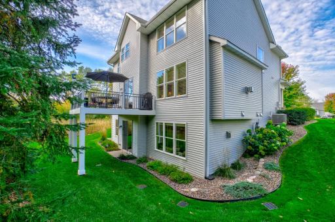
Stunning, immaculate, and beautifully appointed, this five-bedroom, four-bath executive home offers refined living in a sought-after Stillwater neighborhood. Meticulously maintained throughout, the home welcomes you with manicured landscaping and a charming front porch that sets the tone for the exceptional spaces within. Upscale finishes and thoughtful interior design complement an expansive, light-filled main level. The open-concept living, dining, and kitchen areas create an inviting setting for everyday living and entertaining. A spacious office provides room to work or pursue creative interests, while a mudroom and half bath add convenience. Just off the dining area, the deck feels like a private oasis surrounded by nature—an ideal place for morning coffee, outdoor dining, or a quiet evening retreat. The upper level features four beautifully maintained bedrooms, including a primary suite with a private ensuite bath. An additional full bathroom and conveniently located laundry complete this thoughtfully arranged floor. The walkout lower level extends the home’s generous living space with a large family room, fifth bedroom, and three-quarter bath. Whether hosting guests, gathering for movie nights, or enjoying easy access to the outdoors, this level offers comfort and flexibility. Close to the charm of downtown Stillwater, walking and biking paths, and area schools, this exceptional property brings together elegant interiors, inviting outdoor spaces, and a desirable location. A beautifully cared-for home ready for its next chapter.
Details
Maps
Contract Information
Status: Coming Soon
Contingency: None
Current Price: $825,000
Original List Price: 825000
ListPrice: 825000
List Date: 2026-10-09
Owner is an Agent?: No
Auction?: No
General Property Information
Assoc Mgmt Co. Phone #: 651-283-4884
Association Fee Frequency: Annually
Association Mgmt Co. Name: Brown's Creek West, LLC
Common Wall: No
Lot Measurement: Acres
Manufactured Home?: No
Multiple PIDs?: No
New Development: No
Number of Fireplaces: 1
Waterfront YN: No
Year Built: 2015
Yearly/Seasonal: Yearly
Zoning: Residential-Single Family
Bedrooms: 5
Baths Total: 4
Bath Full: 2
Bath Three Quarters: 1
Bath Half: 1
Main Floor Total SqFt: 1233
Above Grd Total SqFt: 2466
Below Grd Total SqFt: 1233
Total SqFt: 3699
Total Finished Sqft: 3460.00
FireplaceYN: Yes
Style: (SF) Single Family
Foundation Size: 1233
Association Fee: 180
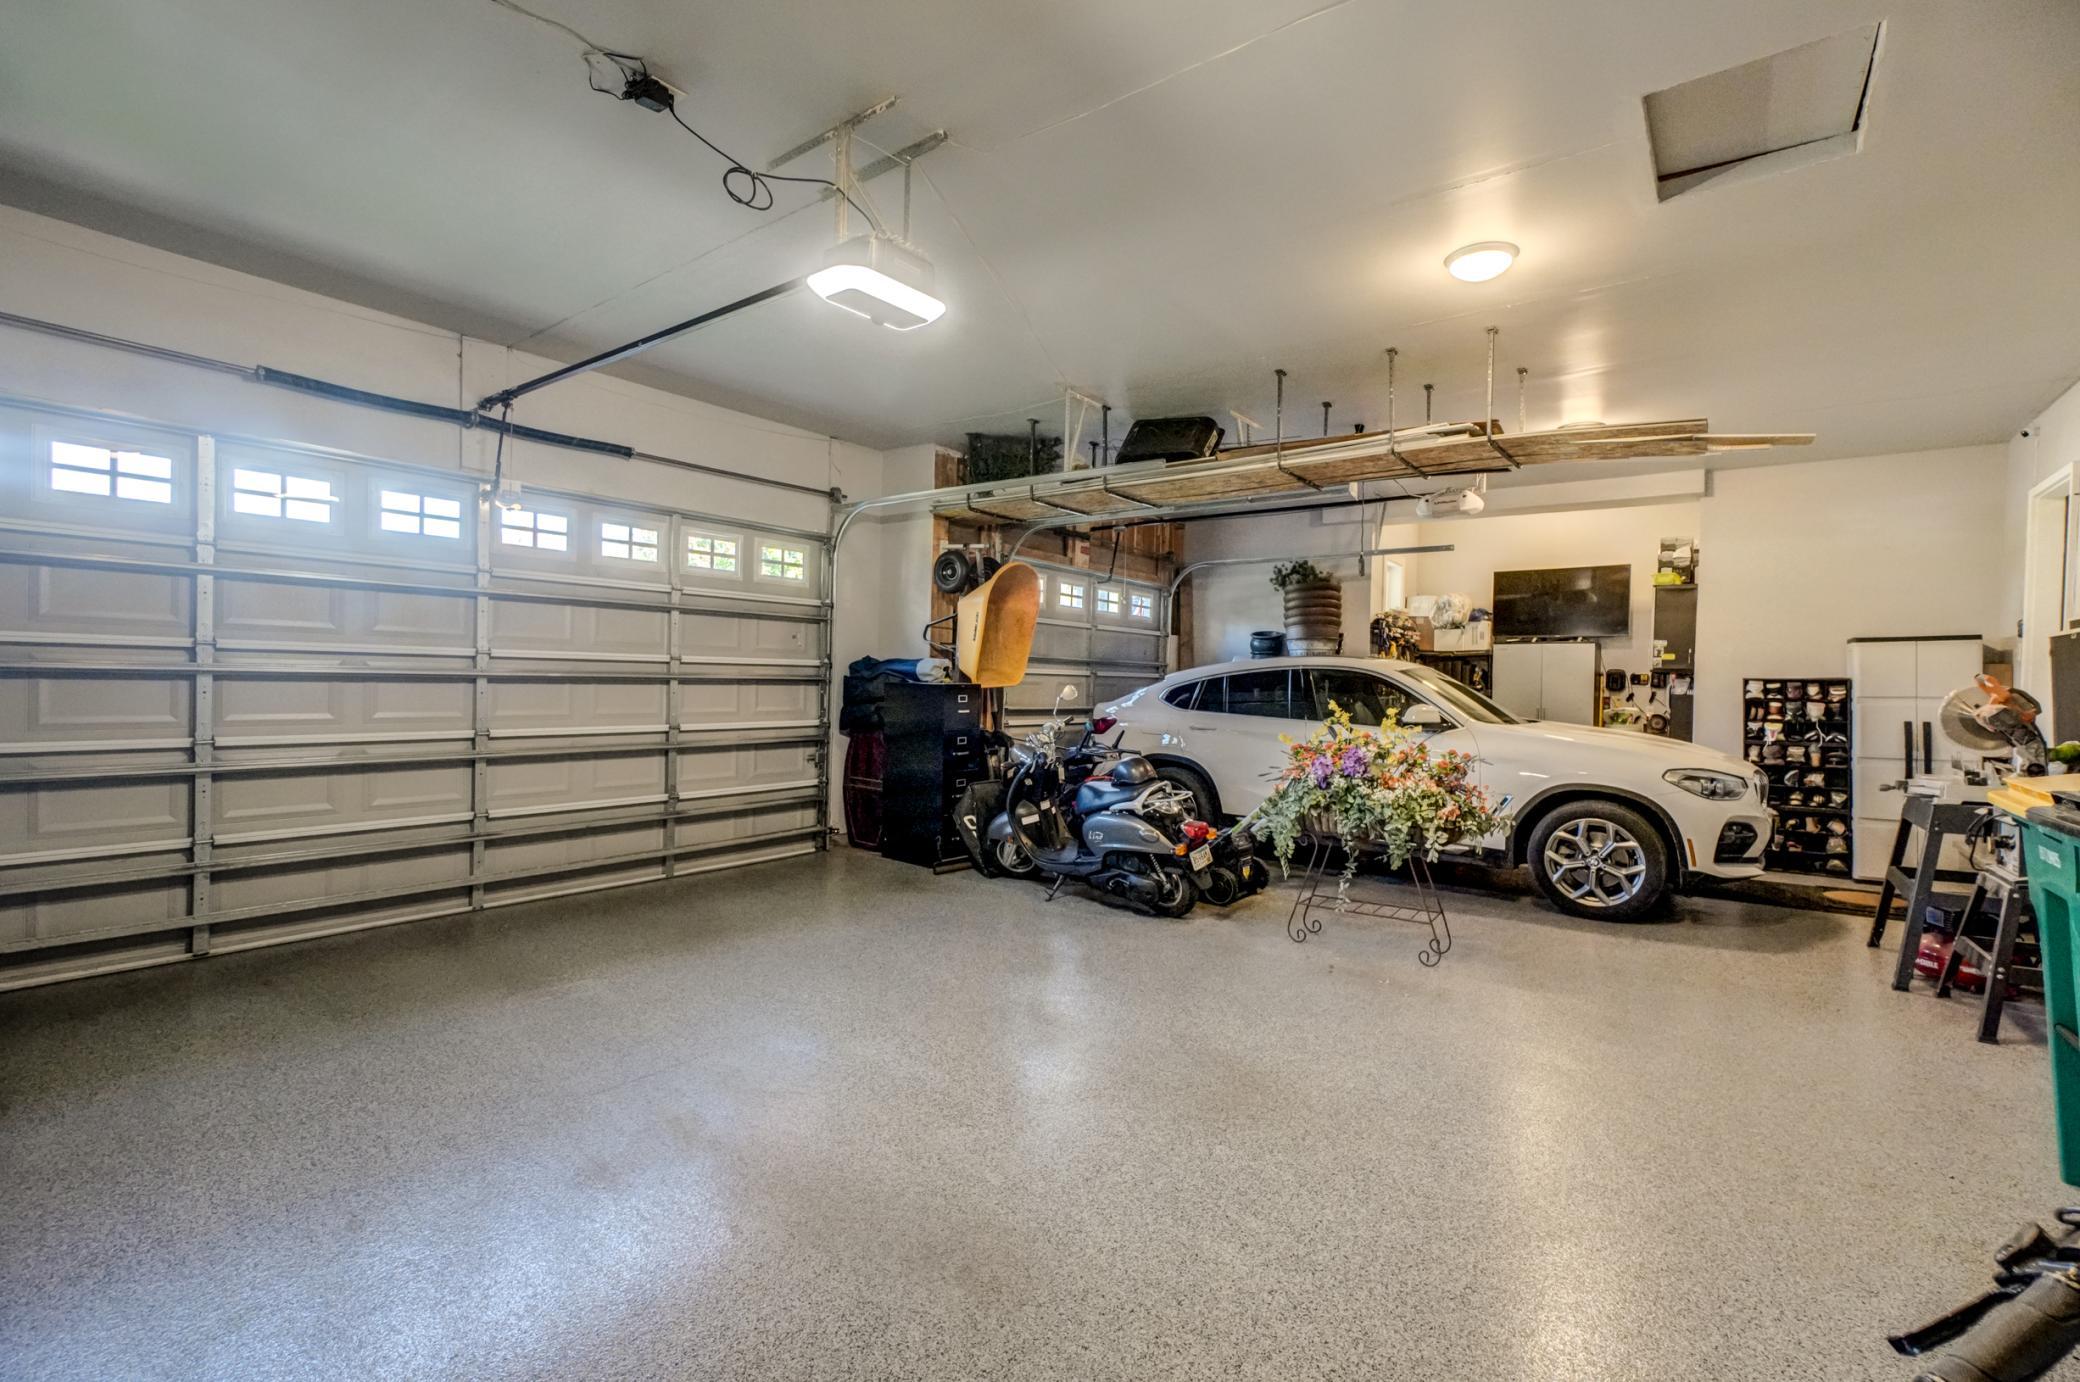
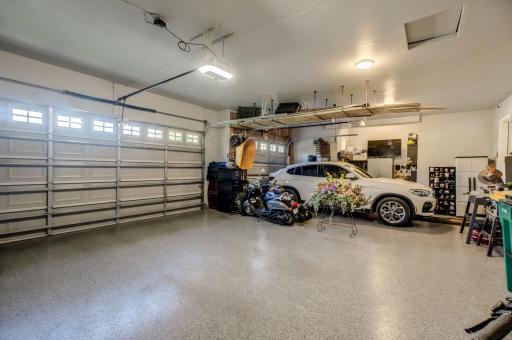
Garage Stalls: 3
Lot Dimensions: 51x194x196x120
Acres: 0.37
Assessment Pending: Unknown
Assessments
Tax With Assessments: 8738
Building Information
Finished SqFt Above Ground: 2558
Finished SqFt Below Ground: 902
Lease Details
Land Leased: Not Applicable
Miscellaneous Information
Homestead: No
Ownership
Fractional Ownership: No
Parking Characteristics
Garage Dimensions: 38x22.8
Garage Square Feet: 820
Location Tax and Other Information
House Number: 1425
Street Name: Monterey
Street Suffix: Court
Postal City: Stillwater
County: Washington
State: MN
Zip Code: 55082
Property Features
Accessible: None
Air Conditioning: Central Air
Amenities Unit: Ceiling Fan(s); Hardwood Floors; In-Ground Sprinkler; Kitchen Window; Porch; Tile Floors; Walk-In Closet; Washer/Dryer Hookup
Appliances: Cooktop; Dishwasher; Disposal; Electronic Air Filter; Microwave; Refrigerator
Association Fee Includes: Other
Basement: Drain Tiled; Full; Storage Space; Sump Pump; Unfinished
Bath Description: Main Floor 1/2 Bath; Upper Level Full Bath; Full Primary; Private Primary; Rough In; Separate Tub & Shower; Walk-In Shower Stall
Construction Status: Previously Owned
Dining Room Description: Informal Dining Room; Kitchen/Dining Room
Exterior: Brick/Stone; Engineered Wood; Vinyl
Fireplace Characteristics: Gas Burning; Living Room; Stone
Foundation: Other
Fuel: Natural Gas
Heating: Forced Air
Lock Box Type: Combo
Lot Description: Tree Coverage - Medium
Parking Characteristics: Garage Door Opener
Road Frontage: City Street; Cul De Sac; Paved Streets
Roof: Age 8 Years or Less; Asphalt Shingles; Pitched
Sewer: City Sewer/Connected
Special Search: 2nd Floor Laundry; 3 BR on One Level; 4 BR on One Level
Stories: Two
Water: City Water/Connected
Room Information
| Room Name | Dimensions | Level |
| Dining Room | 10.6x11.6 | Main |
| Family Room | 26.7x22.10 | Lower |
| Fifth (5th) Bedroom | 11.8x15.4 | Lower |
| First (1st) Bedroom | 15.9x17.1 | Upper |
| Fourth (4th) Bedroom | 11.8x10.11 | Upper |
| Kitchen | 17.4x13.11 | Main |
| Laundry | 7.11x9.5 | Upper |
| Living Room | 24.9x14.10 | Main |
| Primary Bath | 10.6x12.4 | Upper |
| Mud Room | 8.6x6.3 | Main |
| Office | 10.11x10.5 | Main |
| Porch | 25.1x18.8 | Main |
| Second (2nd) Bedroom | 10.11x10.1 | Upper |
| Third (3rd) Bedroom | 10.2x12.3 | Upper |

Listing Office: Keller Williams Select Realty
Last Updated: October - 09 - 2026
The data relating to real estate for sale on this web site comes in part from the Broker Reciprocity SM Program of the Regional Multiple Listing Service of Minnesota, Inc. The information provided is deemed reliable but not guaranteed. Properties subject to prior sale, change or withdrawal. ©2026 Regional Multiple Listing Service of Minnesota, Inc All rights reserved.