$2,795,000
Wayzata, MN 55391
MLS# 7153491
5 beds | 5 baths | 6344 sqft
1 / 91
Property Description
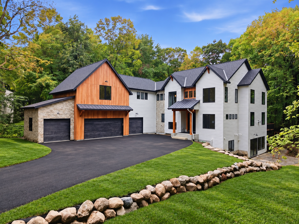
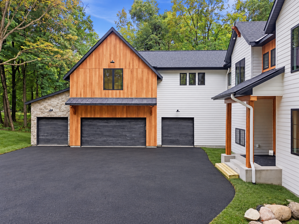
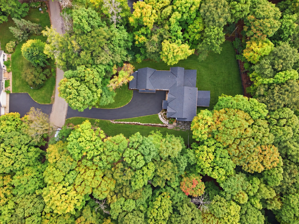
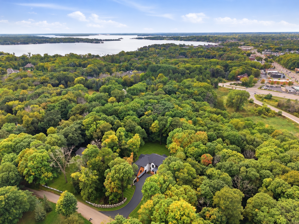
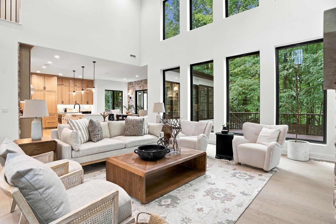
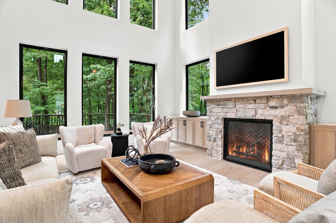
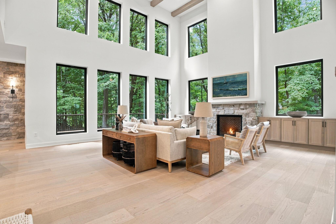
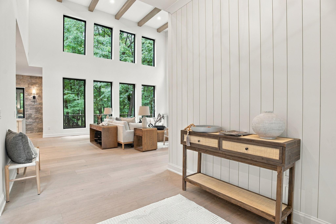
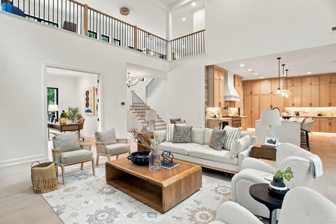
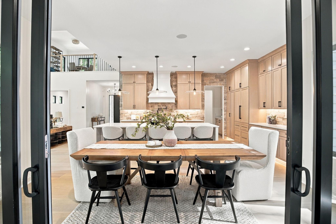
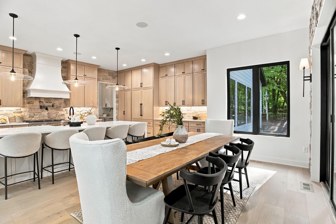
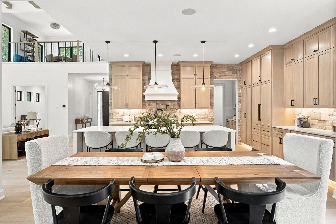
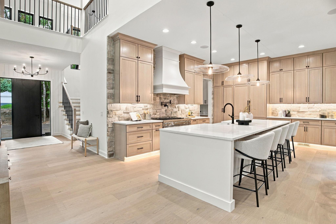
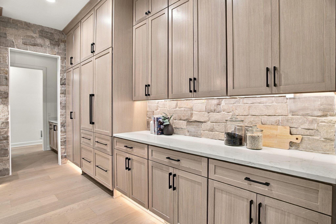
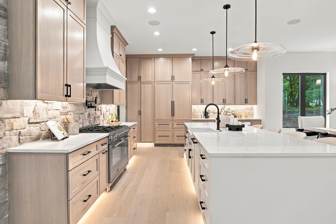
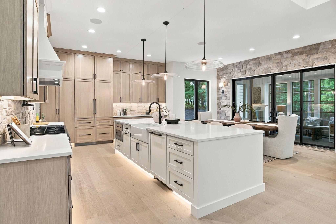
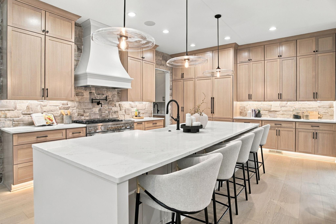
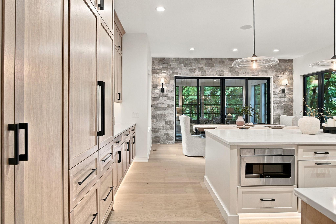
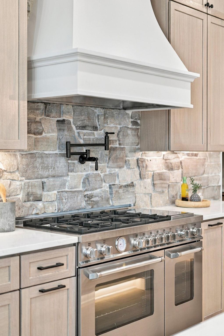
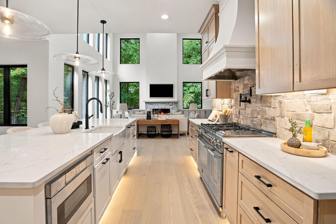
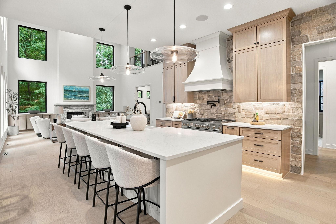
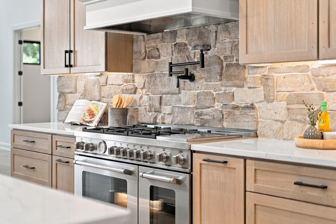
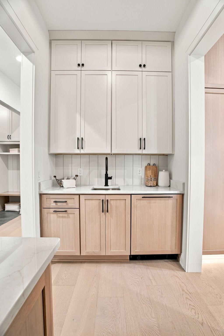
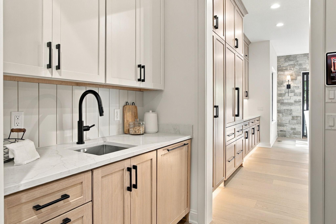
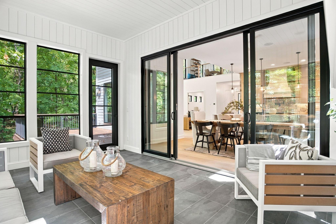
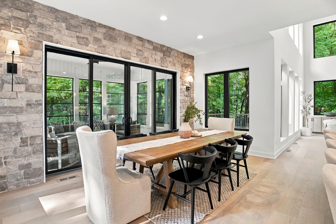
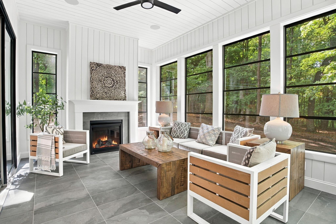
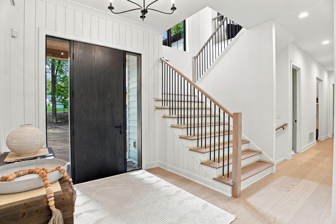
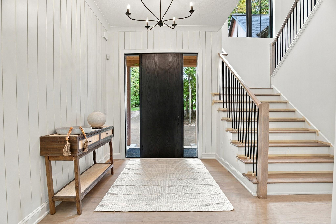
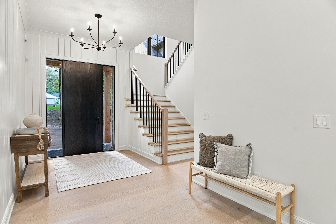
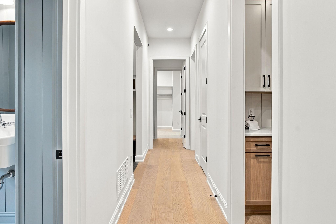
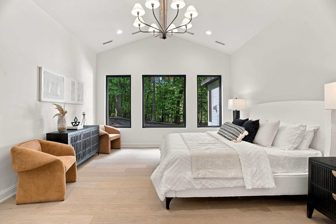
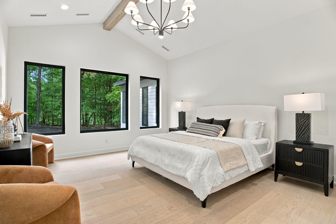
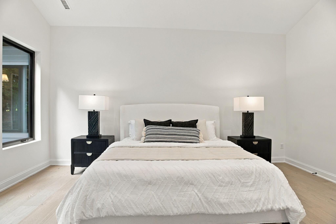
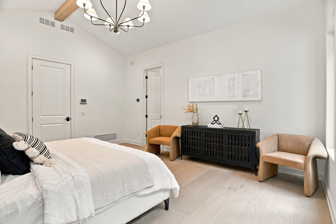
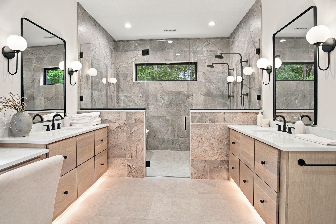
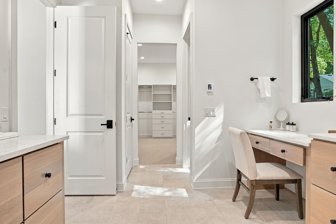
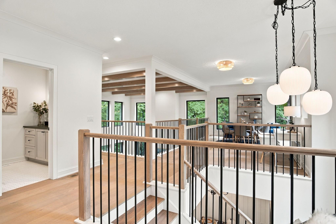
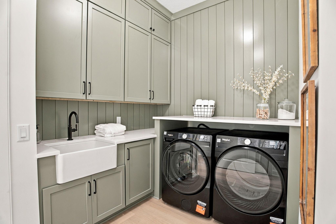
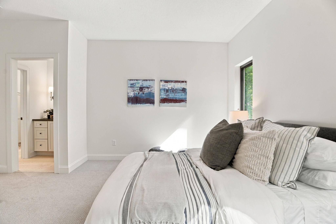
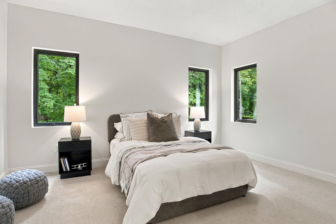
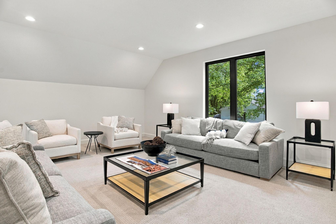
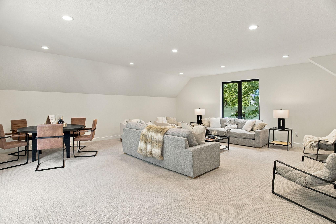
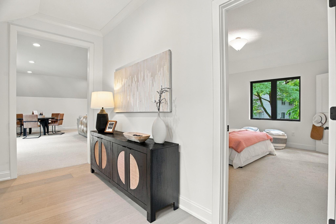
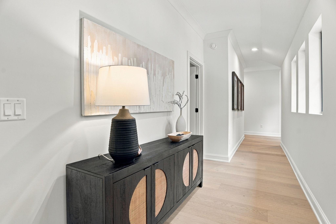
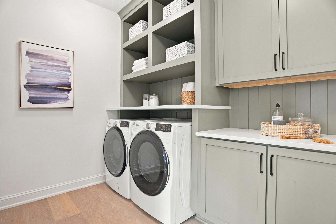
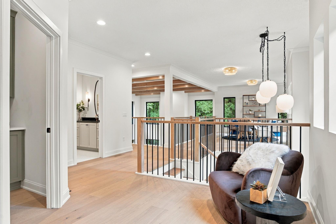
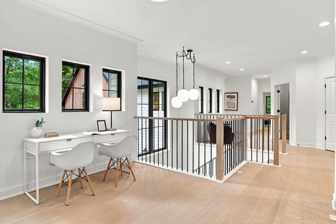
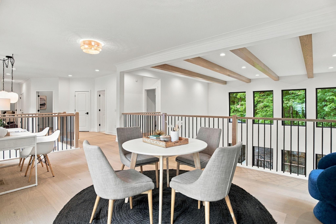
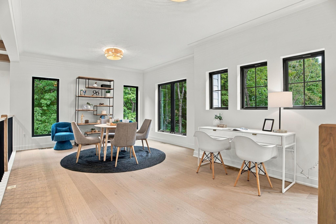
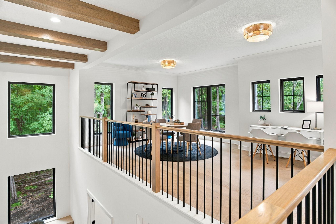
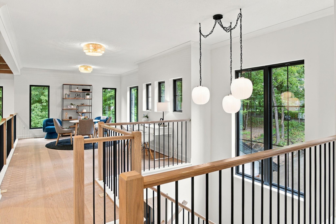
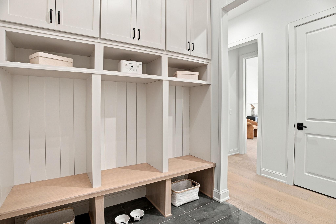
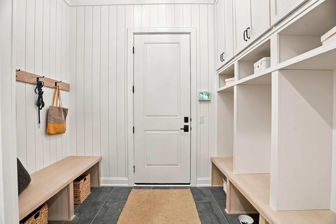
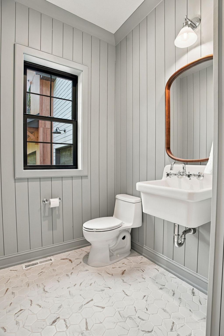
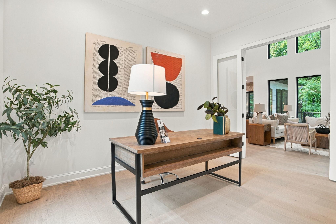
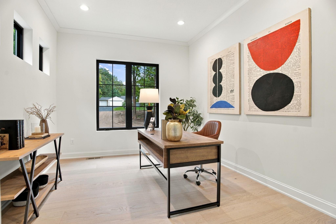
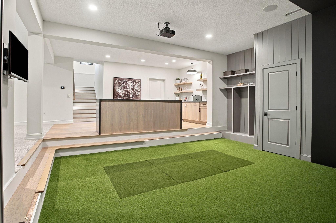
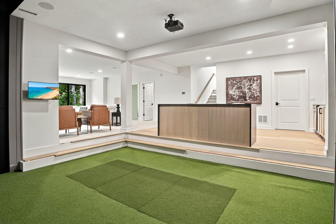
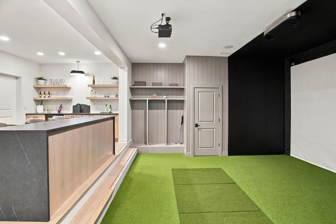
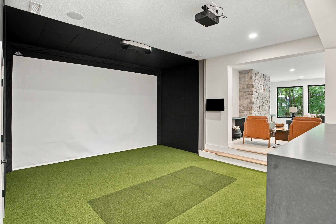
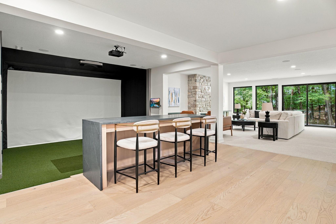
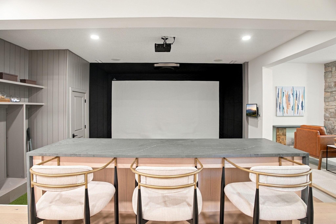
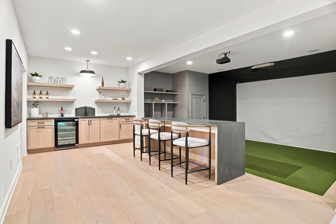
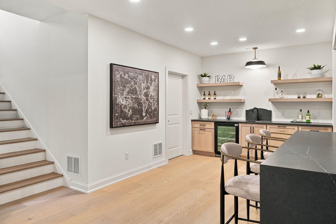
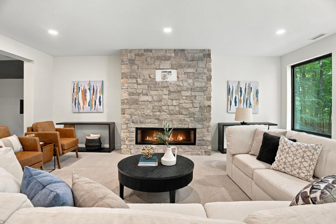
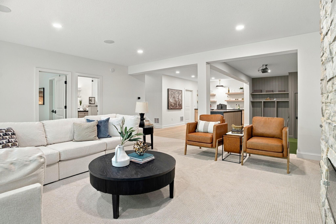
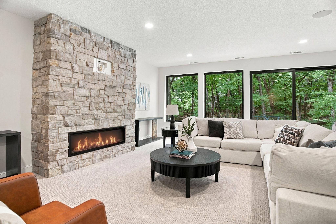
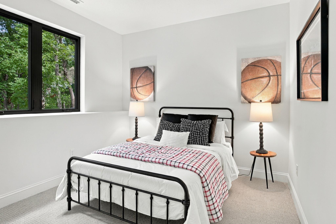
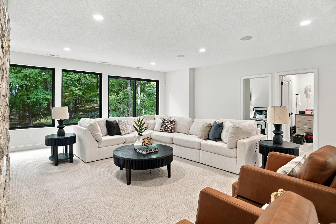
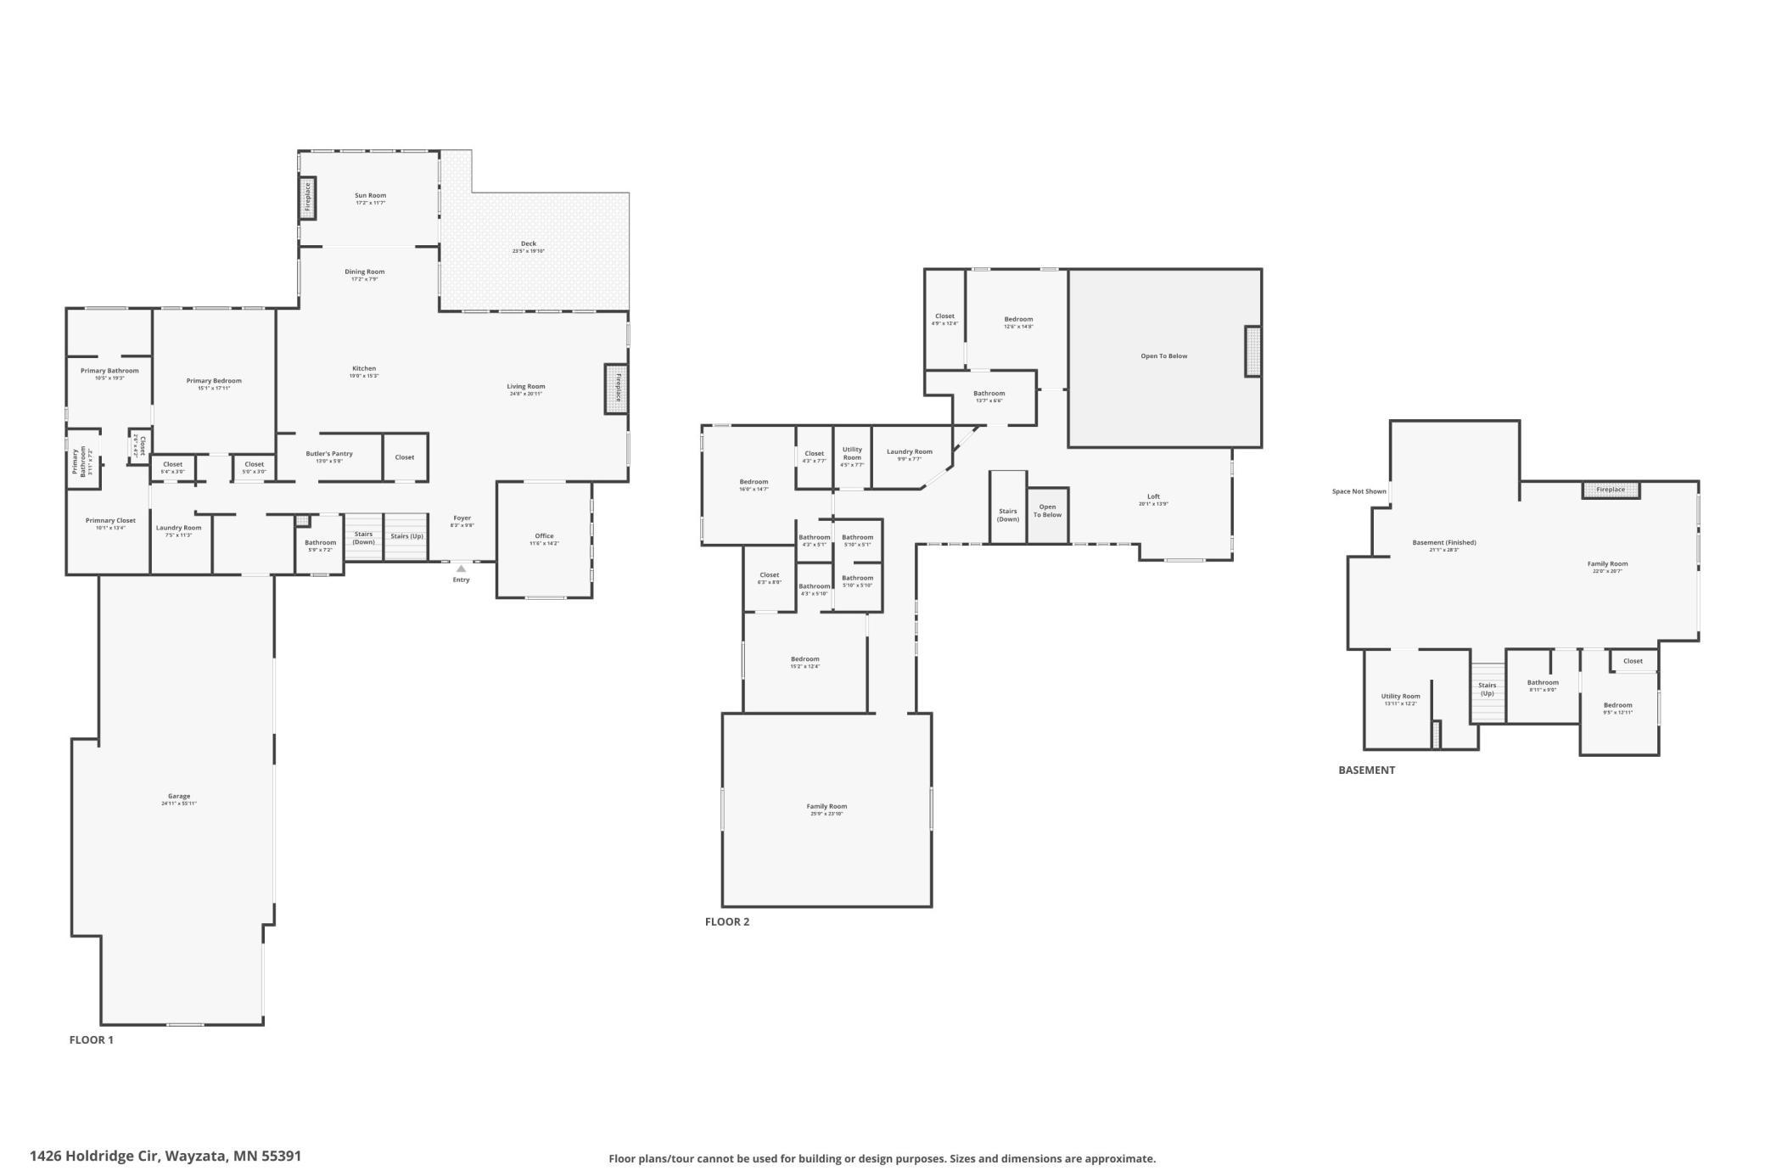
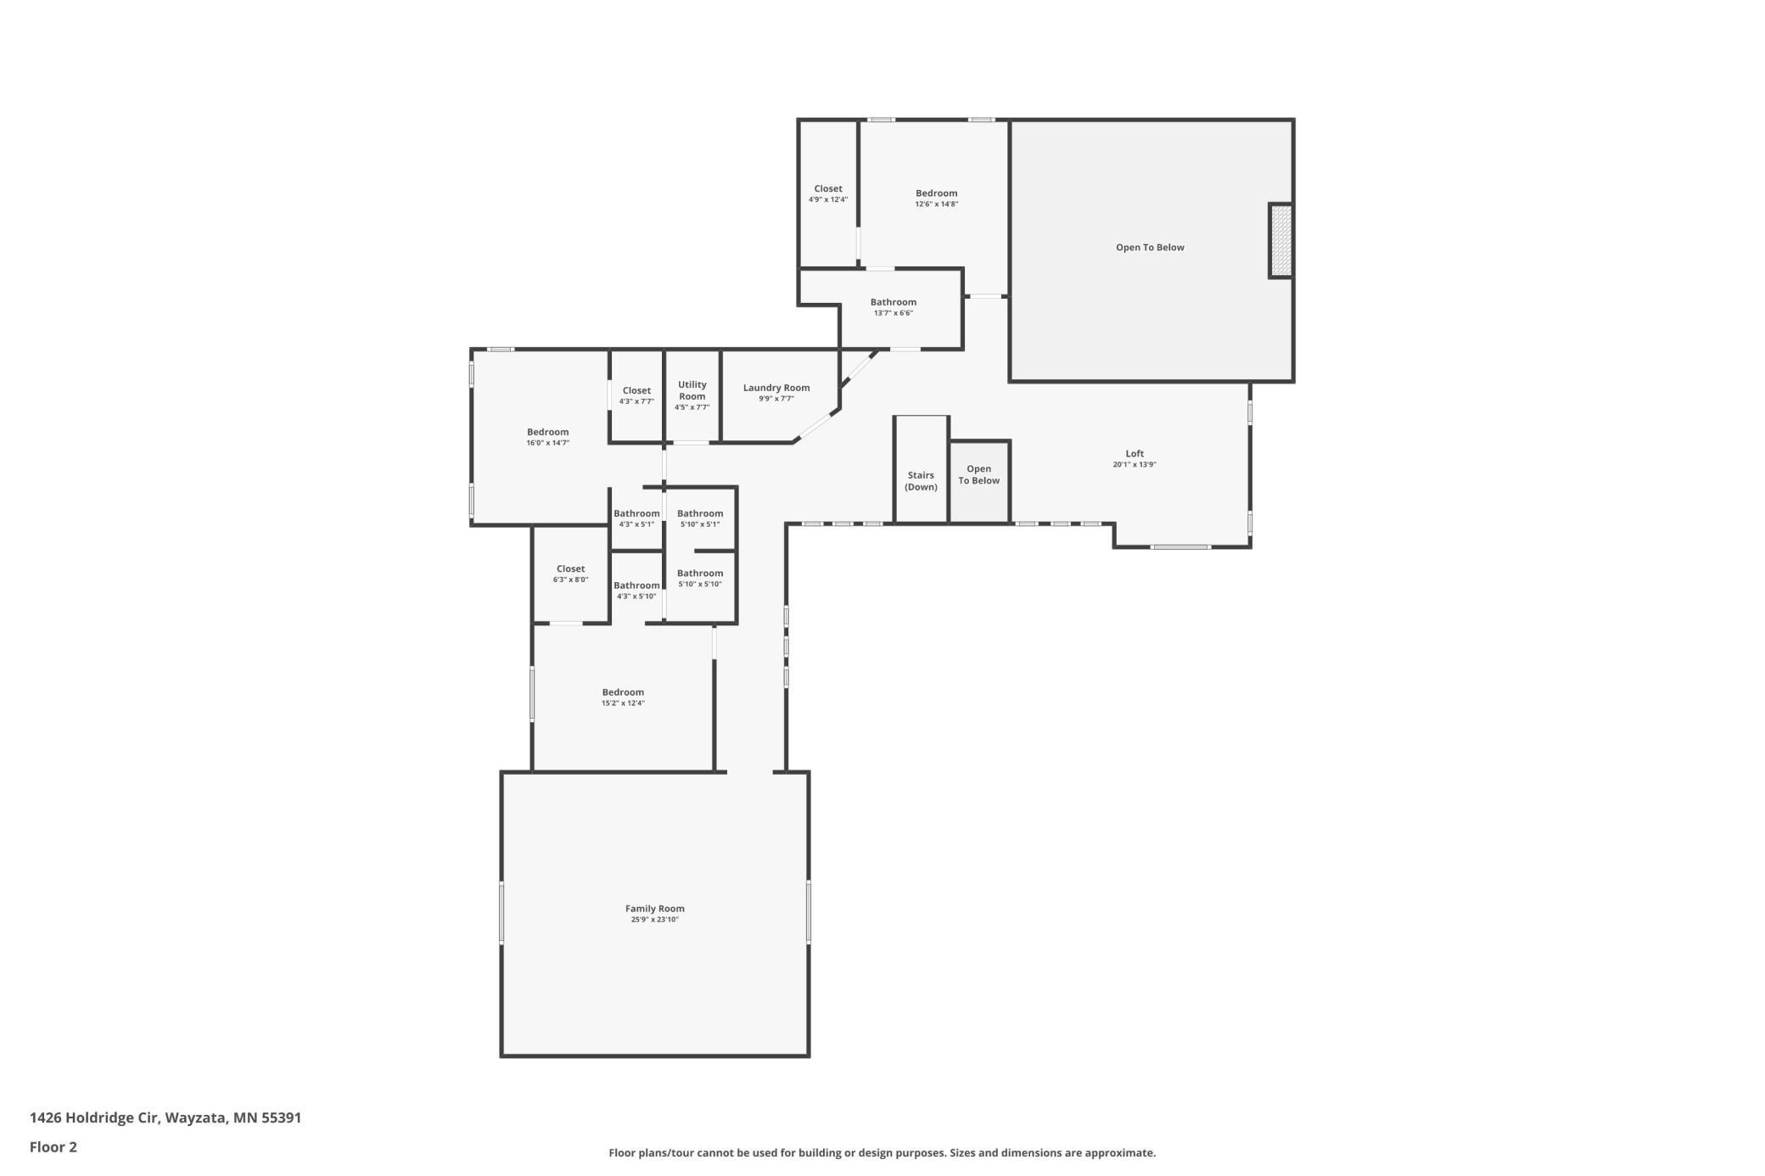
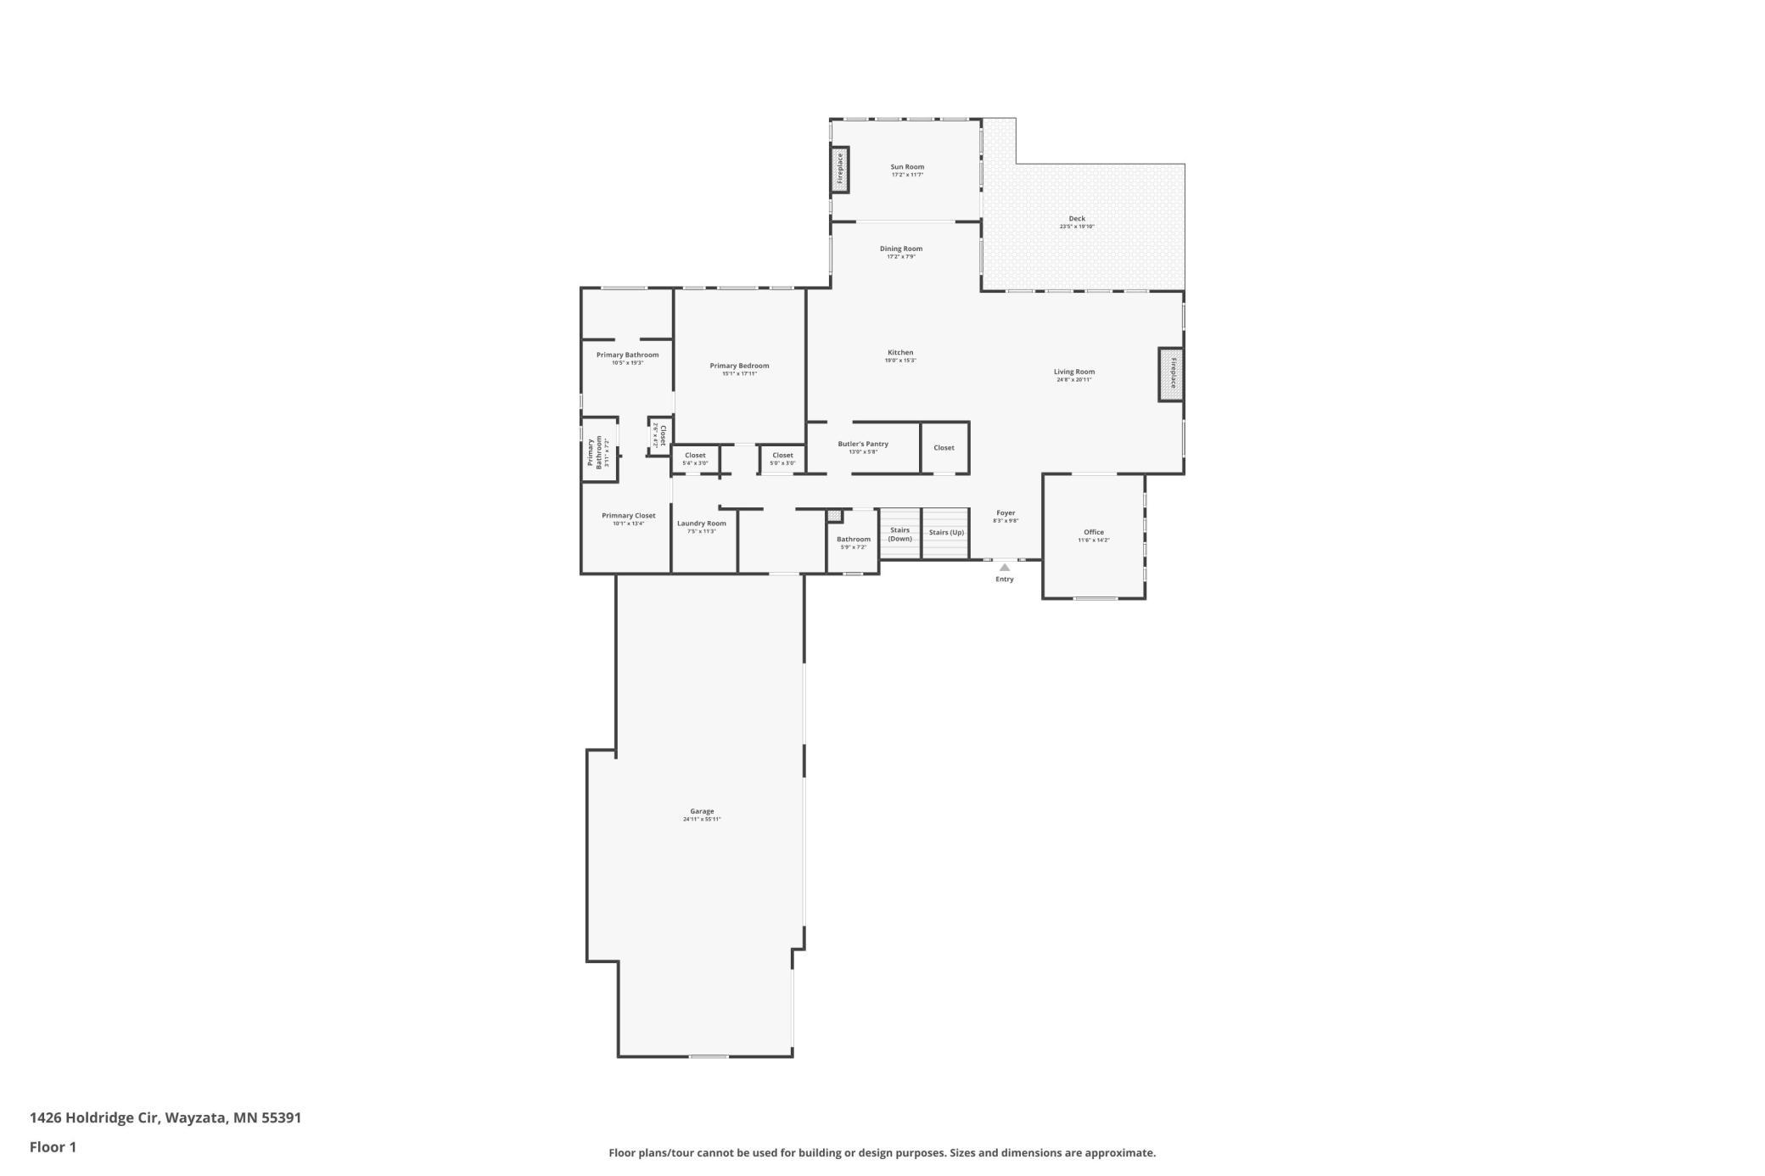
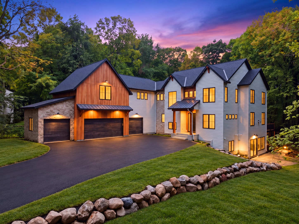
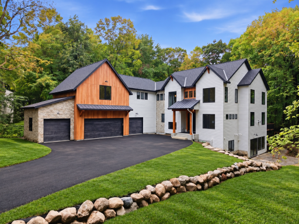
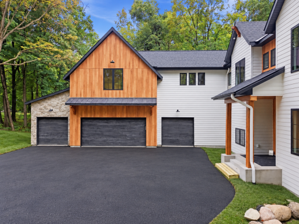
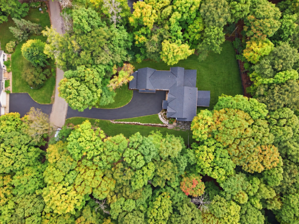
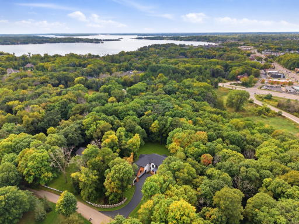
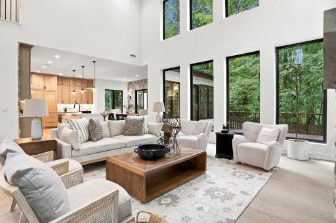
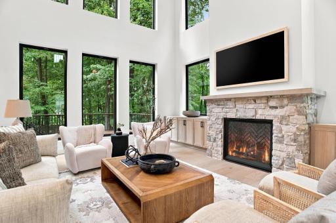
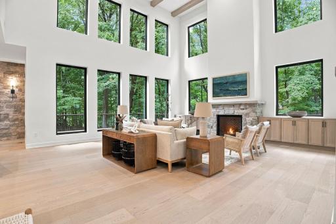
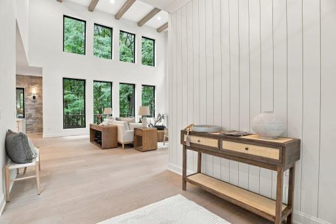
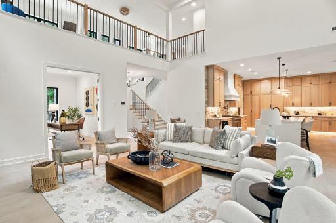
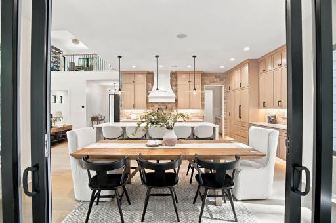
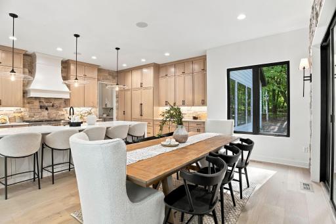
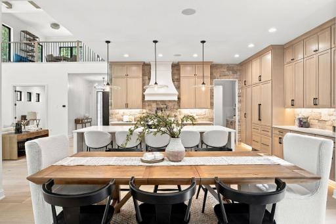
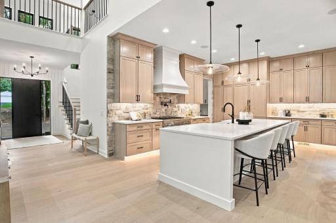
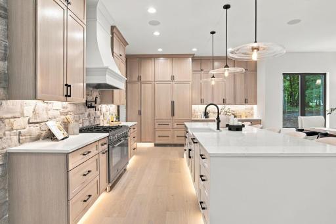
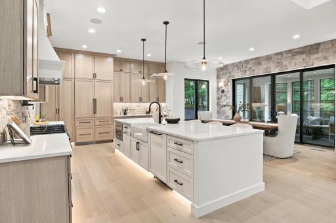
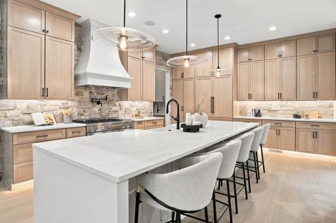
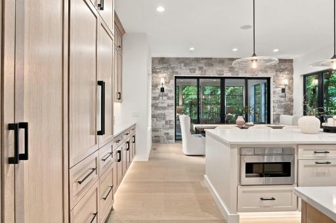
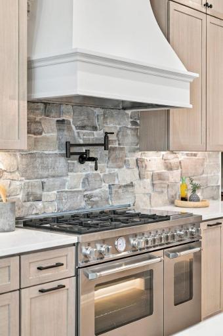
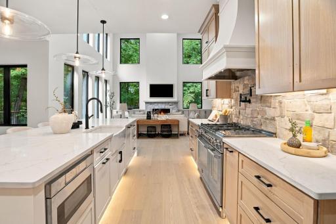
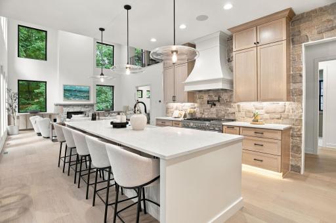
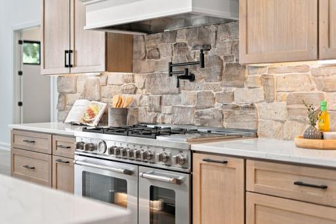
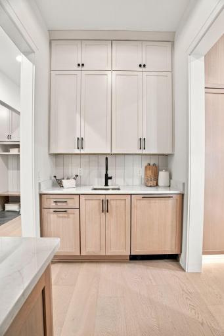
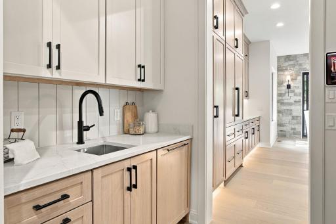
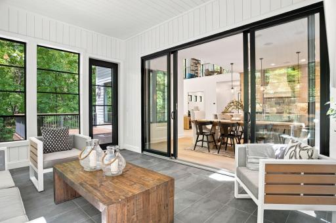
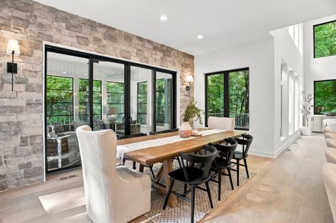
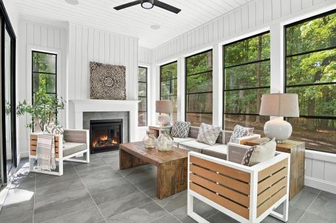
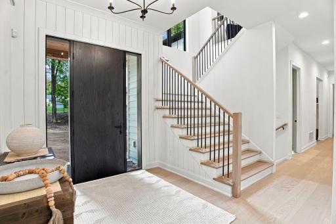
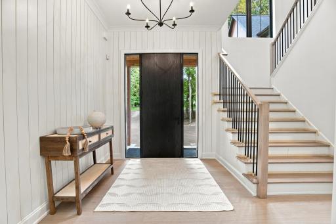
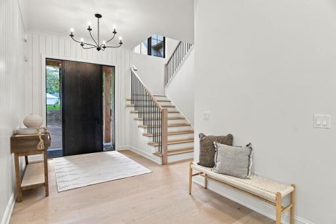
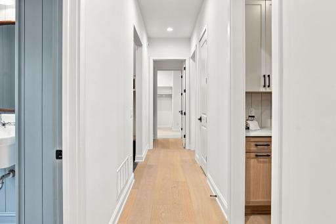
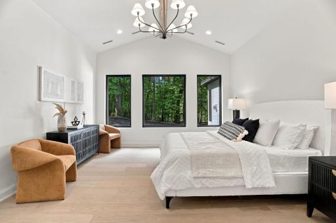
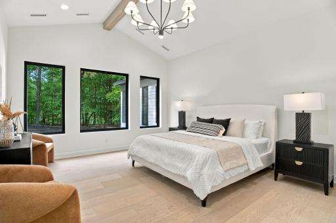
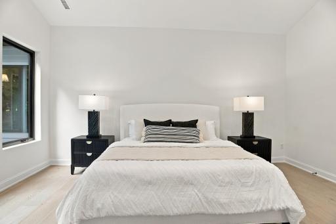
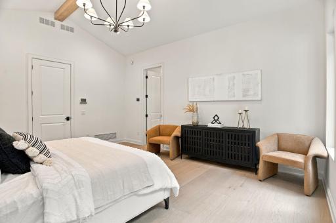
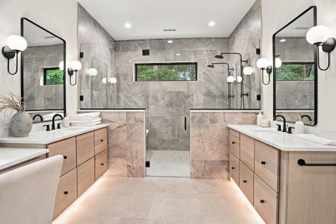
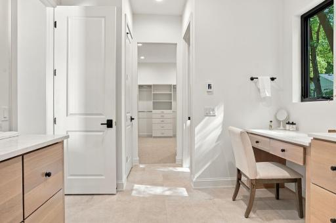
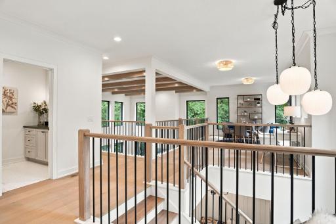
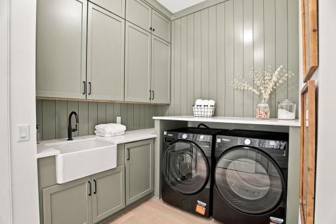
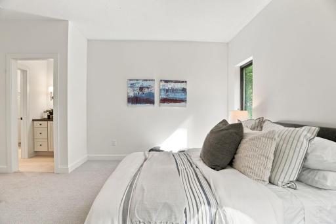
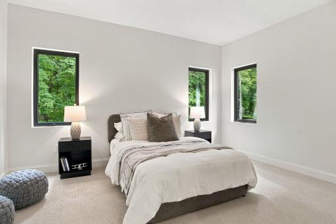
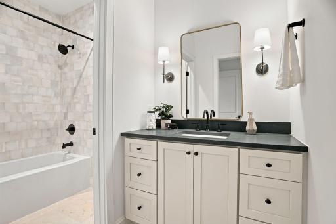
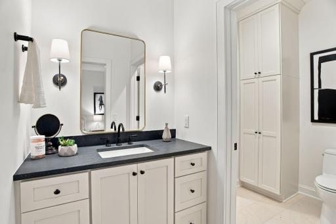
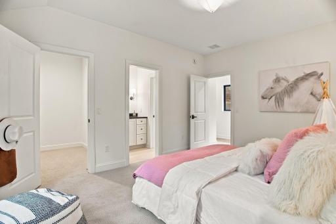
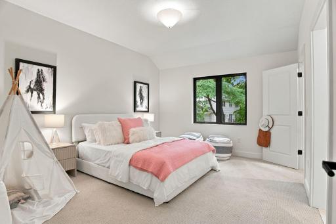
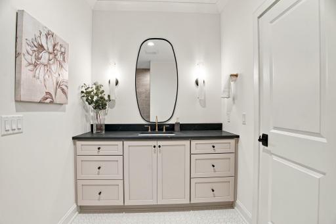
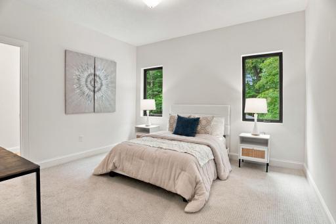
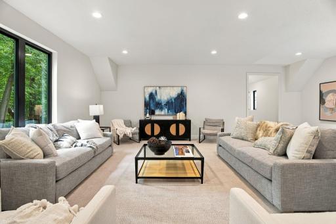
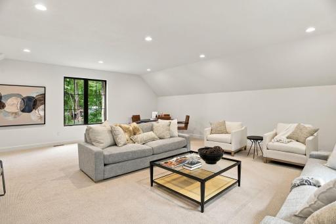
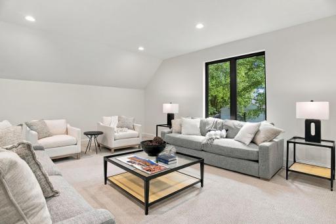
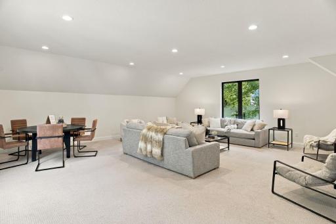
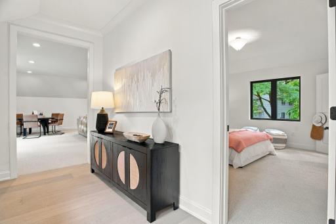
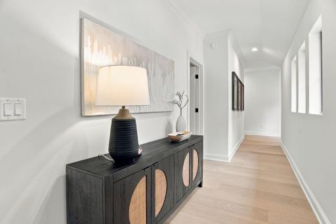
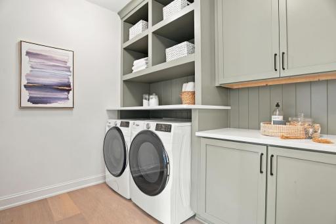
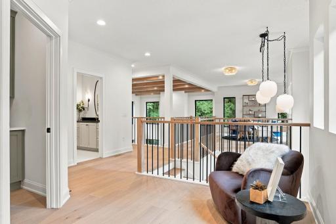
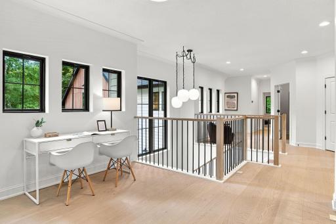
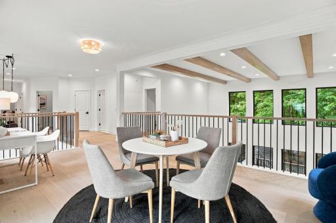
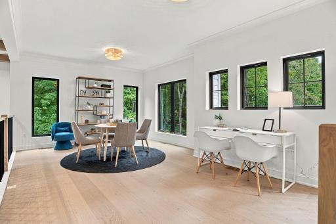
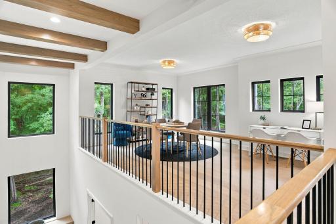
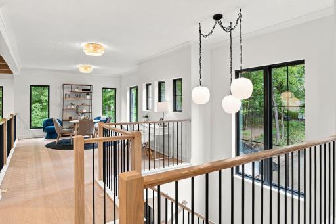
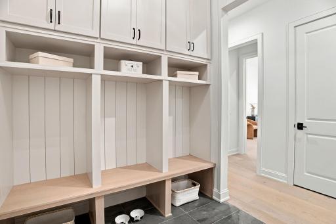
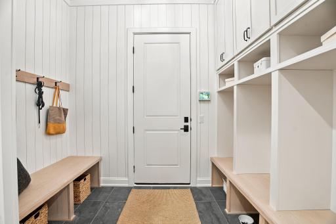
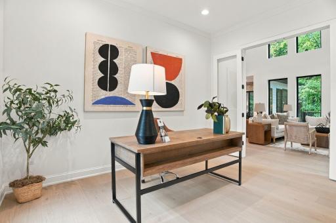
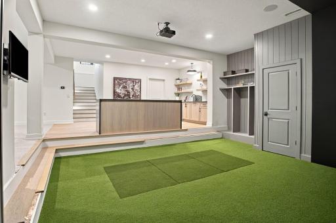
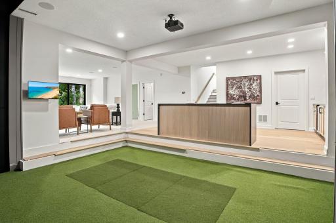
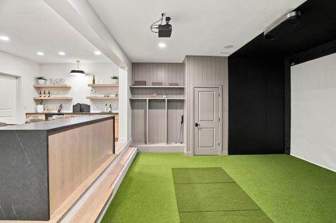
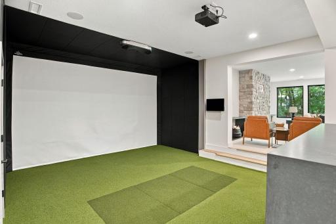
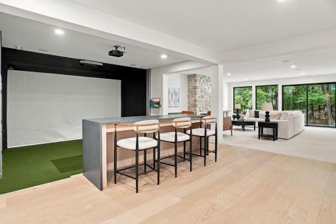
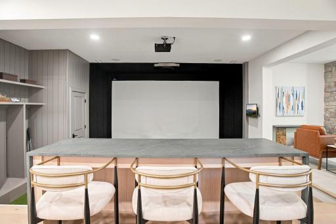
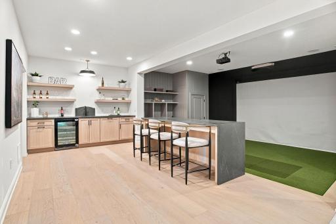
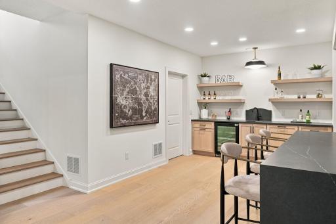
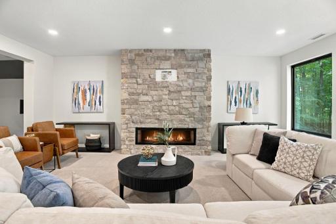
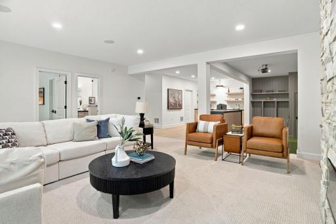
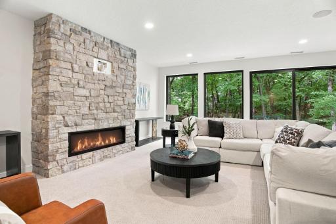
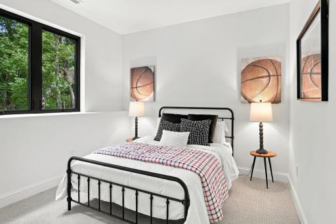
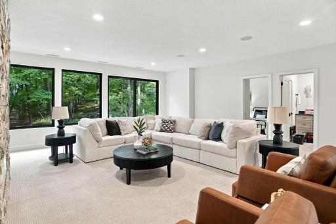
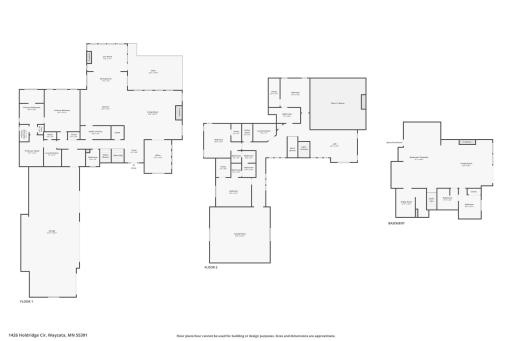
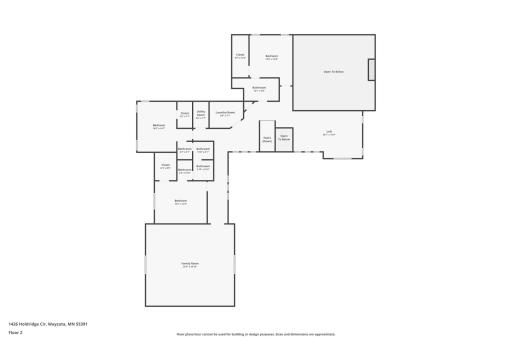
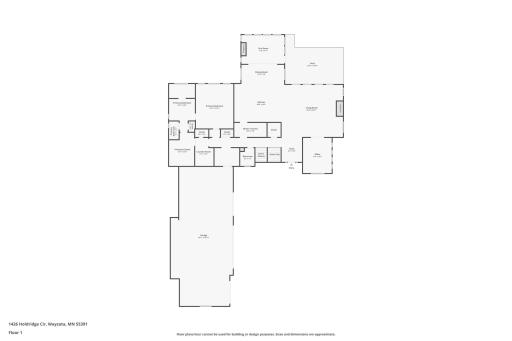
Set on an entirely private one-acre lot just minutes from downtown Wayzata, this completed luxury new build at 1426 Holdridge Circle offers approximately 6,400 square feet of beautifully designed living space. Contemporary architecture, elevated finishes, and thoughtful attention to detail create a sophisticated atmosphere, while soaring ceilings and a dramatic two-story great room give the home an impressive sense of scale. The expansive floor plan balances generous gathering spaces with comfortable private retreats. A main-level primary suite offers everyday convenience, complemented by dual laundry and a heated four-car garage. A golf simulator provides a dedicated space for recreation, while built-in speakers, a security system, and integrated modern home systems bring technology and convenience into daily living. Outdoor spaces extend the experience with a deck, three-season porch, and flagstone patio—inviting settings for entertaining, quiet mornings, and evenings surrounded by the privacy of the property. Close to Lake Minnetonka and downtown Wayzata’s shopping and dining, this residence pairs a secluded setting with convenient access to the area’s celebrated amenities. Modern design, expansive living spaces, and thoughtful features come together in a home designed for both memorable entertaining and everyday comfort.
Details
Maps
Contract Information
Status: Active
Contingency: None
Current Price: $2,795,000
Original List Price: 2795000
ListPrice: 2795000
List Date: 2026-10-01
Owner is an Agent?: No
Auction?: No
General Property Information
Common Wall: No
Lot Measurement: Acres
Manufactured Home?: No
Multiple PIDs?: No
New Development: No
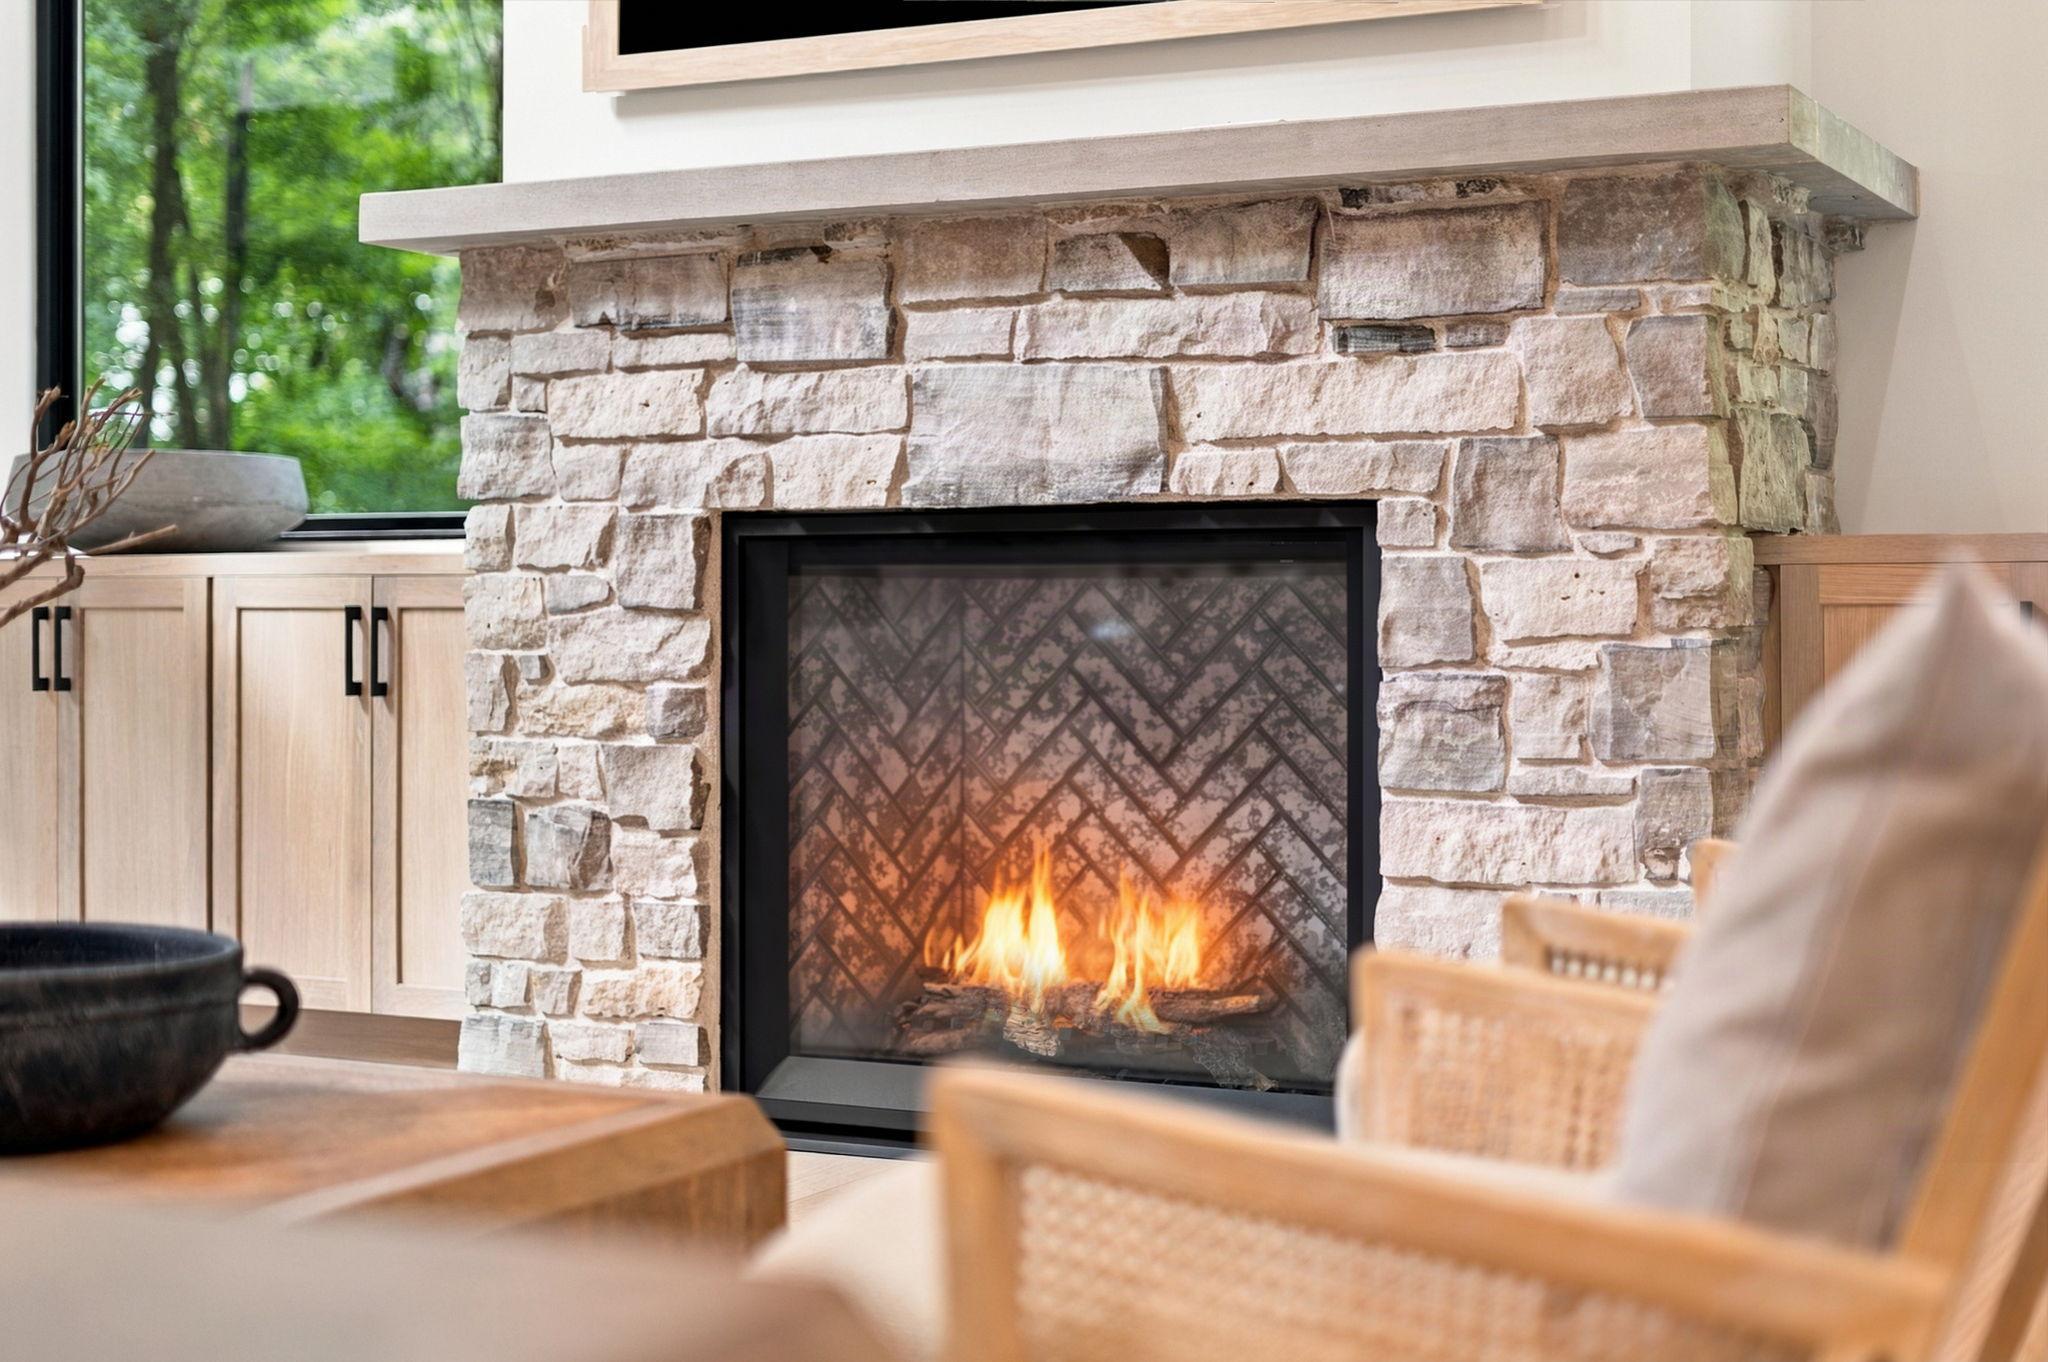
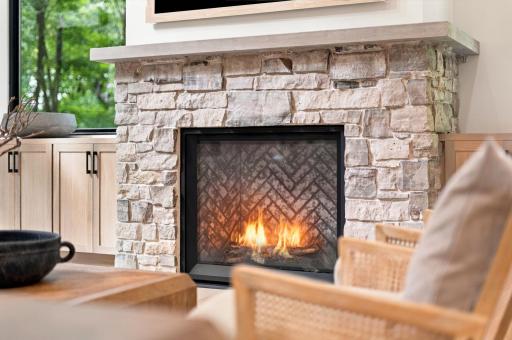
Number of Fireplaces: 3
Waterfront YN: No
Year Built: 2026
Yearly/Seasonal: Yearly
Zoning: Residential-Single Family
Bedrooms: 5
Baths Total: 5
Bath Full: 2
Bath Three Quarters: 2
Bath Half: 1
Main Floor Total SqFt: 2456
Above Grd Total SqFt: 4768
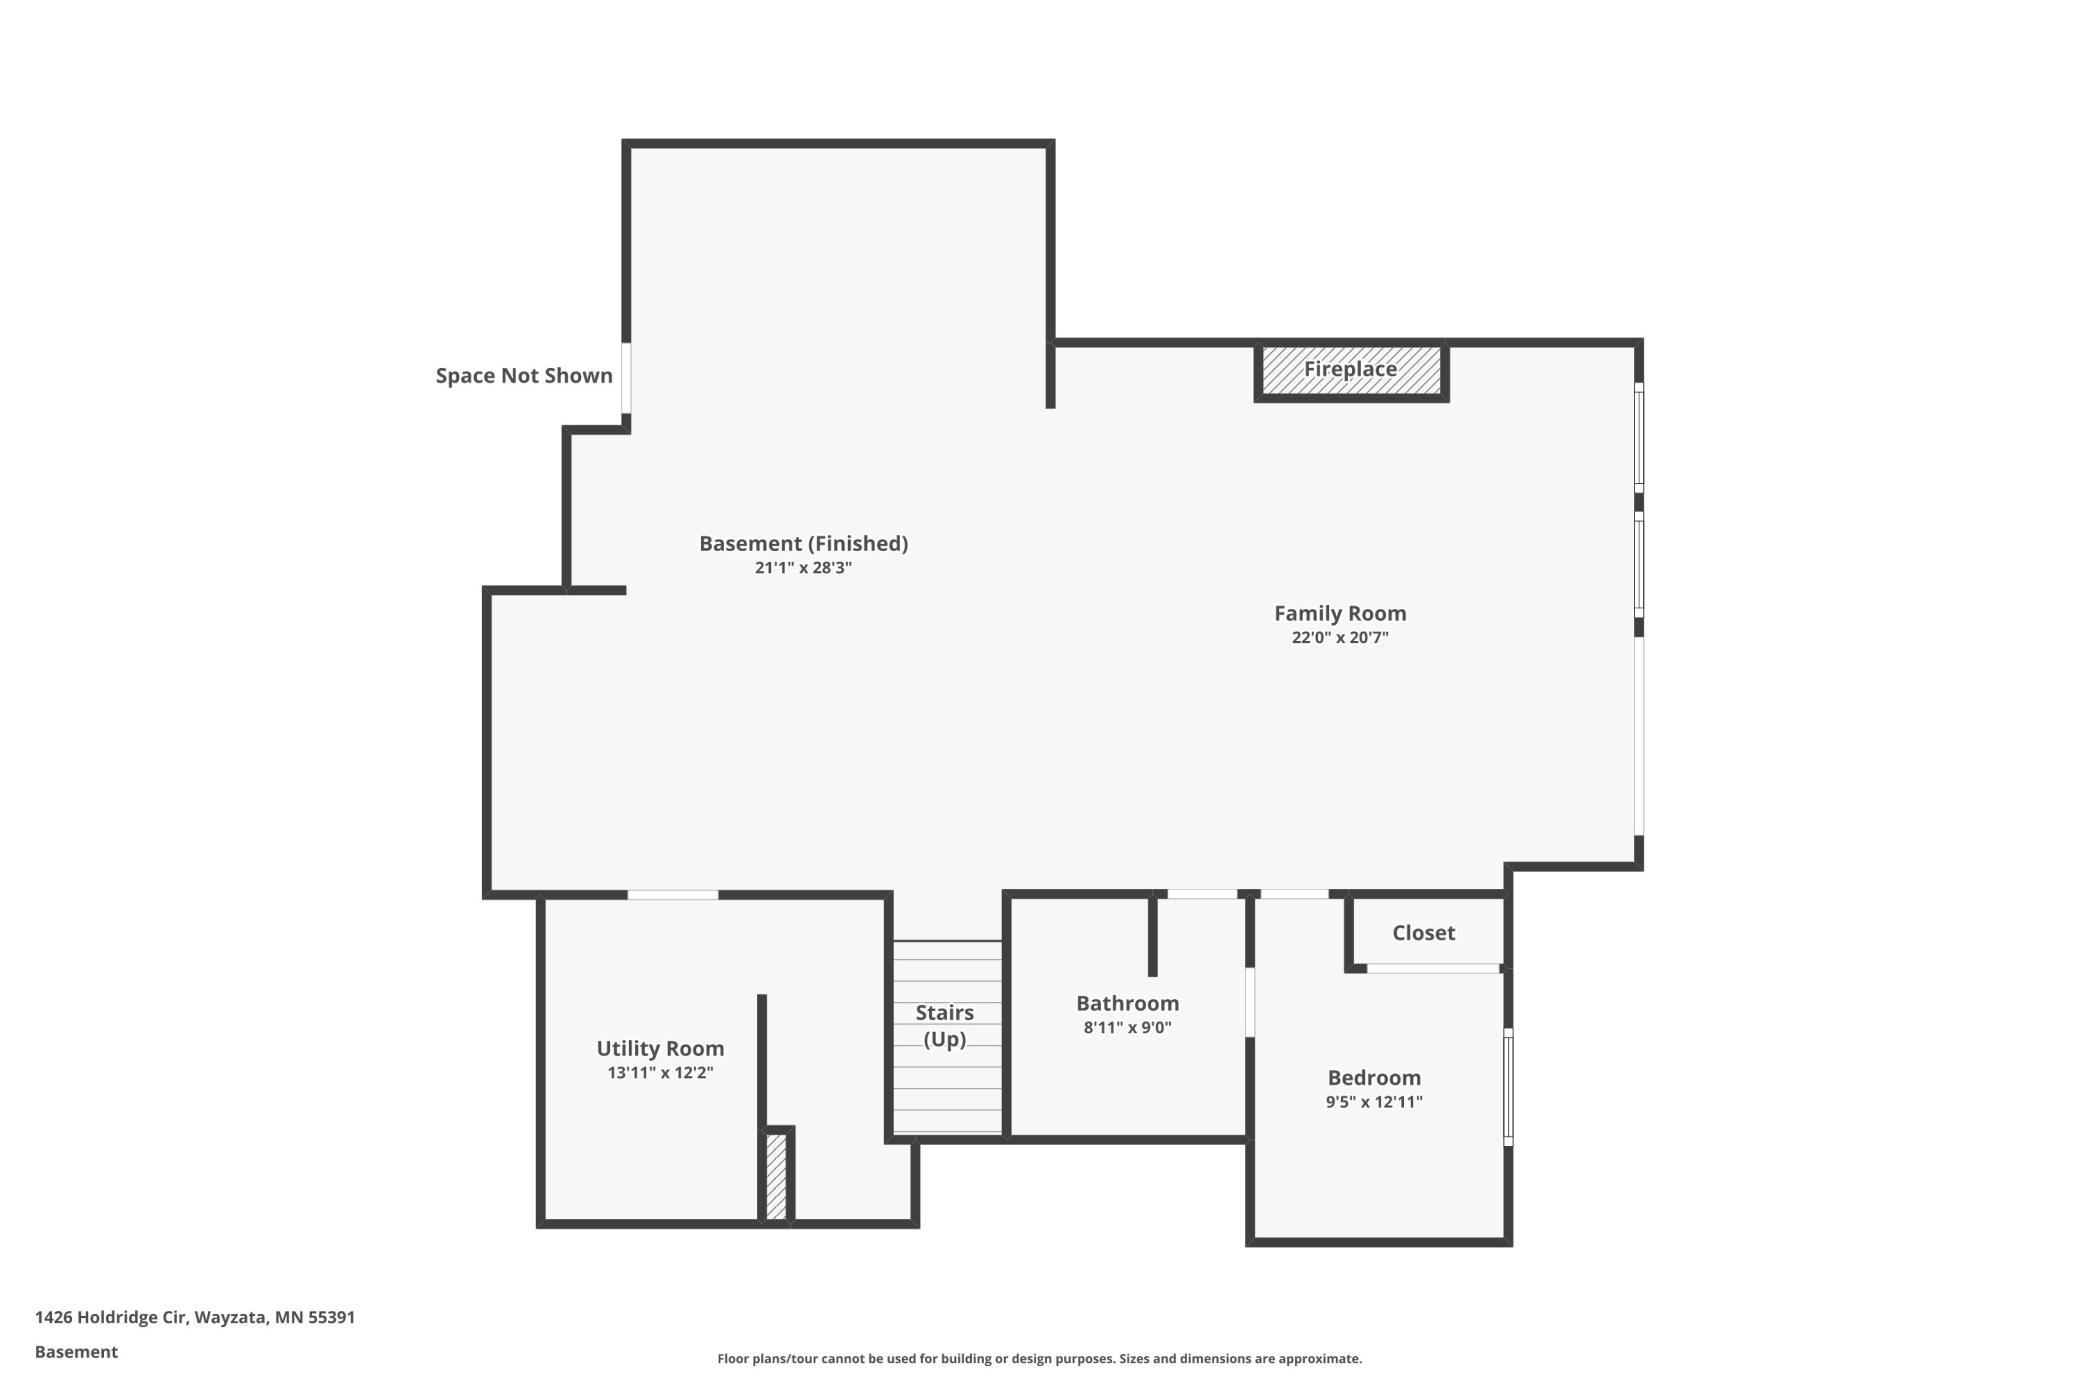
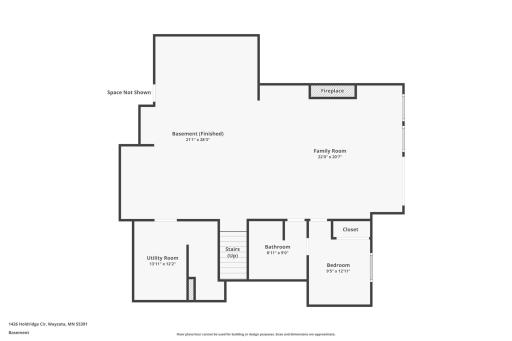
Below Grd Total SqFt: 1576
Total SqFt: 6344
Total Finished Sqft: 6344.00
FireplaceYN: Yes
Style: (SF) Single Family
Foundation Size: 2456
Garage Stalls: 4
Lot Dimensions: 179x315x160x234
Acres: 0.97
Assessment Pending: No
Assessments
Tax With Assessments: 7465
Builder Information
Builder ID: 85004
Builder License Number: 807875
Builder Name: NORBROOK CONSTRUCTION LLC
Building Information
Finished SqFt Above Ground: 4768
Finished SqFt Below Ground: 1576
Lease Details
Land Leased: Not Applicable
Miscellaneous Information
Homestead: No
Ownership
Fractional Ownership: No
Parking Characteristics
Garage Dimensions: 26x46
Garage Square Feet: 1328
Public Survey Info
Range#: 22
Section#: 05
Township#: 117
Location Tax and Other Information
House Number: 1426
Street Name: Holdridge
Street Suffix: Circle
Postal City: Wayzata
County: Hennepin
State: MN
Zip Code: 55391
Complex/Dev/Subdivision: Holdridge
Property Features
Accessible: None
Air Conditioning: Central Air
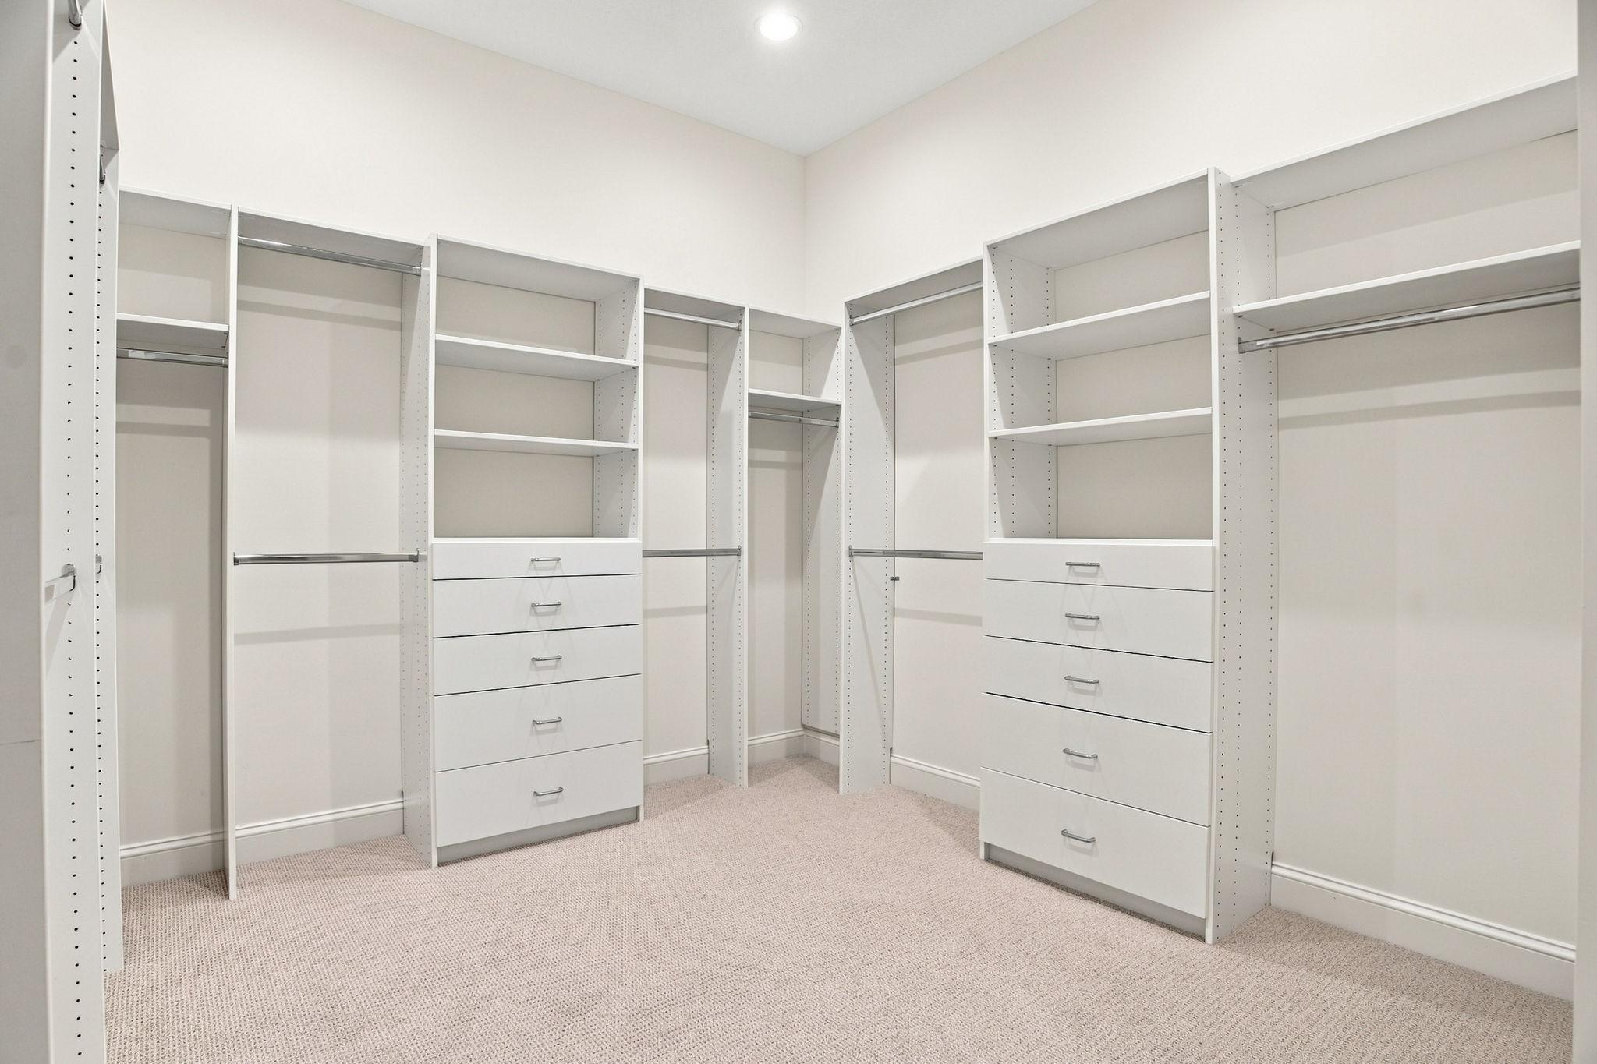
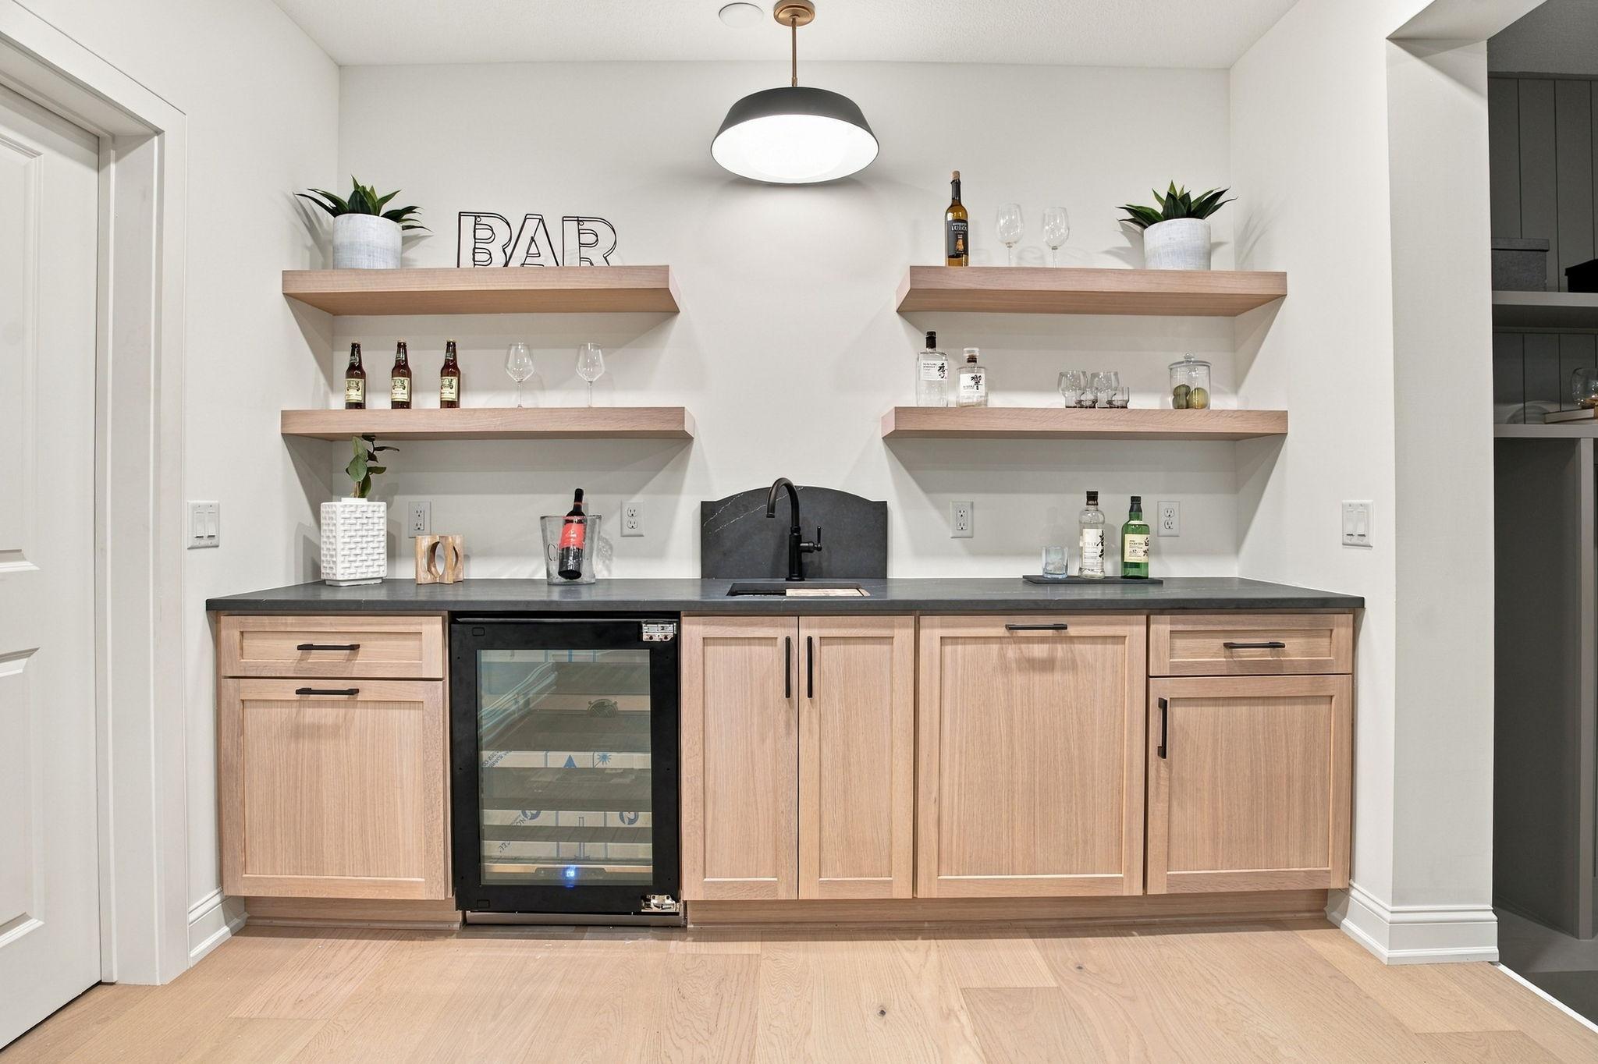
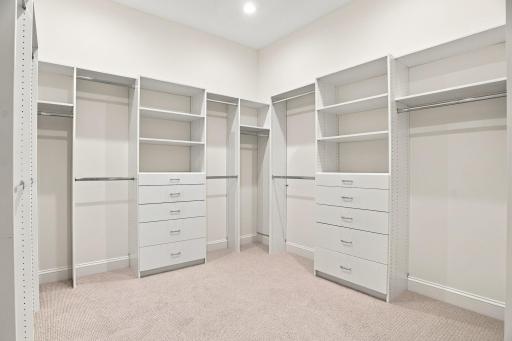
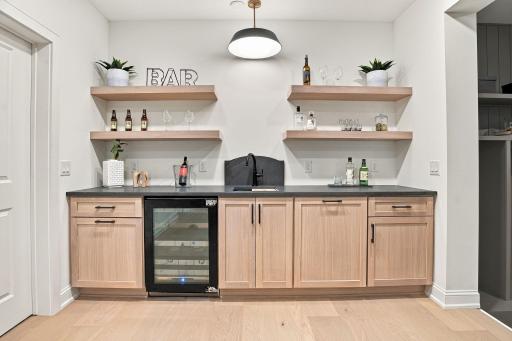
Amenities Unit: Ceiling Fan(s); Deck; Exercise Room; French Doors; Hardwood Floors; In-Ground Sprinkler; Kitchen Center Island; Main Floor Primary Bedroom; Paneled Doors; Patio; Primary Bedroom Walk-In Closet; Tile Floors; Walk-In Closet; Washer/Dryer Hookup; Wet Bar
Appliances: Air-To-Air Exchanger; Cooktop; Dishwasher; Disposal; Dryer; Energy Star Appliances; Microwave; Range; Refrigerator; Washer
Basement: Drain Tiled; Full; Sump Pump
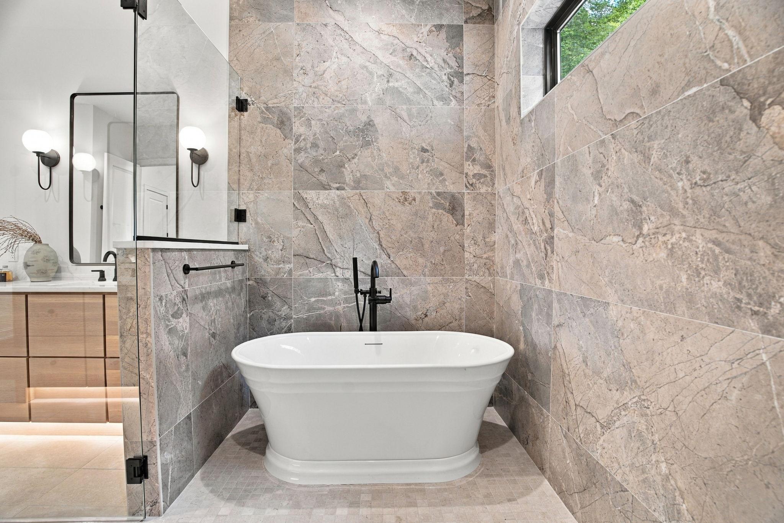
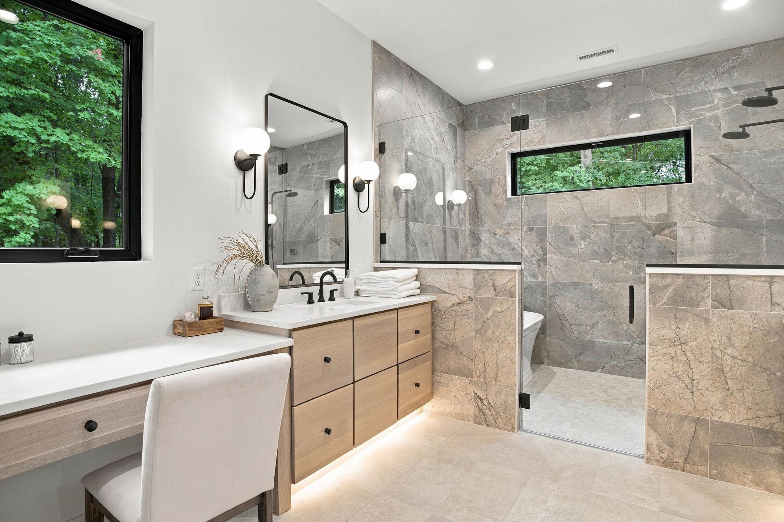
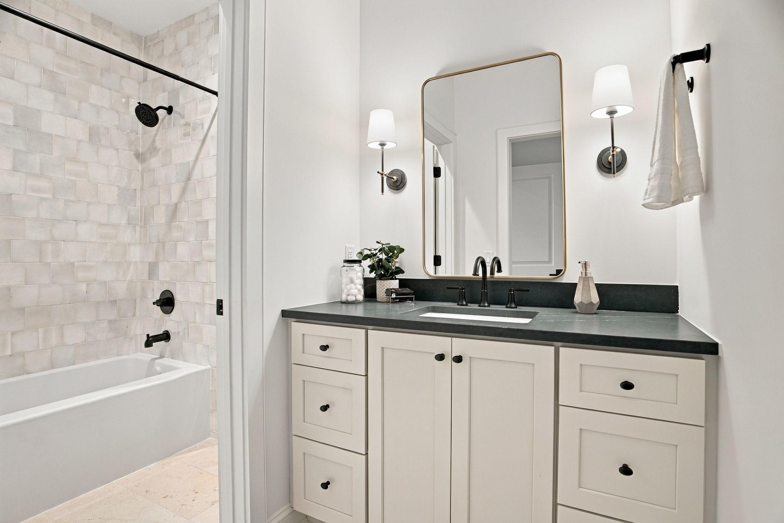
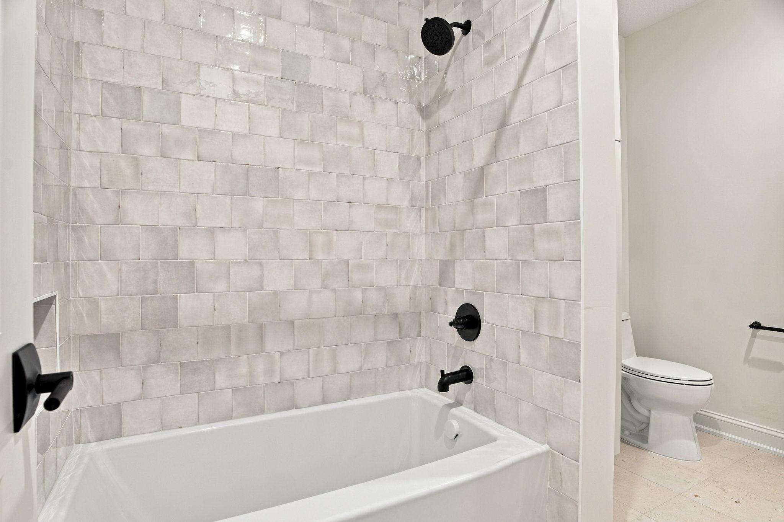
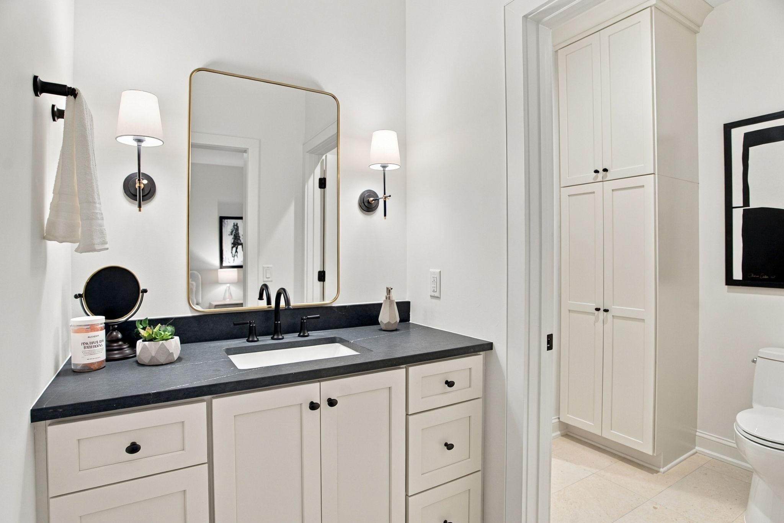
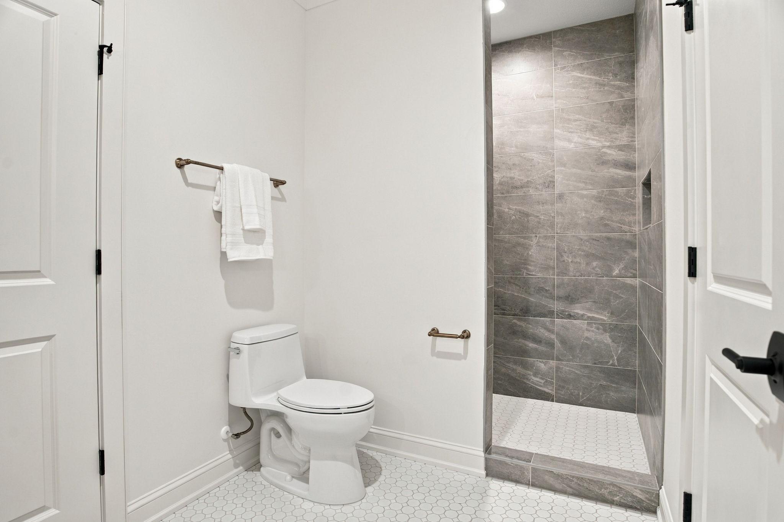
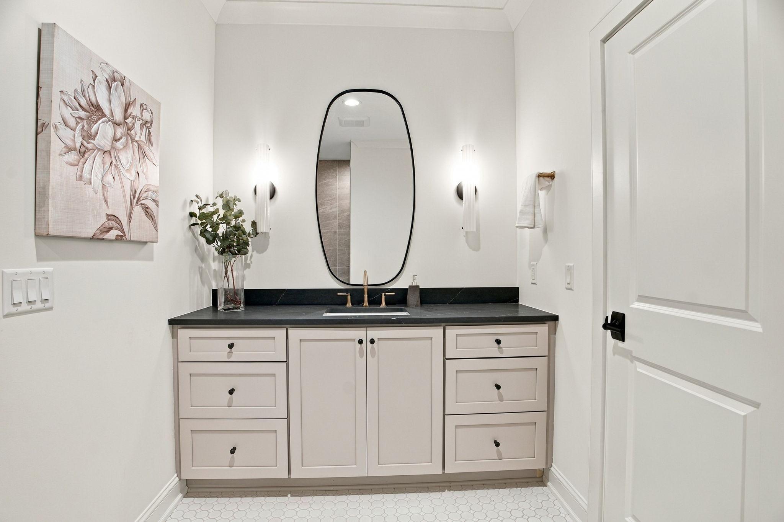
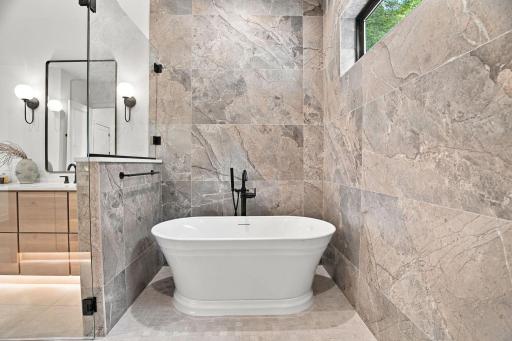
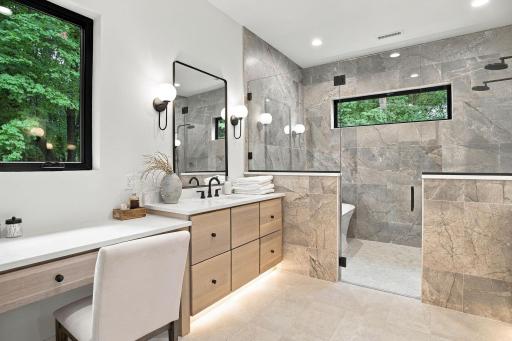
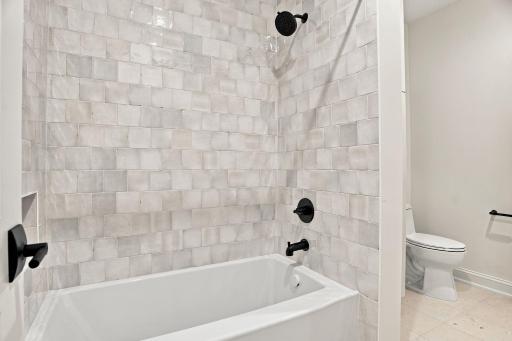
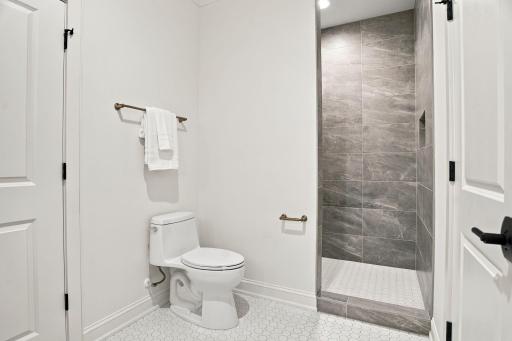
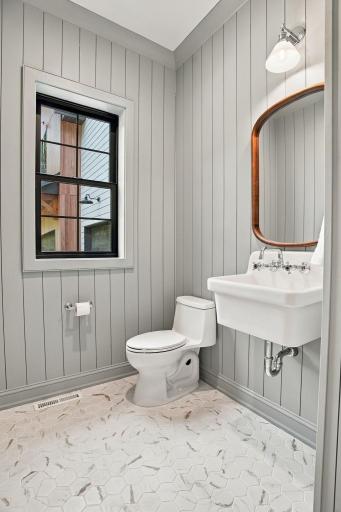
Bath Description: Double Sink; Main Floor 1/2 Bath; Main Floor Full Bath; Upper Level 3/4 Bath; Upper Level Full Bath; Full Primary; Private Primary; Two Primary Baths; 3/4 Basement; Bathroom Ensuite; Separate Tub & Shower; Walk-In Shower Stall
Construction Materials: Frame
Construction Status: Completed New Construction
Dining Room Description: Informal Dining Room
Electric: 200+ Amp Service
Exterior: Brick/Stone; Engineered Wood
Family Room Characteristics: Lower Level
Fencing: None
Fireplace Characteristics: Gas Burning; Living Room
Foundation: Poured Concrete
Fuel: Natural Gas
Heating: Forced Air
Laundry: Gas Dryer Hookup; Laundry Room; Main Level; Sink
Parking Characteristics: Finished Garage; Floor Drain; Garage Door Opener; Heated Garage; Insulated Garage
Roof: Age 8 Years or Less; Architectural Shingle
Sellers Terms: Cash; Conventional; VA; Other
Sewer: City Sewer/Connected
Special Search: 3 BR on One Level; Main Floor Bedroom; Main Floor Laundry; Main Floor Primary; Primary Bdr Suite
Stories: Two
Water: City Water/Connected
Room Information
| Room Name | Dimensions | Level |
| Dining Room | 8x17 | Main |
| Exercise Room | 12x15 | Lower |
| Family Room | 22x22 | Lower |
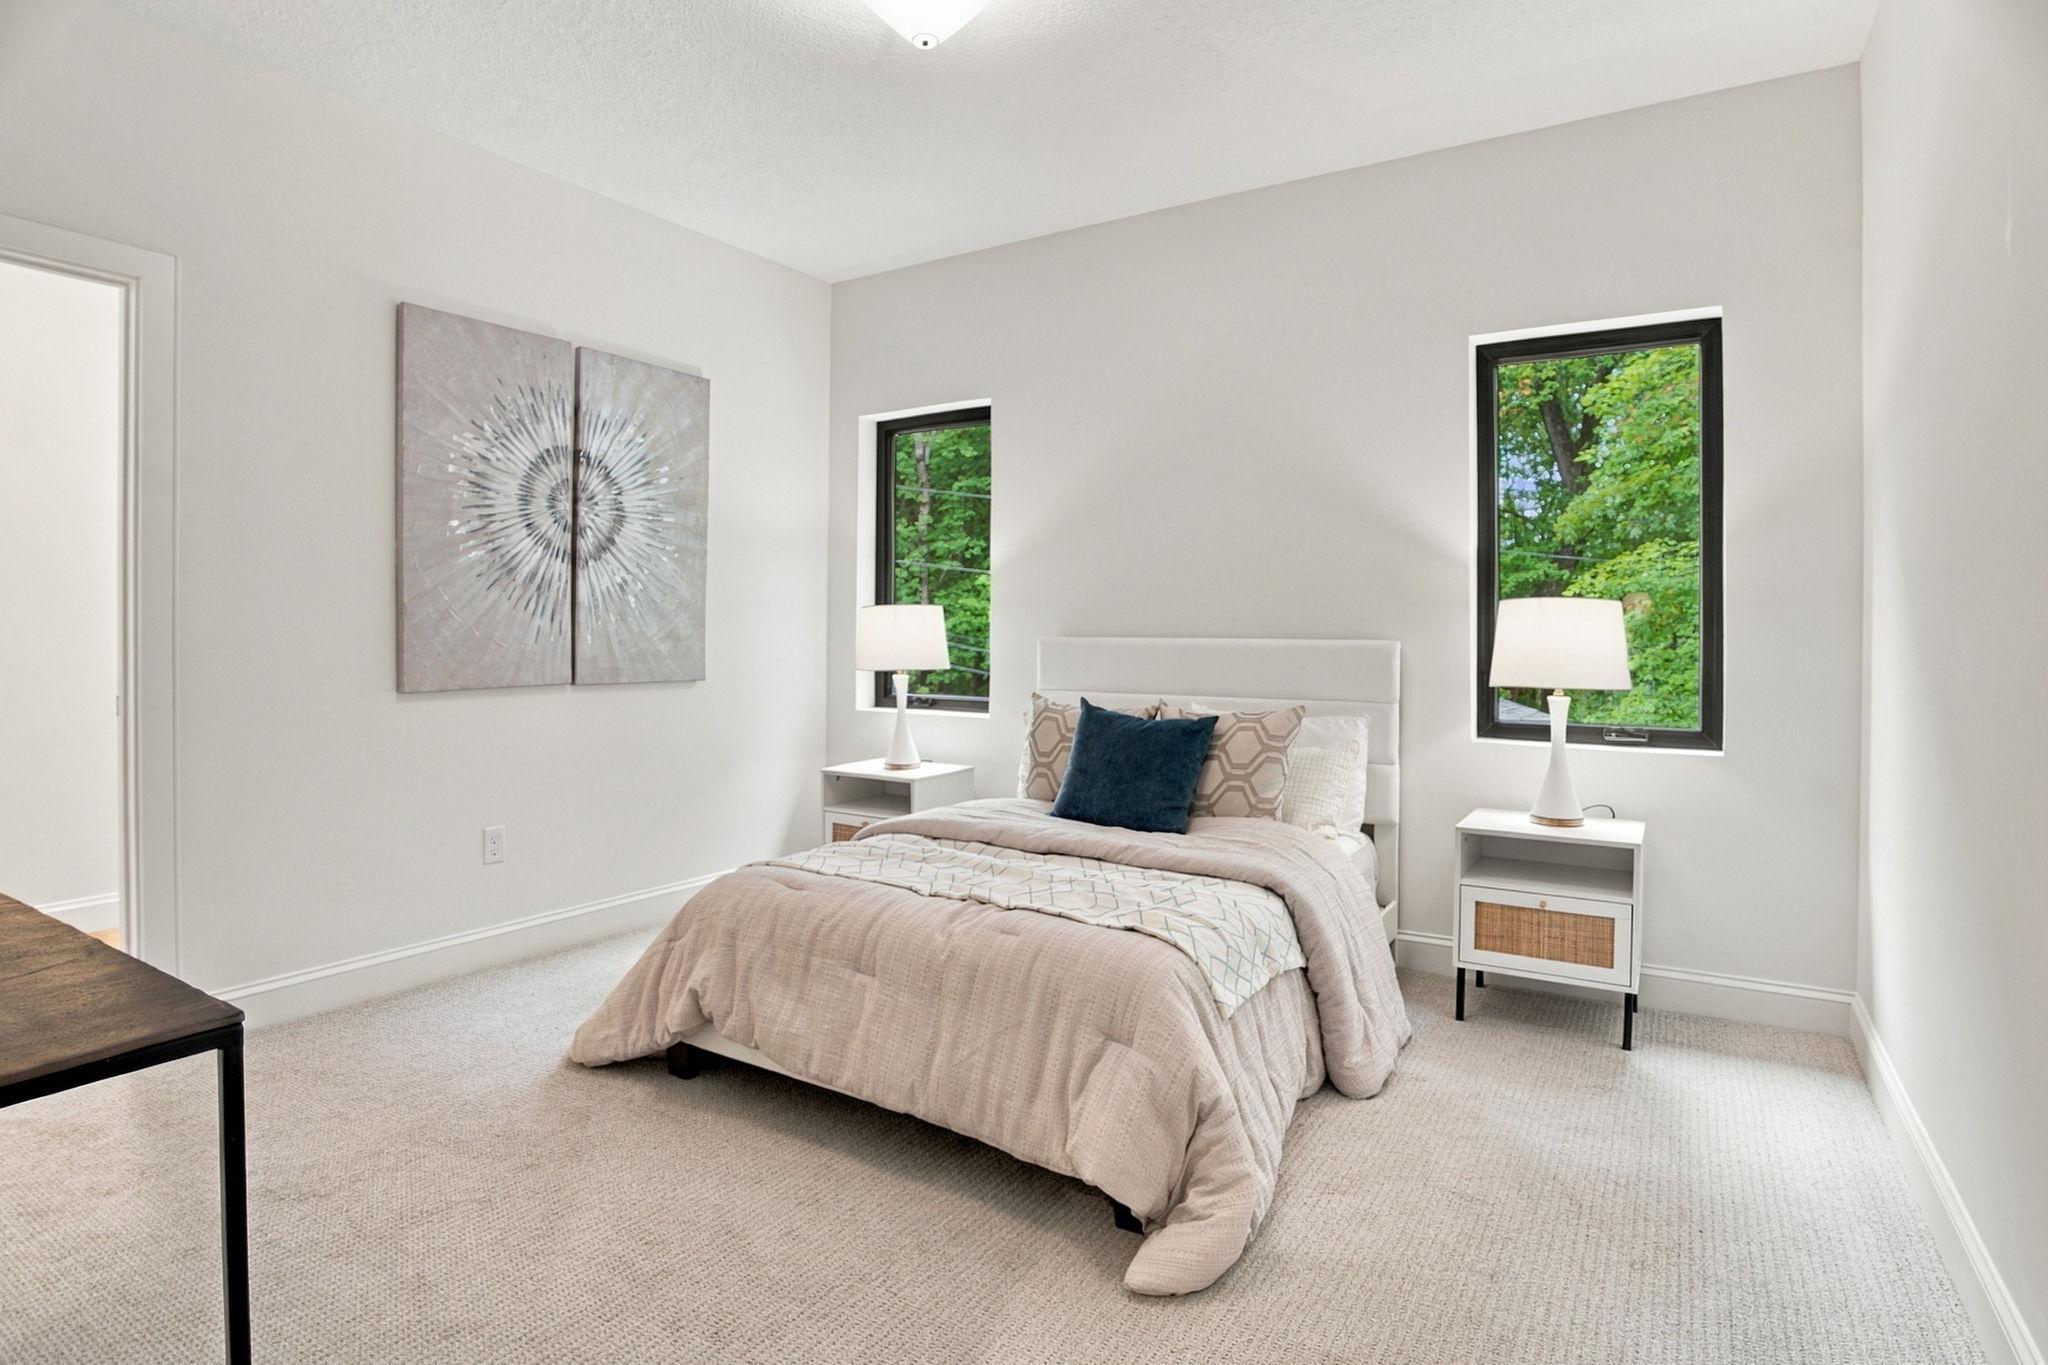
| Fifth (5th) Bedroom | 12x14 | Upper |
| First (1st) Bedroom | 15x15 | Main |
| Fourth (4th) Bedroom | 12x15 | Upper |
| Game Room | 16x20 | Lower |
| Kitchen | 15x19 | Main |
| Living Room | 21x21 | Main |
| Loft | 14x15 | Upper |
| Second (2nd) Bedroom | 12x14 | Lower |
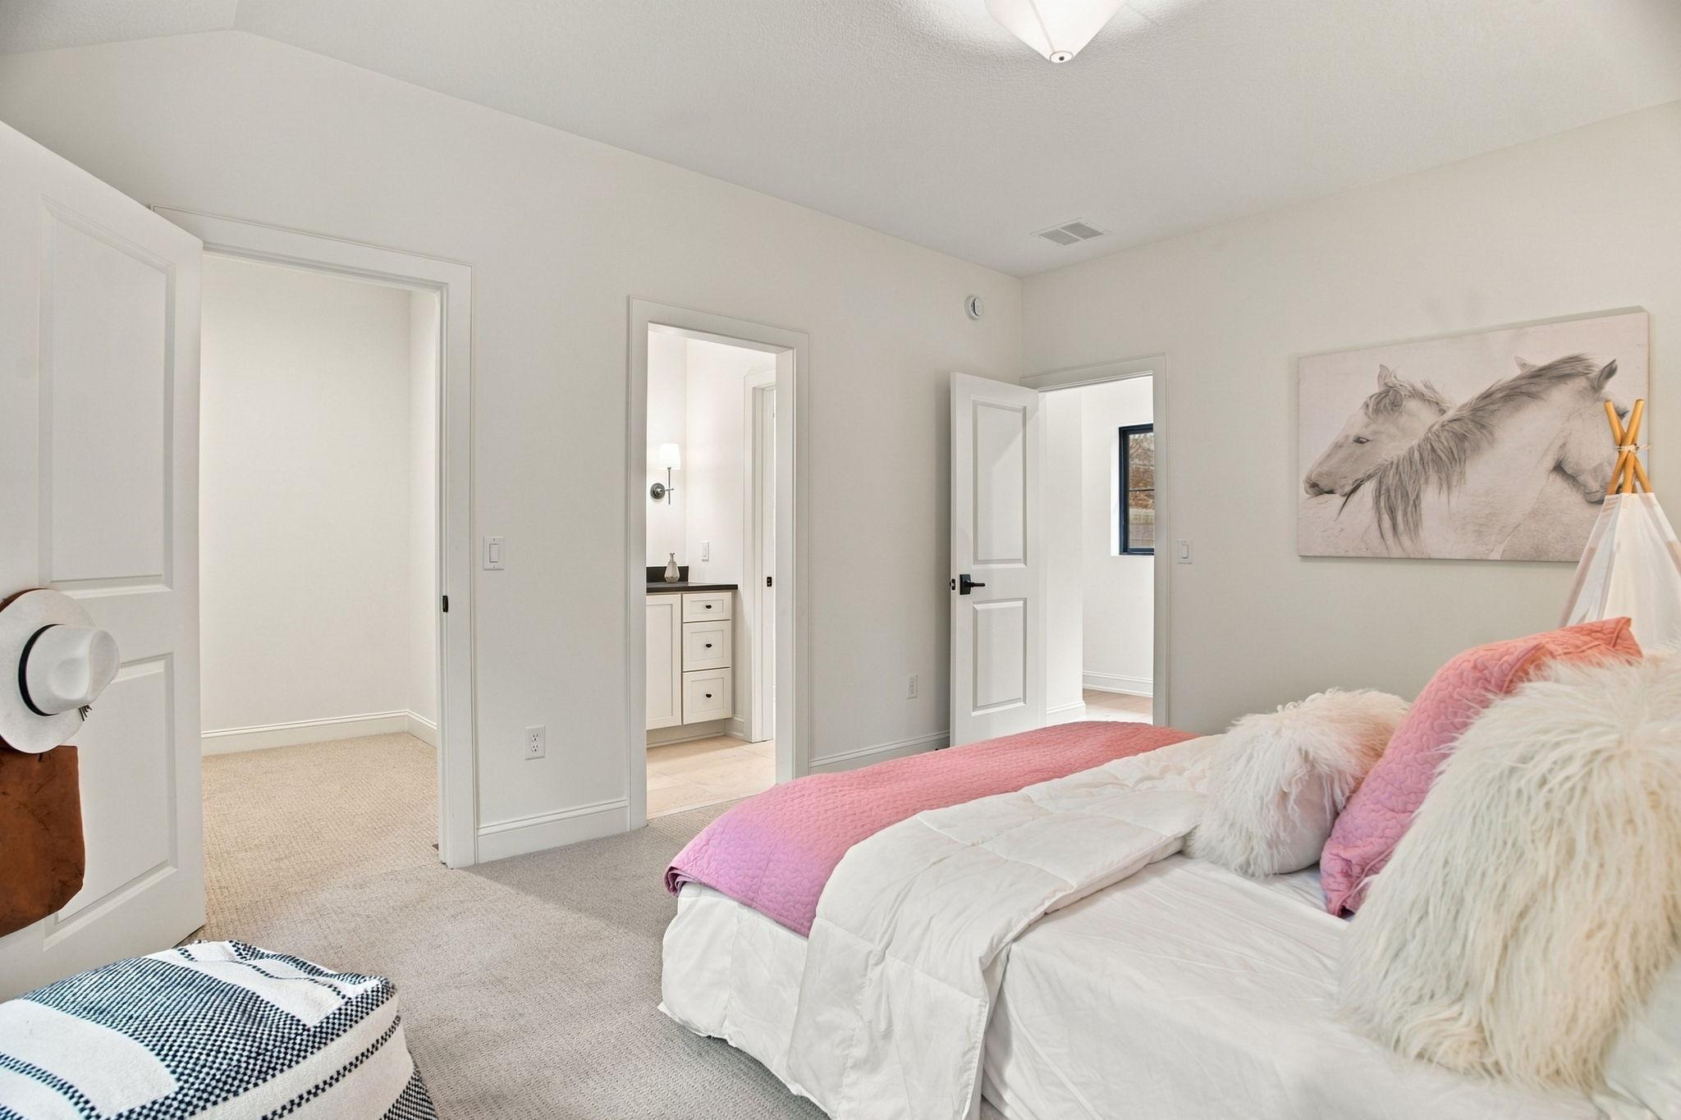
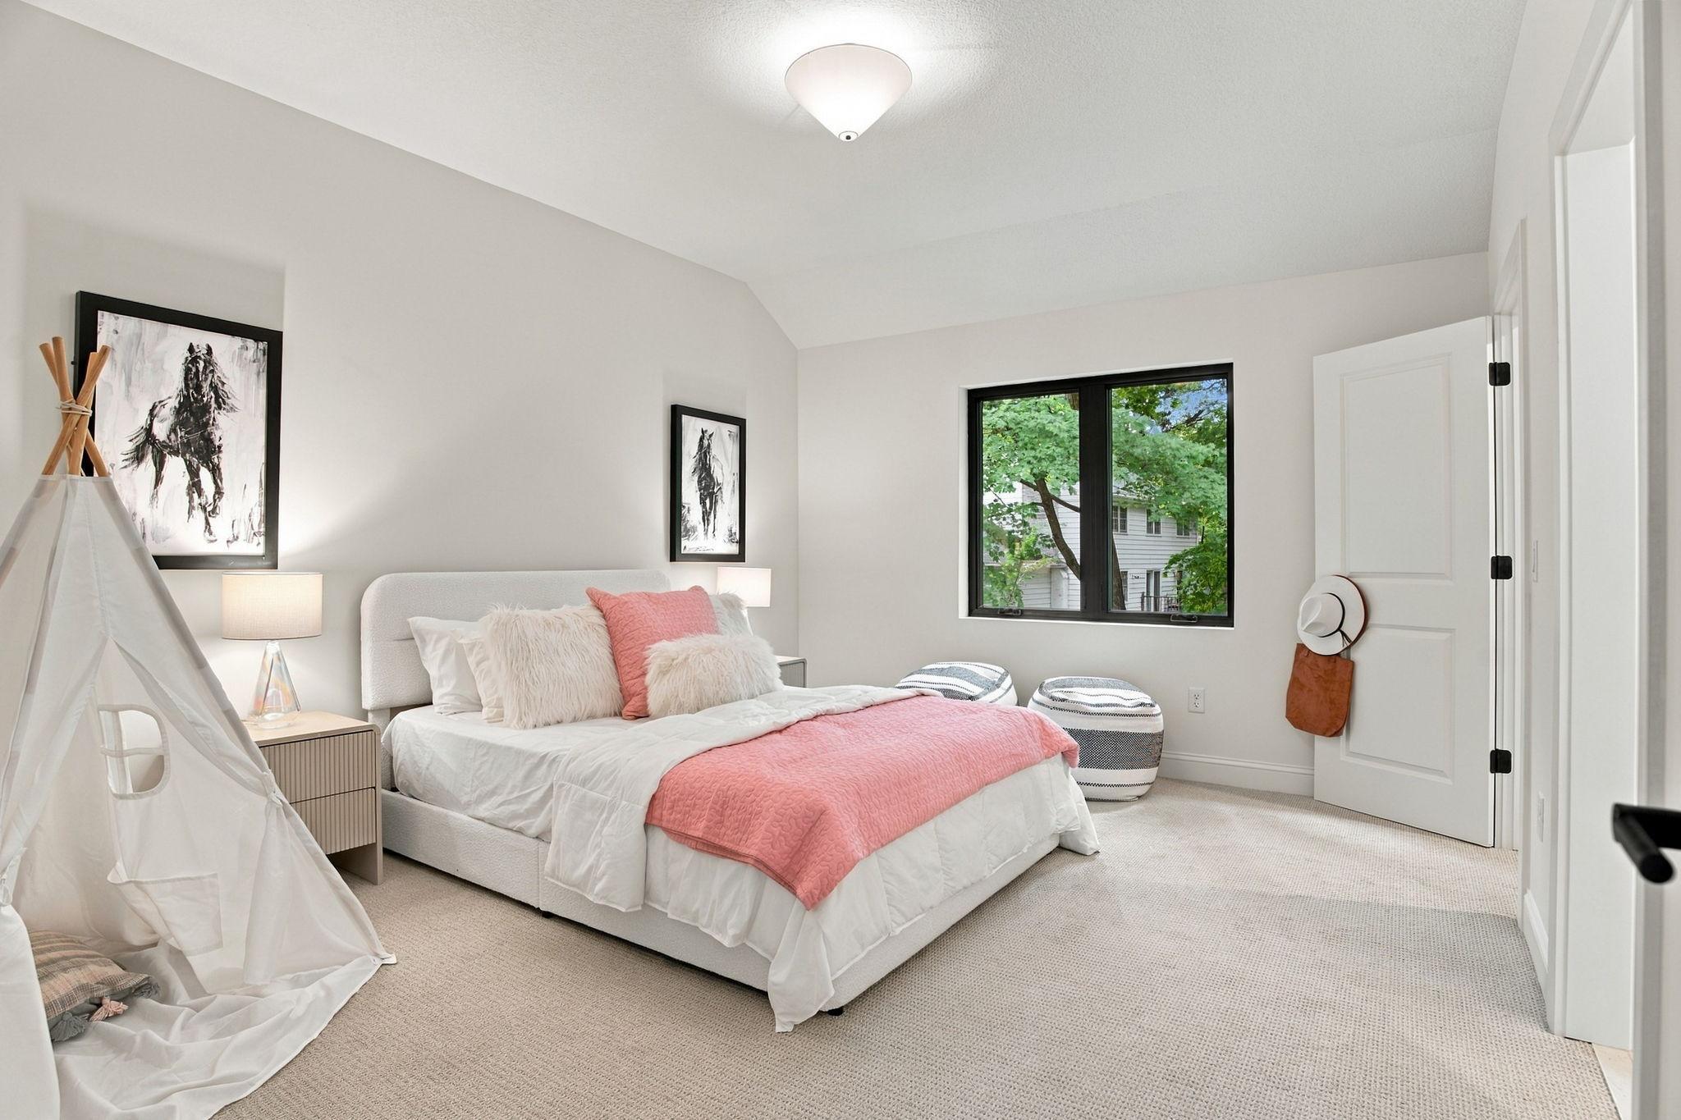
| Third (3rd) Bedroom | 12x15 | Upper |
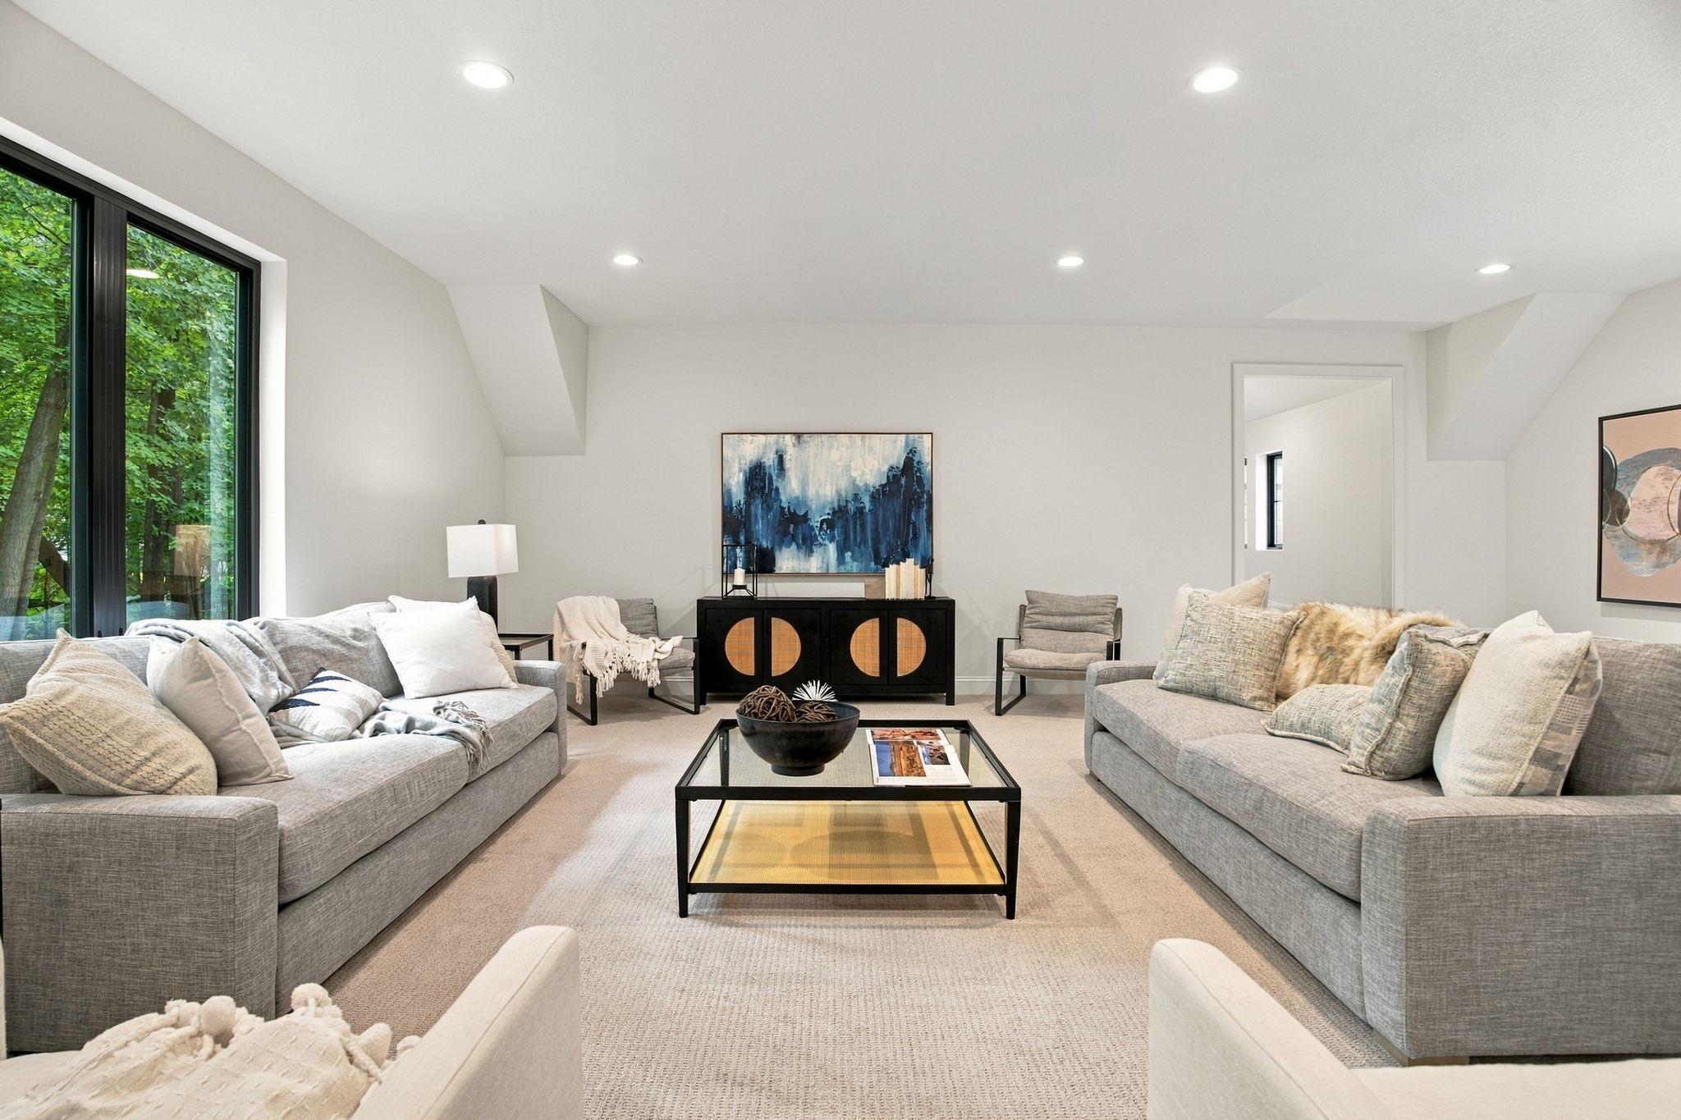
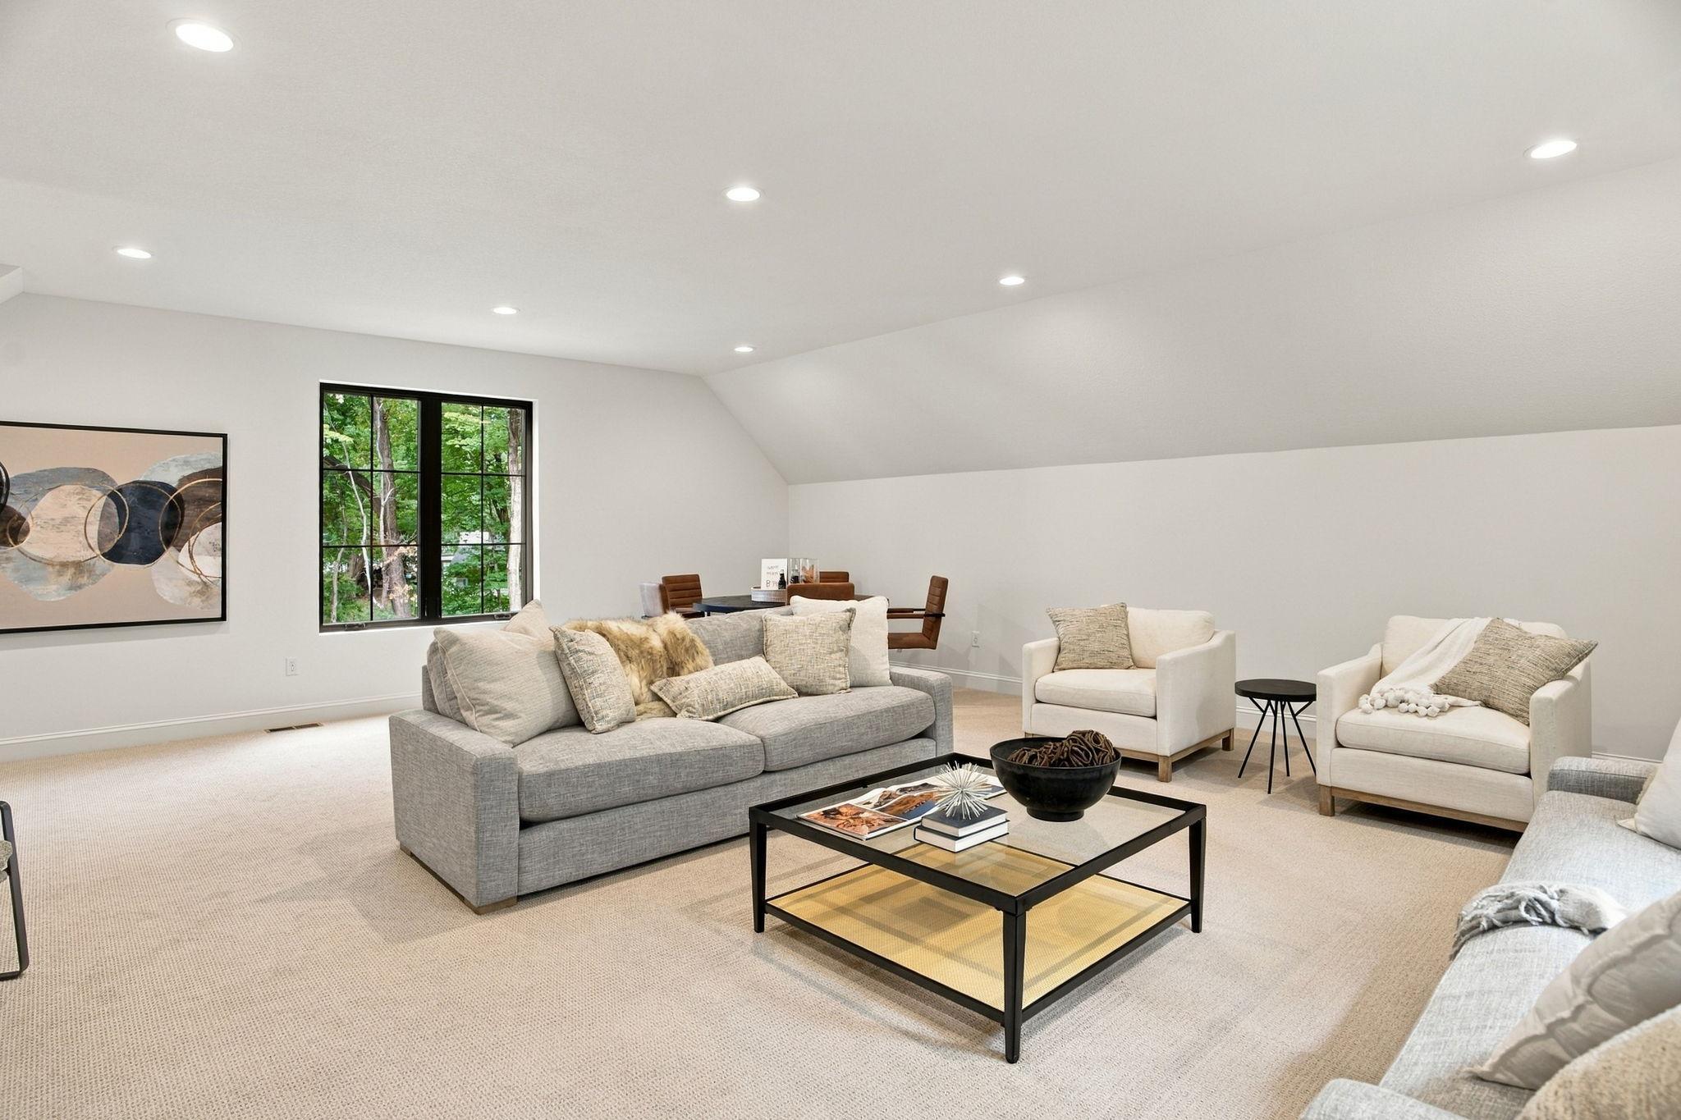
| Bonus Room | 15x35 | Upper |
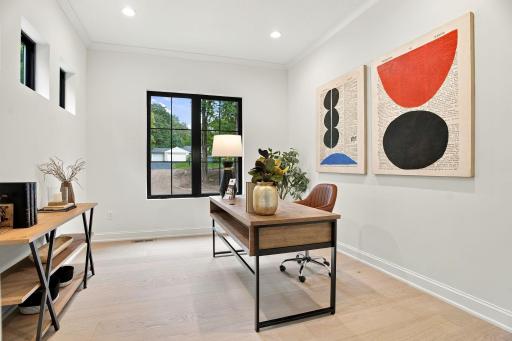
| Office | 15x15 | Main |
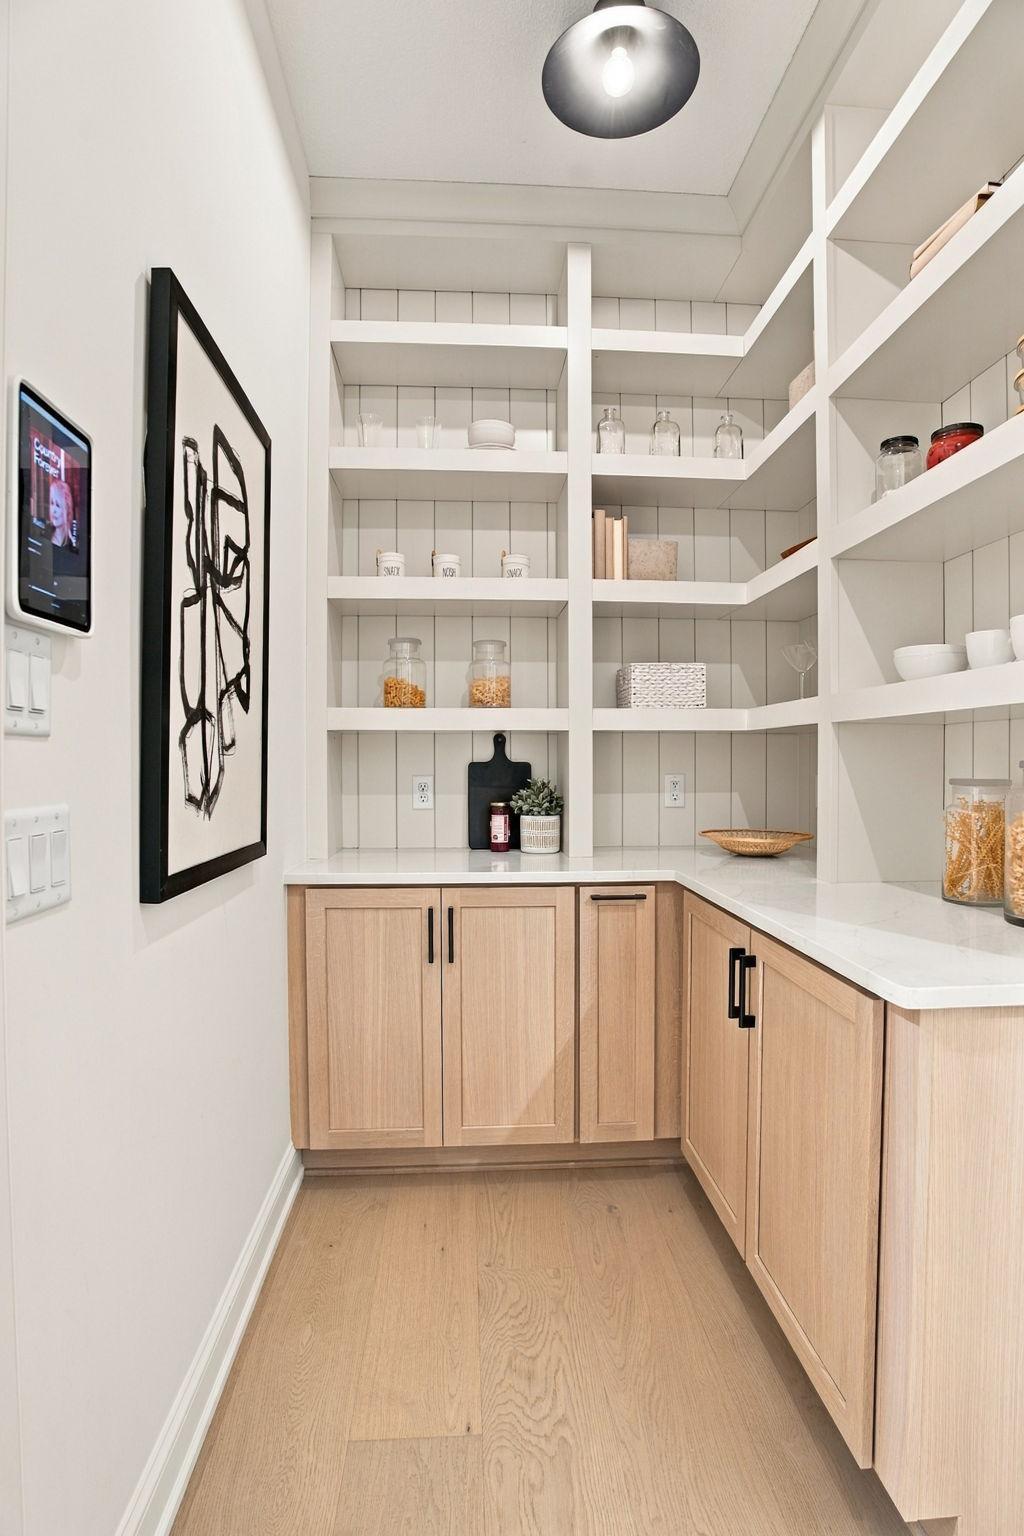
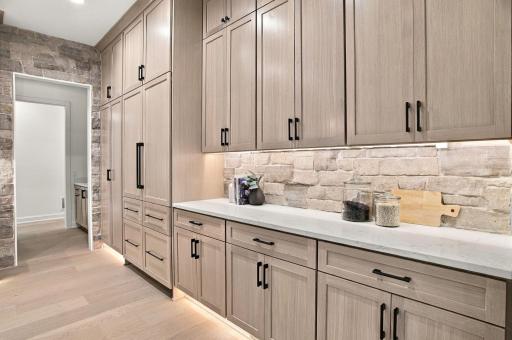
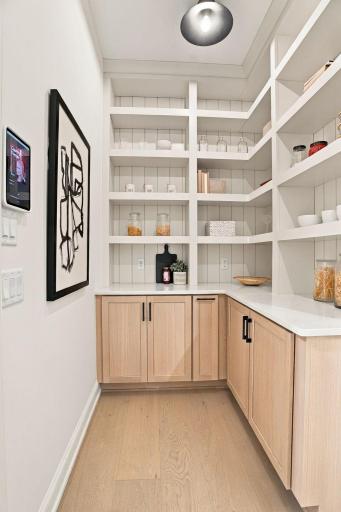
| Pantry (Walk-In) | 6x18 | Main |

Listing Office: Call It Closed International Realty
Last Updated: October - 31 - 2026
The data relating to real estate for sale on this web site comes in part from the Broker Reciprocity SM Program of the Regional Multiple Listing Service of Minnesota, Inc. The information provided is deemed reliable but not guaranteed. Properties subject to prior sale, change or withdrawal. ©2026 Regional Multiple Listing Service of Minnesota, Inc All rights reserved.