
$245,000
Moorhead, MN 56560
MLS# 6765900
Status: Closed
4 beds | 2 baths | 1952 sqft

1 / 27

Property Description
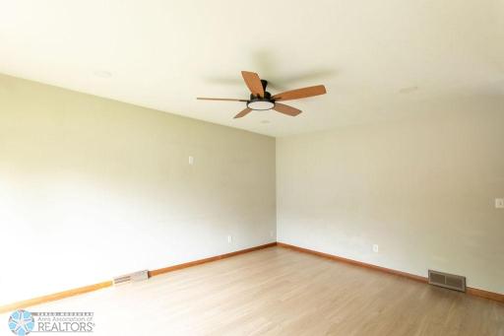
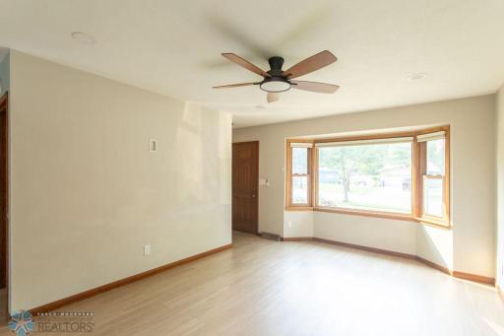
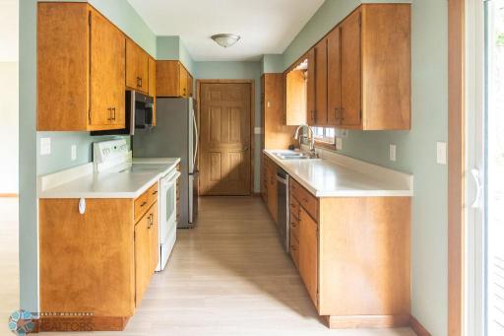
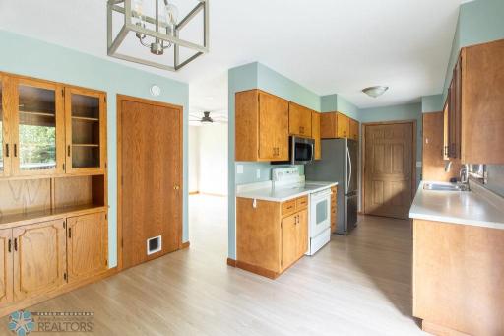
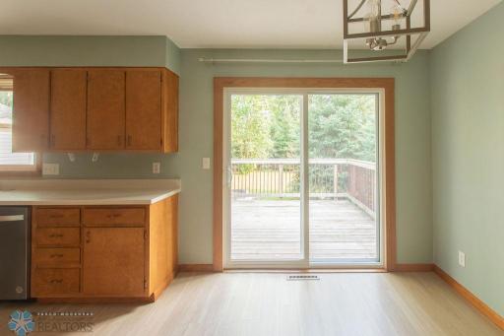
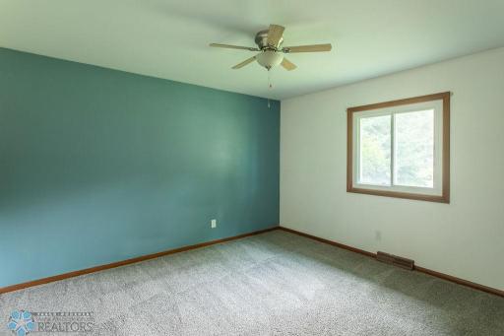
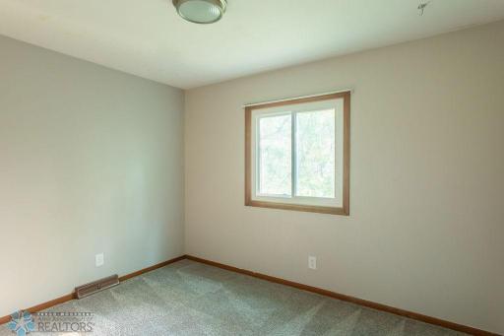
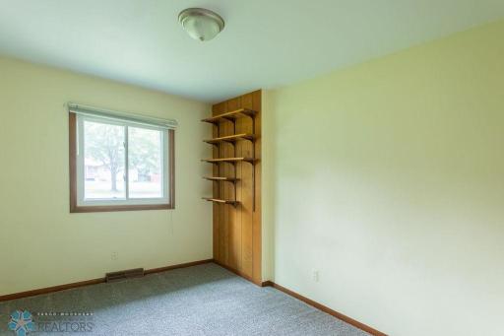
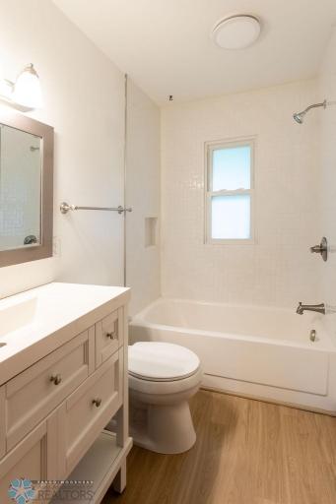
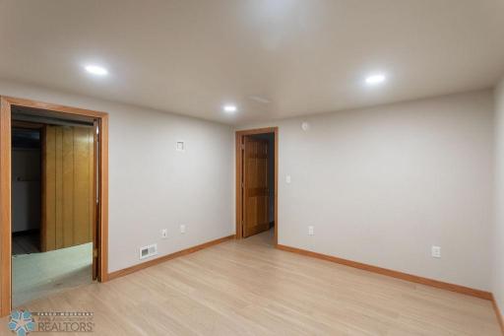
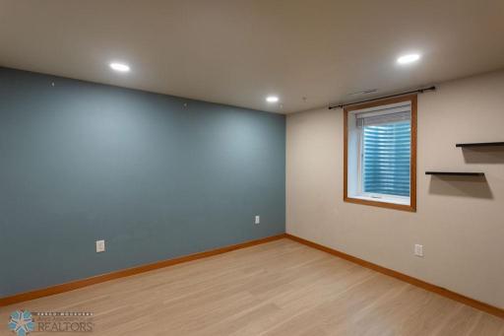
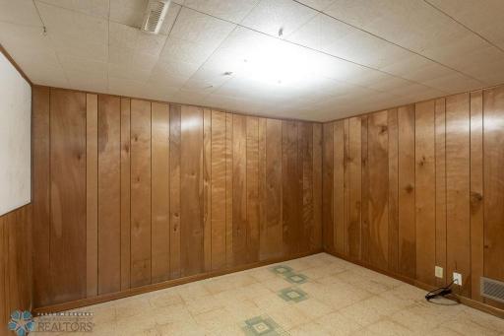
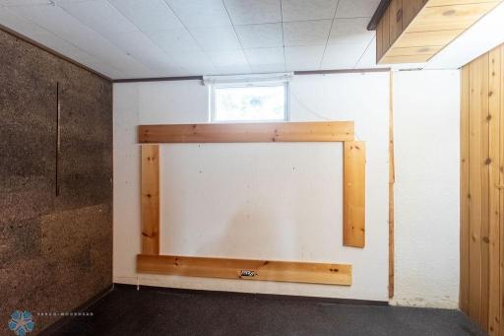
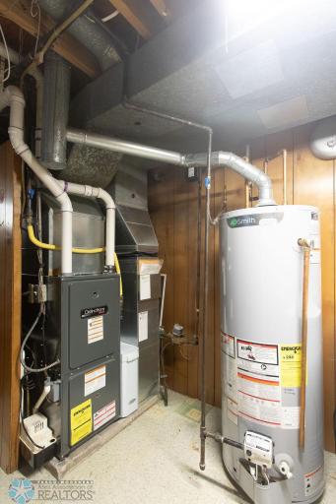
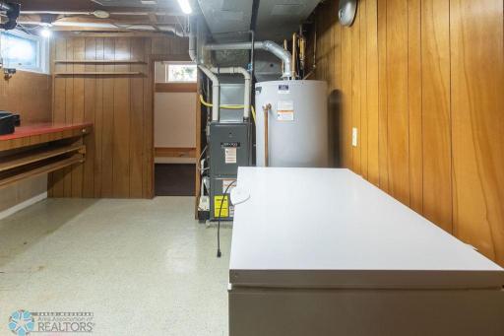
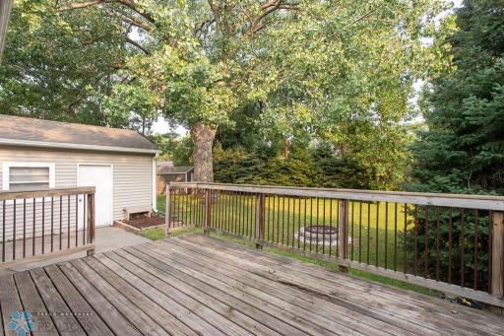
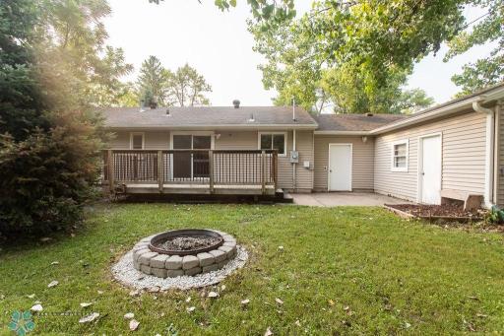
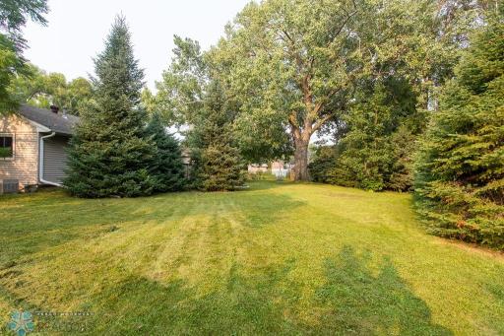
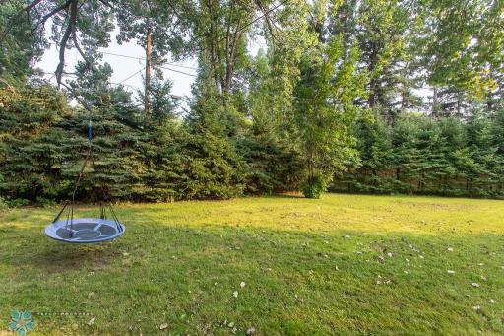
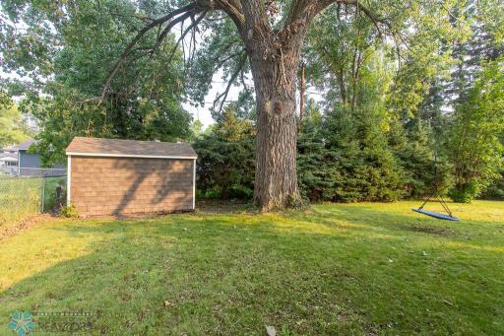
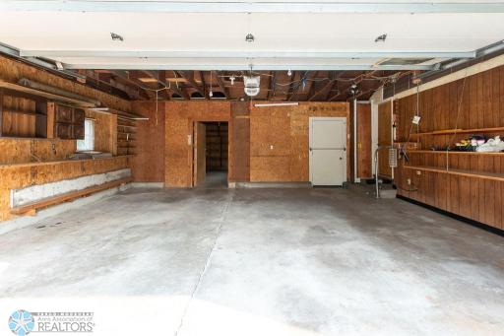
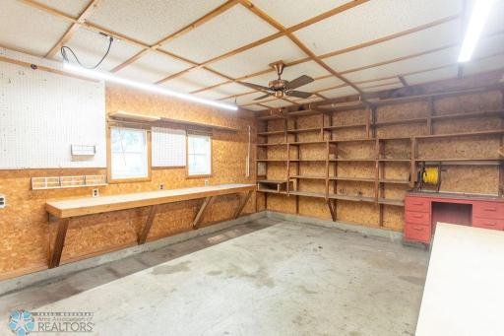
Discover this charming Moorhead rambler. Built in 1963 and cherished by its original owners for 62 years, it's now ready for its next chapter. Conveniently located just half a block from Ellen Hopkins School on a quiet street, this property is a rare find. Enjoy new Luxury Vinyl Plank flooring and fresh carpet throughout, along with updated can lighting in the family and living rooms. This home includes 3 bedrooms upstairs, a 4th bedroom in the basement, an office, and a bonus room perfect for a gym. The kitchen comes equipped with newer stainless appliances, and you'll have the comfort of central air conditioning and a GFA furnace. Just step out onto the deck from the dining room making perfect access for entertaining. The massive 13,285 sq ft fully fenced backyard offers plenty of room for outdoor activities and features a cozy fire pit. Take advantage of the 2-car attached garage plus additional workshop space, as well as a shed in the back yard. This home is a wonderful opportunity for creating lasting memories. For more information or to schedule a viewing, please contact your favorite agent today!
Details
Maps
Contract Information
Exclusions: Personal Property
Status: Closed
Off Market Date: 2025-09-08
Contingency: None
Current Price: $245,000
Closed Date: 2025-10-29
Original List Price: 285000
Sales Close Price: 245000
ListPrice: 265000
List Date: 2025-08-01
Owner is an Agent?: No
Auction?: No
General Property Information
Common Wall: No
Lot Measurement: Square Feet
Manufactured Home?: No
Multiple PIDs?: No
New Development: No
Waterfront YN: No
Year Built: 1963
Yearly/Seasonal: Yearly
Zoning: Residential-Single Family
Bedrooms: 4
Baths Total: 2
Bath Full: 1
Bath Three Quarters: 1
Main Floor Total SqFt: 976
Above Grd Total SqFt: 976
Below Grd Total SqFt: 976
Total SqFt: 1952
Lot Size SqFt: 13285
Total Finished Sqft: 1952.00
Style: (SF) Single Family
Foundation Size: 976
Garage Stalls: 2
Lot Dimensions: 43x135x153x135
Assessment Pending: No
Assessments
Assessment Balance: 2022
Assessment Installment: 300.36
Tax With Assessments: 3214
Building Information
Finished SqFt Above Ground: 976
Finished SqFt Below Ground: 976
Lease Details
Land Leased: Not Applicable
Lock Box Type
Lock Box Source: FMR
Miscellaneous Information
DP Resource: Yes
Homestead: Yes
Ownership
Fractional Ownership: No
Parking Characteristics
Garage Square Feet: 528
Public Survey Info
Section#: 16
Township#: 139
Location Tax and Other Information
House Number: 1427
Street Name: 22nd
Street Suffix: Avenue
Street Direction Suffix: S
Postal City: Moorhead
County: Clay
State: MN
Zip Code: 56560
Complex/Dev/Subdivision: Village Estates Add
Property Features
Accessible: None
Air Conditioning: Central Air
Amenities Unit: Ceiling Fan(s); Main Floor Primary Bedroom
Appliances: Dishwasher; Dryer; Microwave; Range; Refrigerator; Washer
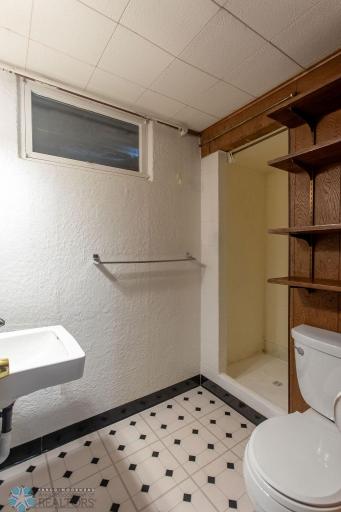
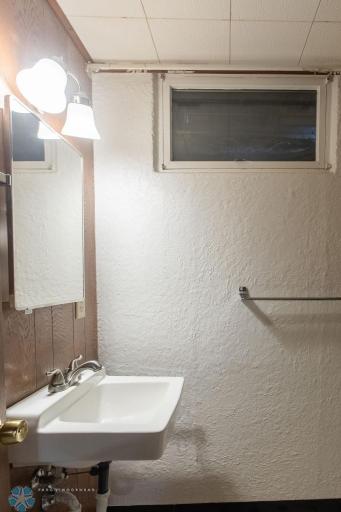
Bath Description: Main Floor Full Bath; 3/4 Basement
Construction Materials: Concrete
Construction Status: Previously Owned
Dining Room Description: Informal Dining Room
Exterior: Metal
Fencing: Full; Privacy; Wood
Financing Terms: Conventional
Fuel: Natural Gas
Heating: Forced Air
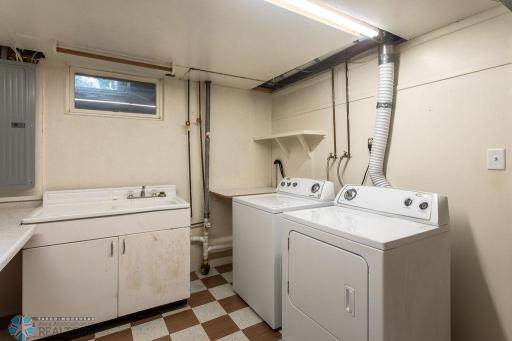
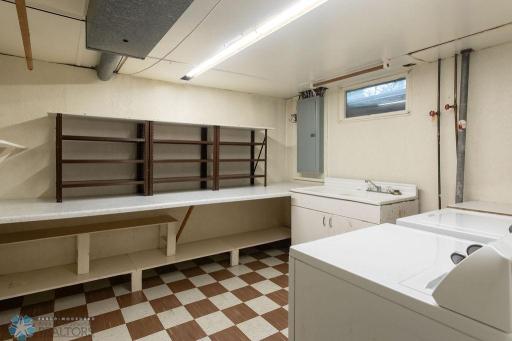
Laundry: Laundry Room
Lock Box Type: None
Lot Description: Tree Coverage - Medium
Outbuildings: Workshop
Road Frontage: City Street
Road Responsibility: Public Maintained Road
Roof: Asphalt Shingles
Sewer: City Sewer/Connected
Special Search: 3 BR on One Level; Main Floor Bedroom; Main Floor Primary
Stories: One
Water: City Water/Connected
Room Information
| Room Name | Level |
| Dining Room | Main |
| Kitchen | Main |
| Living Room | Main |
| Third (3rd) Bedroom | Main |
| Bathroom | Main |
| Bathroom | Basement |
| First (1st) Bedroom | Main |
| Second (2nd) Bedroom | Main |
| Laundry | Basement |
| Fourth (4th) Bedroom | Basement |

Listing Office: Aspire Realty
Last Updated: October - 30 - 2026
The data relating to real estate for sale on this web site comes in part from the Broker Reciprocity SM Program of the Regional Multiple Listing Service of Minnesota, Inc. The information provided is deemed reliable but not guaranteed. Properties subject to prior sale, change or withdrawal. ©2026 Regional Multiple Listing Service of Minnesota, Inc All rights reserved.



