$575,000
Elk River, MN 55330
MLS# 7135226
Status: Coming Soon
3 beds | 4 baths | 3572 sqft
1 / 45
Property Description
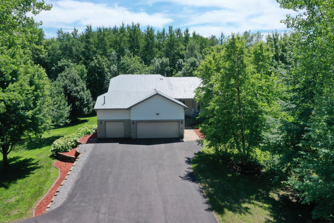
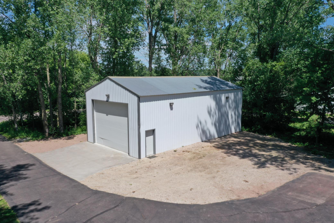
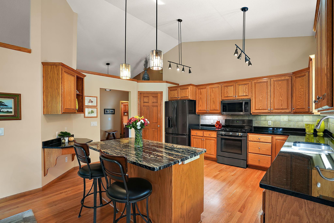
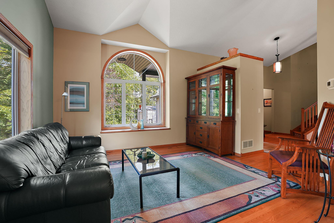
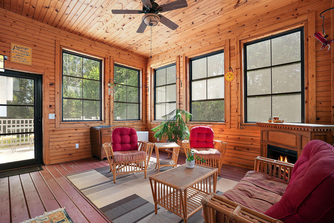
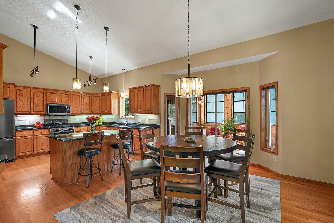
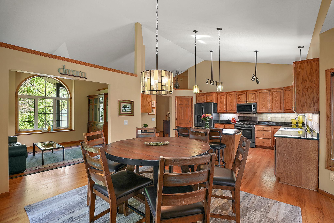
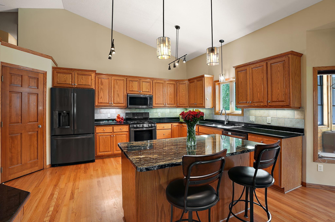
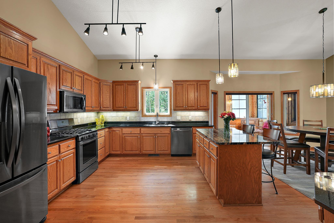
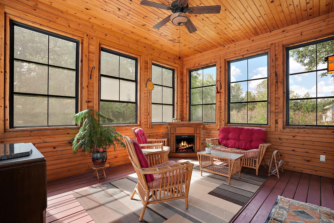
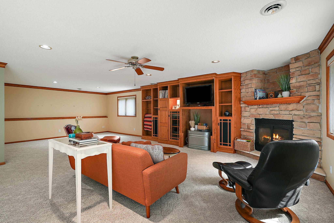
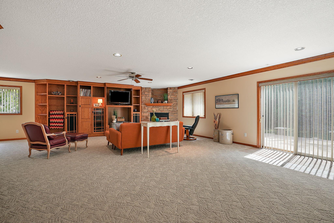
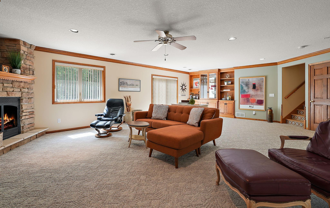
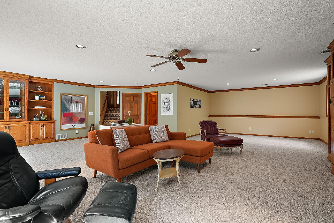
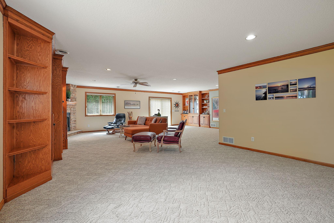
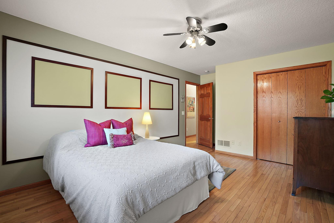
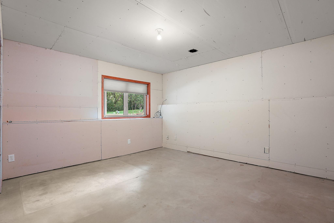
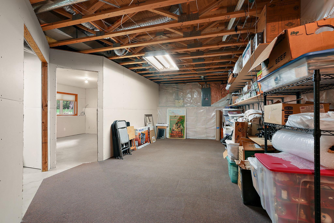
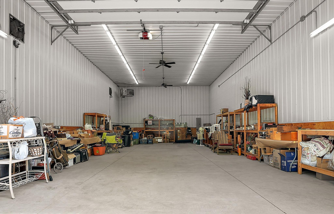
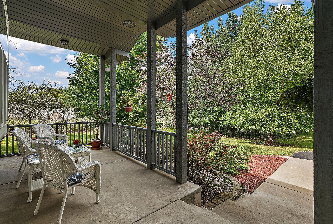
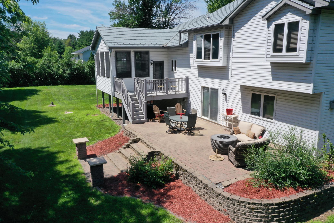
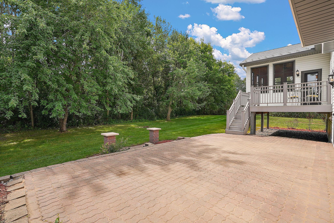
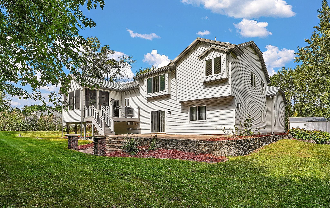
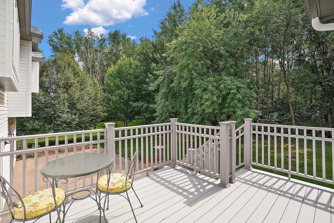
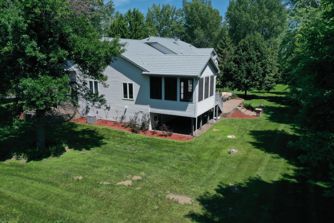
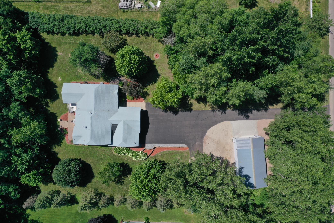
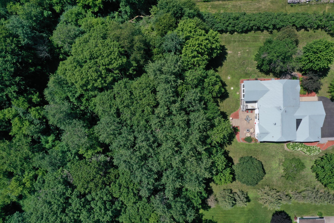
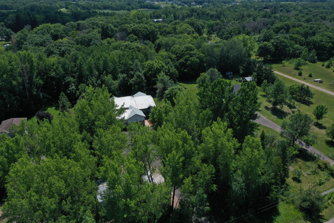
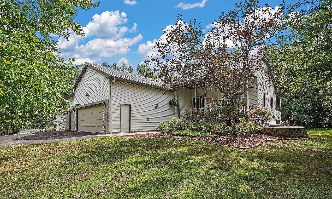
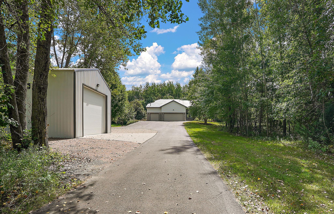
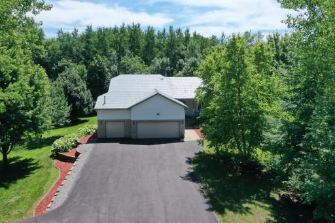
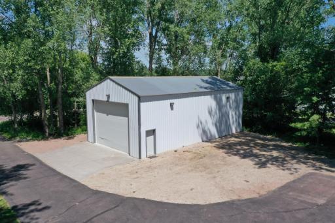
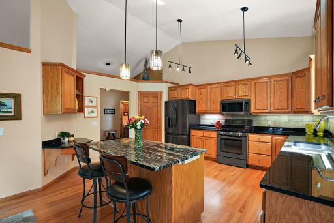
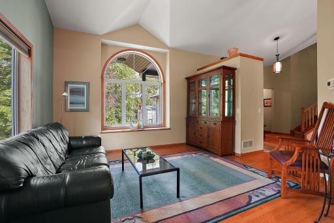
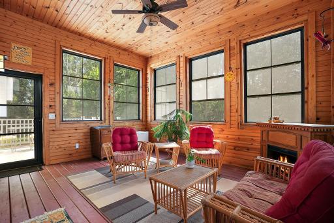
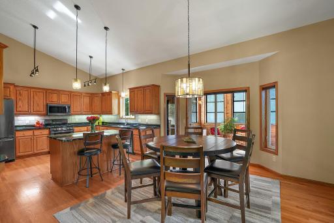
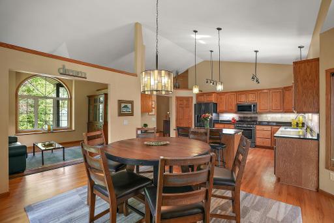
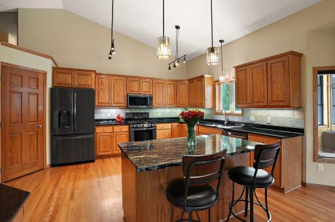
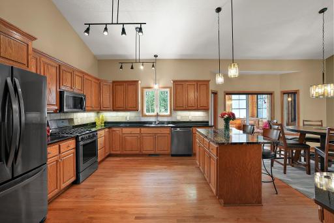
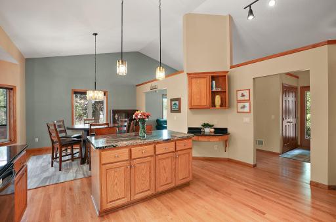
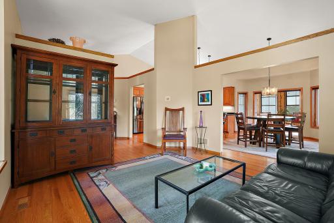
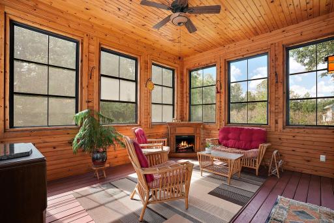
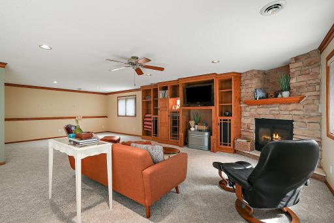
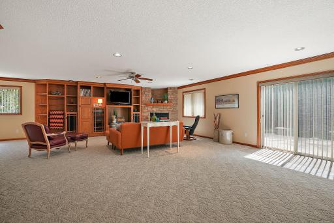
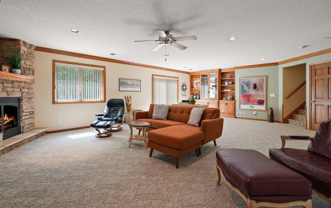
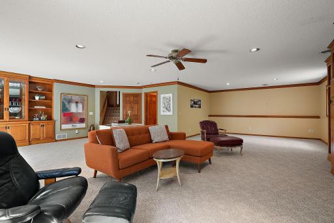
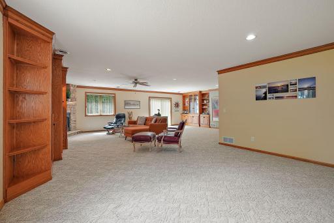
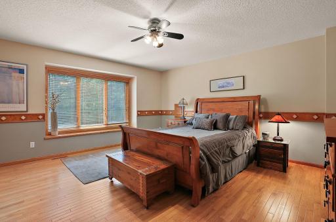
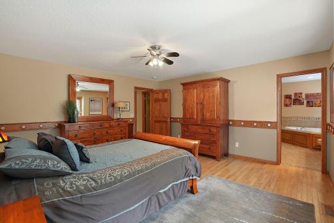
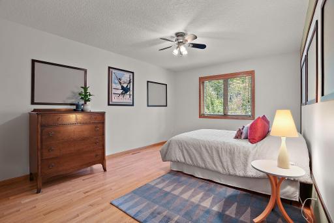
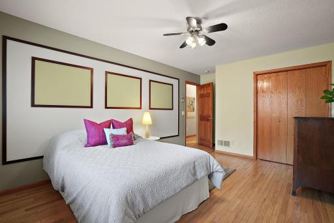
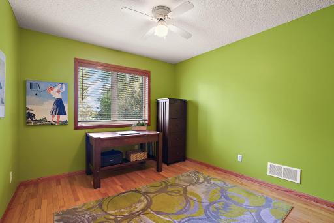
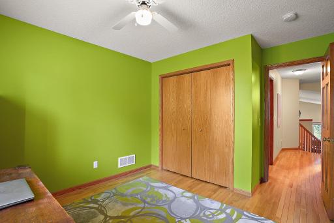
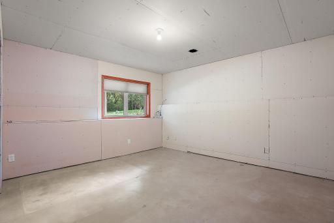
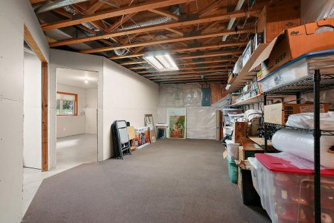
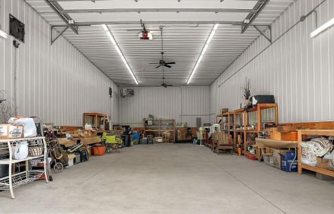
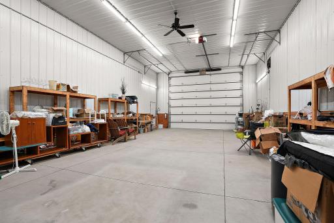
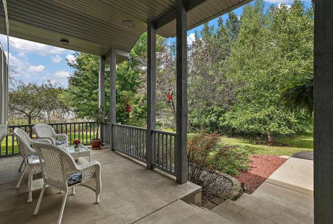
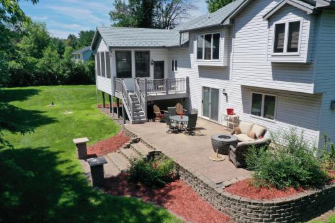
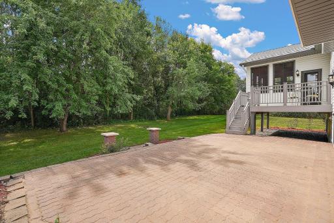
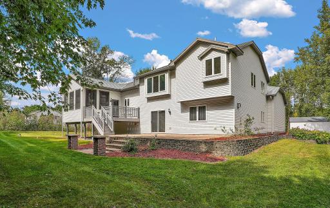
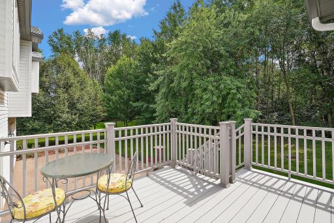
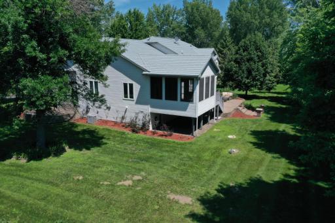
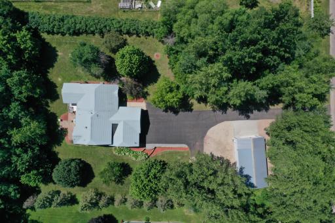
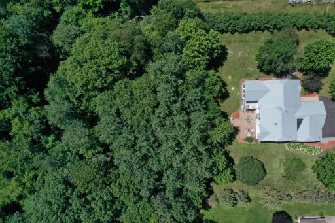
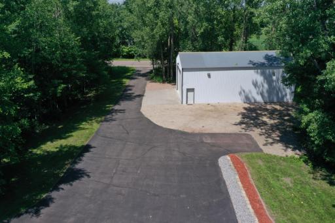
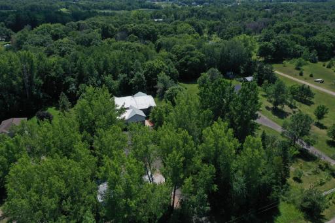
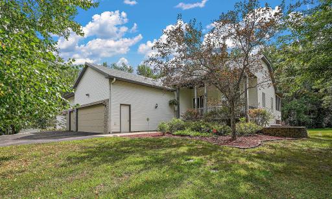
This is a spacious, multi-level walkout set on more than 2 acres, offering 2,624 finished square feet with approximately 800 additional square feet ready to be finished. The unfinished area is already sheet-rocked and offers the opportunity for a fourth legal bedroom plus another great gathering space. The large, flat lot is beautifully rimmed by mature trees, creating a private setting where nature is everywhere you look. Enjoy the peaceful surroundings from the three-season porch or the oversized patio, which is easily accessed from the huge family room creating an ideal setup for entertaining, relaxing, and/or just enjoying the outdoors. And for those needing serious workspace or storage, the 50' x 26' insulated and heated pole barn/workshop is a tremendous bonus. It has its own 200-amp electrical service, making it well suited for a workshop, hobbies, equipment, or just about anything else you can dream up. 4th BR is in the 4th level and is to sheet rock stage of finishing. Architectural Steel Roof!!!
Details
Maps
Documents
Contract Information
Owner is an Agent?: No
Auction?: No
Status: Coming Soon
Contingency: None
Current Price: $575,000
Original List Price: 575000
ListPrice: 575000
List Date: 2026-09-03
Office/Member Info
Association: MAAR
General Property Information
Common Wall: No
Lot Measurement: Acres
Manufactured Home?: No
Multiple PIDs?: No
New Development: No
Number of Fireplaces: 1
Other Parking Spaces: 10
Waterfront YN: No
Year Built: 1999
Yearly/Seasonal: Yearly
Zoning: Residential-Single Family
Lot Dimensions: 183 x 526
Acres: 2.21
Bath Three Quarters: 0
Bath Half: 1
Bath Quarter: 0
Main Floor Total SqFt: 1886
Above Grd Total SqFt: 2816
Below Grd Total SqFt: 756
Total SqFt: 3572
Total Finished Sqft: 2816.00
FireplaceYN: Yes
Foundation Size: 1694
Style: (SF) Single Family
Garage Stalls: 3
Association Fee: 0
Assessment Pending: No
Bedrooms: 3
Baths Total: 4
Bath Full: 3
Location, Tax and Other Information
AssocFeeYN: No
Legal Description: LOT 3, BLK 2 North Meadows
Listing City: Elk River
Map Page: 19
Municipality: Elk River
School District: Elk River
School District Phone: 763-241-3400
Zip Plus 4: 9003
Property ID Number: 75005540215
Tax Year: 2026
Tax Amount: 7578
In Foreclosure?: No
Potential Short Sale?: No
Lender Owned?: No
Directions & Remarks
Public Remarks: This is a spacious, multi-level walkout set on more than 2 acres, offering 2,624 finished square feet with approximately 800 additional square feet ready to be finished. The unfinished area is already sheet-rocked and offers the opportunity for a fourth legal bedroom plus another great gathering space.
The large, flat lot is beautifully rimmed by mature trees, creating a private setting where nature is everywhere you look. Enjoy the peaceful surroundings from the three-season porch or the oversized patio, which is easily accessed from the huge family room creating an ideal setup for entertaining, relaxing, and/or just enjoying the outdoors.
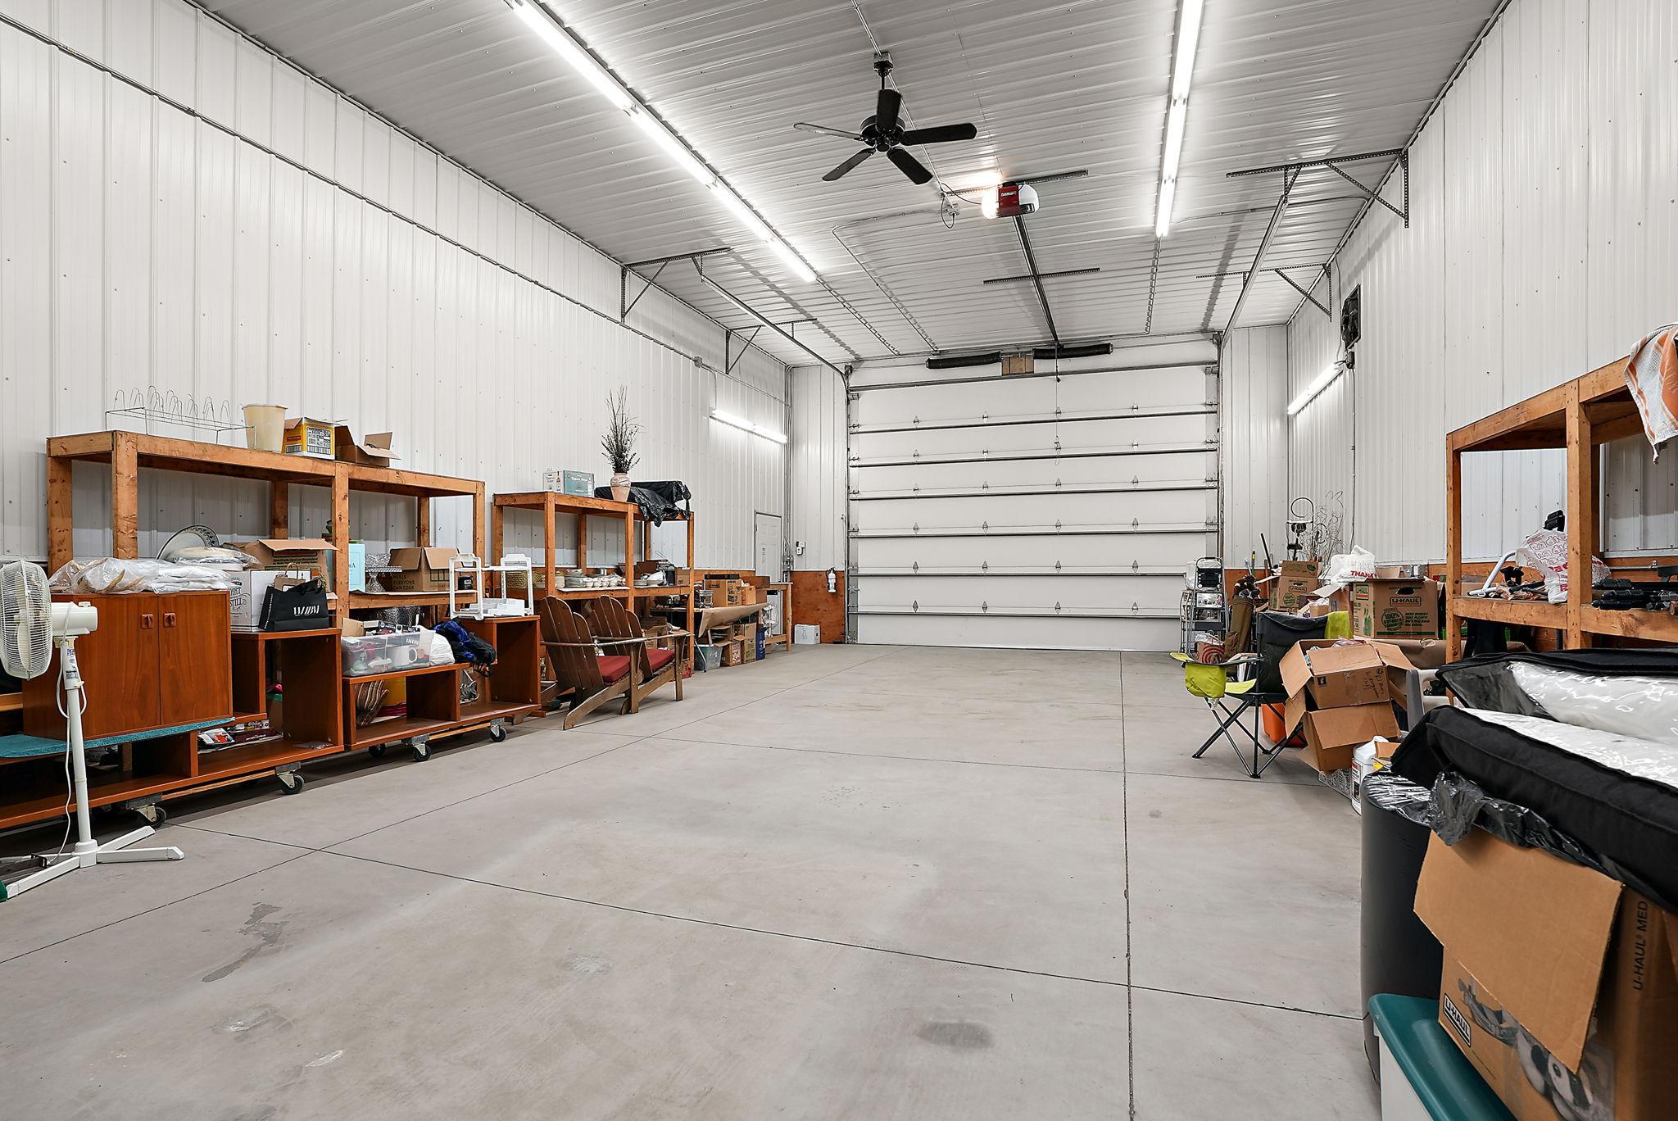
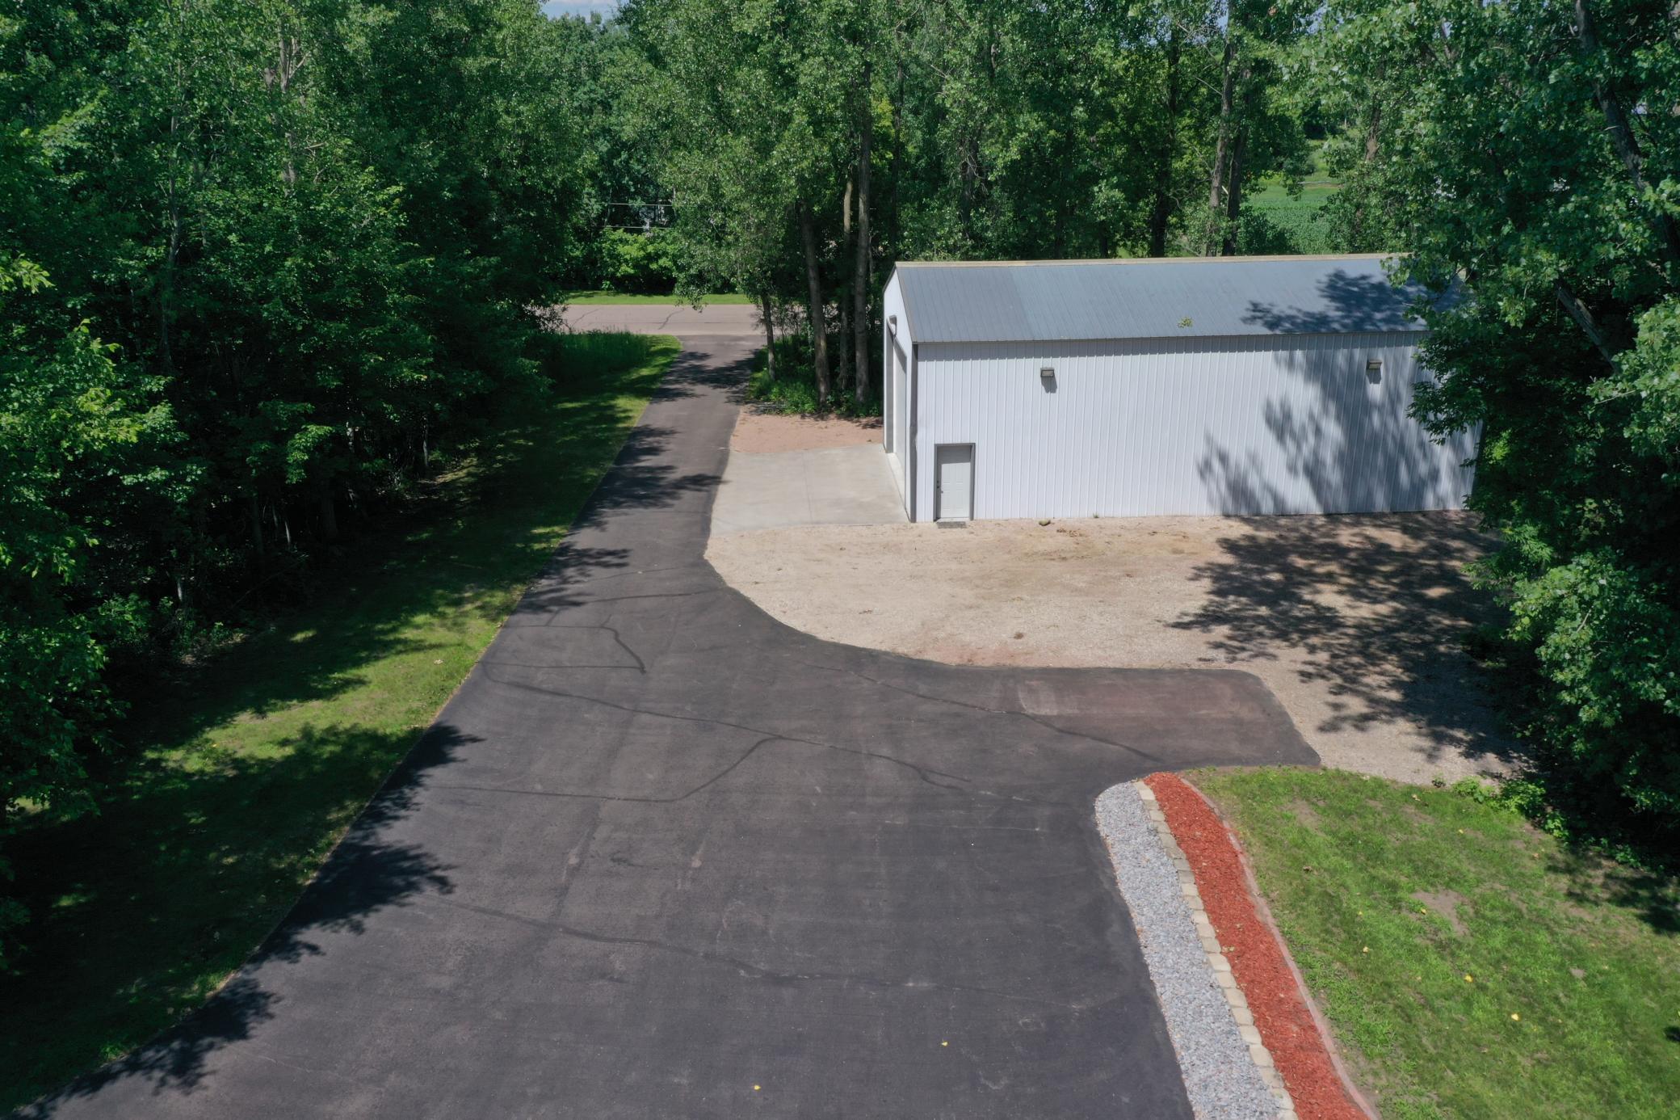
And for those needing serious workspace or storage, the 50' x 26' insulated and heated pole barn/workshop is a tremendous bonus. It has its own 200-amp electrical service, making it well suited for a workshop, hobbies, equipment, or just about anything else you can dream up.
4th BR is in the 4th level and is to sheet rock stage of finishing.
Architectural Steel Roof!!!
Directions: Hwy 169 to CR 33/Ranch Rd/205th Ave exit. Head west to stop sign and take a right. Continue to Meadowvale Rd. Take left/head south to 214th Ave NW. Take a right to property/3rd one in on your left.
Accessible
None: 1
Acreage Information
Wooded Acres: 1
Air Conditioning
Central Air: 1
Amenities Unit
Cable: 1
Ceiling Fan(s): 1
Hardwood Floors: 1
In-Ground Sprinkler: 1
Kitchen Center Island: 1
Kitchen Window: 1
Natural Woodwork: 1
Paneled Doors: 1
Panoramic View: 1
Patio: 1
Porch: 1
Primary Bedroom Walk-In Closet: 1
Satellite Dish: 1
Security Lights: 1
Security System: 1
Sun Room: 1
Tile Floors: 1
Vaulted Ceiling(s): 1
Walk-In Closet: 1
Washer/Dryer Hookup: 1
Appliances
Dishwasher: 1
Dryer: 1
Microwave: 1
Range: 1
Refrigerator: 1
Washer: 1
Assessments
Assessment Balance: 0
Tax With Assessments: 7578
Assumable Loan
Not Assumable: 1
Basement
Concrete Block: 1
Drain Tiled: 1
Full: 1
Partially Finished: 1
Storage Space: 1
Sump Pump: 1
Tile Shower: 1
Bath Description
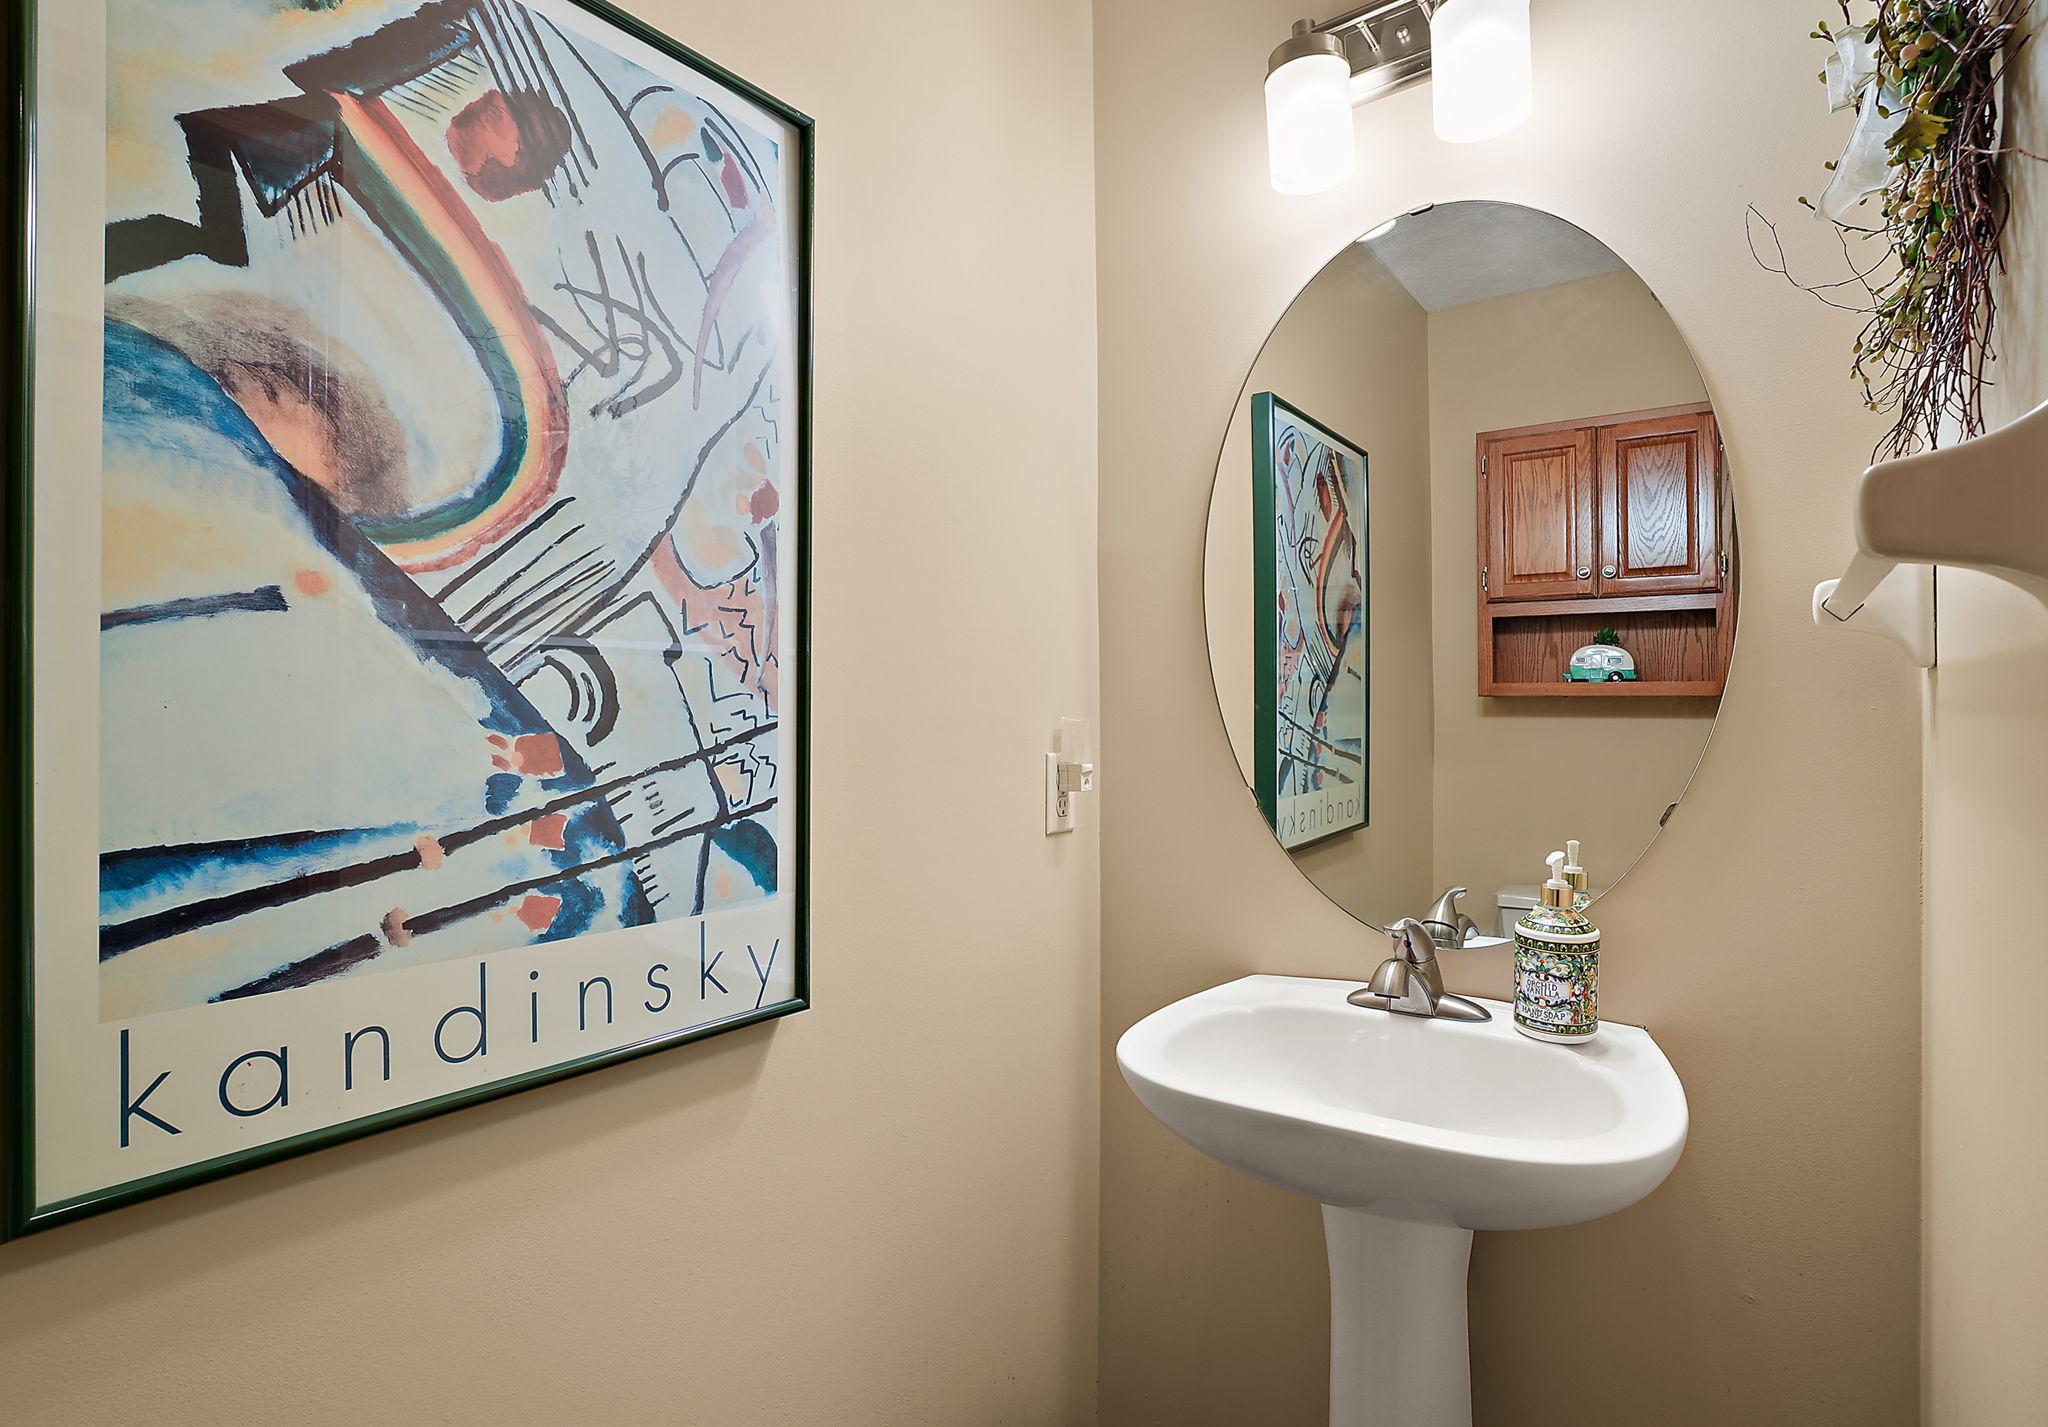
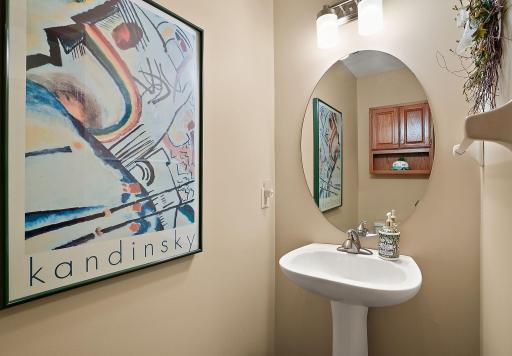
Main Floor 1/2 Bath: 1
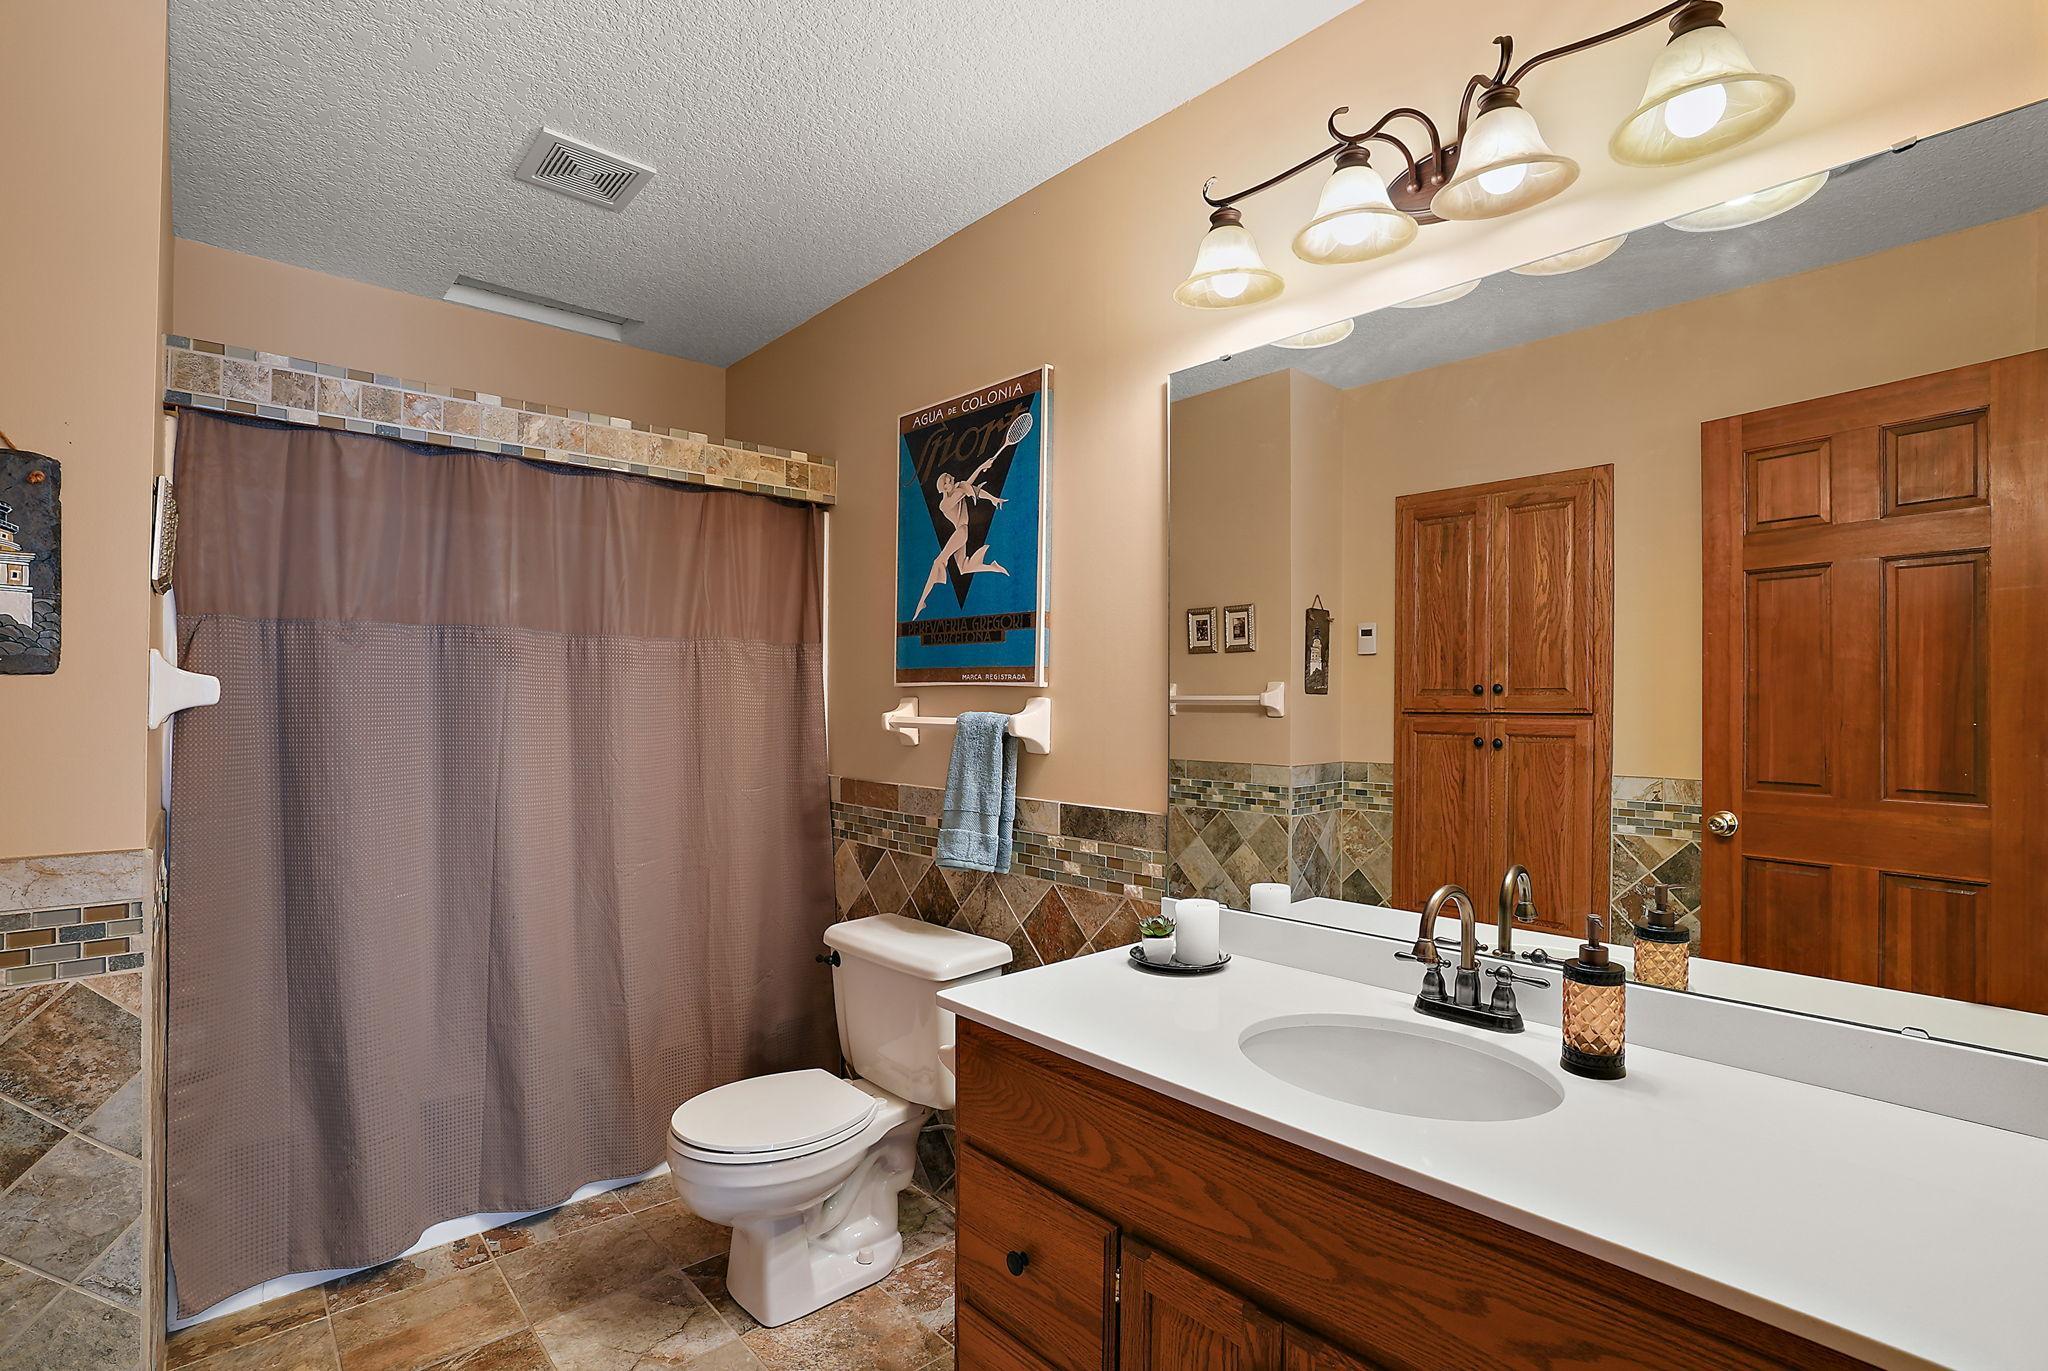
Upper Level Full Bath: 1
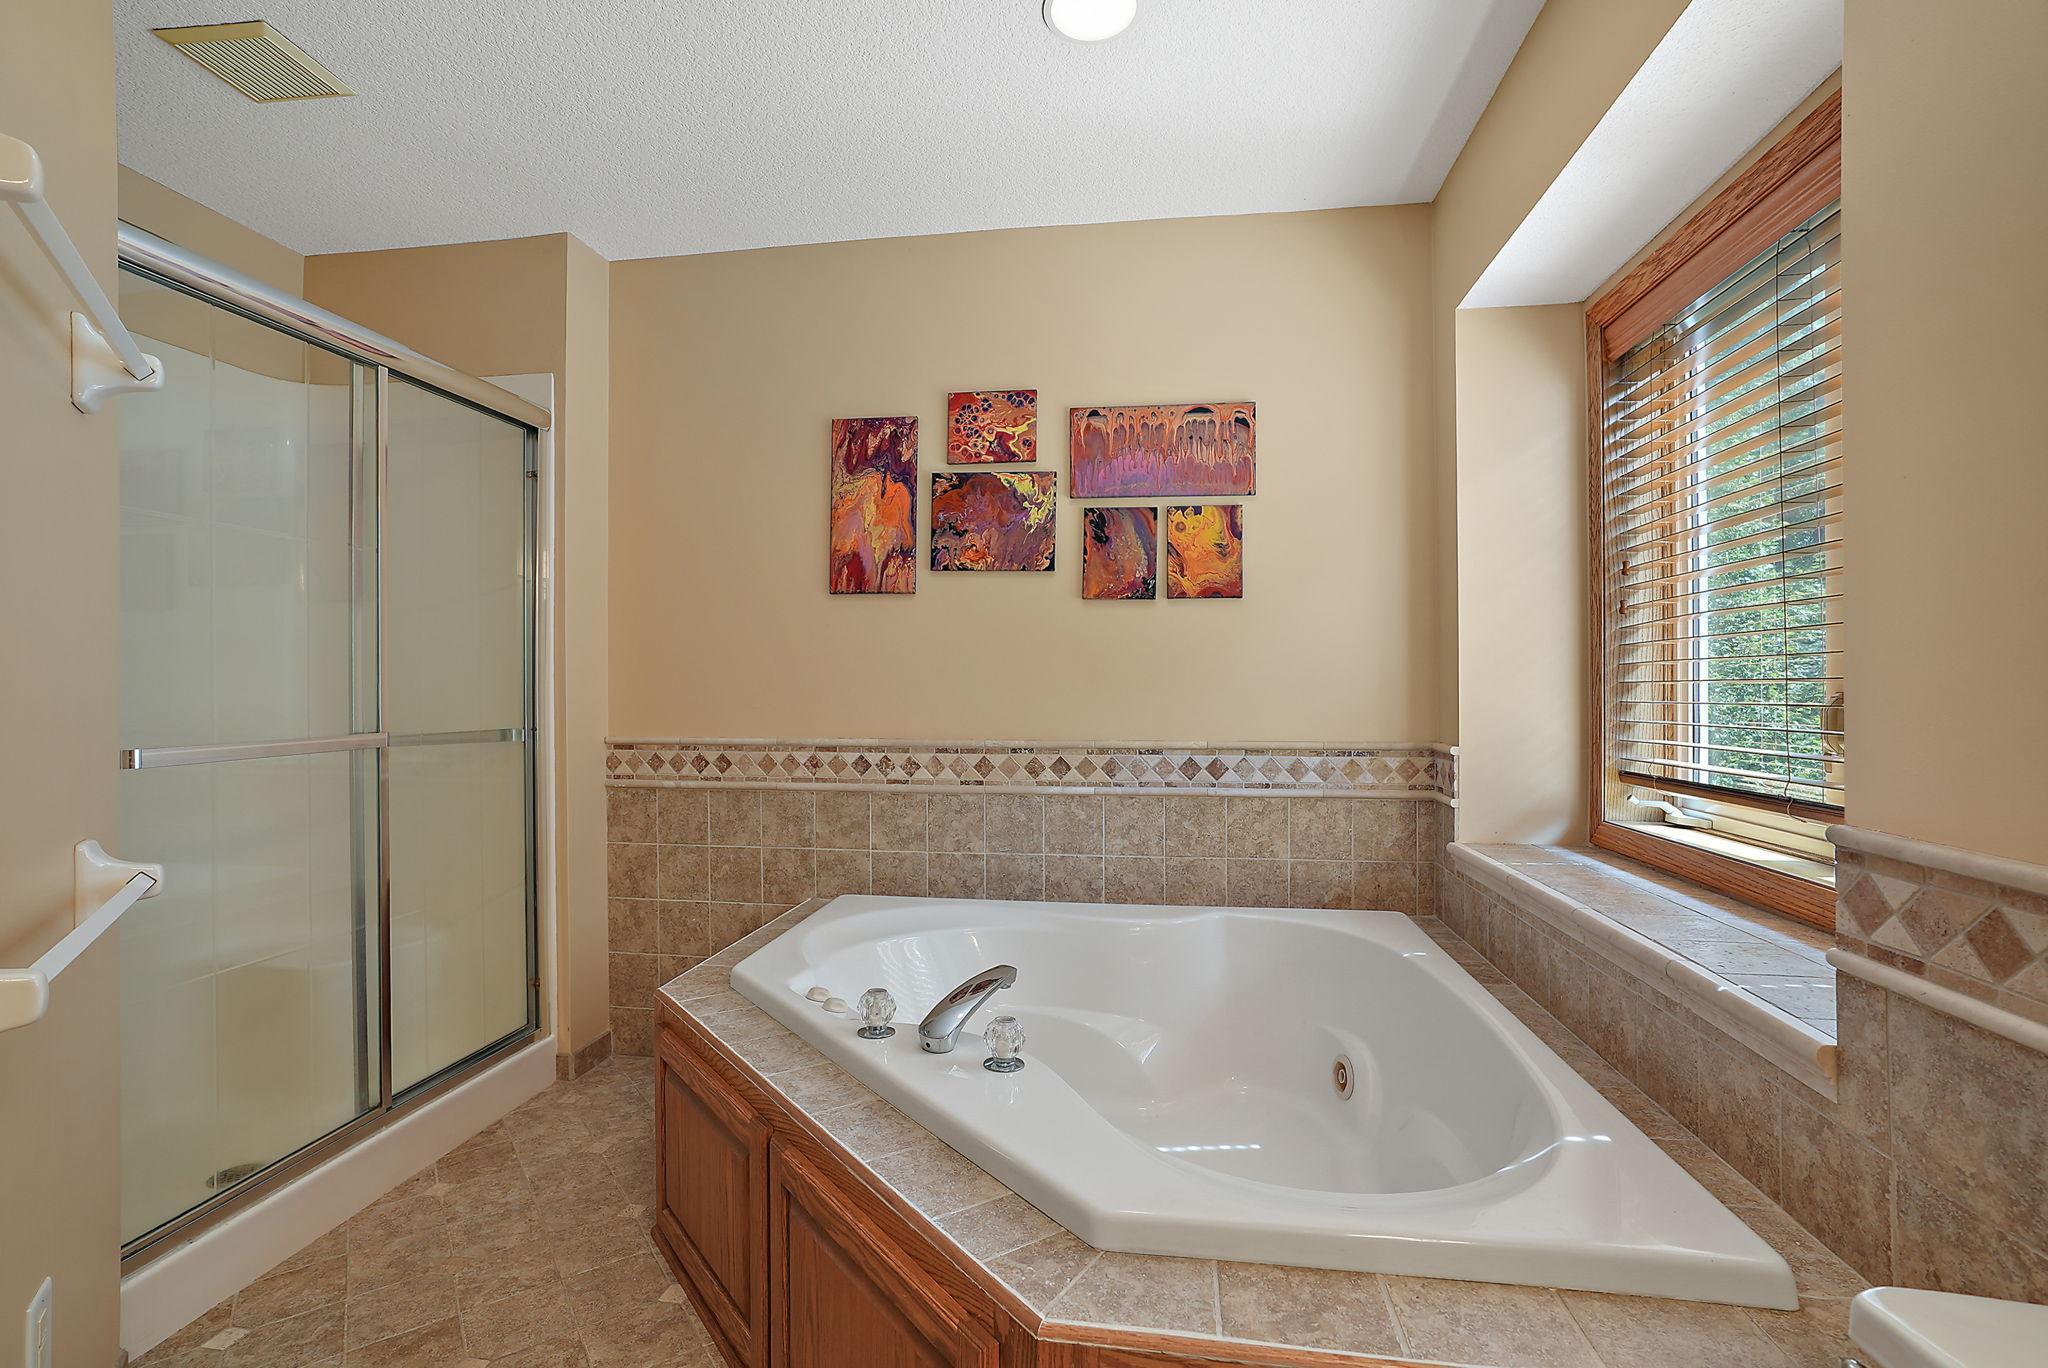
Full Primary: 1
Private Primary: 1
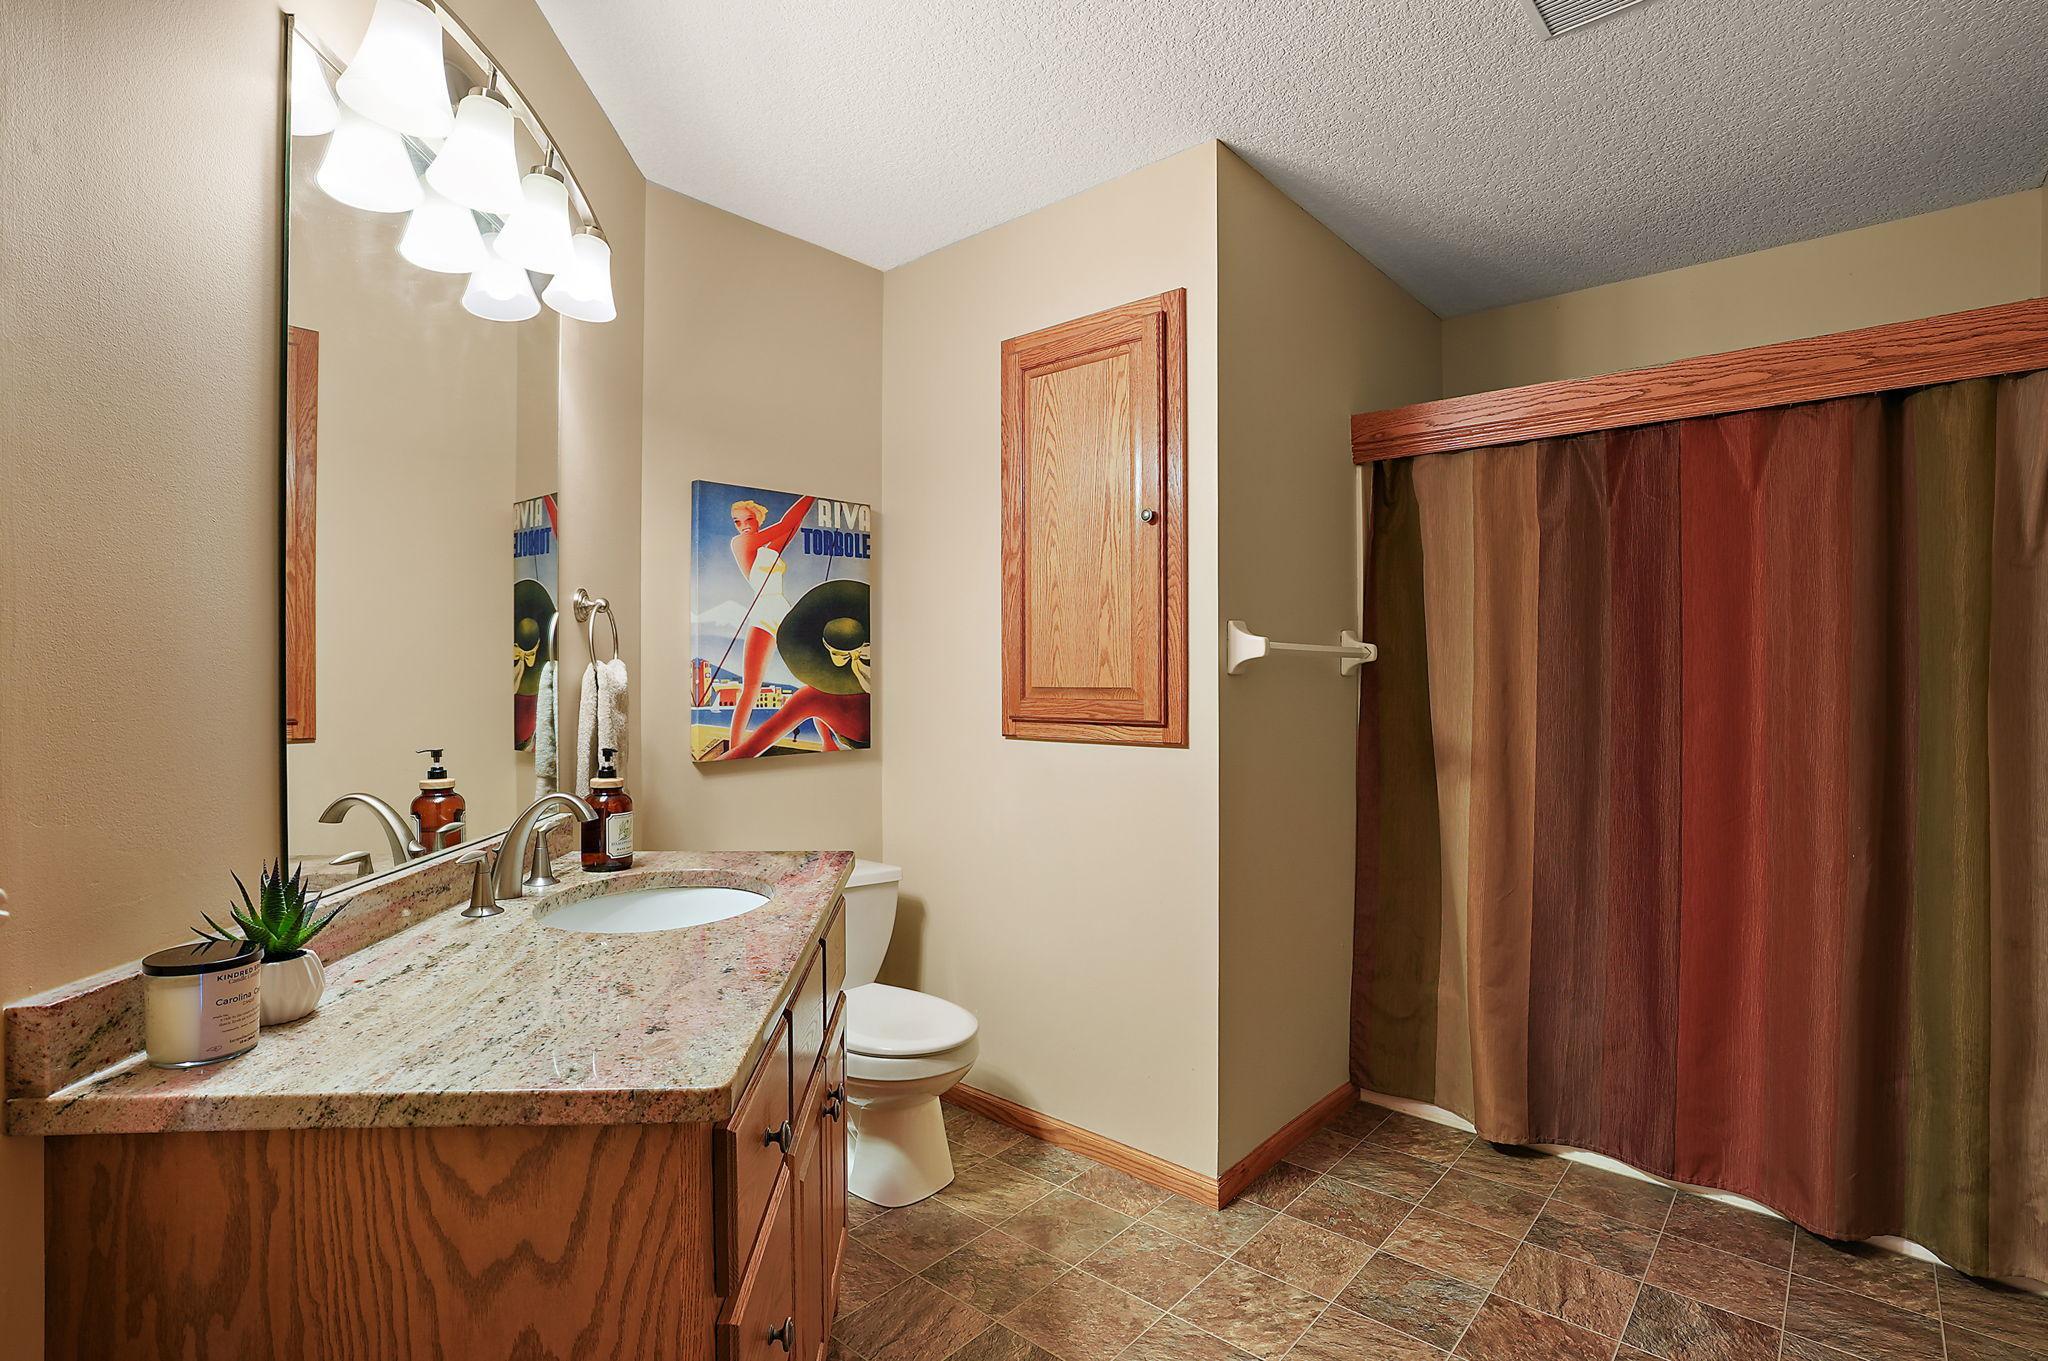
Basement: 1
Full Basement: 1
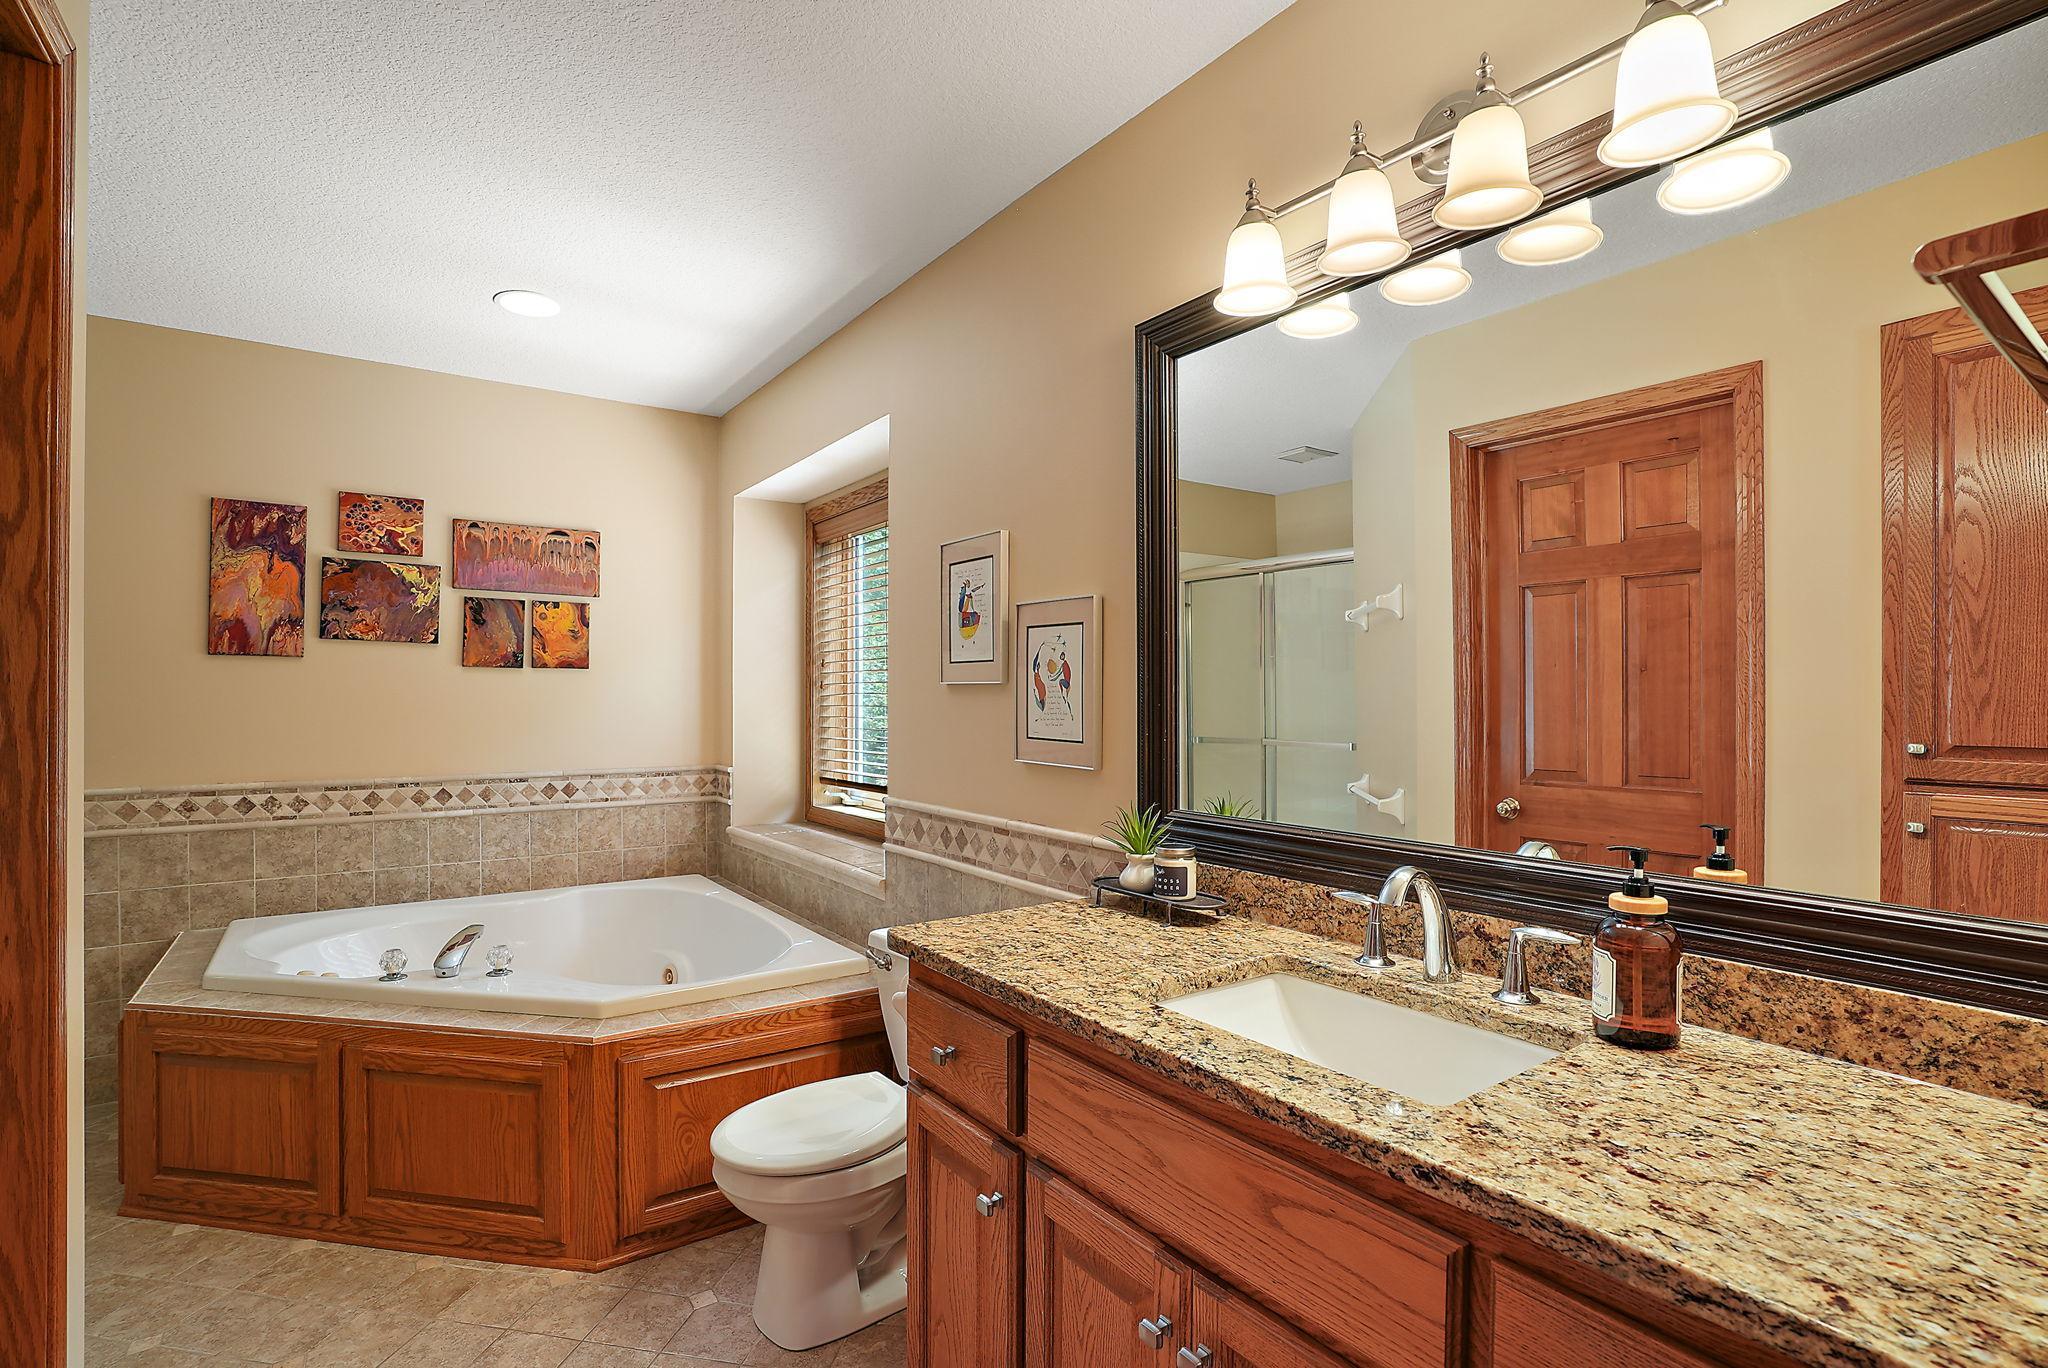
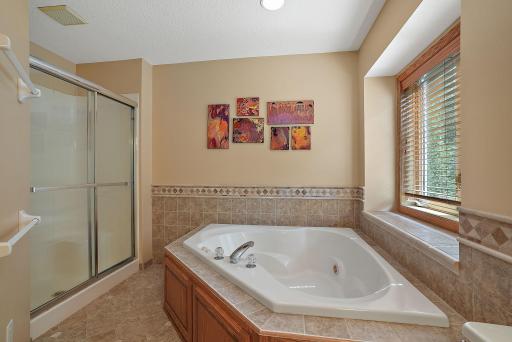
Jetted Tub: 1
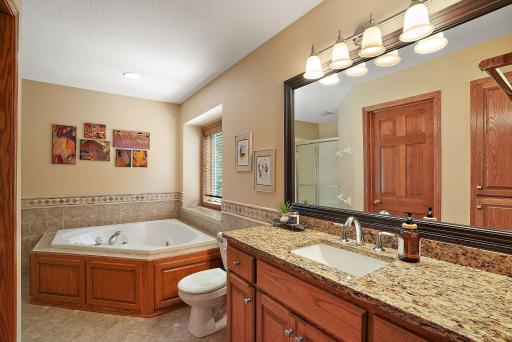
Separate Tub & Shower: 1
Building Information
Finished SqFt Above Ground: 1886
Finished SqFt Below Ground: 930
Construction Materials
Block: 1
Frame: 1
Construction Status
Previously Owned: 1
Dining Room Description
Eat In Kitchen: 1
Kitchen/Dining Room: 1
Separate/Formal Dining Room: 1
Electric
200+ Amp Service: 1
Circuit Breakers: 1
Existing Financing
Conventional: 1
Exterior
Brick/Stone: 1
Vinyl: 1
Family Room Characteristics
Family Room: 1
Lower Level: 1
Fireplace Characteristics
Family Room: 1
Gas Burning: 1
Foundation
Concrete Block: 1
Fuel
Natural Gas: 1
Heating
Forced Air: 1
Insurance Fee
Insurance Fee: 0
Internet Options
Cable: 1
Satellite: 1
Laundry
Gas Dryer Hookup: 1
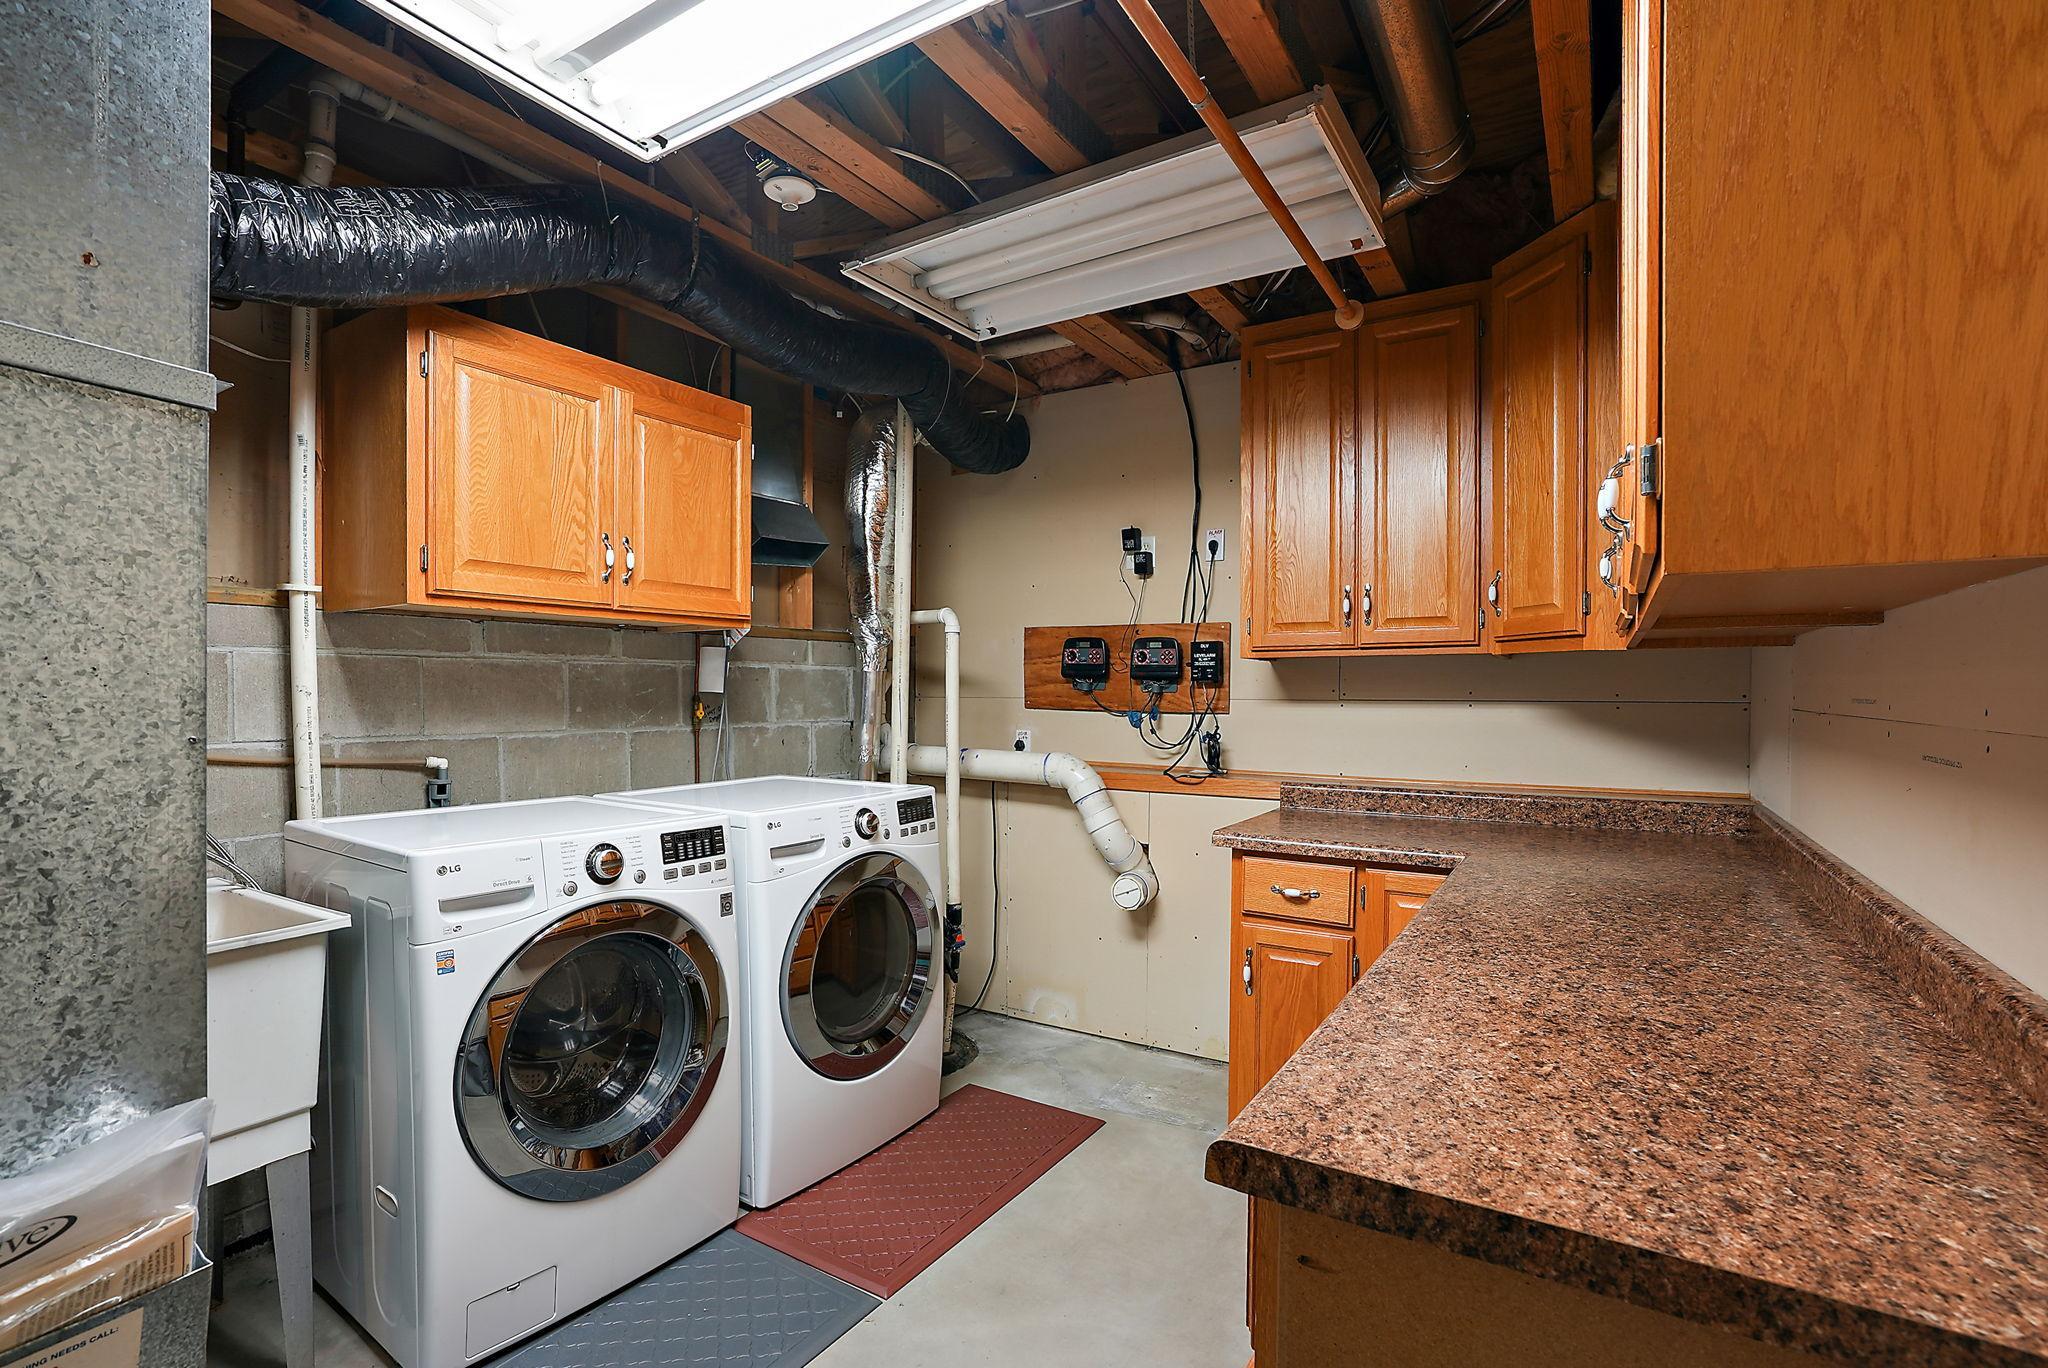
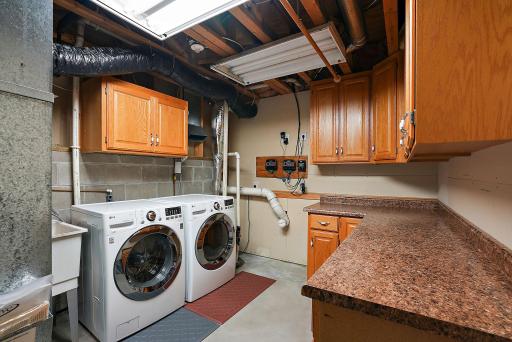
In Basement: 1
Laundry Room: 1
Sink: 1
Washer Hookup: 1
Lease Details
Land Leased: Not Applicable
Lock Box Type
Lock Box Source: SPAAR
Supra: 1
Lot Description
Tree Coverage - Medium: 1
Miscellaneous Information
Homestead: Yes
Outbuildings
Pole Building: 1
Workshop: 1
Ownership
Fractional Ownership: No
Parking Characteristics
Finished Garage: 1
Garage Dimensions: 36x28
Garage Square Feet: 1008
Multiple Garages: 1
Garage Door Opener: 1
Heated Garage: 1
Insulated Garage: 1
RV Access/Parking: 1
Storage: 1
Patio, Porch and Deck Features
Deck: 1
Enclosed: 1
Patio: 1
Porch: 1
Rear Porch: 1
Public Survey Info
Range#: 26
Section#: 7
Township#: 33
Road Frontage
Paved Streets: 1
Road Responsibility
Public Maintained Road: 1
Roof
Metal: 1
Pitched: 1
Sellers Terms
Cash: 1
Conventional: 1
FHA: 1
VA: 1
Sewer
Septic System Compliant - Yes: 1
Special Search
3 BR on One Level: 1
Primary Bdr Suite: 1
Stories
Four or More Level Split: 1
Water
Drilled: 1
Well: 1
Location Tax and Other Information
House Number: 14280
Street Name: 214th
Street Suffix: Avenue
Street Direction Suffix: NW
Postal City: Elk River
County: Sherburne
State: MN
Zip Code: 55330
Complex/Dev/Subdivision: North Meadows
Property Features
Accessible: None
Air Conditioning: Central Air
Amenities Unit: Cable; Ceiling Fan(s); Hardwood Floors; In-Ground Sprinkler; Kitchen Center Island; Kitchen Window; Natural Woodwork; Paneled Doors; Panoramic View; Patio; Porch; Primary Bedroom Walk-In Closet; Satellite Dish; Security Lights; Security System; Sun Room; Tile Floors; Vaulted Ceiling(s); Walk-In Closet; Washer/Dryer Hookup
Appliances: Dishwasher; Dryer; Microwave; Range; Refrigerator; Washer
Assumable Loan: Not Assumable
Basement: Concrete Block; Drain Tiled; Full; Partially Finished; Storage Space; Sump Pump; Tile Shower
Bath Description: Main Floor 1/2 Bath; Upper Level Full Bath; Full Primary; Private Primary; Full Basement; Jetted Tub; Separate Tub & Shower
Construction Materials: Block; Frame
Construction Status: Previously Owned
Dining Room Description: Eat In Kitchen; Kitchen/Dining Room; Separate/Formal Dining Room
Electric: 200+ Amp Service; Circuit Breakers
Existing Financing: Conventional
Exterior: Brick/Stone; Vinyl
Family Room Characteristics: Family Room; Lower Level
Fireplace Characteristics: Family Room; Gas Burning
Foundation: Concrete Block
Fuel: Natural Gas
Heating: Forced Air
Internet Options: Cable; Satellite
Laundry: Gas Dryer Hookup; In Basement; Laundry Room; Sink; Washer Hookup
Lock Box Type: Supra
Lot Description: Tree Coverage - Medium
Outbuildings: Pole Building; Workshop
Parking Characteristics: Finished Garage; Multiple Garages; Garage Door Opener; Heated Garage; Insulated Garage; RV Access/Parking; Storage
Road Frontage: Paved Streets
Road Responsibility: Public Maintained Road
Roof: Metal; Pitched
Sellers Terms: Cash; Conventional; FHA; VA
Sewer: Septic System Compliant - Yes
Special Search: 3 BR on One Level; Primary Bdr Suite
Stories: Four or More Level Split
Water: Drilled; Well
Room Information
| Room Name | Dimensions | Level |
| Three Season Porch | 16x12 | Main |
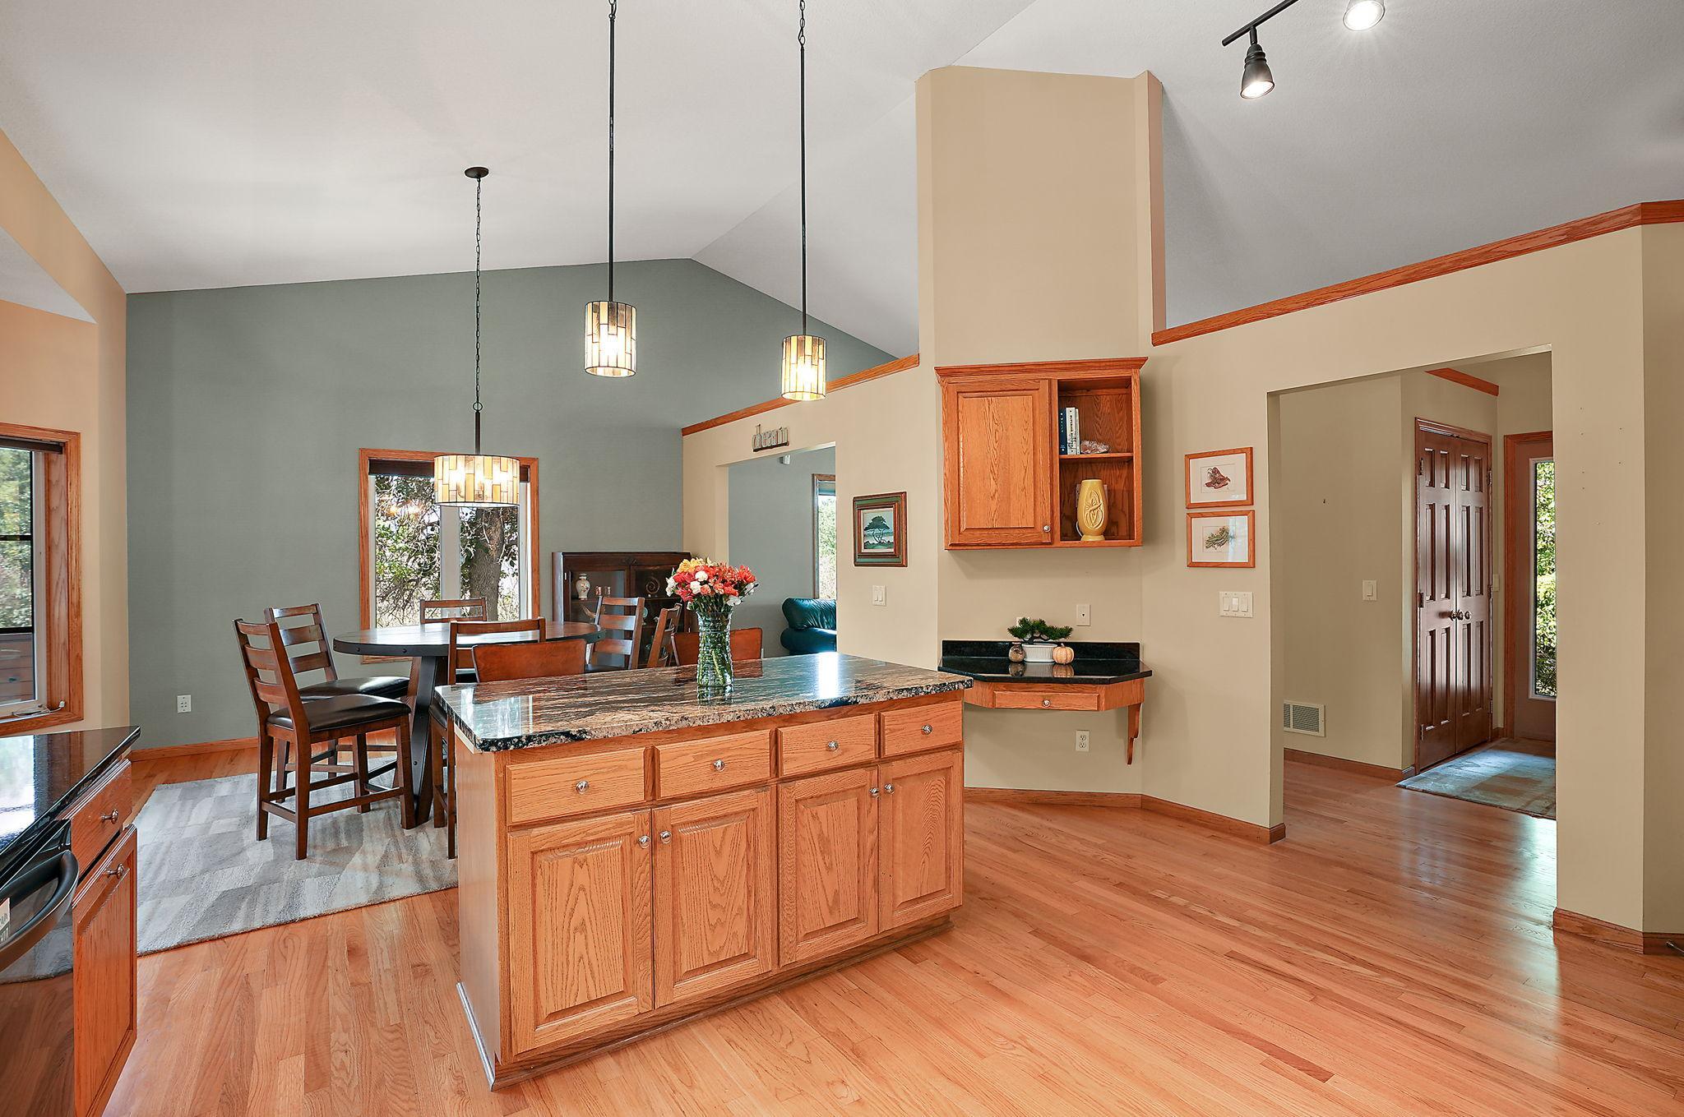
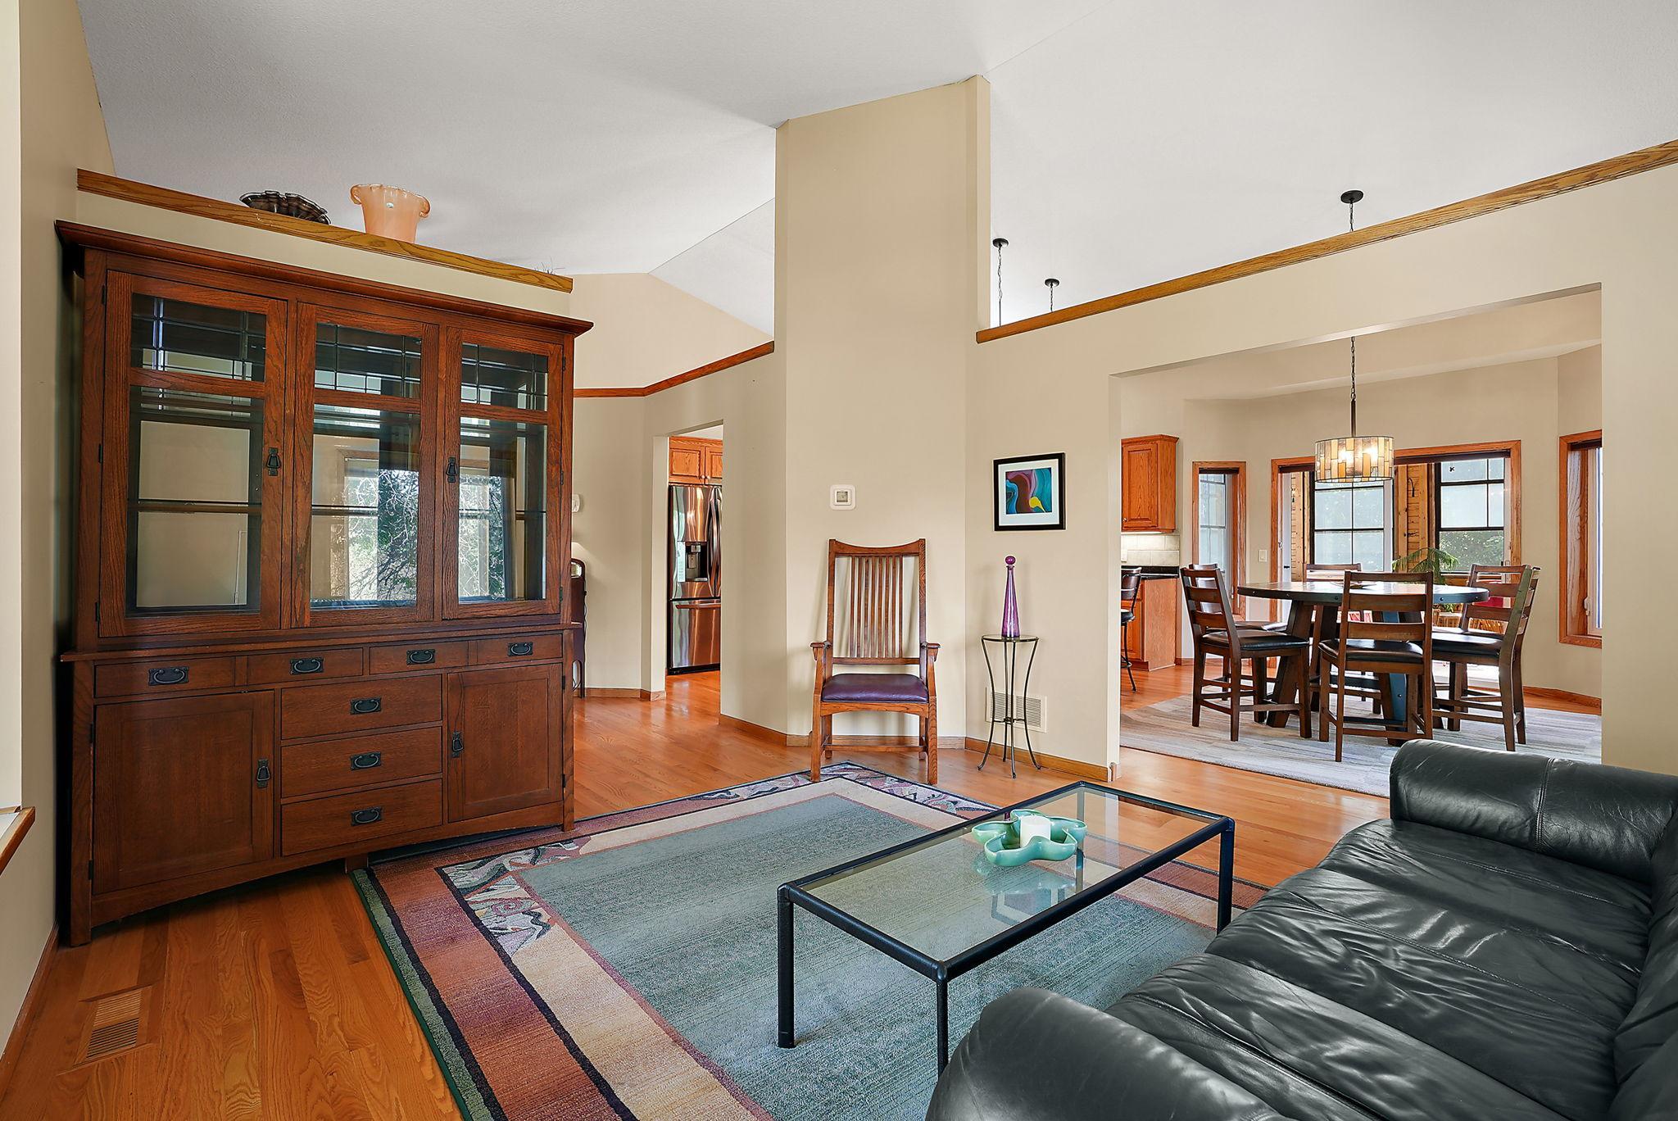
| Dining Room | 14x12 | Main |
| Family Room | 30x20 | Lower |
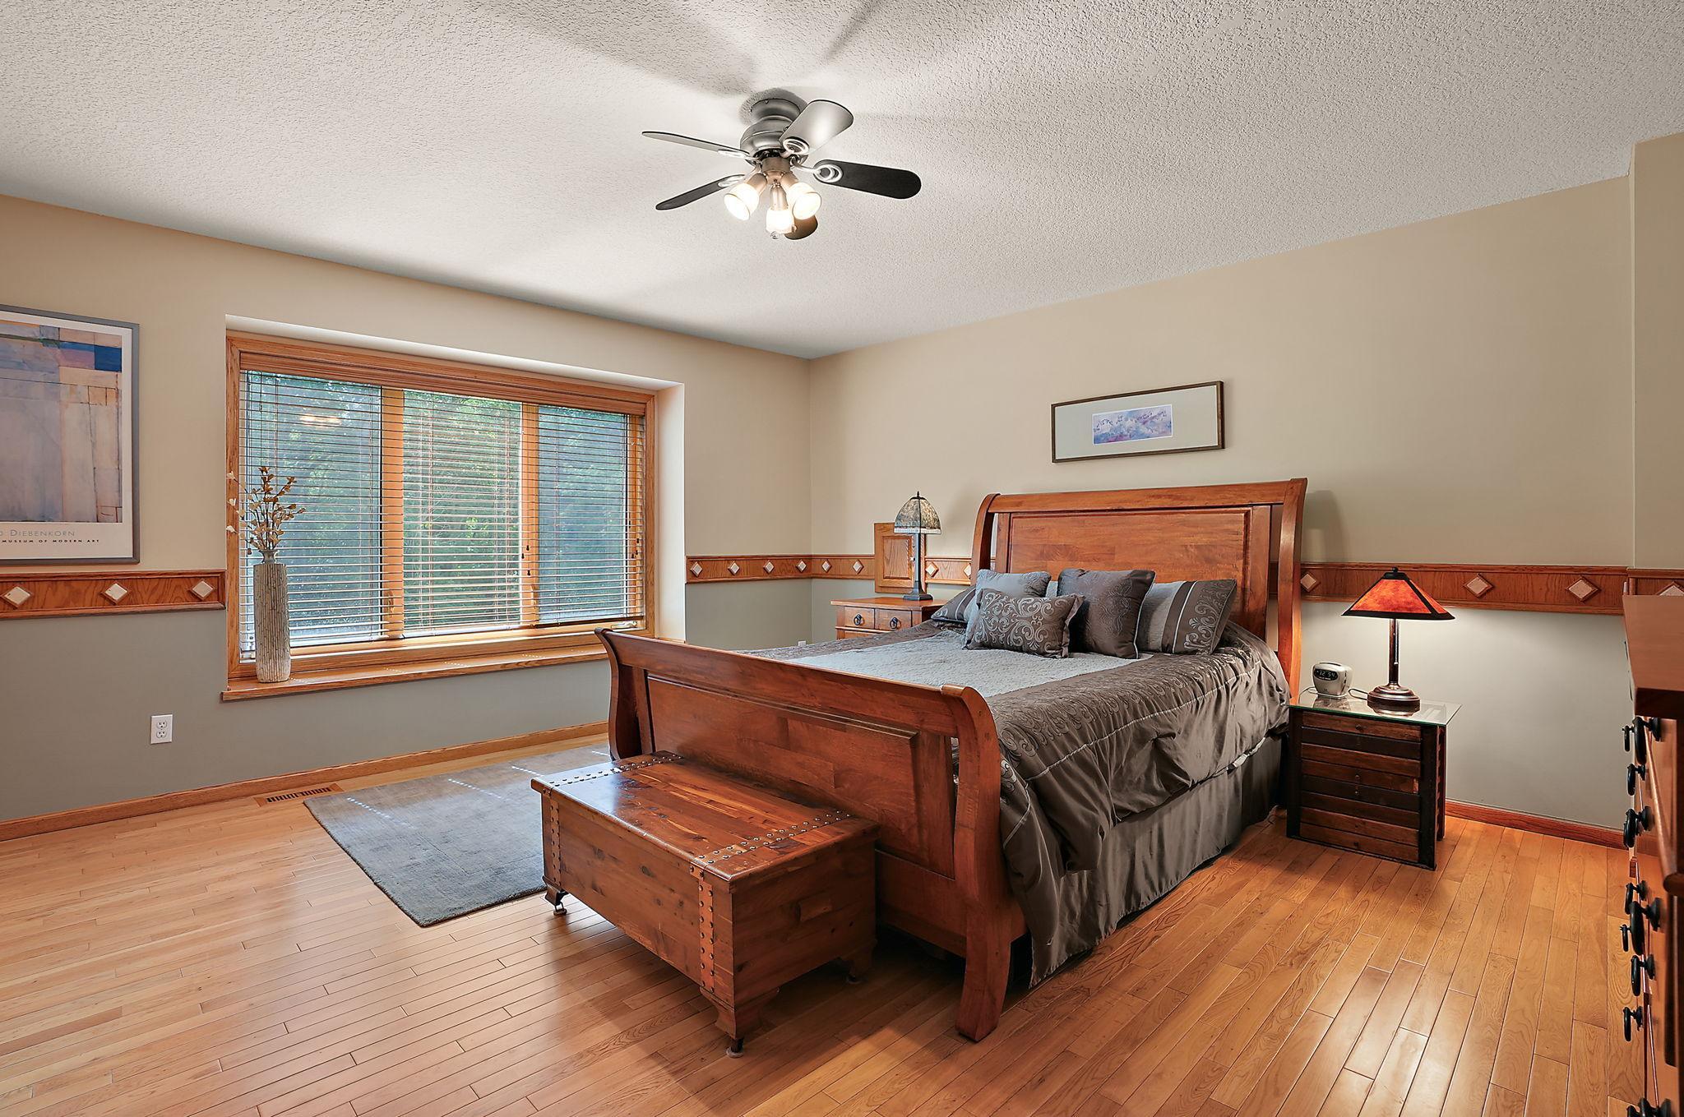
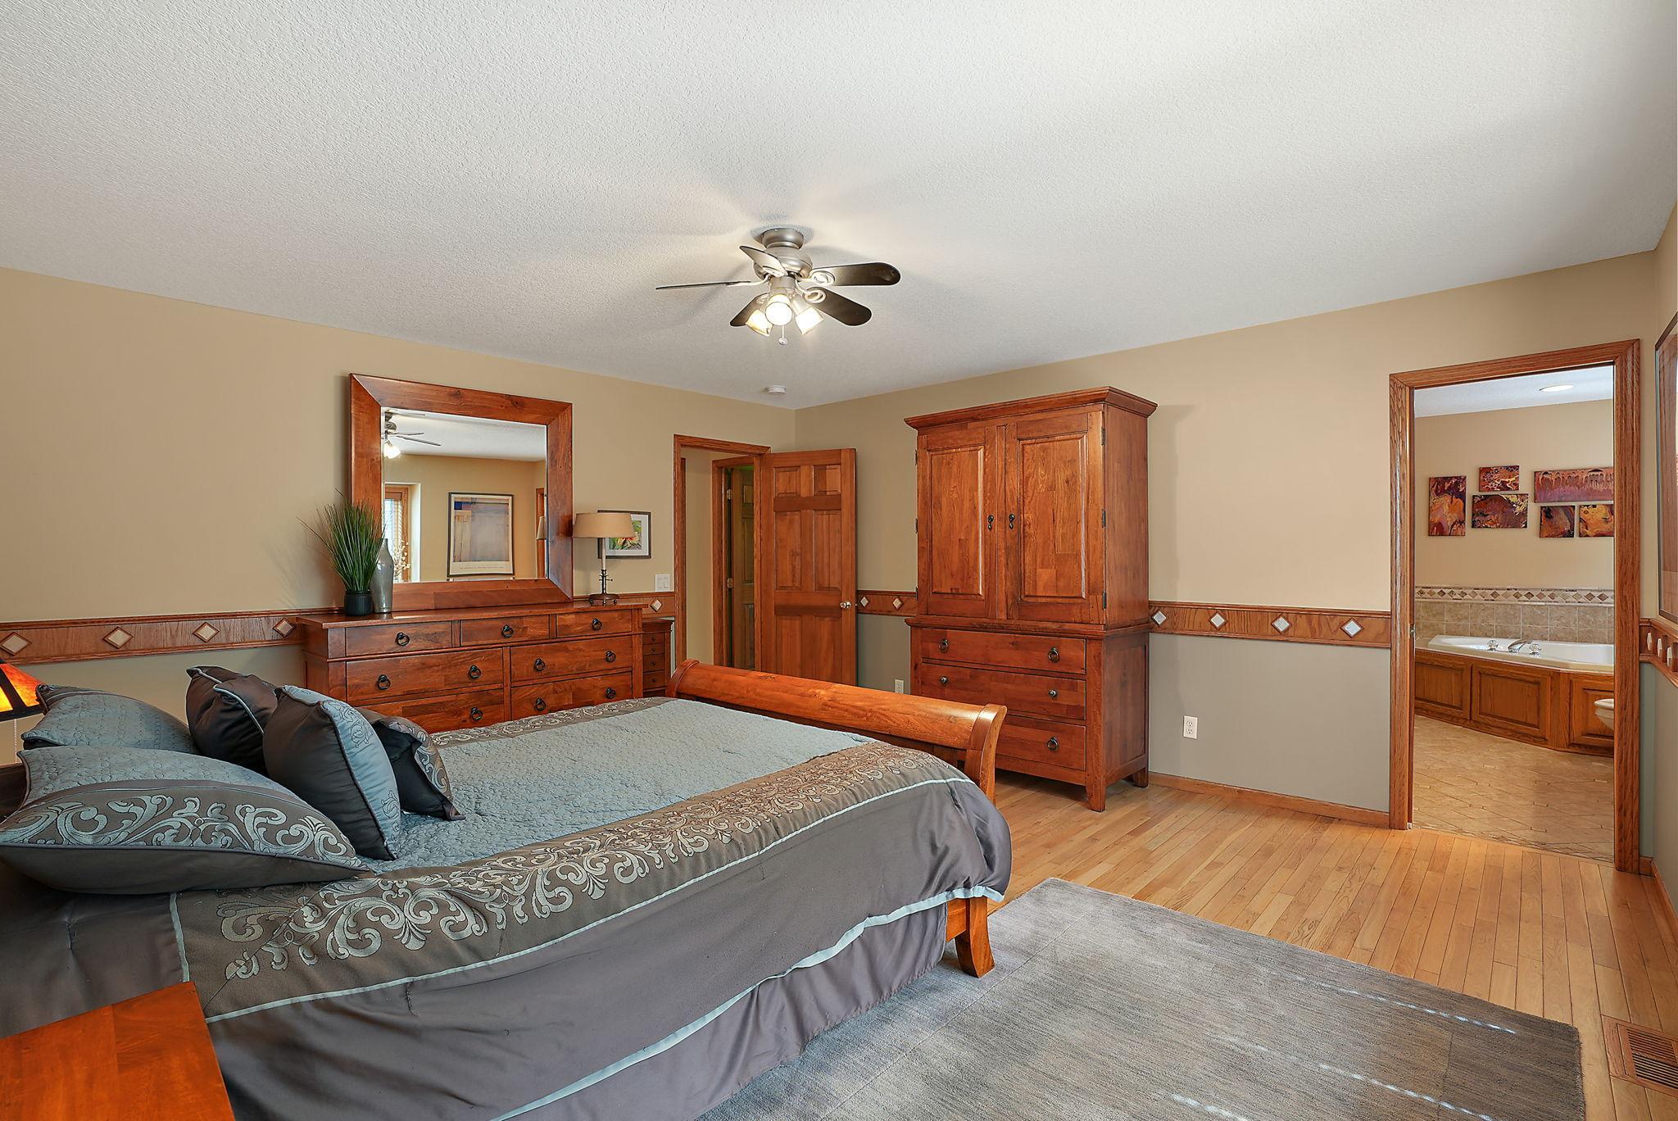
| First (1st) Bedroom | 17x16 | Upper |
| Fourth (4th) Bedroom | 14x12 | Basement |
| Foyer | 10x9 | Main |
| Kitchen | 18x14 | Main |
| Living Room | 14x12 | Main |
| Patio | 36x18 | Lower |
| Recreation Room | 20x12 | Basement |
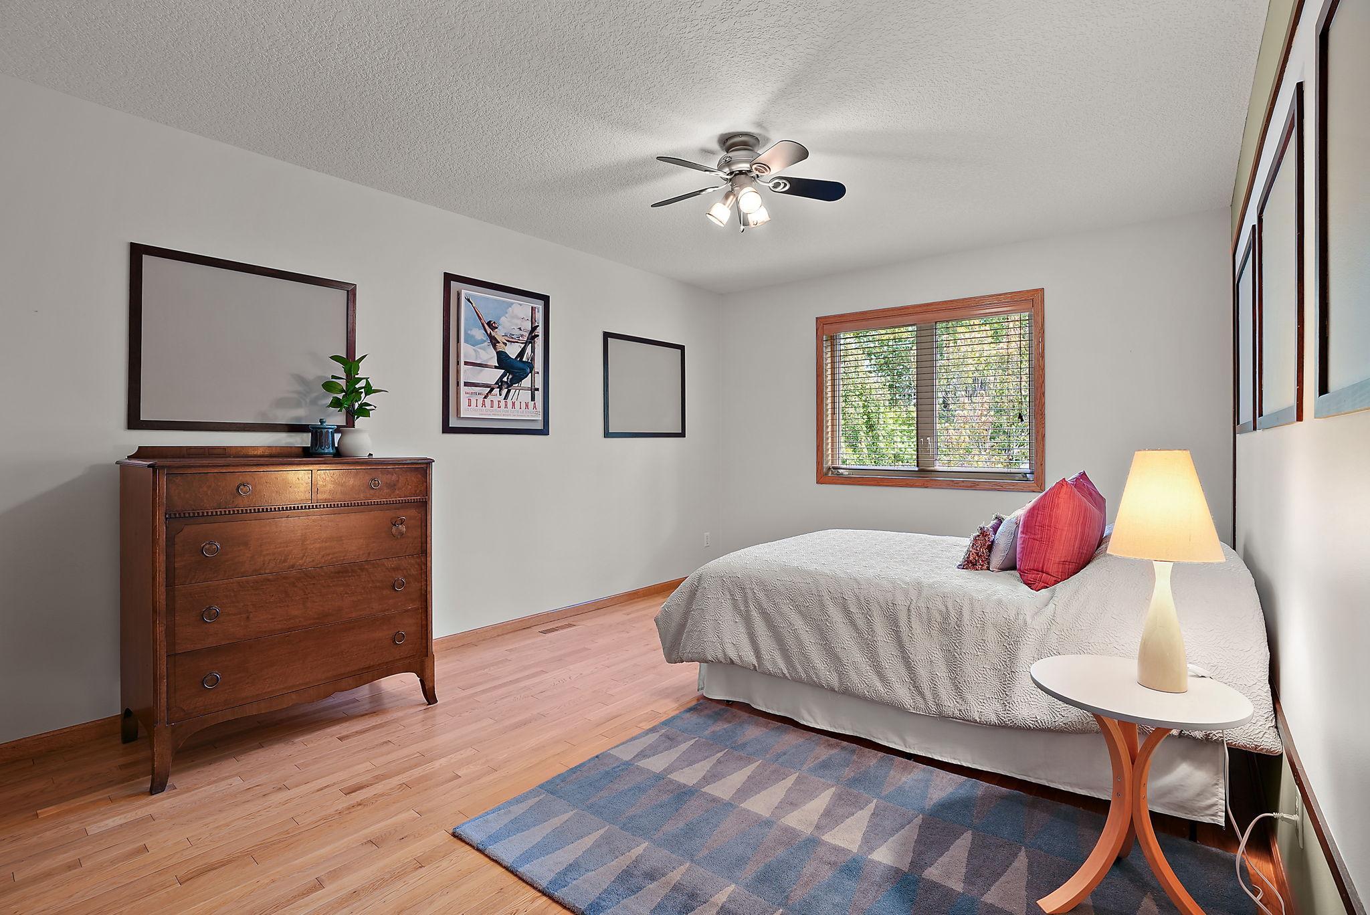
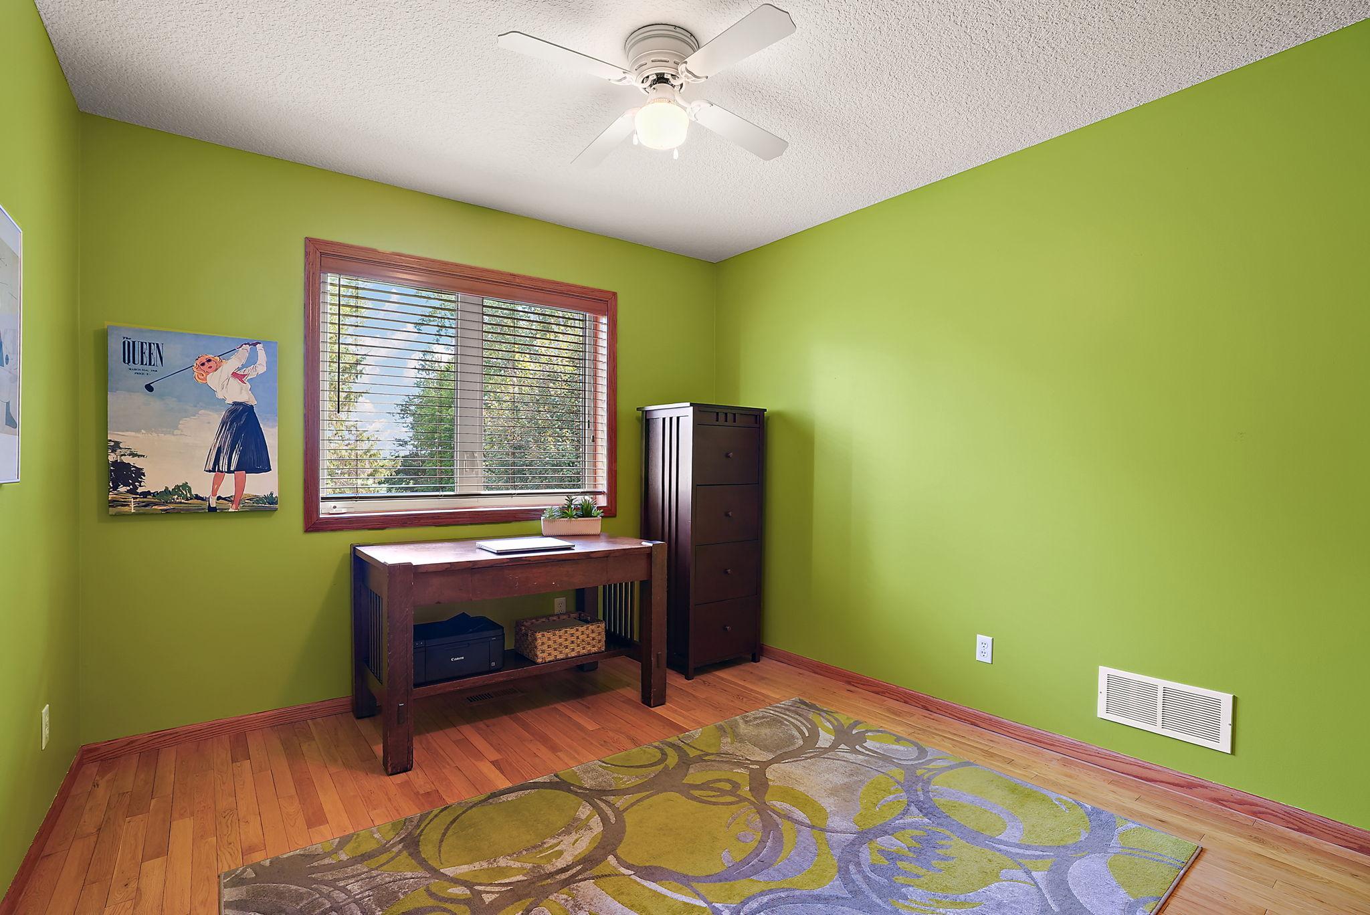
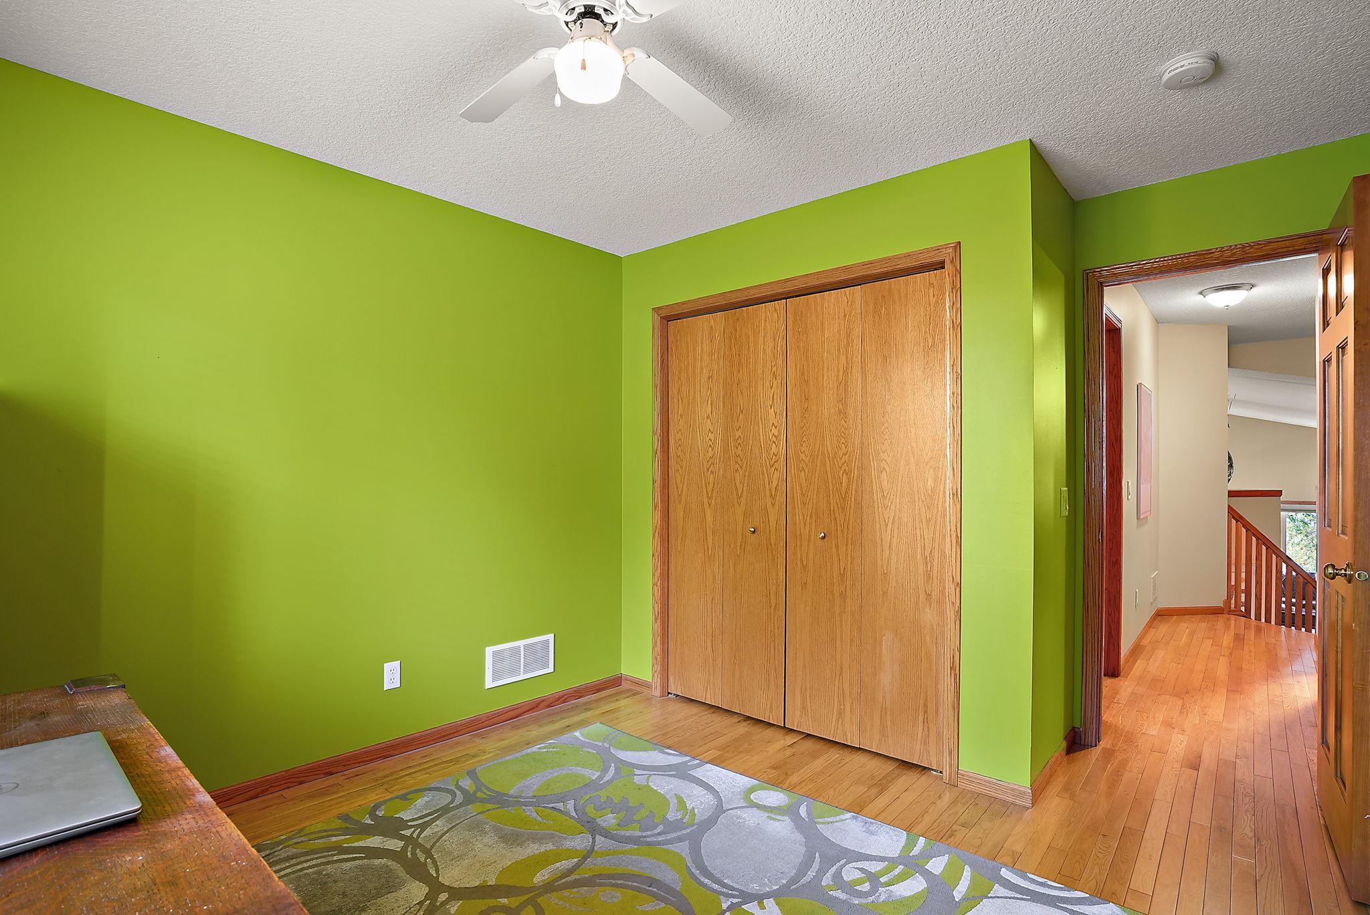
| Second (2nd) Bedroom | 15x11 | Upper |
| Third (3rd) Bedroom | 11x11 | Upper |
 214th.pdf
Listing Office: RE/MAX Results
Last Updated: September - 03 - 2026
The data relating to real estate for sale on this web site comes in part from the Broker Reciprocity SM Program of the Regional Multiple Listing Service of Minnesota, Inc. The information provided is deemed reliable but not guaranteed. Properties subject to prior sale, change or withdrawal. ©2026 Regional Multiple Listing Service of Minnesota, Inc All rights reserved.