$794,900
Moorhead, MN 56560
MLS# 7094421
4 beds | 3 baths | 4126 sqft
1 / 71
Property Description
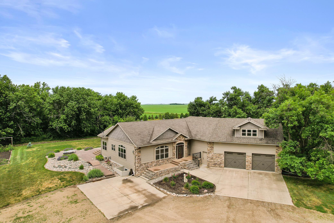
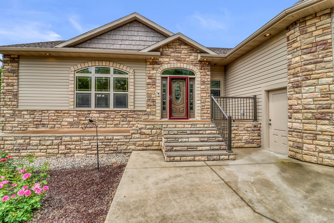
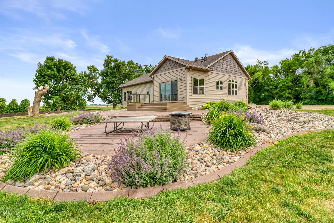
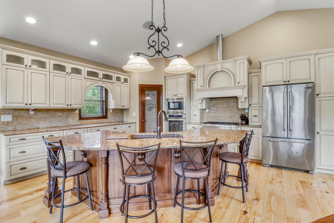
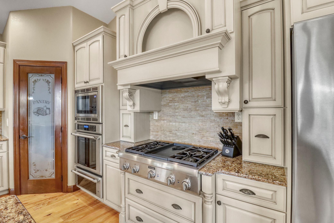
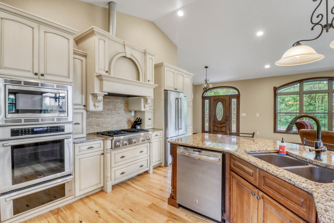
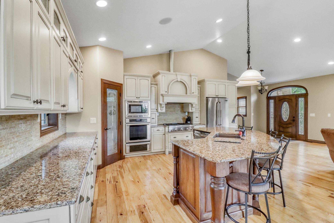
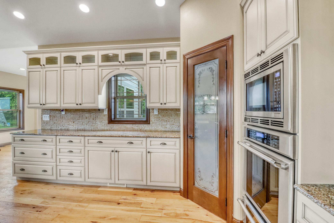
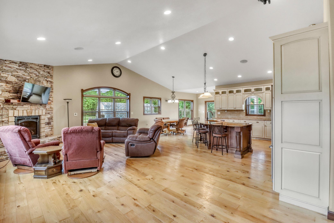
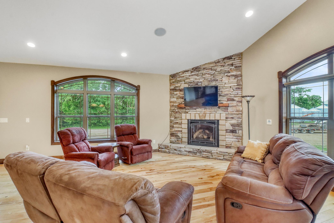
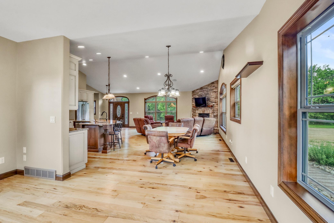
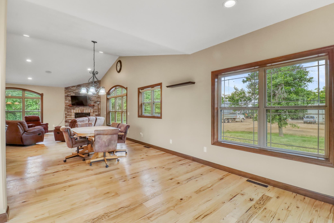
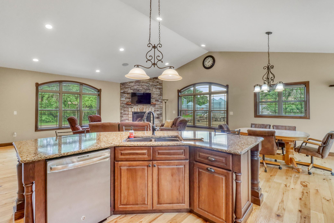
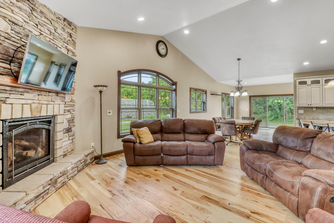
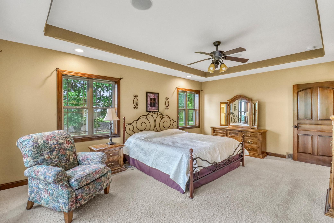
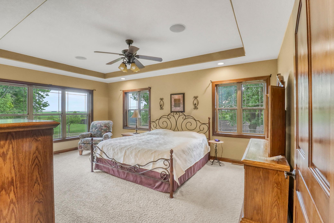
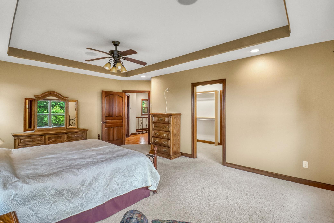
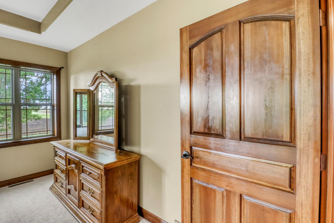
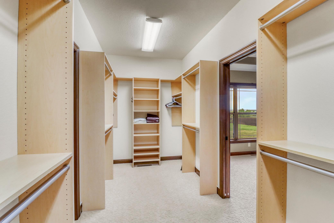
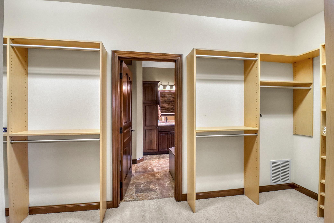
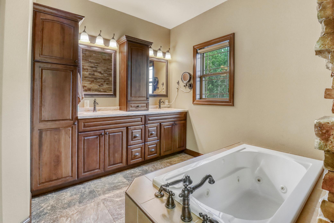
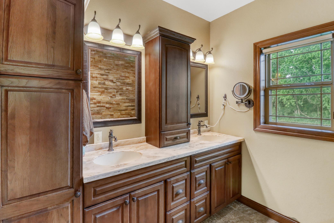
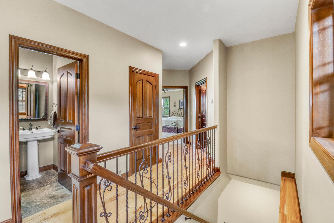
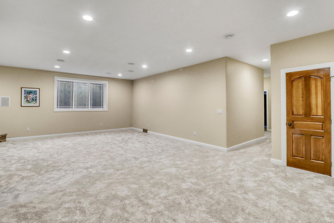
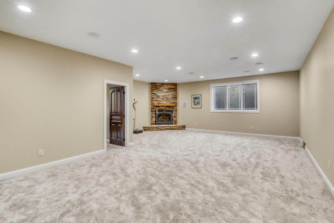
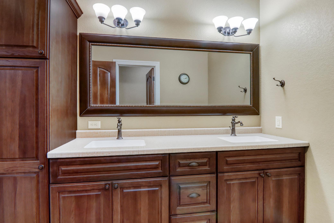
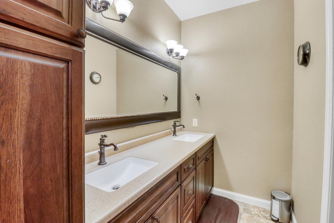
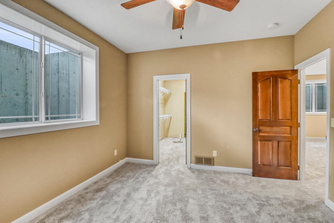
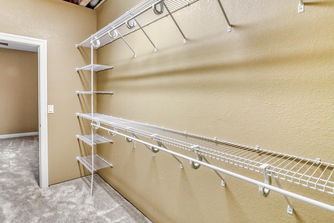
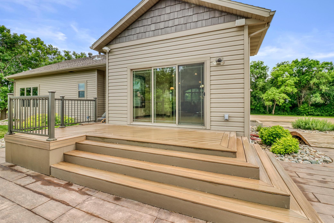
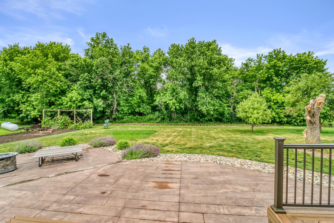
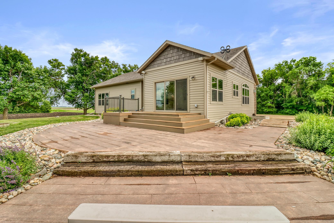
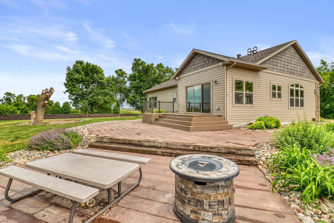
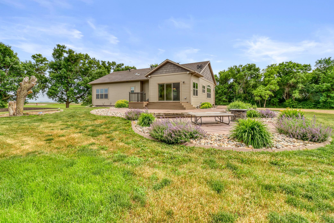
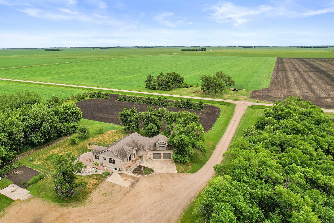
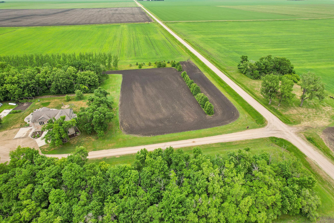
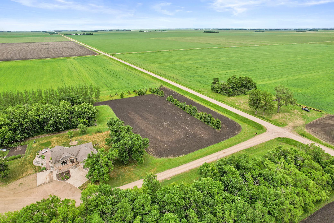
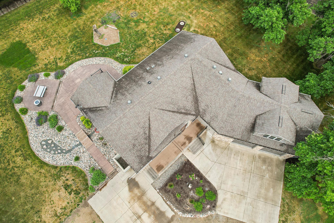
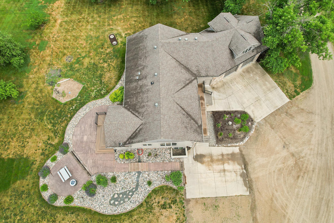
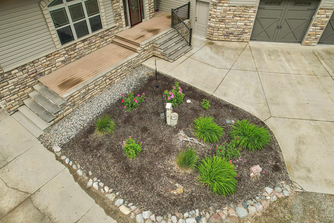
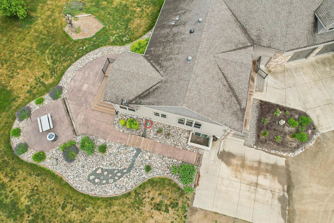
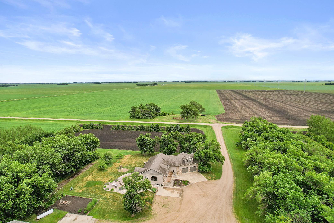
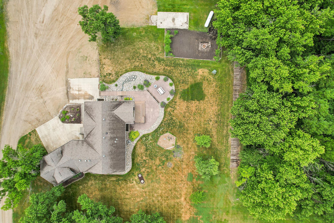
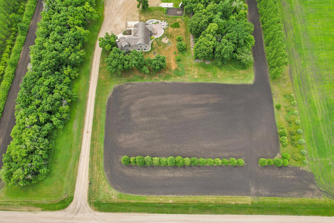
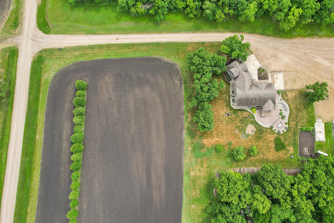
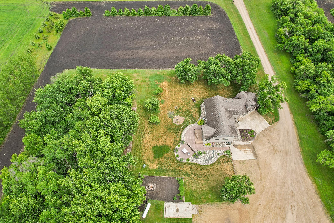
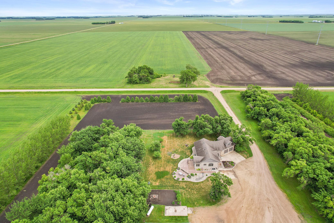
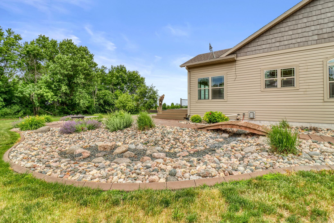
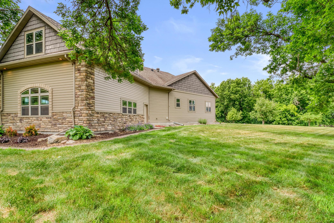
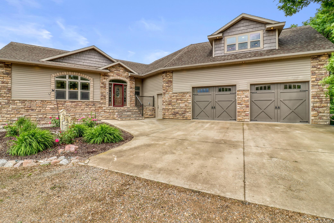
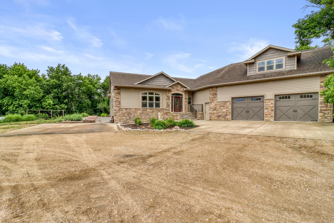
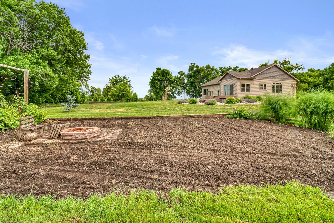
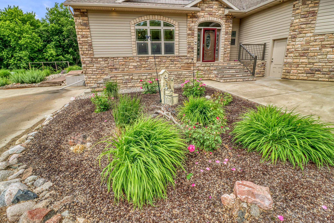
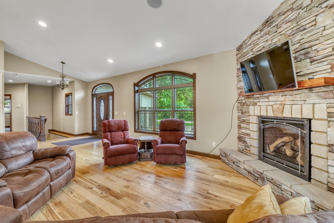
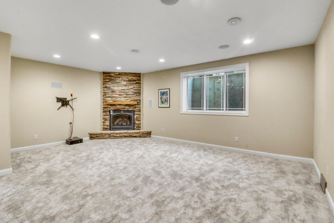
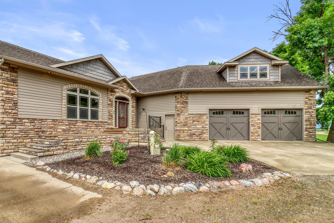
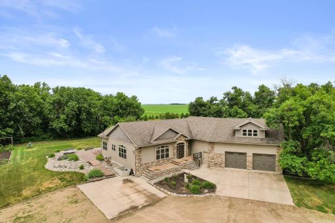
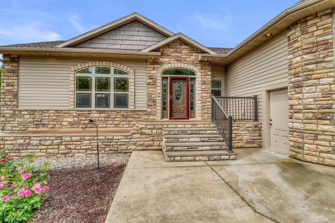
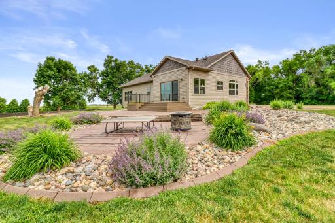
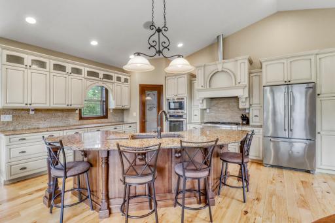
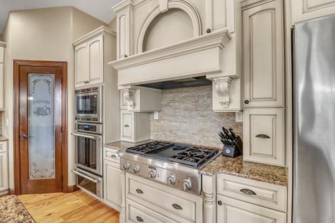
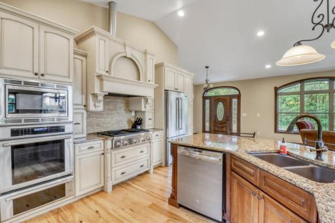
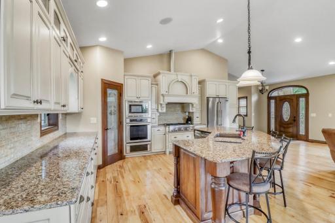
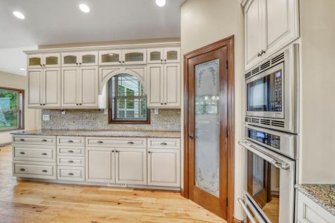
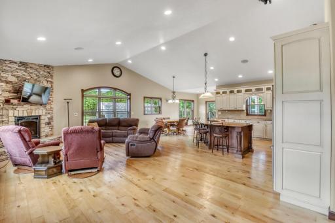
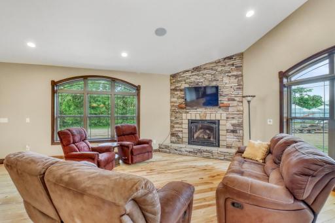
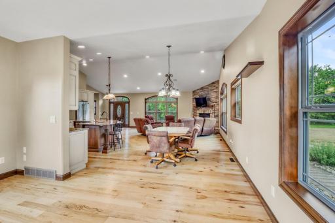
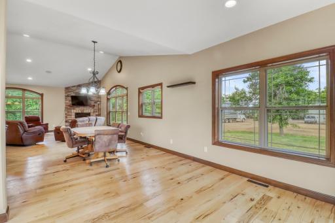
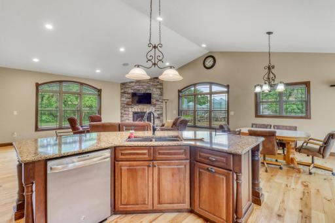
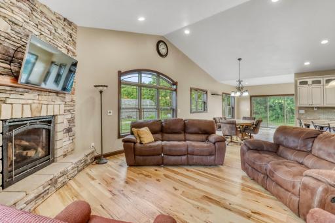
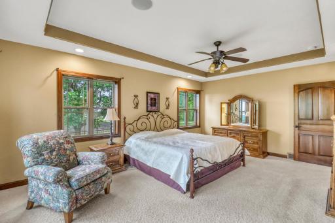
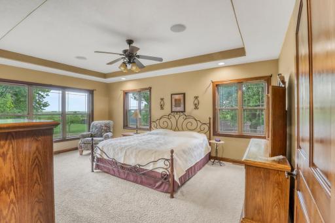
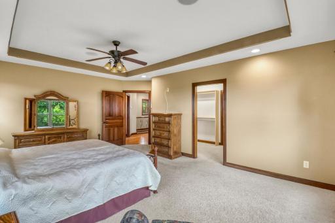
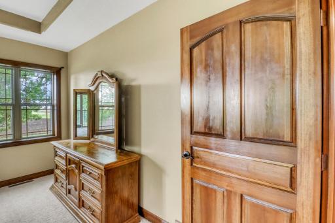
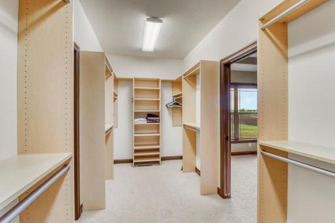
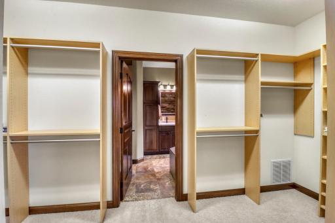
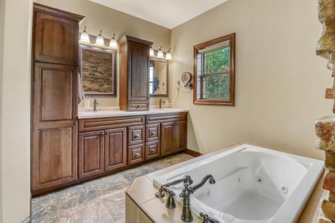
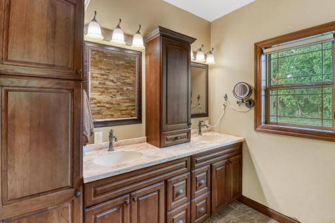
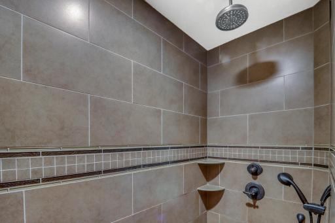
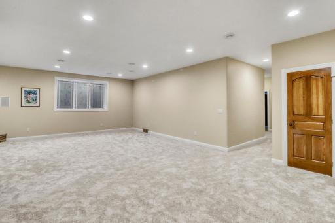
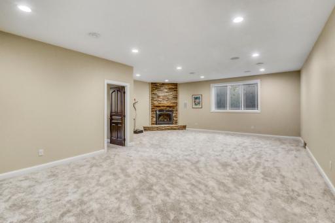
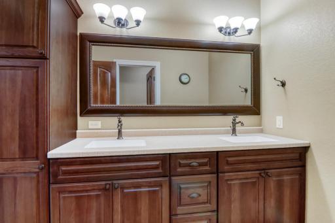
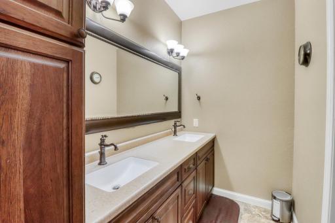
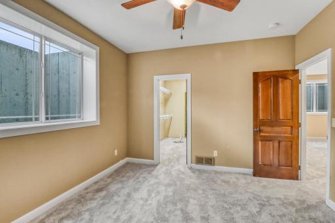
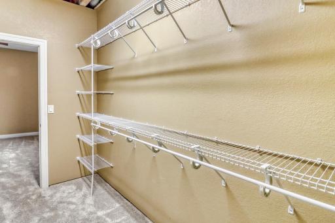
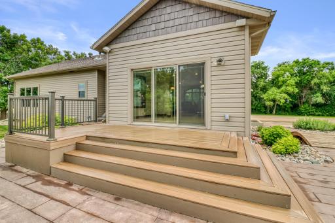
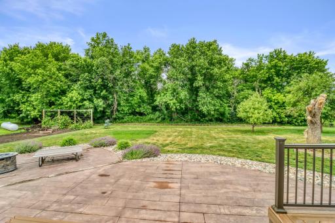
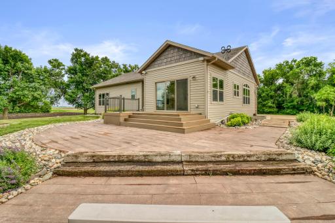
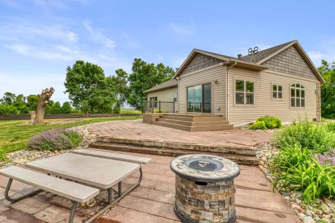
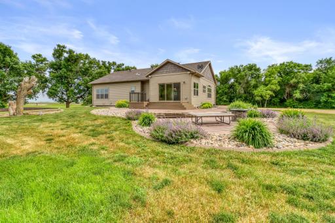
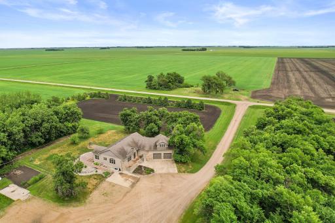
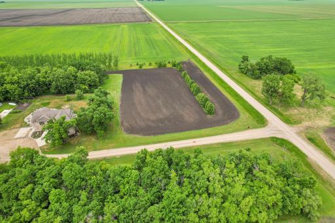
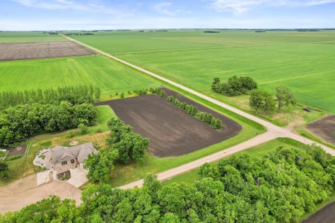
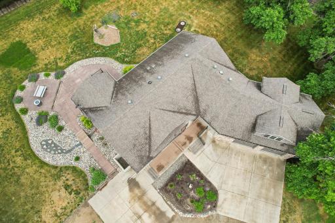
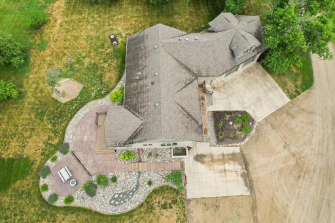
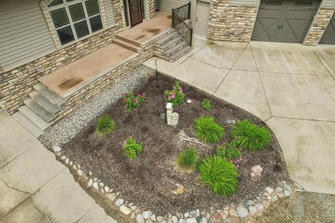
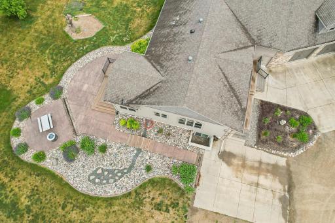
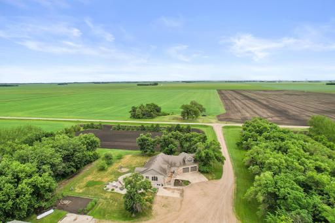
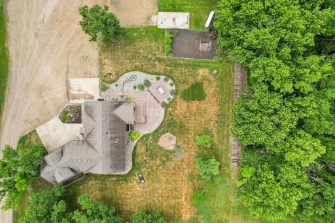
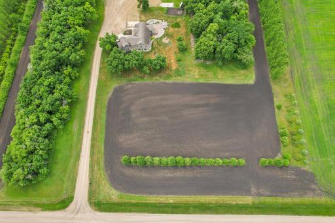
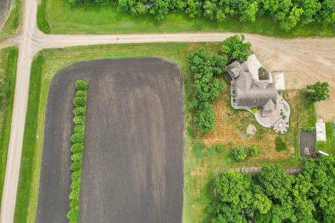
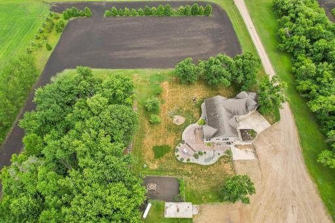
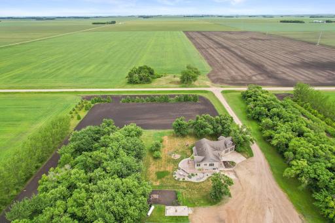
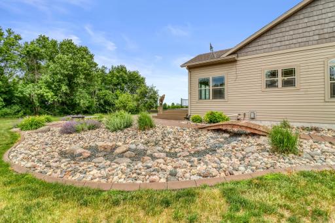
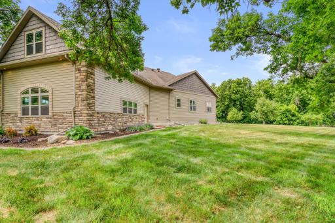
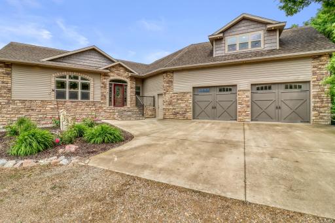
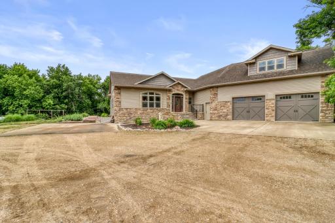
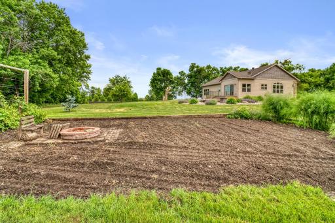
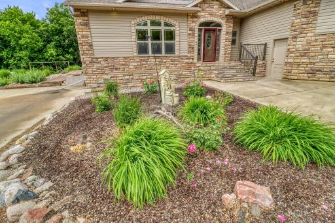
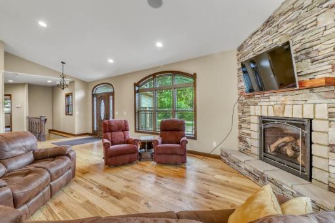
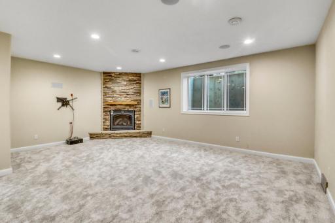
Here's your chance to live in a beautiful home nestled among soaring trees and nearby organic farms. This large, newer rambler offers modern comfort and thoughtful finishes throughout while the property outside provides open spaces, trees and spectacular views. A new private road and physical barriers on the west side are in the works for ultimate privacy. Inside, this sun filled kitchen features granite countertops, stunning cabinetry, and walk in pantry. The private primary suite has a dedicated walk-in shower, soaking tub, and a giant walk through closet. The well-appointed bathrooms are clean with contemporary fixtures and finishes. The basement has nine foot ceilings and is light, open and spacious. Generous natural light, tasteful flooring and trim details elevate the home’s feel. All on 5 acres, including two large garden spots complete with concord grapes, asparagus, and apple and plum trees. Buyer has option to purchase two buildings and some adjoining property. Come see this for yourself!
Details
Maps
Contract Information
Owner is an Agent?: No
Auction?: No
Status: Active
Contingency: None
Current Price: $794,900
Original List Price: 849900
ListPrice: 794900
List Date: 2026-06-16
Office/Member Info
Association: FMR
General Property Information
Common Wall: No
Lot Measurement: Acres
Manufactured Home?: No
Multiple PIDs?: No
New Development: No
Number of Fireplaces: 2
Other Parking Spaces: 2
Waterfront YN: No
Year Built: 2013
Yearly/Seasonal: Yearly
Zoning: Agriculture
Lot Dimensions: 450x800
Acres: 5
Bath Three Quarters: 0
Bath Half: 1
Bath Quarter: 0
Main Floor Total SqFt: 2326
Above Grd Total SqFt: 2326
Below Grd Total SqFt: 1800
Total SqFt: 4126
Total Finished Sqft: 3926.00
FireplaceYN: Yes
Foundation Size: 1800
Style: (SF) Single Family
Garage Stalls: 2
Association Fee: 0
Assessment Pending: No
Bedrooms: 4
Baths Total: 3
Bath Full: 2
Location, Tax and Other Information
AssocFeeYN: No
Legal Description: BEG. 1200' S OF NE COR; S 450', W 800', N 450' & E800' TO BEG 15-137-48 SECTION 15 TOWNSHIP 137 RANGE 048
Listing City: Moorhead
Map Page: 999
Municipality: Moorhead
School District: Moorhead
School District Phone: 218-284-3300
Zip Plus 4: 4374
Property ID Number: 150151001
Tax Year: 2026
Tax Amount: 4379
In Foreclosure?: No
Potential Short Sale?: No
Lender Owned?: No
Directions & Remarks
Public Remarks: Here's your chance to live in a beautiful home nestled among soaring trees and nearby organic farms. This large, newer rambler offers modern comfort and thoughtful finishes throughout while the property outside provides open spaces, trees and spectacular views. A new private road and physical barriers on the west side are in the works for ultimate privacy.
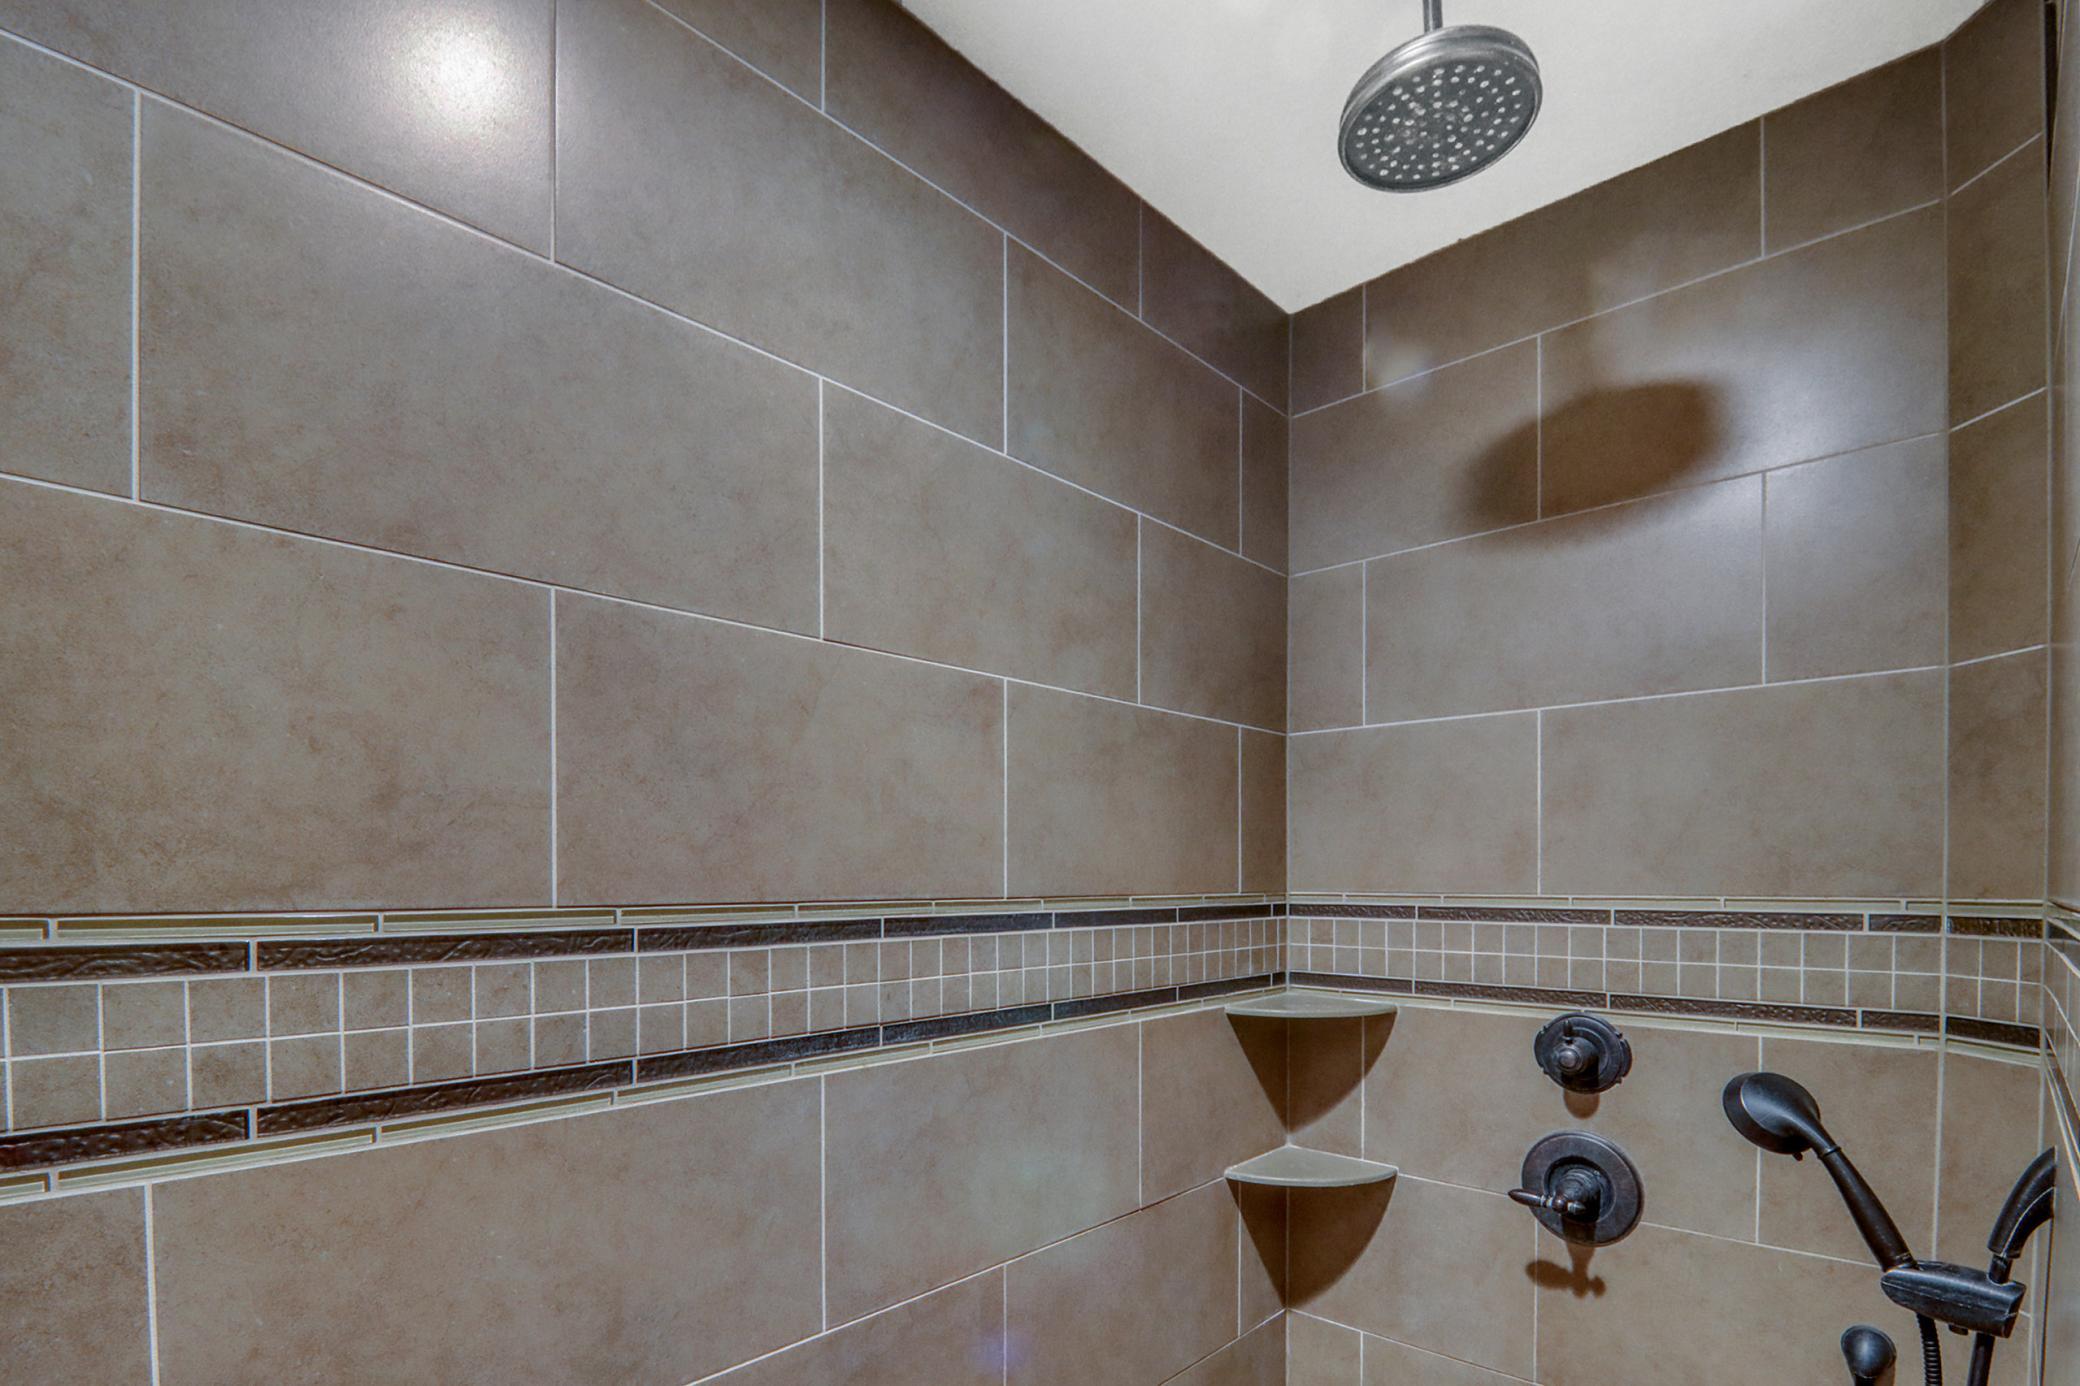
Inside, this sun filled kitchen features granite countertops, stunning cabinetry, and walk in pantry. The private primary suite has a dedicated walk-in shower, soaking tub, and a giant walk through closet.
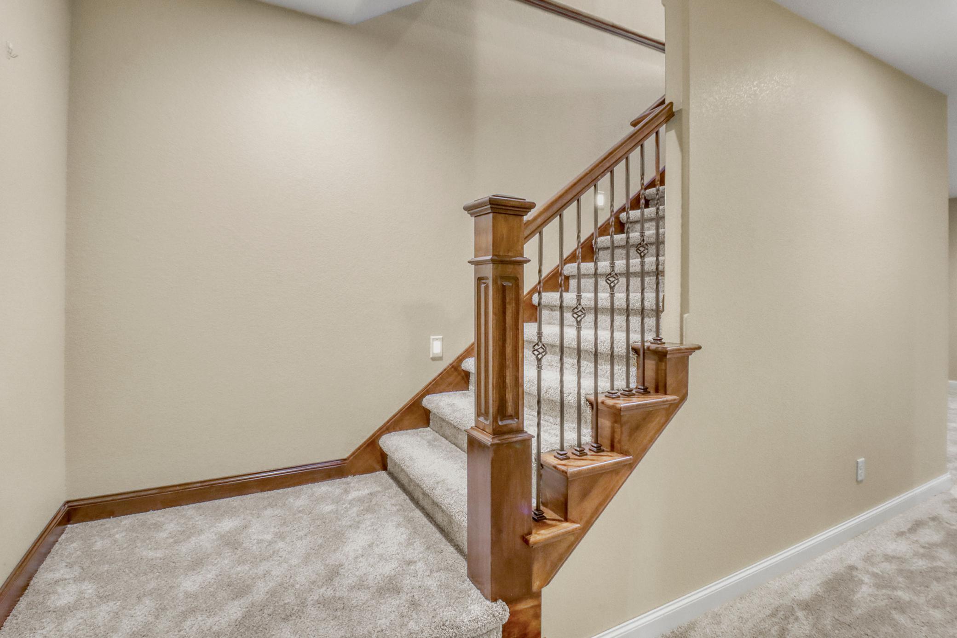
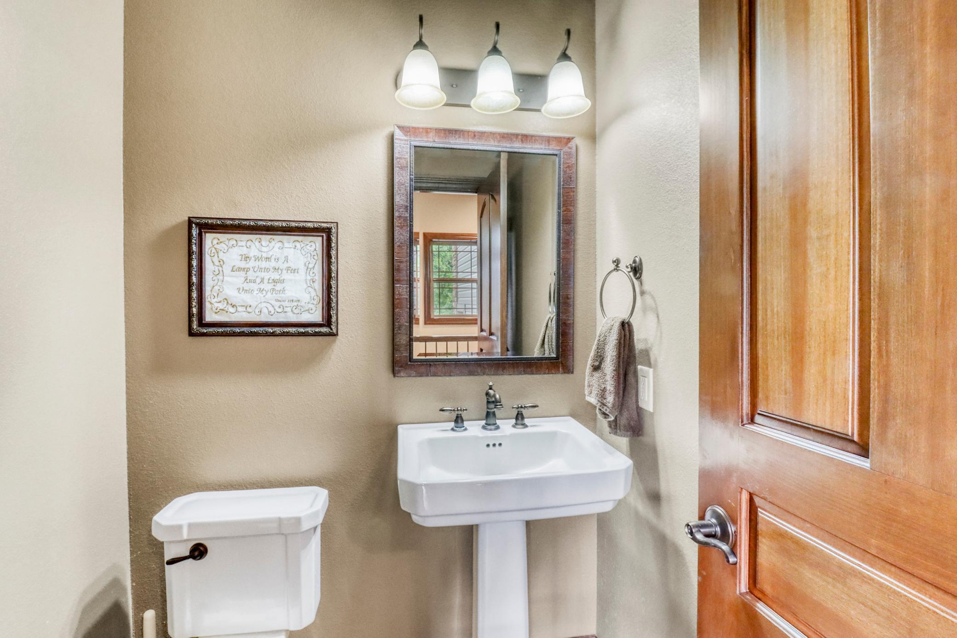
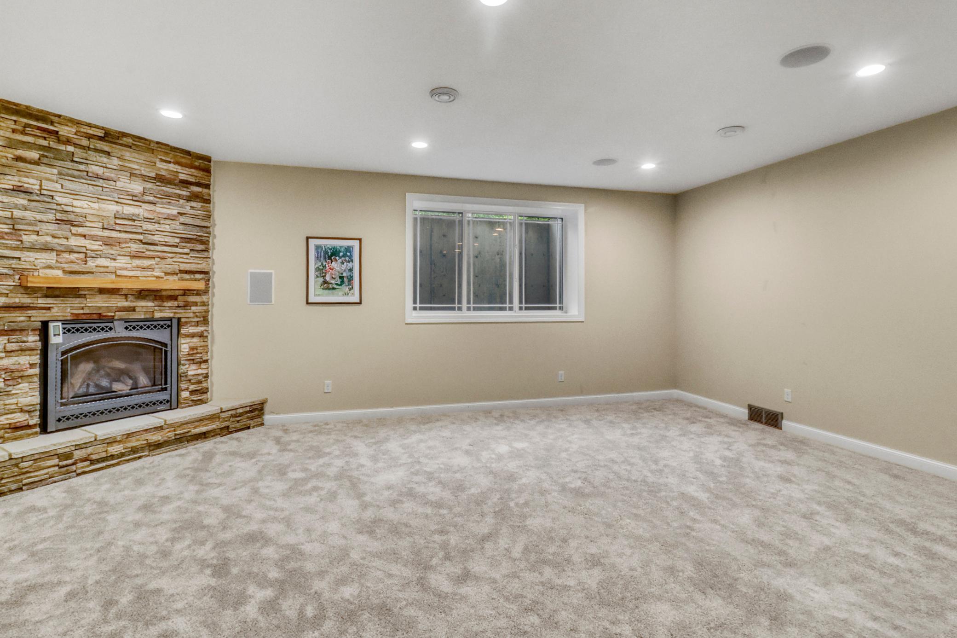
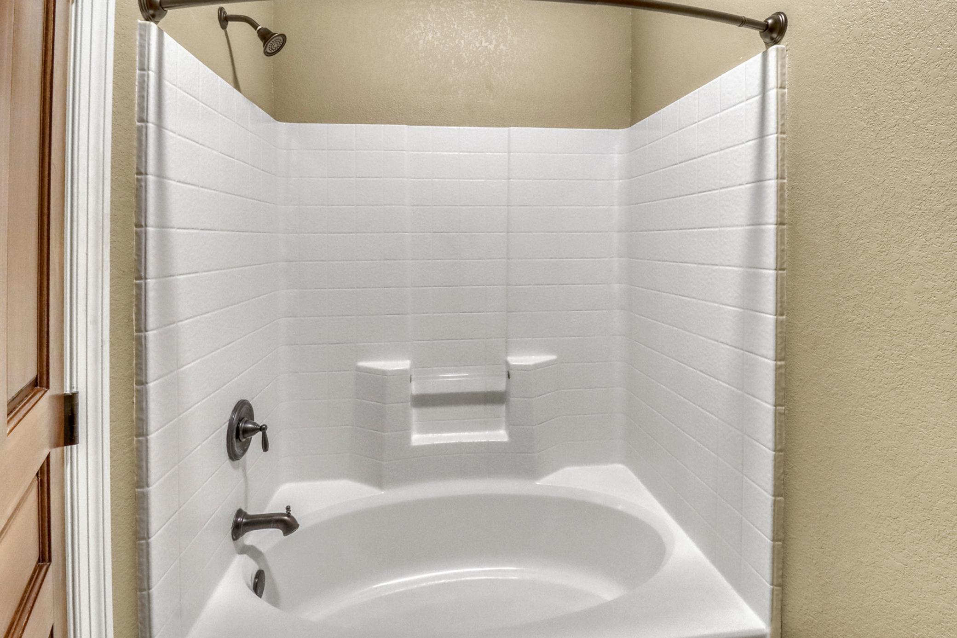
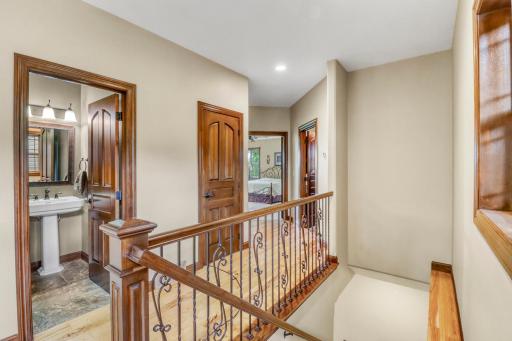
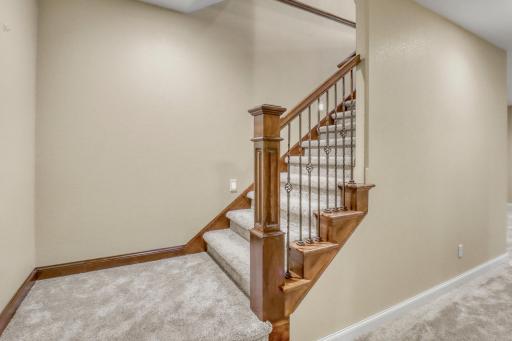
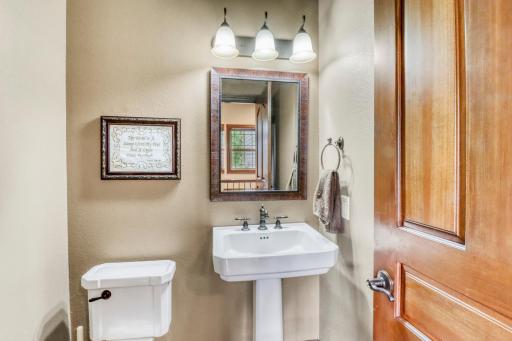
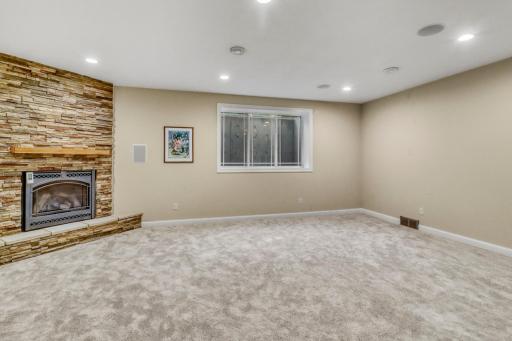
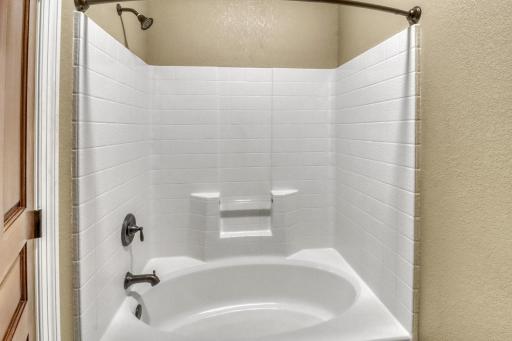

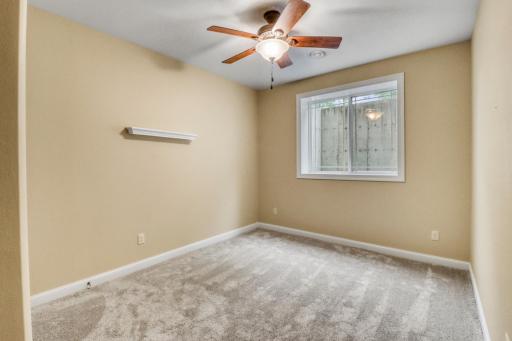
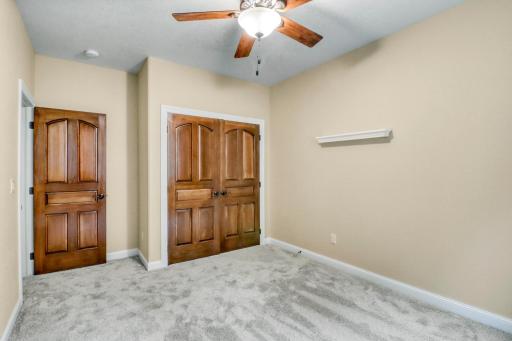
The well-appointed bathrooms are clean with contemporary fixtures and finishes. The basement has nine foot ceilings and is light, open and spacious.
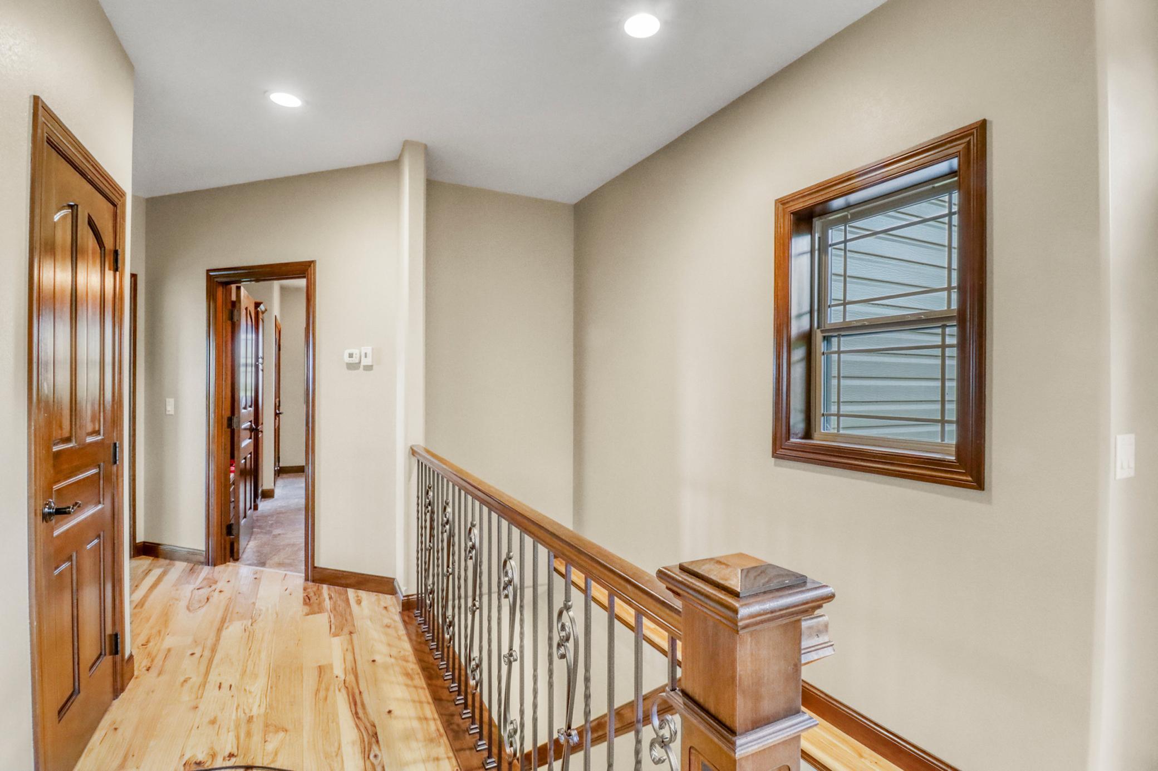
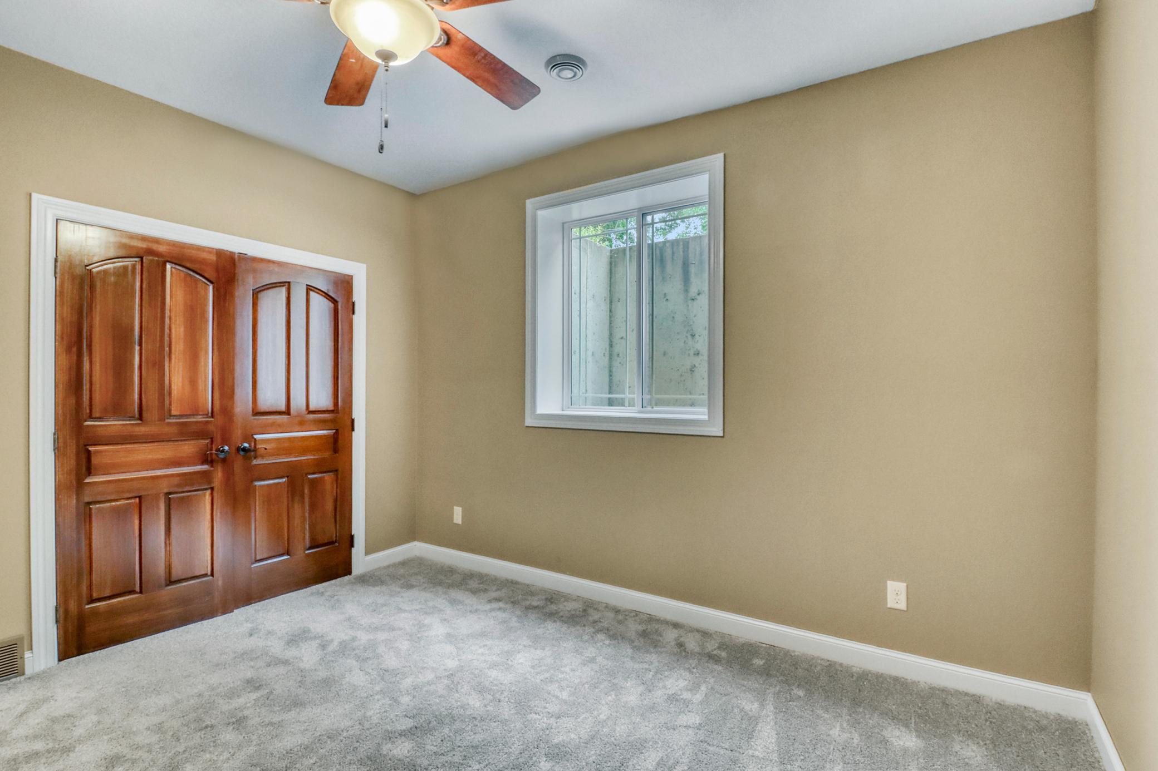
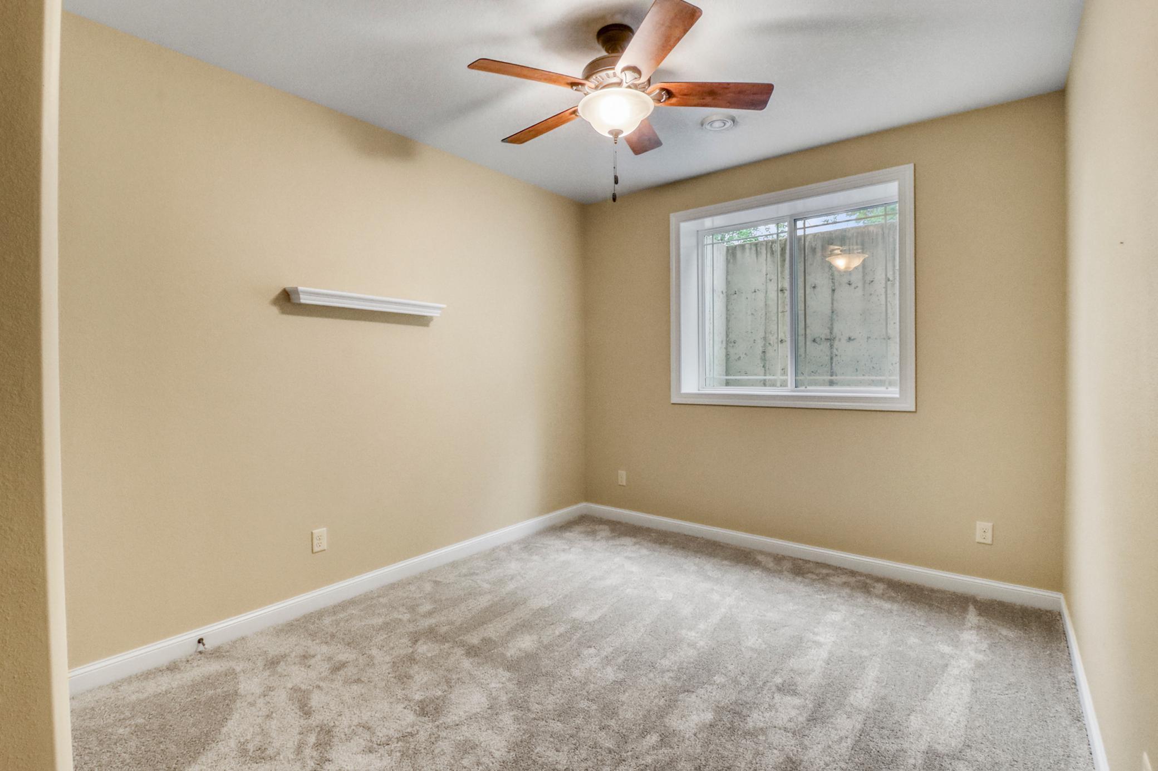
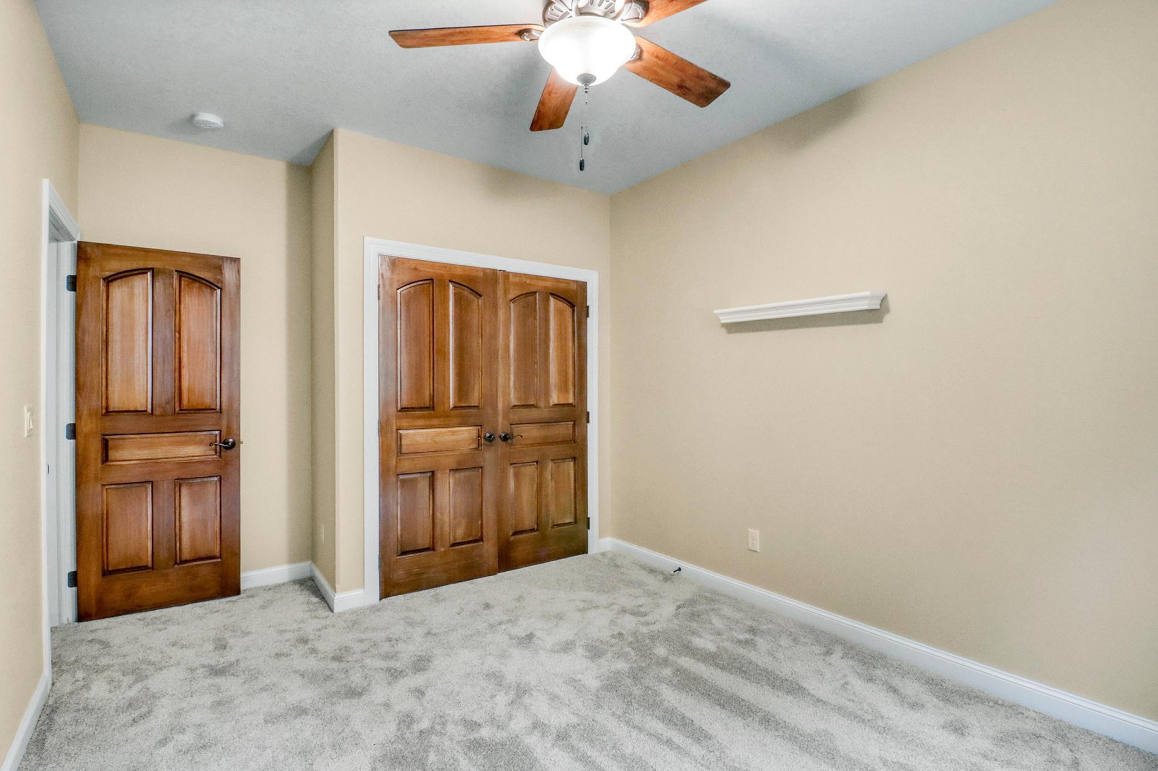
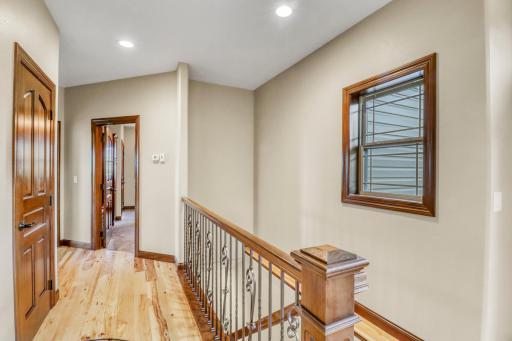
Generous natural light, tasteful flooring and trim details elevate the home’s feel. All on 5 acres, including two large garden spots complete with concord grapes, asparagus, and apple and plum trees. Buyer has option to purchase two buildings and some adjoining property. Come see this for yourself!
Directions: Hwy 75 S to Hwy112 Ave S then right on 40th St
Accessible
None: 1
Air Conditioning
Central Air: 1
Ductless: 1
Appliances
Cooktop: 1
Dishwasher: 1
Disposal: 1
Dryer: 1
Fuel Tank - Owned: 1
Microwave: 1
Range: 1
Refrigerator: 1
Washer: 1
Assessments
Assessment Balance: 905
Assessment Installment: 905
Tax With Assessments: 5338
Basement
Full: 1
Storage Space: 1
Sump Pump: 1
Bath Description
Double Sink: 1
Main Floor 1/2 Bath: 1
Full Primary: 1
Private Primary: 1
Full Basement: 1
Walk-In Shower Stall: 1
Building Information
Finished SqFt Above Ground: 2326
Finished SqFt Below Ground: 1600
Construction Status
Previously Owned: 1
Exterior
Brick/Stone: 1
Steel Siding: 1
Family Room Characteristics
Family Room: 1
Lower Level: 1
Foundation
Concrete Block: 1
Poured Concrete: 1
Fuel
Propane: 1
Heating
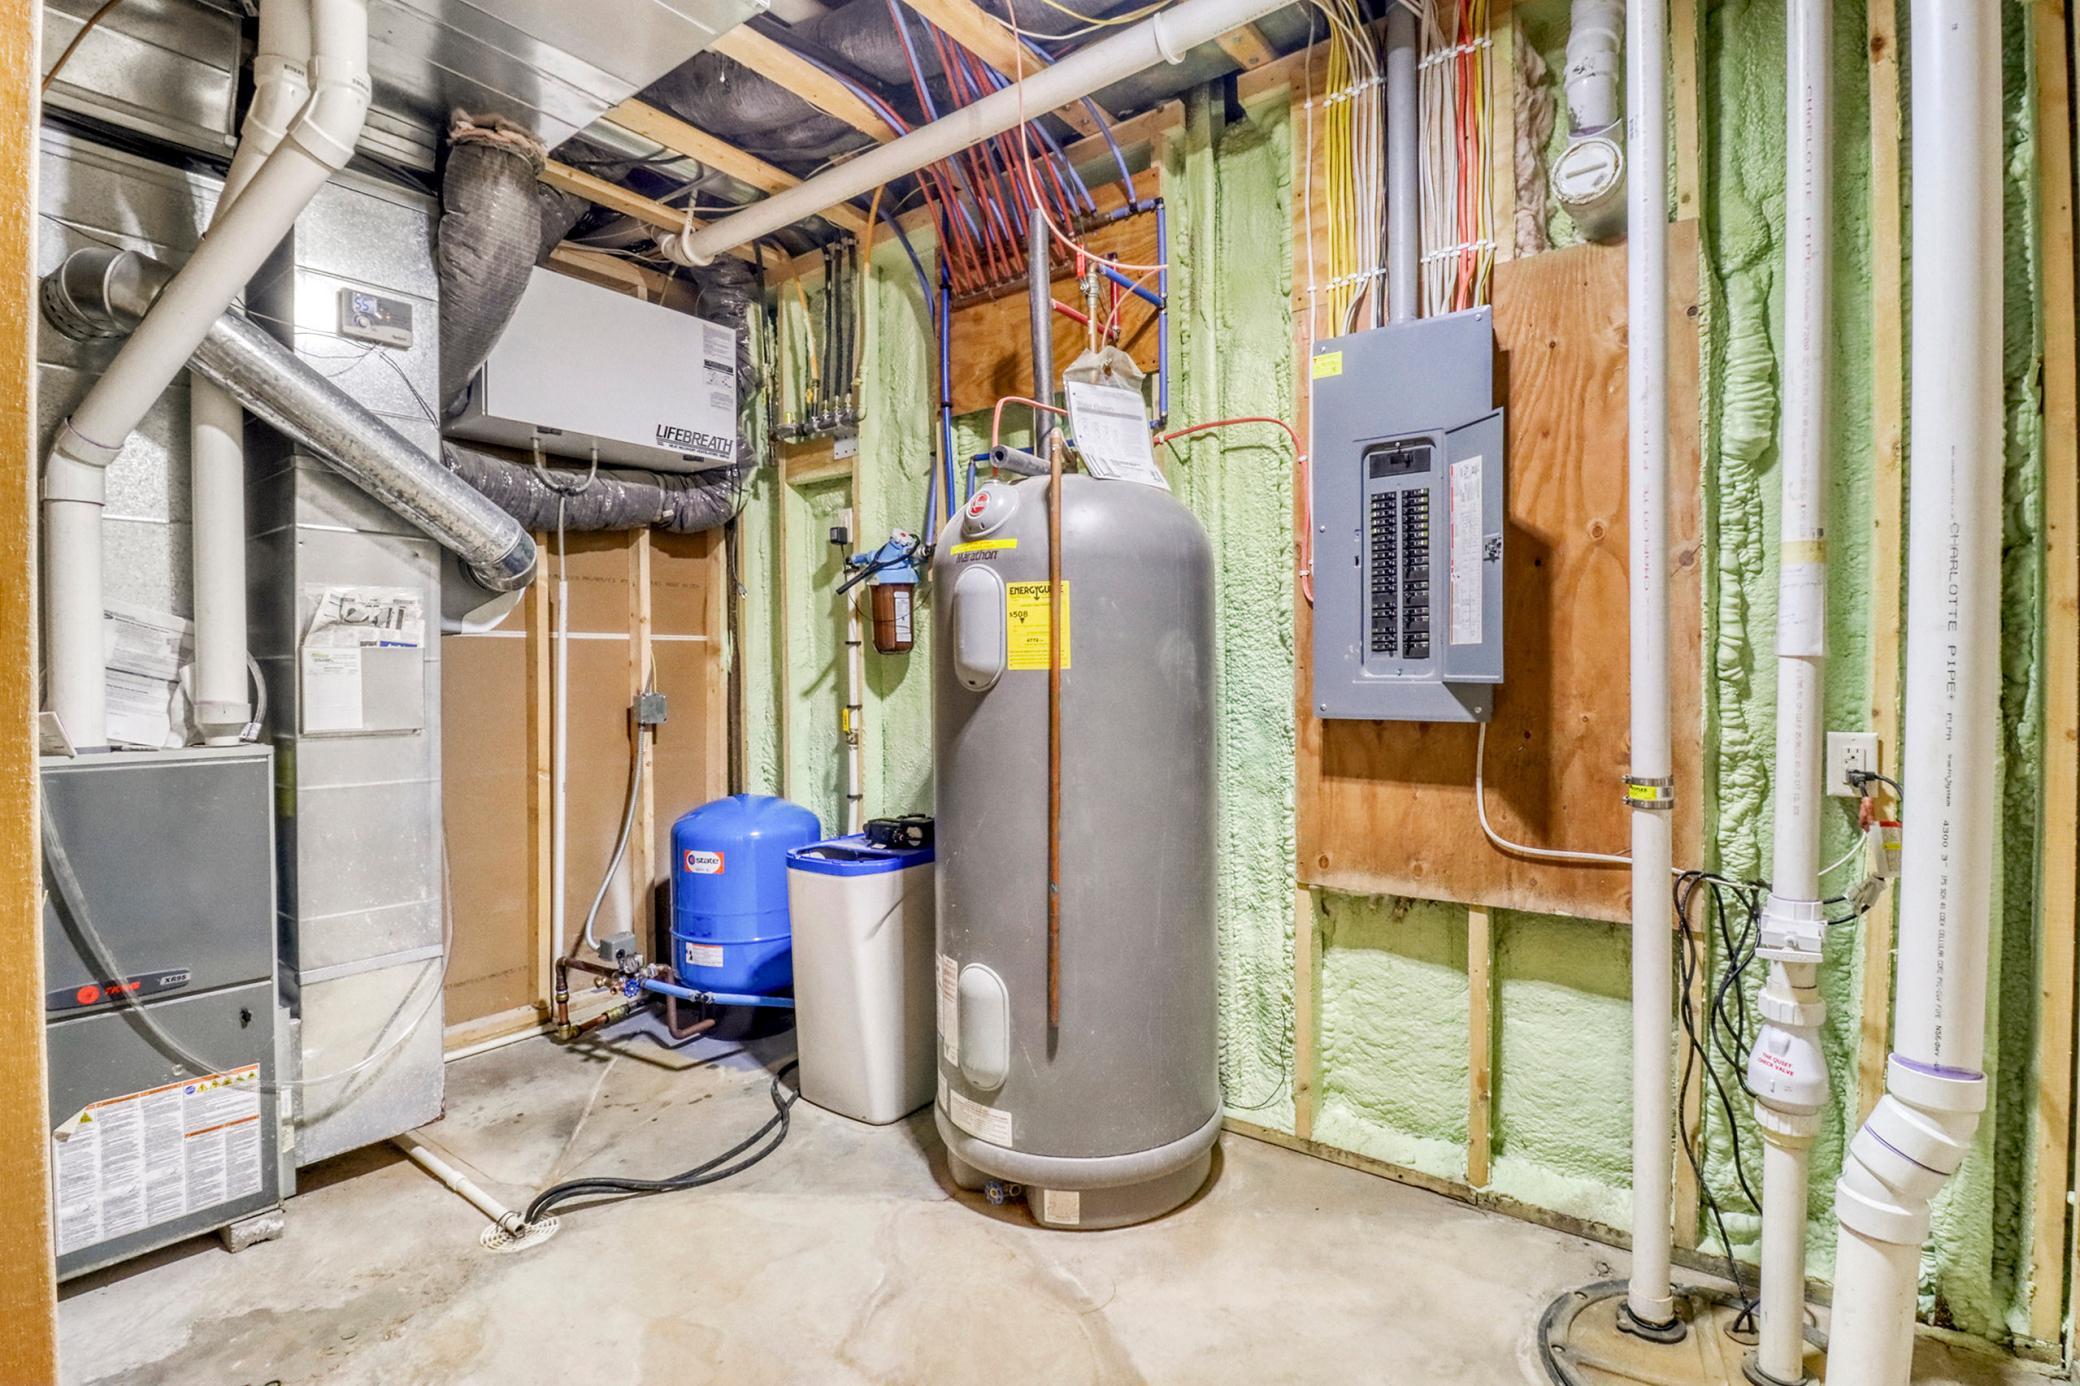
Forced Air: 1
Insurance Fee
Insurance Fee: 0
Laundry
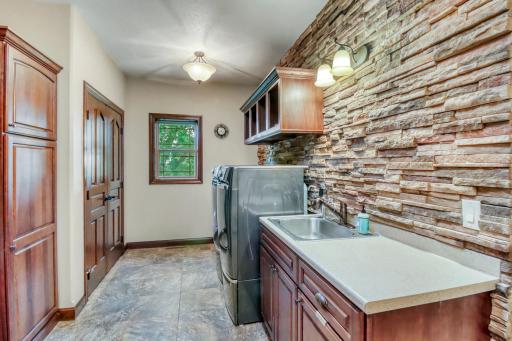
Laundry Room: 1
Main Level: 1
Sink: 1
Lease Details
Land Leased: Not Applicable
Lock Box Type
Lock Box Source: FMR
Supra: 1
Lot Description
Tree Coverage - Medium: 1
Miscellaneous Information
DP Resource: Yes
Homestead: No
Ownership
Fractional Ownership: No
Parking Characteristics
Finished Garage: 1
Garage Door Opener: 1
Patio, Porch and Deck Features
Patio: 1
Porch: 1
Public Survey Info
Range#: 48
Section#: 15
Township#: 137
Roof
Architectural Shingle: 1
Sewer
Septic System Compliant - Yes: 1
Stories
One: 1
Water
Shared System: 1
Well: 1
Location Tax and Other Information
House Number: 14293
Street Name: 40th
Street Suffix: Street
Street Direction Suffix: S
Postal City: Moorhead
County: Clay
State: MN
Zip Code: 56560
Property Features
Accessible: None
Air Conditioning: Central Air; Ductless
Appliances: Cooktop; Dishwasher; Disposal; Dryer; Fuel Tank - Owned; Microwave; Range; Refrigerator; Washer
Basement: Full; Storage Space; Sump Pump
Bath Description: Double Sink; Main Floor 1/2 Bath; Full Primary; Private Primary; Full Basement; Walk-In Shower Stall
Construction Status: Previously Owned
Exterior: Brick/Stone; Steel Siding
Family Room Characteristics: Family Room; Lower Level
Foundation: Concrete Block; Poured Concrete
Fuel: Propane
Heating: Forced Air
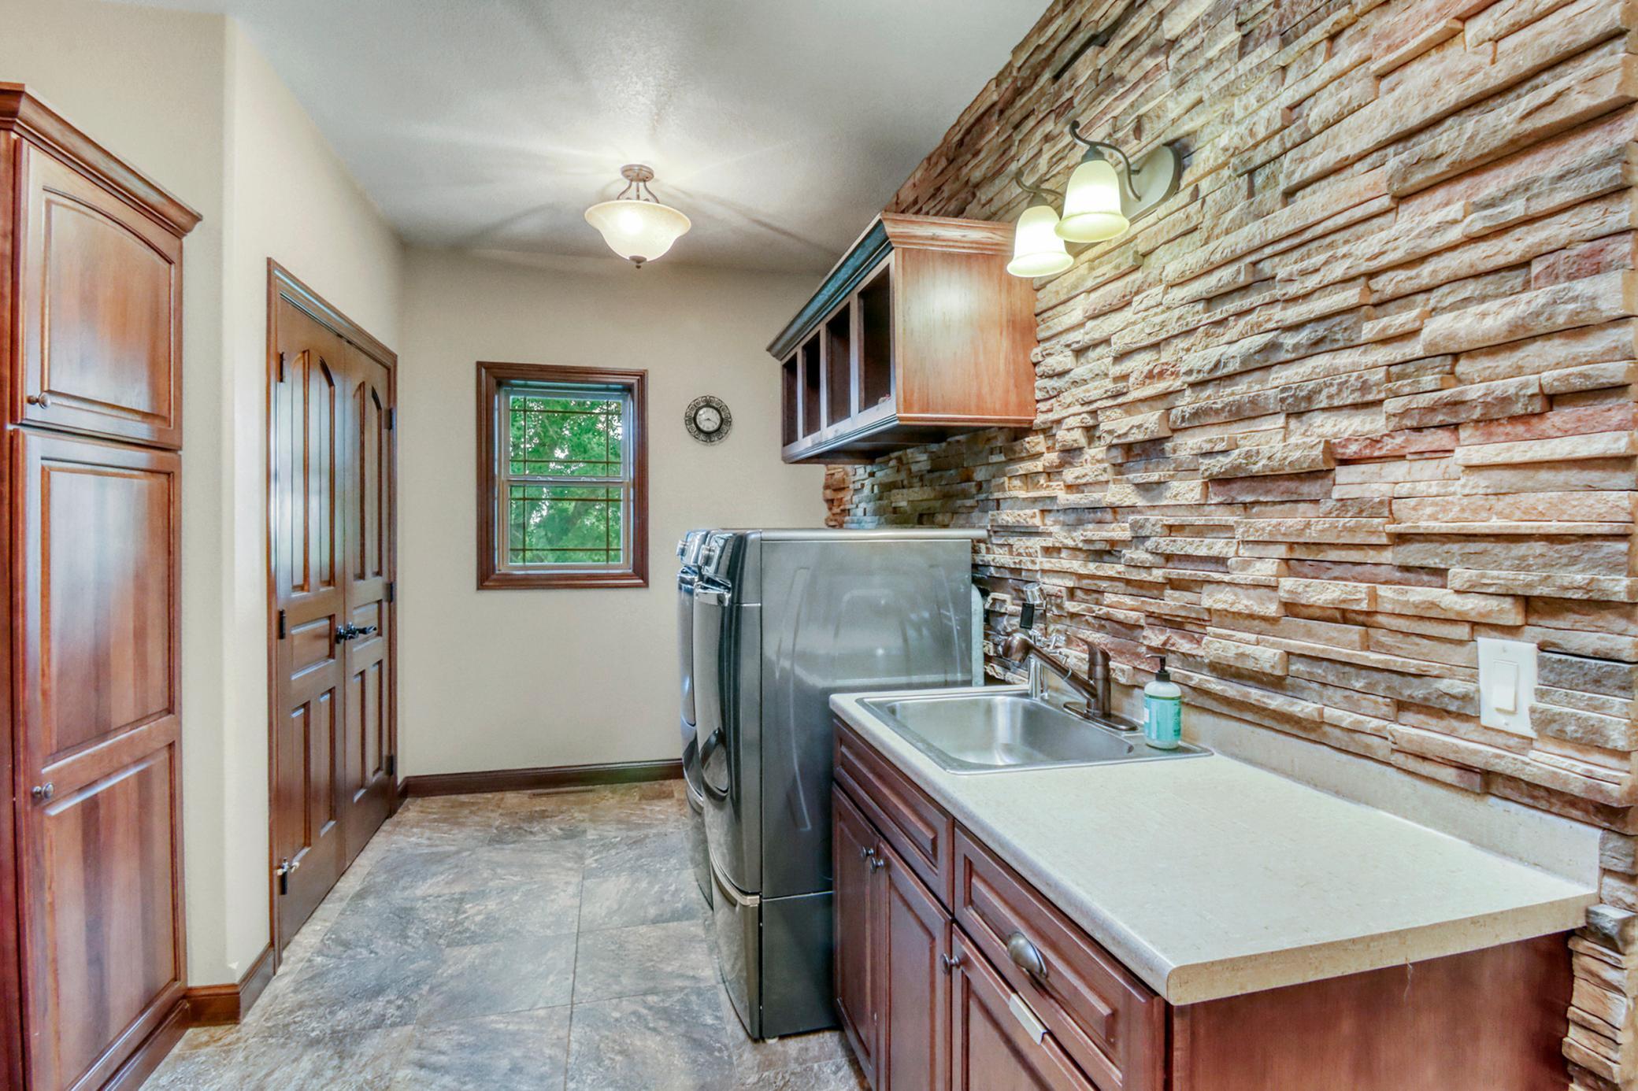
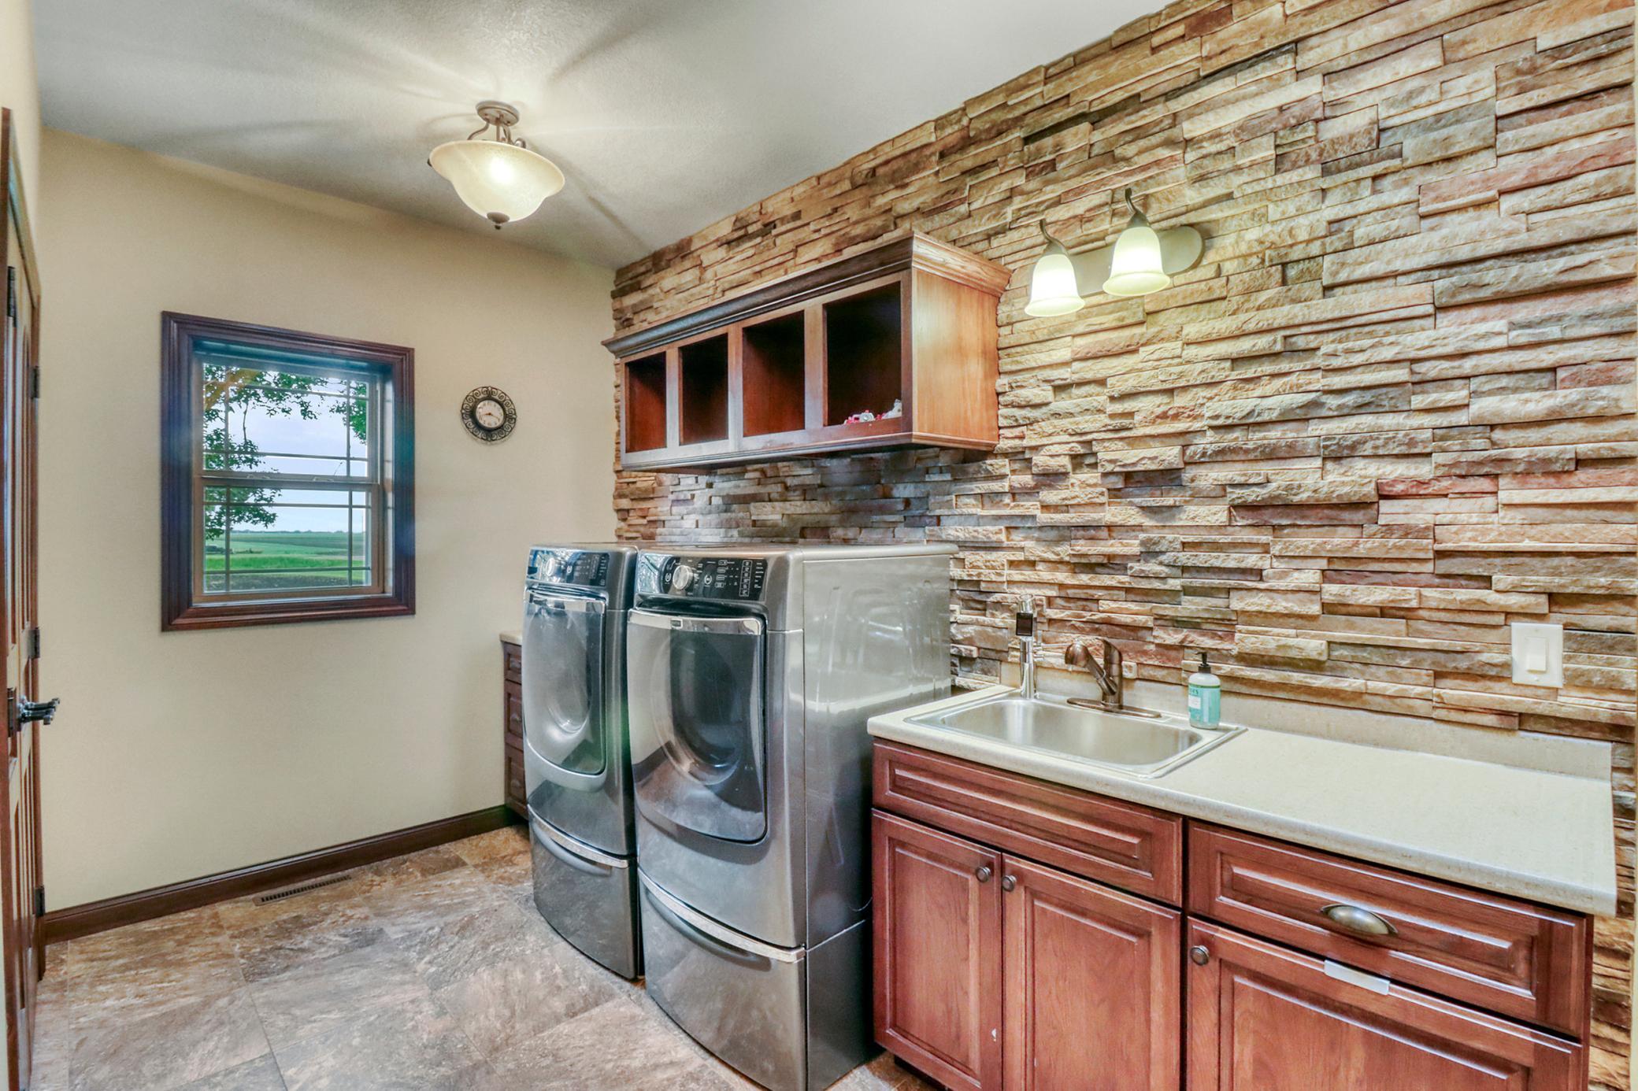
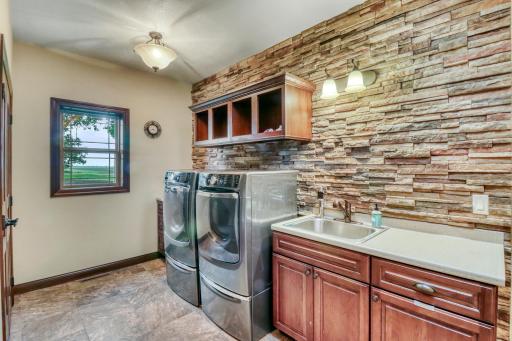
Laundry: Laundry Room; Main Level; Sink
Lock Box Type: Supra
Lot Description: Tree Coverage - Medium
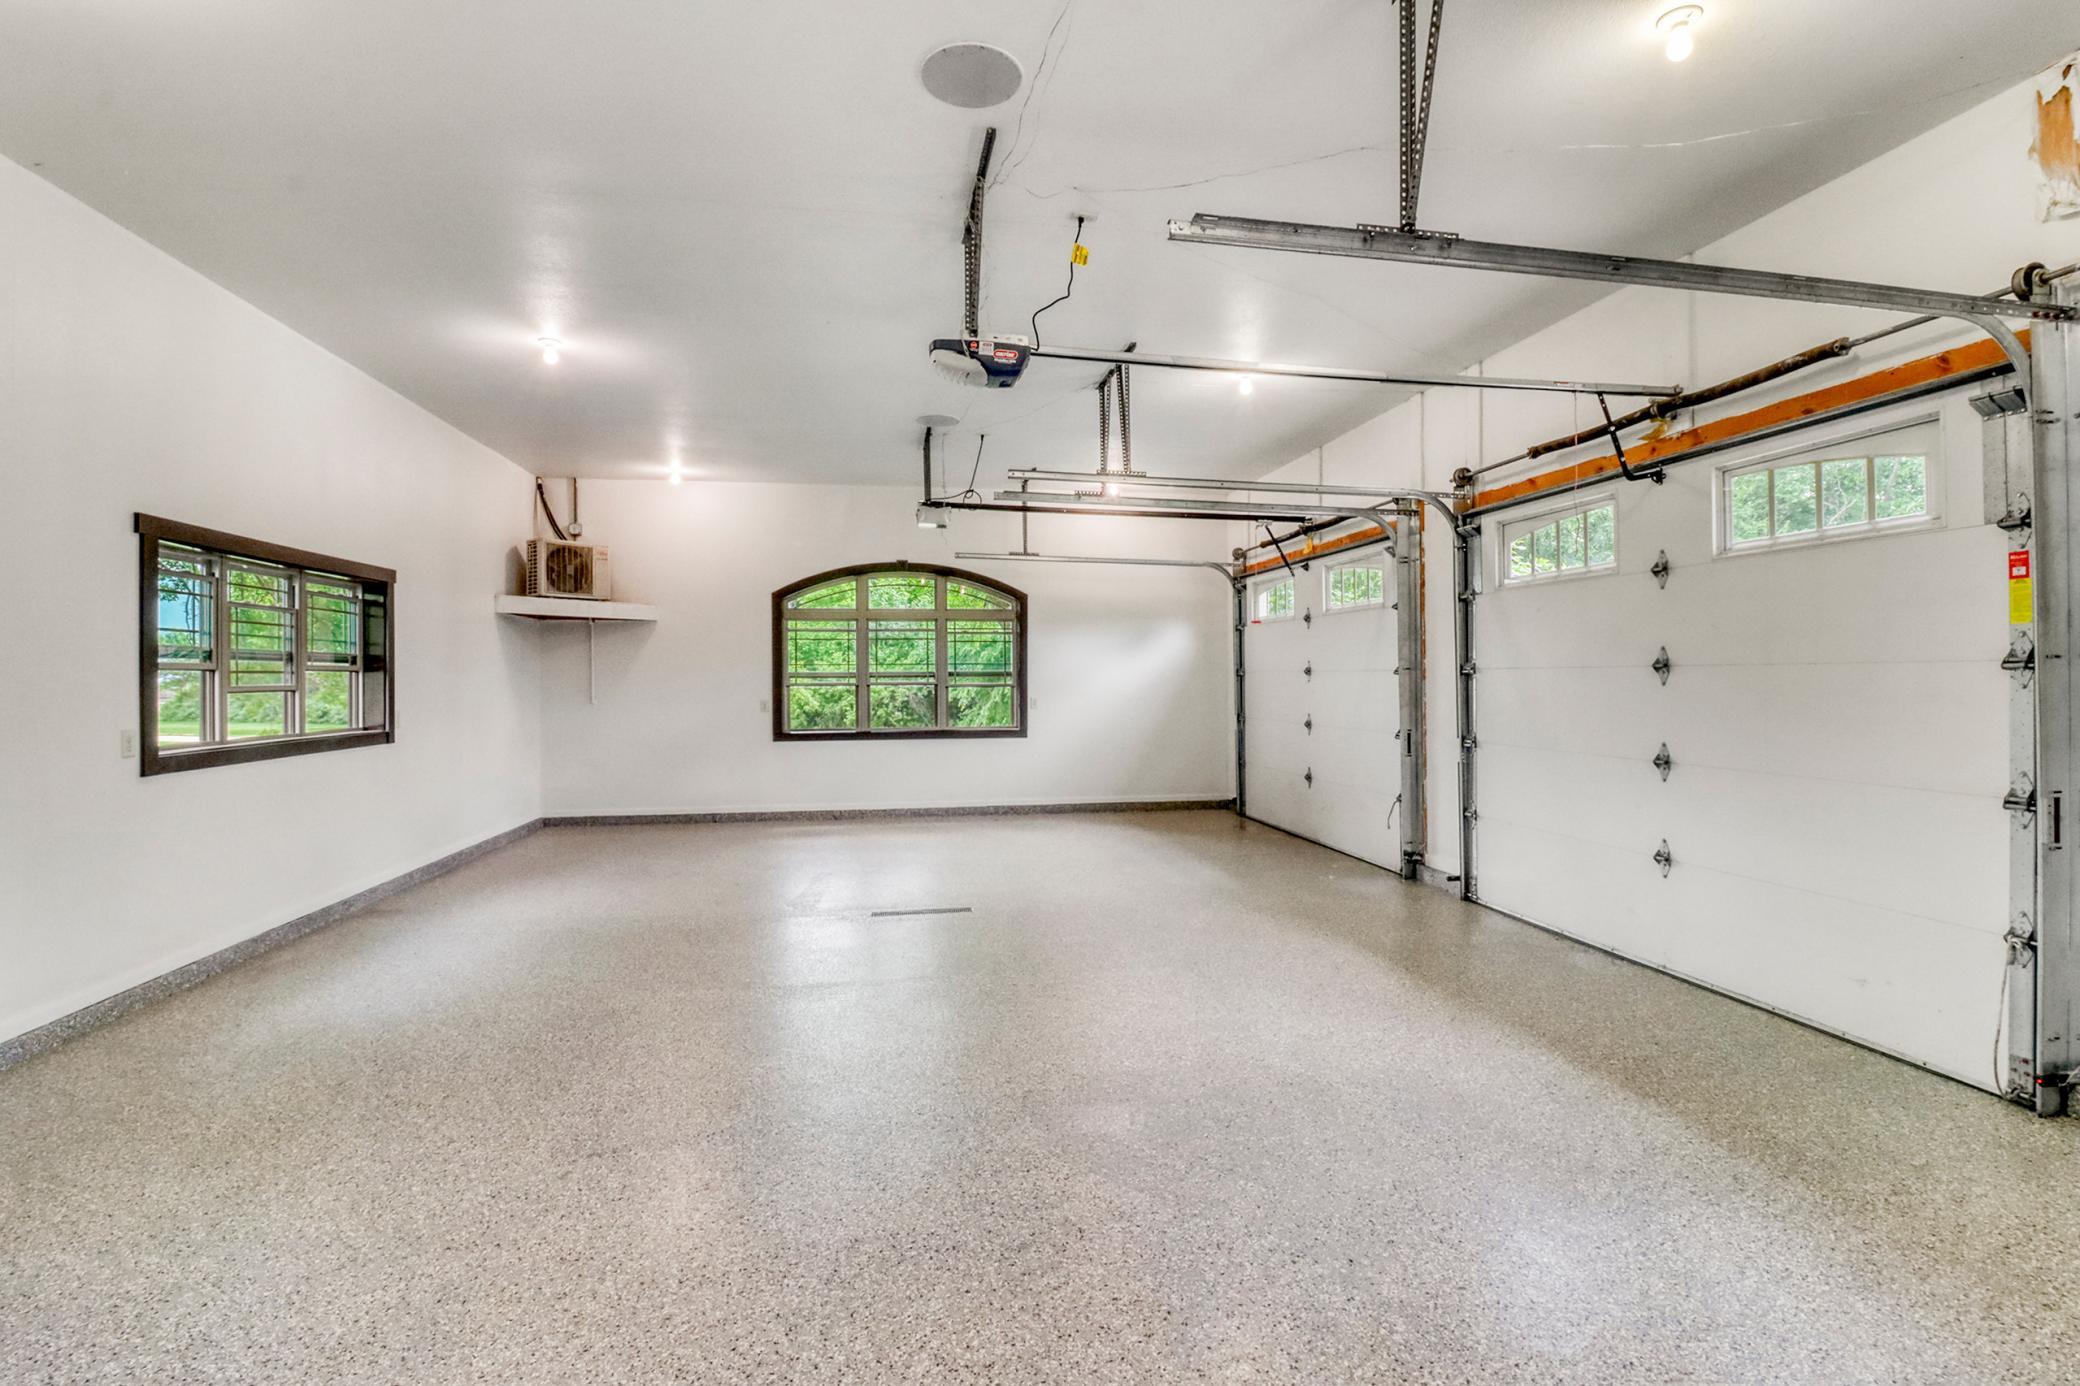
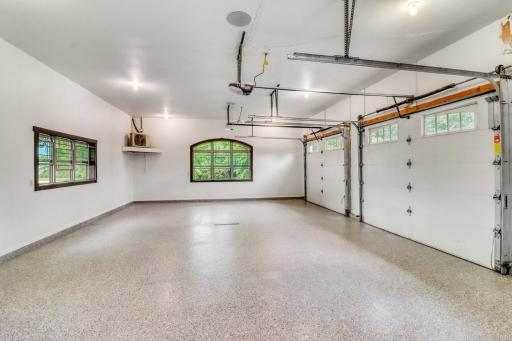
Parking Characteristics: Finished Garage; Garage Door Opener
Roof: Architectural Shingle
Sewer: Septic System Compliant - Yes
Stories: One
Water: Shared System; Well
Room Information
| Room Name | Level |
| Bathroom | Main |
| Bathroom | Main |
| Bathroom | Basement |
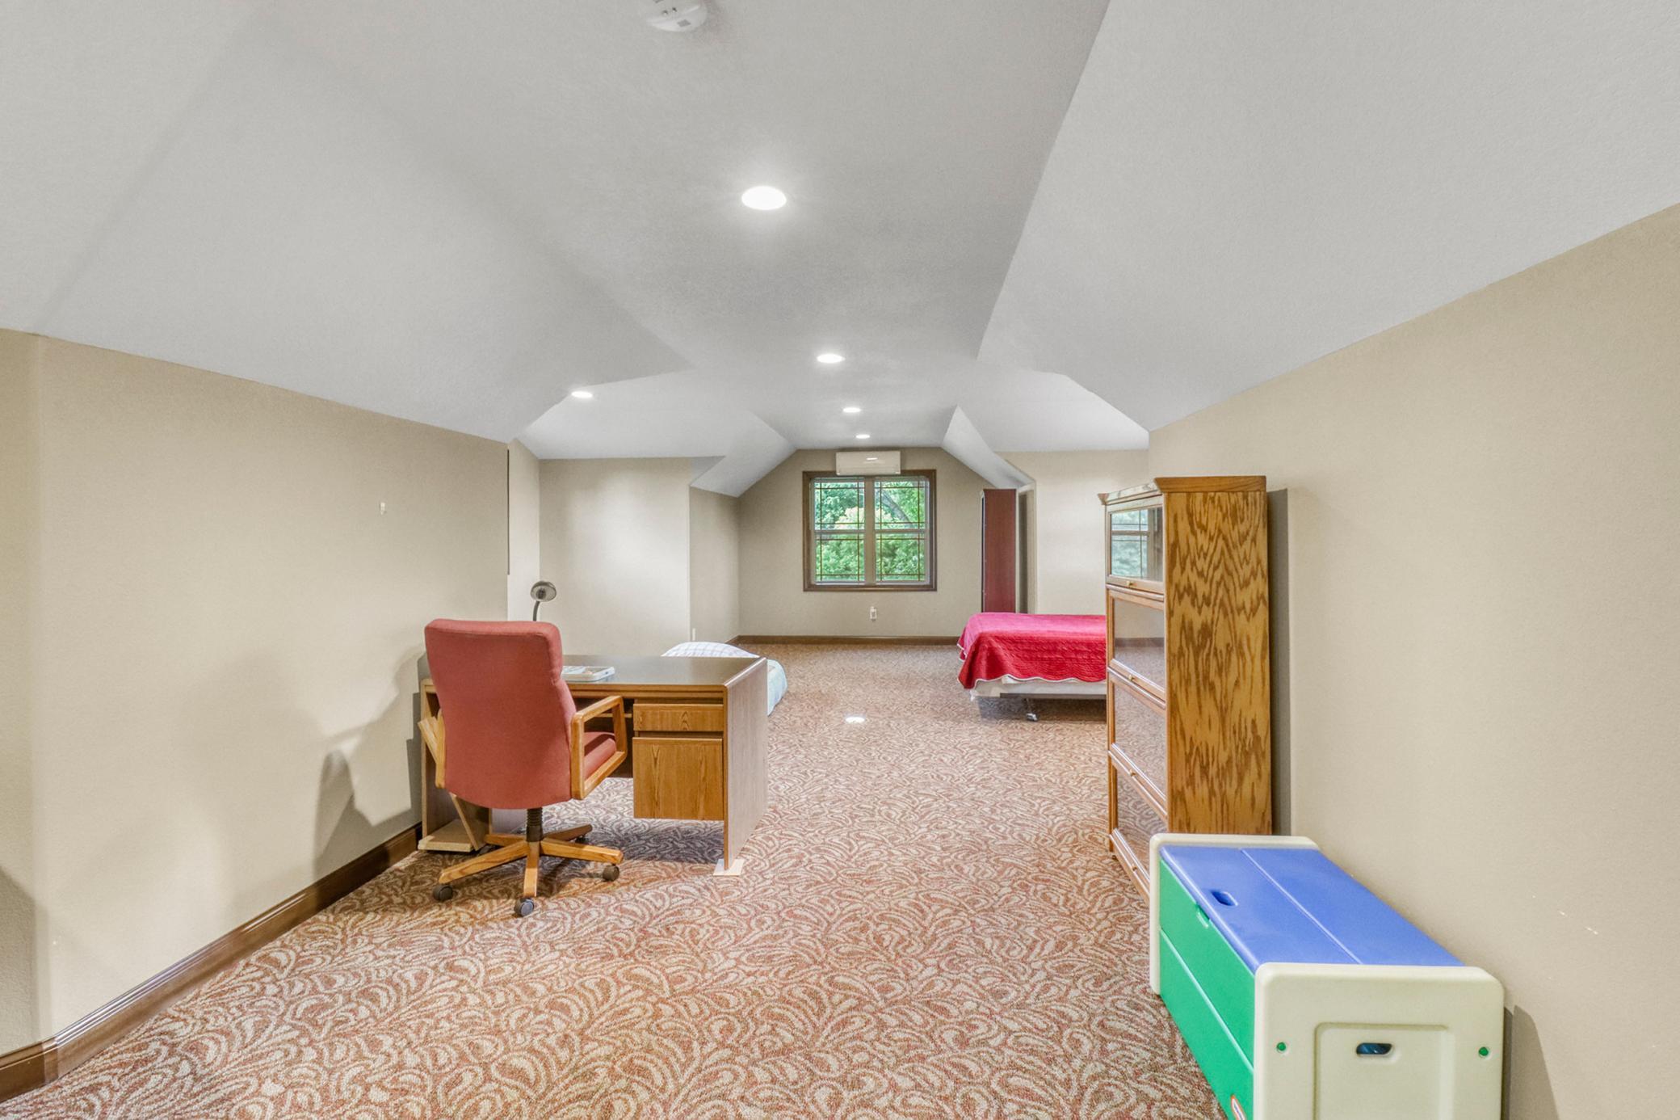
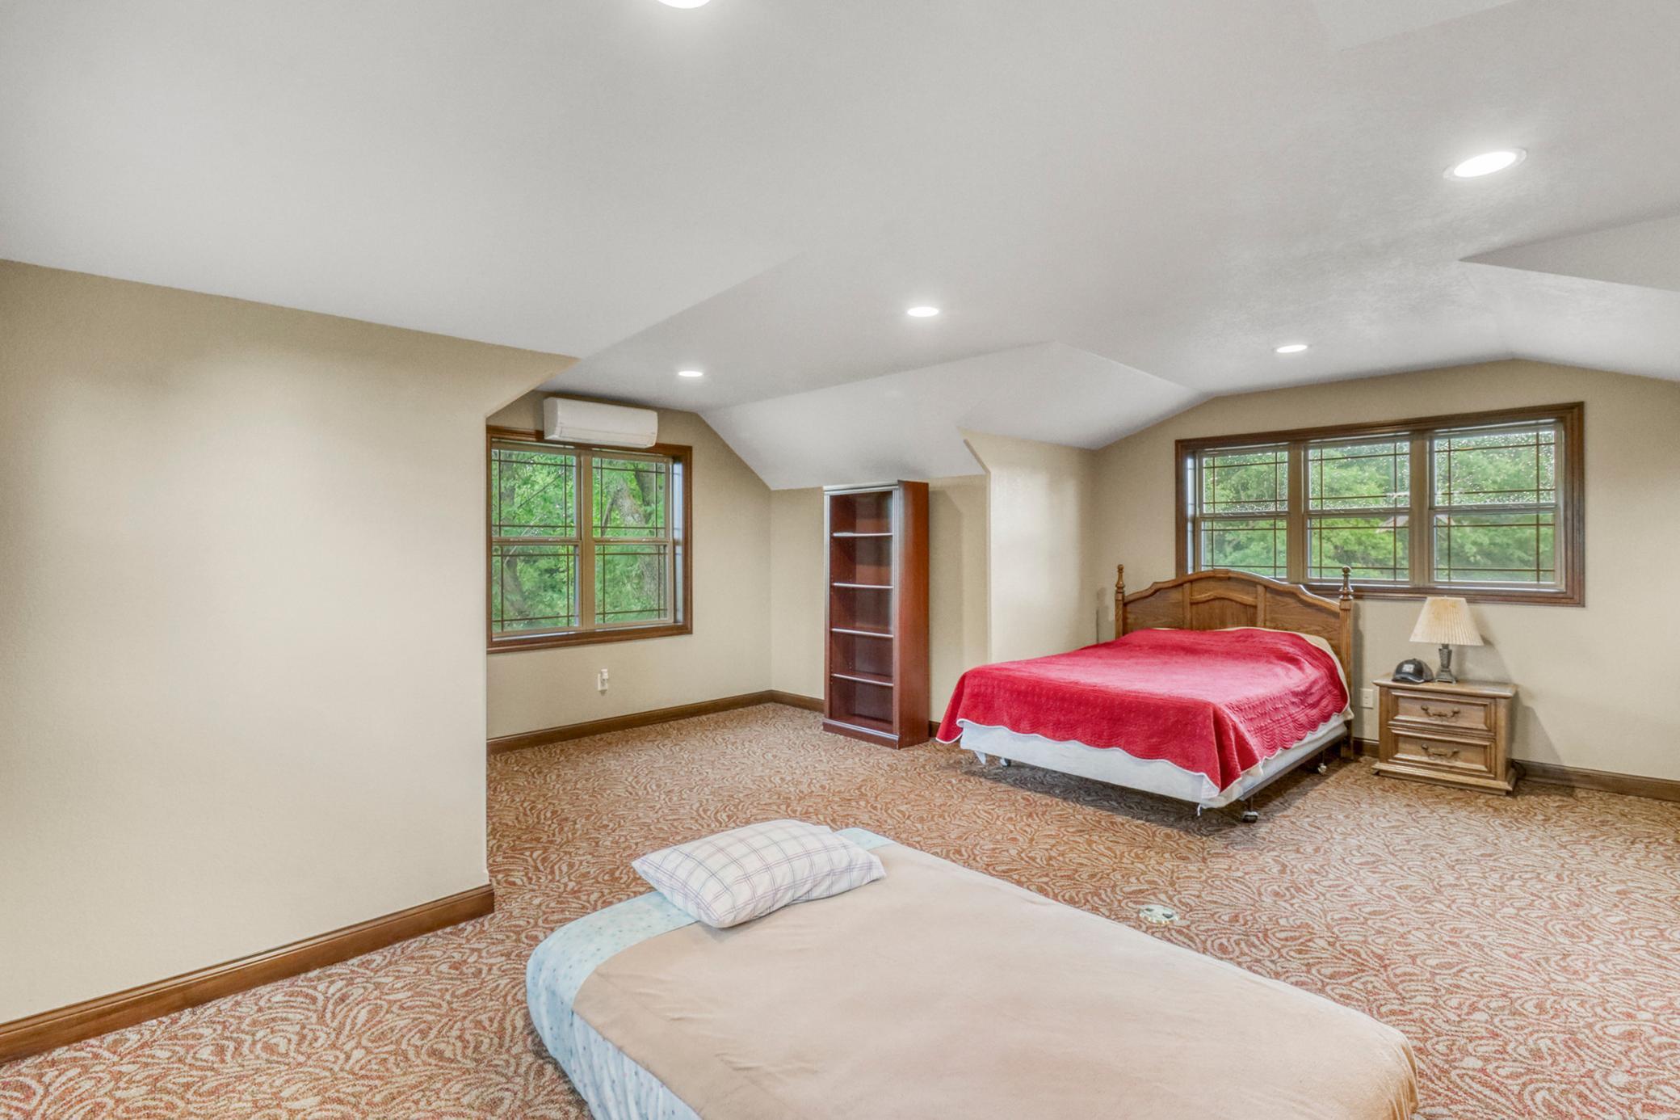
| Bonus Room | Upper |
| Den | Basement |
| Dining Room | Main |
| First (1st) Bedroom | Main |
| Fourth (4th) Bedroom | Basement |
| Kitchen | Main |
| Laundry | Upper |
| Living Room | Main |
| Second (2nd) Bedroom | Basement |
| Third (3rd) Bedroom | Basement |
| Sun Room | Main |

Listing Office: RE/MAX Legacy Realty
Last Updated: August - 16 - 2026
The data relating to real estate for sale on this web site comes in part from the Broker Reciprocity SM Program of the Regional Multiple Listing Service of Minnesota, Inc. The information provided is deemed reliable but not guaranteed. Properties subject to prior sale, change or withdrawal. ©2024 Regional Multiple Listing Service of Minnesota, Inc All rights reserved.