$220,000
Amery, WI 54001
MLS# 7063431
3 beds | 1 baths | 2067 sqft
1 / 42
Property Description
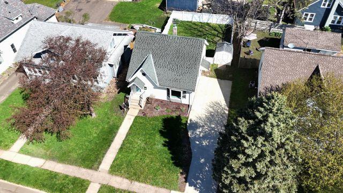
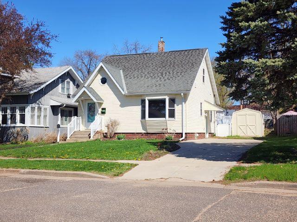
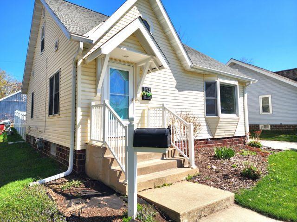
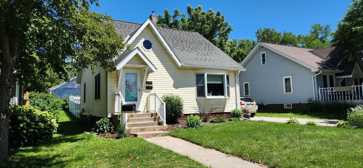
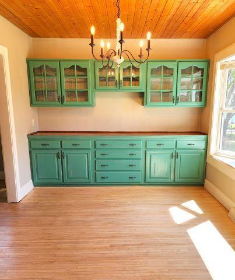
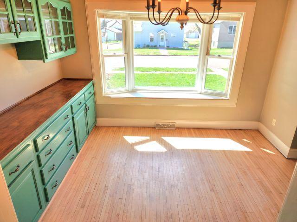
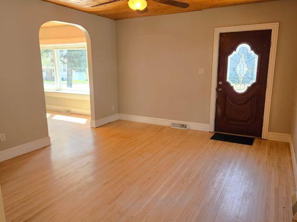
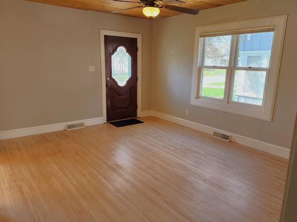
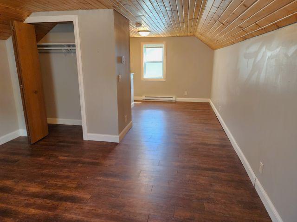
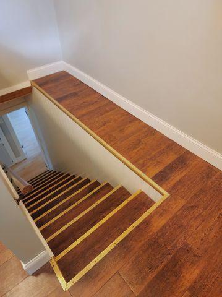
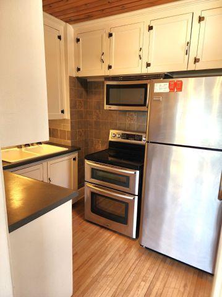
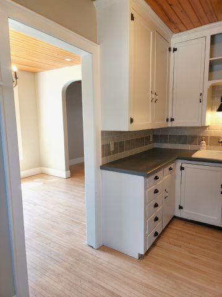
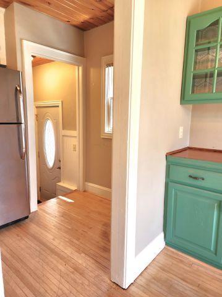
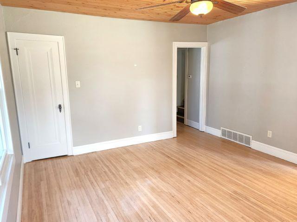
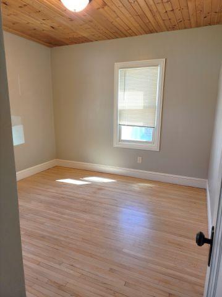
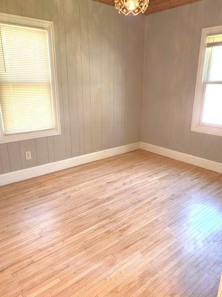
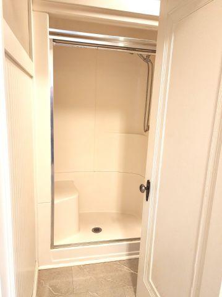
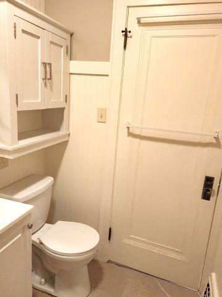
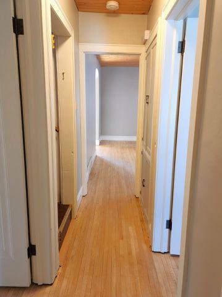
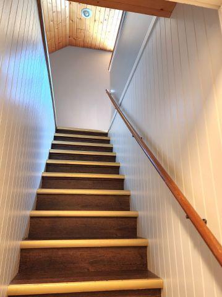
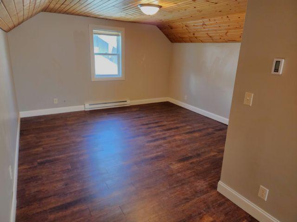
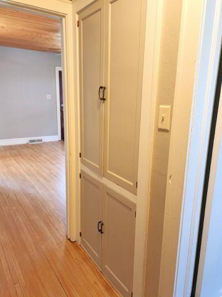
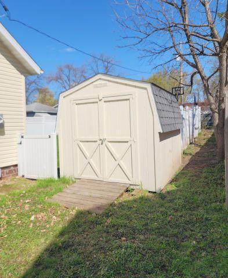
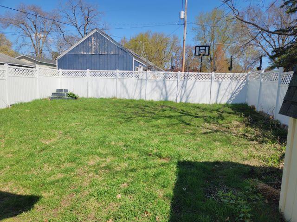
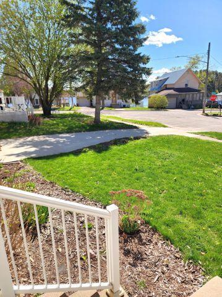
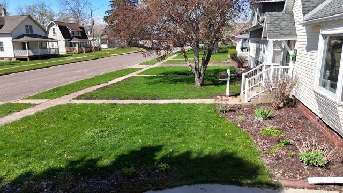
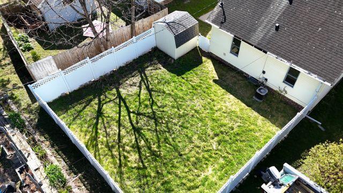
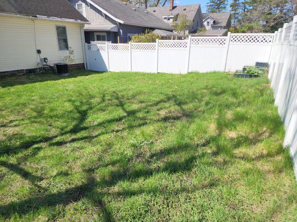
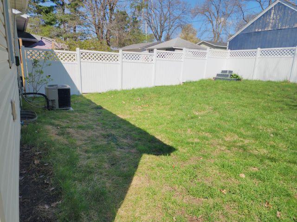
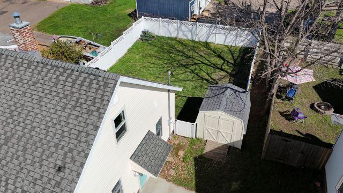
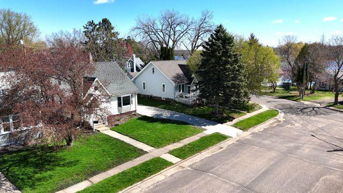
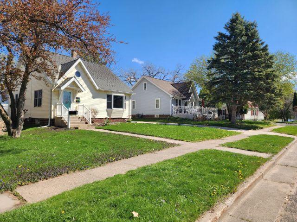
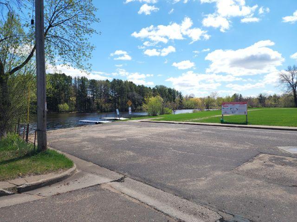
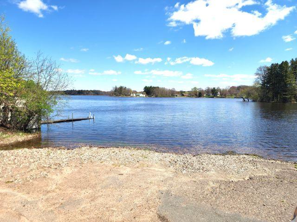
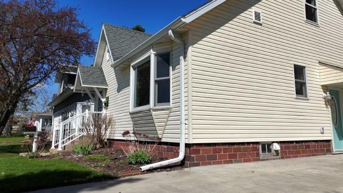
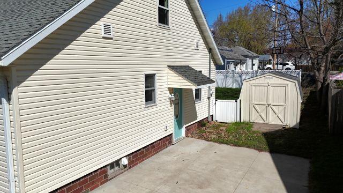
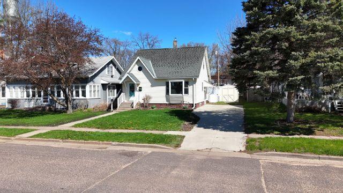
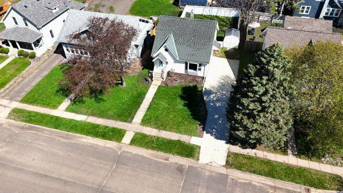
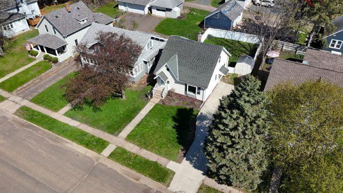
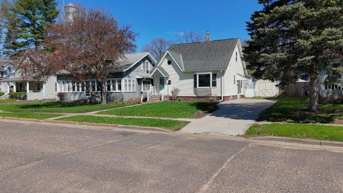
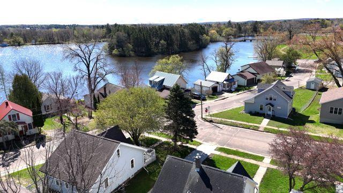
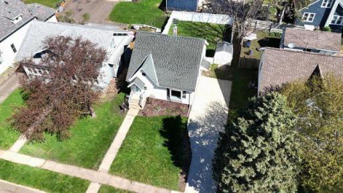
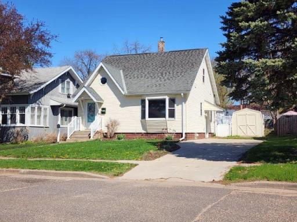
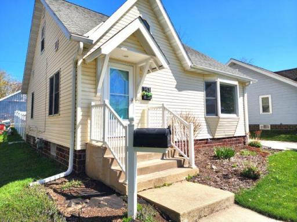
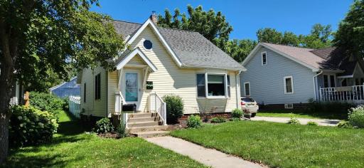
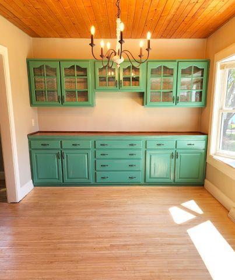
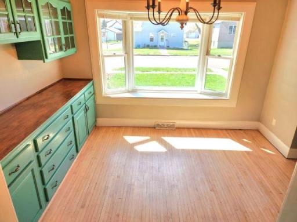
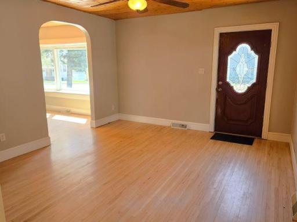
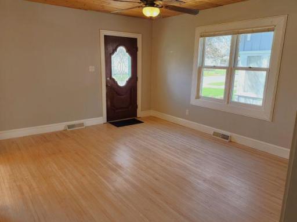
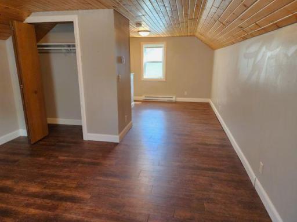
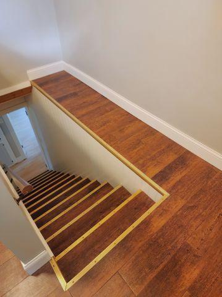
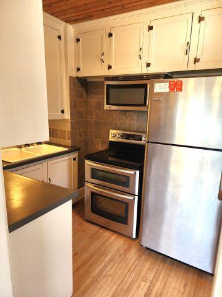
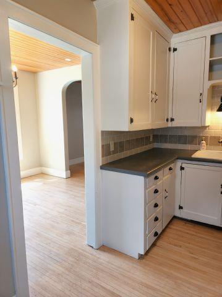
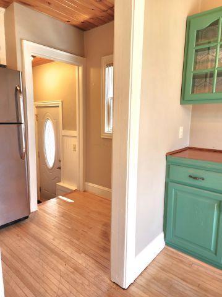
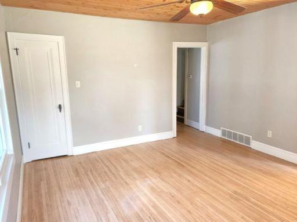
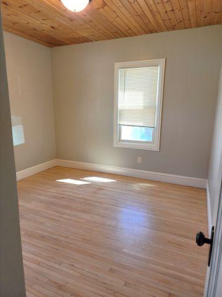
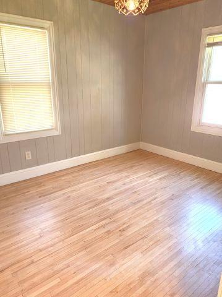
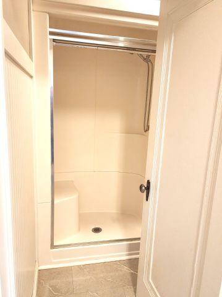
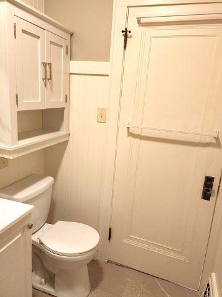
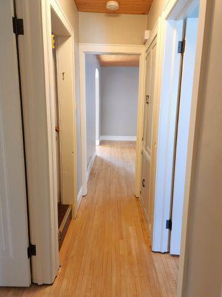
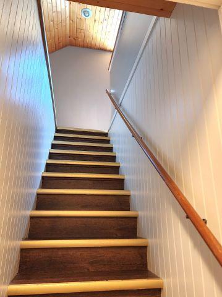
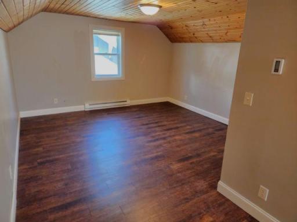
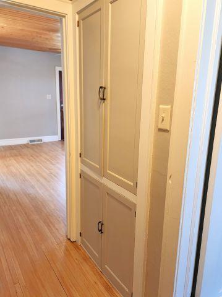
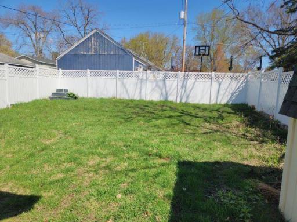
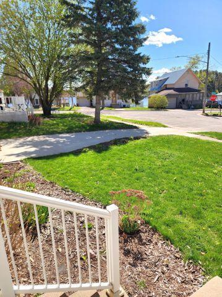
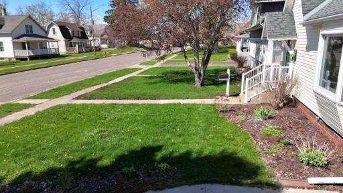
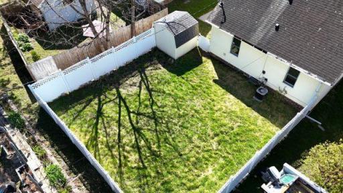
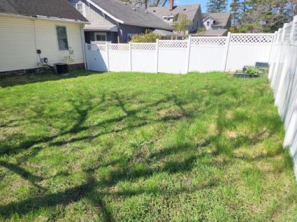
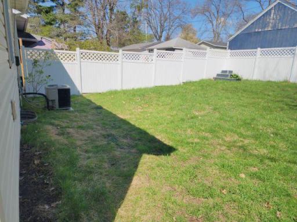
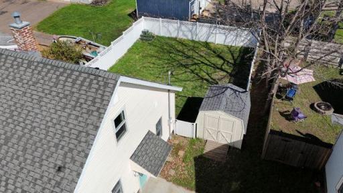
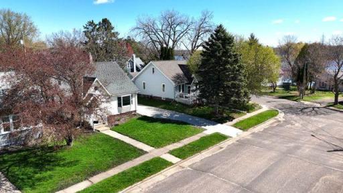
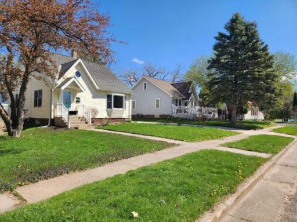
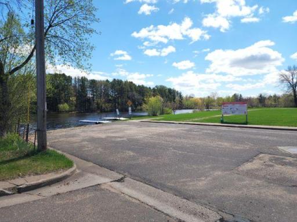
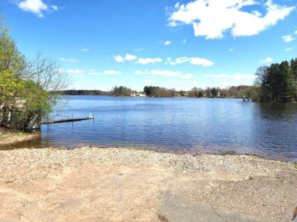
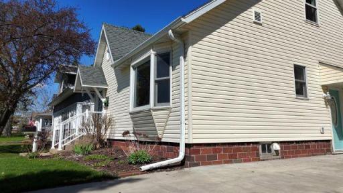
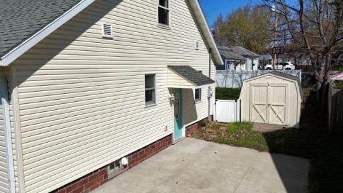
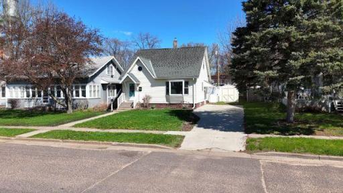
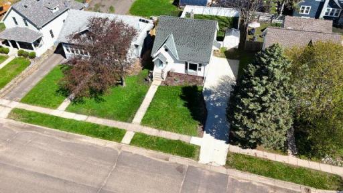
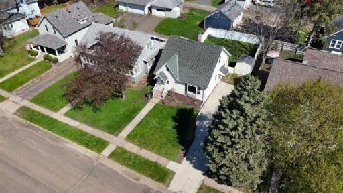
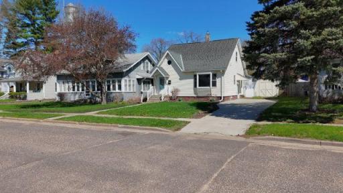
Imagine waking up where peaceful water views and small-town charm create the perfect everyday escape. This charming and beautifully updated home is ideally located a couple blocks from the downtown Amery Area Public Library and a couple of blocks from the Apple River Flowage & Public River Boat Access, while also offering walkability to local shops, restaurants, parks, and easy access to the Stower Seven Lakes & Cattail Trails for outdoor enjoyment year-round and so much more. Inside this adorable home, you’ll love the warmth of the hardwood maple floors and the inviting layout designed with an efficient kitchen, and a full wall of built-ins in the dining room. This home offers convenient one-level living with 2 bedrooms and a main-level 3/4 bath with shower for ease. A bonus versatile upper-level space perfect for a bedroom, home office, craft room or cozy retreat. Upgrades to this upper-level area include new windows, and electric baseboard heat with programmable thermostats. Enjoy evenings outside in your newly fenced-in backyard playing with your beloved pets, not to mention the beautiful landscaping appeal in the front yard. Appliances are included, making this a move-in-ready home with a perfect blend of comfort and peace in an amazing place to enjoy and call home whether you are just starting out or downsizing. Schedule your showing today! More Photos Coming Soon
Details
Maps
Contract Information
Exclusions: Sellers Personal Property
Owner is an Agent?: No
Auction?: No
Status: Active
Contingency: None
Current Price: $220,000
Original List Price: 250000
ListPrice: 220000
List Date: 2026-04-28
Office/Member Info
Association: WWRA
General Property Information
# Carport Spaces: 0
Common Wall: No
Lot Measurement: Acres
Manufactured Home?: No
Multiple PIDs?: No
New Development: No
Number of Fireplaces: 0
Other Parking Spaces: 3
Road Btwn WF & Home?: Yes
Waterfront YN: No
Year Built: 1940
Yearly/Seasonal: Yearly
Zoning: Lot, Residential-Single Family
Lot Dimensions: 105 x 50 x 105 x 50
Acres: 0.12
Bath Three Quarters: 1
Bath Half: 0
Lake/Waterfront Name: Apple River
Bath Quarter: 0
Main Floor Total SqFt: 861
Above Grd Total SqFt: 1206
Below Grd Total SqFt: 861
Total SqFt: 2067
Total Finished Sqft: 1206.00
FireplaceYN: No
Foundation Size: 861
Style: (SF) Single Family
Garage Stalls: 0
Association Fee: 0
Assessment Pending: No
Bedrooms: 3
Baths Total: 1
Location, Tax and Other Information
AssocFeeYN: No
Legal Description: LOT 8 BLOCK 1 C H JOHNSON'S ADDITION TO THE CITY OF AMERY EXC N 35'
Listing City: Amery
Map Page: 999
Municipality: Amery
School District: Amery
School District Phone: 715-268-0272
DNR Lake Classification: Not Applicable
Zip Plus 4: 1122
Property ID Number: 201002490000
Tax Year: 2025
Tax Amount: 3123
In Foreclosure?: No
Potential Short Sale?: No
Lender Owned?: No
Directions & Remarks
Public Remarks: Imagine waking up where peaceful water views and small-town charm create the perfect everyday escape. This charming and beautifully updated home is ideally located a couple blocks from the downtown Amery Area Public Library and a couple of blocks from the Apple River Flowage & Public River Boat Access, while also offering walkability to local shops, restaurants, parks, and easy access to the Stower Seven Lakes & Cattail Trails for outdoor enjoyment year-round and so much more. Inside this adorable home, you’ll love the warmth of the hardwood maple floors and the inviting layout designed with an efficient kitchen, and a full wall of built-ins in the dining room. This home offers convenient one-level living with 2 bedrooms and a main-level 3/4 bath with shower for ease. A bonus versatile upper-level space perfect for a bedroom, home office, craft room or cozy retreat. Upgrades to this upper-level area include new windows, and electric baseboard heat with programmable thermostats. Enjoy evenings outside in your newly fenced-in backyard playing with your beloved pets, not to mention the beautiful landscaping appeal in the front yard. Appliances are included, making this a move-in-ready home with a perfect blend of comfort and peace in an amazing place to enjoy and call home whether you are just starting out or downsizing. Schedule your showing today! More Photos Coming Soon
Directions: From State Highway 8, go South on Hwy 46 to Amery, take a left on Maple St E (after The Pizzeria), property down the street on left.
Accessible
None: 1
Air Conditioning
Central Air: 1
Amenities Unit
Washer/Dryer Hookup: 1
Appliances
Dryer: 1
Range: 1
Refrigerator: 1
Washer: 1
Assessments
Assessment Balance: 0
Tax With Assessments: 3123
Assumable Loan
Not Assumable: 1
Basement
Concrete Block: 1
Foundation Dimensions: 32.5 x 26.5
Full: 1
Unfinished: 1
Bath Description
Main Floor 3/4 Bath: 1
Building Information
Finished SqFt Above Ground: 1206
Construction Materials
Block: 1
Brick: 1
Construction Status
Previously Owned: 1
Dining Room Description
Separate/Formal Dining Room: 1
Electric
200+ Amp Service: 1
Circuit Breakers: 1
Existing Financing
Conventional: 1
Exterior
Block: 1
Brick/Stone: 1
Vinyl: 1
Fencing
Composite: 1
Partial: 1
Foundation
Brick/Mortar: 1
Concrete Block: 1
Fuel
Natural Gas: 1
Insurance Fee
Insurance Fee: 0
Internet Options
Cable: 1
Lake Details
Lake Depth: 0
Laundry
In Basement: 1
Lower Level: 1
Washer Hookup: 1
Lease Details
Land Leased: Not Applicable
Lock Box Type
Combo: 1
Lot Description
Irregular Lot: 1
Miscellaneous Information
DP Resource: Yes
Homestead: Yes
Ownership
Fractional Ownership: No
Pool Description
None: 1
Public Survey Info
Range#: 16W
Section#: 28
Township#: 33N
Road Frontage
City Street: 1
Curbs: 1
Paved Streets: 1
Sidewalks: 1
Road Responsibility
Public Maintained Road: 1
Roof
Age Over 8 Years: 1
Asphalt Shingles: 1
Sellers Terms
Cash: 1
Conventional: 1
Sewer
City Sewer/Connected: 1
Stories
One and One Half: 1
Water
City Water/Connected: 1
Waterfront Type
River View: 1
Waterfront View
See Remarks: 1
Location Tax and Other Information
House Number: 143
Street Name: Maple
Street Suffix: Street
Street Direction Suffix: E
Postal City: Amery
County: Polk
State: WI
Zip Code: 54001
Complex/Dev/Subdivision: Ch Johnson Add
Property Features
Accessible: None
Air Conditioning: Central Air
Amenities Unit: Washer/Dryer Hookup
Appliances: Dryer; Range; Refrigerator; Washer
Assumable Loan: Not Assumable
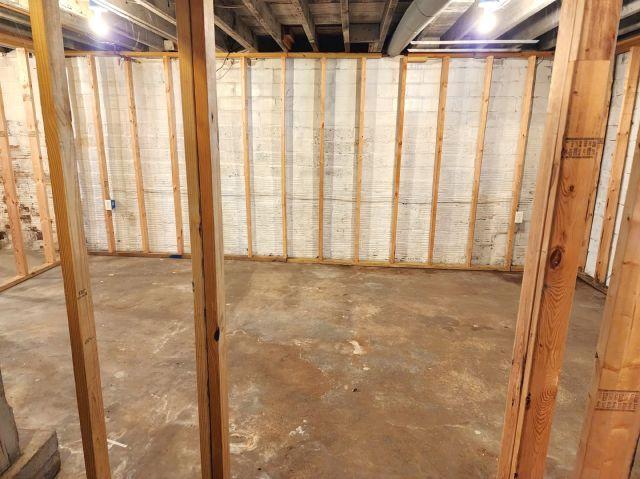
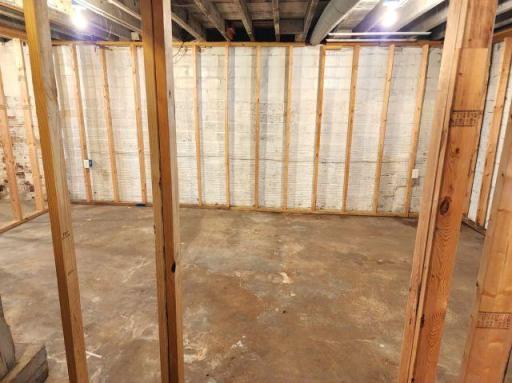
Basement: Concrete Block; Full; Unfinished
Bath Description: Main Floor 3/4 Bath
Construction Materials: Block; Brick
Construction Status: Previously Owned
Dining Room Description: Separate/Formal Dining Room
Electric: 200+ Amp Service; Circuit Breakers
Existing Financing: Conventional
Exterior: Block; Brick/Stone; Vinyl
Fencing: Composite; Partial
Foundation: Brick/Mortar; Concrete Block
Fuel: Natural Gas
Internet Options: Cable
Laundry: In Basement; Lower Level; Washer Hookup
Lock Box Type: Combo
Lot Description: Irregular Lot
Pool Description: None
Road Frontage: City Street; Curbs; Paved Streets; Sidewalks
Road Responsibility: Public Maintained Road
Roof: Age Over 8 Years; Asphalt Shingles
Sellers Terms: Cash; Conventional
Sewer: City Sewer/Connected
Stories: One and One Half
Water: City Water/Connected
Waterfront Type: River View
Waterfront View: See Remarks
Room Information
| Room Name | Dimensions | Level |
| Bathroom | 8 x 5 | Main |
| Bonus Room | 10 x 9 | Upper |
| Dining Room | 12 x 10 | Main |
| First (1st) Bedroom | 10 x 10 | Main |
| Kitchen | 12 x 7 | Main |
| Laundry | 7 x 5 | Lower |
| Living Room | 15 x 13 | Main |
| Second (2nd) Bedroom | 11 x 9 | Main |
| Third (3rd) Bedroom | 15 x 13 | Upper |

Listing Office: Edina Realty, Inc.
Last Updated: September - 04 - 2026
The data relating to real estate for sale on this web site comes in part from the Broker Reciprocity SM Program of the Regional Multiple Listing Service of Minnesota, Inc. The information provided is deemed reliable but not guaranteed. Properties subject to prior sale, change or withdrawal. ©2026 Regional Multiple Listing Service of Minnesota, Inc All rights reserved.