$339,500
Rosemount, MN 55068
MLS# 7132634
3 beds | 3 baths | 1906 sqft
1 / 29
Property Description
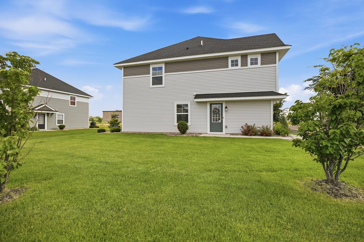
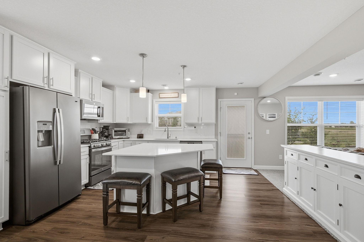
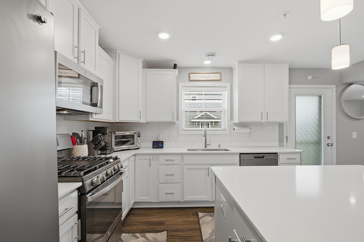
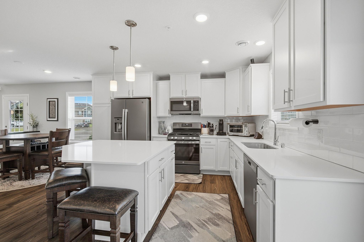
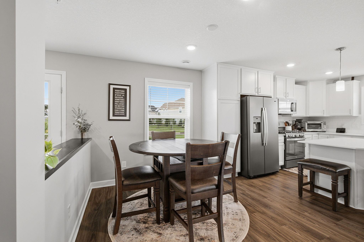
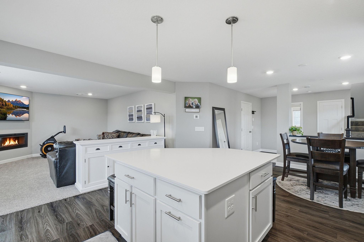
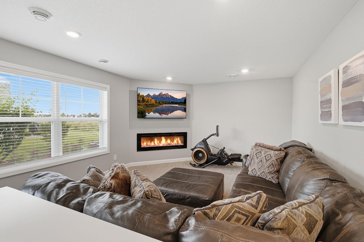
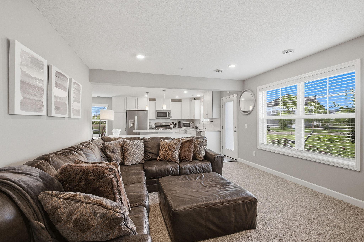
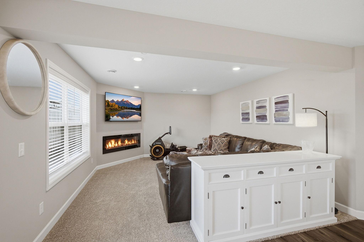
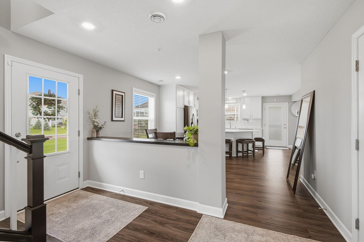
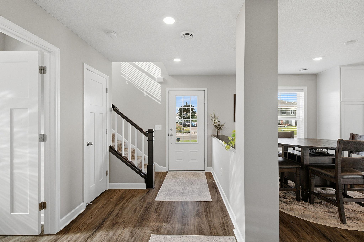
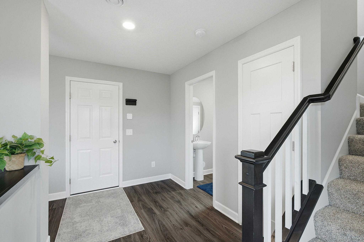
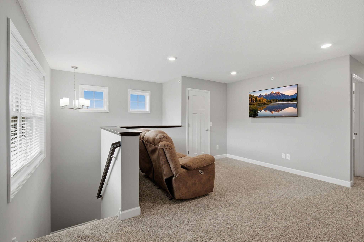
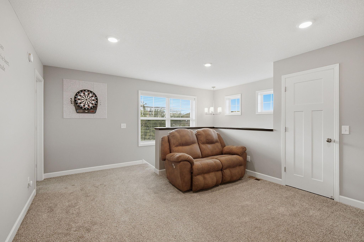
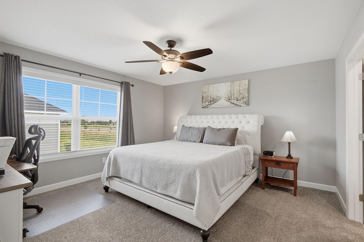
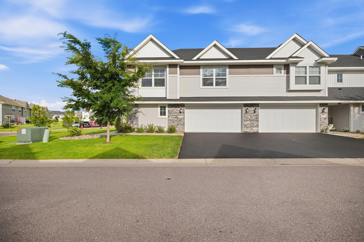
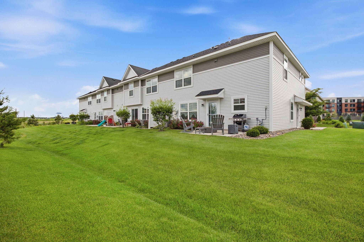
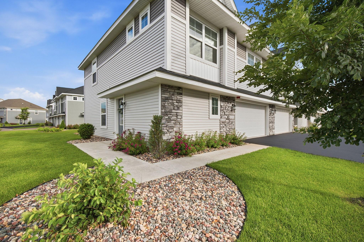
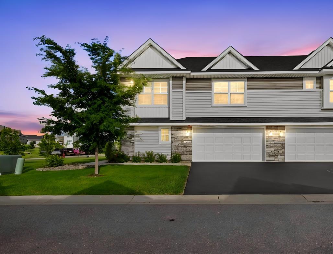
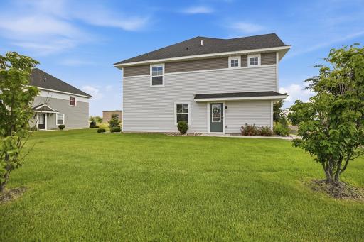
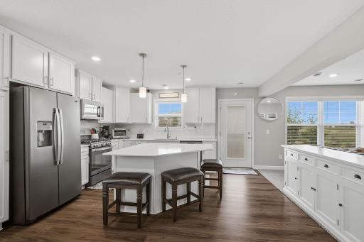
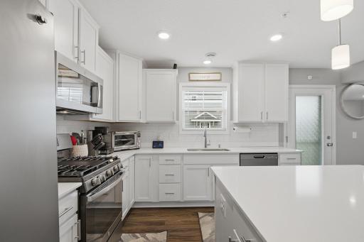
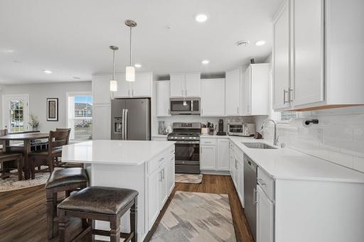
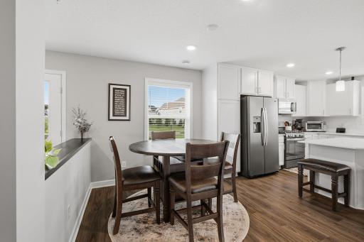
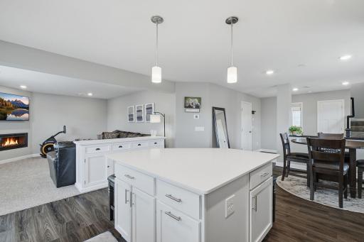
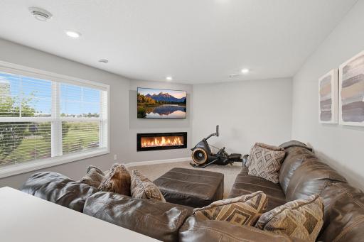
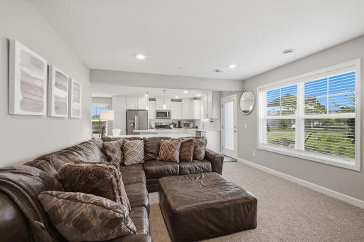
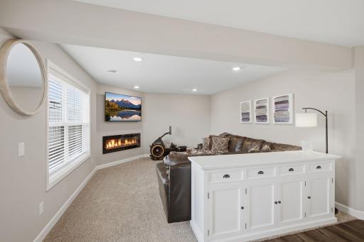
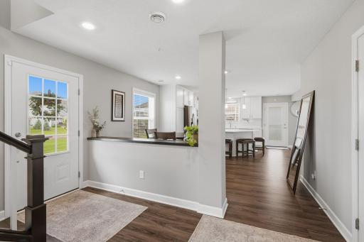
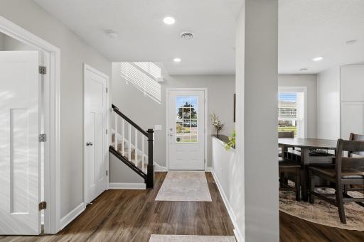
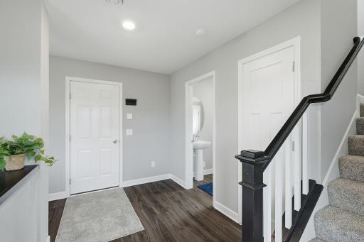
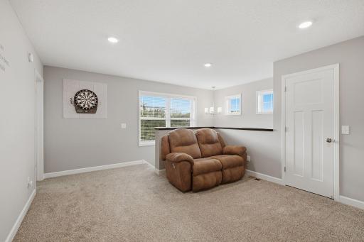
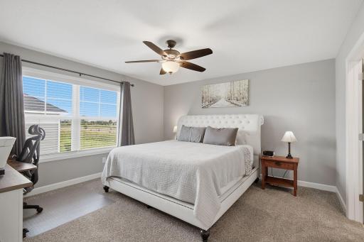
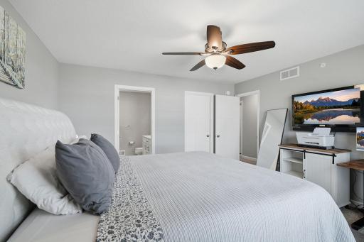
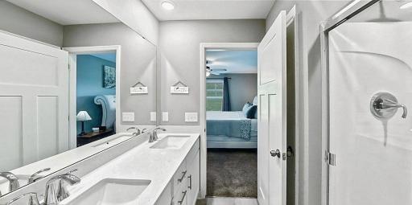
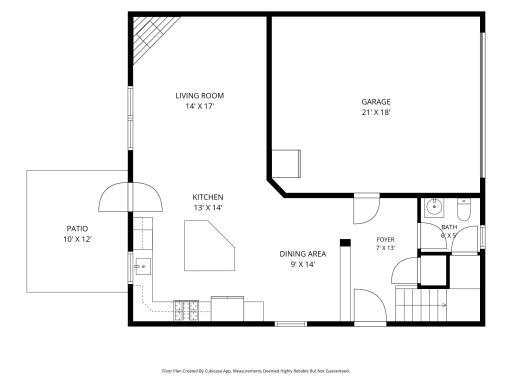
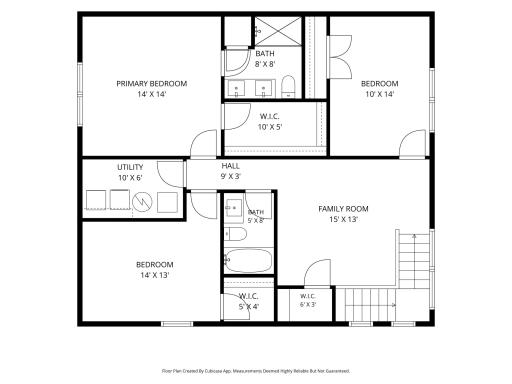
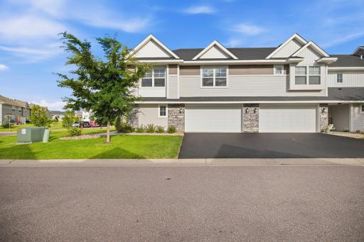
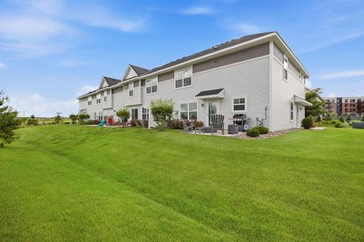
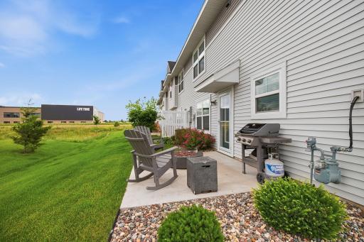
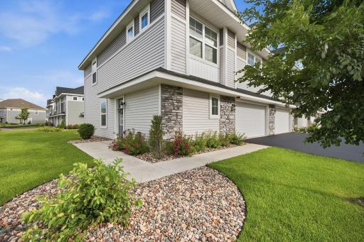
Skip the new construction price tag and take a look at the value this end-unit townhome has to offer! This beautifully maintained home gives you the newer construction feel, desirable upgrades, and move-in-ready convenience. All at a price significantly below comparable new construction end units. One of the best features of this particular unit is its location within the development. Being an end unit means added privacy and a large side yard, plus guest parking is conveniently located nearby- a great bonus when entertaining family and friends. Inside, the main level feels bright, open, and spacious with the kitchen, dining, and living areas flowing together. The kitchen is already finished with many of the upgrades buyers often pay extra for when building, including quartz countertops, soft-close white cabinetry, slate appliances, and plenty of prep and storage space. Quartz countertops in the bathrooms, custom blinds, a water softener, washer & dryer, and additional upgrades are already included as well. Upstairs offers three bedrooms, including a comfortable primary suite with a private bathroom and walk-in closet. A versatile loft provides extra living space for an office, playroom, TV area, or whatever fits your lifestyle, while upper-level laundry adds everyday convenience. With 3 bedrooms, 3 bathrooms, a loft, desirable end-unit location, extra yard space, and a long list of included upgrades, this home offers a lot for the price. For buyers comparing this home to new construction, the savings are substantial. Enjoy newer construction without the new construction premium, all in a convenient Rosemount location near parks, trails, shopping, dining, and commuter routes.
Details
Maps
Contract Information
Owner is an Agent?: No
Auction?: No
Status: Active
Contingency: None
Current Price: $339,500
Original List Price: 343000
ListPrice: 339500
List Date: 2026-08-24
Office/Member Info
Association: SPAAR
General Property Information
Assoc Mgmt Co. Phone #: 763-225-6400
Association Fee Frequency: Monthly
Association Mgmt Co. Name: Associa
Common Wall: Yes
Lot Measurement: Acres
Manufactured Home?: No
Multiple PIDs?: No
New Development: No
Number of Fireplaces: 1
Waterfront YN: No
Year Built: 2022
Yearly/Seasonal: Yearly
Zoning: Residential-Single Family
Lot Dimensions: 42x60
Acres: 0.04
Bath Three Quarters: 1
Bath Half: 1
Bath Quarter: 0
Main Floor Total SqFt: 759
Above Grd Total SqFt: 1906
Below Grd Total SqFt: 0
Total SqFt: 1906
Total Finished Sqft: 1906.00
FireplaceYN: Yes
Foundation Size: 759
Style: (TH) Side x Side
Garage Stalls: 2
Association Fee: 314
Assessment Pending: No
Bedrooms: 3
Baths Total: 3
Bath Full: 1
Location, Tax and Other Information
AssocFeeYN: Yes
Legal Description: SEC 22 BLK 10 LOT 01
Listing City: Rosemount
Map Page: 164
Municipality: Rosemount
School District: Rosemount-Apple Valley-Eagan
School District Phone: 651-423-7700
Country: US
Property ID Number: 345862110010
Tax Year: 2026
Tax Amount: 3700
In Foreclosure?: No
Potential Short Sale?: No
Lender Owned?: No
Directions & Remarks
Public Remarks: Skip the new construction price tag and take a look at the value this end-unit townhome has to offer! This beautifully maintained home gives you the newer construction feel, desirable upgrades, and move-in-ready convenience. All at a price significantly below comparable new construction end units.
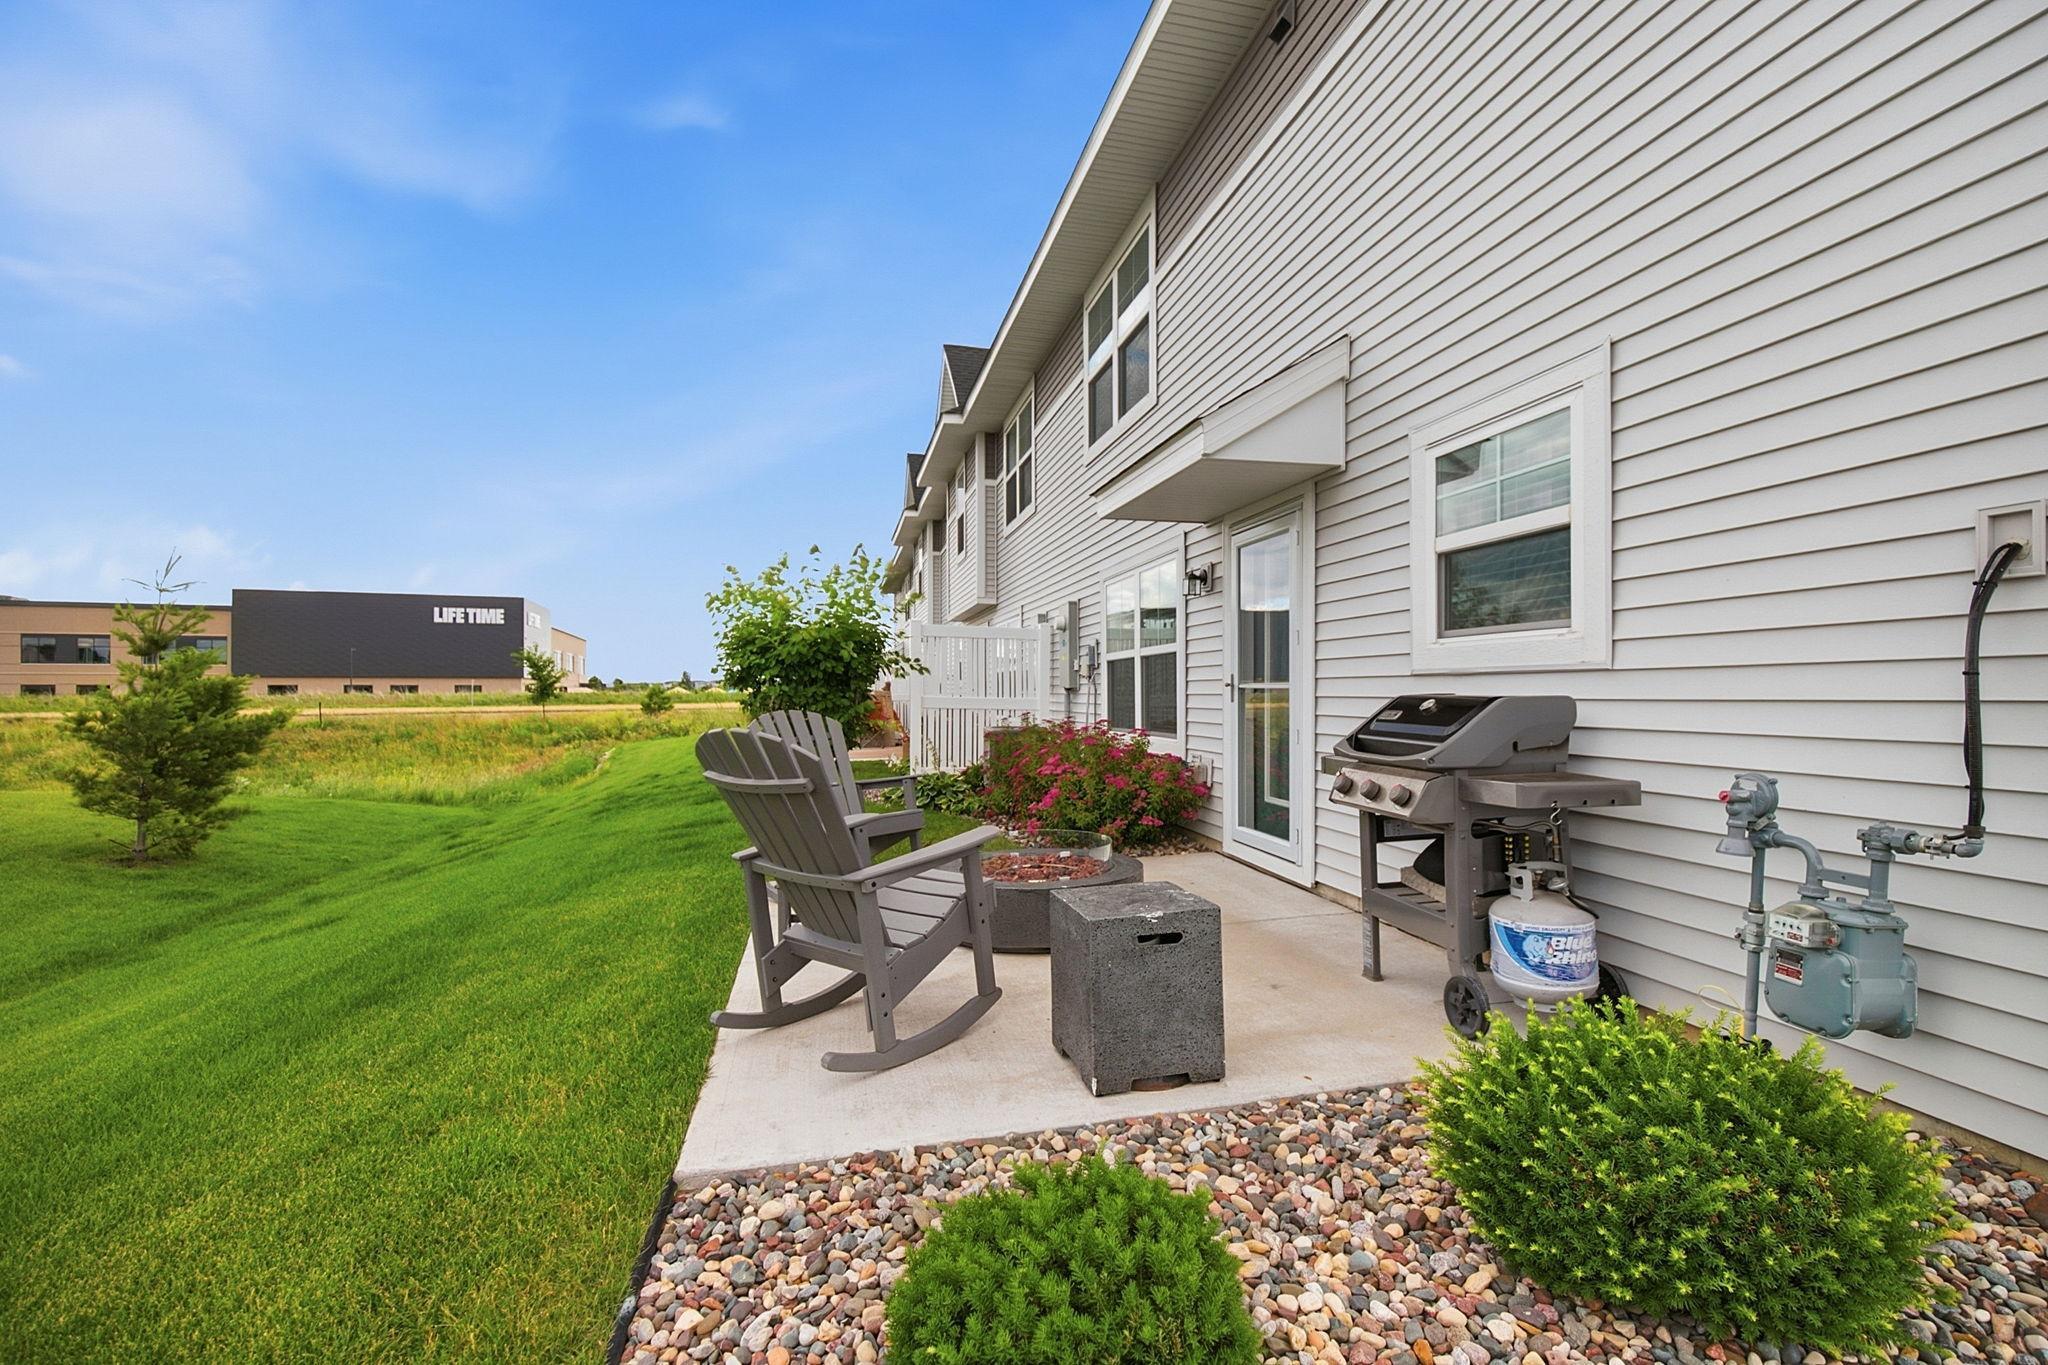
One of the best features of this particular unit is its location within the development. Being an end unit means added privacy and a large side yard, plus guest parking is conveniently located nearby- a great bonus when entertaining family and friends.
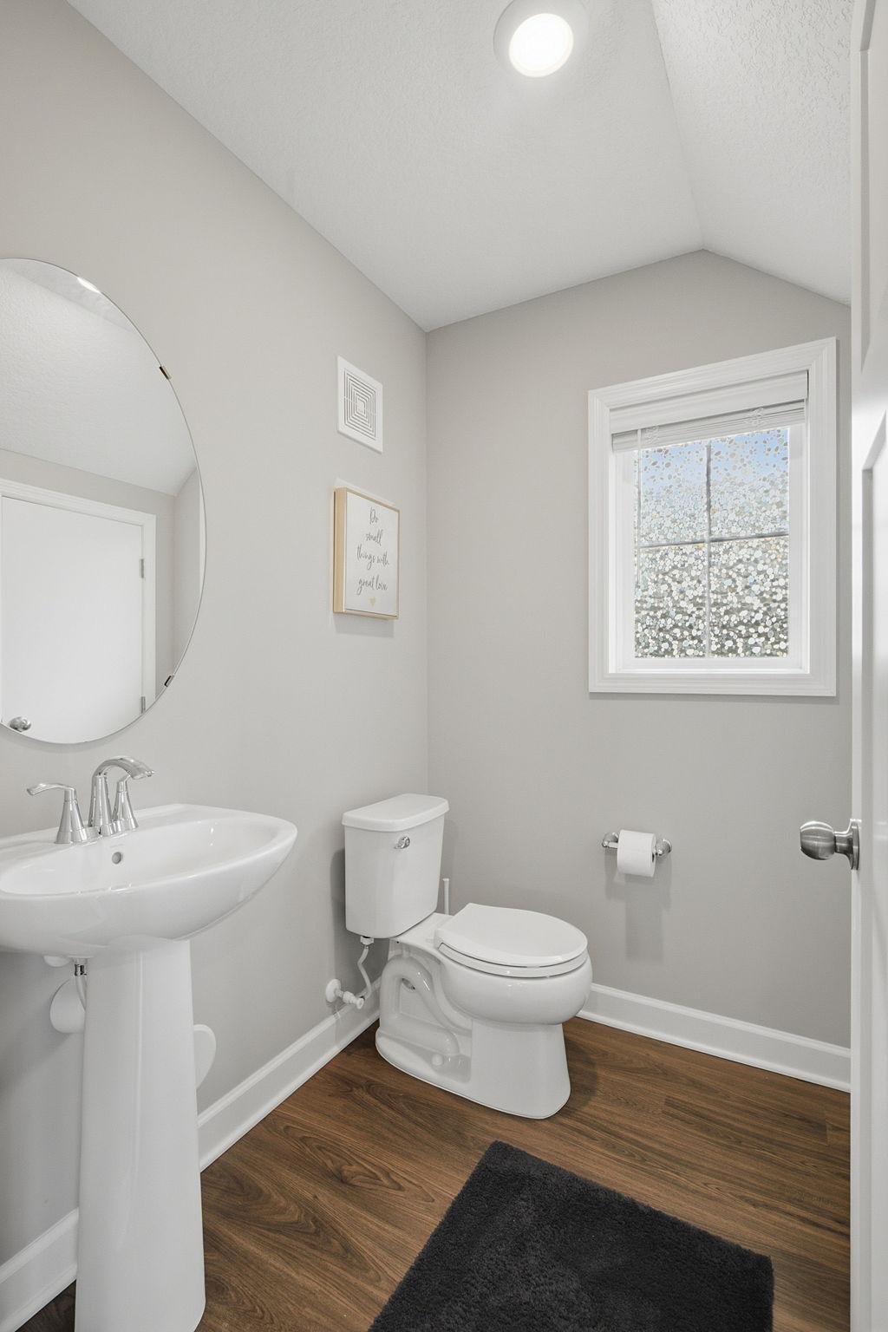
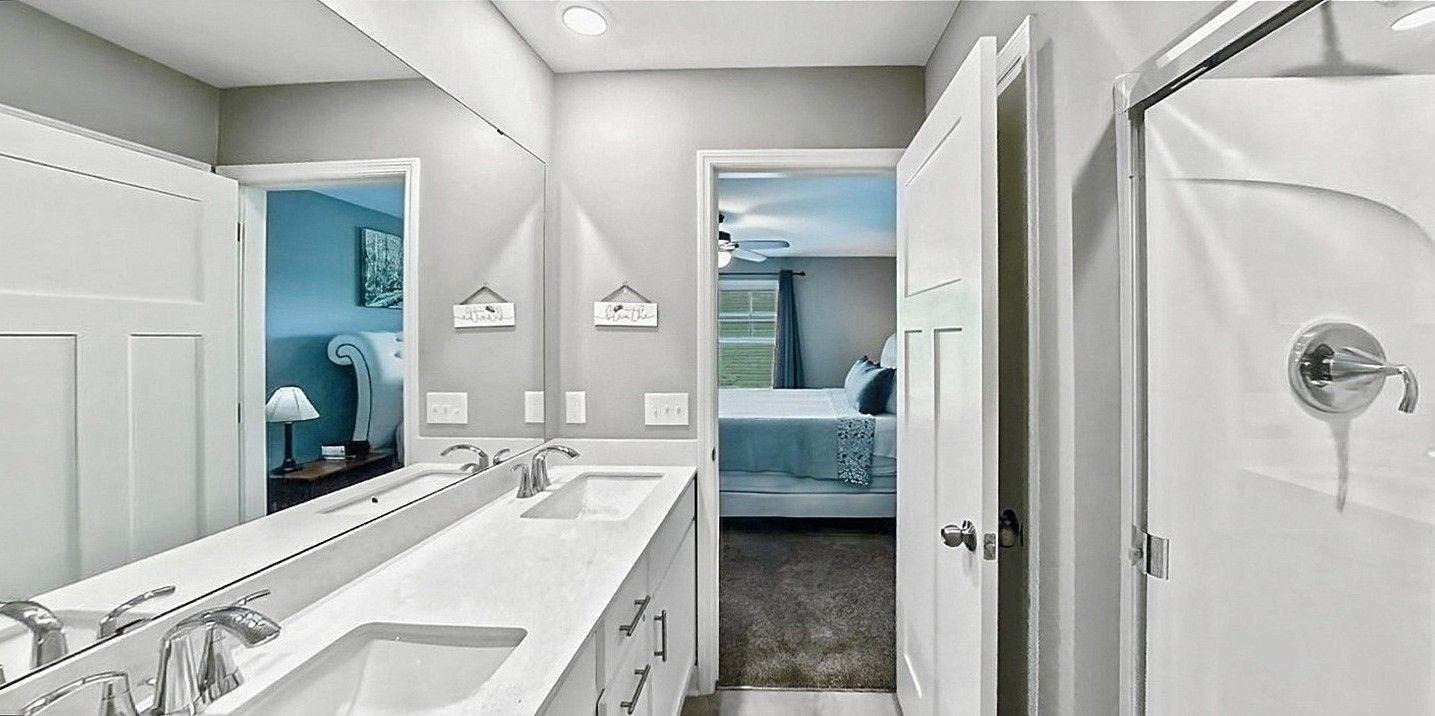
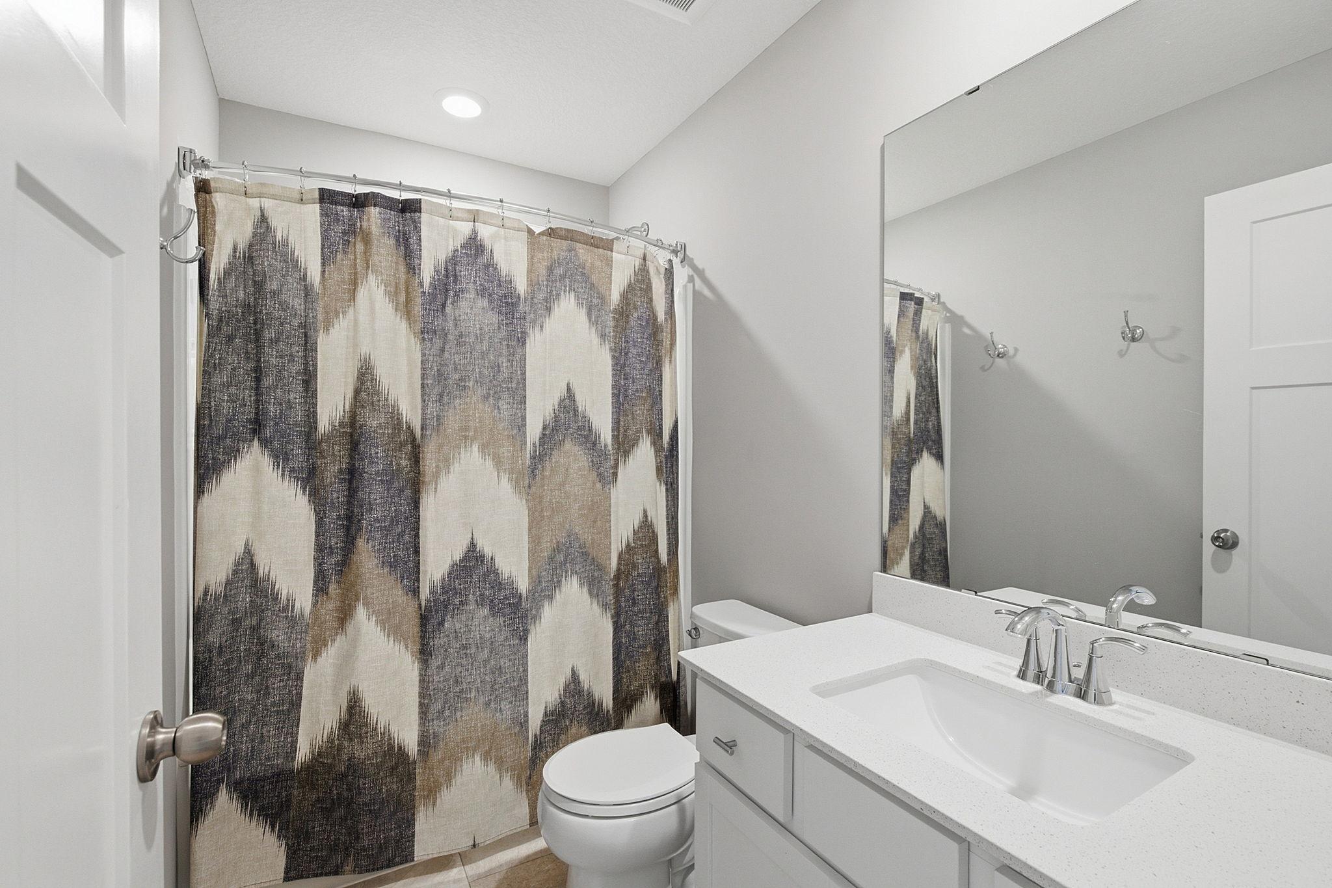
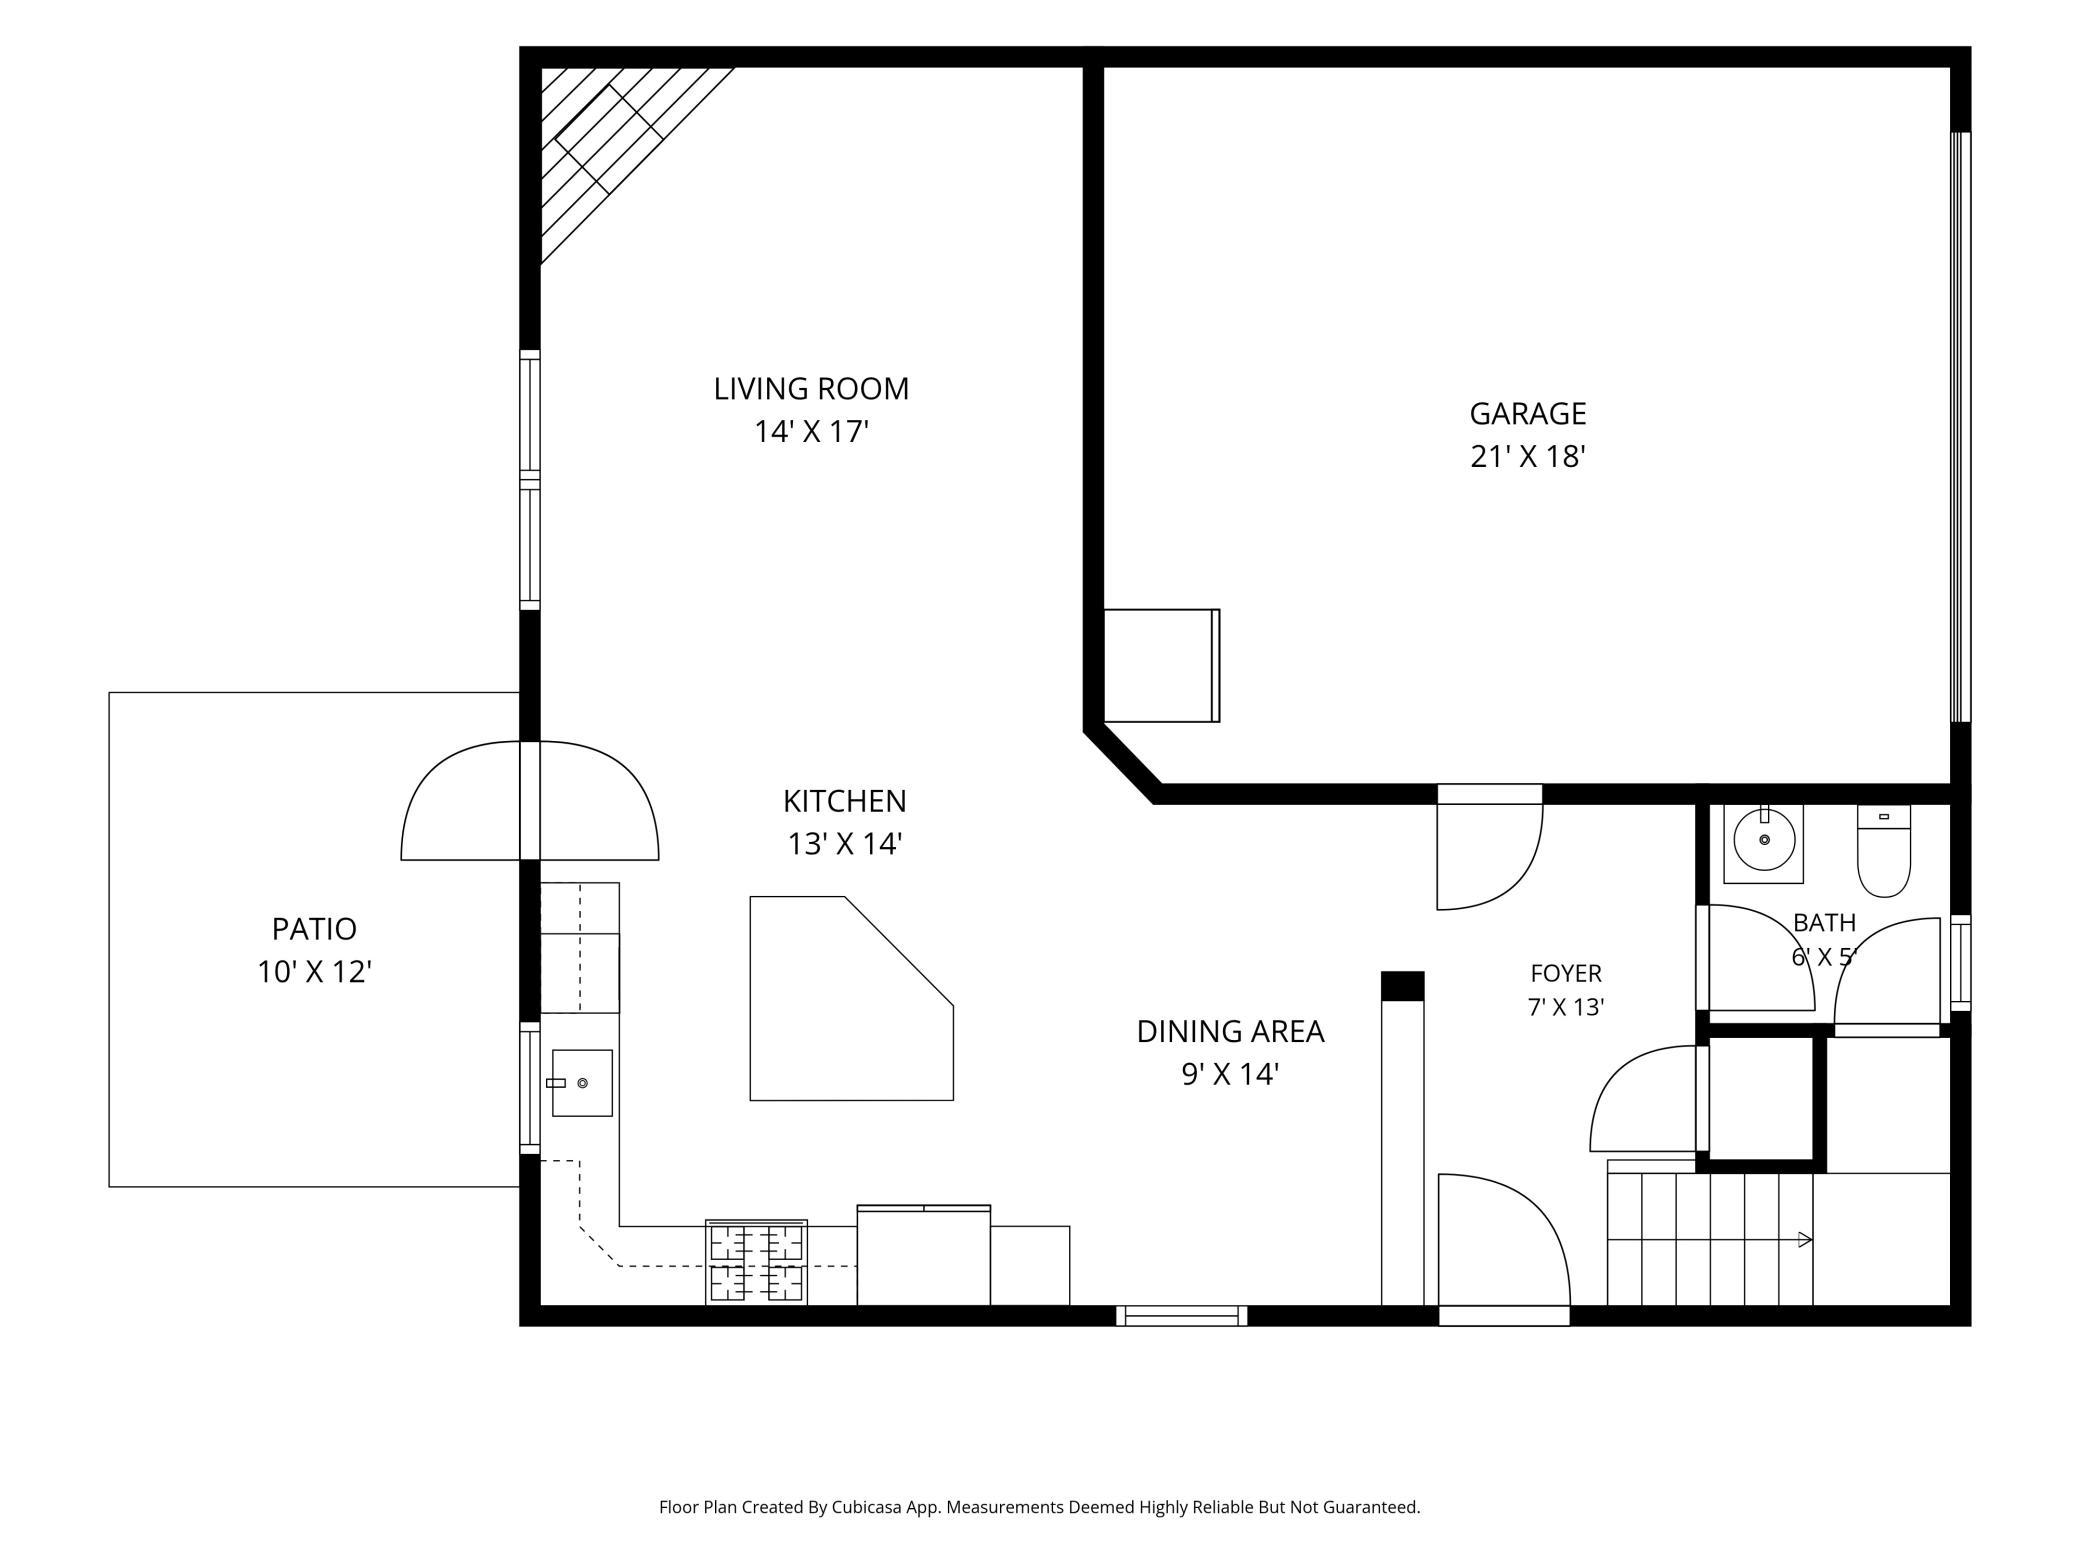
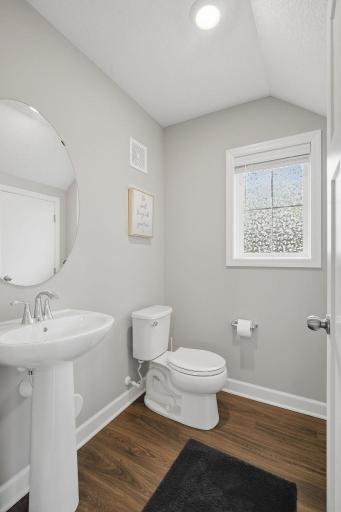
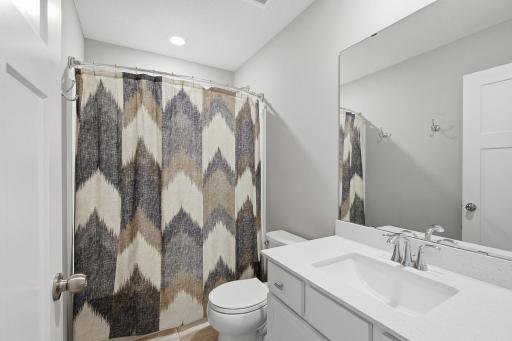
Inside, the main level feels bright, open, and spacious with the kitchen, dining, and living areas flowing together. The kitchen is already finished with many of the upgrades buyers often pay extra for when building, including quartz countertops, soft-close white cabinetry, slate appliances, and plenty of prep and storage space. Quartz countertops in the bathrooms, custom blinds, a water softener, washer & dryer, and additional upgrades are already included as well.
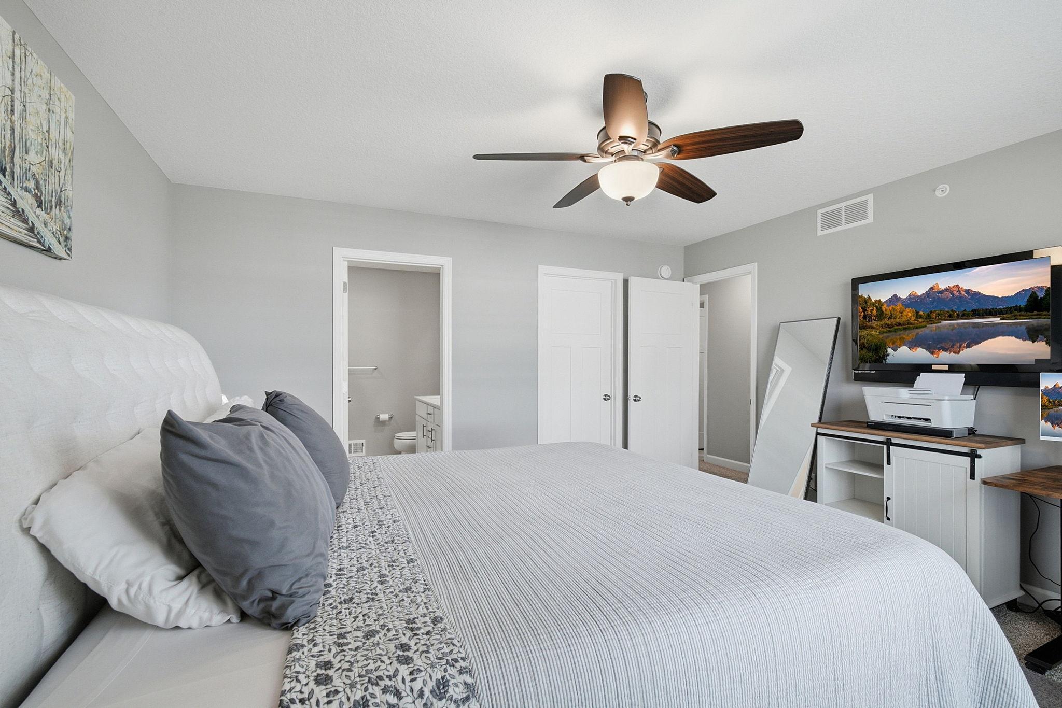
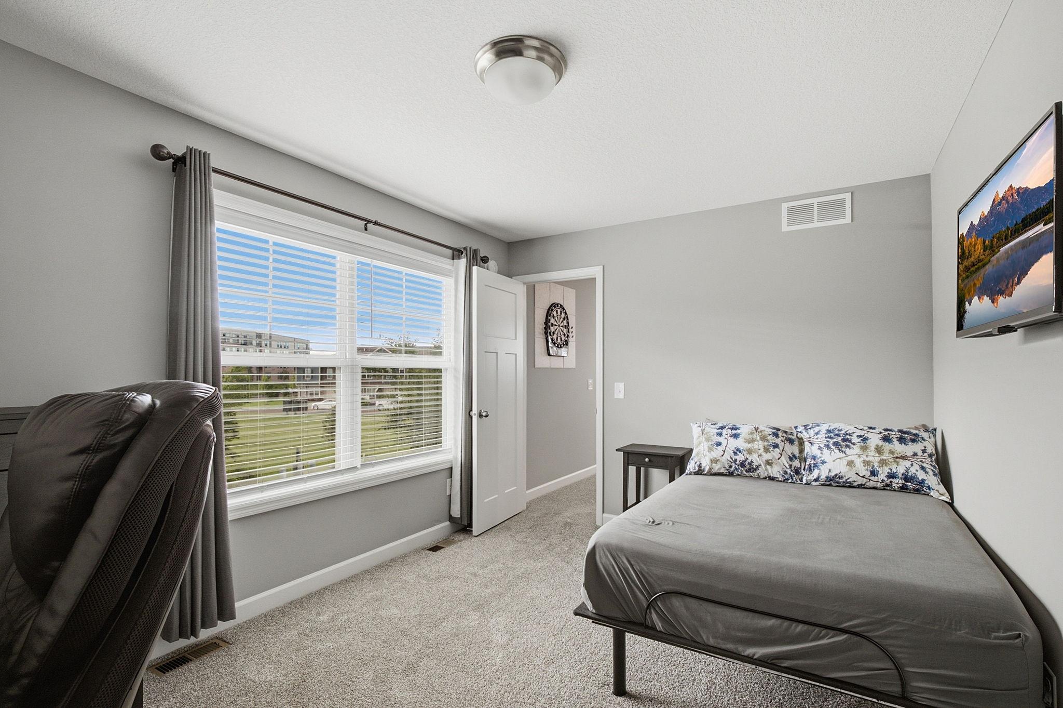
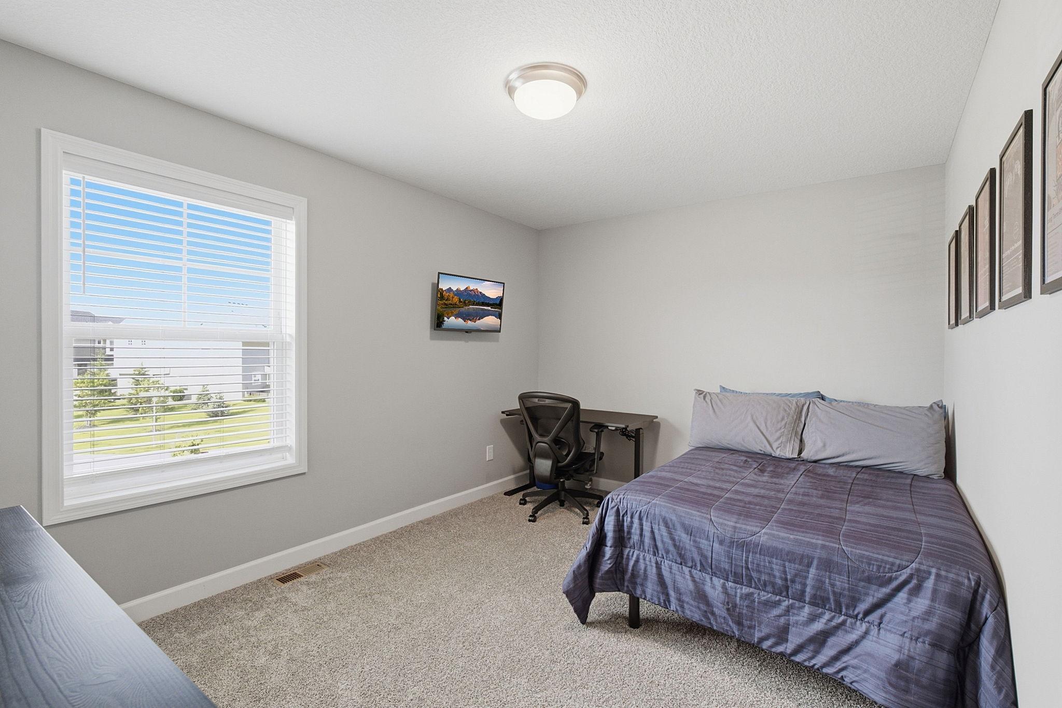
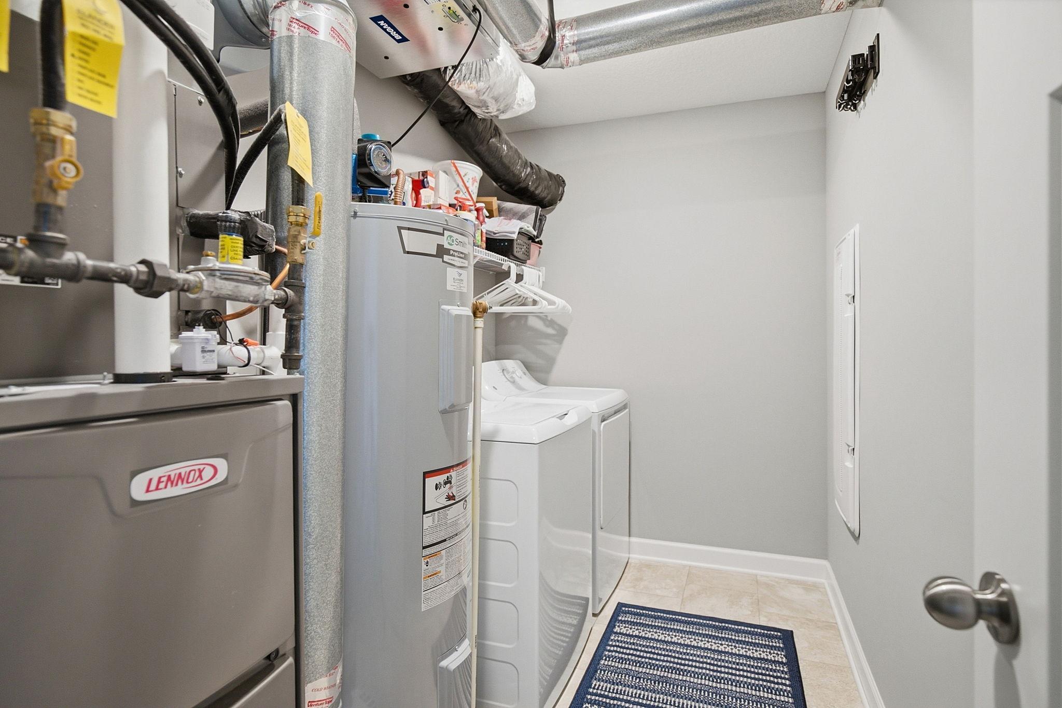
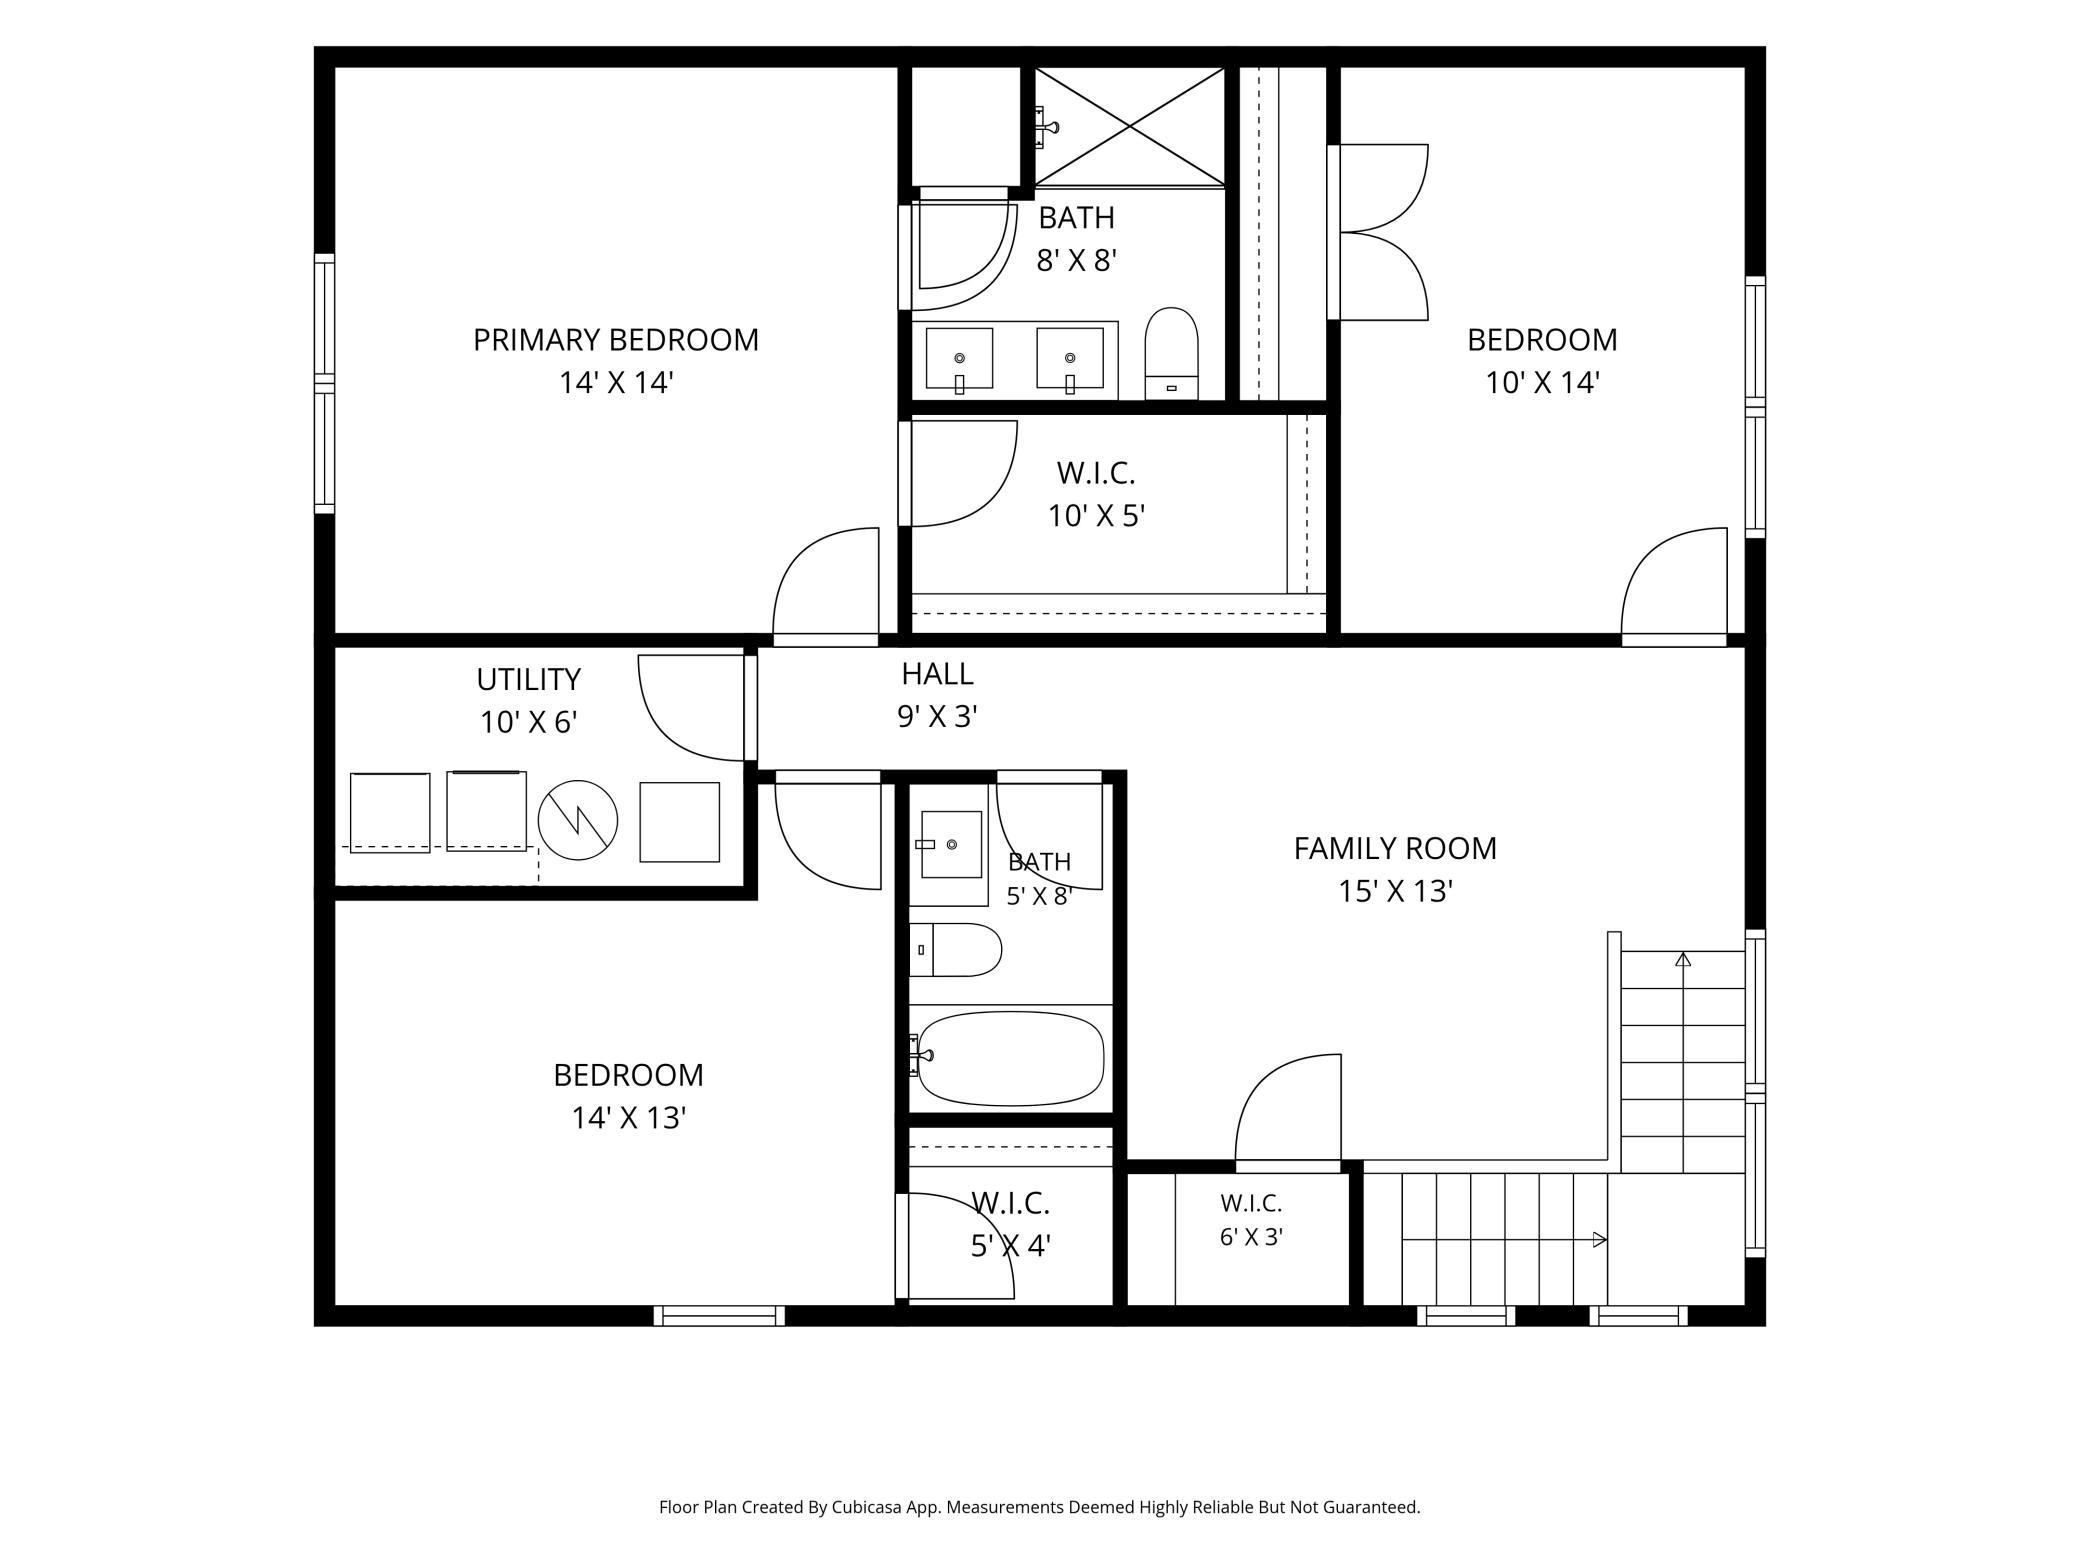
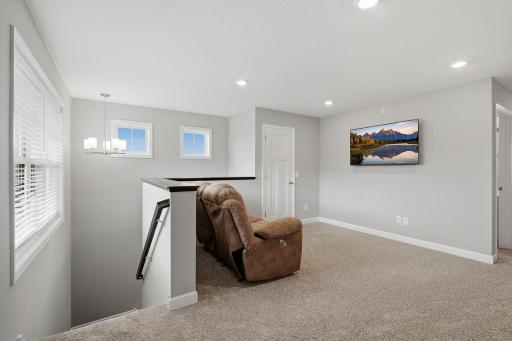
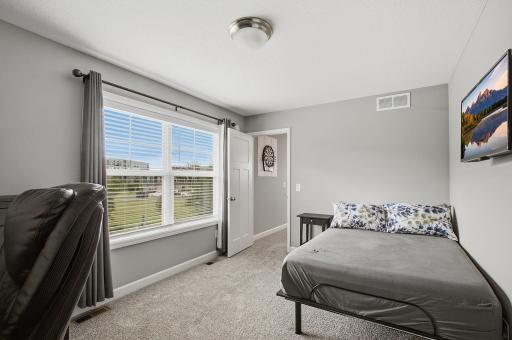
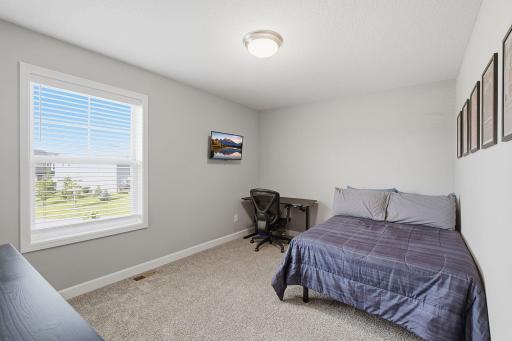
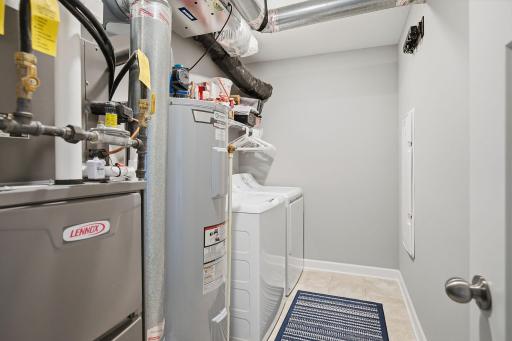
Upstairs offers three bedrooms, including a comfortable primary suite with a private bathroom and walk-in closet. A versatile loft provides extra living space for an office, playroom, TV area, or whatever fits your lifestyle, while upper-level laundry adds everyday convenience.
With 3 bedrooms, 3 bathrooms, a loft, desirable end-unit location, extra yard space, and a long list of included upgrades, this home offers a lot for the price. For buyers comparing this home to new construction, the savings are substantial.
Enjoy newer construction without the new construction premium, all in a convenient Rosemount location near parks, trails, shopping, dining, and commuter routes.
Directions: CR-42 and Hwy 3, east to Akron; north to 141st; East to Addison Trail. South on Addison Trail
Accessible
None: 1
Air Conditioning
Central Air: 1
Amenities Shared
None: 1
Amenities Unit
Ceiling Fan(s): 1
In-Ground Sprinkler: 1
Kitchen Center Island: 1
Kitchen Window: 1
Local Area Network: 1
Patio: 1
Primary Bedroom Walk-In Closet: 1
Walk-In Closet: 1
Washer/Dryer Hookup: 1
Other: 1
Appliances
Dishwasher: 1
Disposal: 1
Dryer: 1
Microwave: 1
Range: 1
Refrigerator: 1
Washer: 1
Approved Financing
FHA: 1
VA: 1
Assessments
Assessment Balance: 0
Tax With Assessments: 3700
Association Fee Includes
Building Exterior: 1
Hazard Insurance: 1
Outside Maintenance: 1
Professional Mgmt: 1
Sanitation: 1
Assumable Loan
Not Assumable: 1
Basement
None: 1
Bath Description
Main Floor 1/2 Bath: 1
Upper Level Full Bath: 1
3/4 Primary: 1
Private Primary: 1
Building Information
Finished SqFt Above Ground: 1906
Construction Status
Previously Owned: 1
Dining Room Description
Breakfast Area: 1
Informal Dining Room: 1
Existing Financing
Conventional: 1
Exterior
Brick/Stone: 1
Vinyl: 1
Family Room Characteristics
Loft: 1
Main Level: 1
Fireplace Characteristics
Electric: 1
Living Room: 1
Foundation
None: 1
Fuel
Natural Gas: 1
Heating
Forced Air: 1
Insurance Fee
Insurance Fee: 0
Laundry
Laundry Room: 1
Upper Level: 1
Lease Details
Land Leased: Not Applicable
Miscellaneous Information
DP Resource: Yes
Homestead: Yes
Ownership
Fractional Ownership: No
Parking Characteristics
Garage Dimensions: 17x21
Garage Square Feet: 396
Garage Door Opener: 1
Patio, Porch and Deck Features
Patio: 1
Pool Description
None: 1
Restriction/Covenants
Pets - Cats Allowed: 1
Pets - Dogs Allowed: 1
Pets - Number Limit: 1
Road Frontage
City Street: 1
Curbs: 1
Sidewalks: 1
Road Responsibility
Association Maintained Road: 1
Roof
Age 8 Years or Less: 1
Asphalt Shingles: 1
Sellers Terms
Cash: 1
Conventional: 1
FHA: 1
VA: 1
Sewer
City Sewer/Connected: 1
Special Search
2nd Floor Laundry: 1
3 BR on One Level: 1
Primary Bdr Suite: 1
Stories
Two: 1
Townhouse Characteristics
End Unit: 1
Water
City Water/Connected: 1
Location Tax and Other Information
House Number: 14300
Street Name: Arctic
Street Suffix: Circle
Postal City: Rosemount
County: Dakota
State: MN
Zip Code: 55068
Complex/Dev/Subdivision: Highlands of Falmoor Glen
Property Features
Accessible: None
Air Conditioning: Central Air
Amenities Shared: None
Amenities Unit: Ceiling Fan(s); In-Ground Sprinkler; Kitchen Center Island; Kitchen Window; Local Area Network; Patio; Primary Bedroom Walk-In Closet; Walk-In Closet; Washer/Dryer Hookup; Other
Appliances: Dishwasher; Disposal; Dryer; Microwave; Range; Refrigerator; Washer
Approved Financing: FHA; VA
Association Fee Includes: Building Exterior; Hazard Insurance; Outside Maintenance; Professional Mgmt; Sanitation
Assumable Loan: Not Assumable
Basement: None
Bath Description: Main Floor 1/2 Bath; Upper Level Full Bath; 3/4 Primary; Private Primary
Construction Status: Previously Owned
Dining Room Description: Breakfast Area; Informal Dining Room
Existing Financing: Conventional
Exterior: Brick/Stone; Vinyl
Family Room Characteristics: Loft; Main Level
Fireplace Characteristics: Electric; Living Room
Foundation: None
Fuel: Natural Gas
Heating: Forced Air
Laundry: Laundry Room; Upper Level
Parking Characteristics: Garage Door Opener
Pool Description: None
Road Frontage: City Street; Curbs; Sidewalks
Road Responsibility: Association Maintained Road
Roof: Age 8 Years or Less; Asphalt Shingles
Sellers Terms: Cash; Conventional; FHA; VA
Sewer: City Sewer/Connected
Special Search: 2nd Floor Laundry; 3 BR on One Level; Primary Bdr Suite
Stories: Two
Townhouse Characteristics: End Unit
Water: City Water/Connected
Room Information
| Room Name | Dimensions | Level |
| Dining Room | 12.5x7.5 | Main |
| Family Room | 15.5x13.5 | Main |
| First (1st) Bedroom | 14X14 | Upper |
| Kitchen | 15x13.5 | Main |
| Laundry | 6x11 | Upper |
| Loft | 13x15 | Upper |
| Second (2nd) Bedroom | 14X10 | Upper |
| Third (3rd) Bedroom | 14x10 | Upper |

Listing Office: RE/MAX Advantage Plus
Last Updated: September - 13 - 2026
The data relating to real estate for sale on this web site comes in part from the Broker Reciprocity SM Program of the Regional Multiple Listing Service of Minnesota, Inc. The information provided is deemed reliable but not guaranteed. Properties subject to prior sale, change or withdrawal. ©2026 Regional Multiple Listing Service of Minnesota, Inc All rights reserved.