$3,000,000
Prior Lake, MN 55372
MLS# 7031933
Status: Closed
5 beds | 5 baths | 5424 sqft
1 / 106


Property Description
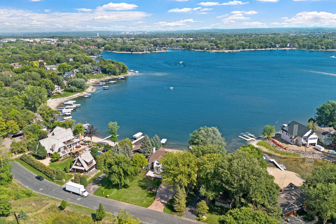
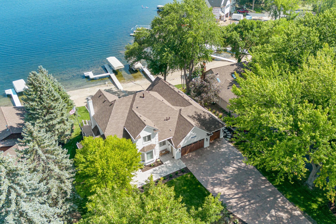
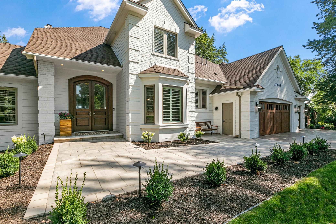
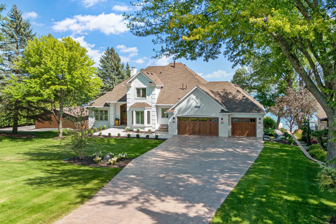
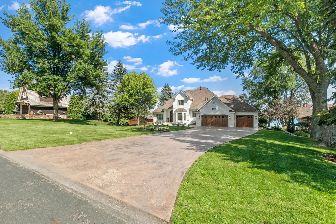
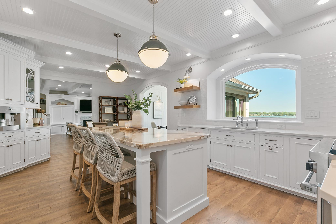
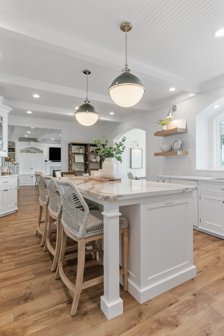
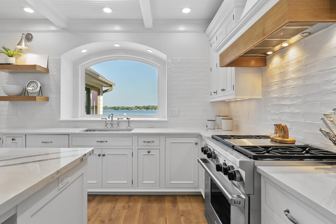
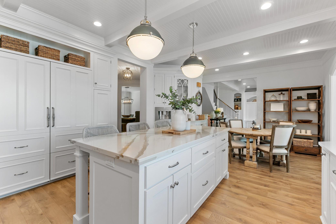
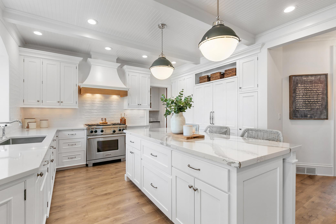
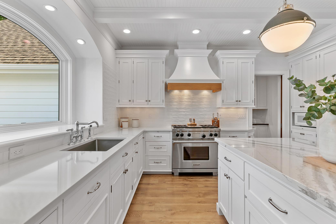
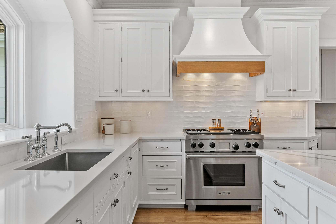
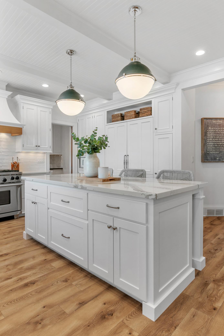
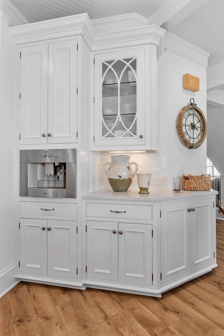
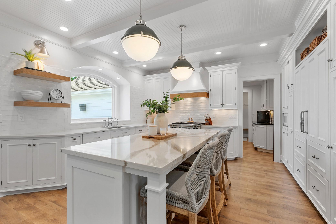
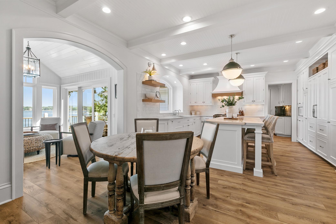
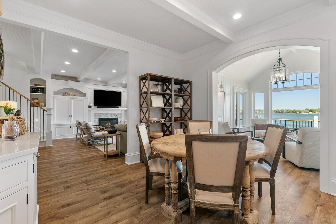
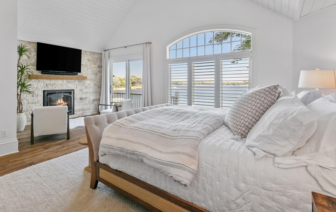
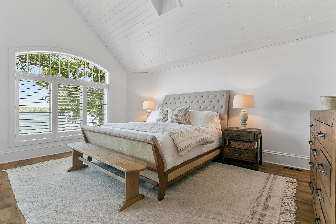
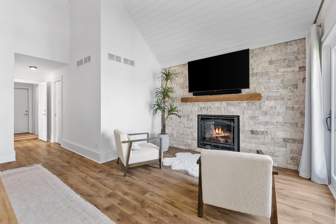
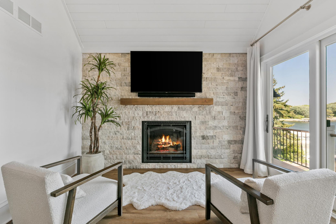
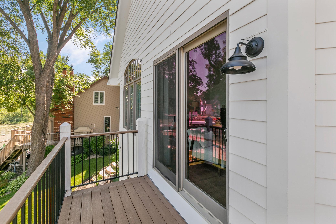
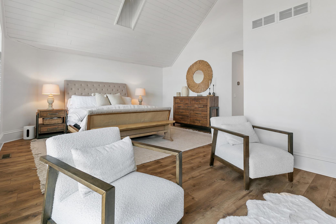
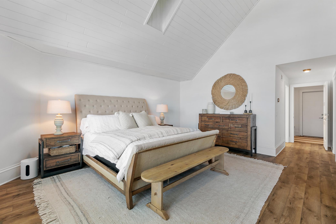
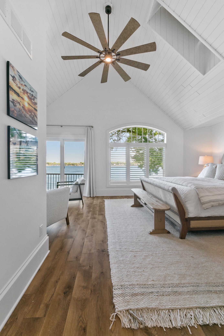
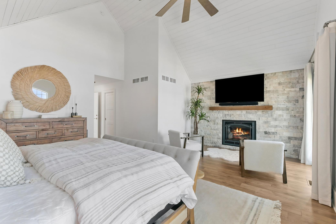
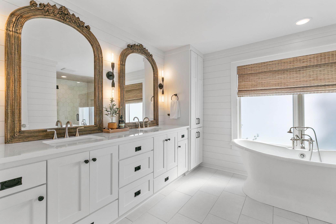
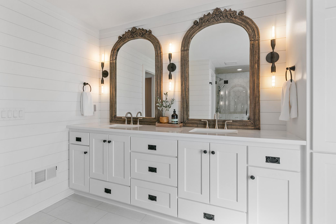
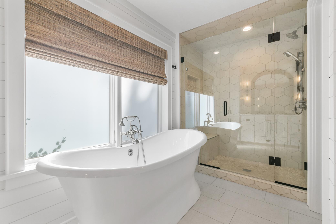
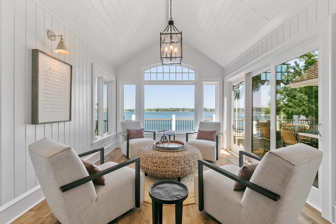
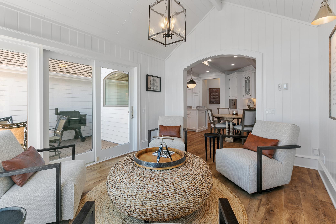
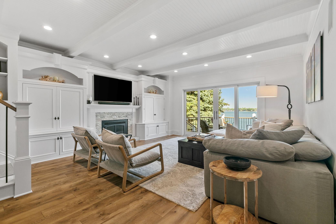
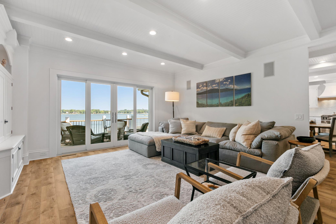
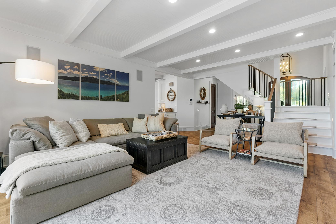
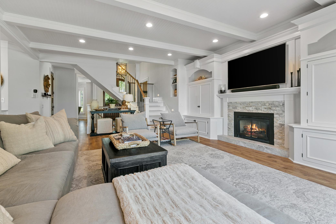
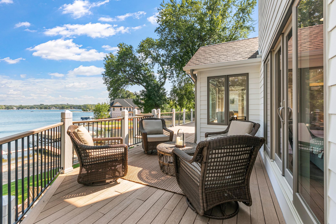
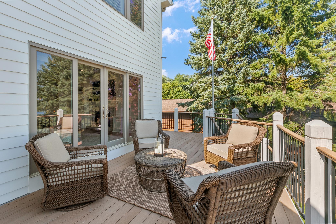
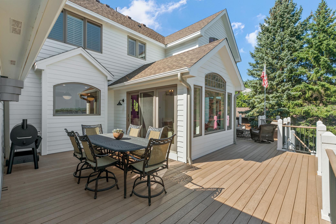
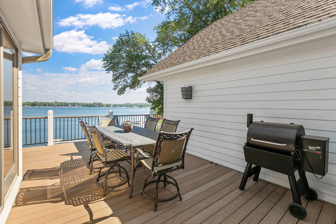
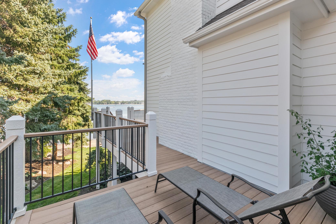
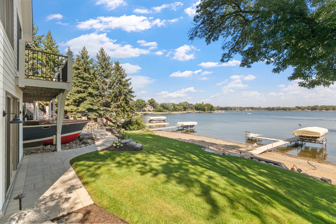
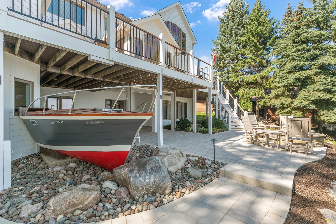
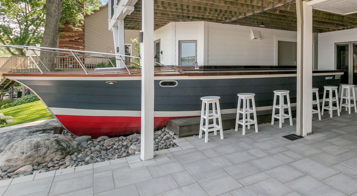
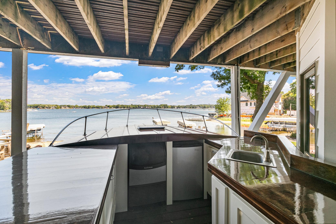
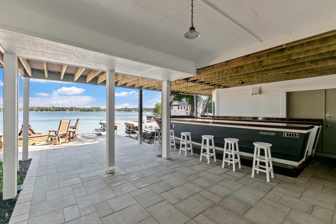
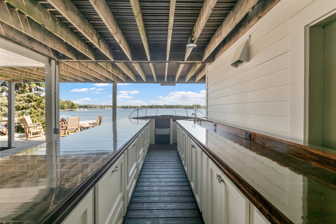
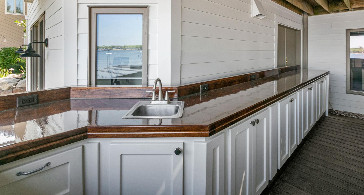
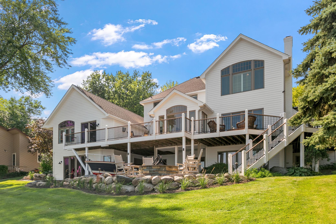
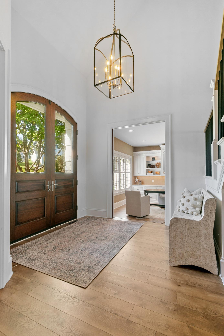
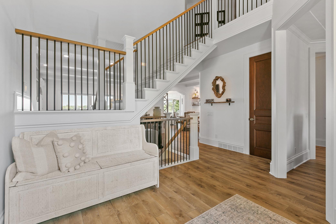
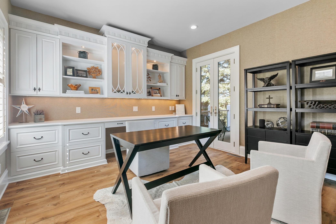
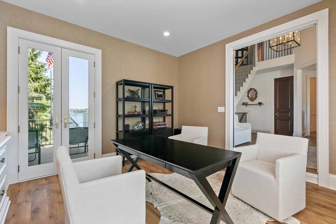
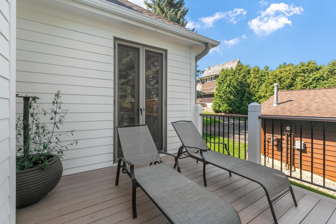
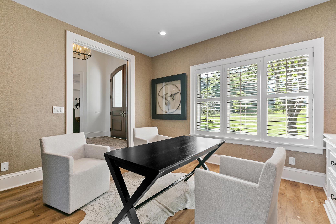
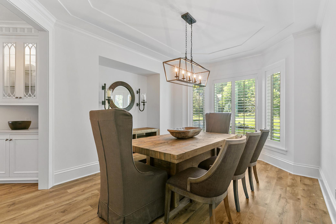
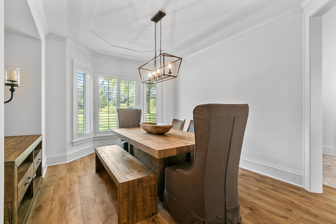
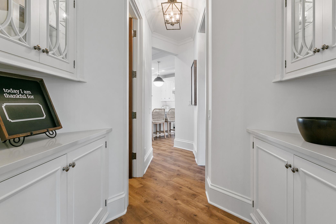
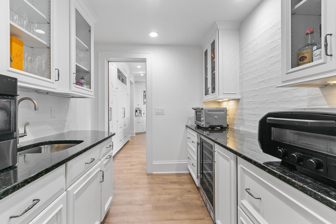
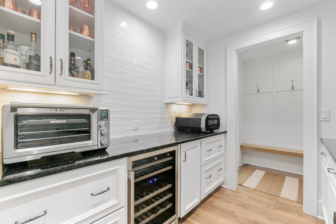
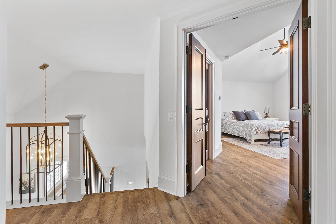
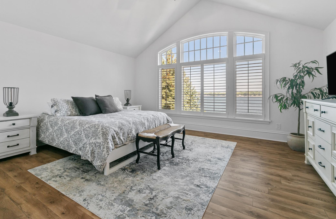
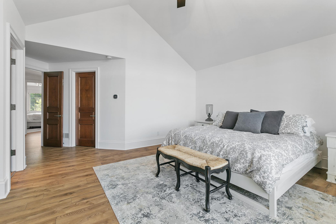
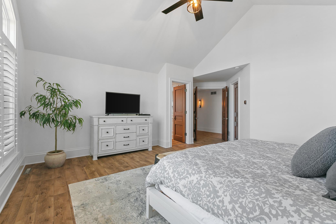
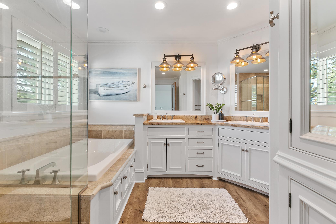
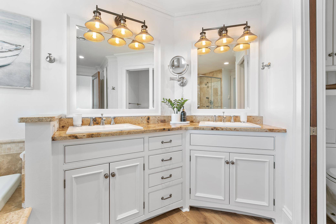
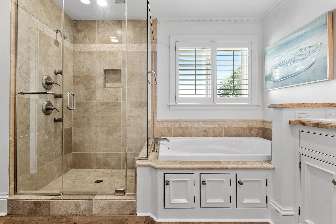
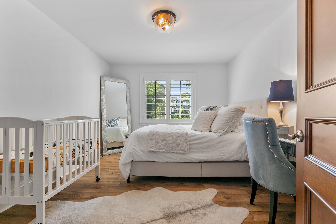
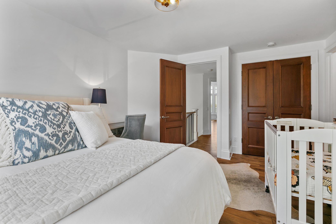
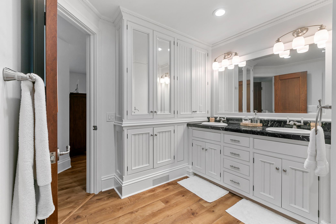
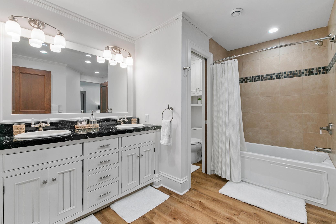
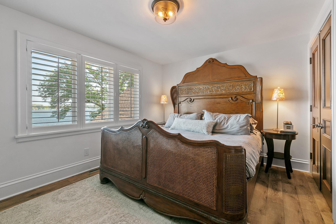
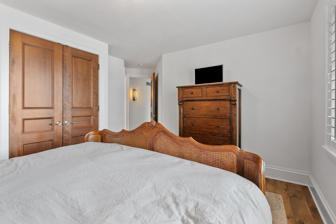
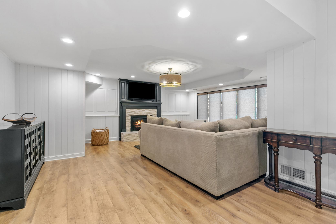
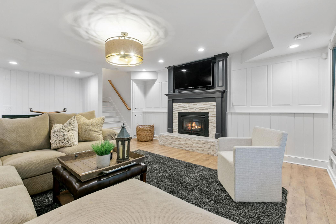
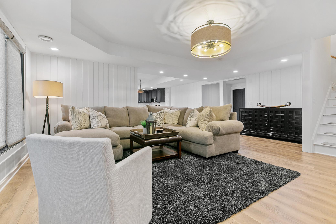
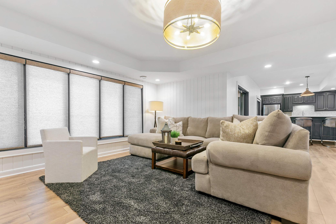
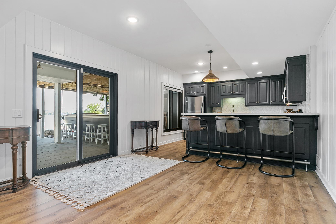
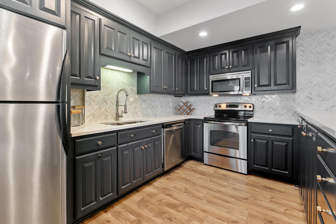
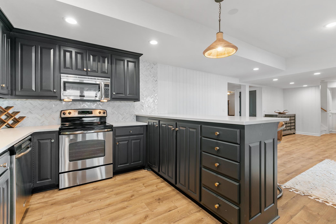
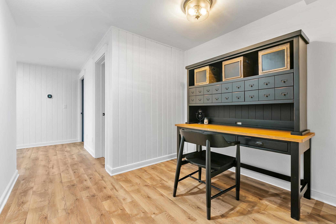
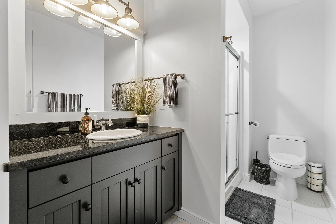
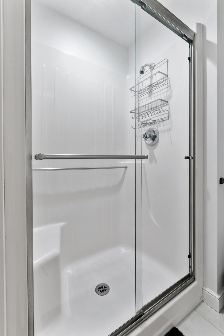
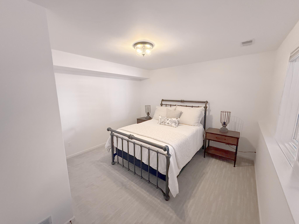
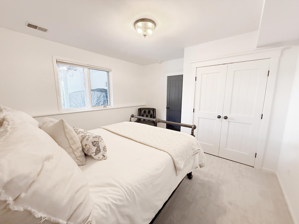
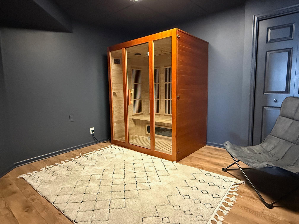
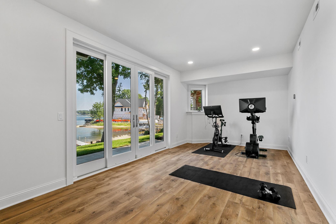
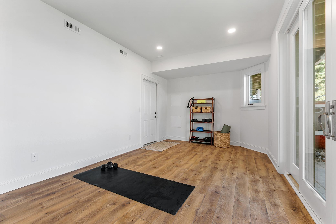
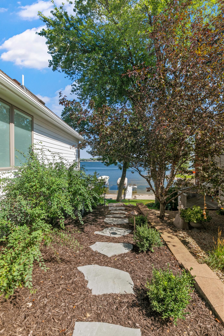
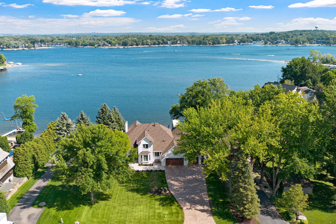
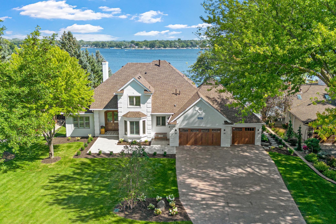
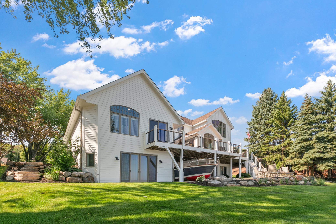
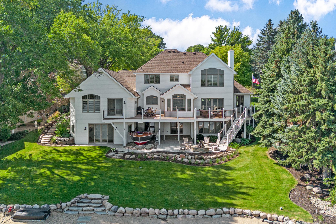
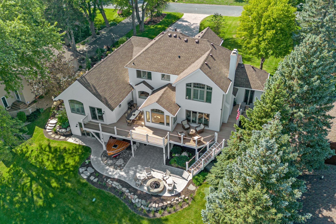
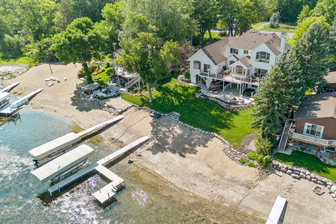
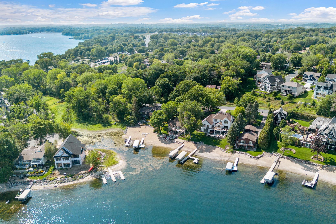
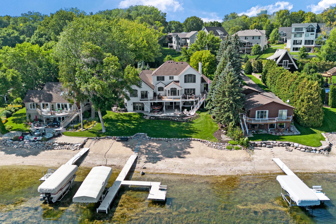
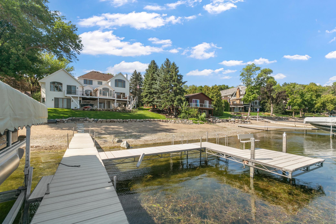
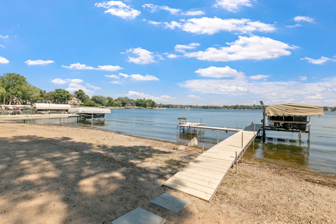
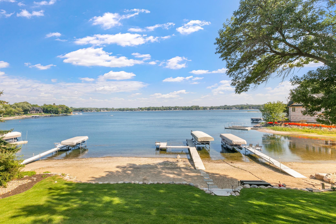
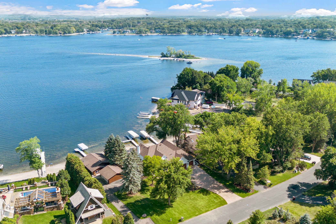
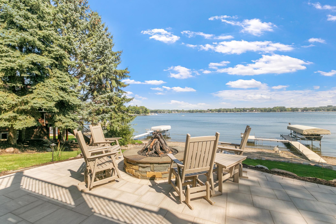
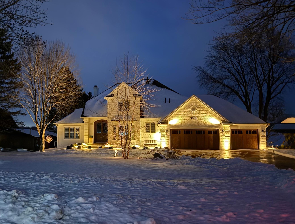
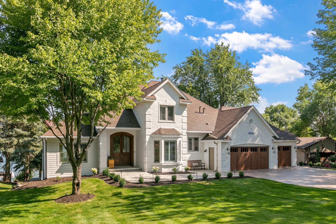
Your new life on the sunny shores of Prior Lake starts now! Imagine summer and the rest of your life right here. BIG water views set on a gracious, yet quiet, bay with 105 feet of sandy shoreline on one of the most prestigious streets on Prior. Tucked away from busy lake traffic, but with wide open views, this is truly the tranquil place you can enjoy day to day while also welcoming guests to their own lake escape! Graciously appointed and beautifully updated, the owners thoughtfully added practical and luxurious details in every single corner of this 5000+ square foot home. Hard to find main level primary suite was just added and feels like an oasis with shiplap, a cozy fireplace, soaring vaulted ceilings, a soaking tub, tranquil shower and heated floors. Sunrises are breathtaking in the sun room after making yourself a gourmet cup of coffee in the built in Miele espresso machine. The well appointed kitchen has dual sub zeros, warming drawer, butlers pantry with fridge and freezer drawers, ice maker and extra dishwashers and refrigerators that you really need when entertaining on the lake. Second kitchen in the basement, abundant storage, five bedrooms each with an ensuite or very close bathroom, dramatic main level office, formal dining room, lakeside exercise room and cozy living areas. The marquis of recent updates might just be the classic boat that they meticulously refurbished and installed as an entertaining focal point off the walk out lower level. Finished beautifully like a yacht with ample storage for all the lakeside accessories, your friends and family will likely talk about this space for years to come! Don't worry about guest parking, the stamped concrete driveway is huge and accommodates ample vehicle space in addition to the three car garage. Lake fed irrigation system and updated landscaping. This elegant and superbly designed home with a gradually sloped back yard is stunning inside and out!
Details
Maps
Contract Information
Status: Closed
Off Market Date: 2026-04-12
Contingency: None
Current Price: $3,000,000
Closed Date: 2026-05-18
Original List Price: 3290000
Sales Close Price: 3000000
ListPrice: 3290000
List Date: 2026-03-10
Owner is an Agent?: Yes
Auction?: No
General Property Information
Common Wall: No
Lot Measurement: Acres
Manufactured Home?: No
Multiple PIDs?: No
New Development: No
Number of Fireplaces: 3
Road Btwn WF & Home?: No
Waterfront Frontage: 105
Waterfront YN: Yes
Year Built: 1990
Yearly/Seasonal: Yearly
Zoning: Residential-Single Family
Bedrooms: 5
Baths Total: 5
Bath Full: 3
Bath Three Quarters: 1
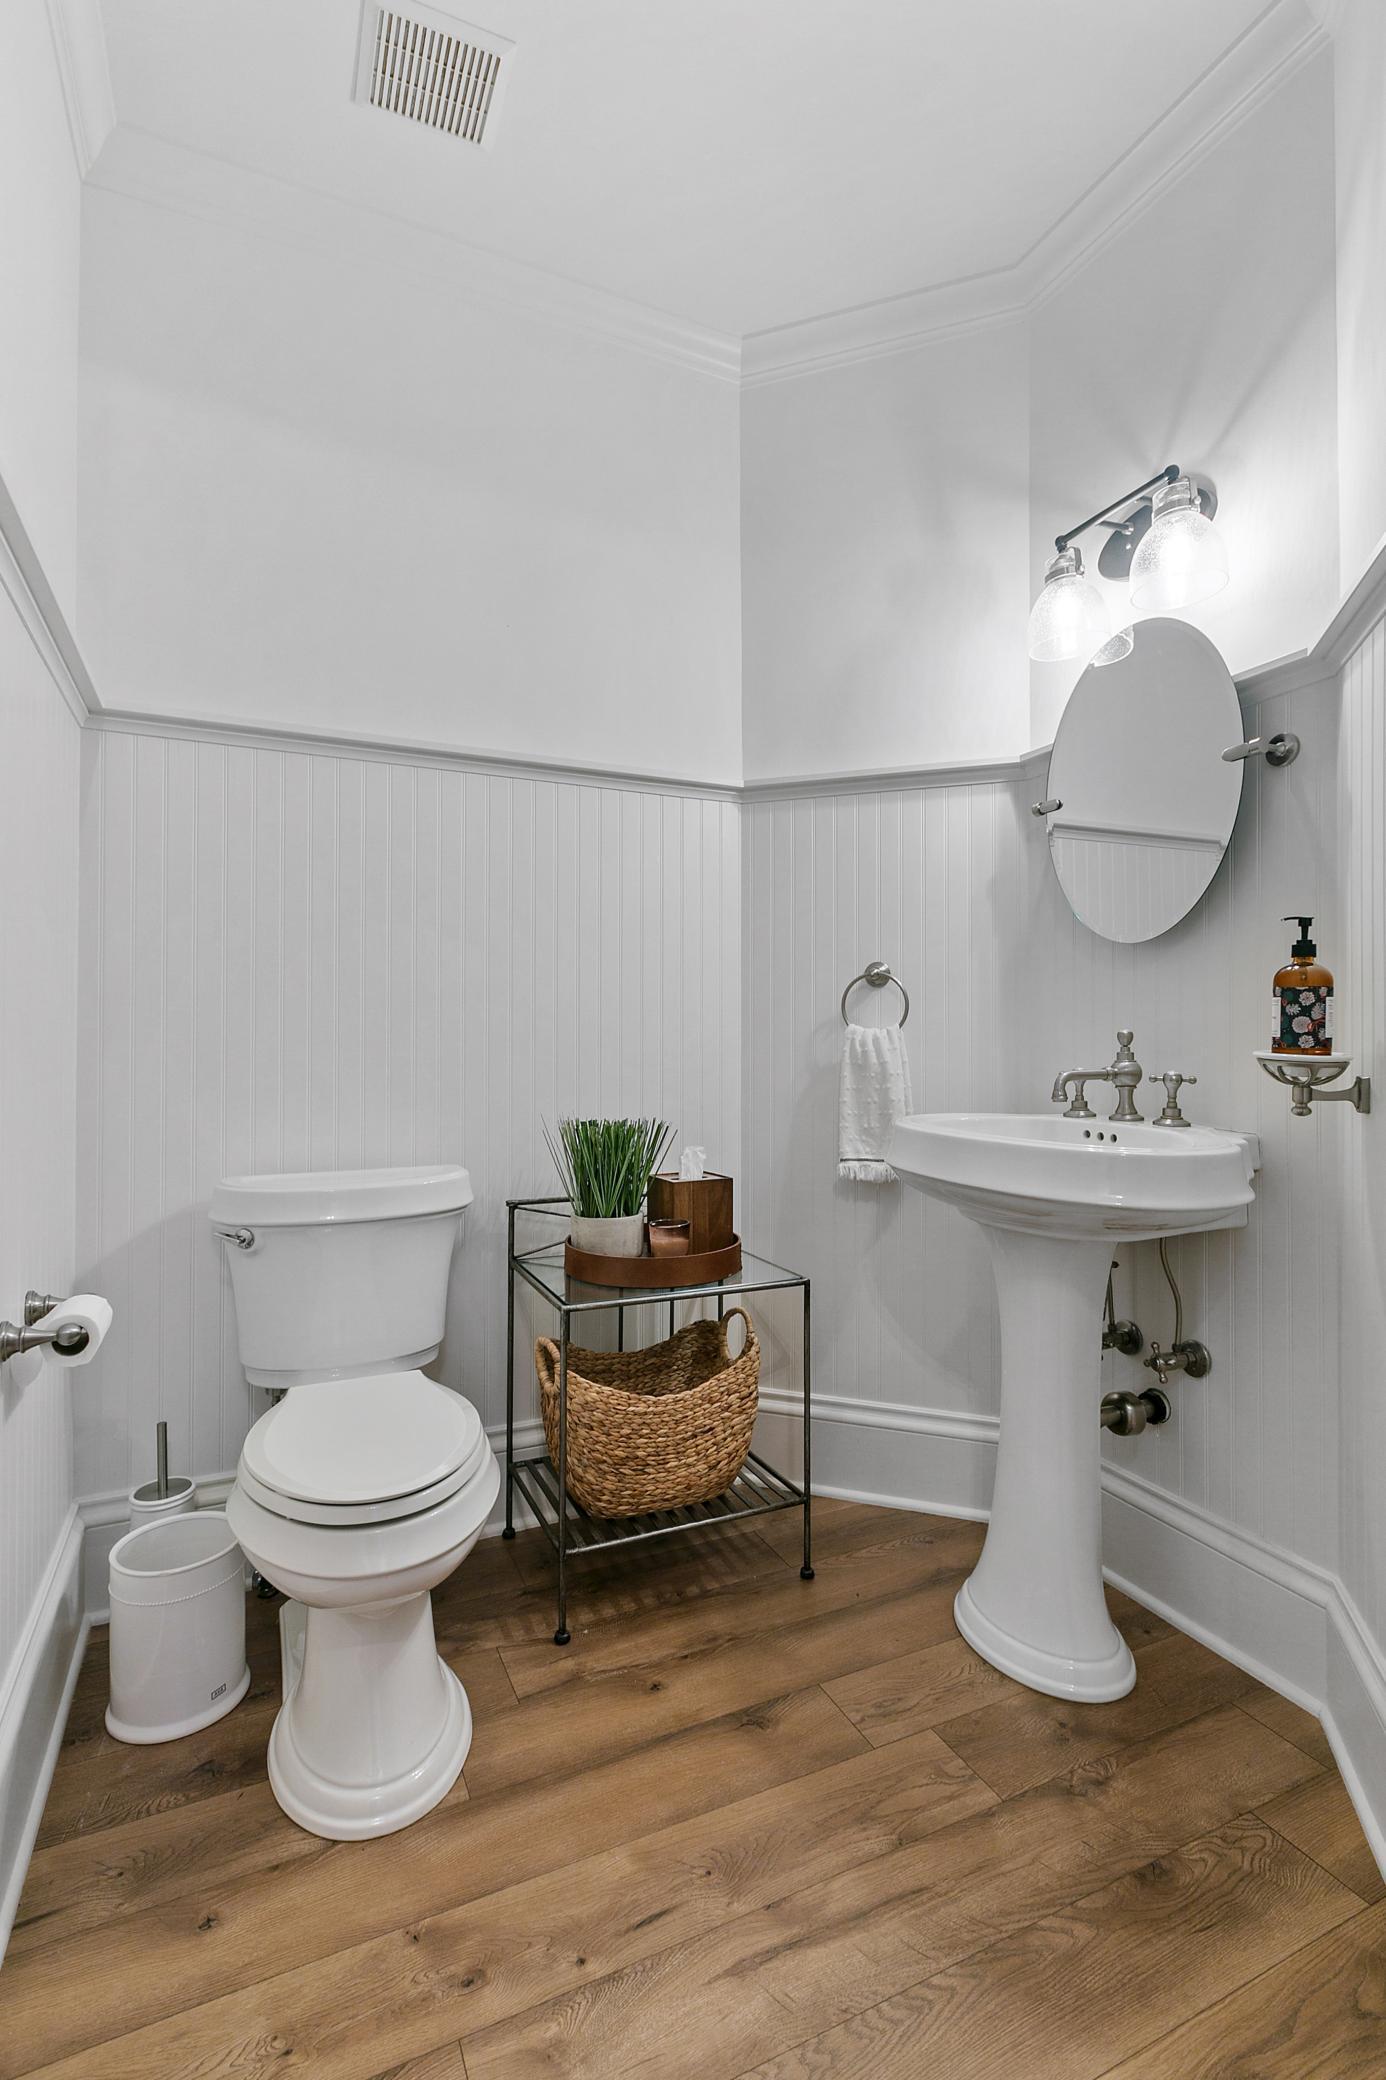
Bath Half: 1
Main Floor Total SqFt: 2275
Above Grd Total SqFt: 3562
Below Grd Total SqFt: 1862
Total SqFt: 5424
Total Finished Sqft: 5296.00
FireplaceYN: Yes
Lake/Waterfront Name: Lower Prior
Style: (SF) Single Family
Foundation Size: 1862
Garage Stalls: 3
Lot Dimensions: 104x229x105x232
Acres: 0.55
Assessment Pending: No
Assessments
Tax With Assessments: 21386
Building Information
Finished SqFt Above Ground: 3562
Finished SqFt Below Ground: 1734
Elevation Highpoint to Waterfront Feet
Elevation Highpoint Waterfront Feet: 10-15
Lake Details
Lake Acres: 956
Lake Depth: 60
Lease Details
Land Leased: Not Applicable
Lock Box Type
Lock Box Source: SPAAR
Miscellaneous Information
Homestead: No
Ownership
Fractional Ownership: No
Parking Characteristics
Garage Dimensions: 34x27
Garage Door Height: 7
Garage Square Feet: 856
Location Tax and Other Information
House Number: 14307
Street Name: Shady Beach
Street Suffix: Trail
Street Direction Suffix: NE
Postal City: Prior Lake
County: Scott
State: MN
Zip Code: 55372
Complex/Dev/Subdivision: Shady Beach
Property Features
Accessible: Door Lever Handles
Air Conditioning: Central Air; Zoned
Amenities Unit: Ceiling Fan(s); Dock; Exercise Room; French Doors; Hardwood Floors; In-Ground Sprinkler; Kitchen Center Island; Kitchen Window; Main Floor Primary Bedroom; Paneled Doors; Panoramic View; Patio; Porch; Satellite Dish; Skylight; Sun Room; Tile Floors; Vaulted Ceiling(s); Walk-In Closet; Wet Bar
Appliances: Air-To-Air Exchanger; Dishwasher; Disposal; Dryer; Microwave; Refrigerator; Water Filtration System; Wine Cooler; Other
Assumable Loan: Not Assumable
Basement: Concrete Block; Drain Tiled; Egress Windows; Full
Bath Description: Double Sink; Full Jack & Jill; Main Floor 1/2 Bath; Full Primary; Private Primary; Two Primary Baths; 3/4 Basement; Bathroom Ensuite; Separate Tub & Shower; Walk Thru; Walk-In Shower Stall
Construction Materials: Block; Brick; Concrete
Construction Status: Previously Owned
Dining Room Description: Breakfast Area; Informal Dining Room; Separate/Formal Dining Room
Electric: 200+ Amp Service
Elevation Highpoint to Waterfront Slope: Gradual
Exterior: Brick/Stone
Family Room Characteristics: 2 Story/High/Vaulted Ceilings; Lower Level; Main Level
Financing Terms: Conventional
Foundation: Concrete Block
Fuel: Natural Gas
Heating: Forced Air; In-Floor Heating
Lake Details: Sand
Lock Box Type: Supra
Lot Description: Accessible Shoreline; Tree Coverage - Medium
Parking Characteristics: Finished Garage; Garage Door Opener; Heated Garage; Insulated Garage
Pool Description: None
Road Frontage: City Street; No Outlet/Dead End; Paved Streets
Road Responsibility: Public Maintained Road
Roof: Asphalt Shingles
Sellers Terms: Adj. Rate/Gr Payment; Cash; Conventional; Special Funding; VA
Sewer: City Sewer - In Street
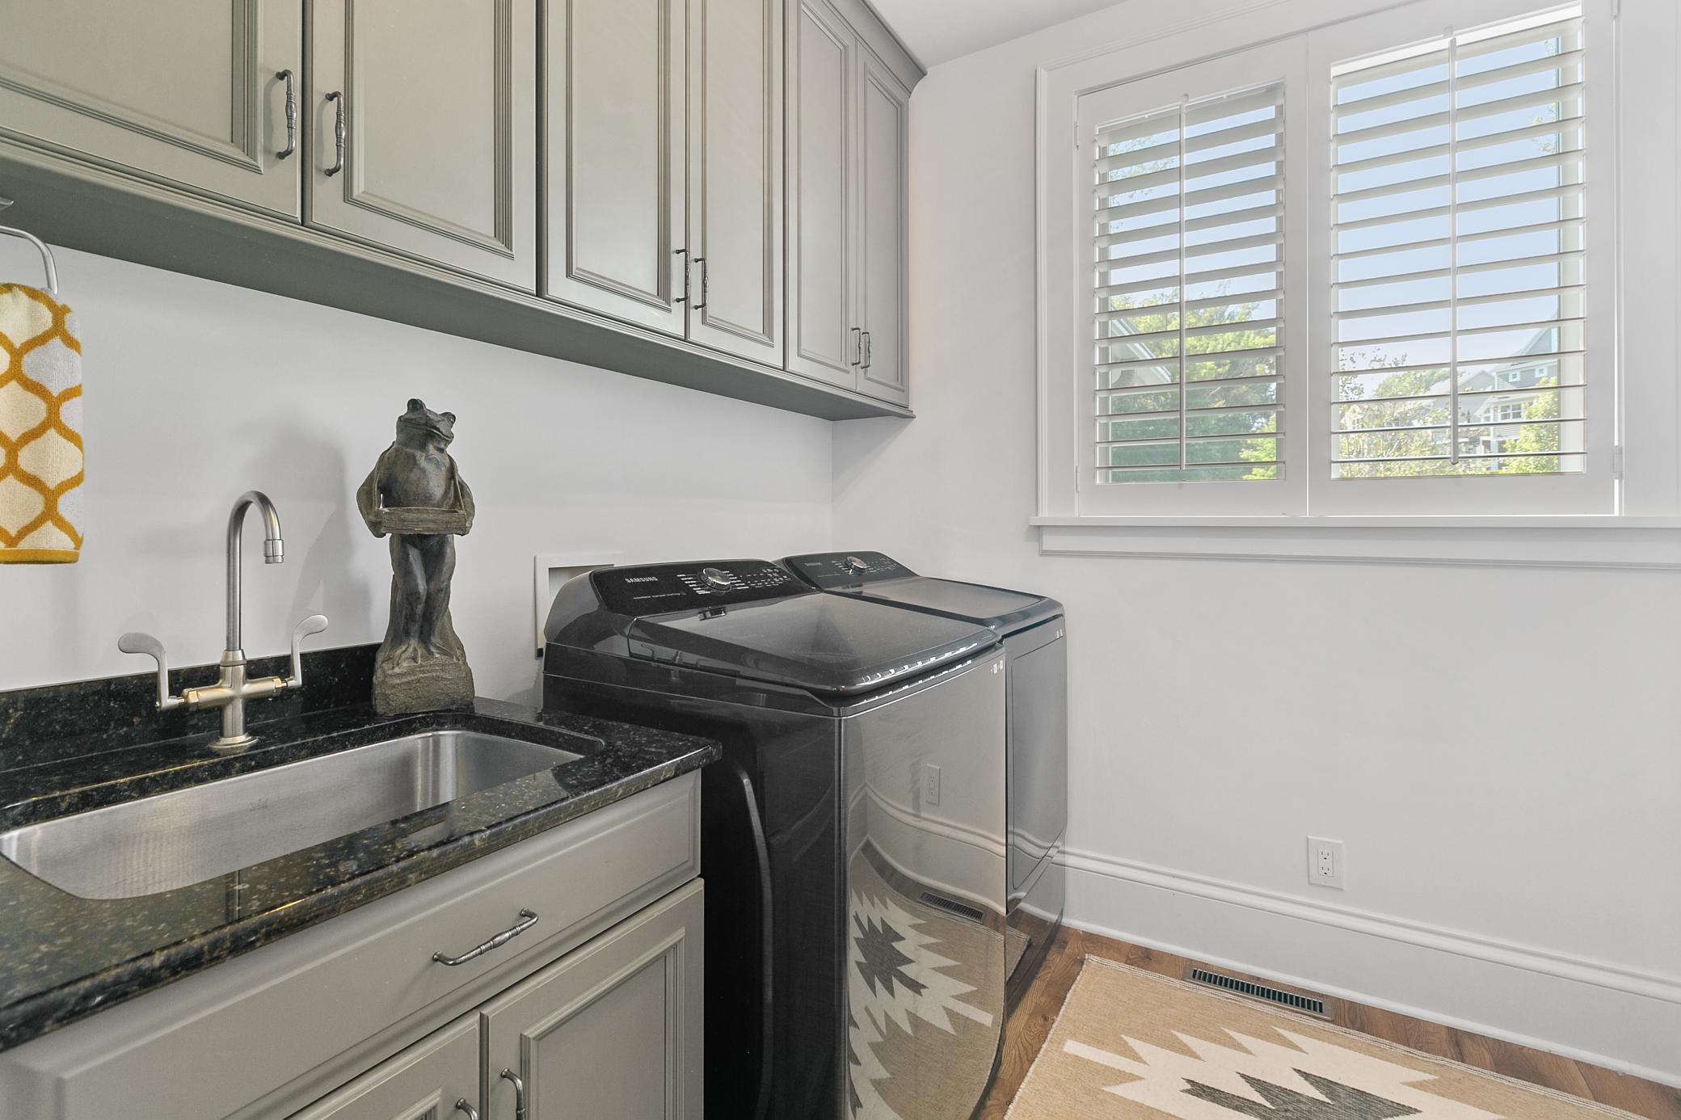
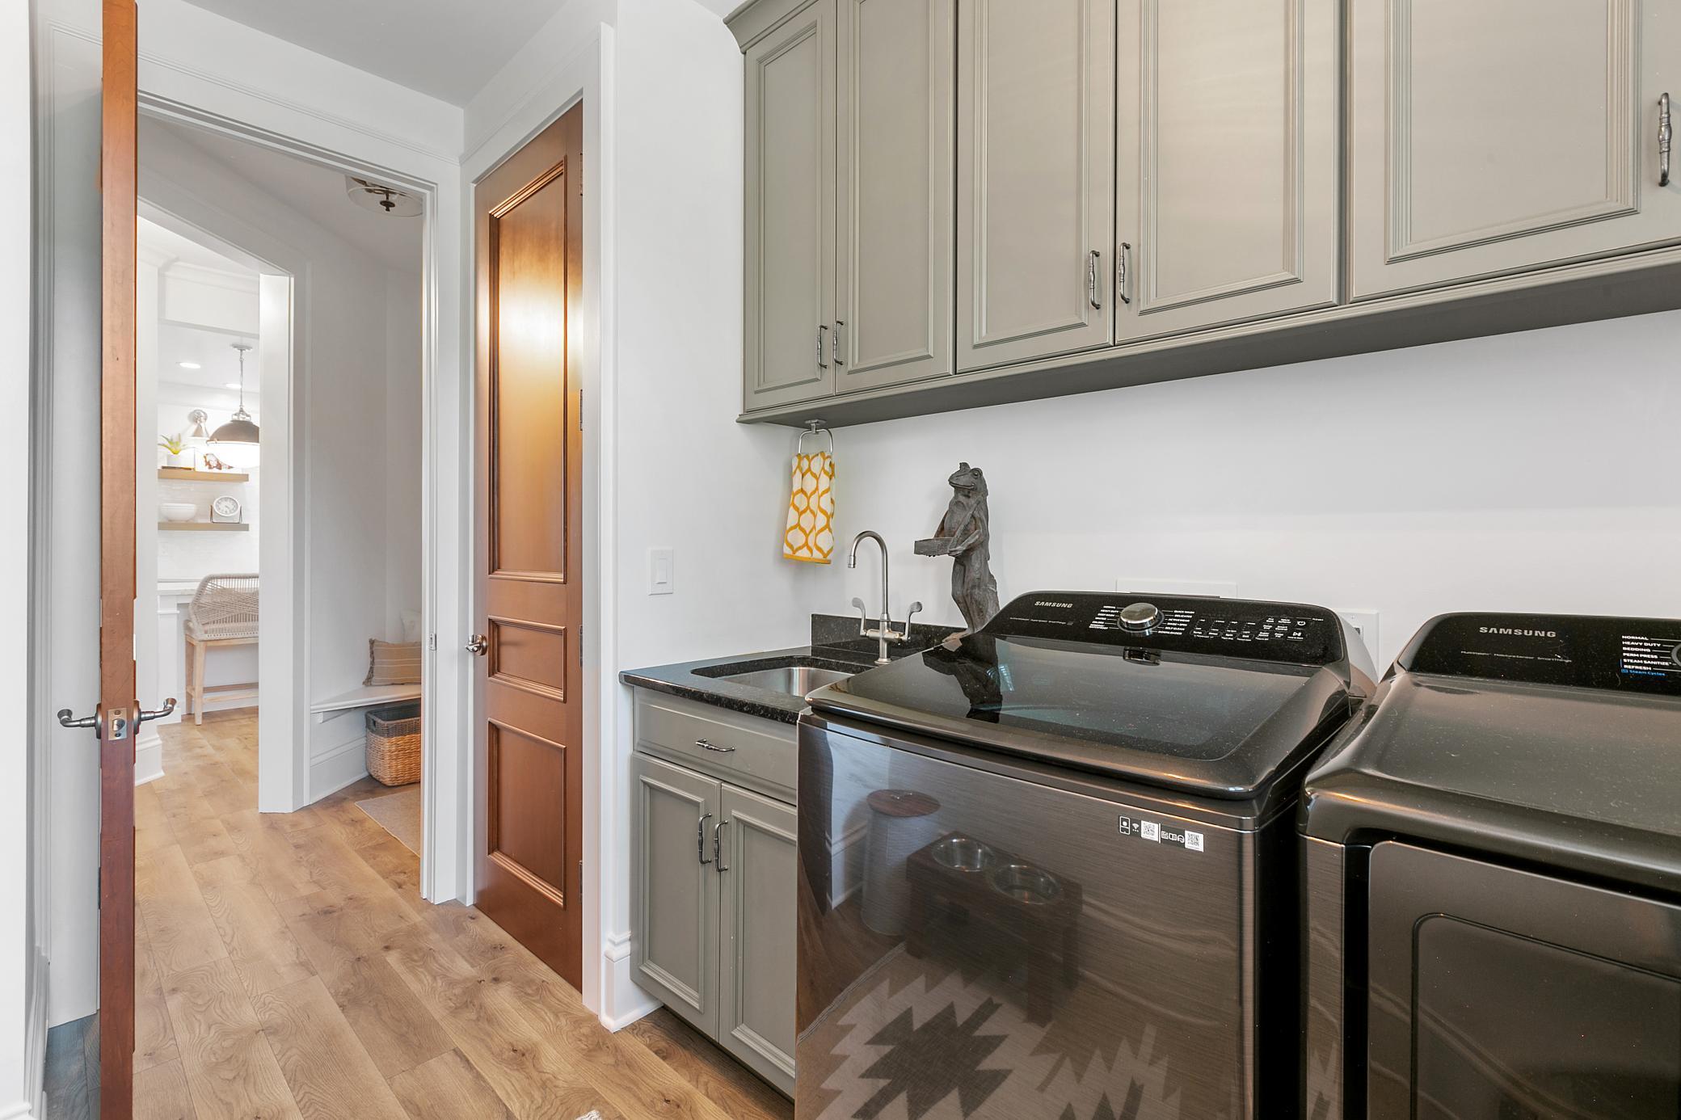
Special Search: 3 BR on One Level; All Living Facilities on One Level; Main Floor Laundry; Main Floor Primary; Primary Bdr Suite
Stories: Two
Water: City Water - In Street; Well
Waterfront Type: Lake Front; Lake View
Waterfront View: Panoramic

Listing Office: Keller Williams Preferred Rlty
Last Updated: June - 26 - 2026
The data relating to real estate for sale on this web site comes in part from the Broker Reciprocity SM Program of the Regional Multiple Listing Service of Minnesota, Inc. The information provided is deemed reliable but not guaranteed. Properties subject to prior sale, change or withdrawal. ©2026 Regional Multiple Listing Service of Minnesota, Inc All rights reserved.