$1,100,000
Prior Lake, MN 55372
MLS# 7137210
5 beds | 5 baths | 5237 sqft
1 / 91
Open House (09/13/2026 - 12:00 pm - 2:00 pm)
Property Description
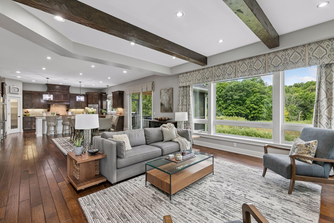
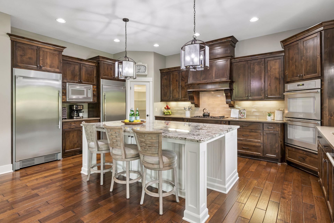
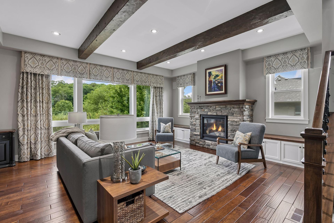
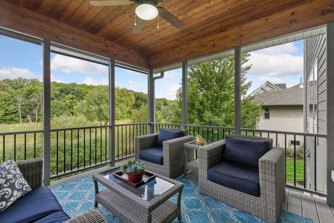
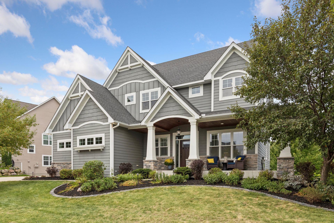
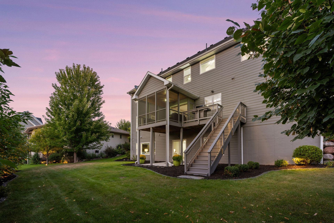
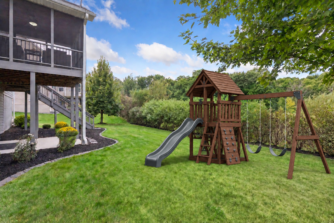
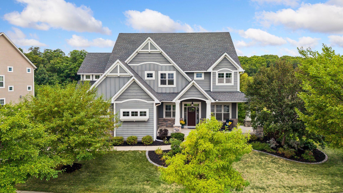
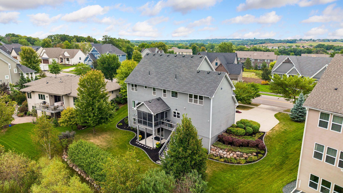
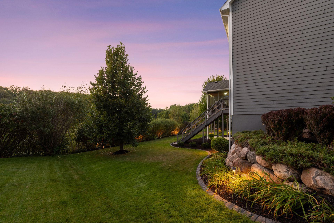
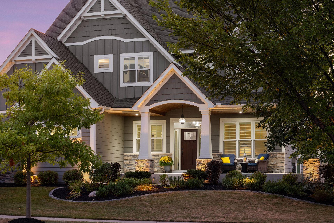
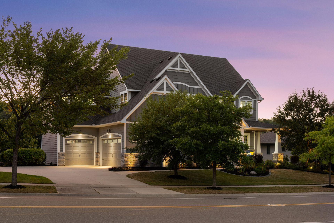
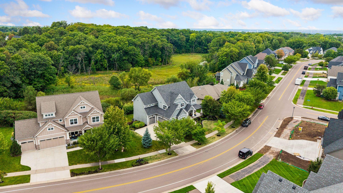
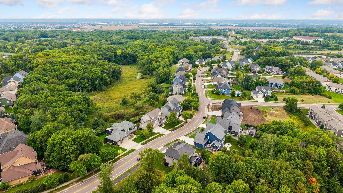
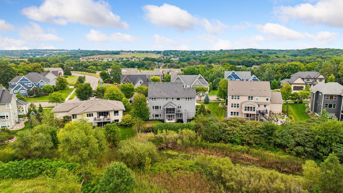
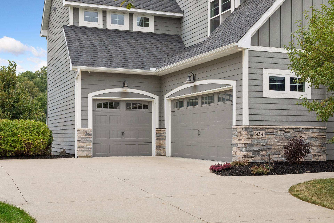
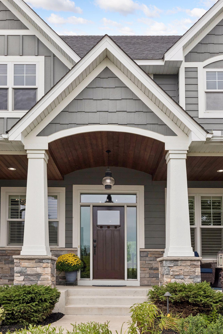
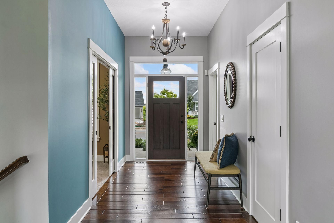
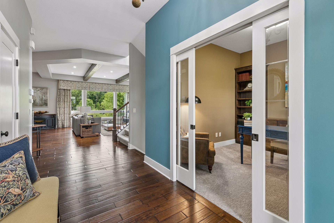
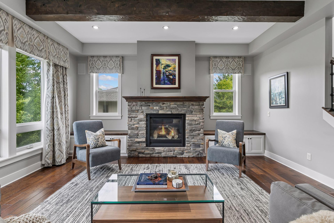
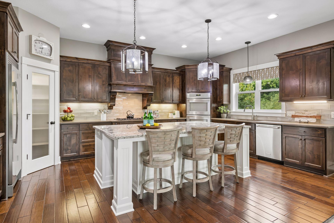
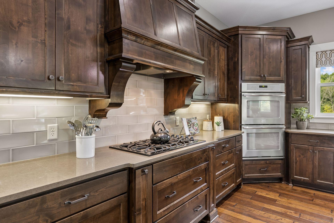
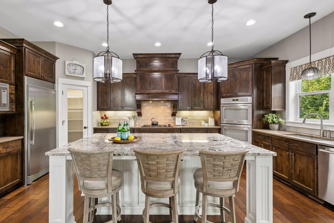
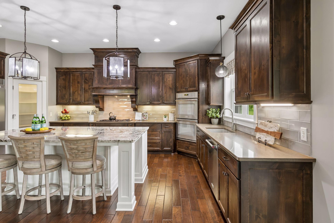
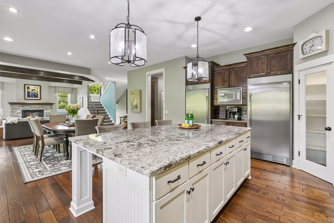
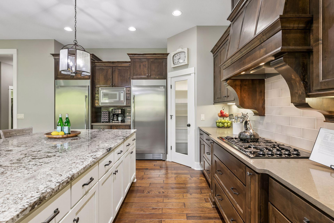
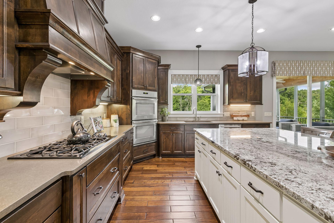
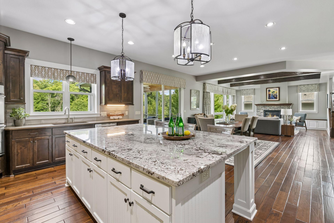
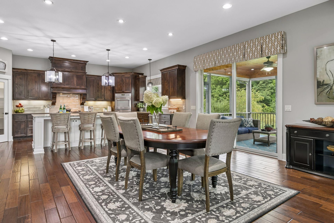
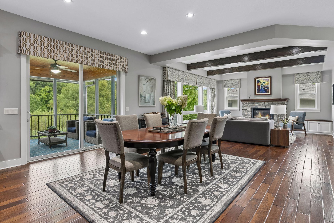
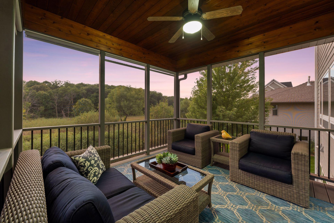
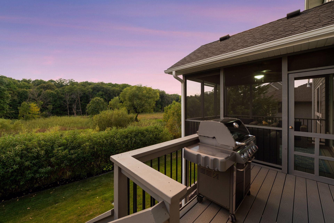
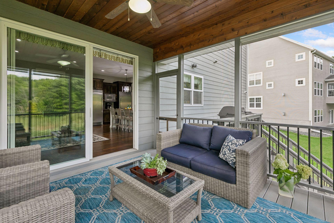
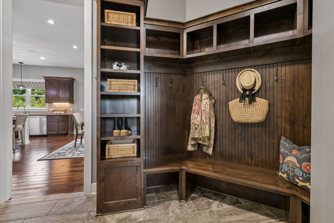
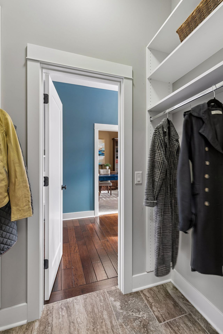
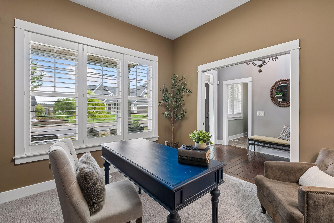
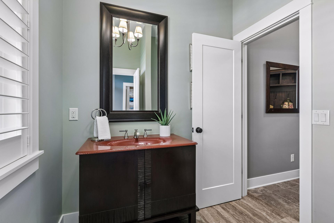
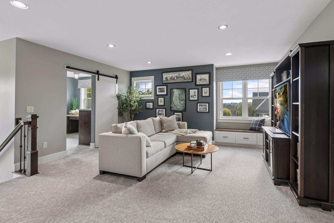
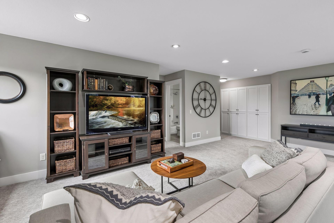
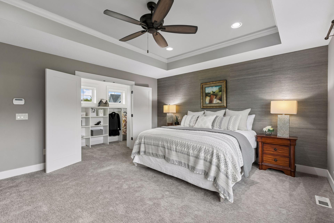
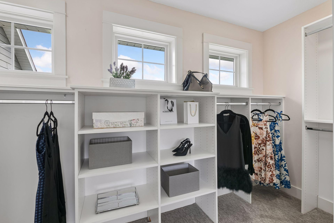
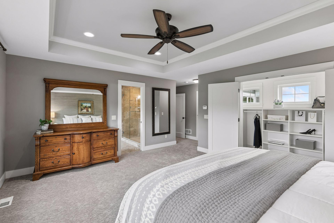
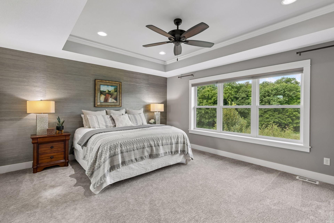
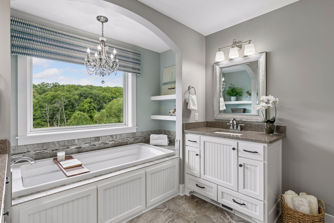
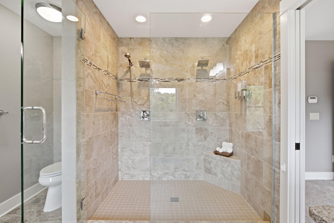
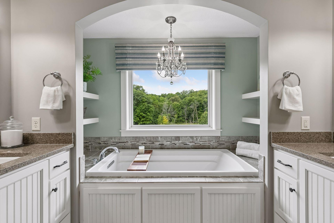
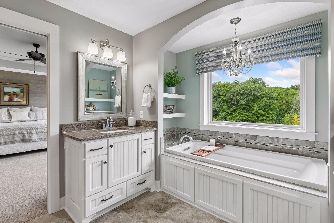
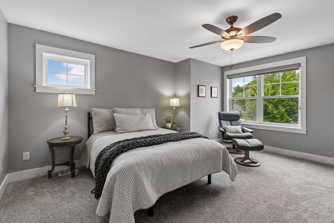
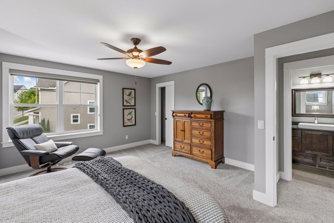
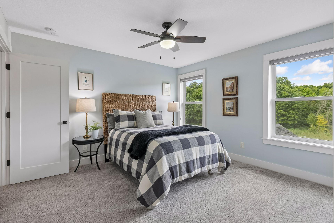
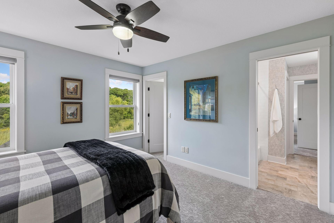
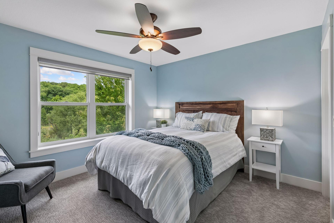
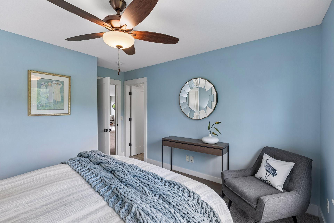
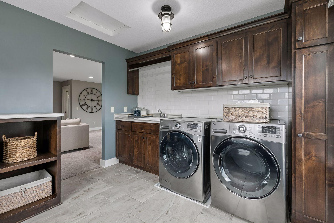
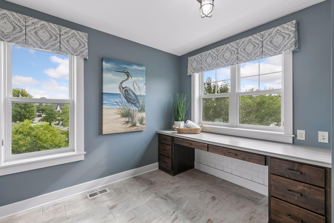
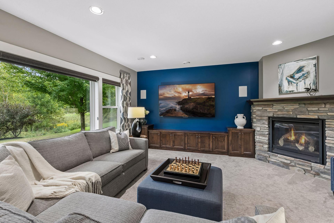
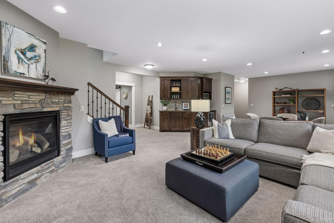
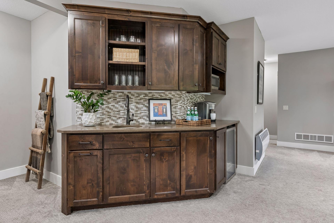
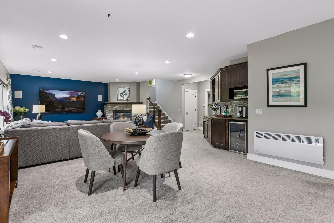
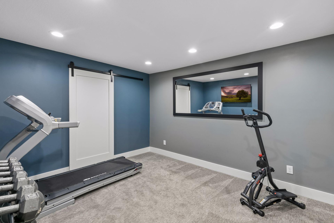
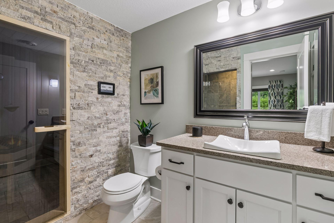
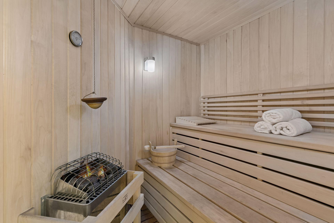
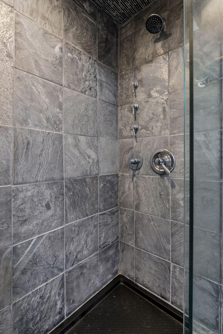
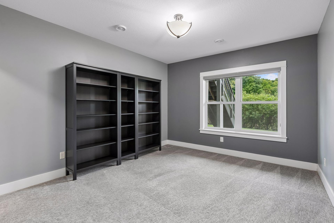
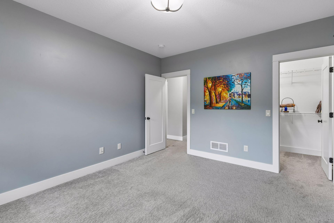
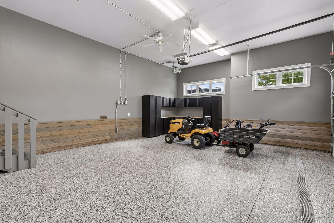
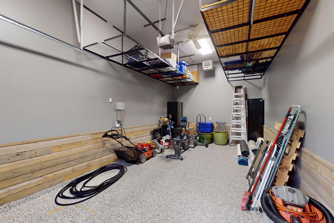
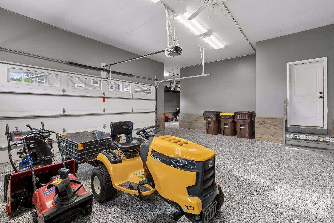
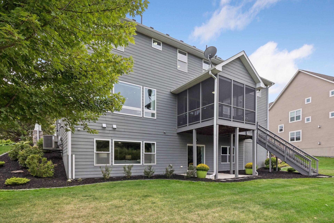
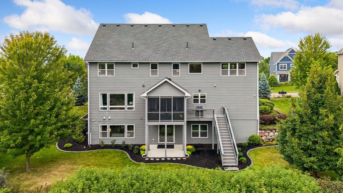
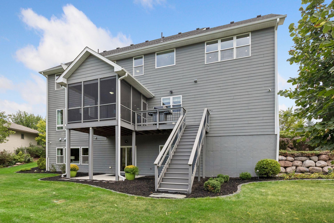
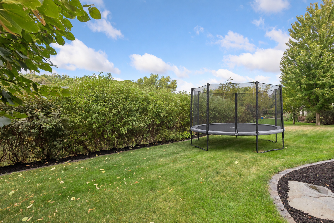
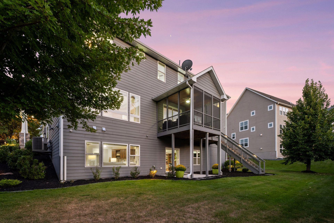
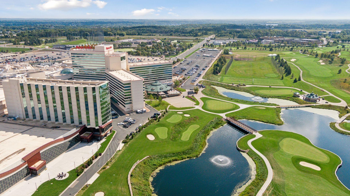
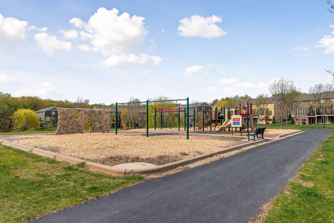
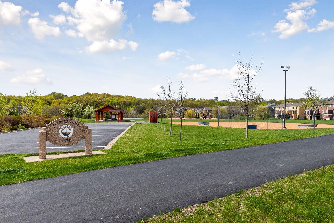
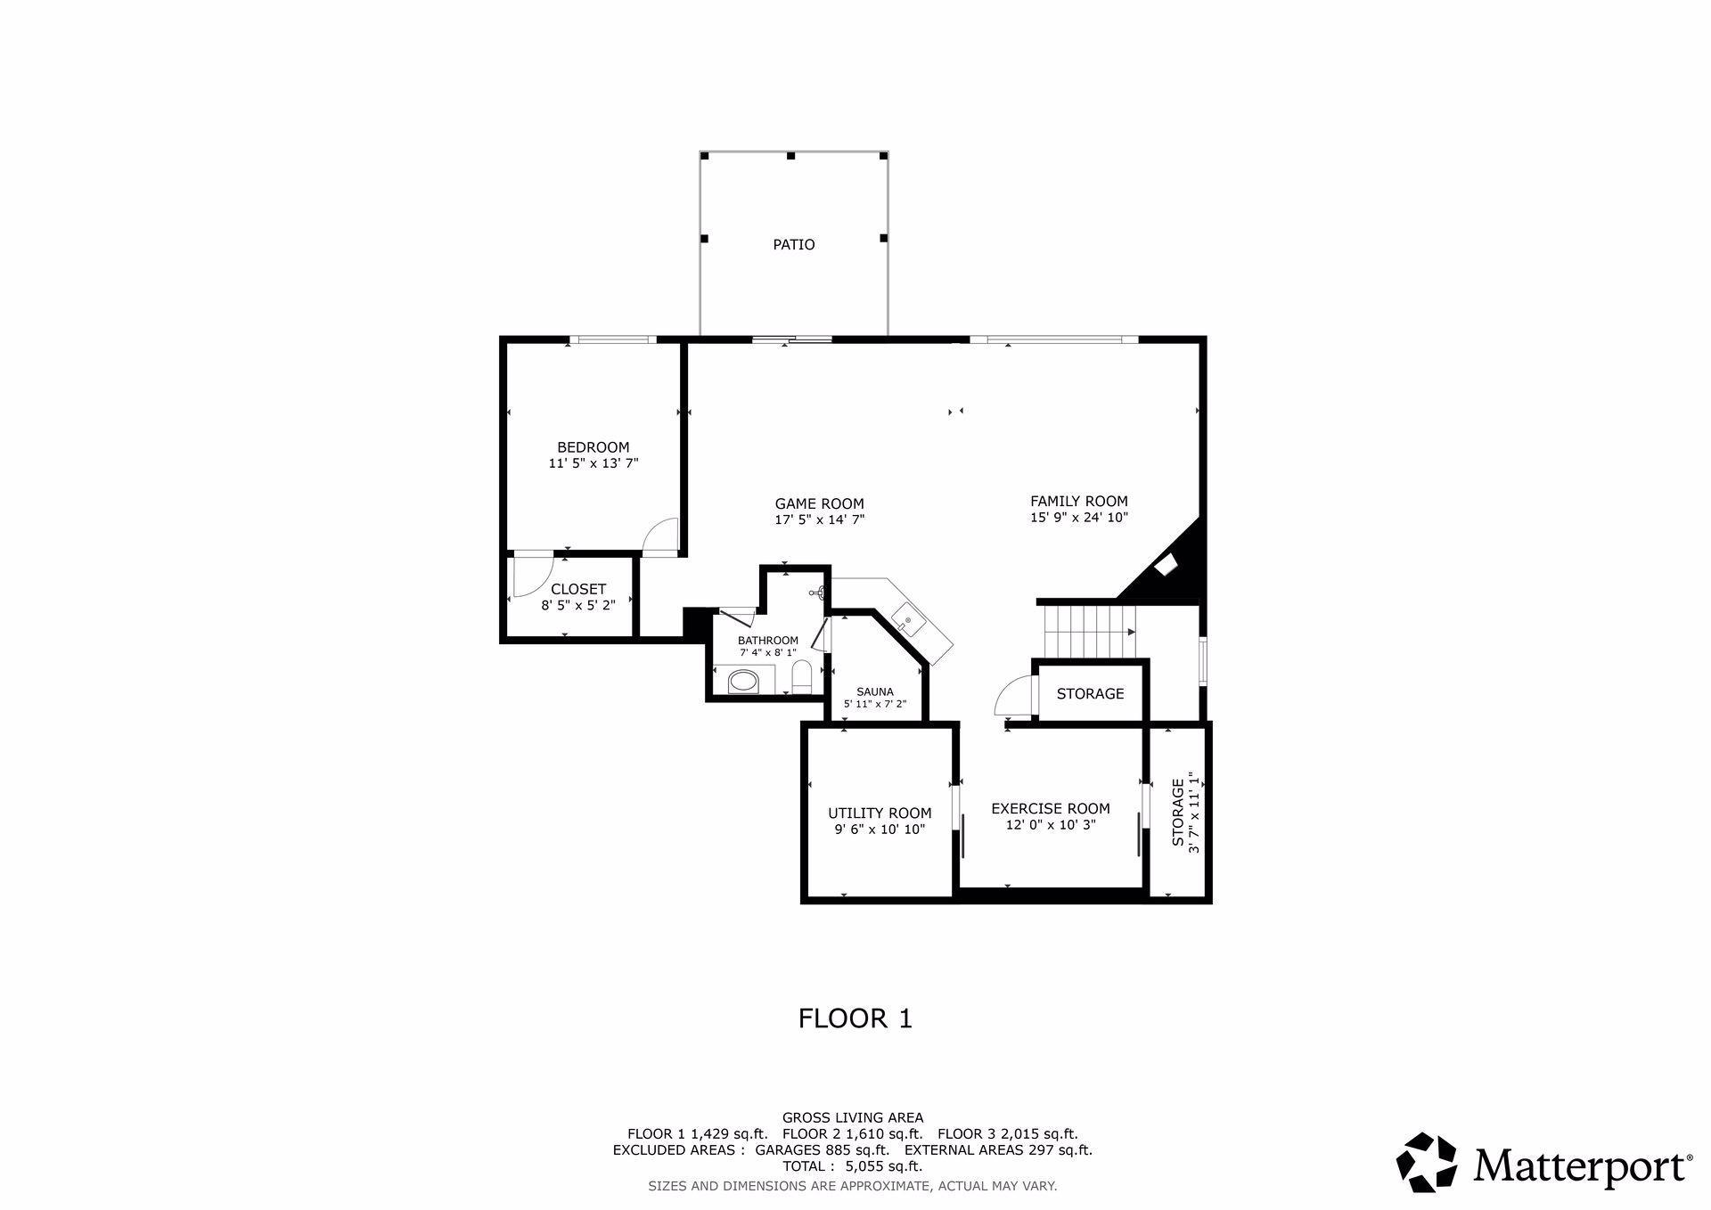
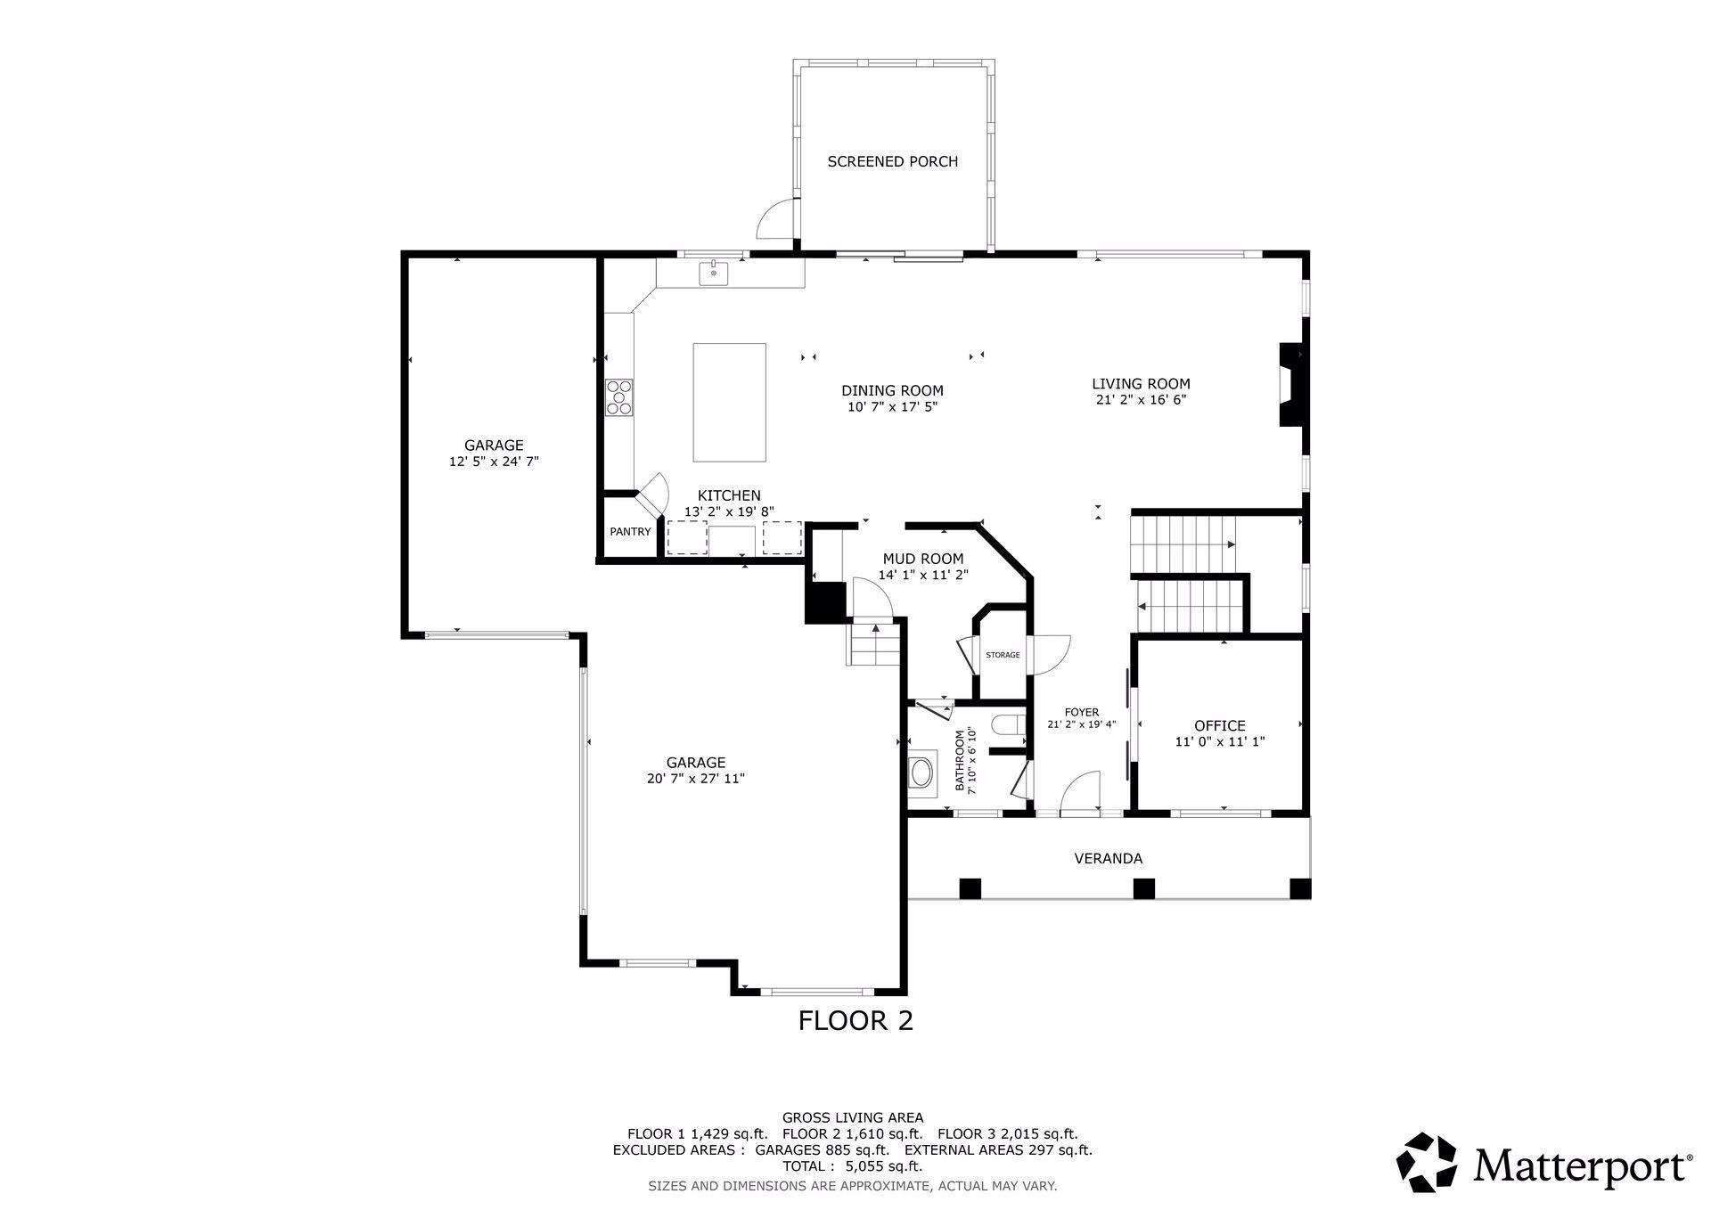
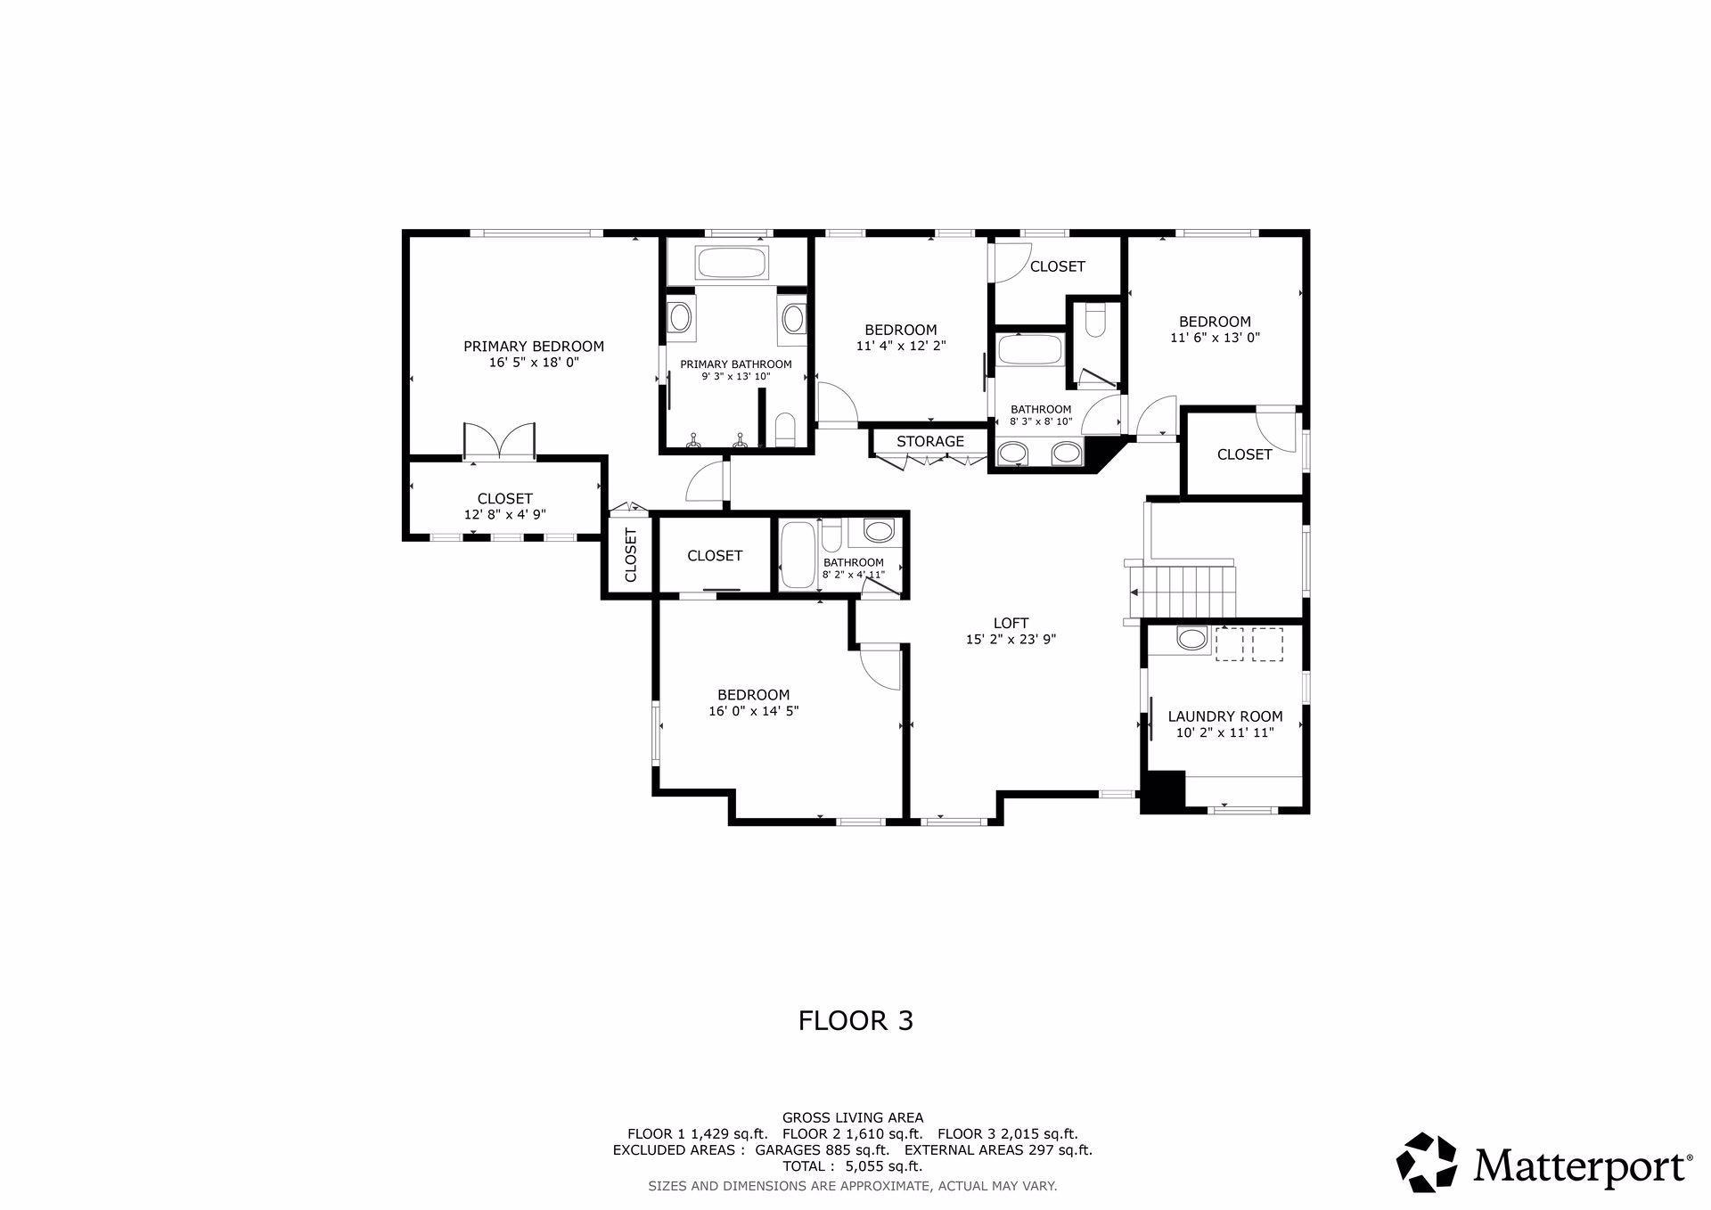
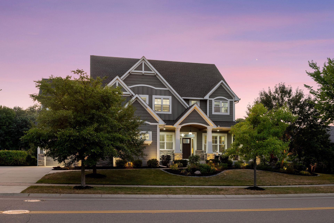
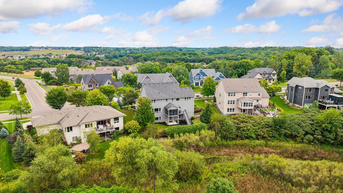
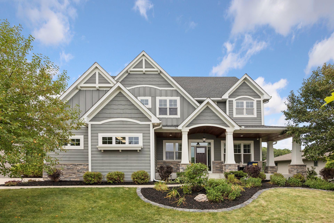
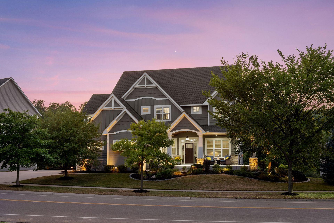
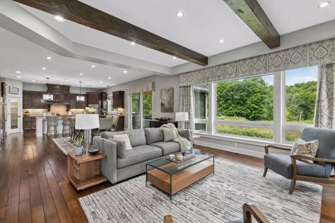
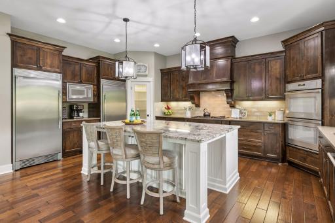
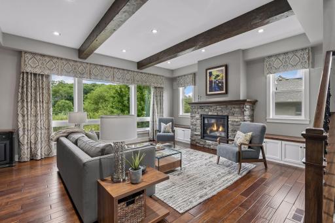
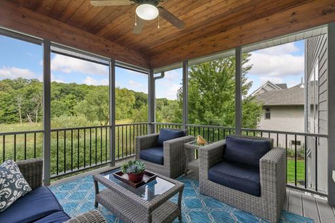
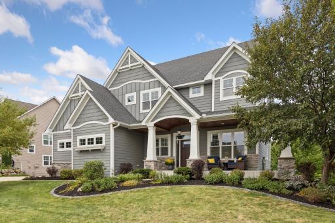
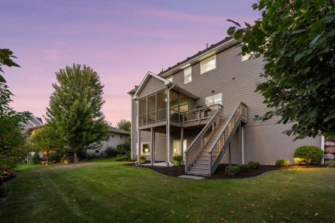
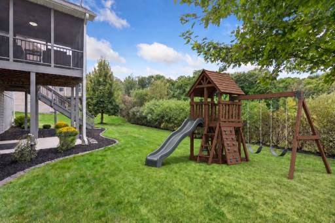
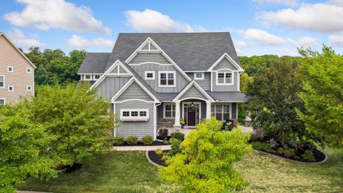
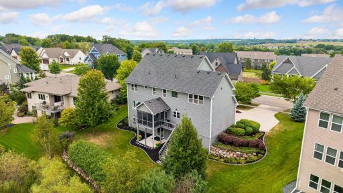
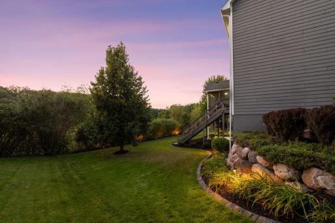
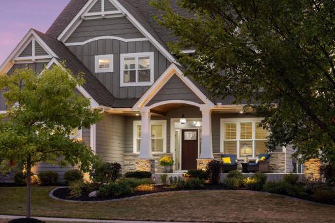
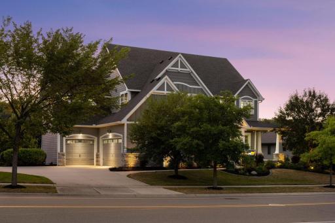
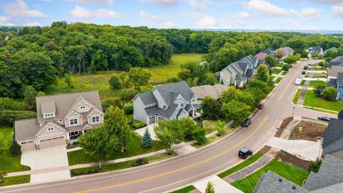
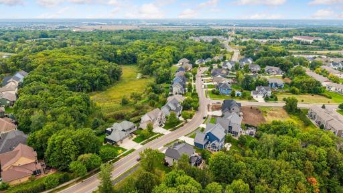
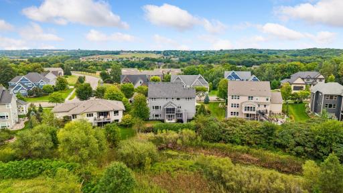
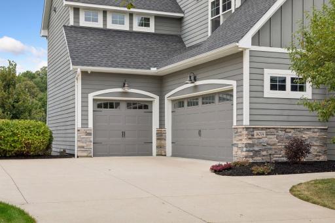
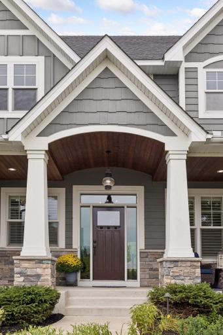
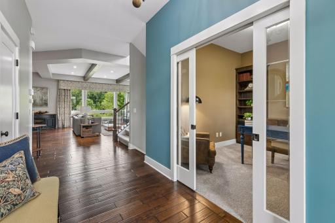
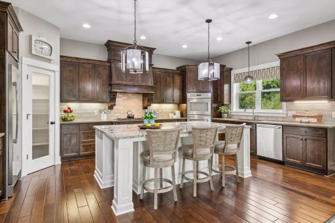
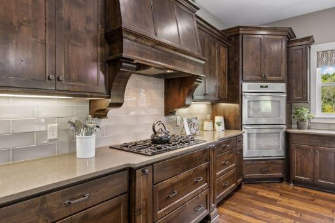
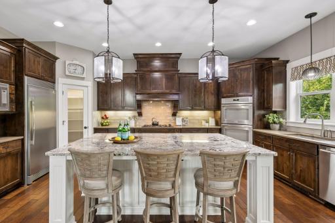
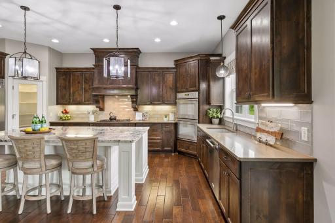
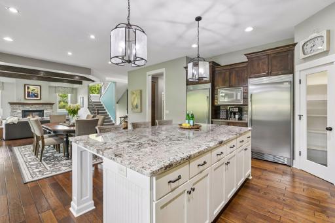
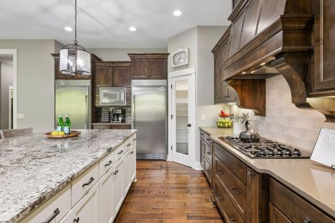
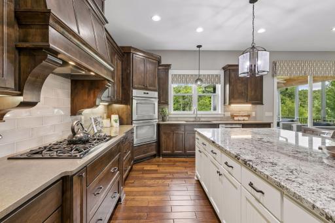
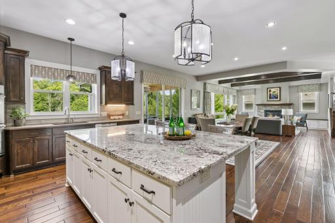
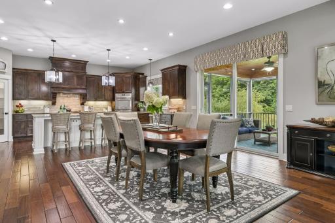
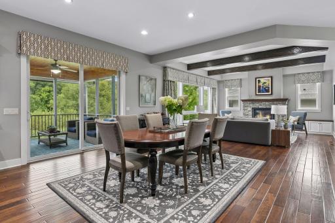
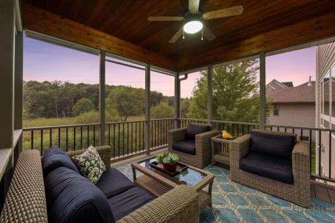
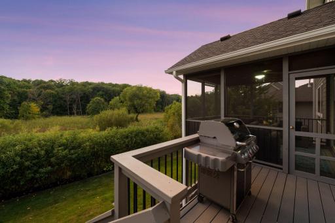
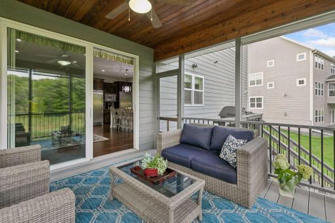
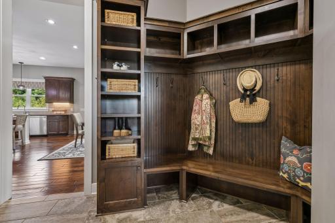
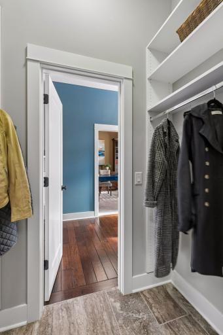
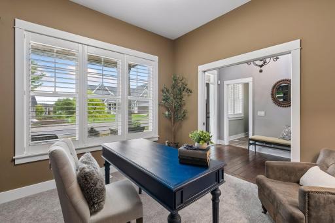
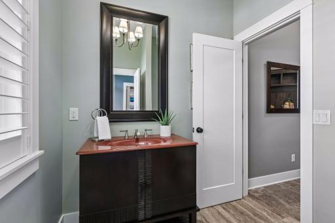
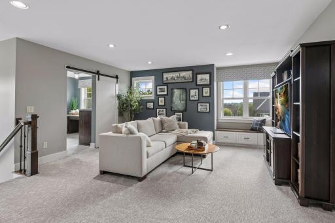
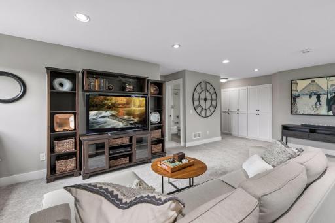
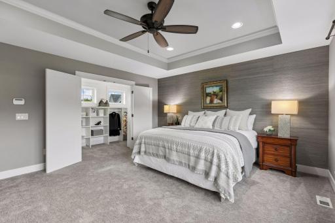
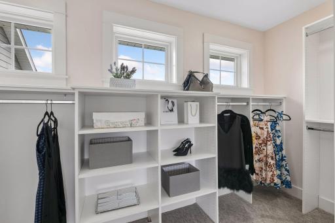
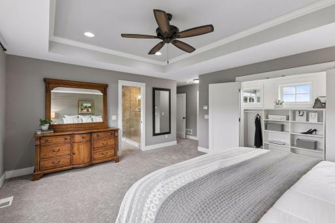
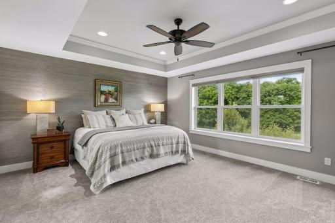
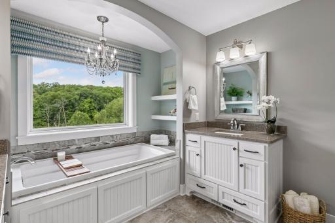
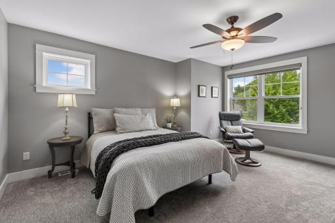
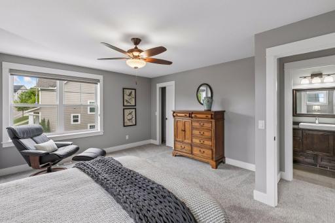
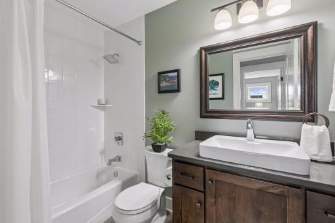
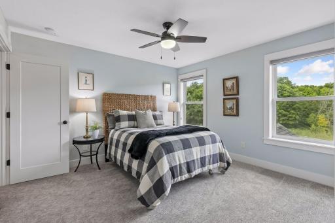
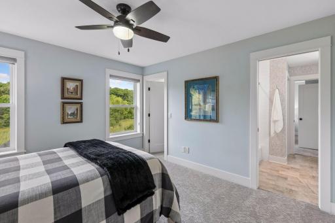
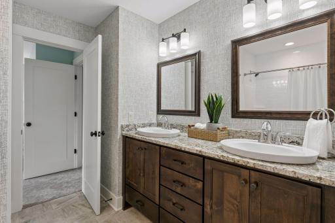
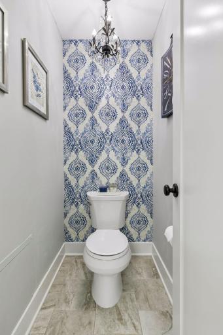
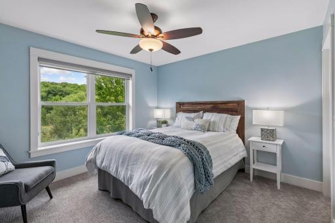
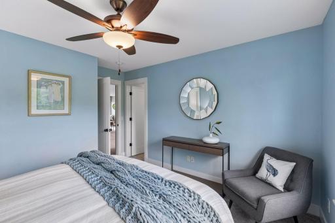
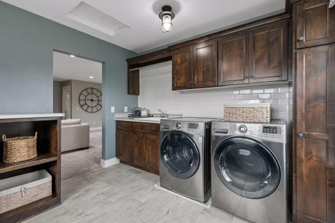
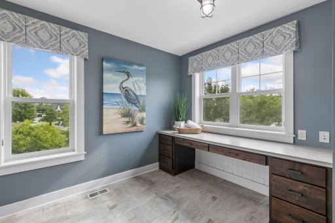
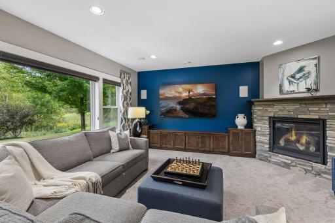
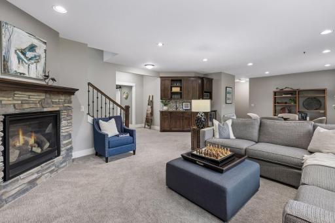
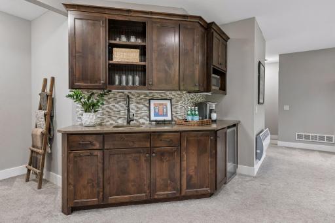
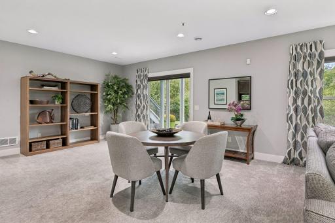
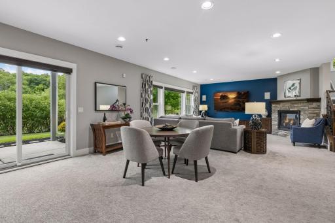
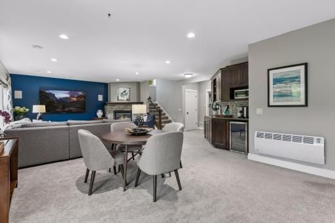
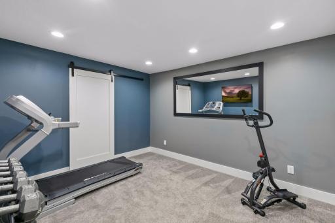
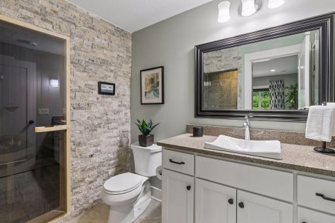
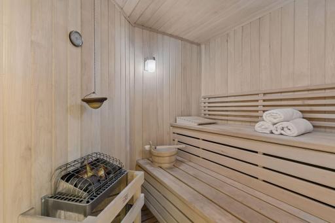
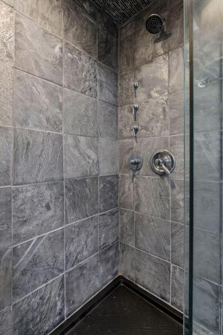
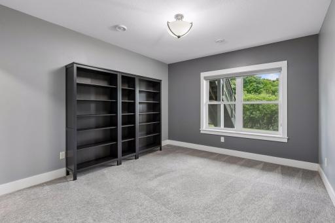
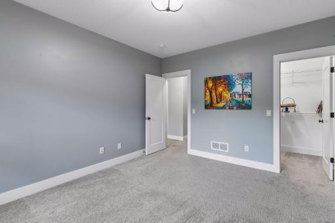
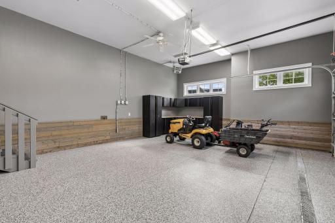
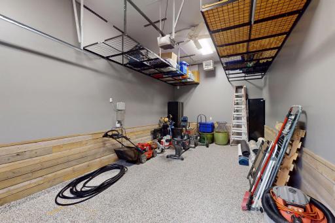
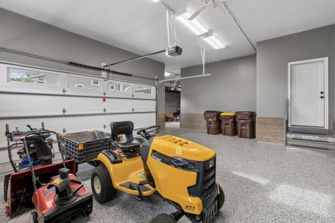
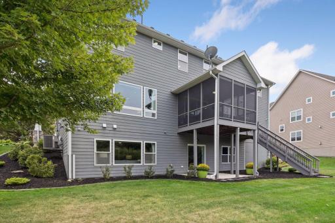
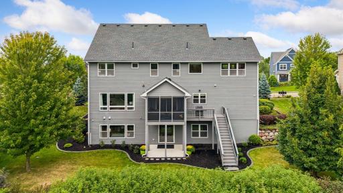
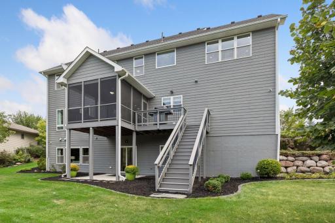
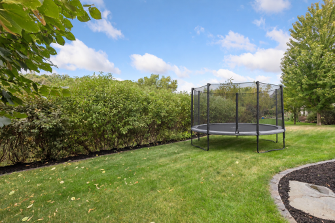
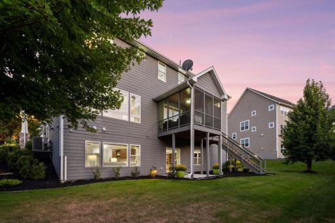
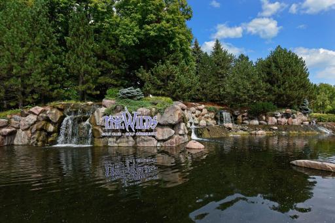
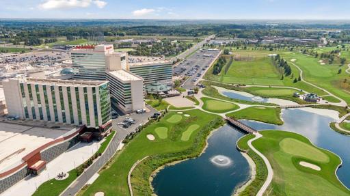
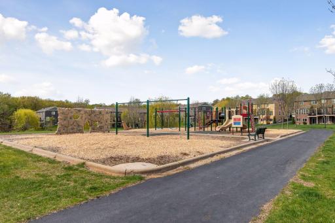
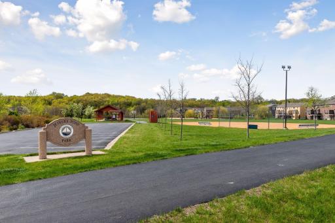
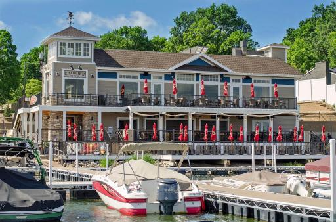
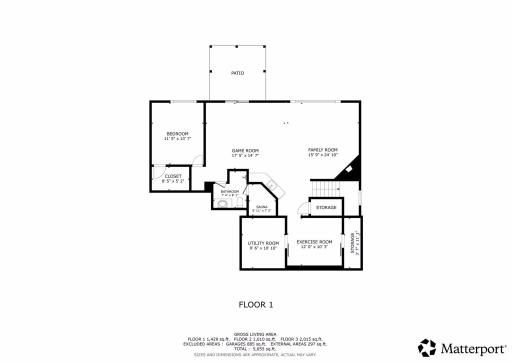
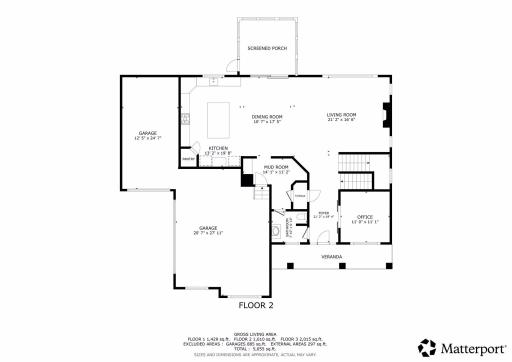
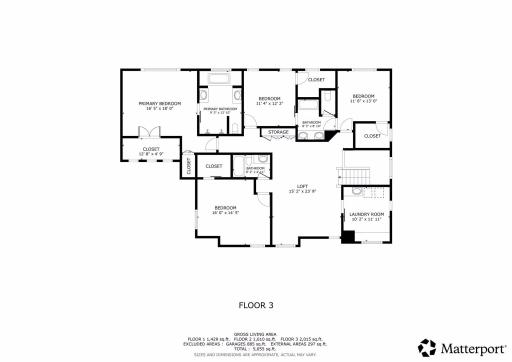
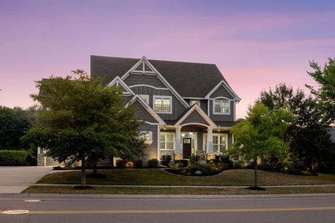
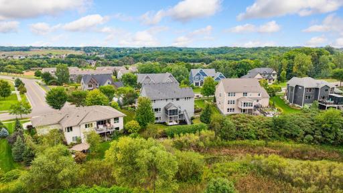
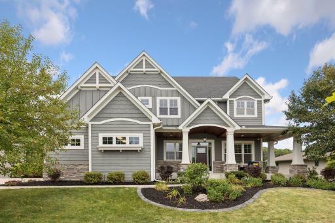
A SELLER-PAID INTEREST RATE REDUCTION incentive makes this exceptional home an even greater opportunity! Designed & developed by award-winning Cuddigan Custom Builders, this 5 BR, 5 bath home showcases timeless finishes & offers private, tranquil views. Located in the coveted Wilds community, this premier setting offers a distinguished lifestyle surrounded by beautiful landscapes, wetlands & the renowned Wilds Golf Club. An open floorplan where entertaining is easy in this gourmet kitchen w/ professional grade refrigerator & freezer, double oven, gas range, endless granite & quartz counterspace, walk-in pantry & coffee bar. Spacious bedrooms all boasting walk-in closets, super-sized laundry room & a loft that’s perfect for home office or media room. Bonus features include a main level dedicated office w/ built-ins & pocket doors, screened porch, large mud room/ drop zone to keep you organized, dual zone mechanical system for efficiency & comfort, fitness studio, a spa-like sauna & an oversized heated 3 stall garage that offers resin coated flooring, an attached storage system & plenty of room for recreational toys! Skip the hassle of new construction & enjoy added benefits of over $160k in improvements including professional landscaping, gutters, custom window treatments + peace of mind with a seller paid home warranty. A true neighborhood feel w/ sidewalks, a short distance to parks, lovely trails & close proximity to everyday amenities not to mention wonderful restaurants, golf & entertainment. Step inside to see the value, quality & beauty that this home offers!
Details
Maps
Documents
Contract Information
Owner is an Agent?: No
Auction?: No
Status: Active
Contingency: None
Current Price: $1,100,000
Original List Price: 1100000
ListPrice: 1100000
List Date: 2026-09-11
Office/Member Info
Association: MAAR
General Property Information
Assoc Mgmt Co. Phone #: 763-225-6400
Association Fee Frequency: Monthly
Association Mgmt Co. Name: Associa MN
Common Wall: No
Lot Measurement: Acres
Manufactured Home?: No
Multiple PIDs?: No
New Development: No
Number of Fireplaces: 2
Waterfront YN: No
Year Built: 2014
Yearly/Seasonal: Yearly
Zoning: Residential-Single Family
Lot Dimensions: 145x260x19x245
Acres: 0.46
Bath Three Quarters: 1
Bath Half: 1
Bath Quarter: 0
Main Floor Total SqFt: 1630
Above Grd Total SqFt: 3721
Below Grd Total SqFt: 1516
Total SqFt: 5237
Total Finished Sqft: 5147.00
FireplaceYN: Yes
Foundation Size: 1516
Style: (SF) Single Family
Garage Stalls: 3
Association Fee: 60
Assessment Pending: Yes
Bedrooms: 5
Baths Total: 5
Bath Full: 3
Location, Tax and Other Information
AssocFeeYN: Yes
Legal Description: SECTION 27 TOWNSHIP 115 RANGE 022 SUBDIVISIONNAME WILDS RIDGE, THE LOT 011 BLOCK 002 SUBDIVISIONCD 25436
Listing City: Prior Lake
Map Page: 160
Municipality: Prior Lake
School District: Prior Lake-Savage Area Schools
School District Phone: 952-226-0000
Zip Plus 4: 4558
Property ID Number: 254360150
Tax Year: 2026
Tax Amount: 12534
In Foreclosure?: No
Potential Short Sale?: No
Lender Owned?: No
Directions & Remarks
Public Remarks: A SELLER-PAID INTEREST RATE REDUCTION incentive makes this exceptional home an even greater opportunity! Designed & developed by award-winning Cuddigan Custom Builders, this 5 BR, 5 bath home showcases timeless finishes & offers private, tranquil views. Located in the coveted Wilds community, this premier setting offers a distinguished lifestyle surrounded by beautiful landscapes, wetlands & the renowned Wilds Golf Club. An open floorplan where entertaining is easy in this gourmet kitchen w/ professional grade refrigerator & freezer, double oven, gas range, endless granite & quartz counterspace, walk-in pantry & coffee bar. Spacious bedrooms all boasting walk-in closets, super-sized laundry room & a loft that’s perfect for home office or media room. Bonus features include a main level dedicated office w/ built-ins & pocket doors, screened porch, large mud room/ drop zone to keep you organized, dual zone mechanical system for efficiency & comfort, fitness studio, a spa-like sauna & an oversized heated 3 stall garage that offers resin coated flooring, an attached storage system & plenty of room for recreational toys! Skip the hassle of new construction & enjoy added benefits of over $160k in improvements including professional landscaping, gutters, custom window treatments + peace of mind with a seller paid home warranty. A true neighborhood feel w/ sidewalks, a short distance to parks, lovely trails & close proximity to everyday amenities not to mention wonderful restaurants, golf & entertainment. Step inside to see the value, quality & beauty that this home offers!
Directions: County Road 42 to McKenna Road NW. Home on right.
Accessible
None: 1
Air Conditioning
Central Air: 1
Amenities Unit
Cable: 1
Ceiling Fan(s): 1
Deck: 1
Exercise Room: 1
In-Ground Sprinkler: 1
Kitchen Center Island: 1
Kitchen Window: 1
Natural Woodwork: 1
Paneled Doors: 1
Panoramic View: 1
Patio: 1
Porch: 1
Primary Bedroom Walk-In Closet: 1
Sauna: 1
Security System: 1
Tile Floors: 1
Vaulted Ceiling(s): 1
Walk-In Closet: 1
Washer/Dryer Hookup: 1
Wet Bar: 1
Appliances
Air-To-Air Exchanger: 1
Cooktop: 1
Dishwasher: 1
Disposal: 1
Double Oven: 1
Dryer: 1
Microwave: 1
Refrigerator: 1
Washer: 1
Water Filtration System: 1
Assessments
Assessment Balance: 831
Assessment Installment: 362
Tax With Assessments: 12896
Association Fee Includes
Professional Mgmt: 1
Sanitation: 1
Other: 1
Assumable Loan
Not Assumable: 1
Basement
Drain Tiled: 1
Drainage System: 1
Egress Windows: 1
Full: 1
Storage Space: 1
Sump Pump: 1
Tile Shower: 1
Bath Description
Double Sink: 1
Full Jack & Jill: 1
Sauna: 1
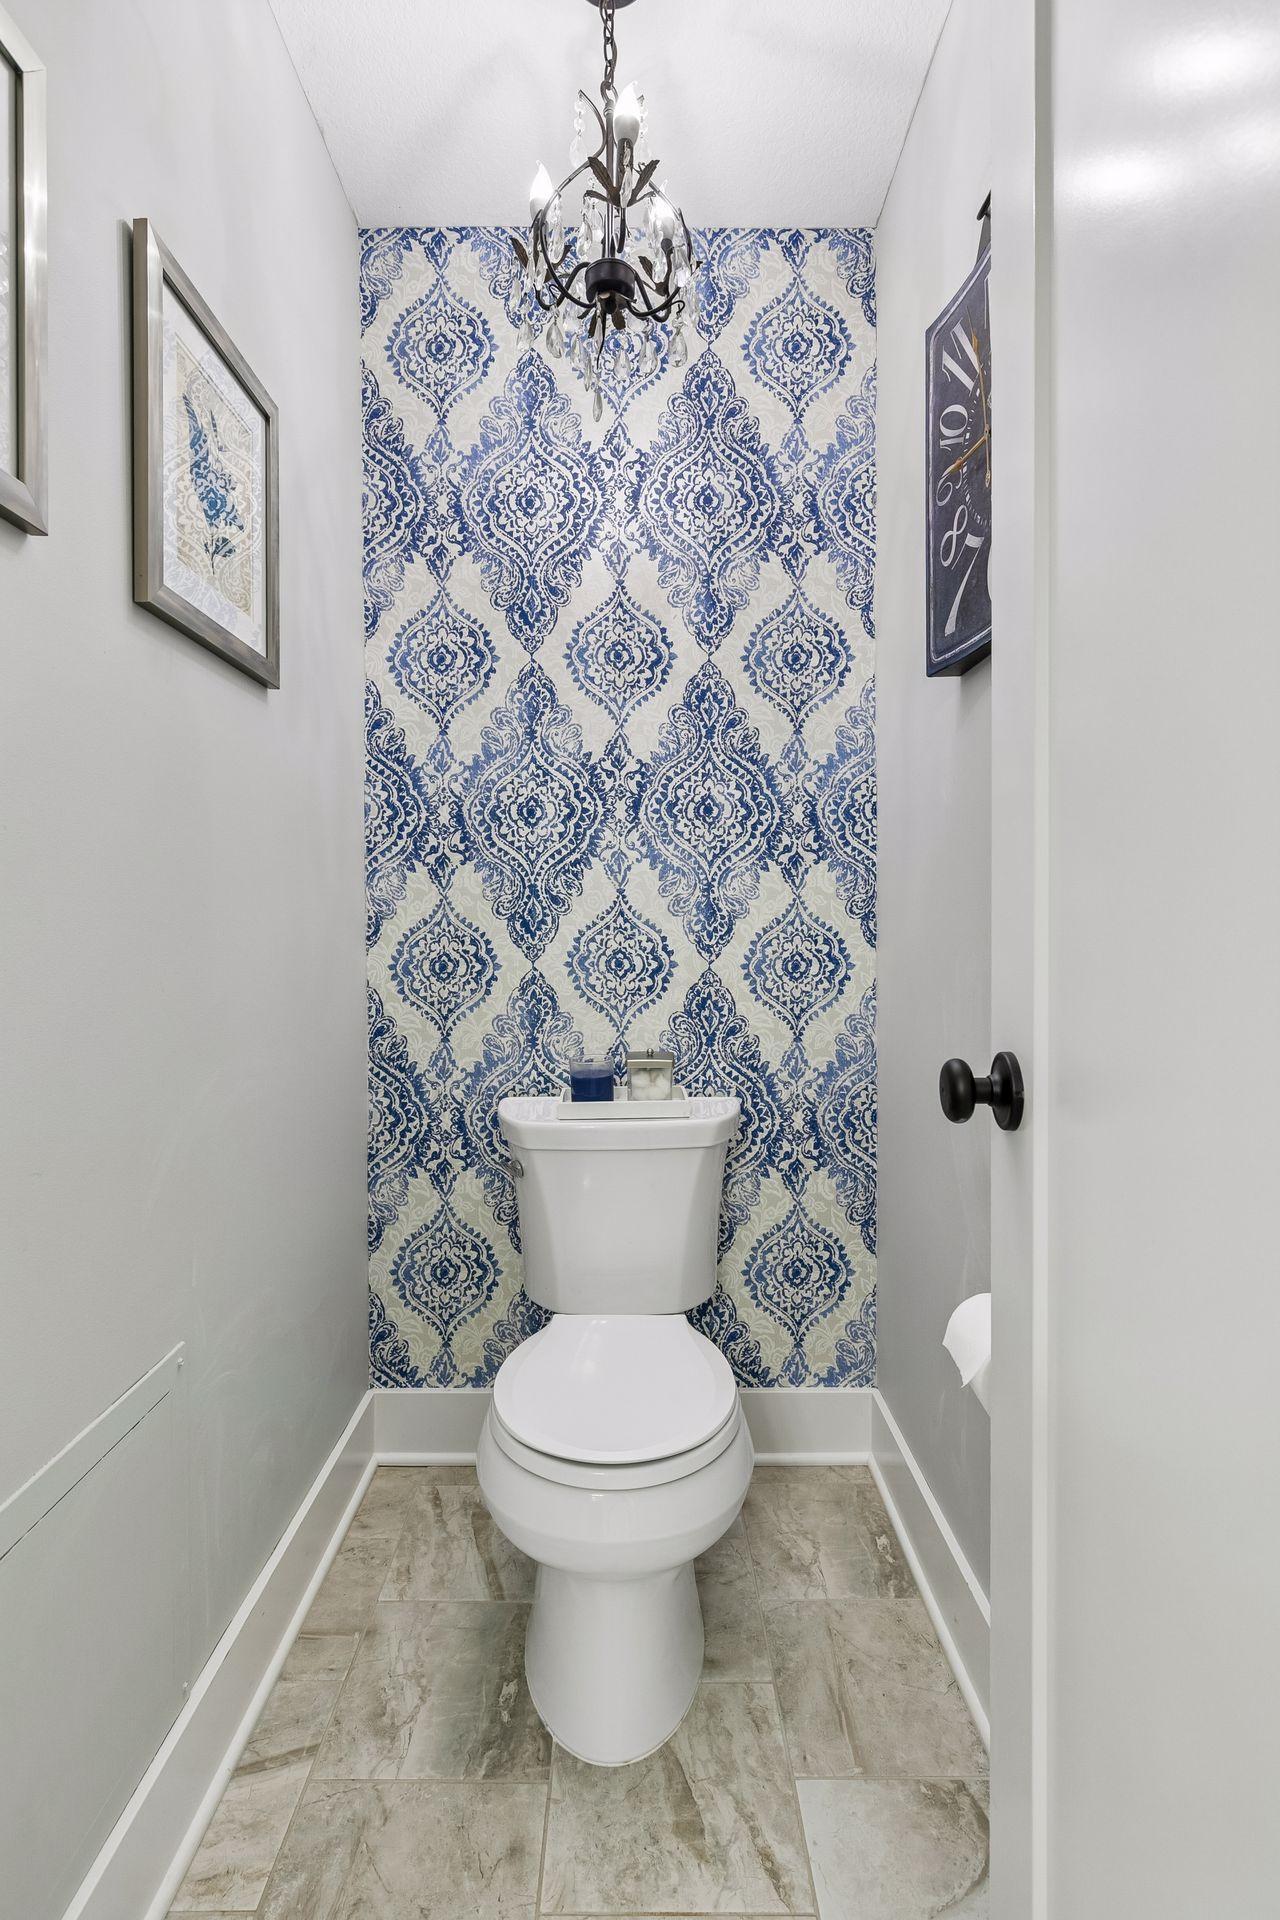
Main Floor 1/2 Bath: 1
Upper Level Full Bath: 1
Full Primary: 1
3/4 Basement: 1
Bathroom Ensuite: 1
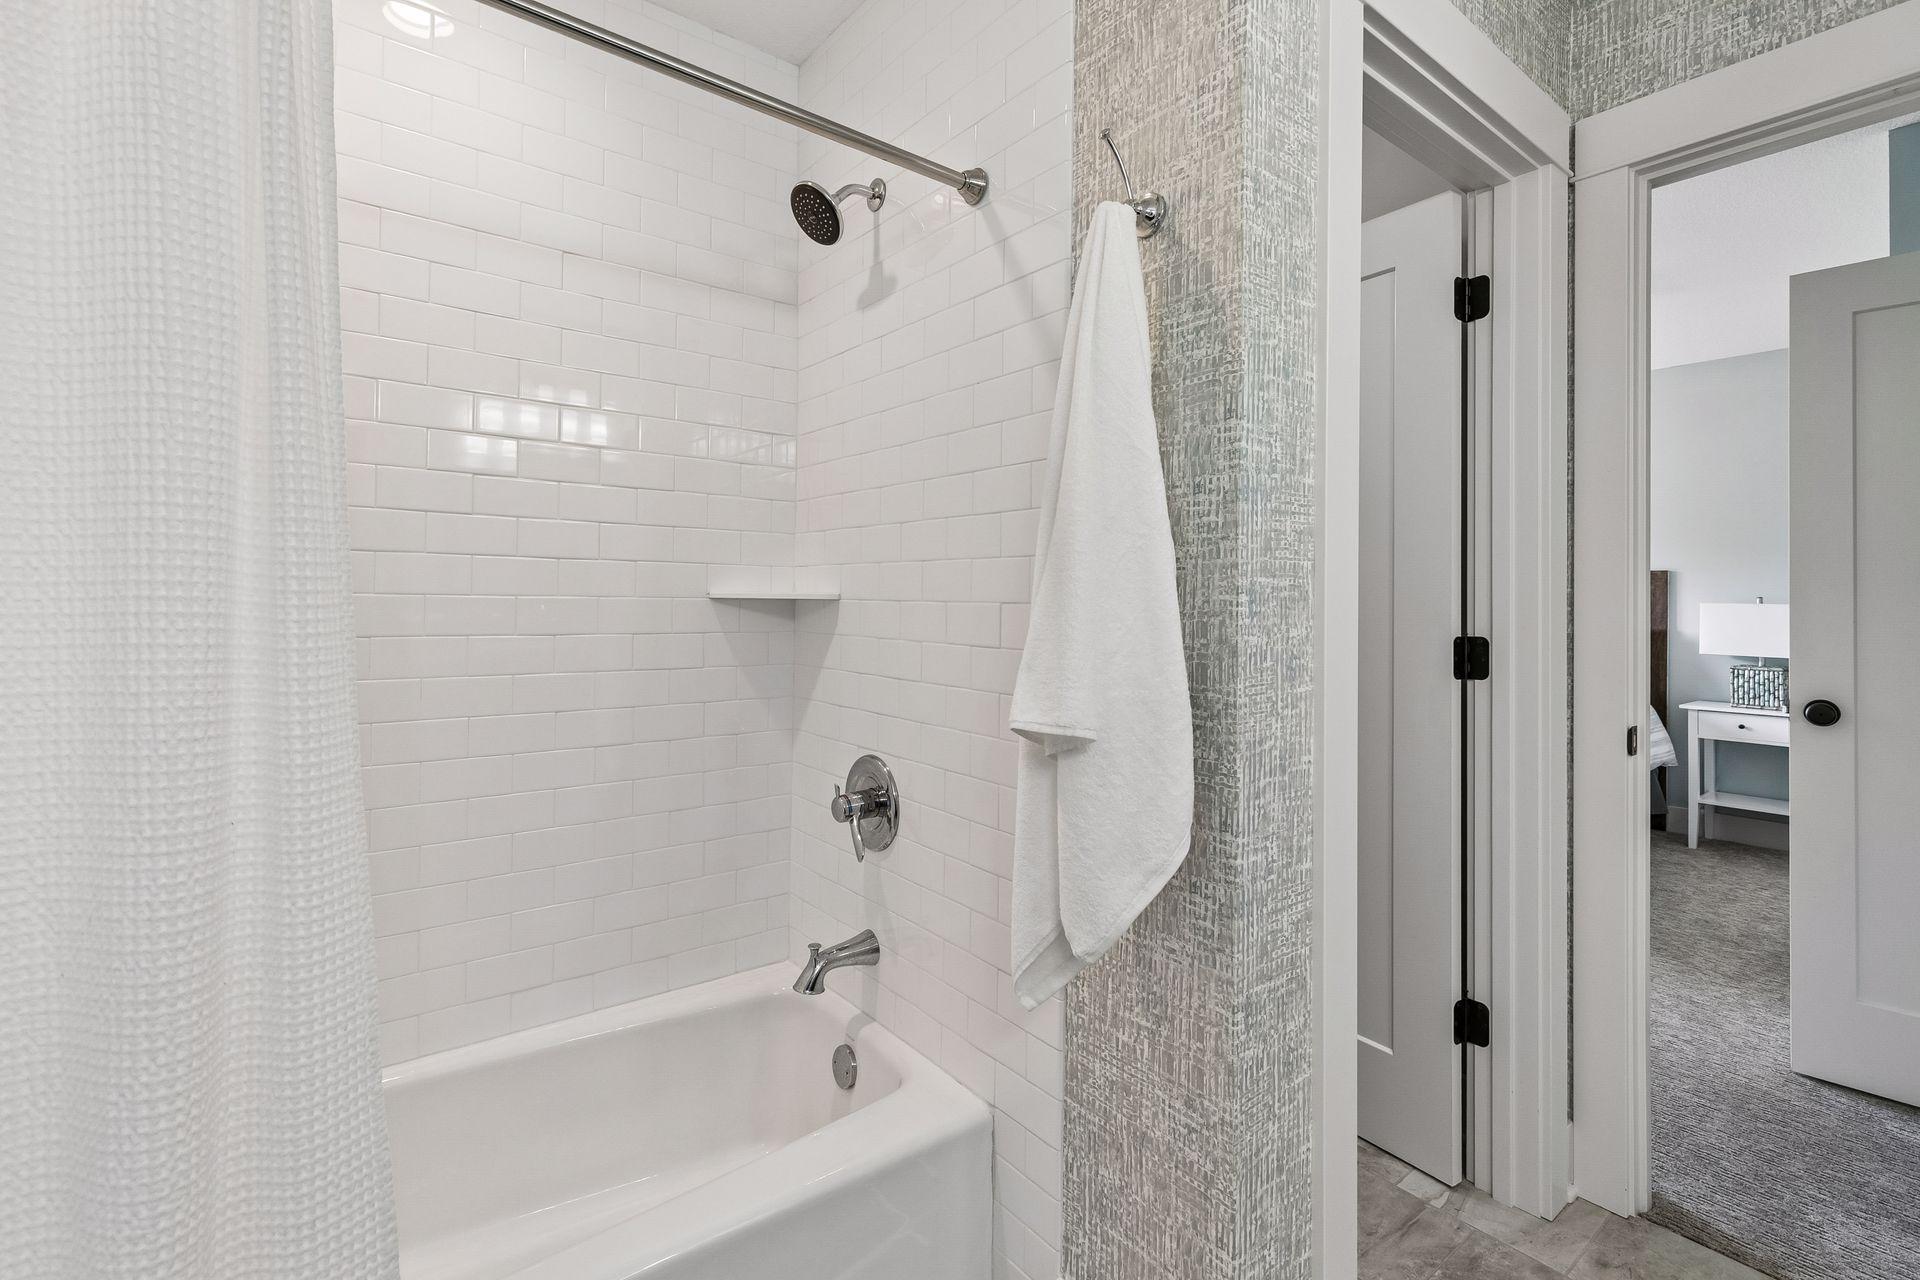
Separate Tub & Shower: 1
Walk-In Shower Stall: 1
Building Information
Finished SqFt Above Ground: 3721
Finished SqFt Below Ground: 1426
Construction Status
Previously Owned: 1
Dining Room Description
Breakfast Area: 1
Informal Dining Room: 1
Electric
Circuit Breakers: 1
Exterior
Brick/Stone: 1
Cement Board: 1
Family Room Characteristics
2 or More: 1
Family Room: 1
Great Room: 1
Loft: 1
Lower Level: 1
Main Level: 1
Fencing
None: 1
Fireplace Characteristics
Family Room: 1
Gas Burning: 1
Living Room: 1
Foundation
Poured Concrete: 1
Fuel
Natural Gas: 1
Heating
Forced Air: 1
Insurance Fee
Insurance Fee: 0
Laundry
Gas Dryer Hookup: 1
Laundry Room: 1
Sink: 1
Upper Level: 1
Washer Hookup: 1
Lease Details
Land Leased: Not Applicable
Lot Description
Tree Coverage - Medium: 1
Miscellaneous Information
Homestead: Yes
Ownership
Fractional Ownership: No
Parking Characteristics
Finished Garage: 1
Garage Door Height: 8
Garage Door Width: 18
Garage Square Feet: 848
Floor Drain: 1
Garage Door Opener: 1
Heated Garage: 1
Insulated Garage: 1
Storage: 1
Patio, Porch and Deck Features
Composite Decking: 1
Deck: 1
Patio: 1
Screened: 1
Public Survey Info
Range#: 22
Section#: 27
Township#: 115
Road Frontage
City Street: 1
Curbs: 1
Paved Streets: 1
Sidewalks: 1
Road Responsibility
Public Maintained Road: 1
Roof
Age Over 8 Years: 1
Architectural Shingle: 1
Sellers Terms
Cash: 1
Conventional: 1
FHA: 1
VA: 1
Sewer
City Sewer/Connected: 1
Special Search
2nd Floor Laundry: 1
4 BR on One Level: 1
Primary Bdr Suite: 1
Stories
Two: 1
Water
City Water/Connected: 1
Waterfront Type
Pond: 1
Location Tax and Other Information
House Number: 14314
Street Name: McKenna
Street Suffix: Road
Street Direction Suffix: NW
Postal City: Prior Lake
County: Scott
State: MN
Zip Code: 55372
Complex/Dev/Subdivision: Wilds Ridge The
Property Features
Accessible: None
Air Conditioning: Central Air
Amenities Unit: Cable; Ceiling Fan(s); Deck; Exercise Room; In-Ground Sprinkler; Kitchen Center Island; Kitchen Window; Natural Woodwork; Paneled Doors; Panoramic View; Patio; Porch; Primary Bedroom Walk-In Closet; Sauna; Security System; Tile Floors; Vaulted Ceiling(s); Walk-In Closet; Washer/Dryer Hookup; Wet Bar
Appliances: Air-To-Air Exchanger; Cooktop; Dishwasher; Disposal; Double Oven; Dryer; Microwave; Refrigerator; Washer; Water Filtration System
Association Fee Includes: Professional Mgmt; Sanitation; Other
Assumable Loan: Not Assumable
Basement: Drain Tiled; Drainage System; Egress Windows; Full; Storage Space; Sump Pump; Tile Shower
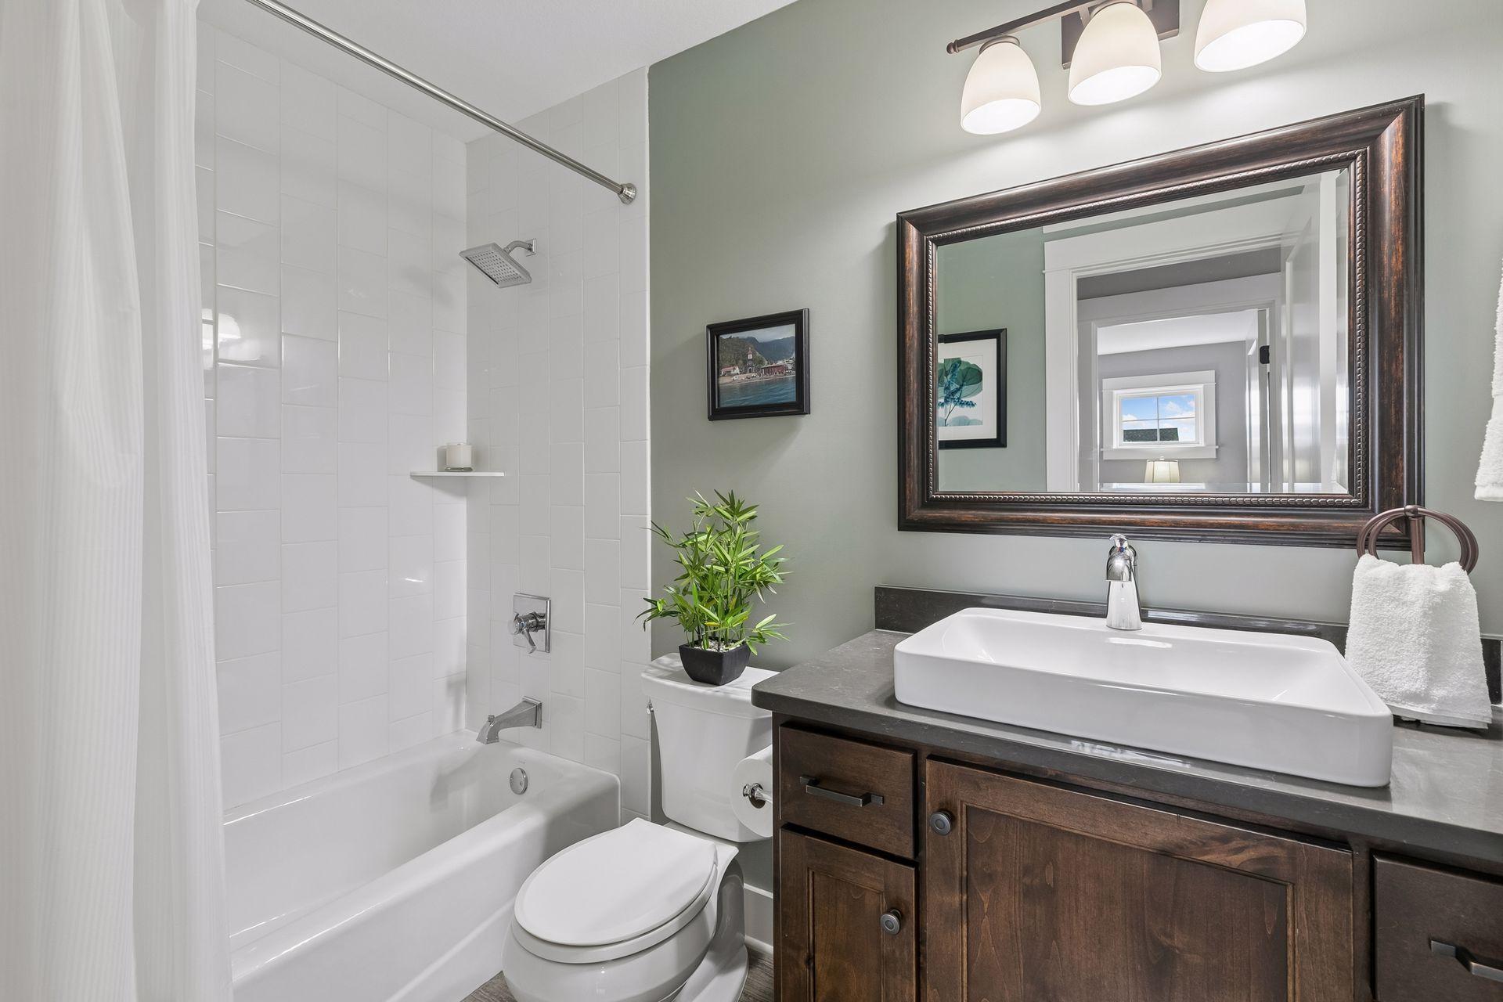
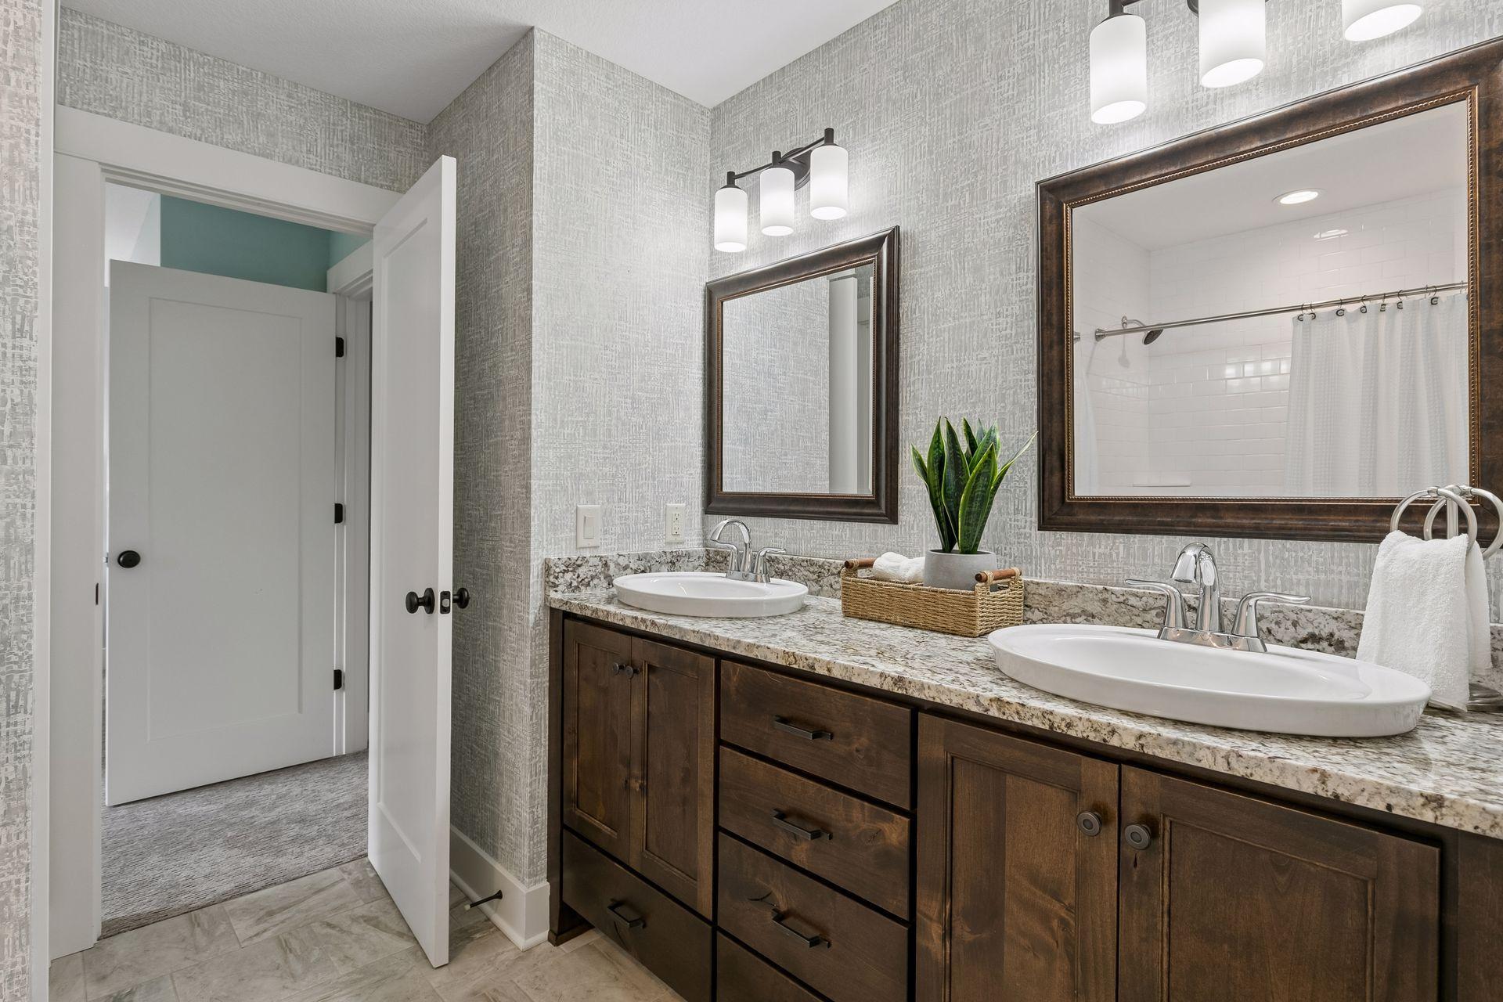
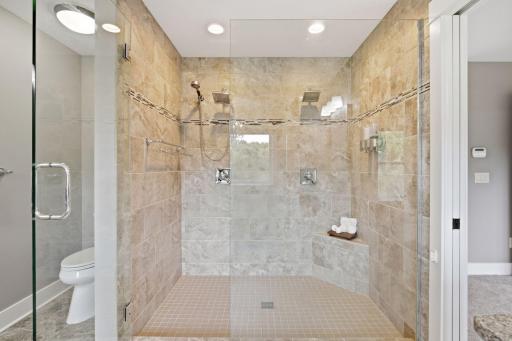
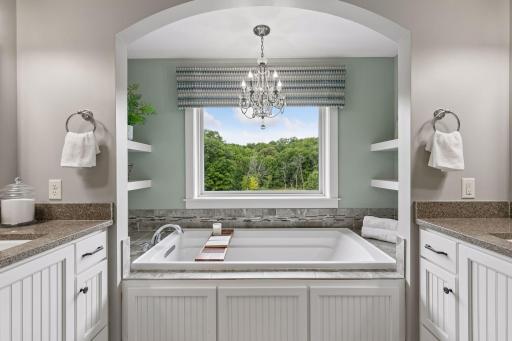
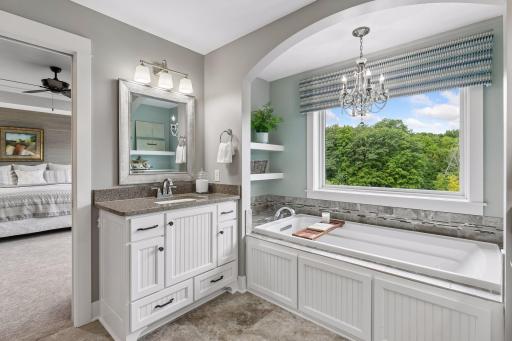
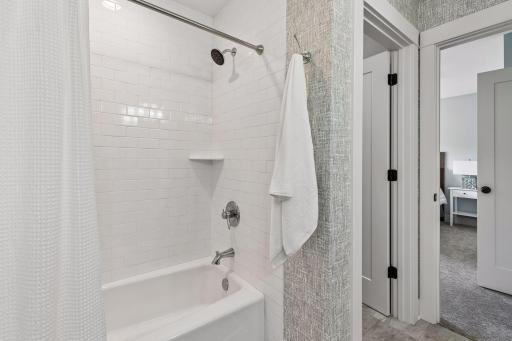
Bath Description: Double Sink; Full Jack & Jill; Sauna; Main Floor 1/2 Bath; Upper Level Full Bath; Full Primary; 3/4 Basement; Bathroom Ensuite; Separate Tub & Shower; Walk-In Shower Stall
Construction Status: Previously Owned
Dining Room Description: Breakfast Area; Informal Dining Room
Electric: Circuit Breakers
Exterior: Brick/Stone; Cement Board
Family Room Characteristics: 2 or More; Family Room; Great Room; Loft; Lower Level; Main Level
Fencing: None
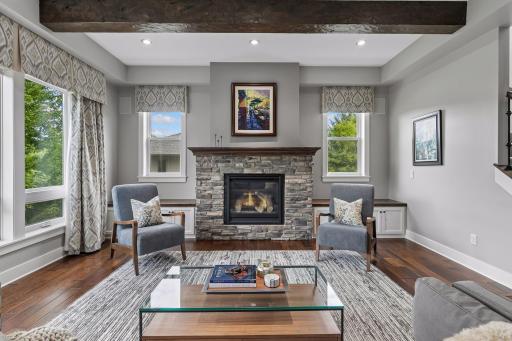
Fireplace Characteristics: Family Room; Gas Burning; Living Room
Foundation: Poured Concrete
Fuel: Natural Gas
Heating: Forced Air
Laundry: Gas Dryer Hookup; Laundry Room; Sink; Upper Level; Washer Hookup
Lot Description: Tree Coverage - Medium
Parking Characteristics: Finished Garage; Floor Drain; Garage Door Opener; Heated Garage; Insulated Garage; Storage
Road Frontage: City Street; Curbs; Paved Streets; Sidewalks
Road Responsibility: Public Maintained Road
Roof: Age Over 8 Years; Architectural Shingle
Sellers Terms: Cash; Conventional; FHA; VA
Sewer: City Sewer/Connected
Special Search: 2nd Floor Laundry; 4 BR on One Level; Primary Bdr Suite
Stories: Two
Water: City Water/Connected
Waterfront Type: Pond
Room Information
| Room Name | Dimensions | Level |
| First (1st) Bedroom | 18x16 | Upper |
| Laundry | 10x11 | Upper |
| Dining Room | 18x11 | Main |
| Family Room | 25x16 | Lower |
| Fifth (5th) Bedroom | 14x11 | Lower |
| Fourth (4th) Bedroom | 13x11 | Upper |
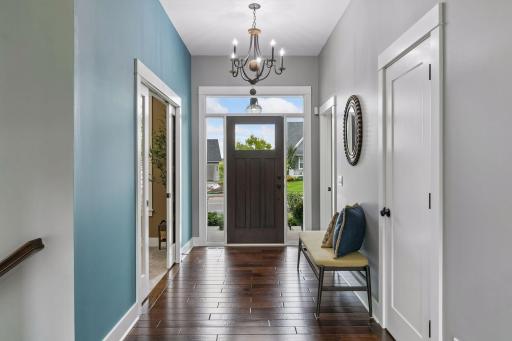
| Foyer | 21x19 | Main |
| Game Room | 18x15 | Lower |
| Great Room | 20x17 | Main |
| Kitchen | 20x13 | Main |
| Loft | 24x15 | Upper |
| Office | 11x11 | Main |
| Second (2nd) Bedroom | 16x14 | Upper |
| Third (3rd) Bedroom | 11x12 | Upper |
 Home Highlights MLS 14314 McKenna Rd NW
Listing Office: Edina Realty, Inc.
Last Updated: September - 12 - 2026
The data relating to real estate for sale on this web site comes in part from the Broker Reciprocity SM Program of the Regional Multiple Listing Service of Minnesota, Inc. The information provided is deemed reliable but not guaranteed. Properties subject to prior sale, change or withdrawal. ©2026 Regional Multiple Listing Service of Minnesota, Inc All rights reserved.