$3,950,000
Afton, MN 55001
MLS# 7133328
6 beds | 8 baths | 10956 sqft
1 / 210
Property Description
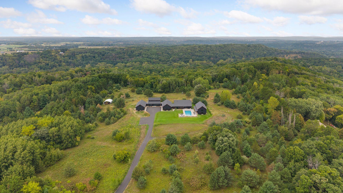
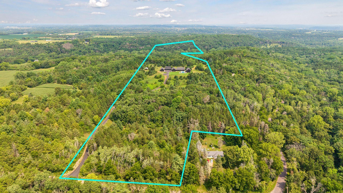
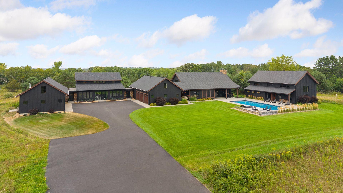
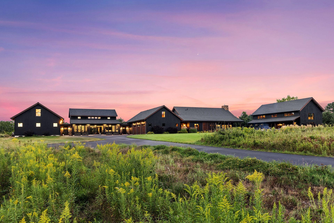
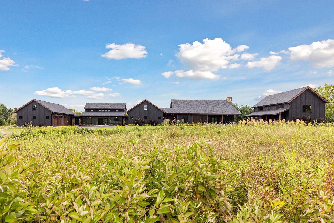
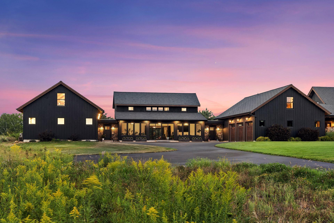
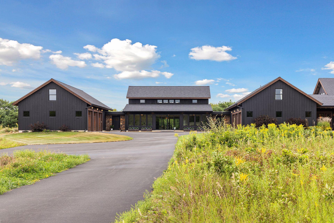
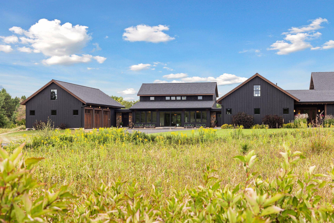
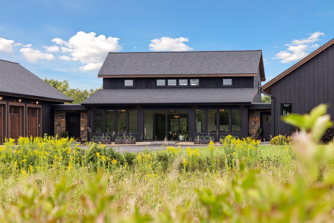
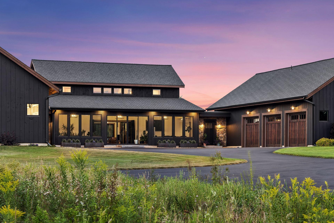
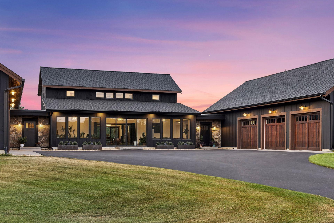
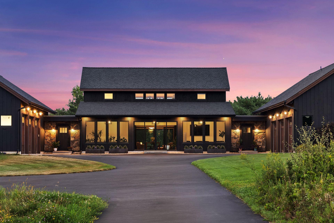
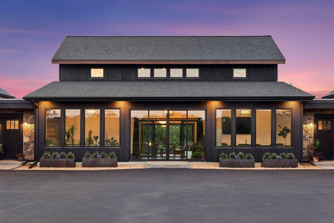
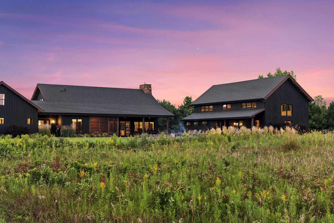
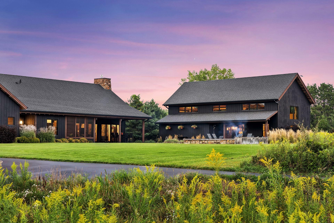
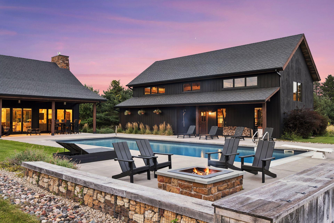
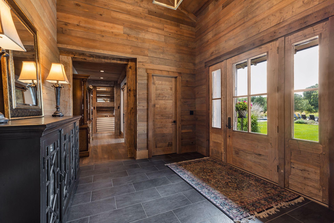
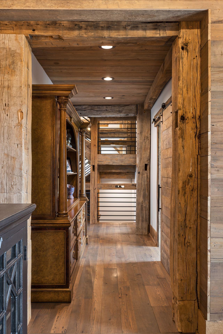
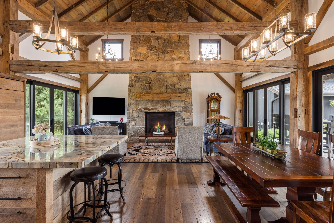
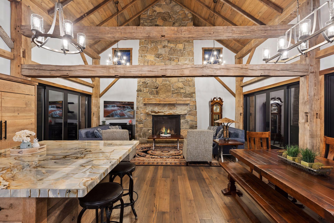
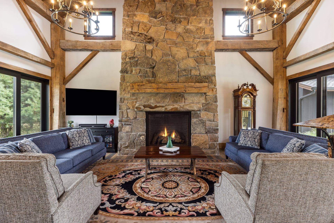
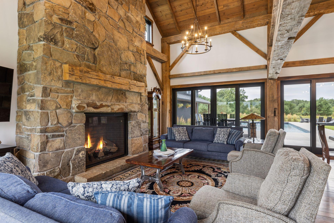
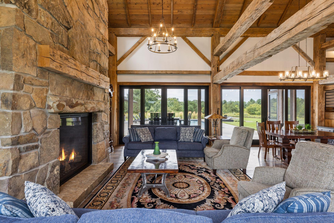
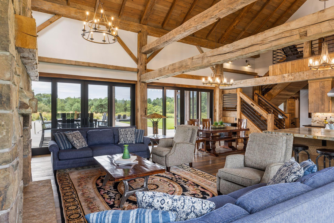
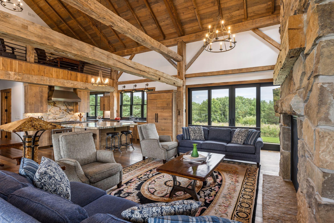
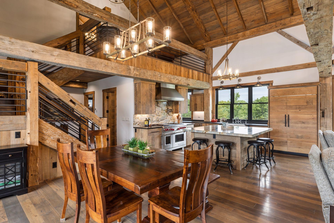
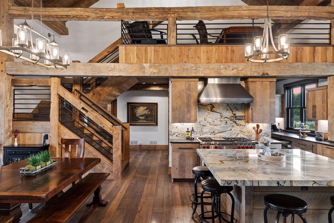
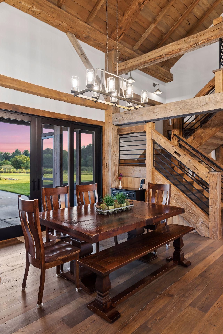
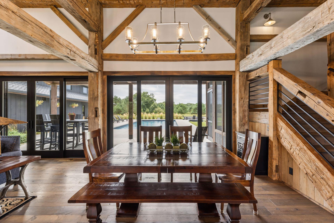
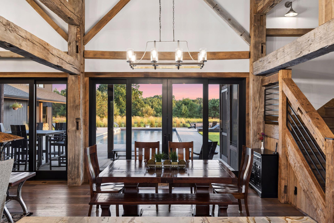
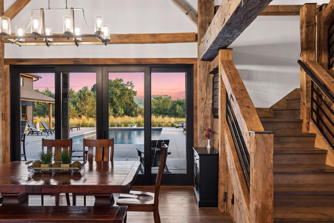
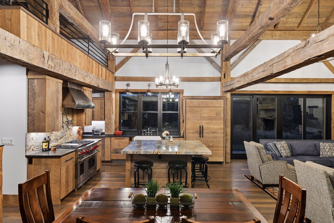
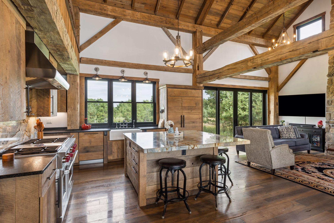
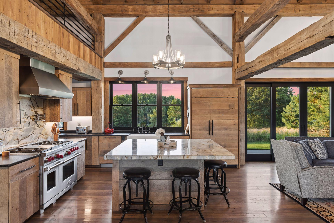
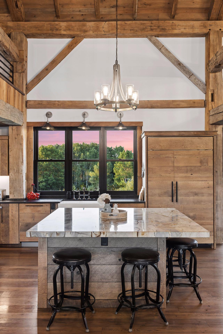
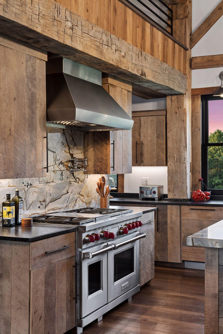
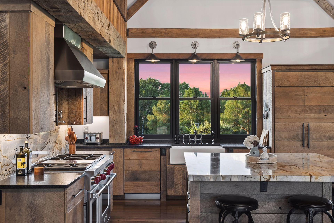
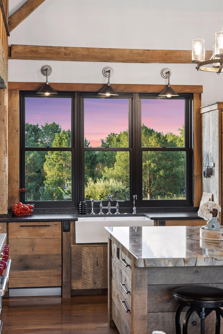
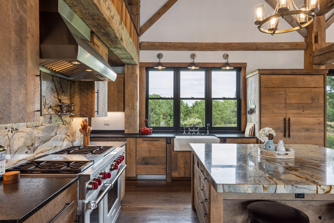
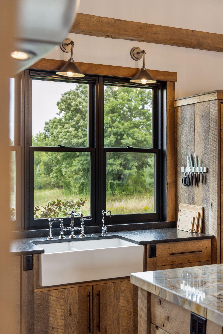
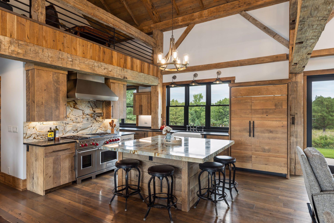
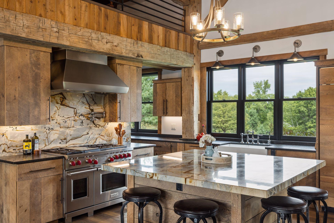
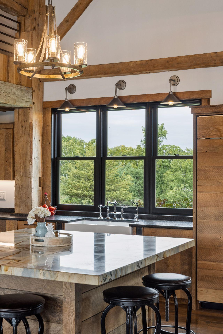
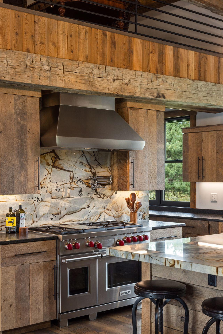
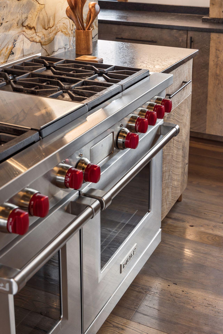
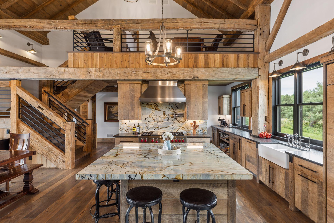
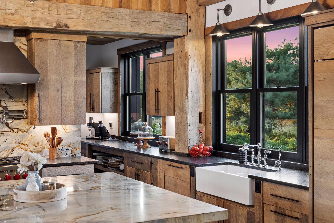
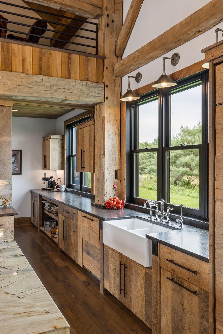
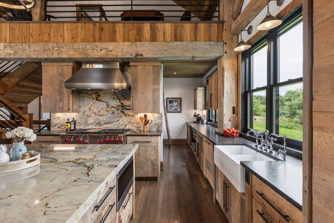
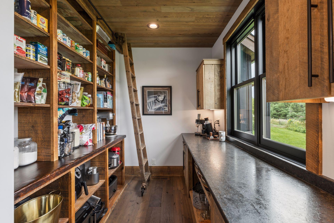
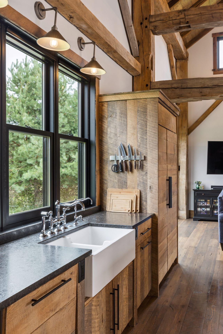
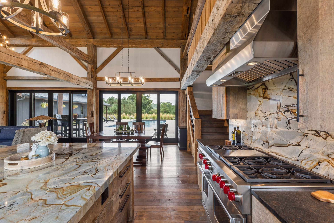
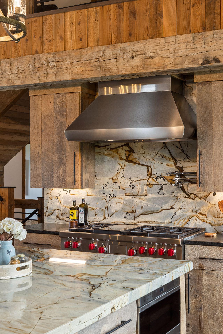
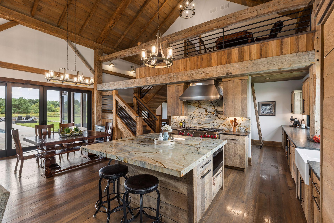
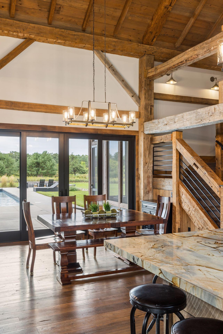
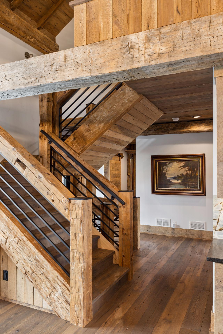
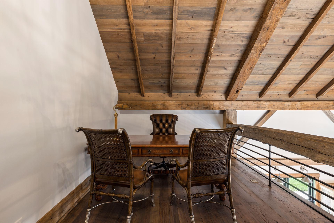
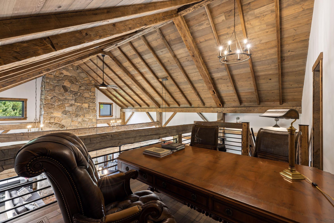
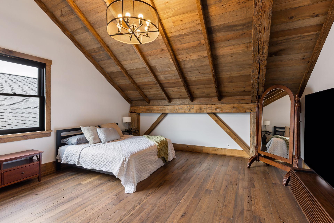
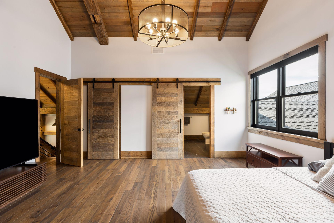
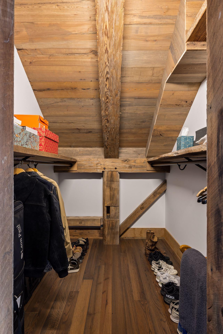
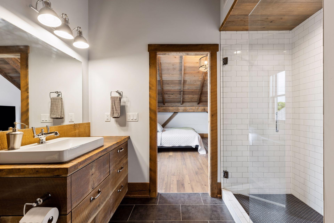
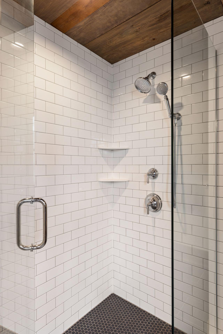
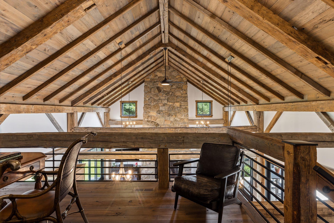
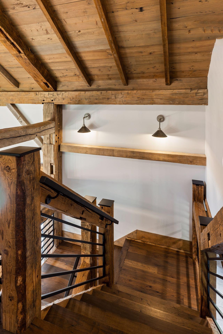
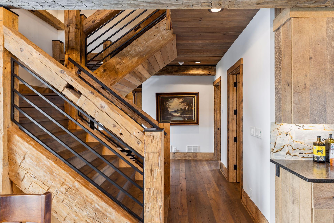
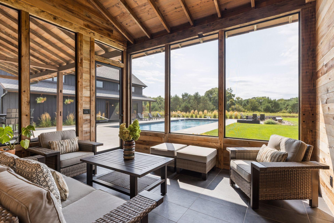
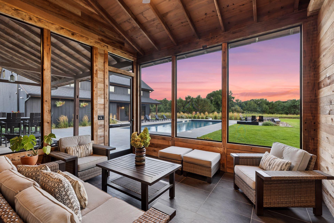
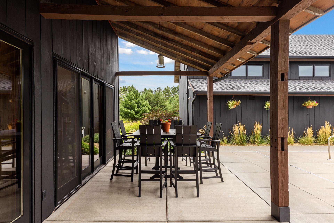
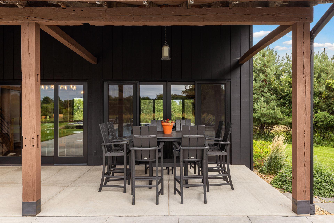
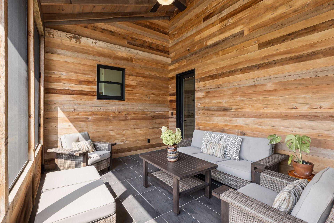
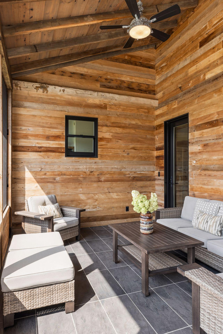
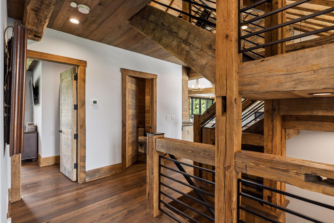
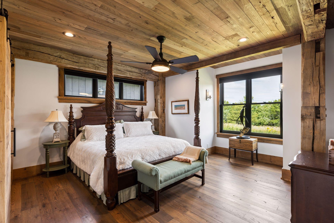
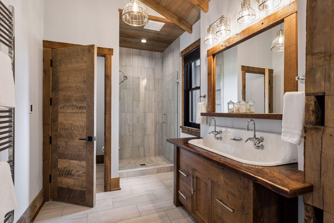
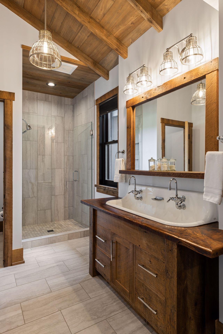
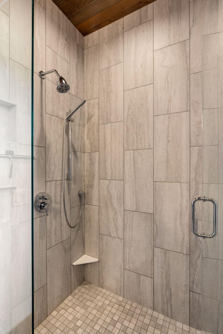
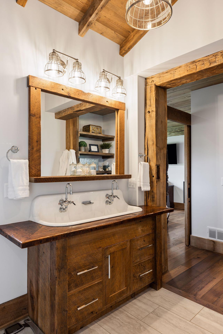
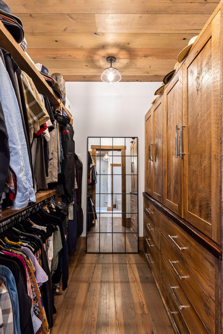
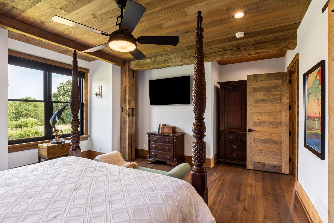
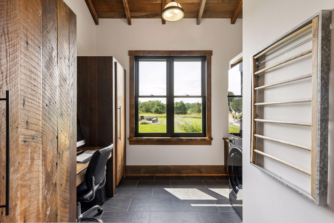
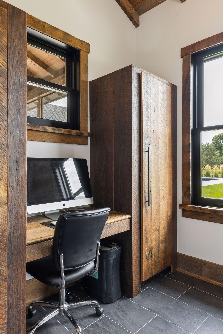
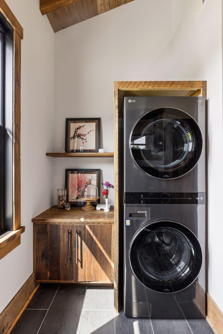
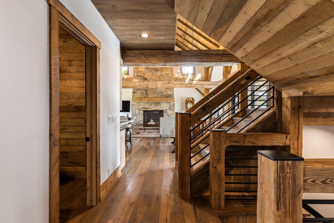
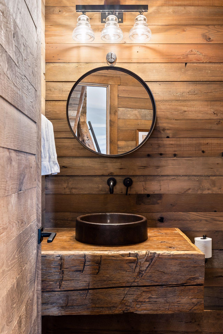
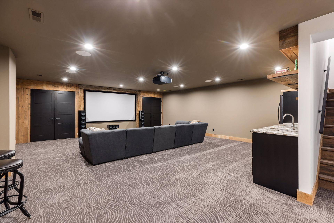
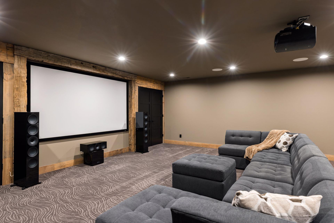
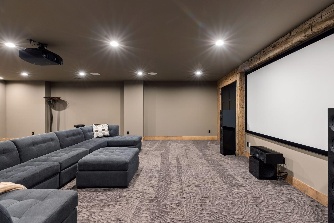
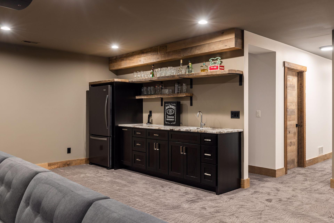
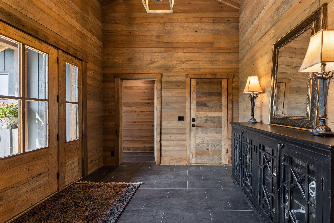
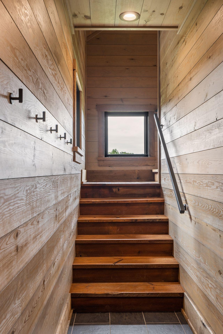
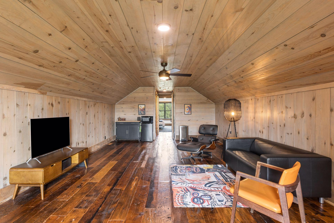
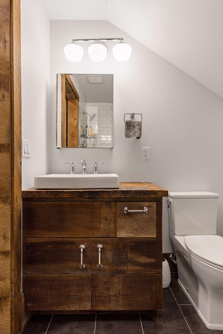
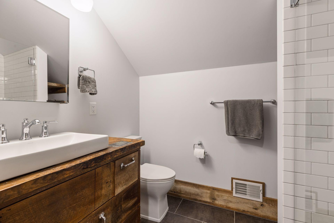
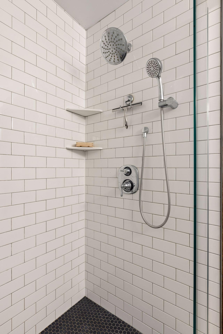
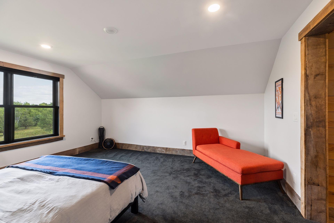
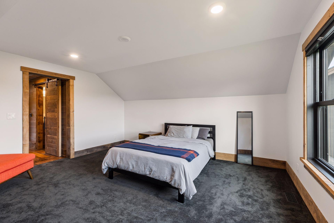
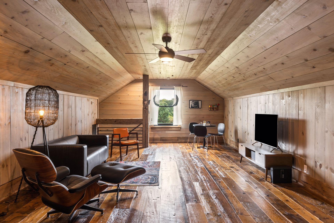
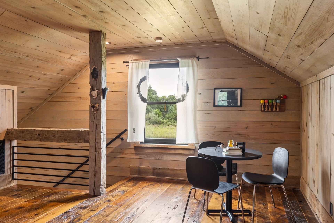
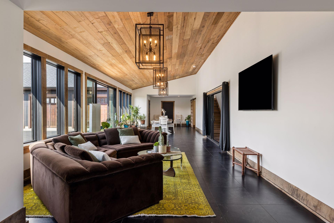
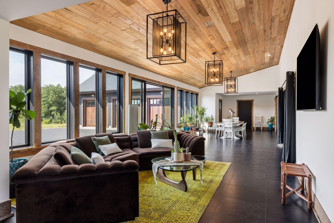
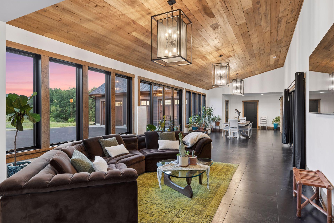
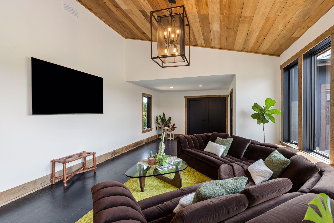
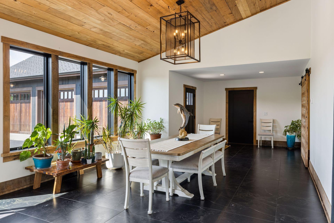
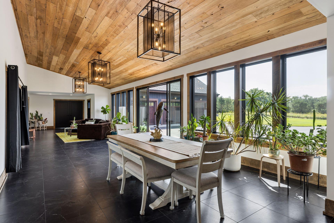
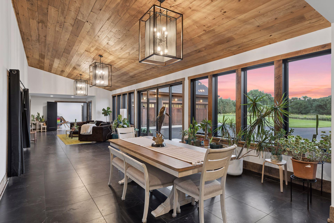
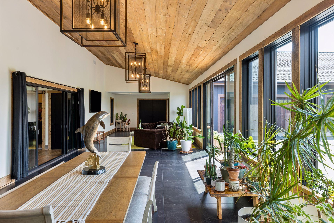
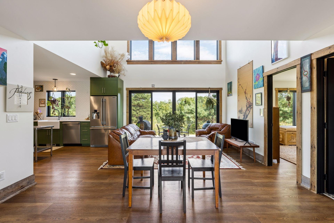
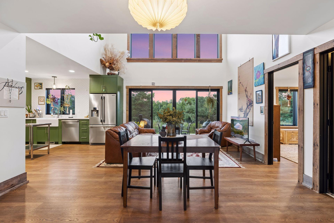
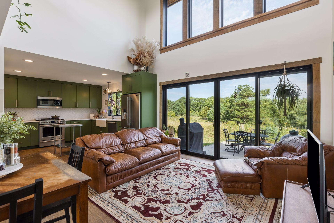
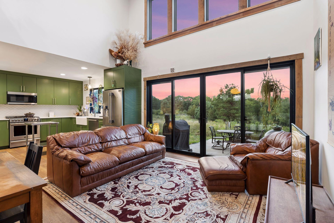
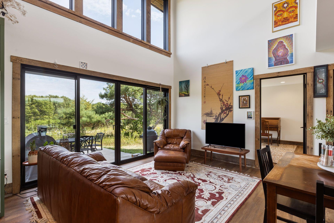
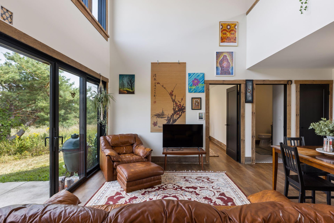
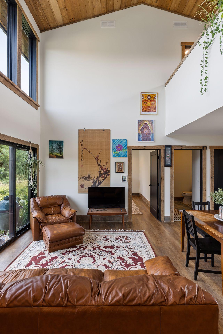
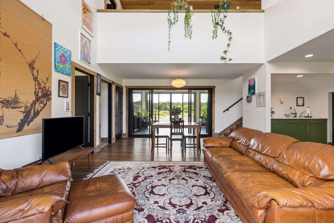
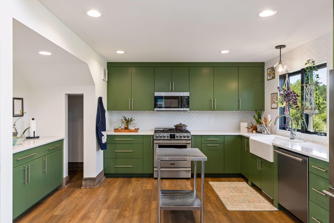
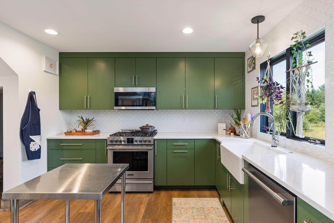
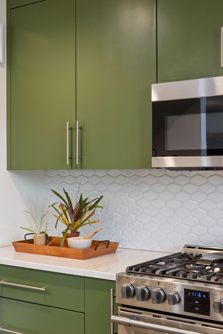
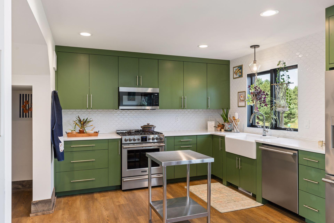
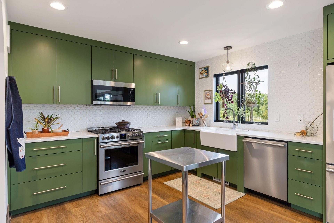
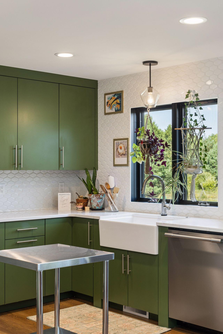
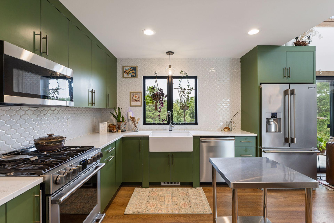
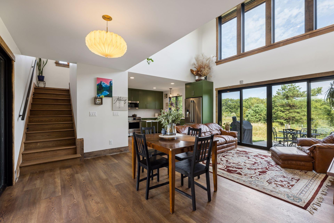
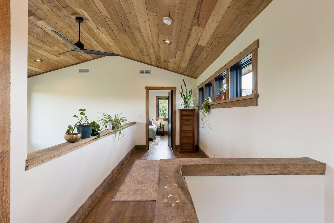
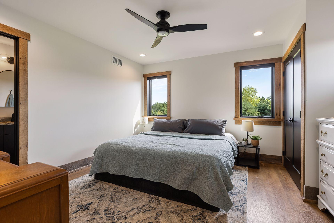
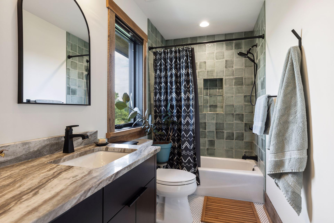
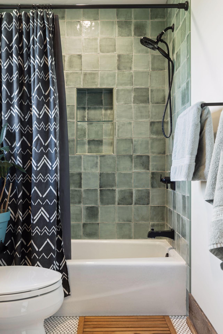
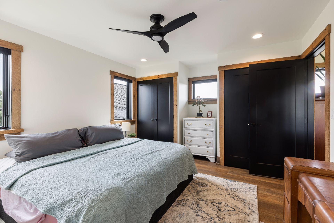
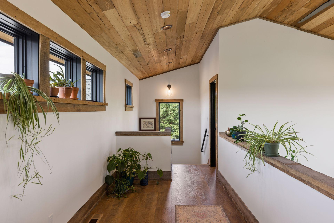
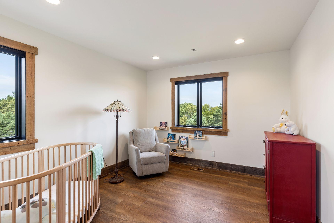
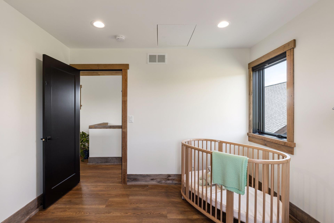
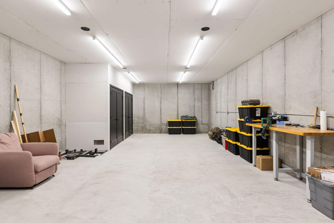
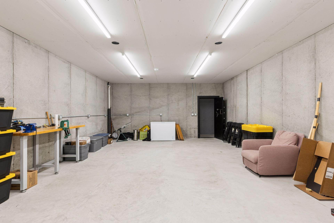
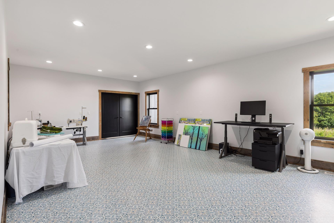
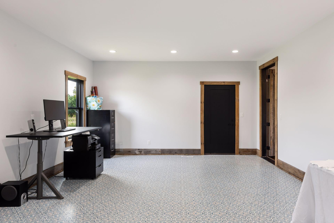
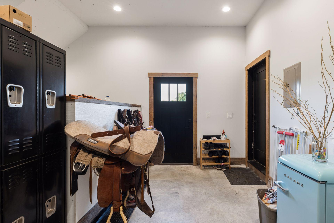
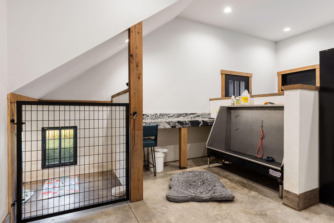
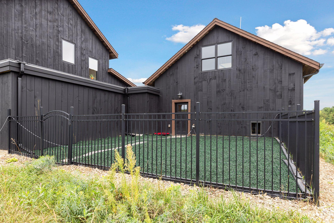
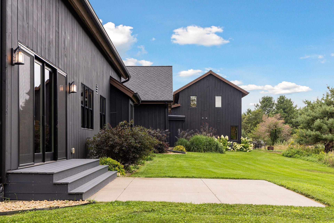
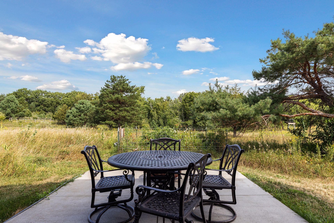
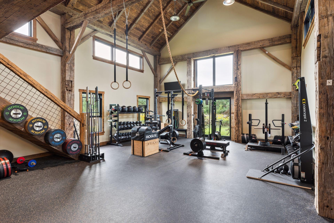
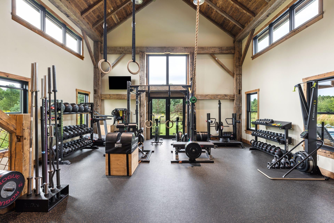
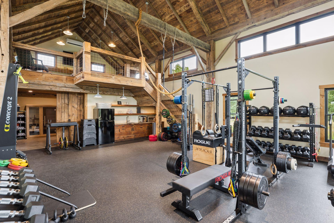
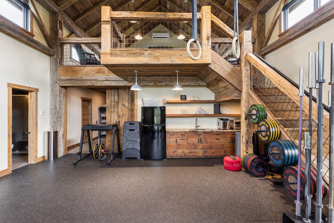
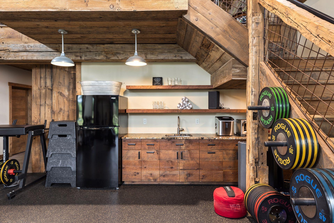
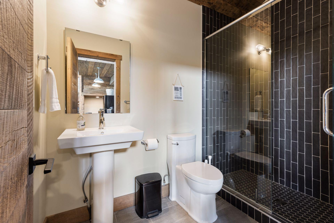
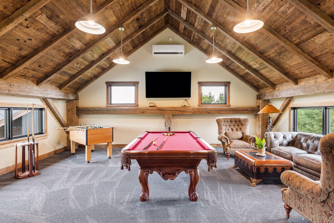
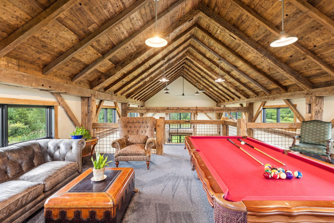
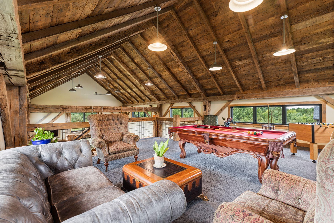
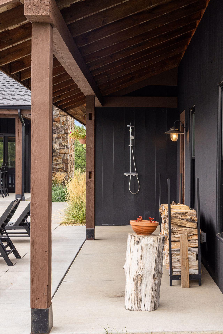
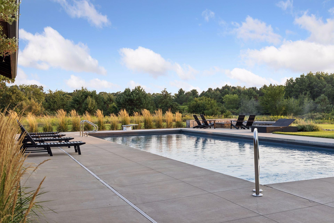
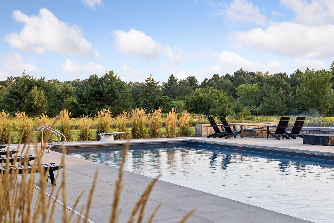
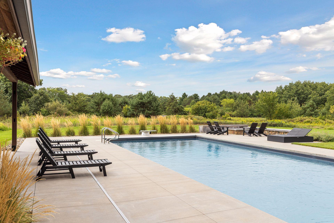
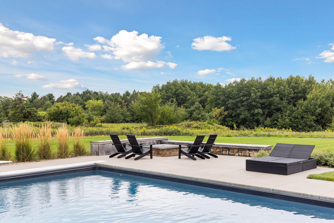
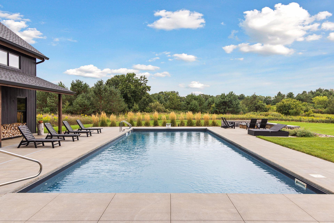
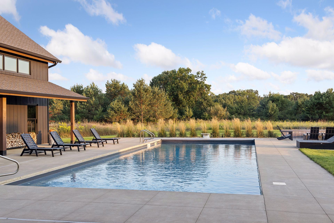
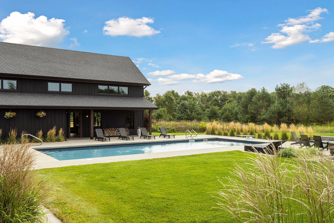
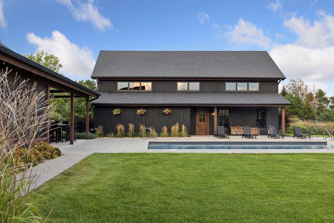
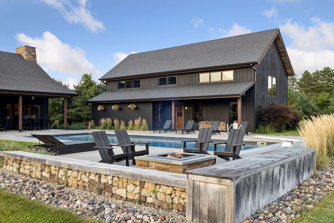
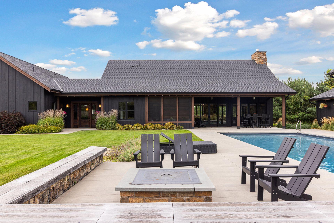
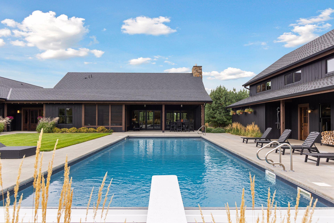
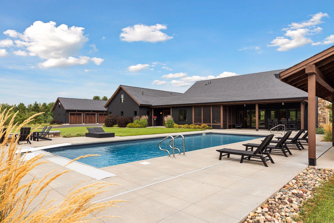
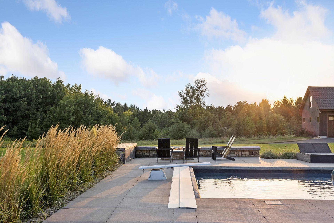
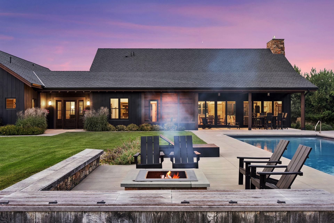
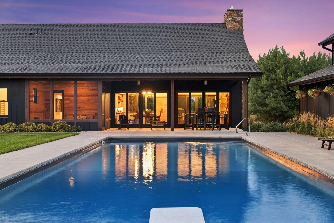
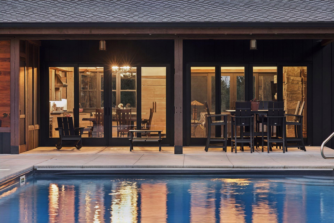
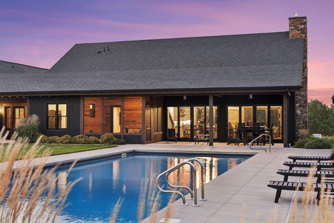
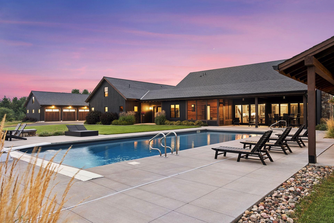
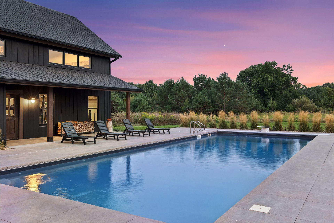
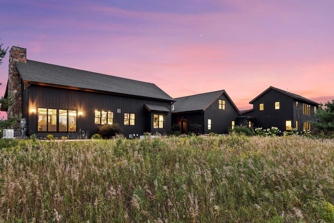
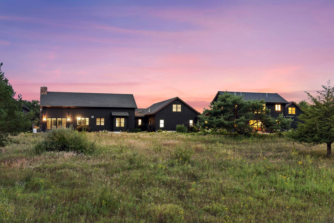
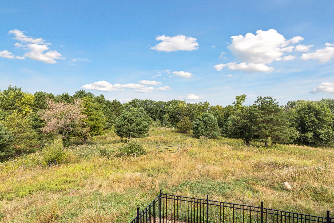
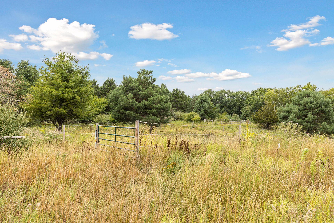
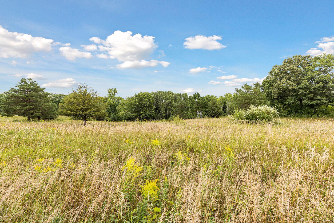
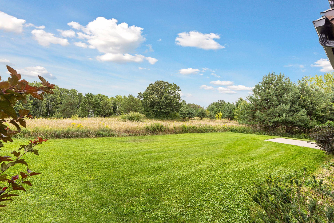
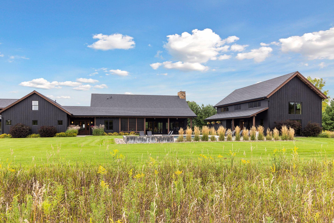
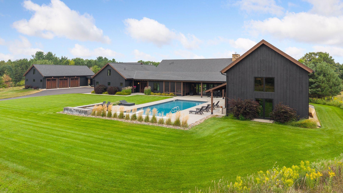
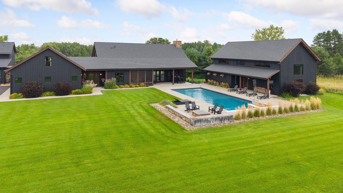
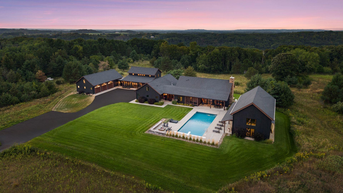
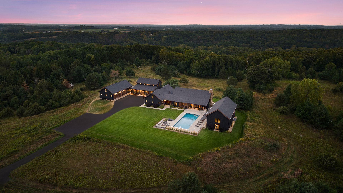
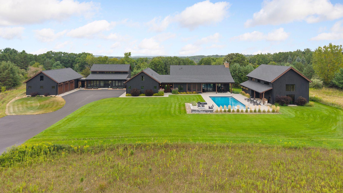
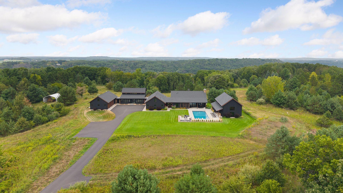
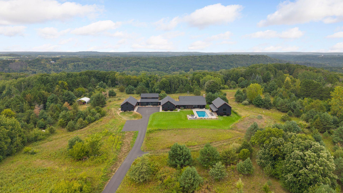
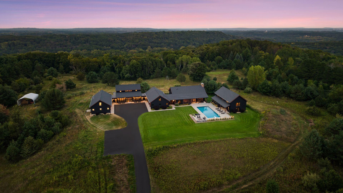
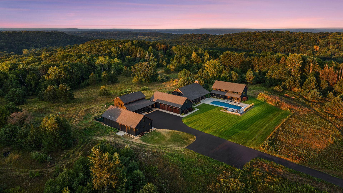
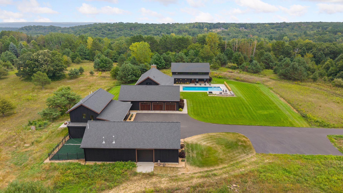
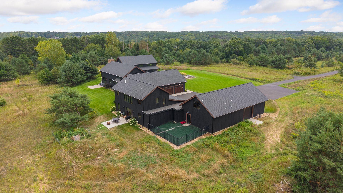
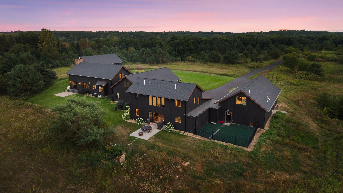
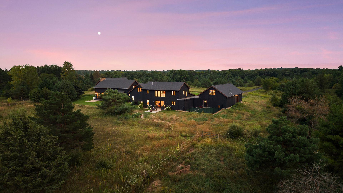
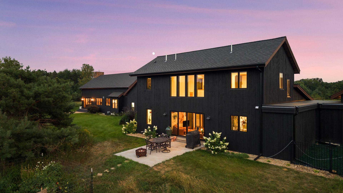
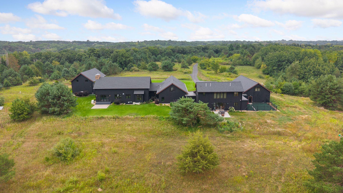
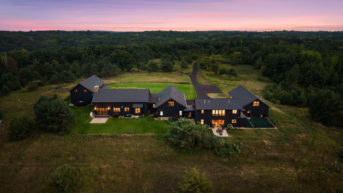
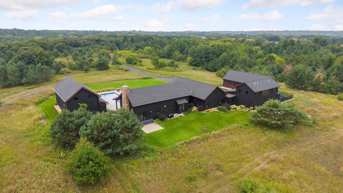
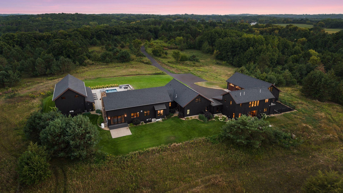
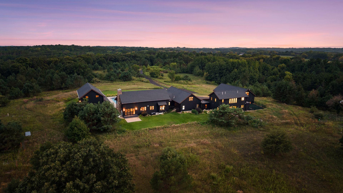
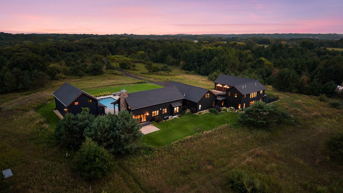
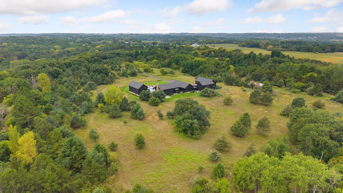
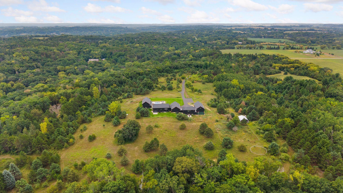
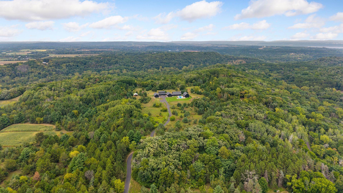
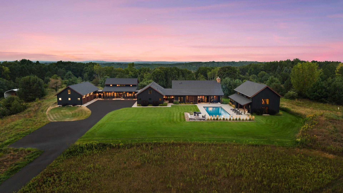
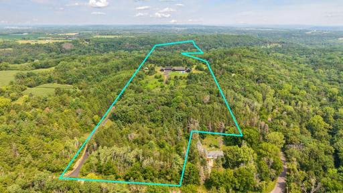
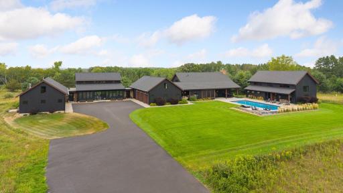
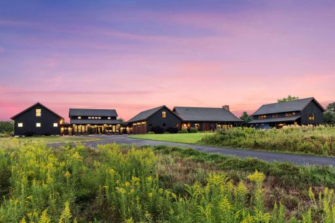
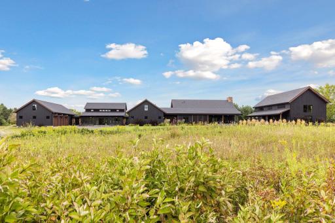
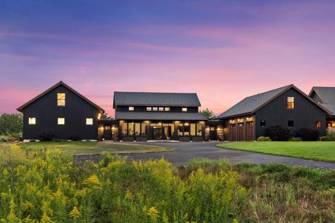
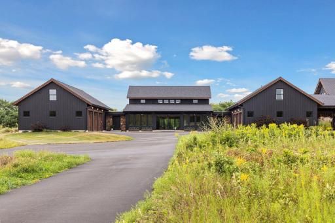
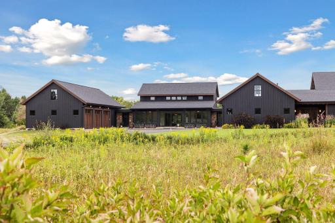
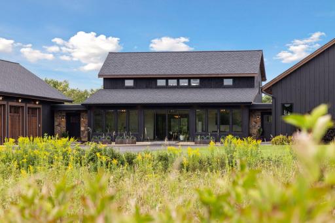
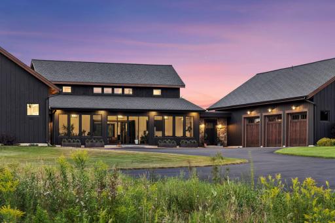
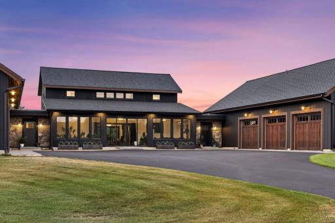
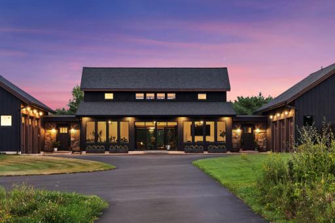
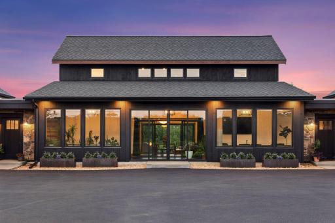
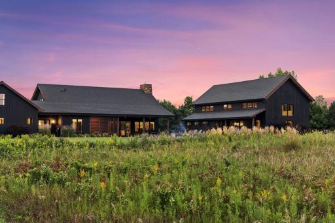
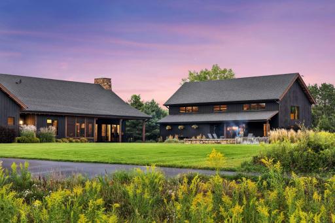
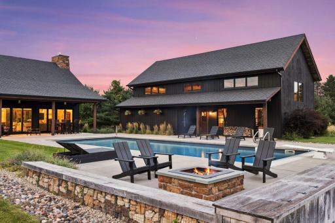
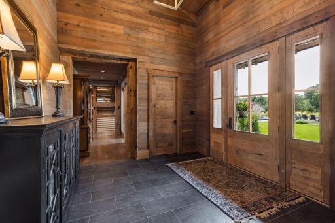
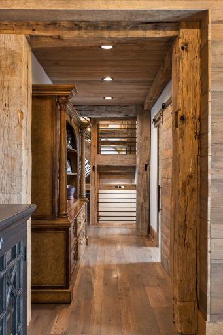
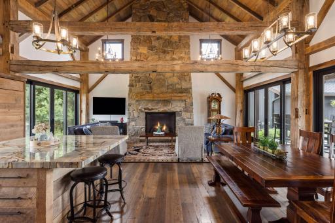
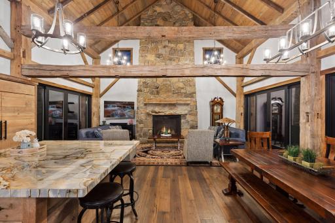
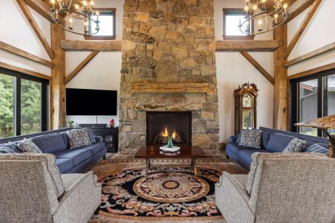
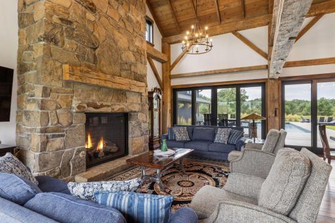
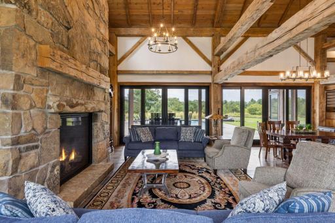
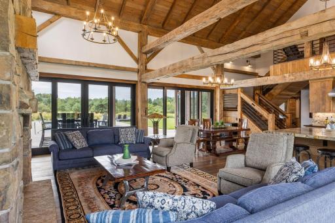
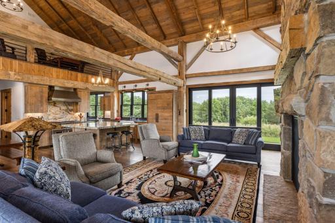
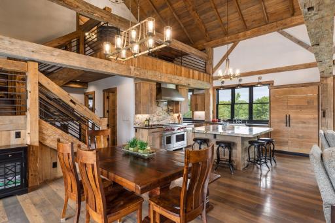
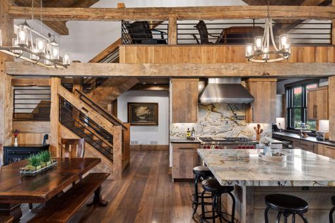
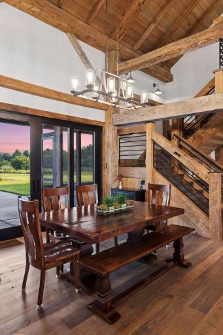
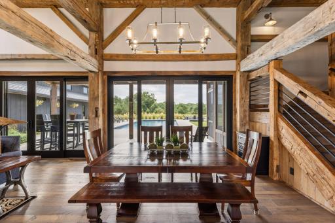
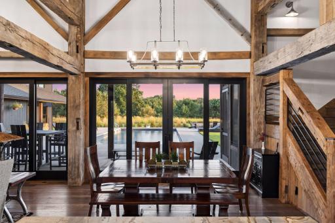
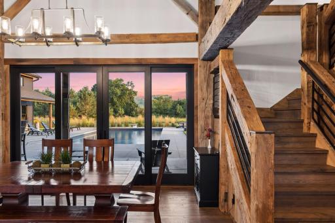
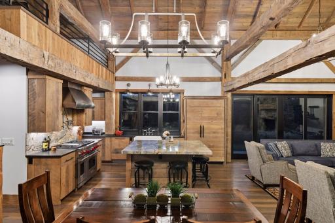
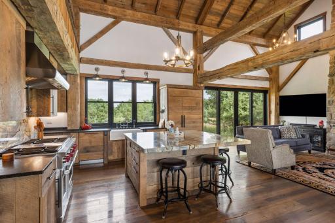
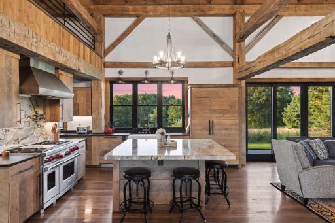
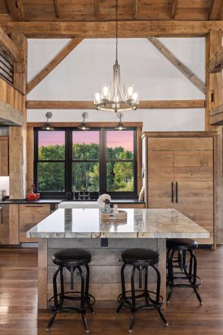
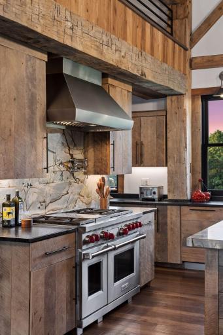
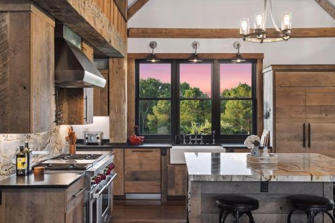
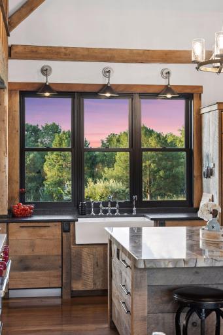
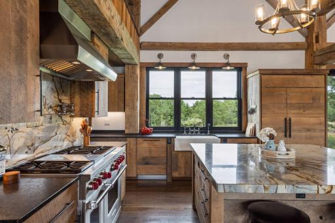
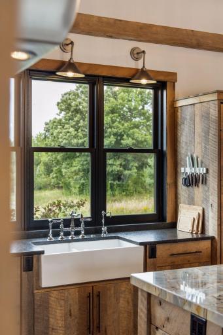
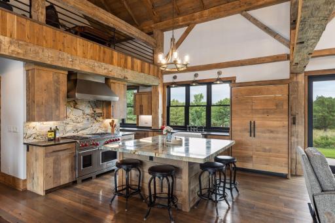
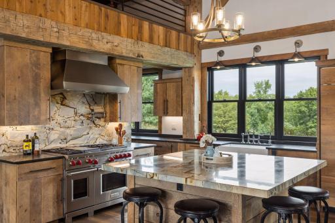
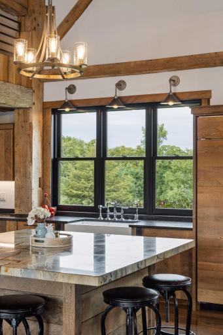
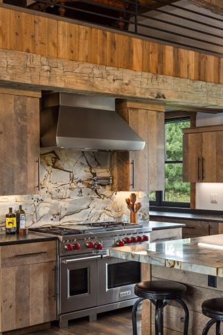
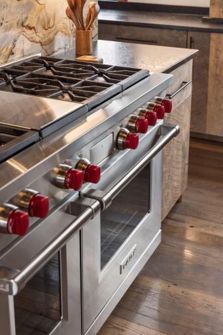
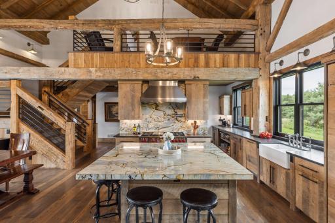
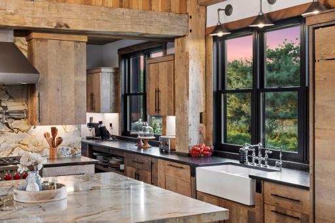
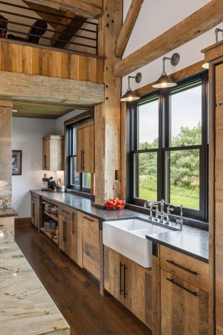
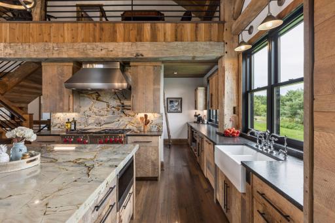
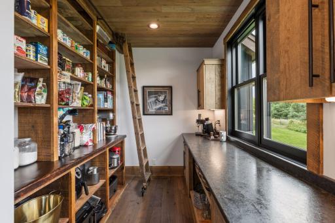
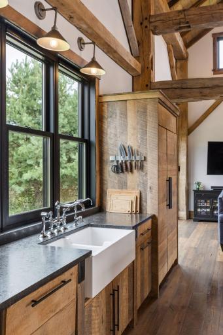
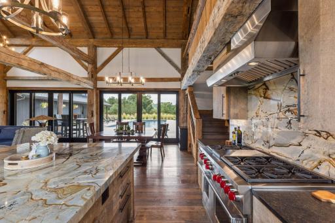
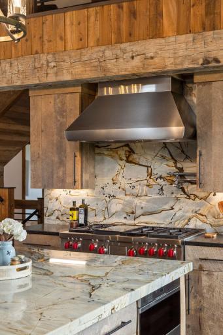
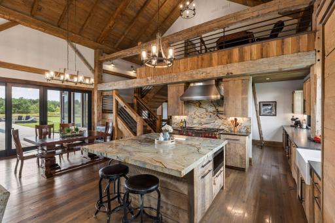
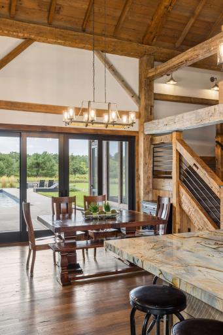
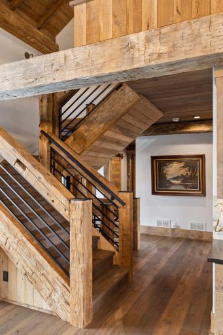
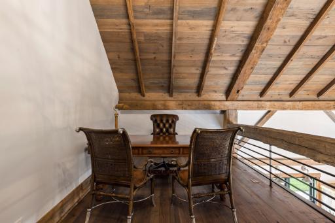
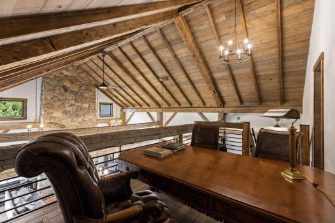
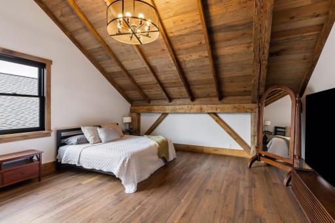
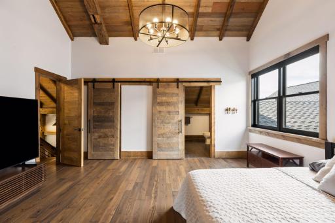
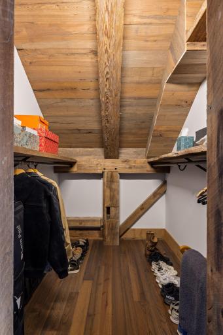
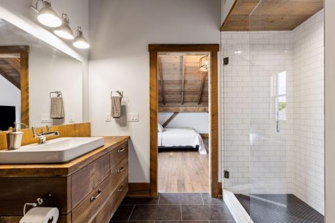
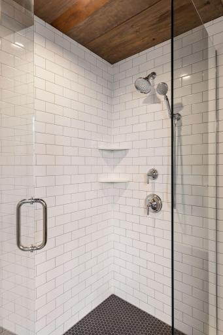
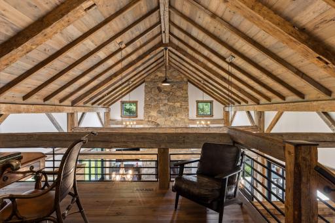
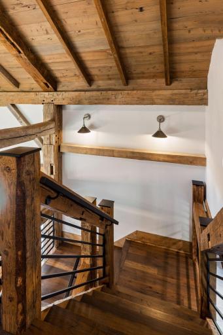
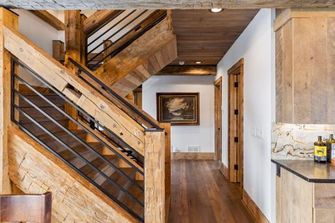
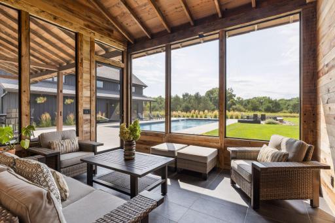
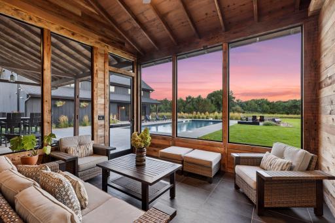
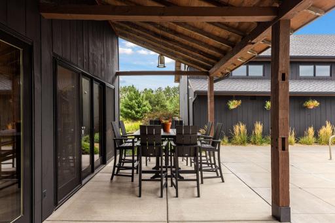
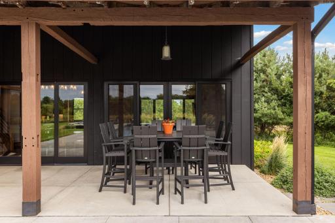
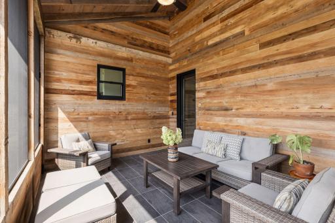
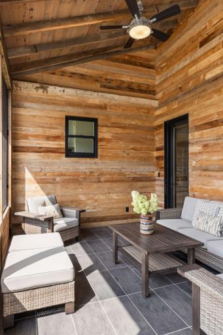
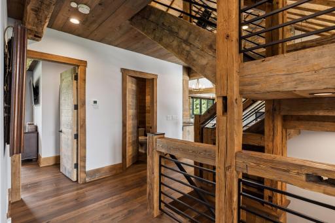
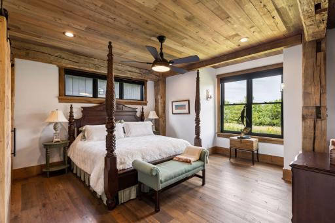
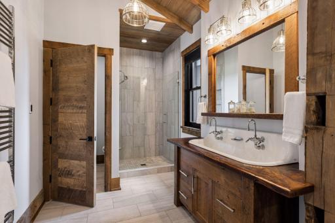
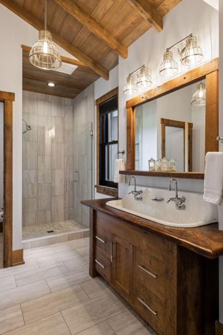
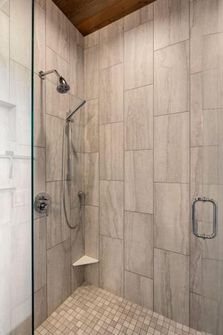
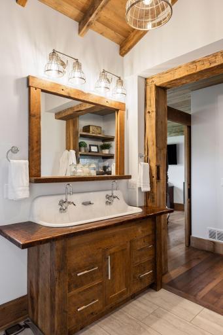
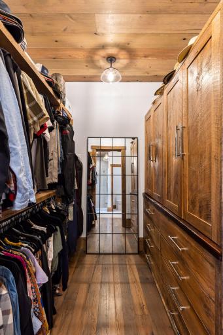
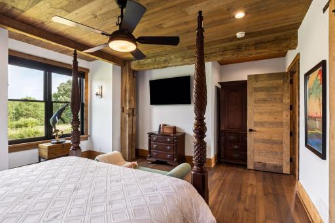
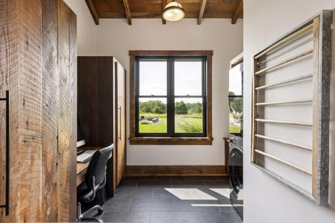
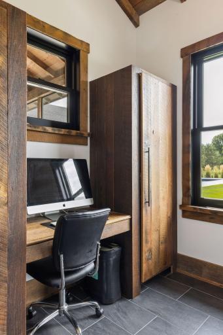
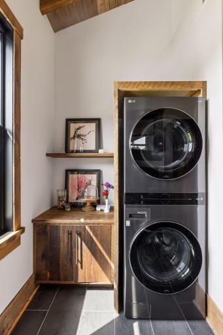
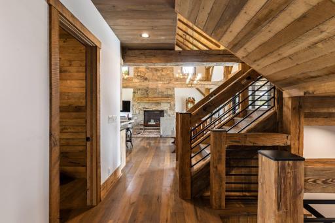
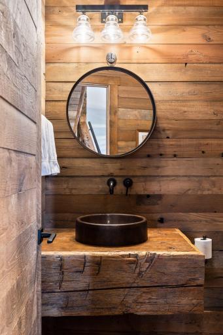
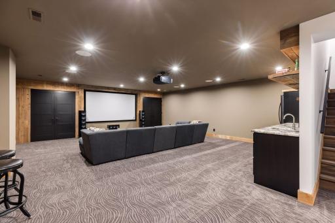
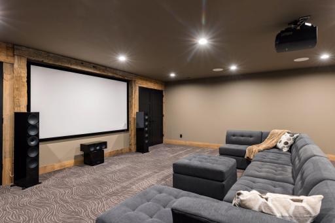
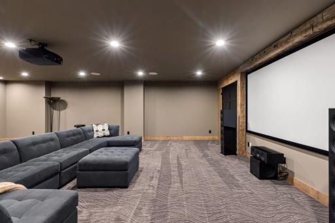
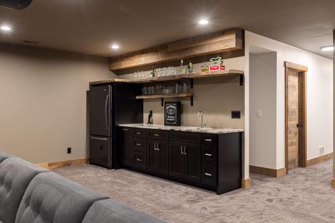
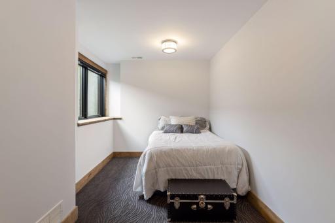
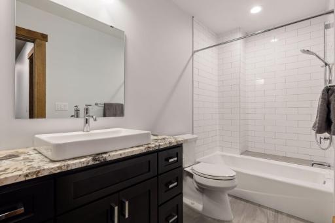
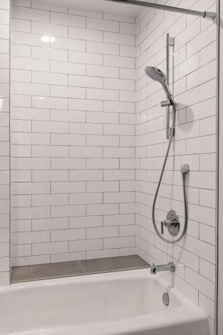
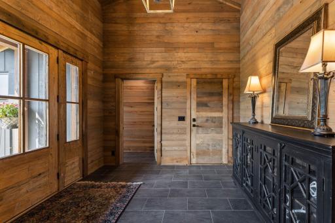
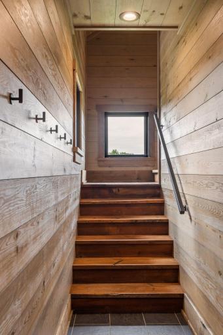
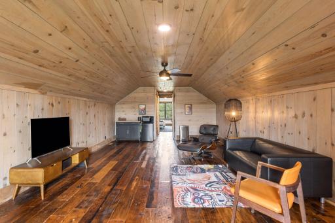
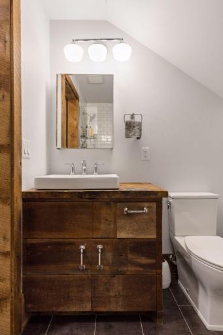
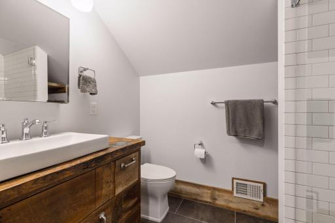
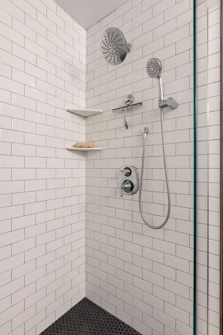
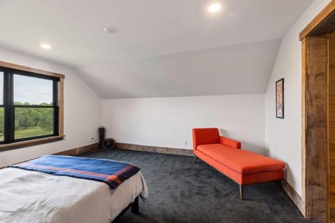
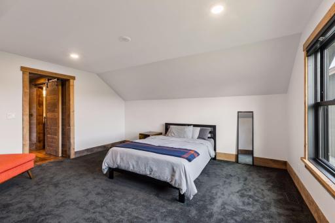
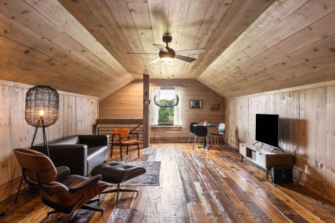
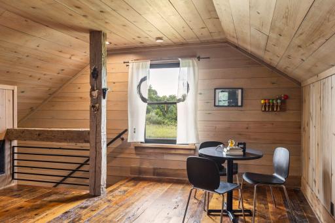
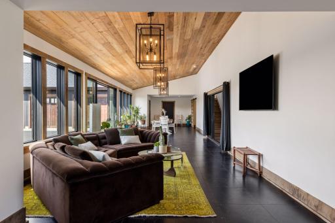
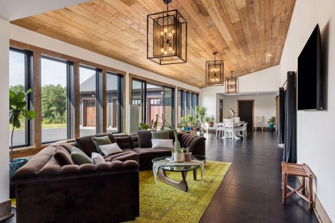
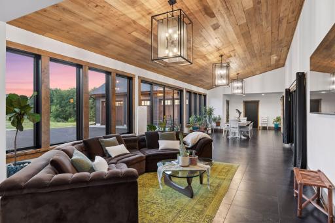
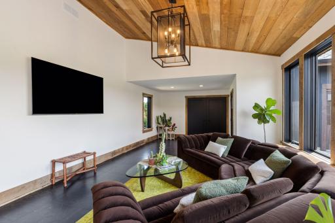
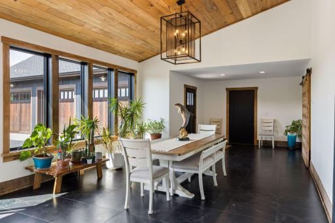
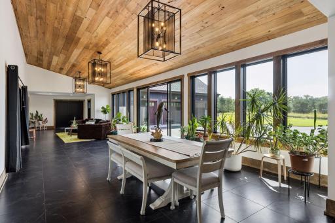
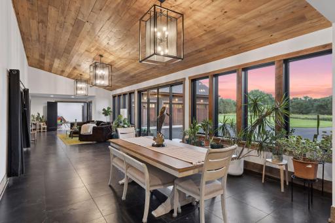
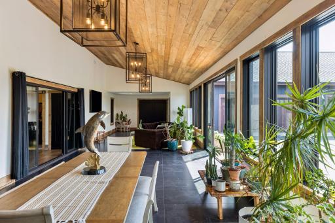
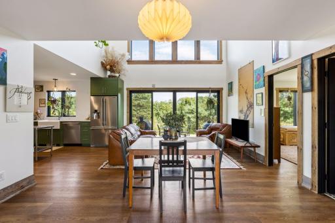
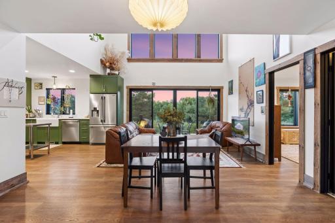
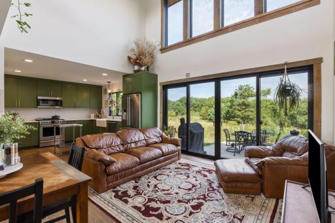
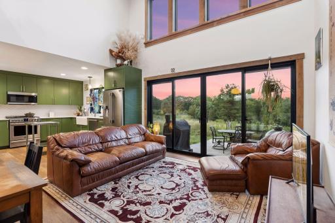
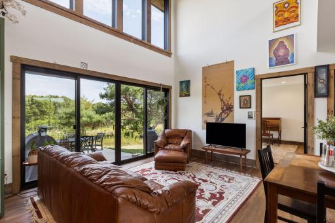
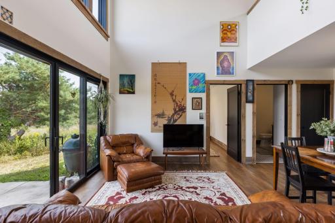
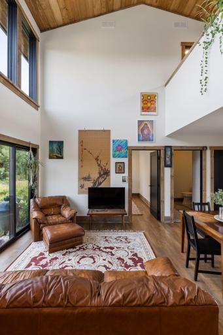
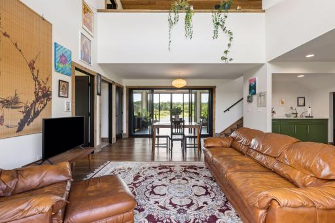
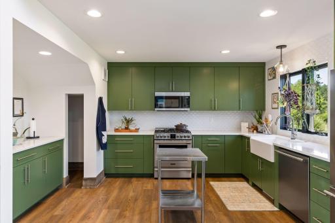
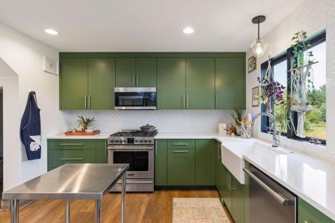
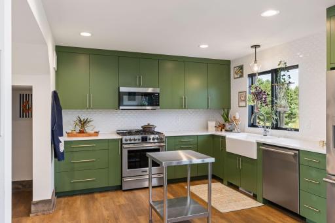
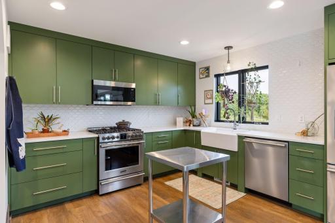
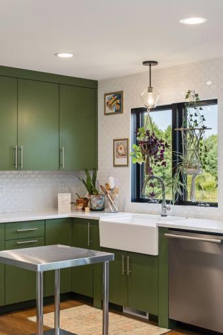
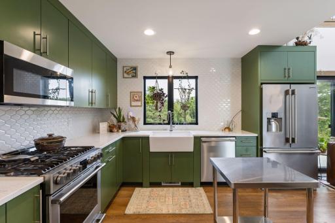
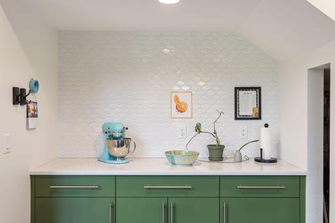
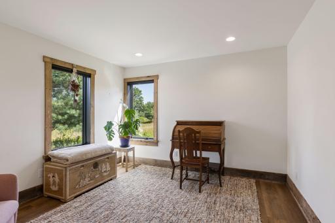
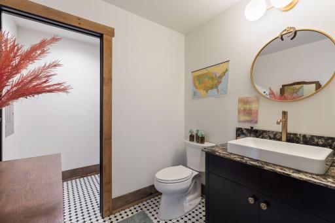
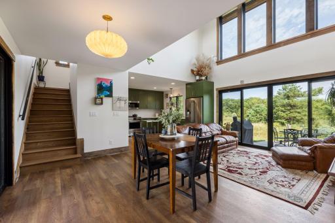
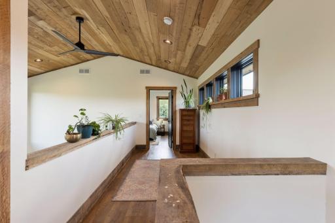
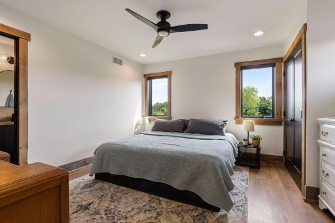
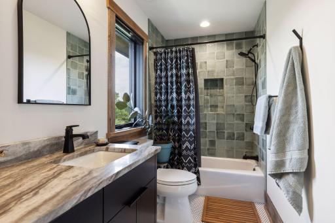
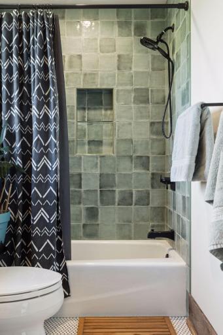
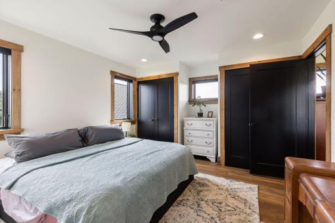
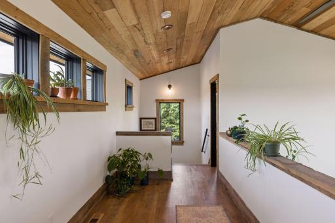
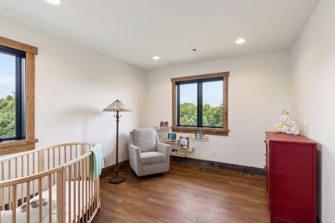
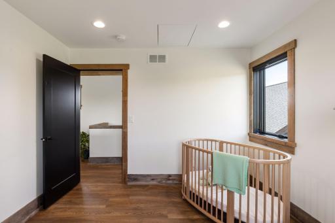
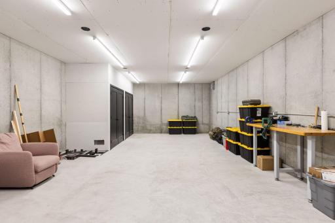
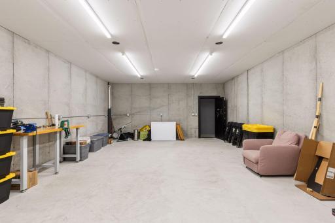
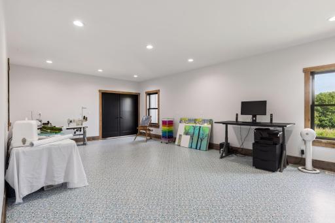
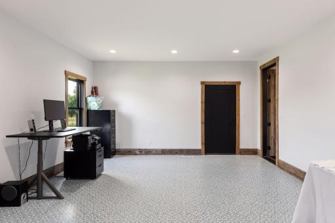
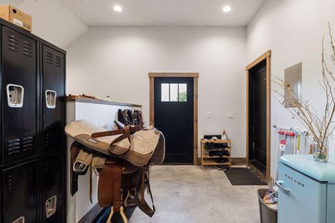
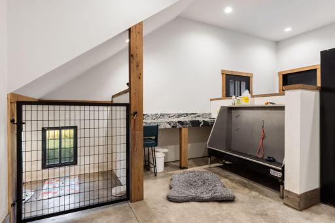
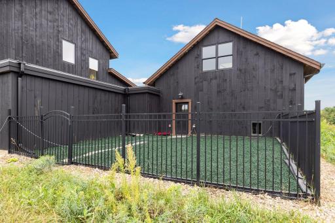
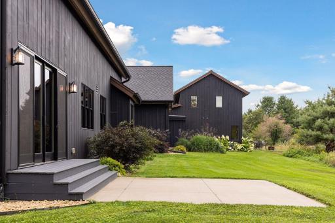
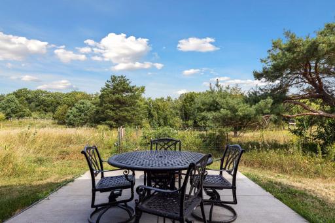
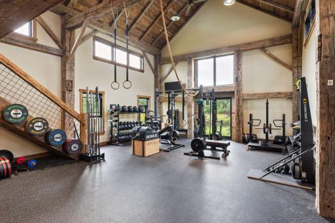
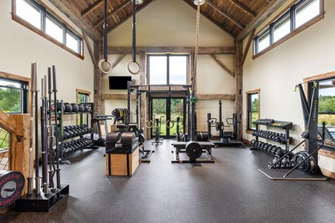
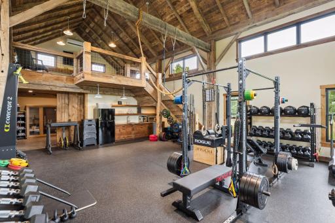
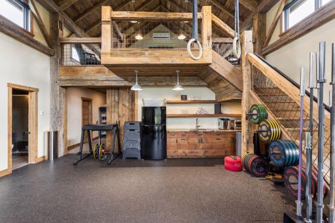
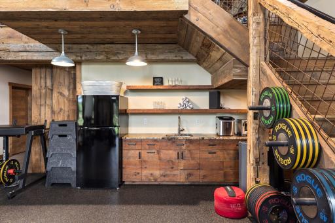
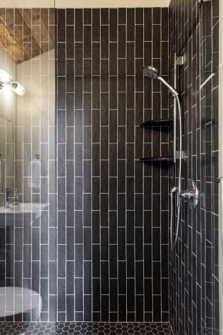
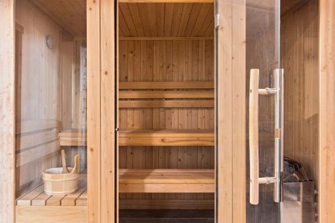
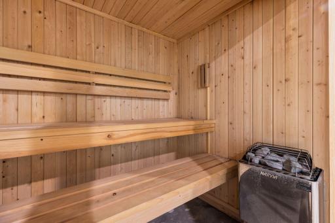
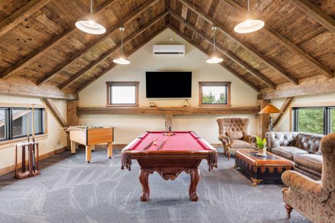
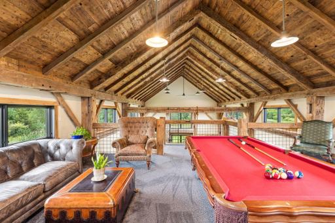
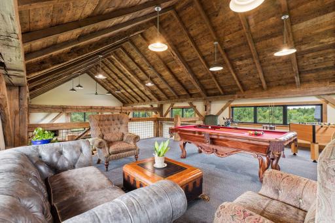
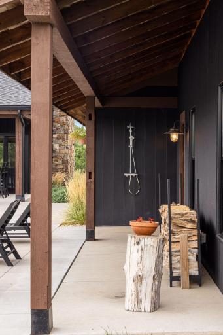
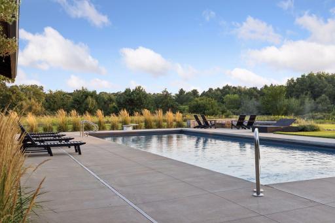
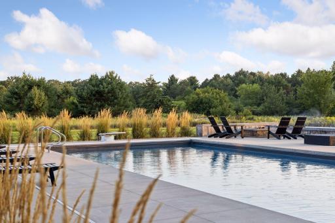
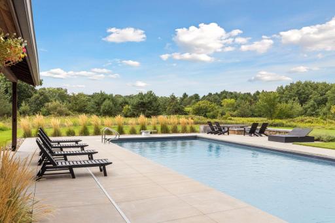
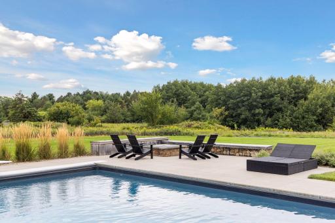
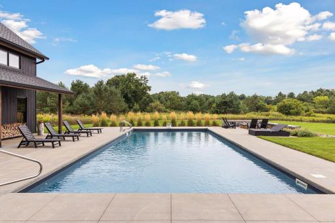
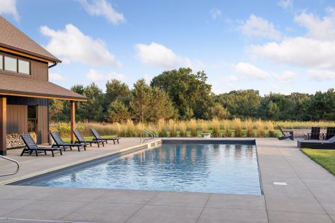
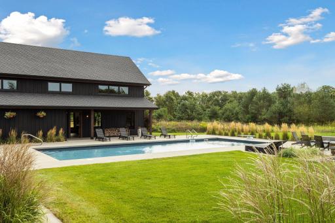
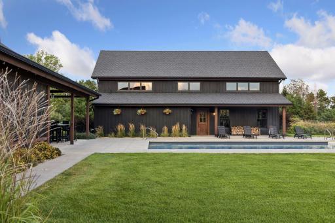
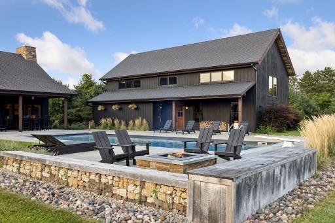
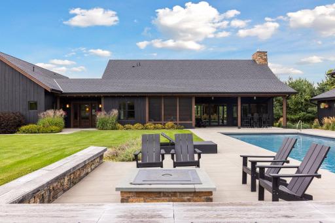
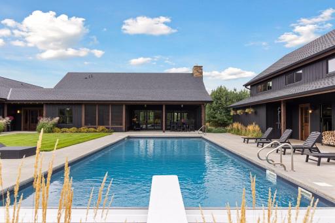
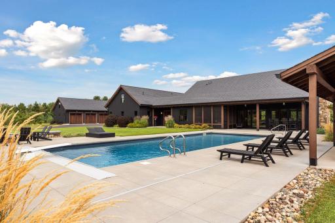
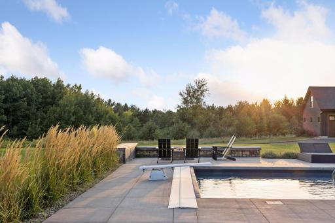
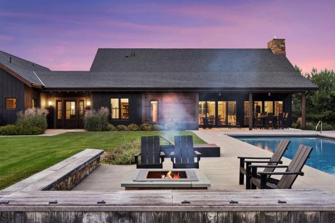
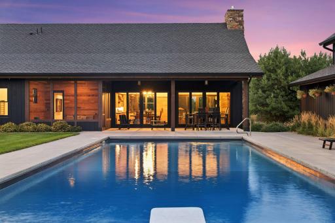
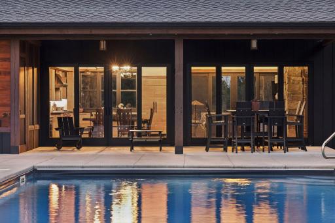
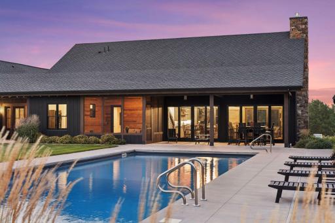
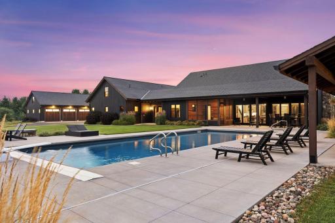
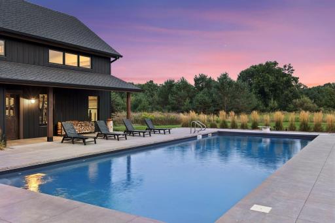
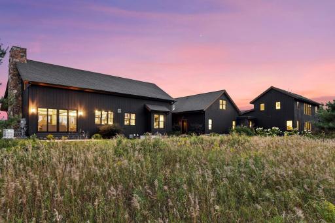
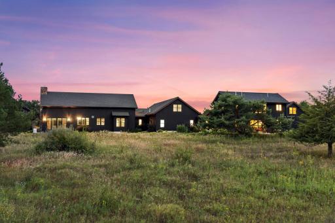
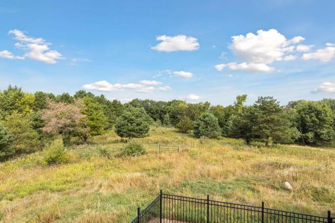
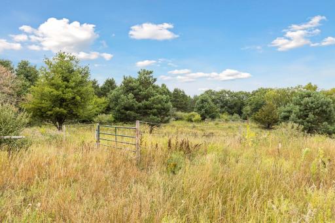
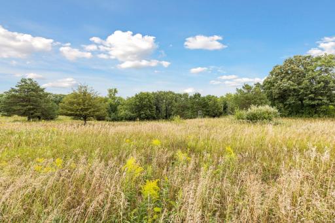
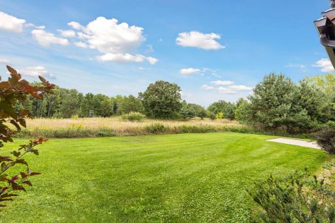
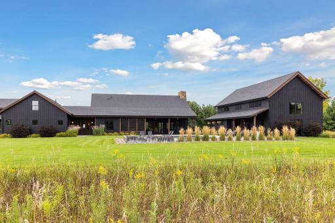
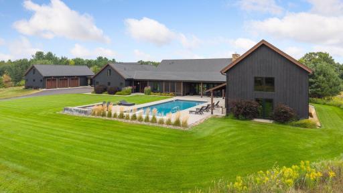
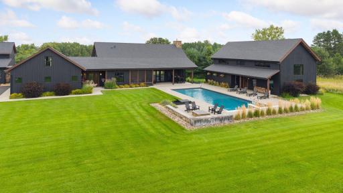
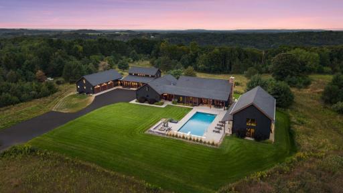
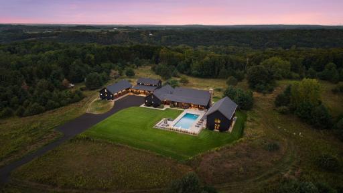
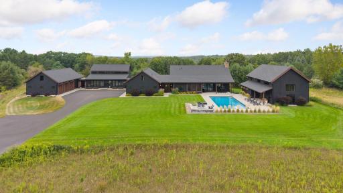
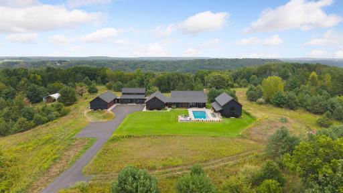
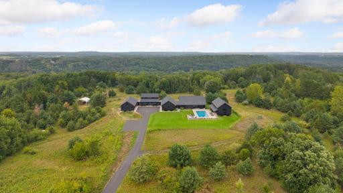
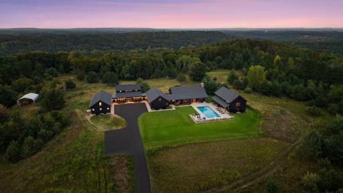
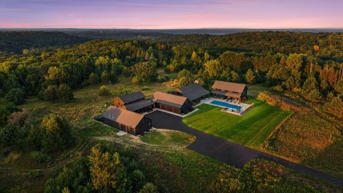
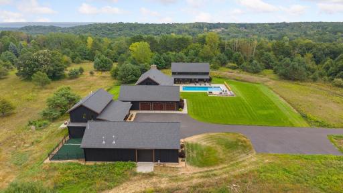
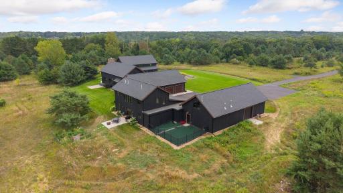
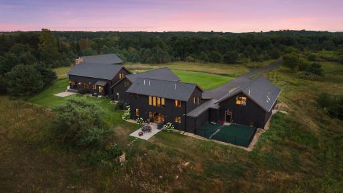
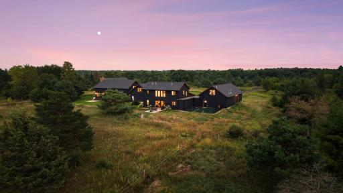
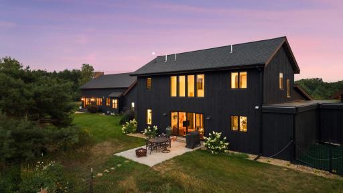
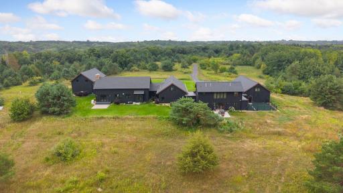
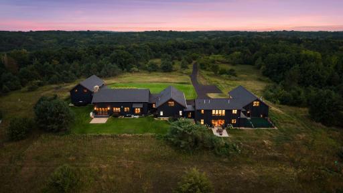
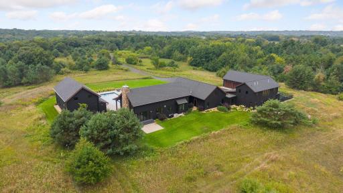
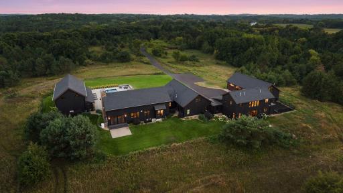
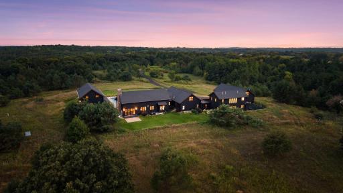
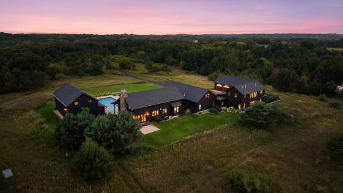
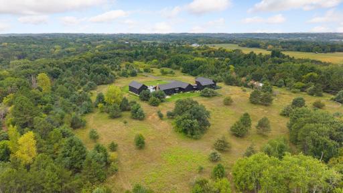
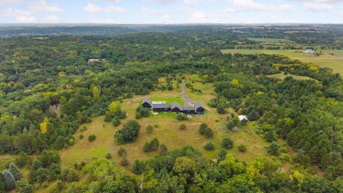
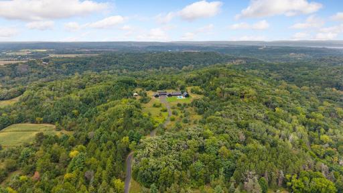
Beyond the gates, 48 extraordinary acres unfold in the heart of the St. Croix River Valley—a private sanctuary where architecture, craftsmanship, and nature exist in remarkable harmony. Tucked at the end of a long private drive, this landmark barndominium estate is enveloped by wooded acreage and expansive 360-degree views, offering a rare sense of seclusion just minutes from Woodbury, Stillwater, and the historic village of Afton. From the moment you arrive, the scale is undeniable, yet it is the feeling that lingers. Astounding reclaimed barn timbers lend the residence a warmth and authenticity that cannot be replicated, while impeccable craftsmanship transforms every detail into something worthy of admiration. Reclaimed hardwood floors, barn doors, cabinetry, and trim tell a story of another era, thoughtfully reimagined for a life of extraordinary comfort. Walls of glass and expansive sliding doors invite the surrounding landscape indoors, shifting the experience of the home with every season and every hour of the day. At its heart, the great room rises beneath a grand vaulted, beamed ceiling, anchored by a dramatic floor-to-ceiling stone fireplace. It is a setting equally suited to quiet mornings and unforgettable evenings. The chef’s kitchen, centered around a generous island and exquisite Quartzite, flows effortlessly into the open living and dining spaces, creating an environment made for gathering without ever feeling formal. Beyond, a three-season porch opens to a terrace overlooking the resort-style pool and built-in fire pit—a private stage for long summer afternoons, twilight cocktails, and evenings that naturally extend well beyond sunset. The private quarters are equally considered. A serene main-level primary suite offers a spa-like retreat, while additional bedroom suites and a separate living residence provide remarkable flexibility for household members, guests, extended stays, or staff. A world-class private fitness studio elevates the everyday, complete with a wet bar, amusement room, and additional garage stall or storage. Its possibilities are limited only by imagination: guest house, creative studio, entertainment pavilion, party barn, or something entirely your own. Here, there is room to pursue every version of life. Work in privacy. Train without leaving home. Create. Entertain. Retreat into nature and disappear into your own adventures. Give the dogs their own space. Gather around the fire. Swim beneath an open sky. Or simply do nothing at all. An indoor dog kennel, impressive bunker/storage room, heated six-car attached garage, and countless flexible spaces ensure that this estate adapts effortlessly to the way you live—not the other way around. And then there is the land. The sights and sounds of nature surround you, uninterrupted. Woodland, open sky, changing seasons, and the quiet rhythm of the valley create an atmosphere increasingly difficult to find—and nearly impossible to reproduce. A residence of this caliber is rare. A setting of this scale is rarer still. Together, they create something beyond luxury: a legacy property with the presence, privacy, and possibility to become whatever you envision. This is more than a home. It is a way of life few will ever experience—and an opportunity that may never present itself again.
Details
Maps
Contract Information
Owner is an Agent?: No
Auction?: No
Status: Active
Contingency: None
Current Price: $3,950,000
Original List Price: 3950000
ListPrice: 3950000
List Date: 2026-08-28
Office/Member Info
Association: MAAR
General Property Information
Common Wall: No
Lot Measurement: Acres
Manufactured Home?: No
Multiple PIDs?: No
New Development: No
Number of Fireplaces: 1
Waterfront YN: No
Year Built: 2017
Yearly/Seasonal: Yearly
Zoning: Residential-Single Family
Lot Dimensions: Irregular
Acres: 48.1
Bath Three Quarters: 4
Bath Half: 2
Bath Quarter: 0
Main Floor Total SqFt: 5653
Above Grd Total SqFt: 8902
Below Grd Total SqFt: 2054
Total SqFt: 10956
Total Finished Sqft: 8822.00
FireplaceYN: Yes
Foundation Size: 4642
Style: (SF) Single Family
Garage Stalls: 7
Association Fee: 0
Assessment Pending: Unknown
Bedrooms: 6
Baths Total: 8
Bath Full: 2
Location, Tax and Other Information
AssocFeeYN: No
Legal Description: THAT PART OF LOT ONE (1) OF STATE SUBDIVISION IN SECTION SIXTEEN (16), TOWNSHIP TWENTY-EIGHT (28) NORTH, RANGE TWENTY (20) WEST, DESCRIBED AS FOLLOWS: THAT PART LYING NORTH OF THE AFTON ROAD AND WEST OF GIEKE CARTWAY, BEING IN THE WEST ONE-HALF OF THE NORTHEAST QUARTER (W1/2 OF NE1/4) OF SAID SECTION SIXTEEN (16). ALSO THE EAST FORTY (40) RODS OF LOT FOUR (4) IN STATE SUBDIVISION OF SECTION SIXTEEN (16), TOWNSHIP TWENTY-EIGHT (28) NORTH, RANGE TWENTY (20) WEST, EXCEPTING AND RESERVING TO THE STATE OF MINNESOTA, IN TRUST FOR THE TAXING DISTRICTS CONCERNED, ALL MINERALS AND MINERAL RIGHTS AS PROVIDED BY LAW IN THE .05 ACRE PART OF LOT FOUR (4) LYING EAST OF CARTWAY NO. THREE (3). EXCEPTING THEREFROM THE FOLLOWING TRACTS: 1. THE EAST 320
Listing City: Afton
Map Page: 125
Municipality: Afton
School District: Stillwater
School District Phone: 651-351-8301
Zip Plus 4: 1083
Property ID Number: 1602820310002
Tax Year: 2026
Tax Amount: 21158
In Foreclosure?: No
Potential Short Sale?: No
Lender Owned?: No
Directions & Remarks
Public Remarks: Beyond the gates, 48 extraordinary acres unfold in the heart of the St. Croix River Valley—a private sanctuary where architecture, craftsmanship, and nature exist in remarkable harmony. Tucked at the end of a long private drive, this landmark barndominium estate is enveloped by wooded acreage and expansive 360-degree views, offering a rare sense of seclusion just minutes from Woodbury, Stillwater, and the historic village of Afton. From the moment you arrive, the scale is undeniable, yet it is the feeling that lingers. Astounding reclaimed barn timbers lend the residence a warmth and authenticity that cannot be replicated, while impeccable craftsmanship transforms every detail into something worthy of admiration. Reclaimed hardwood floors, barn doors, cabinetry, and trim tell a story of another era, thoughtfully reimagined for a life of extraordinary comfort. Walls of glass and expansive sliding doors invite the surrounding landscape indoors, shifting the experience of the home with every season and every hour of the day. At its heart, the great room rises beneath a grand vaulted, beamed ceiling, anchored by a dramatic floor-to-ceiling stone fireplace. It is a setting equally suited to quiet mornings and unforgettable evenings. The chef’s kitchen, centered around a generous island and exquisite Quartzite, flows effortlessly into the open living and dining spaces, creating an environment made for gathering without ever feeling formal. Beyond, a three-season porch opens to a terrace overlooking the resort-style pool and built-in fire pit—a private stage for long summer afternoons, twilight cocktails, and evenings that naturally extend well beyond sunset. The private quarters are equally considered. A serene main-level primary suite offers a spa-like retreat, while additional bedroom suites and a separate living residence provide remarkable flexibility for household members, guests, extended stays, or staff. A world-class private fitness studio elevates the everyday, complete with a wet bar, amusement room, and additional garage stall or storage. Its possibilities are limited only by imagination: guest house, creative studio, entertainment pavilion, party barn, or something entirely your own. Here, there is room to pursue every version of life. Work in privacy. Train without leaving home. Create. Entertain. Retreat into nature and disappear into your own adventures. Give the dogs their own space. Gather around the fire. Swim beneath an open sky. Or simply do nothing at all. An indoor dog kennel, impressive bunker/storage room, heated six-car attached garage, and countless flexible spaces ensure that this estate adapts effortlessly to the way you live—not the other way around. And then there is the land. The sights and sounds of nature surround you, uninterrupted. Woodland, open sky, changing seasons, and the quiet rhythm of the valley create an atmosphere increasingly difficult to find—and nearly impossible to reproduce. A residence of this caliber is rare. A setting of this scale is rarer still. Together, they create something beyond luxury: a legacy property with the presence, privacy, and possibility to become whatever you envision. This is more than a home. It is a way of life few will ever experience—and an opportunity that may never present itself again.
Directions: Manning Ave to 30th St S to home on left.
Accessible
None: 1
Air Conditioning
Central Air: 1
Zoned: 1
Amenities Unit
Ceiling Fan(s): 1
Exercise Room: 1
Hardwood Floors: 1
In-Ground Sprinkler: 1
Kitchen Center Island: 1
Kitchen Window: 1
Main Floor Primary Bedroom: 1
Natural Woodwork: 1
Paneled Doors: 1
Patio: 1
Porch: 1
Primary Bedroom Walk-In Closet: 1
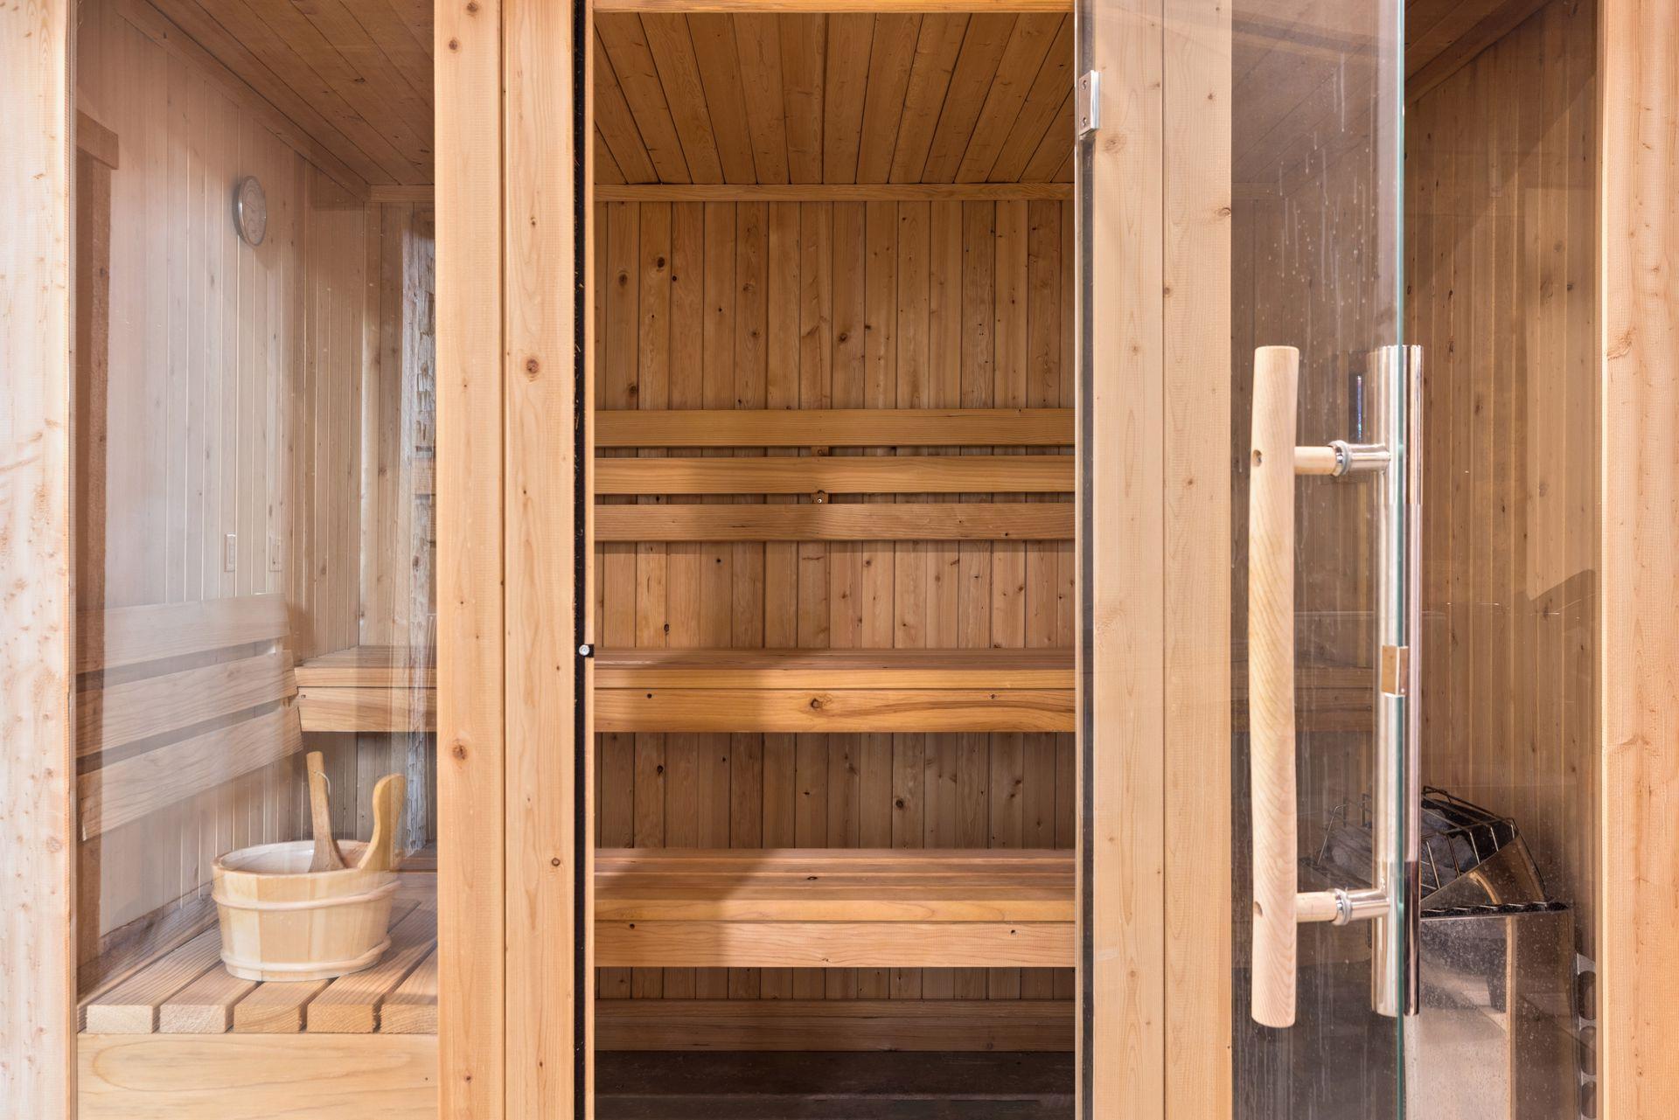
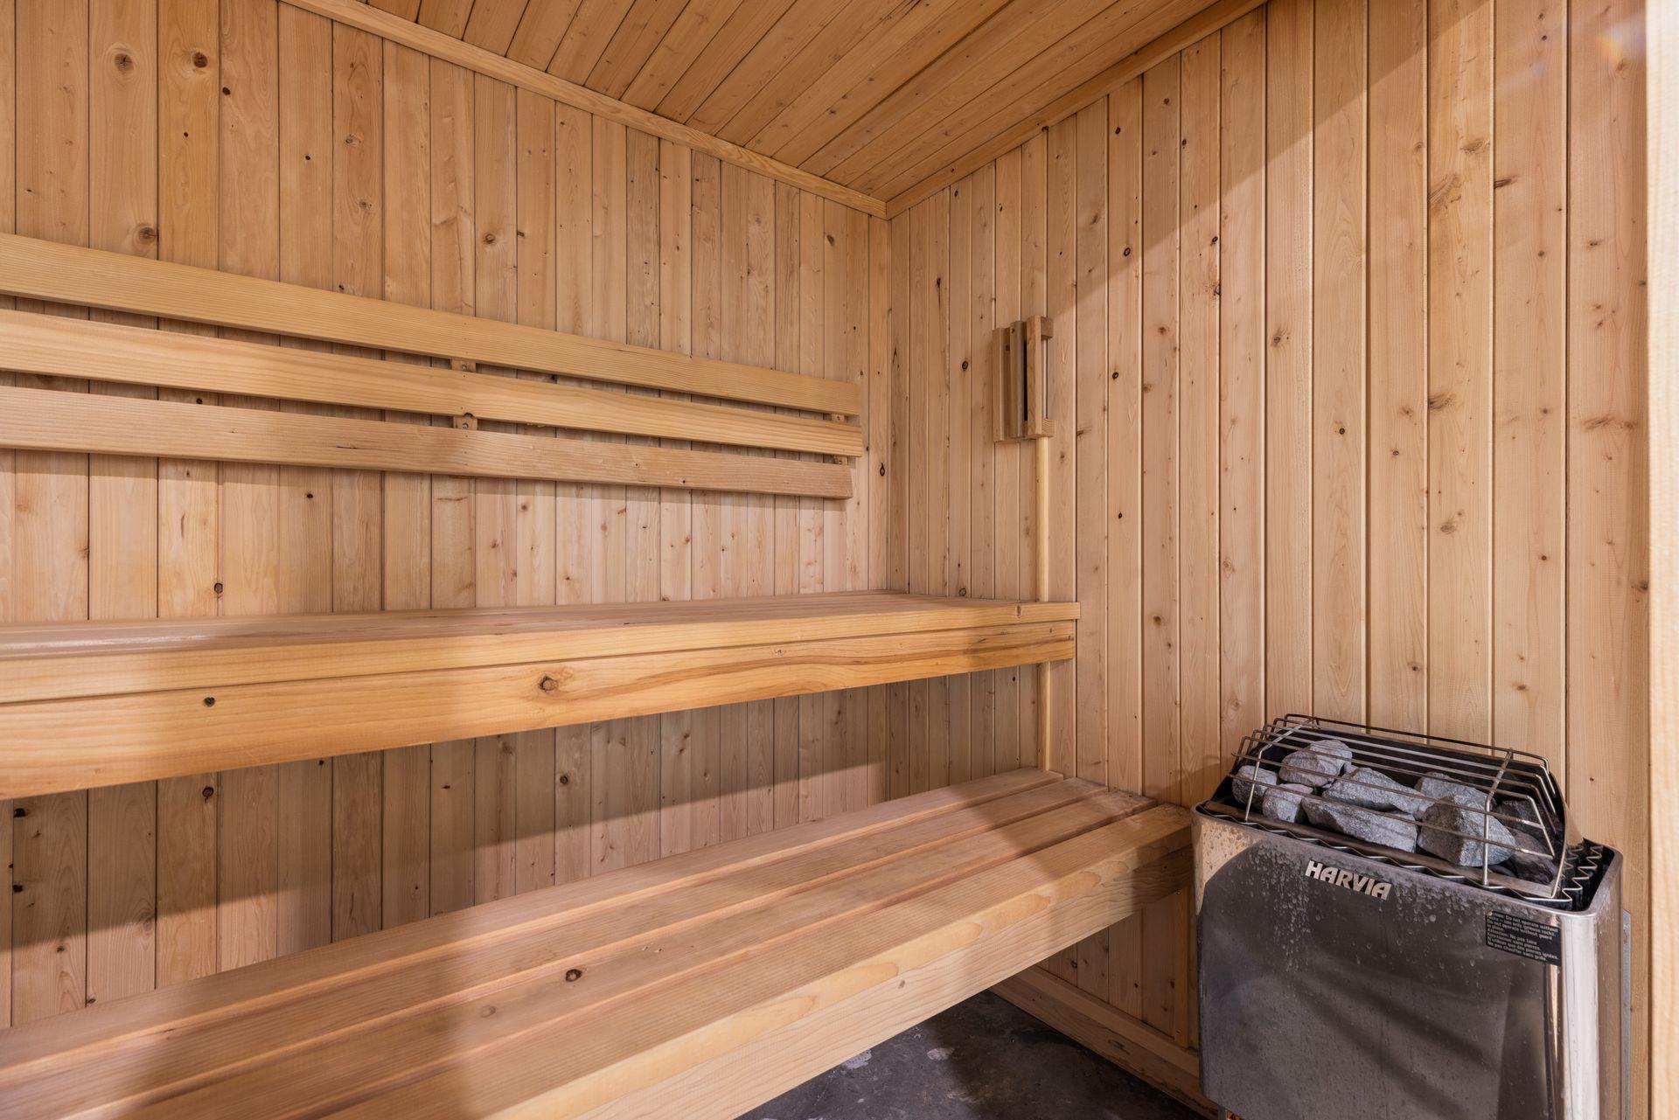
Sauna: 1
Security System: 1
Tile Floors: 1
Vaulted Ceiling(s): 1
Walk-In Closet: 1
Washer/Dryer Hookup: 1
Wet Bar: 1
Appliances
Air-To-Air Exchanger: 1
Dishwasher: 1
Disposal: 1
Dryer: 1
Microwave: 1
Range: 1
Refrigerator: 1
Washer: 1
Water Filtration System: 1
Assessments
Assessment Balance: 0
Tax With Assessments: 21158
Basement
Drain Tiled: 1
Egress Windows: 1
Storage Space: 1
Sump Pump: 1
Tile Shower: 1
Bath Description
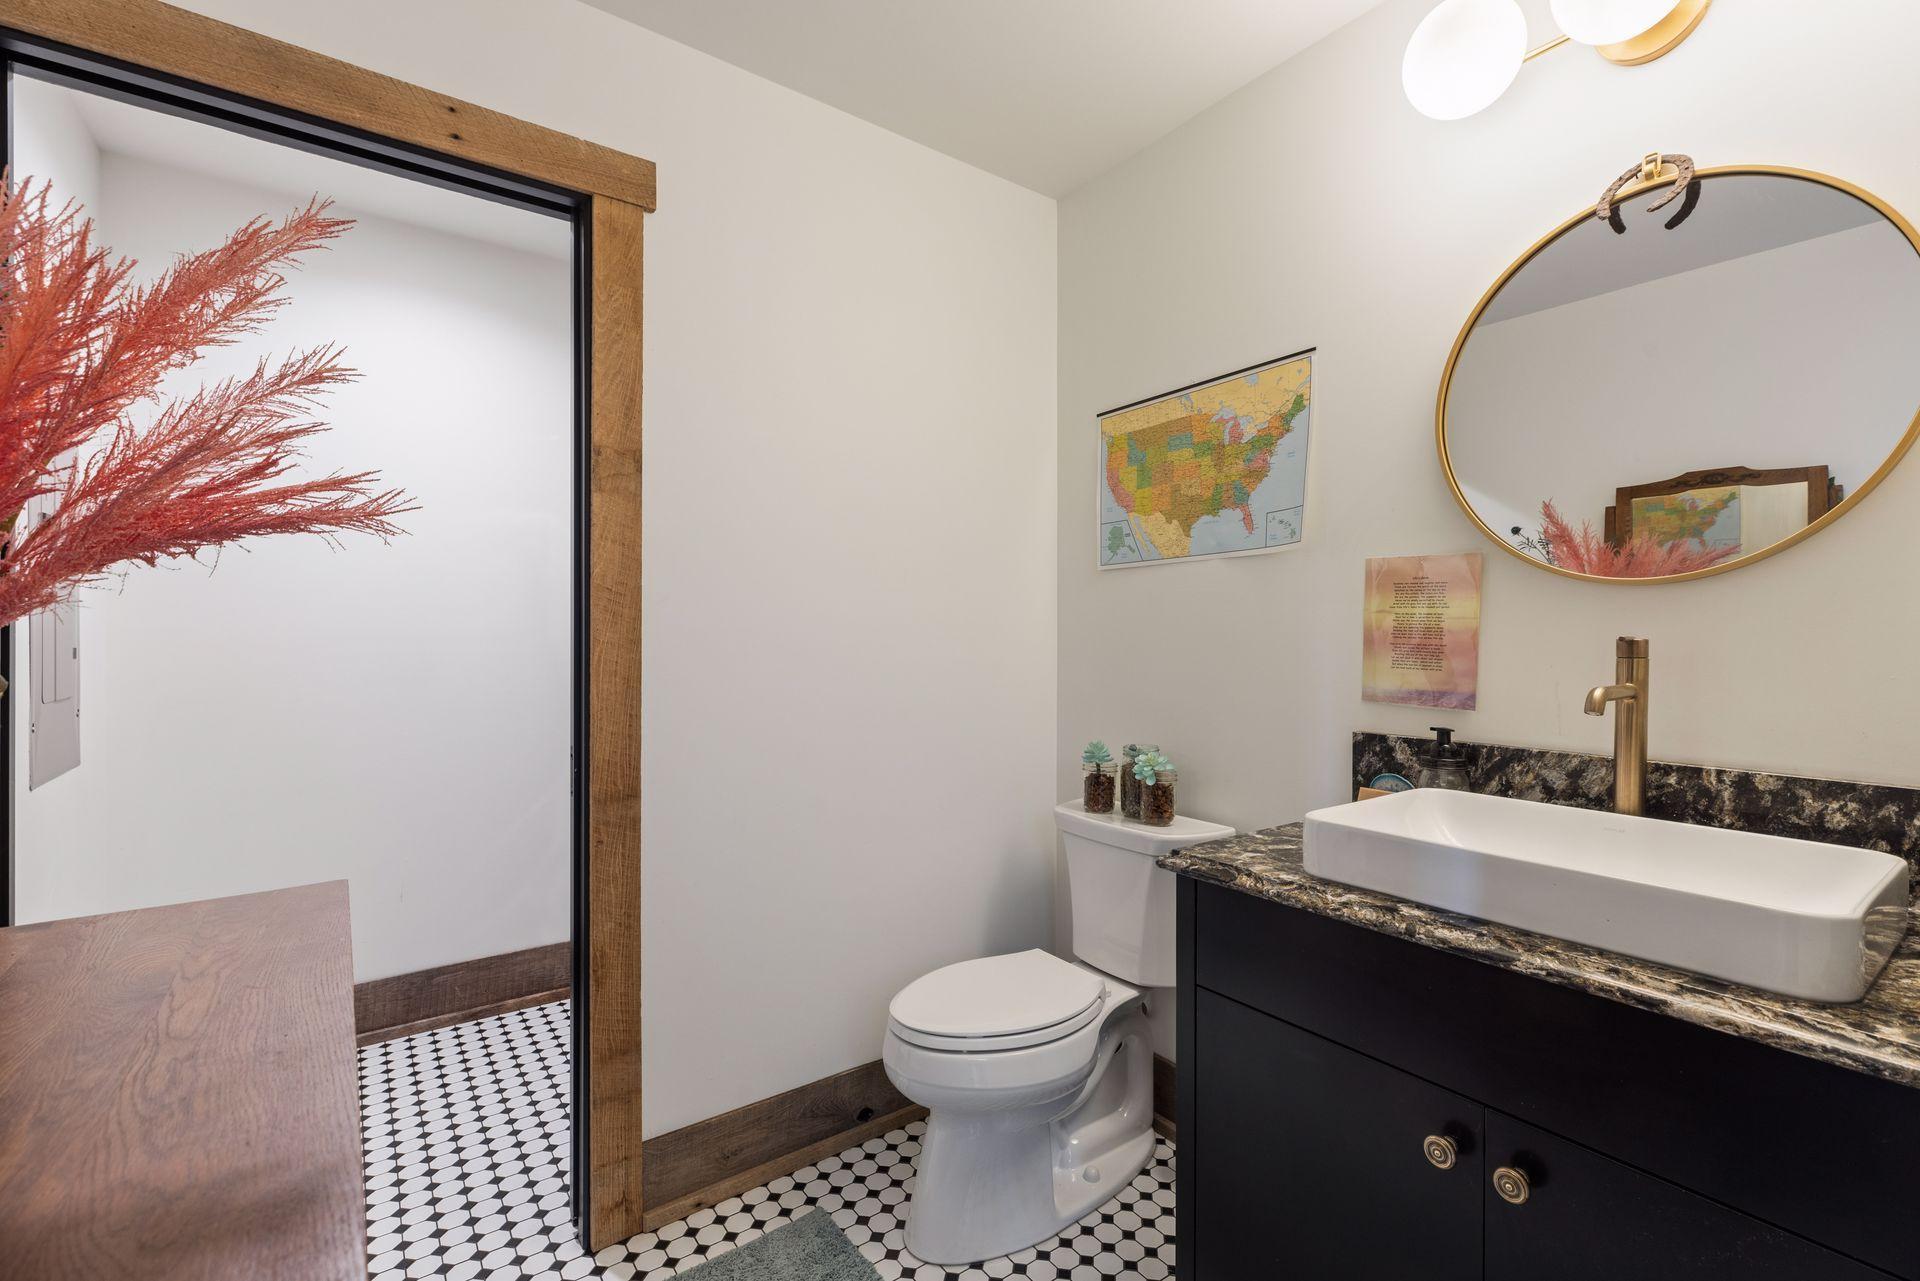
Main Floor 1/2 Bath: 1
Main Floor 3/4 Bath: 1
Upper Level 3/4 Bath: 1
Upper Level Full Bath: 1
3/4 Primary: 1
Private Primary: 1
Full Basement: 1
Bathroom Ensuite: 1
Building Information
Finished SqFt Above Ground: 7791
Finished SqFt Below Ground: 1031
Construction Materials
Timber/Post & Beam: 1
Construction Status
Previously Owned: 1
Dining Room Description
Breakfast Bar: 1
Informal Dining Room: 1
Kitchen/Dining Room: 1
Living/Dining Room: 1
Exterior
Wood: 1
Family Room Characteristics
2 or More: 1
2 Story/High/Vaulted Ceilings: 1
Entertainment/Media Center: 1
Family Room: 1
Great Room: 1
Loft: 1
Lower Level: 1
Main Level: 1
Fireplace Characteristics
Family Room: 1
Gas Burning: 1
Stone: 1
Foundation
Poured Concrete: 1
Fuel
Natural Gas: 1
Heating
Forced Air: 1
In-Floor Heating: 1
Zoned: 1
Insurance Fee
Insurance Fee: 0
Laundry
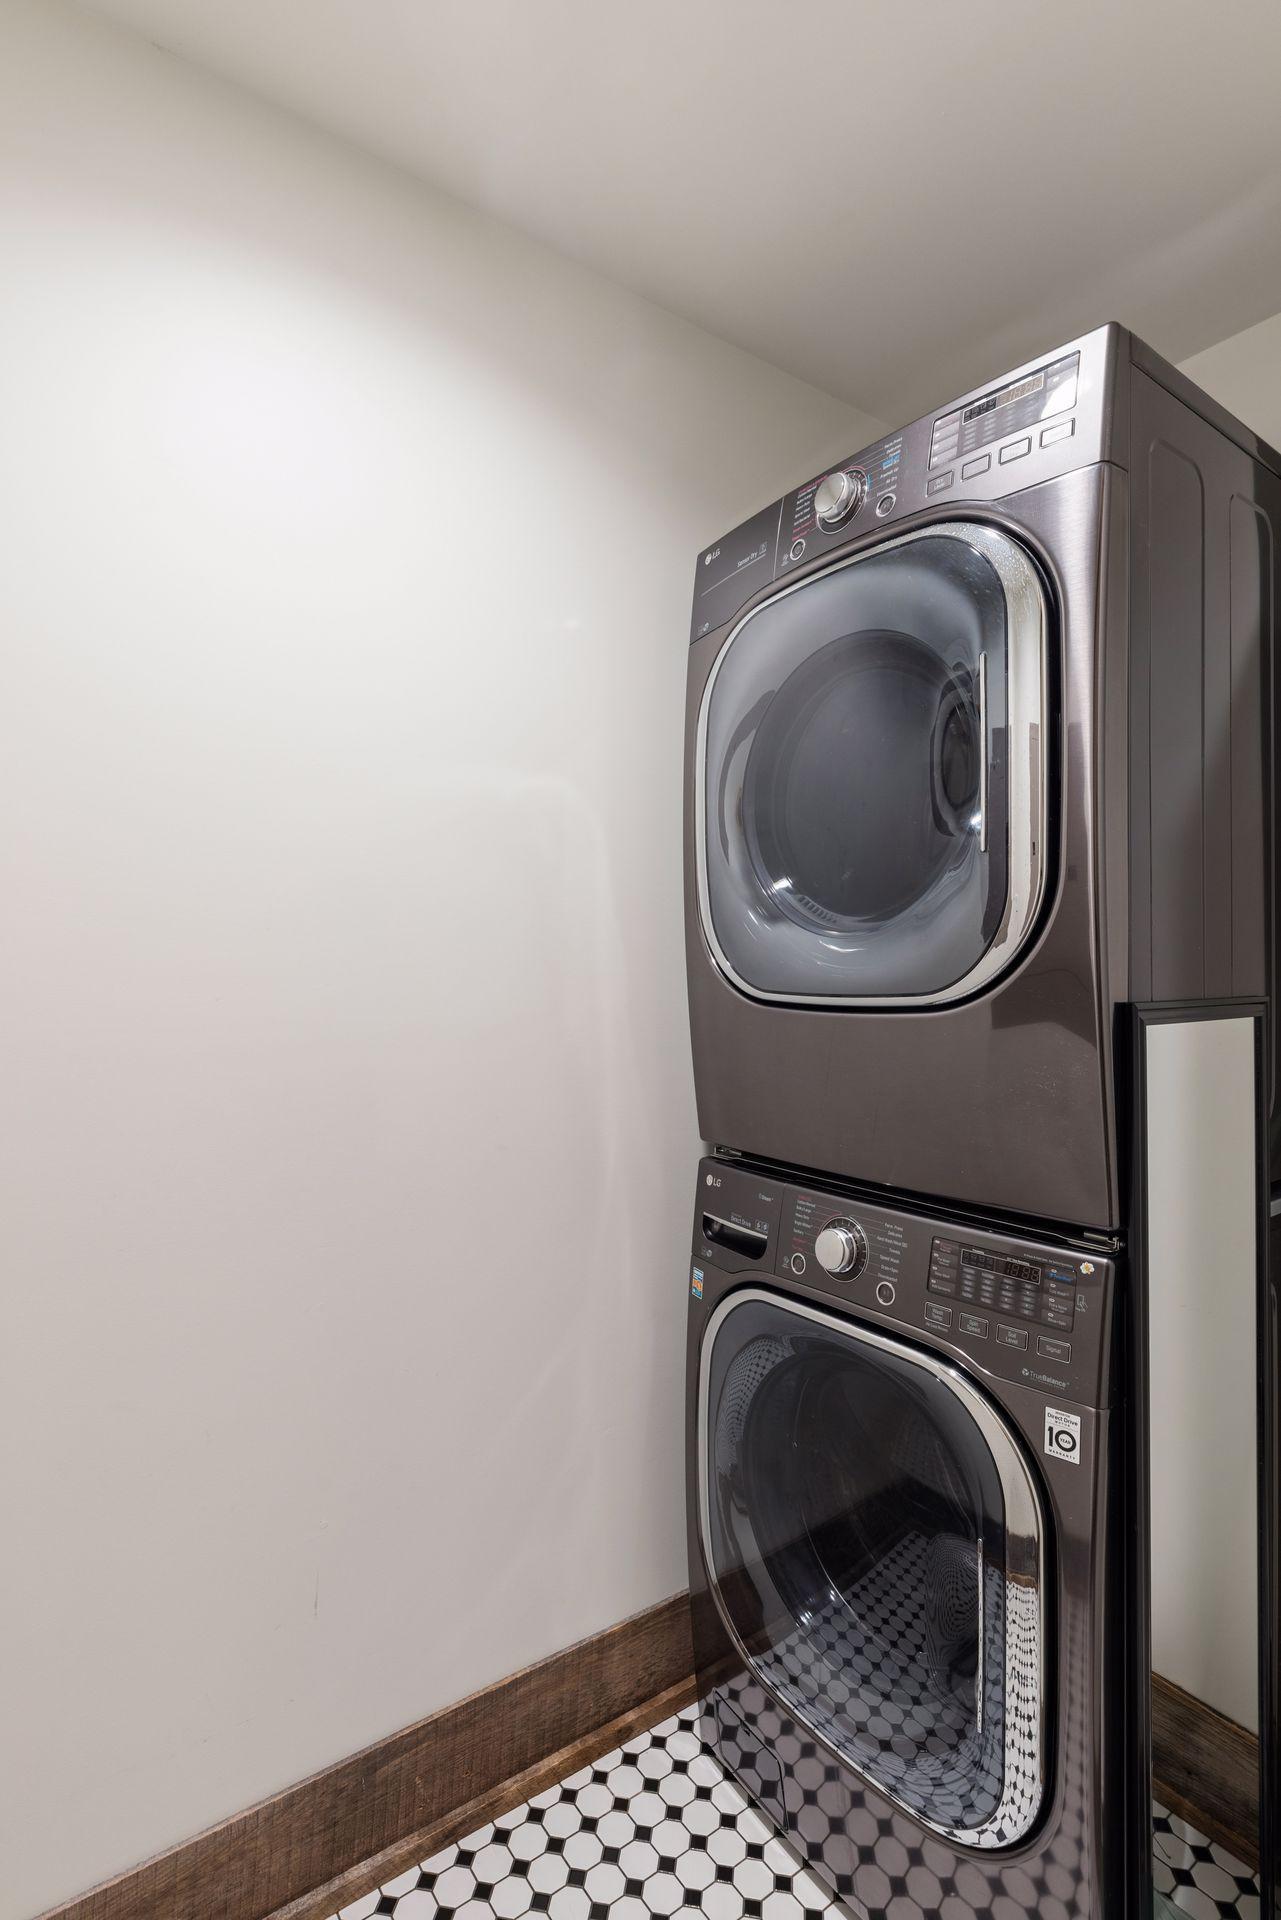
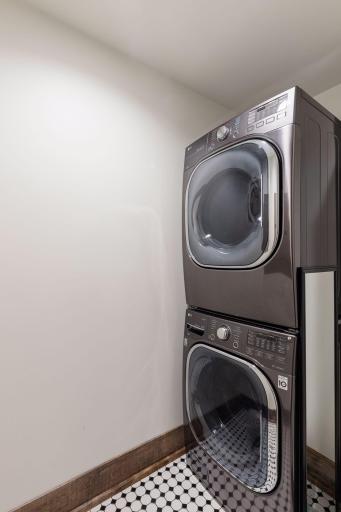
Laundry Closet: 1
Laundry Room: 1
Main Level: 1
Lease Details
Land Leased: Not Applicable
Lot Description
Irregular Lot: 1
Tree Coverage - Heavy: 1
Miscellaneous Information
Homestead: No
Outbuildings
Additional Garage: 1
Guest House: 1
Lean-To: 1
Studio: 1
Workshop: 1
Ownership
Fractional Ownership: No
Parking Characteristics
Finished Garage: 1
Garage Dimensions: 39x27
Garage Square Feet: 1899
Multiple Garages: 1
Floor Drain: 1
Garage Door Opener: 1
Heated Garage: 1
Insulated Garage: 1
Storage: 1
Patio, Porch and Deck Features
Covered: 1
Enclosed: 1
Patio: 1
Porch: 1
Terrace: 1
Pool Description
Below Ground: 1
Heated: 1
Public Survey Info
Range#: 20
Section#: 16
Township#: 28
Road Frontage
City Street: 1
Paved Streets: 1
Road Responsibility
Public Maintained Road: 1
Roof
Age 8 Years or Less: 1
Asphalt Shingles: 1
Second Unit
Easily Divided: 1
Existing In-Law w/Bath: 1
Existing In-Law w/Kitchen: 1
Sewer
Private Sewer: 1
Special Search
All Living Facilities on One Level: 1
Main Floor Bedroom: 1
Main Floor Laundry: 1
Main Floor Primary: 1
Primary Bdr Suite: 1
Stories
Modified Two Story: 1
Water
Well: 1
Location Tax and Other Information
House Number: 14320
Street Name: 30th
Street Suffix: Street
Street Direction Suffix: S
Postal City: Afton
County: Washington
State: MN
Zip Code: 55001
Property Features
Accessible: None
Air Conditioning: Central Air; Zoned
Amenities Unit: Ceiling Fan(s); Exercise Room; Hardwood Floors; In-Ground Sprinkler; Kitchen Center Island; Kitchen Window; Main Floor Primary Bedroom; Natural Woodwork; Paneled Doors; Patio; Porch; Primary Bedroom Walk-In Closet; Sauna; Security System; Tile Floors; Vaulted Ceiling(s); Walk-In Closet; Washer/Dryer Hookup; Wet Bar
Appliances: Air-To-Air Exchanger; Dishwasher; Disposal; Dryer; Microwave; Range; Refrigerator; Washer; Water Filtration System
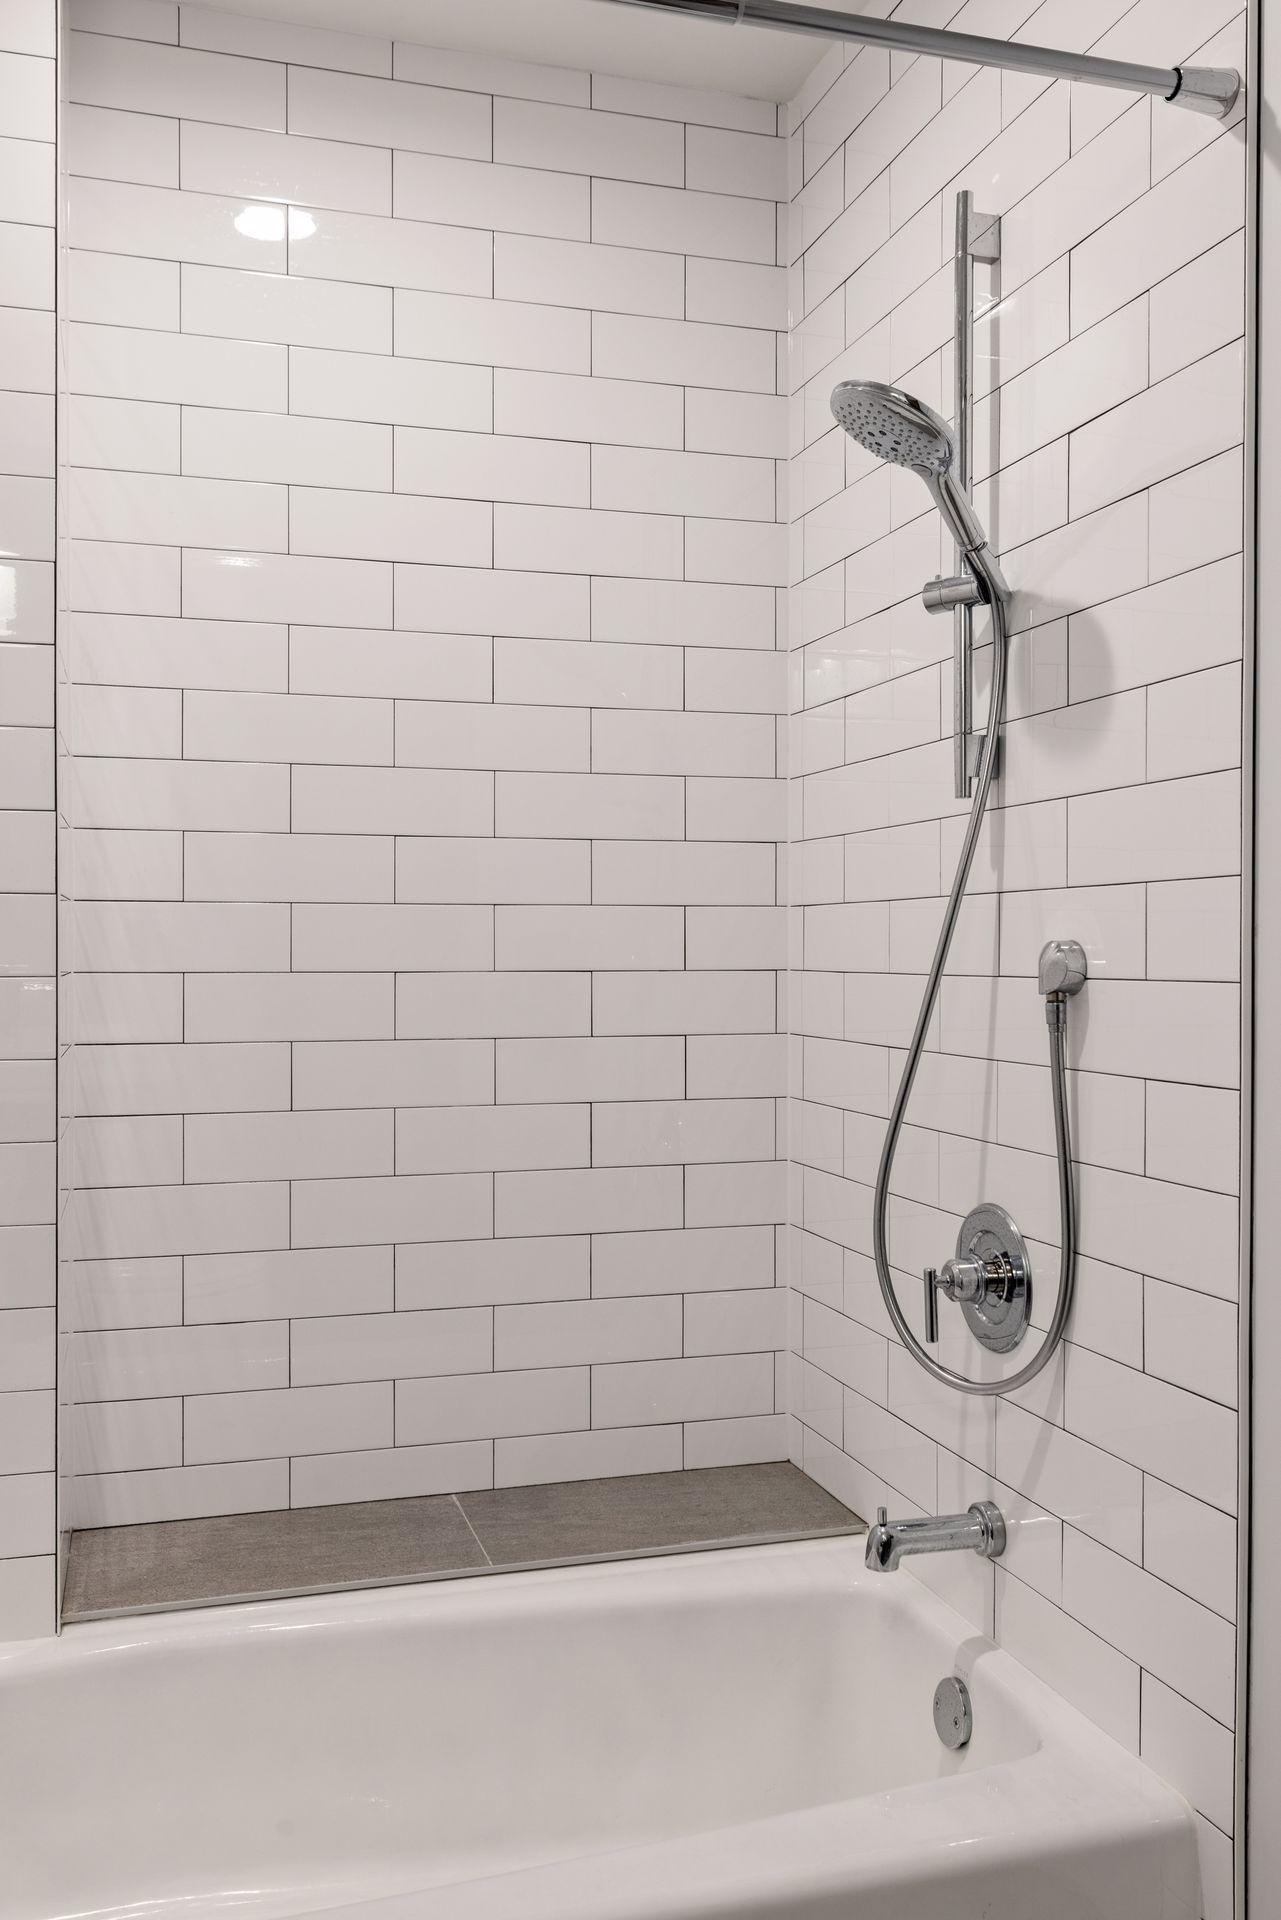
Basement: Drain Tiled; Egress Windows; Storage Space; Sump Pump; Tile Shower
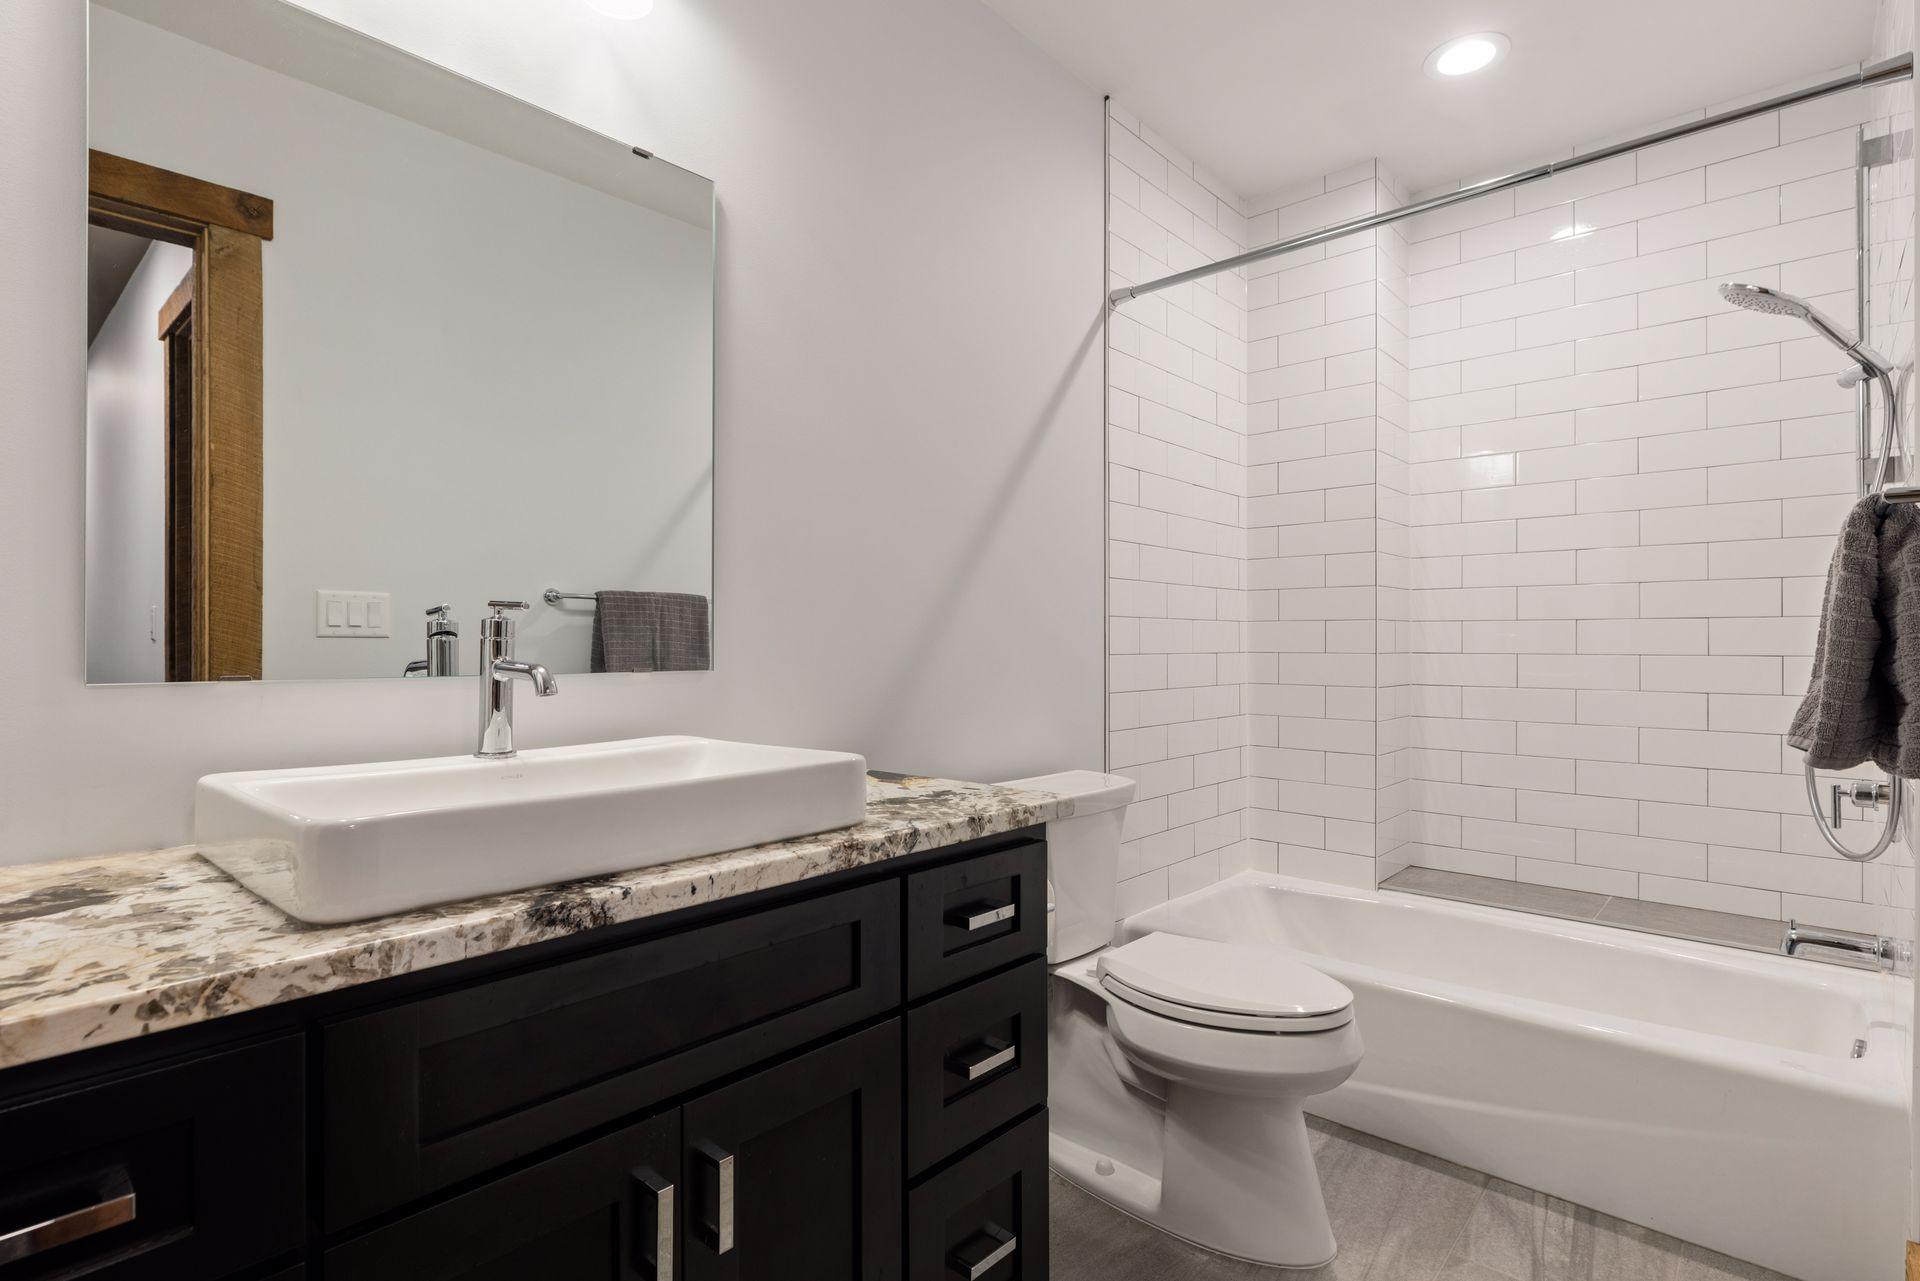
Bath Description: Main Floor 1/2 Bath; Main Floor 3/4 Bath; Upper Level 3/4 Bath; Upper Level Full Bath; 3/4 Primary; Private Primary; Full Basement; Bathroom Ensuite
Construction Materials: Timber/Post & Beam
Construction Status: Previously Owned
Dining Room Description: Breakfast Bar; Informal Dining Room; Kitchen/Dining Room; Living/Dining Room
Exterior: Wood
Family Room Characteristics: 2 or More; 2 Story/High/Vaulted Ceilings; Entertainment/Media Center; Family Room; Great Room; Loft; Lower Level; Main Level
Fireplace Characteristics: Family Room; Gas Burning; Stone
Foundation: Poured Concrete
Fuel: Natural Gas
Heating: Forced Air; In-Floor Heating; Zoned
Laundry: Laundry Closet; Laundry Room; Main Level
Lot Description: Irregular Lot; Tree Coverage - Heavy
Outbuildings: Additional Garage; Guest House; Lean-To; Studio; Workshop
Parking Characteristics: Finished Garage; Multiple Garages; Floor Drain; Garage Door Opener; Heated Garage; Insulated Garage; Storage
Pool Description: Below Ground; Heated
Road Frontage: City Street; Paved Streets
Road Responsibility: Public Maintained Road
Roof: Age 8 Years or Less; Asphalt Shingles
Second Unit: Easily Divided; Existing In-Law w/Bath; Existing In-Law w/Kitchen
Sewer: Private Sewer
Special Search: All Living Facilities on One Level; Main Floor Bedroom; Main Floor Laundry; Main Floor Primary; Primary Bdr Suite
Stories: Modified Two Story
Water: Well
Room Information
| Room Name | Dimensions | Level |
| Three Season Porch | 13x11 | Main |
| Amusement Room | 24x23 | Upper |
| Bar/Wet Bar Room | 24x13 | Main |
| Exercise Room | 24x18 | Main |
| Fifth (5th) Bedroom | 12x11 | Upper |
| First (1st) Bedroom | 18x16 | Main |
| Fourth (4th) Bedroom | 13x12 | Upper |
| Great Room | 26x14 | Main |
| Hobby Room | 27x16 | Main |
| Informal Dining Room | 13x13 | Main |
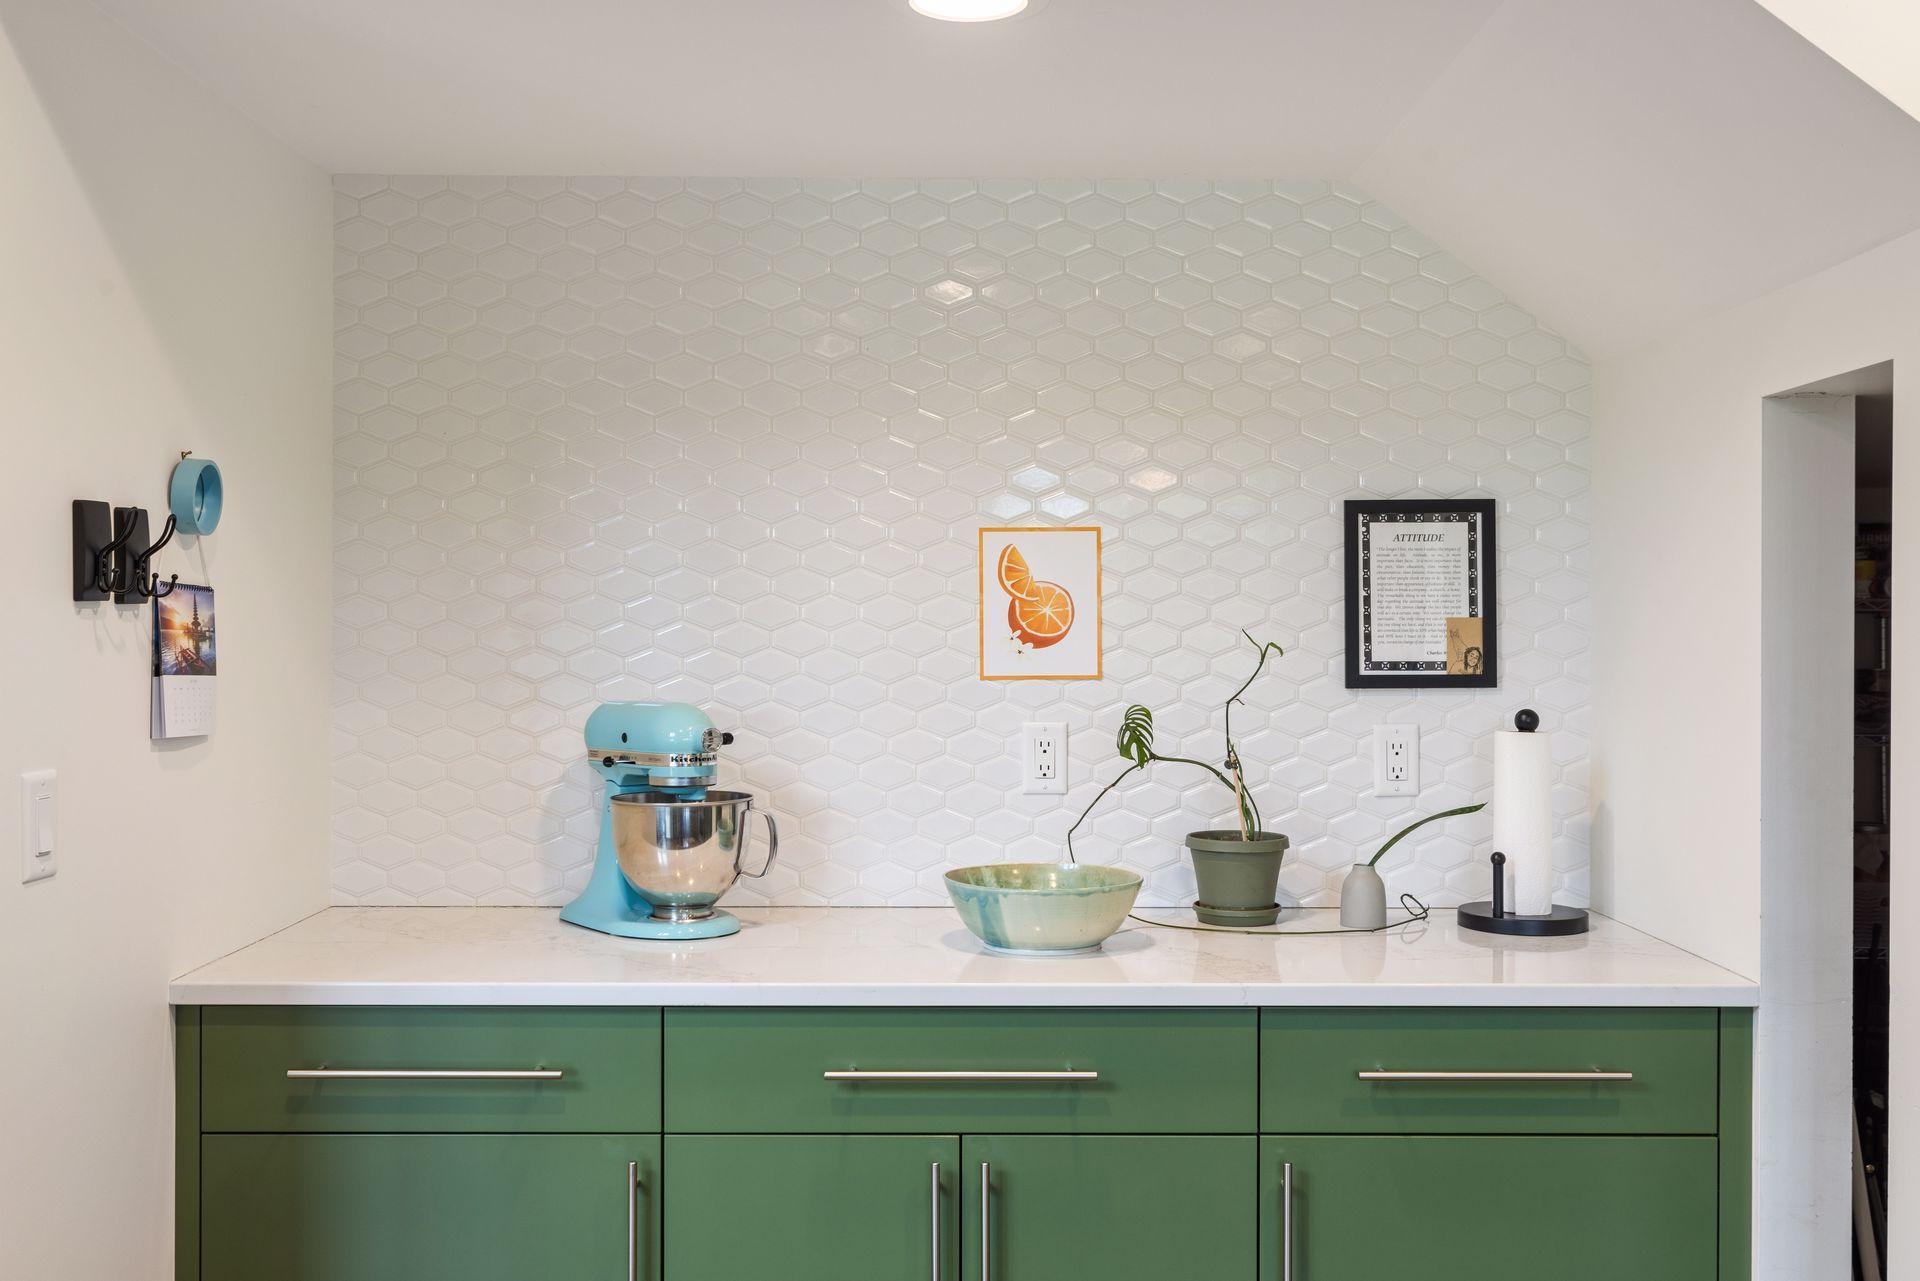
| Second Kitchen | 15x11 | Main |
| Laundry | 11x11 | Main |
| Living Room | 26x19 | Main |
| Loft | 17x09 | Upper |
| Media Room | 29x23 | Lower |
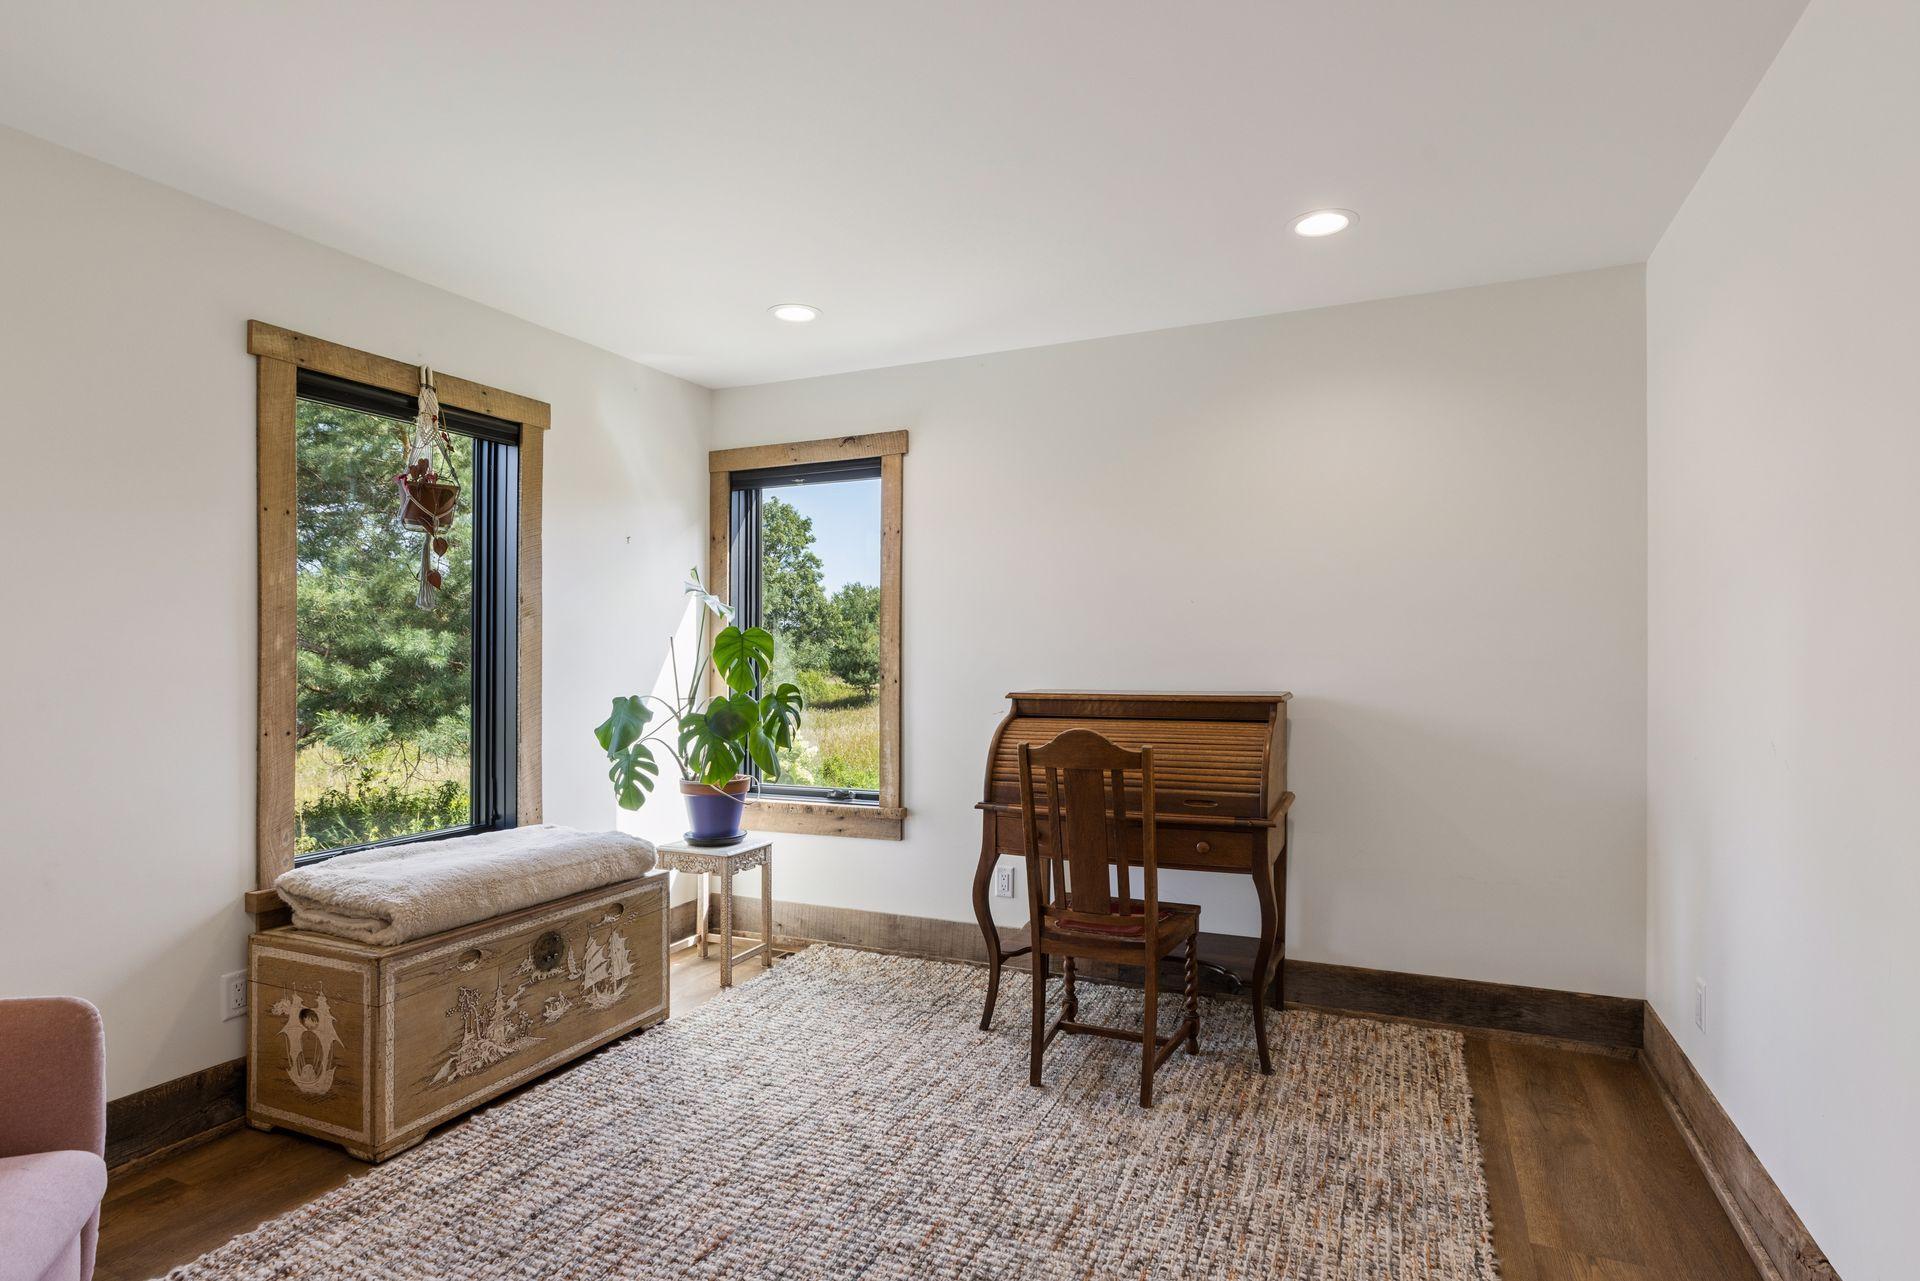
| Office | 12x12 | Main |
| Recreation Room | 60x15 | Main |
| Second (2nd) Bedroom | 17x17 | Upper |
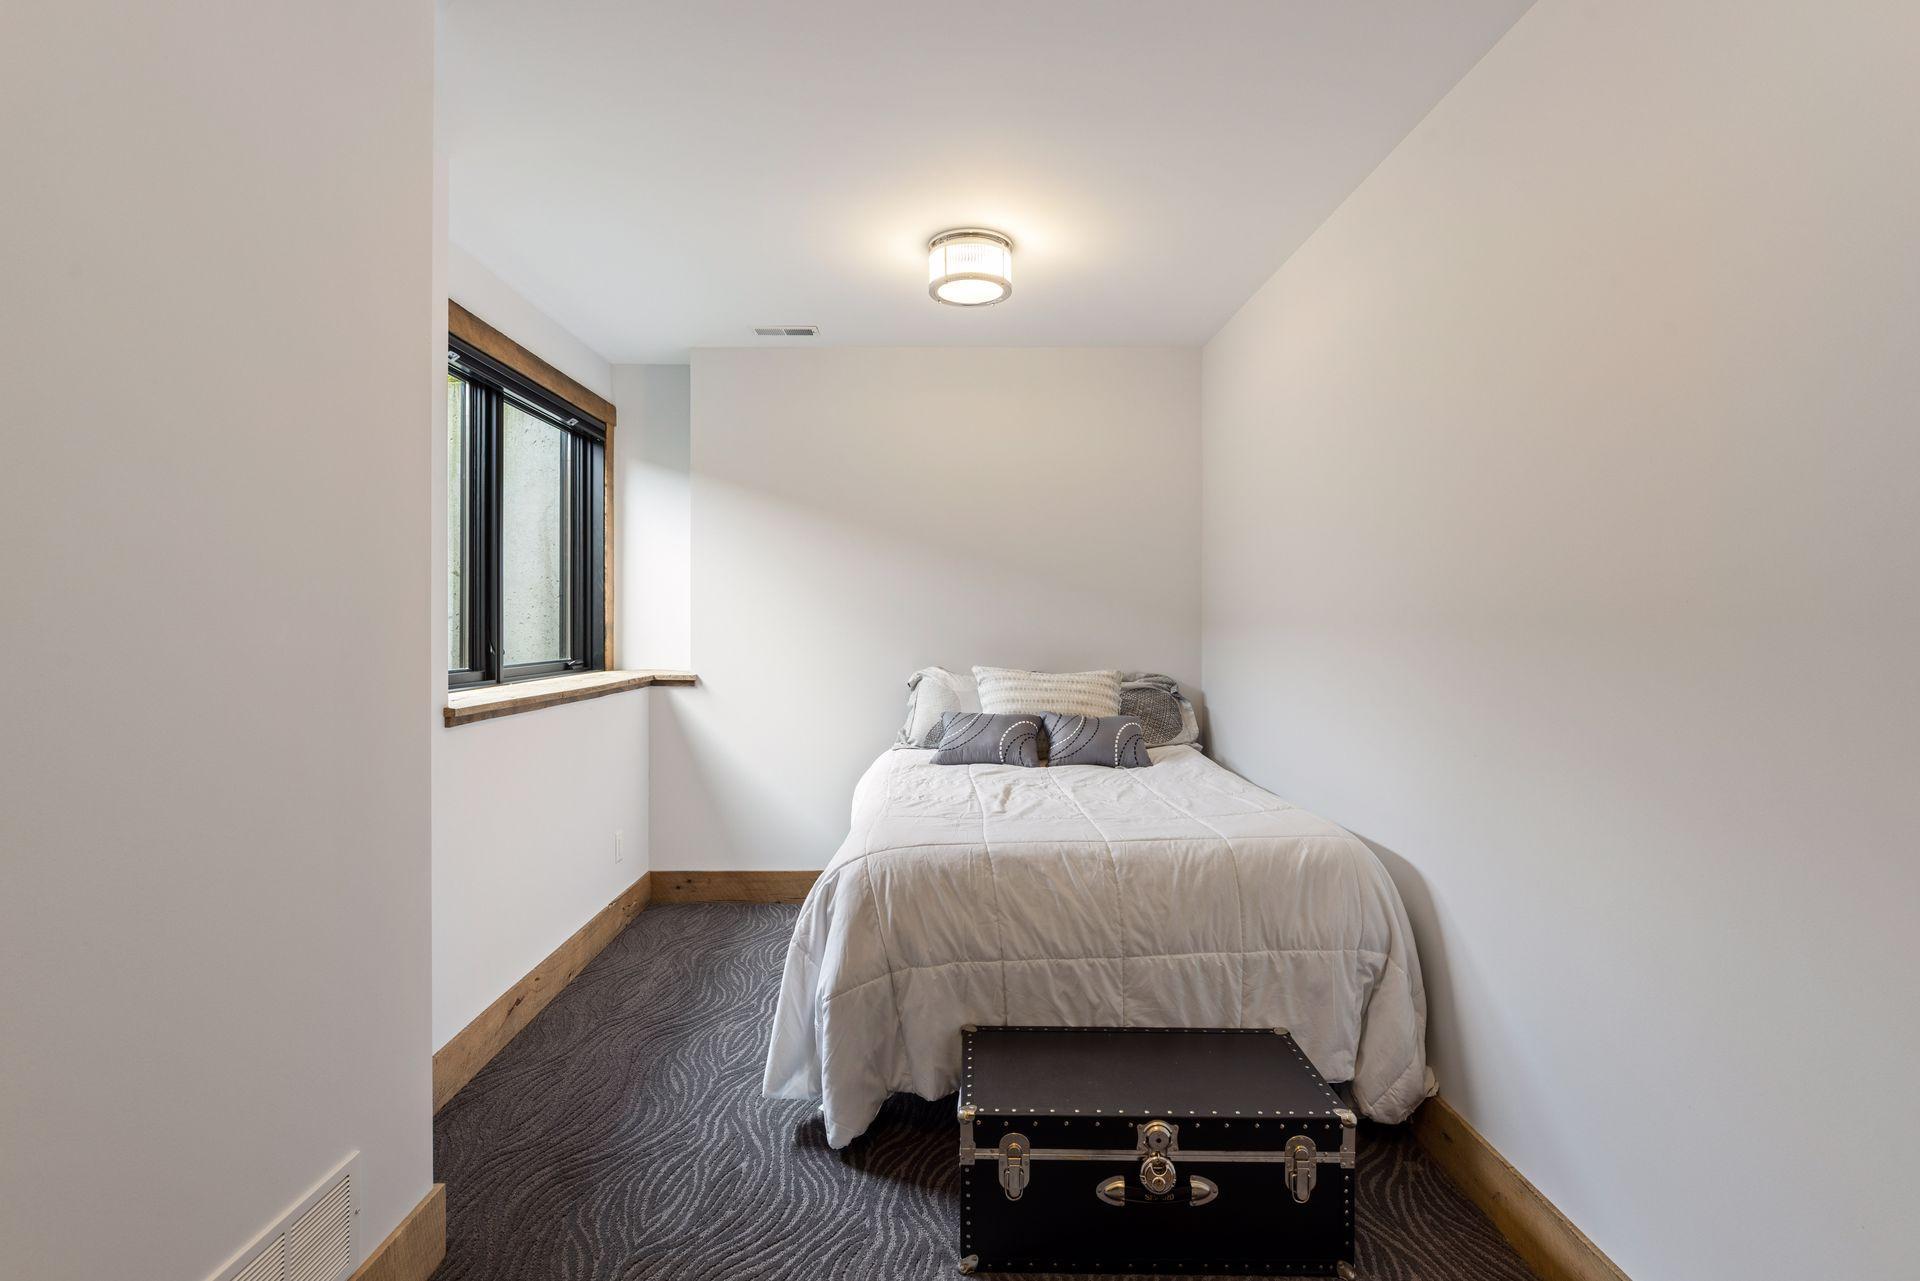
| Sixth (6th) Bedroom | 16x08 | Lower |
| Storage Room | 38x18 | Lower |
| Third (3rd) Bedroom | 16x15 | Upper |
| Garage | 39x25 | Main |
| Kitchen | 14x13 | Main |

Listing Office: Lakes Sotheby's International Realty
Last Updated: September - 14 - 2026
The data relating to real estate for sale on this web site comes in part from the Broker Reciprocity SM Program of the Regional Multiple Listing Service of Minnesota, Inc. The information provided is deemed reliable but not guaranteed. Properties subject to prior sale, change or withdrawal. ©2026 Regional Multiple Listing Service of Minnesota, Inc All rights reserved.