$425,000
Princeton, MN 55371
MLS# 7080770
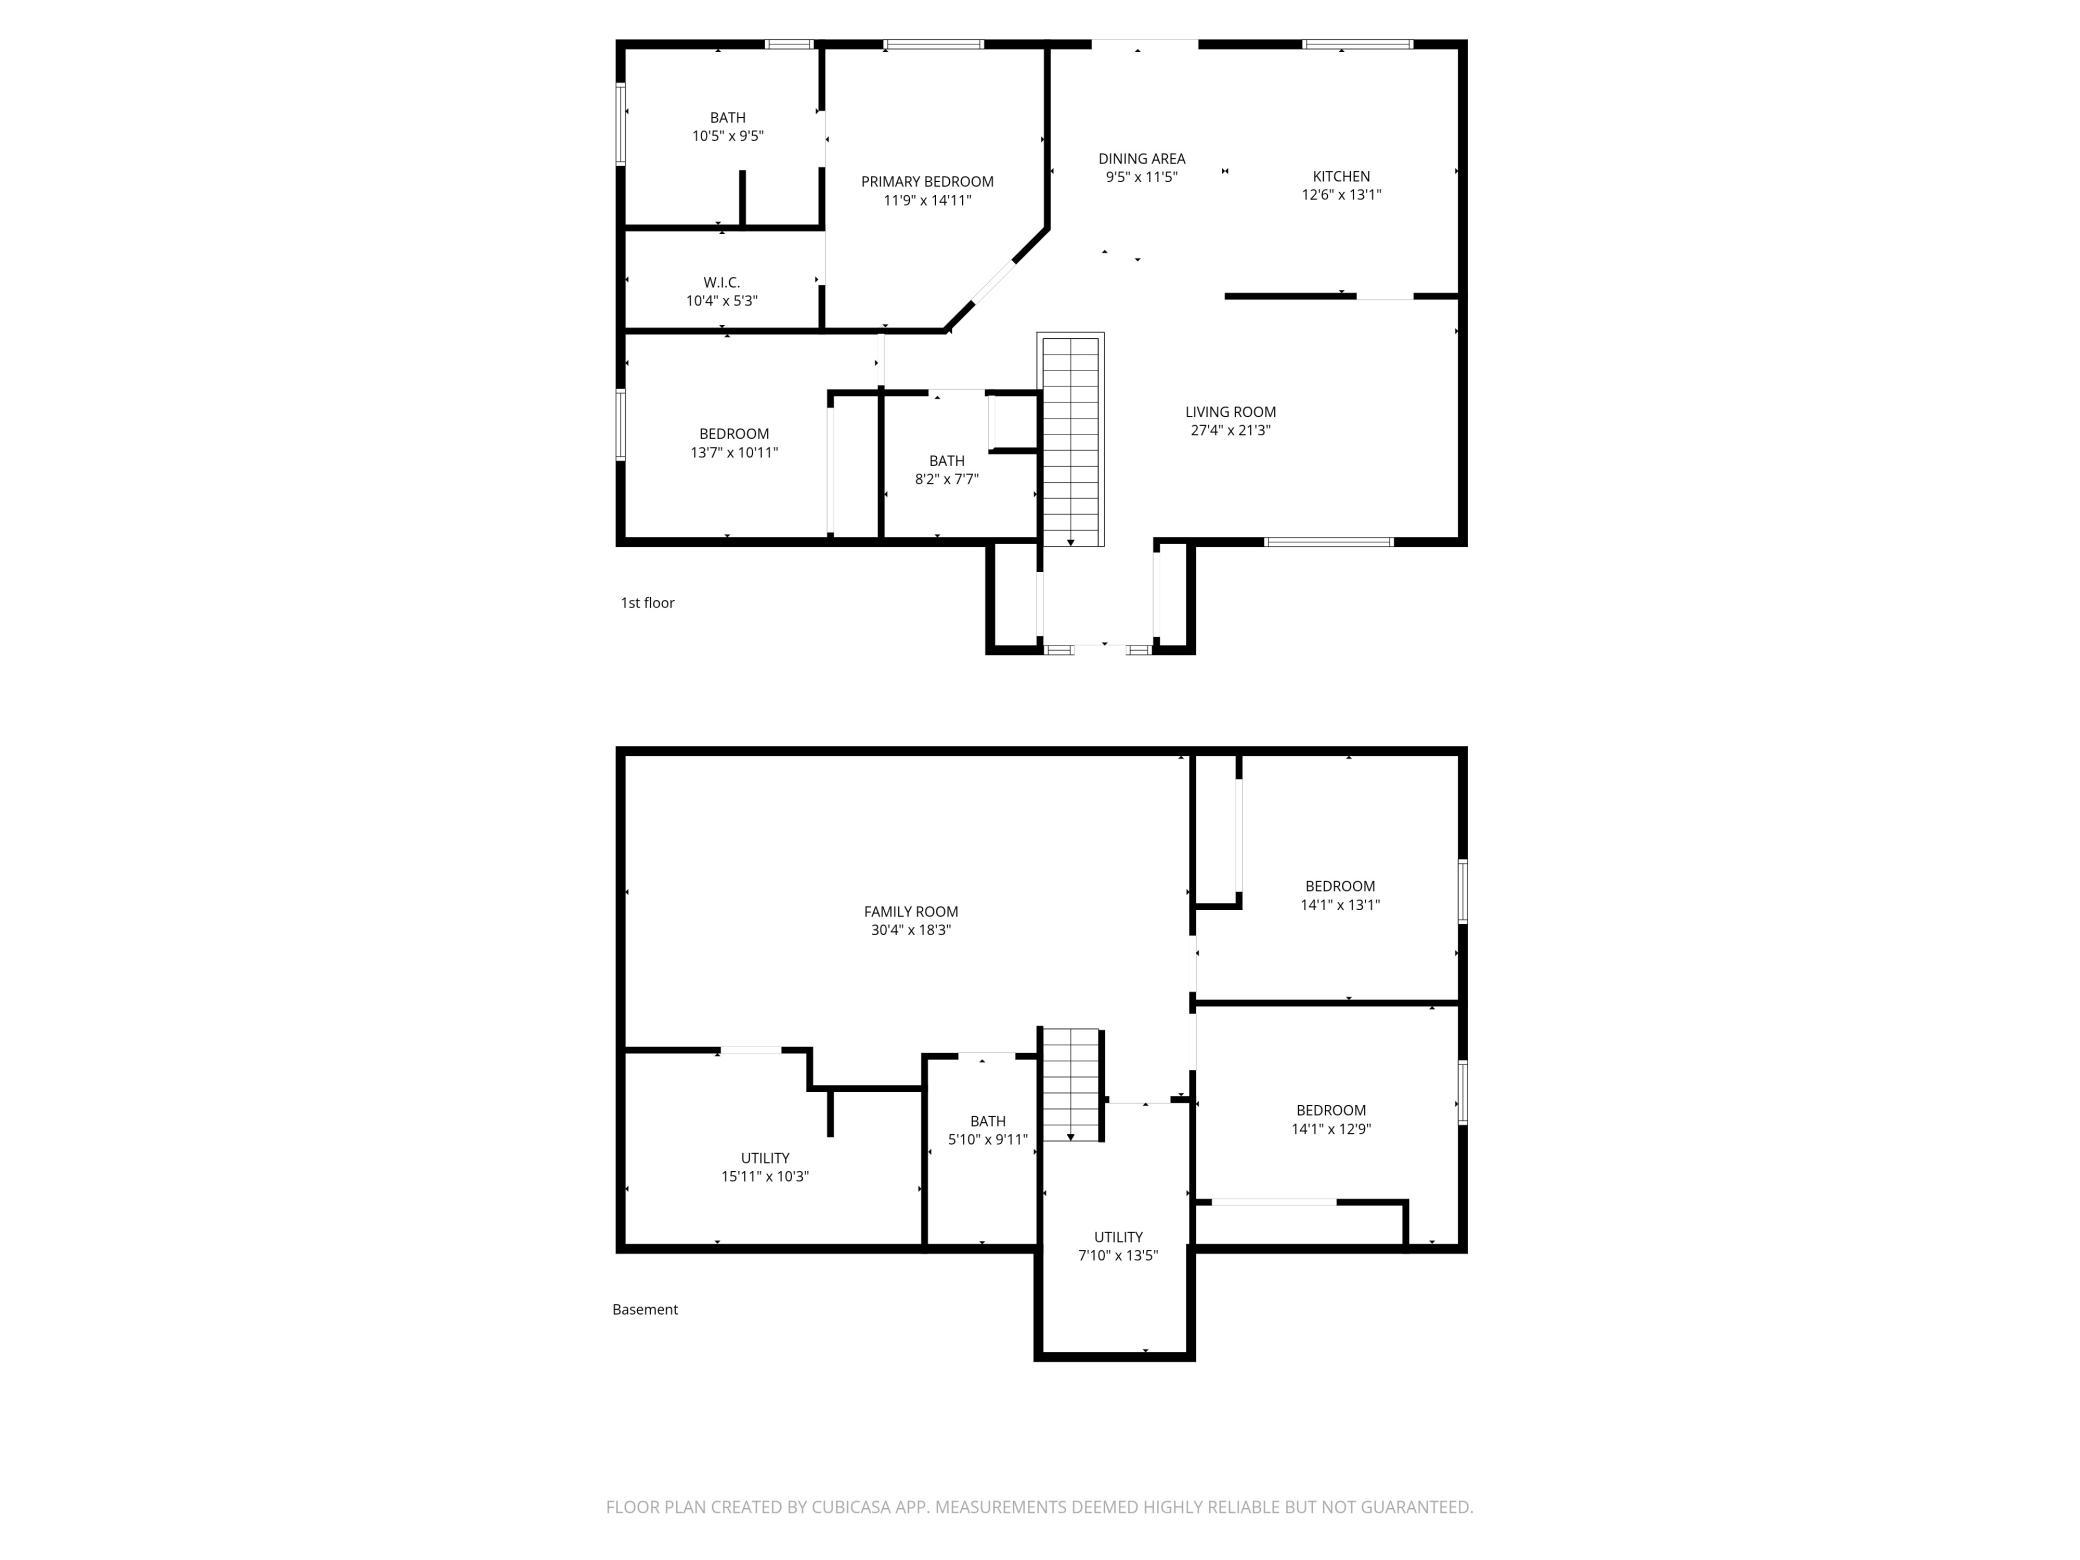
4 beds | 3 baths | 2474 sqft
1 / 36
Open House (08/30/2026 - 2:00 pm - 4:00 pm)
Property Description
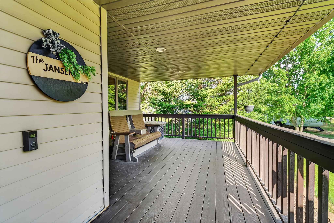
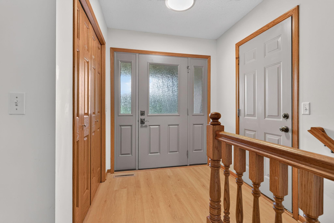
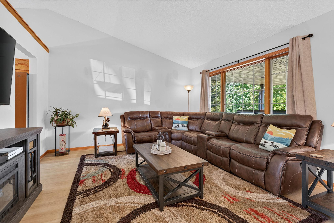
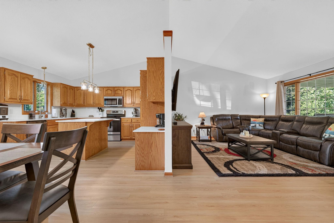
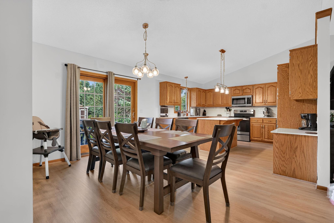
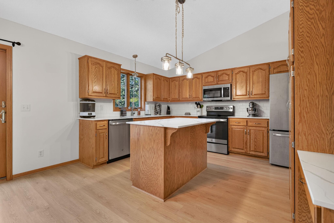
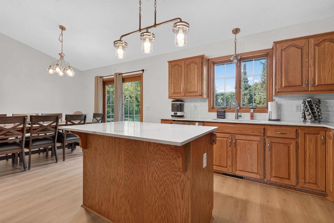
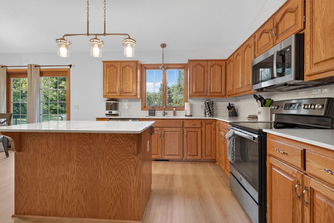
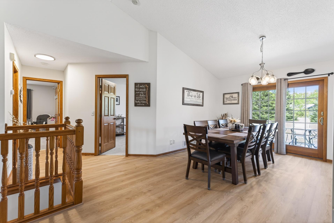
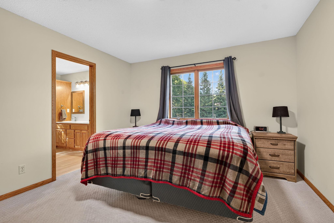
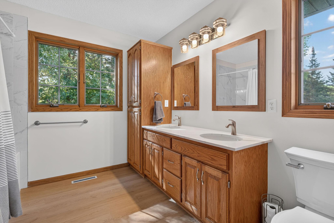
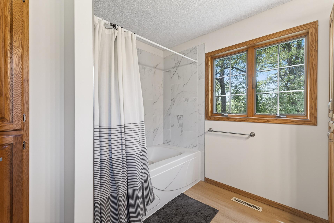
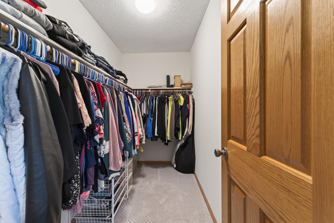
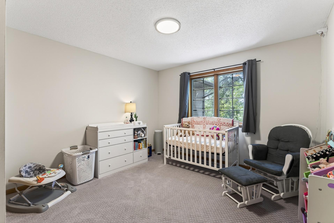
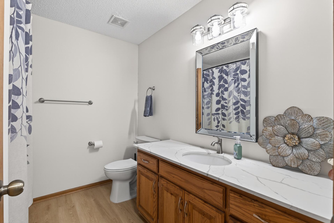
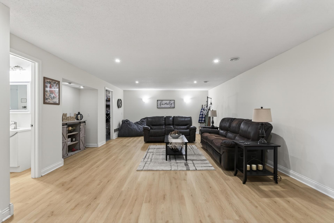
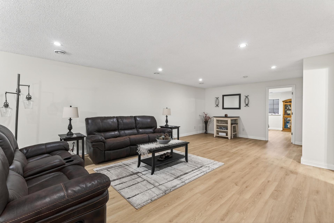
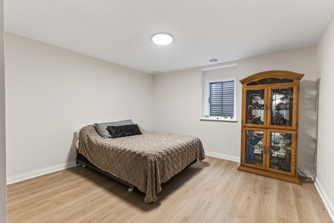
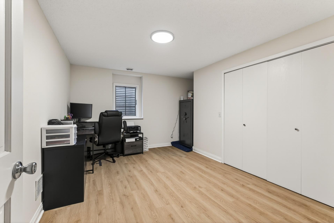
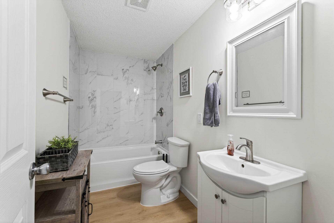
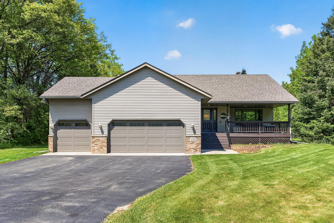
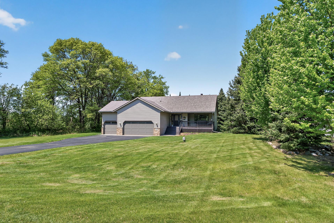
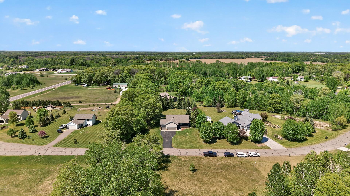
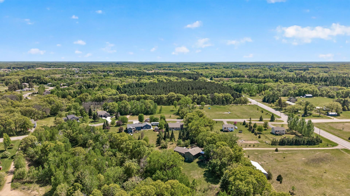
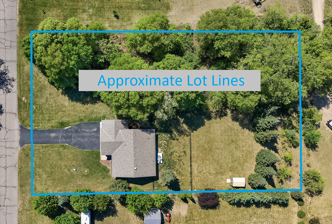
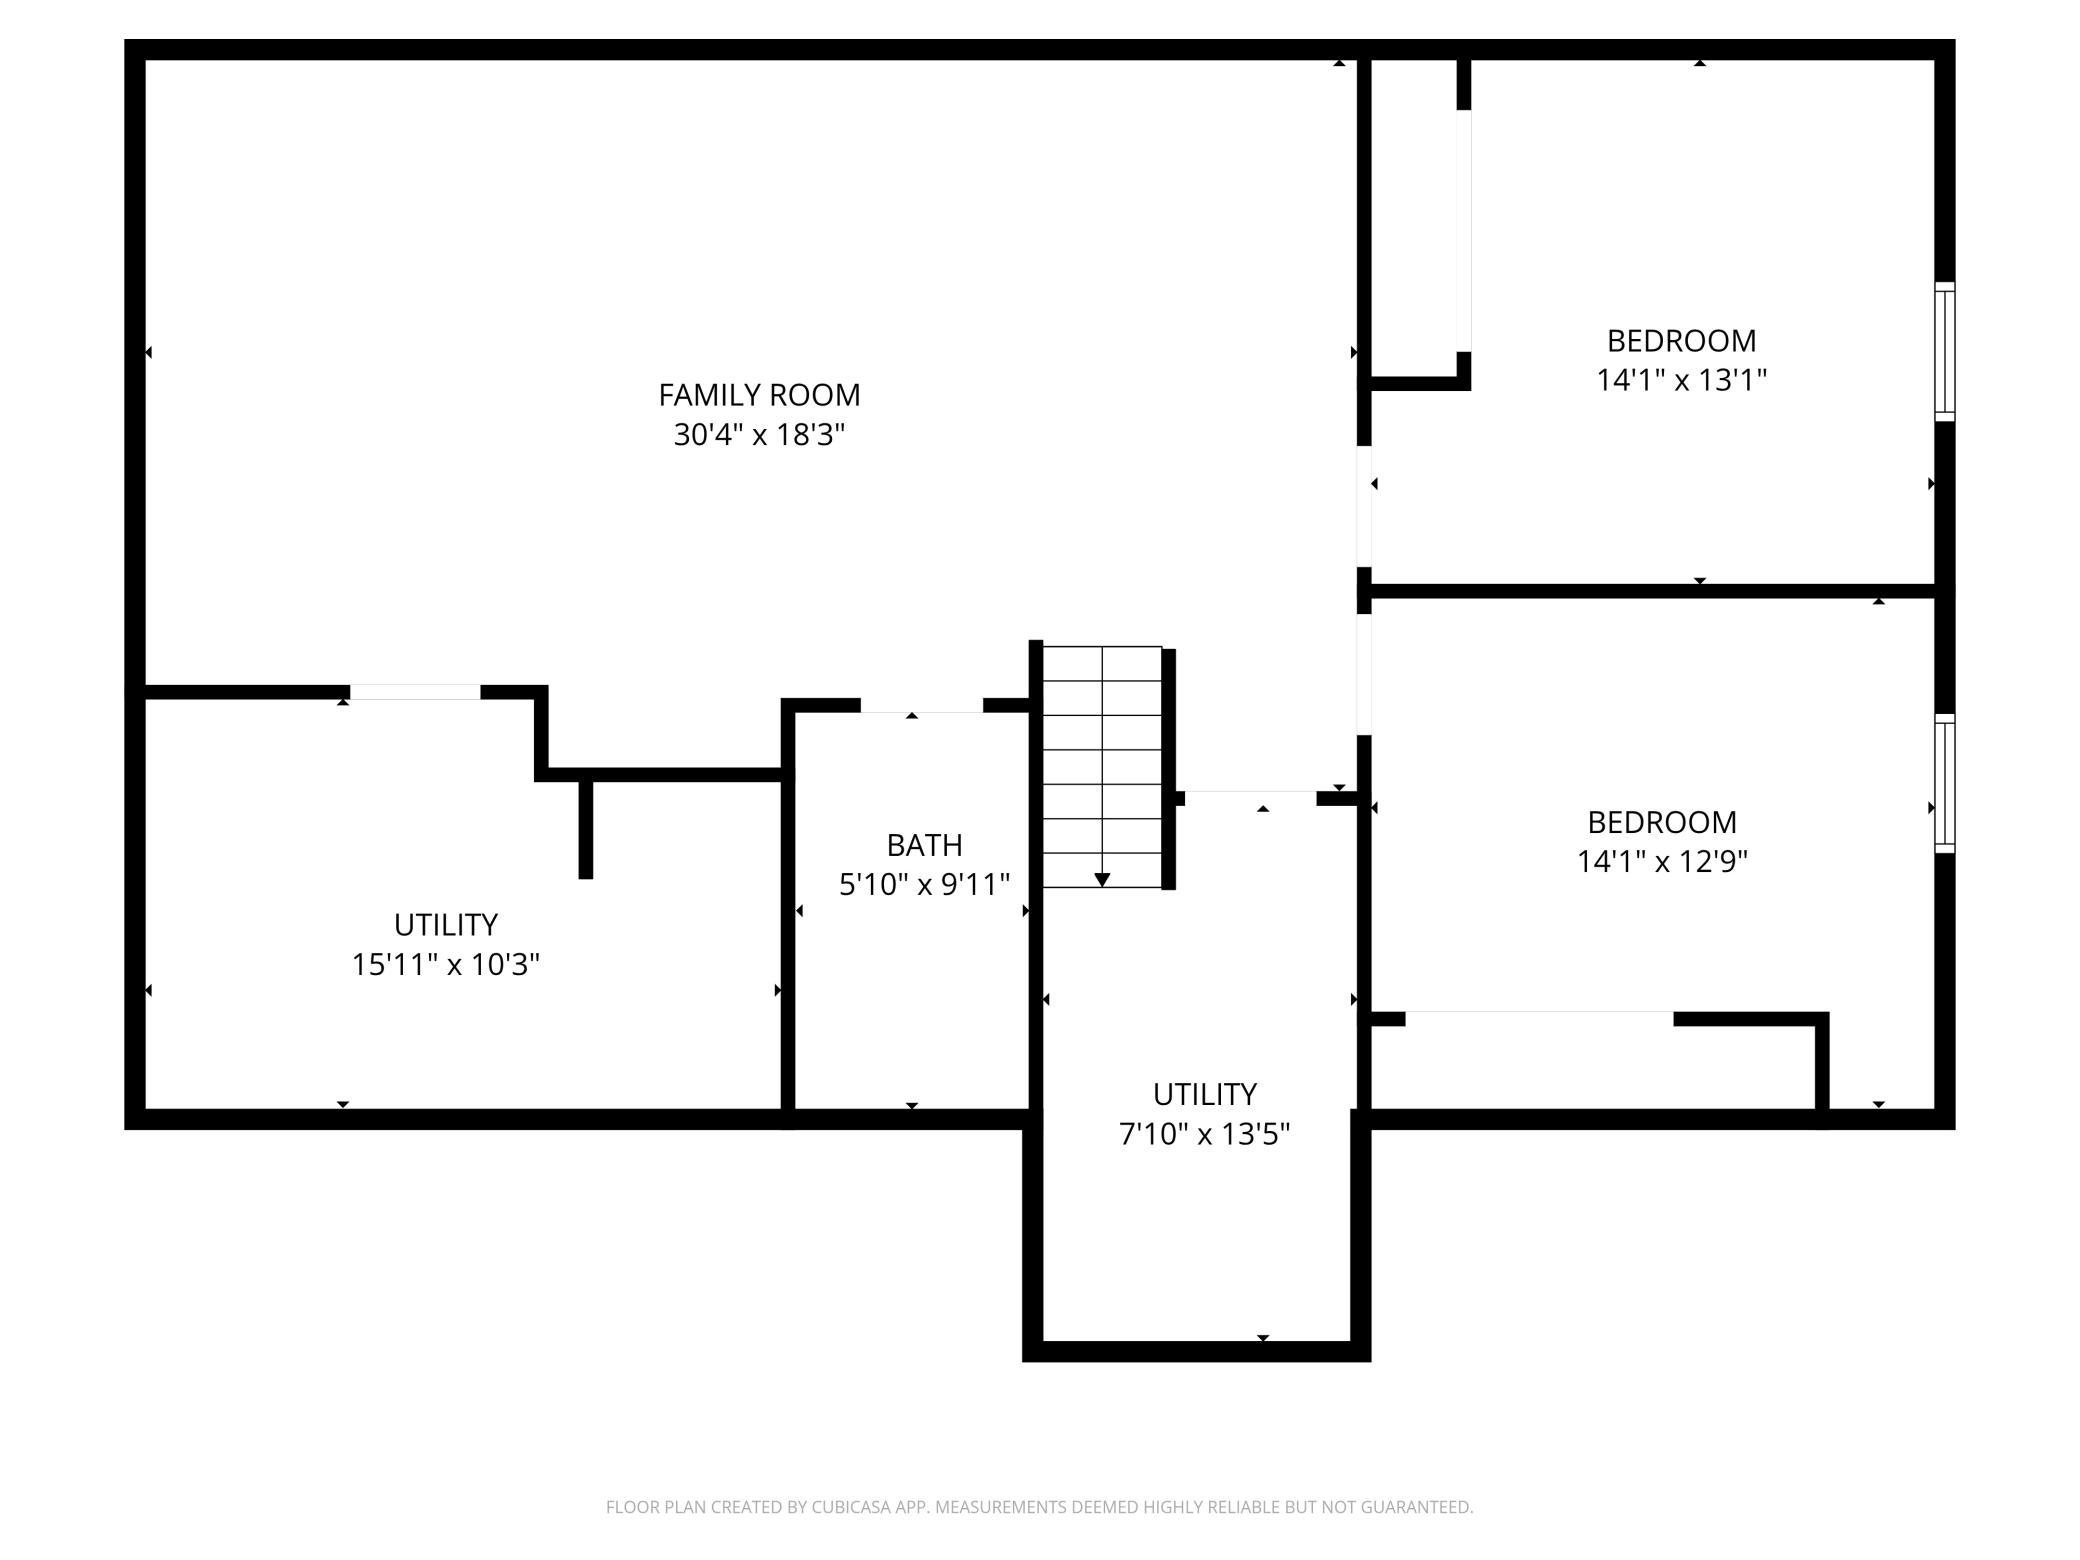
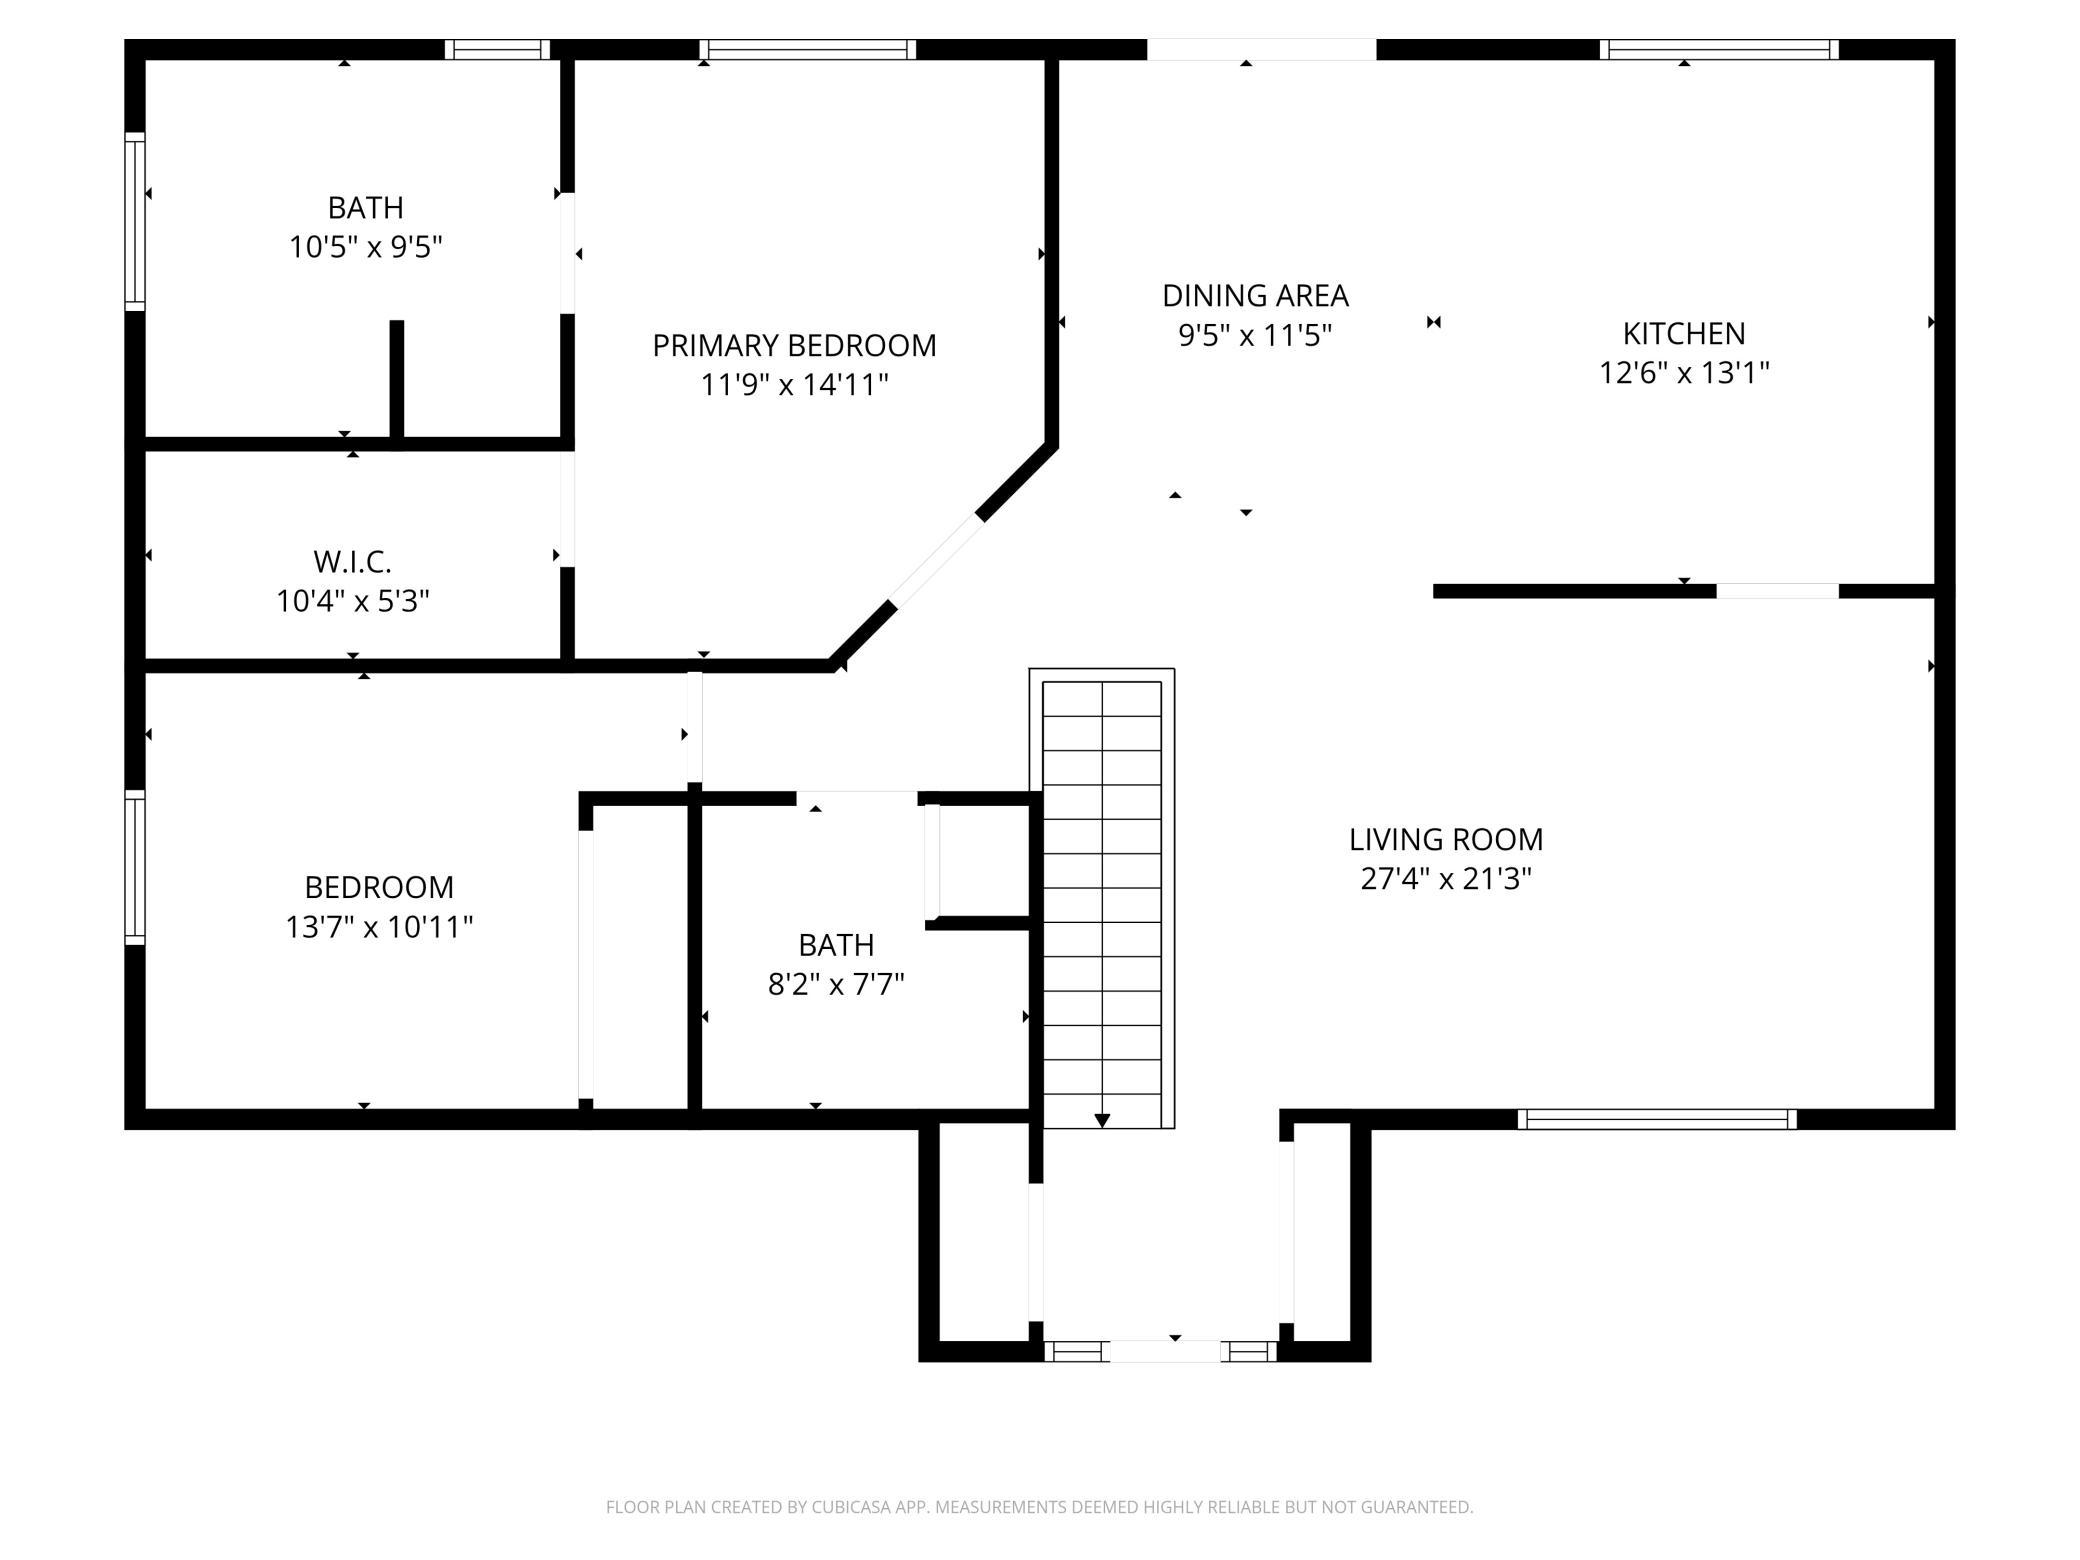
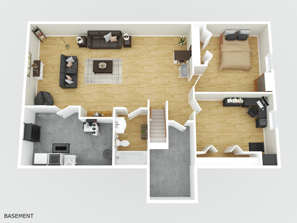
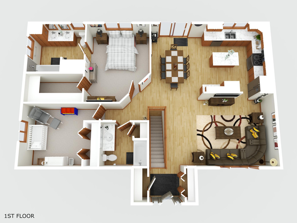
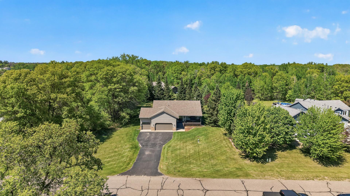
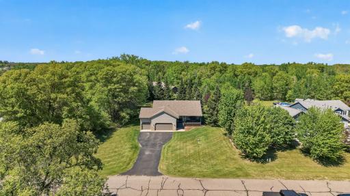
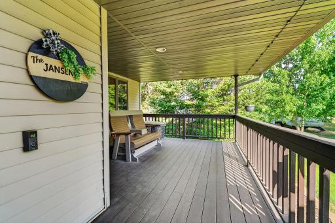
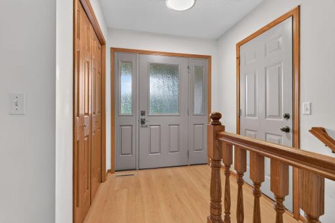
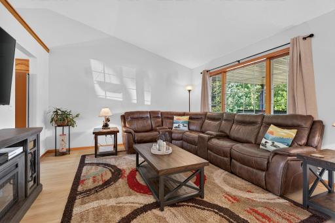
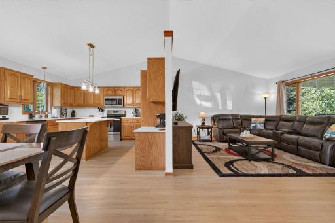
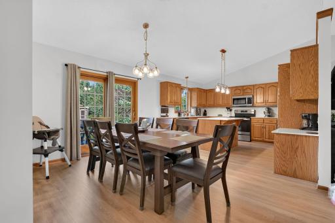
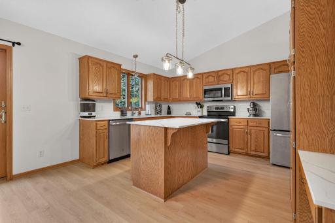
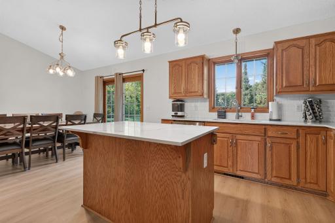
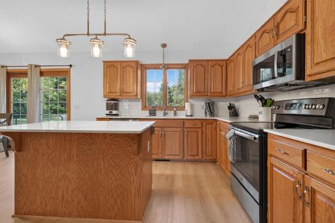
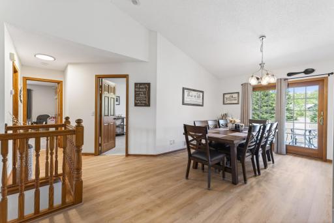
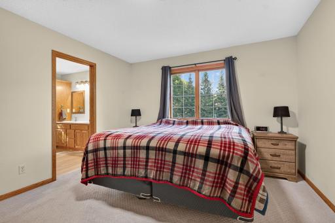
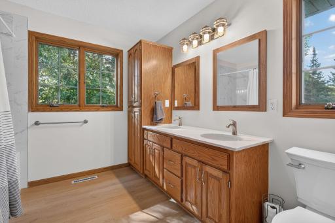
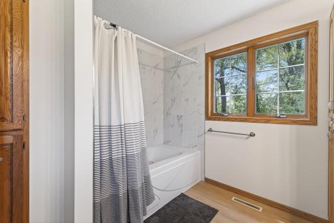
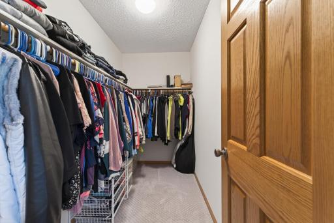
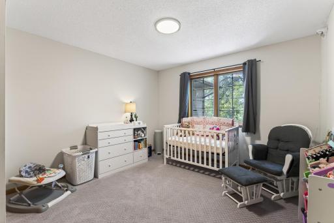
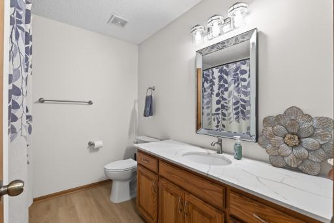
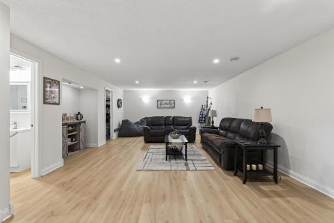
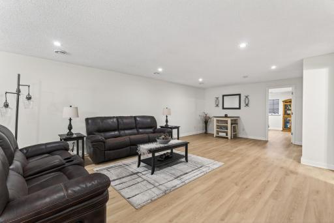
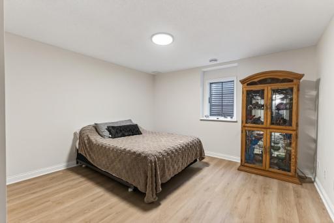
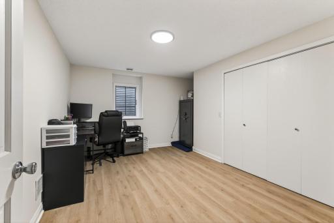
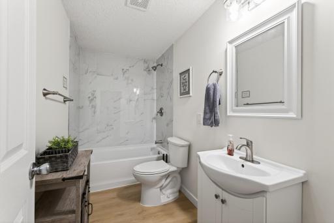
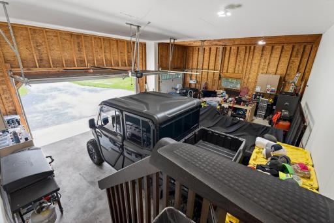
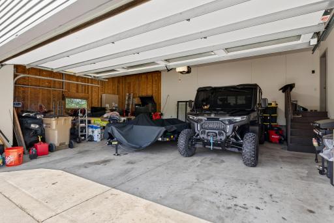
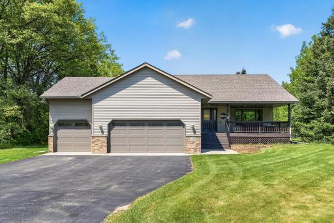
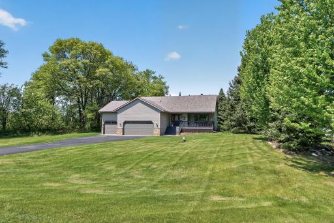
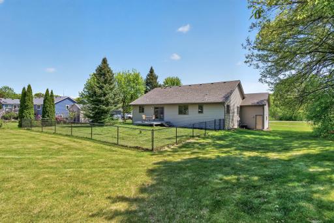
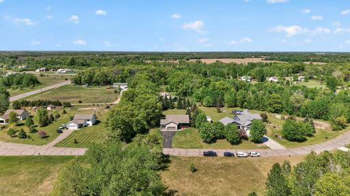
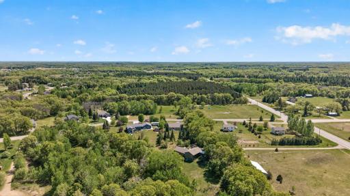
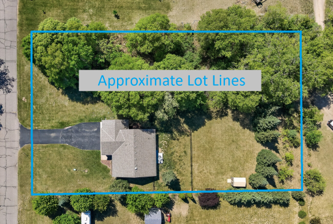
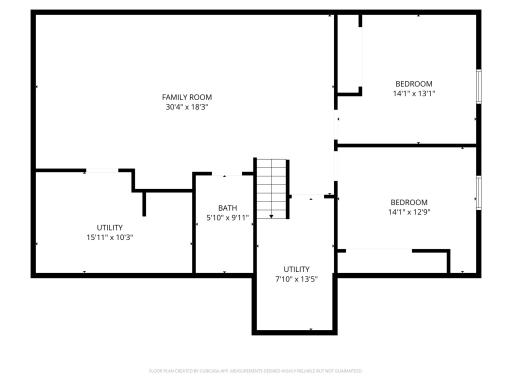
Don't miss this opportunity to own a spacious and well-maintained 4-bedroom, 3-bath home set on a beautiful 1-acre lot in Princeton. Offering a functional layout, quality finishes, and the privacy buyers are looking for, this property stands out from the rest. The bright and inviting main level features vaulted ceilings, quality Andersen windows that bring in abundant natural light, classic 6-panel doors, and comfortable gathering spaces designed for everyday living. The spacious kitchen offers an abundance of counter space, ample cabinetry, and durable quartz countertops, creating both style and function at the heart of the home. The private primary suite includes a walk-in closet and attached bath, while the finished lower level provides exceptional flexibility with additional bedrooms, a large family room, full bath, and extra space ideal for entertaining, hobbies, work-from-home needs, or multi-purpose living. Whether you need room to grow, host guests, or simply spread out, this home delivers. Step outside and enjoy the open 1-acre setting with plenty of room for pets, play, gardening, or outdoor entertaining. Relax on the front porch, take in the peaceful surroundings, and enjoy the convenience of the oversized 3-stall garage offering valuable storage, workspace, and room for all the extras. Combining space, quality construction, comfort, and a sought-after setting, this is the kind of property buyers wait for—schedule your showing before it’s gone.
Details
Maps
Contract Information
Owner is an Agent?: No
Auction?: No
Status: Active
Contingency: None
Current Price: $425,000
Original List Price: 435000
ListPrice: 425000
List Date: 2026-05-26
Office/Member Info
Association: SPAAR
General Property Information
Common Wall: No
Lot Measurement: Acres
Manufactured Home?: No
Multiple PIDs?: No
New Development: No
Number of Fireplaces: 0
Waterfront YN: No
Year Built: 2000
Yearly/Seasonal: Yearly
Zoning: Residential-Single Family
Lot Dimensions: 157x277
Acres: 1
Bath Three Quarters: 0
Bath Half: 0
Bath Quarter: 0
Main Floor Total SqFt: 1348
Above Grd Total SqFt: 1348
Below Grd Total SqFt: 1126
Total SqFt: 2474
Total Finished Sqft: 2476.00
FireplaceYN: No
Foundation Size: 1348
Style: (SF) Single Family
Garage Stalls: 3
Association Fee: 0
Assessment Pending: No
Bedrooms: 4
Baths Total: 3
Bath Full: 3
Location, Tax and Other Information
AssocFeeYN: No
Legal Description: LOT 3, BLK 6
Listing City: Princeton
Map Page: 236
Municipality: Baldwin Twp
School District: Princeton
School District Phone: 763-389-2422
Zip Plus 4: 3693
Property ID Number: 01005030615
Tax Year: 2026
Tax Amount: 3356
In Foreclosure?: No
Potential Short Sale?: No
Lender Owned?: No
Directions & Remarks
Public Remarks: Don't miss this opportunity to own a spacious and well-maintained 4-bedroom, 3-bath home set on a
beautiful 1-acre lot in Princeton. Offering a functional layout, quality finishes, and the privacy buyers
are looking for, this property stands out from the rest. The bright and inviting main level features
vaulted ceilings, quality Andersen windows that bring in abundant natural light, classic 6-panel doors,
and comfortable gathering spaces designed for everyday living. The spacious kitchen offers an abundance of counter space, ample cabinetry, and durable quartz countertops, creating both style and function at the
heart of the home.
The private primary suite includes a walk-in closet and attached bath, while the finished lower level
provides exceptional flexibility with additional bedrooms, a large family room, full bath, and extra
space ideal for entertaining, hobbies, work-from-home needs, or multi-purpose living. Whether you need
room to grow, host guests, or simply spread out, this home delivers.
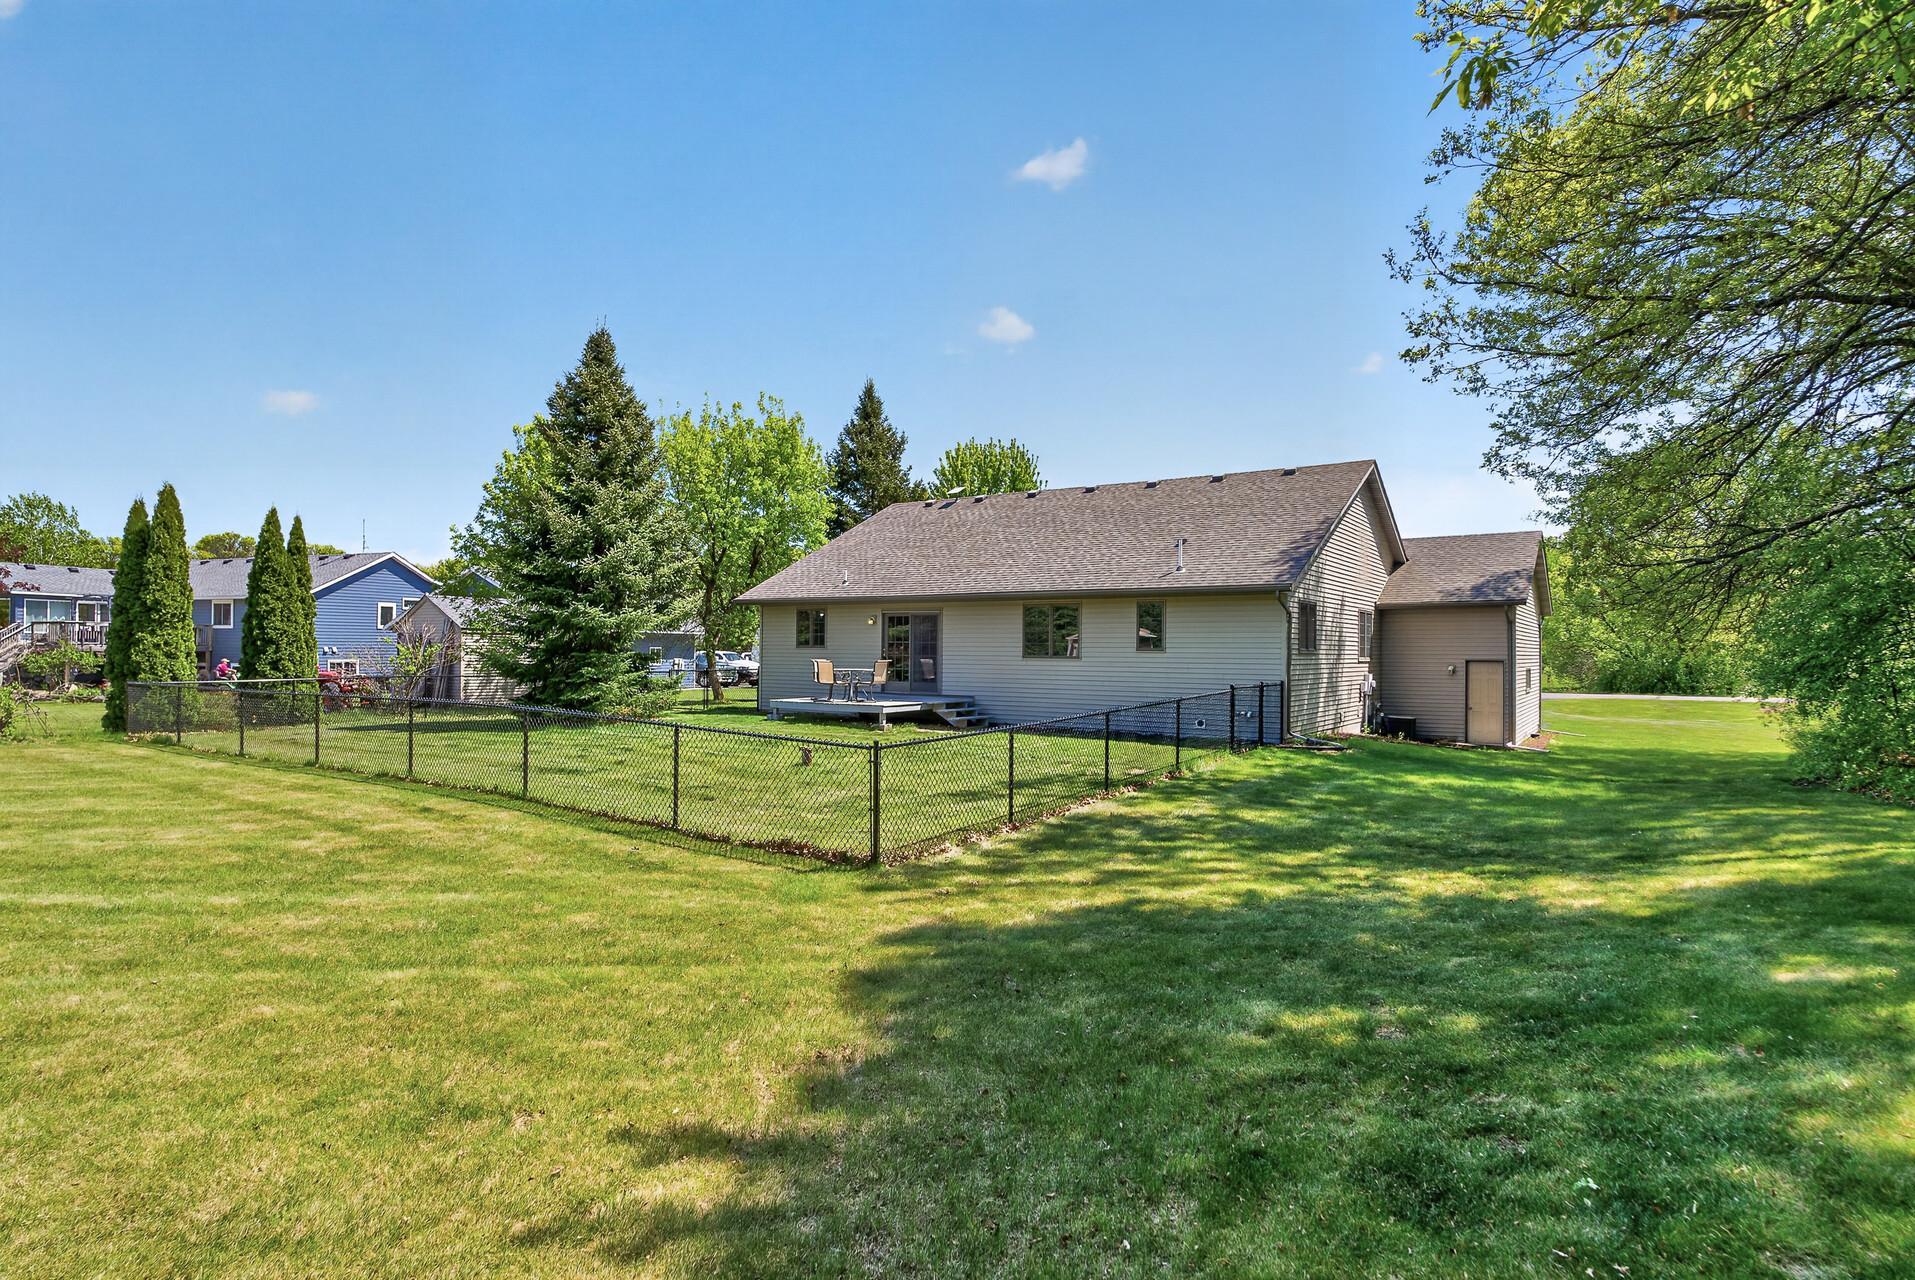
Step outside and enjoy the open 1-acre setting with plenty of room for pets, play, gardening, or outdoor
entertaining. Relax on the front porch, take in the peaceful surroundings, and enjoy the convenience of
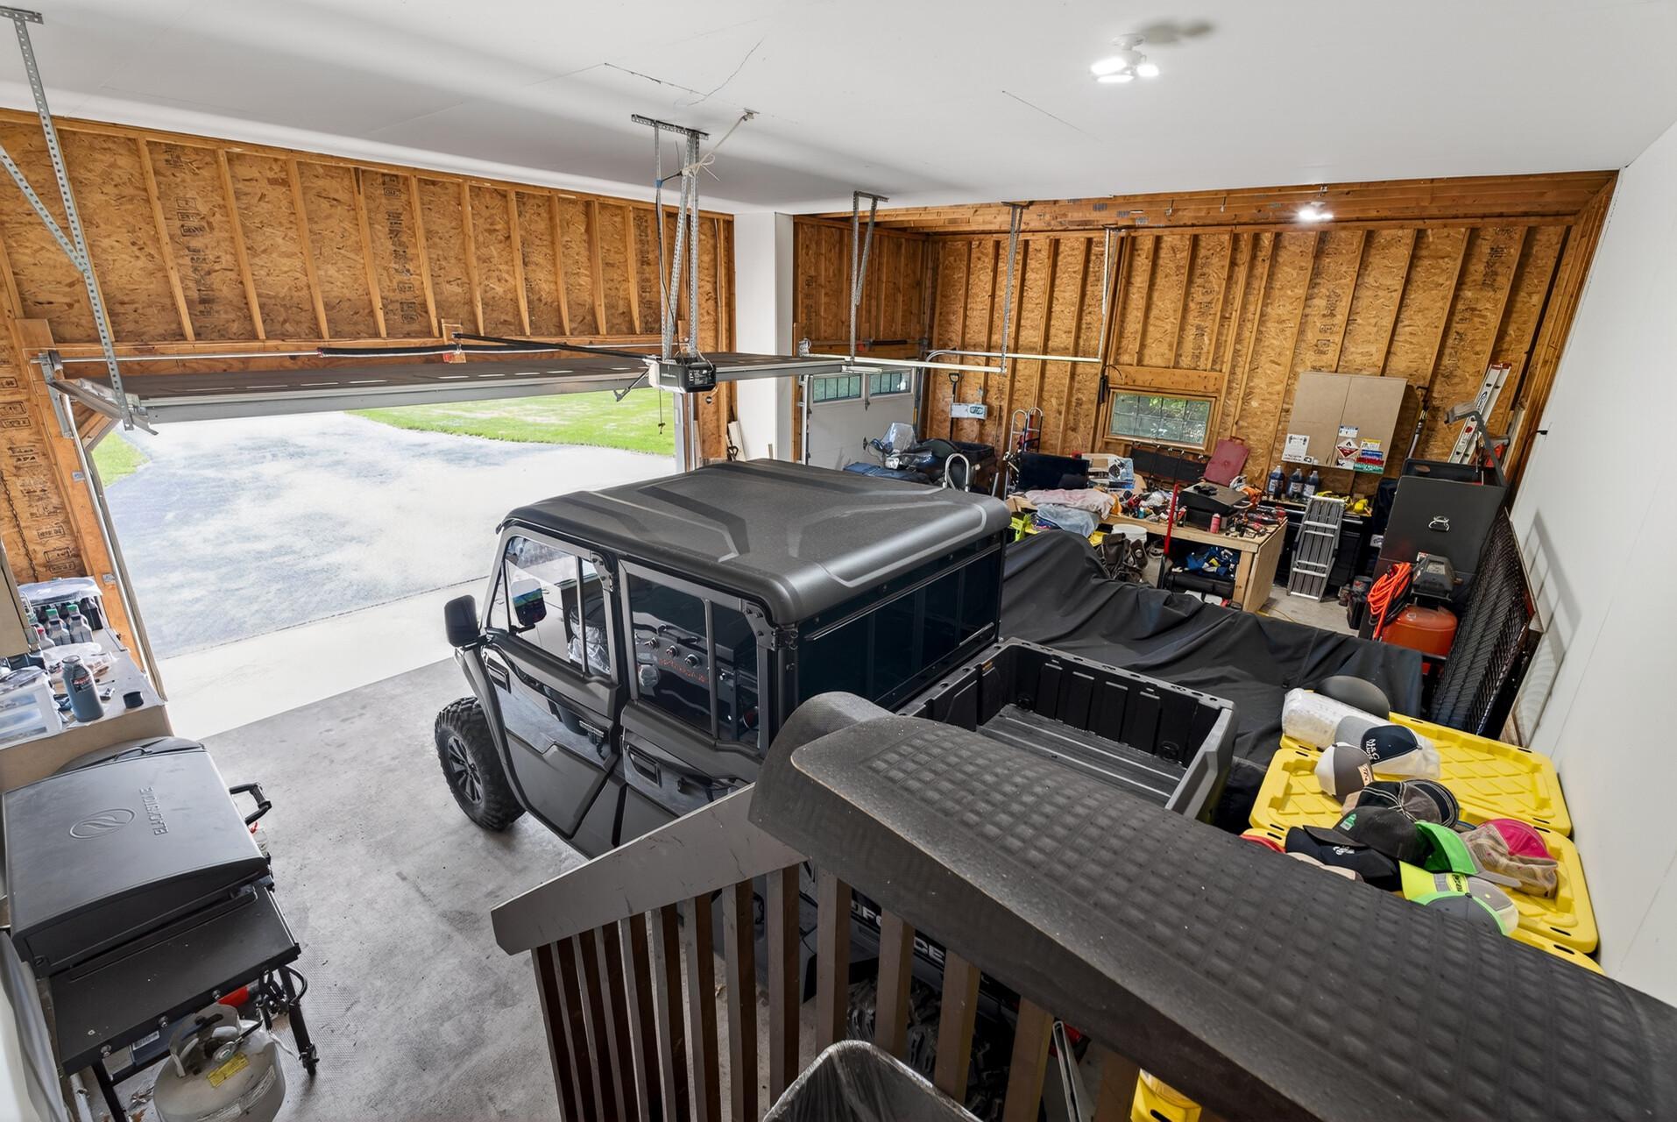
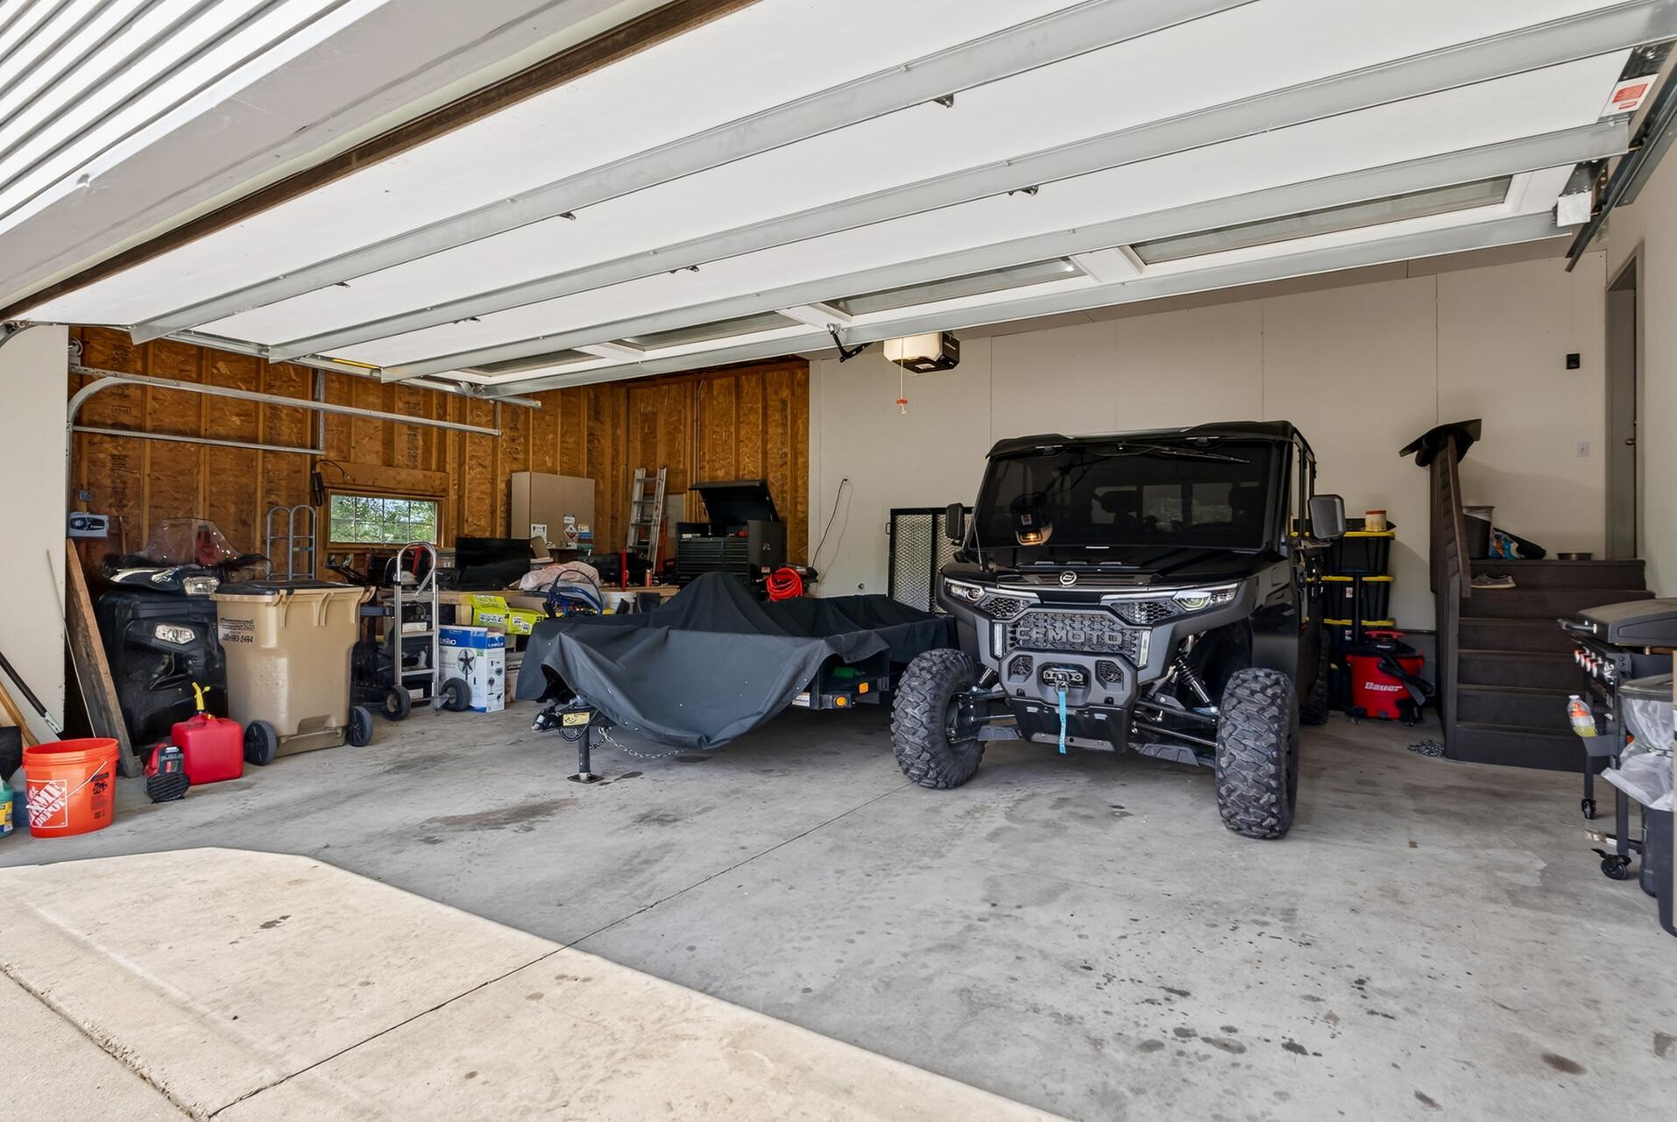
the oversized 3-stall garage offering valuable storage, workspace, and room for all the extras. Combining
space, quality construction, comfort, and a sought-after setting, this is the kind of property buyers
wait for—schedule your showing before it’s gone.
Directions: Hwy 169 N of Zimmerman W on Co Rd 9 to N on Co Rd 1 (R) on 314th Home on left
Accessible
None: 1
Air Conditioning
Central Air: 1
Amenities Unit
Deck: 1
In-Ground Sprinkler: 1
Kitchen Center Island: 1
Kitchen Window: 1
Paneled Doors: 1
Porch: 1
Primary Bedroom Walk-In Closet: 1
Tile Floors: 1
Vaulted Ceiling(s): 1
Walk-In Closet: 1
Appliances
Air-To-Air Exchanger: 1
Dishwasher: 1
Dryer: 1
Microwave: 1
Range: 1
Refrigerator: 1
Assessments
Assessment Balance: 0
Tax With Assessments: 3356
Assumable Loan
Not Assumable: 1
Basement
Concrete Block: 1
Drain Tiled: 1
Egress Windows: 1
Full: 1
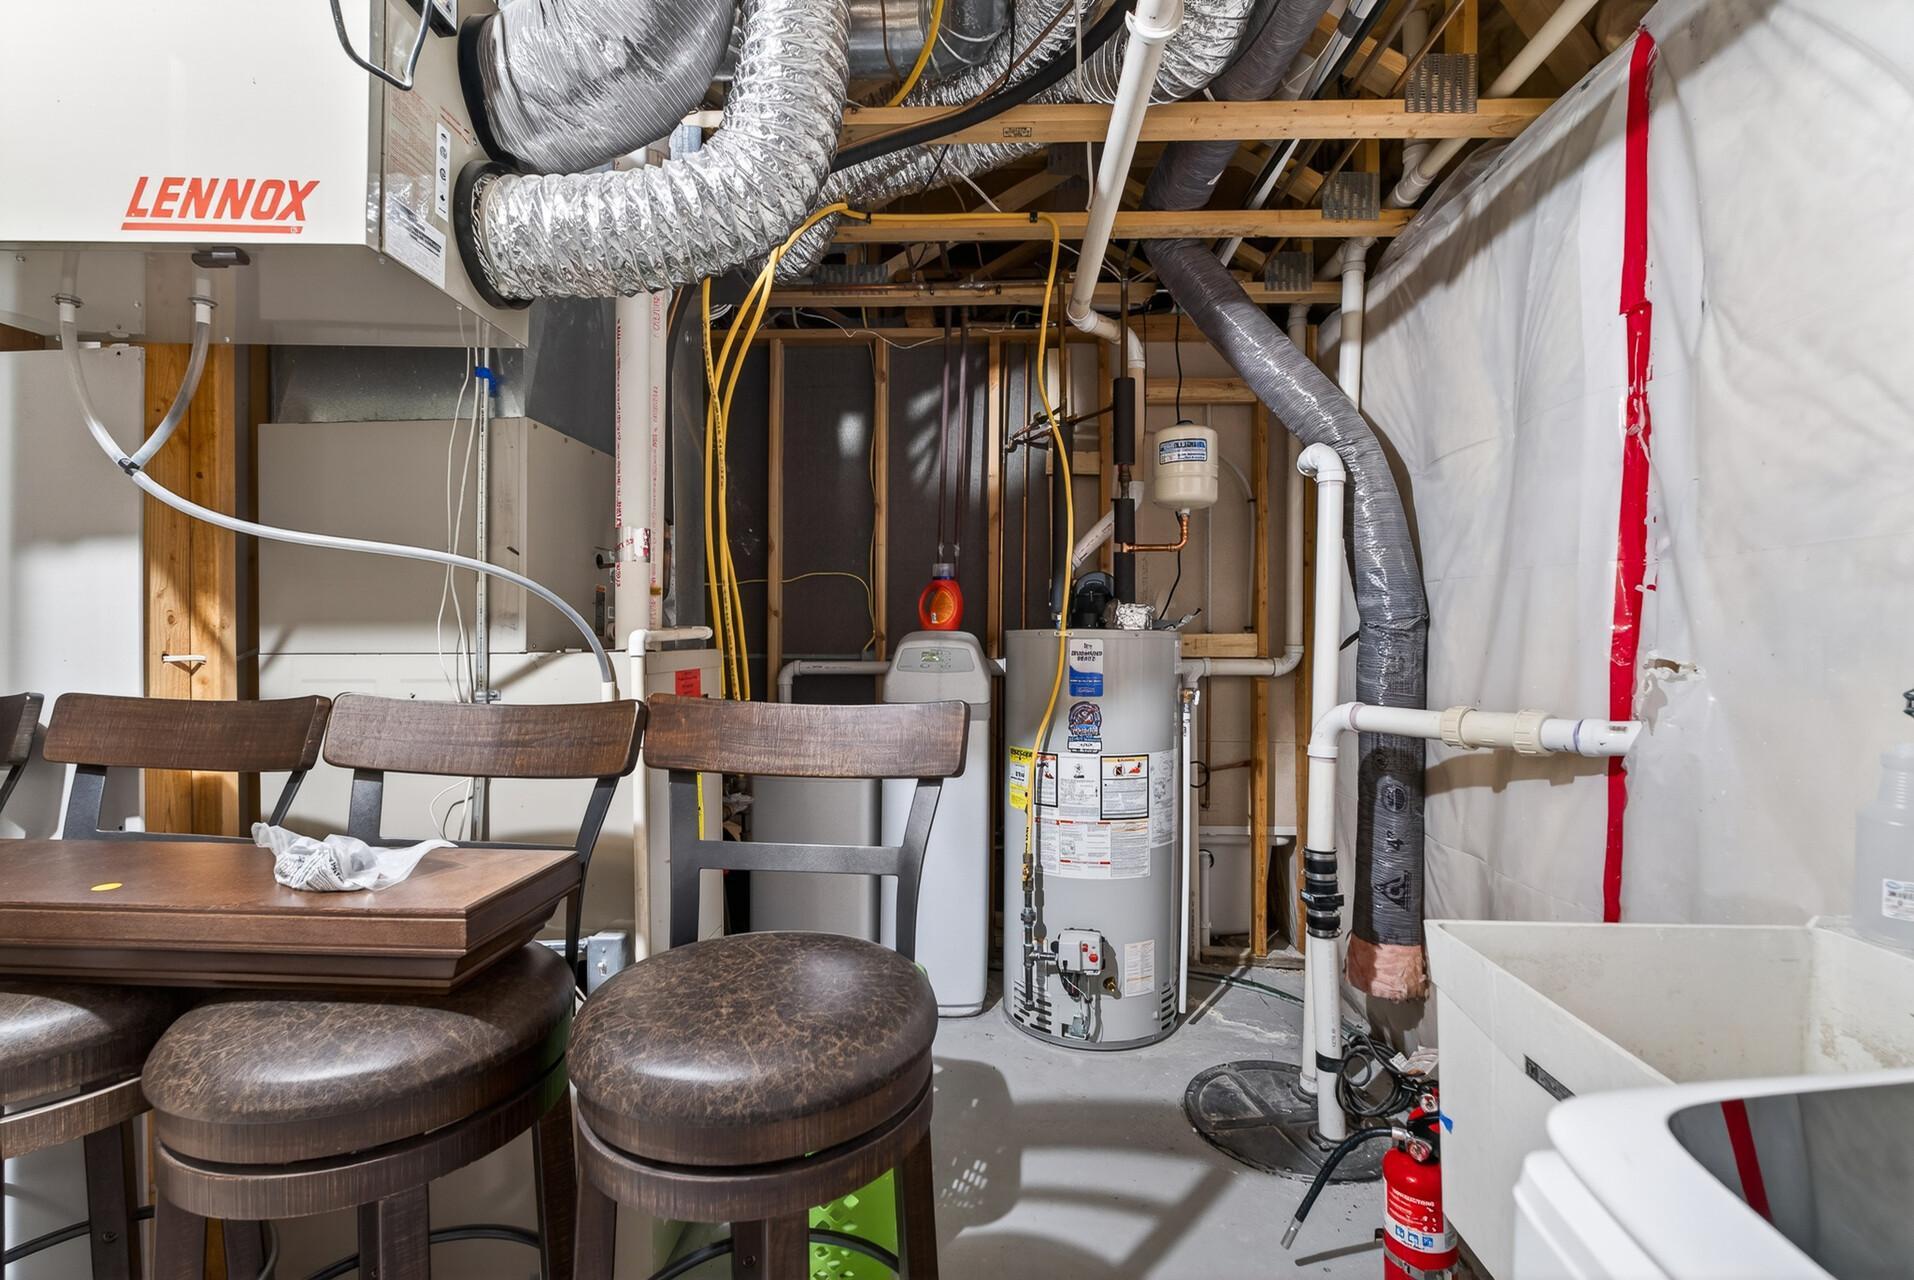
Sump Pump: 1
Bath Description
Double Sink: 1
Main Floor Full Bath: 1
Full Primary: 1
Full Basement: 1
Bathroom Ensuite: 1
Jetted Tub: 1
Building Information
Finished SqFt Above Ground: 1348
Finished SqFt Below Ground: 1128
Construction Materials
Block: 1
Frame: 1
Construction Status
Previously Owned: 1
Dining Room Description
Informal Dining Room: 1
Electric
200+ Amp Service: 1
Circuit Breakers: 1
Exterior
Brick Veneer: 1
Vinyl: 1
Family Room Characteristics
Lower Level: 1
Fencing
Chain Link: 1
Foundation
Concrete Block: 1
Fuel
Electric: 1
Natural Gas: 1
Heating
Forced Air: 1
Insurance Fee
Insurance Fee: 0
Laundry
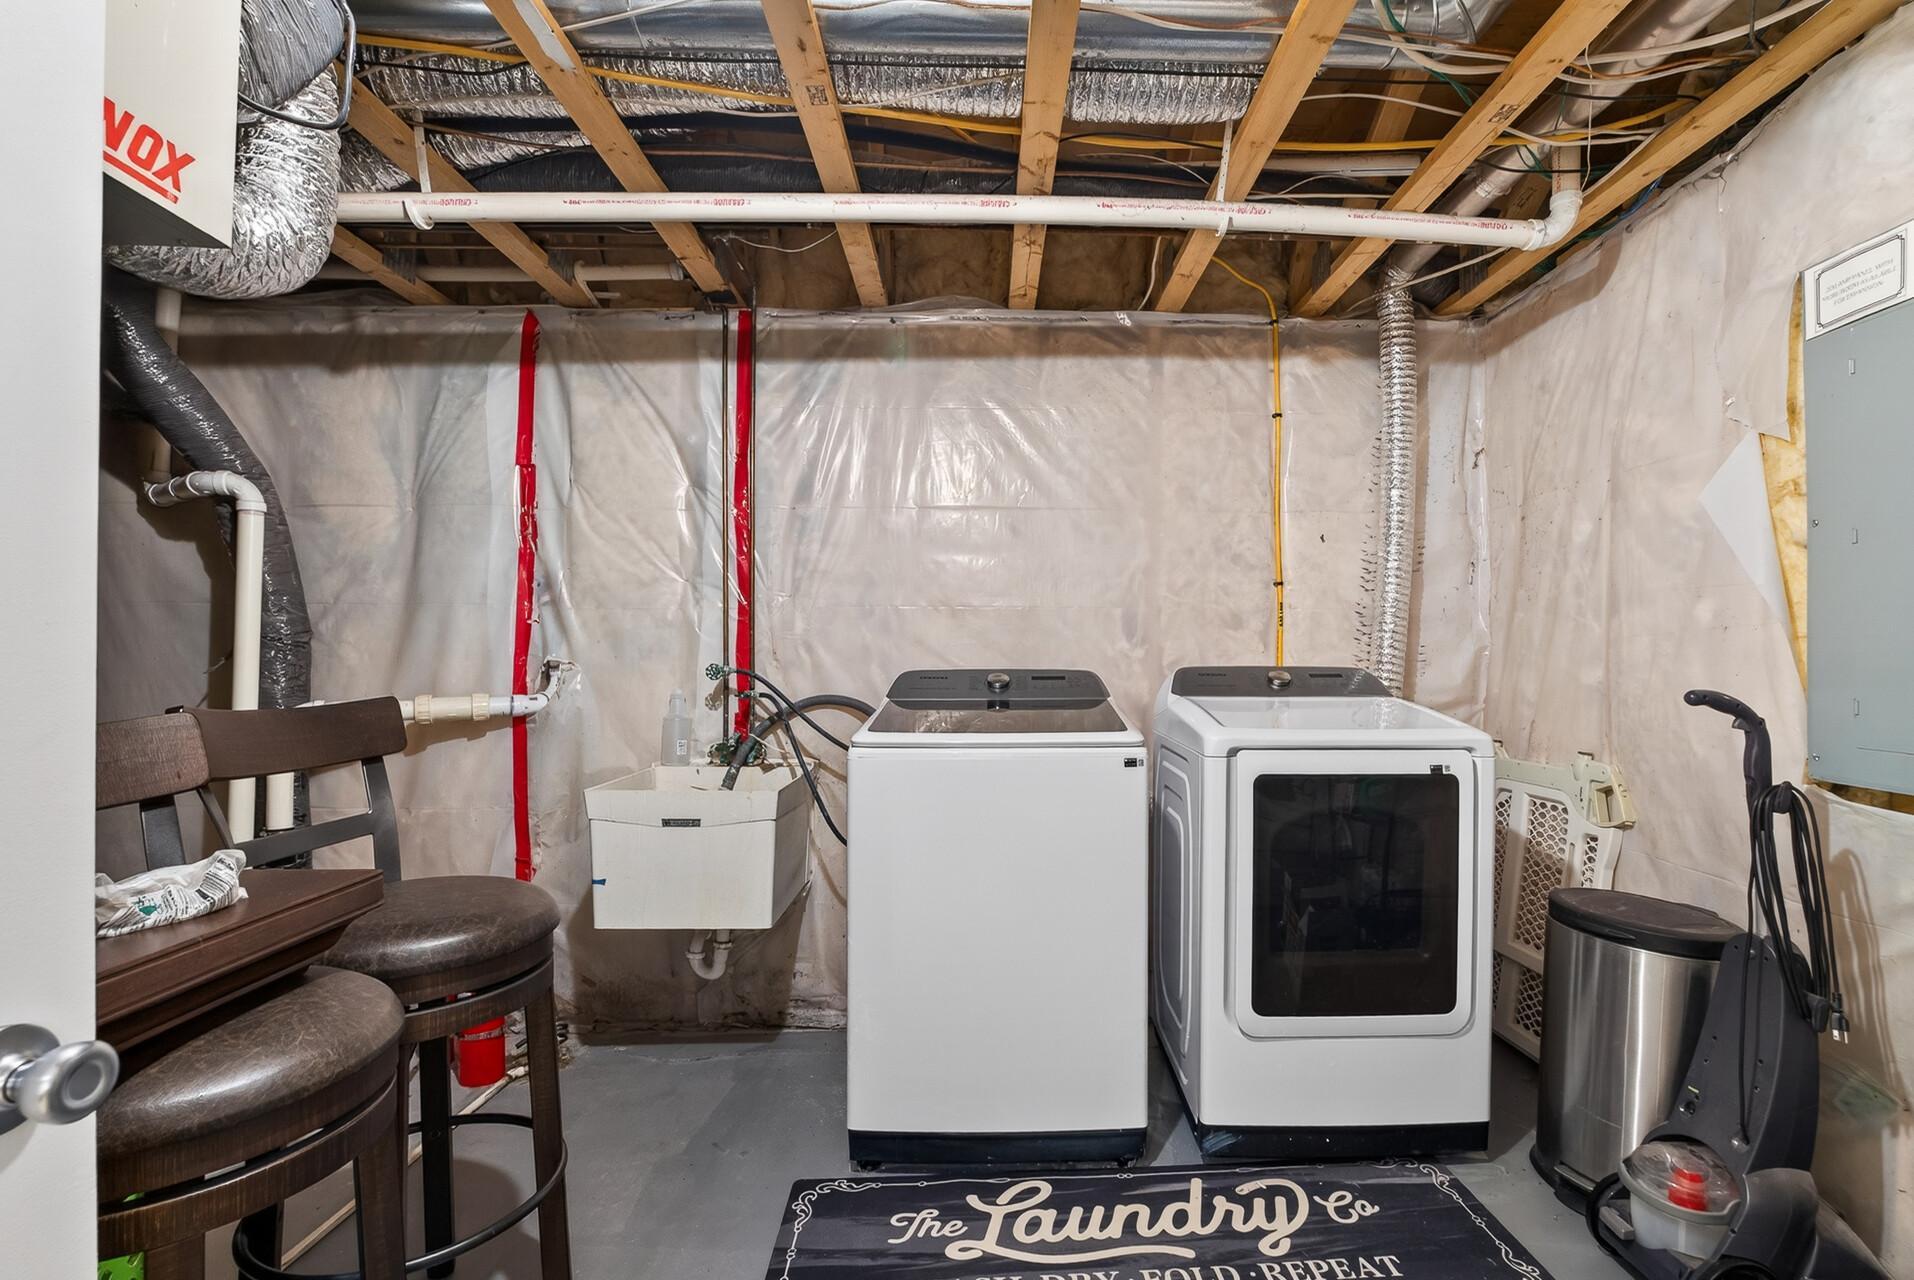
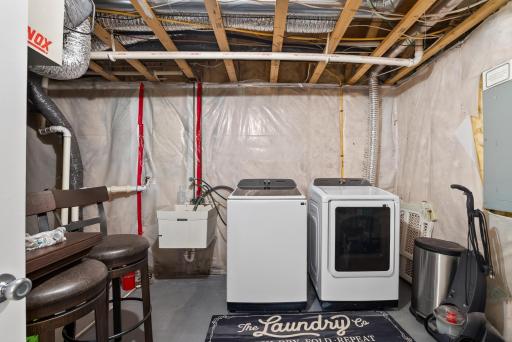
In Basement: 1
Lease Details
Land Leased: Not Applicable
Lock Box Type
Combo: 1
Lock Box Source: SPAAR
Lot Description
Underground Utilities: 1
Miscellaneous Information
DP Resource: Yes
Homestead: Yes
Ownership
Fractional Ownership: No
Parking Characteristics
Garage Square Feet: 748
Patio, Porch and Deck Features
Deck: 1
Front Porch: 1
Public Survey Info
Range#: 26
Section#: 7
Township#: 35
Road Frontage
City Street: 1
Road Responsibility
Public Maintained Road: 1
Roof
Age 8 Years or Less: 1
Architectural Shingle: 1
Asphalt Shingles: 1
Sellers Terms
Cash: 1
Conventional: 1
FHA: 1
Rural Development: 1
VA: 1
Sewer
Holding Tank: 1
Septic System Compliant - Yes: 1
Shared System: 1
Special Search
Main Floor Bedroom: 1
Main Floor Primary: 1
Stories
One: 1
Water
Drilled: 1
Private: 1
Well: 1
Location Tax and Other Information
House Number: 14320
Street Name: 314th
Street Suffix: Avenue
Street Direction Suffix: NW
Postal City: Princeton
County: Sherburne
State: MN
Zip Code: 55371
Complex/Dev/Subdivision: Frontier Trails Cic #14
Property Features
Accessible: None
Air Conditioning: Central Air
Amenities Unit: Deck; In-Ground Sprinkler; Kitchen Center Island; Kitchen Window; Paneled Doors; Porch; Primary Bedroom Walk-In Closet; Tile Floors; Vaulted Ceiling(s); Walk-In Closet
Appliances: Air-To-Air Exchanger; Dishwasher; Dryer; Microwave; Range; Refrigerator
Assumable Loan: Not Assumable
Basement: Concrete Block; Drain Tiled; Egress Windows; Full; Sump Pump
Bath Description: Double Sink; Main Floor Full Bath; Full Primary; Full Basement; Bathroom Ensuite; Jetted Tub
Construction Materials: Block; Frame
Construction Status: Previously Owned
Dining Room Description: Informal Dining Room
Electric: 200+ Amp Service; Circuit Breakers
Exterior: Brick Veneer; Vinyl
Family Room Characteristics: Lower Level
Fencing: Chain Link
Foundation: Concrete Block
Fuel: Electric; Natural Gas
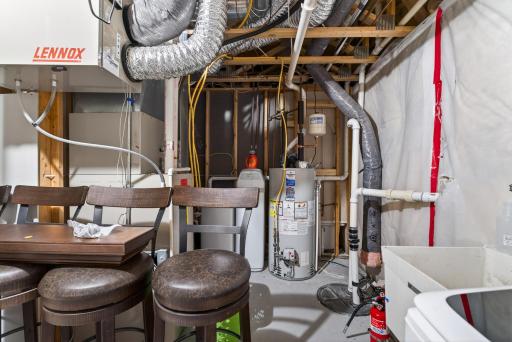
Heating: Forced Air
Laundry: In Basement
Lock Box Type: Combo
Lot Description: Underground Utilities
Road Frontage: City Street
Road Responsibility: Public Maintained Road
Roof: Age 8 Years or Less; Architectural Shingle; Asphalt Shingles
Sellers Terms: Cash; Conventional; FHA; Rural Development; VA
Sewer: Holding Tank; Septic System Compliant - Yes; Shared System
Special Search: Main Floor Bedroom; Main Floor Primary
Stories: One
Water: Drilled; Private; Well
Room Information
| Room Name | Dimensions | Level |
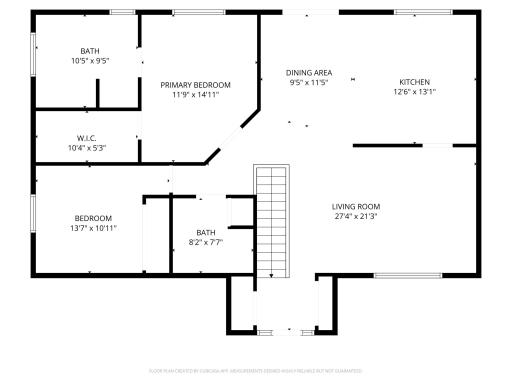
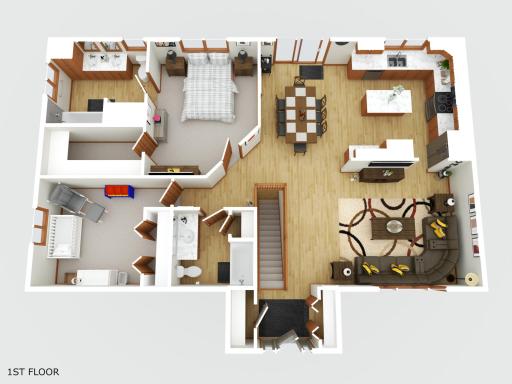
| Dining Room | 9x11 | Main |
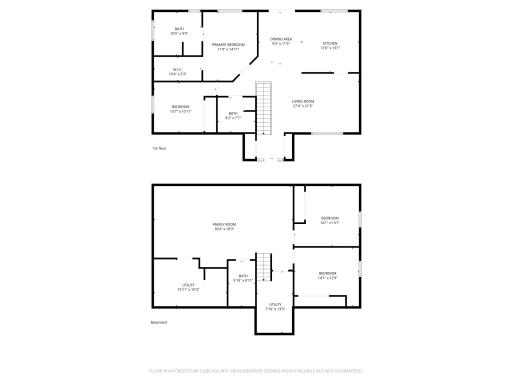
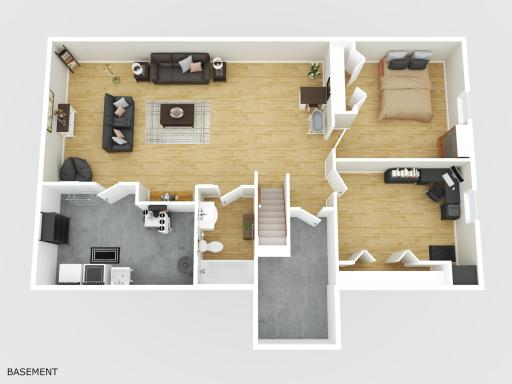
| Family Room | 30x18 | Basement |
| First (1st) Bedroom | 12x25 | Main |
| Fourth (4th) Bedroom | 14x13 | Basement |
| Kitchen | 13x13 | Main |
| Living Room | 27x21 | Main |
| Primary Bath | 10x9 | Main |
| Second (2nd) Bedroom | 14x11 | Main |
| Third (3rd) Bedroom | 14x13 | Basement |
| Unfinished | 8x13 | Basement |

Listing Office: Ashworth Real Estate
Last Updated: August - 28 - 2026
The data relating to real estate for sale on this web site comes in part from the Broker Reciprocity SM Program of the Regional Multiple Listing Service of Minnesota, Inc. The information provided is deemed reliable but not guaranteed. Properties subject to prior sale, change or withdrawal. ©2026 Regional Multiple Listing Service of Minnesota, Inc All rights reserved.