$439,900
Saint Louis Park, MN 55426
MLS# 7121497
3 beds | 2 baths | 1578 sqft
1 / 60
Property Description
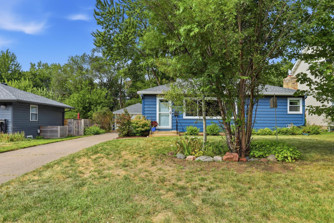
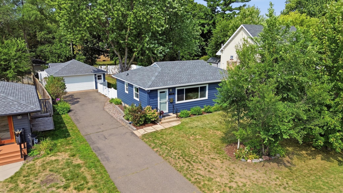
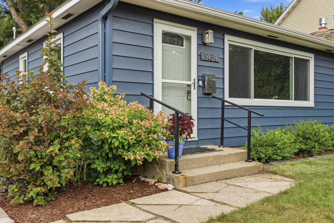
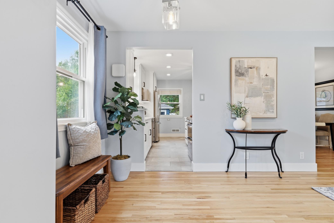
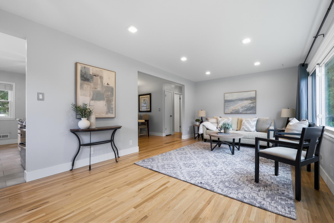
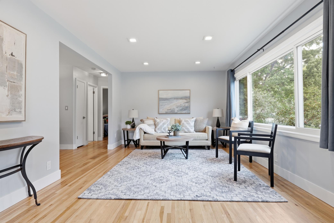
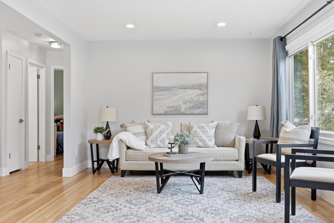
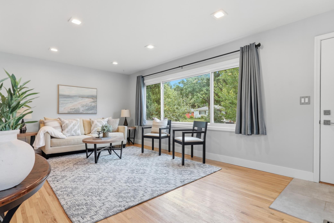
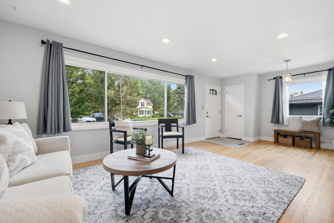
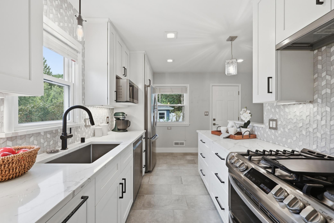
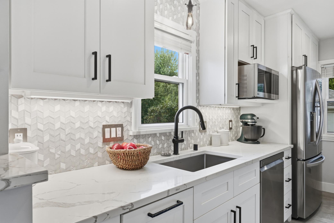
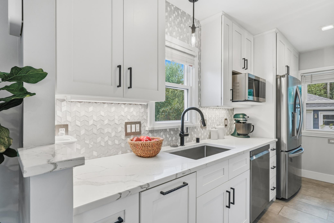
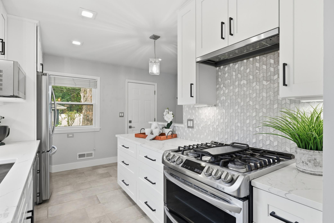
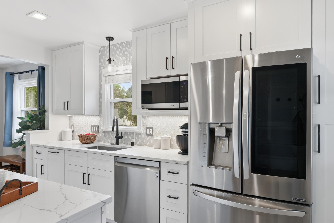
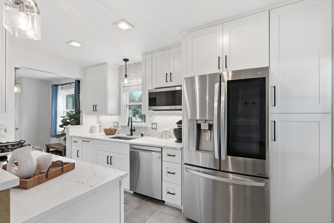
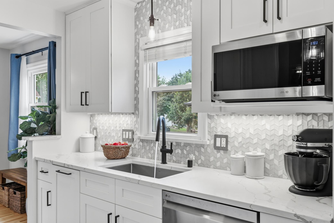
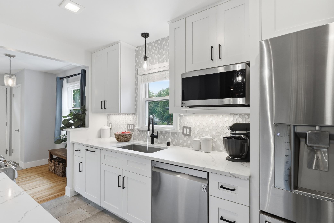
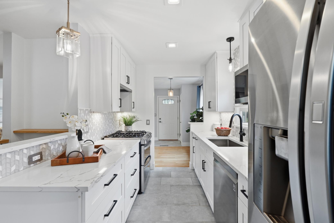
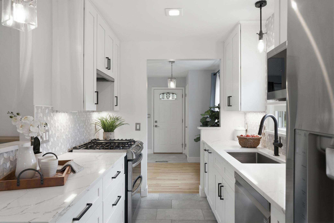
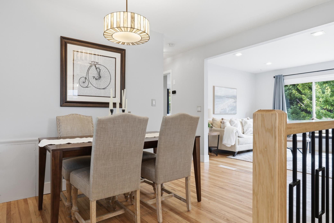
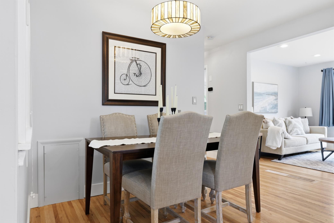
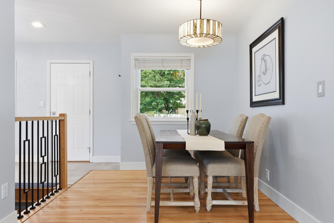
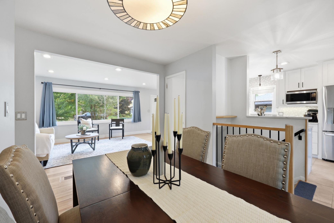
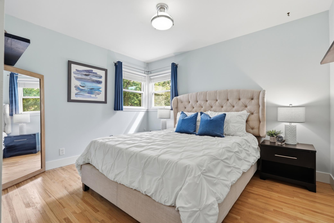
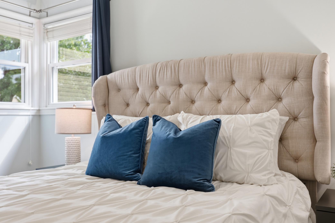
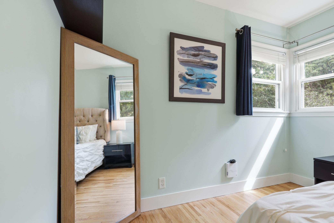
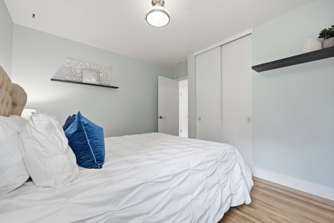
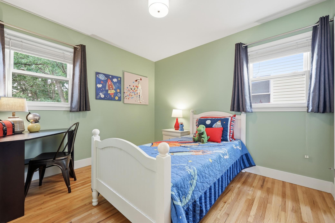
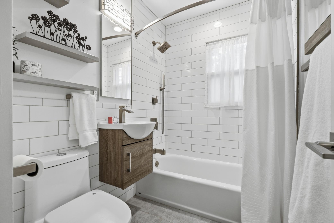
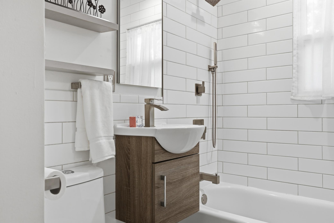
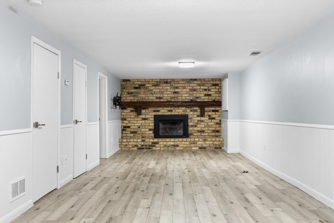
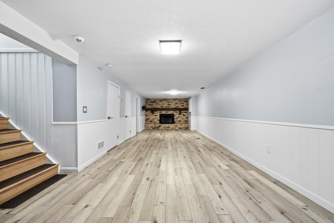
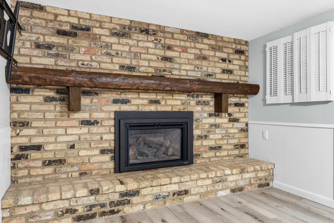
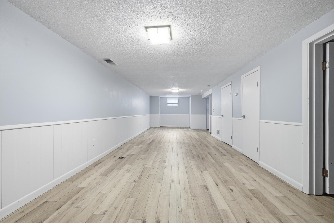
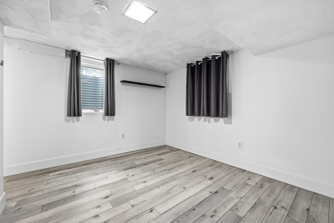
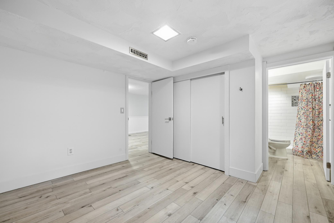
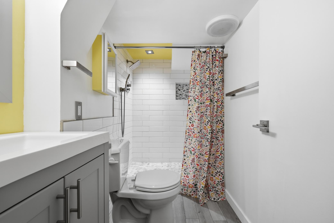
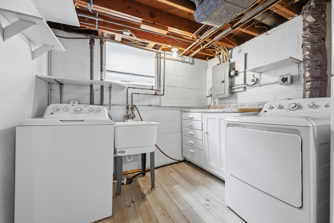
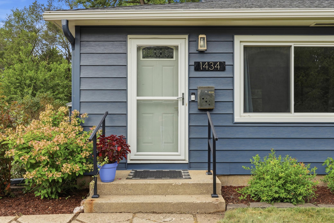
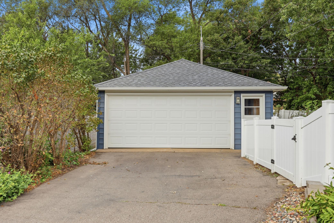
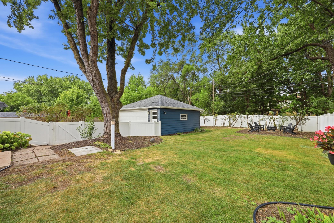
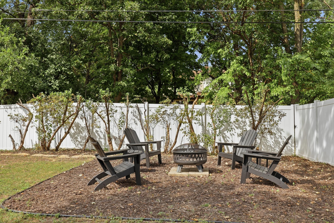
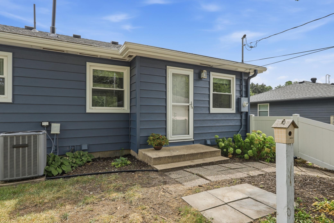
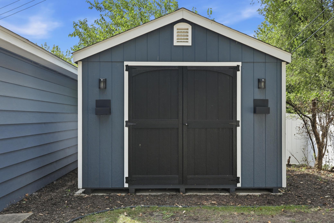
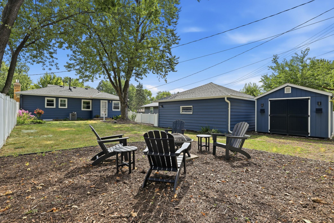
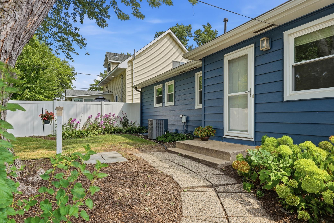
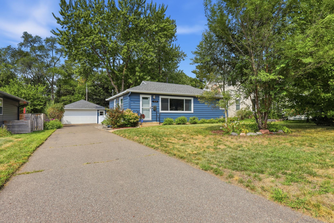
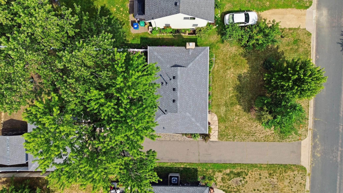
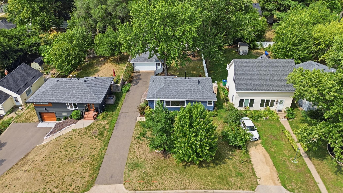
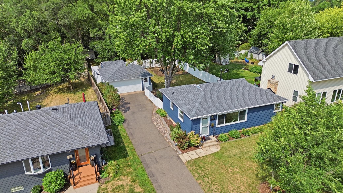
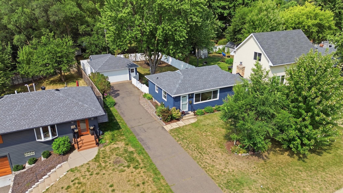
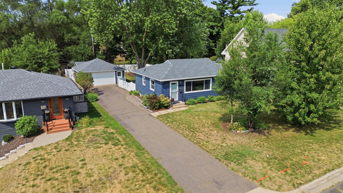
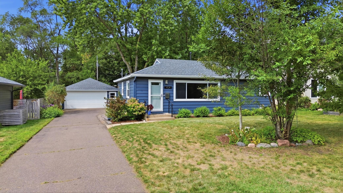
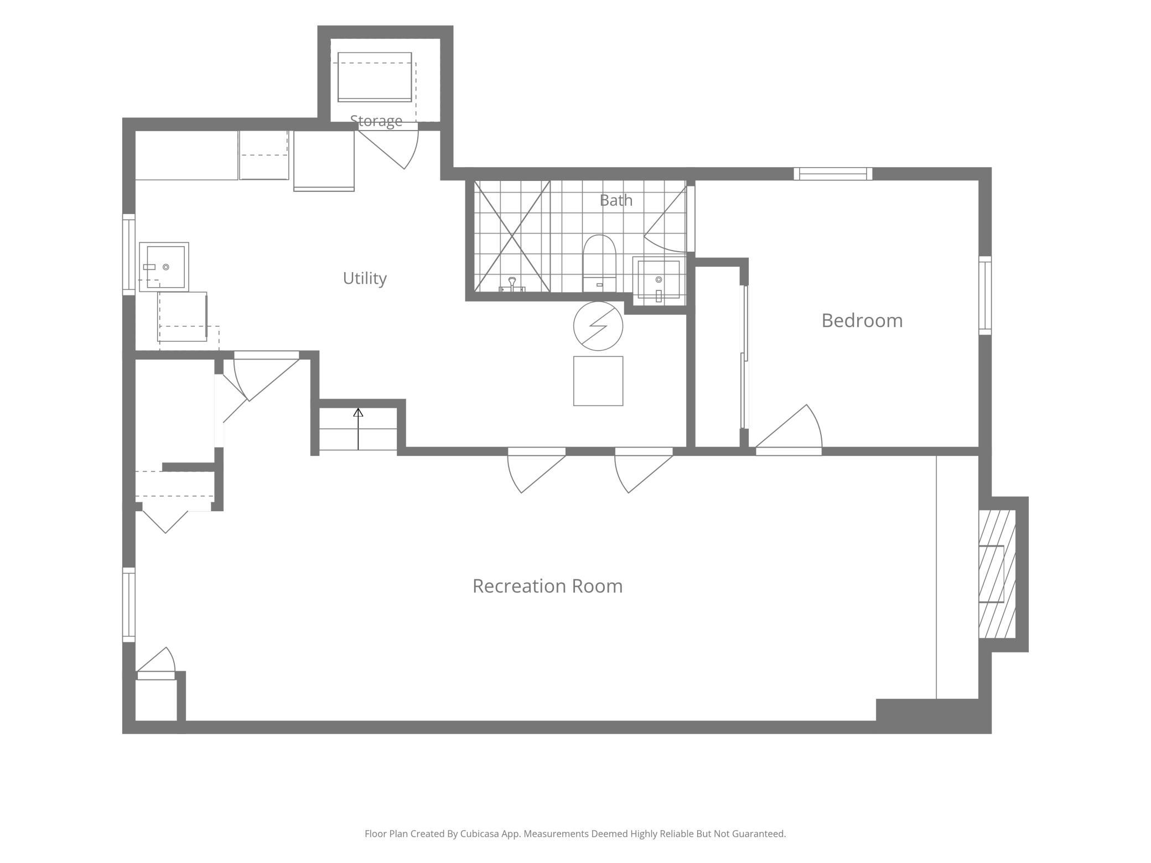
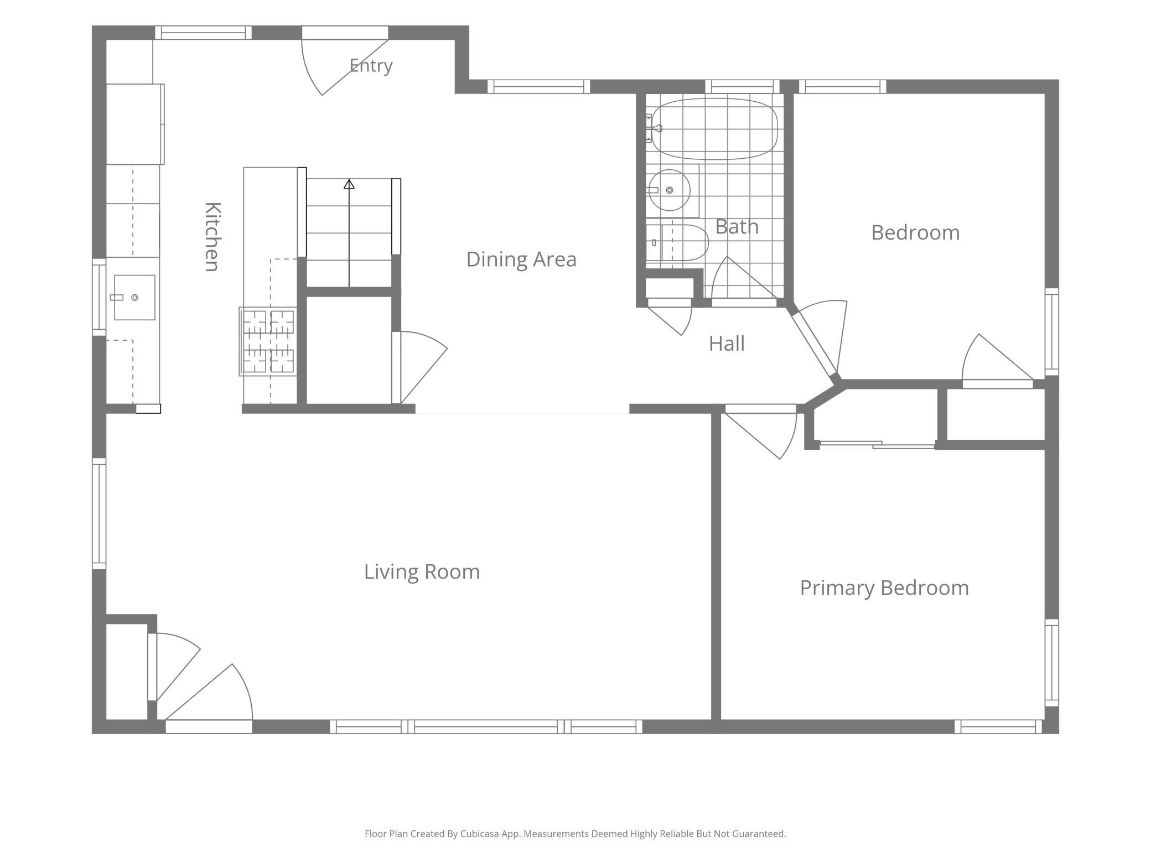
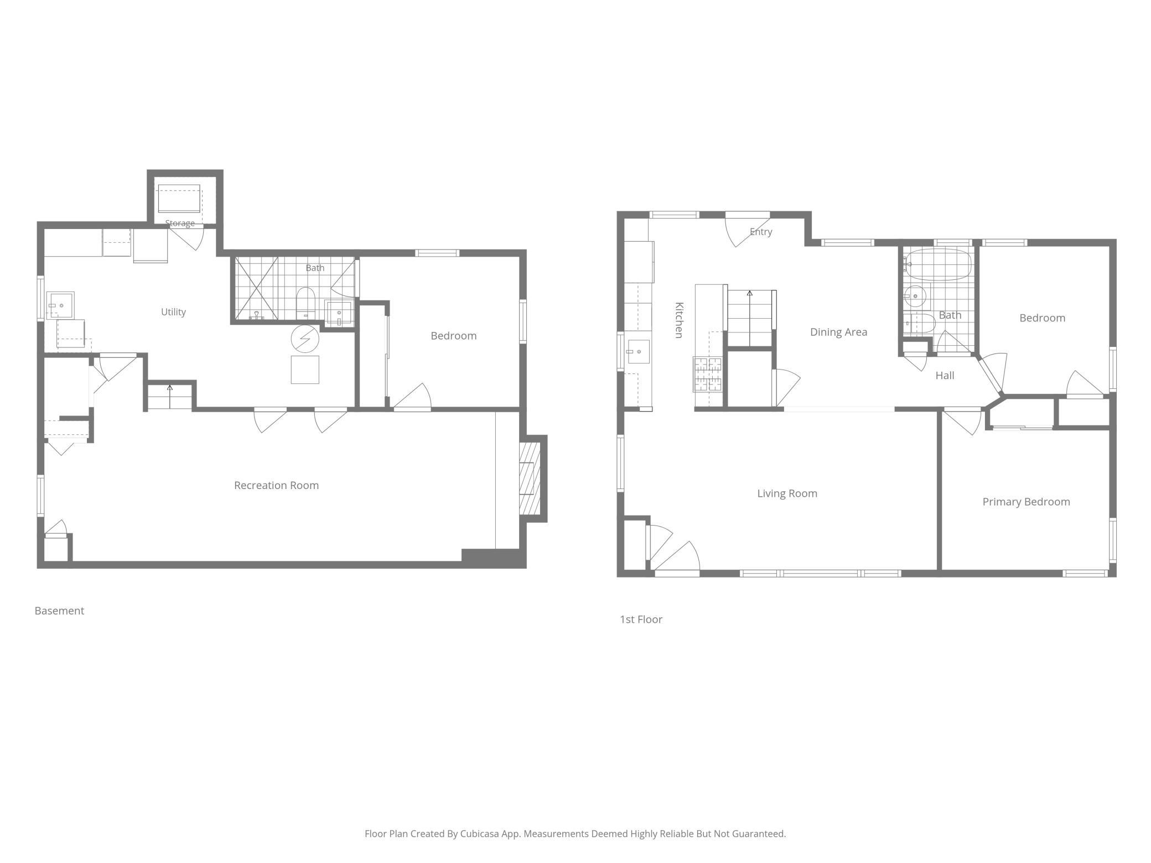
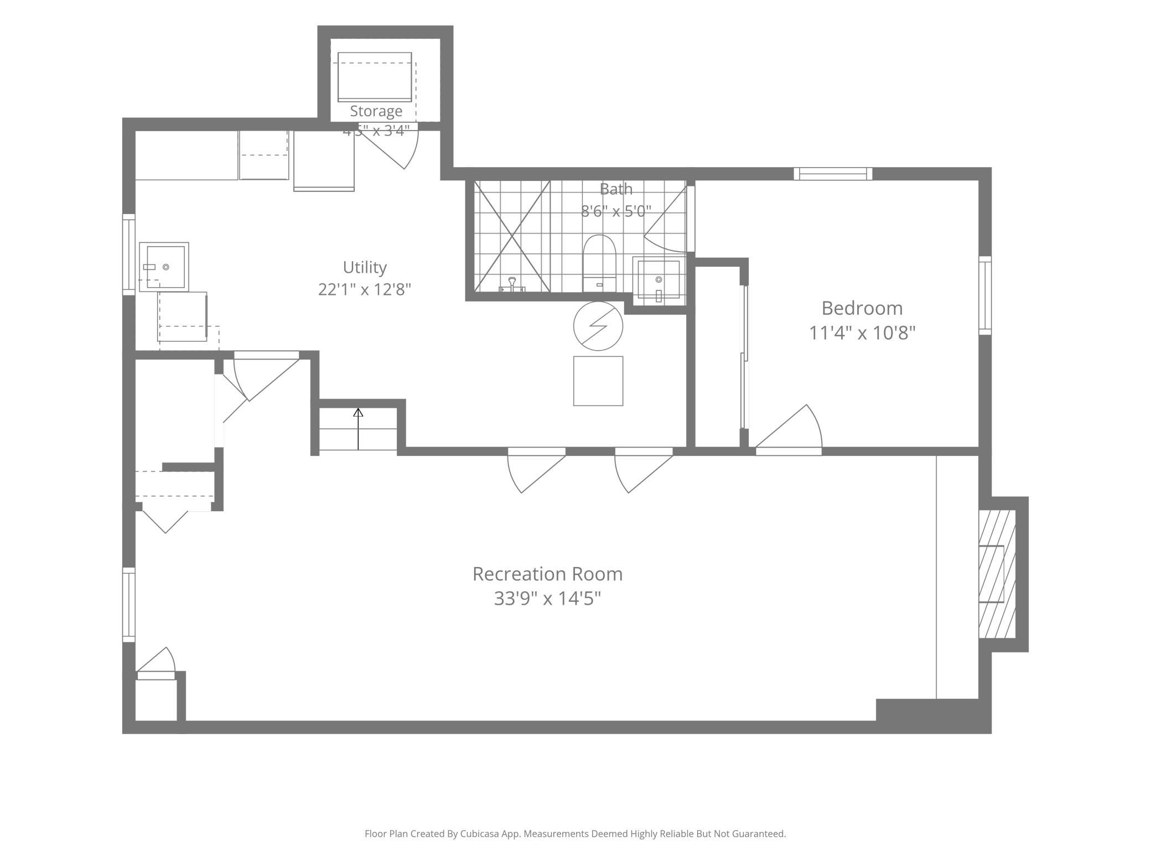
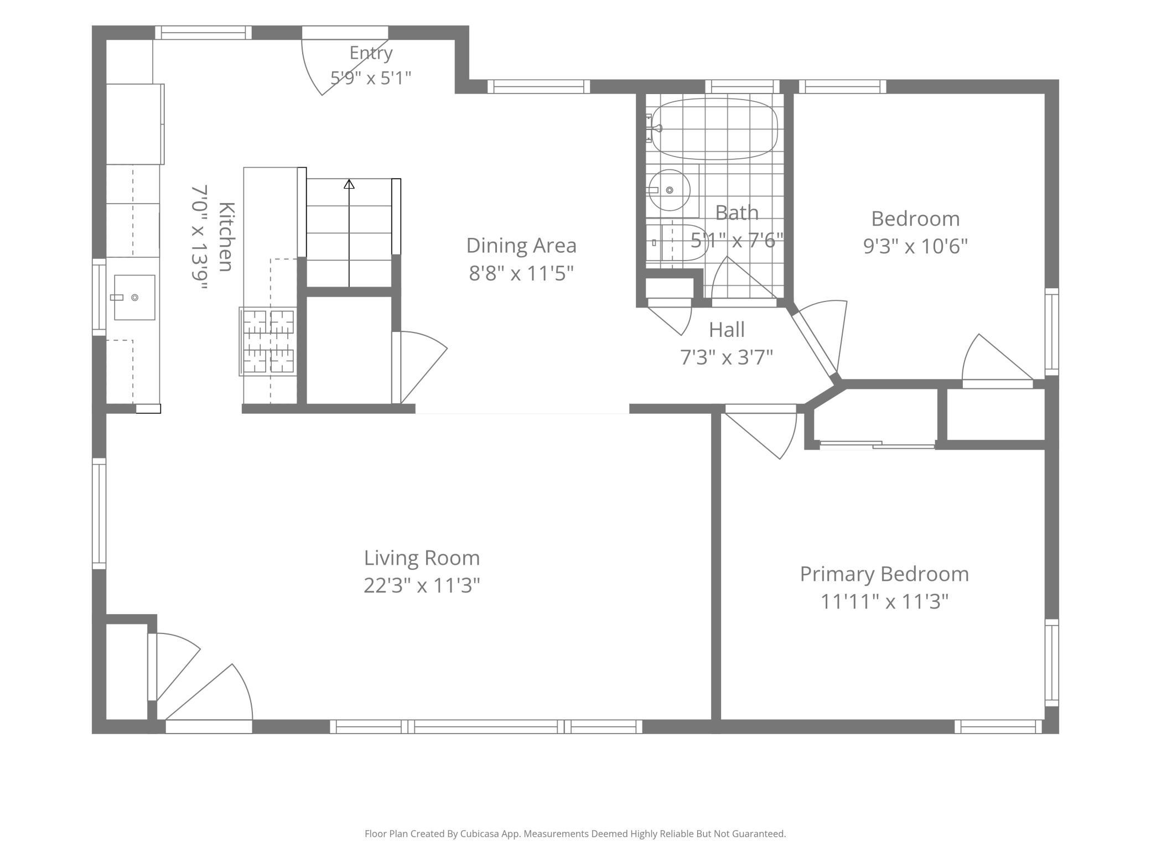
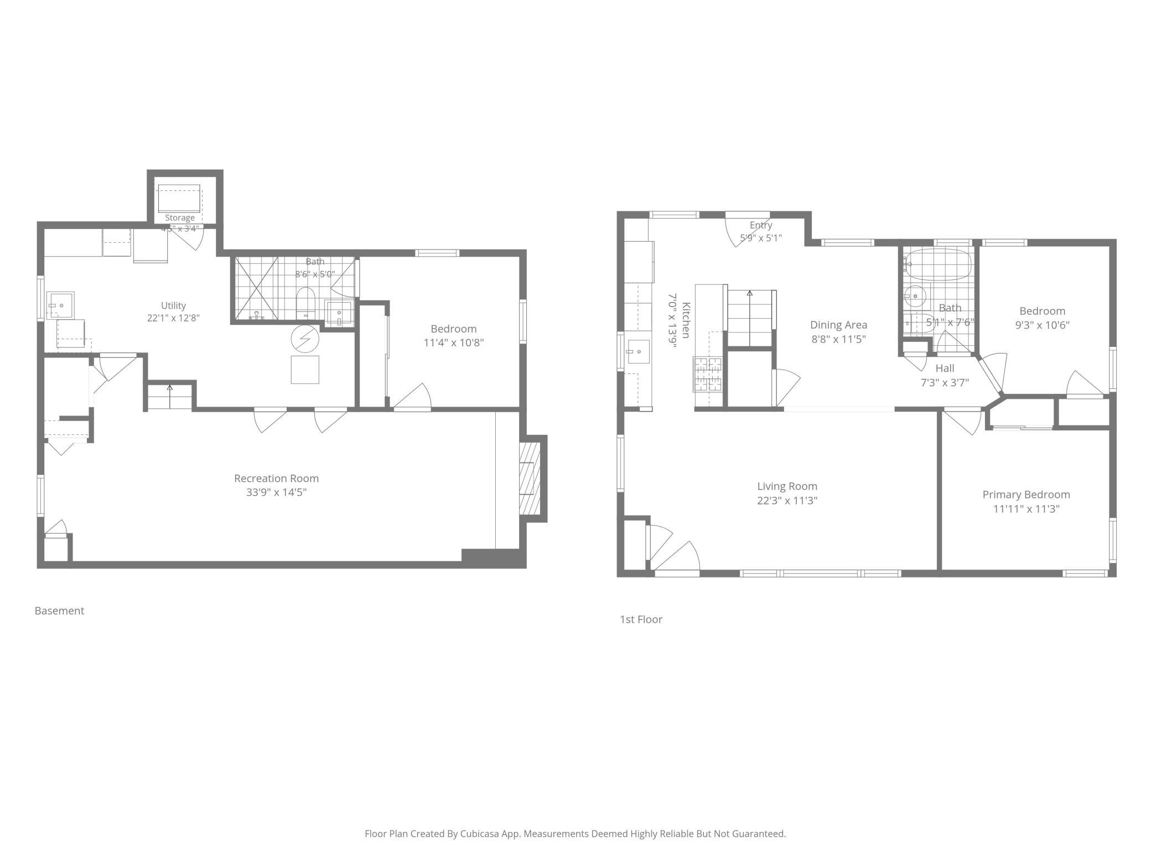
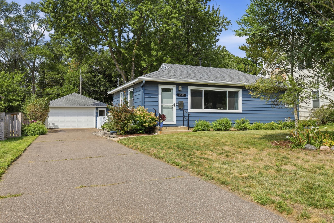
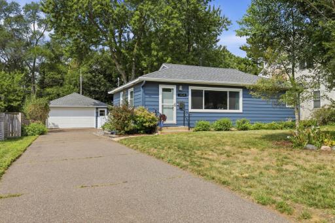
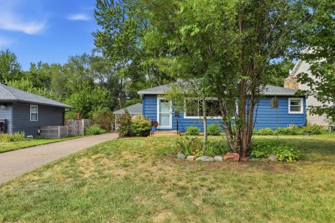
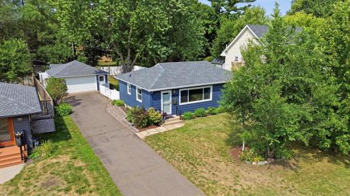
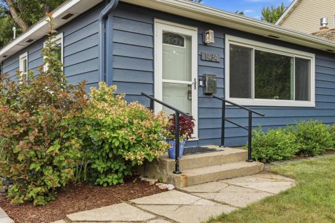
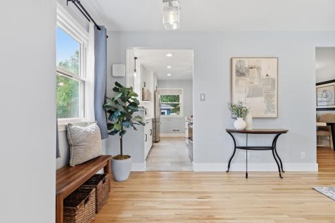
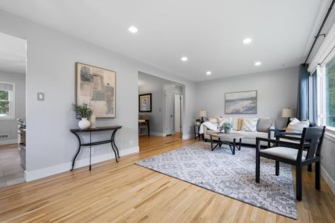
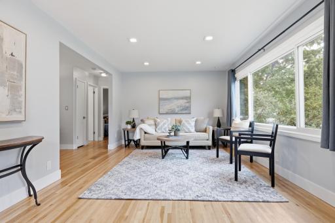
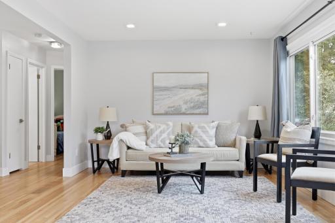
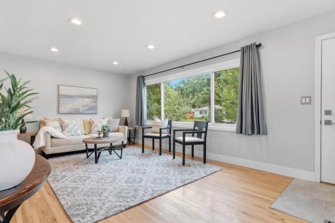
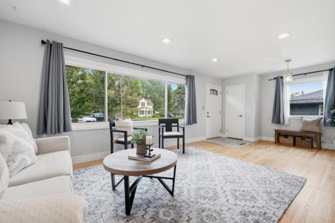
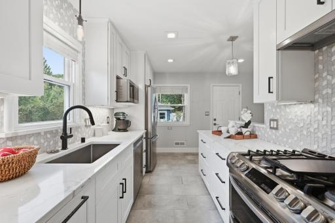
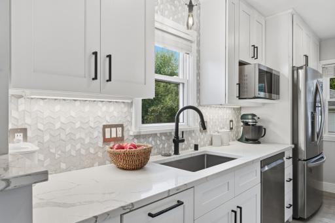
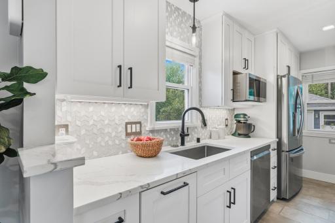
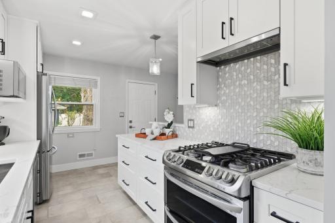
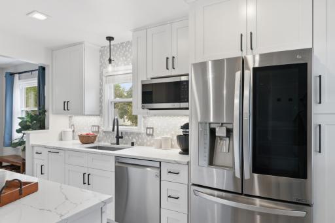
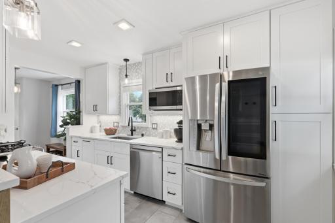
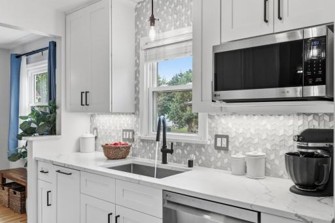
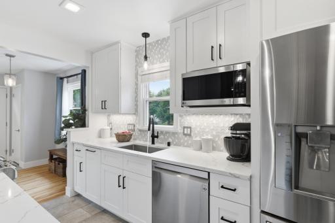
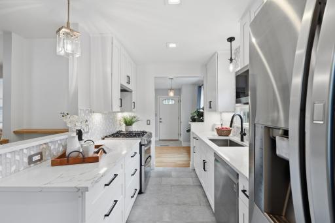
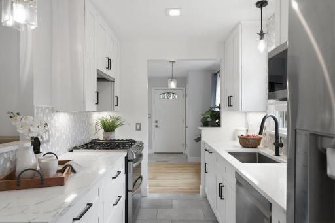
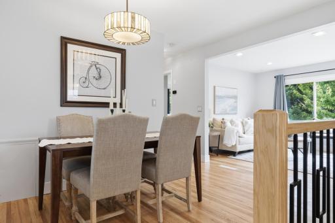
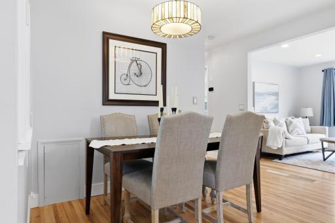
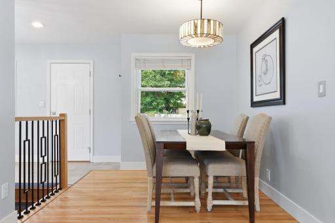
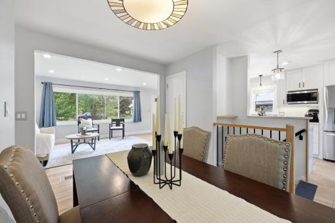
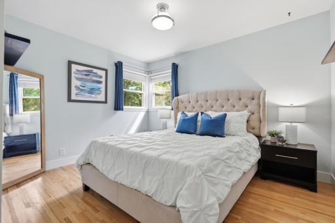
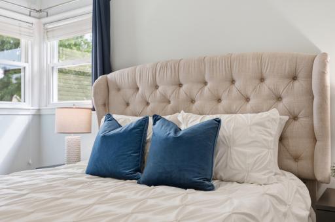
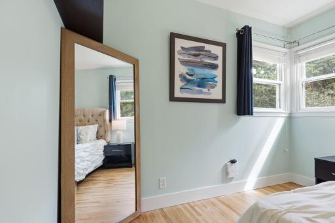
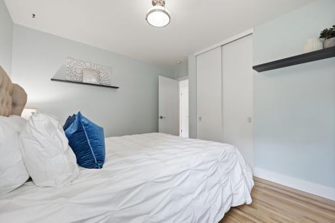
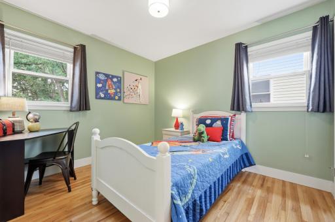
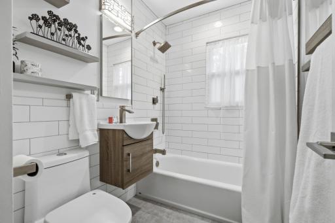
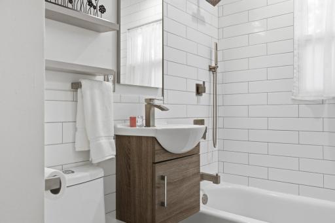
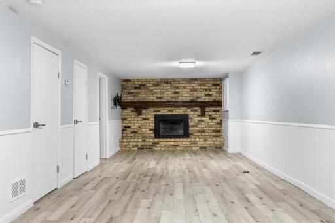
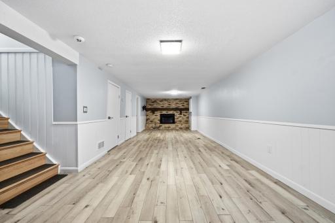
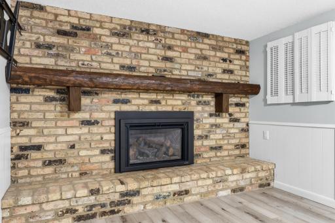
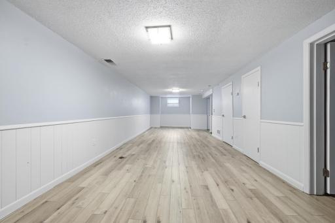
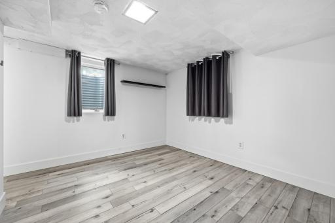
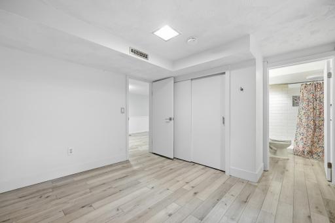
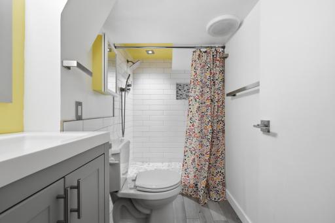
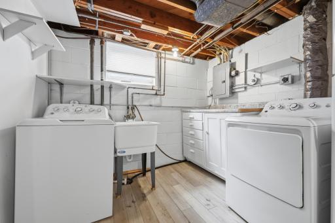
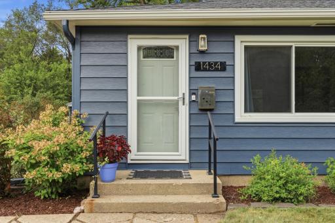
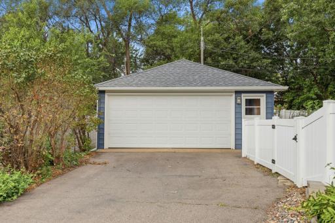
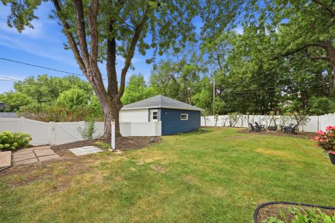
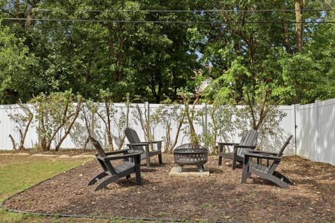
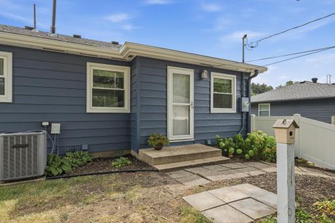
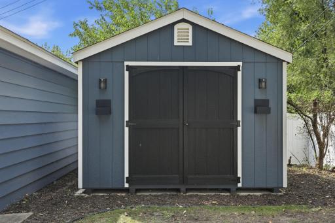
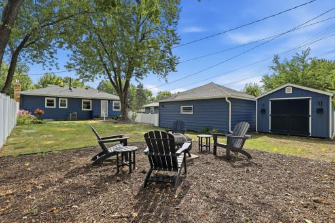
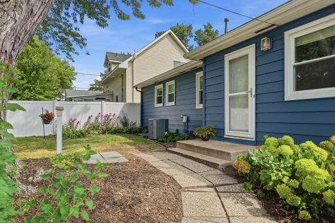
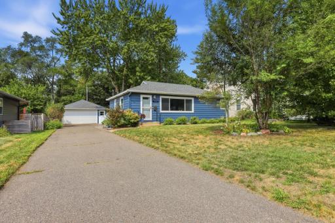
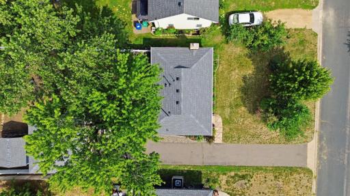
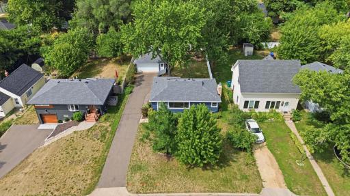
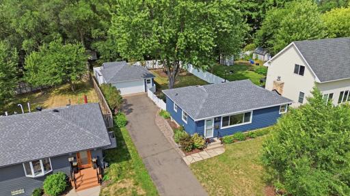
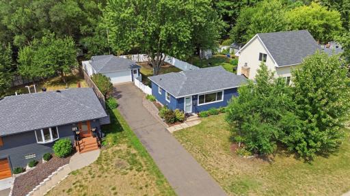
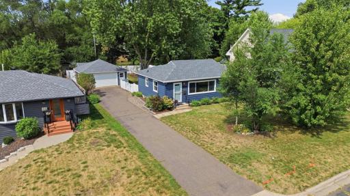
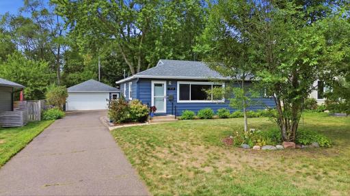
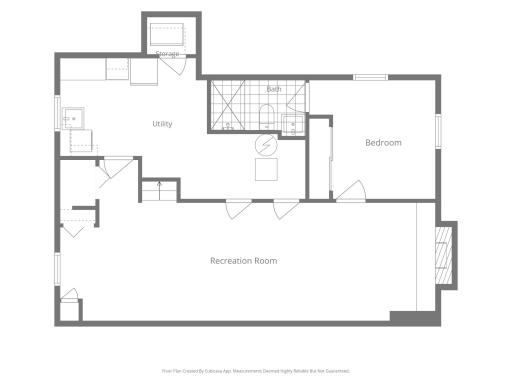
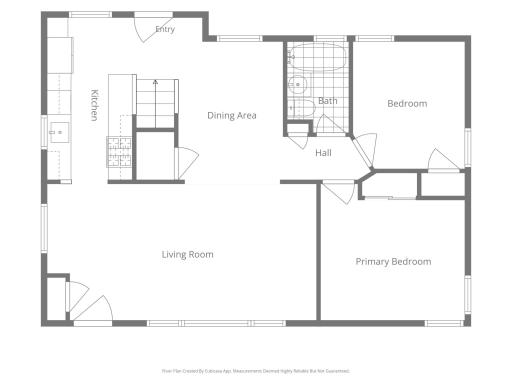
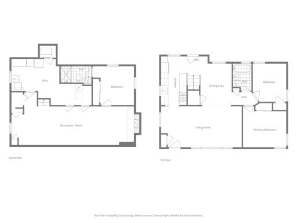
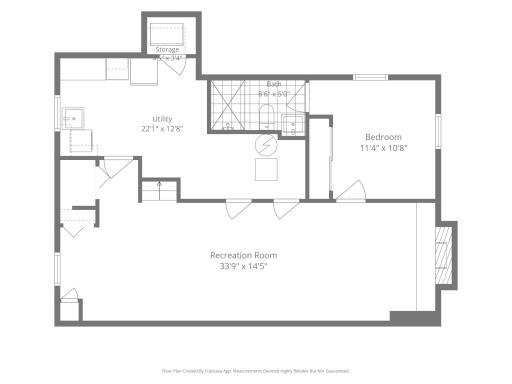
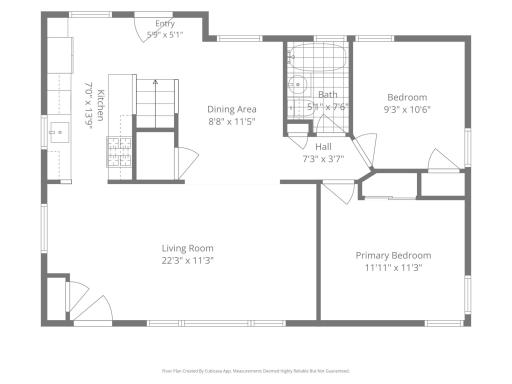
Move-in ready inside and out in the coveted Pennsylvania Park pocket of St. Louis Park! The expensive worry list is already done: new roof and new siding on both house and garage, new gutters with guards, new central A/C, new gas fireplace insert, new water softener, new vinyl privacy fence, new storage shed and refreshed landscaping. Inside this freshly remodeled 3BR/2BA rambler you'll find a modern kitchen with white shaker cabinets, quartz counters and deep stainless sink, open to the living and dining areas. LG stainless appliances include an InstaView fridge, double oven gas range with convection and wifi, sensor-cook microwave and smart dishwasher. Original 1955 hardwoods have been naturally restored, and Champion windows carry a transferable warranty. Modern baths with bluetooth fans, quality light fixtures and matching hardware throughout. The lower level offers a family room warmed by the new gas fireplace plus a 3rd bedroom with en suite. Outside, enjoy a beautiful .2 acre yard with privacy fence, an oversized 2-car garage with workbench and tons of storage, plus the bonus shed. GE washer/dryer, full-size second refrigerator and deep freezer chest all stay. Steps to Pennsylvania Park's playground and courts and the walking trails around Lamplighter Pond, minutes to Westwood Hills Nature Center, Cedar Lake Bike Trail, The Shops at West End and downtown Minneapolis, with quick access to 394, 169, 100 and 94 plus the bus line. Furnace 2017. Homes like this in this pocket do not last!
Details
Maps
Contract Information
Owner is an Agent?: No
Auction?: No
Status: Active
Contingency: Inspection
Current Price: $439,900
Original List Price: 439900
ListPrice: 439900
List Date: 2026-08-25
Office/Member Info
Association: SPAAR
General Property Information
Common Wall: No
Lot Measurement: Acres
Manufactured Home?: No
Multiple PIDs?: No
New Development: No
Number of Fireplaces: 1
Waterfront YN: No
Year Built: 1955
Yearly/Seasonal: Yearly
Zoning: Residential-Single Family
Lot Dimensions: 60x144
Acres: 0.2
Bath Three Quarters: 1
Bath Half: 0
Bath Quarter: 0
Main Floor Total SqFt: 864
Above Grd Total SqFt: 864
Below Grd Total SqFt: 714
Total SqFt: 1578
Total Finished Sqft: 1578.00
FireplaceYN: Yes
Foundation Size: 864
Style: (SF) Single Family
Garage Stalls: 2
Association Fee: 0
Assessment Pending: No
Bedrooms: 3
Baths Total: 2
Bath Full: 1
Location, Tax and Other Information
AssocFeeYN: No
Legal Description: RICHMOND 2ND ADDN LOT 39 AND N 1/2 OF LOT 40 INCL ADJ 1/2 OF VAC ALLEY
Listing City: Saint Louis Park
Map Page: 105
Municipality: Saint Louis Park
School District: St. Louis Park
School District Phone: 952-928-6000
Zip Plus 4: 2022
Property ID Number: 0511721310063
Tax Year: 2026
Tax Amount: 4735
In Foreclosure?: No
Potential Short Sale?: No
Lender Owned?: No
Directions & Remarks
Public Remarks: Move-in ready inside and out in the coveted Pennsylvania Park pocket of St. Louis Park! The expensive worry list is already done: new roof and new siding on both house and garage, new gutters with guards, new central A/C, new gas fireplace insert, new water softener, new vinyl privacy fence, new storage shed and refreshed landscaping. Inside this freshly remodeled 3BR/2BA rambler you'll find a modern kitchen with white shaker cabinets, quartz counters and deep stainless sink, open to the living and dining areas. LG stainless appliances include an InstaView fridge, double oven gas range with convection and wifi, sensor-cook microwave and smart dishwasher. Original 1955 hardwoods have been naturally restored, and Champion windows carry a transferable warranty. Modern baths with bluetooth fans, quality light fixtures and matching hardware throughout. The lower level offers a family room warmed by the new gas fireplace plus a 3rd bedroom with en suite. Outside, enjoy a beautiful .2 acre yard with privacy fence, an oversized 2-car garage with workbench and tons of storage, plus the bonus shed. GE washer/dryer, full-size second refrigerator and deep freezer chest all stay. Steps to Pennsylvania Park's playground and courts and the walking trails around Lamplighter Pond, minutes to Westwood Hills Nature Center, Cedar Lake Bike Trail, The Shops at West End and downtown Minneapolis, with quick access to 394, 169, 100 and 94 plus the bus line. Furnace 2017. Homes like this in this pocket do not last!
Directions: from 394 South on Louisiana Ave right on W 16th right on Maryland
Accessible
None: 1
Air Conditioning
Central Air: 1
Assessments
Assessment Balance: 0
Tax With Assessments: 4735
Basement
Concrete Block: 1
Drainage System: 1
Egress Windows: 1
Full: 1
Bath Description
Main Floor Full Bath: 1
3/4 Basement: 1
Bathroom Ensuite: 1
Separate Tub & Shower: 1
Walk-In Shower Stall: 1
Building Information
Finished SqFt Above Ground: 864
Finished SqFt Below Ground: 714
Construction Materials
Block: 1
Concrete: 1
Frame: 1
Construction Status
Previously Owned: 1
Dining Room Description
Eat In Kitchen: 1
Informal Dining Room: 1
Kitchen/Dining Room: 1
Living/Dining Room: 1
Electric
100 Amp Service: 1
Exterior
Metal: 1
Vinyl: 1
Family Room Characteristics
Family Room: 1
Great Room: 1
Lower Level: 1
Fencing
Full: 1
Vinyl: 1
Fireplace Characteristics
Family Room: 1
Gas Burning: 1
Foundation
Other: 1
Fuel
Natural Gas: 1
Heating
Forced Air: 1
Insurance Fee
Insurance Fee: 0
Laundry
In Basement: 1
Laundry Room: 1
Lease Details
Land Leased: Not Applicable
Miscellaneous Information
DP Resource: Yes
Homestead: Yes
Ownership
Fractional Ownership: No
Parking Characteristics
Garage Dimensions: 22x22
Garage Square Feet: 484
Public Survey Info
Range#: 21
Section#: 05
Township#: 117
Roof
Age 8 Years or Less: 1
Sellers Terms
Cash: 1
Conventional: 1
FHA: 1
Other: 1
VA: 1
Sewer
City Sewer/Connected: 1
Stories
One: 1
Water
City Water/Connected: 1
Location Tax and Other Information
House Number: 1434
Street Name: Maryland
Street Suffix: Avenue
Street Direction Suffix: S
Postal City: Saint Louis Park
County: Hennepin
State: MN
Zip Code: 55426
Complex/Dev/Subdivision: Richmond 2nd Add
Property Features
Accessible: None
Air Conditioning: Central Air
Basement: Concrete Block; Drainage System; Egress Windows; Full
Bath Description: Main Floor Full Bath; 3/4 Basement; Bathroom Ensuite; Separate Tub & Shower; Walk-In Shower Stall
Construction Materials: Block; Concrete; Frame
Construction Status: Previously Owned
Dining Room Description: Eat In Kitchen; Informal Dining Room; Kitchen/Dining Room; Living/Dining Room
Electric: 100 Amp Service
Exterior: Metal; Vinyl
Family Room Characteristics: Family Room; Great Room; Lower Level
Fencing: Full; Vinyl
Fireplace Characteristics: Family Room; Gas Burning
Foundation: Other
Fuel: Natural Gas
Heating: Forced Air
Laundry: In Basement; Laundry Room
Roof: Age 8 Years or Less
Sellers Terms: Cash; Conventional; FHA; VA; Other
Sewer: City Sewer/Connected
Stories: One
Water: City Water/Connected
Room Information
| Room Name | Dimensions | Level |
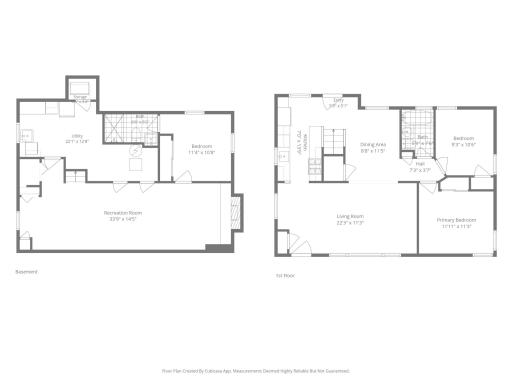
| Dining Room | 11.5x8.8 | Main |
| Family Room | 33.9x14.5 | Lower |
| First (1st) Bedroom | 11.11x11.3 | Main |
| Kitchen | 7x13.9 | Main |
| Laundry | 22.1x12.8 | Lower |
| Living Room | 22.3x11.3 | Main |
| Second (2nd) Bedroom | 9.3x10.6 | Main |
| Third (3rd) Bedroom | 11.4x10.8 | Lower |

Listing Office: Pemberton RE
Last Updated: September - 04 - 2026
The data relating to real estate for sale on this web site comes in part from the Broker Reciprocity SM Program of the Regional Multiple Listing Service of Minnesota, Inc. The information provided is deemed reliable but not guaranteed. Properties subject to prior sale, change or withdrawal. ©2026 Regional Multiple Listing Service of Minnesota, Inc All rights reserved.