$3,150
Rogers, MN 55374
MLS# 7146471
3 beds | 3 baths | 3890 sqft
1 / 37
Property Description
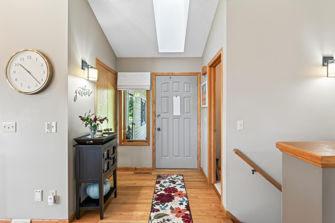
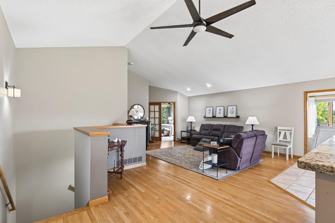
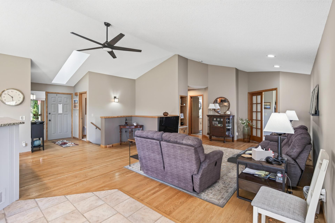
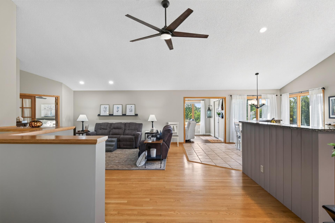
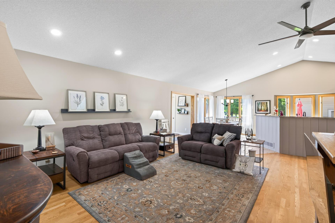
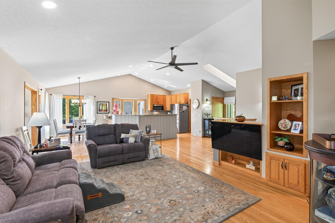
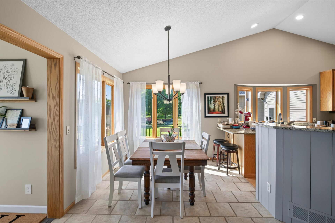
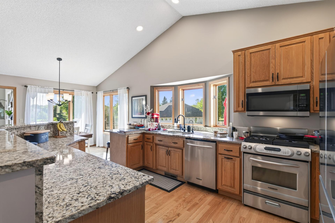
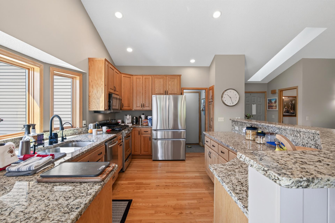
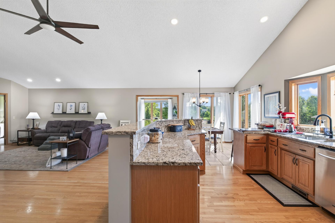
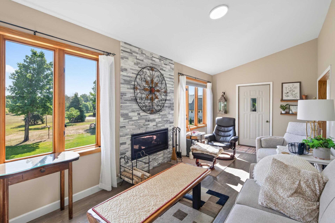
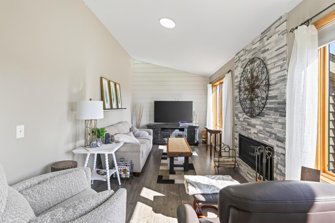
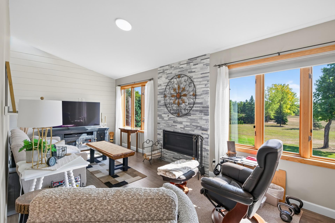
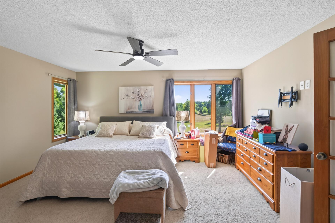
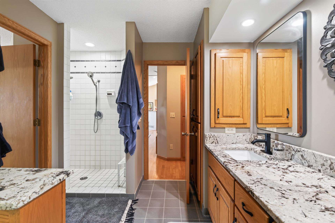
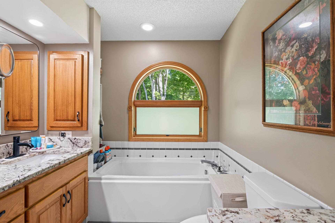
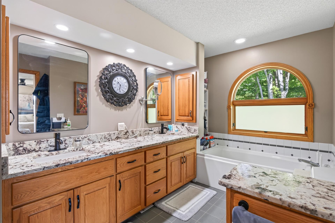
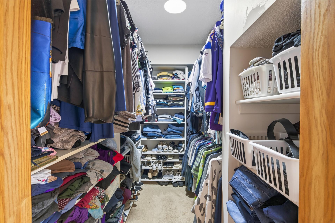
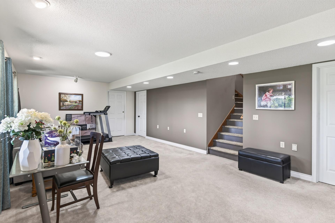
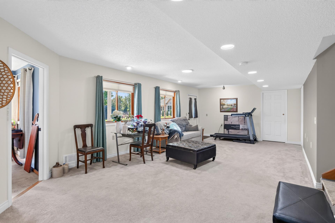
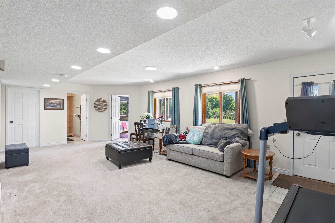
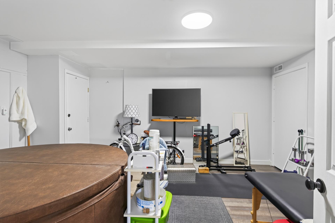
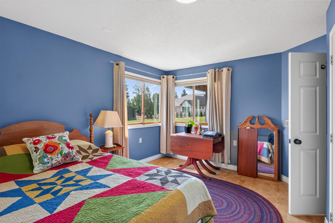
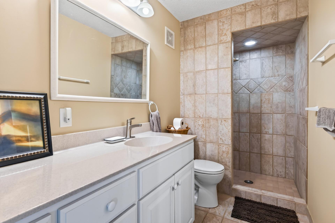
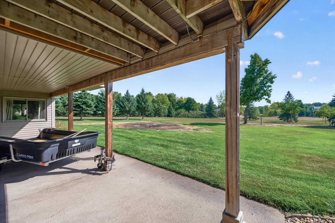
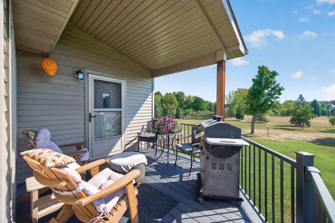
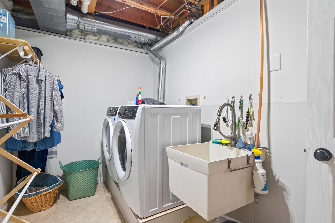
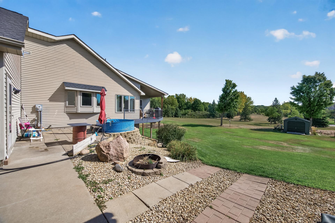
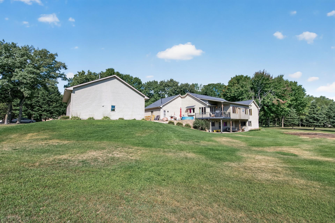
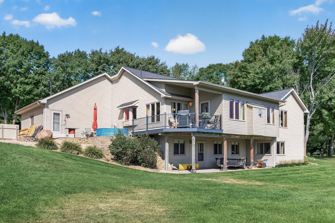
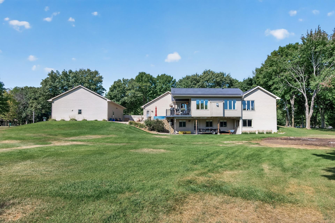
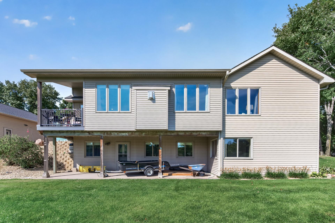
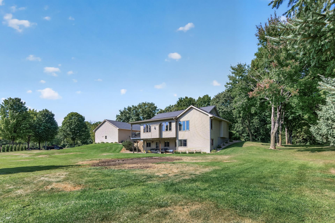
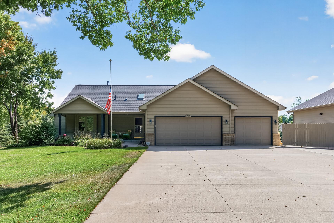
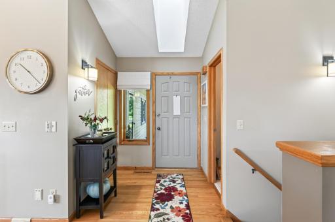
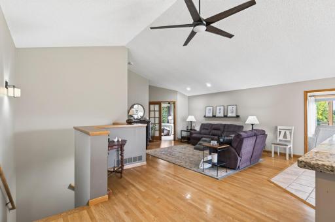
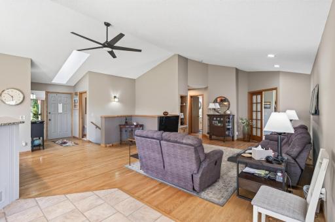
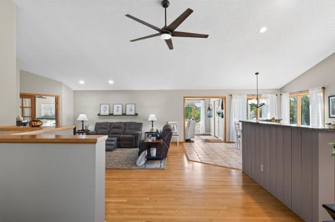
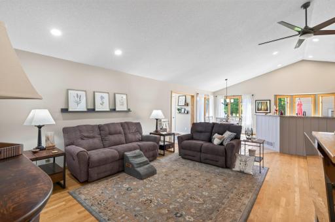
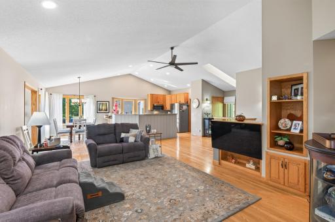
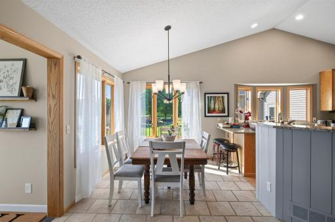
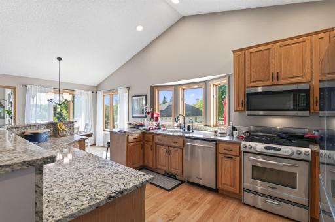
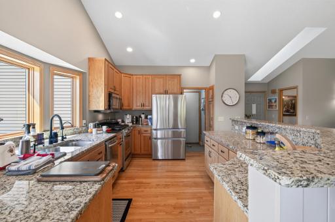
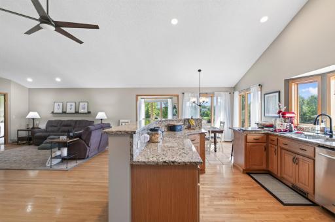
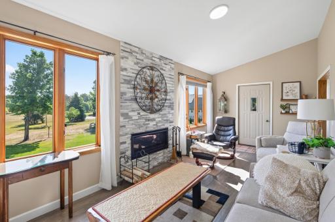
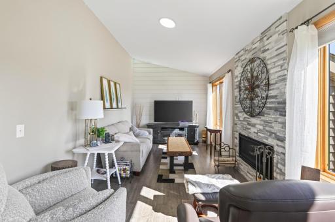
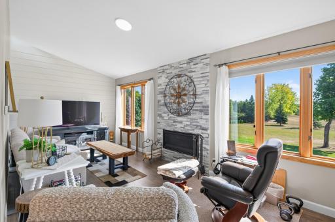
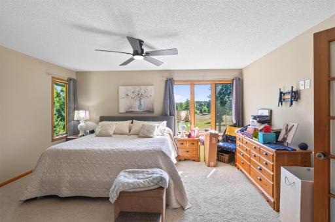
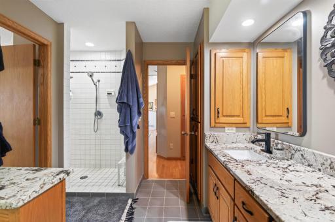
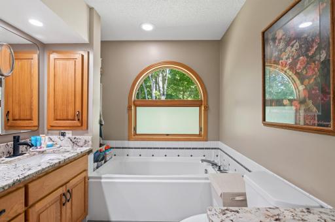
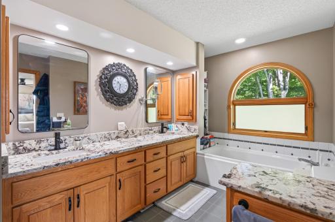
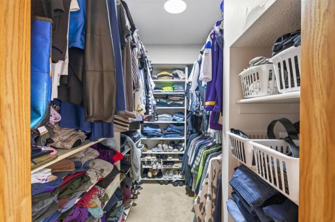
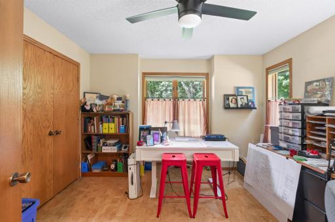
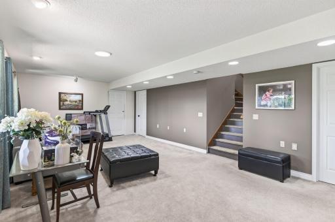
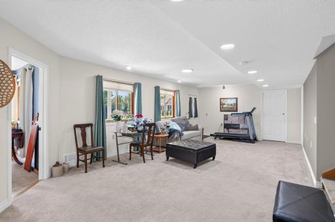
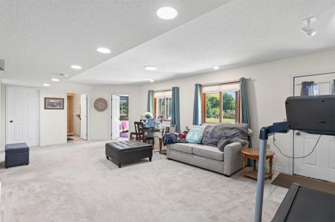
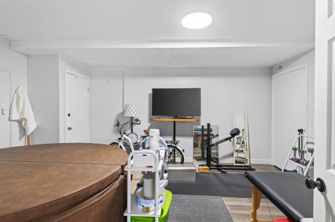
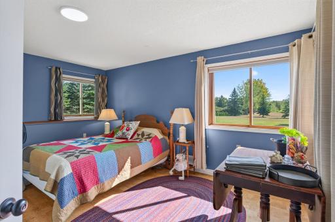
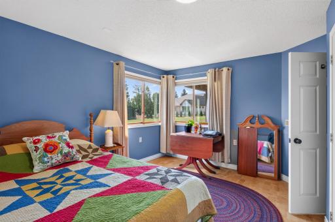
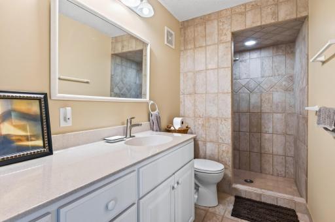
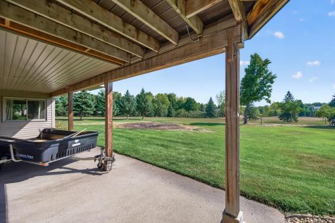
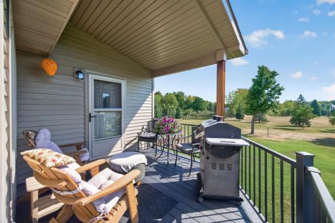
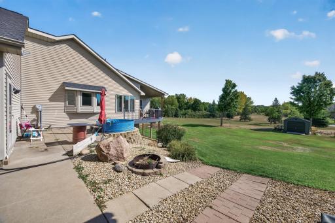
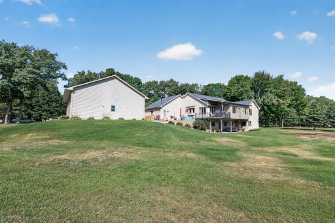
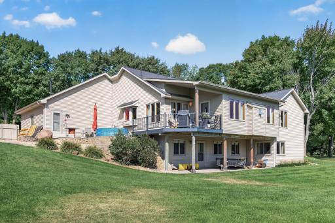
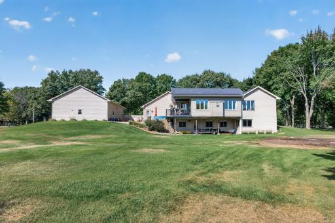
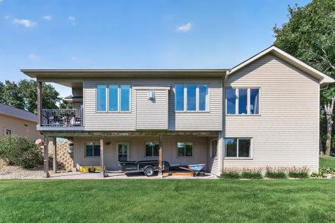
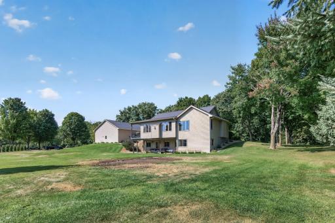
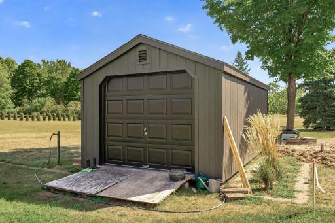
One Story home. 3+BR/3BA home on level 1 Acre lot w/mature trees. Available November 1st. Finished on both levels, forced Air furnace, French drain, great lighting, custom built spacious home with hardwood floors, granite counters, near new appliances, and near new HVAC. Newer 10x19 4 season porch with fireplace. Large deck, walkout patio, Big square footage on 1 Acre treed lot, ample parking plus bonus stairs from garage to lower level. Finished & heated with storage. Open lower level with big walkout family room 4thBR/Den option, plus large flex room and abundance of storage. Rare 32x40 1st class shop/outbuilding available at additional cost.
Details
Maps
Contract Information
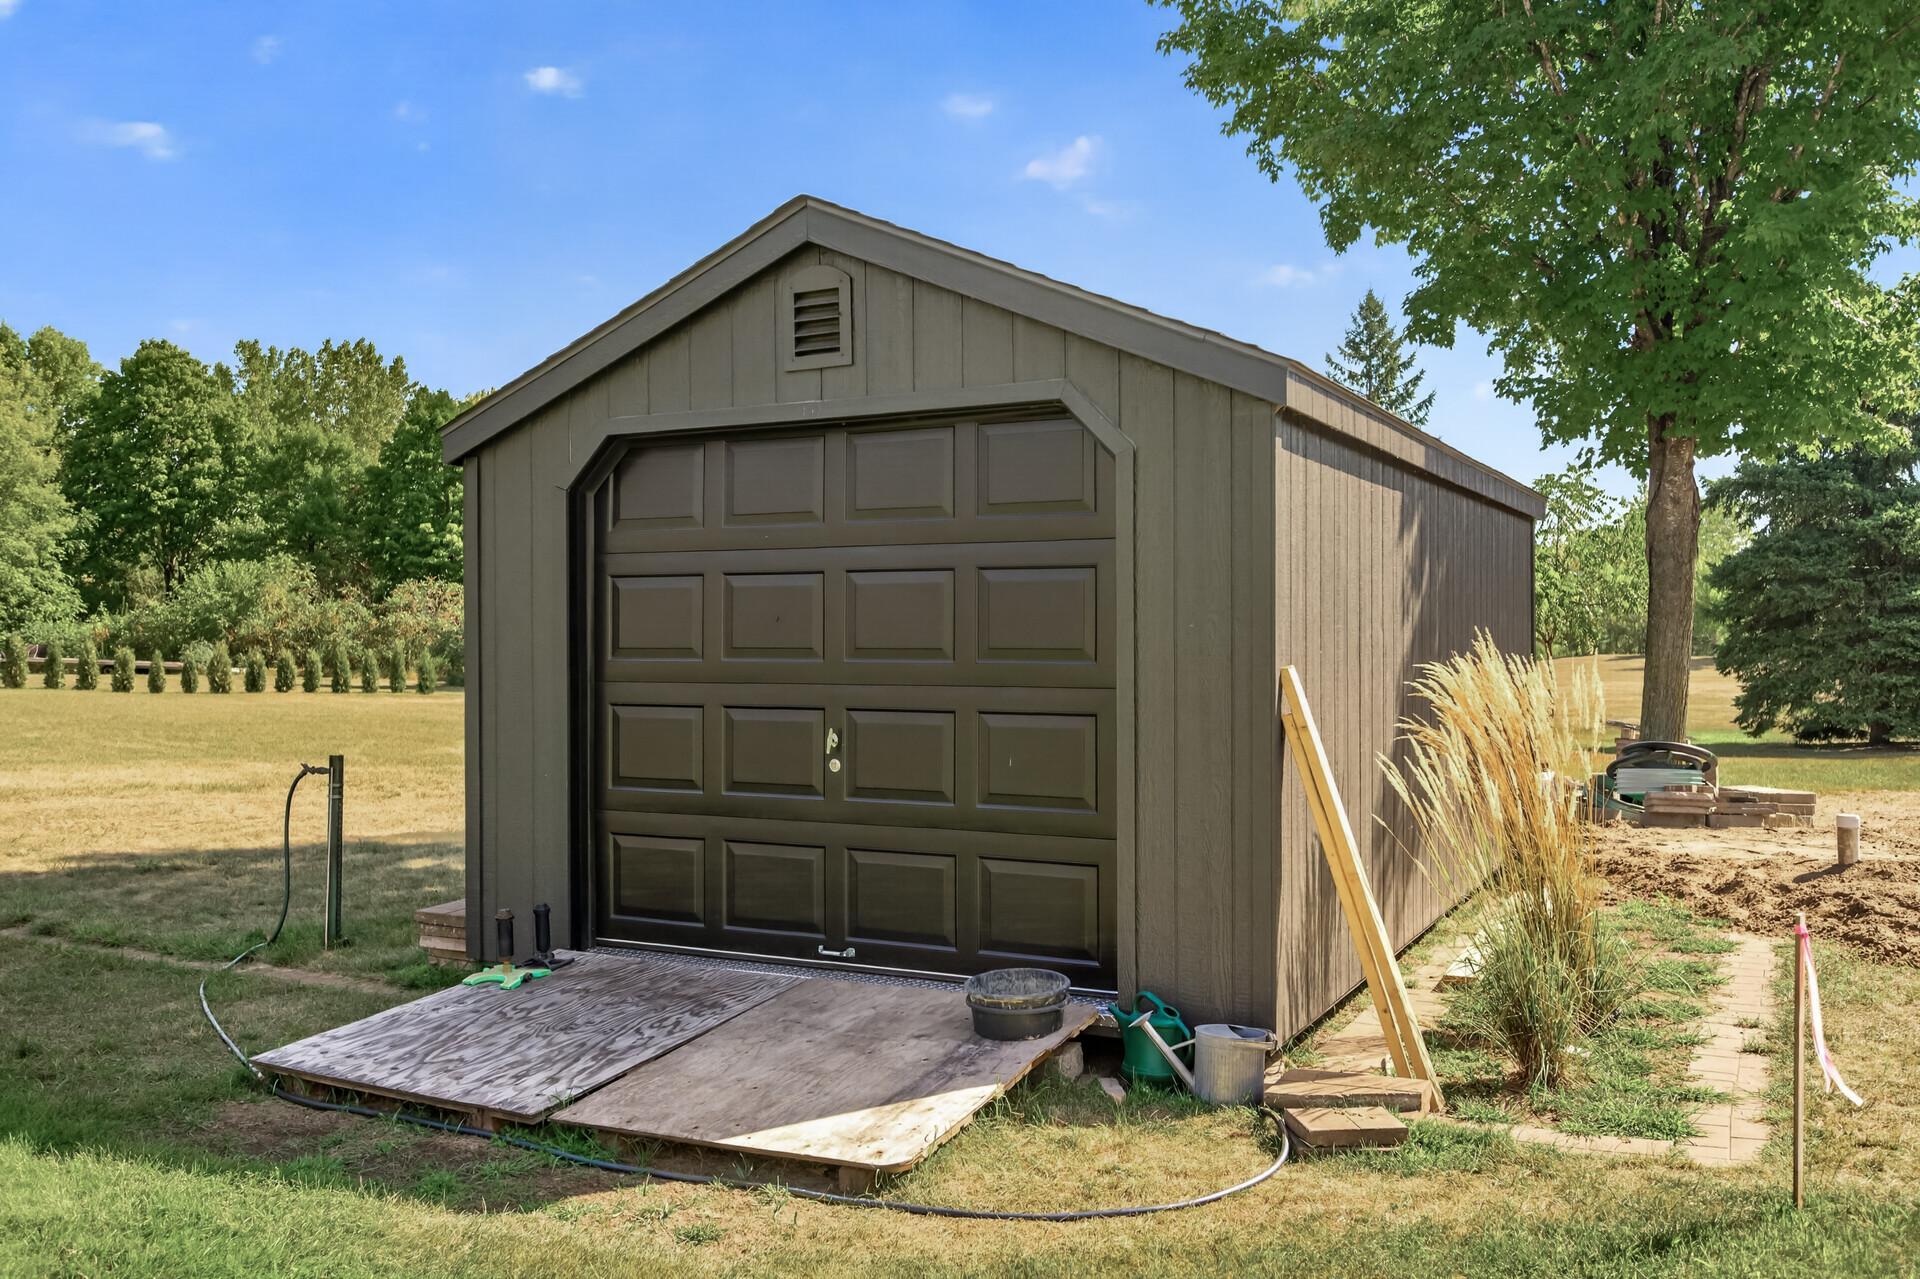
Exclusions: The large outbuilding is not included at the advertised price, yet is avaliable at addtional cost.
Owner is an Agent?: No
Auction?: No
Current Price: $3,150
List Date: 2026-09-17
ListPrice: 3150
Status: Active
Contingency: None
Office/Member Info
Association: MAAR
General Property Information
Common Wall: No
Lot Measurement: Acres
Manufactured Home?: No
Multi-Unit Development: No
Multiple PIDs?: No
Number of Fireplaces: 2
Other Parking Spaces: 6
Waterfront YN: No
Year Built: 1991
Yearly/Seasonal: Yearly
Zoning: Residential-Single Family
Lot Dimensions: 350x231
Acres: 1.01
Bath Three Quarters: 1
Bath Half: 1
Bath Quarter: 0
Main Floor Total SqFt: 1945
Above Grd Total SqFt: 1945
Below Grd Total SqFt: 1945
Total SqFt: 3890
Total Finished Sqft: 3504.00
FireplaceYN: Yes
Foundation Size: 1745
Style: (SF) Single Family
Garage Stalls: 3
Association Fee: 0
Bedrooms: 3
Baths Total: 3
Bath Full: 1
Location, Tax and Other Information
AssocFeeYN: No
Legal Description: LB B1 Heather Ridge Farm 1
Listing City: Rogers
Map Page: 47
Municipality: Rogers
School District: Elk River
School District Phone: 763-241-3400
Property ID Number: 1012023420006
In Foreclosure?: No
Lender Owned?: No
Directions & Remarks
Public Remarks: One Story home. 3+BR/3BA home on level 1 Acre lot w/mature trees. Available November 1st. Finished on both levels, forced Air furnace, French drain, great lighting, custom built spacious home with hardwood floors, granite counters, near new appliances, and near new HVAC. Newer 10x19 4 season porch with fireplace. Large deck, walkout patio, Big square footage on 1 Acre treed lot, ample parking plus bonus stairs from garage to lower level. Finished & heated with storage. Open lower level with big walkout family room 4thBR/Den option, plus large flex room and abundance of storage. Rare 32x40 1st class shop/outbuilding available at additional cost.
Directions: Hwy 101 N to 141st St W to Heather Ridge Dr, N to home on right
Accessible
None: 1
Air Conditioning
Central Air: 1
Amenities Unit
Ceiling Fan(s): 1
Deck: 1
Hardwood Floors: 1
In-Ground Sprinkler: 1
Kitchen Center Island: 1
Kitchen Window: 1
Main Floor Primary Bedroom: 1
Natural Woodwork: 1
Panoramic View: 1
Patio: 1
Porch: 1
Security Lights: 1
Skylight: 1
Tile Floors: 1
Vaulted Ceiling(s): 1
Washer/Dryer Hookup: 1
Appliances
Dishwasher: 1
Dryer: 1
Microwave: 1
Range: 1
Refrigerator: 1
Washer: 1
Basement
Concrete Block: 1
Drain Tiled: 1
Full: 1
Storage Space: 1
Bath Description
Primary Walk-Thru: 1
Main Floor 1/2 Bath: 1
Main Floor Full Bath: 1
3/4 Basement: 1
Separate Tub & Shower: 1
Building Information
Application Fee: 0
Available Date: 2026-11-01
Background Check Req: Yes
Finished SqFt Above Ground: 1945
Finished SqFt Below Ground: 1559
Furnished: Unfurnished
Other Deposits Fees: Negotiable addtion fee if pet allowed
Pre Paid Rent: Yes
Security Deposit: 3150
Smoking Permitted: No
Construction Materials
Block: 1
Frame: 1
Construction Status
Previously Owned: 1
Dining Room Description
Breakfast Area: 1
Eat In Kitchen: 1
Informal Dining Room: 1
Kitchen/Dining Room: 1
Living/Dining Room: 1
Electric
Circuit Breakers: 1
Existing Financing
Conventional: 1
Exterior
Brick/Stone: 1
Metal: 1
Steel Siding: 1
Vinyl: 1
Family Room Characteristics
2 Story/High/Vaulted Ceilings: 1
Great Room: 1
Lower Level: 1
Main Level: 1
Fencing
None: 1
Fireplace Characteristics
Gas Burning: 1
Living Room: 1
Foundation
Concrete Block: 1
Fuel
Natural Gas: 1
Heating
Forced Air: 1
Insurance Fee
Insurance Fee: 0
Internet Options
Fiber Optic: 1
Laundry
Laundry Room: 1
Lower Level: 1
Sink: 1
Lease Details
Land Leased: Not Applicable
Min Lease Months: 12 Months
Original Monthly Rent: 3150
Lock Box Type
Combo: 1
Lot Description
Tree Coverage - Medium: 1
Owner Pays
Exterior Maintenance: 1
HVAC Maintenance: 1
Maintenance/Repair: 1
Roof Maintenance: 1
Taxes: 1
Ownership
Fractional Ownership: No
Parking Characteristics
Finished Garage: 1
Garage Square Feet: 725
Floor Drain: 1
Garage Door Opener: 1
Heated Garage: 1
Insulated Garage: 1
Paved Lot: 1
RV Access/Parking: 1
Storage: 1
Other: 1
Patio, Porch and Deck Features
Deck: 1
Front Porch: 1
Other: 1
Rear Porch: 1
Side Porch: 1
Pool Description
None: 1
Road Frontage
City Street: 1
Paved Streets: 1
Road Responsibility
Public Maintained Road: 1
Roof
Age 8 Years or Less: 1
Architectural Shingle: 1
Asphalt Shingles: 1
Sewer
Private Sewer: 1
Septic System Compliant - Yes: 1
Special Search
Main Floor Bedroom: 1
Main Floor Primary: 1
Primary Bdr Suite: 1
Stories
One: 1
Water
4-Inch Submersible: 1
Drilled: 1
Private: 1
Well: 1
Tenant Pays
All Utilities: 1
Cable TV: 1
Electricity: 1
Fuel: 1
Gas: 1
Grounds Care: 1
Heat: 1
Hot Water: 1
Insurance: 1
Trash Collection: 1
Water: 1
Property SubType
Acreage: 1
Location Tax and Other Information
House Number: 14372
Street Name: Heather Ridge
Street Suffix: Drive
Postal City: Rogers
County: Hennepin
State: MN
Zip Code: 55374
Property Features
Accessible: None
Air Conditioning: Central Air
Amenities Unit: Ceiling Fan(s); Deck; Hardwood Floors; In-Ground Sprinkler; Kitchen Center Island; Kitchen Window; Main Floor Primary Bedroom; Natural Woodwork; Panoramic View; Patio; Porch; Security Lights; Skylight; Tile Floors; Vaulted Ceiling(s); Washer/Dryer Hookup
Appliances: Dishwasher; Dryer; Microwave; Range; Refrigerator; Washer
Basement: Concrete Block; Drain Tiled; Full; Storage Space
Bath Description: Primary Walk-Thru; Main Floor 1/2 Bath; Main Floor Full Bath; 3/4 Basement; Separate Tub & Shower
Construction Materials: Block; Frame
Construction Status: Previously Owned
Dining Room Description: Breakfast Area; Eat In Kitchen; Informal Dining Room; Kitchen/Dining Room; Living/Dining Room
Electric: Circuit Breakers
Existing Financing: Conventional
Exterior: Brick/Stone; Metal; Steel Siding; Vinyl
Family Room Characteristics: 2 Story/High/Vaulted Ceilings; Great Room; Lower Level; Main Level
Fencing: None
Fireplace Characteristics: Gas Burning; Living Room
Foundation: Concrete Block
Fuel: Natural Gas
Heating: Forced Air
Internet Options: Fiber Optic
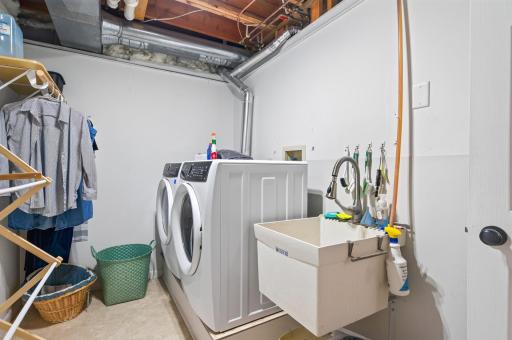
Laundry: Laundry Room; Lower Level; Sink
Lock Box Type: Combo
Lot Description: Tree Coverage - Medium
Owner Pays: Exterior Maintenance; HVAC Maintenance; Maintenance/Repair; Roof Maintenance; Taxes
Parking Characteristics: Finished Garage; Floor Drain; Garage Door Opener; Heated Garage; Insulated Garage; Paved Lot; RV Access/Parking; Storage; Other
Pool Description: None
Property SubType: Acreage
Road Frontage: City Street; Paved Streets
Road Responsibility: Public Maintained Road
Roof: Age 8 Years or Less; Architectural Shingle; Asphalt Shingles
Sewer: Private Sewer; Septic System Compliant - Yes
Special Search: Main Floor Bedroom; Main Floor Primary; Primary Bdr Suite
Stories: One
Tenant Pays: All Utilities; Cable TV; Electricity; Fuel; Gas; Grounds Care; Heat; Hot Water; Insurance; Trash Collection; Water
Water: 4-Inch Submersible; Drilled; Private; Well
Room Information
| Room Name | Dimensions | Level |
| Deck | 12x10 | Main |
| Dining Room | 14x10 | Main |
| Family Room | 26x14 | Lower |
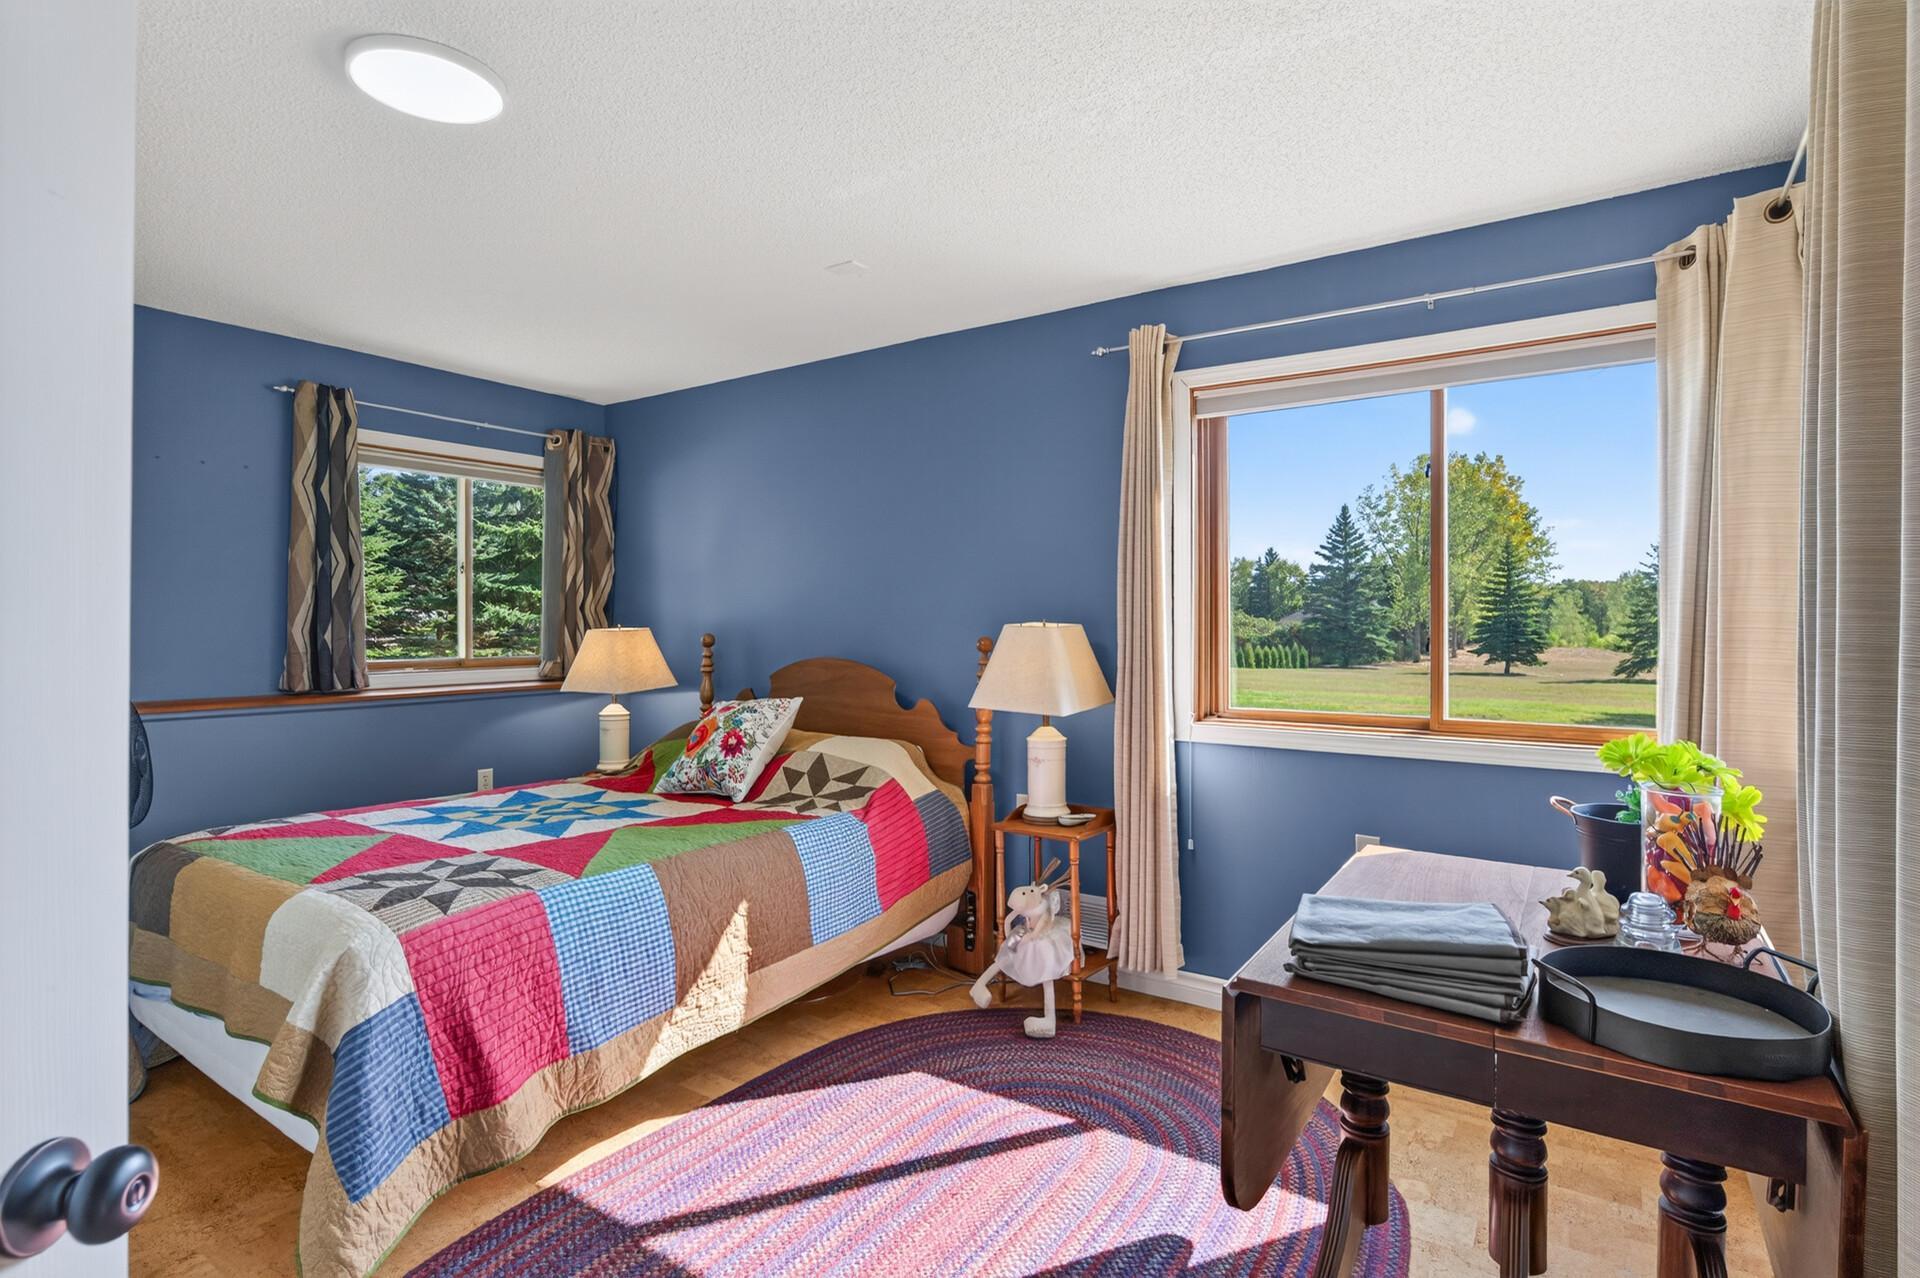
| (1st) Bedroom | 16x13 | Main |
| Four Season Porch | 10x19 | Main |
| Foyer | 10x6 | Main |
| Hobby Room | 14x8 | Lower |
| Kitchen | 13x9 | Main |
| Laundry | 6x7 | Lower |
| Living Room | 18x18 | Main |
| Patio | 32x12 | Lower |
| Porch | 27x5 | Main |
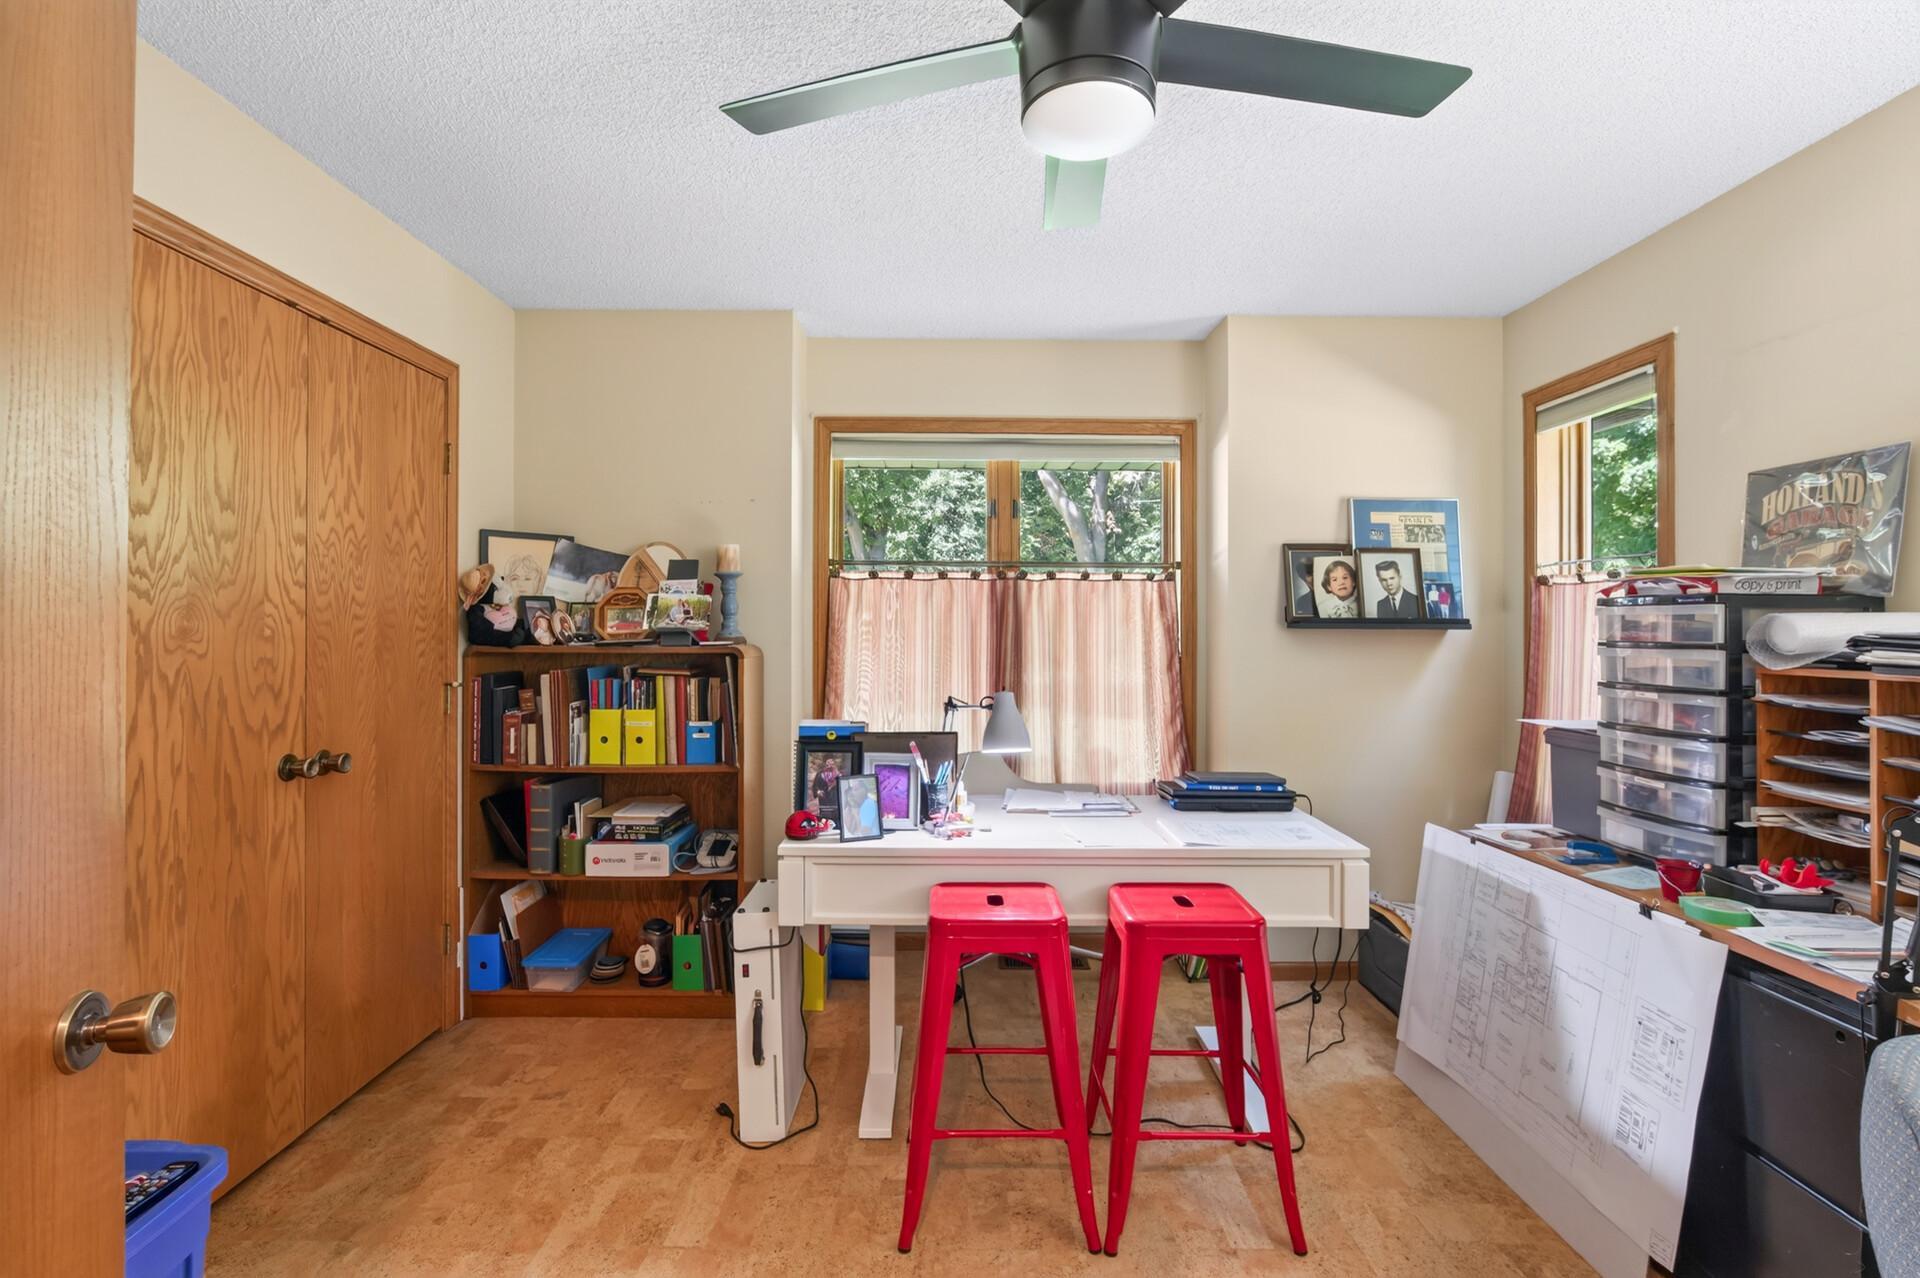
| (2nd) Bedroom | 12x11 | Main |

Listing Office: Keller Williams Classic Rlty NW
Last Updated: September - 18 - 2026
The data relating to real estate for sale on this web site comes in part from the Broker Reciprocity SM Program of the Regional Multiple Listing Service of Minnesota, Inc. The information provided is deemed reliable but not guaranteed. Properties subject to prior sale, change or withdrawal. ©2026 Regional Multiple Listing Service of Minnesota, Inc All rights reserved.