$355,000
Baldwin, WI 54002
MLS# 7097302
Status: Closed
3 beds | 3 baths | 1761 sqft
1 / 25
Property Description
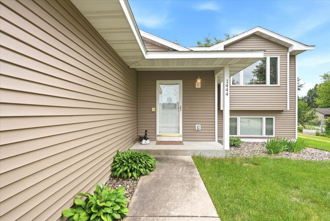
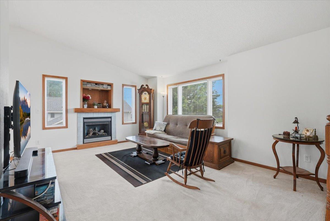
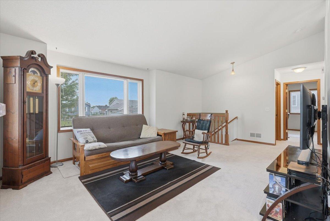
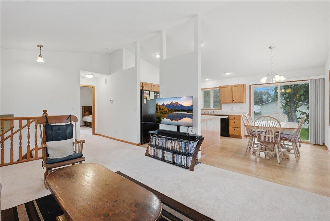
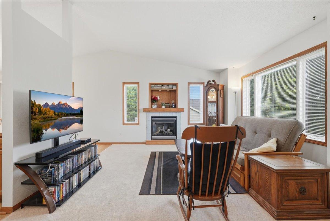
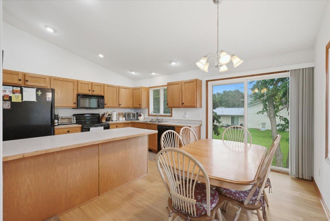
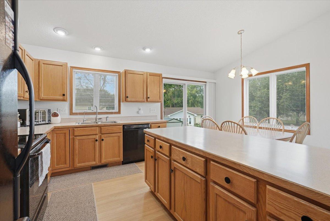
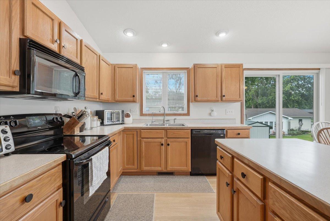
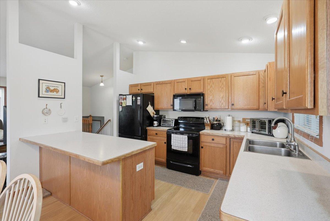
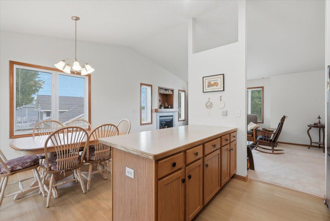
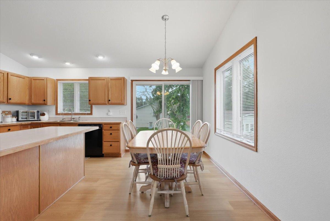
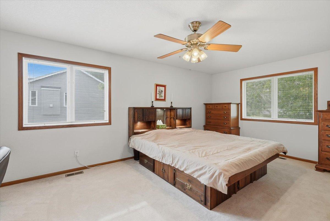
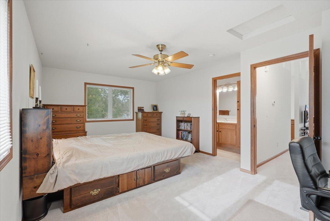
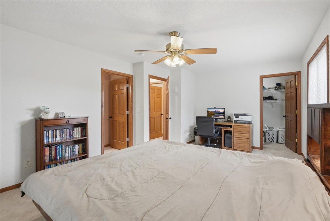
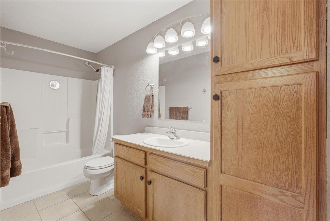
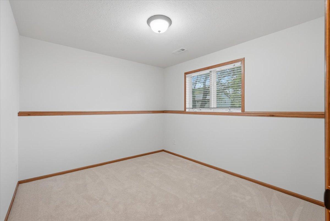
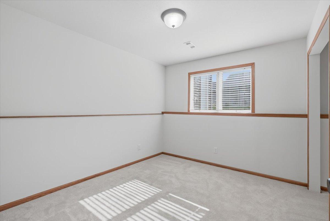
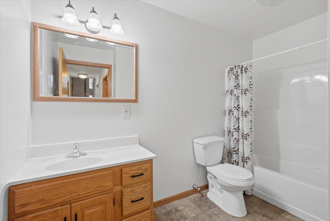
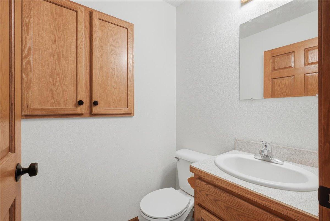
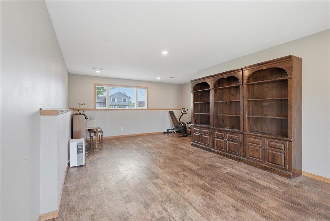
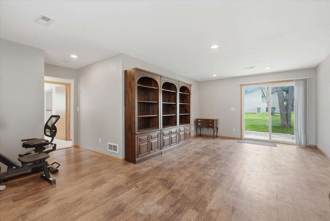
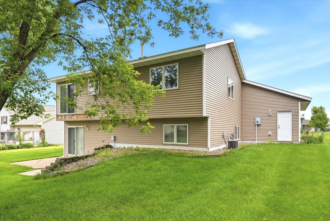
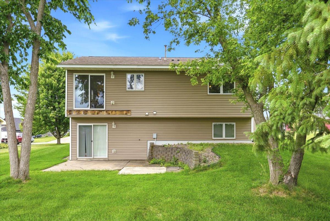
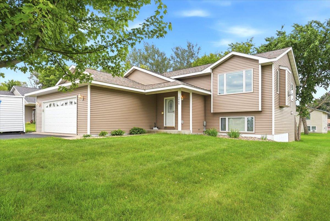
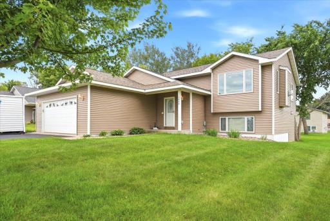
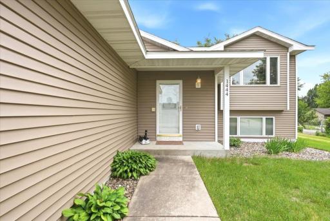
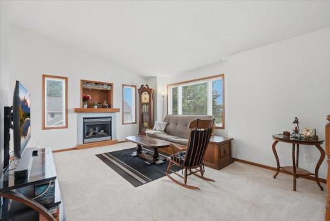
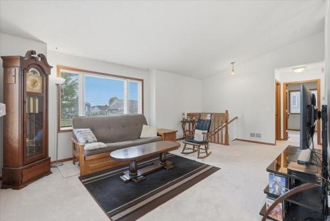

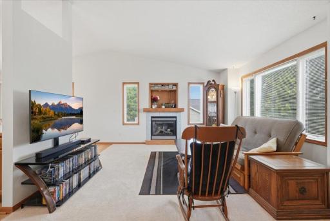
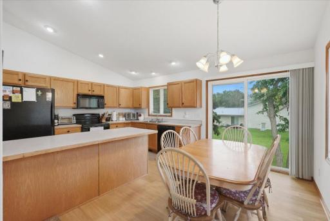
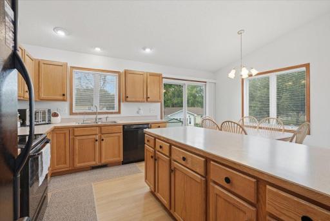
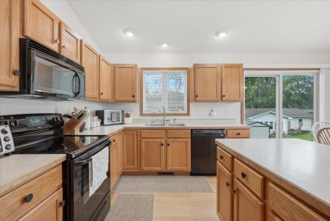
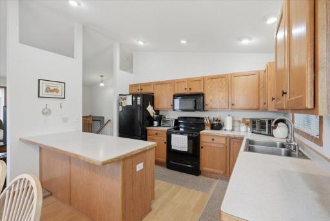
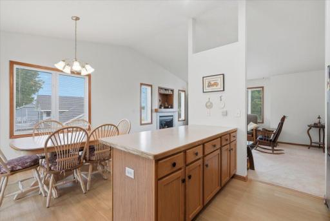
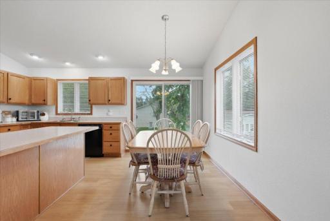
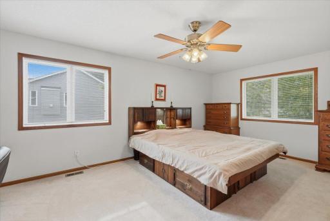
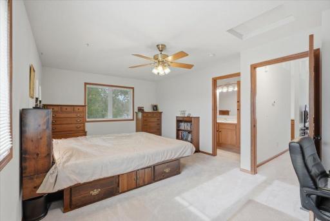
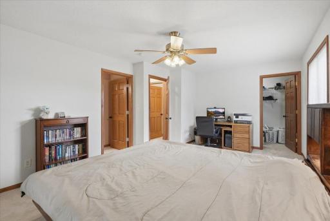
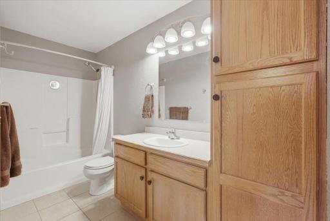
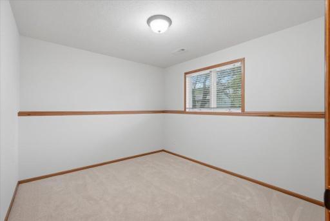
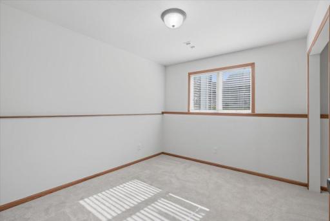
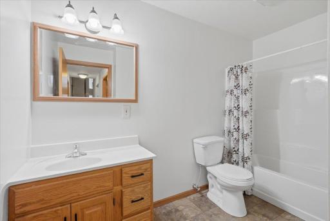
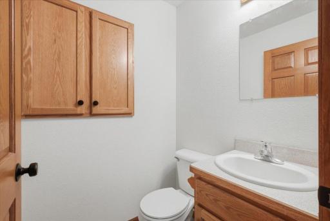
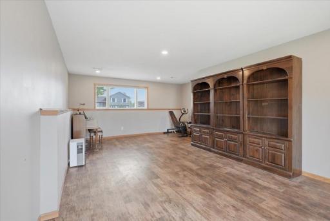
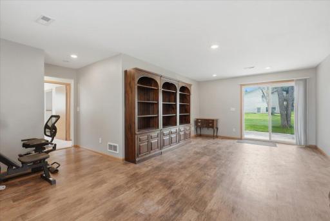
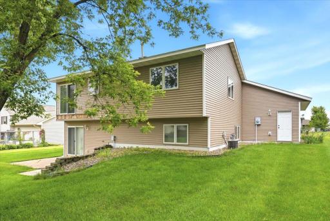
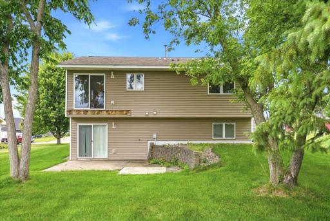
Welcome to 1444 Lokhorst St, where comfort, style, and convenience come together in this beautifully updated split-entry home. The upper level is anchored by a spacious primary suite complete with an attached full bath and walk-in closet, your own private retreat at the end of the day. The main level invites you in with a generous living room centered around a stunning fireplace, flowing seamlessly into a well-appointed kitchen featuring an island perfect for gathering, and a dining area ideal for everyday meals or entertaining guests. Head downstairs to discover even more living space, including two additional bedrooms, a full bath, a dedicated laundry and utility room, and an expansive family room that is ready to host game nights, holiday gatherings, or simply room to spread out and relax. What truly sets this home apart is the peace of mind that comes with all the recent updates: a new roof (2023), new siding (2024), new carpeting (2026), a new water heater (2024), a reverse osmosis system (2023), and fresh paint throughout. The big-ticket items have already been taken care of, so you can move right in and make it your own. Situated in the heart of the Baldwin-Woodville area, you'll enjoy easy access to local shops, dining, and services, with quick connections to I-94, Hwy 63, and Hwy 64, all just 45 minutes from the Twin Cities metro. This one checks all the boxes; come see it for yourself!
Details
Maps
Contract Information
Owner is an Agent?: No
Auction?: No
Status: Closed
Off Market Date: 2026-07-05
Contingency: None
Current Price: $355,000
Closed Date: 2026-08-17
Original List Price: 355000
Sales Close Price: 355000
ListPrice: 355000
List Date: 2026-06-24
Office/Member Info
Association: SPAAR
General Property Information
Common Wall: No
Lot Measurement: Acres
Manufactured Home?: No
Multiple PIDs?: No
New Development: No
Number of Fireplaces: 1
Waterfront YN: No
Year Built: 2005
Yearly/Seasonal: Yearly
Zoning: Residential-Single Family
Lot Dimensions: 92x120x90x120
Acres: 0.25
Bath Three Quarters: 0
Bath Half: 1
Bath Quarter: 0
Main Floor Total SqFt: 931
Above Grd Total SqFt: 931
Below Grd Total SqFt: 830
Total SqFt: 1761
Total Finished Sqft: 1761.00
FireplaceYN: Yes
Foundation Size: 931
Style: (SF) Single Family
Garage Stalls: 2
Power Company: Xcel Energy
Association Fee: 0
Assessment Pending: No
Bedrooms: 3
Baths Total: 3
Bath Full: 2
Location, Tax and Other Information
AssocFeeYN: No
Legal Description: SEC 25 T29N R17W PT SW NE PRAIRIE CREEK LOT 7
Listing City: Baldwin
Map Page: 999
Municipality: Baldwin
School District: Baldwin-Woodville Area
School District Phone: 715-684-3411
Zip Plus 4: 9334
Property ID Number: 106204707000
Tax Year: 2025
Tax Amount: 4058
In Foreclosure?: No
Potential Short Sale?: No
Lender Owned?: No
Directions & Remarks
Public Remarks: Welcome to 1444 Lokhorst St, where comfort, style, and convenience come together in this beautifully updated split-entry home. The upper level is anchored by a spacious primary suite complete with an attached full bath and walk-in closet, your own private retreat at the end of the day. The main level invites you in with a generous living room centered around a stunning fireplace, flowing seamlessly into a well-appointed kitchen featuring an island perfect for gathering, and a dining area ideal for everyday meals or entertaining guests. Head downstairs to discover even more living space, including two additional bedrooms, a full bath, a dedicated laundry and utility room, and an expansive family room that is ready to host game nights, holiday gatherings, or simply room to spread out and relax. What truly sets this home apart is the peace of mind that comes with all the recent updates: a new roof (2023), new siding (2024), new carpeting (2026), a new water heater (2024), a reverse osmosis system (2023), and fresh paint throughout. The big-ticket items have already been taken care of, so you can move right in and make it your own. Situated in the heart of the Baldwin-Woodville area, you'll enjoy easy access to local shops, dining, and services, with quick connections to I-94, Hwy 63, and Hwy 64, all just 45 minutes from the Twin Cities metro. This one checks all the boxes; come see it for yourself!
Directions: Interstate I94 to Baldwin Exit #19, North on Hwy 63, Turn left on Lokhorst St, Property on left or south side of Lokhorst
Accessible
None: 1
Air Conditioning
Central Air: 1
Appliances
Dishwasher: 1
Dryer: 1
Microwave: 1
Range: 1
Refrigerator: 1
Washer: 1
Assessments
Assessment Balance: 0
Tax With Assessments: 4058
Assumable Loan
Not Assumable: 1
Basement
Drain Tiled: 1
Egress Windows: 1
Sump Pump: 1
Bath Description
Upper Level 1/2 Bath: 1
Full Primary: 1
Full Basement: 1
Building Information
Finished SqFt Above Ground: 931
Finished SqFt Below Ground: 830
Construction Materials
Concrete: 1
Frame: 1
Construction Status
Previously Owned: 1
Dining Room Description
Kitchen/Dining Room: 1
Electric
200+ Amp Service: 1
Existing Financing
Conventional: 1
Exterior
Vinyl: 1
Fencing
None: 1
Financing Terms
VA: 1
Fireplace Characteristics
Gas Burning: 1
Foundation
Poured Concrete: 1
Fuel
Natural Gas: 1
Heating
Forced Air: 1
Insurance Fee
Insurance Fee: 0
Internet Options
Fiber Optic: 1
Laundry
Gas Dryer Hookup: 1
Laundry Room: 1
Lower Level: 1
Washer Hookup: 1
Lease Details
Land Leased: Not Applicable
Lock Box Type
Combo: 1
Lot Description
Tree Coverage - Light: 1
Underground Utilities: 1
Miscellaneous Information
DP Resource: Yes
Homestead: Yes
Ownership
Fractional Ownership: No
Parking Characteristics
Garage Dimensions: 23x23
Garage Square Feet: 529
Garage Door Opener: 1
Pool Description
None: 1
Public Survey Info
Range#: 17W
Section#: 25
Township#: 29N
Road Frontage
City Street: 1
Roof
Age 8 Years or Less: 1
Sellers Terms
Cash: 1
Conventional: 1
FHA: 1
Rural Development: 1
VA: 1
Sewer
City Sewer - In Street: 1
Stories
Bi-Level: 1
Water
City Water/Connected: 1
Location Tax and Other Information
House Number: 1444
Street Name: Lokhorst
Street Suffix: Street
Postal City: Baldwin
County: St. Croix
State: WI
Zip Code: 54002
Complex/Dev/Subdivision: Prairie Crk
Property Features
Accessible: None
Air Conditioning: Central Air
Appliances: Dishwasher; Dryer; Microwave; Range; Refrigerator; Washer
Assumable Loan: Not Assumable
Basement: Drain Tiled; Egress Windows; Sump Pump
Bath Description: Upper Level 1/2 Bath; Full Primary; Full Basement
Construction Materials: Concrete; Frame
Construction Status: Previously Owned
Dining Room Description: Kitchen/Dining Room
Electric: 200+ Amp Service
Existing Financing: Conventional
Exterior: Vinyl
Fencing: None
Financing Terms: VA
Fireplace Characteristics: Gas Burning
Foundation: Poured Concrete
Fuel: Natural Gas
Heating: Forced Air
Internet Options: Fiber Optic
Laundry: Gas Dryer Hookup; Laundry Room; Lower Level; Washer Hookup
Lock Box Type: Combo
Lot Description: Tree Coverage - Light; Underground Utilities
Parking Characteristics: Garage Door Opener
Pool Description: None
Road Frontage: City Street
Roof: Age 8 Years or Less
Sellers Terms: Cash; Conventional; FHA; Rural Development; VA
Sewer: City Sewer - In Street
Stories: Bi-Level
Water: City Water/Connected
Room Information
| Room Name | Dimensions | Level |
| Dining Room | 14x6 | Upper |
| Family Room | 20x17 | Lower |
| First (1st) Bedroom | 20x15 | Upper |
| Kitchen | 14x12 | Upper |
| Living Room | 20x17 | Upper |
| Second (2nd) Bedroom | 12x10 | Lower |
| Third (3rd) Bedroom | 12x11 | Lower |

Listing Office: RE/MAX Professionals
Last Updated: August - 17 - 2026
The data relating to real estate for sale on this web site comes in part from the Broker Reciprocity SM Program of the Regional Multiple Listing Service of Minnesota, Inc. The information provided is deemed reliable but not guaranteed. Properties subject to prior sale, change or withdrawal. ©2024 Regional Multiple Listing Service of Minnesota, Inc All rights reserved.