$1,200,000
Montgomery, MN 56069
MLS# 7132735
Status: Coming Soon
5 beds | 3 baths | 3993 sqft
1 / 68
Property Description
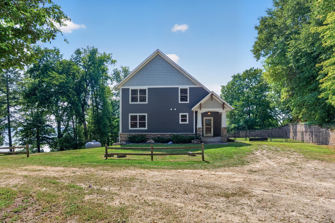
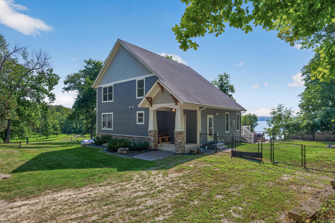
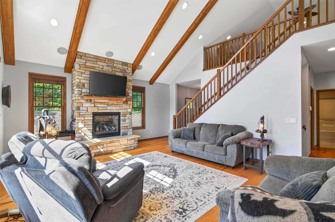
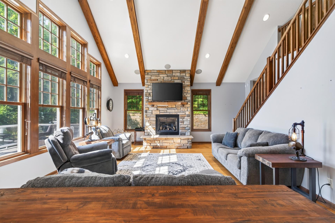
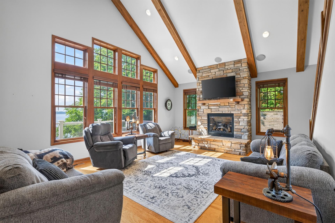
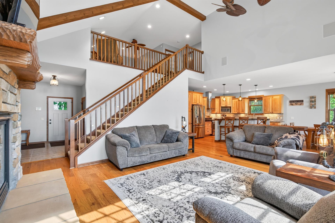
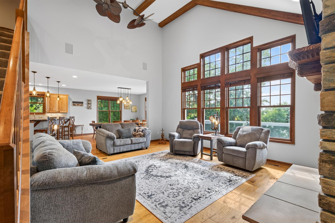
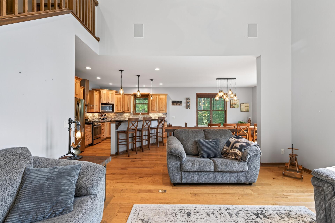
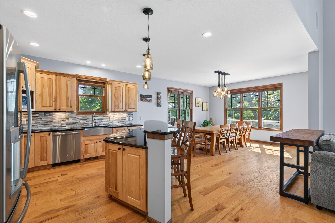
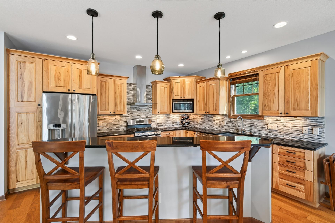
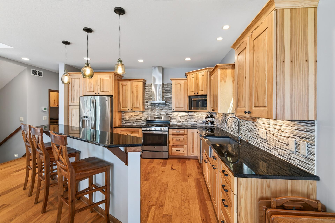
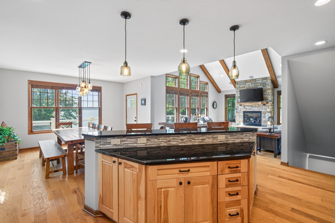
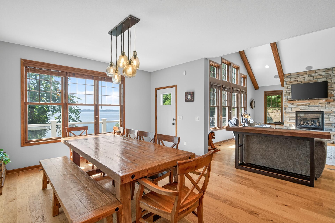
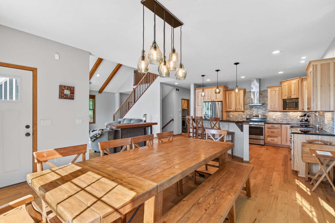
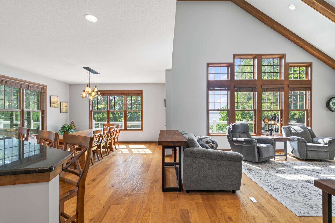
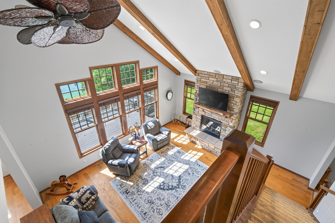
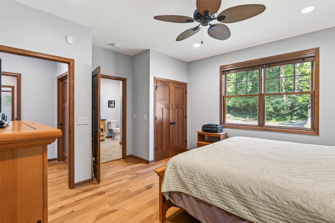
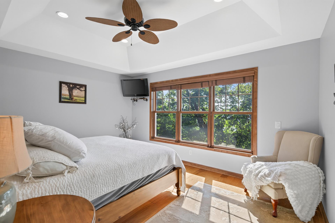
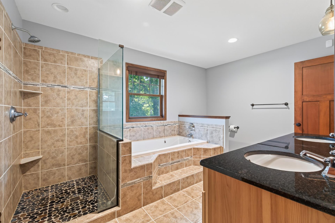
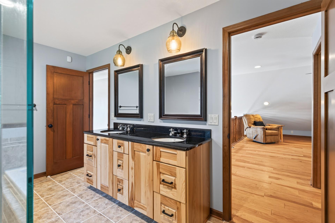
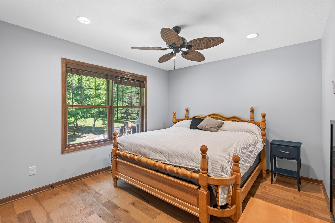
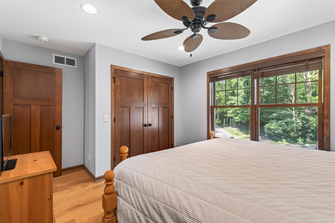
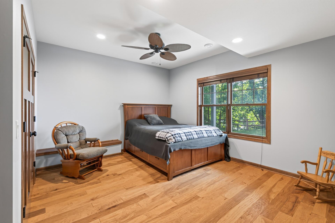
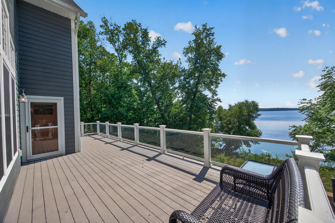
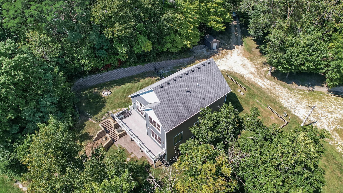
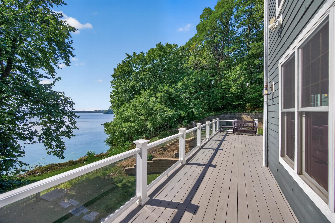
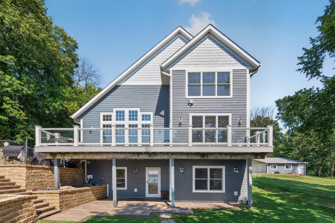
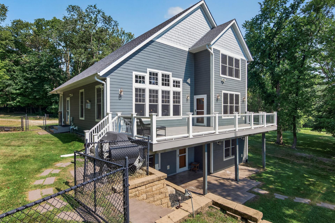
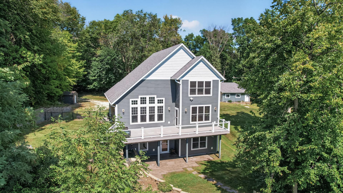
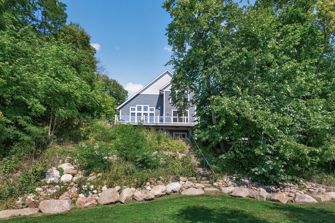
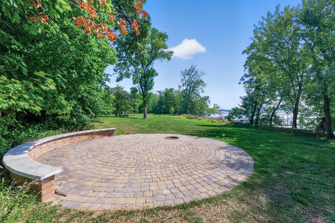
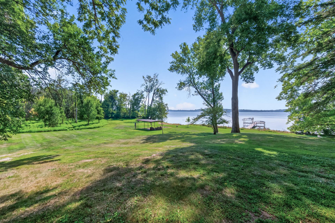
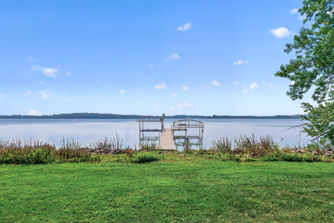
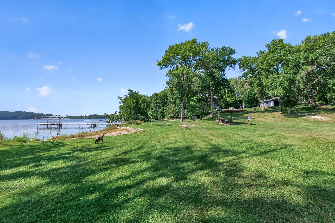
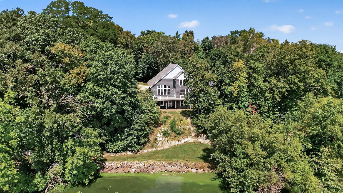
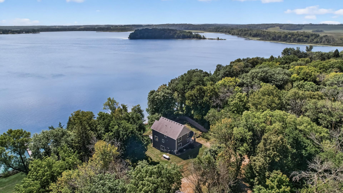
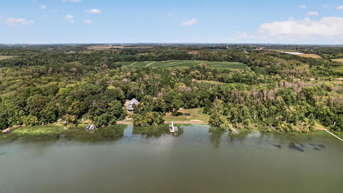
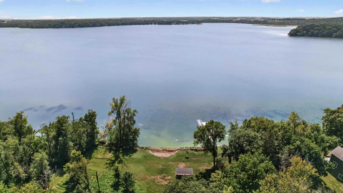
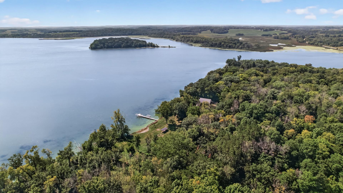
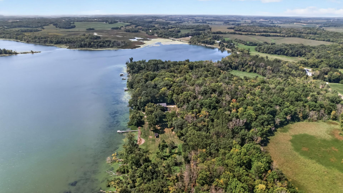
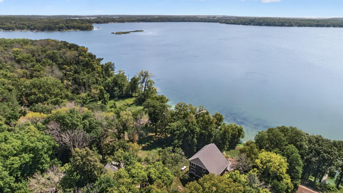
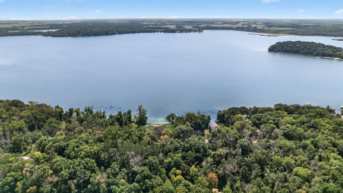
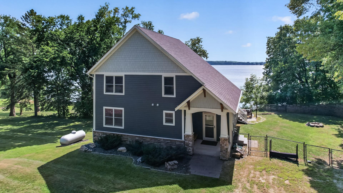
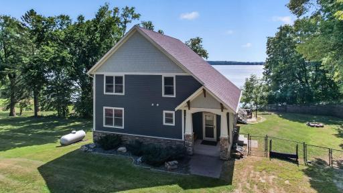
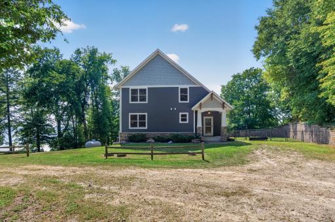
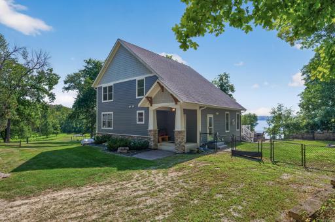
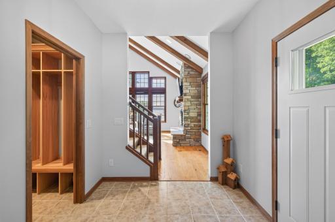
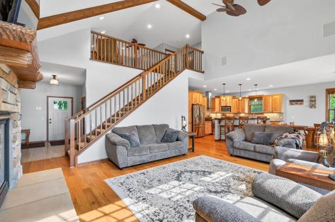
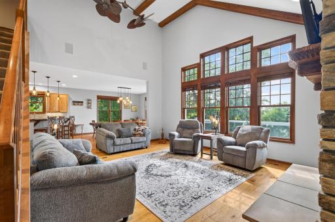
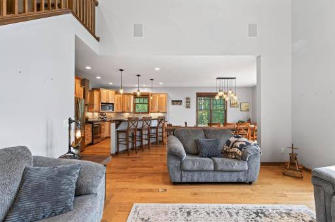
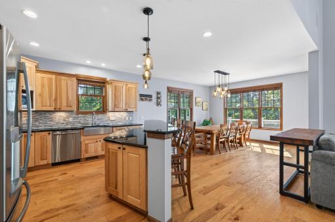
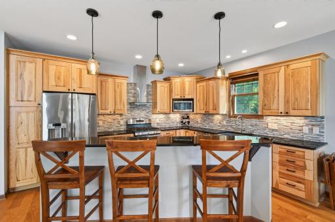
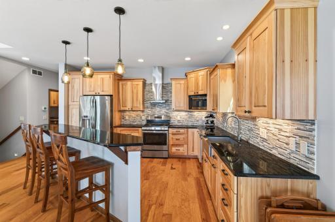
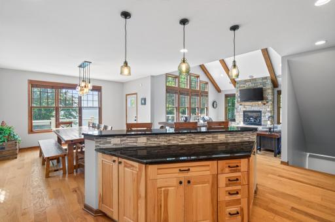
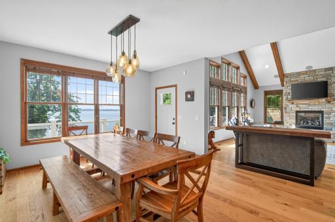
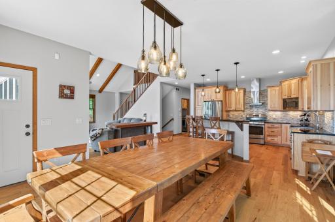
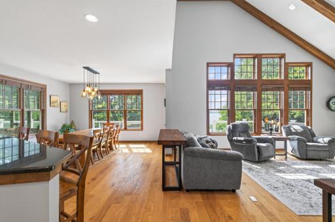
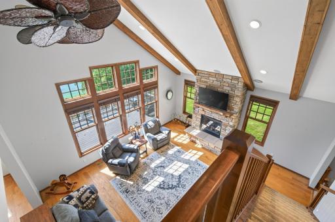
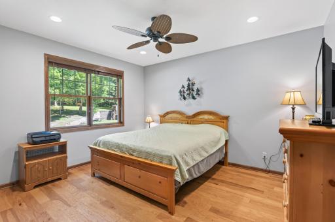
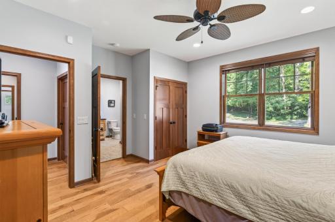
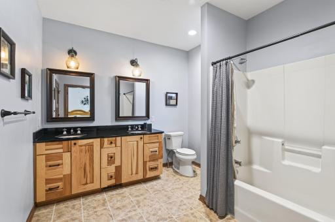
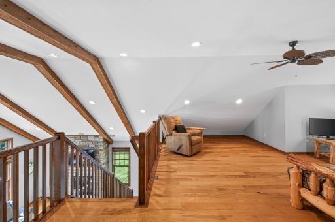
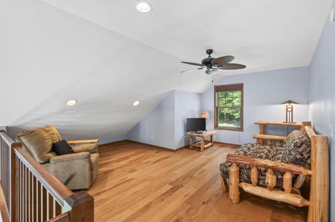
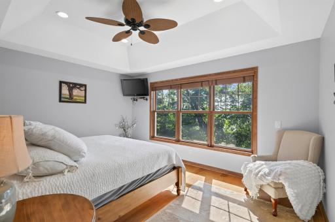
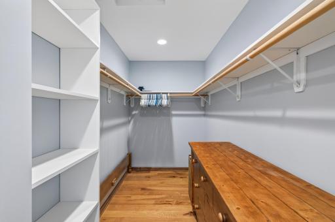
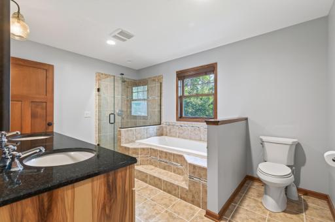
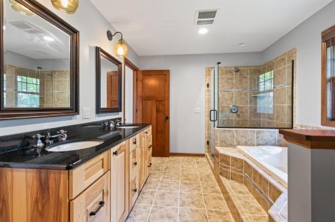
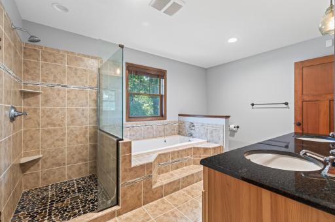
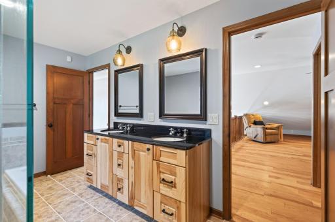
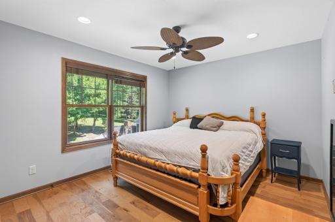
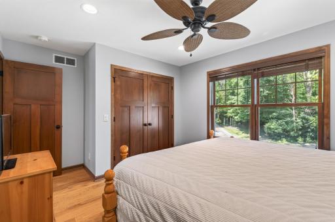
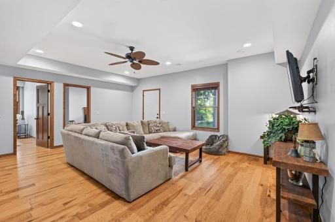
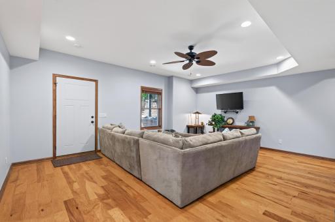
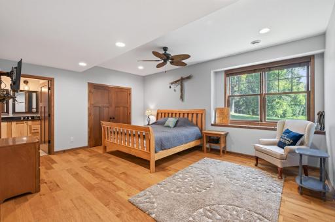
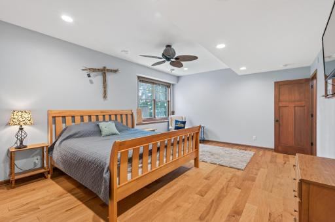
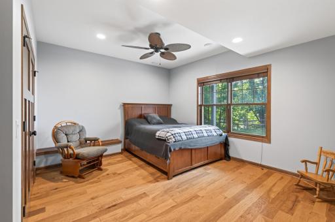
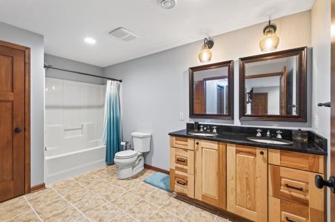
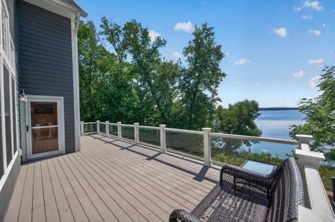
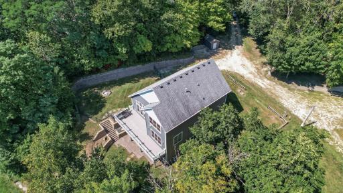
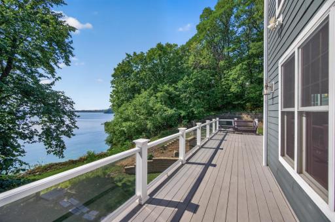
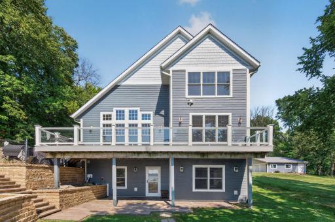
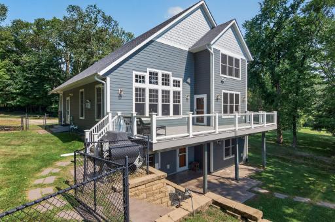
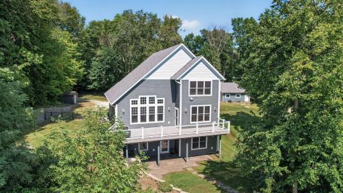
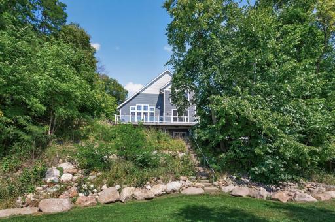
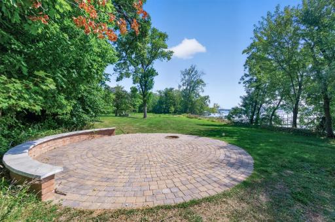
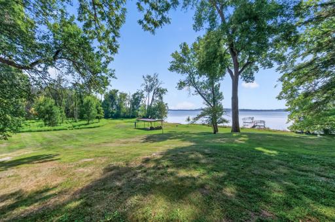
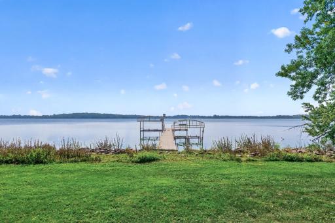
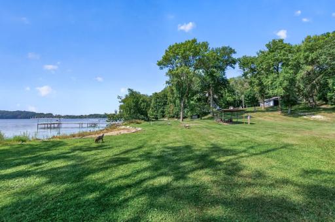
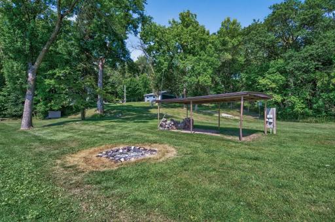
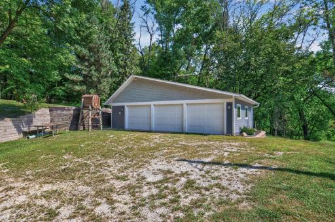
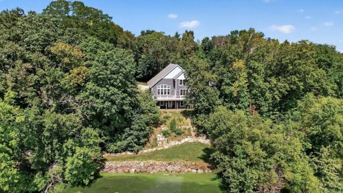
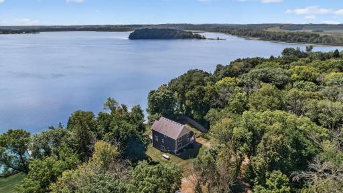
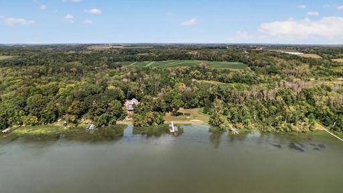
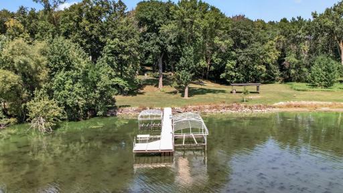
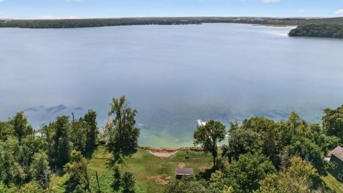
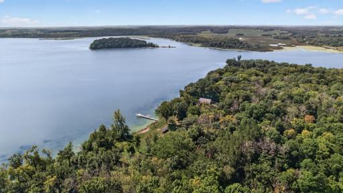
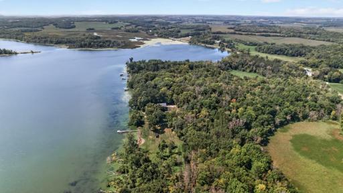
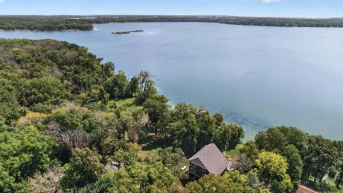
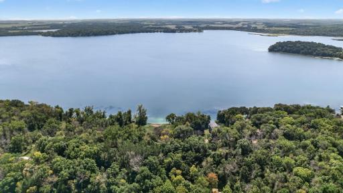
A rare opportunity on beautiful Shields Lake, with 460 feet for lakeshore, this custom-built lake home offers an exceptional combination of space, privacy and possibility. The property is comprised of three separate parcels totaling nearly four acres, giving the next owner incredible flexibility for the future—enjoy the added privacy and expansive grounds, explore potential building opportunities, or consider the possibility of selling parcels separately, subject to applicable approvals and requirements. Thoughtfully designed to embrace lake living, the home features a main-level primary suite, main-level laundry and beautiful views of Shields Lake. Upstairs, you’ll find two additional bedrooms, a full bathroom and a versatile loft area. The finished walkout lower level adds two more bedrooms, a bathroom and spacious living area with direct access to the backyard and lake. Outside, the setting is what makes this property truly special. Spend summer days fishing and boating, gather around the campfire in the evenings, or simply enjoy nearly four acres to explore, roam and unwind. A private beach area offers walk-in access to Shields Lake, and the dock is included with the sale. A detached three-car garage and additional outbuilding provide generous space for vehicles, lake toys, recreational equipment and storage. With a custom home, nearly four acres, three separate parcels and direct access to Shields Lake, this is more than a lake home. It’s an opportunity to create the property and lifestyle you’ve been looking for.
Details
Maps
Contract Information
Owner is an Agent?: No
Auction?: No
Status: Coming Soon
Contingency: None
Current Price: $1,200,000
Original List Price: 1200000
ListPrice: 1200000
List Date: 2026-08-28
Office/Member Info
Association: MAAR
General Property Information
Common Wall: No
Lot Measurement: Acres
Manufactured Home?: No
Multiple PIDs?: Yes
New Development: No
Number of Fireplaces: 1
Road Btwn WF & Home?: No
Waterfront Frontage: 460
Waterfront YN: Yes
Year Built: 2014
Yearly/Seasonal: Yearly
Zoning: Shoreline, Residential-Single Family
Lot Dimensions: Irreg
Acres: 3.93
Bath Three Quarters: 0
Bath Half: 0
Lake/Waterfront Name: Shields
Bath Quarter: 0
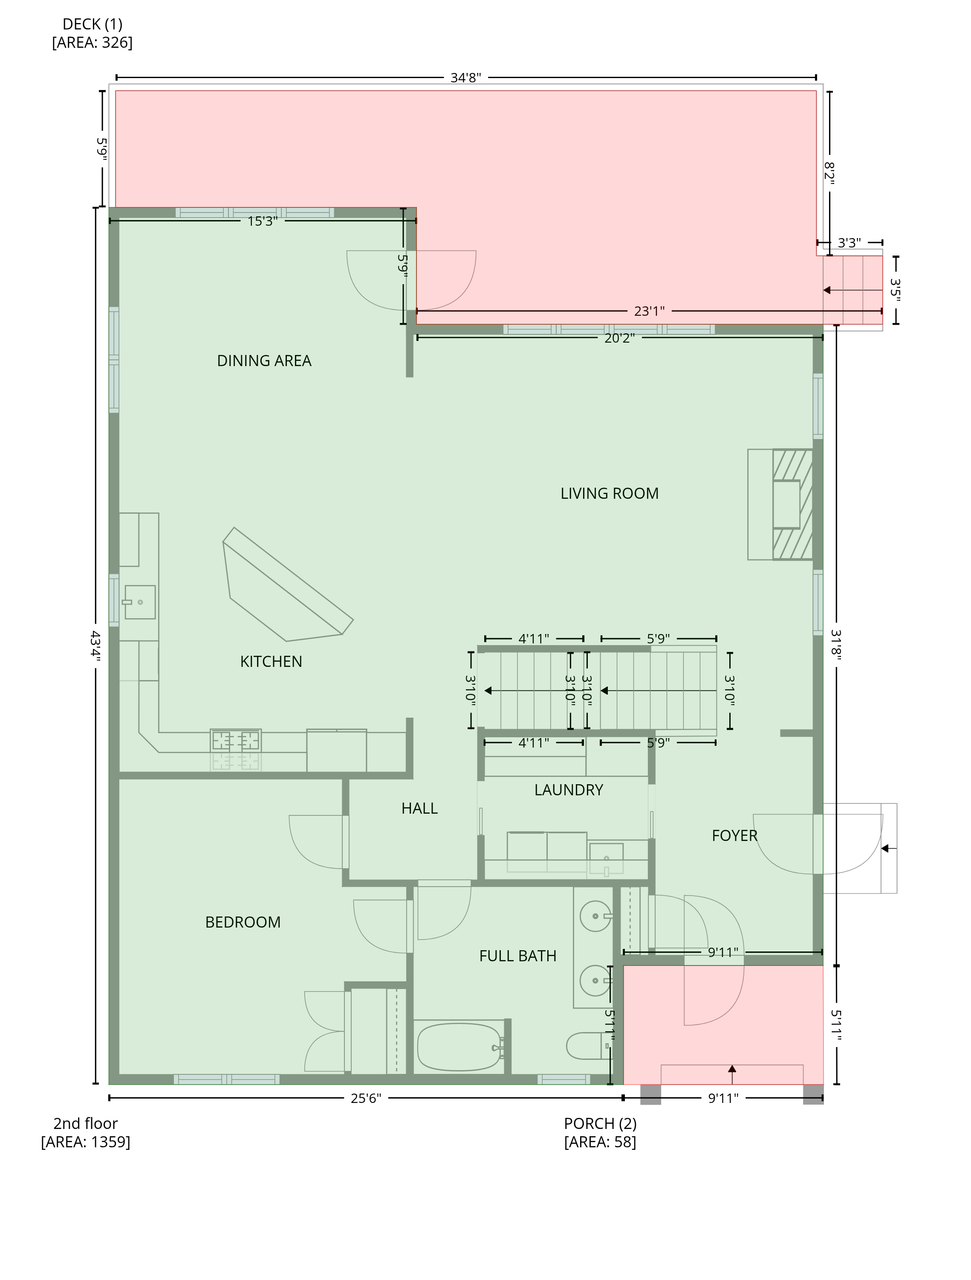
Main Floor Total SqFt: 1359
Above Grd Total SqFt: 2321
Below Grd Total SqFt: 1672
Total SqFt: 3993
Total Finished Sqft: 3511.00
FireplaceYN: Yes
Foundation Size: 1672
Style: (SF) Single Family
Garage Stalls: 5
Association Fee: 0
Assessment Pending: No
Bedrooms: 5
Baths Total: 3
Bath Full: 3
Location, Tax and Other Information
AssocFeeYN: No
Legal Description: PART GOV L2 E120FT W435FT KLEMER TRACT BAP 200FT S & 500FT W E4 COR TH SW593FT TH SE TO SHORE SHIELDS LAKE TH ELY ALG SHORE 600FT TH NW TO POB
Listing City: Montgomery
Map Page: 999
Municipality: Montgomery
School District: Tri-City United
School District Phone: 507-364-8100
DNR Lake ID#: 66005500
DNR Lake Classification: General Development
Zip Plus 4: 2619
Property ID Number: 0534400007
Tax Year: 2026
Tax Amount: 6791
In Foreclosure?: No
Potential Short Sale?: No
Lender Owned?: No
Directions & Remarks
Public Remarks: A rare opportunity on beautiful Shields Lake, with 460 feet for lakeshore, this custom-built lake home offers an exceptional combination of space, privacy and possibility. The property is comprised of three separate parcels totaling nearly four acres, giving the next owner incredible flexibility for the future—enjoy the added privacy and expansive grounds, explore potential building opportunities, or consider the possibility of selling parcels separately, subject to applicable approvals and requirements.
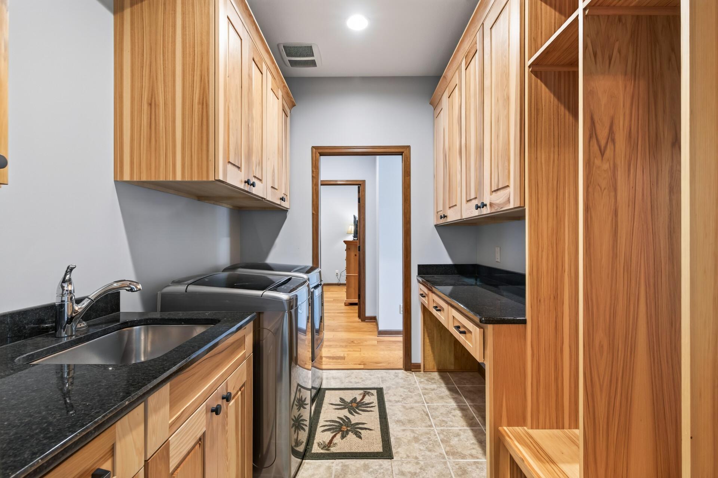
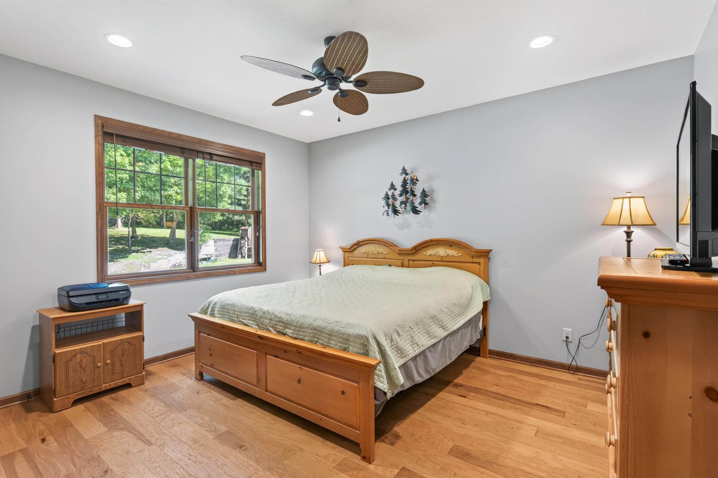
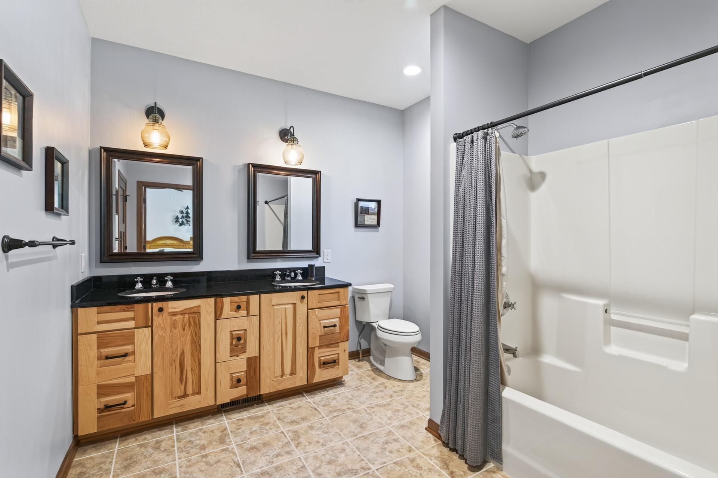
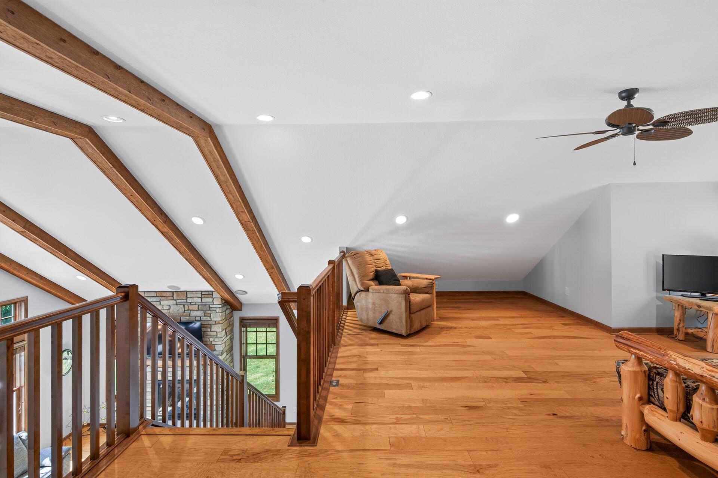
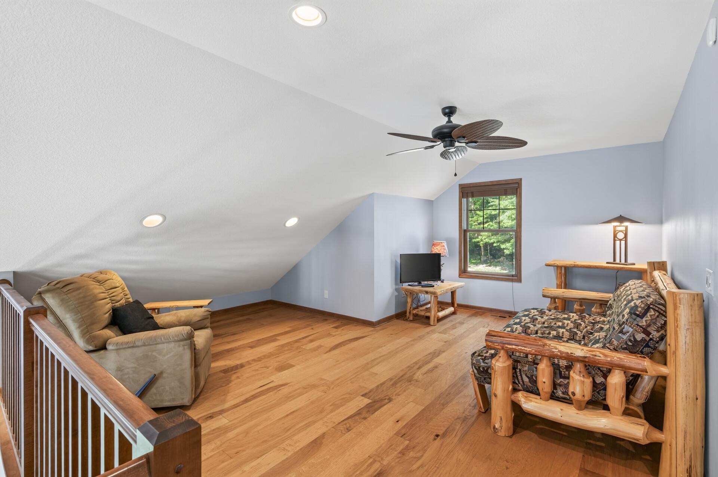
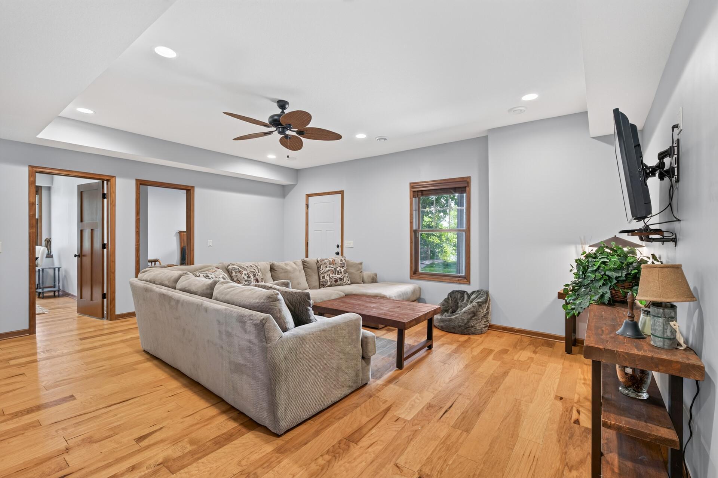
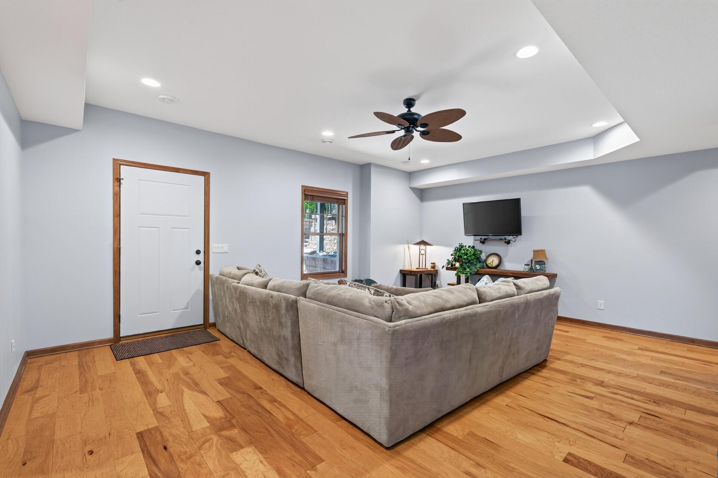
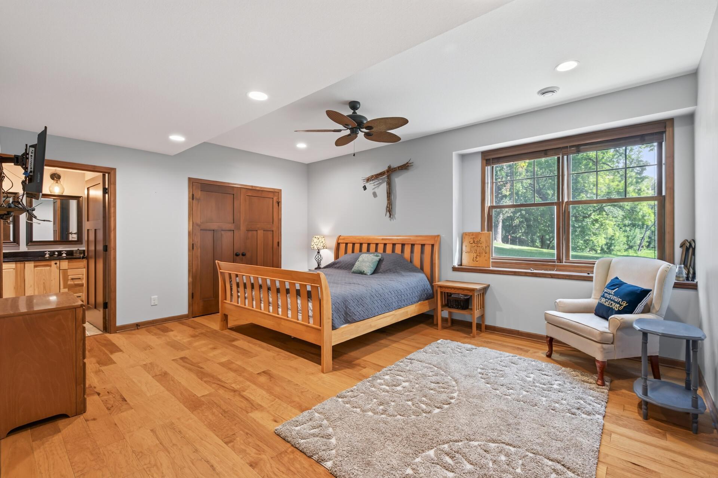
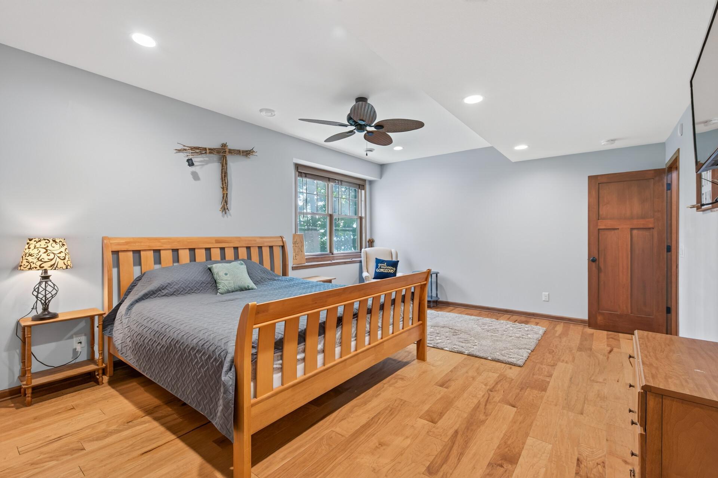
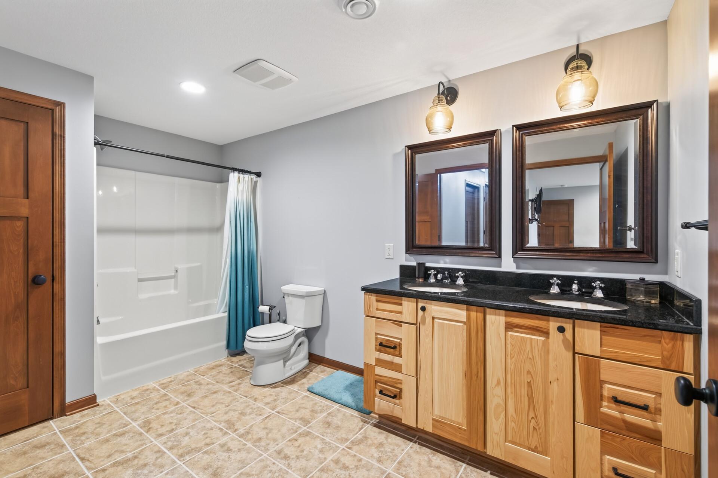
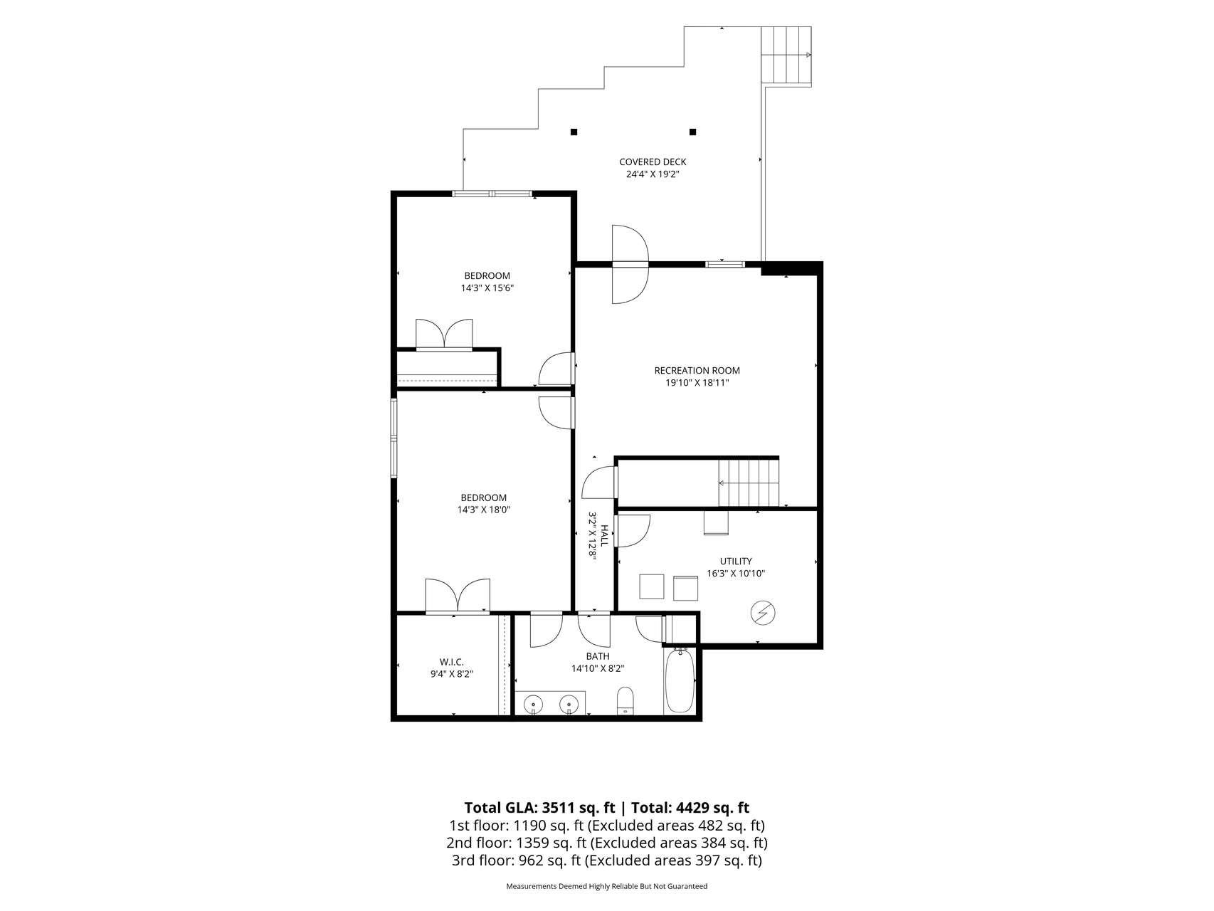
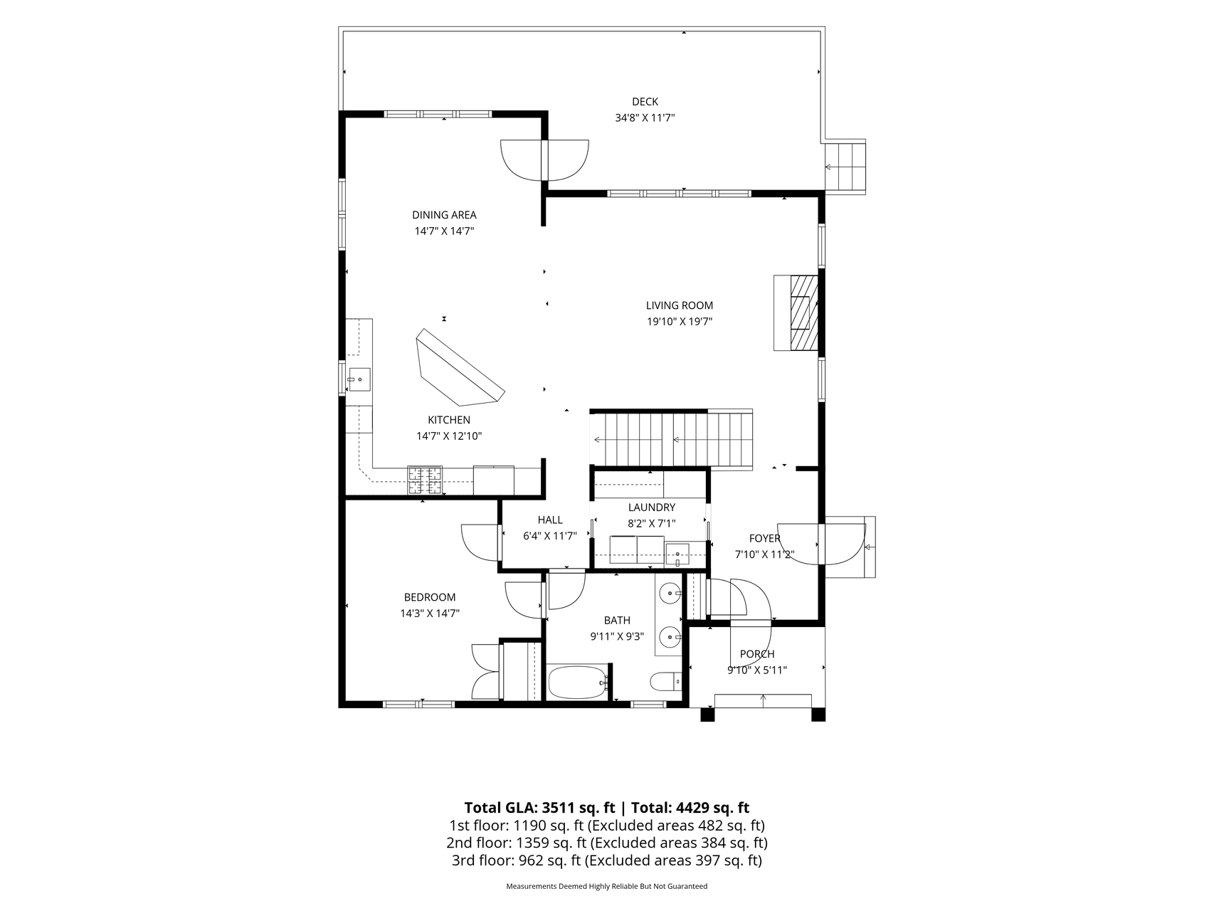
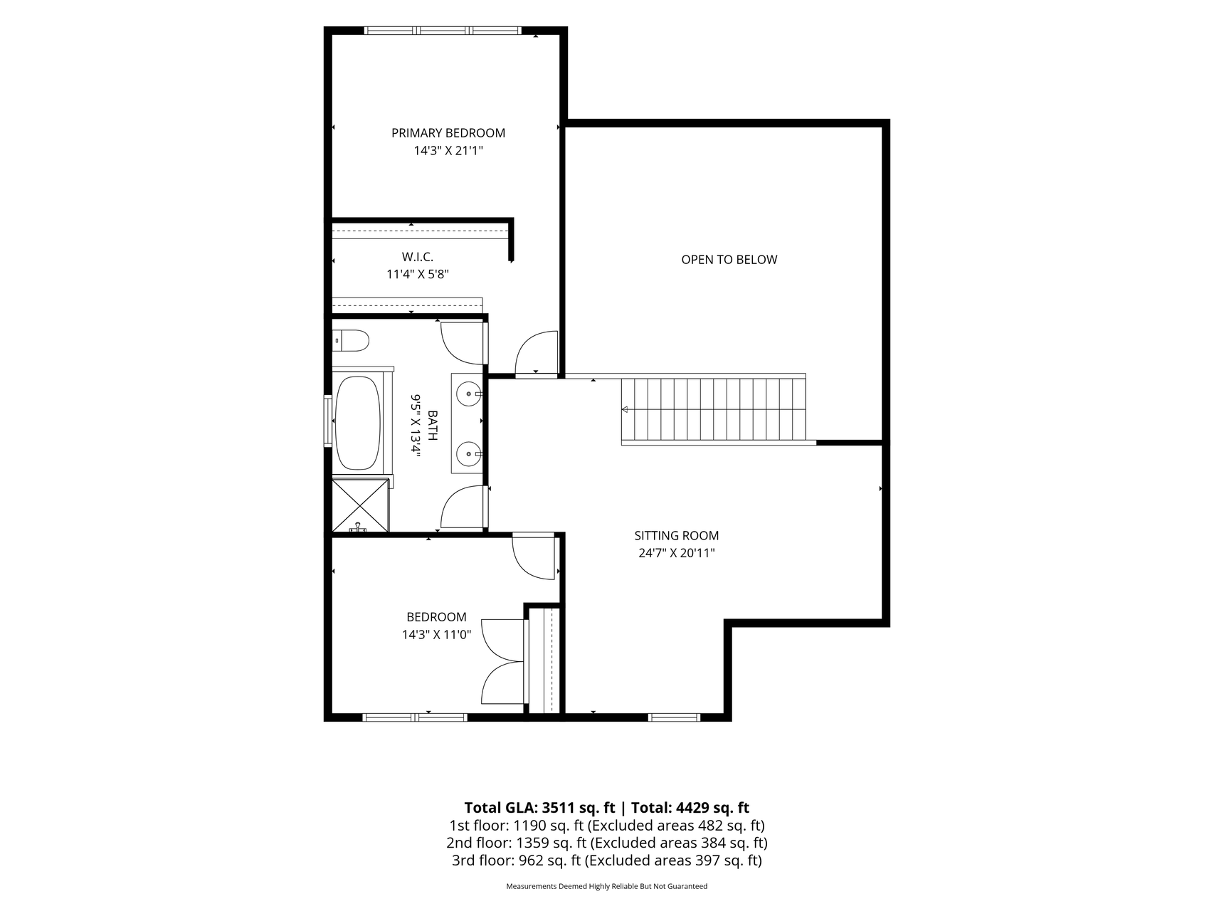
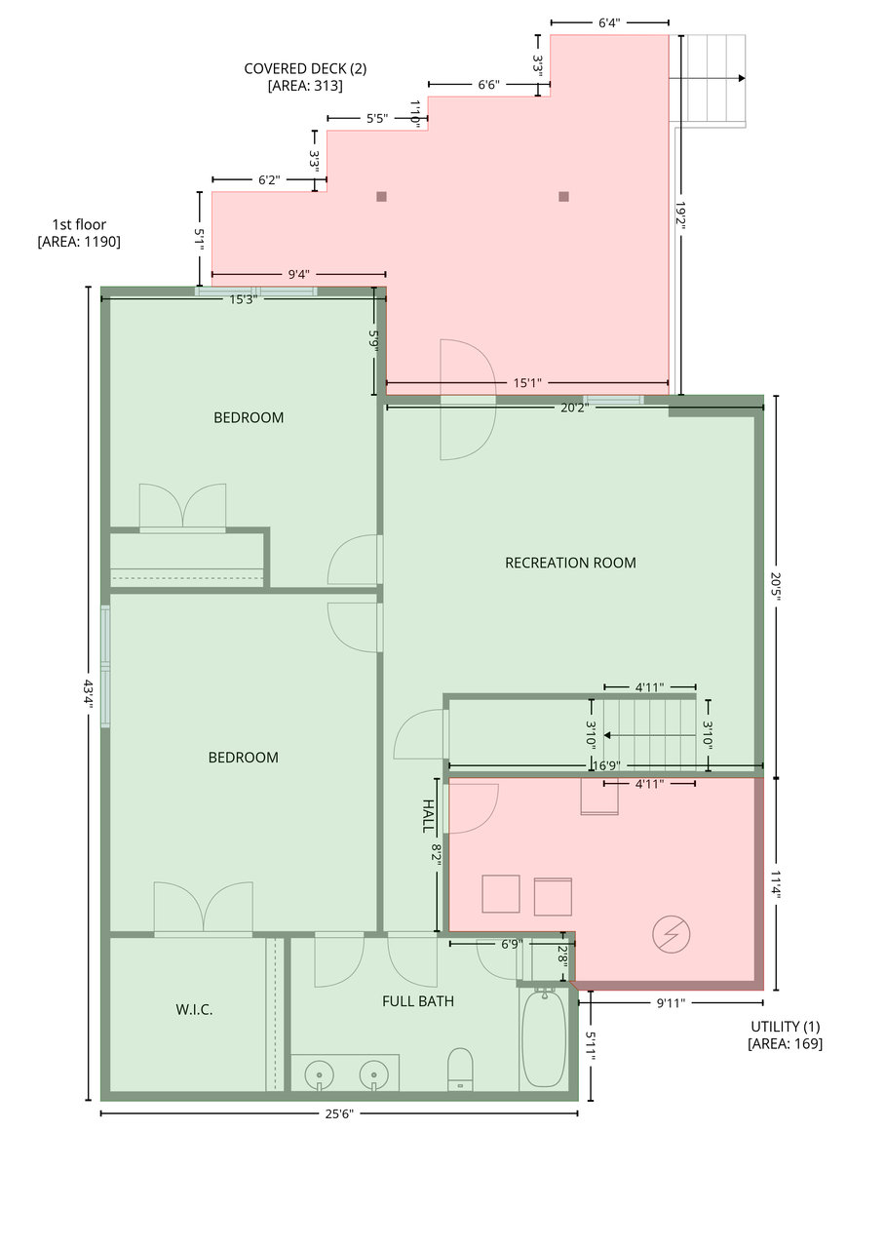
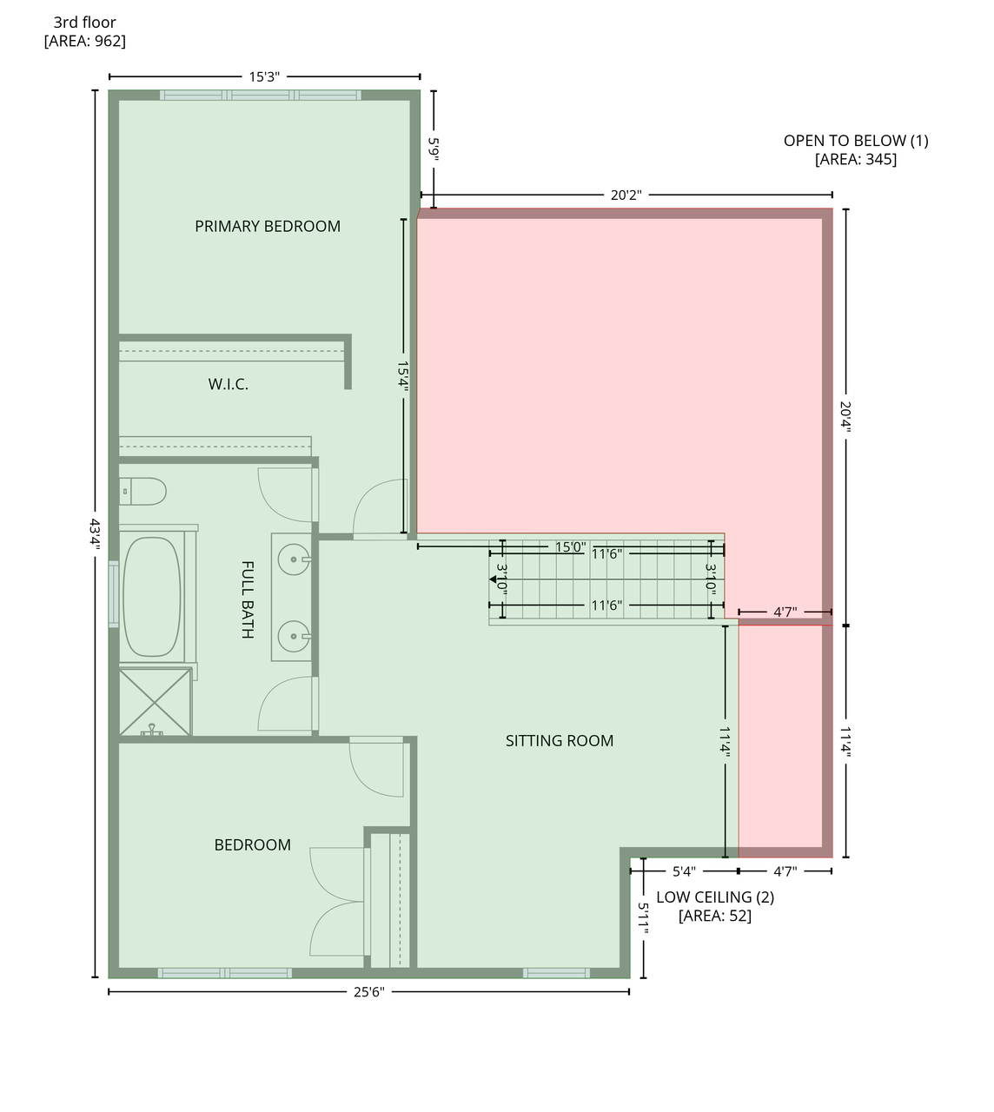
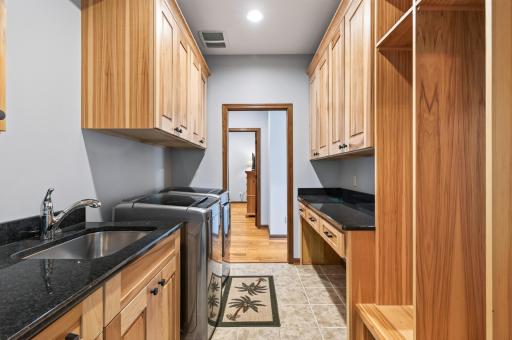
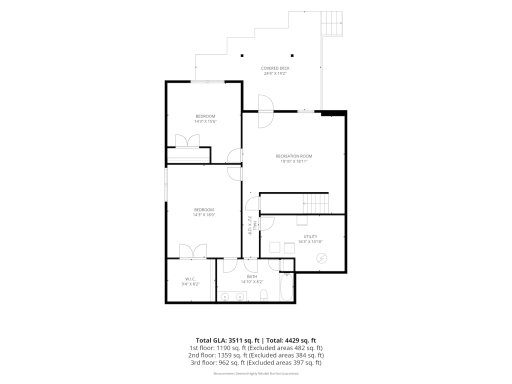
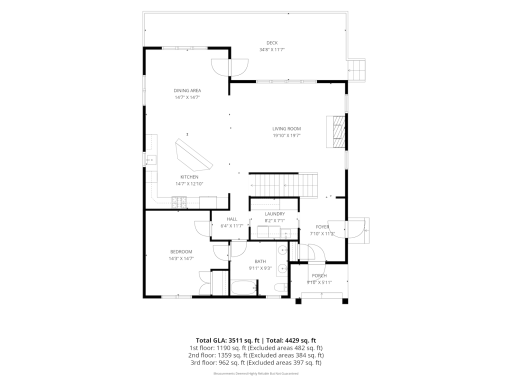
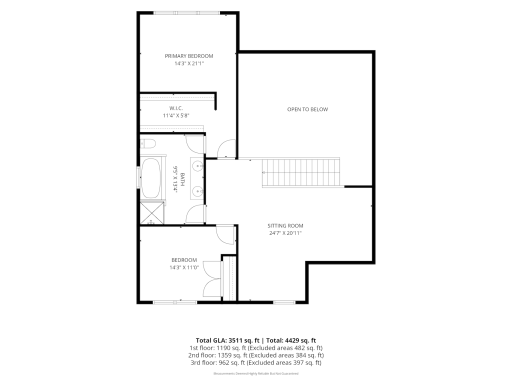
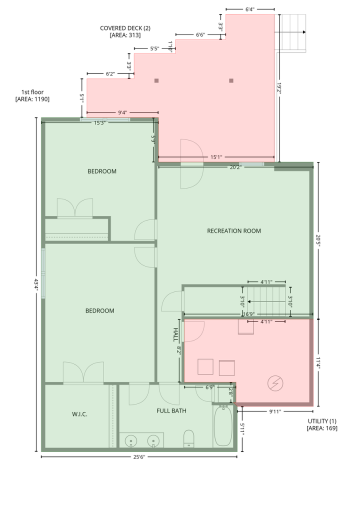
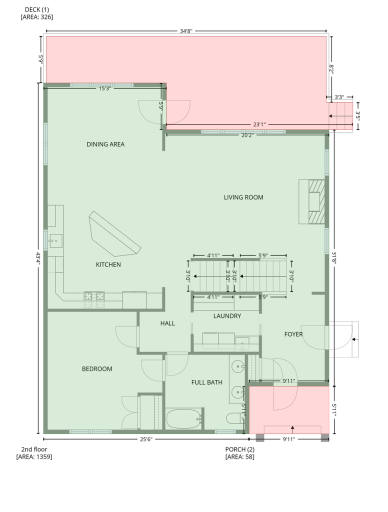
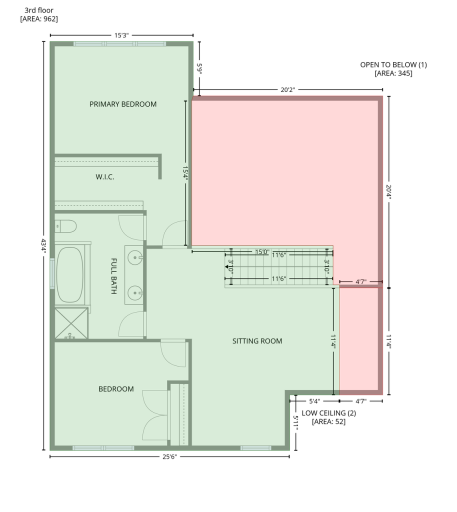
Thoughtfully designed to embrace lake living, the home features a main-level primary suite, main-level laundry and beautiful views of Shields Lake. Upstairs, you’ll find two additional bedrooms, a full bathroom and a versatile loft area. The finished walkout lower level adds two more bedrooms, a bathroom and spacious living area with direct access to the backyard and lake.
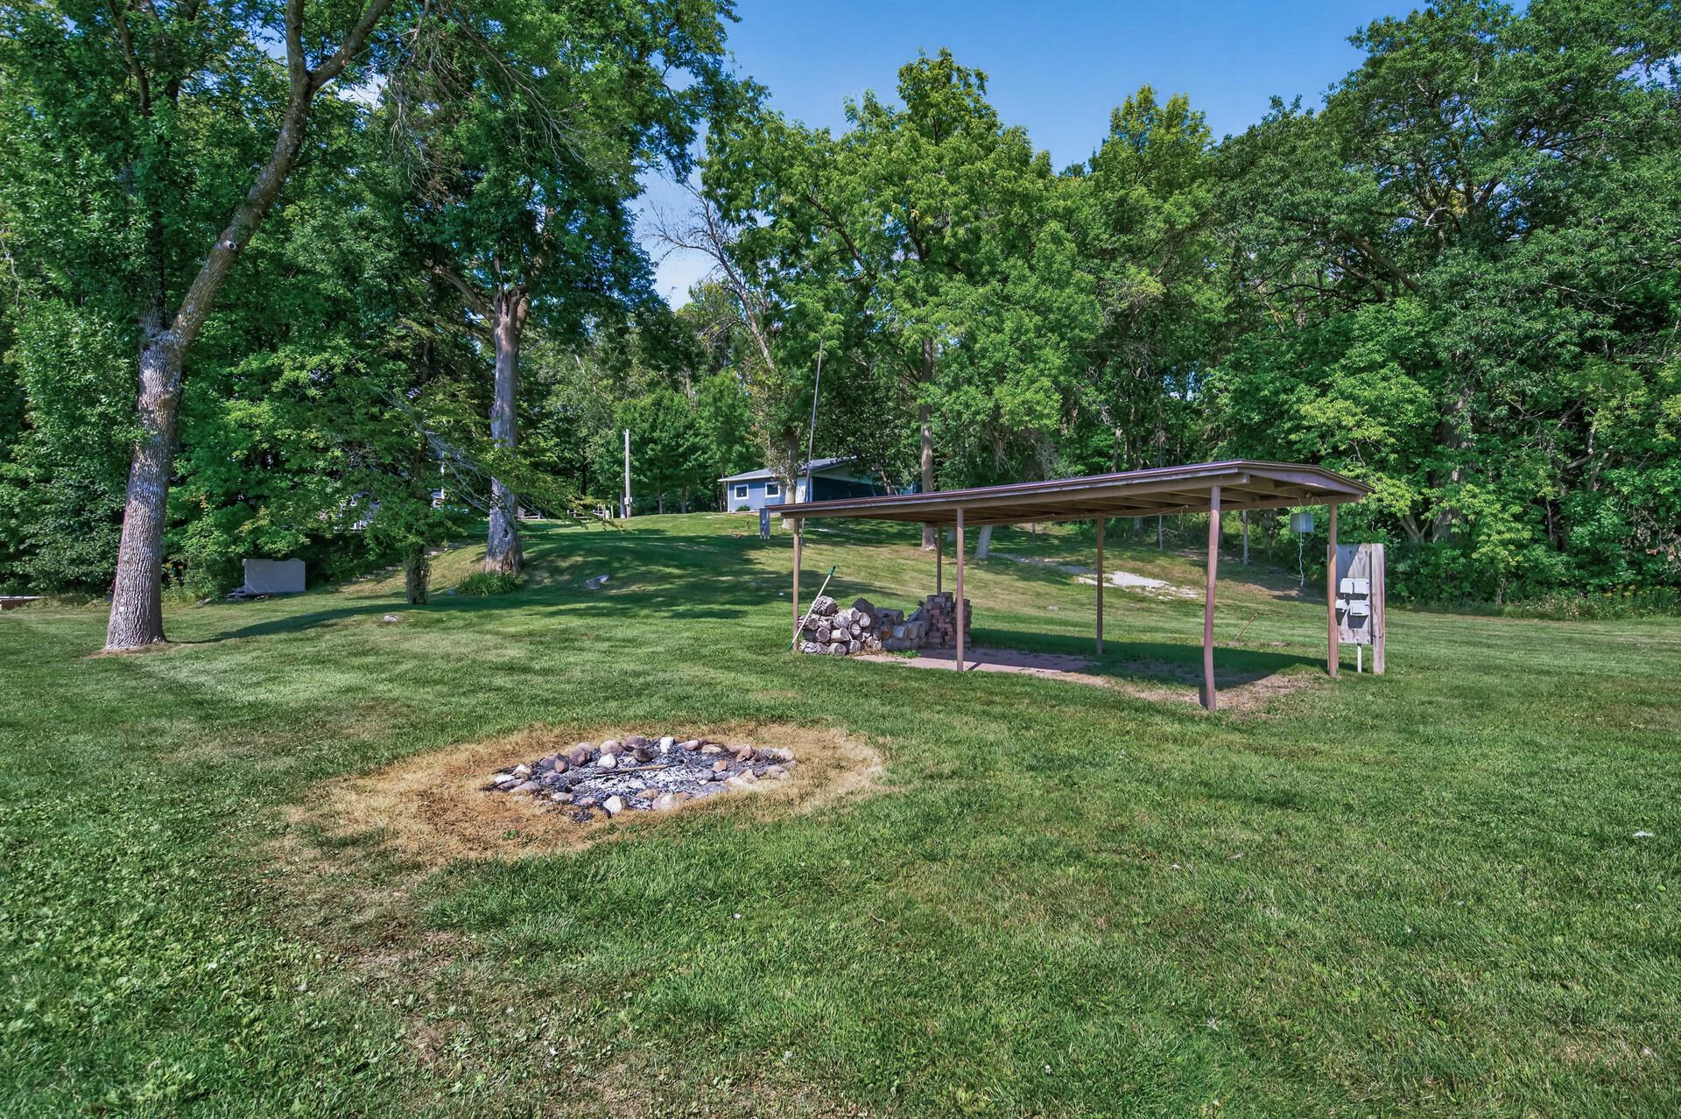
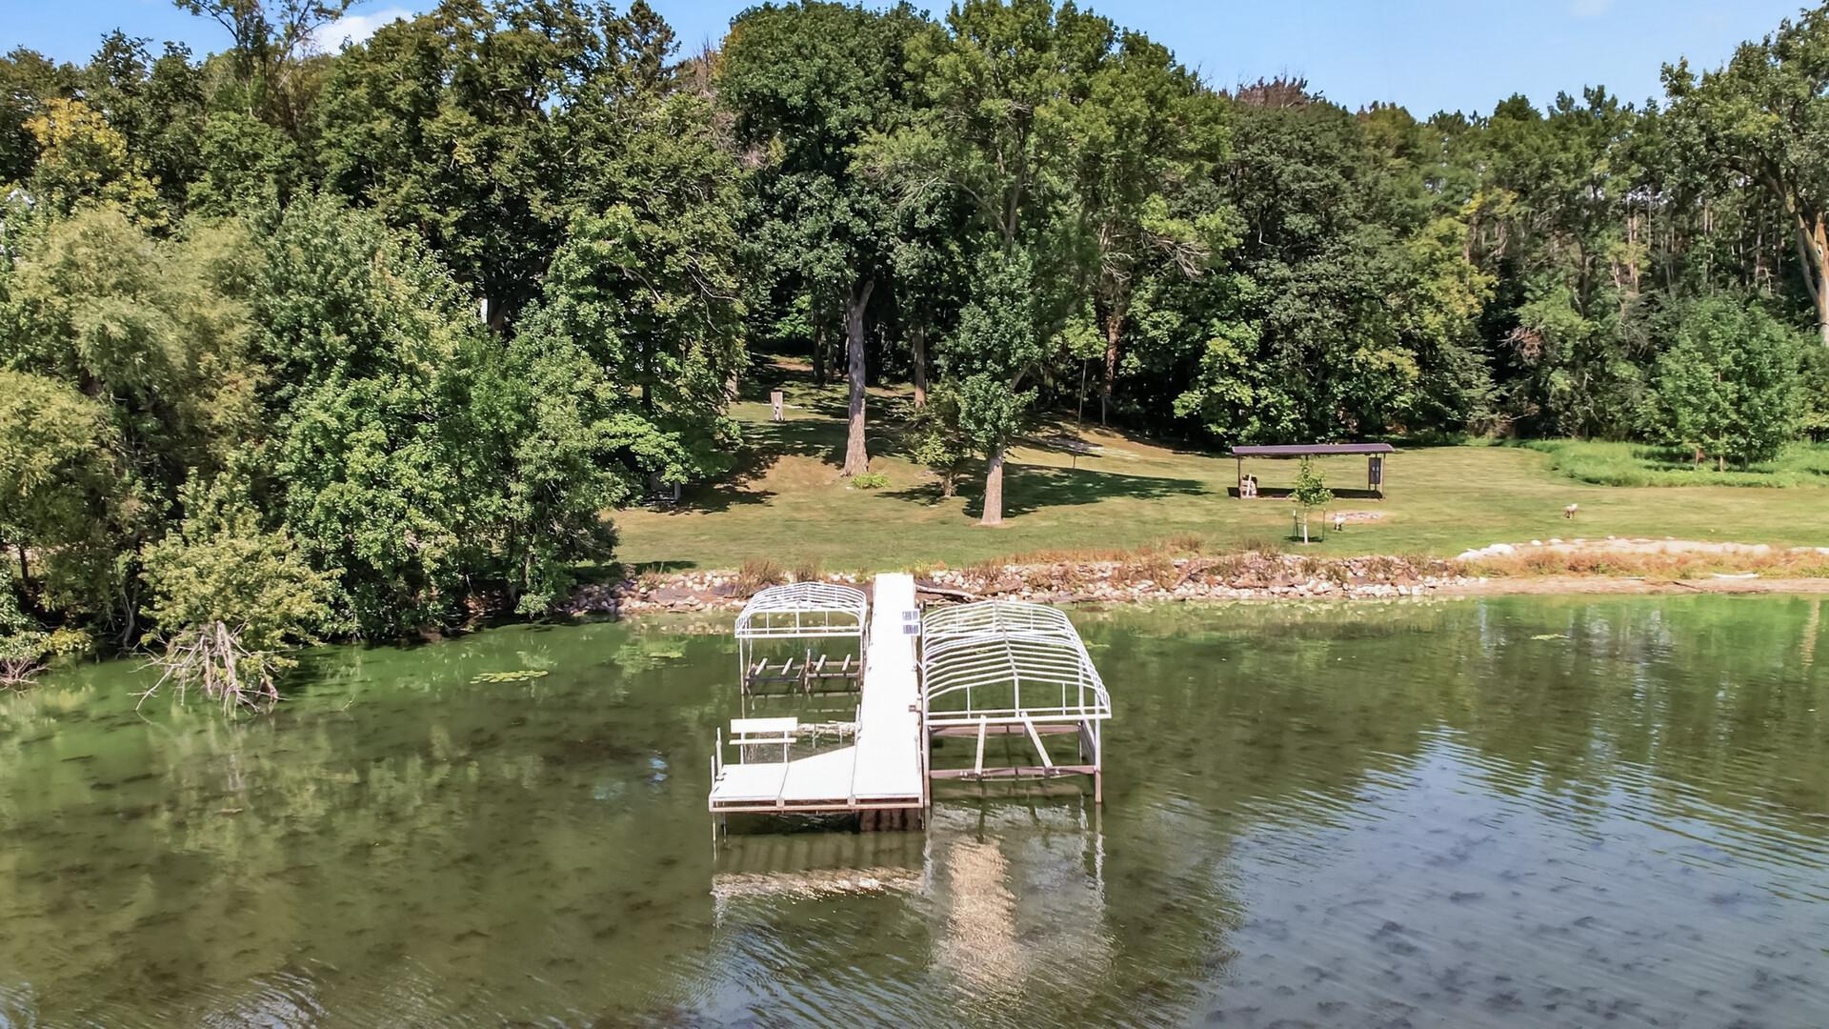
Outside, the setting is what makes this property truly special. Spend summer days fishing and boating, gather around the campfire in the evenings, or simply enjoy nearly four acres to explore, roam and unwind. A private beach area offers walk-in access to Shields Lake, and the dock is included with the sale.
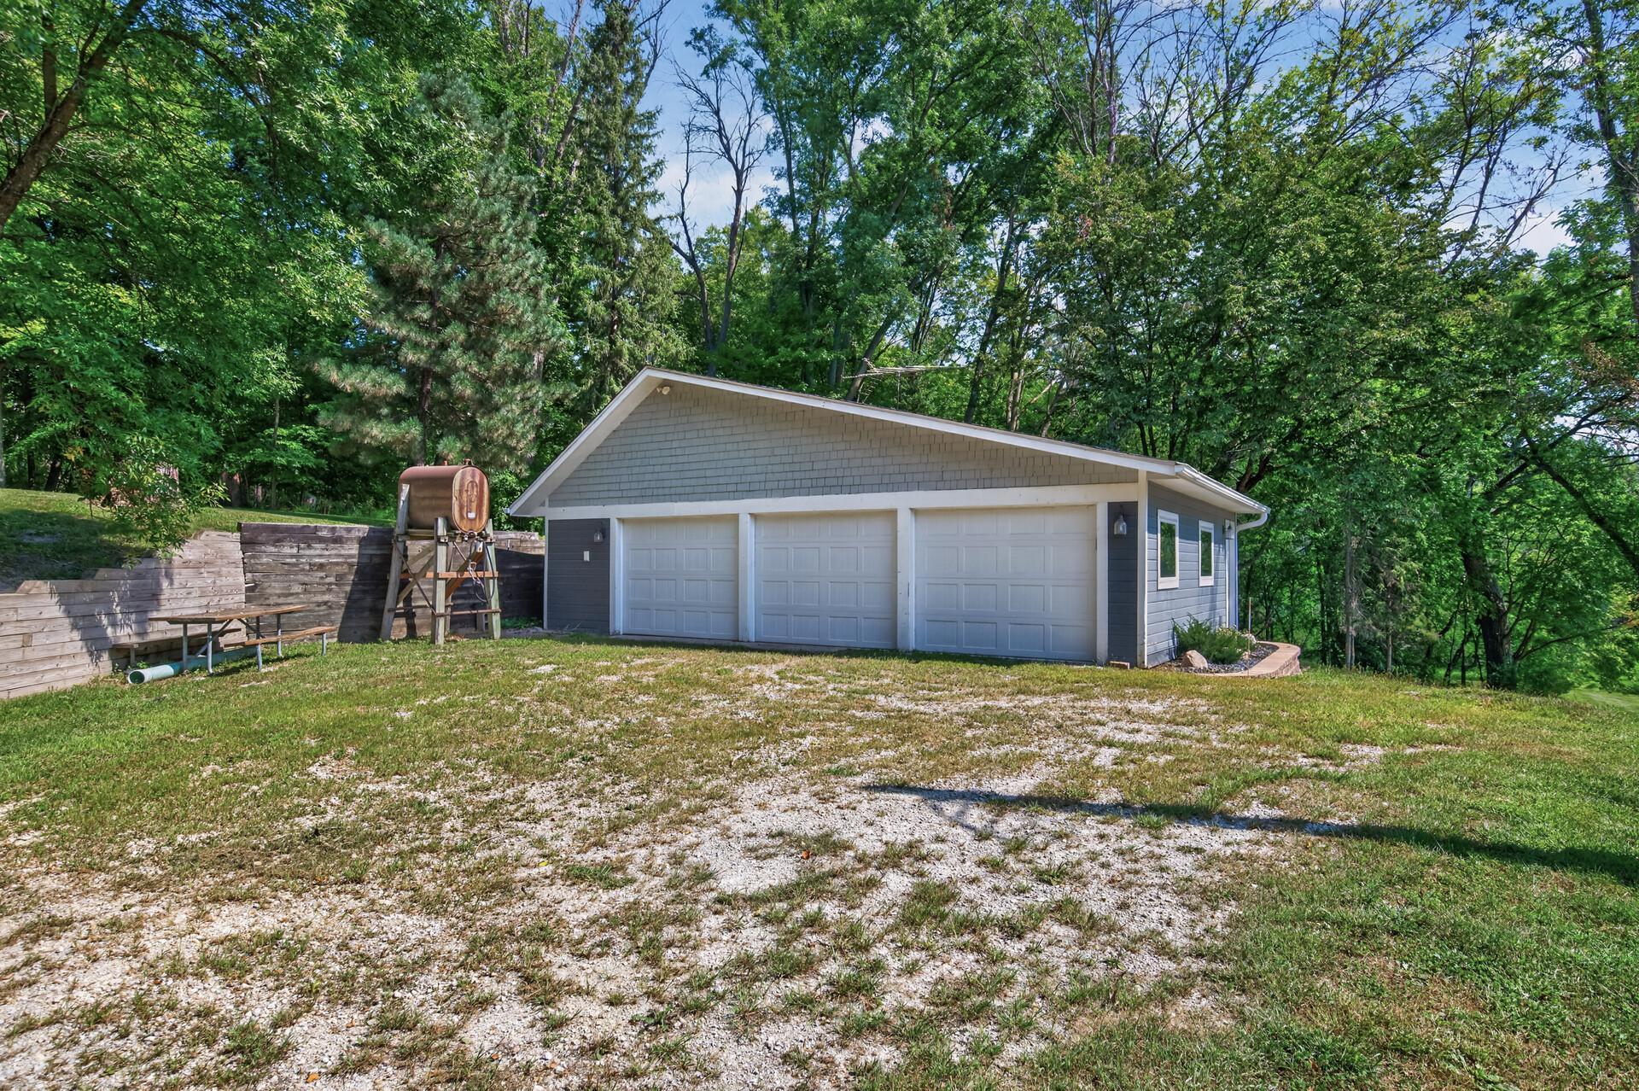
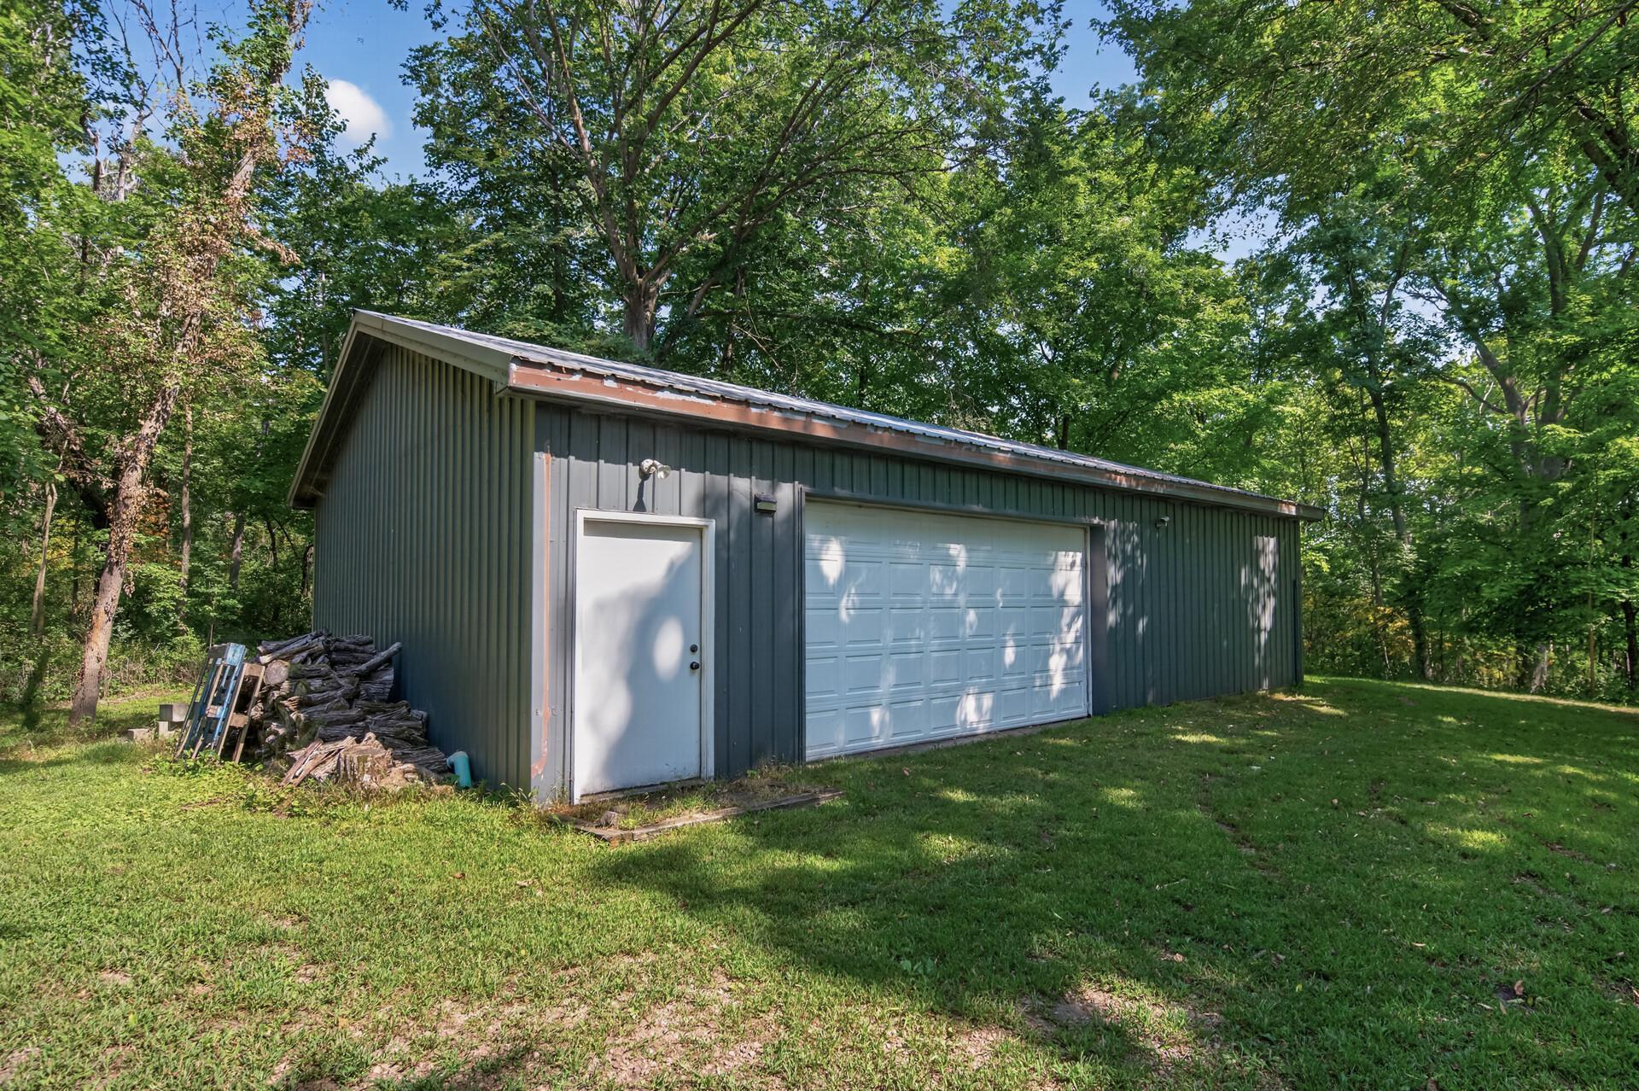
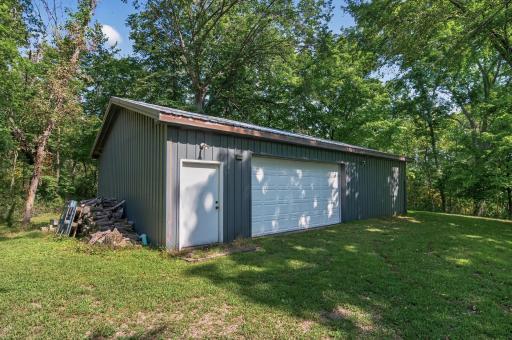
A detached three-car garage and additional outbuilding provide generous space for vehicles, lake toys, recreational equipment and storage.
With a custom home, nearly four acres, three separate parcels and direct access to Shields Lake, this is more than a lake home. It’s an opportunity to create the property and lifestyle you’ve been looking for.
Directions: Follow 71 north, left onto 21 and follow until Irwin Trail, take a left, take left on Irwin Ct, house at the end of the cul-de-sac.
Accessible
None: 1
Additional Parcels Information
Property ID #2: 0534400001
Property ID #3: 0534176016
Air Conditioning
Central Air: 1
Amenities Unit
Ceiling Fan(s): 1
Deck: 1
Dock: 1
Kitchen Center Island: 1
Kitchen Window: 1
Main Floor Primary Bedroom: 1
Paneled Doors: 1
Panoramic View: 1
Patio: 1
Porch: 1
Security System: 1
Tile Floors: 1
Vaulted Ceiling(s): 1
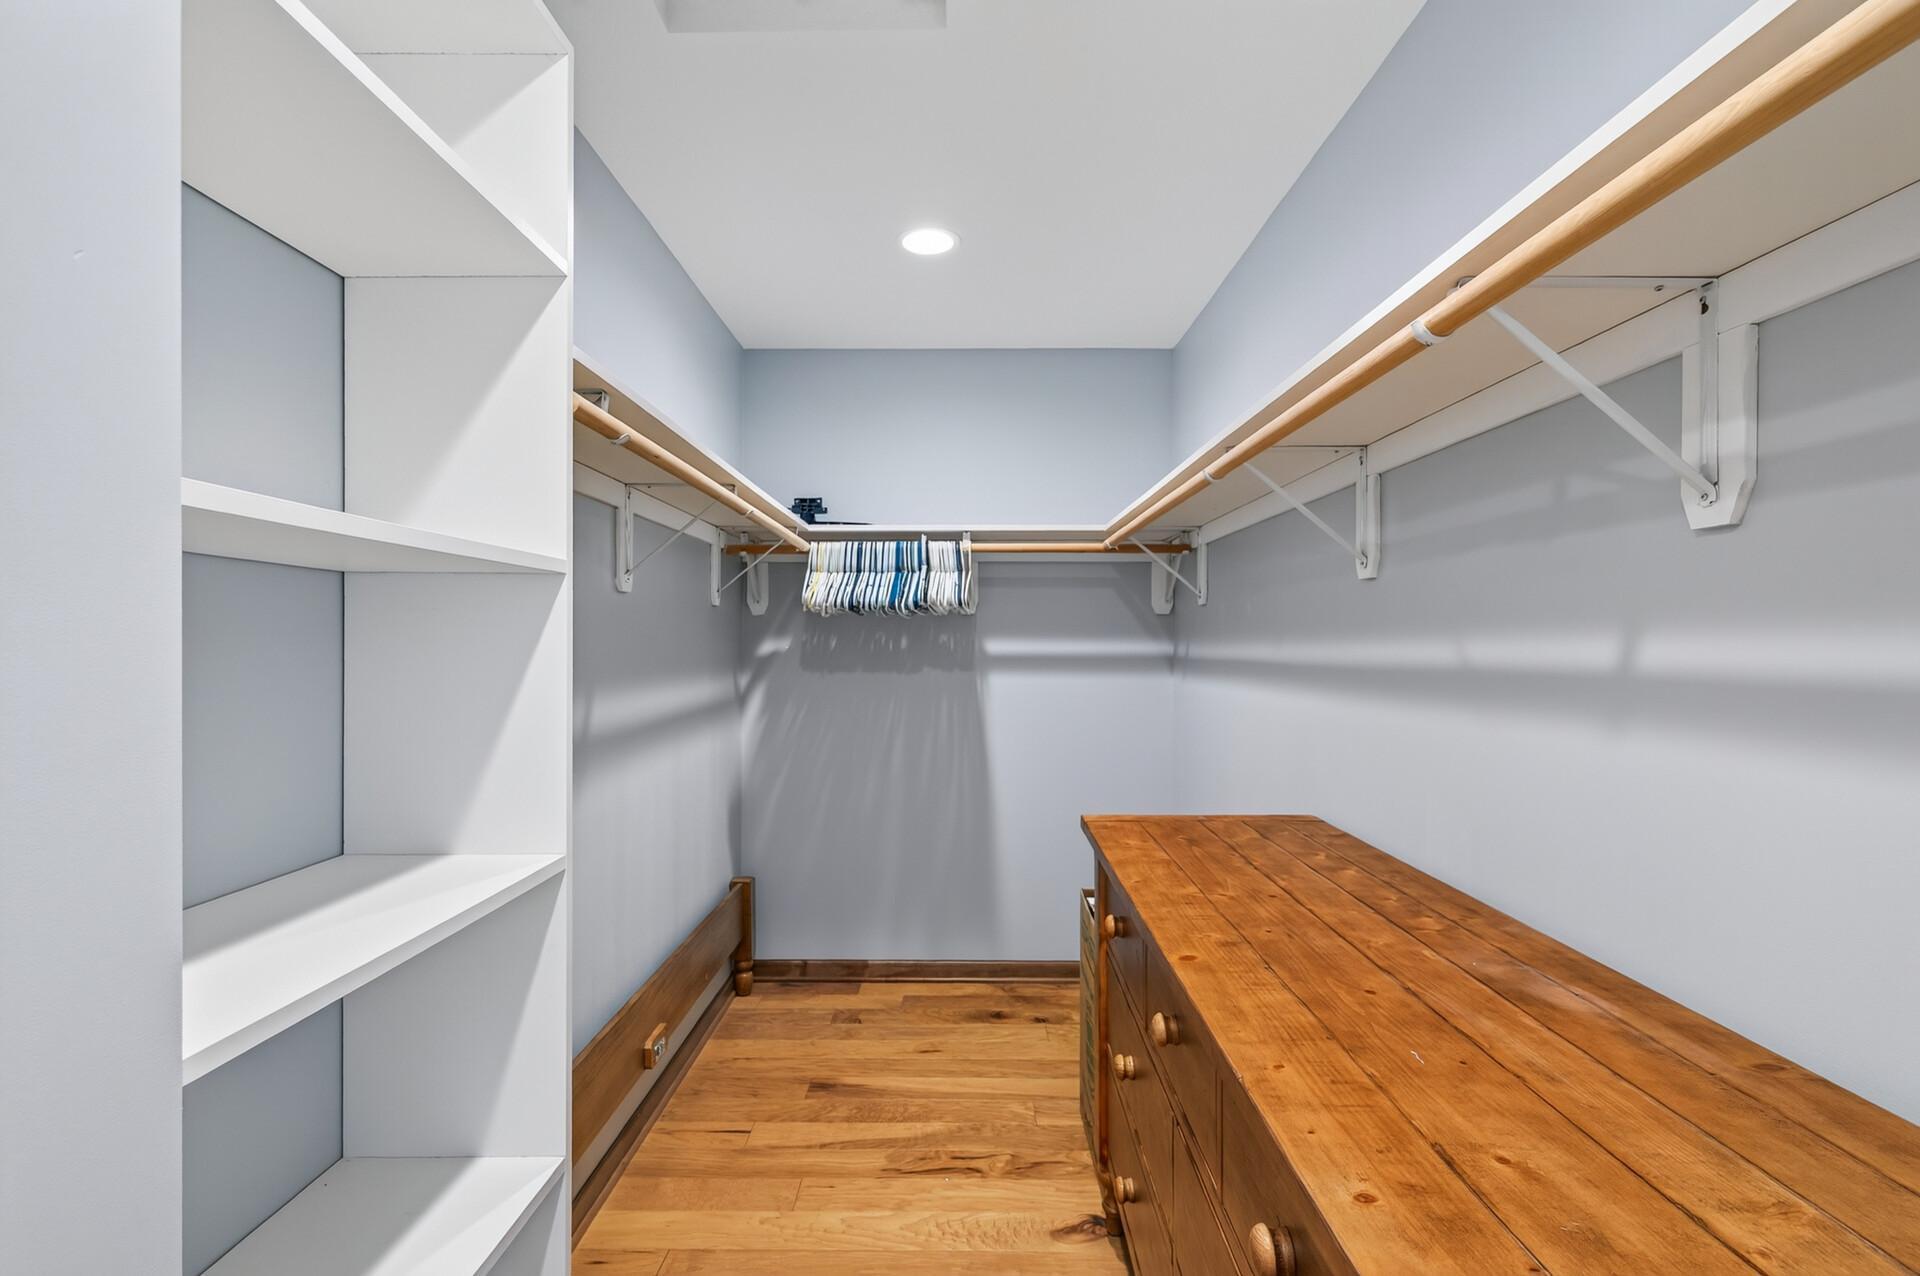
Walk-In Closet: 1
Washer/Dryer Hookup: 1
Appliances
Dishwasher: 1
Dryer: 1
Microwave: 1
Range: 1
Refrigerator: 1
Washer: 1
Assessments
Assessment Balance: 15
Tax With Assessments: 6806
Basement
Concrete Block: 1
Full: 1
Sump Pump: 1
Bath Description
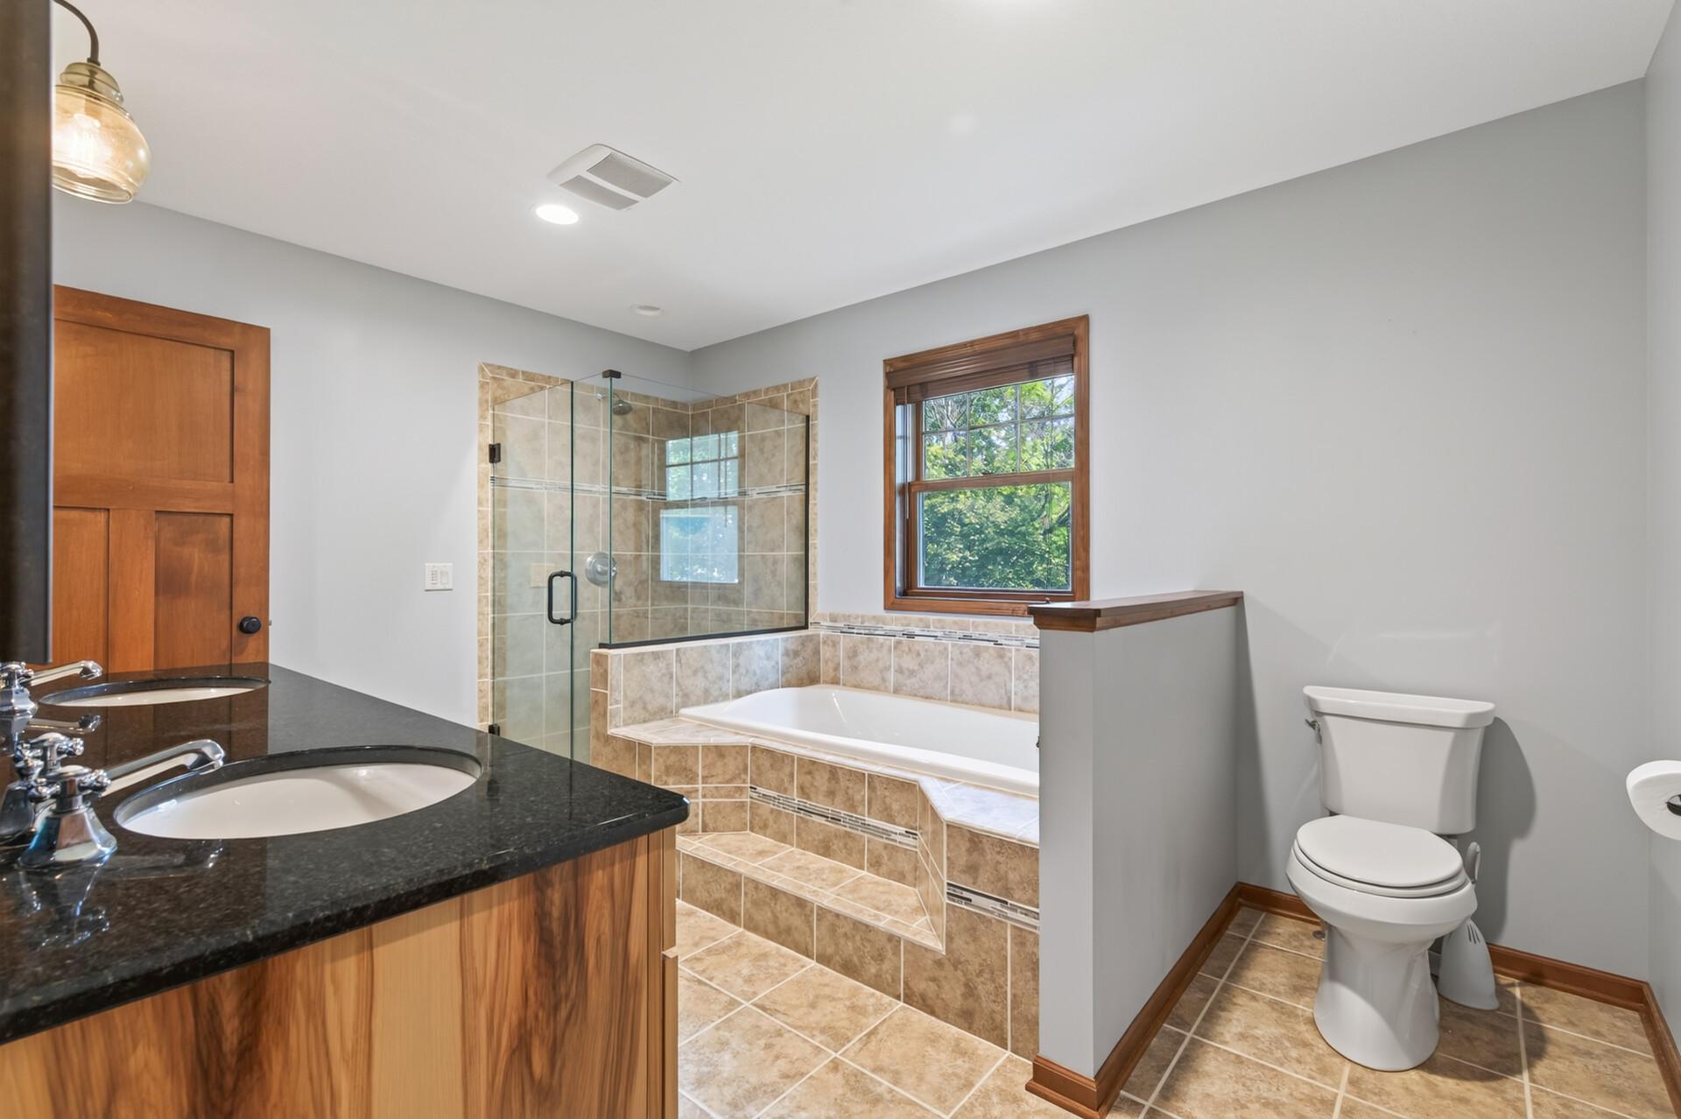
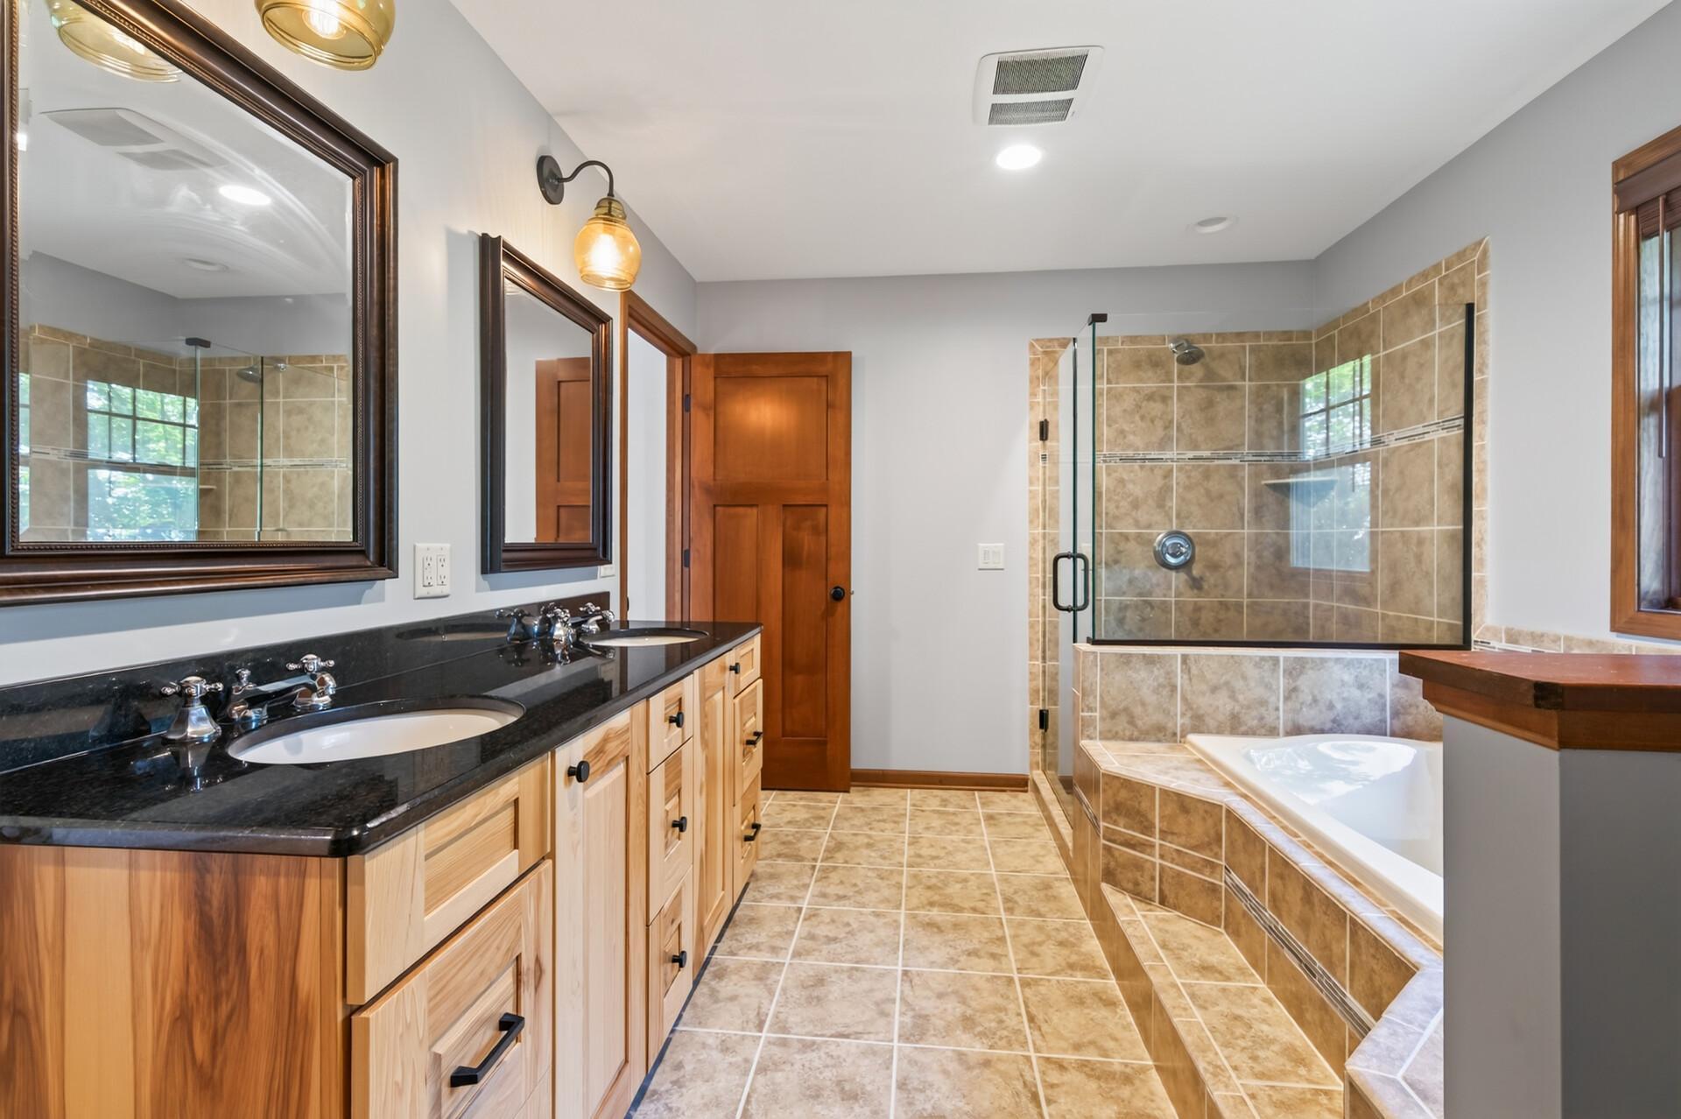
Double Sink: 1
Main Floor Full Bath: 1
Upper Level Full Bath: 1
Full Basement: 1
Building Information
Finished SqFt Above Ground: 2321
Finished SqFt Below Ground: 1190
Construction Materials
Block: 1
Frame: 1
Construction Status
Previously Owned: 1
Dining Room Description
Informal Dining Room: 1
Kitchen/Dining Room: 1
Electric
Circuit Breakers: 1
Exterior
Brick/Stone: 1
Cement Board: 1
Shakes: 1
Family Room Characteristics
Lower Level: 1
Fencing
Chain Link: 1
Fireplace Characteristics
Gas Burning: 1
Living Room: 1
Foundation
Concrete Block: 1
Fuel
Propane: 1
Heating
Forced Air: 1
Insurance Fee
Insurance Fee: 0
Lake Details
Lake Acres: 940
Lake Depth: 42
Laundry
Laundry Room: 1
Main Level: 1
Lease Details
Land Leased: Not Applicable
Lot Description
Accessible Shoreline: 1
Tree Coverage - Heavy: 1
Miscellaneous Information
Homestead: Yes
Outbuildings
Pole Building: 1
Ownership
Fractional Ownership: No
Parking Characteristics
Garage Square Feet: 2040
Patio, Porch and Deck Features
Composite Decking: 1
Deck: 1
Patio: 1
Property Subtype
Acreage: 1
Public Survey Info
Range#: 22
Section#: 34
Township#: 111
Road Frontage
Private Road: 1
Road Responsibility
Private Maintained Road: 1
Roof
Age 8 Years or Less: 1
Sewer
Holding Tank: 1
Special Search
All Living Facilities on One Level: 1
Main Floor Bedroom: 1
Main Floor Laundry: 1
Main Floor Primary: 1
Stories
Two: 1
Water
Well: 1
Waterfront Type
Lake Front: 1
Lake View: 1
Location Tax and Other Information
House Number: 14482
Street Name: Irwin
Street Suffix: Court
Postal City: Montgomery
County: Rice
State: MN
Zip Code: 56069
Complex/Dev/Subdivision: Klemer
Property Features
Accessible: None
Air Conditioning: Central Air
Amenities Unit: Ceiling Fan(s); Deck; Dock; Kitchen Center Island; Kitchen Window; Main Floor Primary Bedroom; Paneled Doors; Panoramic View; Patio; Porch; Security System; Tile Floors; Vaulted Ceiling(s); Walk-In Closet; Washer/Dryer Hookup
Appliances: Dishwasher; Dryer; Microwave; Range; Refrigerator; Washer
Basement: Concrete Block; Full; Sump Pump
Bath Description: Double Sink; Main Floor Full Bath; Upper Level Full Bath; Full Basement
Construction Materials: Block; Frame
Construction Status: Previously Owned
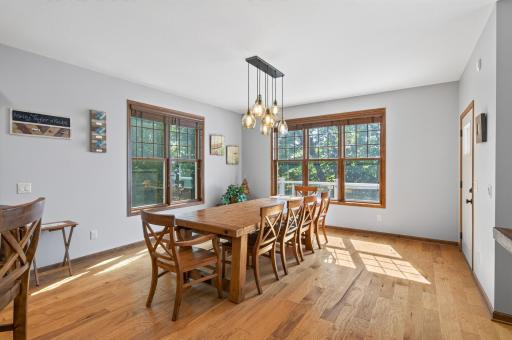
Dining Room Description: Informal Dining Room; Kitchen/Dining Room
Electric: Circuit Breakers
Exterior: Brick/Stone; Cement Board; Shakes
Family Room Characteristics: Lower Level
Fencing: Chain Link
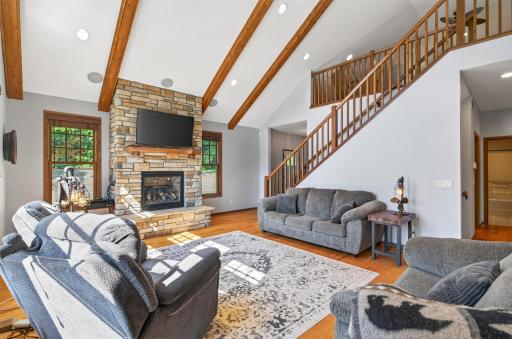
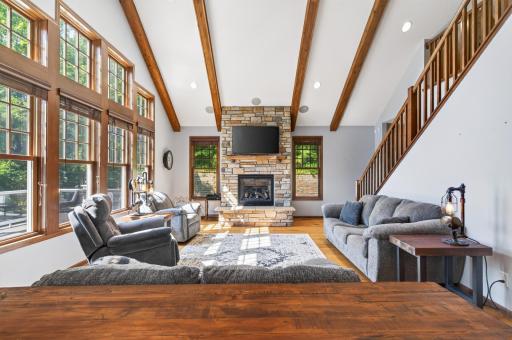
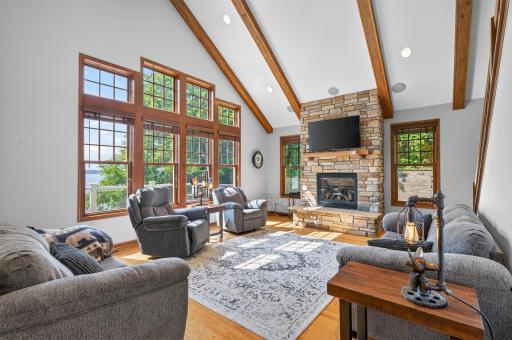
Fireplace Characteristics: Gas Burning; Living Room
Foundation: Concrete Block
Fuel: Propane
Heating: Forced Air
Laundry: Laundry Room; Main Level
Lot Description: Accessible Shoreline; Tree Coverage - Heavy
Outbuildings: Pole Building
Property Subtype: Acreage
Road Frontage: Private Road
Road Responsibility: Private Maintained Road
Roof: Age 8 Years or Less
Sewer: Holding Tank
Special Search: All Living Facilities on One Level; Main Floor Bedroom; Main Floor Laundry; Main Floor Primary
Stories: Two
Water: Well
Waterfront Type: Lake Front; Lake View
Room Information
| Room Name | Dimensions | Level |
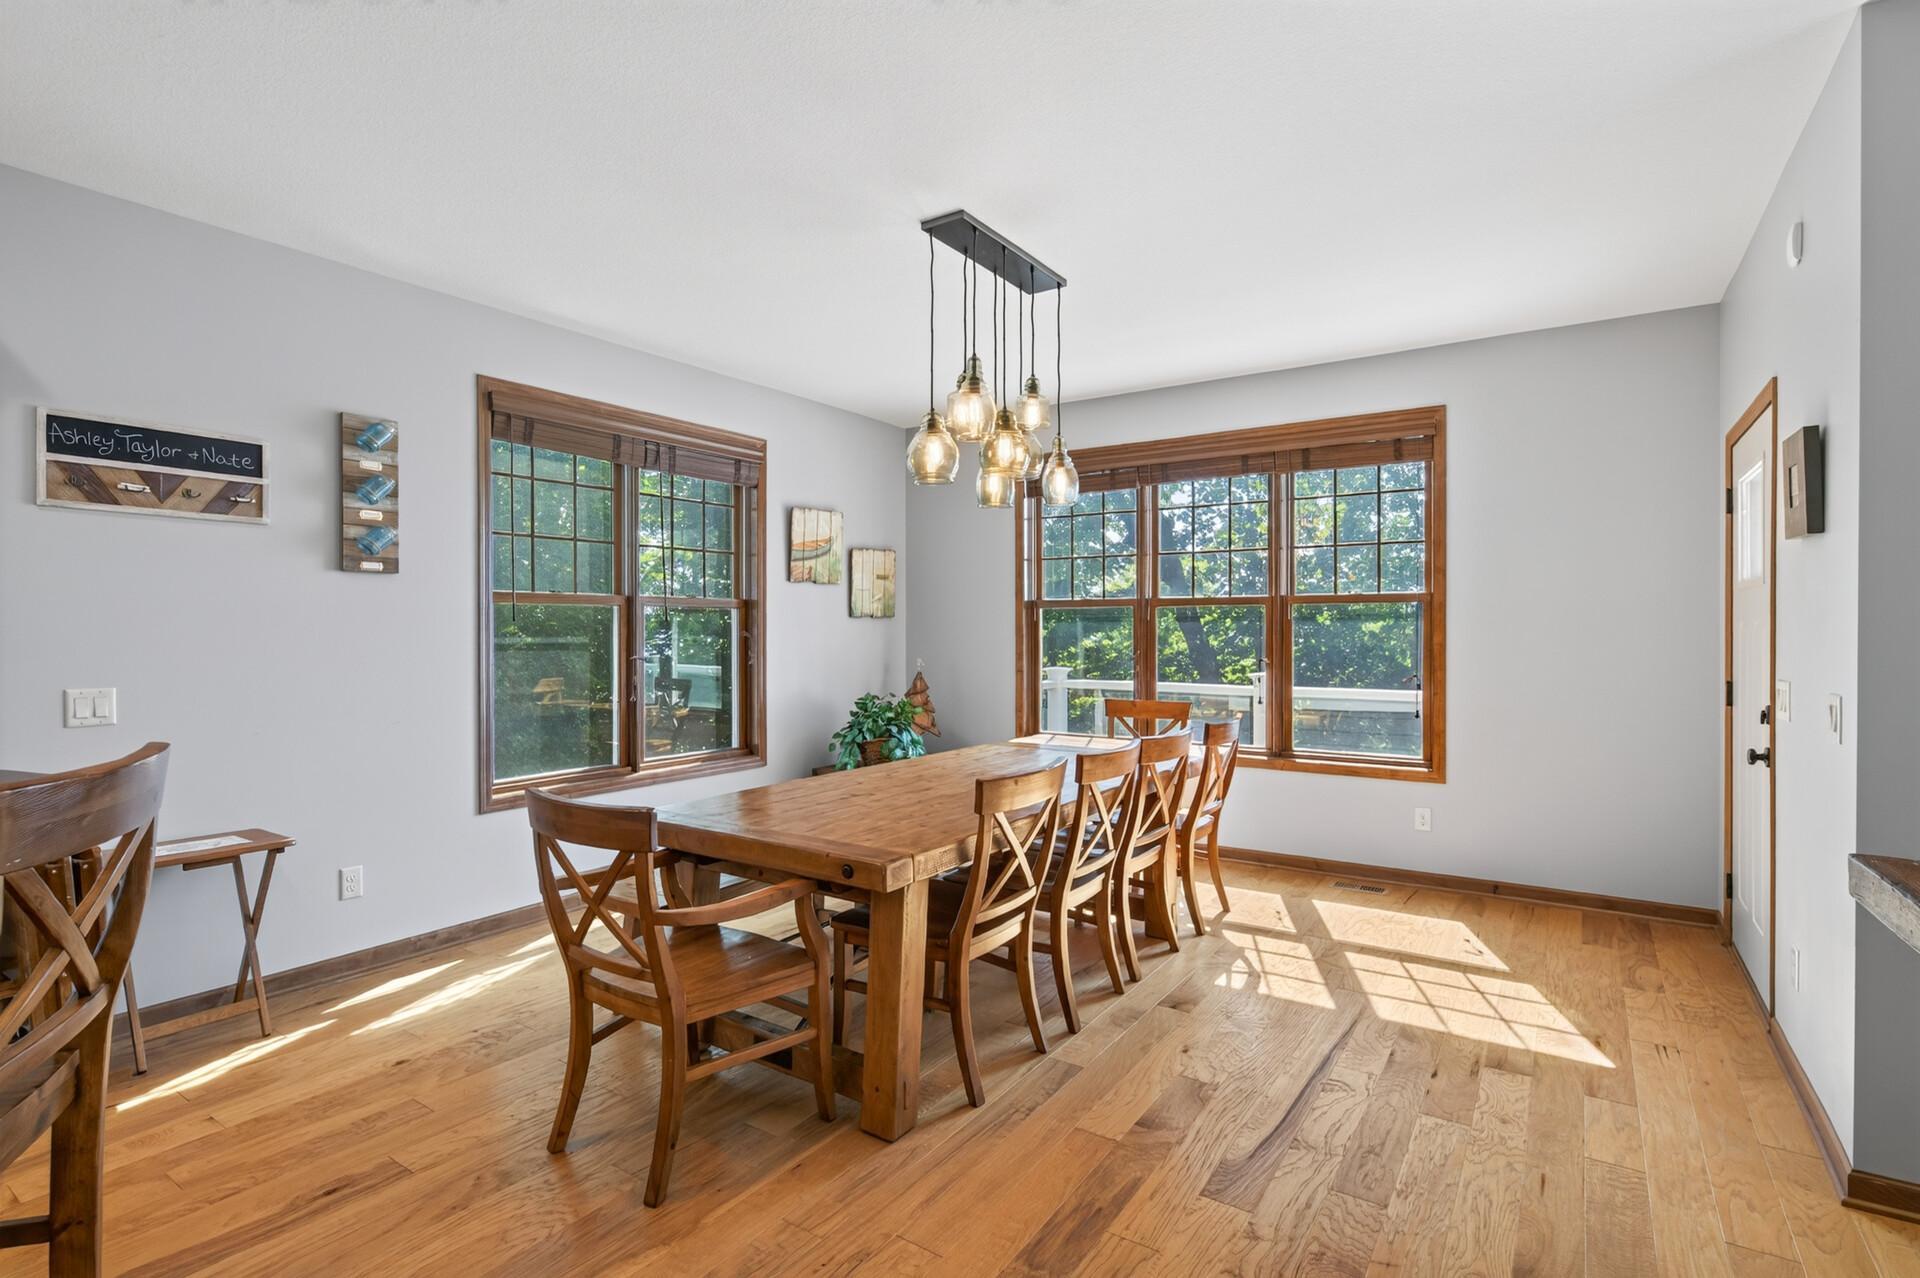
| Dining Room | 14'7"x14'7" | Main |
| Fifth (5th) Bedroom | 14'3"x15'6" | Lower |
| First (1st) Bedroom | 14'3"x14'7" | Main |
| Fourth (4th) Bedroom | 14'3"x18' | Lower |
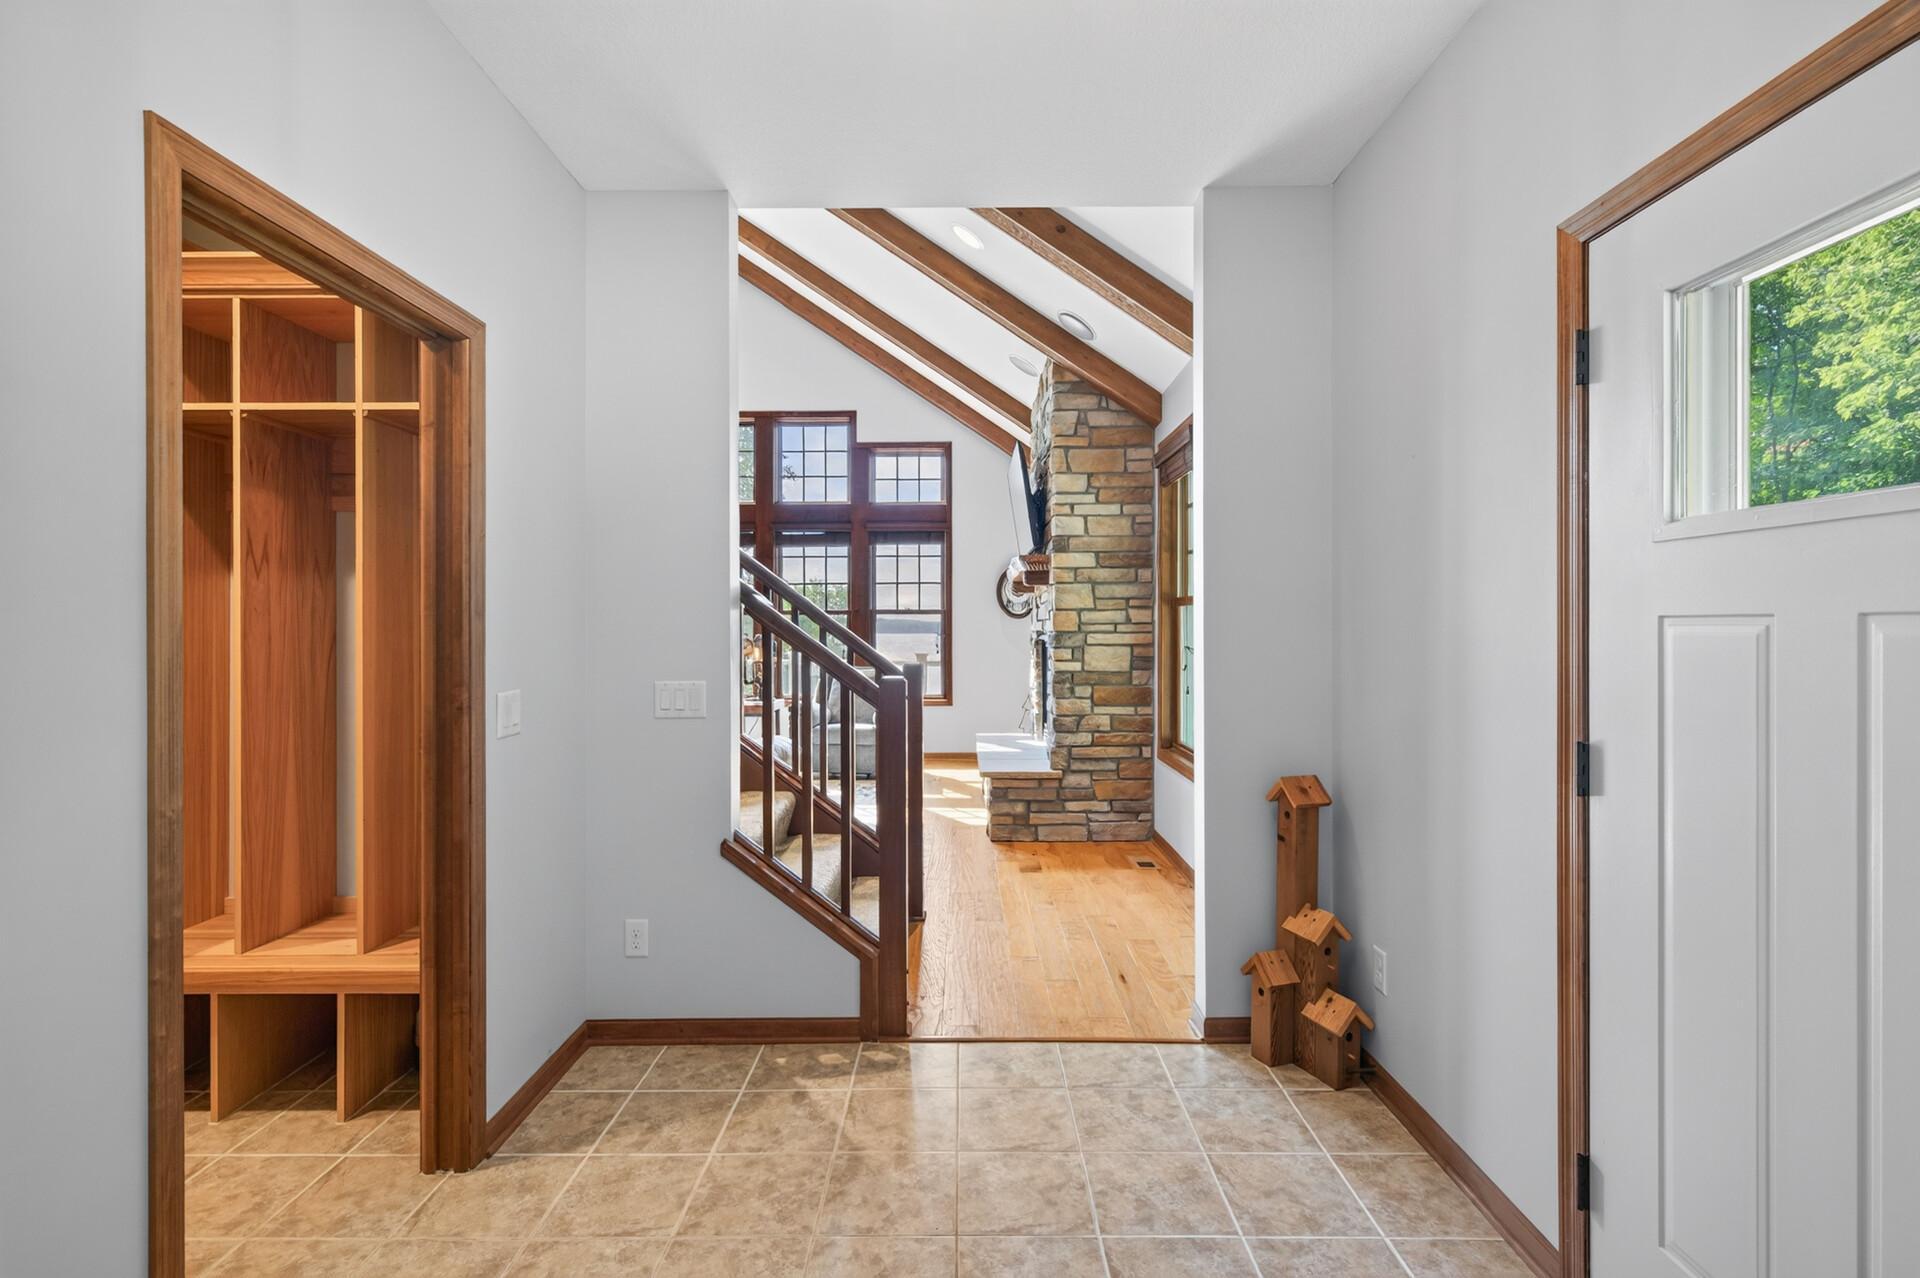
| Foyer | 7'10"x11'2" | Main |
| Kitchen | 14'7"x12'10" | Main |
| Laundry | 8'2"x7'1" | Main |
| Living Room | 19'10"x19'7" | Main |
| Recreation Room | 19'10"x18'11" | Lower |
| Second (2nd) Bedroom | 14'3"x21'1" | Upper |
| Sitting Room | 24'7"x20'11" | Upper |
| Third (3rd) Bedroom | 14'3"x11' | Upper |

Listing Office: eXp Realty
Last Updated: August - 28 - 2026
The data relating to real estate for sale on this web site comes in part from the Broker Reciprocity SM Program of the Regional Multiple Listing Service of Minnesota, Inc. The information provided is deemed reliable but not guaranteed. Properties subject to prior sale, change or withdrawal. ©2026 Regional Multiple Listing Service of Minnesota, Inc All rights reserved.