$449,000
Victoria, MN 55386
MLS# 7073195
4 beds | 2 baths | 1751 sqft
1 / 32
Property Description
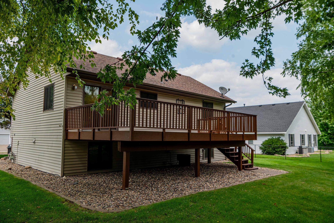
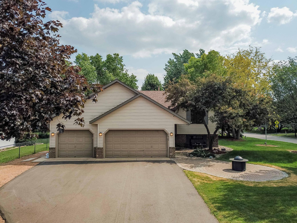
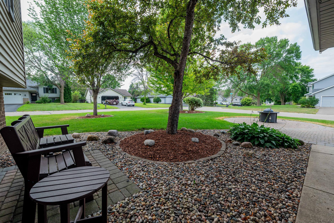
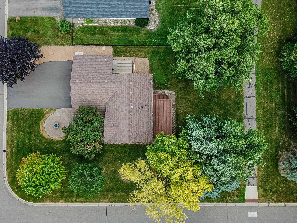
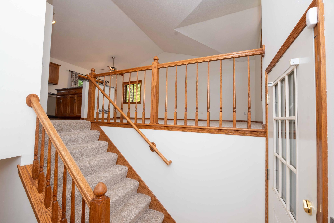
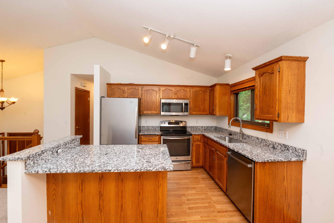
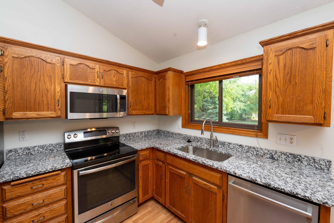
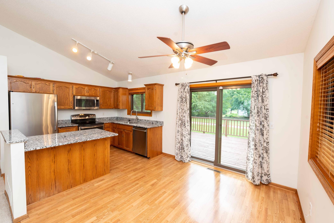
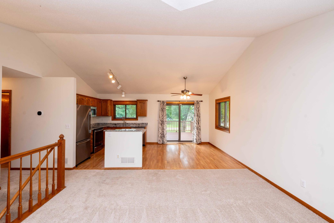
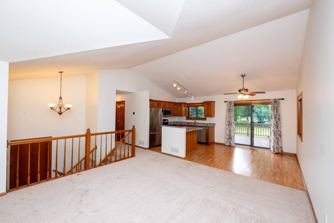
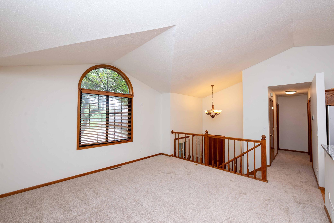
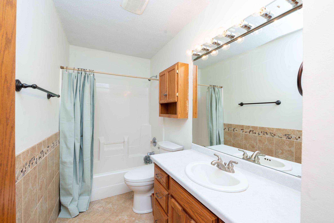
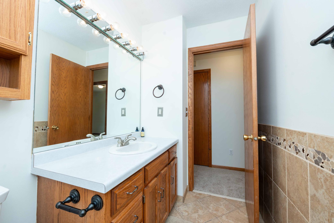
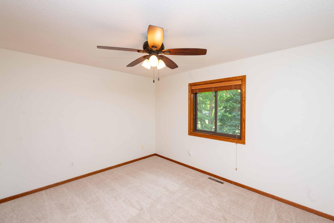
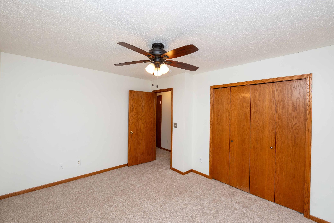
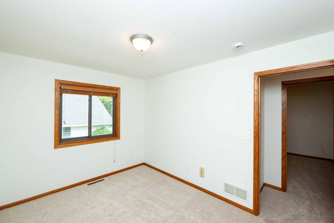
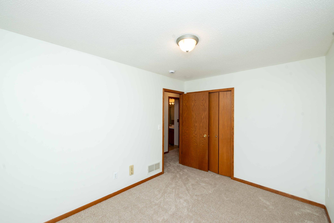
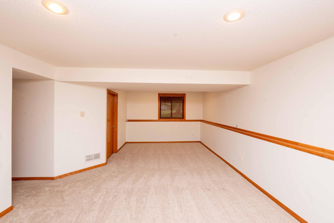
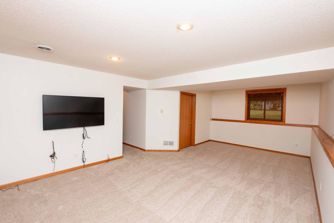
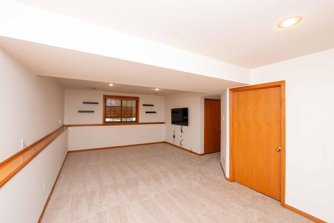
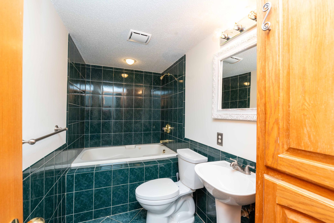
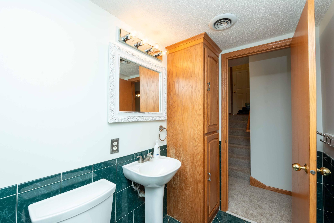
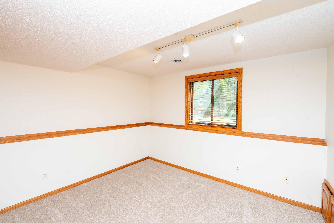
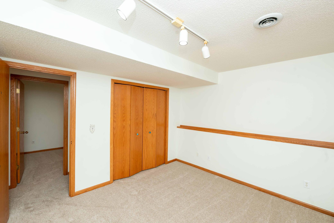
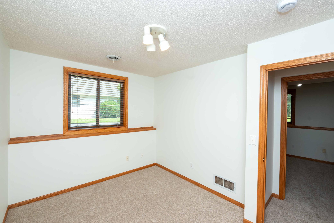
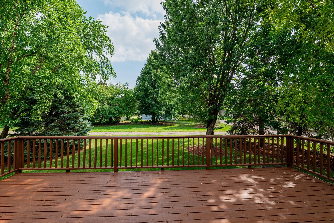
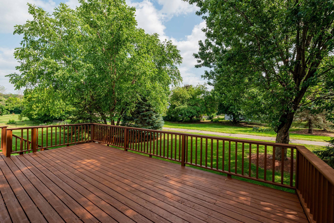
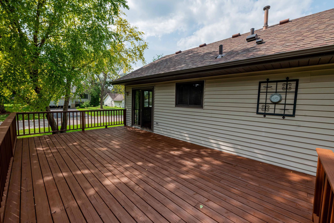
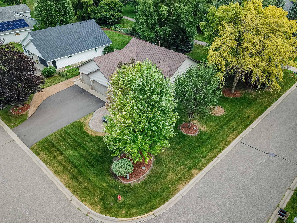
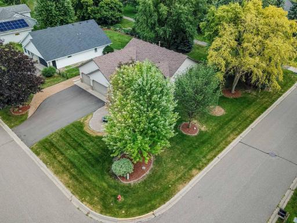
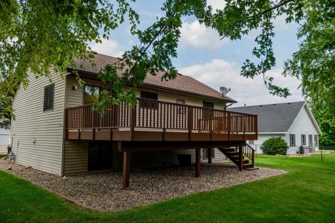
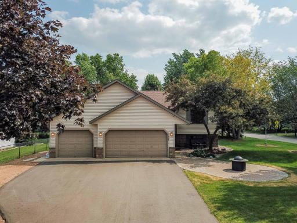
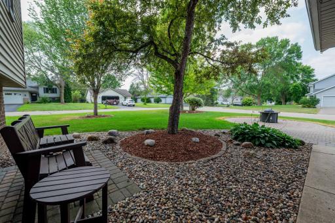
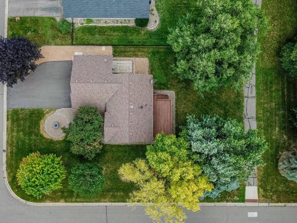
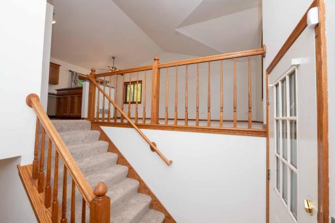
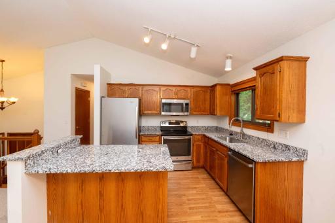
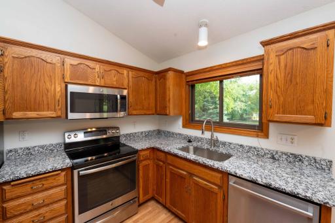
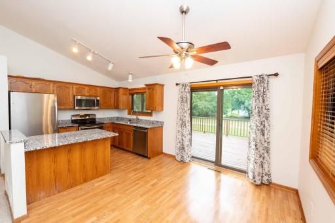
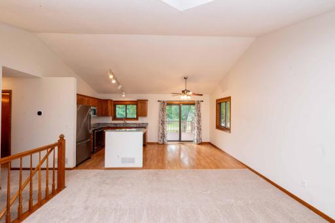
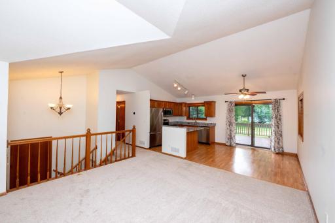
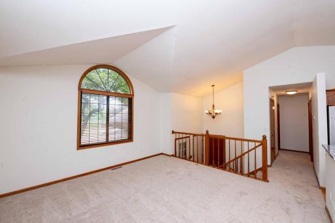
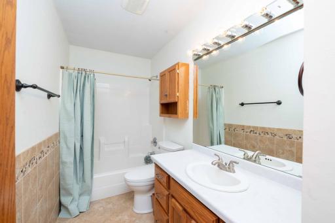
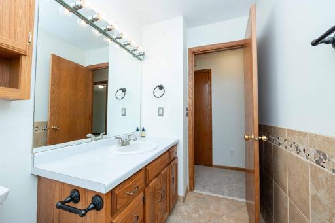
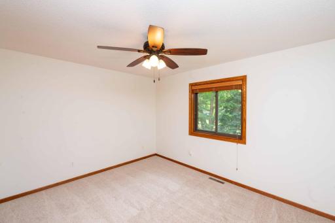
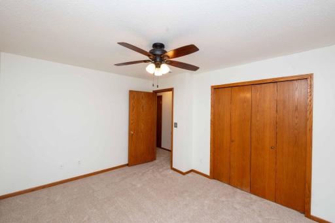
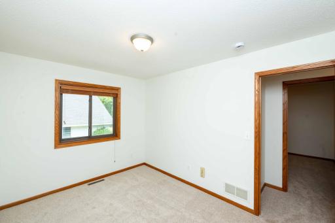
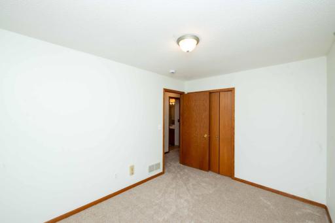
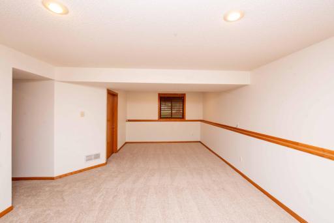
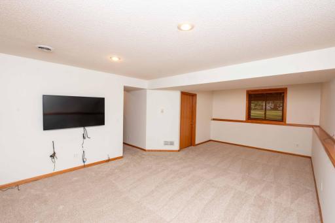
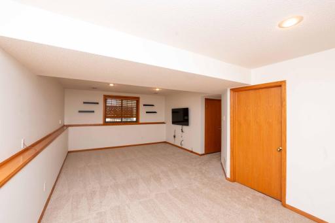
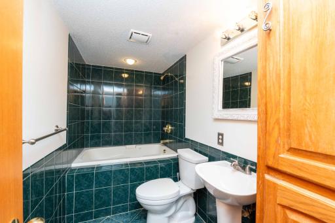
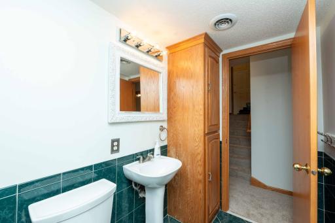
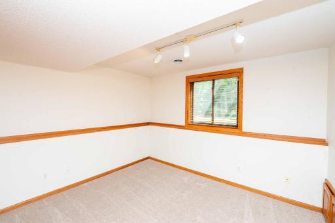
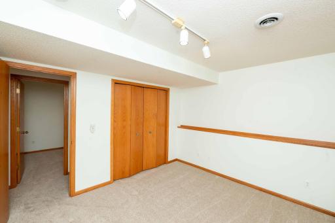
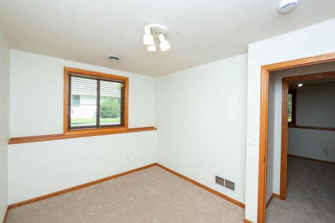
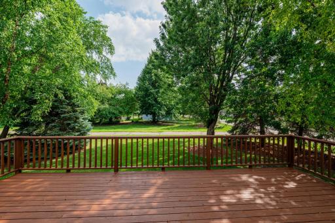
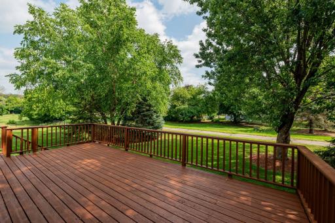
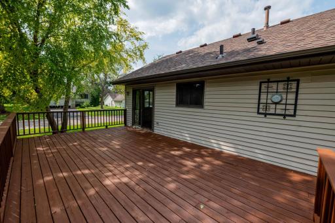
Welcome to this beautifully refreshed four-bedroom, two-bath home situated on a spacious corner lot in Victoria’s desirable Katy Hills neighborhood. Over $25,000 in recent improvements make this home truly move-in ready. Featuring brand-new carpet, professionally prepped walls with fresh interior paint throughout, a freshly stained deck, new granite kitchen countertops, a new driveway installed in 2025, and a newer furnace (approximately two years old). Designed for both everyday living and entertaining, the outdoor spaces are exceptional. The expansive deck offers plenty of room for a full dining table, grill, and additional seating, while the spacious brick front patio is the perfect place to gather around a fire pit. Mature trees and the larger corner lot create a beautiful setting with charming curb appeal and plenty of space to enjoy. The three-car garage, additional side parking for a camper, boat, or trailer, and ample street parking provide flexibility that’s difficult to find in many neighborhoods. Experience the best of Victoria living with less than a 10-minute walk to charming downtown Victoria, where you’ll find local restaurants, breweries, coffee shops, the bakery, Farmers Market, Classic Car Nights, concerts, and community events. Enjoy immediate trail access connecting you to miles of paths, including a short walk to nearby Lions Park. The Victoria Recreation Center, Deer Run Golf Club, and Life Time Fitness are all just minutes away. Located in the highly regarded Eastern Carver County School District, this home serves Victoria Elementary and Chanhassen High School. A one-year home warranty is included for added peace of mind, and a quick closing is available. Buyer and buyer’s agent to verify all measurements. SCROLL TO END OF PHOTOS FOR VICTORIA LIFESTYLE. Measurements deemed reliable but not guaranteed. Buyer or Agent to verify all measurements & information.
Details
Maps
Documents
Contract Information
Owner is an Agent?: No
Auction?: No
Status: Active
Contingency: None
Current Price: $449,000
Original List Price: 449000
ListPrice: 449000
List Date: 2026-07-22
Office/Member Info
Association: MAAR
General Property Information
Common Wall: No
Lot Measurement: Acres
Manufactured Home?: No
Multiple PIDs?: No
New Development: No
Number of Fireplaces: 0
Waterfront YN: No
Year Built: 1993
Yearly/Seasonal: Yearly
Zoning: Residential-Single Family
Lot Dimensions: 90x132x90x132
Acres: 0.27
Bath Three Quarters: 0
Bath Half: 0
Bath Quarter: 0
Main Floor Total SqFt: 926
Above Grd Total SqFt: 926
Below Grd Total SqFt: 825
Total SqFt: 1751
Total Finished Sqft: 1751.00
FireplaceYN: No
Foundation Size: 926
Style: (SF) Single Family
Garage Stalls: 3
Association Fee: 0
Assessment Pending: No
Bedrooms: 4
Baths Total: 2
Bath Full: 2
Location, Tax and Other Information
AssocFeeYN: No
Legal Description: SUBDIVISIONNAME KATY HILLS EIGHTH ADDITION LOT 015 BLOCK 001 SUBDIVISIONCD 65288 SECTION 13 TOWNSHIP 116 RANGE 024
Listing City: Victoria
Map Page: 131
Municipality: Victoria
School District: Eastern Carver County Schools
School District Phone: 952-556-6100
Zip Plus 4: 9532
Property ID Number: 652880150
Tax Year: 2024
Tax Amount: 3888
In Foreclosure?: No
Potential Short Sale?: No
Lender Owned?: No
Directions & Remarks
Public Remarks: Welcome to this beautifully refreshed four-bedroom, two-bath home situated on a spacious corner lot in Victoria’s desirable Katy Hills neighborhood.
Over $25,000 in recent improvements make this home truly move-in ready. Featuring brand-new carpet, professionally prepped walls with fresh interior paint throughout, a freshly stained deck, new granite kitchen countertops, a new driveway installed in 2025, and a newer furnace (approximately two years old).
Designed for both everyday living and entertaining, the outdoor spaces are exceptional. The expansive deck offers plenty of room for a full dining table, grill, and additional seating, while the spacious brick front patio is the perfect place to gather around a fire pit. Mature trees and the larger corner lot create a beautiful setting with charming curb appeal and plenty of space to enjoy.
The three-car garage, additional side parking for a camper, boat, or trailer, and ample street parking provide flexibility that’s difficult to find in many neighborhoods.
Experience the best of Victoria living with less than a 10-minute walk to charming downtown Victoria, where you’ll find local restaurants, breweries, coffee shops, the bakery, Farmers Market, Classic Car Nights, concerts, and community events.
Enjoy immediate trail access connecting you to miles of paths, including a short walk to nearby Lions Park. The Victoria Recreation Center, Deer Run Golf Club, and Life Time Fitness are all just minutes away.
Located in the highly regarded Eastern Carver County School District, this home serves Victoria Elementary and Chanhassen High School.
A one-year home warranty is included for added peace of mind, and a quick closing is available. Buyer and buyer’s agent to verify all measurements.
SCROLL TO END OF PHOTOS FOR VICTORIA LIFESTYLE.
Measurements deemed reliable but not guaranteed. Buyer or Agent to verify all measurements & information.
Directions: From east take 212 to Cty 11 N to 82nd to Rhoy Be sure to use GPS for roads closed
Accessible
None: 1
Air Conditioning
Central Air: 1
Amenities Unit
Ceiling Fan(s): 1
Deck: 1
Hardwood Floors: 1
Kitchen Center Island: 1
Kitchen Window: 1
Main Floor Primary Bedroom: 1
Natural Woodwork: 1
Paneled Doors: 1
Patio: 1
Tile Floors: 1
Vaulted Ceiling(s): 1
Walk-In Closet: 1
Washer/Dryer Hookup: 1
Appliances
Cooktop: 1
Dishwasher: 1
Disposal: 1
Dryer: 1
Microwave: 1
Refrigerator: 1
Washer: 1
Assessments
Assessment Balance: 0
Tax With Assessments: 3888
Basement
Concrete Block: 1
Crawl Space: 1
Drain Tiled: 1
Drainage System: 1
Full: 1
Storage Space: 1
Sump Pump: 1
Bath Description
Main Floor Full Bath: 1
1/2 Primary: 1
Full Basement: 1
Building Information
Finished SqFt Above Ground: 926
Finished SqFt Below Ground: 825
Construction Materials
Block: 1
Frame: 1
Construction Status
Previously Owned: 1
Dining Room Description
Breakfast Bar: 1
Eat In Kitchen: 1
Informal Dining Room: 1
Living/Dining Room: 1
Electric
Circuit Breakers: 1
Exterior
Aluminum Siding: 1
Brick/Stone: 1
Family Room Characteristics
2 Story/High/Vaulted Ceilings: 1
Family Room: 1
Great Room: 1
Lower Level: 1
Main Level: 1
Foundation
Concrete Block: 1
Fuel
Natural Gas: 1
Heating
Forced Air: 1
Insurance Fee
Insurance Fee: 0
Internet Options
Fiber Optic: 1
Laundry
Gas Dryer Hookup: 1
In Basement: 1
Laundry Room: 1
Lower Level: 1
Washer Hookup: 1
Lease Details
Land Leased: Not Applicable
Lock Box Type
Lock Box Source: MAAR
Supra: 1
Lot Description
Corner Lot: 1
Tree Coverage - Medium: 1
Miscellaneous Information
DP Resource: Yes
Homestead: Yes
Ownership
Fractional Ownership: No
Parking Characteristics
Finished Garage: 1
Garage Dimensions: 37x21
Garage Door Height: 7
Garage Door Width: 21
Garage Square Feet: 777
Floor Drain: 1
Garage Door Opener: 1
Patio, Porch and Deck Features
Deck: 1
Other: 1
Patio: 1
Pool Description
None: 1
Public Survey Info
Range#: 24
Section#: 13
Township#: 116
Road Frontage
City Street: 1
Cul De Sac: 1
Paved Streets: 1
Street Lights: 1
Road Responsibility
Public Maintained Road: 1
Roof
Pitched: 1
Sellers Terms
Cash: 1
Conventional: 1
Sewer
City Sewer - In Street: 1
City Sewer/Connected: 1
Special Search
Renovated: 1
Stories
Bi-Level: 1
Water
City Water - In Street: 1
City Water/Connected: 1
Location Tax and Other Information
House Number: 1449
Street Name: Aretz
Street Suffix: Court
Postal City: Victoria
County: Carver
State: MN
Zip Code: 55386
Complex/Dev/Subdivision: Katy Hills Eighth Add
Property Features
Accessible: None
Air Conditioning: Central Air
Amenities Unit: Ceiling Fan(s); Deck; Hardwood Floors; Kitchen Center Island; Kitchen Window; Main Floor Primary Bedroom; Natural Woodwork; Paneled Doors; Patio; Tile Floors; Vaulted Ceiling(s); Walk-In Closet; Washer/Dryer Hookup
Appliances: Cooktop; Dishwasher; Disposal; Dryer; Microwave; Refrigerator; Washer
Basement: Concrete Block; Crawl Space; Drain Tiled; Drainage System; Full; Storage Space; Sump Pump
Bath Description: Main Floor Full Bath; 1/2 Primary; Full Basement
Construction Materials: Block; Frame
Construction Status: Previously Owned
Dining Room Description: Breakfast Bar; Eat In Kitchen; Informal Dining Room; Living/Dining Room
Electric: Circuit Breakers
Exterior: Aluminum Siding; Brick/Stone
Family Room Characteristics: 2 Story/High/Vaulted Ceilings; Family Room; Great Room; Lower Level; Main Level
Foundation: Concrete Block
Fuel: Natural Gas
Heating: Forced Air
Internet Options: Fiber Optic
Laundry: Gas Dryer Hookup; In Basement; Laundry Room; Lower Level; Washer Hookup
Lock Box Type: Supra
Lot Description: Corner Lot; Tree Coverage - Medium
Parking Characteristics: Finished Garage; Floor Drain; Garage Door Opener
Pool Description: None
Road Frontage: City Street; Cul De Sac; Paved Streets; Street Lights
Road Responsibility: Public Maintained Road
Roof: Pitched
Sellers Terms: Cash; Conventional
Sewer: City Sewer - In Street; City Sewer/Connected
Special Search: Renovated
Stories: Bi-Level
Water: City Water - In Street; City Water/Connected
Room Information
| Room Name | Dimensions | Level |
| Deck | 24x14 | Upper |
| Dining Room | 11x11 | Upper |
| First (1st) Bedroom | 13x12 | Upper |
| Fourth (4th) Bedroom | 13x12 | Lower |
| Kitchen | 10x9 | Upper |
| Living Room | 15x14 | Upper |
| Second (2nd) Bedroom | 12x10 | Upper |
| Third (3rd) Bedroom | 12x10 | Lower |
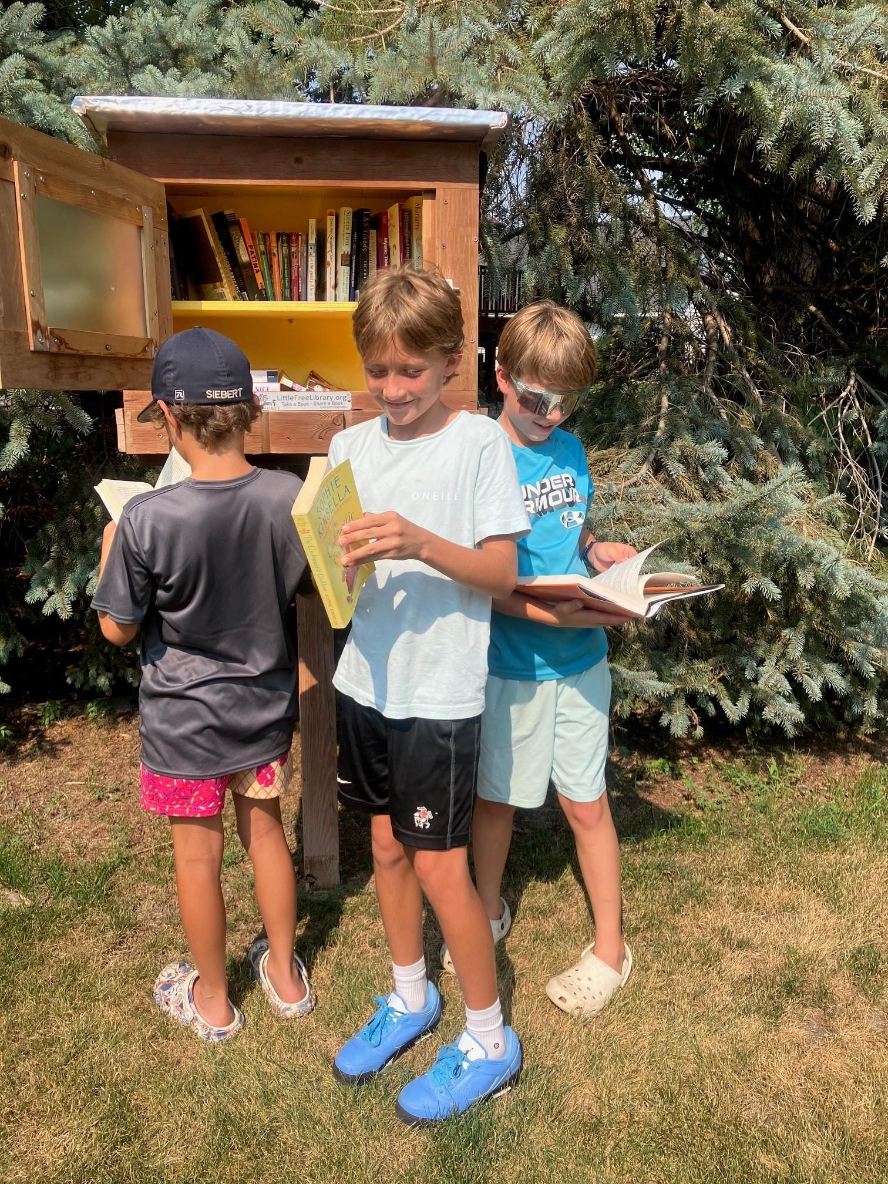
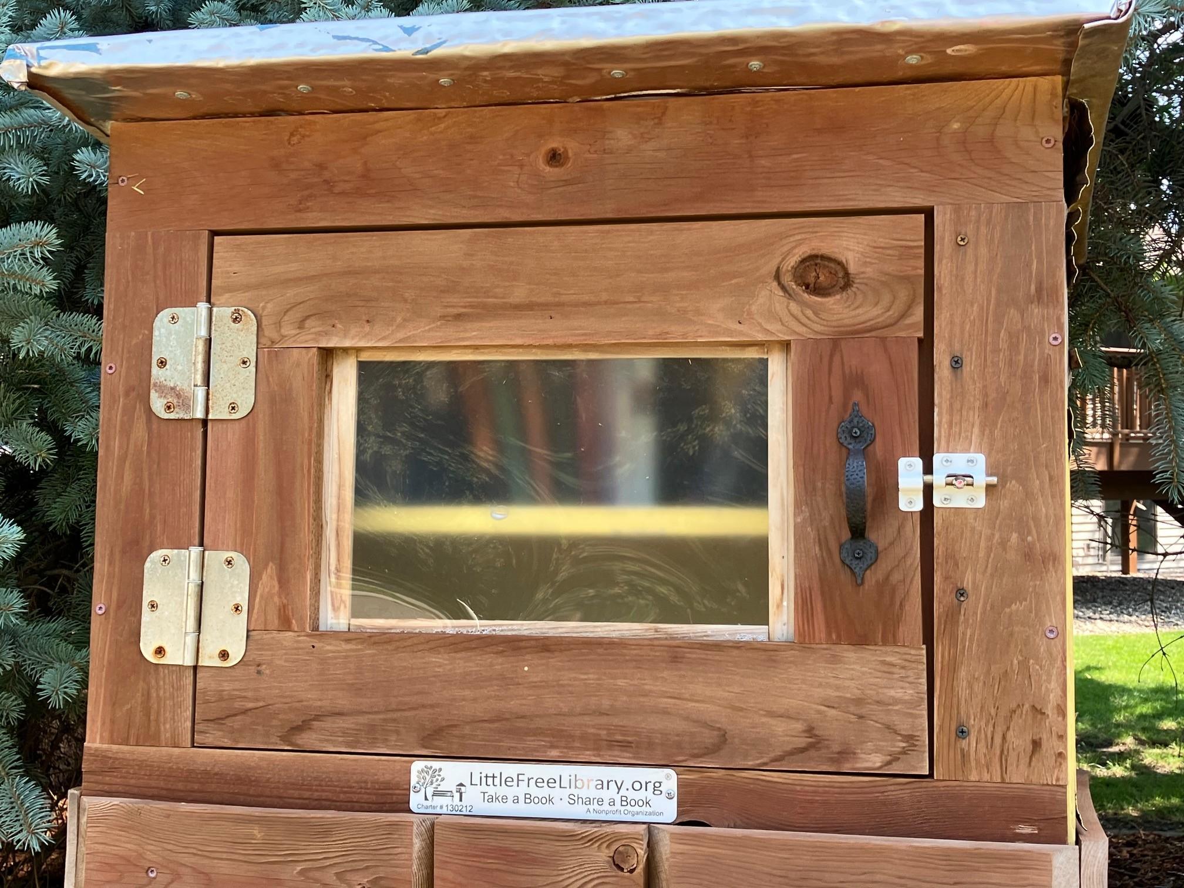
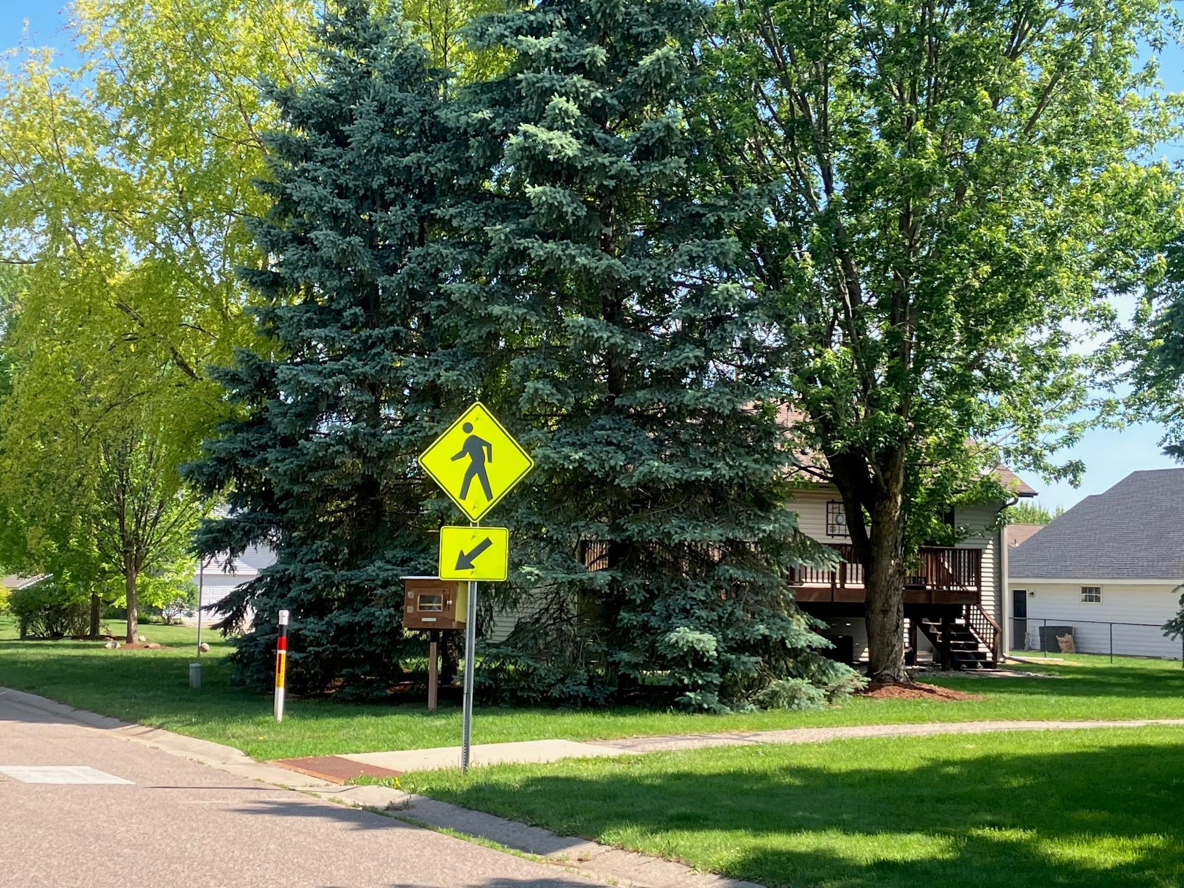
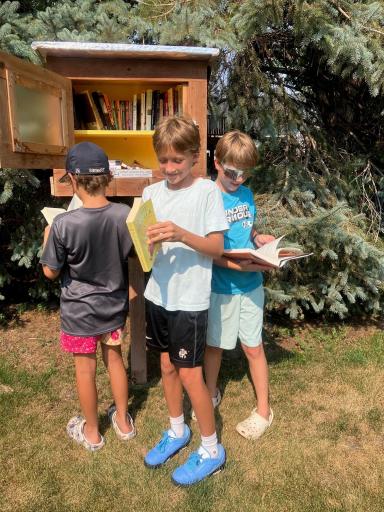
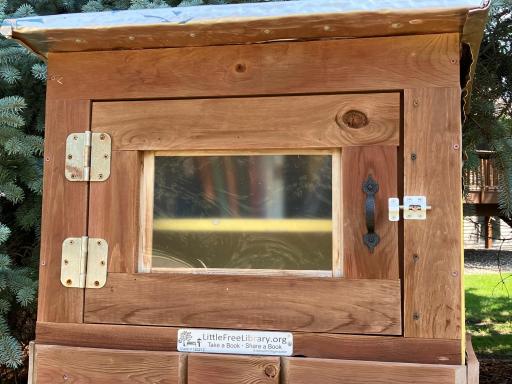
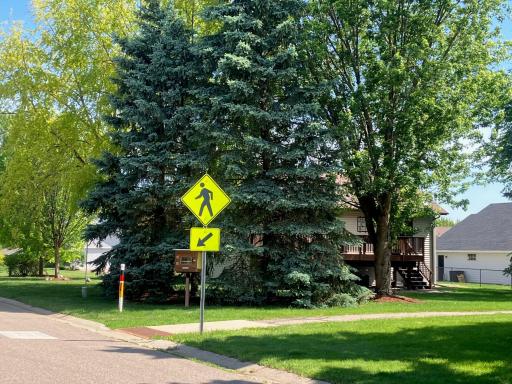
 Lifestyle that came with the house....
Listing Office: Coldwell Banker Realty - Southwest Regional
Last Updated: August - 16 - 2026
The data relating to real estate for sale on this web site comes in part from the Broker Reciprocity SM Program of the Regional Multiple Listing Service of Minnesota, Inc. The information provided is deemed reliable but not guaranteed. Properties subject to prior sale, change or withdrawal. ©2024 Regional Multiple Listing Service of Minnesota, Inc All rights reserved.