$409,900
Apple Valley, MN 55124
MLS# 7127391
Status: Coming Soon
3 beds | 3 baths | 2321 sqft
1 / 41
Property Description
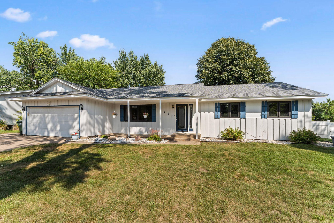
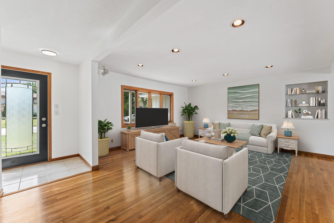
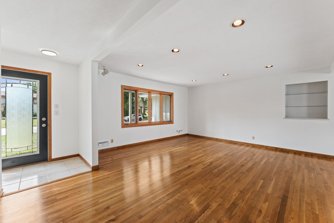
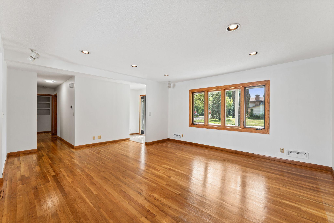
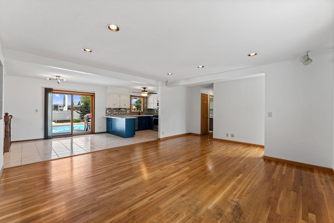
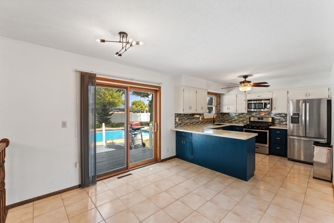
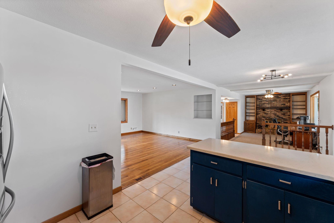
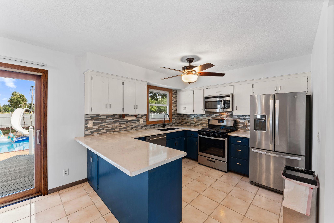
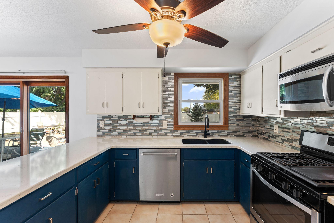
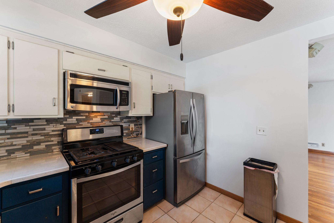
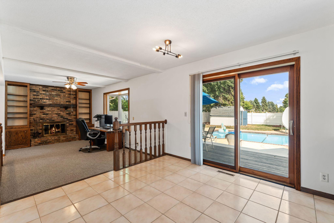
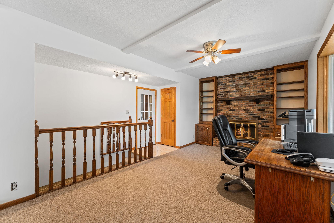
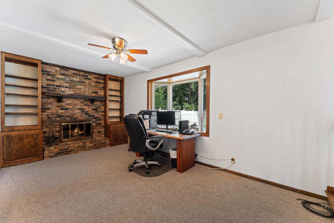
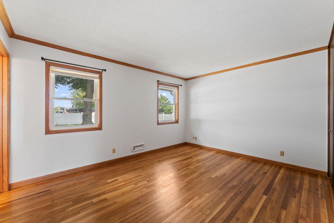
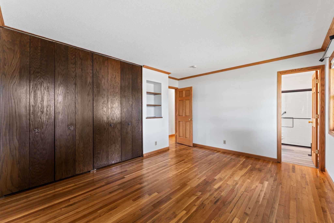
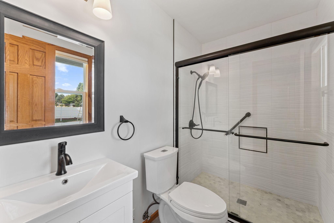
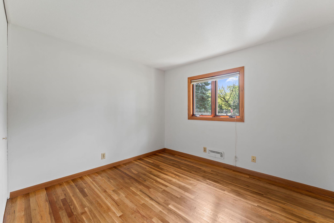
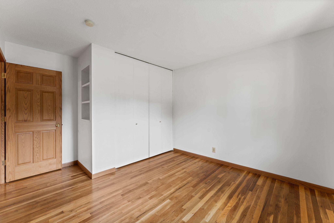
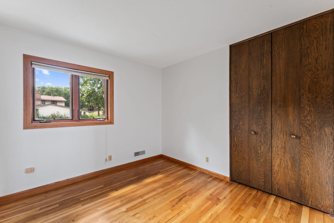
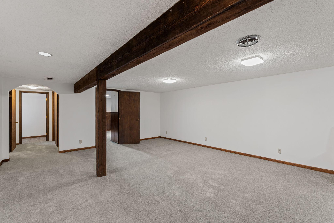
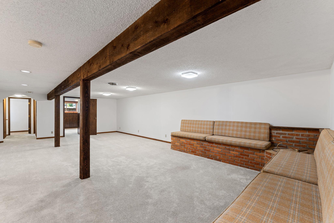
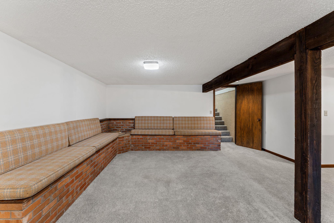
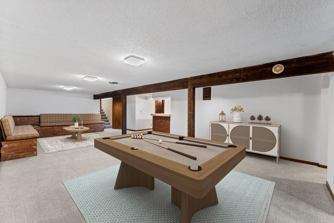
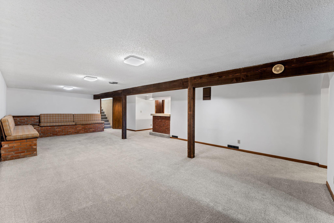
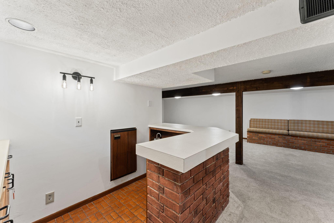
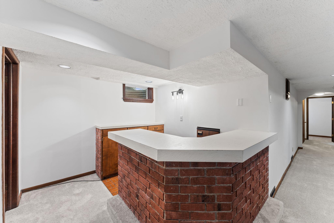
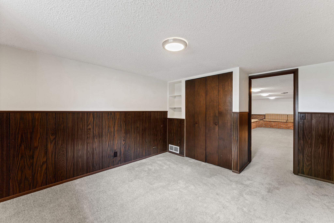
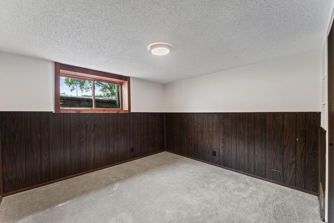
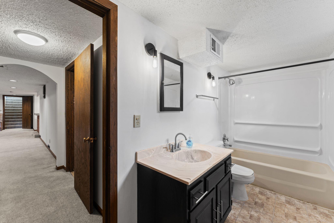
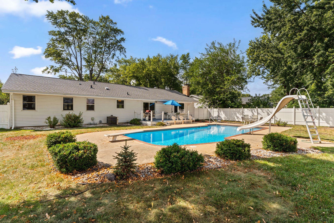
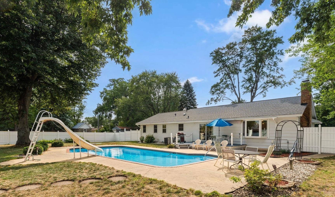
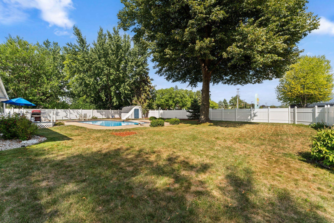
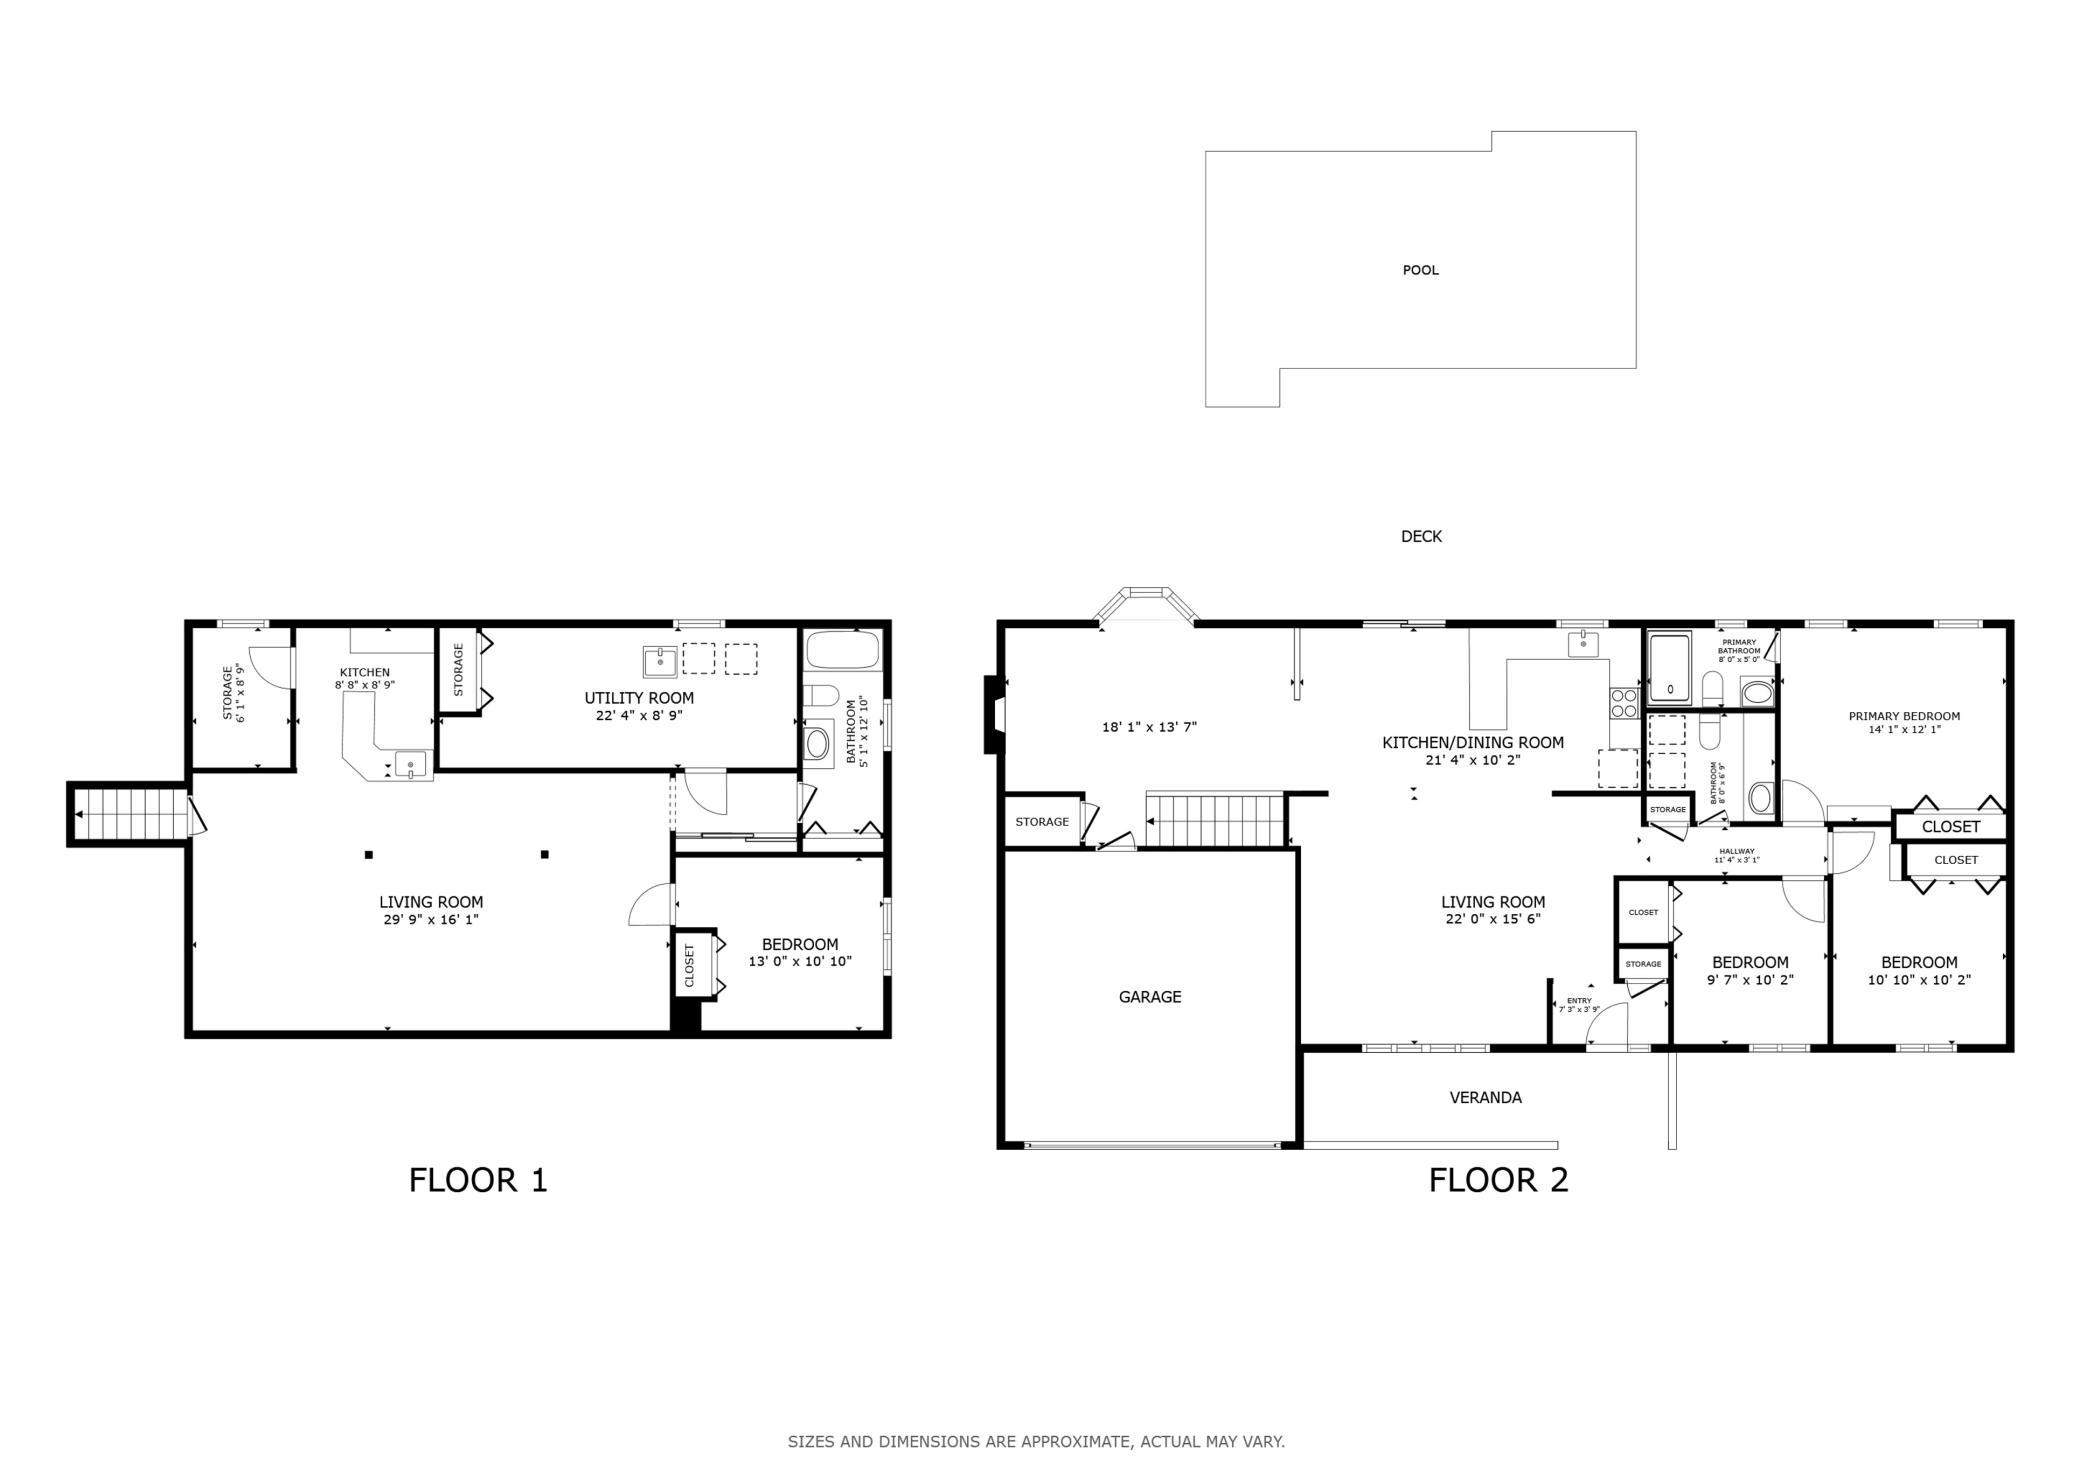
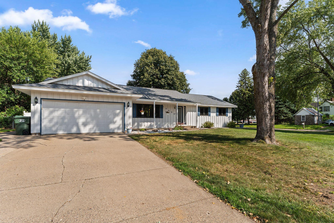
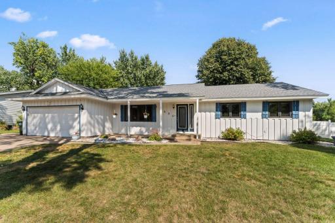
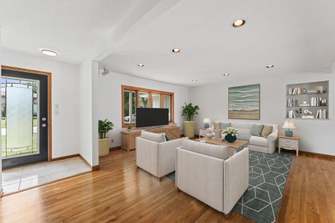
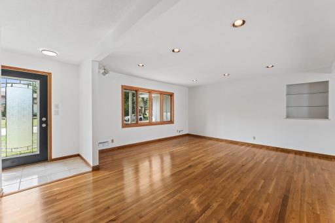
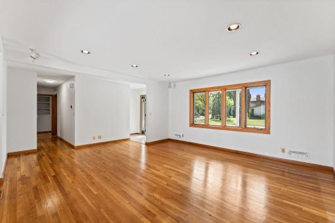
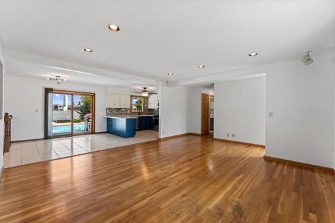
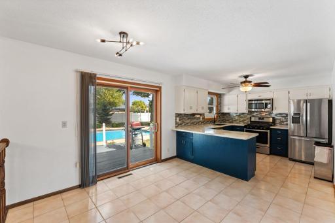
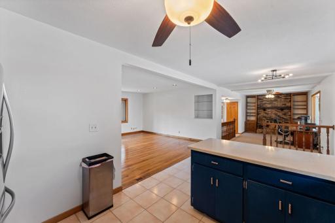
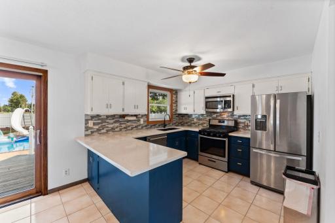
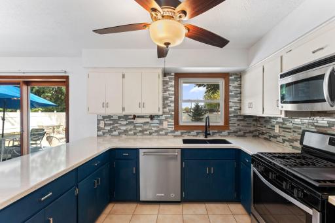
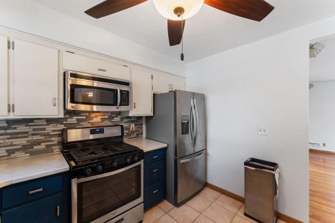
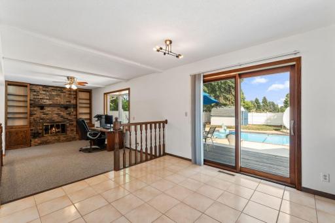
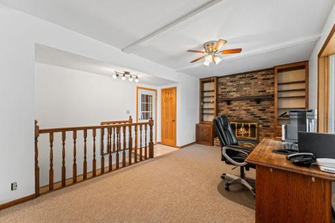
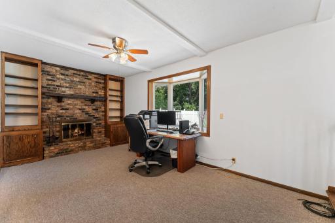
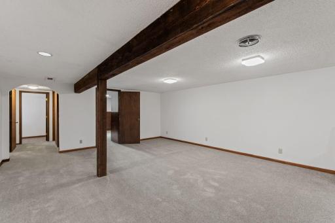
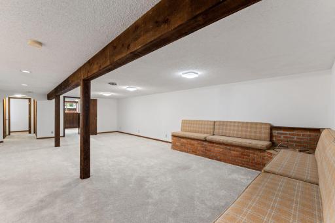
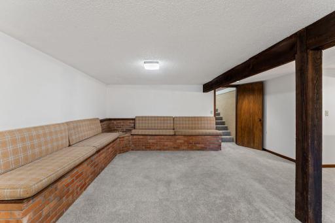
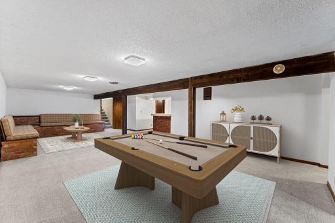
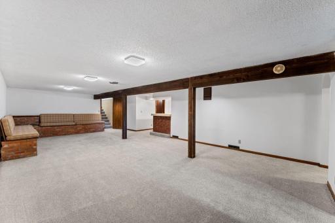
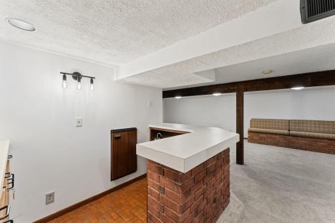
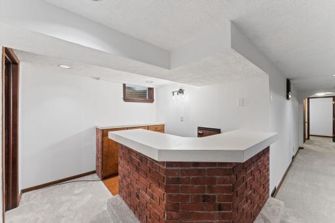
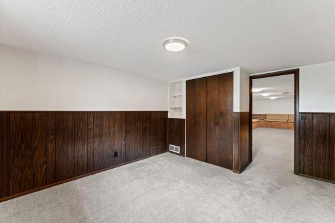
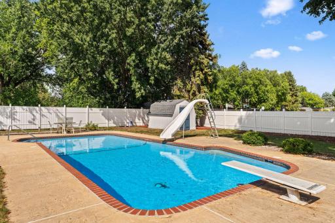
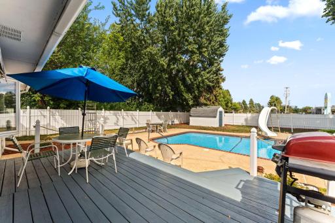
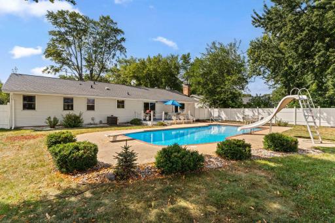
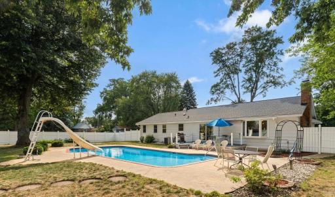
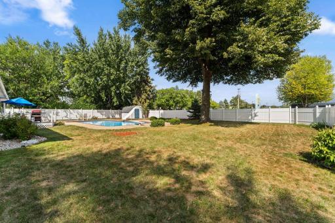
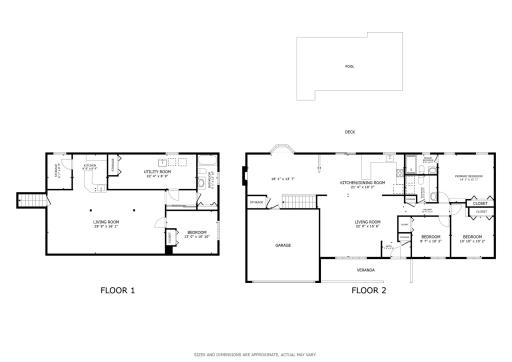
Welcome to 14490 Gannon Way in Apple Valley’s Scott Highlands neighborhood. This 1970 ranch is situated on a 0.35-acre corner lot with mature trees and a private backyard. The main level features an open-concept layout with the dining room and kitchen opening to the living area and sunken family room. The front entry and garage entry each include deep storage closets, with large-format tile transitioning to wood flooring. The main level features 6-panel oak doors, updated lighting and textured plaster ceilings. The kitchen includes solid oak cabinetry with two-tone painted finishes, countertops, an undermount sink and stainless steel appliances, including a dishwasher, refrigerator, gas 5-burner range and over-the-range microwave. The sunken family room features a wood-burning fireplace with Old Chicago brick surround, custom built-in cabinetry and shelving, and a bay window overlooking the backyard. New low-profile carpet has been installed, with original hardwood flooring underneath. Three bedrooms are located on the main level, including two with custom built-in bookshelves. The primary bedroom and 3/4 bathroom overlook the pool, and the bathroom features glass shower doors. Laundry hookups are available on both levels, with two washer and dryer sets included. The finished lower level includes a speakeasy-style lounge with a wood support beam, custom wraparound wet bar with sink, mini refrigerator and locking back bar cabinet, plus a large walk-in storage room. A custom brick built-in bench wraps around two walls and provides additional seating and storage. A separate finished flex room includes a closet, built-in bookshelves and an egress window, along with a full bathroom with tub/shower combination. An unfinished utility room provides additional storage. The home features forced-air natural gas heat, central air, an Ecobee smart thermostat and insulation improvements. Outside, the fully fenced backyard includes a heated in-ground concrete pool with stamped concrete deck, slide and diving board. A circular rock path leads to the storage shed, which houses the pool heater and filtration equipment. The pool also includes a screw-down and strap safety cover, with additional pool storage in the garage. The home is located within the District 196 school boundary, near shopping, parks and other area amenities.
Details
Maps
Contract Information
Owner is an Agent?: No
Lot Price: 0
Auction?: No
Status: Coming Soon
Contingency: None
Current Price: $409,900
Original List Price: 409900
ListPrice: 409900
List Date: 2026-08-19
Office/Member Info
Association: MAAR
General Property Information
Common Wall: No
Lot Measurement: Acres
Manufactured Home?: No
Multiple PIDs?: No
New Development: No
Number of Fireplaces: 1
Other Parking Spaces: 0
Waterfront YN: No
Year Built: 1970
Yearly/Seasonal: Yearly
Zoning: Residential-Single Family
Lot Dimensions: 110 X 140
Acres: 0
Bath Three Quarters: 1
Bath Half: 1
Bath Quarter: 0
Main Floor Total SqFt: 1468
Above Grd Total SqFt: 1468
Below Grd Total SqFt: 853
Total SqFt: 2321
Total Finished Sqft: 2321.00
FireplaceYN: Yes
Foundation Size: 1468
Style: (SF) Single Family
Garage Stalls: 2
Association Fee: 0
Assessment Pending: Unknown
Bedrooms: 3
Baths Total: 3
Bath Full: 1
Location, Tax and Other Information
AssocFeeYN: No
Legal Description: SCOTT HIGHLANDS 4TH ADD
Listing City: Apple Valley
Map Page: 163
Municipality: Apple Valley
School District: Rosemount-Apple Valley-Eagan
School District Phone: 651-423-7700
Country: US
Zip Plus 4: 8583
Property ID Number: 016650301110
Tax Year: 2026
Tax Amount: 4850
In Foreclosure?: No
Potential Short Sale?: No
Lender Owned?: No
Directions & Remarks
Public Remarks: Welcome to 14490 Gannon Way in Apple Valley’s Scott Highlands neighborhood. This 1970 ranch is situated on a 0.35-acre corner lot with mature trees and a private backyard. The main level features an open-concept layout with the dining room and kitchen opening to the living area and sunken family room. The front entry and garage entry each include deep storage closets, with large-format tile transitioning to wood flooring.
The main level features 6-panel oak doors, updated lighting and textured plaster ceilings. The kitchen includes solid oak cabinetry with two-tone painted finishes, countertops, an undermount sink and stainless steel appliances, including a dishwasher, refrigerator, gas 5-burner range and over-the-range microwave.
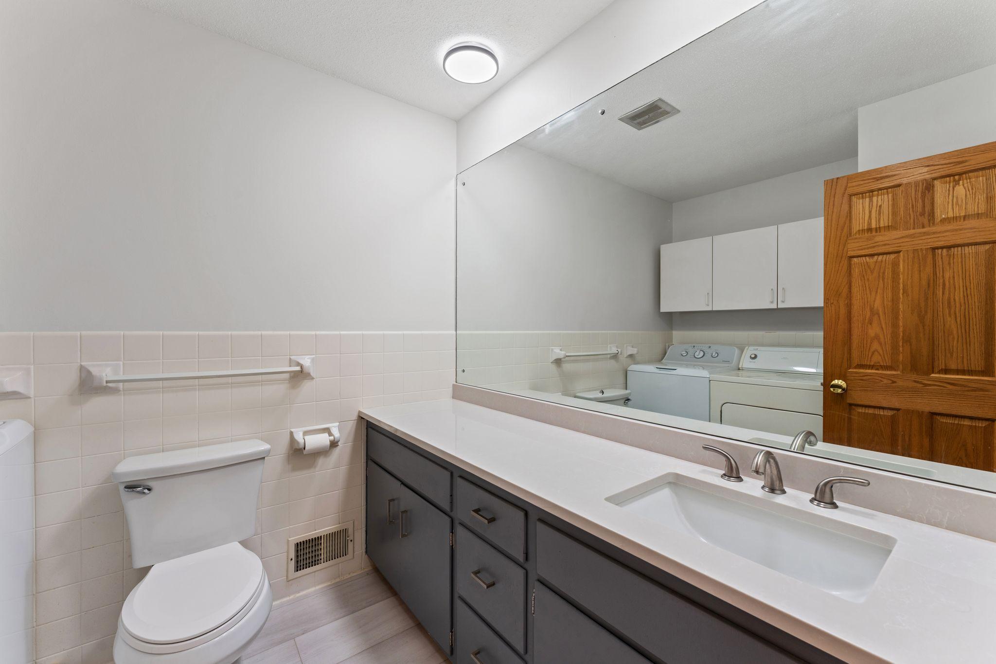
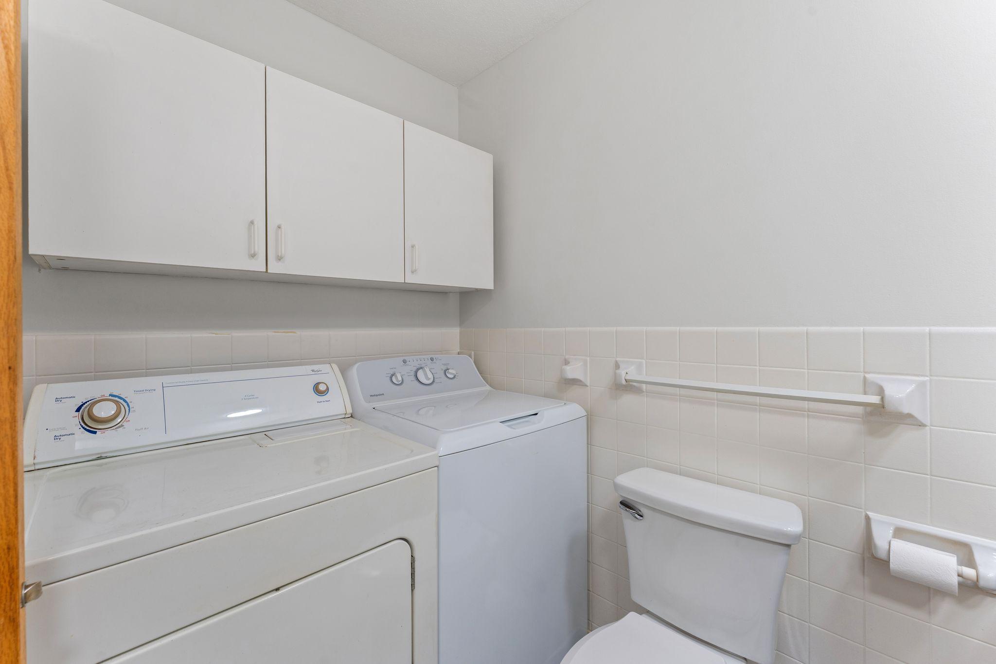
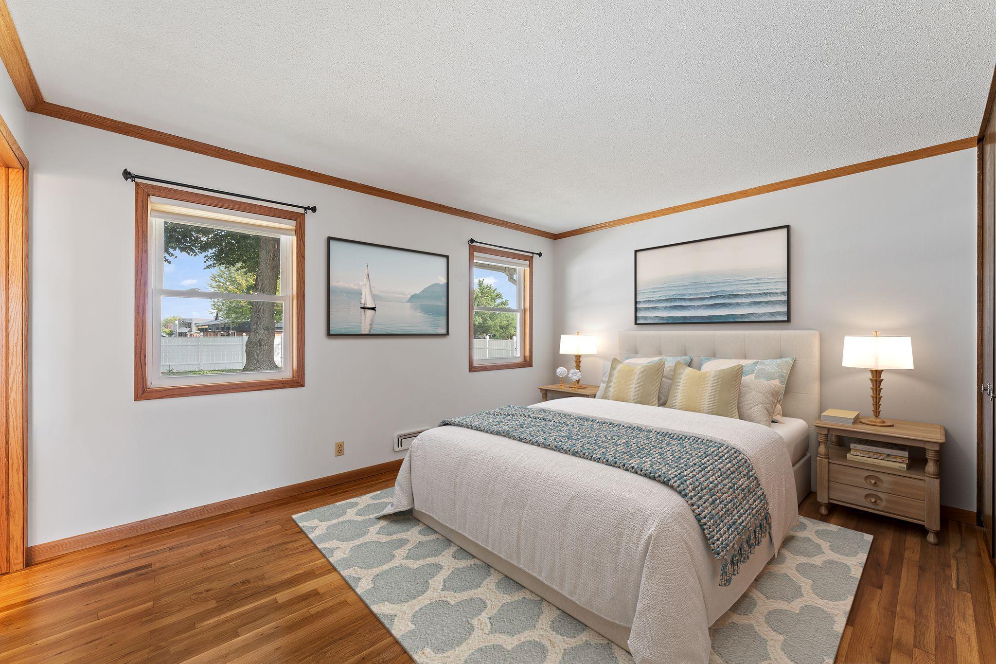
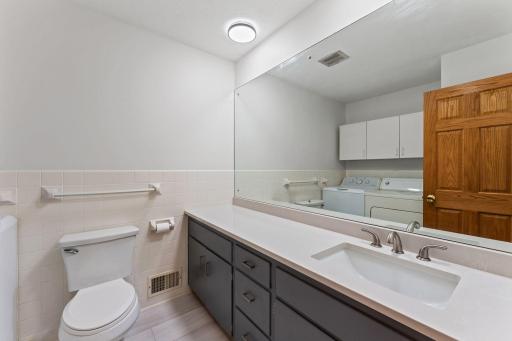
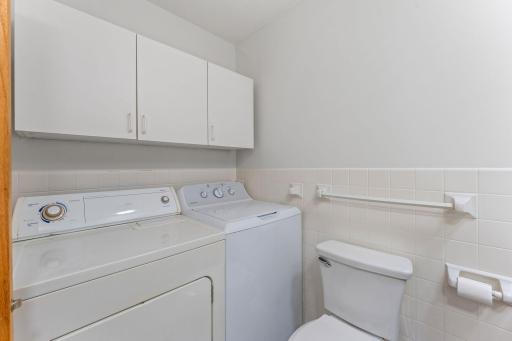
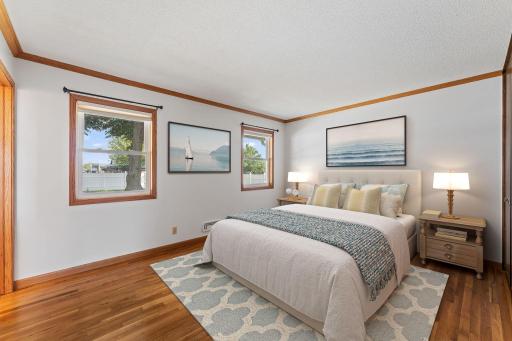
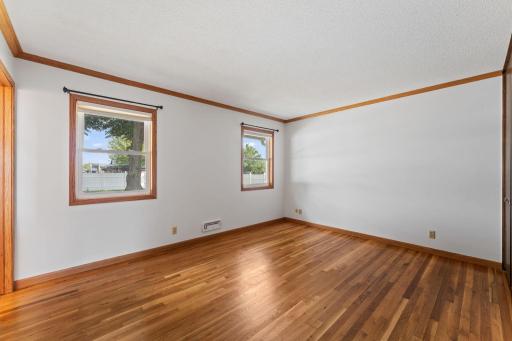
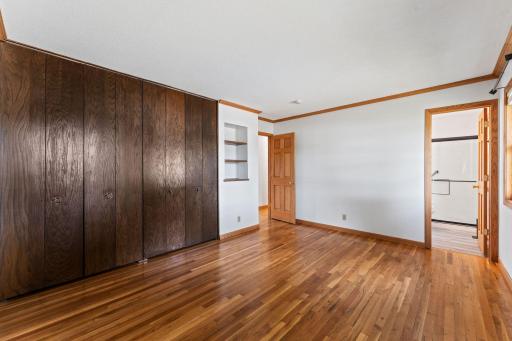
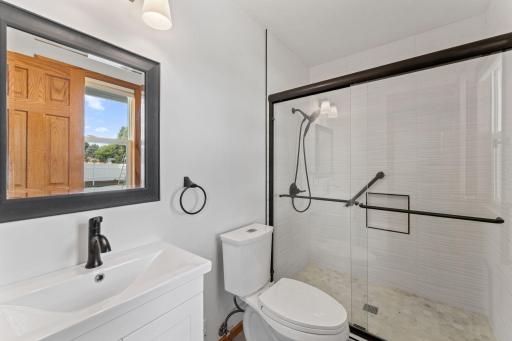
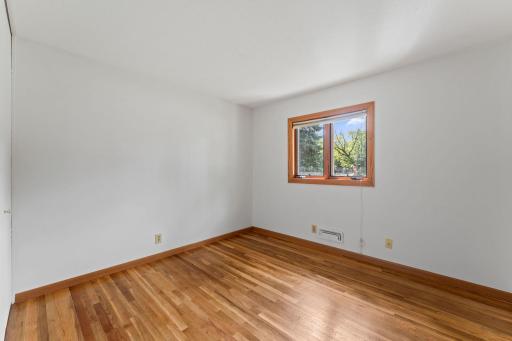
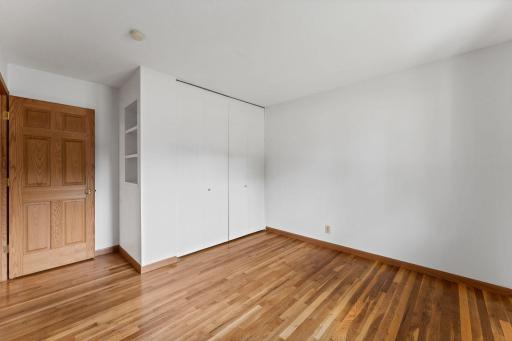
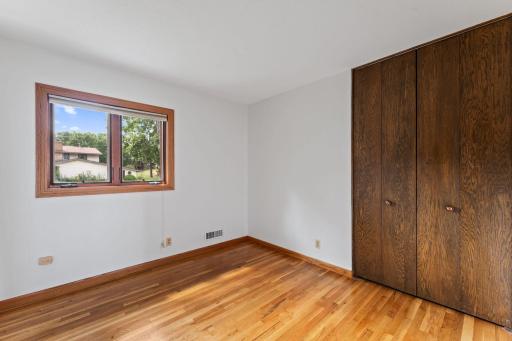
The sunken family room features a wood-burning fireplace with Old Chicago brick surround, custom built-in cabinetry and shelving, and a bay window overlooking the backyard. New low-profile carpet has been installed, with original hardwood flooring underneath. Three bedrooms are located on the main level, including two with custom built-in bookshelves. The primary bedroom and 3/4 bathroom overlook the pool, and the bathroom features glass shower doors. Laundry hookups are available on both levels, with two washer and dryer sets included.
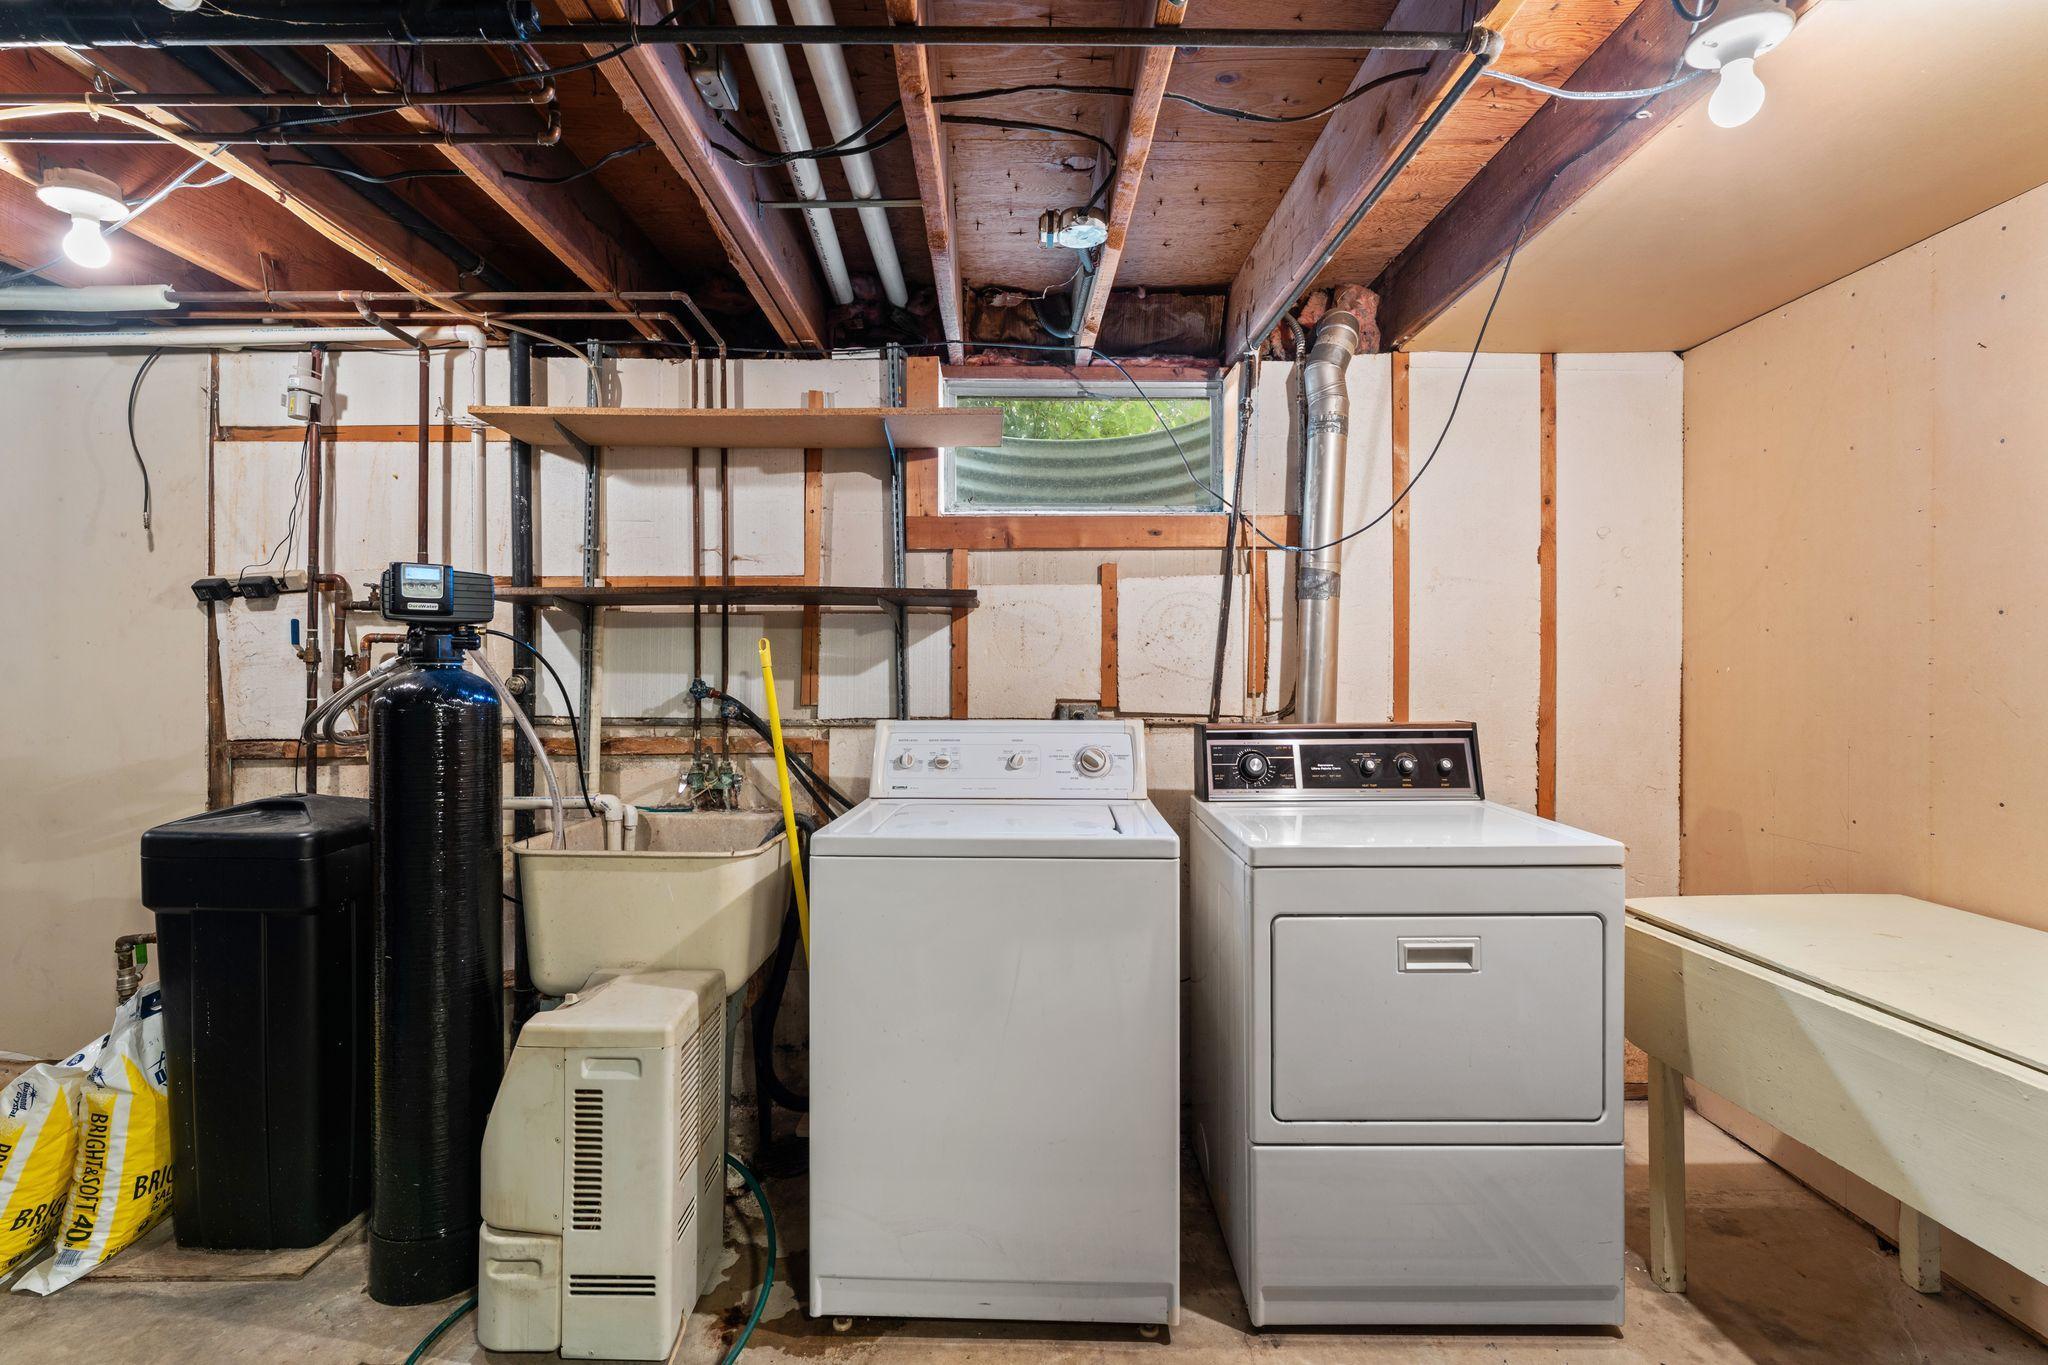
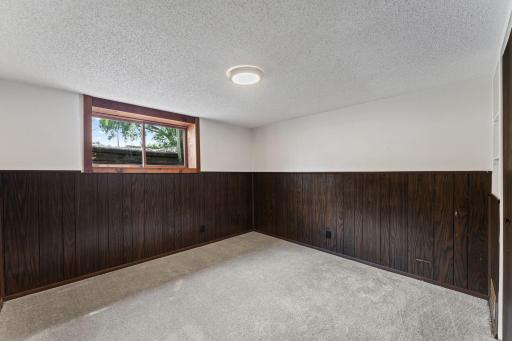
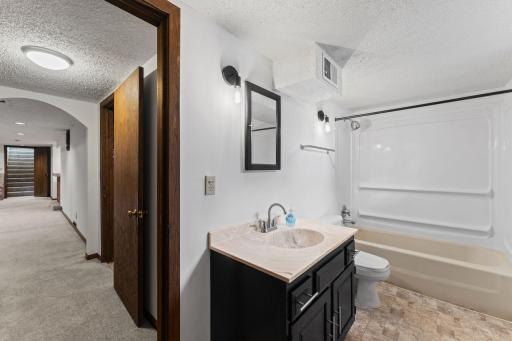
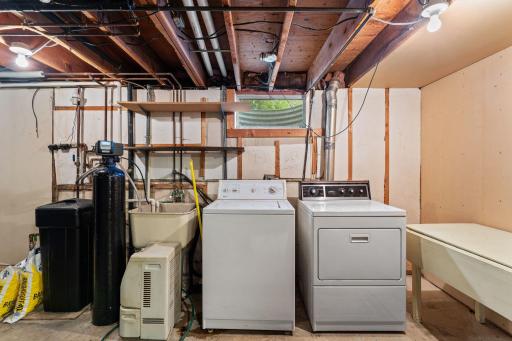
The finished lower level includes a speakeasy-style lounge with a wood support beam, custom wraparound wet bar with sink, mini refrigerator and locking back bar cabinet, plus a large walk-in storage room. A custom brick built-in bench wraps around two walls and provides additional seating and storage. A separate finished flex room includes a closet, built-in bookshelves and an egress window, along with a full bathroom with tub/shower combination. An unfinished utility room provides additional storage.
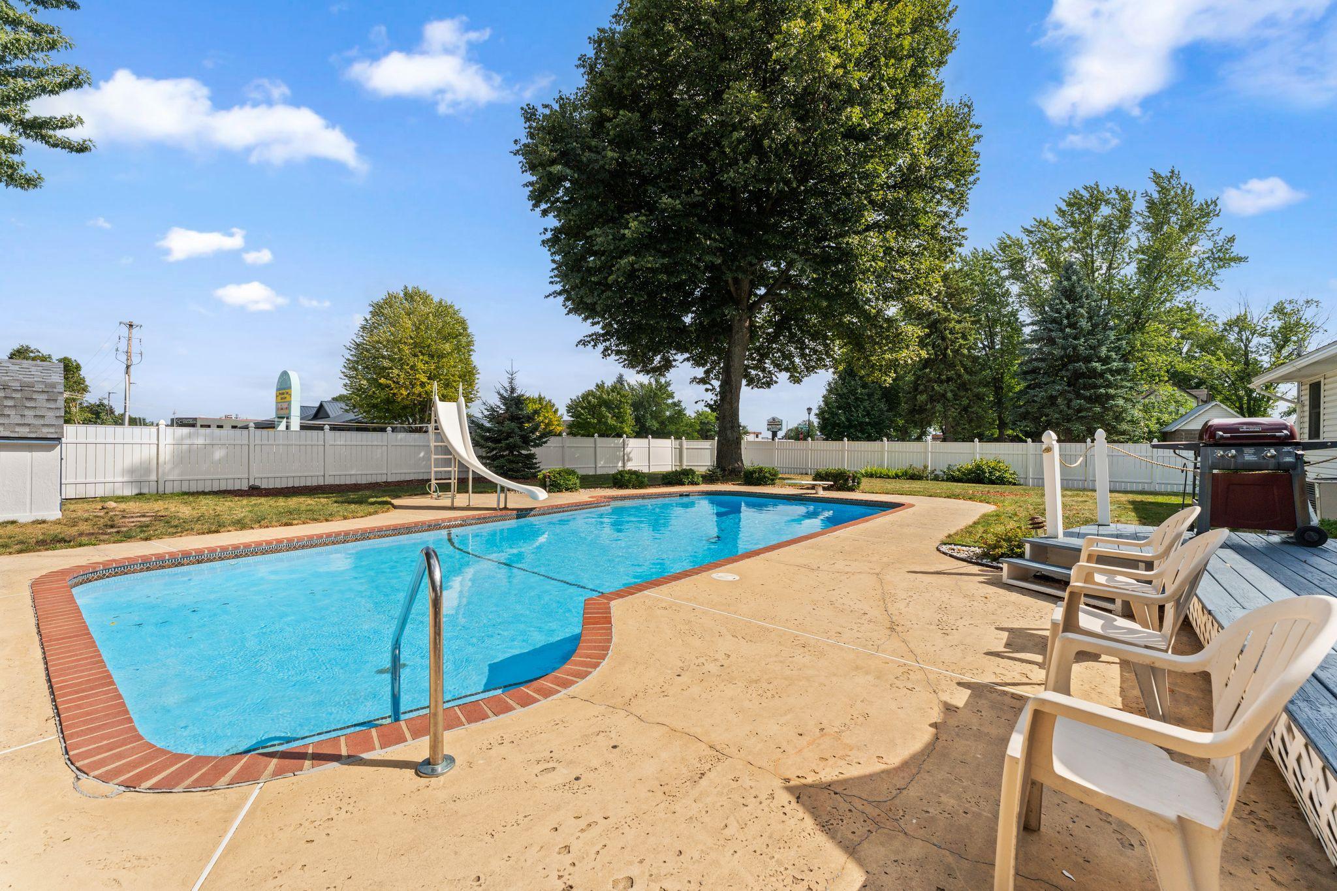
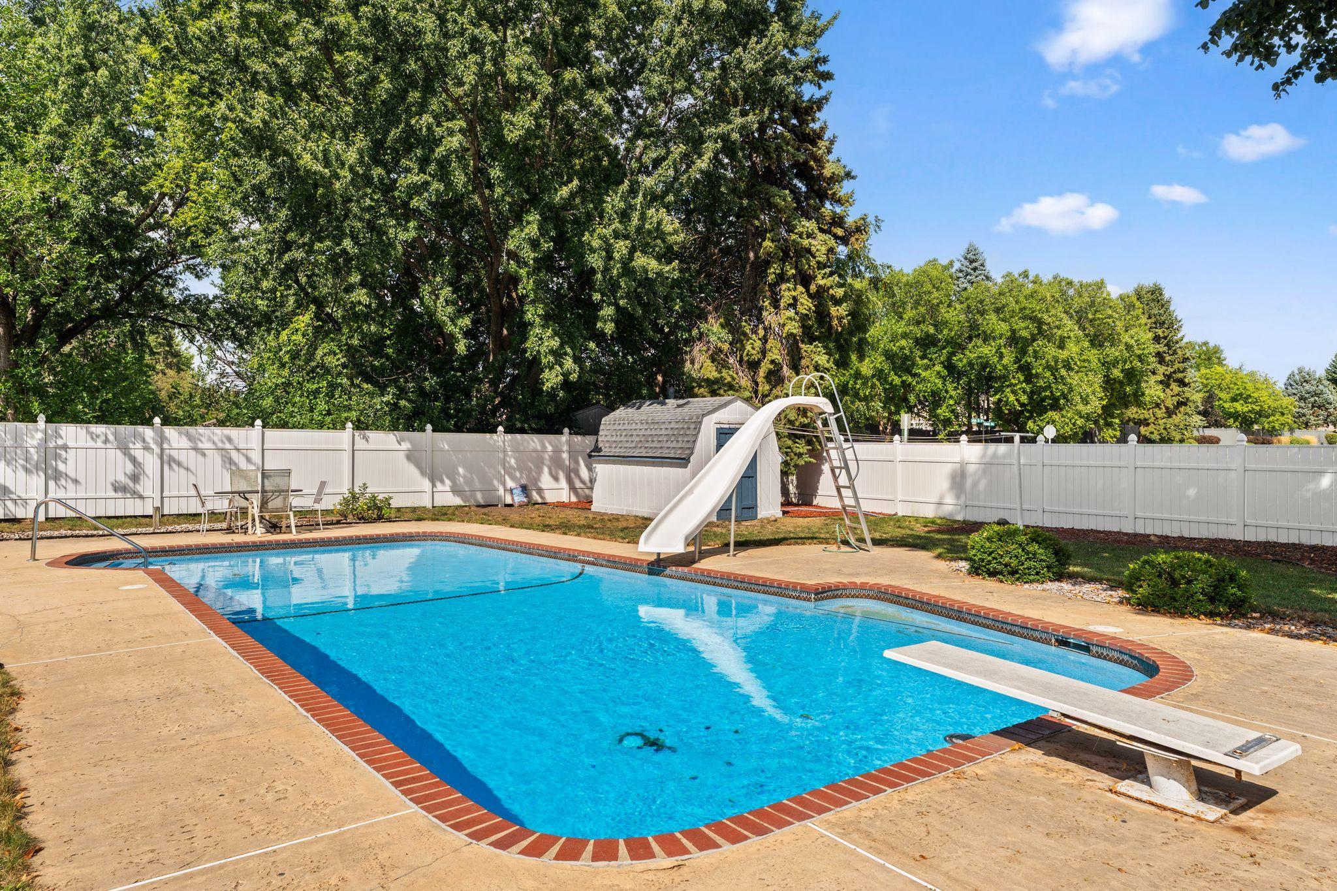
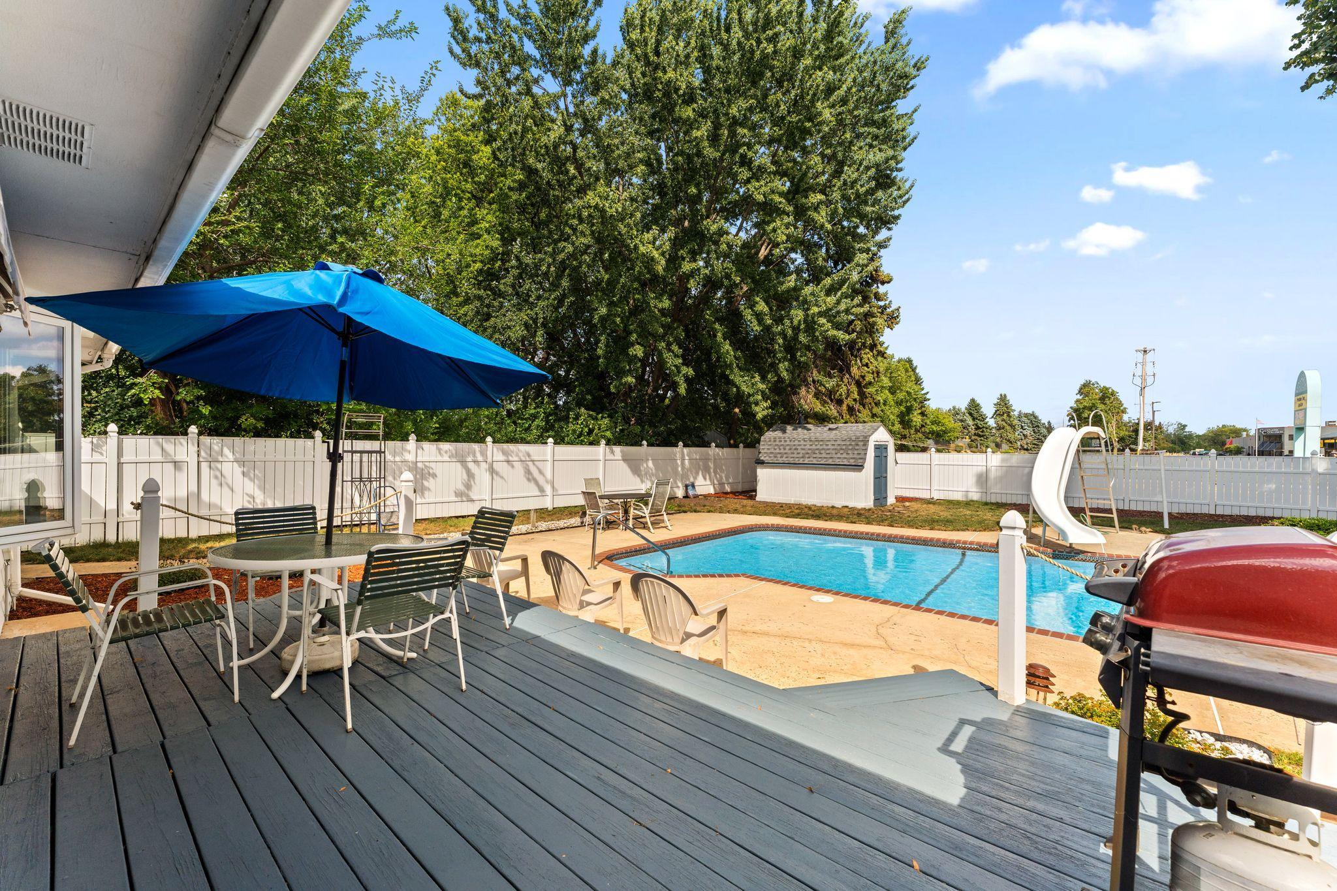
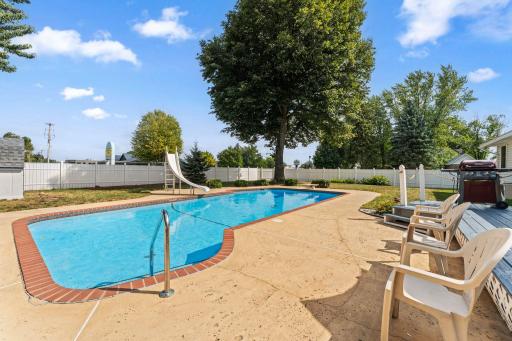
The home features forced-air natural gas heat, central air, an Ecobee smart thermostat and insulation improvements. Outside, the fully fenced backyard includes a heated in-ground concrete pool with stamped concrete deck, slide and diving board. A circular rock path leads to the storage shed, which houses the pool heater and filtration equipment. The pool also includes a screw-down and strap safety cover, with additional pool storage in the garage.
The home is located within the District 196 school boundary, near shopping, parks and other area amenities.
Directions: GALAXIE TO 145TH - WEST TO GANNON WAY
Accessible
None: 1
Acreage Information
Pasture Acres: 0
Tillable Acres: 0
Wooded Acres: 0
Air Conditioning
Central Air: 1
Amenities Unit
Deck: 1
Hardwood Floors: 1
Appliances
Dishwasher: 1
Disposal: 1
Microwave: 1
Range: 1
Refrigerator: 1
Assessments
Assessment Balance: 0
Assessment Installment: 0
Tax With Assessments: 4850
Basement
Full: 1
Bath Description
Main Floor 3/4 Bath: 1
Main Floor Full Bath: 1
Private Primary: 1
Basement: 1
Full Basement: 1
Building Information
Finished SqFt Above Ground: 1468
Finished SqFt Below Ground: 853
Construction Status
Previously Owned: 1
Dining Room Description
Eat In Kitchen: 1
Exterior
Wood: 1
Family Room Characteristics
Family Room: 1
Main Level: 1
Fencing
Other: 1
Fireplace Characteristics
Other: 1
Foundation
Other: 1
Fuel
Natural Gas: 1
Heating
Forced Air: 1
Insurance Fee
Insurance Fee: 0
Lease Details
Land Leased: Not Applicable
Miscellaneous Information
Homestead: Yes
Ownership
Fractional Ownership: No
Parking Characteristics
Garage Square Feet: 440
Pool Description
Below Ground: 1
Sellers Terms
Conventional: 1
FHA: 1
VA: 1
Sewer
City Sewer/Connected: 1
Special Search
3 BR on One Level: 1
Main Floor Bedroom: 1
Stories
One: 1
Water
City Water/Connected: 1
Location Tax and Other Information
House Number: 14490
Street Name: Gannon
Street Suffix: Way
Postal City: Apple Valley
County: Dakota
State: MN
Zip Code: 55124
Property Features
Accessible: None
Air Conditioning: Central Air
Amenities Unit: Deck; Hardwood Floors
Appliances: Dishwasher; Disposal; Microwave; Range; Refrigerator
Basement: Full
Bath Description: Main Floor 3/4 Bath; Main Floor Full Bath; Private Primary; Full Basement
Construction Status: Previously Owned
Dining Room Description: Eat In Kitchen
Exterior: Wood
Family Room Characteristics: Family Room; Main Level
Fencing: Other
Fireplace Characteristics: Other
Foundation: Other
Fuel: Natural Gas
Heating: Forced Air
Pool Description: Below Ground
Sellers Terms: Conventional; FHA; VA
Sewer: City Sewer/Connected
Special Search: 3 BR on One Level; Main Floor Bedroom
Stories: One
Water: City Water/Connected
Room Information
| Room Name | Dimensions | Level |
| Dining Room | 11 x 11 | Main |
| Family Room | 19 x 14 | Main |
| Family Room | 30 x 16 | Lower |
| First (1st) Bedroom | 15 x 12 | Main |
| Kitchen | 11 x 10 | Main |
| Living Room | 16 x 15 | Main |
| Second (2nd) Bedroom | 11 x 11 | Main |
| Third (3rd) Bedroom | 10 x 10 | Main |

Listing Office: Redfin Corporation
Last Updated: August - 25 - 2026
The data relating to real estate for sale on this web site comes in part from the Broker Reciprocity SM Program of the Regional Multiple Listing Service of Minnesota, Inc. The information provided is deemed reliable but not guaranteed. Properties subject to prior sale, change or withdrawal. ©2026 Regional Multiple Listing Service of Minnesota, Inc All rights reserved.