$380,000
Apple Valley, MN 55124
MLS# 7116479
Status: Closed
4 beds | 3 baths | 2194 sqft
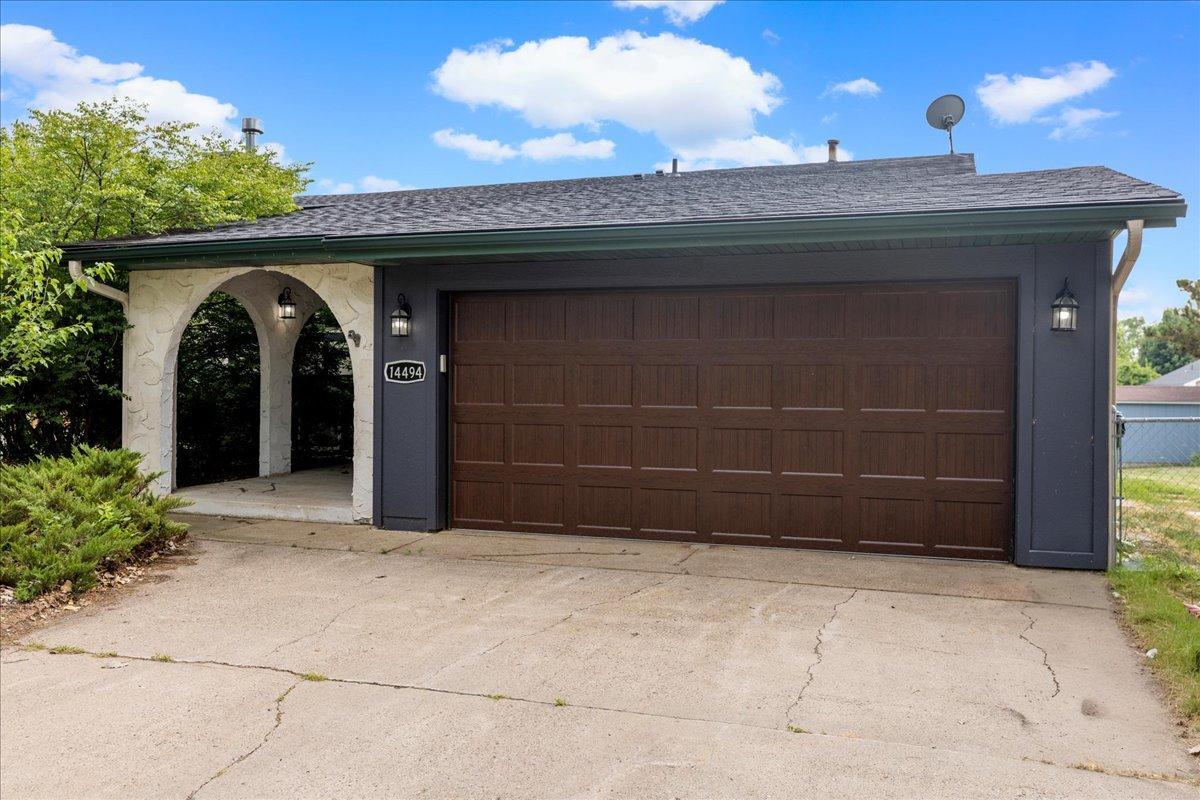
1 / 29
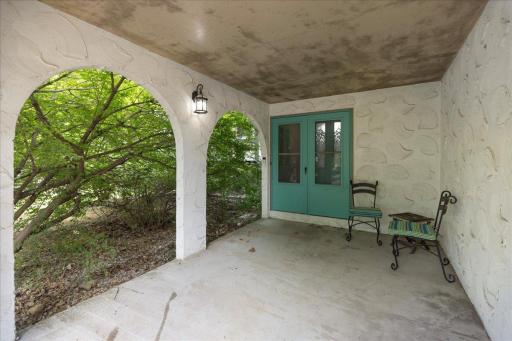
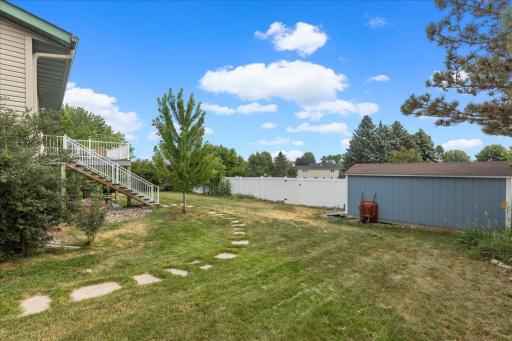
Property Description
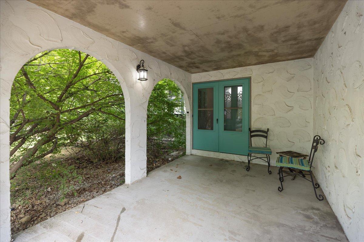
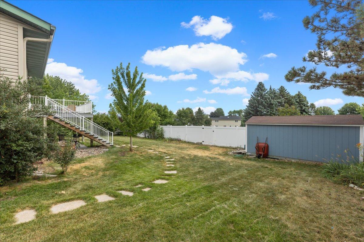
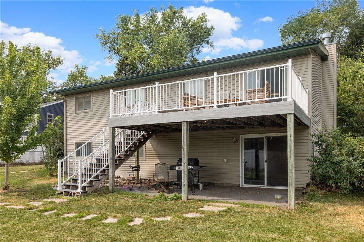
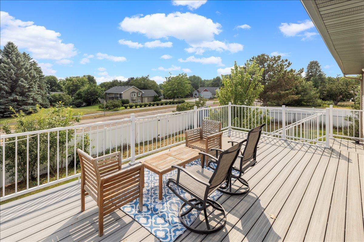
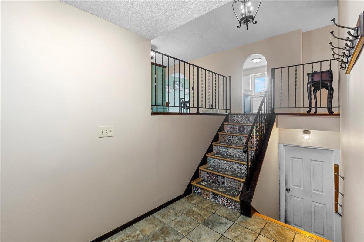
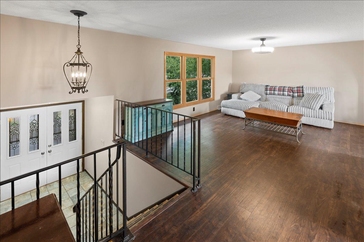
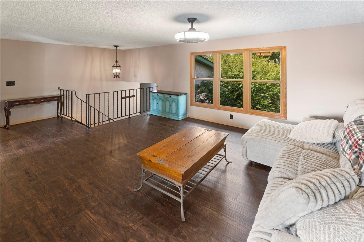
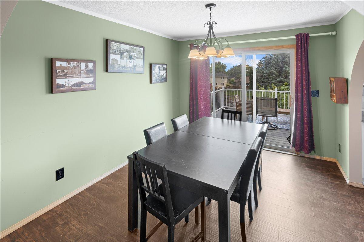
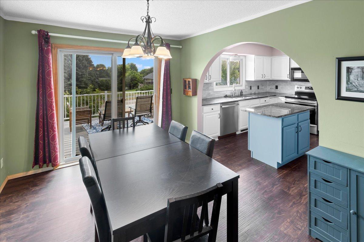
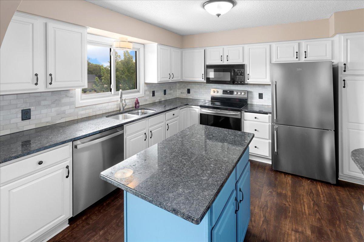
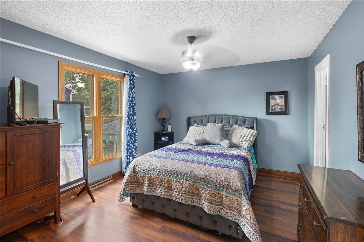
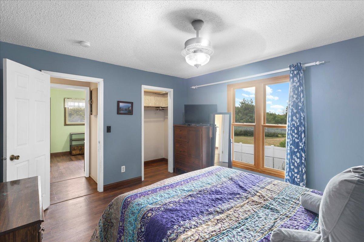
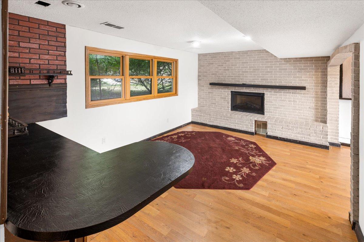
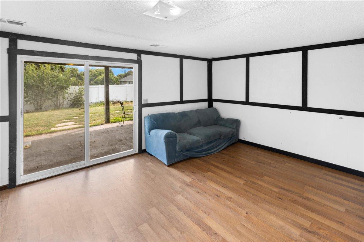
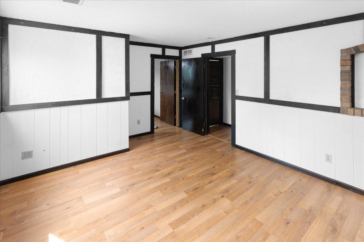
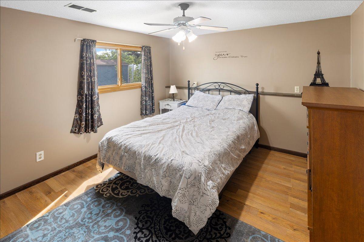
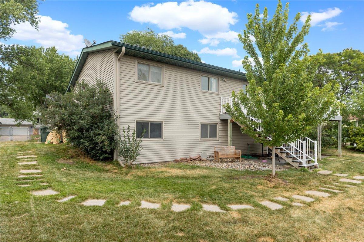
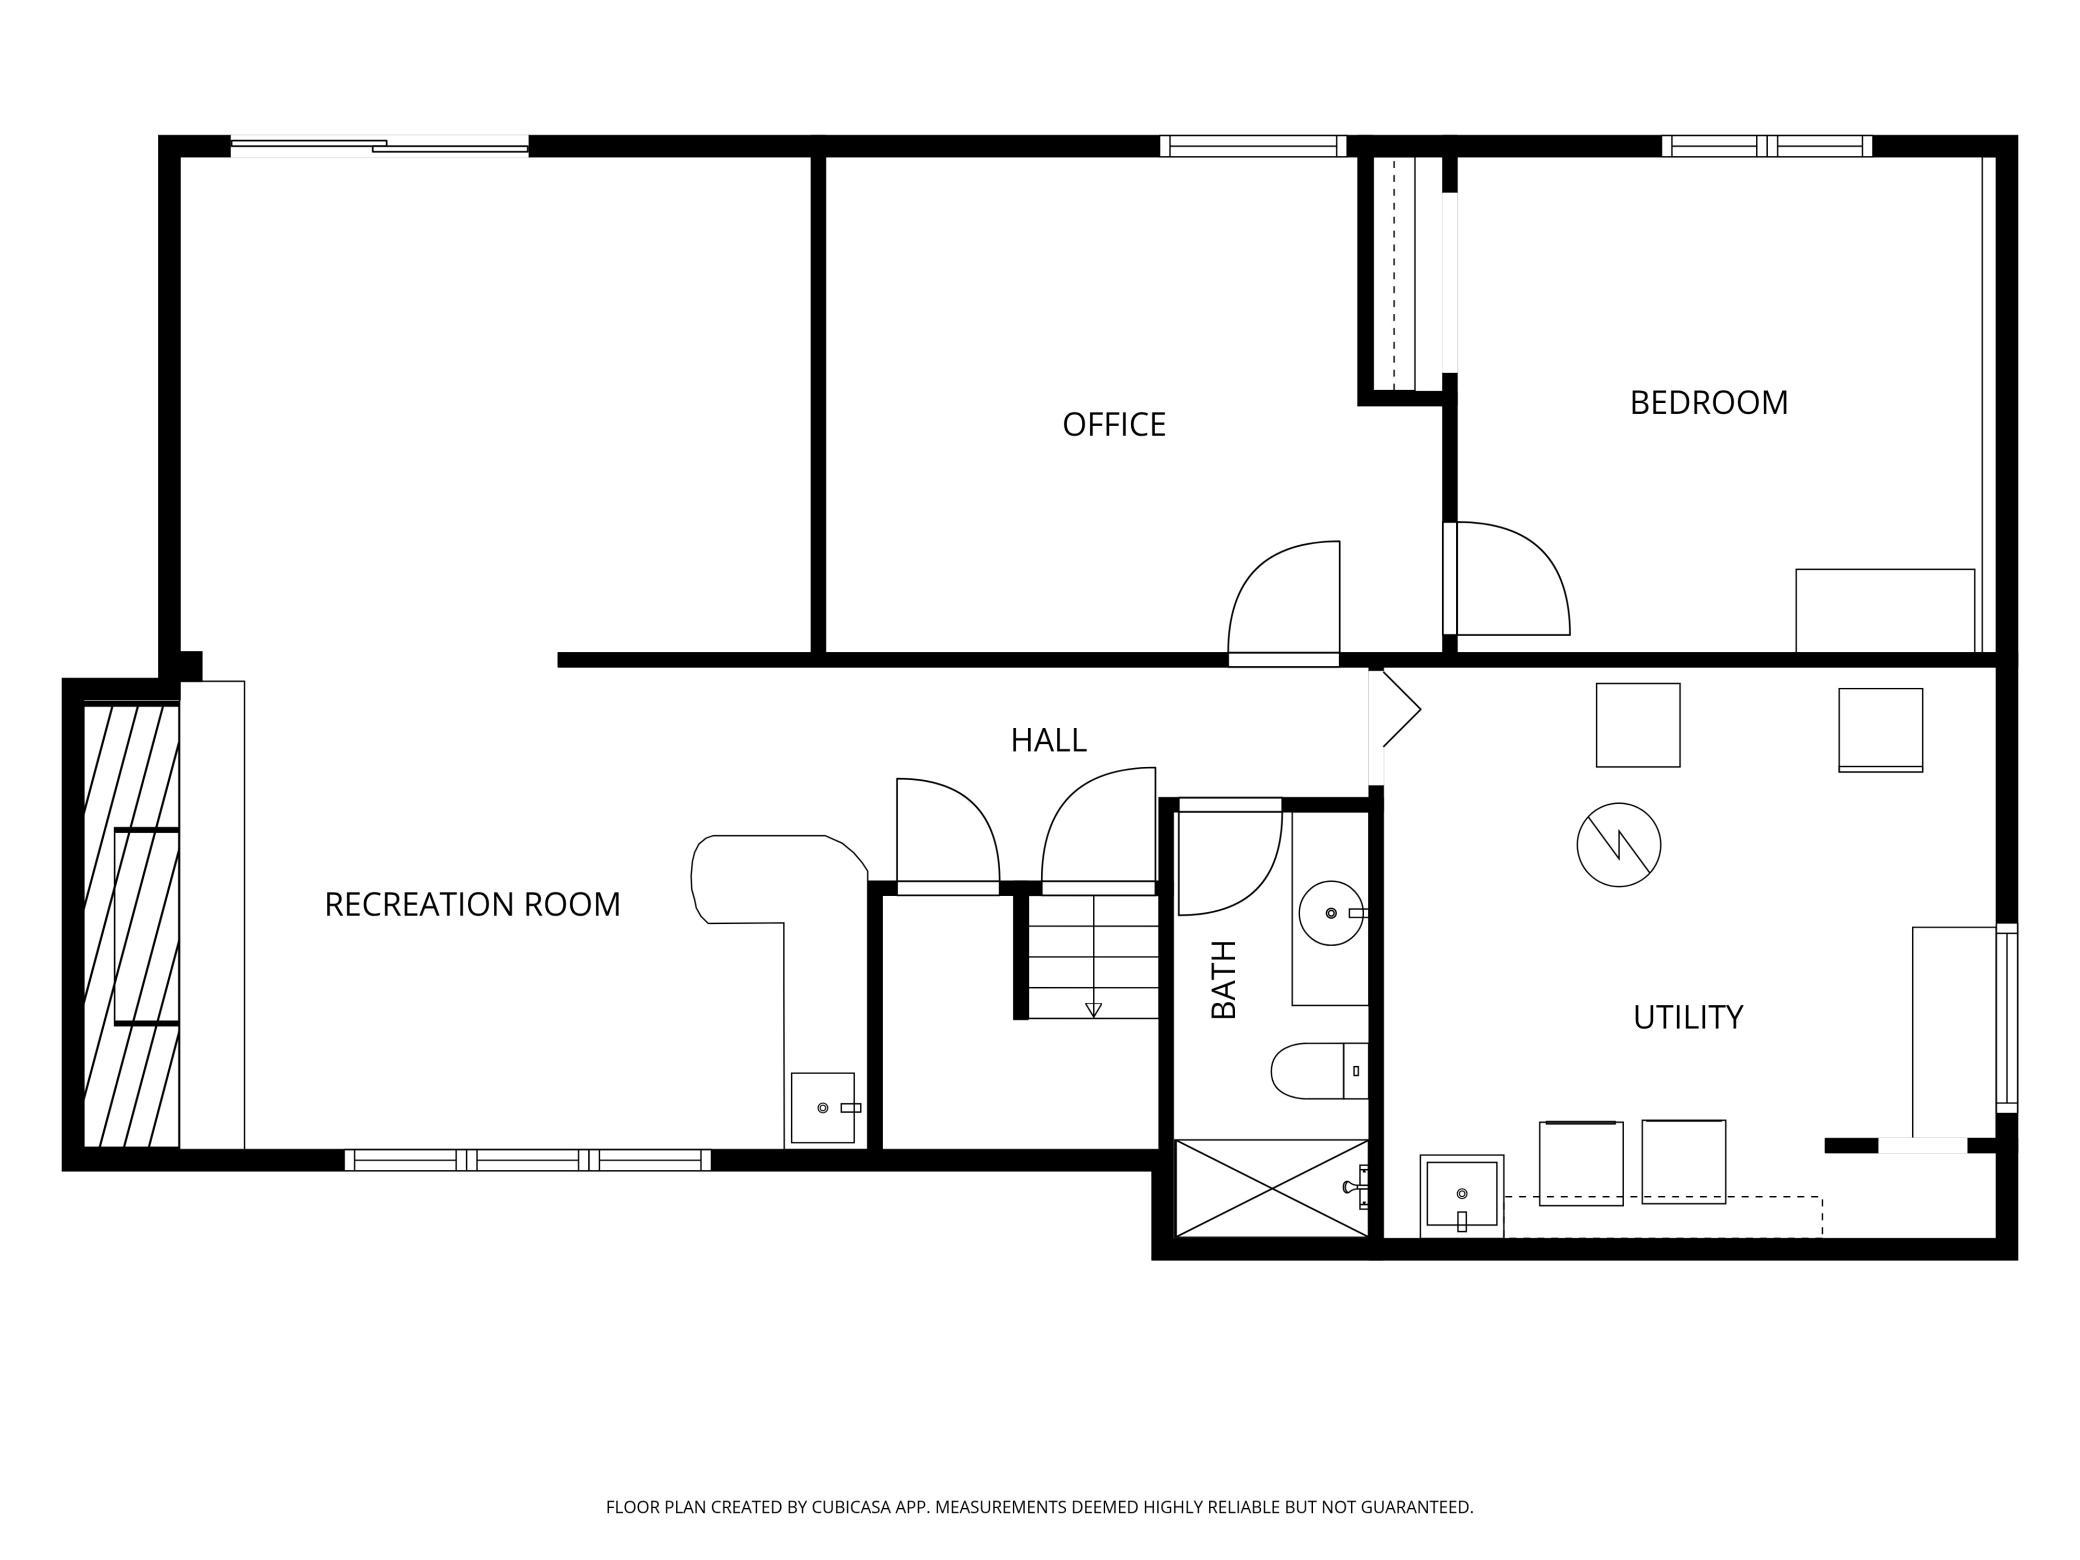
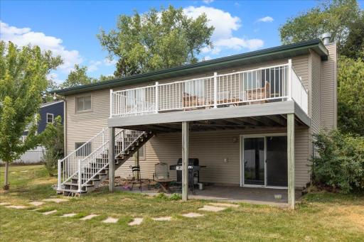
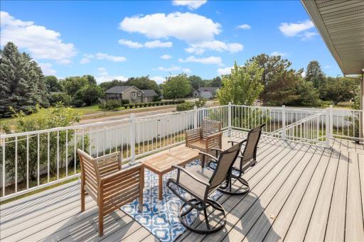
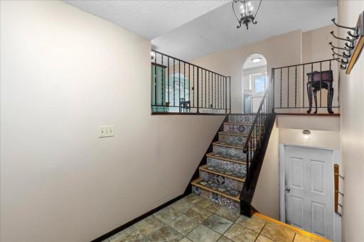
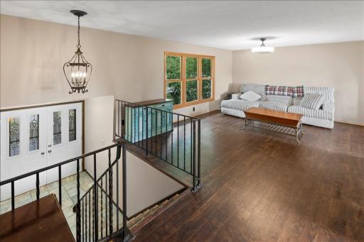
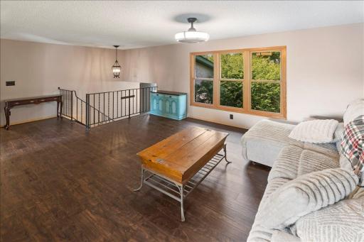
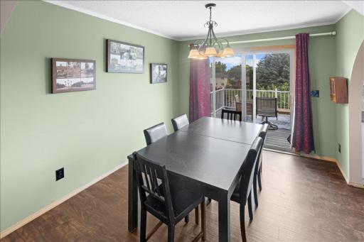
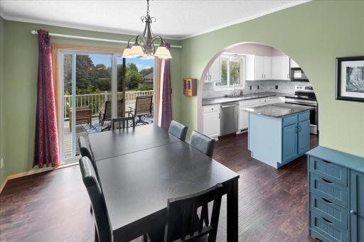
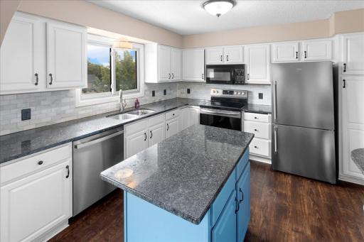
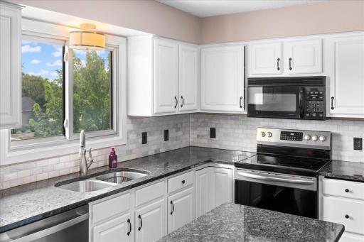
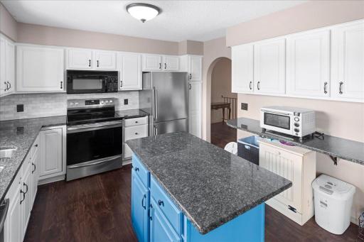
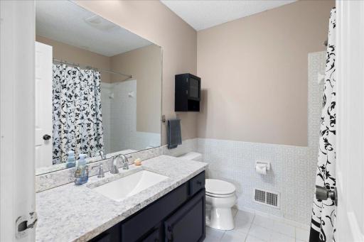
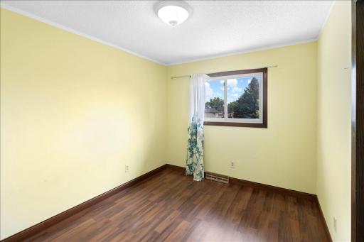
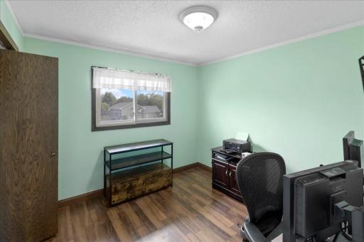
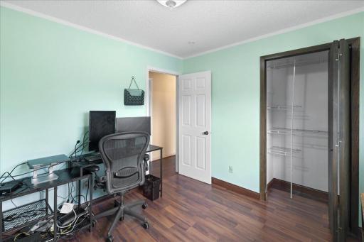
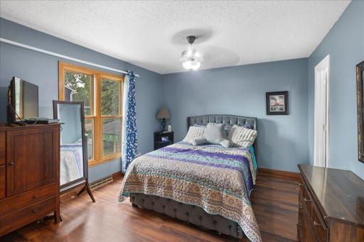
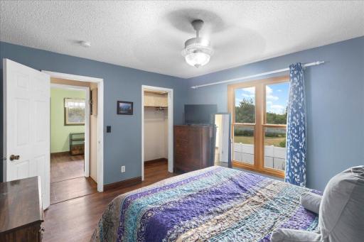
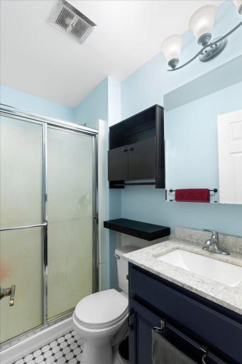
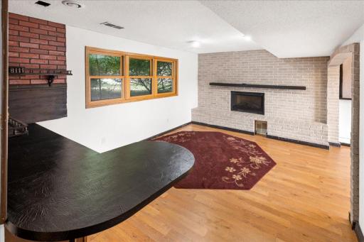
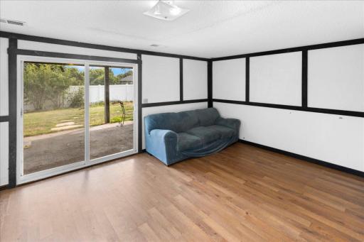
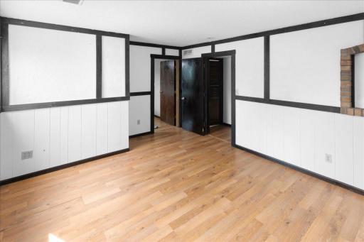
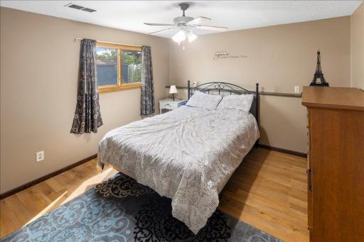
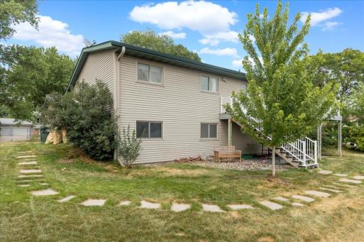
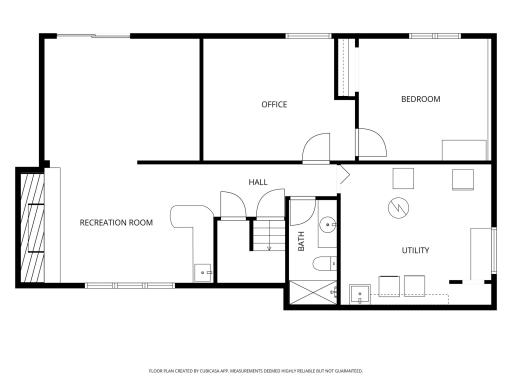
Tucked away on a quiet cul-de-sac in the heart of Apple Valley, this distinctive Spanish-style home offers timeless character, thoughtful design, and the kind of space that grows with every season of life. From the moment you arrive, the unique architectural details set this home apart, creating warmth and personality that simply can't be replicated. Inside, inviting living spaces provide room to gather, celebrate, and unwind, while the home's versatile layout offers flexibility for today's ever-changing lifestyle. The finished lower level adds even more possibilities, with two rooms that can function beautifully as a private suite—ideal for multigenerational living, older teens wanting their own space, overnight guests, a home office, or simply a quiet retreat away from the main living areas. Whether you're hosting family dinners, enjoying a quiet morning with coffee, or creating new traditions, every space feels both functional and welcoming. Step outside and discover an outdoor setting designed to be enjoyed. The backyard offers the perfect extension of the home—ideal for entertaining, relaxing after a long day, or simply enjoying the privacy and peaceful surroundings that come with cul-de-sac living. Located just minutes from shopping, restaurants, parks, trails, and schools, you'll love the convenience of having everything you need close to home while still enjoying the comfort of an established neighborhood. If you've been searching for a home with character, charm, and room to grow, 14494 Upper Guthrie Court is more than a place to live—it's a place to build your next chapter.
Details
Maps
Documents
Contract Information
Owner is an Agent?: No
Auction?: No
Status: Closed
Off Market Date: 2026-08-20
Contingency: None
Current Price: $380,000
Closed Date: 2026-09-08
Original List Price: 400000
Sales Close Price: 380000
ListPrice: 400000
List Date: 2026-07-29
Office/Member Info
Association: MAAR
General Property Information
Common Wall: No
Lot Measurement: Acres
Manufactured Home?: No
Multiple PIDs?: No
New Development: No
Number of Fireplaces: 1
Waterfront YN: No
Year Built: 1975
Yearly/Seasonal: Yearly
Zoning: Residential-Single Family
Lot Dimensions: 85x135x85x135
Acres: 0.26
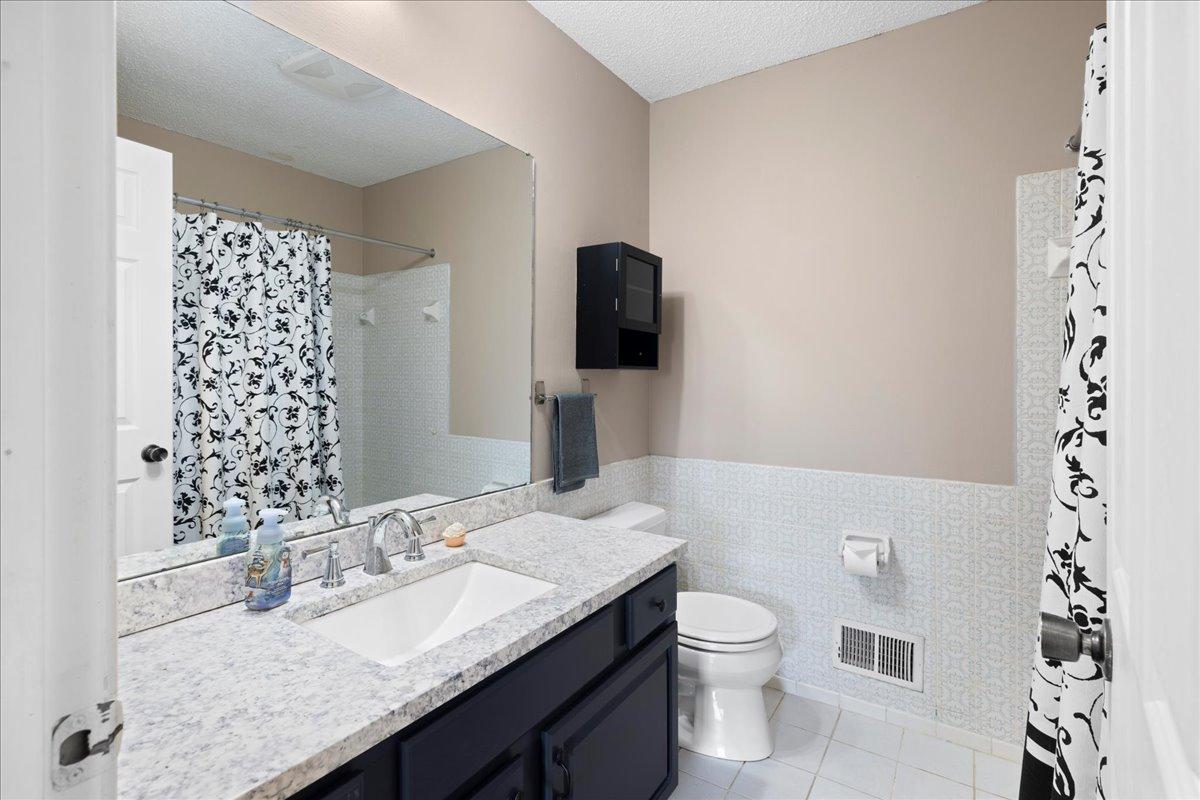
Bath Three Quarters: 2
Bath Half: 0
Bath Quarter: 0
Main Floor Total SqFt: 1144
Above Grd Total SqFt: 1144
Below Grd Total SqFt: 1050
Total SqFt: 2194
Total Finished Sqft: 2194.00
FireplaceYN: Yes
Foundation Size: 1144
Style: (SF) Single Family
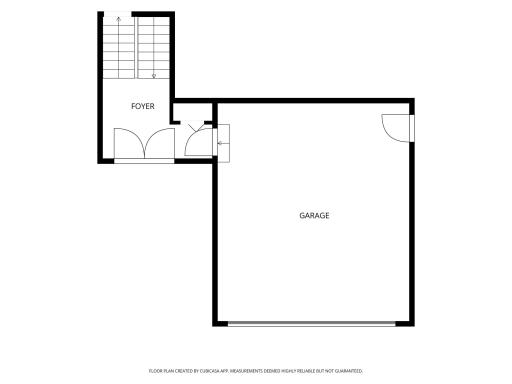
Garage Stalls: 2
Association Fee: 0
Assessment Pending: No
Bedrooms: 4
Baths Total: 3
Bath Full: 1
Location, Tax and Other Information
AssocFeeYN: No
Legal Description: CARROLLWOOD VILLAGE 1ST ADDITION 10 2
Listing City: Apple Valley
Map Page: 163
Municipality: Apple Valley
School District: Rosemount-Apple Valley-Eagan
School District Phone: 651-423-7700
Zip Plus 4: 6749
Property ID Number: 011640002100
Tax Year: 2026
Tax Amount: 4378
In Foreclosure?: No
Potential Short Sale?: No
Lender Owned?: No
Directions & Remarks
Public Remarks: Tucked away on a quiet cul-de-sac in the heart of Apple Valley, this distinctive Spanish-style home offers timeless character, thoughtful design, and the kind of space that grows with every season of life. From the moment you arrive, the unique architectural details set this home apart, creating warmth and personality that simply can't be replicated. Inside, inviting living spaces provide room to gather, celebrate, and unwind, while the home's versatile layout offers flexibility for today's ever-changing lifestyle. The finished lower level adds even more possibilities, with two rooms that can function beautifully as a private suite—ideal for multigenerational living, older teens wanting their own space, overnight guests, a home office, or simply a quiet retreat away from the main living areas. Whether you're hosting family dinners, enjoying a quiet morning with coffee, or creating new traditions, every space feels both functional and welcoming. Step outside and discover an outdoor setting designed to be enjoyed. The backyard offers the perfect extension of the home—ideal for entertaining, relaxing after a long day, or simply enjoying the privacy and peaceful surroundings that come with cul-de-sac living. Located just minutes from shopping, restaurants, parks, trails, and schools, you'll love the convenience of having everything you need close to home while still enjoying the comfort of an established neighborhood. If you've been searching for a home with character, charm, and room to grow, 14494 Upper Guthrie Court is more than a place to live—it's a place to build your next chapter.
Directions: Cedar Ave, West on 145th Street to Guthrie, North to Upper Guthrie Court .
Accessible
None: 1
Air Conditioning
Central Air: 1
Amenities Unit
Deck: 1
Kitchen Window: 1
Natural Woodwork: 1
Porch: 1
Tile Floors: 1
Washer/Dryer Hookup: 1
Appliances
Dishwasher: 1
Dryer: 1
Microwave: 1
Range: 1
Refrigerator: 1
Washer: 1
Assessments
Assessment Balance: 0
Tax With Assessments: 4378
Basement
Drain Tiled: 1
Egress Windows: 1
Full: 1
Bath Description
Main Floor Full Bath: 1
3/4 Primary: 1
Private Primary: 1
3/4 Basement: 1
Building Information
Finished SqFt Above Ground: 1144
Finished SqFt Below Ground: 1050
Construction Status
Previously Owned: 1
Dining Room Description
Living/Dining Room: 1
Exterior
Stucco: 1
Vinyl: 1
Family Room Characteristics
Lower Level: 1
Financing Terms
Conventional: 1
Fireplace Characteristics
Electric: 1
Family Room: 1
Foundation
Concrete Block: 1
Fuel
Natural Gas: 1
Heating
Forced Air: 1
Insurance Fee
Insurance Fee: 0
Lease Details
Land Leased: Not Applicable
Lot Description
Public Transit (w/in 6 blks): 1
Tree Coverage - Light: 1
Miscellaneous Information
DP Resource: Yes
Homestead: Yes
Ownership
Fractional Ownership: No
Parking Characteristics
Garage Square Feet: 460
Garage Door Opener: 1
Public Survey Info
Range#: 20
Section#: 28
Township#: 115
Road Frontage
City Street: 1
Cul De Sac: 1
Paved Streets: 1
Roof
Age 8 Years or Less: 1
Asphalt Shingles: 1
Pitched: 1
Sellers Terms
Cash: 1
Conventional: 1
FHA: 1
VA: 1
Sewer
City Sewer/Connected: 1
Special Search
3 BR on One Level: 1
Main Floor Primary: 1
Stories
Bi-Level: 1
Water
City Water/Connected: 1
Location Tax and Other Information
House Number: 14494
Street Name: Upper Guthrie
Street Suffix: Court
Postal City: Apple Valley
County: Dakota
State: MN
Zip Code: 55124
Complex/Dev/Subdivision: Carrollwood Village 1st Add
Property Features
Accessible: None
Air Conditioning: Central Air
Amenities Unit: Deck; Kitchen Window; Natural Woodwork; Porch; Tile Floors; Washer/Dryer Hookup
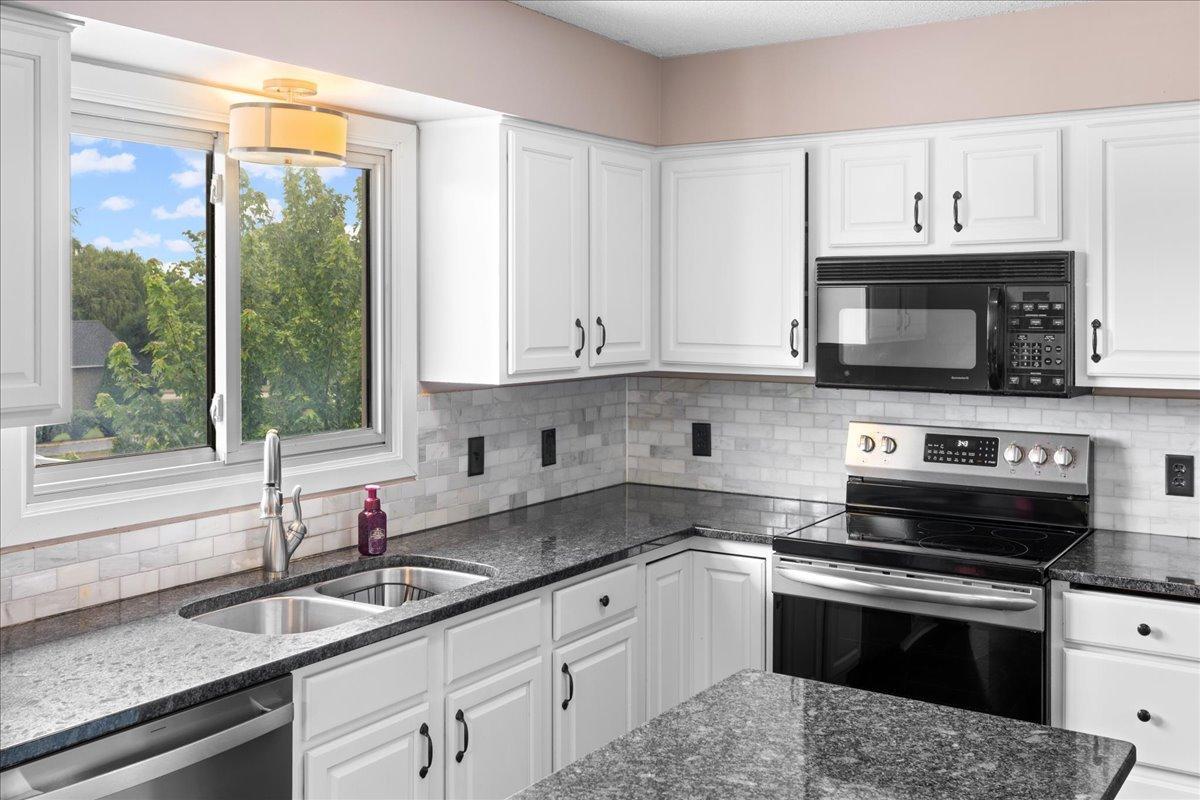
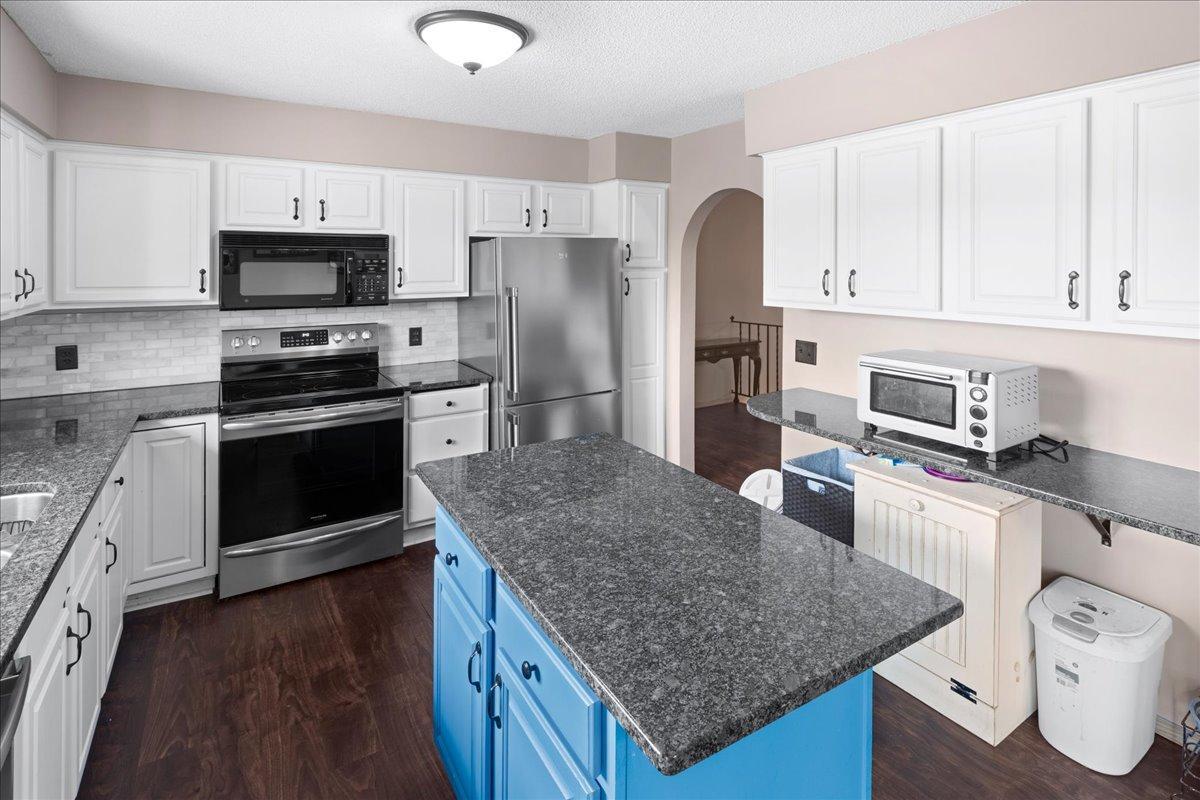
Appliances: Dishwasher; Dryer; Microwave; Range; Refrigerator; Washer
Basement: Drain Tiled; Egress Windows; Full
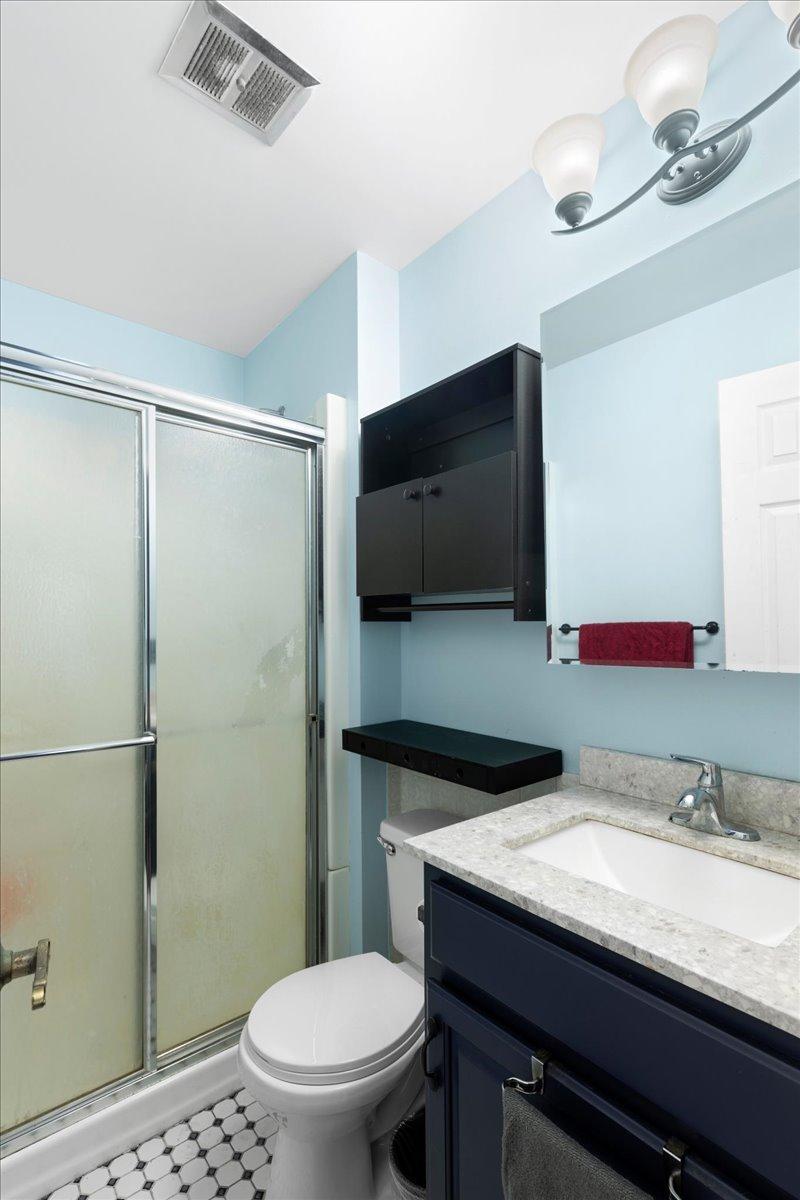
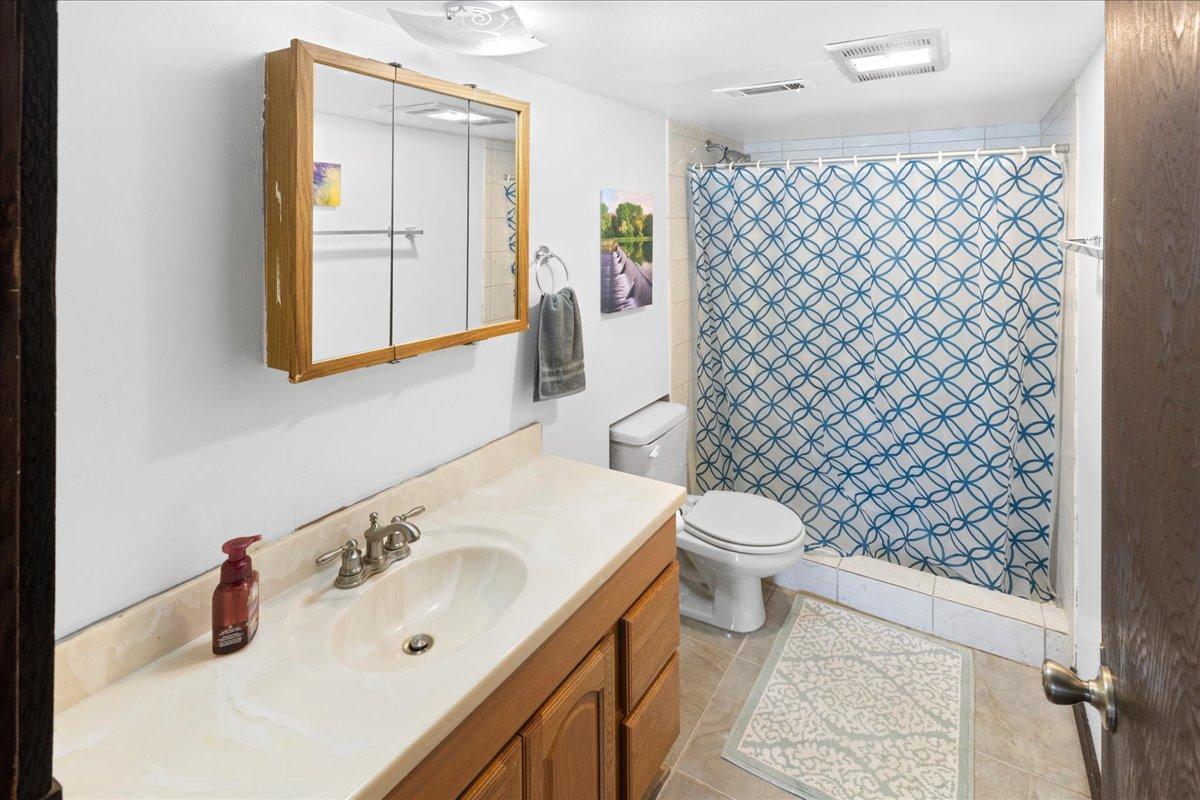
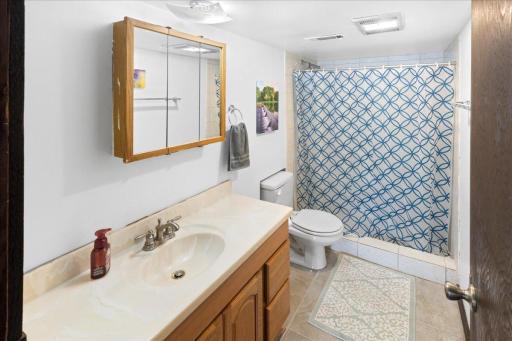
Bath Description: Main Floor Full Bath; 3/4 Primary; Private Primary; 3/4 Basement
Construction Status: Previously Owned
Dining Room Description: Living/Dining Room
Exterior: Stucco; Vinyl
Family Room Characteristics: Lower Level
Financing Terms: Conventional
Fireplace Characteristics: Electric; Family Room
Foundation: Concrete Block
Fuel: Natural Gas
Heating: Forced Air
Lot Description: Public Transit (w/in 6 blks); Tree Coverage - Light
Parking Characteristics: Garage Door Opener
Road Frontage: City Street; Cul De Sac; Paved Streets
Roof: Age 8 Years or Less; Asphalt Shingles; Pitched
Sellers Terms: Cash; Conventional; FHA; VA
Sewer: City Sewer/Connected
Special Search: 3 BR on One Level; Main Floor Primary
Stories: Bi-Level
Water: City Water/Connected
Room Information
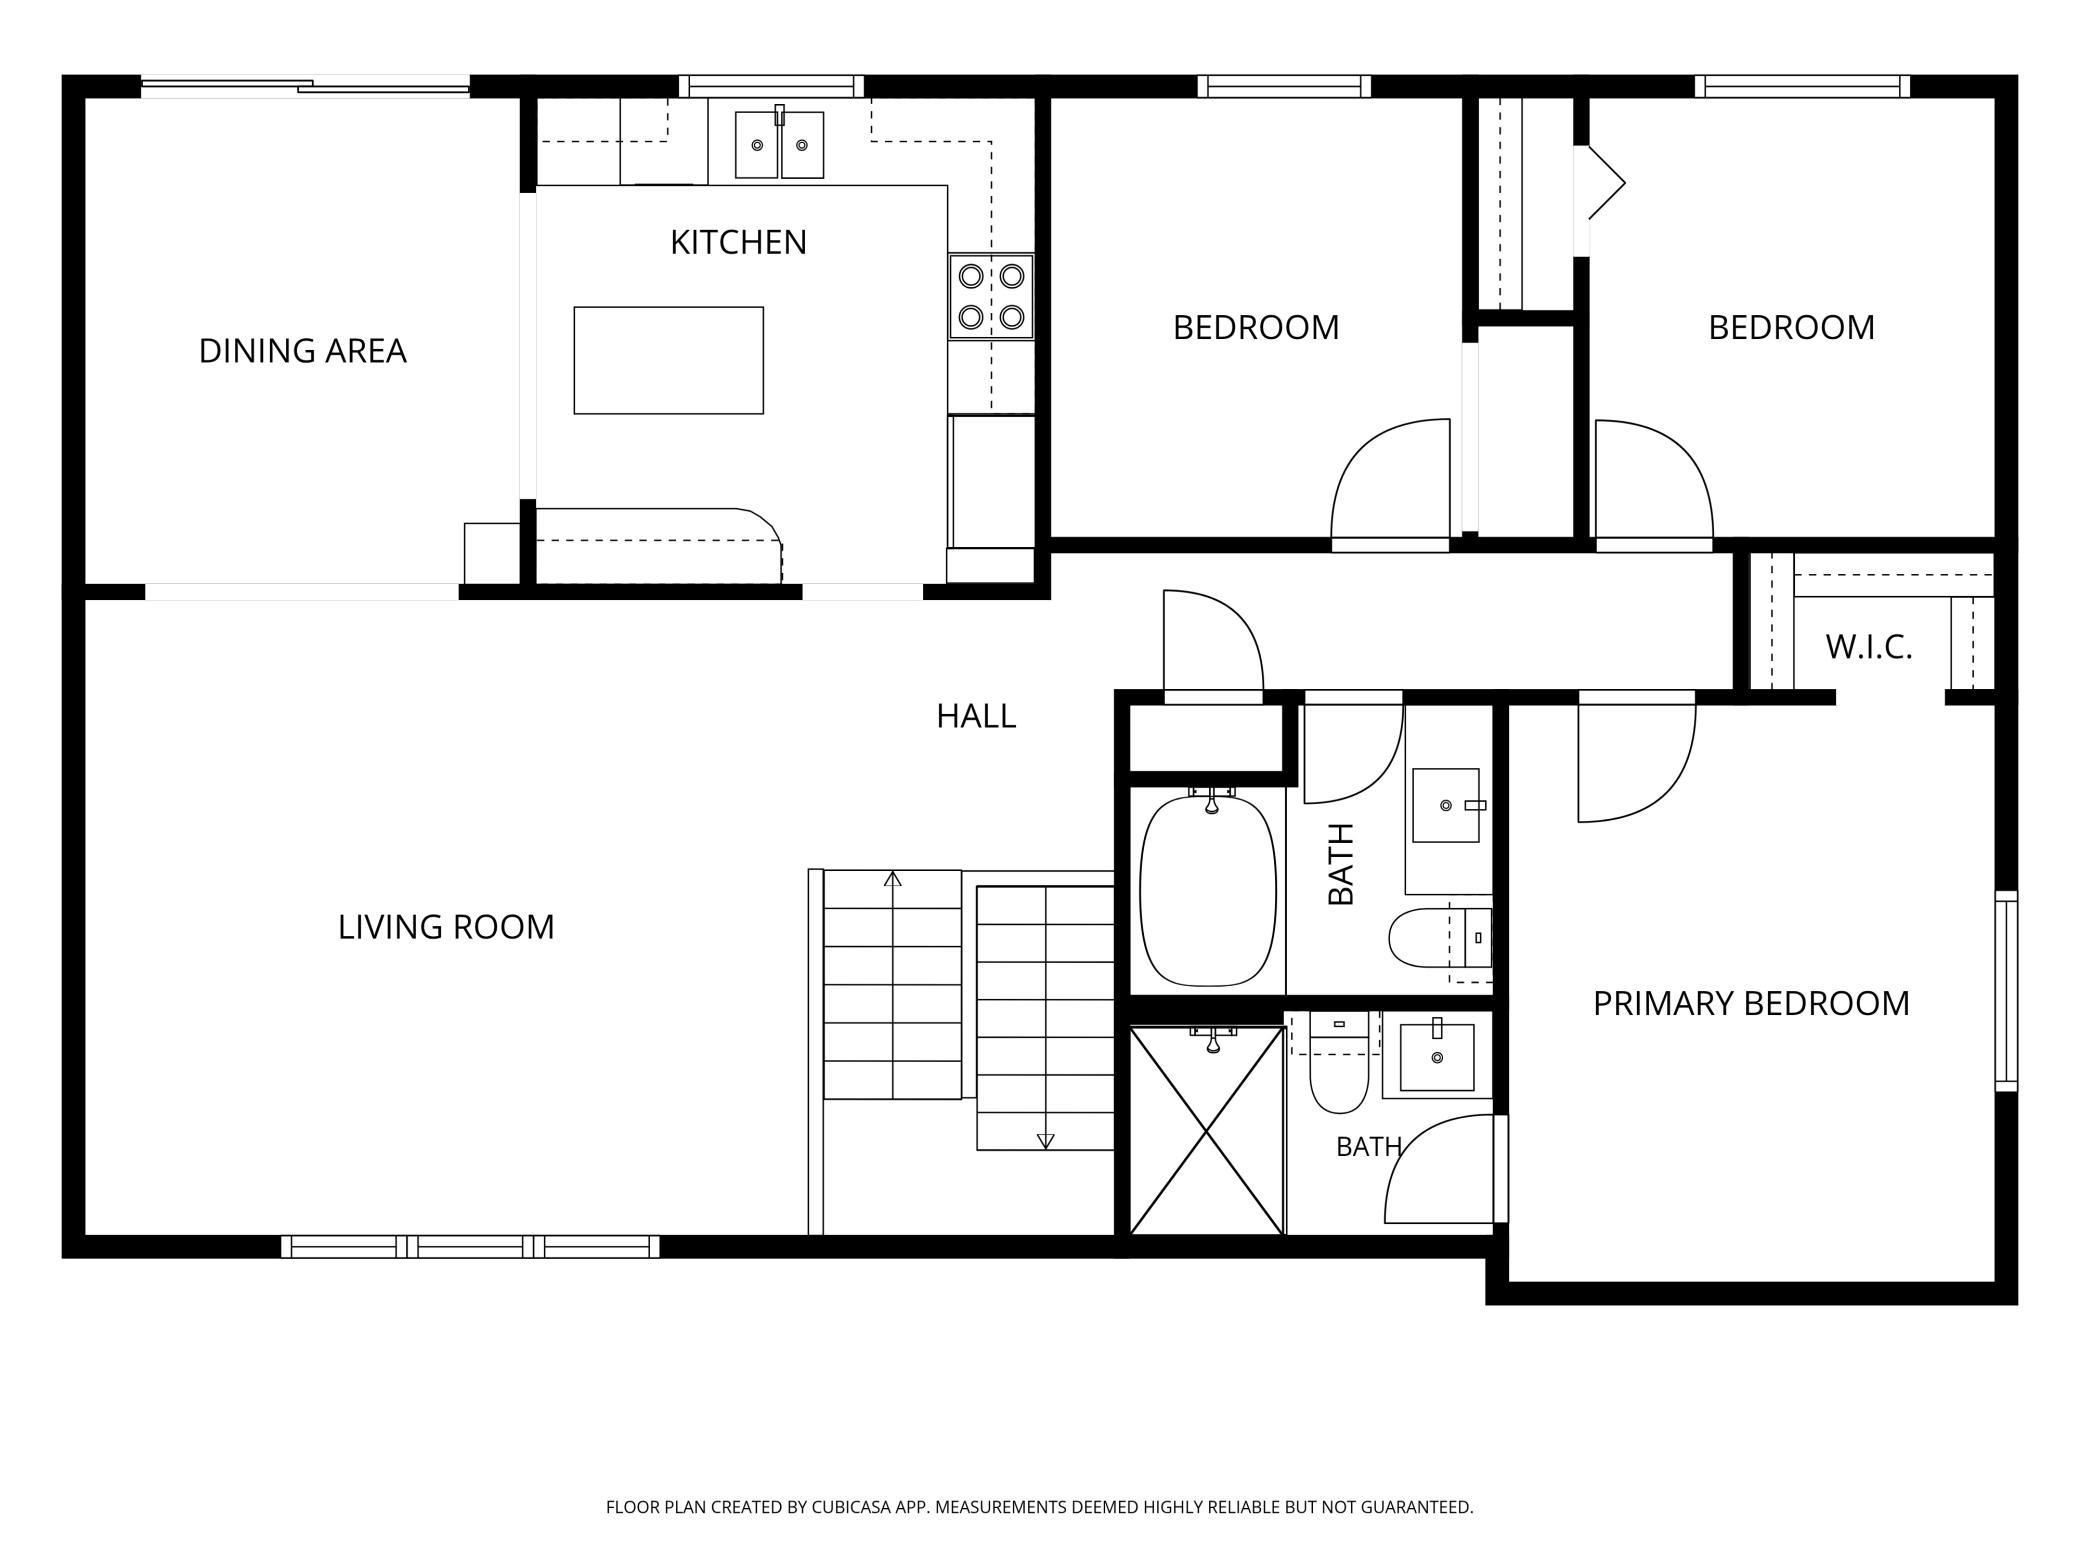
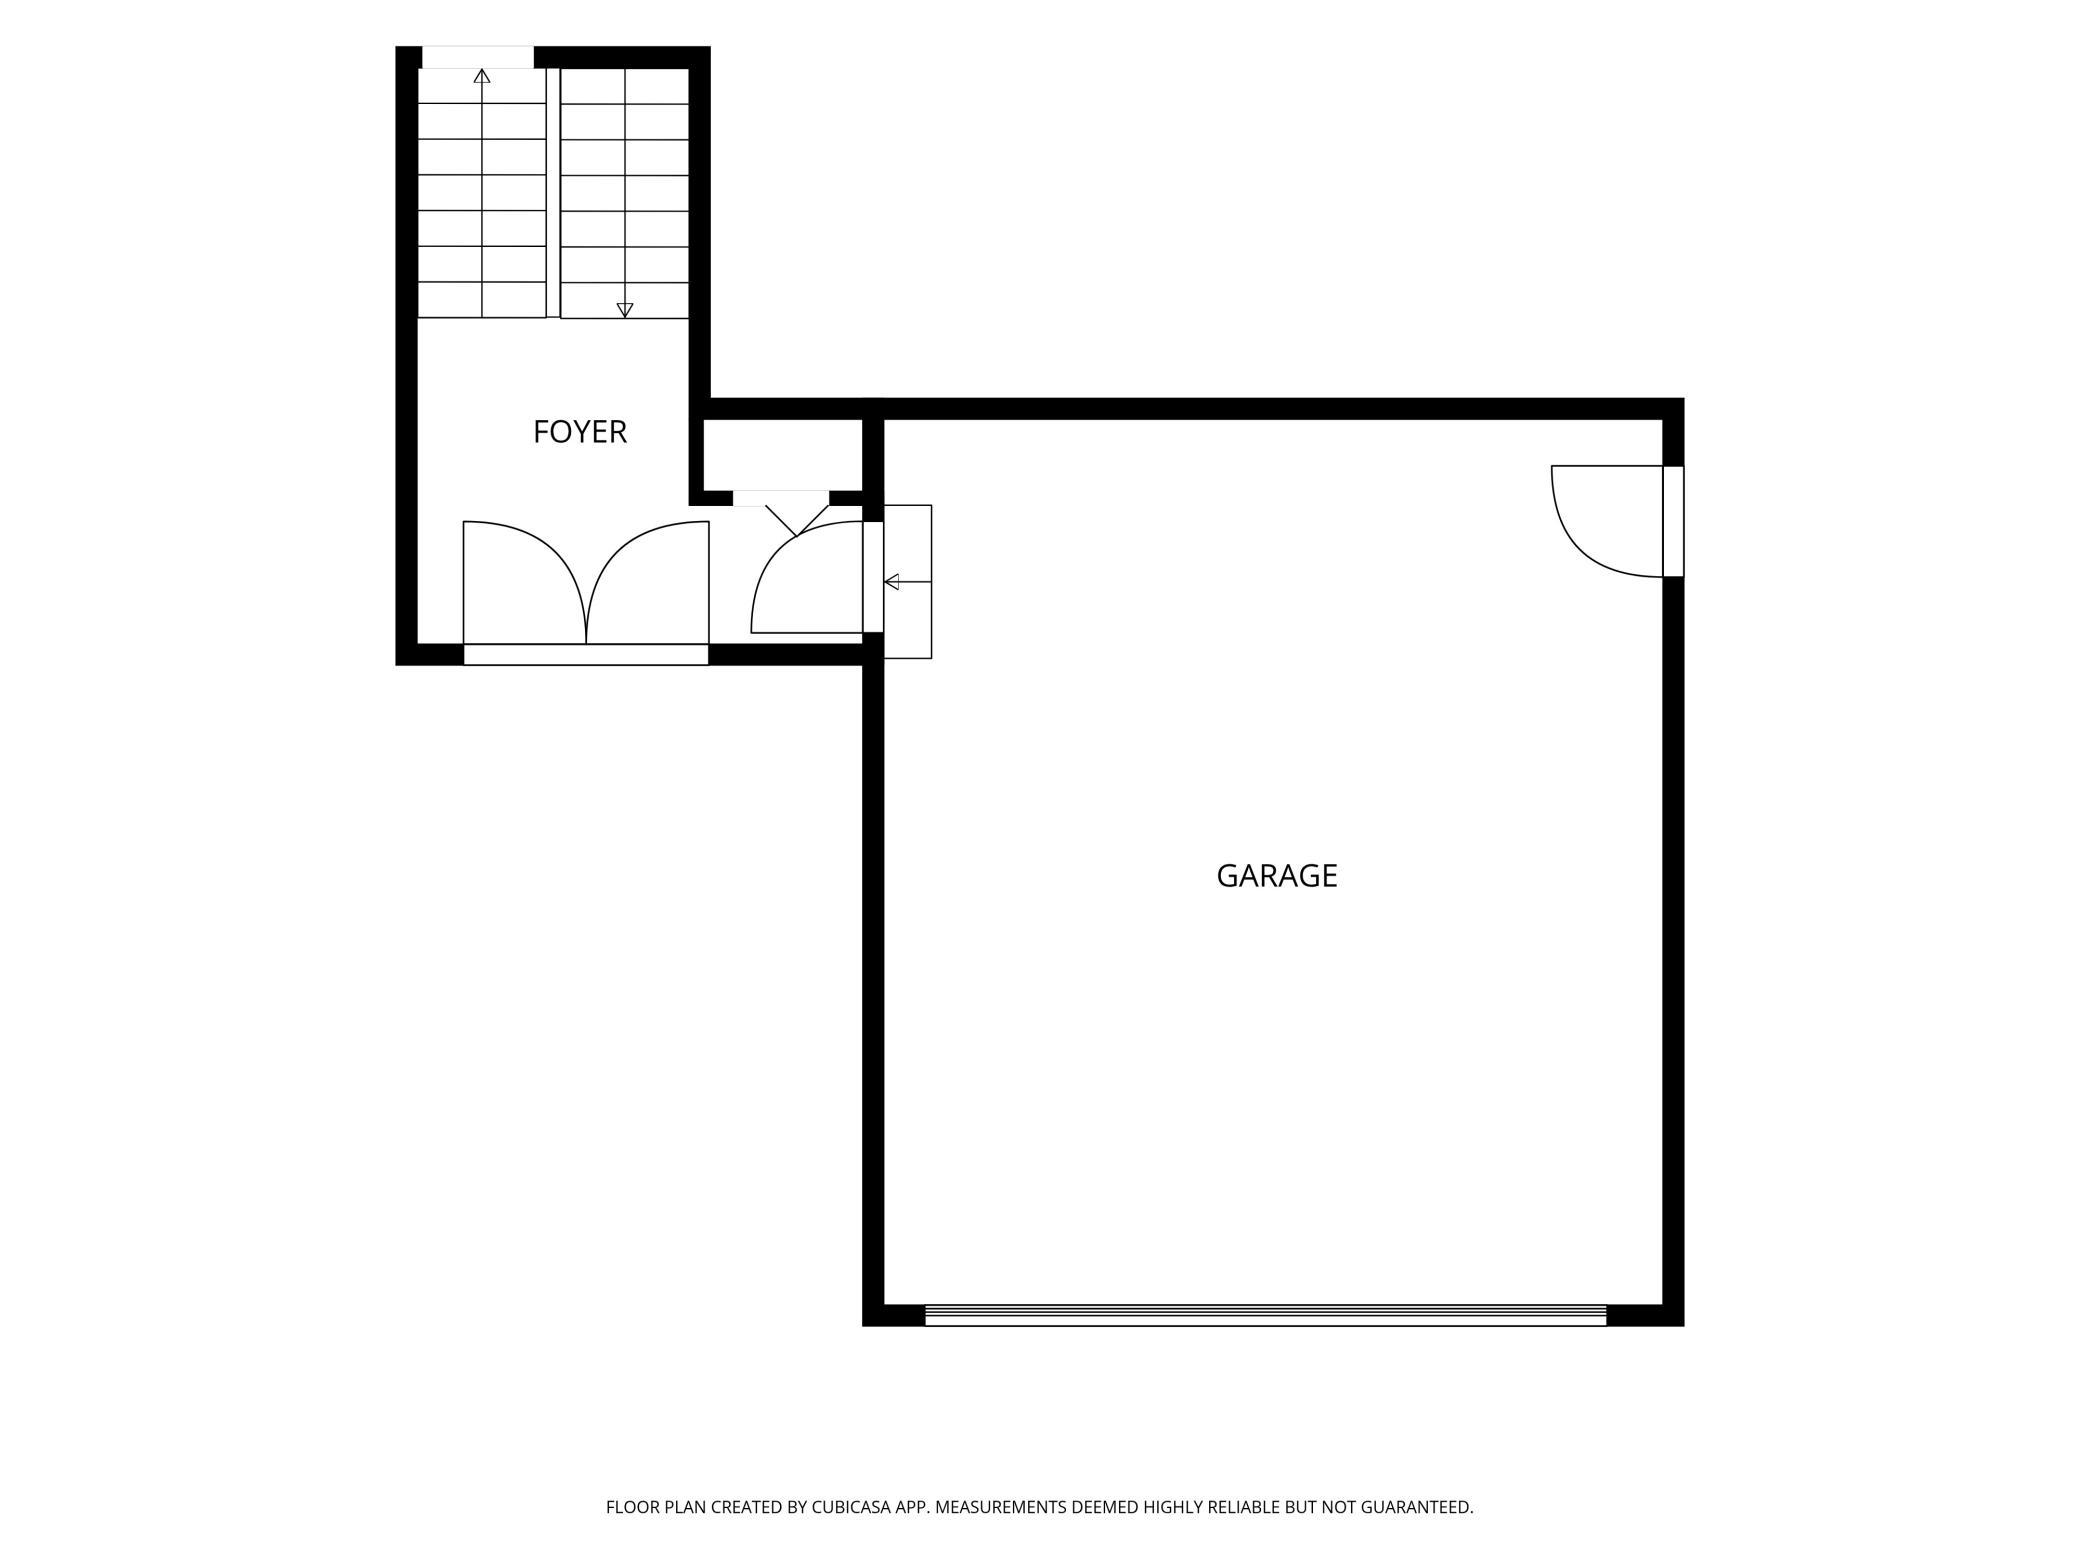
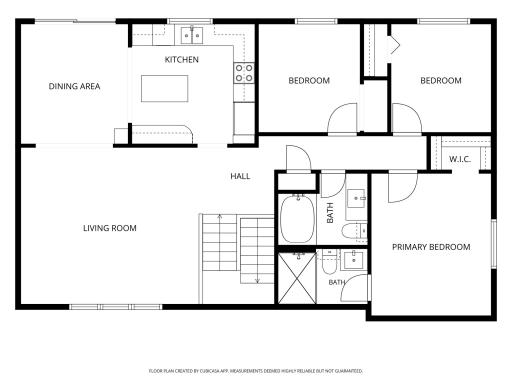
| Room Name | Dimensions | Level |
| Deck | 22x15 | Upper |
| Dining Room | 11x10 | Upper |
| Family Room | 23x16 | Upper |
| First (1st) Bedroom | 13x12 | Upper |
| Fourth (4th) Bedroom | 12x11 | Lower |
| Foyer | 9x7 | Main |
| Kitchen | 12x11 | Upper |
| Laundry | 14x14 | Lower |
| Living Room | 17x14 | Upper |
| Office | 14x11 | Lower |
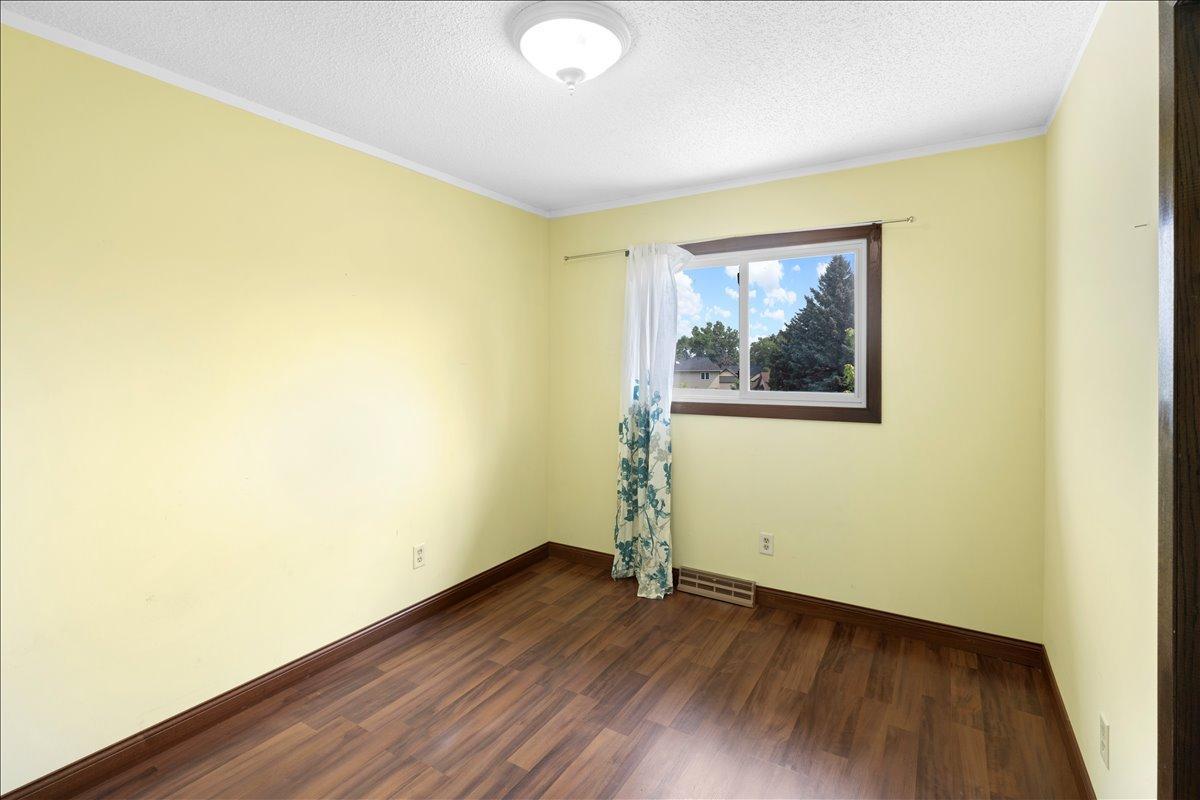
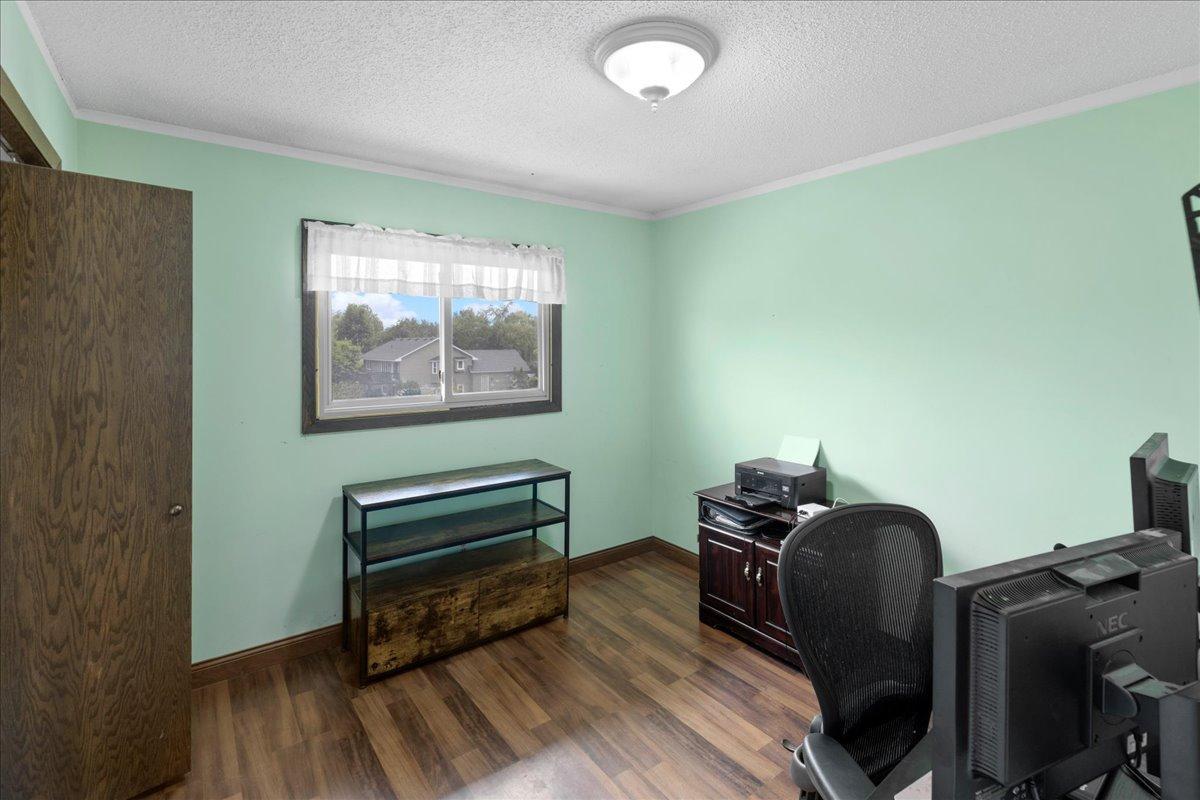
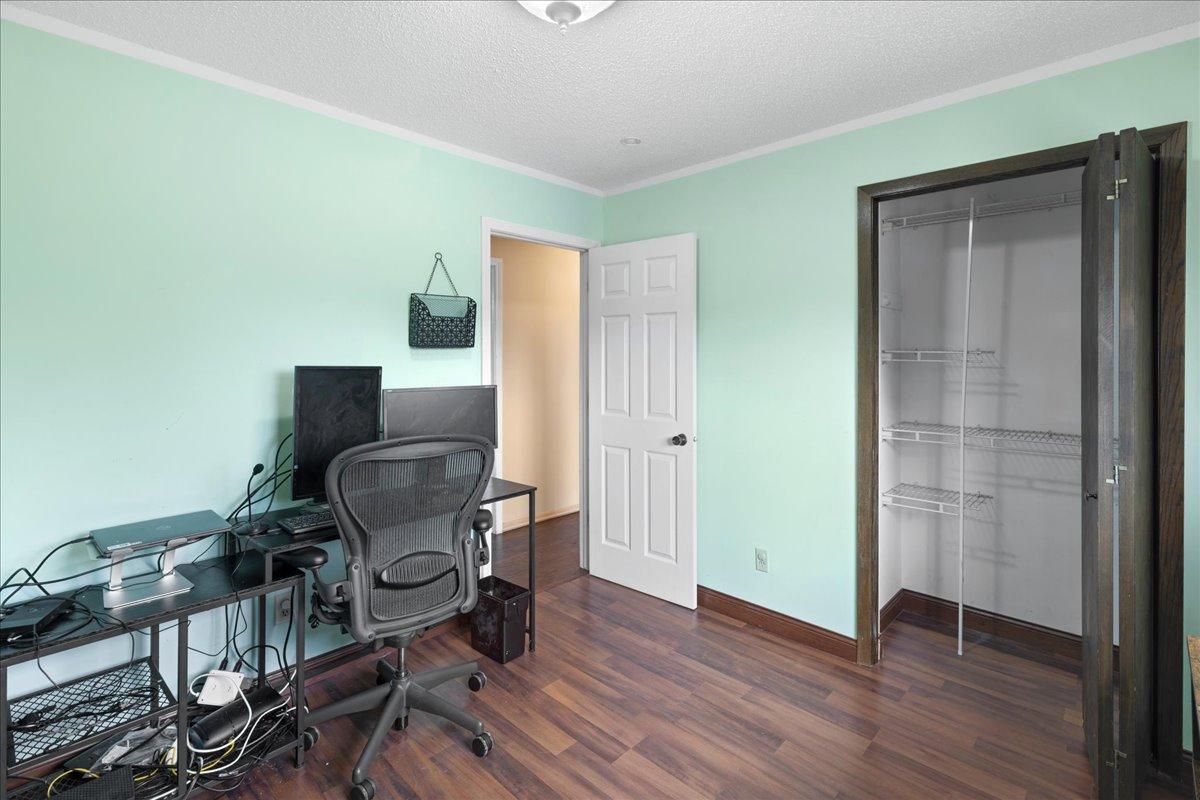
| Second (2nd) Bedroom | 10x10 | Upper |
| Third (3rd) Bedroom | 10x9 | Upper |
 Home & Neighborhood Profile - 14494 Uppe
Listing Office: Edina Realty, Inc.
Last Updated: September - 08 - 2026
The data relating to real estate for sale on this web site comes in part from the Broker Reciprocity SM Program of the Regional Multiple Listing Service of Minnesota, Inc. The information provided is deemed reliable but not guaranteed. Properties subject to prior sale, change or withdrawal. ©2026 Regional Multiple Listing Service of Minnesota, Inc All rights reserved.