
$2,000,000
Lakeland Shores, MN 55043
MLS# 7074975
Status: Closed
3 beds | 3 baths | 3266 sqft

1 / 32
Property Description
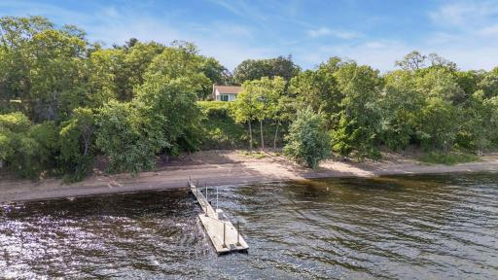
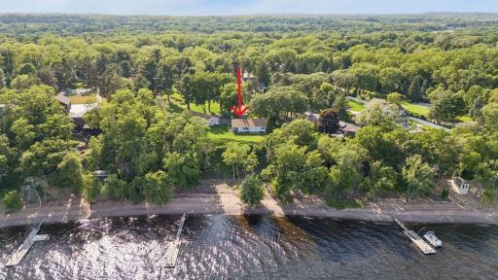
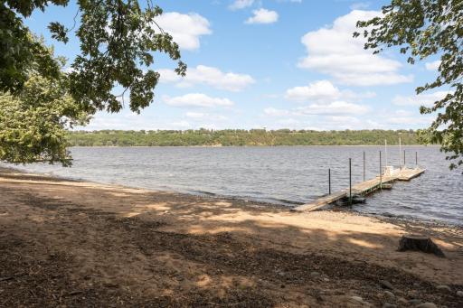
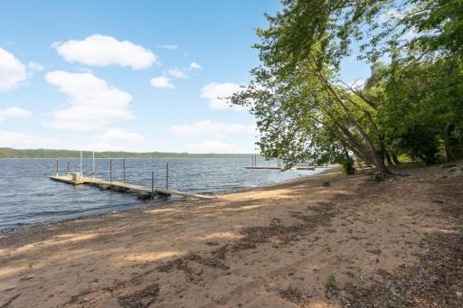
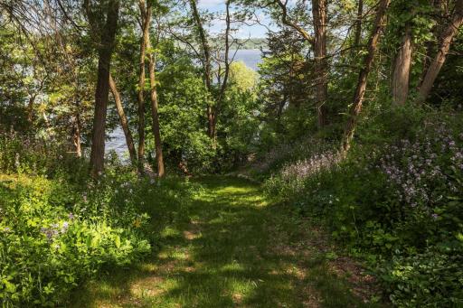
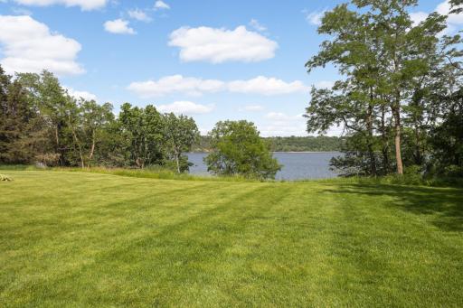
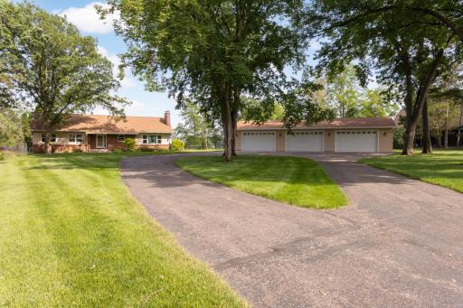
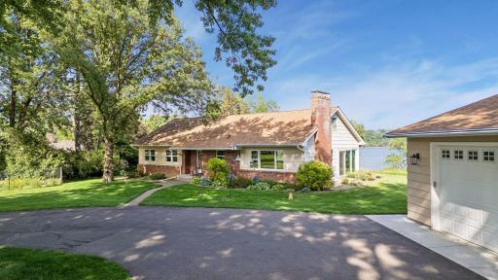
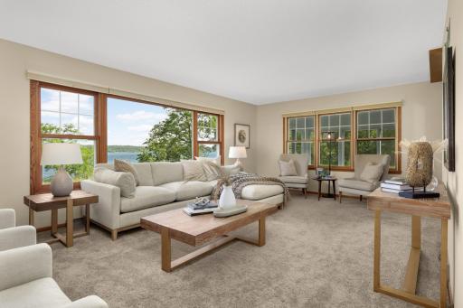
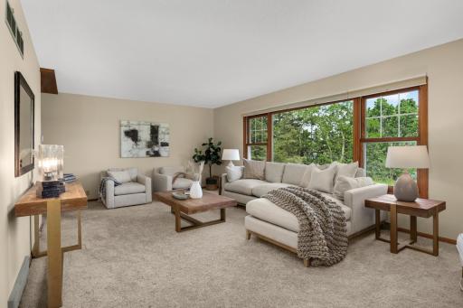
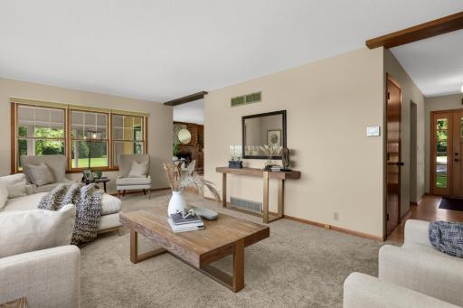
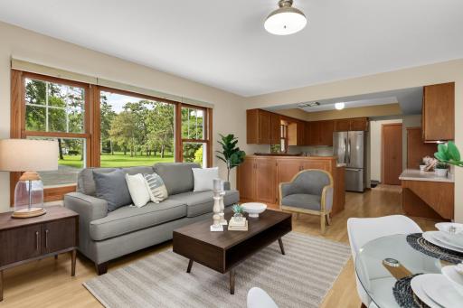
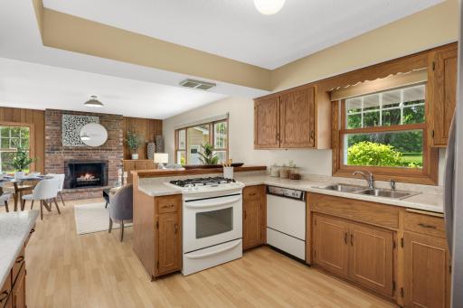
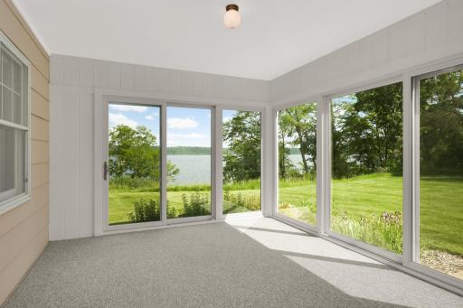
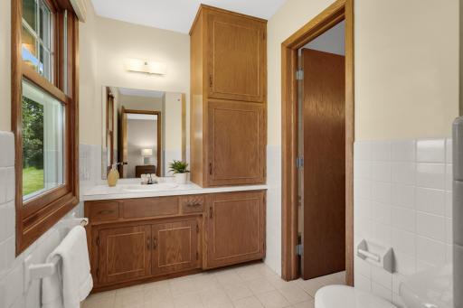
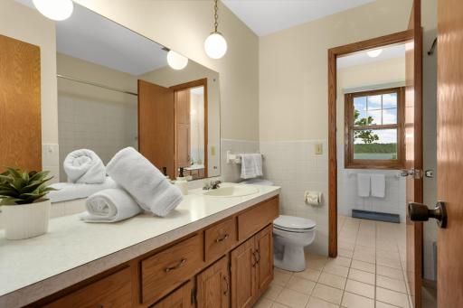
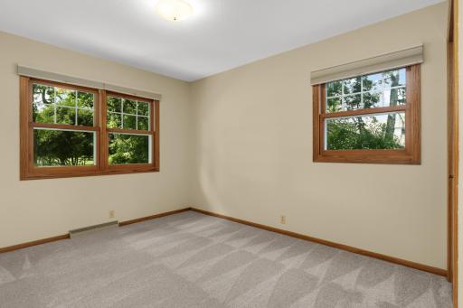
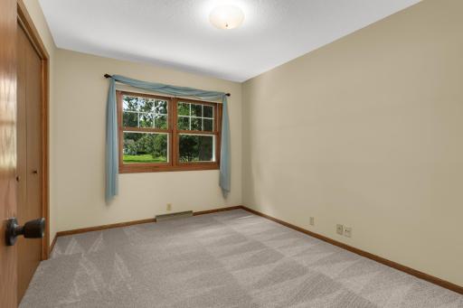
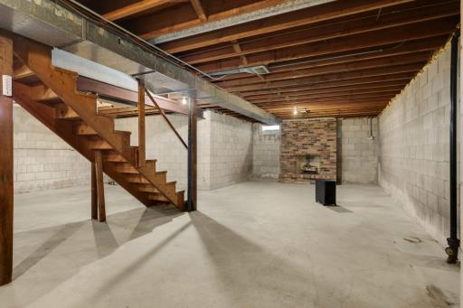
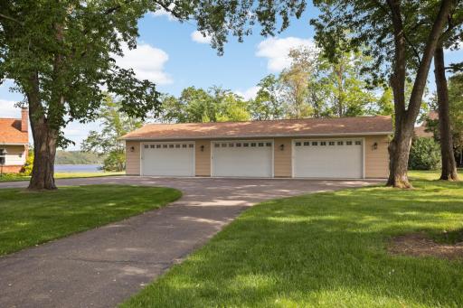
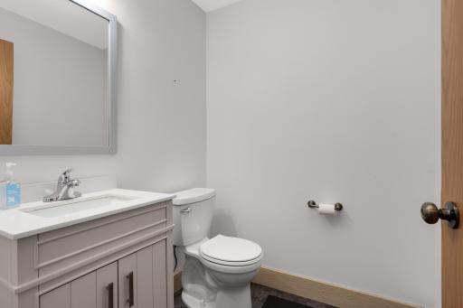
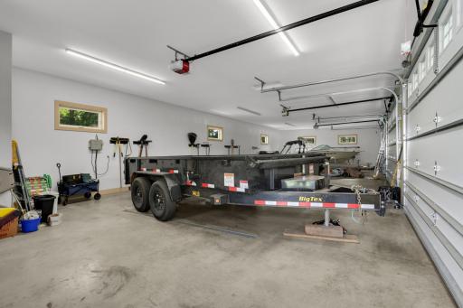
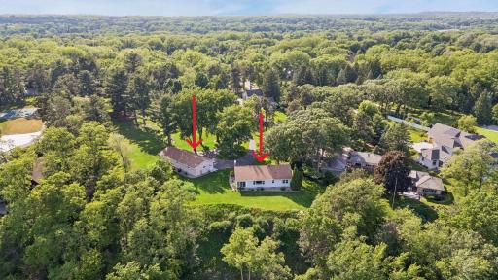
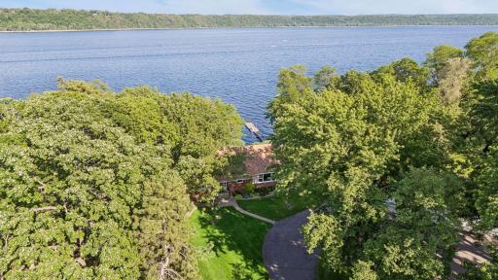
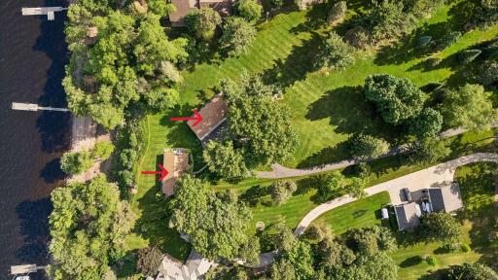
This extraordinary legacy property on the St. Croix River is being offered for the first time on the open market. Set on an unmatched 4.3 acre parcel with approximately 250 feet of pristine sandy shoreline, this riverfront retreat showcases natural beauty, generous space, and a serene setting that define one of the St. Croix River’s most coveted stretches. Meticulously maintained and thoughtfully updated, this move-in-ready home offers the rare opportunity to customize and expand with an unfinished lower level awaiting your vision. A newly constructed heated 6-car garage with a half bath, floor drains, and three 16’ x 9’ overhead doors provides exceptional space for vehicles, hobbies, recreational equipment, or storage. Enjoy easy access to the water via the private trail-perfect for a Gator ride or peaceful walk down to the expansive sandy beach. Whether you envision relaxing weekends, entertaining family and friends, or creating a generational retreat, this property offers a rare opportunity to own something truly special. A storybook setting where a lifetime of memories has already been made, now ready for the next owner to enjoy and cherish for years to come.
Details
Maps
Contract Information
Status: Closed
Off Market Date: 2026-06-09
Contingency: None
Current Price: $2,000,000
Closed Date: 2026-06-25
Original List Price: 1995000
Sales Close Price: 2000000
ListPrice: 1995000
List Date: 2026-06-04
Owner is an Agent?: No
Auction?: No
General Property Information
Common Wall: No
Lot Measurement: Acres
Manufactured Home?: No
Multiple PIDs?: Yes
New Development: No
Number of Fireplaces: 2
Road Btwn WF & Home?: No
Waterfront Frontage: 250
Waterfront YN: Yes
Year Built: 1971
Yearly/Seasonal: Yearly
Zoning: Residential-Single Family
Bedrooms: 3
Baths Total: 3
Bath Full: 1
Bath Half: 2
Main Floor Total SqFt: 1698
Above Grd Total SqFt: 1698
Below Grd Total SqFt: 1568
Total SqFt: 3266
Total Finished Sqft: 1698.00
FireplaceYN: Yes
Lake/Waterfront Name: St. Croix River
Style: (SF) Single Family
Foundation Size: 1698
Garage Stalls: 6
Lot Dimensions: irregular
Acres: 4.31
Assessment Pending: No
Additional Parcels Information
Property ID #2: 3502920440009
Assessments
Assessment Balance: 3
Tax With Assessments: 12706
Building Information
Finished SqFt Above Ground: 1698
Elevation Highpoint to Waterfront Feet
Elevation Highpoint Waterfront Feet: 26-40
Lease Details
Land Leased: Not Applicable
Miscellaneous Information
Homestead: Yes
Ownership
Fractional Ownership: No
Parking Characteristics
Garage Square Feet: 1768
Public Survey Info
Range#: 20
Section#: 35
Township#: 29
Location Tax and Other Information
House Number: 145
Street Name: Lakeland Shores
Street Suffix: Road
Street Direction Suffix: N
Postal City: Lakeland Shores
County: Washington
State: MN
Zip Code: 55043
Complex/Dev/Subdivision: County Auditors 10
Property Features
Accessible: None
Air Conditioning: Central Air
Amenities Unit: Dock; Hardwood Floors; In-Ground Sprinkler; Kitchen Window; Main Floor Primary Bedroom; Natural Woodwork; Panoramic View; Porch; Tile Floors; Walk-Up Attic; Washer/Dryer Hookup
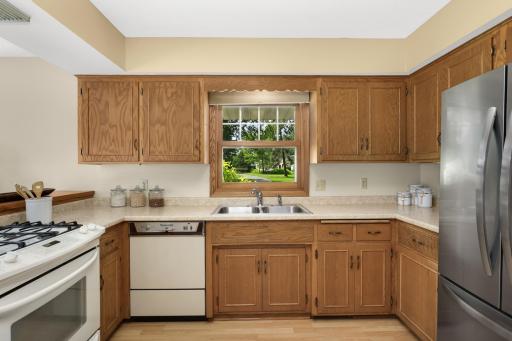
Appliances: Dishwasher; Dryer; Range; Refrigerator; Washer
Assumable Loan: Not Assumable
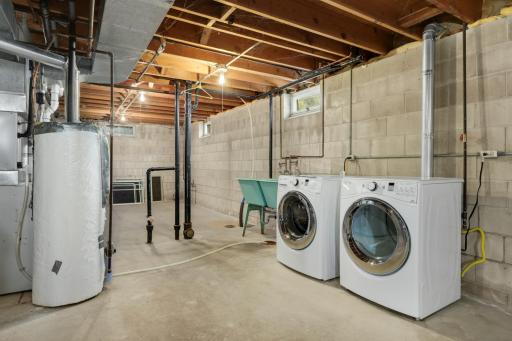
Basement: Concrete Block; Full; Unfinished
Bath Description: Primary Walk-Thru; Main Floor 1/2 Bath; Main Floor Full Bath; 1/2 Primary; Private Primary; Rough In; Other
Construction Status: Previously Owned
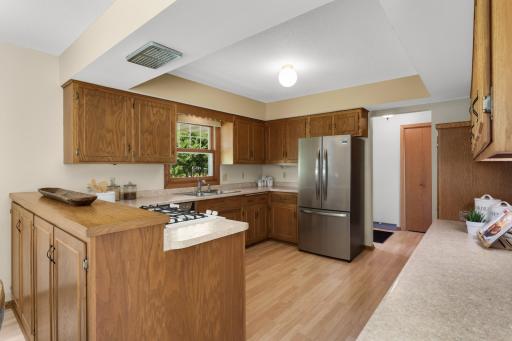
Dining Room Description: Eat In Kitchen; Informal Dining Room
Electric: Circuit Breakers
Elevation Highpoint to Waterfront Slope: Steep
Exterior: Brick/Stone; Engineered Wood; Other
Family Room Characteristics: Family Room; Main Level
Fencing: None
Financing Terms: Cash
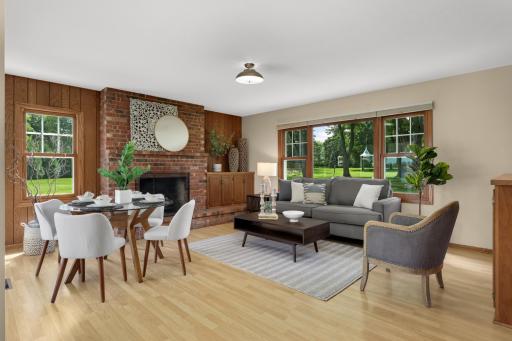
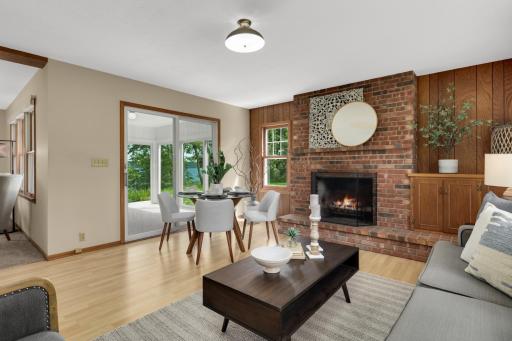
Fireplace Characteristics: Brick; Family Room; Wood Burning; Other
Foundation: Concrete Block
Fuel: Natural Gas
Heating: Forced Air
Internet Options: Cable
Lake Details: Excellent Sand
Laundry: Gas Dryer Hookup; Lower Level; Sink; Washer Hookup
Lot Description: Accessible Shoreline; Tree Coverage - Light
Outbuildings: Additional Garage
Parking Characteristics: Finished Garage; Floor Drain; Garage Door Opener; Heated Garage; Insulated Garage
Pool Description: None
Property Subtype: Acreage
Road Frontage: City Street; No Outlet/Dead End; Paved Streets
Roof: Age 8 Years or Less; Asphalt Shingles
Sellers Terms: Adj. Rate/Gr Payment; Cash; Conventional; VA
Sewer: Private Sewer
Special Search: 3 BR on One Level; Main Floor Bedroom; Main Floor Primary
Stories: One
Water: City Water/Connected
Waterfront Type: River Front; River View; Dock
Waterfront View: Panoramic; River; East
Room Information
| Room Name | Dimensions | Level |
| Three Season Porch | 14x12 | Main |
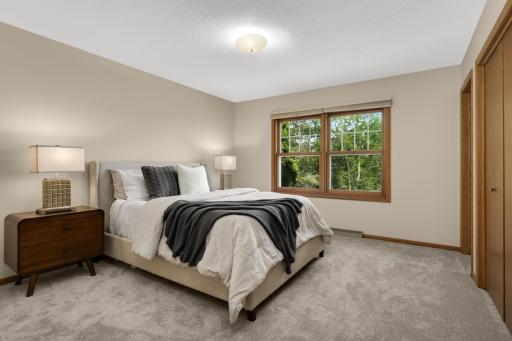
| First (1st) Bedroom | 13x12 | Main |
| Hearth Room | 16x15 | Main |
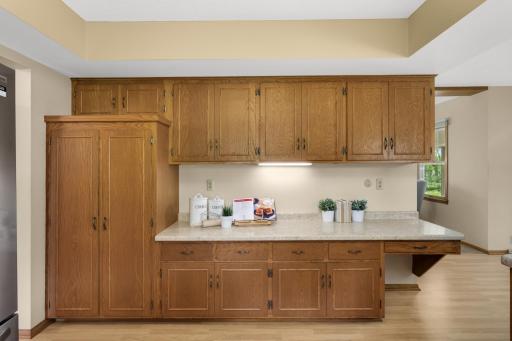
| Kitchen | 13x12 | Main |
| Living Room | 22x14 | Main |
| Second (2nd) Bedroom | 12x11 | Main |
| Third (3rd) Bedroom | 12x10 | Main |

Listing Office: Edina Realty, Inc.
Last Updated: June - 26 - 2026
The data relating to real estate for sale on this web site comes in part from the Broker Reciprocity SM Program of the Regional Multiple Listing Service of Minnesota, Inc. The information provided is deemed reliable but not guaranteed. Properties subject to prior sale, change or withdrawal. ©2026 Regional Multiple Listing Service of Minnesota, Inc All rights reserved.



