$420,000
Burnsville, MN 55306
MLS# 7140476
5 beds | 2 baths | 2469 sqft
1 / 44
Property Description
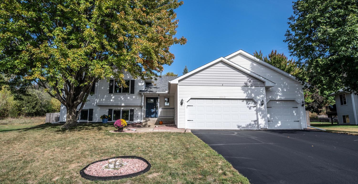
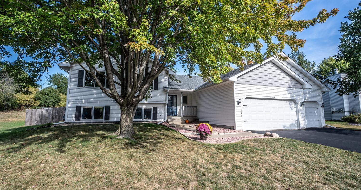
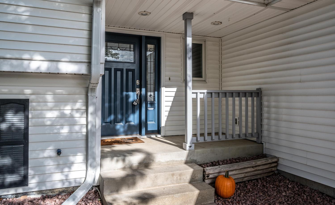
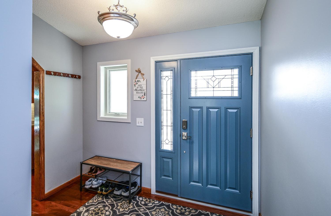
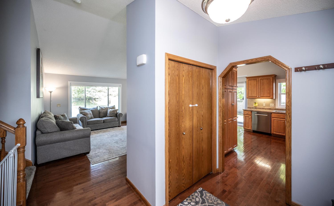
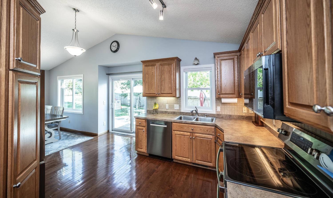
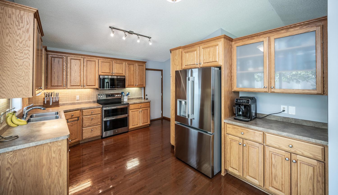
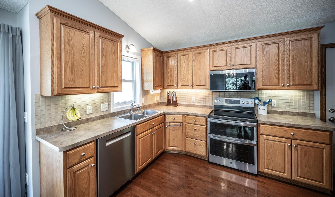
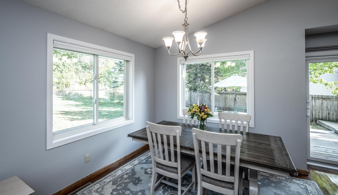
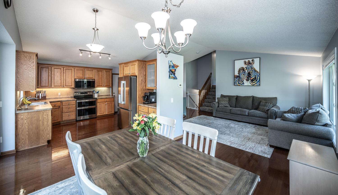
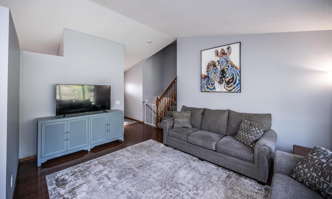
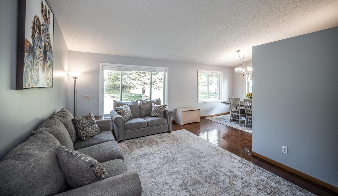
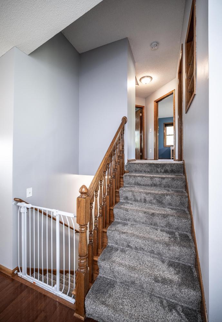
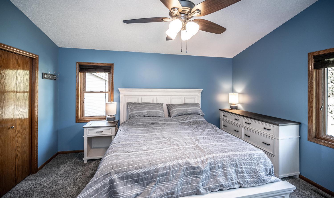
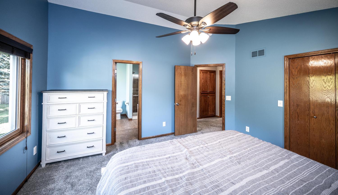
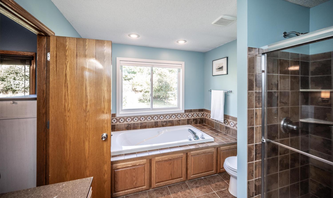
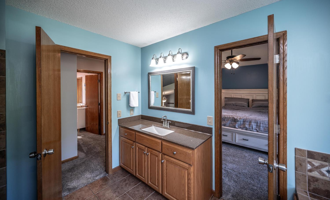
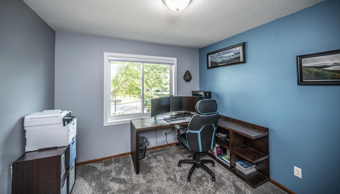
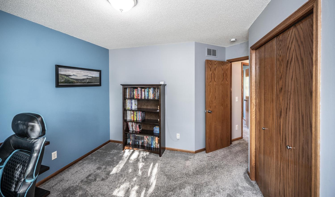
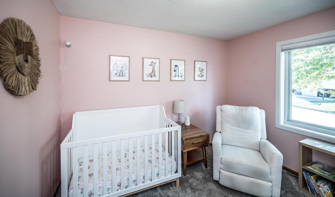
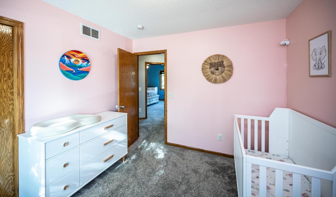
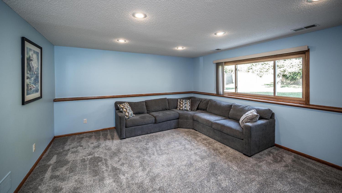
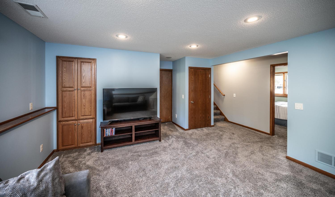
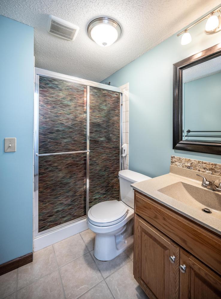
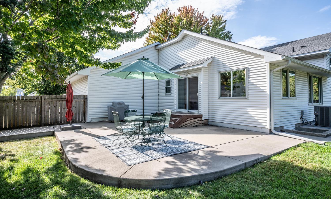
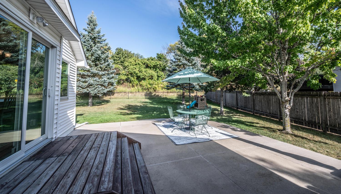
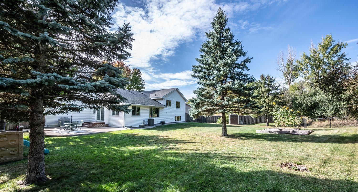
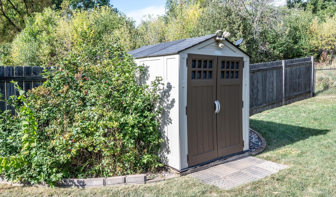
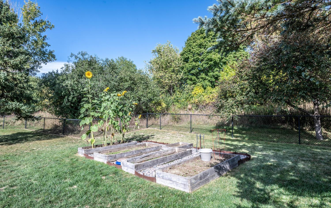
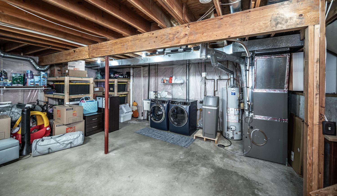
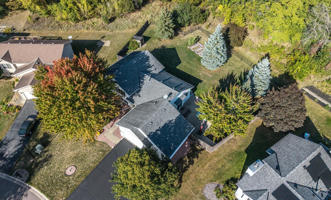
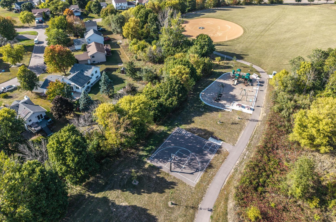
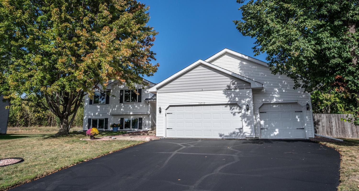
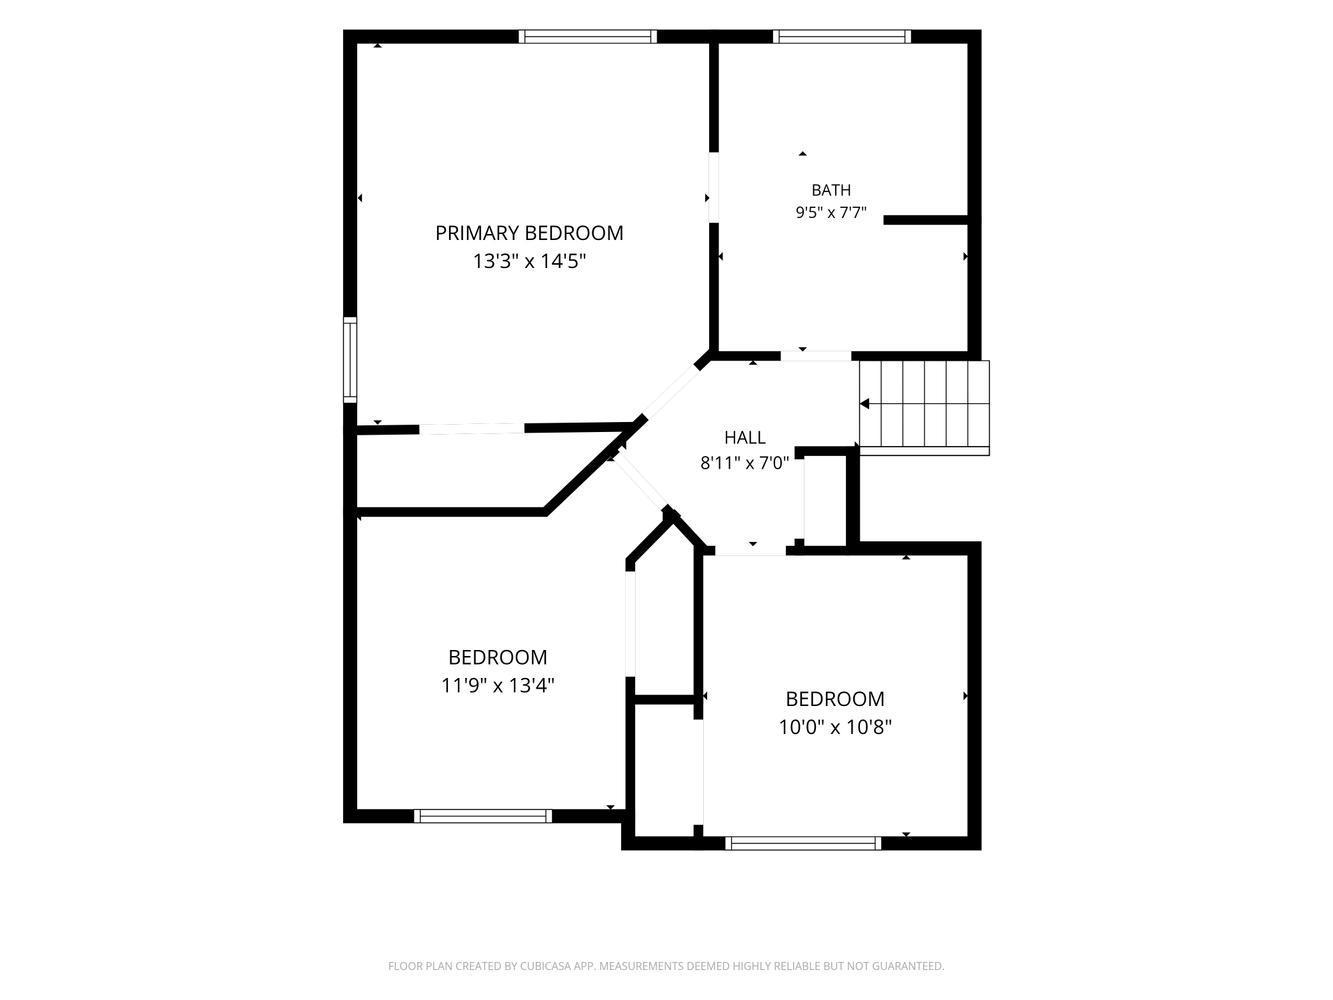
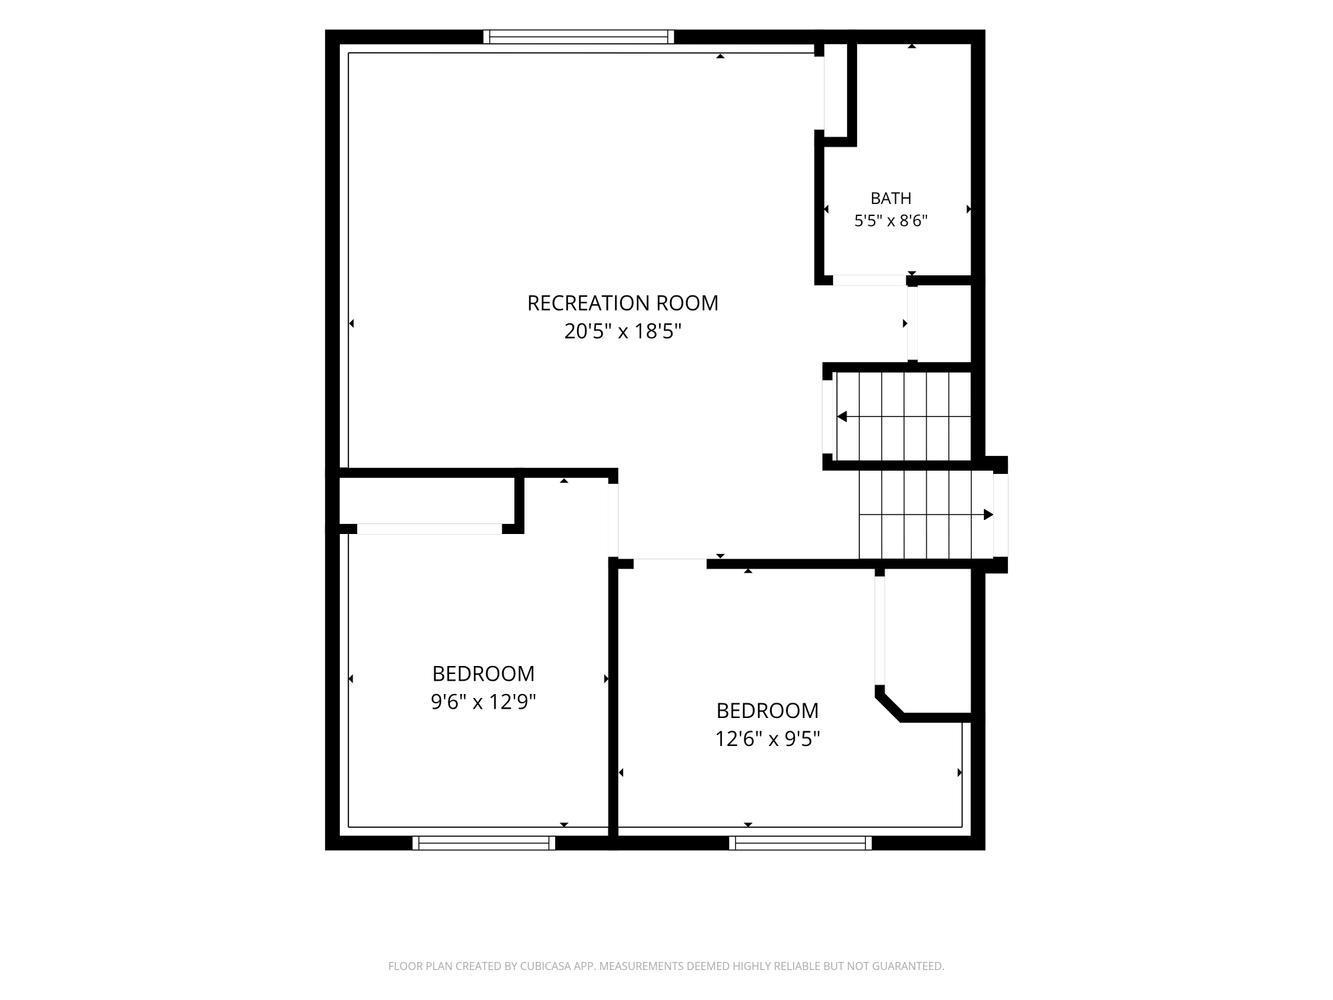
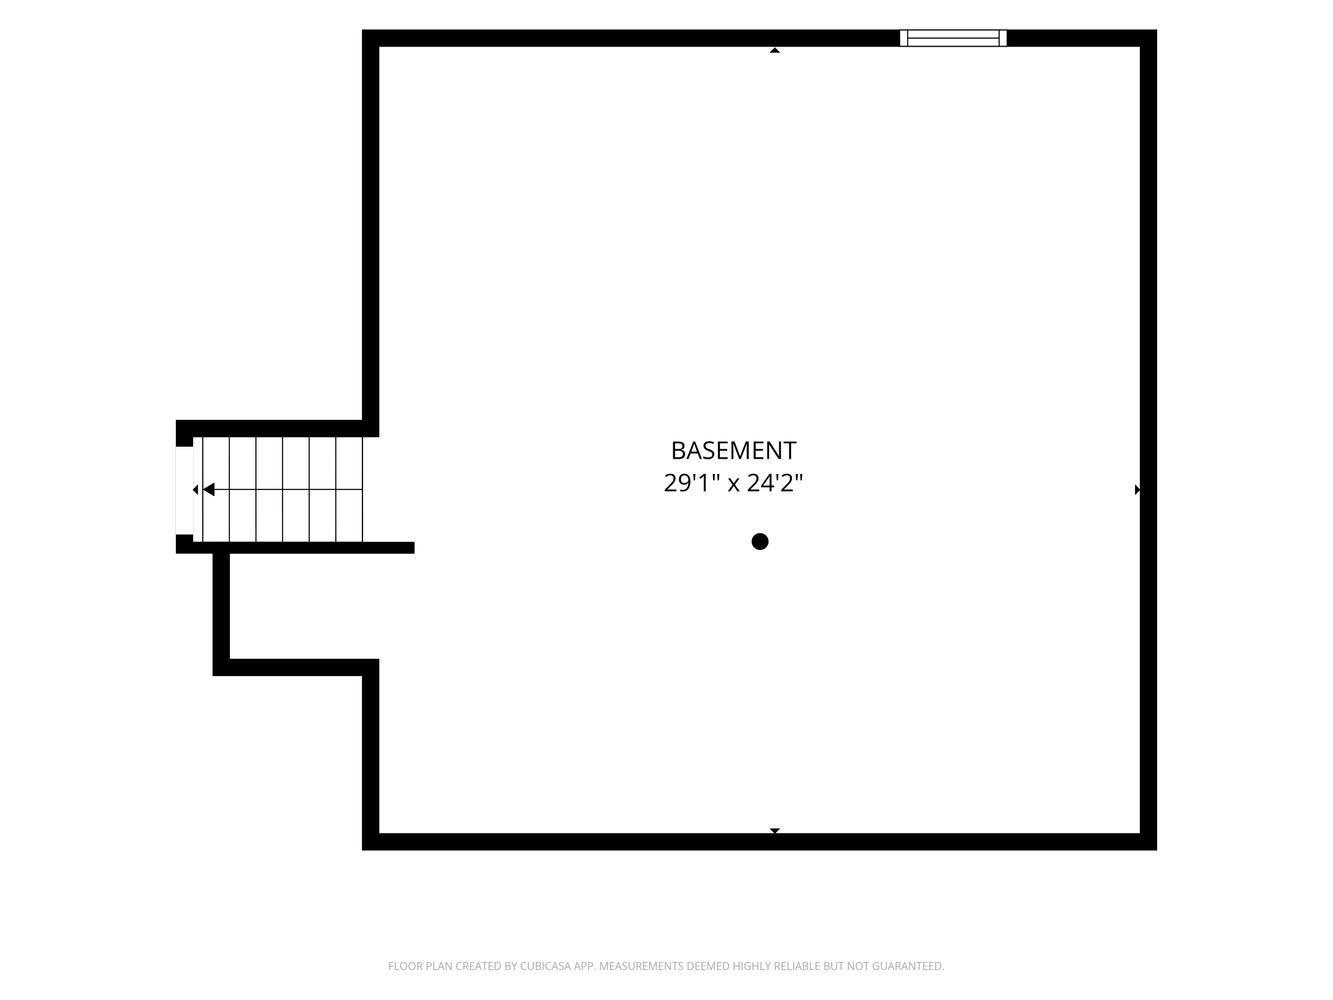
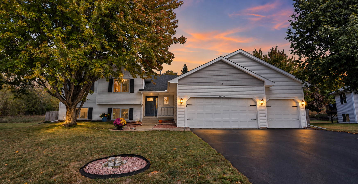
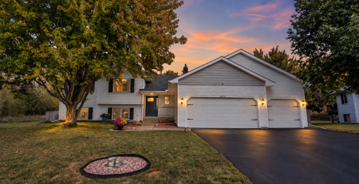
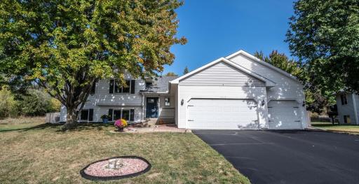
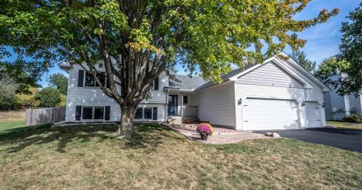
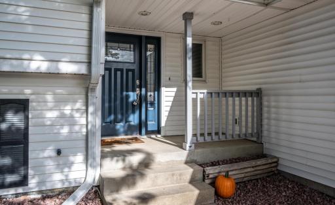
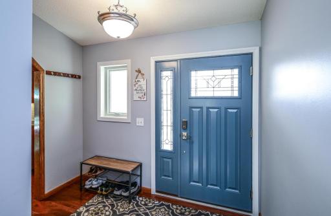
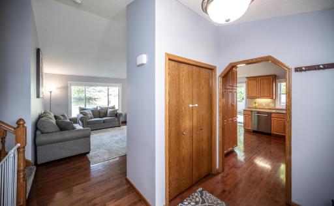
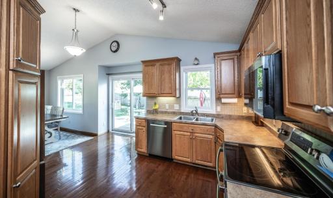
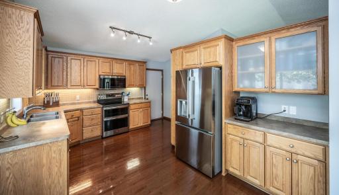
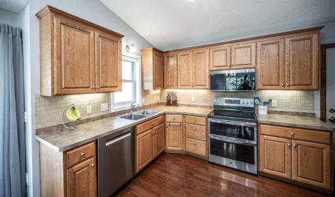
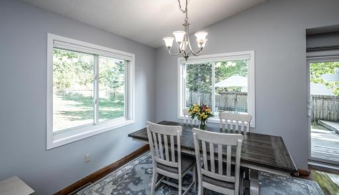
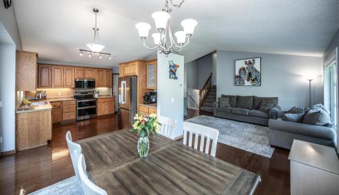
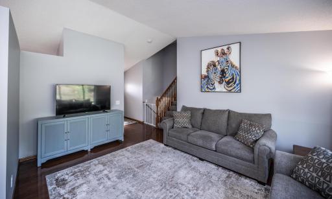
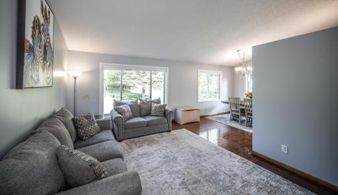
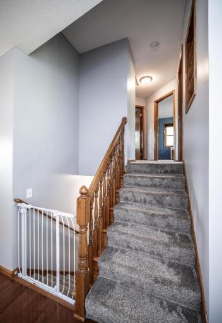
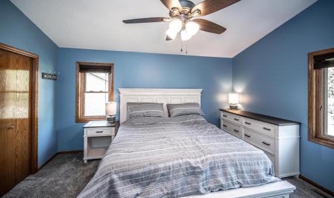
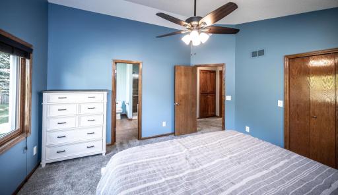
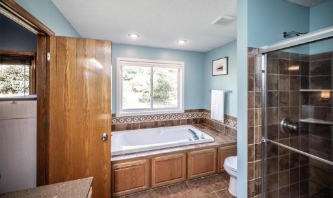
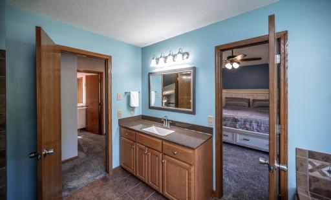
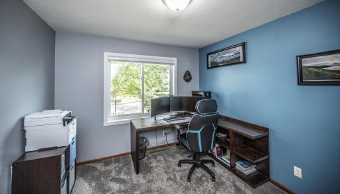
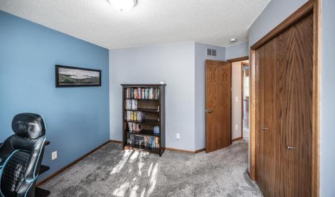
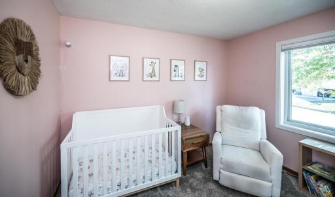
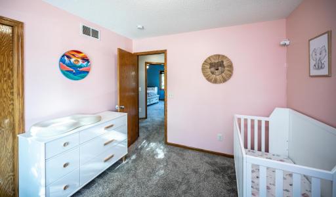
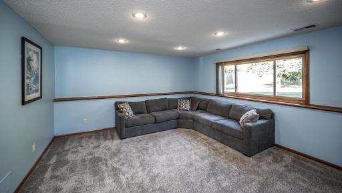
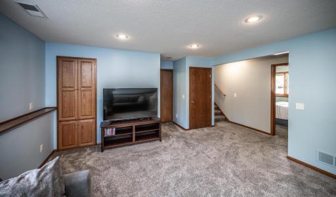
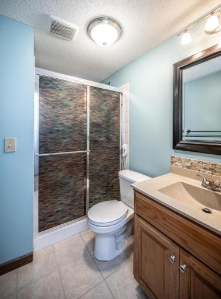
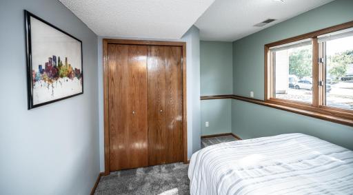
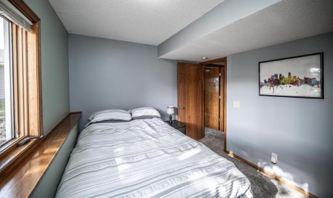
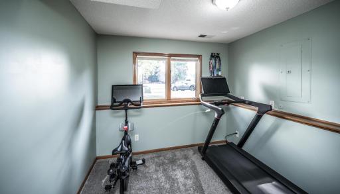
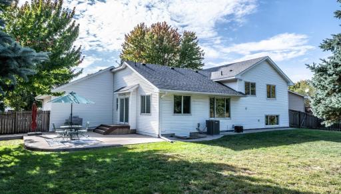
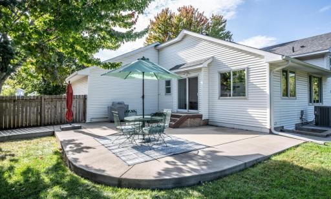
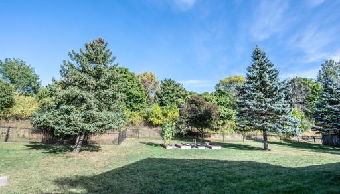
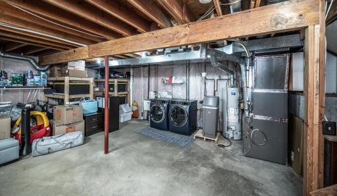
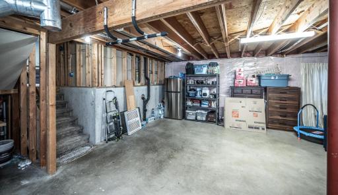
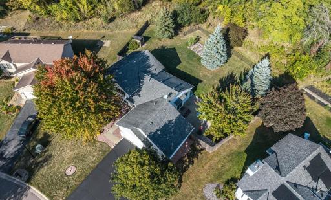
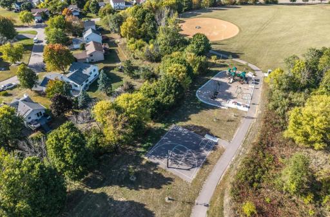
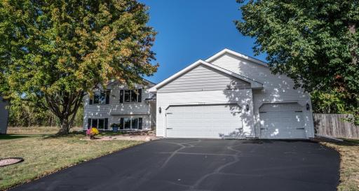
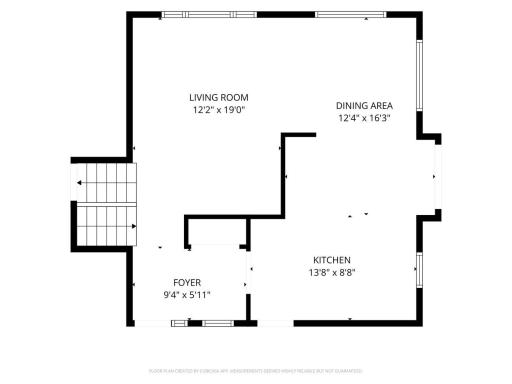
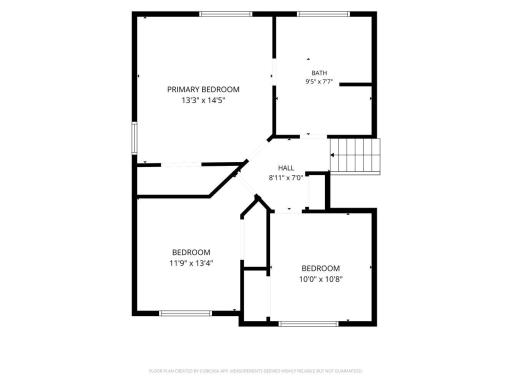
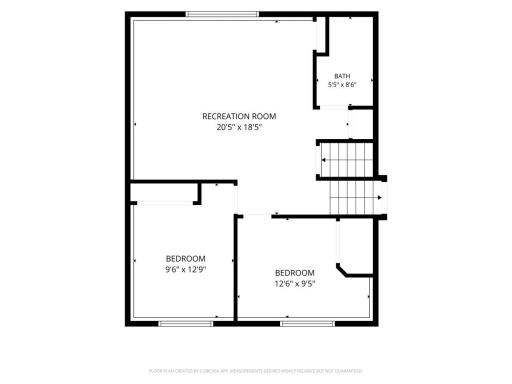
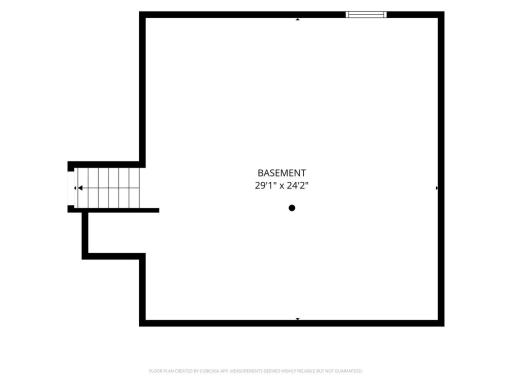
Welcome to this clean, move-in-ready four-level split in Burnsville, offering 5 bedrooms, 2 baths, a 3-car attached garage, and a fantastic location adjoining Hollows Park! This home has been pre-inspected and features numerous recent updates for added buyer peace of mind. A cozy front porch and beautiful paneled front door with sidelights welcome you inside, where vaulted ceilings create a bright and open feel. The kitchen features a double oven and updated appliances, including an oven replaced in 2021, refrigerator and microwave in 2025, and dishwasher in 2026. The kitchen flows seamlessly into the dining area, with a newer patio door providing convenient access to the backyard patio. Upstairs, you'll find three bedrooms and a full walk-through bath featuring a separate shower and jetted tub. The lower level offers two additional bedrooms, a 3/4 bath, and a spacious family room with large lookout windows that bring in plenty of natural light. The unfinished lowest level provides ample storage space along with a full-size washer and dryer, both new in 2025. Outside, enjoy a fully fenced backyard that adjoins Hollows Park, putting green space, walking trails, and recreation right nearby. Additional updates include new main-level windows, three upper-level windows, and a new patio door in 2024, plus a freshly seal-coated asphalt driveway in 2026. With thoughtful updates, generous living space, and a wonderful park-side setting, this home is ready for its next owners. Schedule your showing today and see all that this Burnsville home has to offer!
Details
Maps
Documents
Contract Information
Owner is an Agent?: No
Auction?: No
Status: Active
Contingency: None
Current Price: $420,000
Original List Price: 420000
ListPrice: 420000
List Date: 2026-09-17
Office/Member Info
Association: SPAAR
General Property Information
Common Wall: No
Lot Measurement: Acres
Manufactured Home?: No
Multiple PIDs?: No
New Development: No
Number of Fireplaces: 0
Waterfront YN: No
Year Built: 1993
Yearly/Seasonal: Yearly
Zoning: Residential-Single Family
Lot Dimensions: 130x107x41x141x31x28
Acres: 0.32
Bath Three Quarters: 1
Bath Half: 0
Bath Quarter: 0
Main Floor Total SqFt: 1370
Above Grd Total SqFt: 1370
Below Grd Total SqFt: 1099
Total SqFt: 2469
Total Finished Sqft: 1965.00
FireplaceYN: No
Foundation Size: 1370
Style: (SF) Single Family
Garage Stalls: 3
Association Fee: 0
Assessment Pending: No
Bedrooms: 5
Baths Total: 2
Bath Full: 1
Location, Tax and Other Information
AssocFeeYN: No
Legal Description: WEST PARK 4 3
Listing City: Burnsville
Map Page: 162
Municipality: Burnsville
School District: Burnsville-Eagan-Savage
School District Phone: 952-707-2000
Zip Plus 4: 6987
Property ID Number: 028358003040
Tax Year: 2026
Tax Amount: 4710
In Foreclosure?: No
Potential Short Sale?: No
Lender Owned?: No
Directions & Remarks
Public Remarks: Welcome to this clean, move-in-ready four-level split in Burnsville, offering 5 bedrooms, 2 baths, a 3-car attached garage, and a fantastic location adjoining Hollows Park! This home has been pre-inspected and features numerous recent updates for added buyer peace of mind. A cozy front porch and beautiful paneled front door with sidelights welcome you inside, where vaulted ceilings create a bright and open feel. The kitchen features a double oven and updated appliances, including an oven replaced in 2021, refrigerator and microwave in 2025, and dishwasher in 2026. The kitchen flows seamlessly into the dining area, with a newer patio door providing convenient access to the backyard patio.
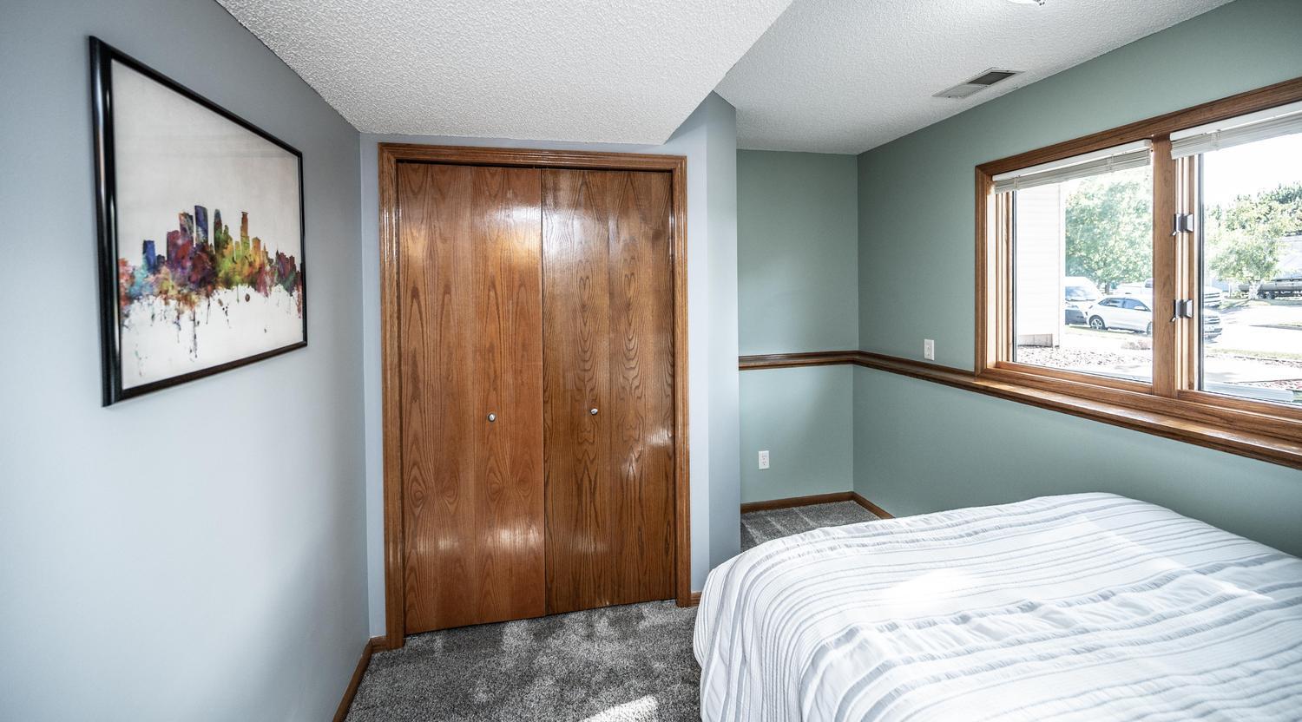
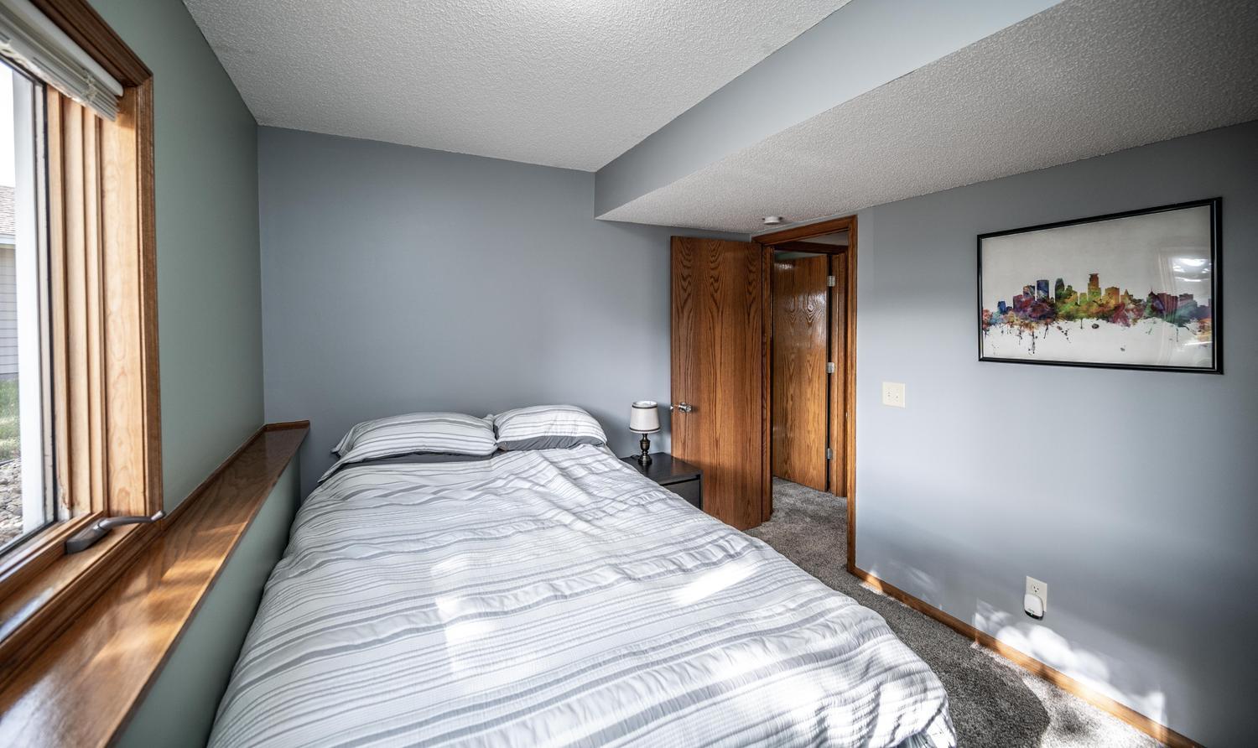
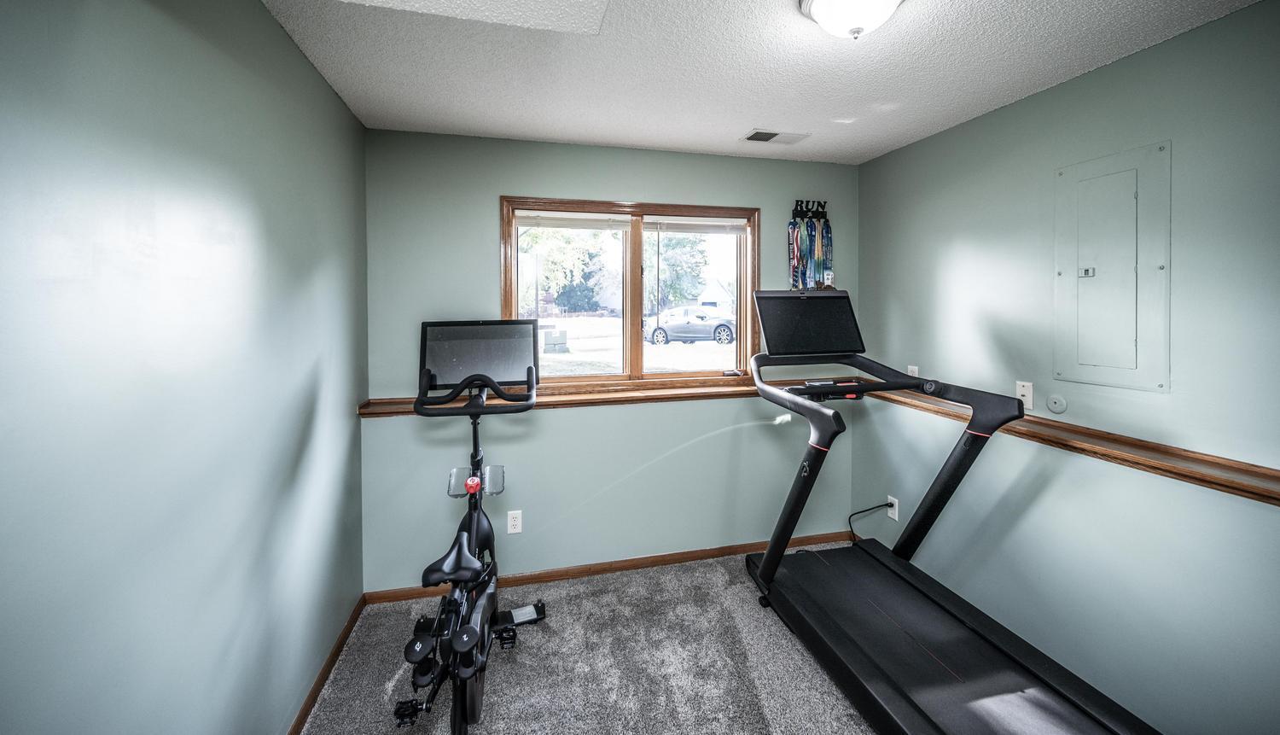
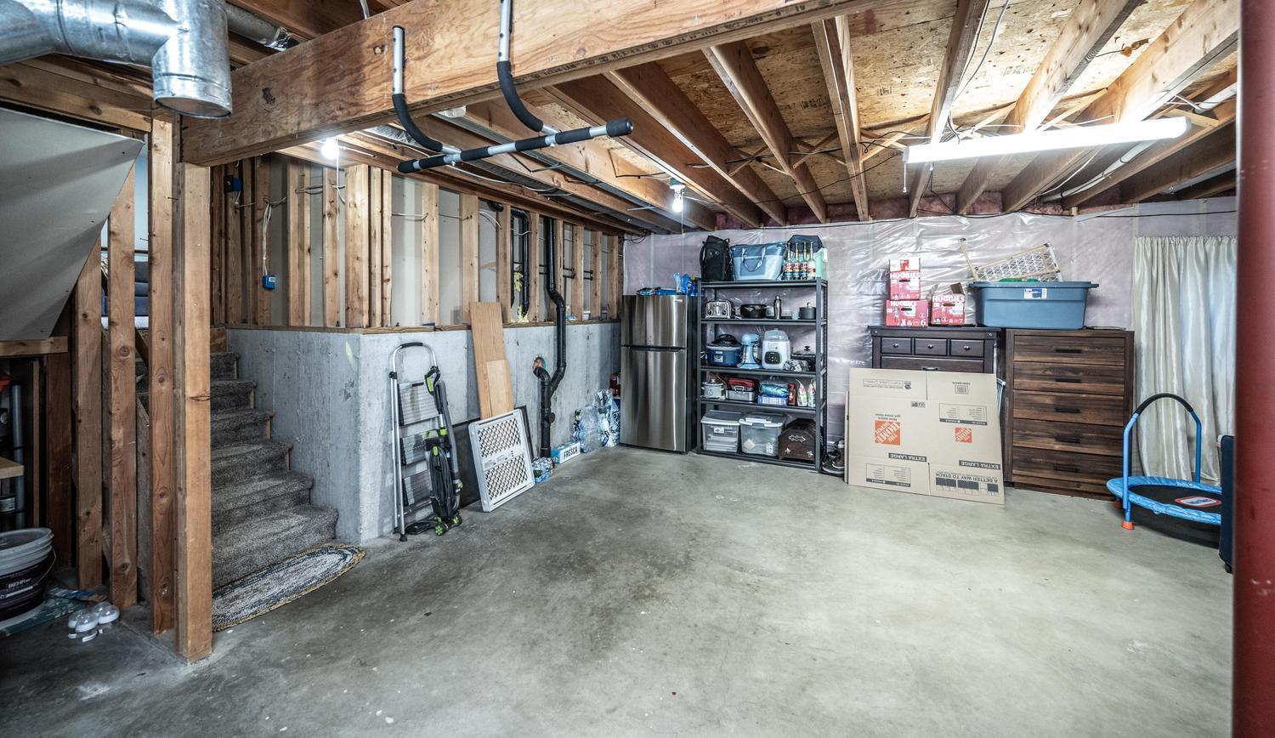
Upstairs, you'll find three bedrooms and a full walk-through bath featuring a separate shower and jetted tub. The lower level offers two additional bedrooms, a 3/4 bath, and a spacious family room with large lookout windows that bring in plenty of natural light. The unfinished lowest level provides ample storage space along with a full-size washer and dryer, both new in 2025.
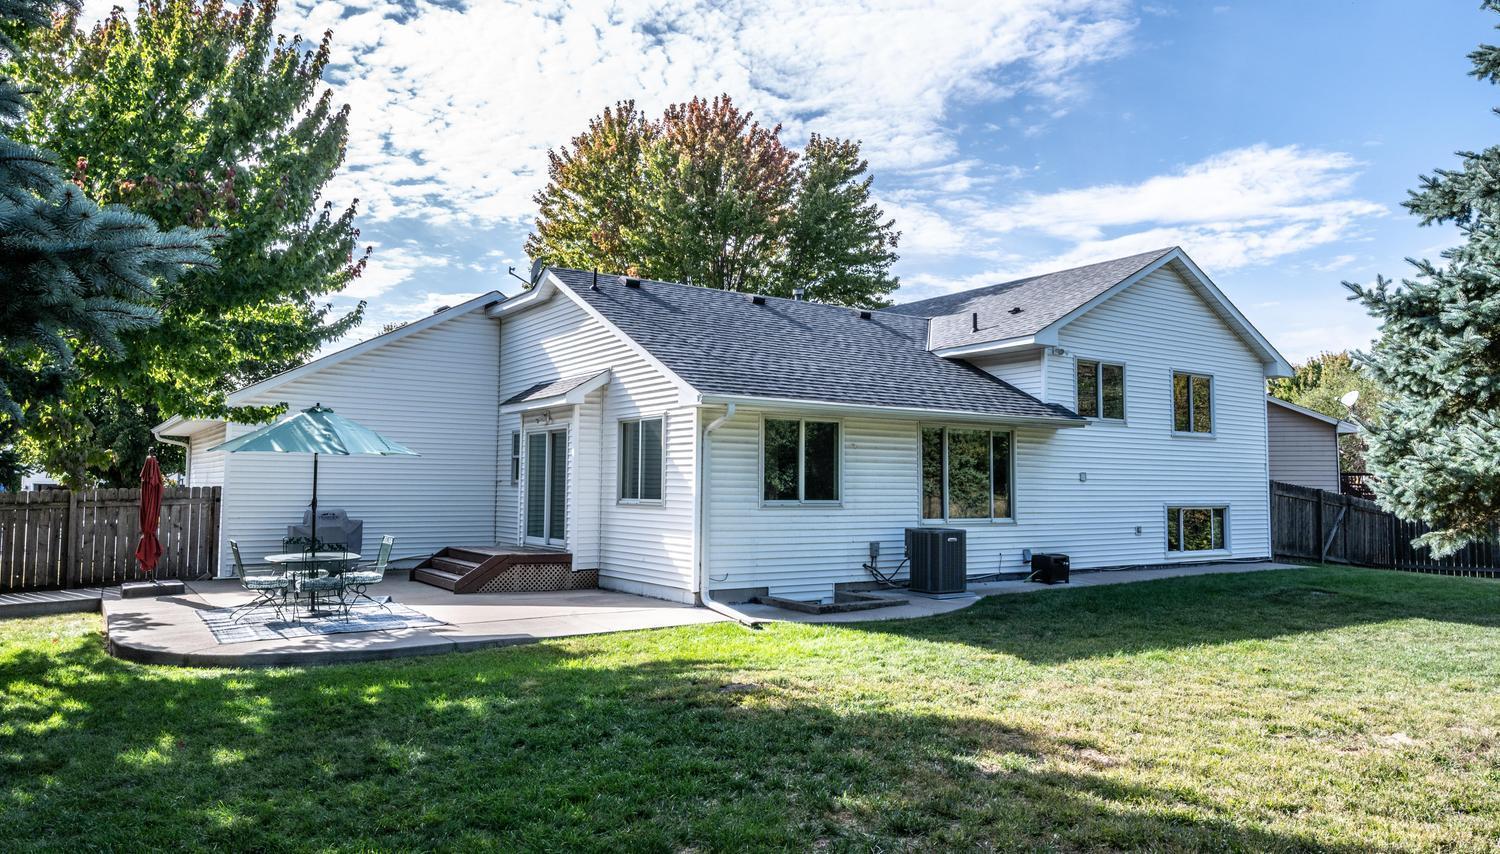
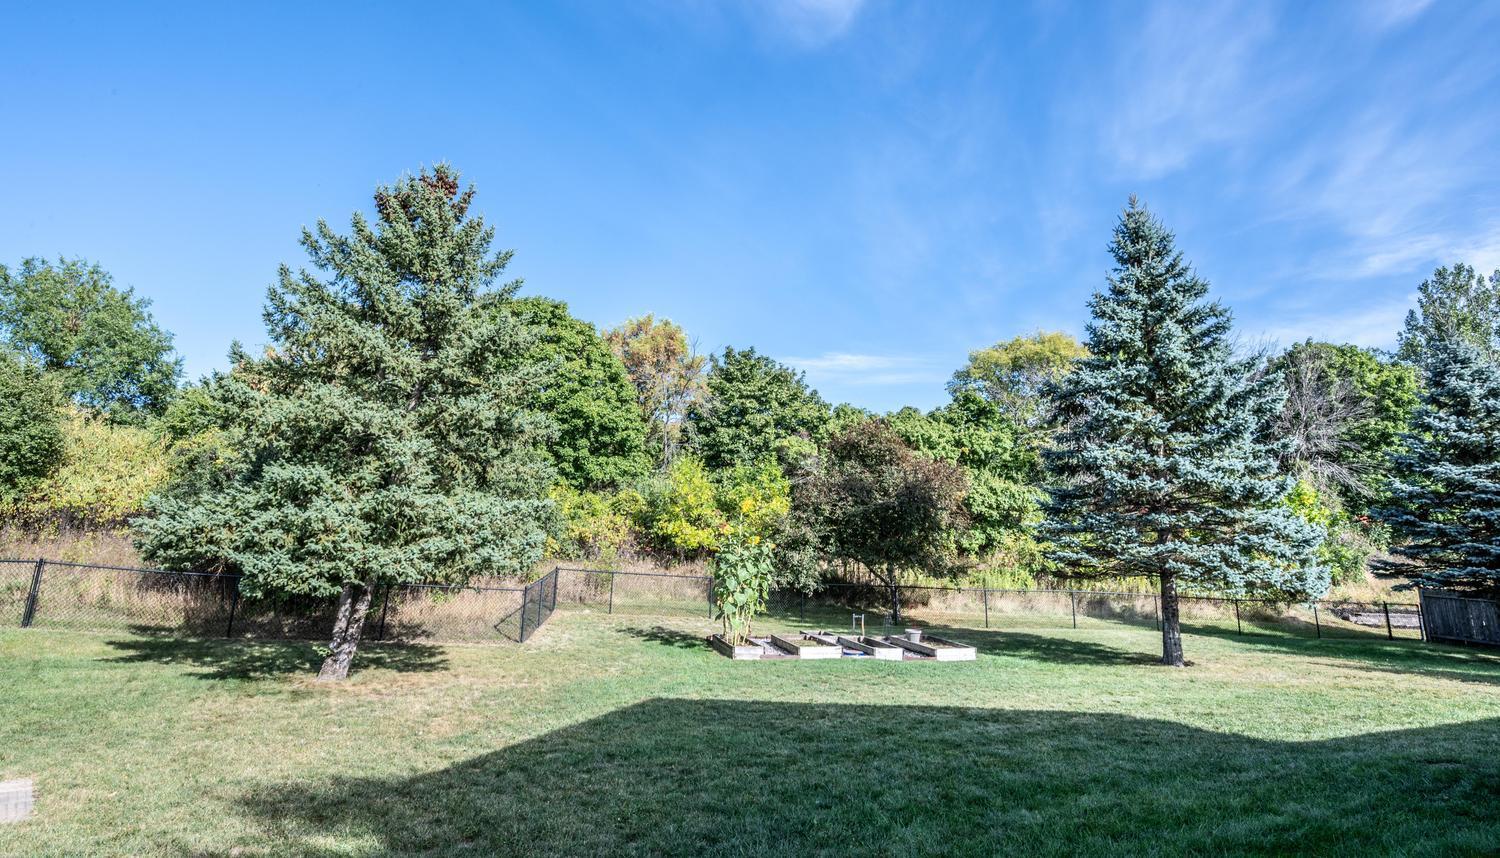
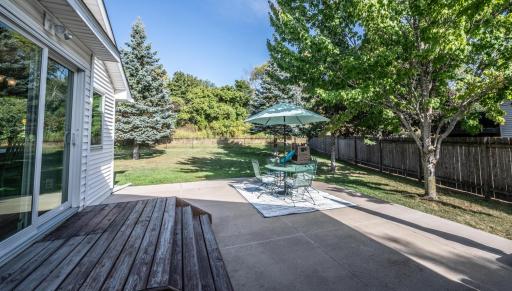
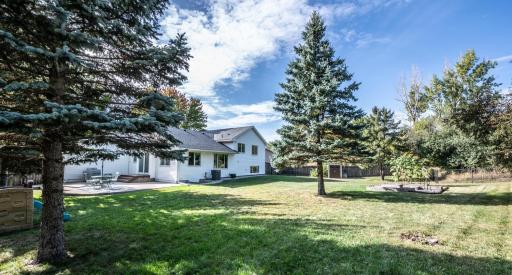
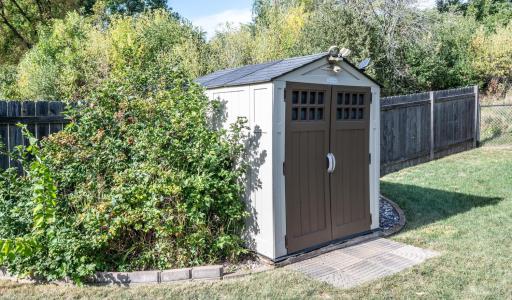
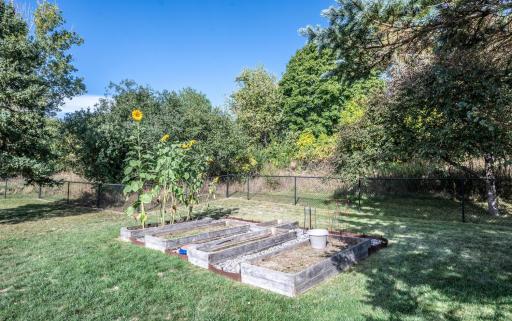
Outside, enjoy a fully fenced backyard that adjoins Hollows Park, putting green space, walking trails, and recreation right nearby. Additional updates include new main-level windows, three upper-level windows, and a new patio door in 2024, plus a freshly seal-coated asphalt driveway in 2026. With thoughtful updates, generous living space, and a wonderful park-side setting, this home is ready for its next owners. Schedule your showing today and see all that this Burnsville home has to offer!
Directions: Cty Rd 42 East to Southcross Dr W to W Park Dr to Hollow Park Ct.
Accessible
None: 1
Air Conditioning
Central Air: 1
Amenities Unit
Ceiling Fan(s): 1
Hardwood Floors: 1
Kitchen Window: 1
Natural Woodwork: 1
Patio: 1
Porch: 1
Tile Floors: 1
Vaulted Ceiling(s): 1
Washer/Dryer Hookup: 1
Appliances
Cooktop: 1
Dishwasher: 1
Disposal: 1
Double Oven: 1
Dryer: 1
Energy Star Appliances: 1
Microwave: 1
Range: 1
Refrigerator: 1
Washer: 1
Assessments
Assessment Balance: 0
Tax With Assessments: 4710
Basement
Egress Windows: 1
Full: 1
Storage Space: 1
Sump Pump: 1
Bath Description
Primary Walk-Thru: 1
Upper Level Full Bath: 1
3/4 Basement: 1
Jetted Tub: 1
Separate Tub & Shower: 1
Walk-In Shower Stall: 1
Building Information
Finished SqFt Above Ground: 1370
Finished SqFt Below Ground: 595
Construction Status
Previously Owned: 1
Dining Room Description
Informal Dining Room: 1
Kitchen/Dining Room: 1
Living/Dining Room: 1
Exterior
Vinyl: 1
Family Room Characteristics
Family Room: 1
Lower Level: 1
Fencing
Chain Link: 1
Full: 1
Wood: 1
Foundation
Concrete Block: 1
Fuel
Natural Gas: 1
Heating
Forced Air: 1
Insurance Fee
Insurance Fee: 0
Laundry
In Basement: 1
Sink: 1
Lease Details
Land Leased: Not Applicable
Lot Description
Irregular Lot: 1
Property Adjoins Public Land: 1
Tree Coverage - Medium: 1
Miscellaneous Information
DP Resource: Yes
Homestead: Yes
Ownership
Fractional Ownership: No
Parking Characteristics
Garage Square Feet: 620
Garage Door Opener: 1
Insulated Garage: 1
Patio, Porch and Deck Features
Covered: 1
Front Porch: 1
Patio: 1
Pool Description
None: 1
Public Survey Info
Range#: 21
Section#: 27
Township#: 115
Road Frontage
City Street: 1
Curbs: 1
Paved Streets: 1
Roof
Age Over 8 Years: 1
Architectural Shingle: 1
Sewer
City Sewer/Connected: 1
Special Search
3 BR on One Level: 1
Stories
Four or More Level Split: 1
Water
City Water/Connected: 1
Location Tax and Other Information
House Number: 14512
Street Name: Hollow Park
Street Suffix: Court
Postal City: Burnsville
County: Dakota
State: MN
Zip Code: 55306
Complex/Dev/Subdivision: West Park
Property Features
Accessible: None
Air Conditioning: Central Air
Amenities Unit: Ceiling Fan(s); Hardwood Floors; Kitchen Window; Natural Woodwork; Patio; Porch; Tile Floors; Vaulted Ceiling(s); Washer/Dryer Hookup
Appliances: Cooktop; Dishwasher; Disposal; Double Oven; Dryer; Energy Star Appliances; Microwave; Range; Refrigerator; Washer
Basement: Egress Windows; Full; Storage Space; Sump Pump
Bath Description: Primary Walk-Thru; Upper Level Full Bath; 3/4 Basement; Jetted Tub; Separate Tub & Shower; Walk-In Shower Stall
Construction Status: Previously Owned
Dining Room Description: Informal Dining Room; Kitchen/Dining Room; Living/Dining Room
Exterior: Vinyl
Family Room Characteristics: Family Room; Lower Level
Fencing: Chain Link; Full; Wood
Foundation: Concrete Block
Fuel: Natural Gas
Heating: Forced Air
Laundry: In Basement; Sink
Lot Description: Irregular Lot; Property Adjoins Public Land; Tree Coverage - Medium
Parking Characteristics: Garage Door Opener; Insulated Garage
Pool Description: None
Road Frontage: City Street; Curbs; Paved Streets
Roof: Age Over 8 Years; Architectural Shingle
Sewer: City Sewer/Connected
Special Search: 3 BR on One Level
Stories: Four or More Level Split
Water: City Water/Connected
Room Information
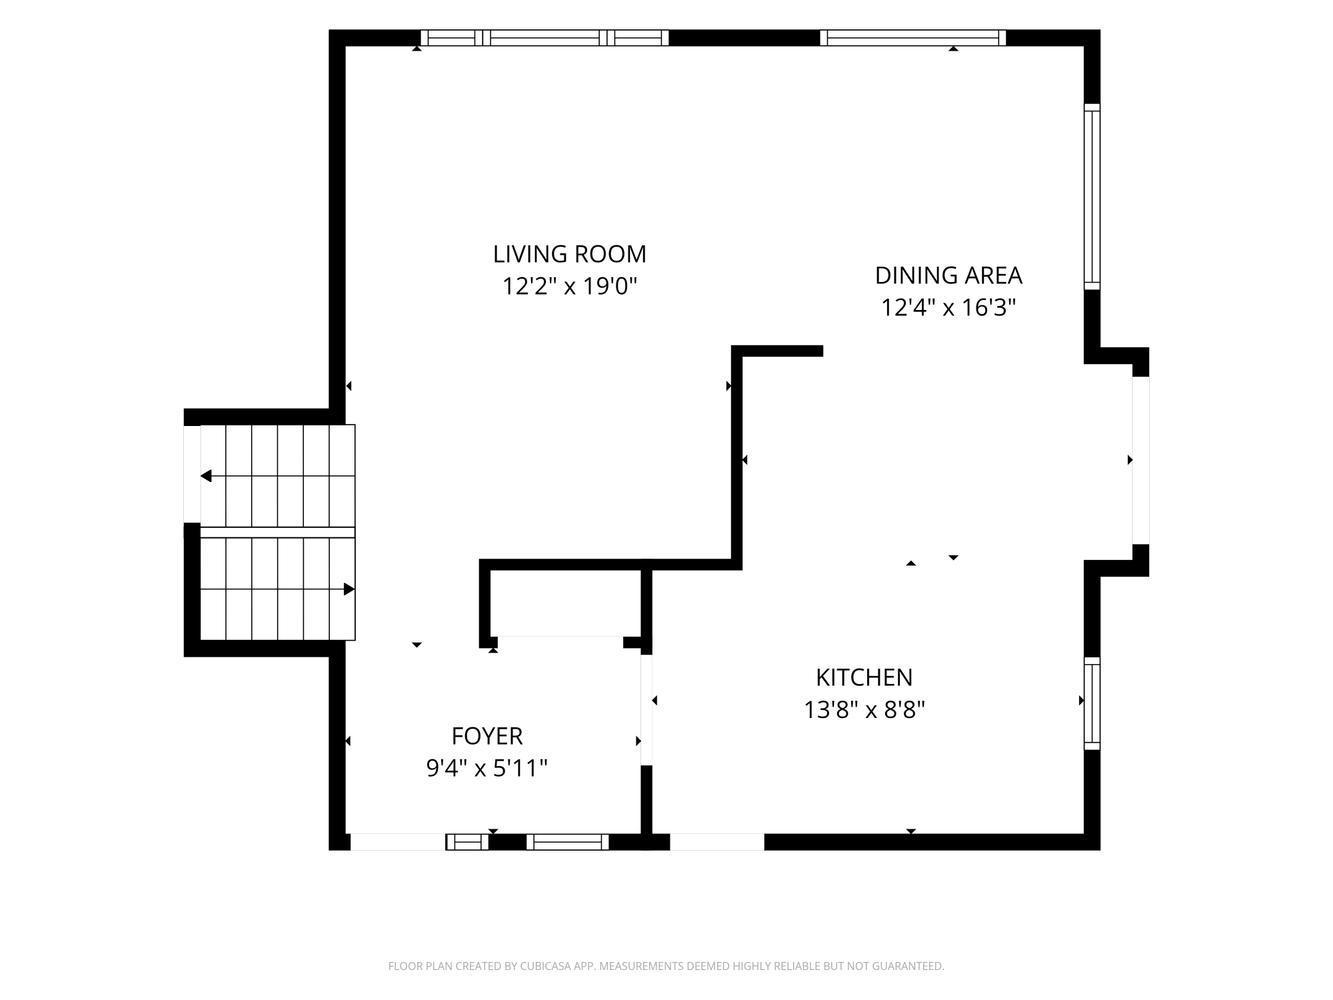
| Room Name | Dimensions | Level |
| Dining Room | 16x12 | Main |
| Family Room | 20x18 | Lower |
| Fifth (5th) Bedroom | 12x9 | Lower |
| First (1st) Bedroom | 14x13 | Upper |
| Fourth (4th) Bedroom | 12x9 | Lower |
| Foyer | 9x6 | Main |
| Kitchen | 13x8 | Main |
| Living Room | 19x12 | Main |
| Second (2nd) Bedroom | 13x11 | Upper |
| Third (3rd) Bedroom | 10x10 | Upper |
| Unfinished | 29x24 | Lower |
 14512 Hollow Park Court Home and Utility
Listing Office: Keller Williams Preferred Rlty
Last Updated: September - 25 - 2026
The data relating to real estate for sale on this web site comes in part from the Broker Reciprocity SM Program of the Regional Multiple Listing Service of Minnesota, Inc. The information provided is deemed reliable but not guaranteed. Properties subject to prior sale, change or withdrawal. ©2026 Regional Multiple Listing Service of Minnesota, Inc All rights reserved.