$325,000
East Bethel, MN 55011
MLS# 6727555
Status: Closed
3 beds | 1 baths | 1364 sqft
1 / 35
Property Description
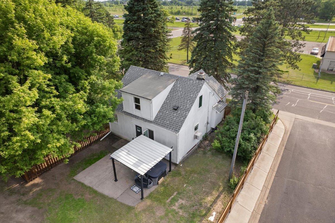
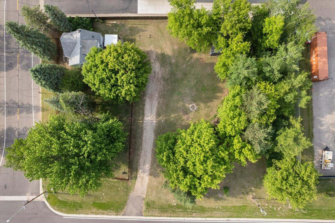

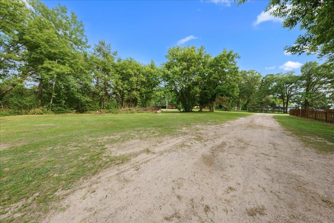
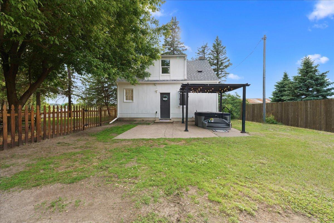
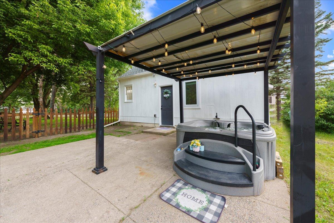
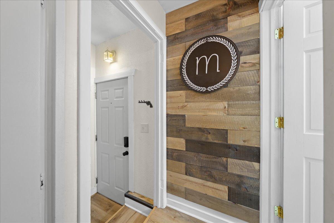
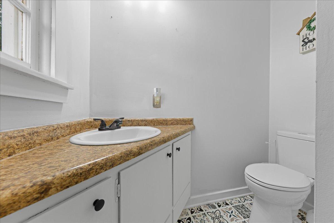
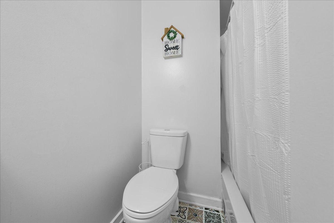
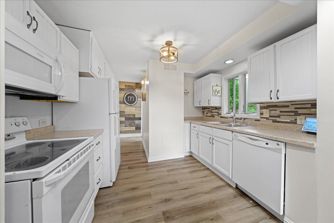
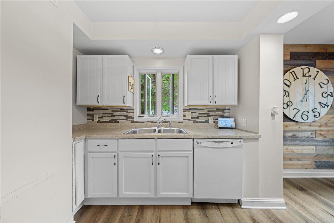
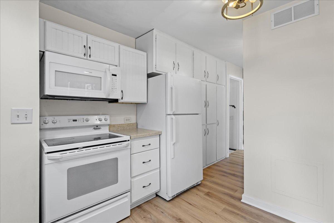
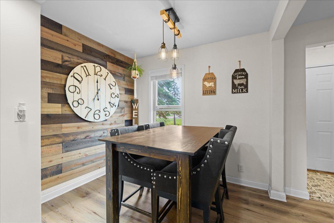
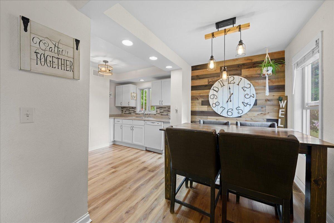
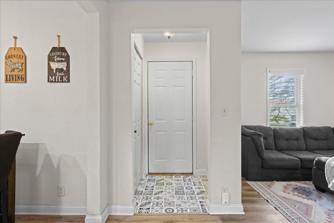
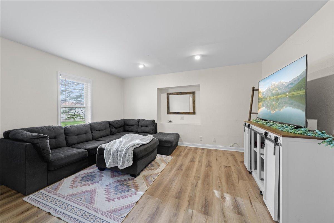

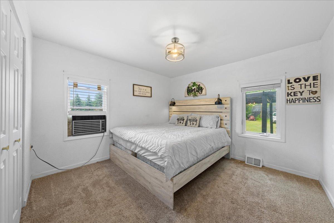
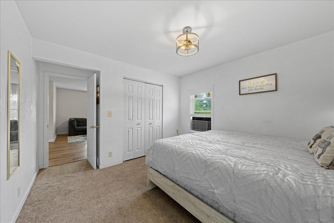
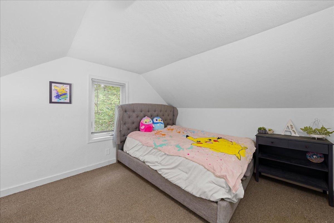
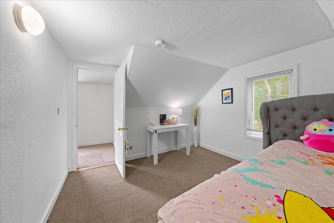
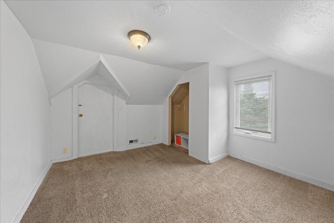
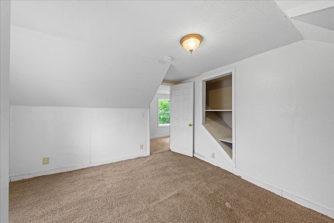
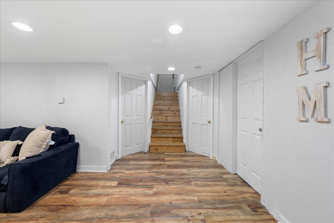
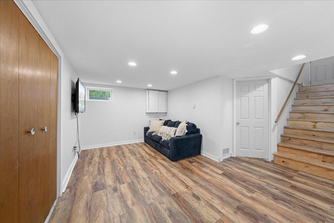
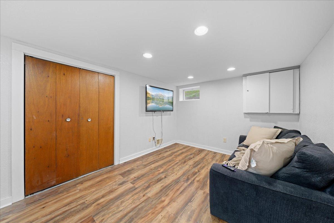
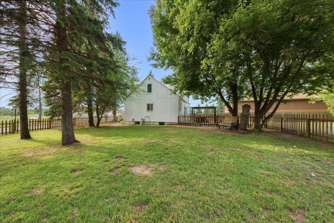
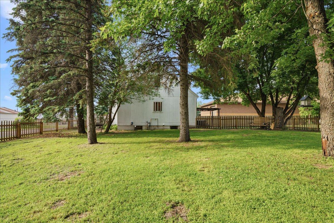
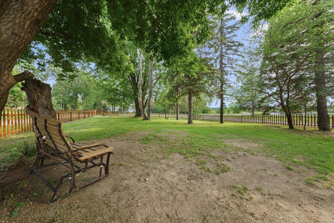
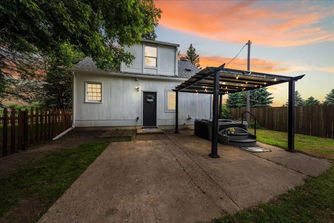
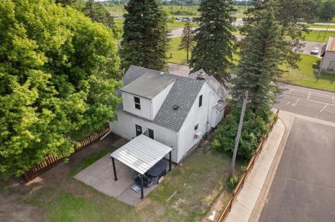
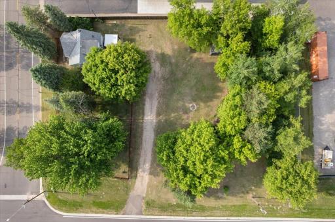
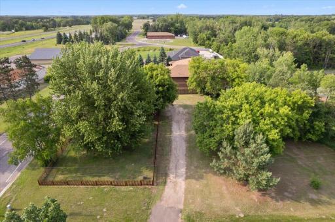
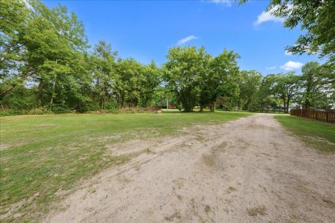
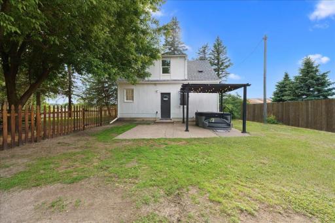
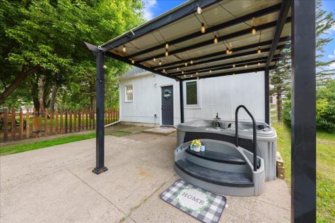
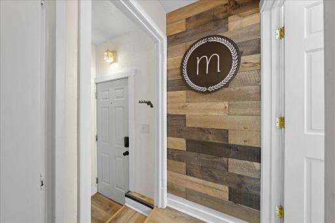
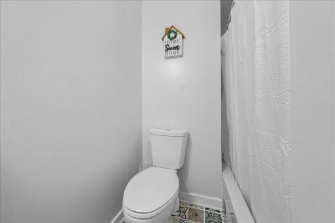
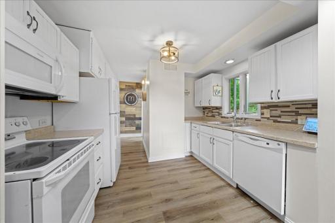
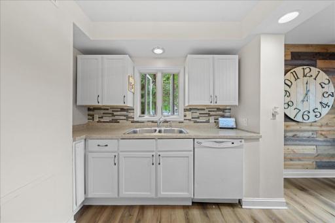
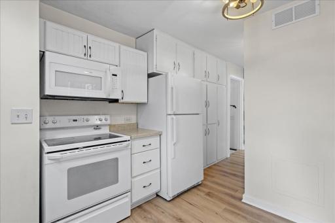
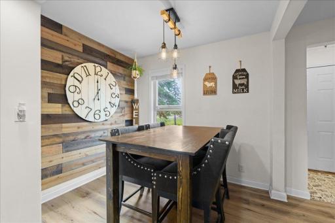
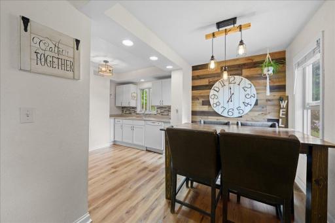
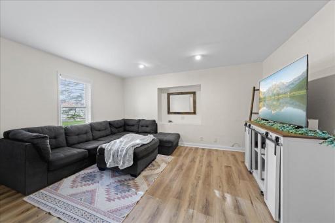
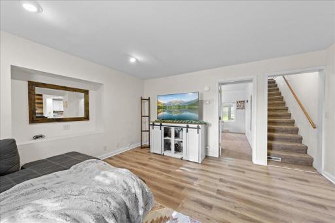
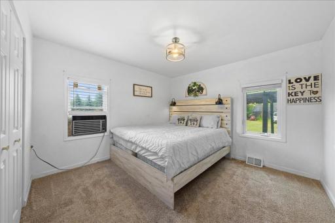
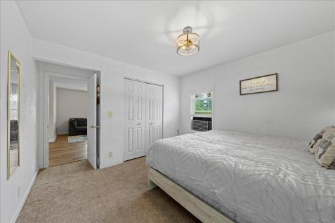
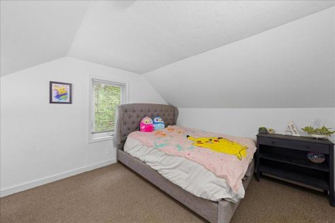
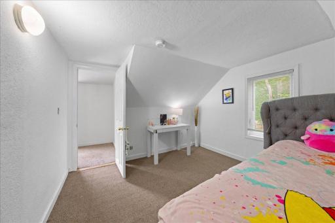
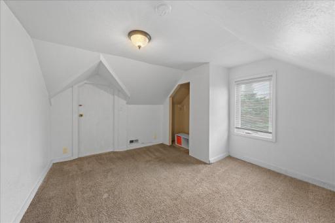
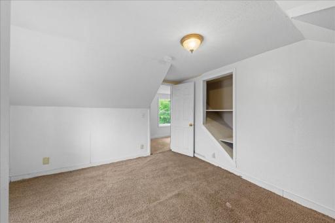
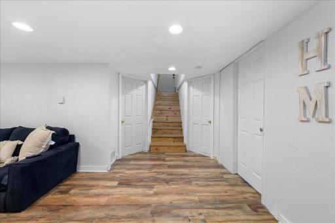
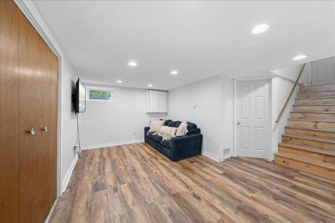
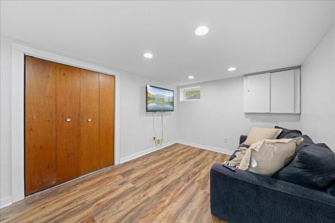
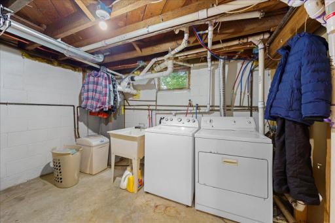
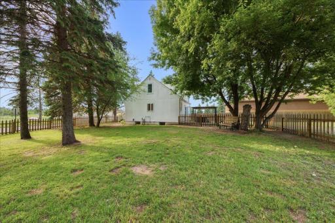
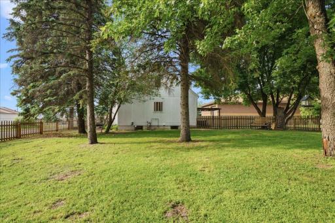
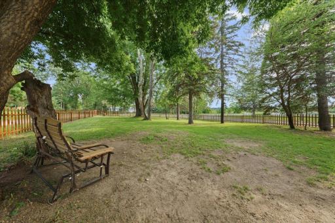
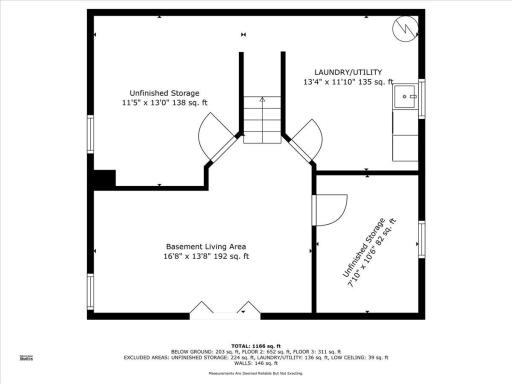
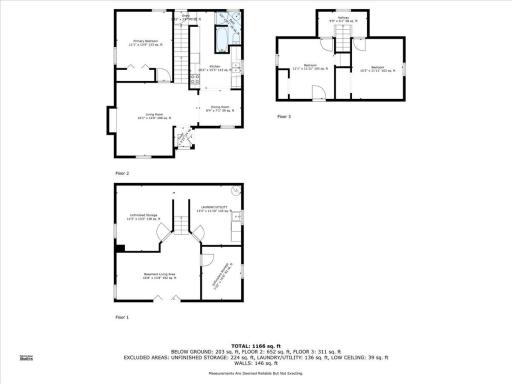
Meticulously maintained charming and recently updated home on large secluded 0.690 acre corner lot!, 3-bedroom , 1-bath gem, where modern updates meet cozy comfort. Step inside to find new luxury vinyl plank flooring and fresh paint throughout, creating a bright and inviting atmosphere. The recently renovated lower level significantly expands your living space with an enhanced family room, plus the convenience of a roughed-in second bath—ready for your personal touch. Enjoy peace of mind with newer windows and a high-efficiency furnace for year-round comfort, newer roof and a new well pump. Outside, the custom work and touches continue with an adorable picket fence enclosing a large, private fenced-in yard perfect for relaxation, pets and play. Entertain on the charming patio complete with a pergola and hot tub, ideal for unwinding after a long day. City did give approval to my client for large pole barn and/or garage to be built. Situated on a beautiful, oversized large corner lot, this home offers a remarkably quiet neighborhood, yet incredibly convenient location. Don't miss the opportunity to make this updated, move-in ready home yours!
Details
Maps
Contract Information
Owner is an Agent?: Yes
Auction?: No
Status: Closed
Off Market Date: 2025-07-15
Contingency: None
Current Price: $325,000
Closed Date: 2025-08-15
Original List Price: 324900
Sales Close Price: 325000
ListPrice: 304900
List Date: 2025-06-09
Office/Member Info
Association: SPAAR
General Property Information
Common Wall: No
Lot Measurement: Acres
Manufactured Home?: No
Multiple PIDs?: No
New Development: No
Number of Fireplaces: 0
Waterfront YN: No
Year Built: 1938
Yearly/Seasonal: Yearly
Zoning: Residential-Single Family
Lot Dimensions: 192x152x199x148
Acres: 0.69
Bath Three Quarters: 0
Bath Half: 0
Bath Quarter: 0
Main Floor Total SqFt: 1084
Above Grd Total SqFt: 1084
Below Grd Total SqFt: 280
Total SqFt: 1364
Total Finished Sqft: 1364.00
FireplaceYN: No
Foundation Size: 732
Style: (SF) Single Family
Garage Stalls: 0
Association Fee: 0
Assessment Pending: No
Bedrooms: 3
Baths Total: 1
Bath Full: 1
Location, Tax and Other Information
AssocFeeYN: No
Legal Description: LINGES EAST BETHEL CENTER LOT 5 BLK 3 LINGES EAST BETHEL CENTER(SUBJ TO EASE AS SHOWN ON PLAT)
Listing City: East Bethel
Map Page: 22
Municipality: East Bethel
School District: St. Francis
School District Phone: 763-753-7040
Zip Plus 4: 9748
Property ID Number: 083323430016
Tax Year: 2024
Tax Amount: 1323
In Foreclosure?: No
Potential Short Sale?: No
Lender Owned?: No
Directions & Remarks
Public Remarks: Meticulously maintained charming and recently updated home on large secluded 0.690 acre corner lot!, 3-bedroom , 1-bath gem, where modern updates meet cozy comfort. Step inside to find new luxury vinyl plank flooring and fresh paint throughout, creating a bright and inviting atmosphere. The recently renovated lower level significantly expands your living space with an enhanced family room, plus the convenience of a roughed-in second bath—ready for your personal touch. Enjoy peace of mind with newer windows and a high-efficiency furnace for year-round comfort, newer roof and a new well pump. Outside, the custom work and touches continue with an adorable picket fence enclosing a large, private fenced-in yard perfect for relaxation, pets and play. Entertain on the charming patio complete with a pergola and hot tub, ideal for unwinding after a long day. City did give approval to my client for large pole barn and/or garage to be built. Situated on a beautiful, oversized large corner lot, this home offers a remarkably quiet neighborhood, yet incredibly convenient location. Don't miss the opportunity to make this updated, move-in ready home yours!
Directions: Hwy 65 to Sims Rd- Go East to home
Accessible
None: 1
Air Conditioning
Wall Unit(s): 1
Amenities Unit
Ceiling Fan(s): 1
Hot Tub: 1
Kitchen Window: 1
Main Floor Primary Bedroom: 1
Patio: 1
Washer/Dryer Hookup: 1
Appliances
Dishwasher: 1
Dryer: 1
Microwave: 1
Range: 1
Refrigerator: 1
Washer: 1
Assessments
Assessment Balance: 0
Tax With Assessments: 1323
Assumable Loan
Not Assumable: 1
Basement
Foundation Dimensions: 192x152x199x148
Full: 1
Partially Finished: 1
Building Information
Finished SqFt Above Ground: 1084
Finished SqFt Below Ground: 280
Construction Materials
Frame: 1
Construction Status
Previously Owned: 1
Dining Room Description
Informal Dining Room: 1
Living/Dining Room: 1
Electric
100 Amp Service: 1
Circuit Breakers: 1
Existing Financing
FHA: 1
Exterior
Fiber Board: 1
Family Room Characteristics
Family Room: 1
Fencing
Full: 1
Wood: 1
Financing Terms
Conventional: 1
Foundation
Concrete Block: 1
Fuel
Natural Gas: 1
Heating
Forced Air: 1
Insurance Fee
Insurance Fee: 0
Internet Options
Cable: 1
DSL: 1
Laundry
In Unit: 1
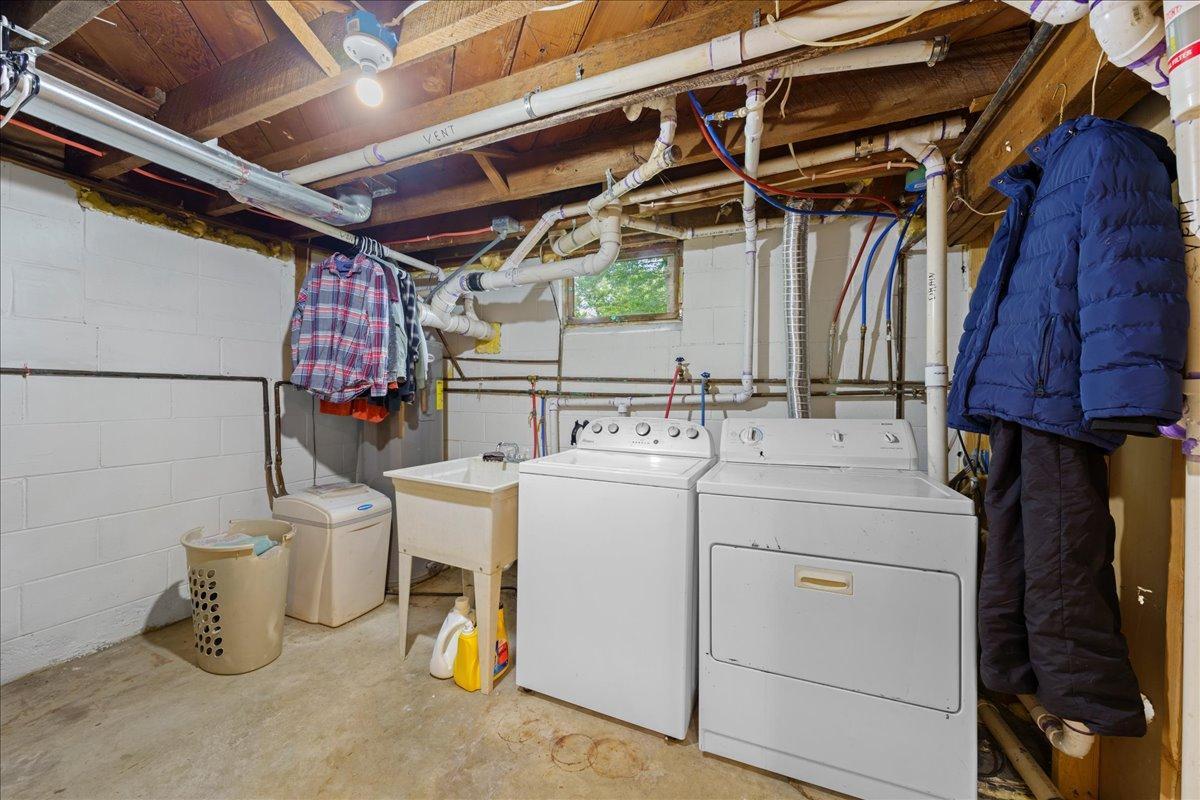
Laundry Room: 1
Lease Details
Land Leased: Not Applicable
Lock Box Type
Lock Box Source: SPAAR
Lot Description
Irregular Lot: 1
Miscellaneous Information
DP Resource: Yes
Homestead: No
Outbuildings
Other: 1
Ownership
Fractional Ownership: No
Parking Characteristics
Carport: 1
Gravel Lot: 1
Patio, Porch and Deck Features
Patio: 1
Public Survey Info
Range#: 23
Section#: 08
Township#: 33
Roof
Age 8 Years or Less: 1
Sellers Terms
Cash: 1
Conventional: 1
FHA: 1
MHFA/WHEDA: 1
VA: 1
Sewer
Private Sewer: 1
Tank with Drainage Field: 1
Special Search
Main Floor Bedroom: 1
Rehabbed: 1
Renovated: 1
Stories
One and One Half: 1
Water
Drilled: 1
Private: 1
Well: 1
Location Tax and Other Information
House Number: 1453
Street Direction Prefix: NE
Street Name: Sims
Street Suffix: Road
Postal City: East Bethel
County: Anoka
State: MN
Zip Code: 55011
Complex/Dev/Subdivision: Linges East Bethel Center
Property Features
Accessible: None
Air Conditioning: Wall Unit(s)
Amenities Unit: Ceiling Fan(s); Hot Tub; Kitchen Window; Main Floor Primary Bedroom; Patio; Washer/Dryer Hookup
Appliances: Dishwasher; Dryer; Microwave; Range; Refrigerator; Washer
Assumable Loan: Not Assumable
Basement: Full; Partially Finished
Construction Materials: Frame
Construction Status: Previously Owned
Dining Room Description: Informal Dining Room; Living/Dining Room
Electric: 100 Amp Service; Circuit Breakers
Existing Financing: FHA
Exterior: Fiber Board
Family Room Characteristics: Family Room
Fencing: Full; Wood
Financing Terms: Conventional
Foundation: Concrete Block
Fuel: Natural Gas
Heating: Forced Air
Internet Options: Cable; DSL
Laundry: In Unit; Laundry Room
Lot Description: Irregular Lot
Outbuildings: Other
Parking Characteristics: Carport; Gravel Lot
Roof: Age 8 Years or Less
Sellers Terms: Cash; Conventional; FHA; MHFA/WHEDA; VA
Sewer: Private Sewer; Tank with Drainage Field
Special Search: Main Floor Bedroom; Rehabbed; Renovated
Stories: One and One Half
Water: Drilled; Private; Well
Room Information
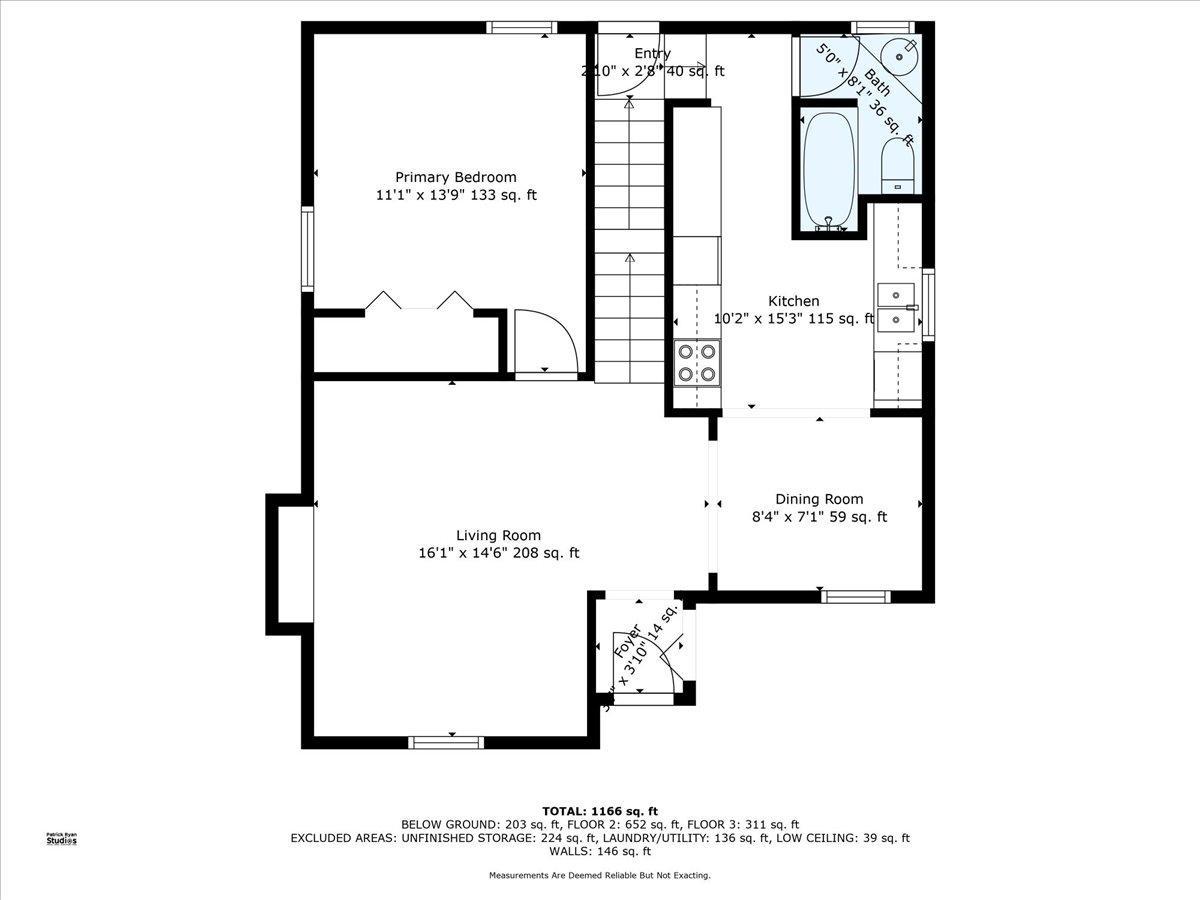
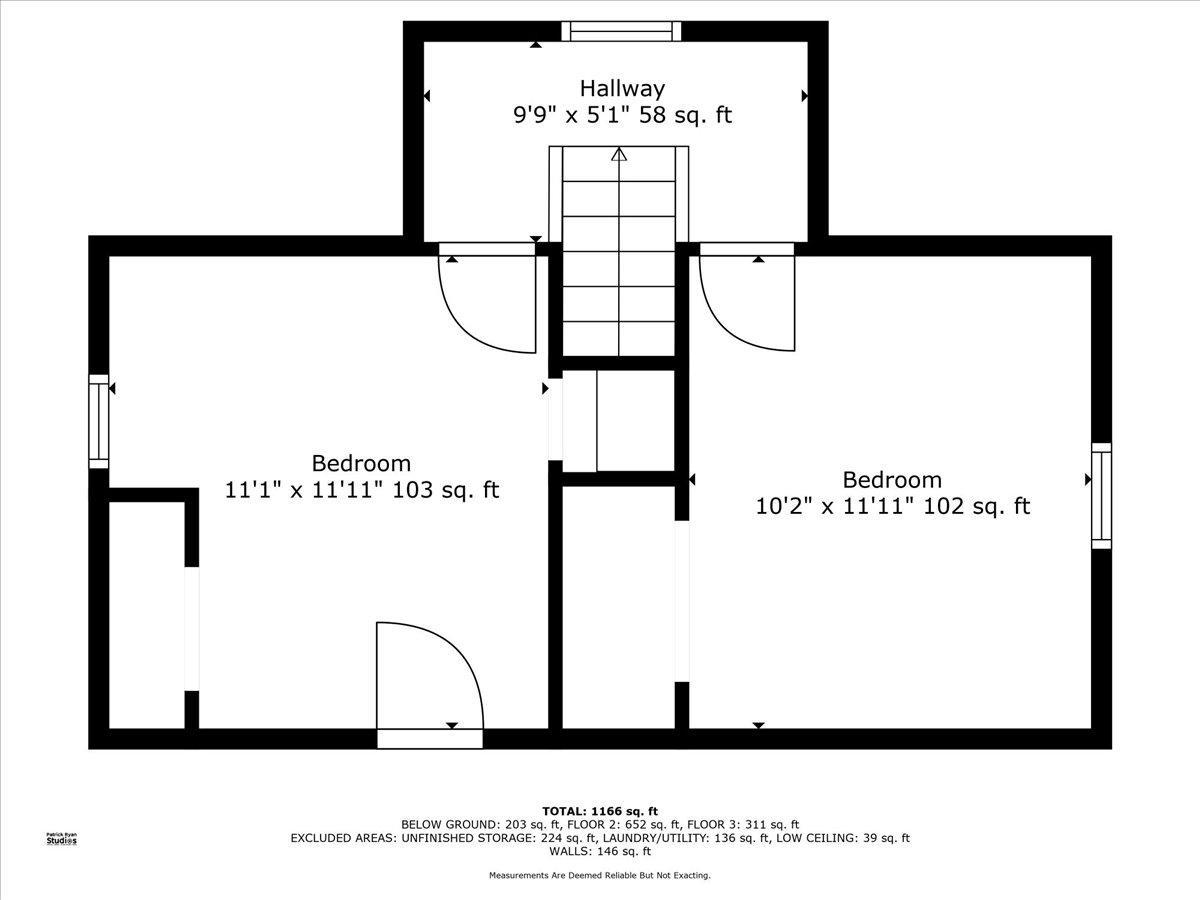
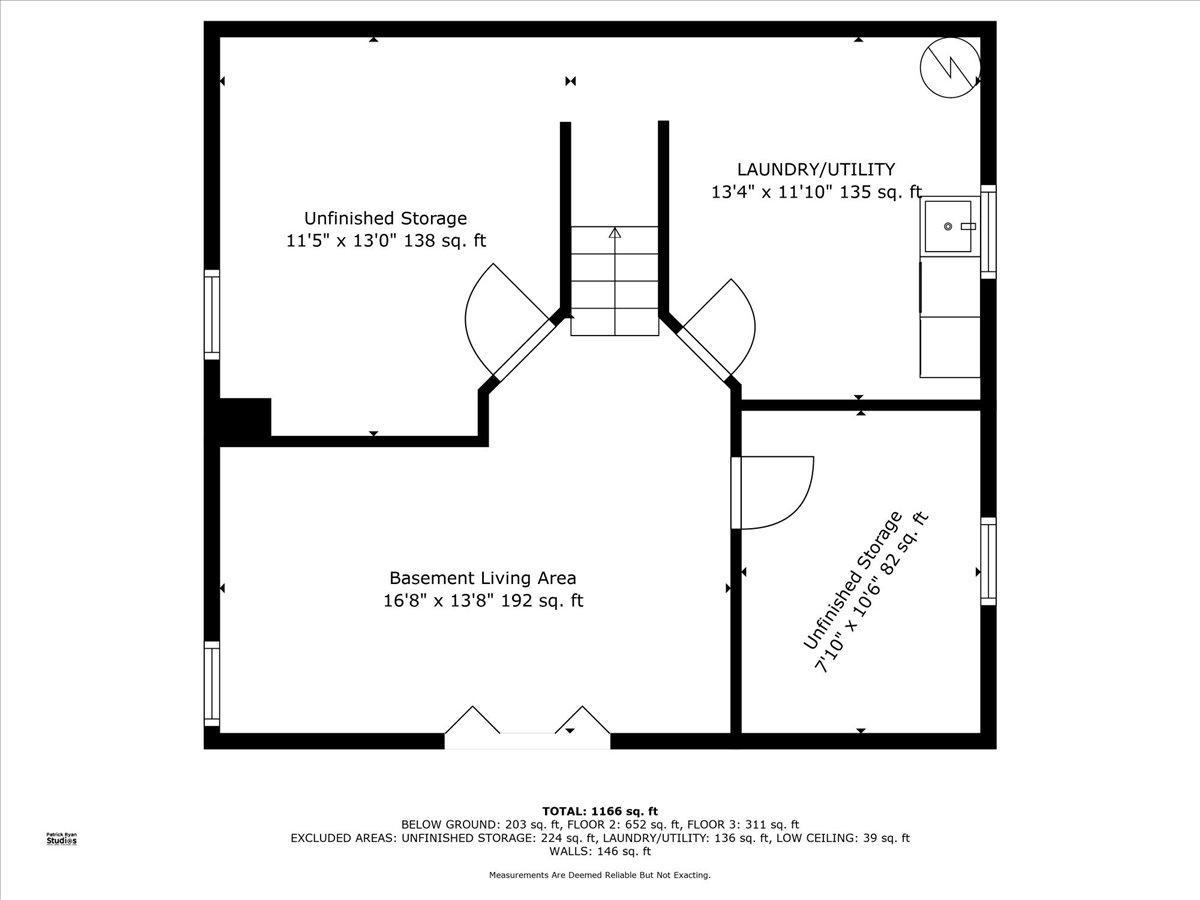
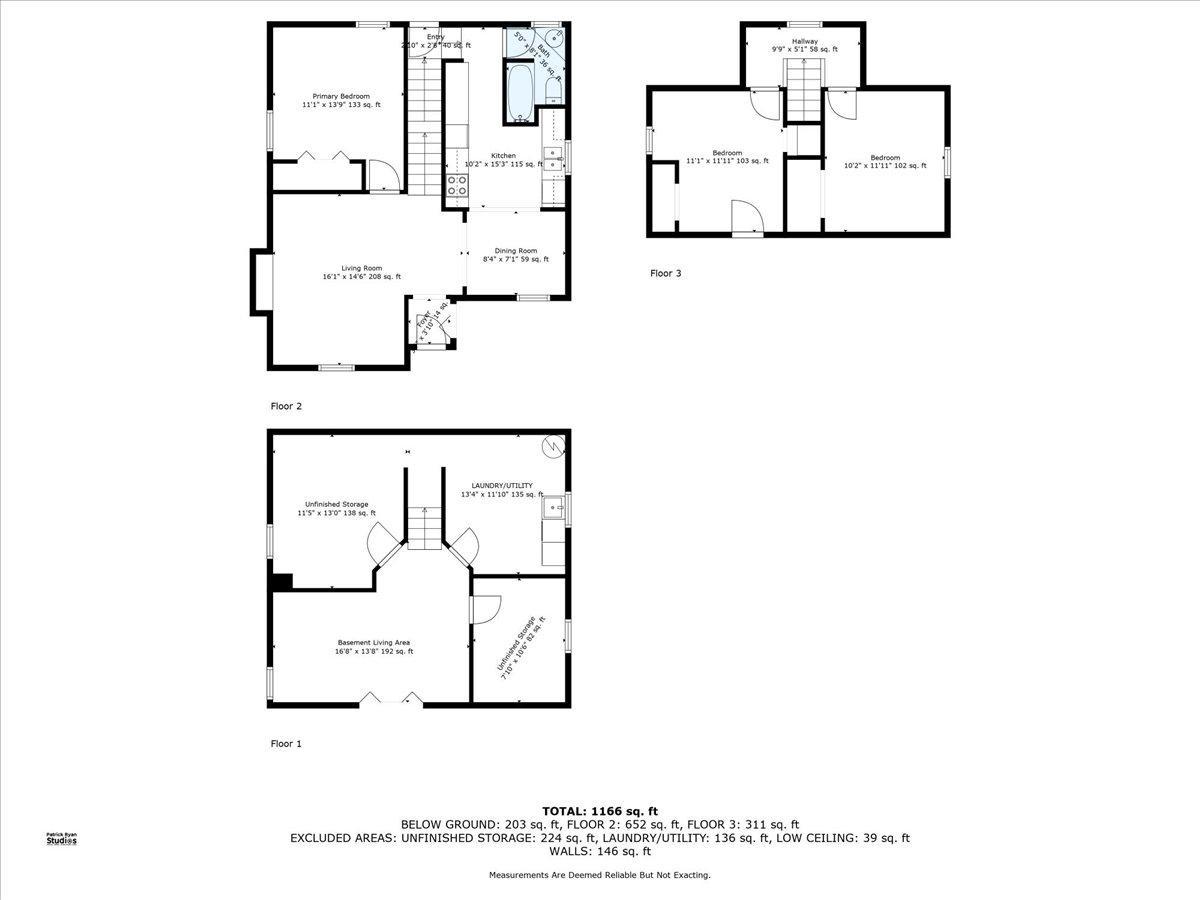
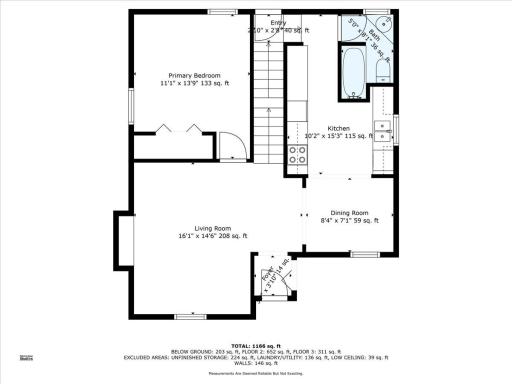
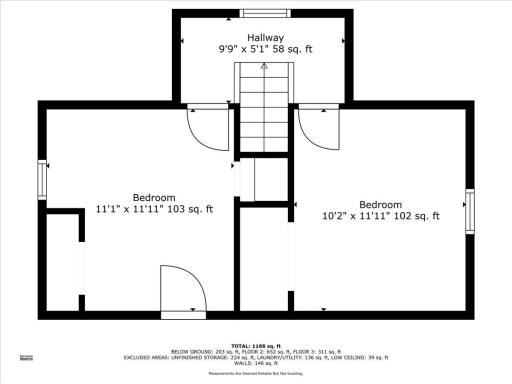
| Room Name | Dimensions | Level |
| Laundry | 10x12 | Lower |
| Third (3rd) Bedroom | 12x11 | Upper |
| Second (2nd) Bedroom | 12x12 | Upper |
| First (1st) Bedroom | 12x11 | Main |
| Family Room | 16x14 | Lower |
| Kitchen | 10x10 | Main |
| Dining Room | 10x7 | Main |
| Living Room | 15x11 | Main |

Listing Office: Keller Williams Premier Realty
Last Updated: August - 16 - 2026
The data relating to real estate for sale on this web site comes in part from the Broker Reciprocity SM Program of the Regional Multiple Listing Service of Minnesota, Inc. The information provided is deemed reliable but not guaranteed. Properties subject to prior sale, change or withdrawal. ©2024 Regional Multiple Listing Service of Minnesota, Inc All rights reserved.