$480,000
Hugo, MN 55038
MLS# 7125942
Status: Coming Soon
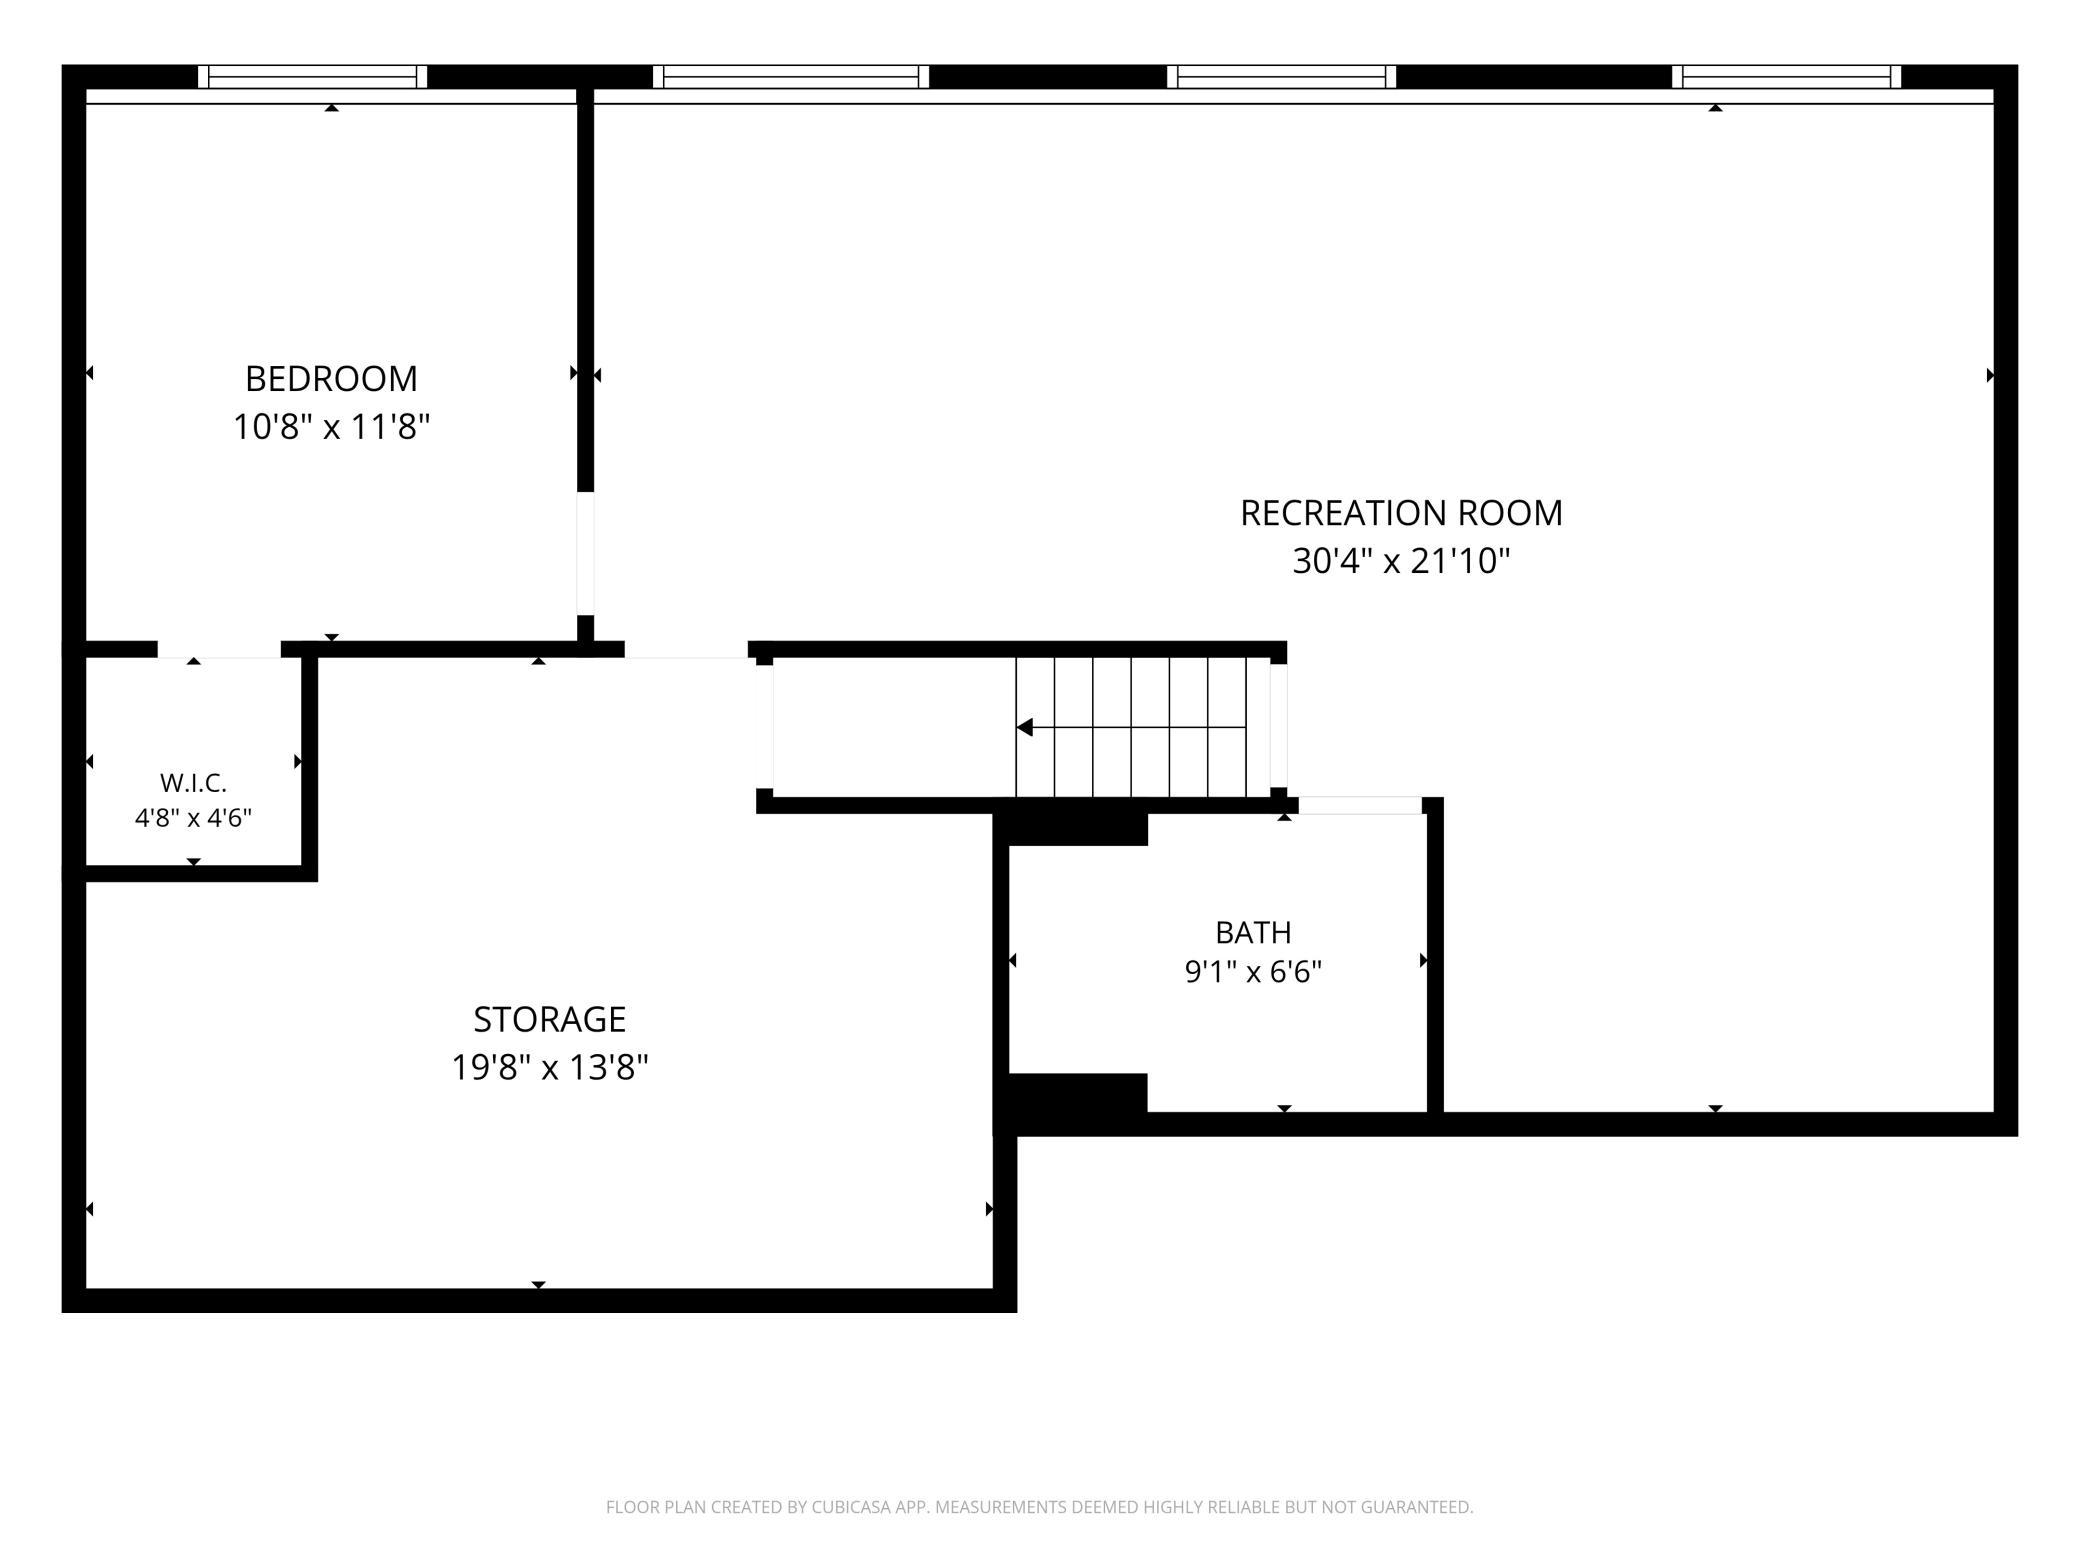
4 beds | 4 baths | 2757 sqft
1 / 35
Property Description
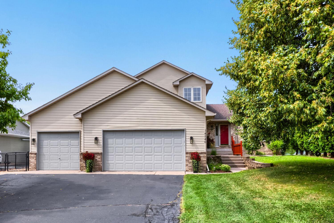
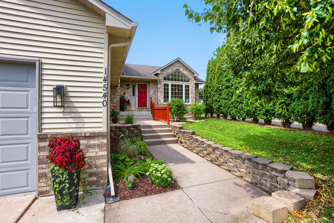
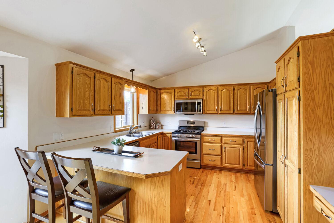
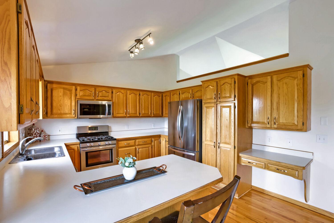
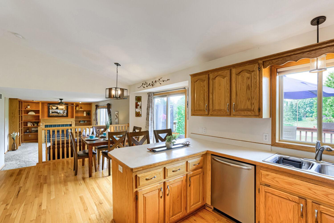
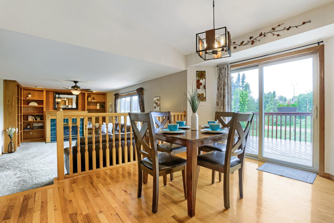
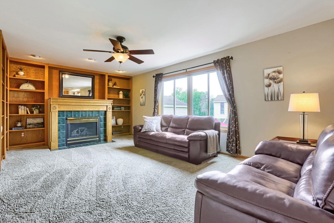
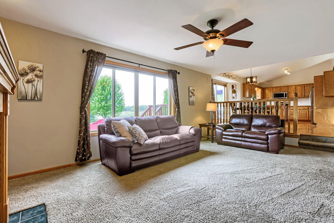
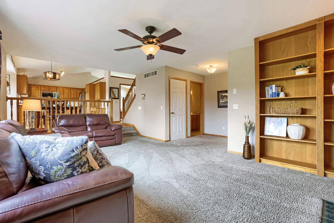
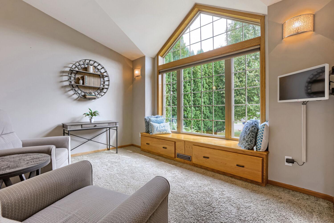
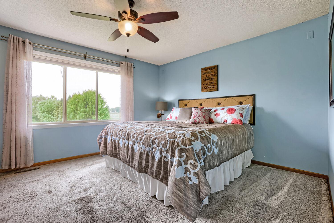
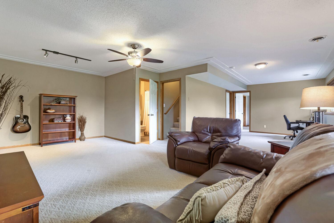
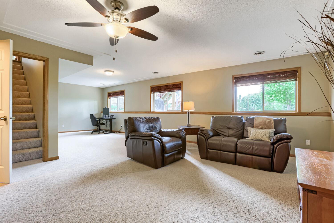
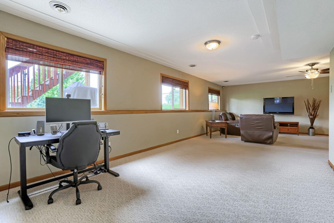
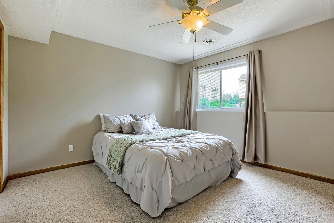
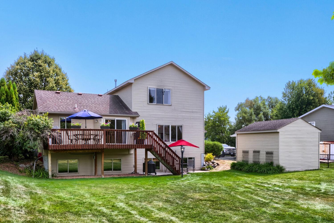
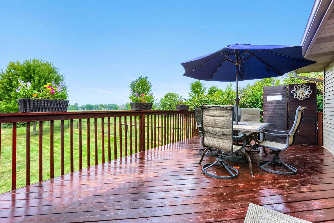
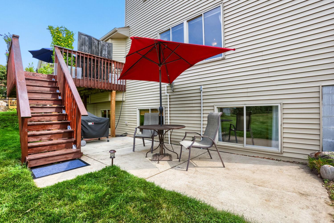
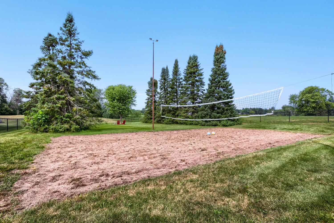
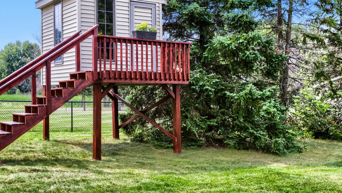
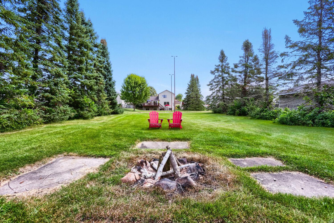
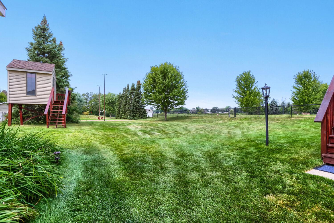
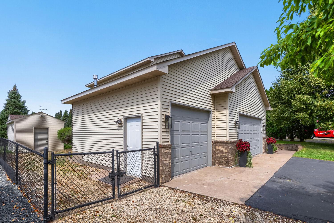
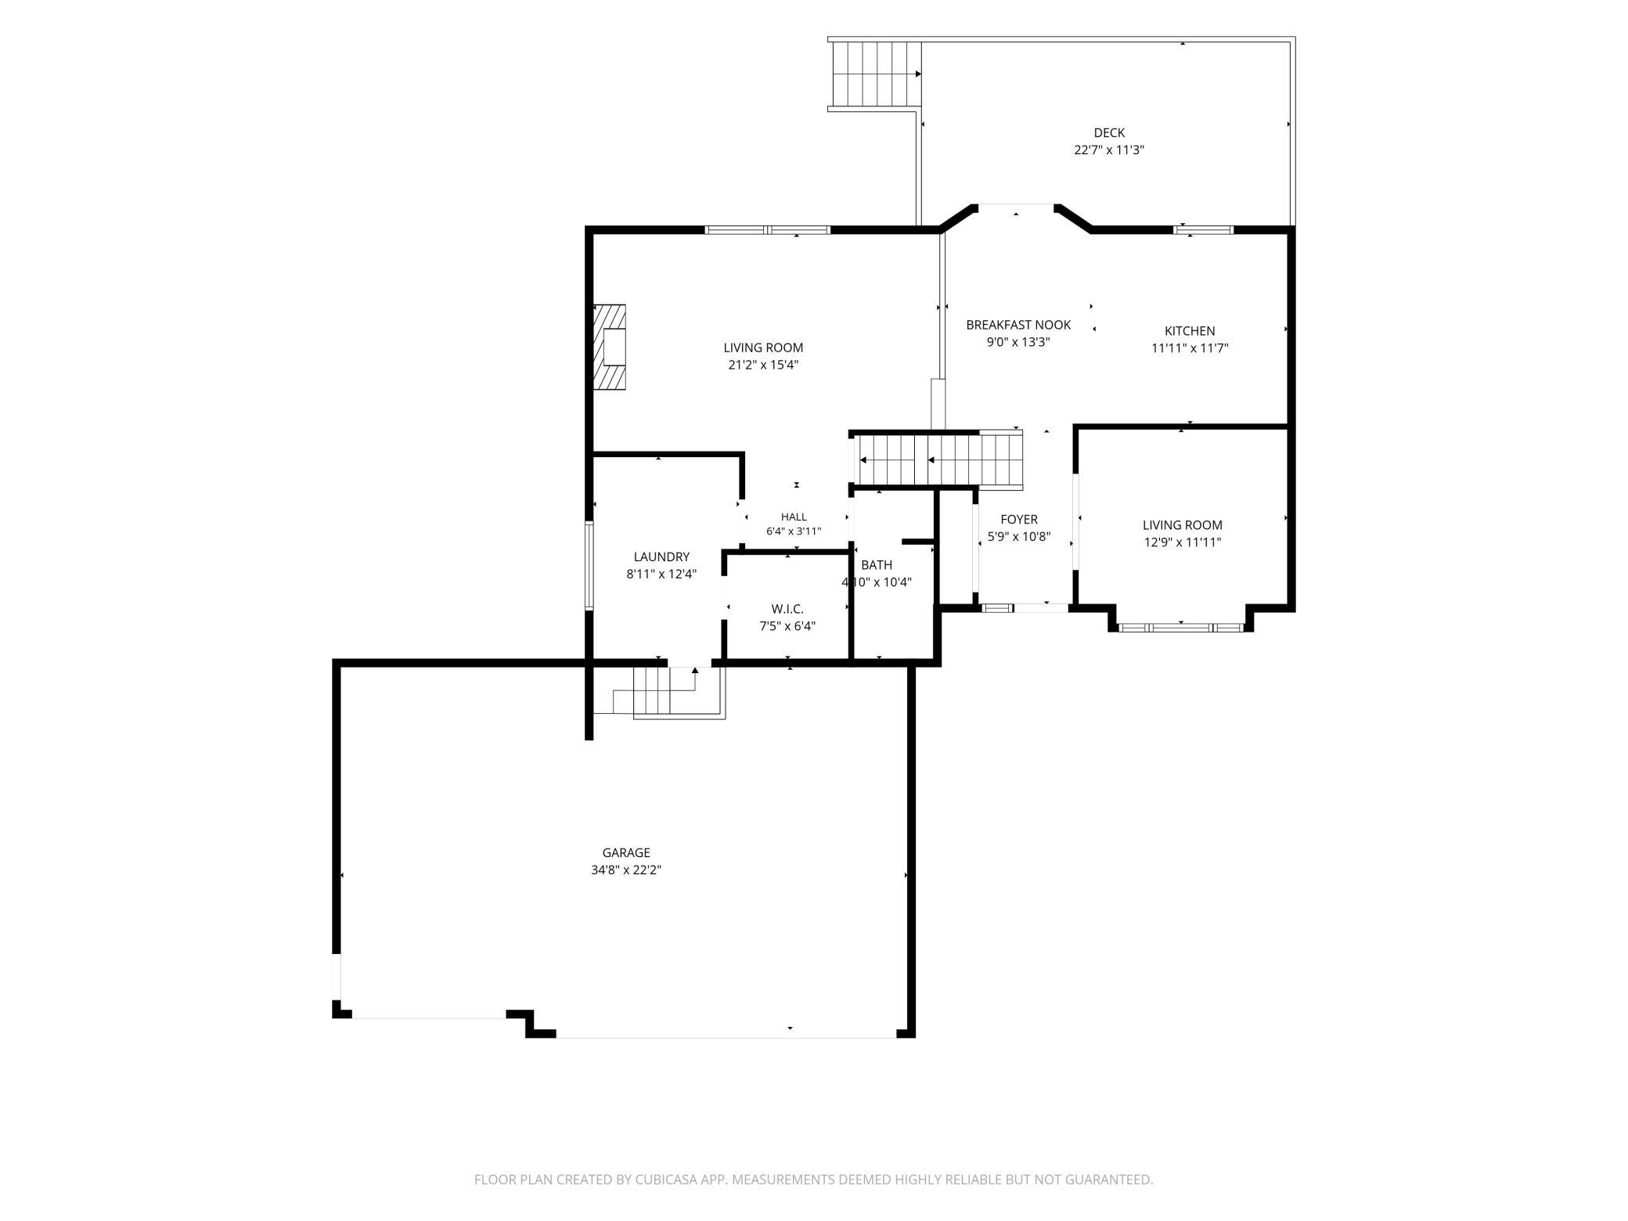
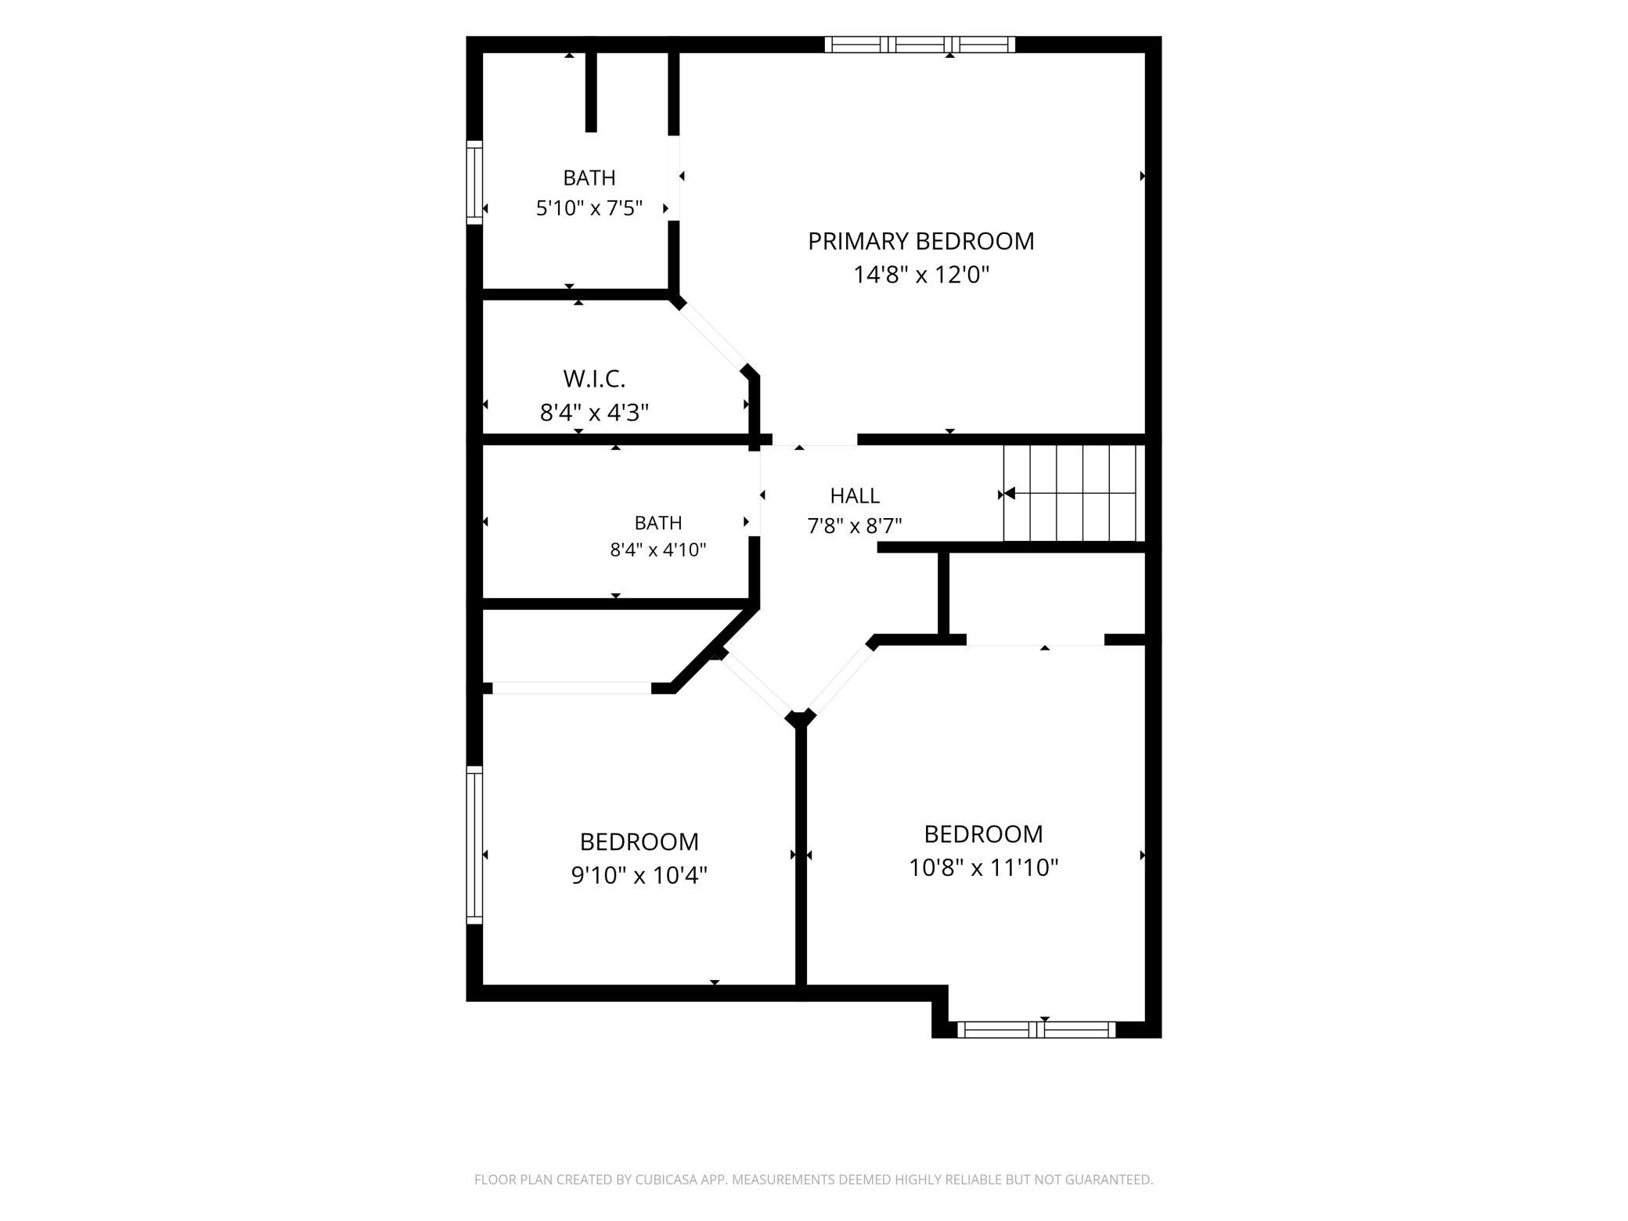
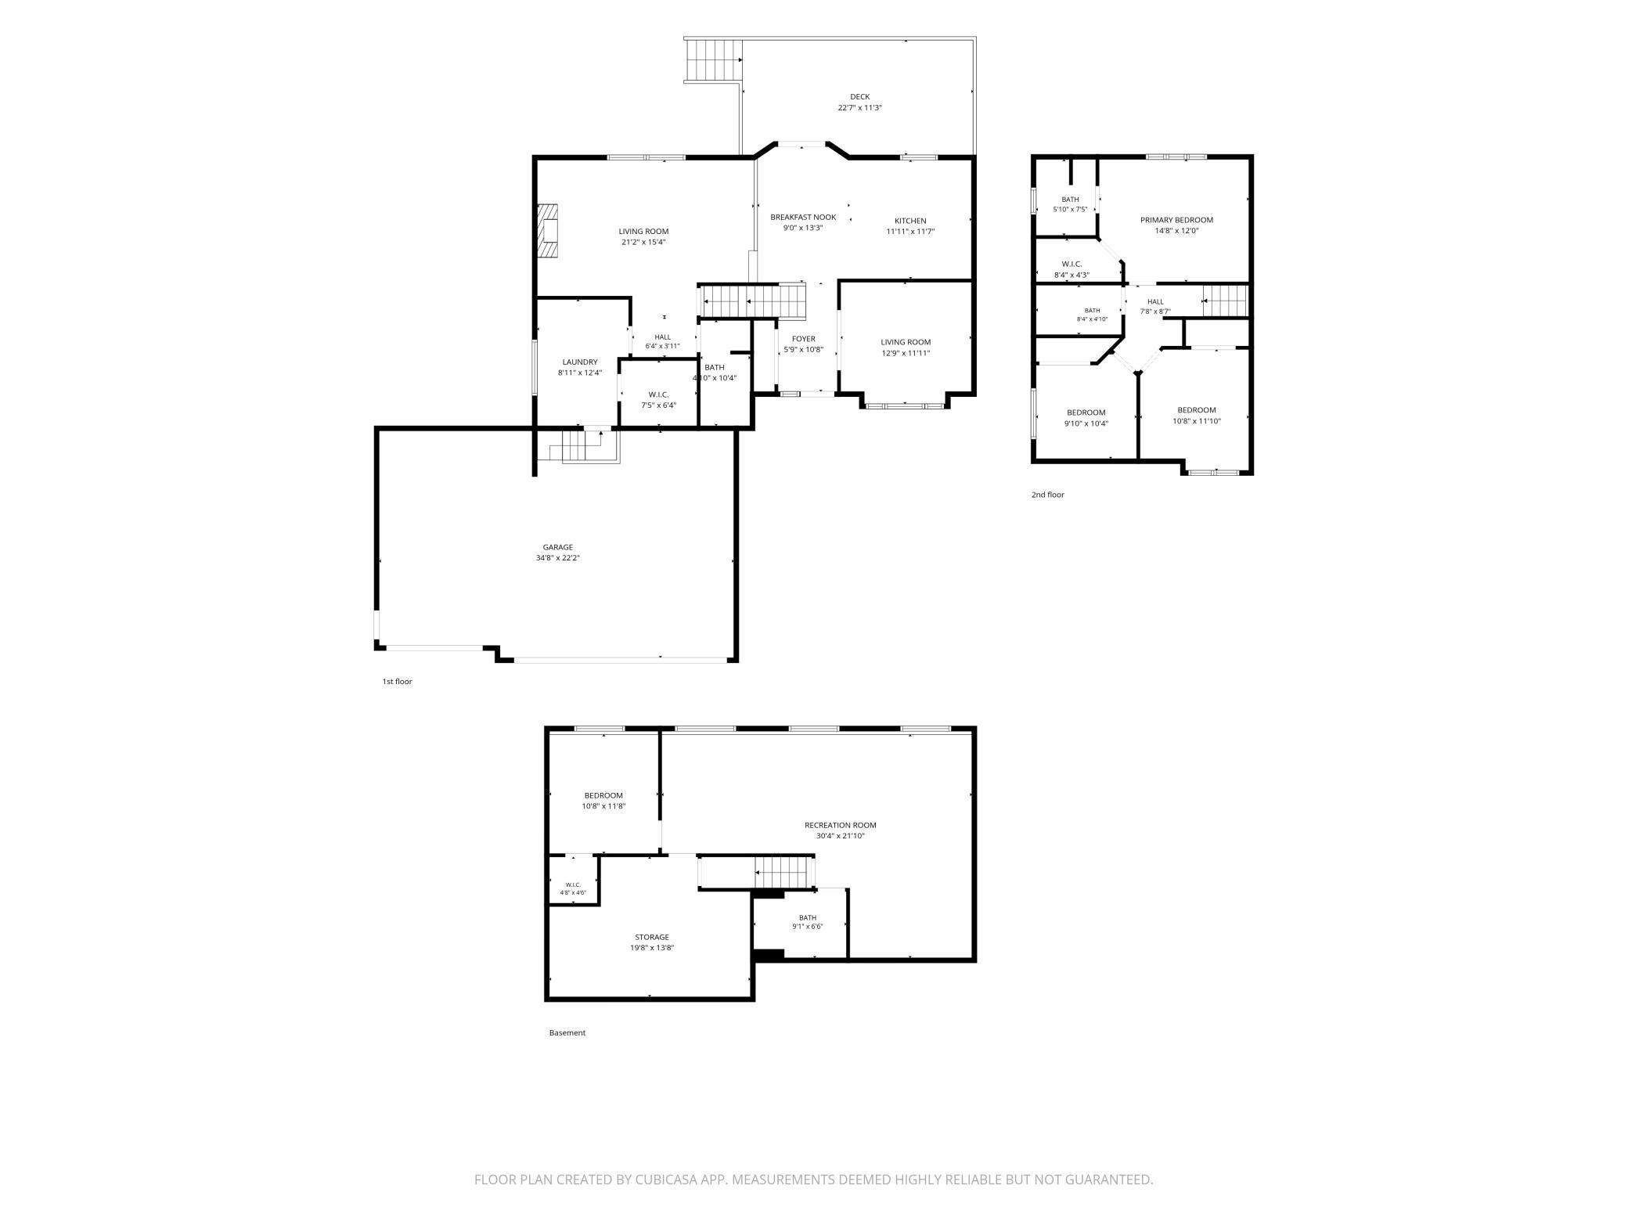
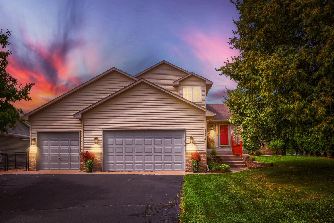
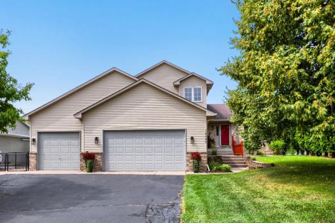
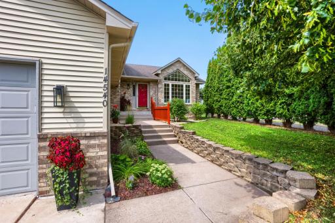
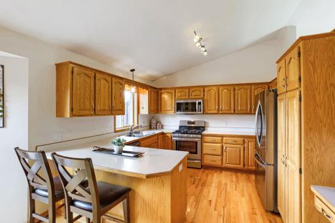
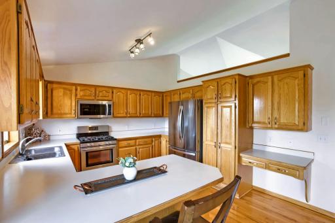
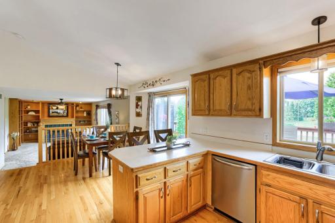
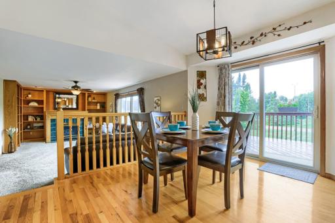
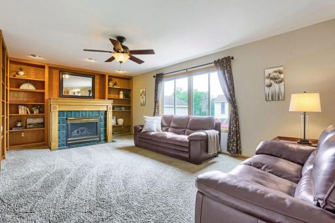
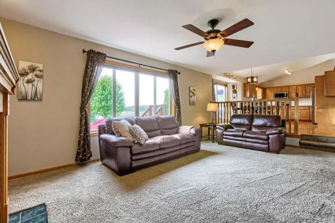
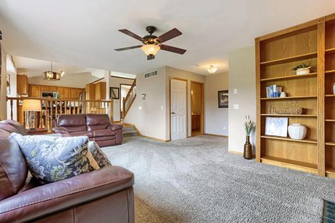
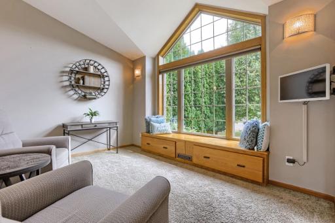
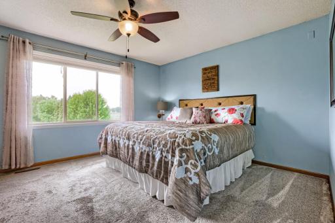
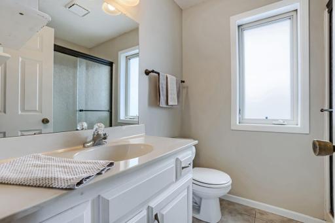
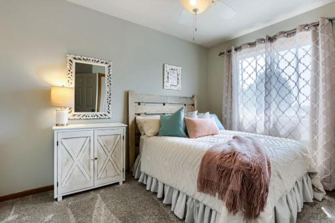
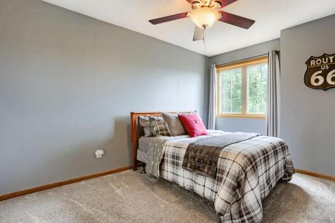
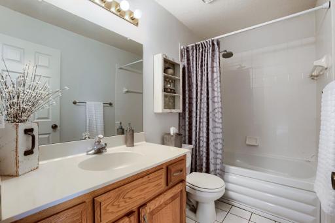
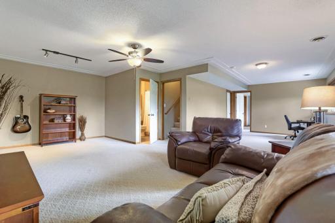
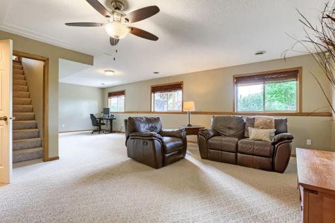
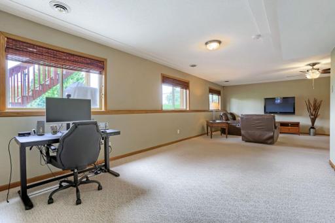
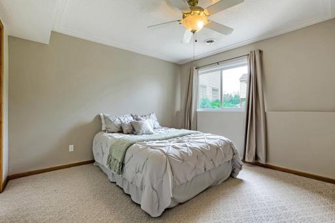
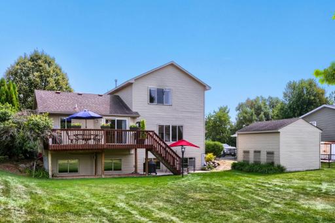
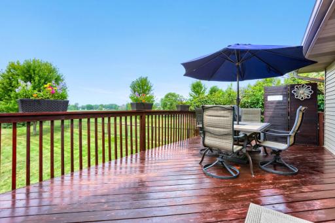
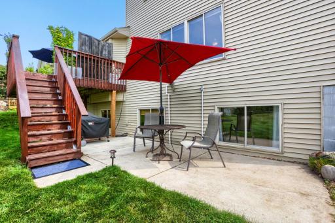
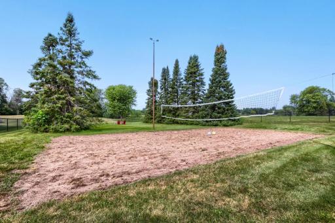
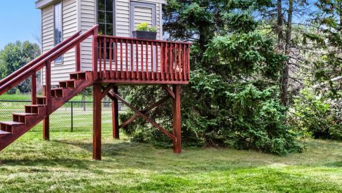
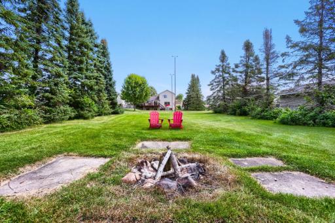
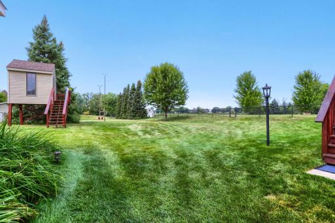
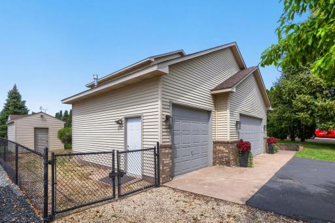
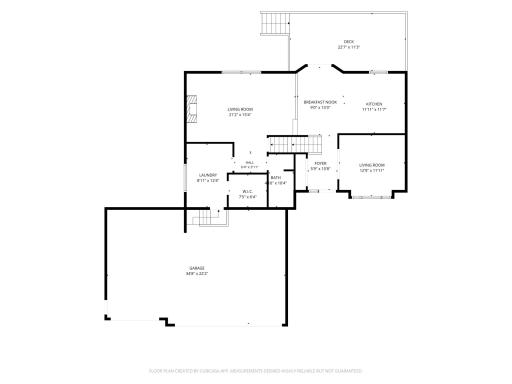
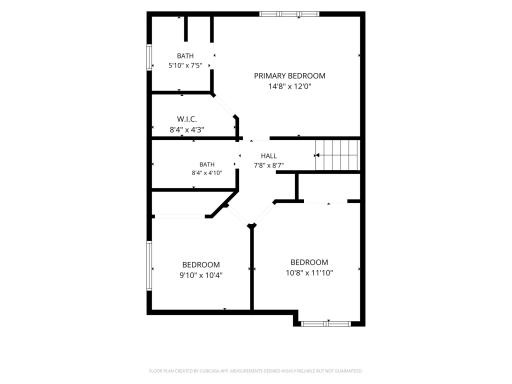
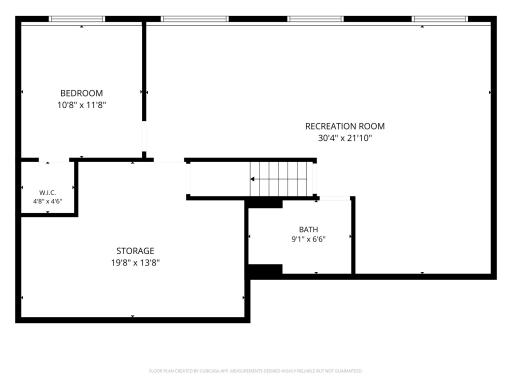
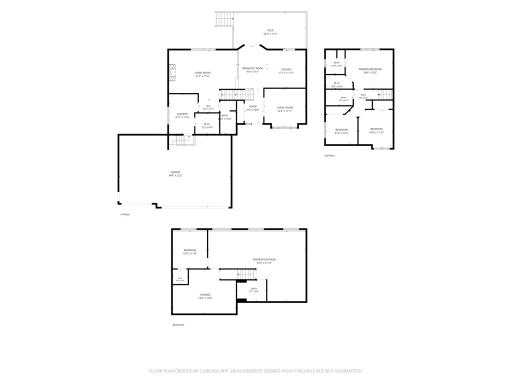
Don’t miss this beautiful modified two-story home with over an acre of private fenced in yard! Enjoy beautiful sunset views of Egg Lake from the deck or firepit area. The home offers a nice open floor plan on the main level with a large eat-in kitchen and a flex room for additional dining, office or reading. Plenty of windows in the main living spaces for natural lighting and amazing backyard views. Lots of room for entertaining family and friends. Three bedrooms on upper level with a walk in closet and private bath for the primary suite. The extra-large, open lower-level area could be used for family room, office area, play area or gaming area. There is a fourth bedroom on the lower level and an extra-large storage room with a small workbench area. Outdoor amenities include a lighted sand volleyball court/ice rink area, children’s playhouse, large lofted storage shed for extra storage and a fully sprinklered yard to keep it looking green all summer. Property includes access to Egg Lake, a recreational wildlife area. Good for ice rinks in the winter or snowmobile right from your back yard! There is space on the side of home for a boat, camper or extra vehicle. The garage is an oversized three car, fully heated and insulated, with extra high ceiling for lots of storage space. Plenty of outdoor areas for recreation and relaxation for adults, children and pets! This home is in the White Bear Lake school district, close to shopping, recreational lakes, trails and still has the country living atmosphere. Fiber Optic cable is currently being installed in the neighborhood and will be available to homeowners soon. Homeowner is offering a full 1-year home warranty plan with America’s Preferred Home Warranty for that extra peace of mind. This home has it all!
Details
Maps
Contract Information
Owner is an Agent?: No
Auction?: No
Status: Coming Soon
Contingency: None
Current Price: $480,000
Original List Price: 480000
ListPrice: 480000
List Date: 2026-08-17
Office/Member Info
Association: SPAAR
General Property Information
Common Wall: No
Lot Measurement: Acres
Manufactured Home?: No
Multiple PIDs?: No
New Development: No
Number of Fireplaces: 1
Waterfront YN: No
Year Built: 1996
Yearly/Seasonal: Yearly
Zoning: Residential-Single Family
Lot Dimensions: 600x83
Acres: 1.09
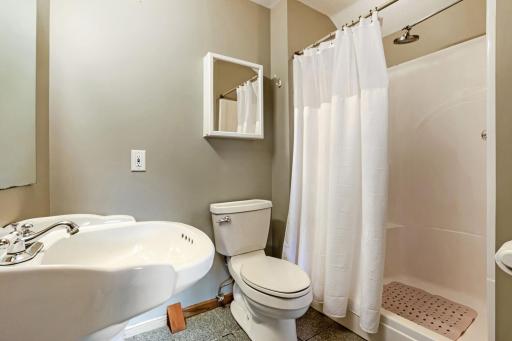
Bath Three Quarters: 2
Bath Half: 1
Lake/Waterfront Name: Egg
Bath Quarter: 0
Main Floor Total SqFt: 1030
Above Grd Total SqFt: 1630
Below Grd Total SqFt: 1127
Total SqFt: 2757
Total Finished Sqft: 2477.00
FireplaceYN: Yes
Foundation Size: 1127
Style: (SF) Single Family
Garage Stalls: 3
Association Fee: 0
Assessment Pending: No
Bedrooms: 4
Baths Total: 4
Bath Full: 1
Location, Tax and Other Information
AssocFeeYN: No
Legal Description: SUBDIVISIONNAME RICE LAKE MEADOWS 4TH ADD LOT 3 BLOCK 1 SUBDIVISIONCD 93503
Listing City: Hugo
Map Page: 67
Municipality: Hugo
School District: White Bear Lake
School District Phone: 651-407-7500
DNR Lake ID#: 82014700
DNR Lake Classification: Recreational Development
Zip Plus 4: 9261
Property ID Number: 2003121130016
Tax Year: 2026
Tax Amount: 5410
In Foreclosure?: No
Potential Short Sale?: No
Lender Owned?: No
Directions & Remarks
Public Remarks: Don’t miss this beautiful modified two-story home with over an acre of private fenced in yard! Enjoy beautiful sunset views of Egg Lake from the deck or firepit area. The home offers a nice open floor plan on the main level with a large eat-in kitchen and a flex room for additional dining, office or reading. Plenty of windows in the main living spaces for natural lighting and amazing backyard views. Lots of room for entertaining family and friends. Three bedrooms on upper level with a walk in closet and private bath for the primary suite. The extra-large, open lower-level area could be used for family room, office area, play area or gaming area. There is a fourth bedroom on the lower level and an extra-large storage room with a small workbench area. Outdoor amenities include a lighted sand volleyball court/ice rink area, children’s playhouse, large lofted storage shed for extra storage and a fully sprinklered yard to keep it looking green all summer. Property includes access to Egg Lake, a recreational wildlife area. Good for ice rinks in the winter or snowmobile right from your back yard! There is space on the side of home for a boat, camper or extra vehicle. The garage is an oversized three car, fully heated and insulated, with extra high ceiling for lots of storage space. Plenty of outdoor areas for recreation and relaxation for adults, children and pets! This home is in the White Bear Lake school district, close to shopping, recreational lakes, trails and still has the country living atmosphere. Fiber Optic cable is currently being installed in the neighborhood and will be available to homeowners soon. Homeowner is offering a full 1-year home warranty plan with America’s Preferred Home Warranty for that extra peace of mind. This home has it all!
Directions: 35 E to Co Rd 14 Main Street East, Forest Blvd/Hwy 61 North, 147th Street East, Geneva Ave N South to 14540 Geneva Ave N
Accessible
None: 1
Air Conditioning
Central Air: 1
Amenities Unit
Deck: 1
In-Ground Sprinkler: 1
Appliances
Central Vacuum: 1
Dishwasher: 1
Dryer: 1
Microwave: 1
Range: 1
Refrigerator: 1
Washer: 1
Assessments
Assessment Balance: 0
Tax With Assessments: 5410
Assumable Loan
Not Assumable: 1
Basement
Concrete Block: 1
Storage Space: 1
Sump Pump: 1
Bath Description
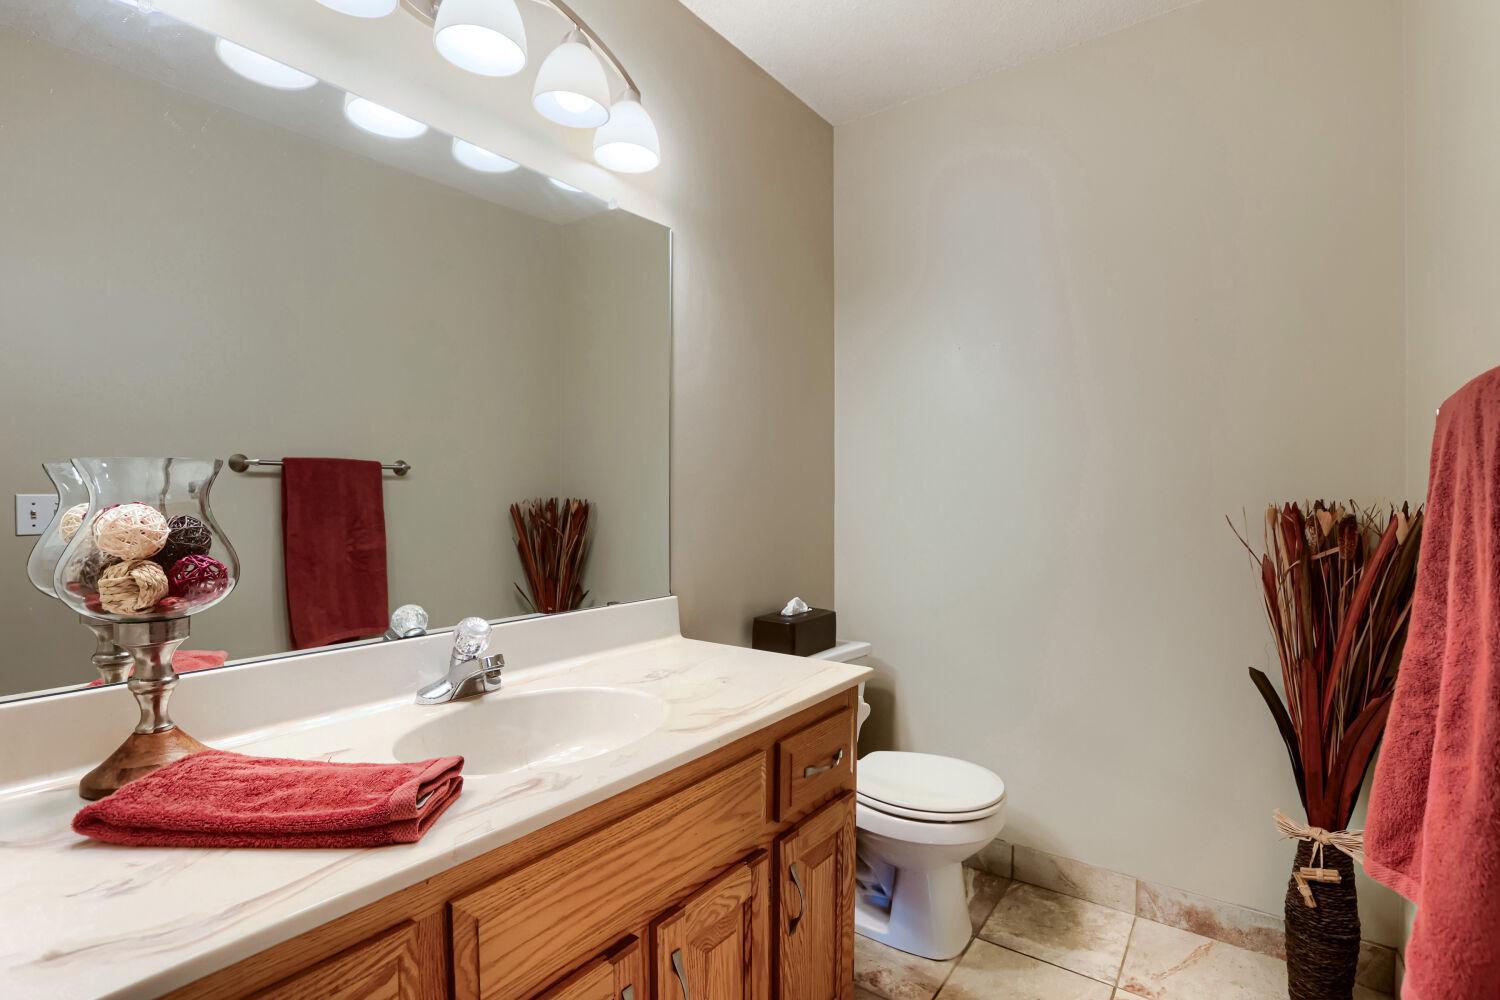
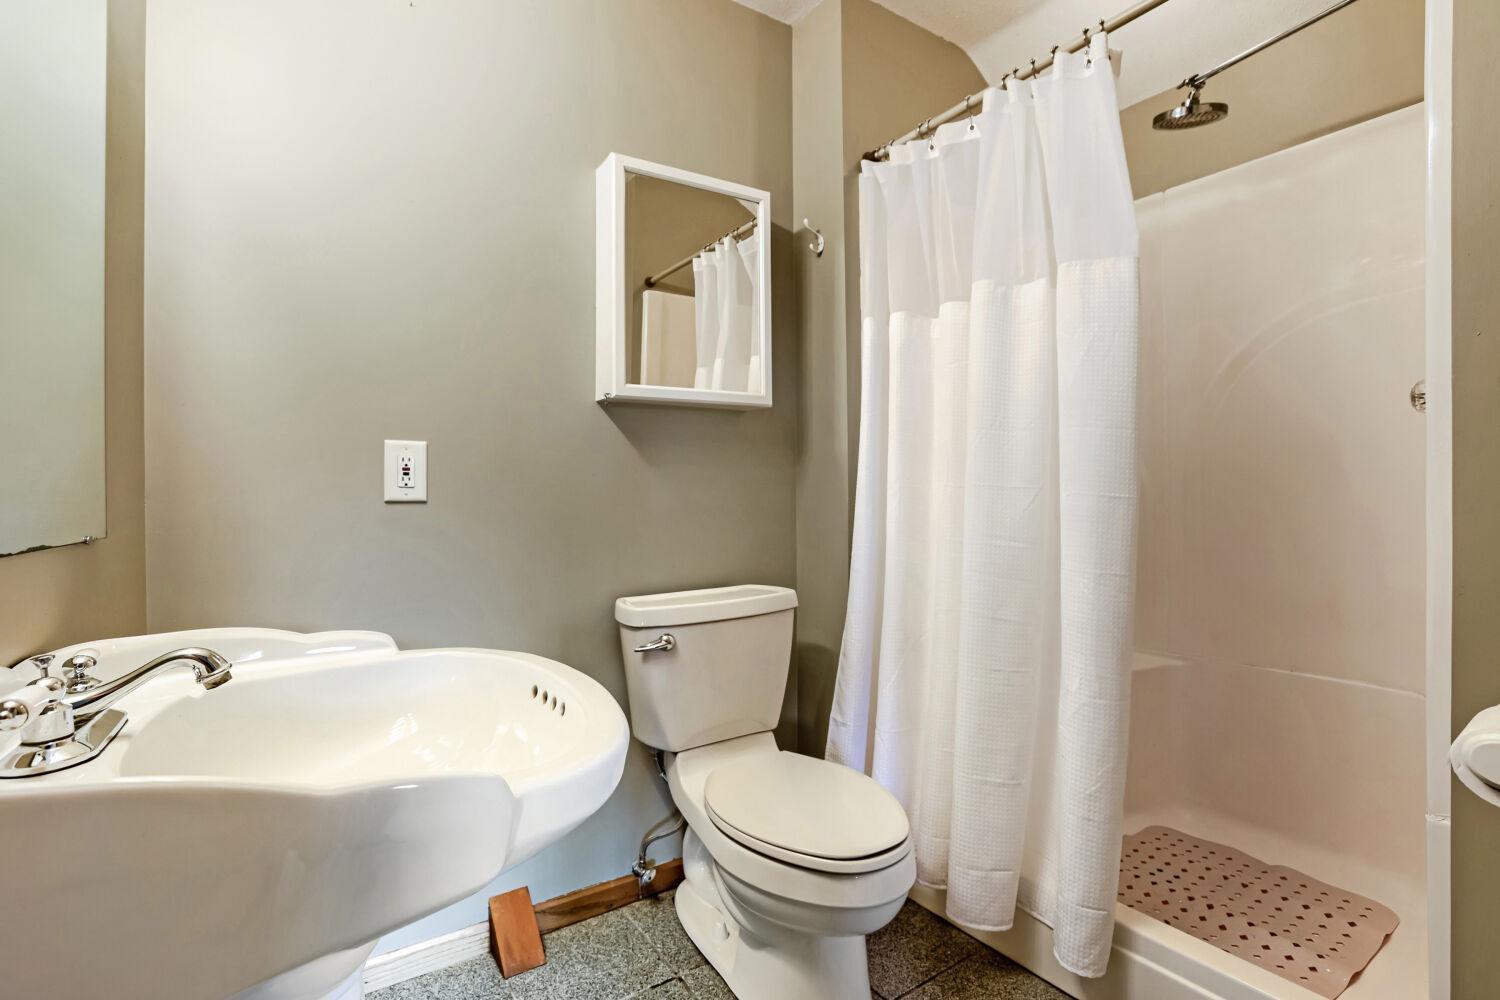
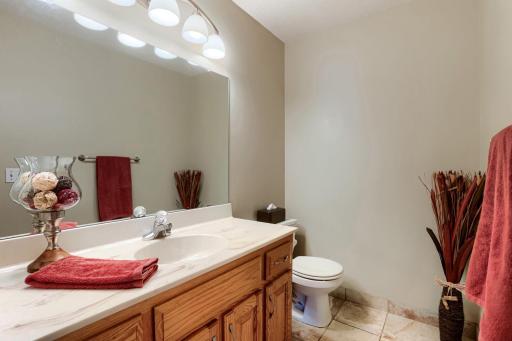
Main Floor 1/2 Bath: 1
Upper Level Full Bath: 1
Private Primary: 1
3/4 Basement: 1
Building Information
Finished SqFt Above Ground: 1630
Finished SqFt Below Ground: 847
Construction Materials
Block: 1
Brick: 1
Frame: 1
Construction Status
Previously Owned: 1
Dining Room Description
Eat In Kitchen: 1
Existing Financing
Conventional: 1
Exterior
Brick Veneer: 1
Vinyl: 1
Family Room Characteristics
Family Room: 1
Lower Level: 1
Fencing
Chain Link: 1
Full: 1
Fireplace Characteristics
Gas Burning: 1
Living Room: 1
Foundation
Concrete Block: 1
Fuel
Natural Gas: 1
Heating
Forced Air: 1
Insurance Fee
Insurance Fee: 0
Lake Details
Lake Acres: 151
Lake Depth: 0
Laundry
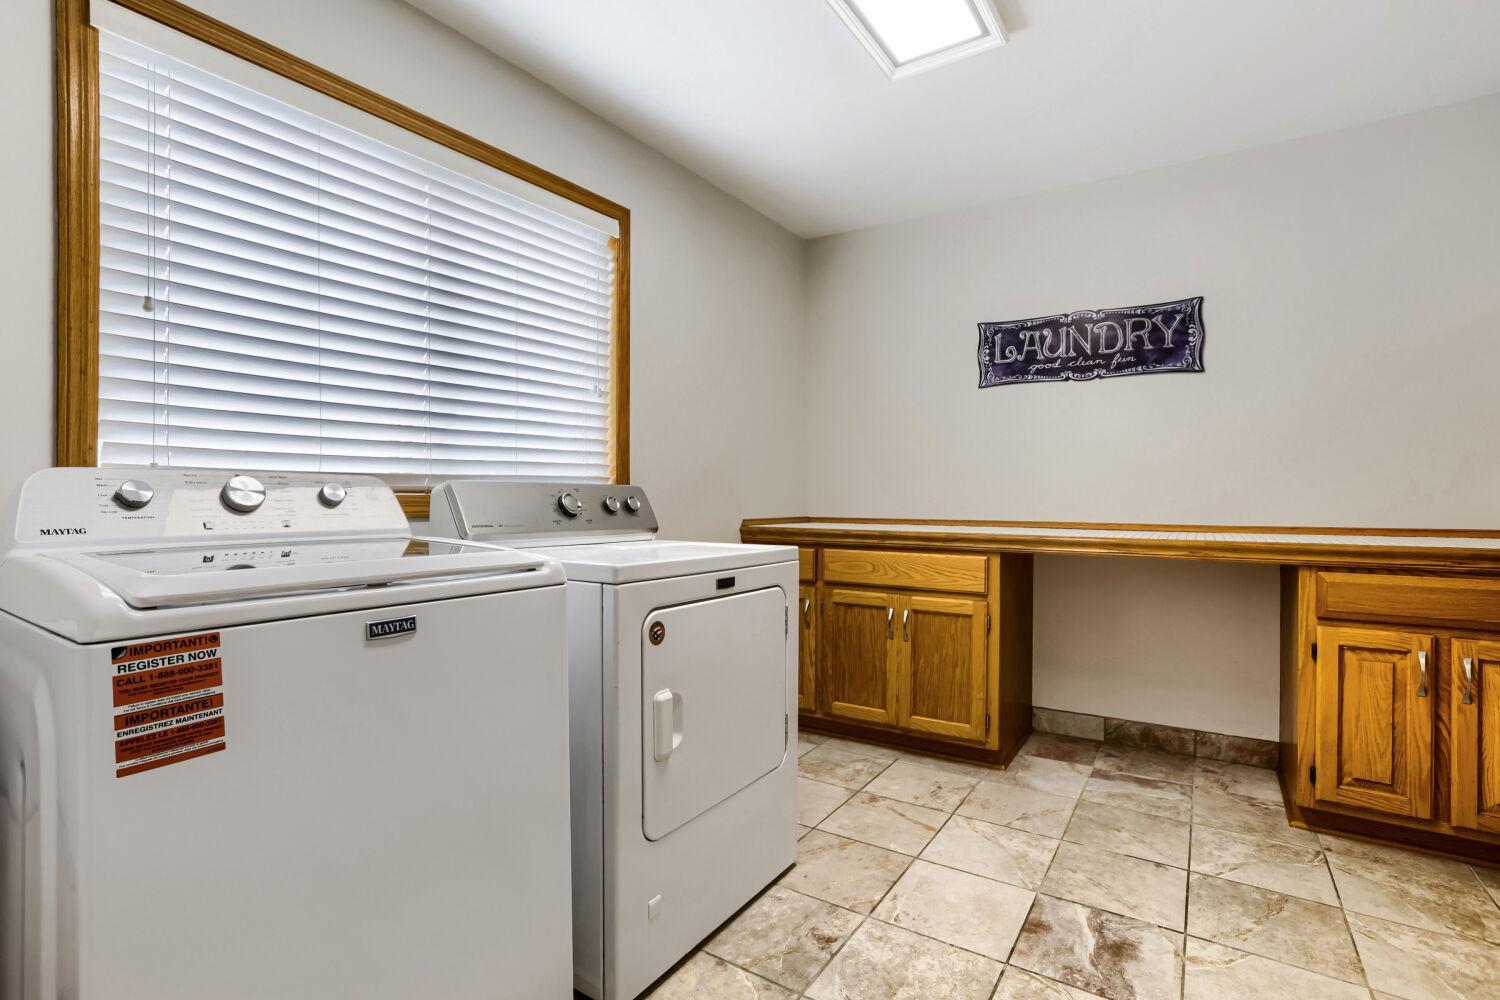
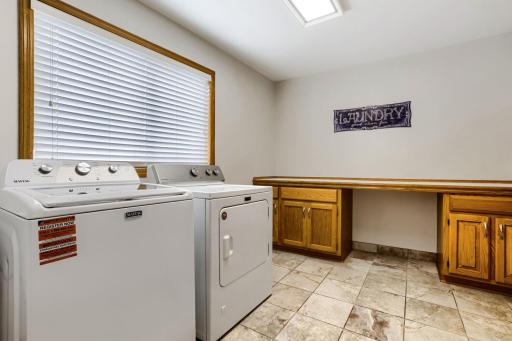
Laundry Room: 1
Main Level: 1
Lease Details
Land Leased: Not Applicable
Lock Box Type
Lock Box Source: SPAAR
Supra: 1
Lot Description
Tree Coverage - Medium: 1
Miscellaneous Information
Homestead: Yes
Outbuildings
Other: 1
Ownership
Fractional Ownership: No
Parking Characteristics
Garage Dimensions: 35x22
Garage Door Height: 8
Garage Square Feet: 770
Heated Garage: 1
Insulated Garage: 1
Patio, Porch and Deck Features
Deck: 1
Patio: 1
Public Survey Info
Range#: 21
Section#: 20
Township#: 31
Road Frontage
City Street: 1
Road Responsibility
Public Maintained Road: 1
Roof
Age Over 8 Years: 1
Asphalt Shingles: 1
Sellers Terms
Cash: 1
Conventional: 1
FHA: 1
VA: 1
Sewer
City Sewer - In Street: 1
Special Search
3 BR on One Level: 1
Stories
Modified Two Story: 1
Water
City Water - In Street: 1
Waterfront Type
Lake View: 1
Location Tax and Other Information
House Number: 14540
Street Name: Geneva
Street Suffix: Avenue
Street Direction Suffix: N
Postal City: Hugo
County: Washington
State: MN
Zip Code: 55038
Complex/Dev/Subdivision: Rice Lake Meadows 4th Add
Property Features
Accessible: None
Air Conditioning: Central Air
Amenities Unit: Deck; In-Ground Sprinkler
Appliances: Central Vacuum; Dishwasher; Dryer; Microwave; Range; Refrigerator; Washer
Assumable Loan: Not Assumable
Basement: Concrete Block; Storage Space; Sump Pump
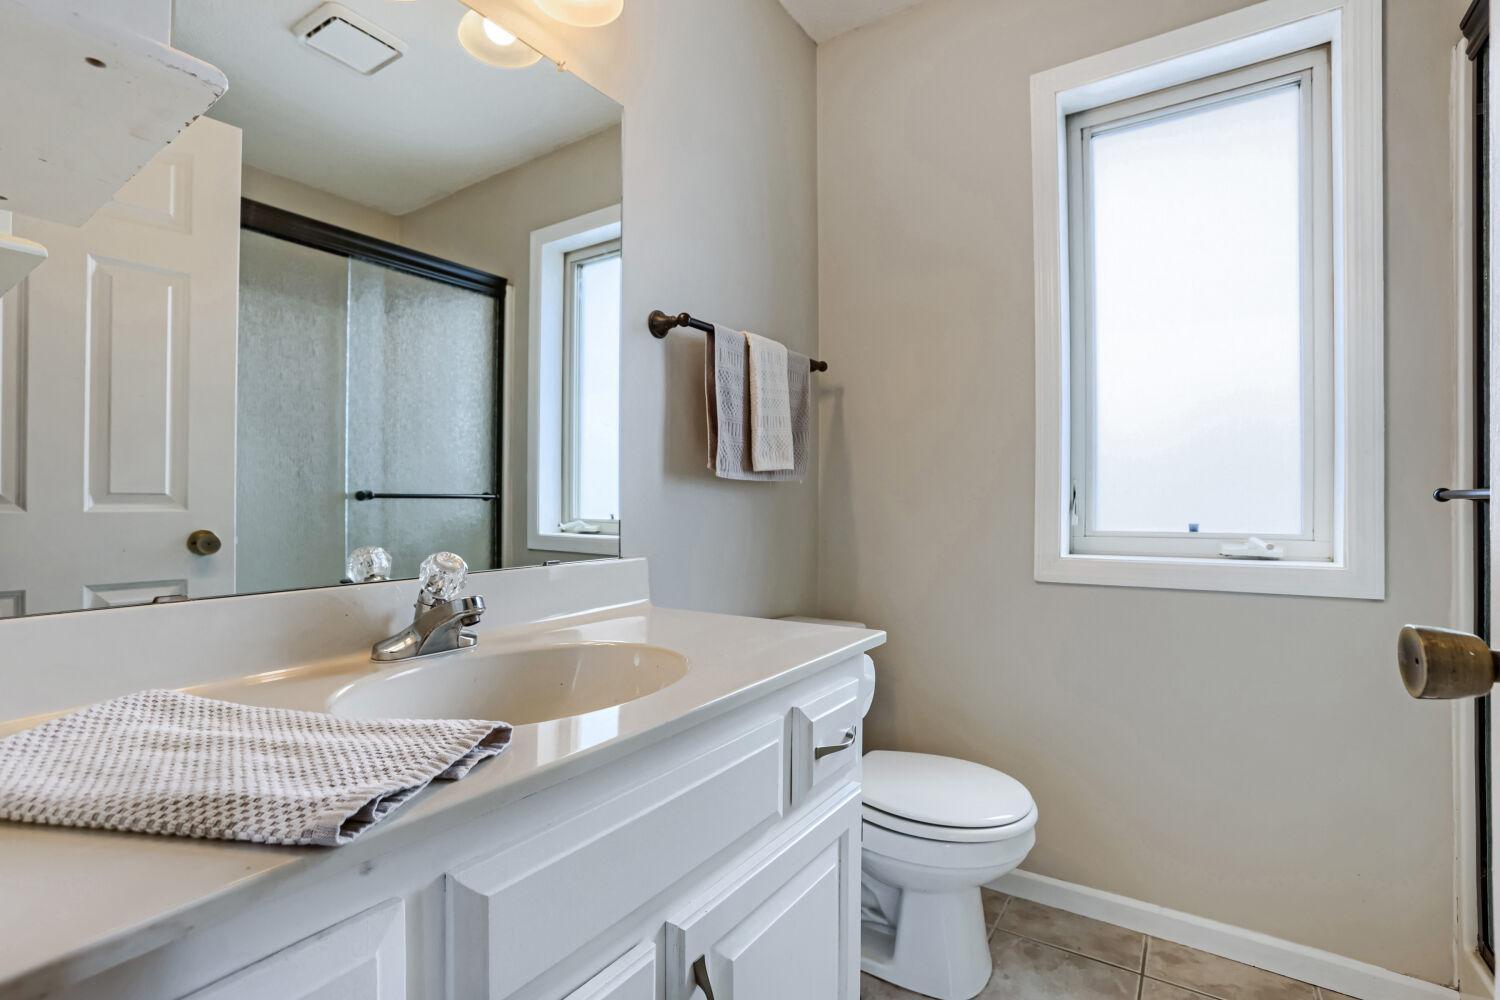
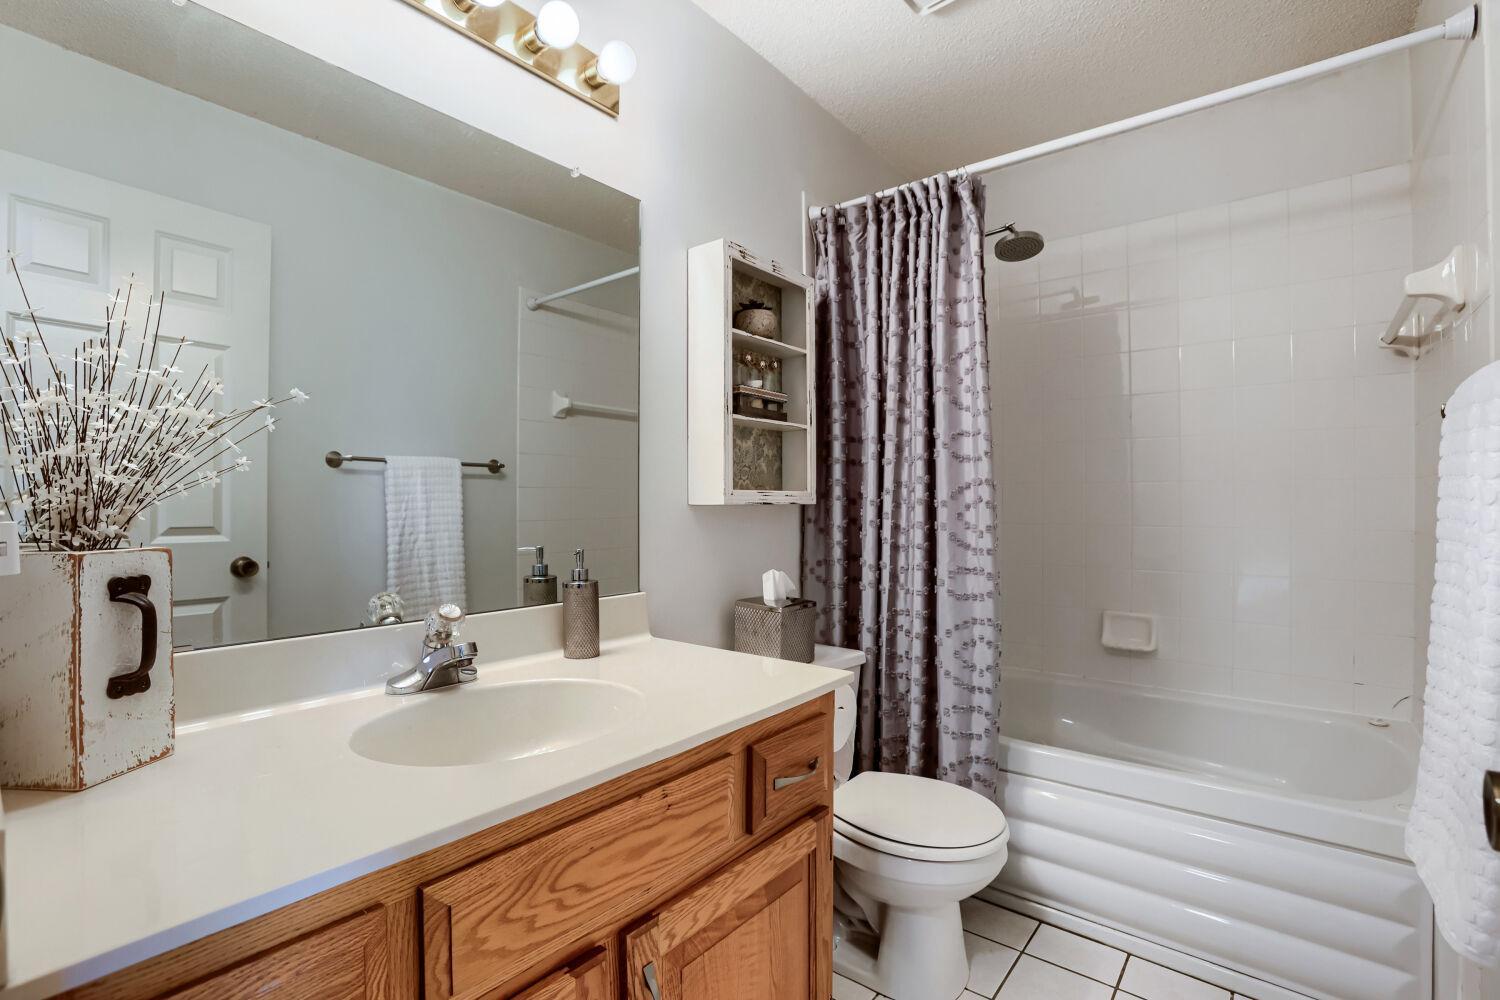
Bath Description: Main Floor 1/2 Bath; Upper Level Full Bath; Private Primary; 3/4 Basement
Construction Materials: Block; Brick; Frame
Construction Status: Previously Owned
Dining Room Description: Eat In Kitchen
Existing Financing: Conventional
Exterior: Brick Veneer; Vinyl
Family Room Characteristics: Family Room; Lower Level
Fencing: Chain Link; Full
Fireplace Characteristics: Gas Burning; Living Room
Foundation: Concrete Block
Fuel: Natural Gas
Heating: Forced Air
Laundry: Laundry Room; Main Level
Lock Box Type: Supra
Lot Description: Tree Coverage - Medium
Outbuildings: Other
Parking Characteristics: Heated Garage; Insulated Garage
Road Frontage: City Street
Road Responsibility: Public Maintained Road
Roof: Age Over 8 Years; Asphalt Shingles
Sellers Terms: Cash; Conventional; FHA; VA
Sewer: City Sewer - In Street
Special Search: 3 BR on One Level
Stories: Modified Two Story
Water: City Water - In Street
Waterfront Type: Lake View
Room Information
| Room Name | Dimensions | Level |
| Dining Room | 13x9 | Main |
| Family Room | 30x21 | Lower |
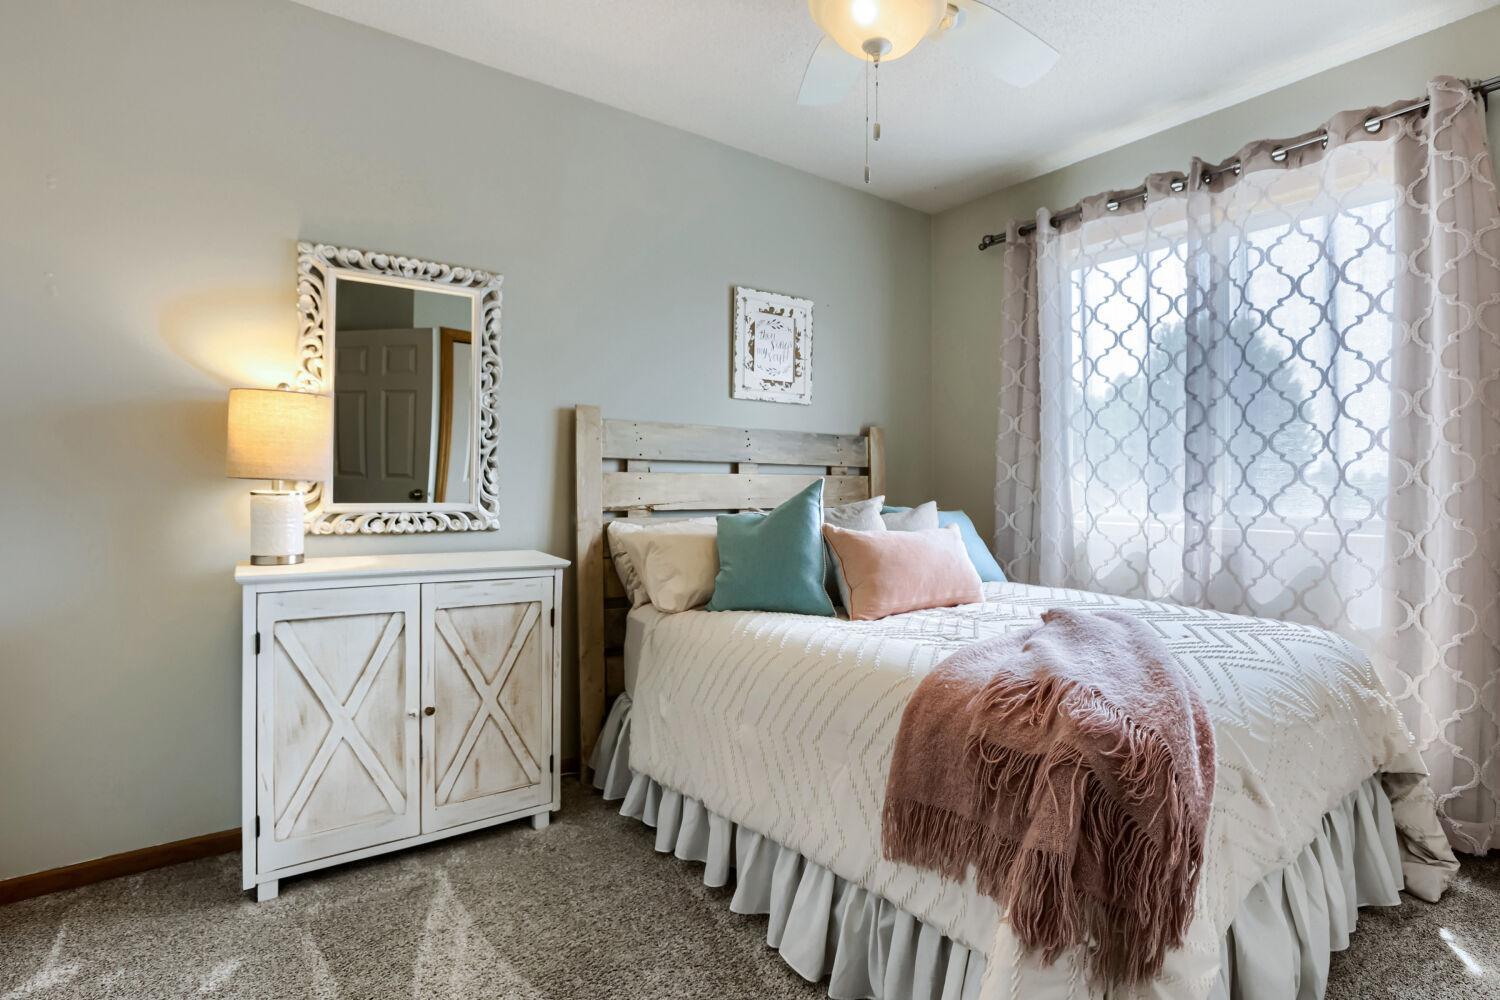
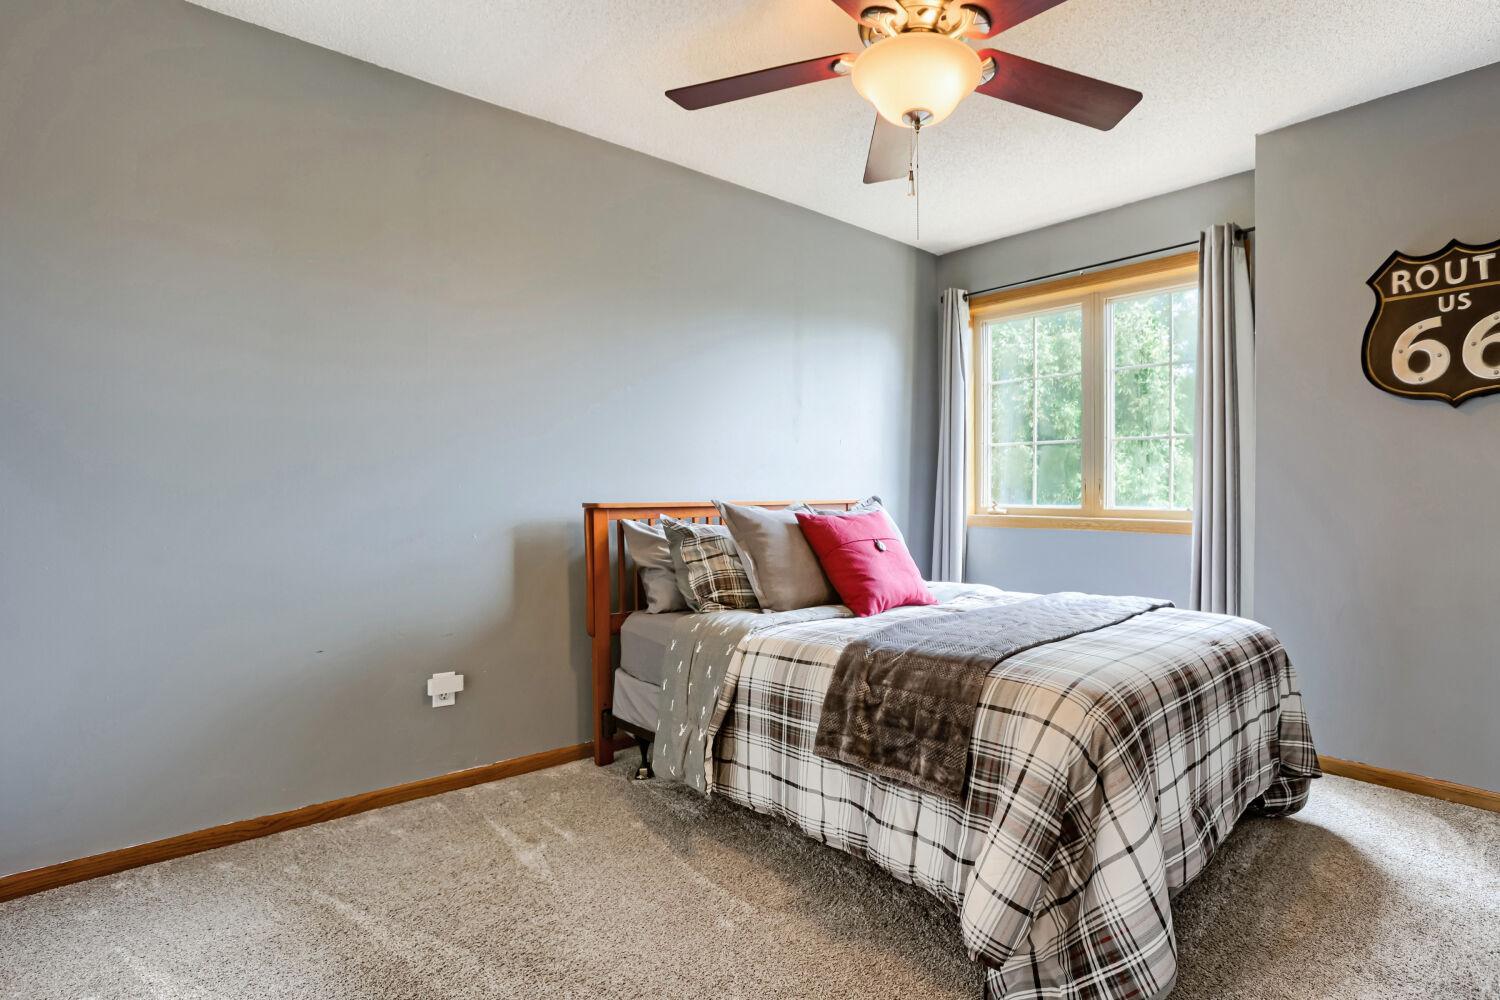
| First (1st) Bedroom | 15x12 | Upper |
| Flex Room | 13x12 | Main |
| Fourth (4th) Bedroom | 12x11 | Lower |
| Kitchen | 12x12 | Main |
| Laundry | 12x9 | Main |
| Living Room | 21x15 | Main |
| Second (2nd) Bedroom | 12x11 | Upper |
| Third (3rd) Bedroom | 11x10 | Upper |

Listing Office: Keller Williams Premier Realty
Last Updated: August - 17 - 2026
The data relating to real estate for sale on this web site comes in part from the Broker Reciprocity SM Program of the Regional Multiple Listing Service of Minnesota, Inc. The information provided is deemed reliable but not guaranteed. Properties subject to prior sale, change or withdrawal. ©2024 Regional Multiple Listing Service of Minnesota, Inc All rights reserved.