$389,000
Maple Grove, MN 55369
MLS# 6753376
Status: Closed
3 beds | 3 baths | 1906 sqft
1 / 35
Property Description
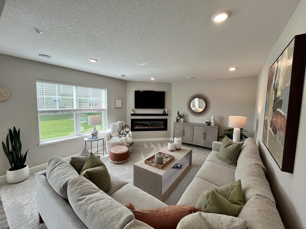
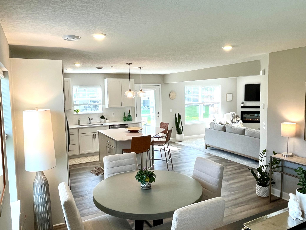
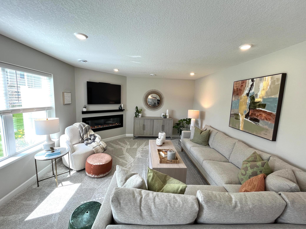
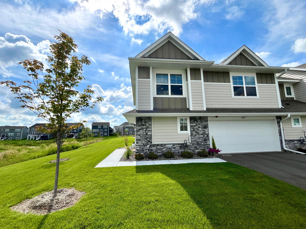
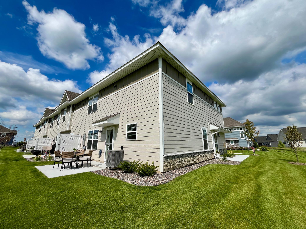
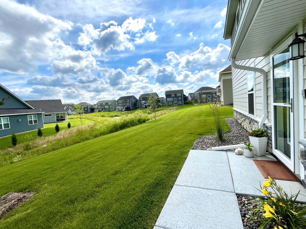
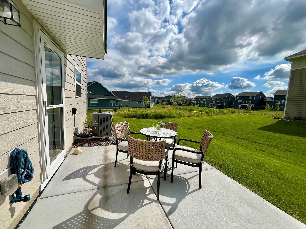
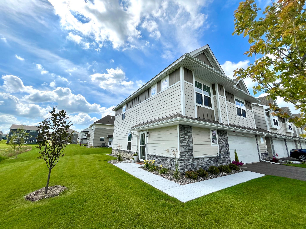
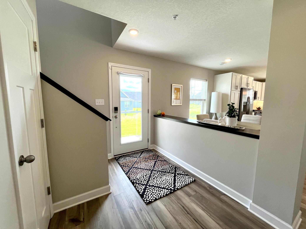
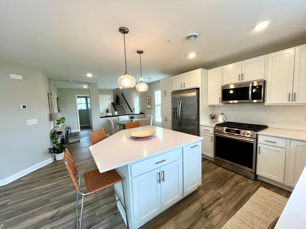
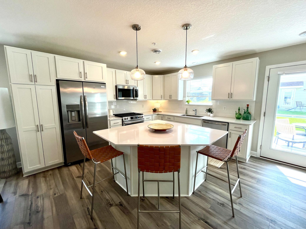
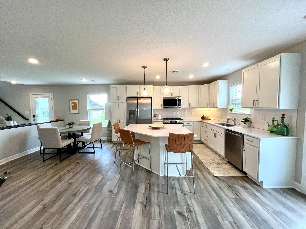
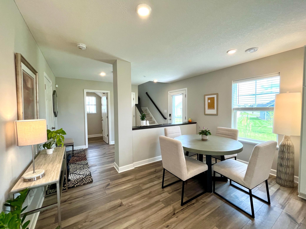
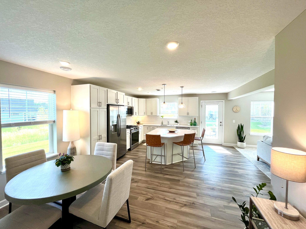
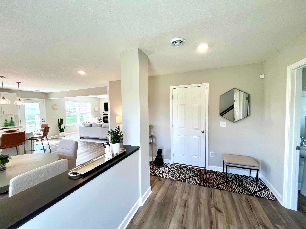
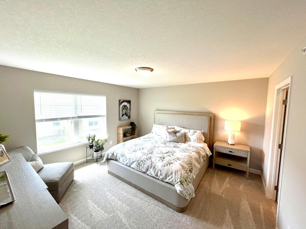
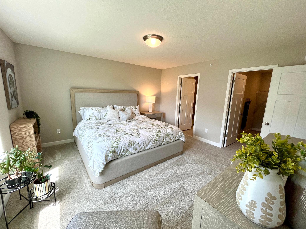
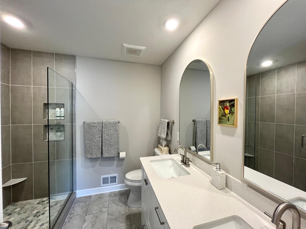
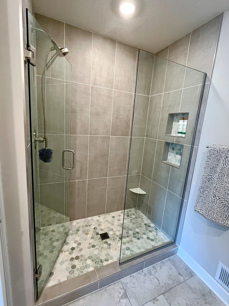
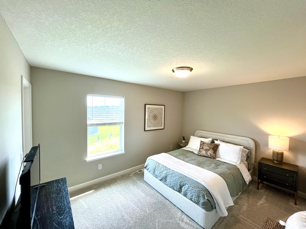
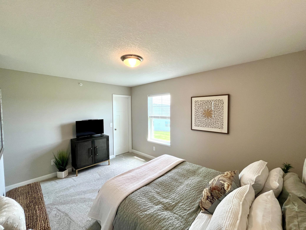

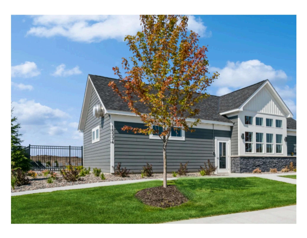
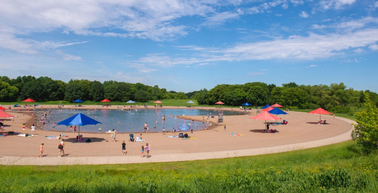
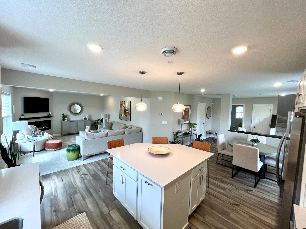
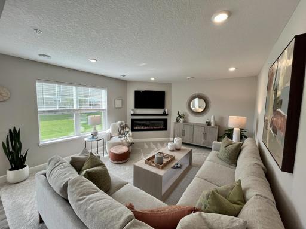
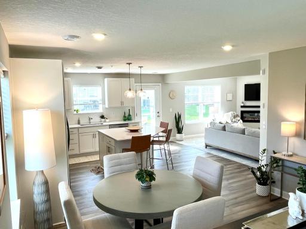
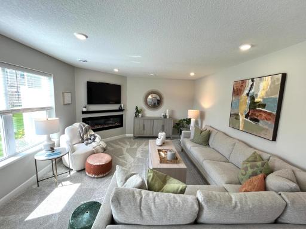
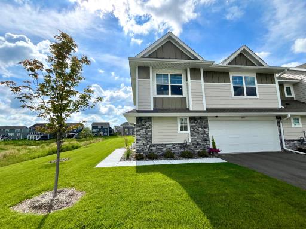
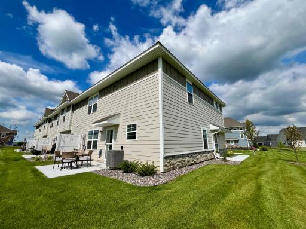
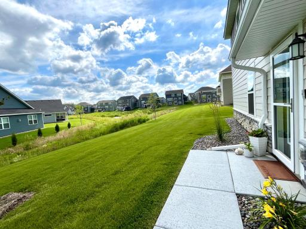
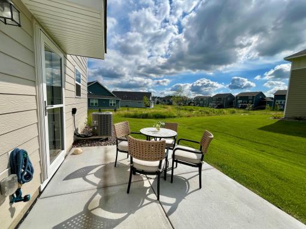
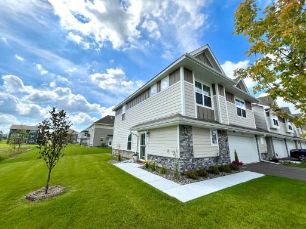
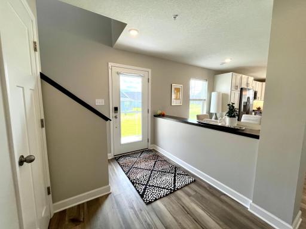
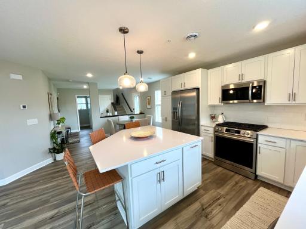
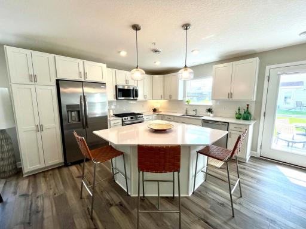
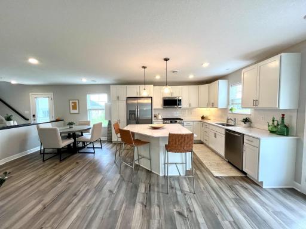
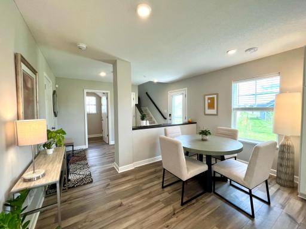
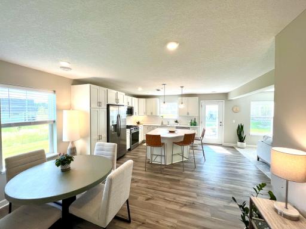
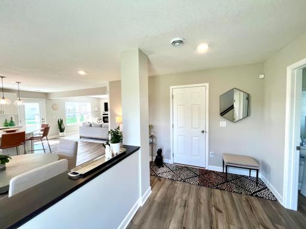
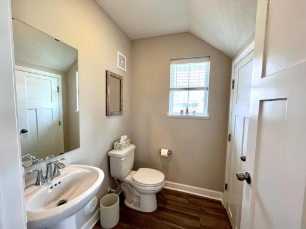
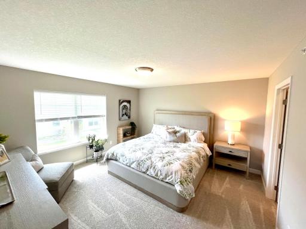
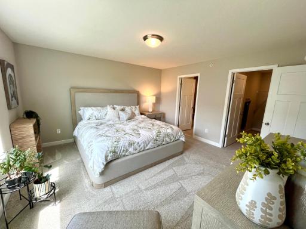
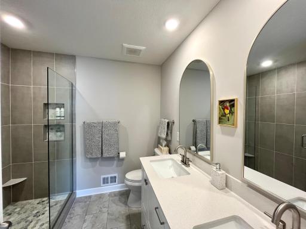
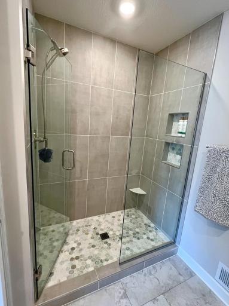
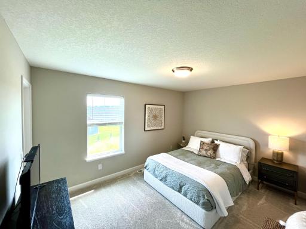
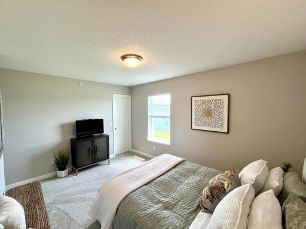
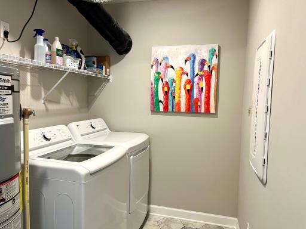
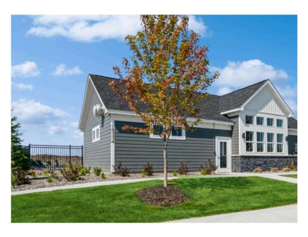
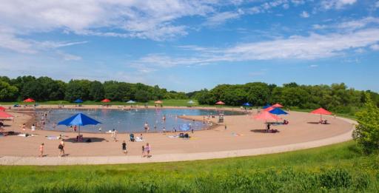
Skip the Hassles of New Construction – No building delays, no appliances or window treatments to purchase, no dirt yards or years of neighborhood construction. Better than New - This Townhome Shows like a Model. Quick possession available. Available only due to a job change, this stunning, bright, and upgraded Lennar townhome at Sundance Greens delivers it all! Located on a premium and quiet corner lot with large yard space, generous patio, and serene views of a peaceful pond. Purchased new in May 2024, the seller has made many improvements you’ll love, including a luxury ensuite bathroom with walk-in marble & ceramic tile shower, premium carpeting/pad throughout the home, full-view exterior doors and top-of-the-line Larson storm doors, Rheem water softener, plus LG washer and dryer are all included… Truly Move-In Ready! Step inside to a sun-drenched, open concept plan perfect for daily living, relaxing, and entertaining. Big windows invite natural light to pour in, while the spacious great room showcases a fireplace with cozy ambiance for those cooler nights. The well-appointed kitchen and dining feature an enormous center island, quartz countertops, ceramic tile backsplash, Frigidaire Gallery stainless steel appliances, and loads of cabinet space. Upstairs, the large loft offers flexible space ideal for home office, den space, or play area. Three spacious bedrooms, including a serene owner’s suite with an upgraded luxury ensuite bath. The full bath ensures convenience for family or guests, and there's more than ample storage throughout the home to keep everything neat and organized. The neighborhood boasts a private community pool, playground, and trails. Nestled next to Elm Creek Park Reserve, with acres of trails, disc golf, swimming, and more right at your fingertips — plus Sundance Greens Golf Course and Entertainment Center are steps away. Construction of the Maple Grove Parkway extension, north of CR 81, is now complete and open to Fernbrook Lane and Rush Creek Parkway to the home – Super quick access to I-94, Highway 610, and CR-81, just minutes from Target, Starbucks, Home Depot, and Maple Grove Hospital, and more.
Details
Maps
Contract Information
Owner is an Agent?: No
Auction?: No
Status: Closed
Off Market Date: 2025-08-11
Contingency: None
Current Price: $389,000
Closed Date: 2025-09-12
Original List Price: 399900
Sales Close Price: 389000
ListPrice: 389000
List Date: 2025-07-10
Office/Member Info
Association: MAAR
General Property Information
Assoc Mgmt Co. Phone #: 763-225-6400
Association Fee Frequency: Monthly
Association Mgmt Co. Name: Associa
Common Wall: Yes
Lot Measurement: Acres
Manufactured Home?: No
Multiple PIDs?: No
New Development: No
Number of Fireplaces: 1
Waterfront YN: No
Year Built: 2023
Yearly/Seasonal: Yearly
Zoning: Residential-Single Family
Lot Dimensions: TBD
Acres: 0.05
Bath Three Quarters: 1
Bath Half: 1
Bath Quarter: 0
Main Floor Total SqFt: 759
Above Grd Total SqFt: 1906
Below Grd Total SqFt: 0
Total SqFt: 1906
Total Finished Sqft: 1906.00
FireplaceYN: Yes
Foundation Size: 759
Style: (TH) Side x Side
Garage Stalls: 2
Association Fee: 285
Assessment Pending: No
Bedrooms: 3
Baths Total: 3
Bath Full: 1
Location, Tax and Other Information
AssocFeeYN: Yes
Legal Description: LOT 004 BLOCK 021 SUNDANCE GREENS SIXTH ADDN
Listing City: Maple Grove
Map Page: 62
Municipality: Dayton
School District: Anoka-Hennepin
School District Phone: 763-506-1000
Zip Plus 4: 7560
Property ID Number: 3312022420029
Tax Year: 2025
Tax Amount: 3031
In Foreclosure?: No
Potential Short Sale?: No
Lender Owned?: No
Directions & Remarks
Public Remarks: Skip the Hassles of New Construction – No building delays, no appliances or window treatments to purchase, no dirt yards or years of neighborhood construction.
Better than New - This Townhome Shows like a Model. Quick possession available.
Available only due to a job change, this stunning, bright, and upgraded Lennar townhome at Sundance Greens delivers it all! Located on a premium and quiet corner lot with large yard space, generous patio, and serene views of a peaceful pond.
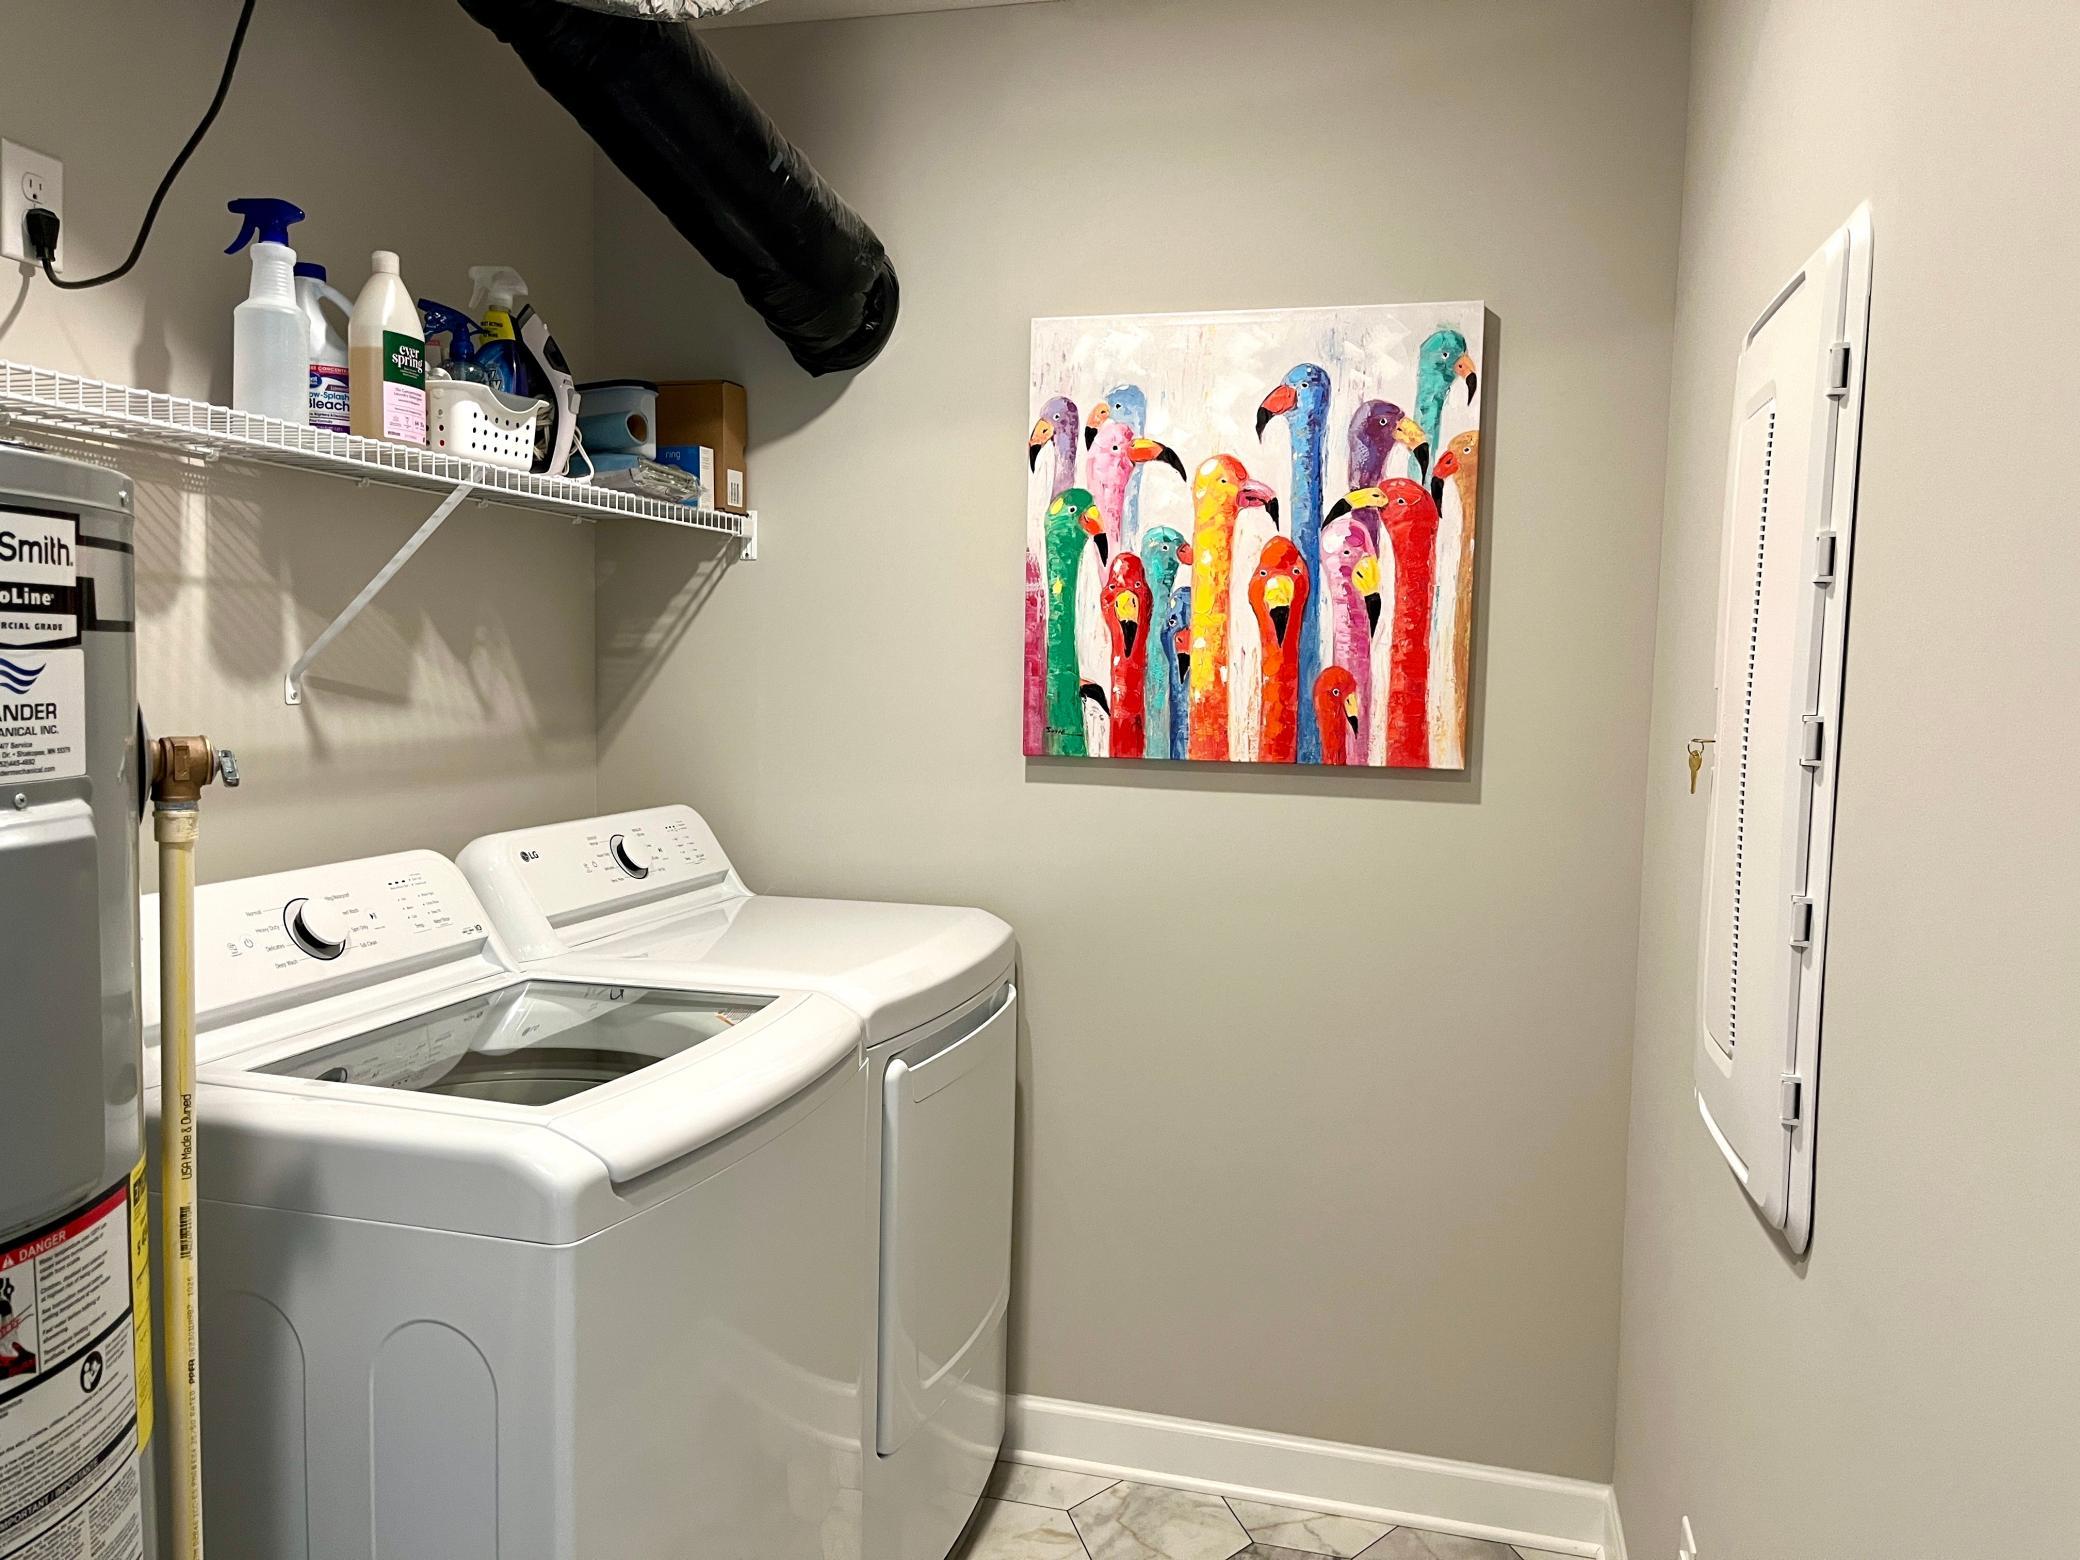
Purchased new in May 2024, the seller has made many improvements you’ll love, including a luxury ensuite bathroom with walk-in marble & ceramic tile shower, premium carpeting/pad throughout the home, full-view exterior doors and top-of-the-line Larson storm doors, Rheem water softener, plus LG washer and dryer are all included… Truly Move-In Ready!
Step inside to a sun-drenched, open concept plan perfect for daily living, relaxing, and entertaining. Big windows invite natural light to pour in, while the spacious great room showcases a fireplace with cozy ambiance for those cooler nights.
The well-appointed kitchen and dining feature an enormous center island, quartz countertops, ceramic tile backsplash, Frigidaire Gallery stainless steel appliances, and loads of cabinet space.
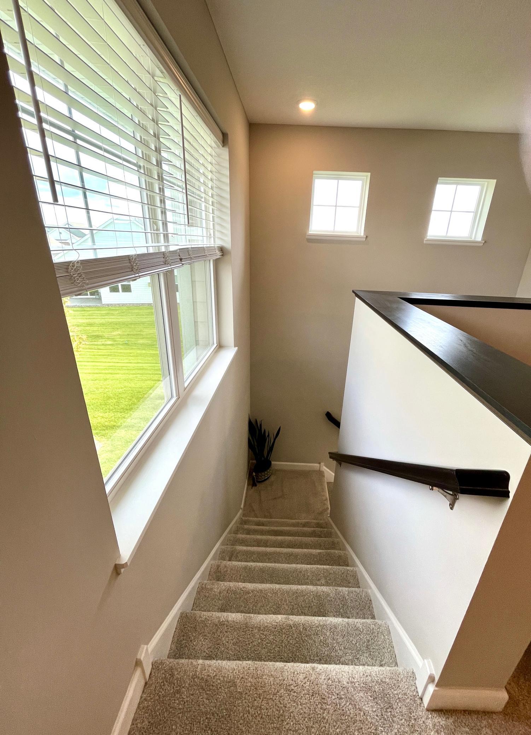
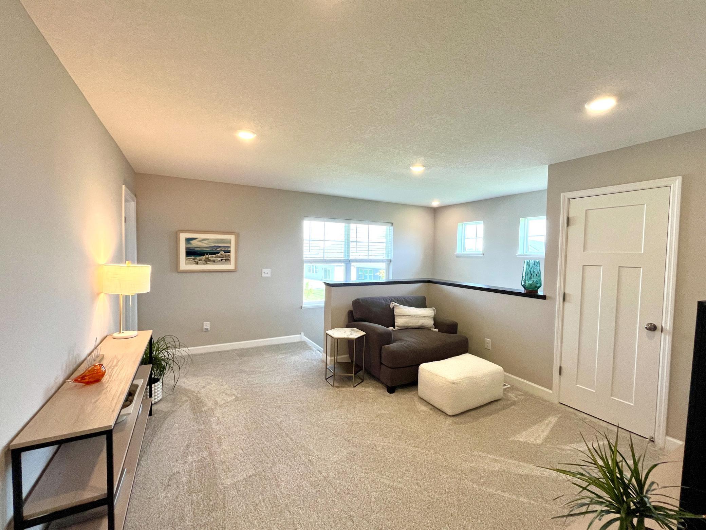
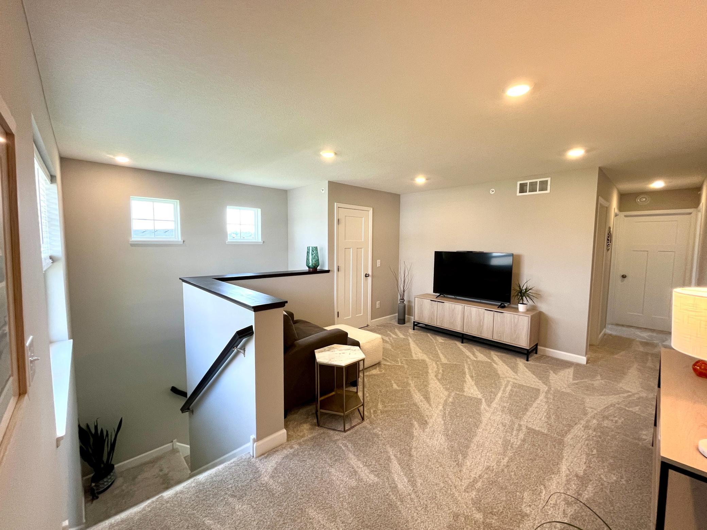
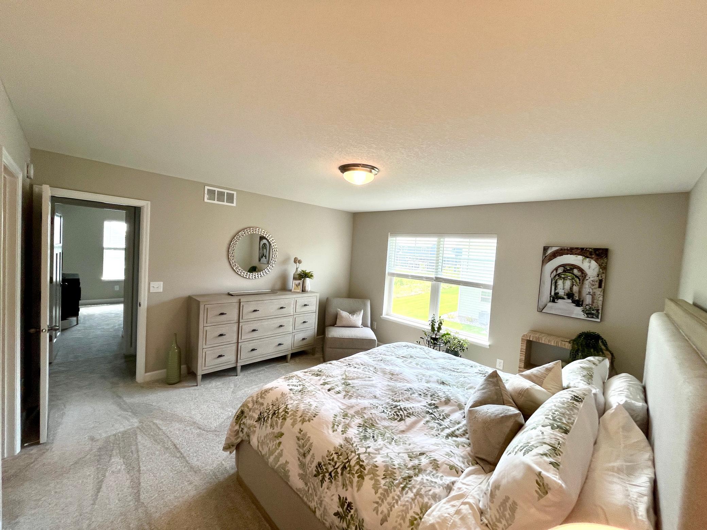
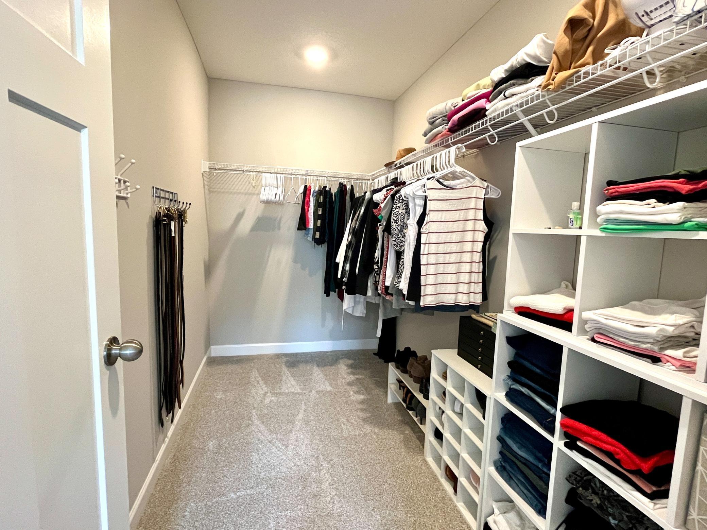
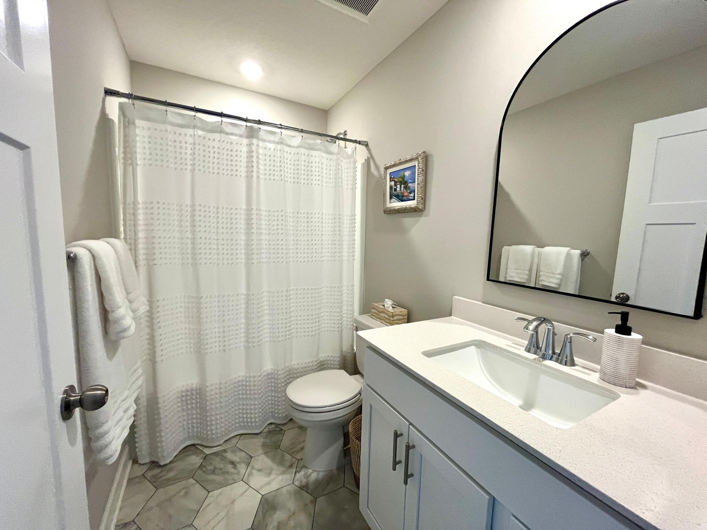
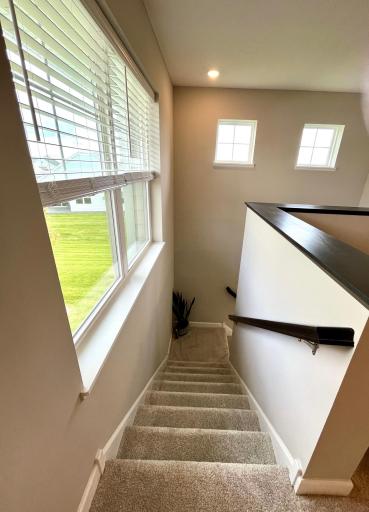
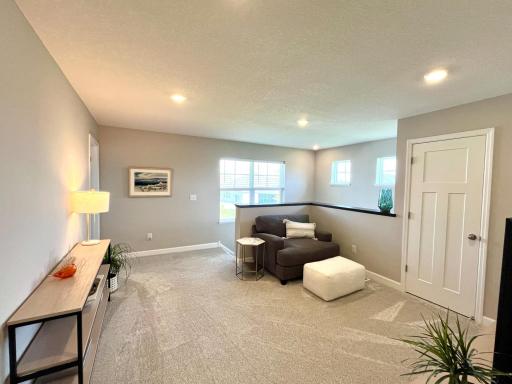
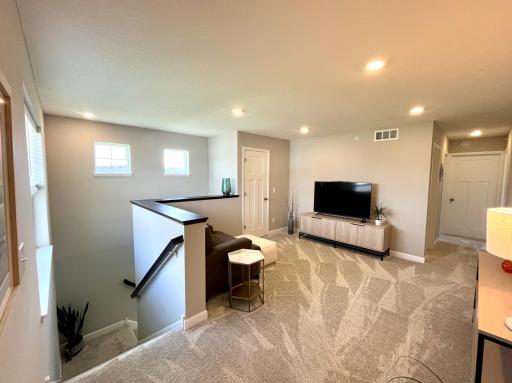
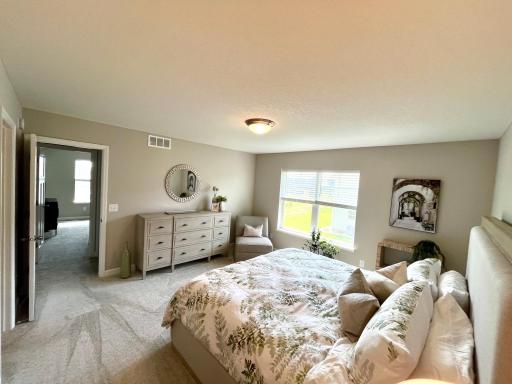
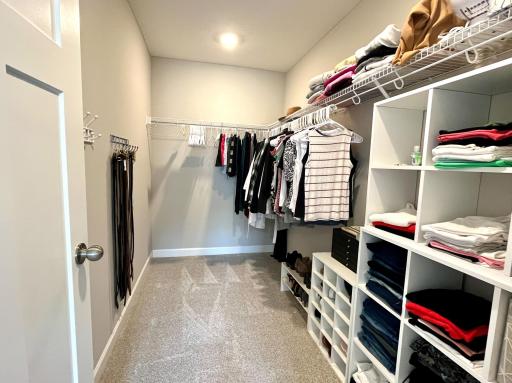
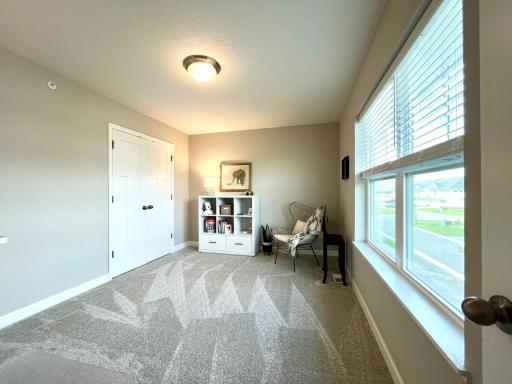
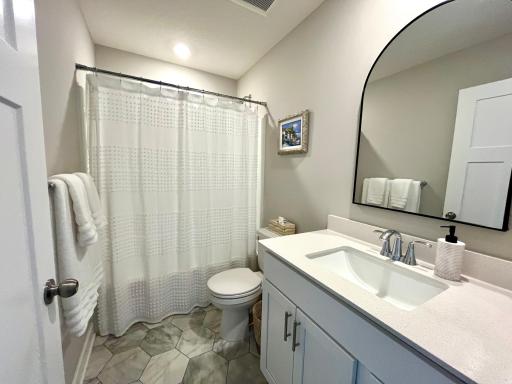
Upstairs, the large loft offers flexible space ideal for home office, den space, or play area. Three spacious bedrooms, including a serene owner’s suite with an upgraded luxury ensuite bath. The full bath ensures convenience for family or guests, and there's more than ample storage throughout the home to keep everything neat and organized.
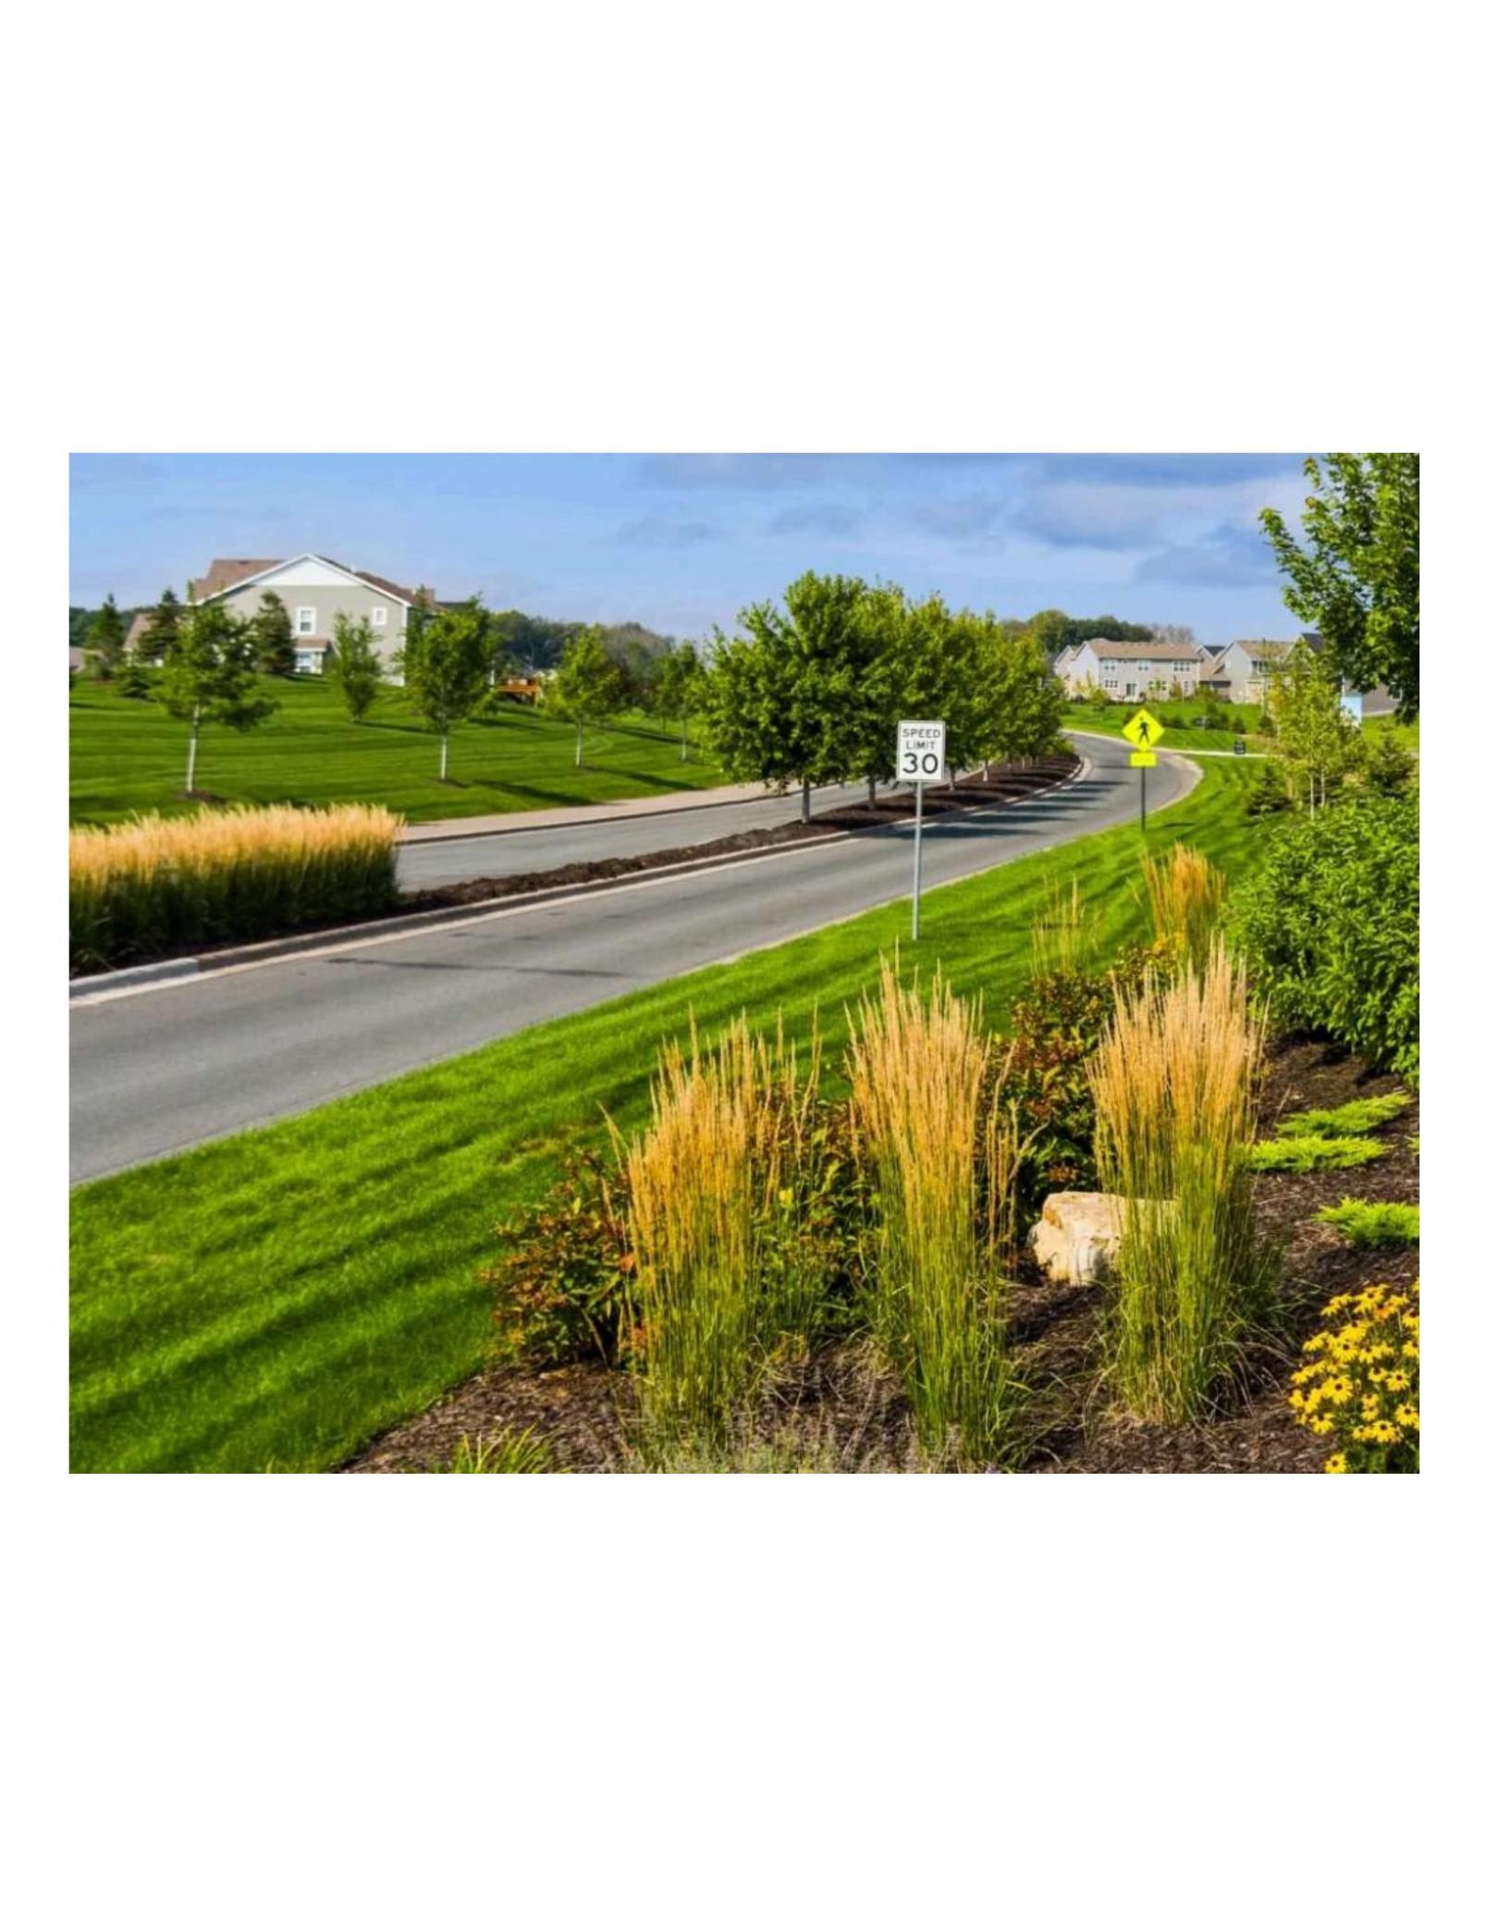
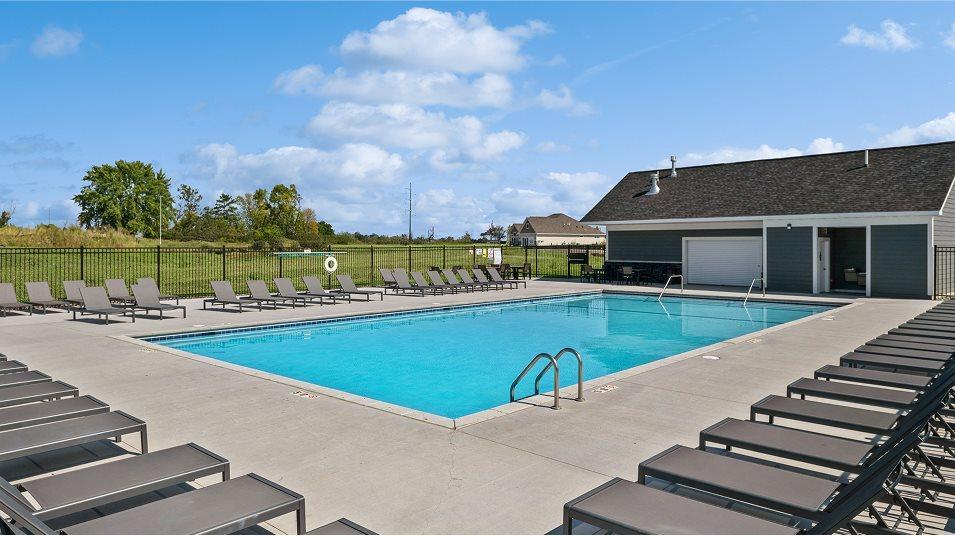
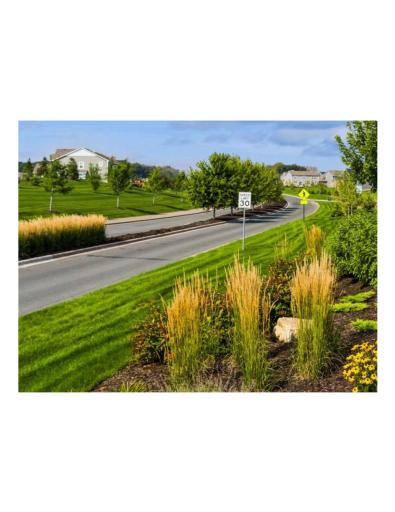
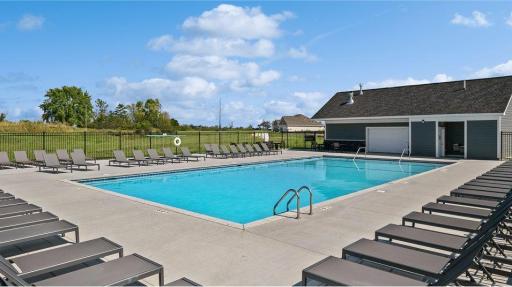
The neighborhood boasts a private community pool, playground, and trails. Nestled next to Elm Creek Park Reserve, with acres of trails, disc golf, swimming, and more right at your fingertips — plus Sundance Greens Golf Course and Entertainment Center are steps away. Construction of the Maple Grove Parkway extension, north of CR 81,
is now complete and open to Fernbrook Lane and Rush Creek Parkway to the home –
Super quick access to I-94, Highway 610, and CR-81, just minutes from Target,
Starbucks, Home Depot, and Maple Grove Hospital, and more.
Directions: From I94 or Highway 610, take the Maple Grove Parkway exit, at the roundabout take the 2nd exit, after a short distance you will be on Fernbrook Lane, north to Rush Creek Parkway and turn left. One block and turn right on Glacier Ave, left turn on 112th Ave N., first left turn to townhome.
Accessible
No Stairs External: 1
Air Conditioning
Central Air: 1
Amenities Shared
In-Ground Sprinkler System: 1
Amenities Unit
In-Ground Sprinkler: 1
Kitchen Center Island: 1
Kitchen Window: 1
Paneled Doors: 1
Patio: 1
Security System: 1
Tile Floors: 1
Washer/Dryer Hookup: 1
Appliances
Dishwasher: 1
Disposal: 1
Dryer: 1
Microwave: 1
Range: 1
Refrigerator: 1
Washer: 1
Approved Financing
FHA: 1
FNMA: 1
VA: 1
Assessments
Assessment Balance: 0
Tax With Assessments: 3031
Association Fee Includes
Building Exterior: 1
Lawn Care: 1
Outside Maintenance: 1
Professional Mgmt: 1
Shared Amenities: 1
Snow Removal: 1
Assumable Loan
Not Assumable: 1
Basement
None: 1
Bath Description
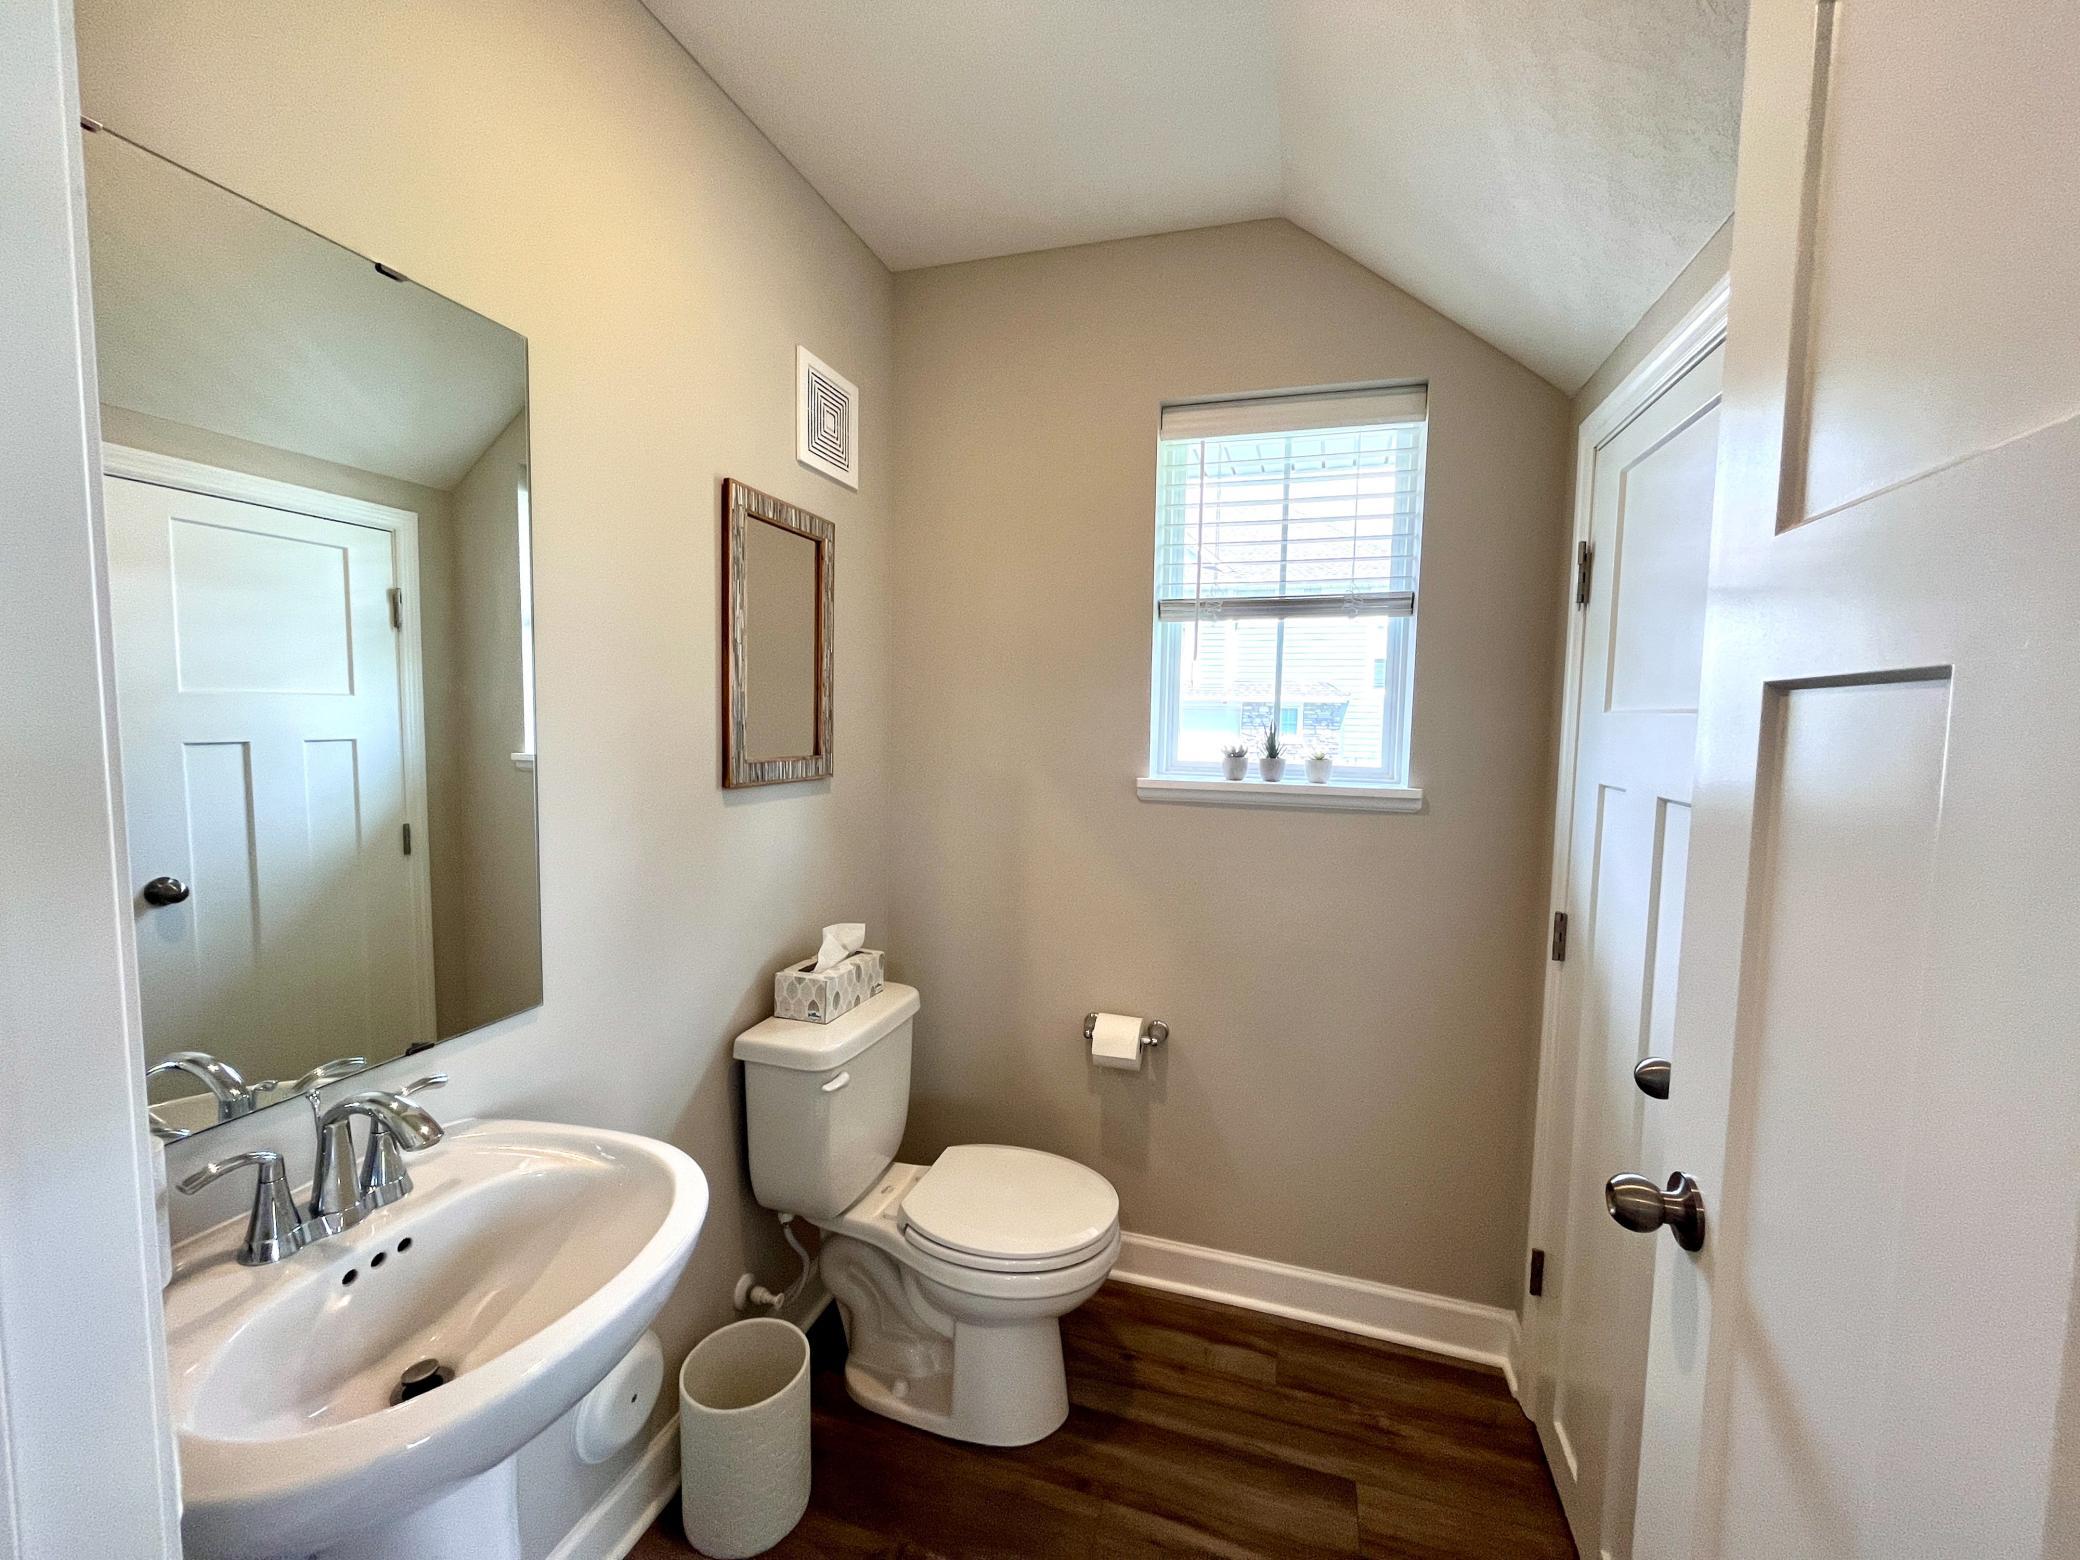
Main Floor 1/2 Bath: 1
Upper Level 3/4 Bath: 1
Upper Level Full Bath: 1
Building Information
Finished SqFt Above Ground: 1906
Construction Materials
Frame: 1
Construction Status
Previously Owned: 1
Dining Room Description
Eat In Kitchen: 1
Electric
Circuit Breakers: 1
Existing Financing
Conventional: 1
Exterior
Vinyl: 1
Family Room Characteristics
Loft: 1
Fencing
None: 1
Financing Terms
Conventional: 1
Fireplace Characteristics
Living Room: 1
Foundation
Slab: 1
Fuel
Natural Gas: 1
Heating
Forced Air: 1
Insurance Fee
Insurance Fee: 0
Internet Options
Cable: 1
Laundry
Gas Dryer Hookup: 1
In Unit: 1
Laundry Room: 1
Upper Level: 1
Washer Hookup: 1
Lease Details
Land Leased: Not Applicable
Lot Description
Corner Lot: 1
Miscellaneous Information
DP Resource: Yes
Homestead: No
Ownership
Fractional Ownership: No
Parking Characteristics
Garage Dimensions: 20x20
Garage Square Feet: 400
Garage Door Opener: 1
Patio, Porch and Deck Features
Patio: 1
Pool Description
Below Ground: 1
Shared: 1
Public Survey Info
Range#: 22
Section#: 33
Township#: 120
Restriction/Covenants
Other Covenants: 1
Road Frontage
County Road: 1
Paved Streets: 1
Storm Sewer: 1
Road Responsibility
Public Maintained Road: 1
Roof
Age 8 Years or Less: 1
Sellers Terms
Cash: 1
Conventional: 1
FHA: 1
VA: 1
Sewer
City Sewer - In Street: 1
City Sewer/Connected: 1
Special Search
2nd Floor Laundry: 1
3 BR on One Level: 1
Stories
Two: 1
Townhouse Characteristics
End Unit: 1
Water
City Water - In Street: 1
City Water/Connected: 1
Location Tax and Other Information
House Number: 14547
Street Name: 112th
Street Suffix: Avenue
Street Direction Suffix: N
Postal City: Maple Grove
County: Hennepin
State: MN
Zip Code: 55369
Complex/Dev/Subdivision: Sundance Greens Sixth Add
Property Features
Accessible: No Stairs External
Air Conditioning: Central Air
Amenities Shared: In-Ground Sprinkler System
Amenities Unit: In-Ground Sprinkler; Kitchen Center Island; Kitchen Window; Paneled Doors; Patio; Security System; Tile Floors; Washer/Dryer Hookup
Appliances: Dishwasher; Disposal; Dryer; Microwave; Range; Refrigerator; Washer
Approved Financing: FHA; FNMA; VA
Association Fee Includes: Building Exterior; Lawn Care; Outside Maintenance; Professional Mgmt; Shared Amenities; Snow Removal
Assumable Loan: Not Assumable
Basement: None
Bath Description: Main Floor 1/2 Bath; Upper Level 3/4 Bath; Upper Level Full Bath
Construction Materials: Frame
Construction Status: Previously Owned
Dining Room Description: Eat In Kitchen
Electric: Circuit Breakers
Existing Financing: Conventional
Exterior: Vinyl
Family Room Characteristics: Loft
Fencing: None
Financing Terms: Conventional
Fireplace Characteristics: Living Room
Foundation: Slab
Fuel: Natural Gas
Heating: Forced Air
Internet Options: Cable
Laundry: Gas Dryer Hookup; In Unit; Laundry Room; Upper Level; Washer Hookup
Lot Description: Corner Lot
Parking Characteristics: Garage Door Opener
Pool Description: Below Ground; Shared
Road Frontage: County Road; Paved Streets; Storm Sewer
Road Responsibility: Public Maintained Road
Roof: Age 8 Years or Less
Sellers Terms: Cash; Conventional; FHA; VA
Sewer: City Sewer - In Street; City Sewer/Connected
Special Search: 2nd Floor Laundry; 3 BR on One Level
Stories: Two
Townhouse Characteristics: End Unit
Water: City Water - In Street; City Water/Connected
Room Information
| Room Name | Dimensions | Level |
| Third (3rd) Bedroom | 14x10 | Upper |
| Loft | 15x13 | Upper |
| Living Room | 16x14 | Main |
| Dining Room | 13x8 | Main |
| Kitchen | 15x13 | Main |
| First (1st) Bedroom | 14x14 | Upper |
| Second (2nd) Bedroom | 14x10 | Upper |

Listing Office: Real Broker, LLC
Last Updated: September - 17 - 2026
The data relating to real estate for sale on this web site comes in part from the Broker Reciprocity SM Program of the Regional Multiple Listing Service of Minnesota, Inc. The information provided is deemed reliable but not guaranteed. Properties subject to prior sale, change or withdrawal. ©2026 Regional Multiple Listing Service of Minnesota, Inc All rights reserved.