$1,099,000
Forest Lake, MN 55025
MLS# 7123382
Status: Coming Soon
4 beds | 4 baths | 3402 sqft
1 / 3
Property Description
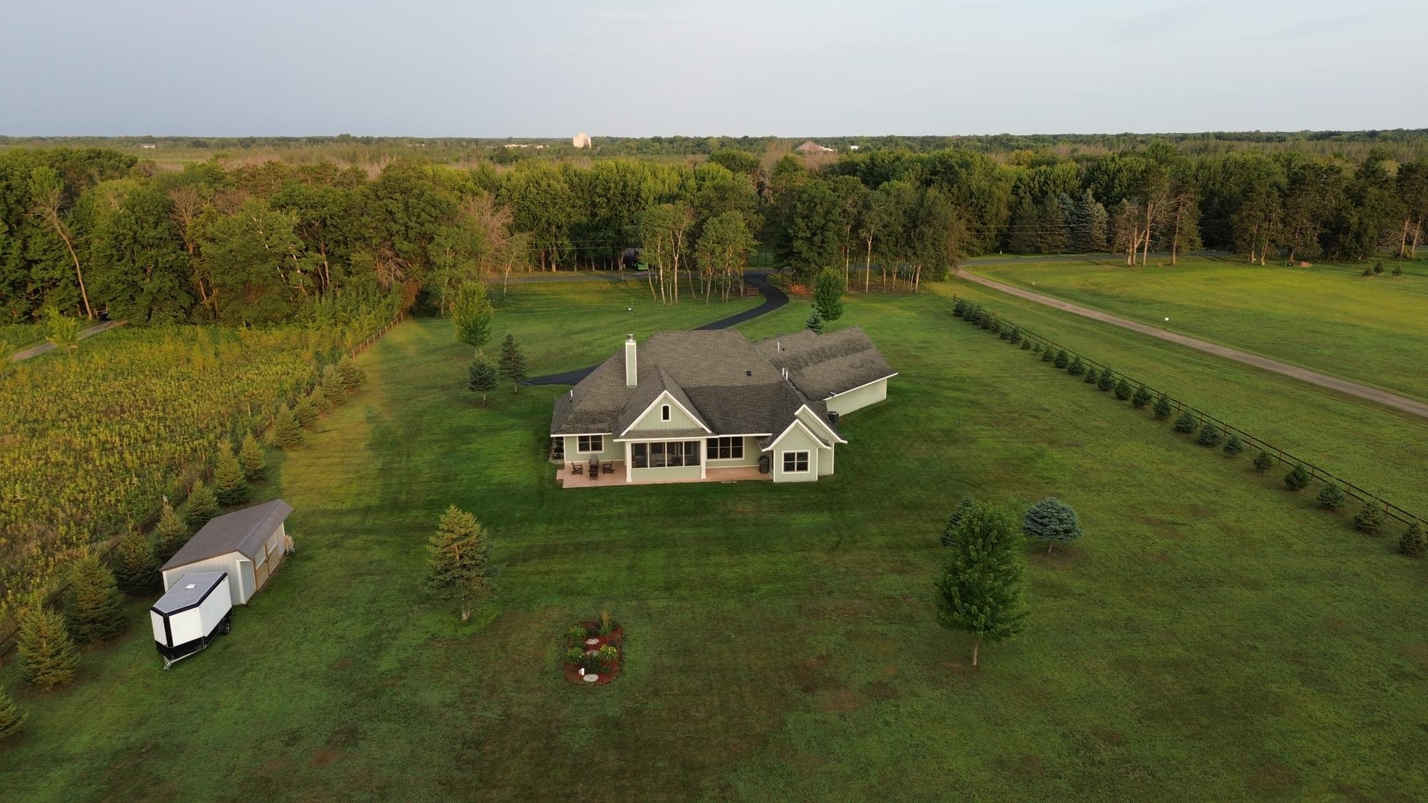
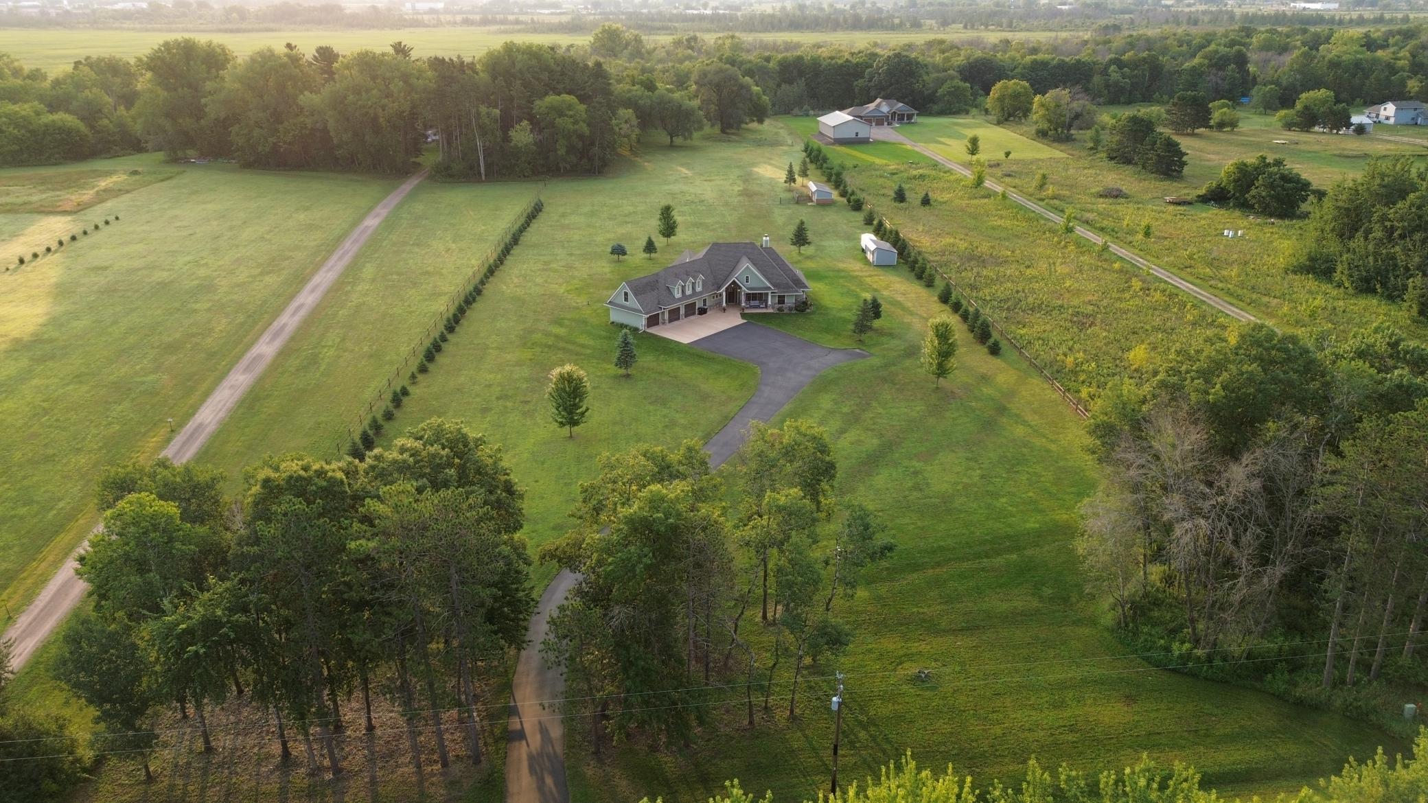
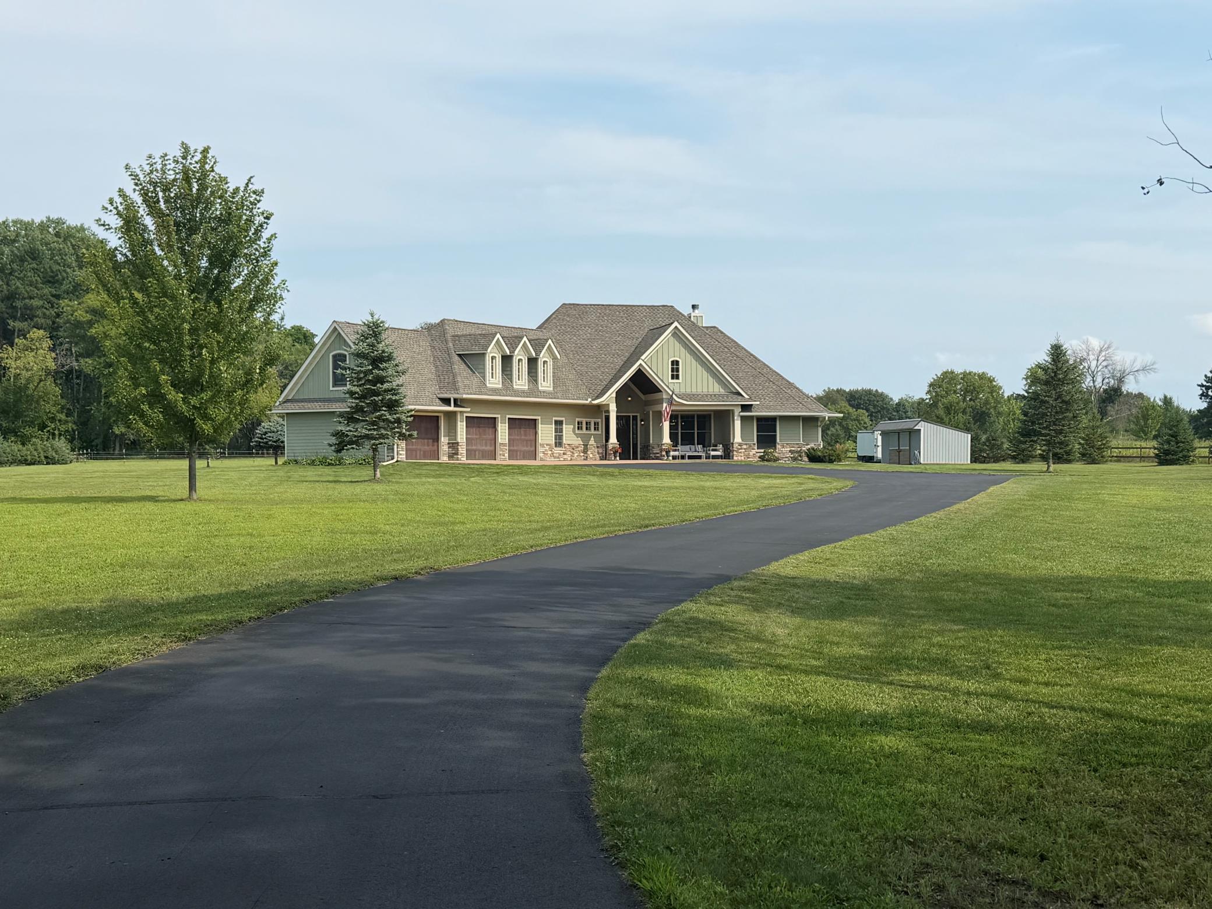
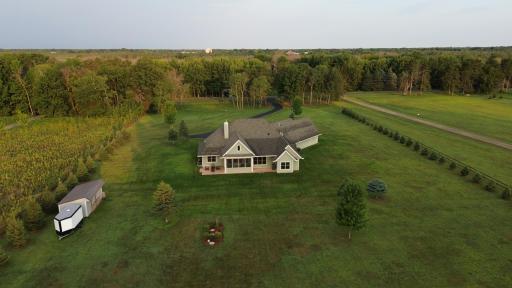
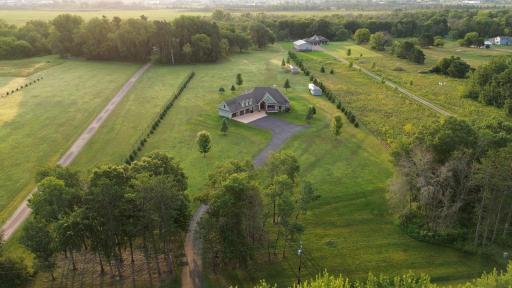
Welcome to this exceptional seven-acre estate where luxury, privacy, and endless possibilities come together. Every acre has been thoughtfully improved, creating a property that is as functional as it is beautiful. As you pass through the impressive paved entrance, you'll immediately appreciate what sets this property apart: all seven acres are level, cleared, fully usable, and fenced. Whether you're dreaming of horses, hobby farming, a future shop, or simply wide-open space to enjoy, this is a property with virtually no wasted land. Designed for both everyday comfort and entertaining, this architecturally designed custom home offers over 3,400 square feet with nearly all of the bedrooms and living space conveniently located on the main level, making it ideal for long-term, easy living. Soaring 12-foot ceilings and walls of windows fill the great room with natural light while framing peaceful countryside views. The heart of the home is the spacious custom kitchen, featuring an oversized center island, abundant cabinetry, generous prep space, and seamless flow into the dining and living areas. A stunning wood-burning fireplace creates warmth and character, making the great room the perfect gathering place for family and friends. The thoughtful floor plan includes a private primary suite, Jack-and-Jill bedrooms, a dedicated home office, and an upper-level bonus room ideal for a home gym, recreation space, or additional lounge. The enclosed three-season porch offers the perfect place to relax and enjoy Minnesota's changing seasons—without the bugs. Year-round comfort is provided by an exceptional dual heating system featuring in-floor radiant heat throughout the home paired with a multi-zone forced-air system for maximum efficiency and personalized comfort. Outside, a newly added two-stall horse stable, large storage shed, and a heated three-car garage make this property as practical as it is impressive and there is still ample room to build the dream shop, collector's garage, or additional outbuildings without sacrificing privacy or open space. Located just minutes from Forest Lake and only 35 minutes from both downtown Minneapolis and St. Paul, this estate offers the rare combination of peaceful country living with convenient access to the Twin Cities. Properties offering this level of usable land, custom craftsmanship, equestrian readiness, and future potential rarely become available. More than a home, this is a legacy property where luxury meets freedom and every acre is ready to be enjoyed.
Details
Maps
Documents
Contract Information
Owner is an Agent?: No
Auction?: No
Status: Coming Soon
Contingency: None
Current Price: $1,099,000
Original List Price: 1099000
ListPrice: 1099000
List Date: 2026-08-14
Office/Member Info
Association: MAAR
General Property Information
Common Wall: No
Lot Measurement: Acres
Manufactured Home?: No
Multiple PIDs?: No
New Development: No
Number of Fireplaces: 1
Other Parking Spaces: 6
Waterfront YN: No
Year Built: 2016
Yearly/Seasonal: Yearly
Zoning: Residential-Single Family
Lot Dimensions: Irregular
Acres: 7
Bath Three Quarters: 0
Bath Half: 1
Bath Quarter: 0
Main Floor Total SqFt: 2702
Above Grd Total SqFt: 3402
Below Grd Total SqFt: 0
Total SqFt: 3402
Total Finished Sqft: 3402.00
FireplaceYN: Yes
Foundation Size: 2702
Style: (SF) Single Family
Garage Stalls: 3
Association Fee: 0
Assessment Pending: No
Bedrooms: 4
Baths Total: 4
Bath Full: 3
Location, Tax and Other Information
AssocFeeYN: No
Legal Description: LOT 4 BLOCK 1 PROULX ESTATES
Listing City: Forest Lake
Map Page: 52
Municipality: Columbus
School District: Forest Lake
School District Phone: 651-982-8103
Zip Plus 4: 8478
Property ID Number: 263222230009
Tax Year: 2026
Tax Amount: 10244
In Foreclosure?: No
Potential Short Sale?: No
Lender Owned?: No
Directions & Remarks
Public Remarks: Welcome to this exceptional seven-acre estate where luxury, privacy, and endless possibilities come together. Every acre has been thoughtfully improved, creating a property that is as functional as it is beautiful.
As you pass through the impressive paved entrance, you'll immediately appreciate what sets this property apart: all seven acres are level, cleared, fully usable, and fenced. Whether you're dreaming of horses, hobby farming, a future shop, or simply wide-open space to enjoy, this is a property with virtually no wasted land.
Designed for both everyday comfort and entertaining, this architecturally designed custom home offers over 3,400 square feet with nearly all of the bedrooms and living space conveniently located on the main level, making it ideal for long-term, easy living. Soaring 12-foot ceilings and walls of windows fill the great room with natural light while framing peaceful countryside views.
The heart of the home is the spacious custom kitchen, featuring an oversized center island, abundant cabinetry, generous prep space, and seamless flow into the dining and living areas. A stunning wood-burning fireplace creates warmth and character, making the great room the perfect gathering place for family and friends.
The thoughtful floor plan includes a private primary suite, Jack-and-Jill bedrooms, a dedicated home office, and an upper-level bonus room ideal for a home gym, recreation space, or additional lounge. The enclosed three-season porch offers the perfect place to relax and enjoy Minnesota's changing seasons—without the bugs.
Year-round comfort is provided by an exceptional dual heating system featuring in-floor radiant heat throughout the home paired with a multi-zone forced-air system for maximum efficiency and personalized comfort.
Outside, a newly added two-stall horse stable, large storage shed, and a heated three-car garage make this property as practical as it is impressive and there is still ample room to build the dream shop, collector's garage, or additional outbuildings without sacrificing privacy or open space.
Located just minutes from Forest Lake and only 35 minutes from both downtown Minneapolis and St. Paul, this estate offers the rare combination of peaceful country living with convenient access to the Twin Cities.
Properties offering this level of usable land, custom craftsmanship, equestrian readiness, and future potential rarely become available. More than a home, this is a legacy property where luxury meets freedom and every acre is ready to be enjoyed.
Directions: Lake Dr NE to east on Crossways Lake Dr which turns into Furman to driveway on east side
Accessible
None: 1
Air Conditioning
Central Air: 1
Amenities Unit
Ceiling Fan(s): 1
In-Ground Sprinkler: 1
Kitchen Center Island: 1
Kitchen Window: 1
Main Floor Primary Bedroom: 1
Paneled Doors: 1
Primary Bedroom Walk-In Closet: 1
Vaulted Ceiling(s): 1
Walk-In Closet: 1
Washer/Dryer Hookup: 1
Appliances
Air-To-Air Exchanger: 1
Cooktop: 1
Dishwasher: 1
Double Oven: 1
Dryer: 1
Range: 1
Refrigerator: 1
Washer: 1
Assessments
Assessment Balance: 0
Tax With Assessments: 10244
Basement
None: 1
Bath Description
Full Jack & Jill: 1
Main Floor 1/2 Bath: 1
Main Floor Full Bath: 1
Upper Level Full Bath: 1
Full Primary: 1
Private Primary: 1
Walk-In Shower Stall: 1
Building Information
Finished SqFt Above Ground: 3402
Construction Materials
Brick: 1
Stone: 1
Construction Status
Previously Owned: 1
Dining Room Description
Breakfast Area: 1
Eat In Kitchen: 1
Informal Dining Room: 1
Living/Dining Room: 1
Separate/Formal Dining Room: 1
Electric
Circuit Breakers: 1
Existing Financing
Free and Clear: 1
Exterior
Brick/Stone: 1
Vinyl: 1
Family Room Characteristics
Great Room: 1
Loft: 1
Main Level: 1
Fencing
Wire: 1
Fireplace Characteristics
Living Room: 1
Wood Burning: 1
Foundation
Slab: 1
Fuel
Natural Gas: 1
Heating
Forced Air: 1
Insurance Fee
Insurance Fee: 0
Laundry
Gas Dryer Hookup: 1
Laundry Room: 1
Main Level: 1
Washer Hookup: 1
Lease Details
Land Leased: Not Applicable
Lot Description
Tree Coverage - Light: 1
Miscellaneous Information
Homestead: Yes
Outbuildings
Stables: 1
Ownership
Fractional Ownership: No
Parking Characteristics
Garage Square Feet: 990
Heated Garage: 1
Insulated Garage: 1
Patio, Porch and Deck Features
Patio: 1
Screened: 1
Property Subtype
Rural Residential: 1
Public Survey Info
Range#: 22
Section#: 26
Township#: 32
Roof
Age 8 Years or Less: 1
Pitched: 1
Sewer
Private Sewer: 1
Special Search
3 BR on One Level: 1
Main Floor Bedroom: 1
Main Floor Laundry: 1
Stories
One and One Half: 1
Water
Private: 1
Well: 1
Location Tax and Other Information
House Number: 14549
Street Name: Furman
Street Suffix: Street
Street Direction Suffix: NE
Postal City: Forest Lake
County: Anoka
State: MN
Zip Code: 55025
Complex/Dev/Subdivision: Proulx Estates
Property Features
Accessible: None
Air Conditioning: Central Air
Amenities Unit: Ceiling Fan(s); In-Ground Sprinkler; Kitchen Center Island; Kitchen Window; Main Floor Primary Bedroom; Paneled Doors; Primary Bedroom Walk-In Closet; Vaulted Ceiling(s); Walk-In Closet; Washer/Dryer Hookup
Appliances: Air-To-Air Exchanger; Cooktop; Dishwasher; Double Oven; Dryer; Range; Refrigerator; Washer
Basement: None
Bath Description: Full Jack & Jill; Main Floor 1/2 Bath; Main Floor Full Bath; Upper Level Full Bath; Full Primary; Private Primary; Walk-In Shower Stall
Construction Materials: Brick; Stone
Construction Status: Previously Owned
Dining Room Description: Breakfast Area; Eat In Kitchen; Informal Dining Room; Living/Dining Room; Separate/Formal Dining Room
Electric: Circuit Breakers
Existing Financing: Free and Clear
Exterior: Brick/Stone; Vinyl
Family Room Characteristics: Great Room; Loft; Main Level
Fencing: Wire
Fireplace Characteristics: Living Room; Wood Burning
Foundation: Slab
Fuel: Natural Gas
Heating: Forced Air
Laundry: Gas Dryer Hookup; Laundry Room; Main Level; Washer Hookup
Lot Description: Tree Coverage - Light
Outbuildings: Stables
Parking Characteristics: Heated Garage; Insulated Garage
Property Subtype: Rural Residential
Roof: Age 8 Years or Less; Pitched
Sewer: Private Sewer
Special Search: 3 BR on One Level; Main Floor Bedroom; Main Floor Laundry
Stories: One and One Half
Water: Private; Well
Room Information
| Room Name | Dimensions | Level |
| Three Season Porch | 15 x 8 | Main |
| Den | 12x12 | Main |
| Dining Room | 16x14 | Main |
| Family Room | 48x12 | Upper |
| First (1st) Bedroom | 18x14 | Main |
| Fourth (4th) Bedroom | 14x13 | Upper |
| Kitchen | 20x16 | Main |
| Laundry | Main | |
| Living Room | 20x18 | Main |
| Patio | 24 x 15 | Main |
| Second (2nd) Bedroom | 14x12 | Main |
| Third (3rd) Bedroom | 14x12 | Main |
 Updates.pdf
Listing Office: RE/MAX Results
Last Updated: August - 15 - 2026
The data relating to real estate for sale on this web site comes in part from the Broker Reciprocity SM Program of the Regional Multiple Listing Service of Minnesota, Inc. The information provided is deemed reliable but not guaranteed. Properties subject to prior sale, change or withdrawal. ©2024 Regional Multiple Listing Service of Minnesota, Inc All rights reserved.