$950,000
Stillwater, MN 55082
MLS# 7139035
4 beds | 4 baths | 4378 sqft
1 / 84
Property Description
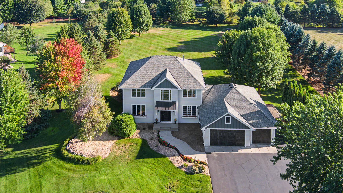
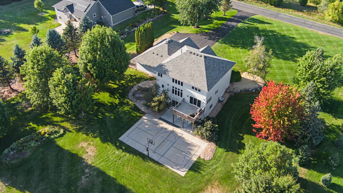
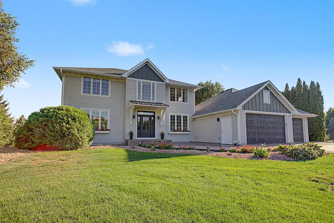
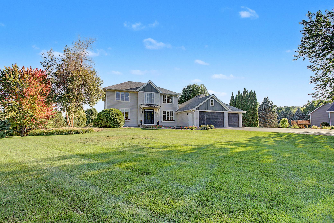
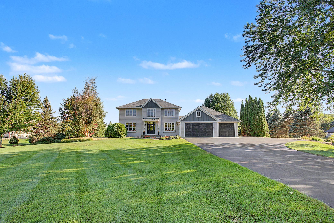
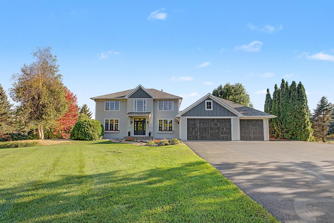
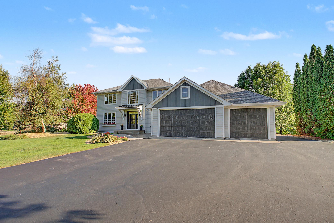
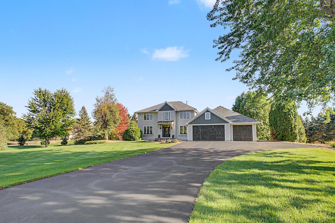
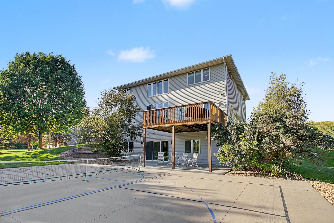
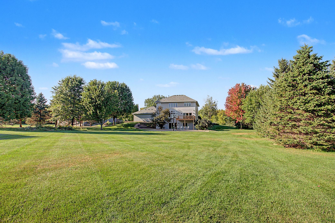
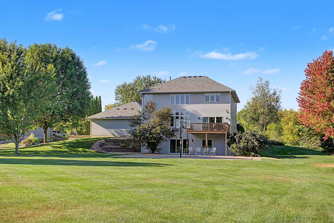
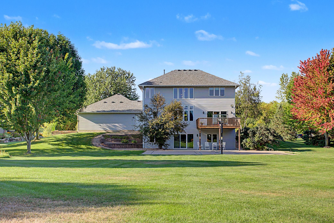
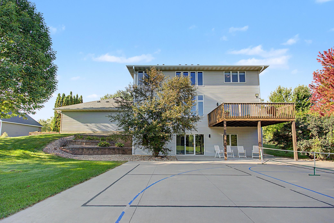
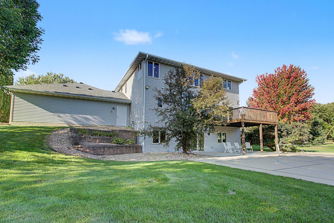
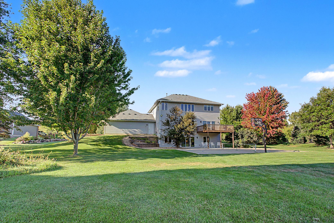
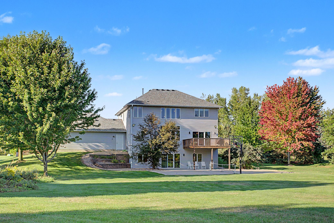
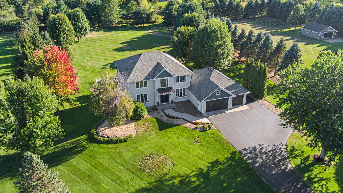
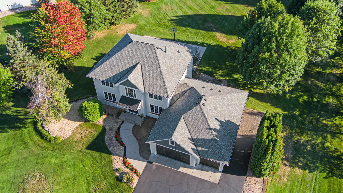
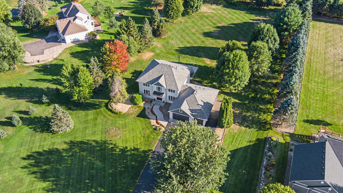
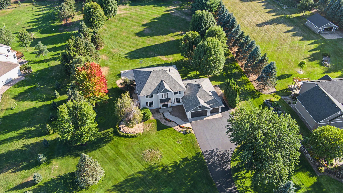
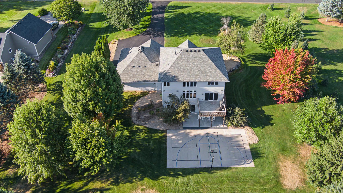
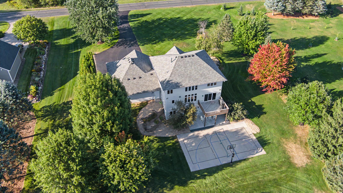
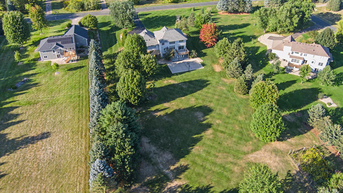
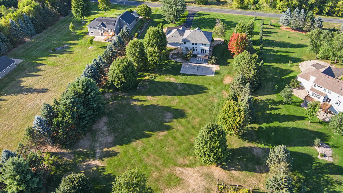
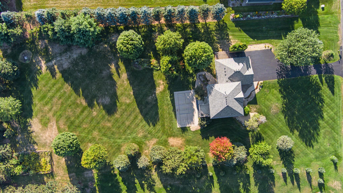
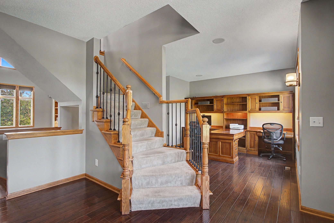
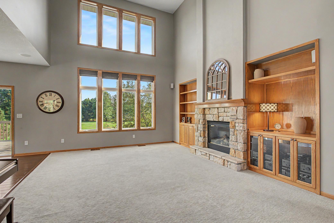
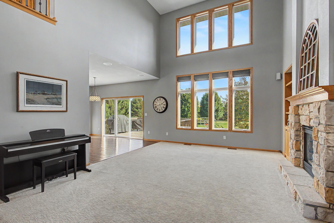
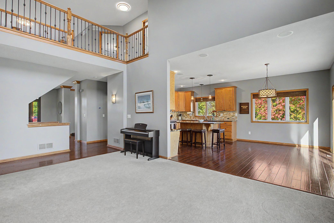
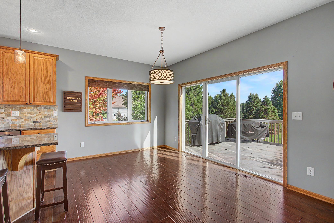
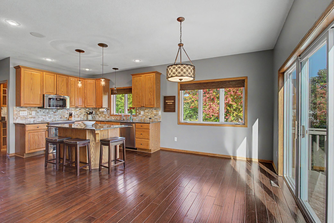
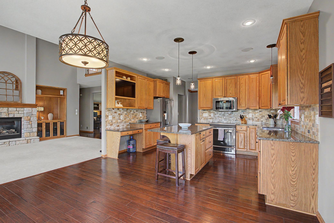
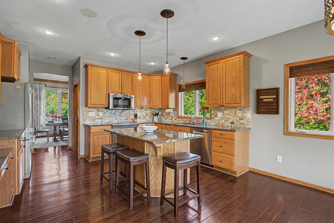
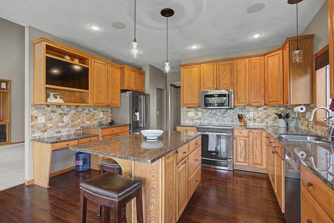
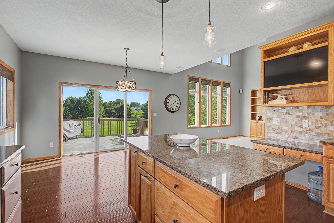
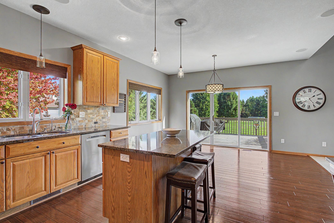
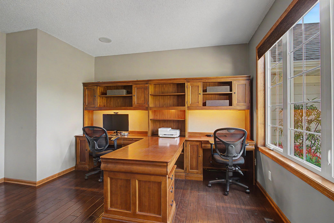
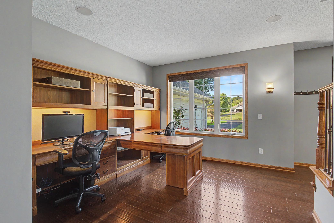
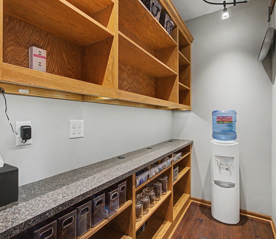
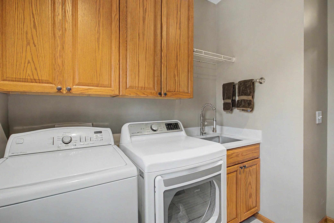
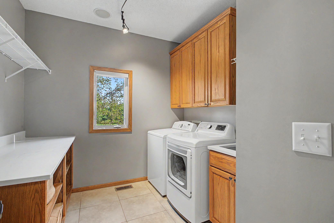
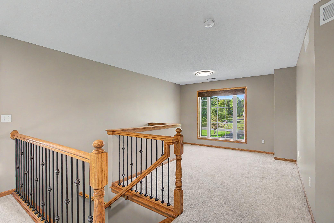
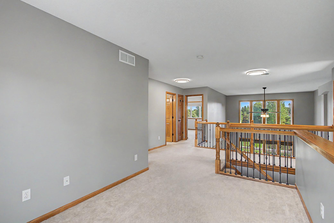
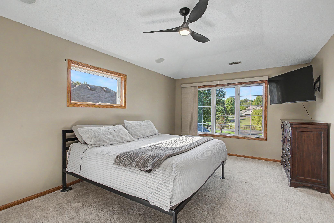
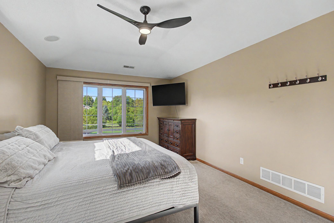
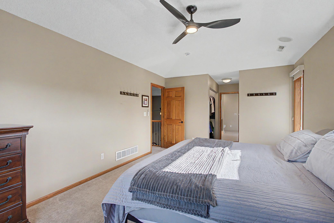
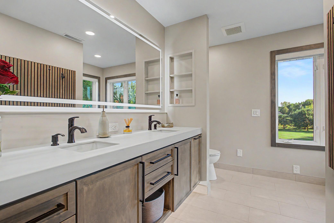
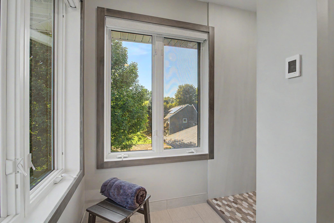
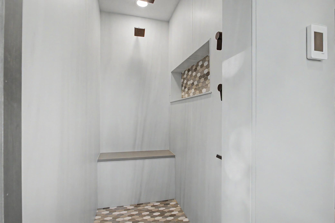
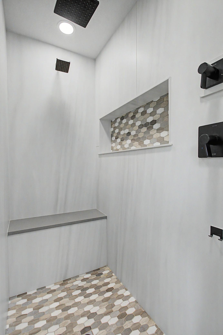
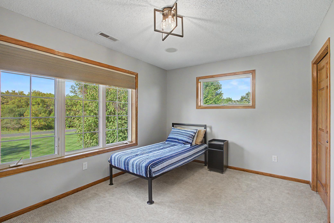
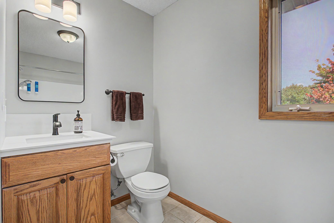
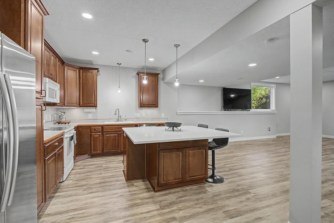
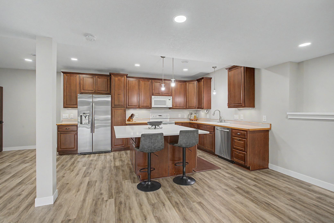
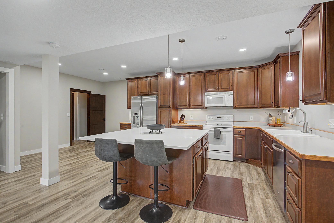
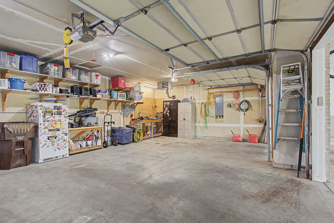
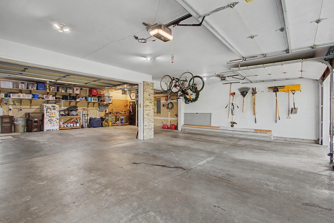
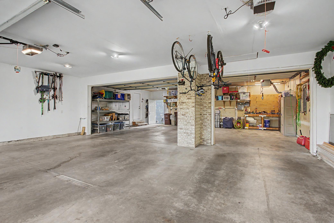
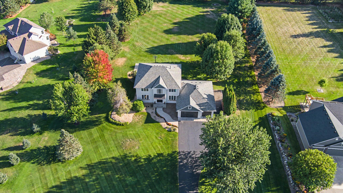
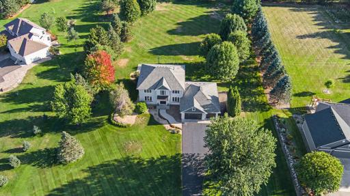
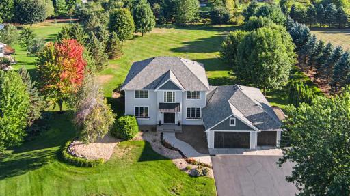
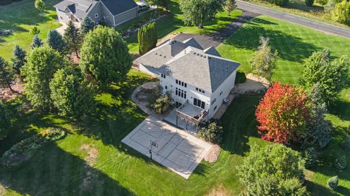
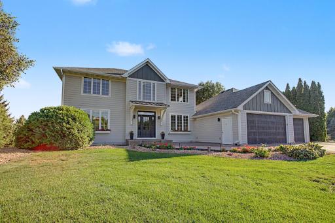
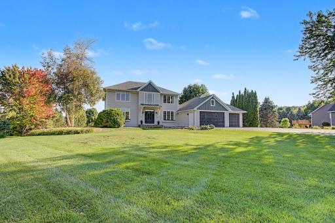
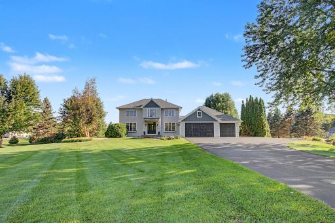
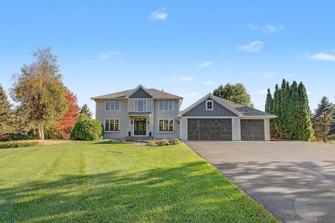
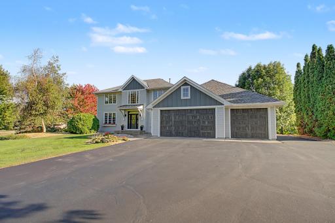
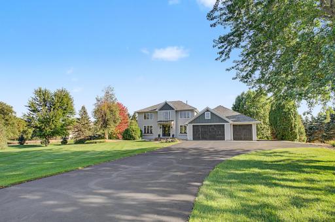
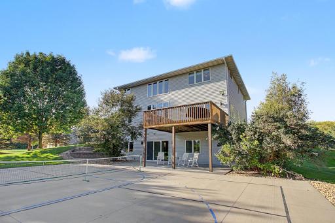
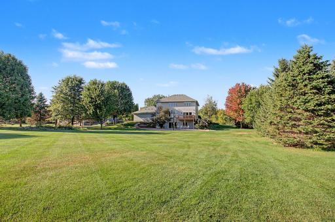
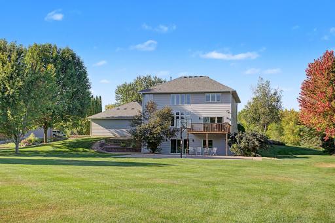
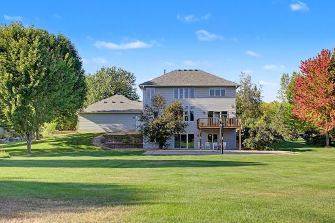
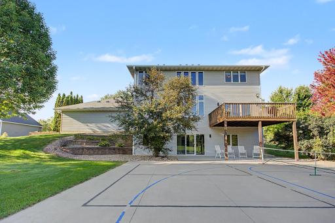
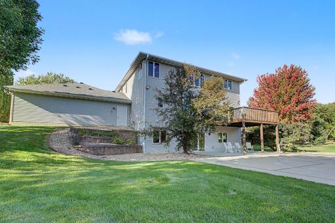
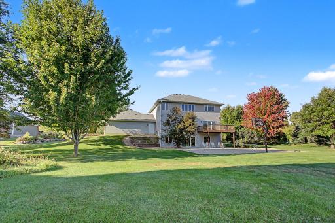
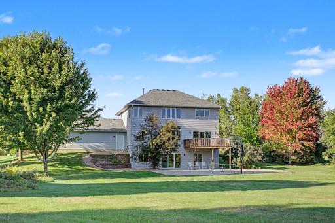
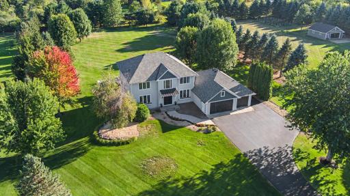
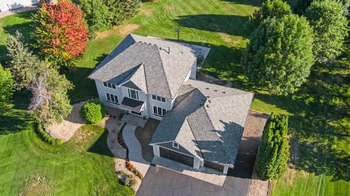
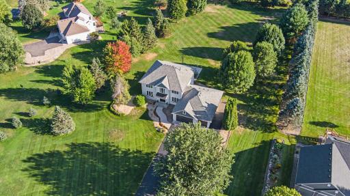
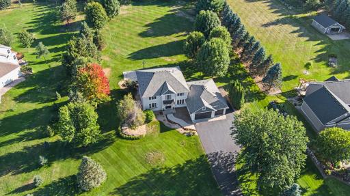
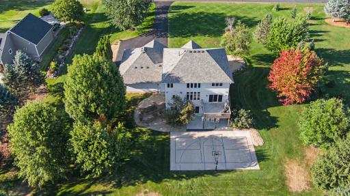
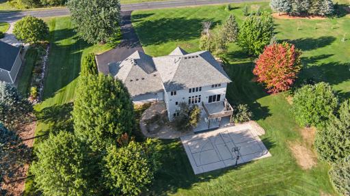
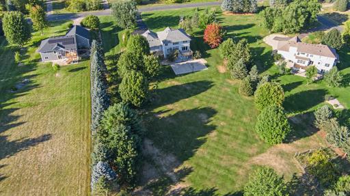
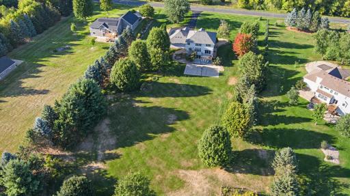
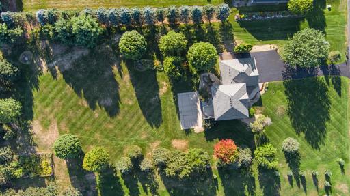
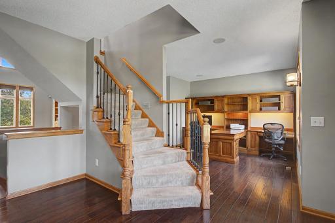
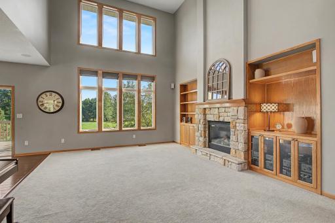
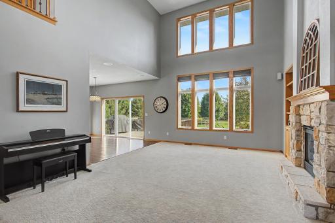
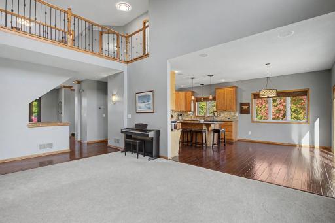
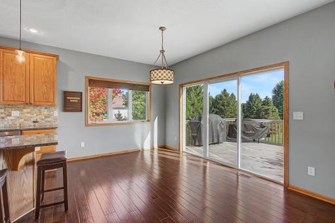
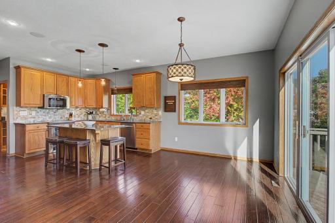
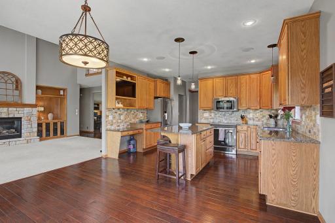
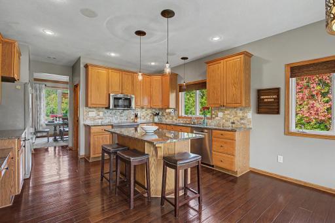
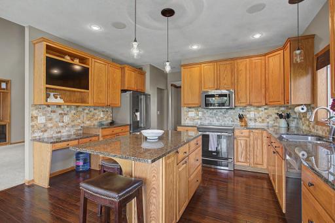
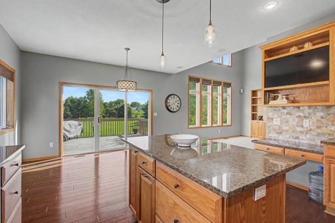
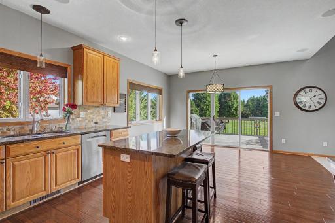
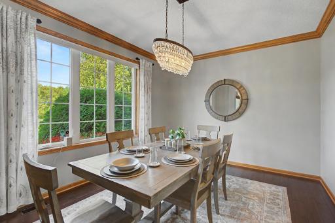
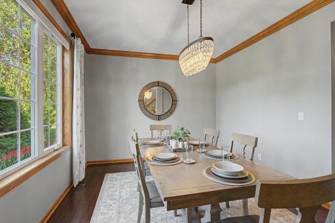
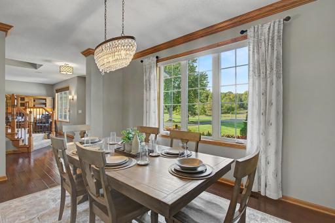
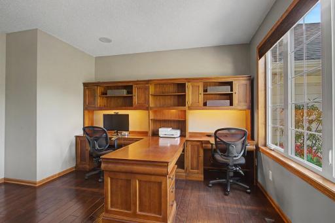
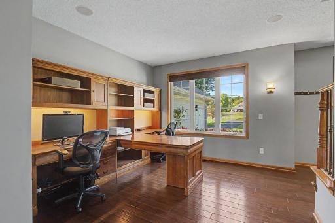
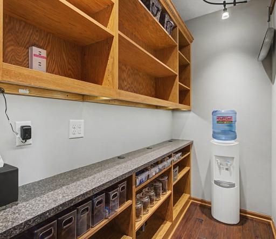
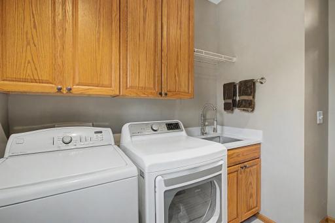
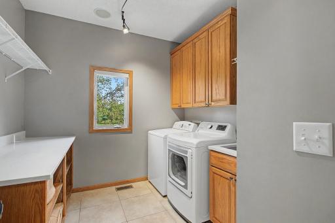
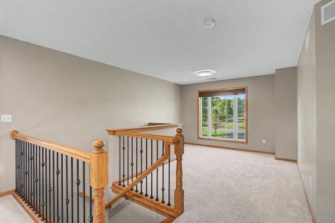
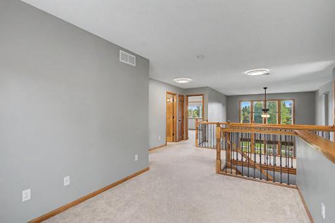
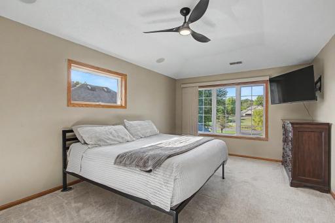
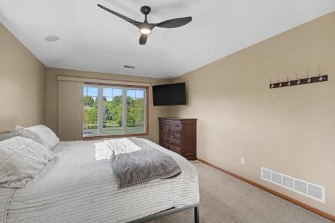
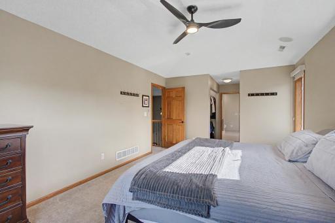
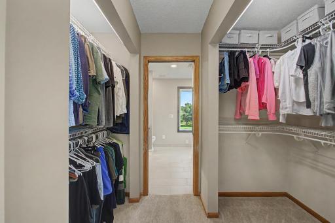
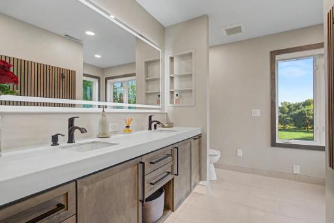
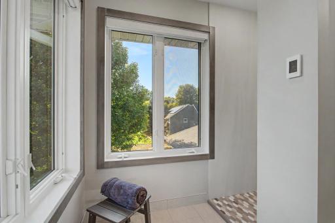
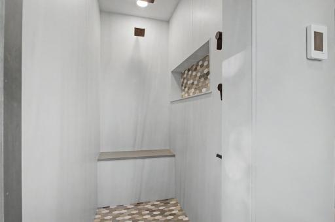
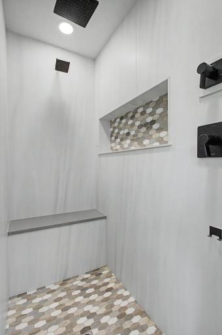
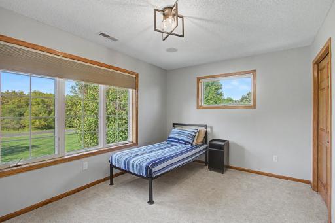
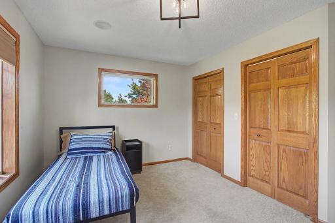
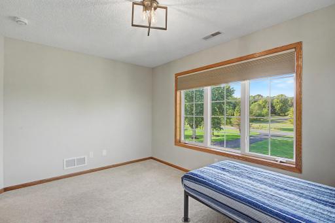
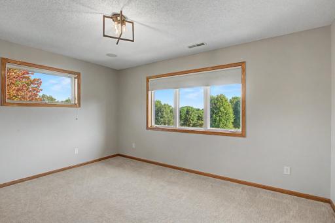
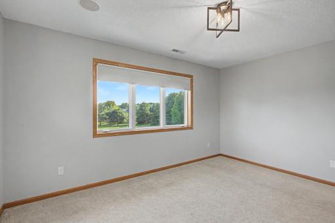
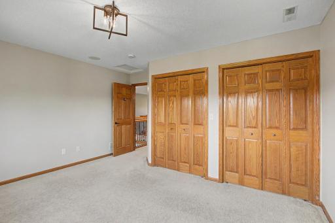
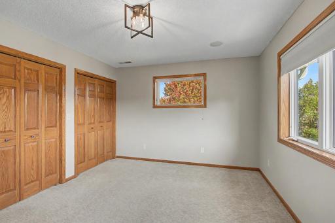
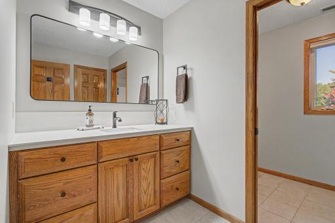
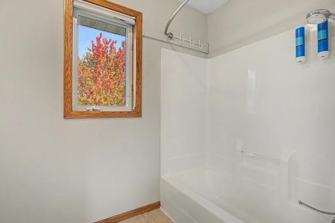
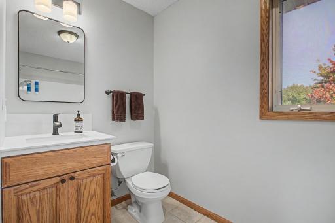
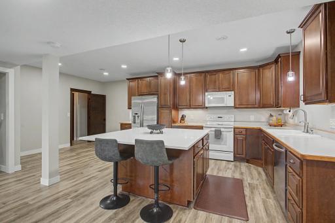
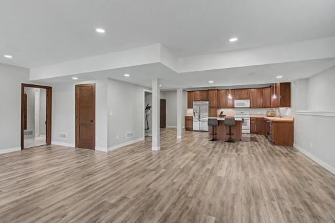
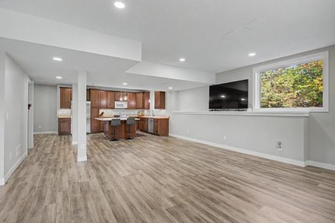
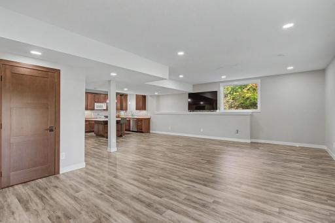
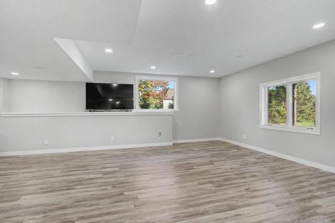
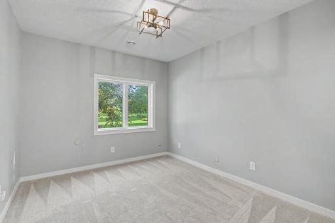
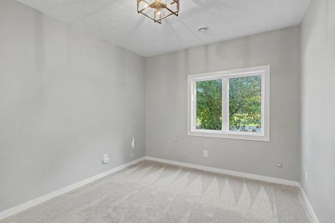
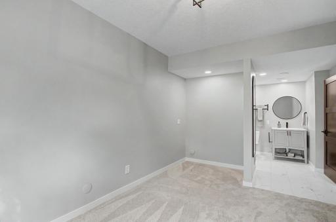
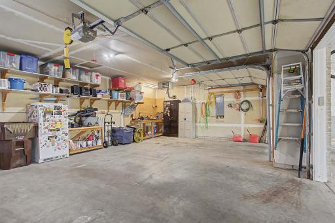
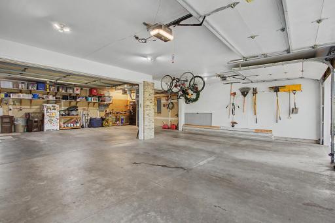
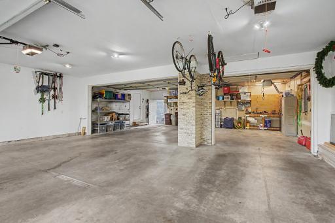
Exceptional 4 Bedroom 4 Bathroom West Lakeland Minnesota home offering rare multi-generational versatility, athletic amenities, and a complete high-end exterior transformation on a private 2.5-acre lot featuring a pond for wildlife and winter ice skating. Step inside to a bright approx 4,200 sq. ft. layout filled with numerous updates. The Beautiful main level features an open great room with a dedicated home office, a walk-in scullery/pantry with counter space and power outlets to keep the main kitchen clutter-free, and a dedicated laundry room upgraded with elegant quartz countertops. South-facing windows in the kitchen and great room feature professional 3M window film for thermal efficiency and UV protection. Upstairs, the spa-like primary bathroom suite serves as a high-end retreat with heated flooring (including the shower floor), porcelain solid-surface walk-in shower and counters, a multi-function de-fog backlit mirror, and a powered hair tool drawer. The fully finished walkout lower level functions as a complete independent apartment suite—ideal for extended family or long-term guests—featuring a full kitchen with full-size appliances, huge island, living area, bedroom, and bathroom with walk-in shower. Outdoors, the property transforms into a private recreation haven with a custom concrete basketball and pickleball court, a fully irrigated 2.5-acre lawn with a fenced garden area, an invisible electric dog fence, and a stamped concrete entrance patio. The massive 6-car heated and insulated garage includes two additional side parking spots Key Feature Highlights Exterior & Lot Upgrades: Premium LP SmartSide siding on the front, new roof (2023), matching custom window planter boxes, and stamped concrete entry patio, Garage & Storage: 6-car heated garage with insulated doors, wide driveway, and 2 additional side parking spots for trailer/RV storage. Athletic & Outdoor Amenities: Concrete basketball/pickleball court, fully irrigated 2.5-acre lot with fenced garden area, and electric dog fence. Luxury Interior Features: Walk-in scullery/pantry with prep counters, 3M UV-blocking window film on south-facing windows, smart keyless Wi-Fi door lock, and multi-faucet water filtration system with 3 ice makers. Spa Primary Suite: Complete 2026 remodel featuring heated floors/shower floor, porcelain surfaces, backlit mirror, and specialized hair tool drawer and pullout garbage and recycle. Full Lower Level Suite: Complete walkout apartment with full-size appliances, full kitchen, bedroom, bathroom with walk-in shower, and private concrete patio entry.
Details
Maps
Contract Information
Owner is an Agent?: No
Auction?: No
Status: Active
Contingency: None
Current Price: $950,000
Original List Price: 950000
ListPrice: 950000
List Date: 2026-09-04
Office/Member Info
Association: MAAR
General Property Information
Common Wall: No
Lot Measurement: Acres
Manufactured Home?: No
Multiple PIDs?: No
New Development: No
Number of Fireplaces: 1
Waterfront YN: No
Year Built: 1999
Yearly/Seasonal: Yearly
Zoning: Residential-Single Family
Lot Dimensions: 202x532x526x210
Acres: 2.5
Bath Three Quarters: 2
Bath Half: 1
Bath Quarter: 0
Main Floor Total SqFt: 1520
Above Grd Total SqFt: 2858
Below Grd Total SqFt: 1520
Total SqFt: 4378
Total Finished Sqft: 4258.00
FireplaceYN: Yes
Foundation Size: 1520
Style: (SF) Single Family
Garage Stalls: 6
Power Company: Xcel Energy
Association Fee: 0
Assessment Pending: Unknown
Bedrooms: 4
Baths Total: 4
Bath Full: 1
Location, Tax and Other Information
AssocFeeYN: No
Legal Description: SUBDIVISIONNAME THE ARBORS LOT 5 BLOCK 3 SUBDIVISIONCD 97750
Listing City: Stillwater
Map Page: 111
Municipality: West Lakeland Twp
School District: Stillwater
School District Phone: 651-351-8301
Zip Plus 4: 2515
Property ID Number: 2102920430013
Tax Year: 2026
Tax Amount: 6592
In Foreclosure?: No
Potential Short Sale?: No
Lender Owned?: No
Directions & Remarks
Public Remarks: Exceptional 4 Bedroom 4 Bathroom West Lakeland Minnesota home offering rare multi-generational versatility, athletic amenities, and a complete high-end exterior transformation on a private 2.5-acre lot featuring a pond for wildlife and winter ice skating.
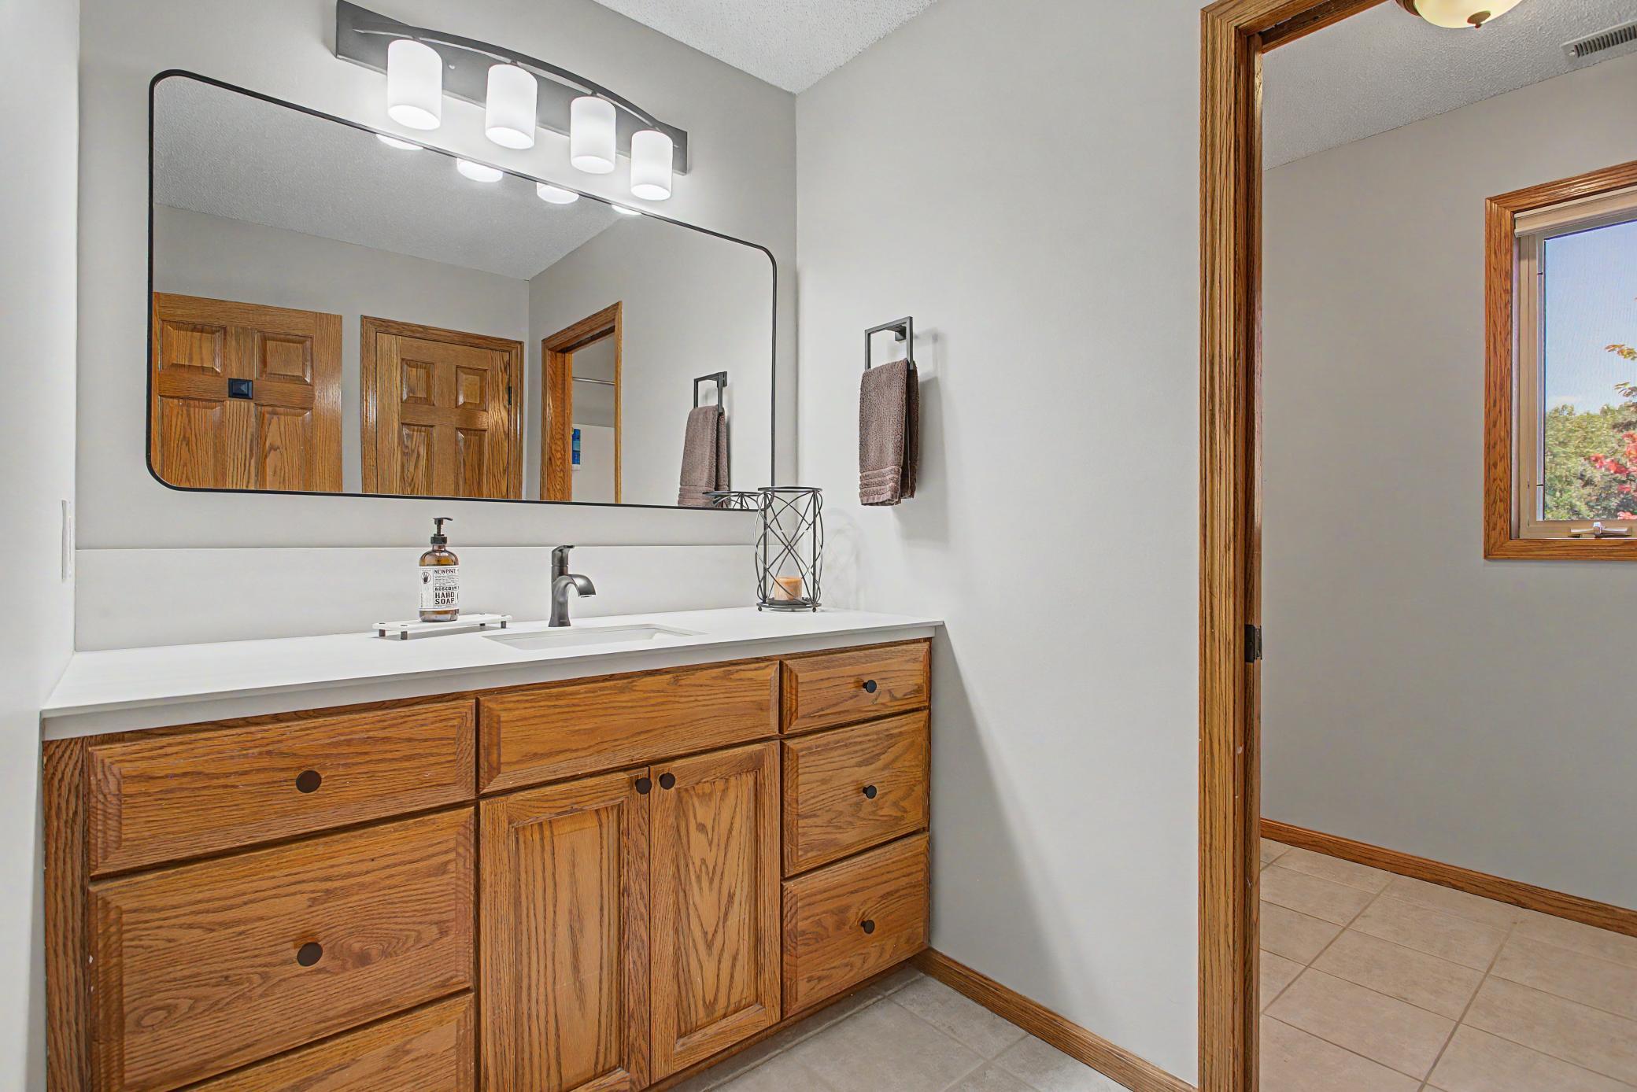
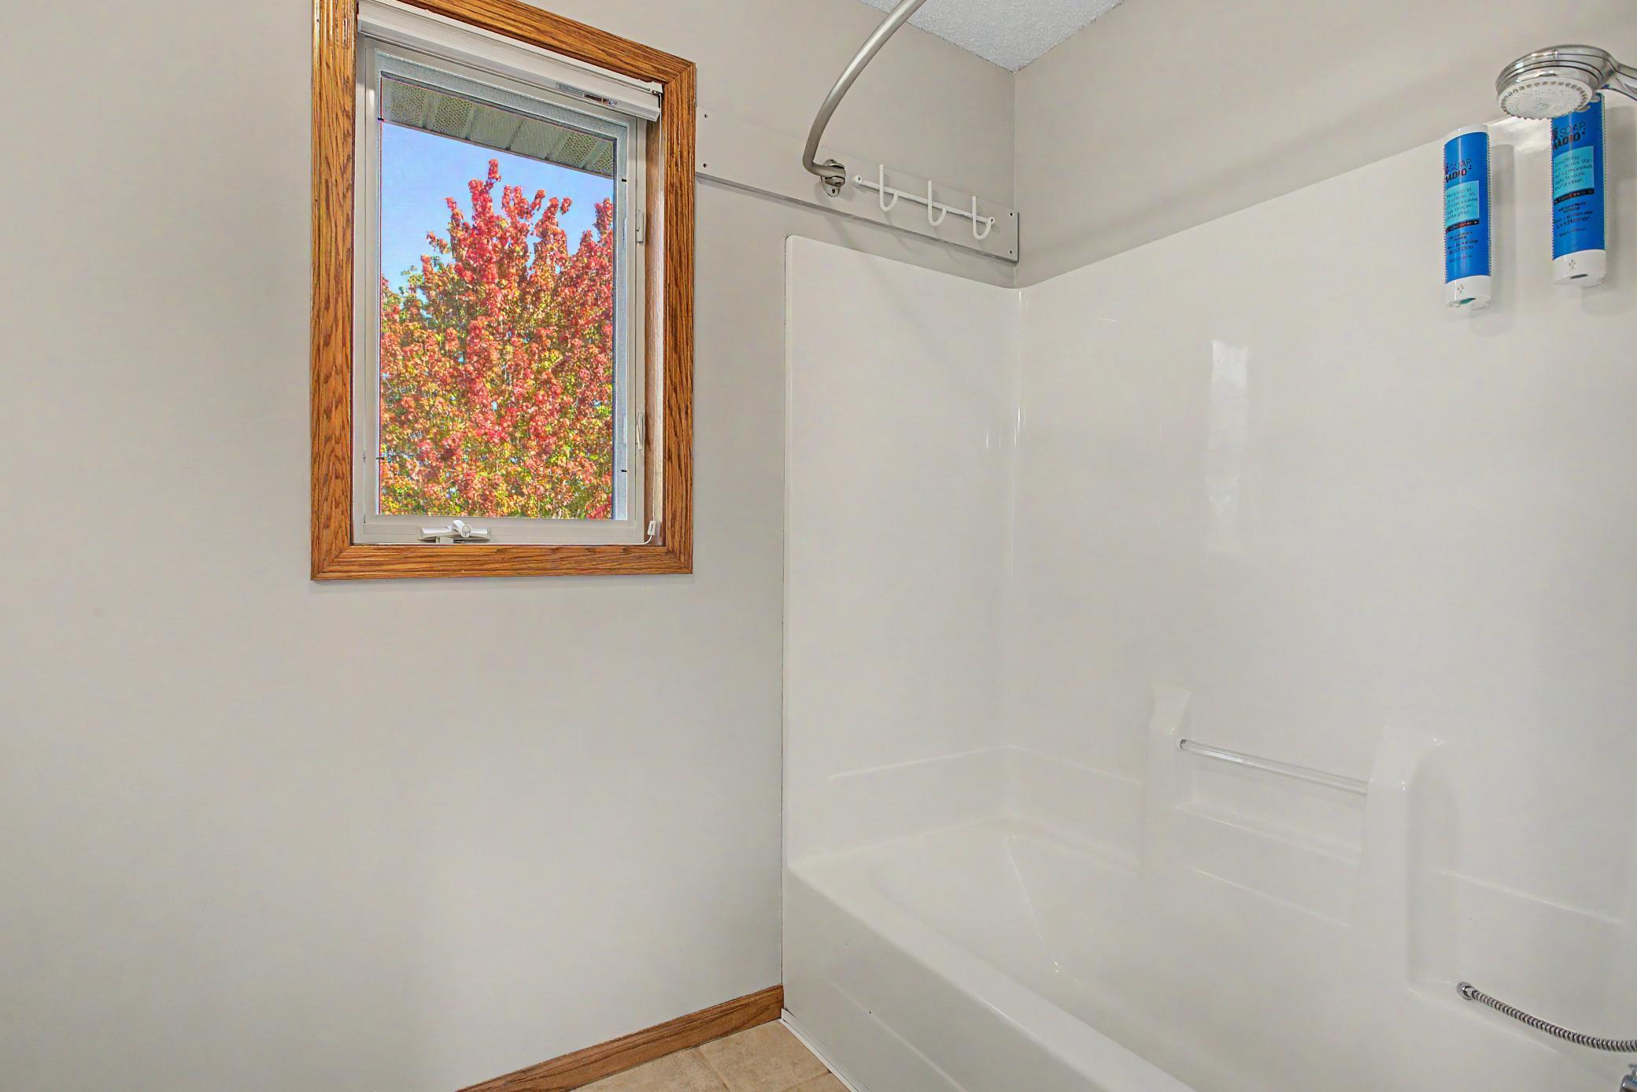
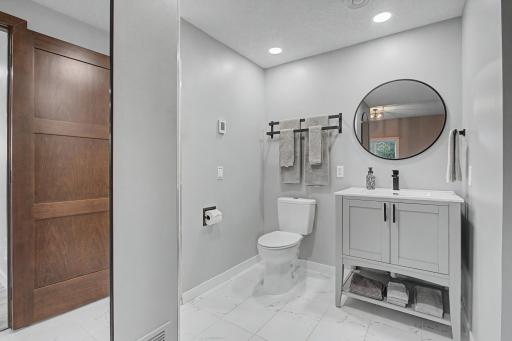
Step inside to a bright approx 4,200 sq. ft. layout filled with numerous updates. The Beautiful main level features an open great room with a dedicated home office, a walk-in scullery/pantry with counter space and power outlets to keep the main kitchen clutter-free, and a dedicated laundry room upgraded with elegant quartz countertops. South-facing windows in the kitchen and great room feature professional 3M window film for thermal efficiency and UV protection. Upstairs, the spa-like primary bathroom suite serves as a high-end retreat with heated flooring (including the shower floor), porcelain solid-surface walk-in shower and counters, a multi-function de-fog backlit mirror, and a powered hair tool drawer.
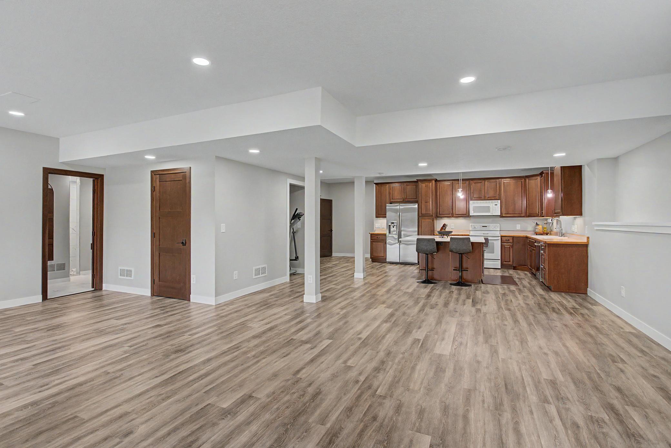
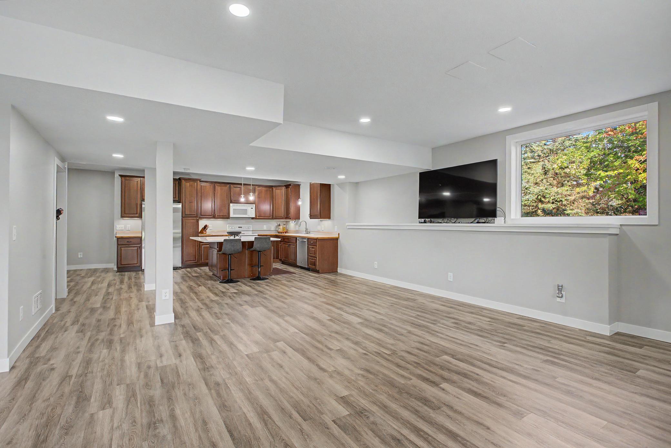
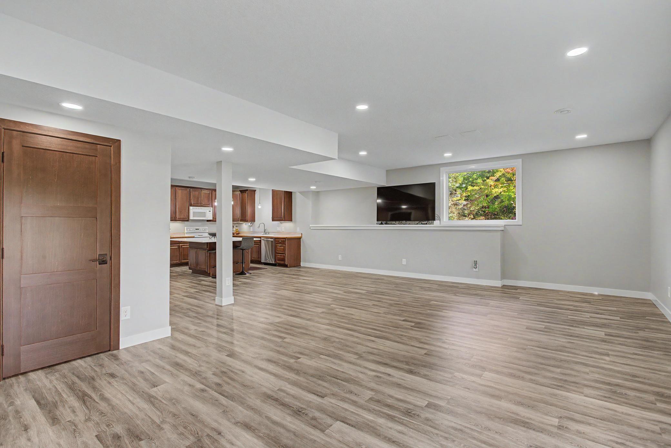
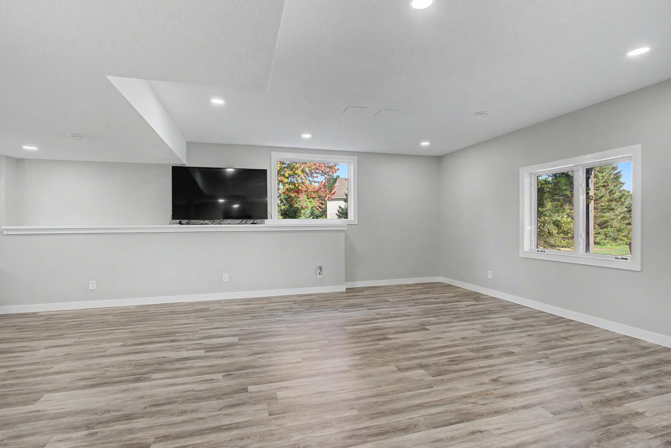
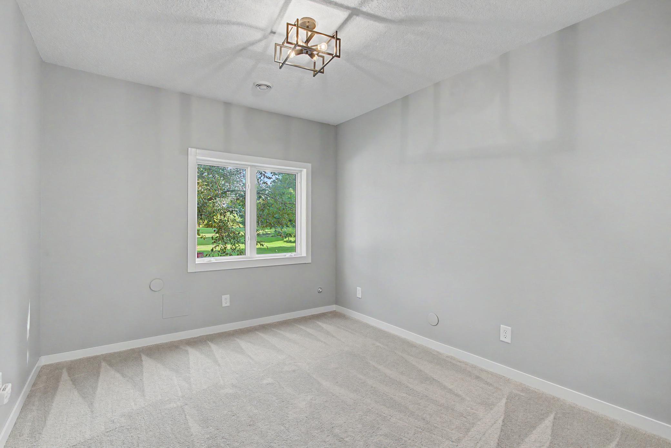
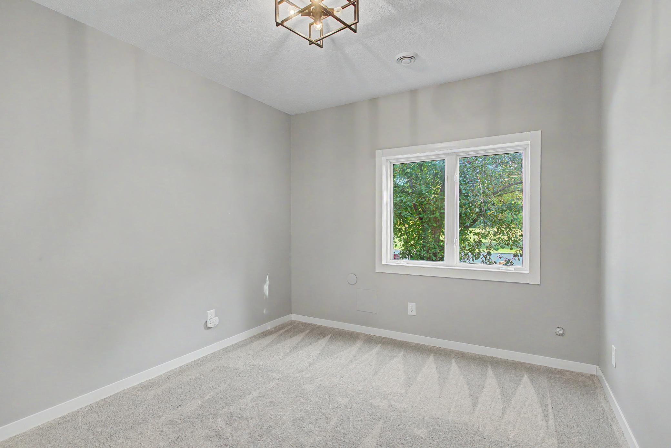
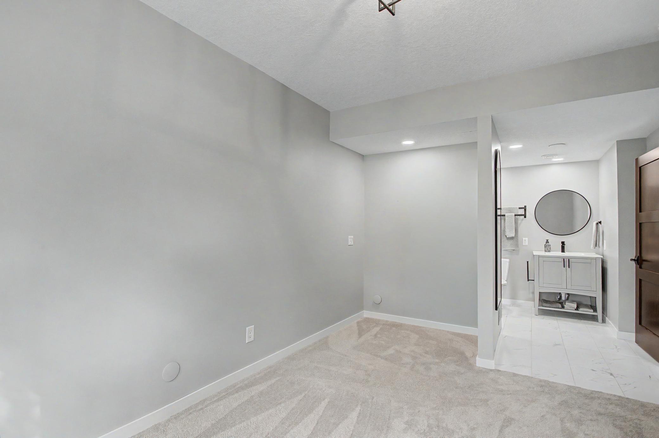
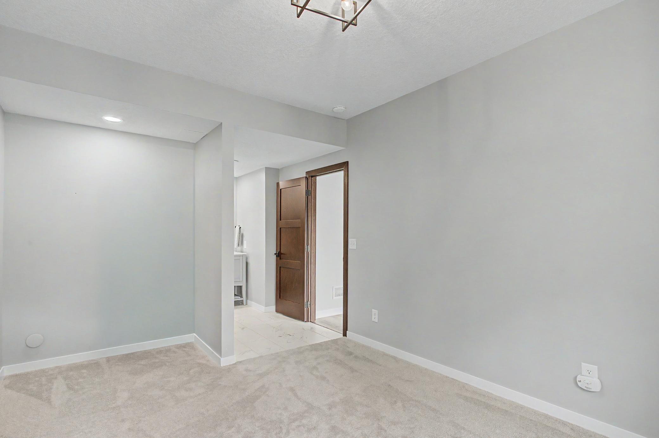
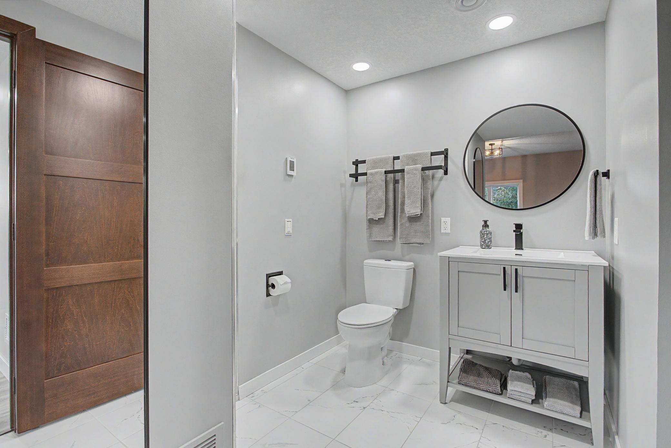
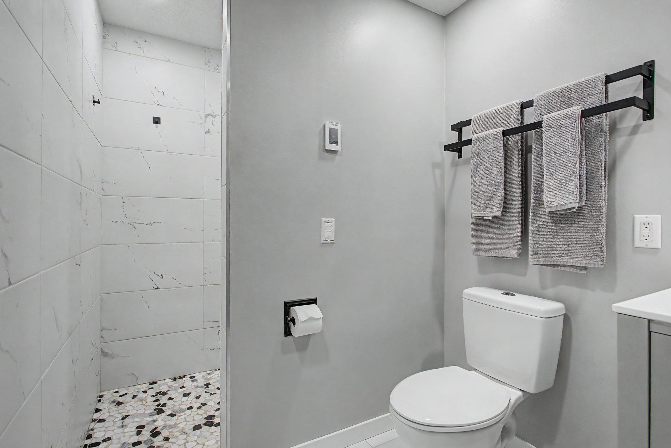
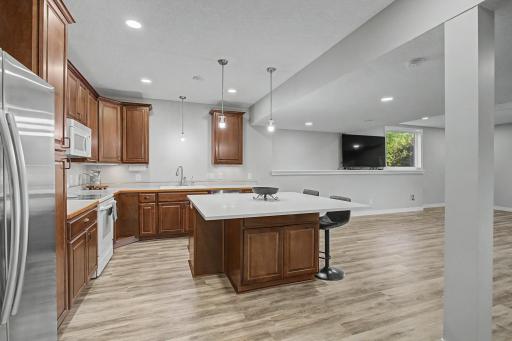
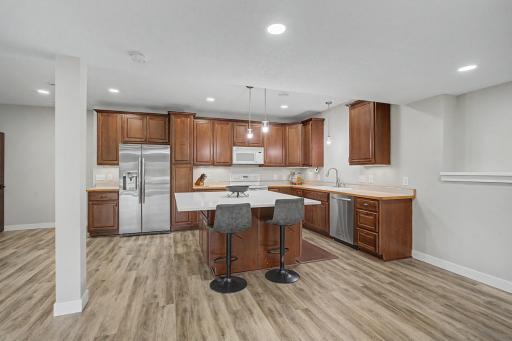
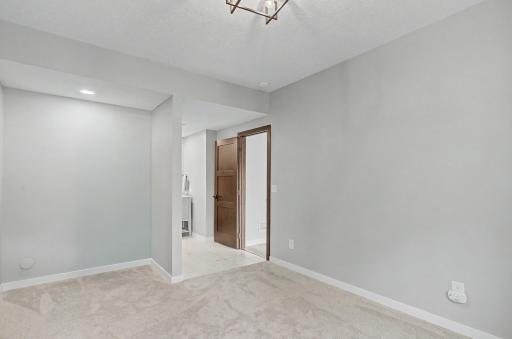
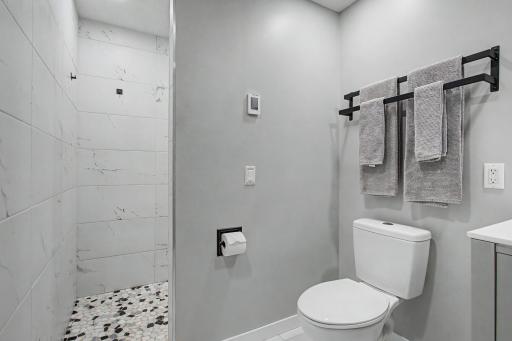
The fully finished walkout lower level functions as a complete independent apartment suite—ideal for extended family or long-term guests—featuring a full kitchen with full-size appliances, huge island, living area, bedroom, and bathroom with walk-in shower.
Outdoors, the property transforms into a private recreation haven with a custom concrete basketball and pickleball court, a fully irrigated 2.5-acre lawn with a fenced garden area, an invisible electric dog fence, and a stamped concrete entrance patio. The massive 6-car heated and insulated garage includes two additional side parking spots
Key Feature Highlights
Exterior & Lot Upgrades: Premium LP SmartSide siding on the front, new roof (2023), matching custom window planter boxes, and stamped concrete entry patio,
Garage & Storage: 6-car heated garage with insulated doors, wide driveway, and 2 additional side parking spots for trailer/RV storage.
Athletic & Outdoor Amenities: Concrete basketball/pickleball court, fully irrigated 2.5-acre lot with fenced garden area, and electric dog fence.
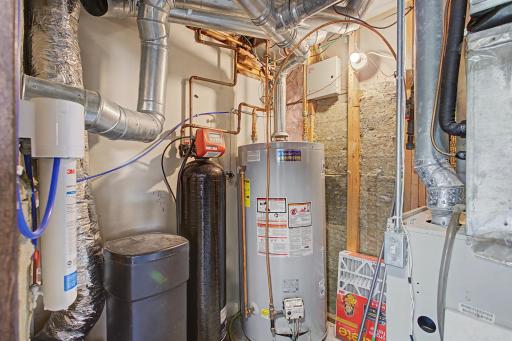
Luxury Interior Features: Walk-in scullery/pantry with prep counters, 3M UV-blocking window film on south-facing windows, smart keyless Wi-Fi door lock, and multi-faucet water filtration system with 3 ice makers.
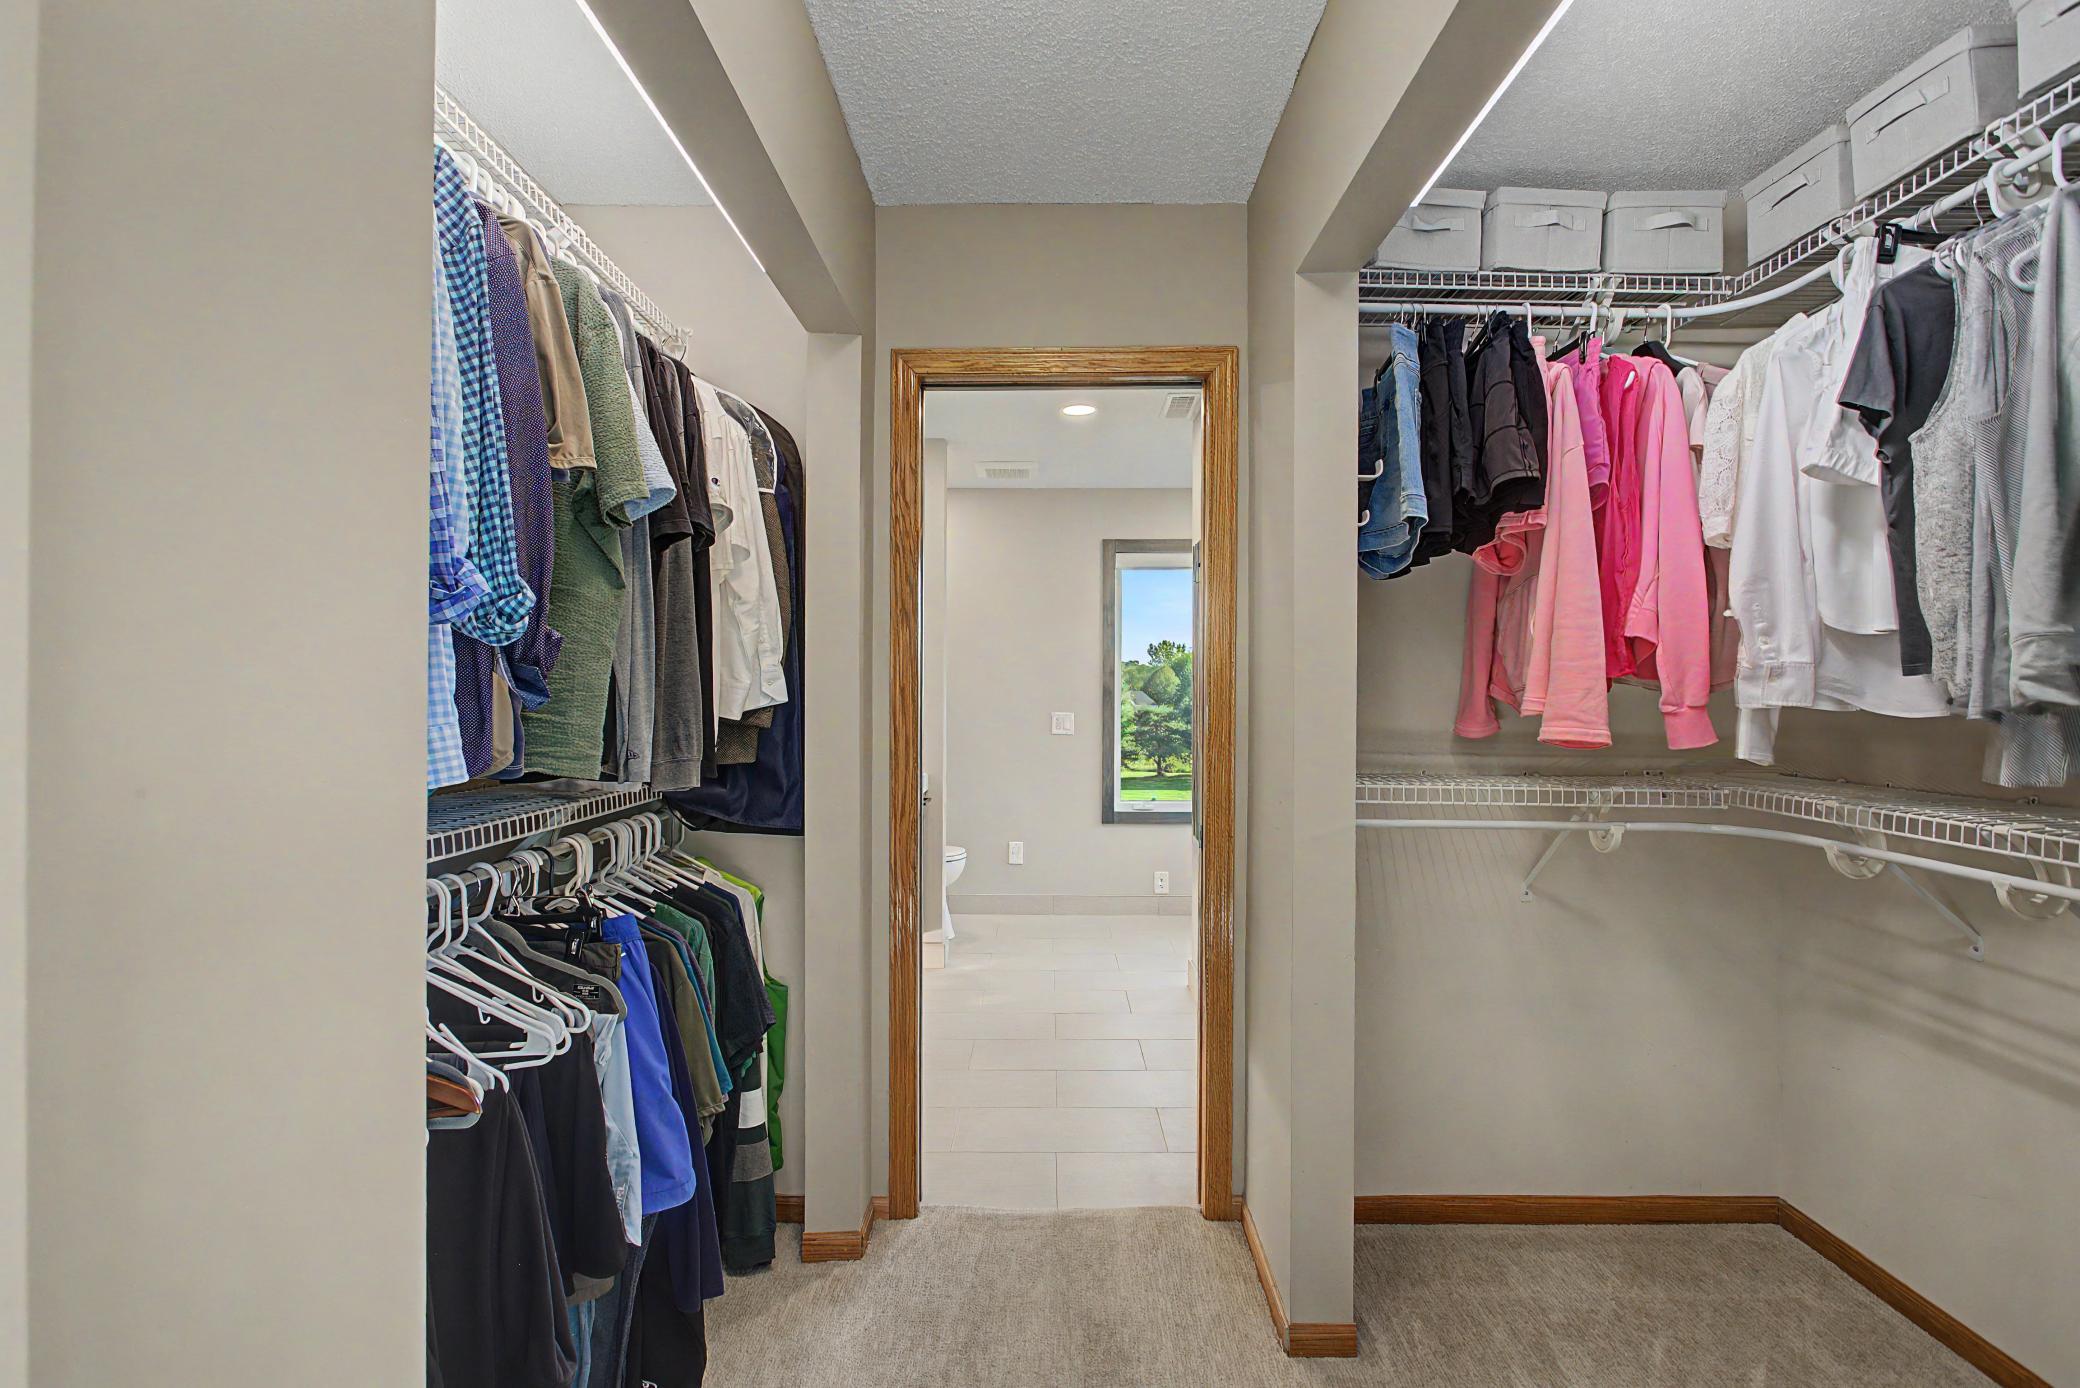
Spa Primary Suite: Complete 2026 remodel featuring heated floors/shower floor, porcelain surfaces, backlit mirror, and specialized hair tool drawer and pullout garbage and recycle.
Full Lower Level Suite: Complete walkout apartment with full-size appliances, full kitchen, bedroom, bathroom with walk-in shower, and private concrete patio entry.
Directions: Co. Rd 21 to 19th West to Osprey to 21st.
Accessible
None: 1
Air Conditioning
Central Air: 1
Amenities Unit
Cable: 1
Ceiling Fan(s): 1
Deck: 1
Ethernet Wired: 1
Hardwood Floors: 1
In-Ground Sprinkler: 1
Kitchen Center Island: 1
Kitchen Window: 1
Natural Woodwork: 1
Patio: 1
Primary Bedroom Walk-In Closet: 1
Vaulted Ceiling(s): 1
Walk-In Closet: 1
Washer/Dryer Hookup: 1
Wet Bar: 1
Appliances
Dishwasher: 1
Disposal: 1
Dryer: 1
Freezer: 1
Microwave: 1
Range: 1
Refrigerator: 1
Washer: 1
Water Osmosis System: 1
Assessments
Assessment Balance: 0
Tax With Assessments: 6592
Assumable Loan
Not Assumable: 1
Basement
Concrete Block: 1
Drain Tiled: 1
Egress Windows: 1
Sump Pump: 1
Tile Shower: 1
Bath Description
Double Sink: 1
His and Her Closets: 1
Shower Only: 1
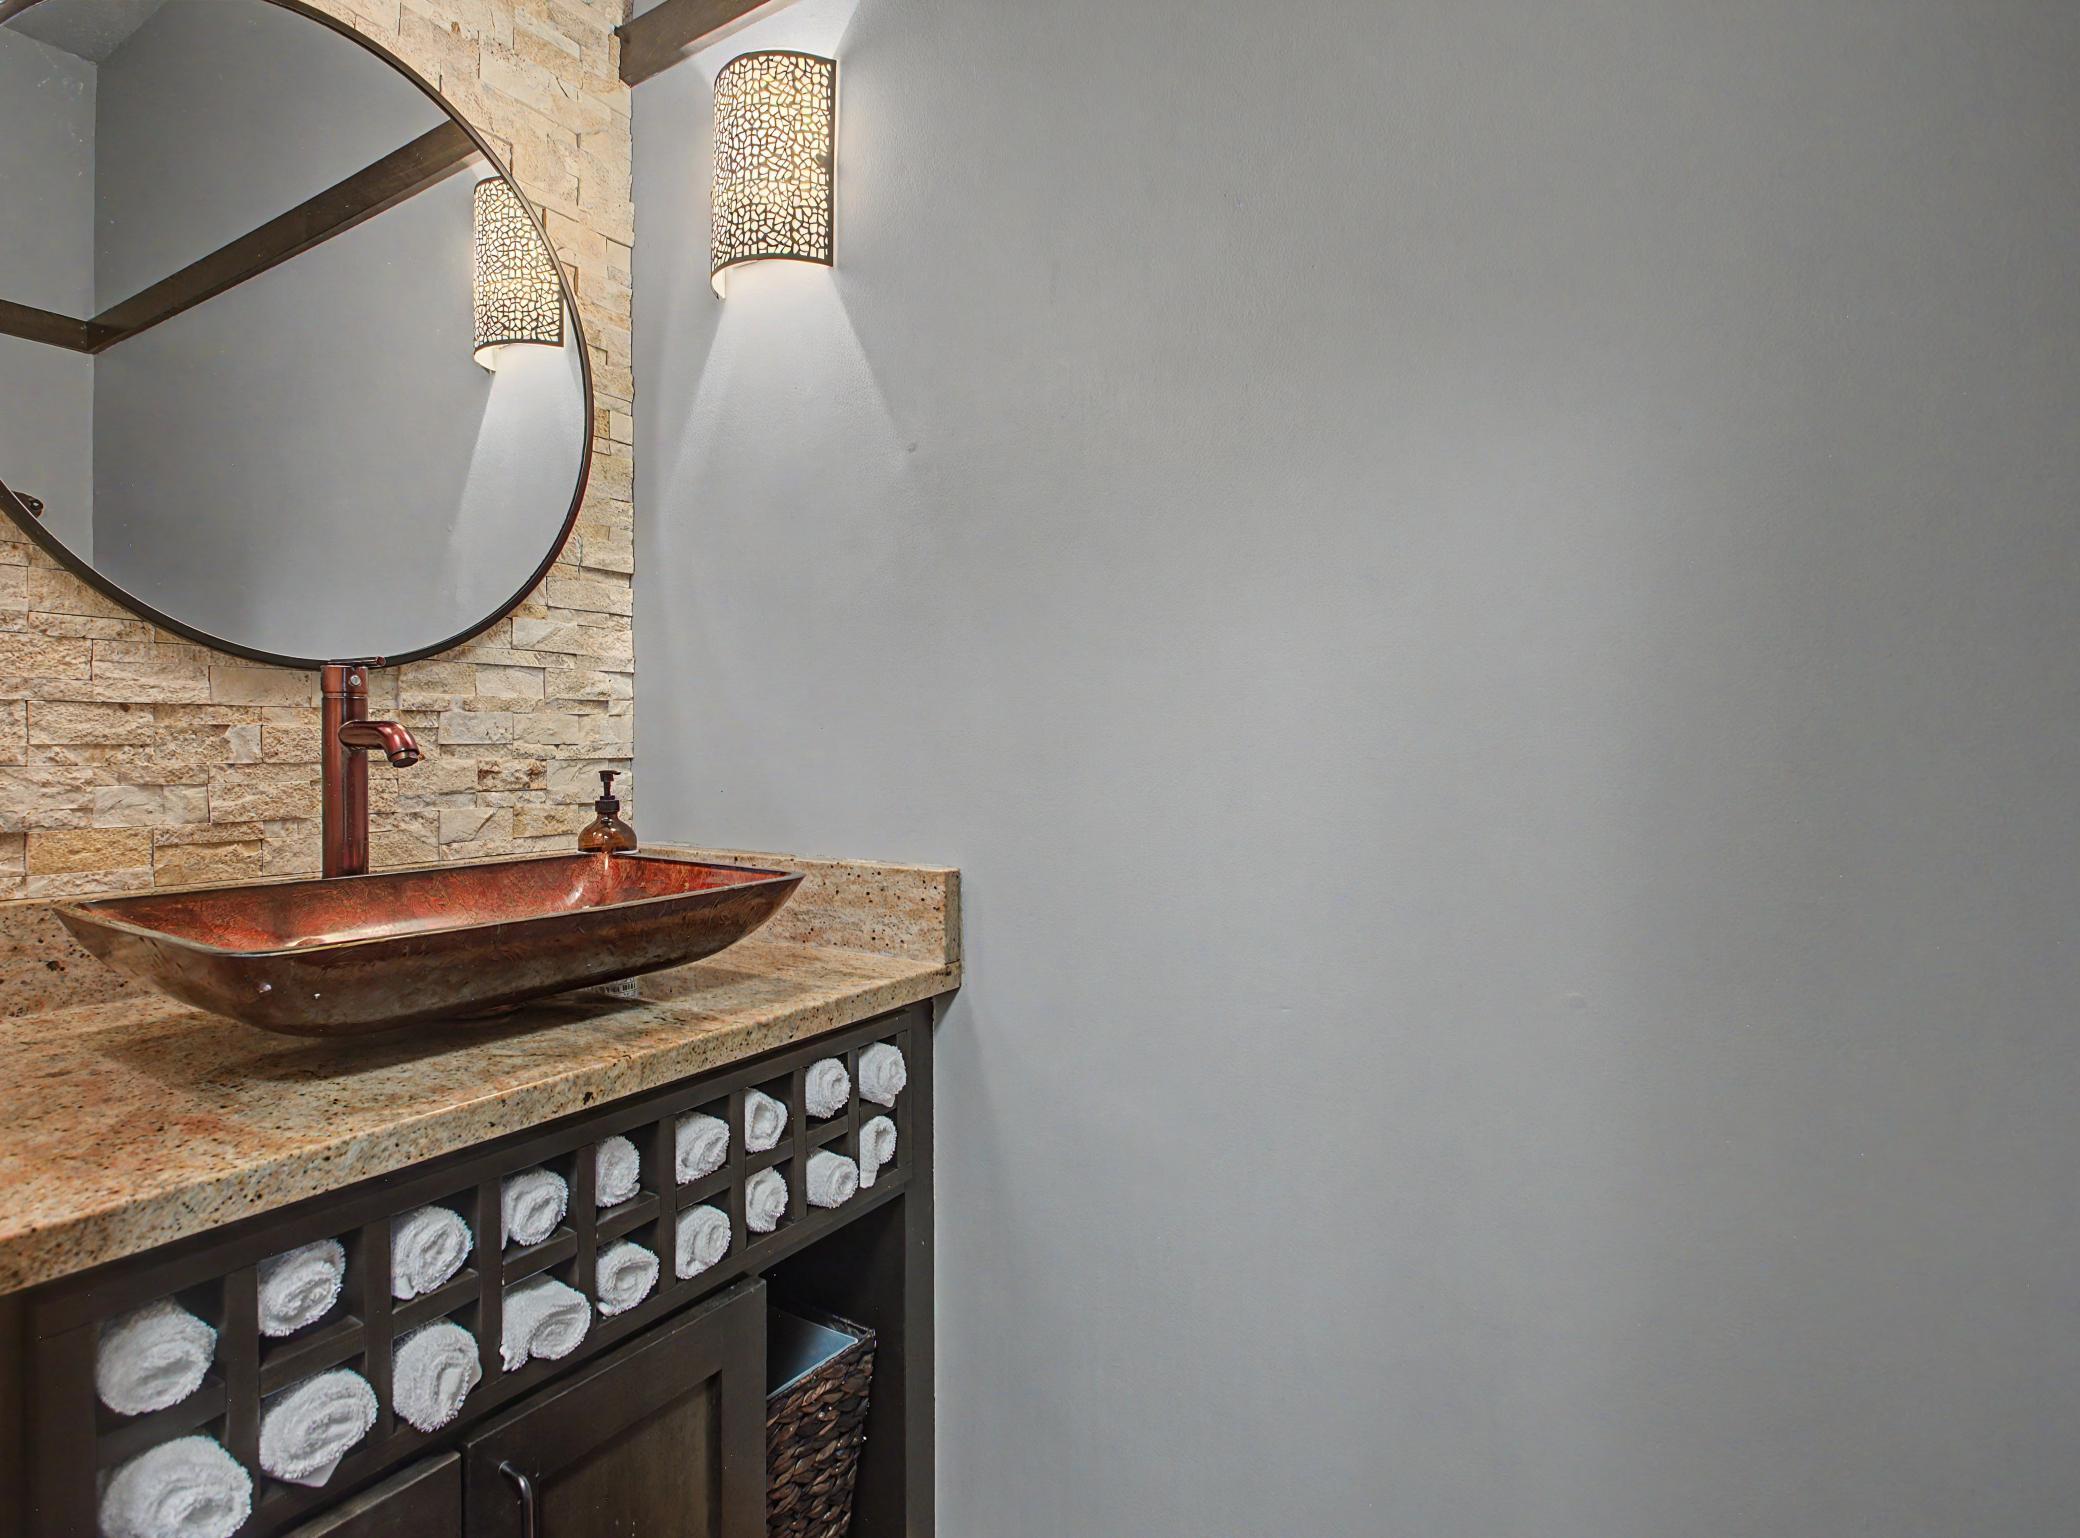
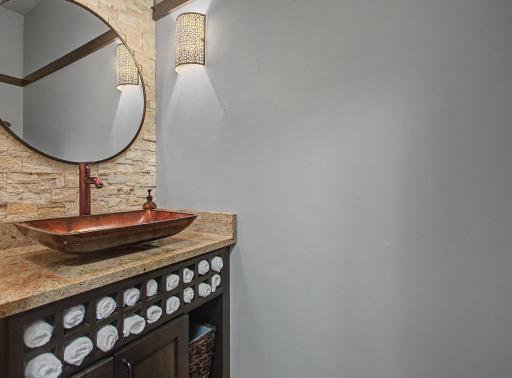
Main Floor 1/2 Bath: 1
Upper Level Full Bath: 1
3/4 Primary: 1
Private Primary: 1
3/4 Basement: 1
Bathroom Ensuite: 1
Walk-In Shower Stall: 1
Building Information
Finished SqFt Above Ground: 2858
Finished SqFt Below Ground: 1400
Construction Materials
Frame: 1
Construction Status
Previously Owned: 1
Dining Room Description
Eat In Kitchen: 1
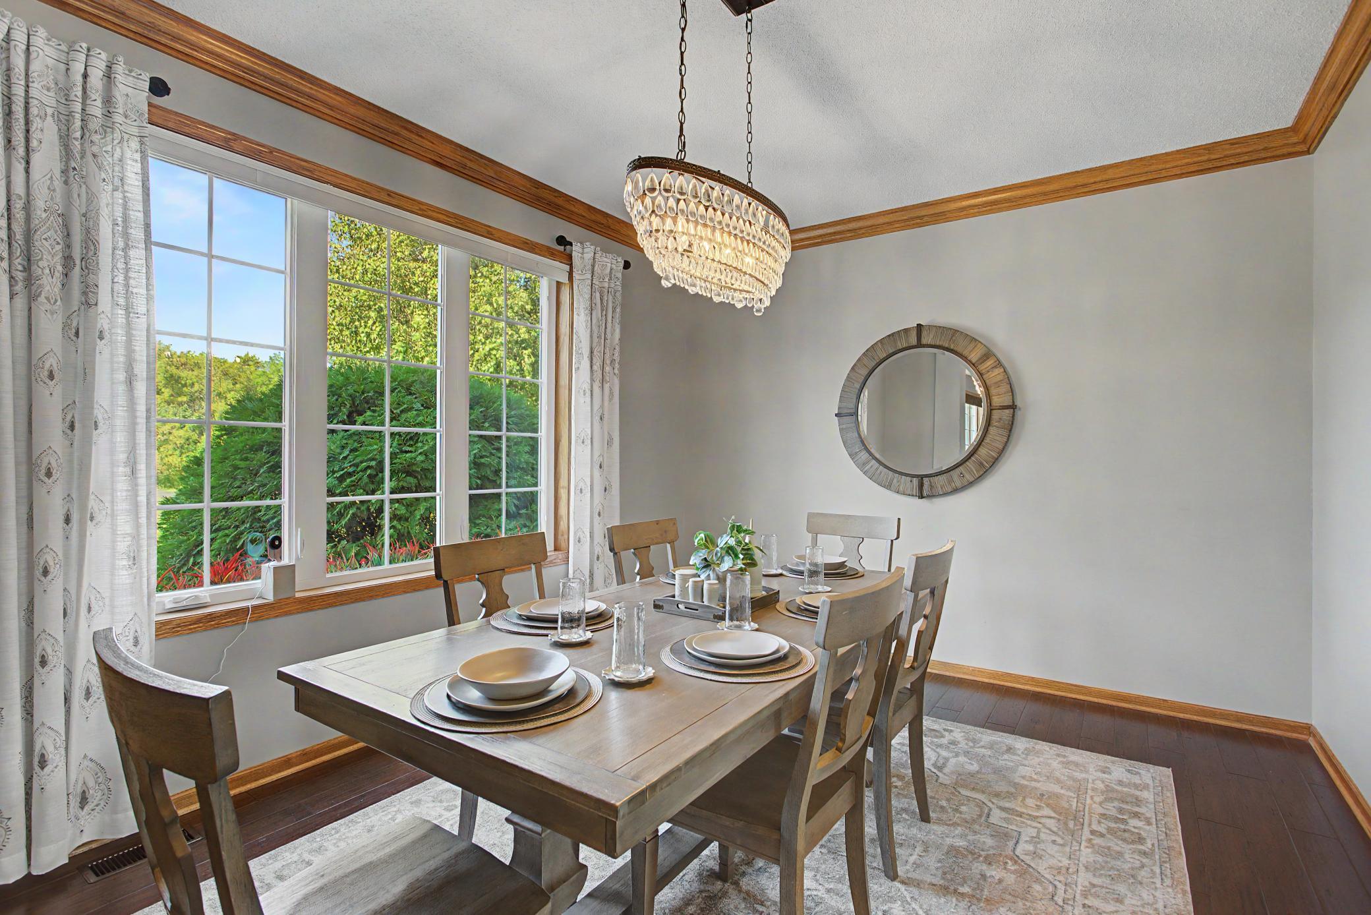
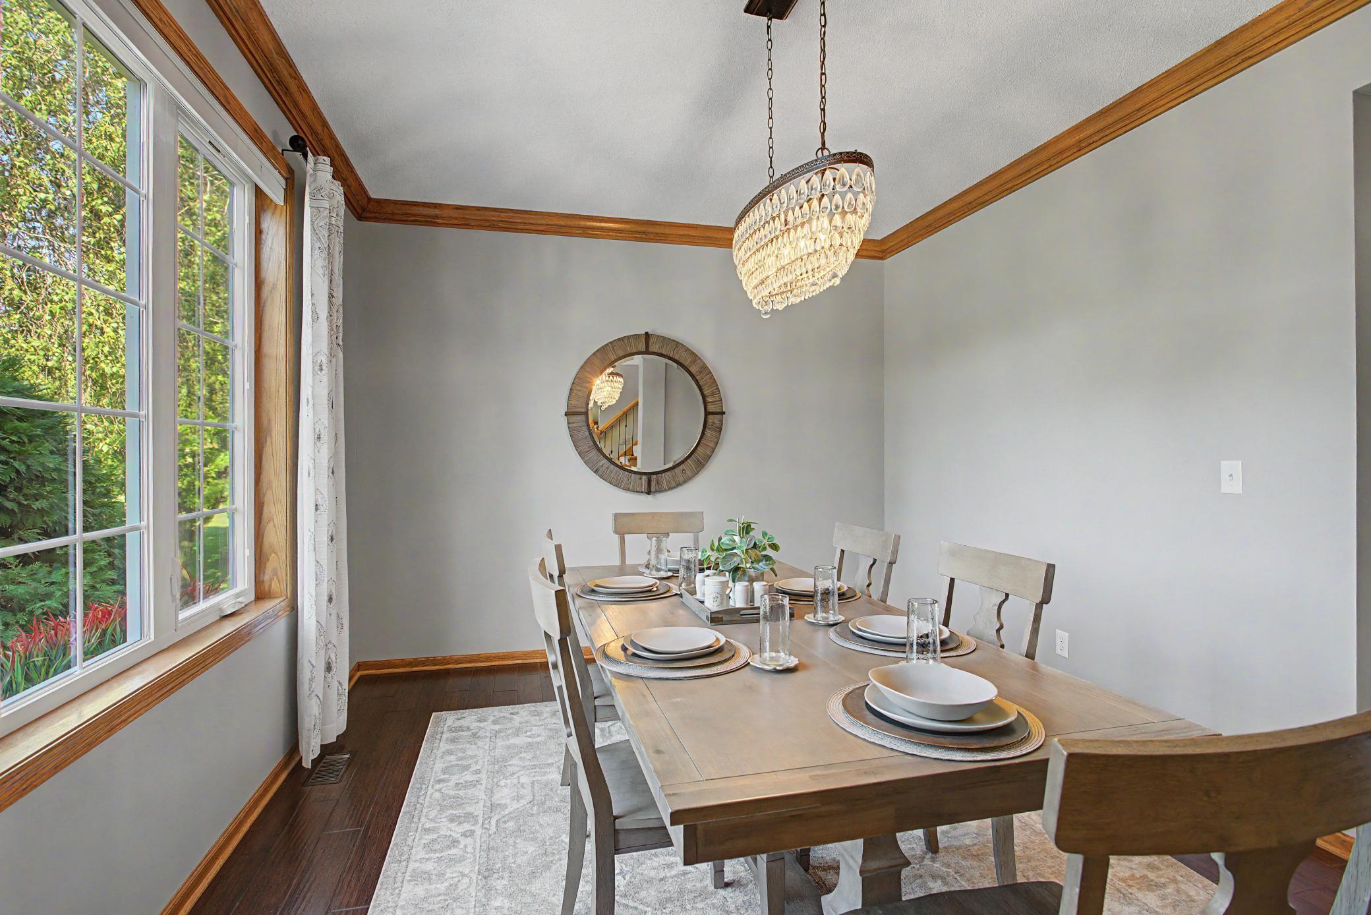
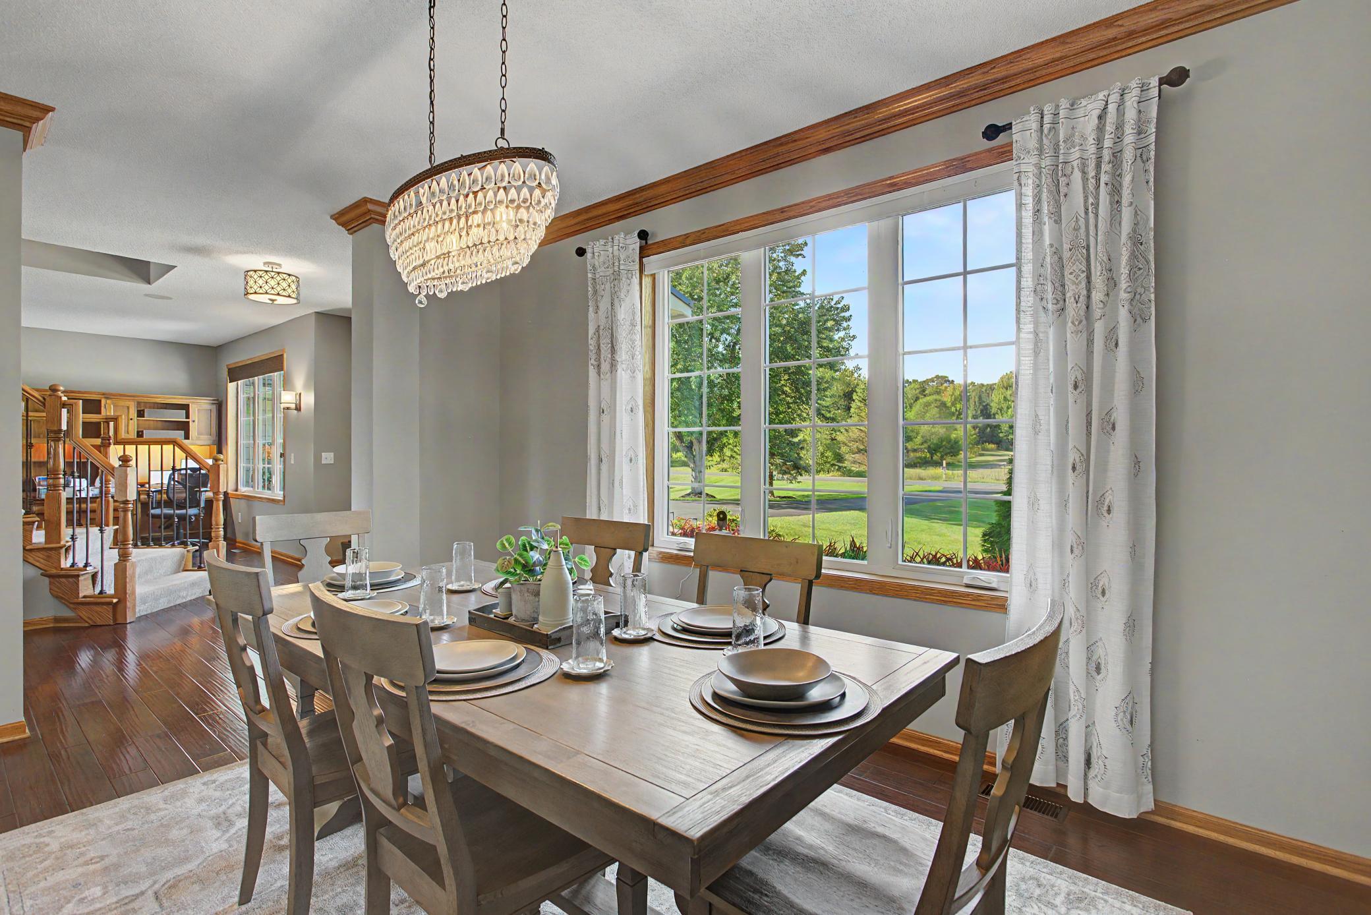
Separate/Formal Dining Room: 1
Electric
Circuit Breakers: 1
Existing Financing
Conventional: 1
Exterior
Vinyl: 1
Wood: 1
Family Room Characteristics
2 Story/High/Vaulted Ceilings: 1
Family Room: 1
Great Room: 1
Lower Level: 1
Main Level: 1
Fencing
Invisible: 1
Fireplace Characteristics
Family Room: 1
Gas Burning: 1
Stone: 1
Foundation
Concrete Block: 1
Fuel
Natural Gas: 1
Heating
Forced Air: 1
In-Floor Heating: 1
Insurance Fee
Insurance Fee: 0
Internet Options
Cable: 1
Laundry
Gas Dryer Hookup: 1
Laundry Closet: 1
Laundry Room: 1
Main Level: 1
Sink: 1
Washer Hookup: 1
Lease Details
Land Leased: Not Applicable
Lock Box Type
Combo: 1
Lot Description
Tree Coverage - Medium: 1
Miscellaneous Information
Homestead: Yes
Ownership
Fractional Ownership: No
Parking Characteristics
Finished Garage: 1
Garage Dimensions: 43x31
Garage Square Feet: 1333
Floor Drain: 1
Garage Door Opener: 1
Heated Garage: 1
Insulated Garage: 1
RV Access/Parking: 1
Patio, Porch and Deck Features
Deck: 1
Front Porch: 1
Patio: 1
Property Subtype
Acreage: 1
Public Survey Info
Range#: 20
Section#: 21
Township#: 29
Road Frontage
City Street: 1
Road Responsibility
Public Maintained Road: 1
Roof
Asphalt Shingles: 1
Second Unit
Existing In-Law w/Bath: 1
Existing In-Law w/Kitchen: 1
Sellers Terms
Cash: 1
Conventional: 1
FHA: 1
VA: 1
Sewer
Private Sewer: 1
Tank with Drainage Field: 1
Special Search
3 BR on One Level: 1
Main Floor Laundry: 1
Primary Bdr Suite: 1
Stories
Two: 1
Water
Private: 1
Well: 1
Waterfront Type
Pond: 1
Location Tax and Other Information
House Number: 14555
Street Name: 21st
Street Suffix: Street
Street Direction Suffix: N
Postal City: Stillwater
County: Washington
State: MN
Zip Code: 55082
Complex/Dev/Subdivision: The Arbors
Property Features
Accessible: None
Air Conditioning: Central Air
Amenities Unit: Cable; Ceiling Fan(s); Deck; Ethernet Wired; Hardwood Floors; In-Ground Sprinkler; Kitchen Center Island; Kitchen Window; Natural Woodwork; Patio; Primary Bedroom Walk-In Closet; Vaulted Ceiling(s); Walk-In Closet; Washer/Dryer Hookup; Wet Bar
Appliances: Dishwasher; Disposal; Dryer; Freezer; Microwave; Range; Refrigerator; Washer; Water Osmosis System
Assumable Loan: Not Assumable
Basement: Concrete Block; Drain Tiled; Egress Windows; Sump Pump; Tile Shower
Bath Description: Double Sink; His and Her Closets; Shower Only; Main Floor 1/2 Bath; Upper Level Full Bath; 3/4 Primary; Private Primary; 3/4 Basement; Bathroom Ensuite; Walk-In Shower Stall
Construction Materials: Frame
Construction Status: Previously Owned
Dining Room Description: Eat In Kitchen; Separate/Formal Dining Room
Electric: Circuit Breakers
Existing Financing: Conventional
Exterior: Vinyl; Wood
Family Room Characteristics: 2 Story/High/Vaulted Ceilings; Family Room; Great Room; Lower Level; Main Level
Fencing: Invisible
Fireplace Characteristics: Family Room; Gas Burning; Stone
Foundation: Concrete Block
Fuel: Natural Gas
Heating: Forced Air; In-Floor Heating
Internet Options: Cable
Laundry: Gas Dryer Hookup; Laundry Closet; Laundry Room; Main Level; Sink; Washer Hookup
Lock Box Type: Combo
Lot Description: Tree Coverage - Medium
Parking Characteristics: Finished Garage; Floor Drain; Garage Door Opener; Heated Garage; Insulated Garage; RV Access/Parking
Property Subtype: Acreage
Road Frontage: City Street
Road Responsibility: Public Maintained Road
Roof: Asphalt Shingles
Second Unit: Existing In-Law w/Bath; Existing In-Law w/Kitchen
Sellers Terms: Cash; Conventional; FHA; VA
Sewer: Private Sewer; Tank with Drainage Field
Special Search: 3 BR on One Level; Main Floor Laundry; Primary Bdr Suite
Stories: Two
Water: Private; Well
Waterfront Type: Pond
Room Information
| Room Name | Dimensions | Level |
| Amusement Room | 24x17 | Lower |
| Dining Room | 10x15 | Main |
| Dining Room | 15x10 | Lower |
| Family Room | 24x17 | Main |
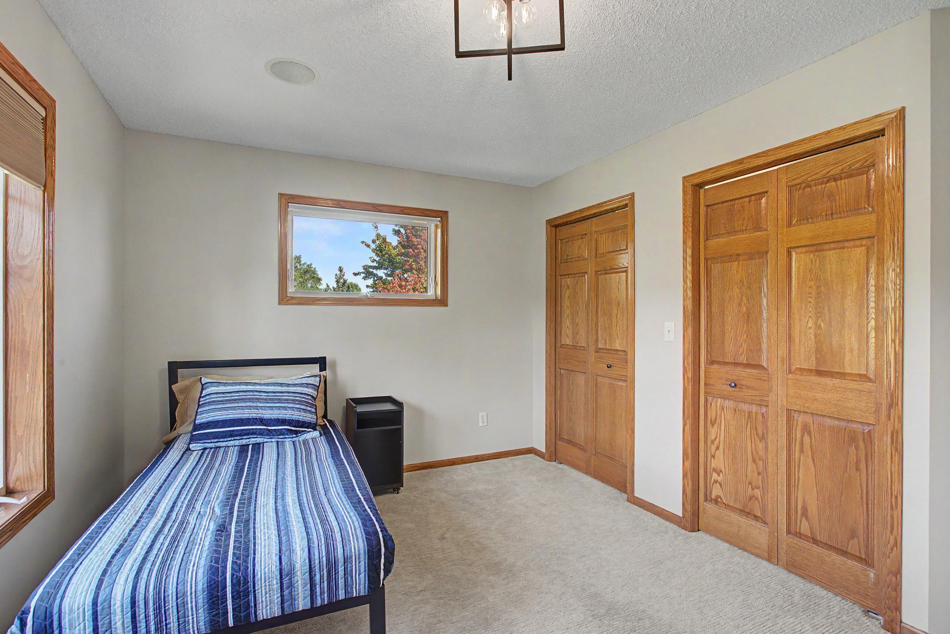
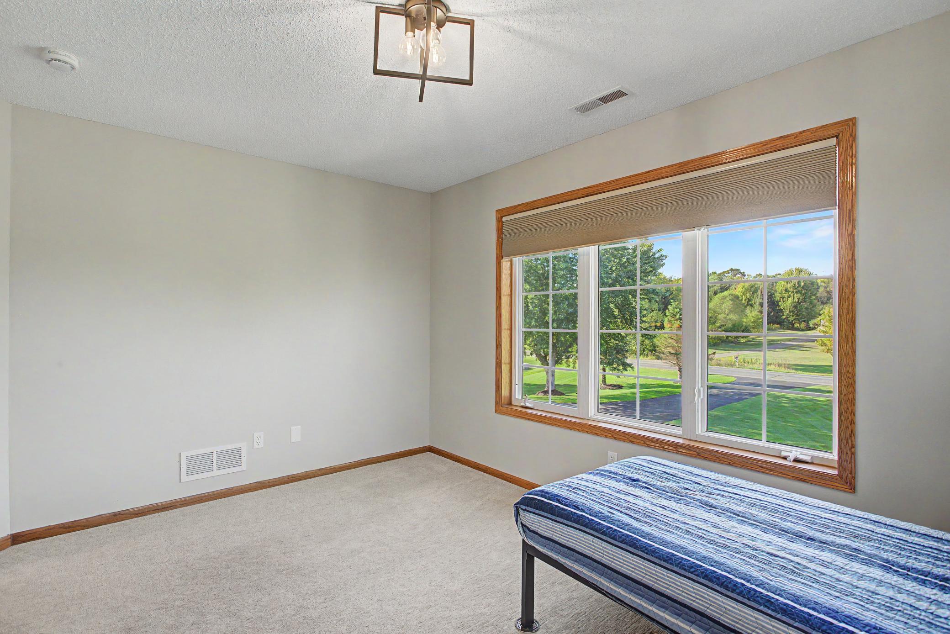
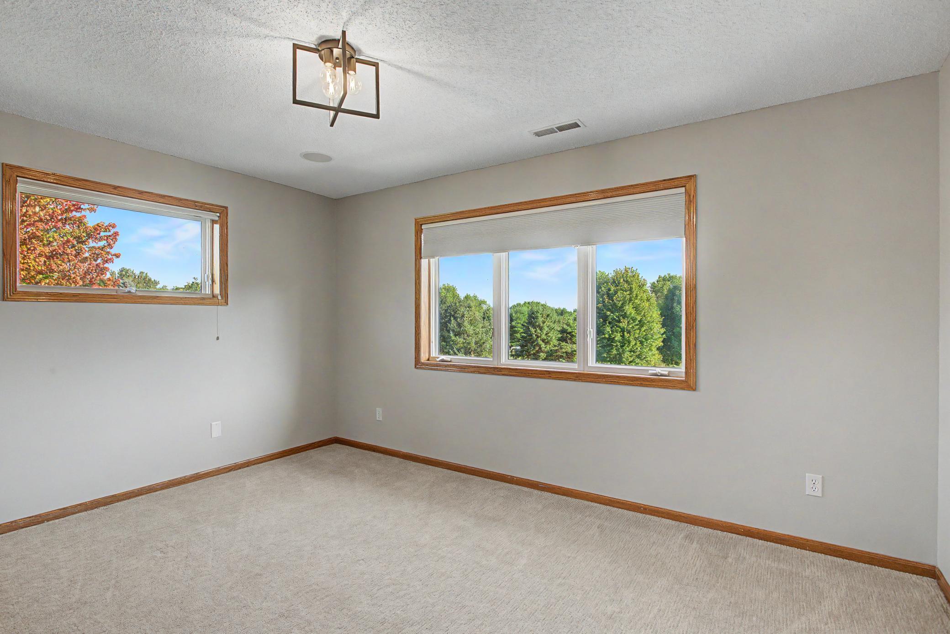
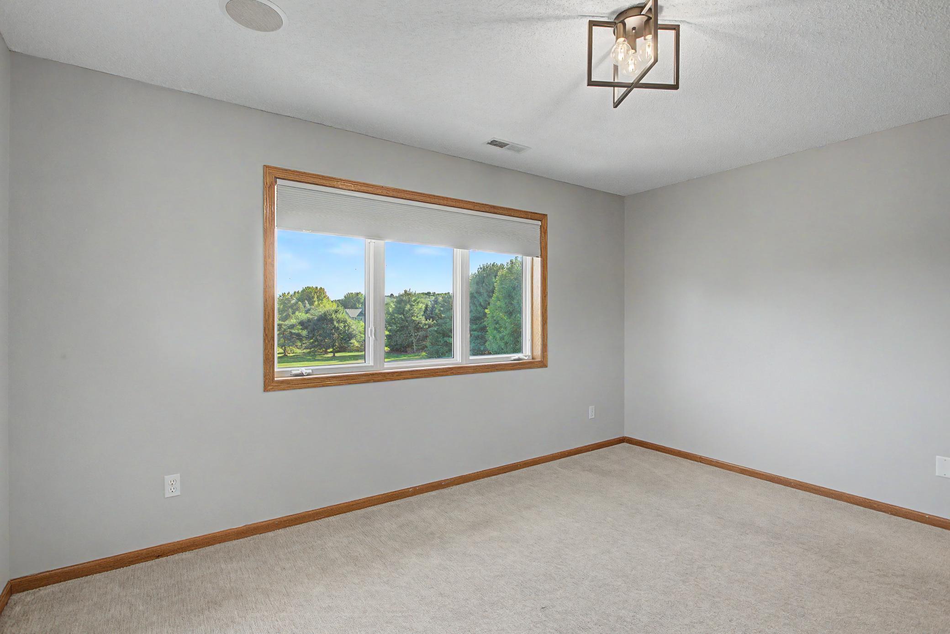
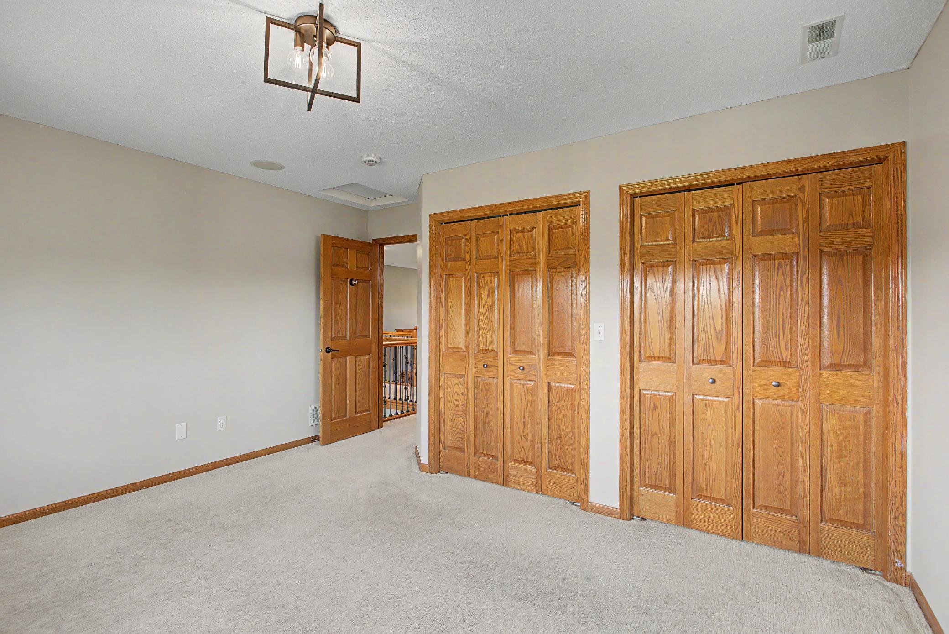
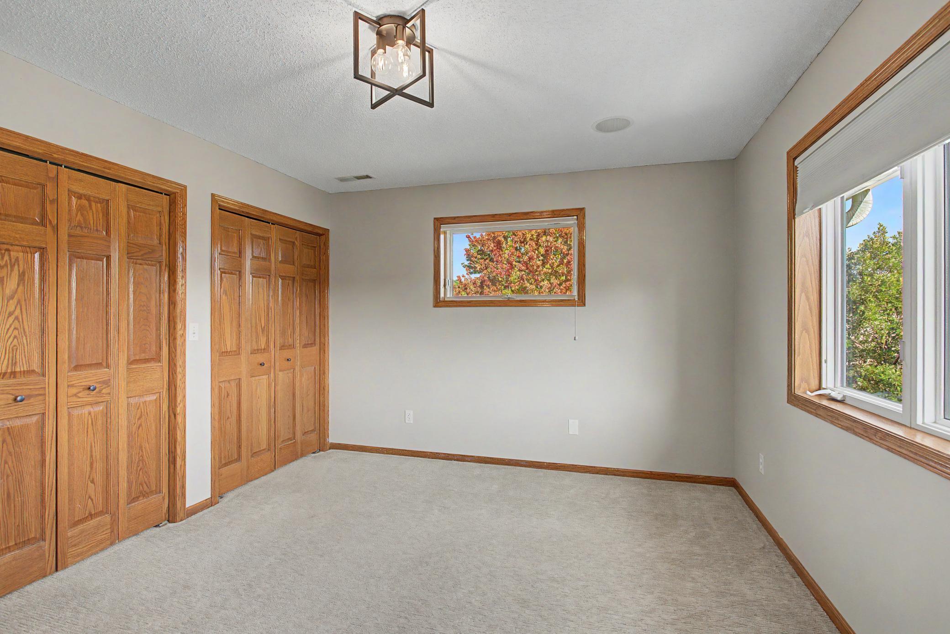
| First (1st) Bedroom | 11x18 | Upper |
| Fourth (4th) Bedroom | 11x10 | Lower |
| Kitchen | 11x14 | Main |
| Kitchen | 14x11 | Lower |
| Living Room | 17x13 | Main |
| Loft | 15x12 | Upper |
| Second (2nd) Bedroom | 14x10 | Upper |
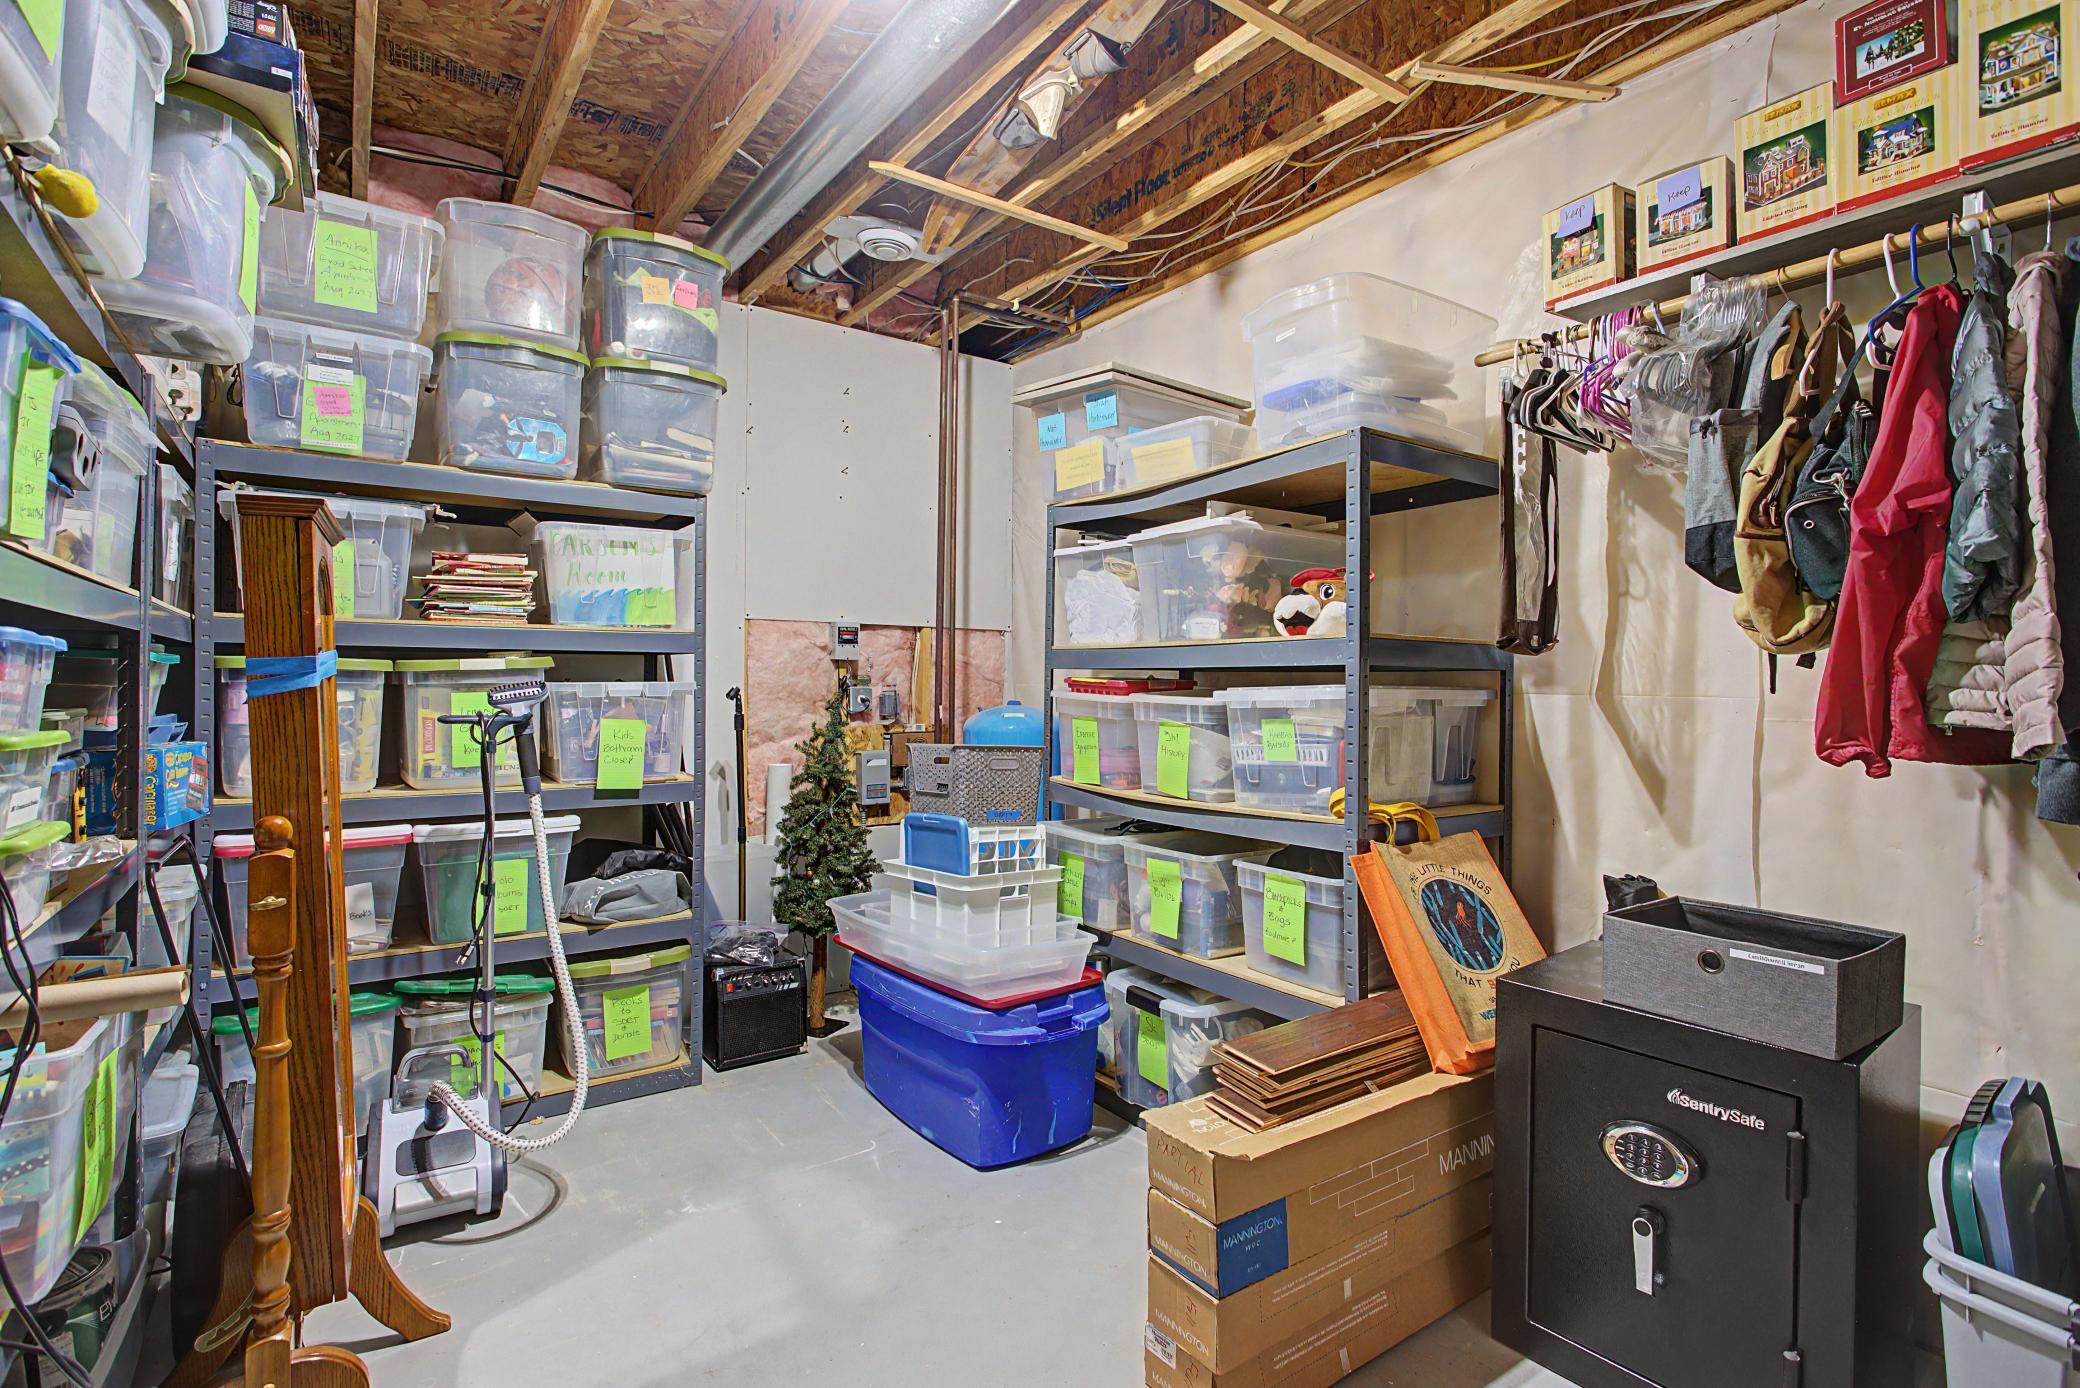
| Storage Room | 13x10 | Lower |
| Third (3rd) Bedroom | 14x11 | Upper |

Listing Office: RE/MAX Results
Last Updated: September - 08 - 2026
The data relating to real estate for sale on this web site comes in part from the Broker Reciprocity SM Program of the Regional Multiple Listing Service of Minnesota, Inc. The information provided is deemed reliable but not guaranteed. Properties subject to prior sale, change or withdrawal. ©2026 Regional Multiple Listing Service of Minnesota, Inc All rights reserved.