$200,000
Walcott, ND 58077
MLS# 7142140
3 beds | 2 baths | 1568 sqft
1 / 46
Property Description
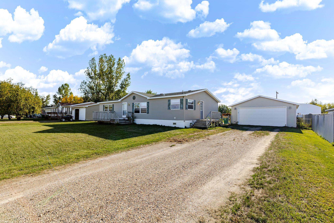
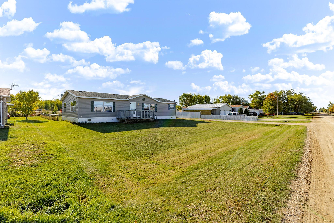
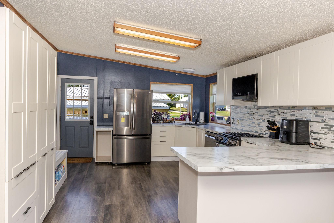
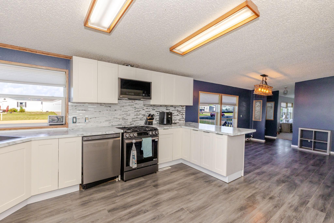
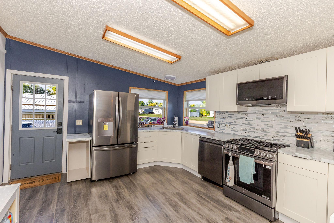
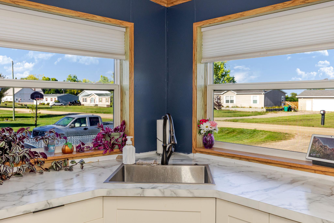
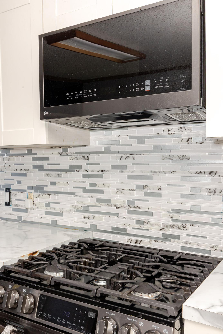
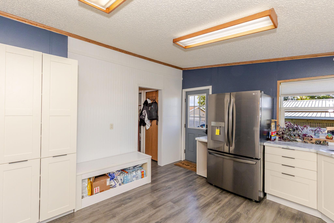
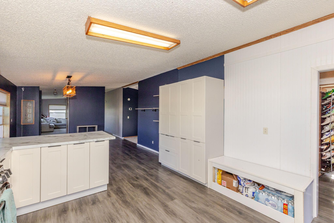
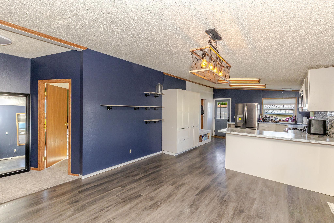
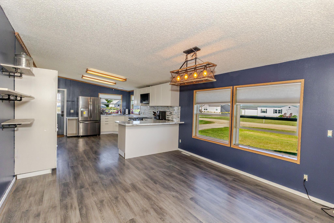
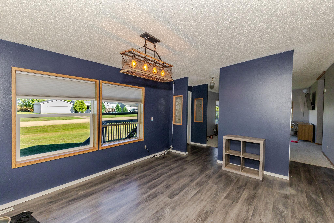
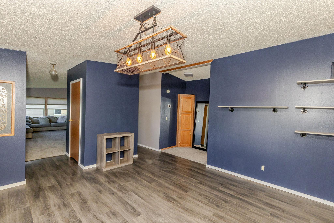
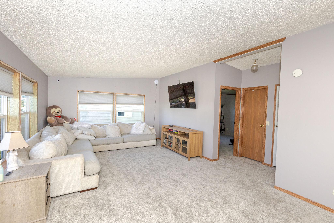
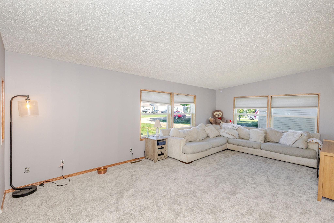
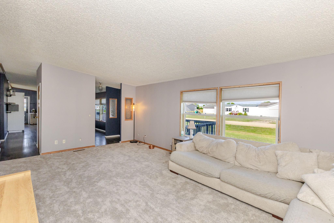
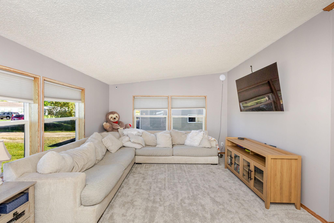
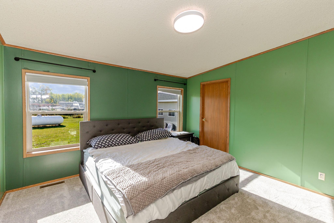
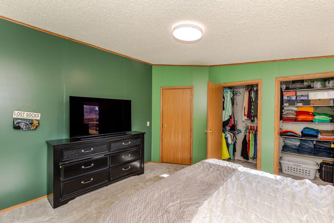
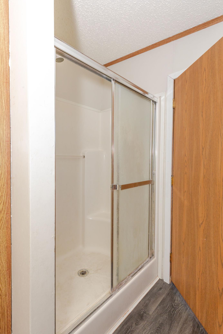
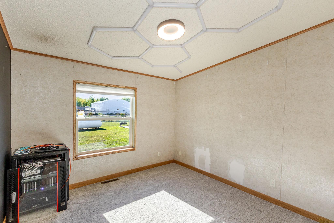
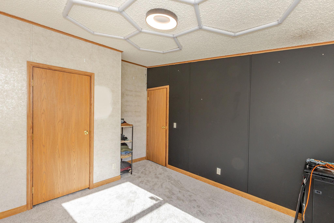
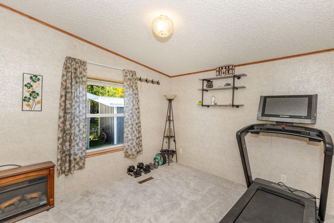
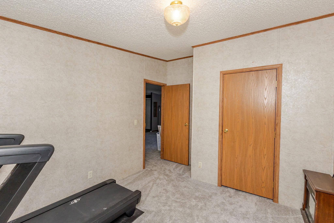
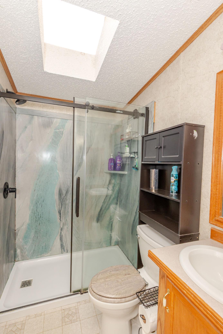
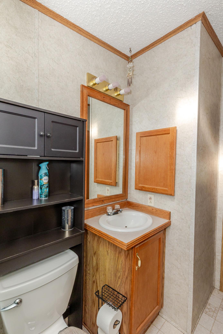
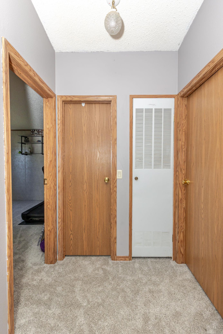
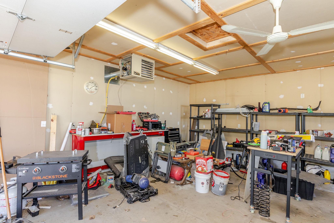
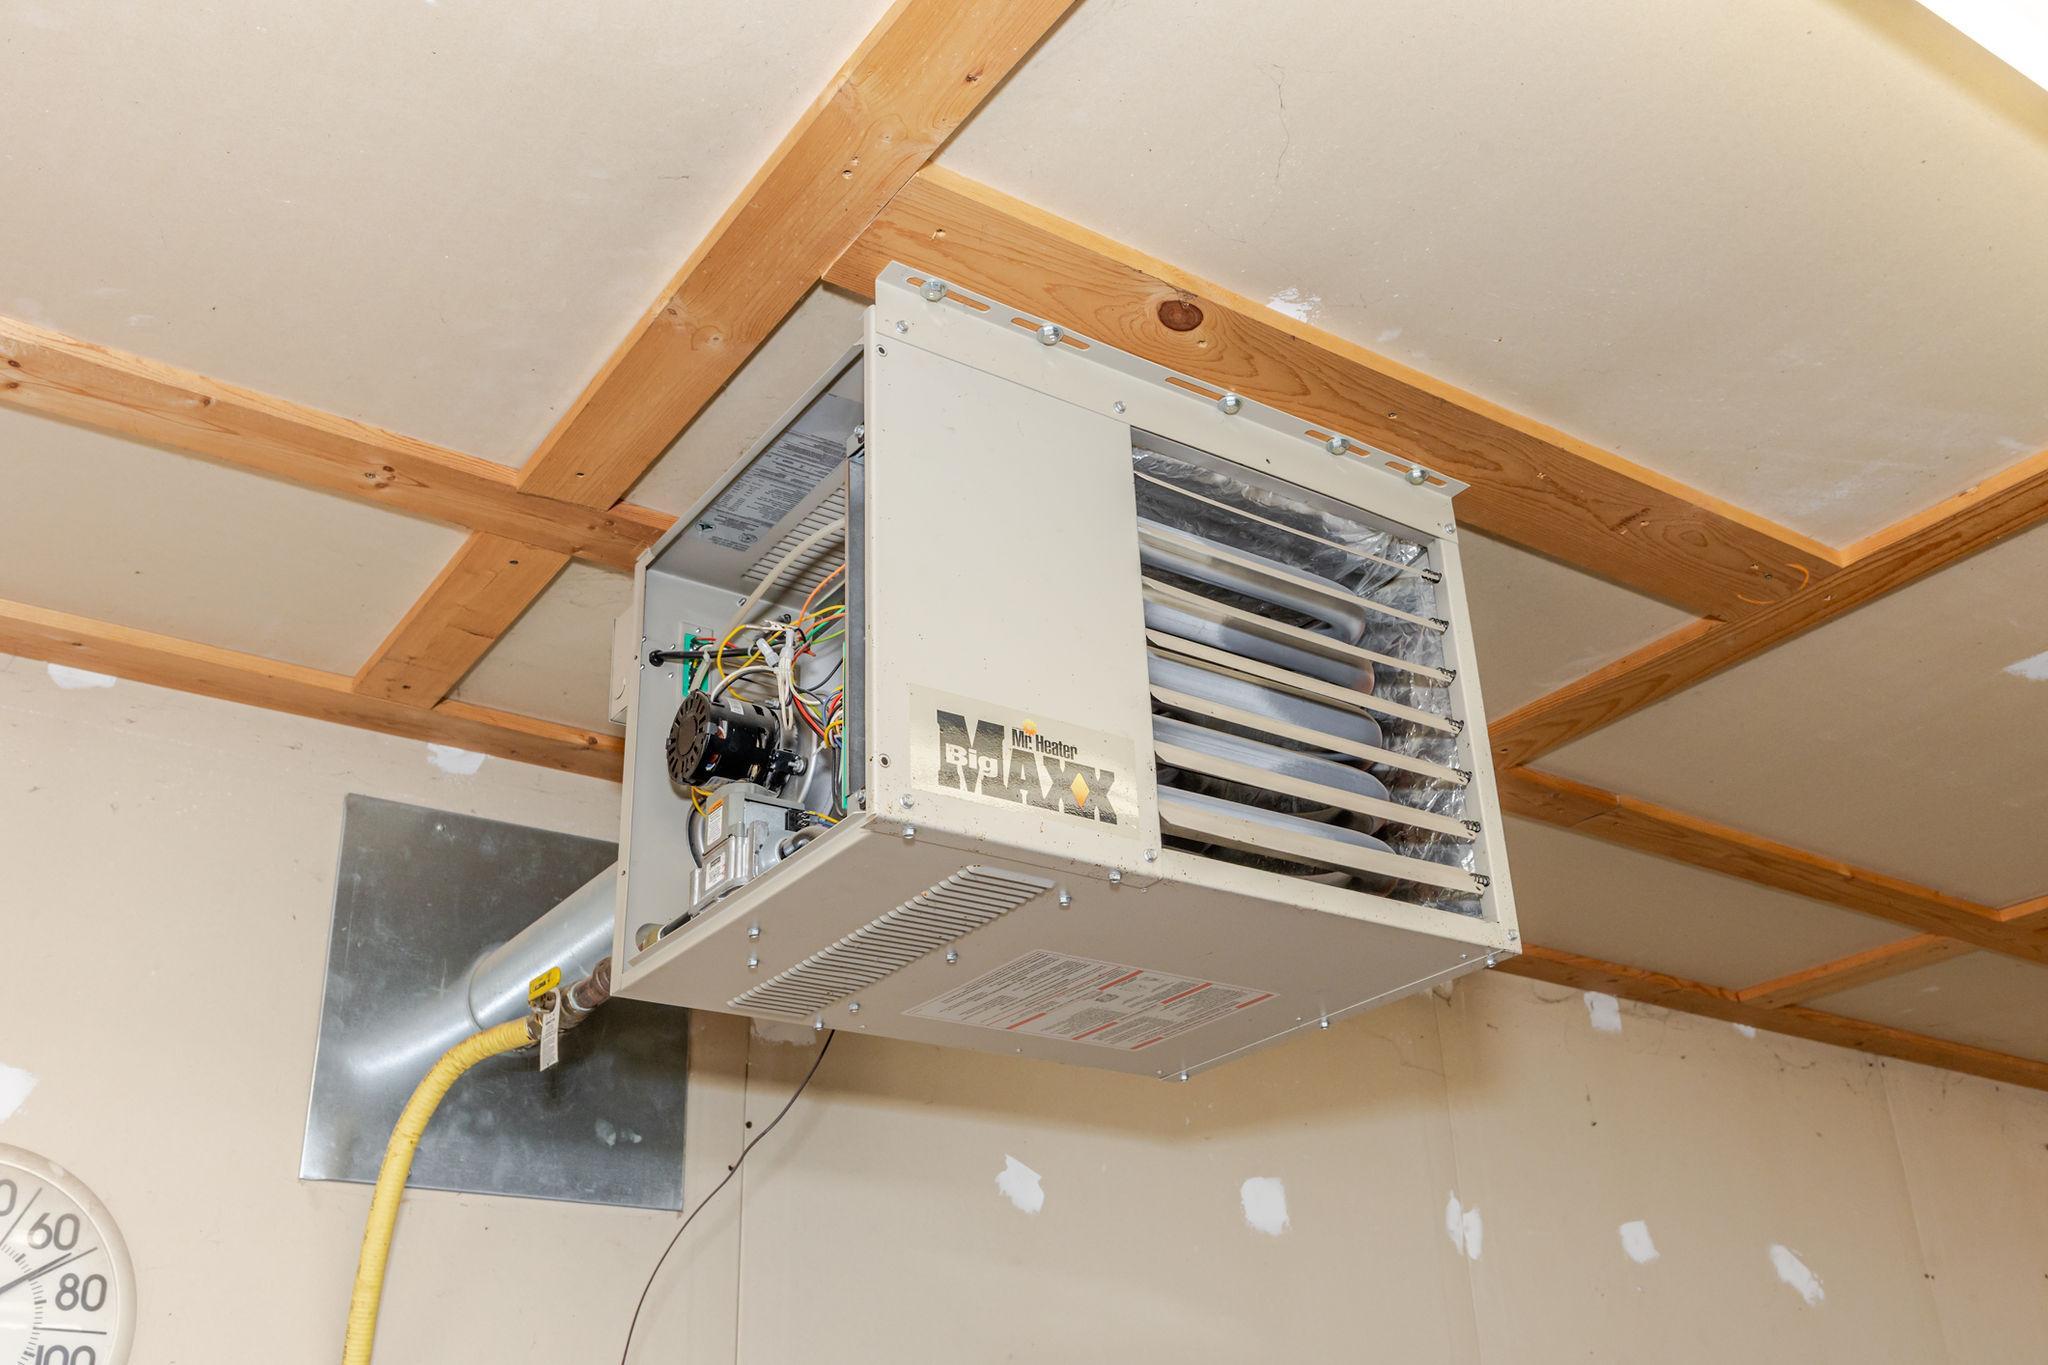
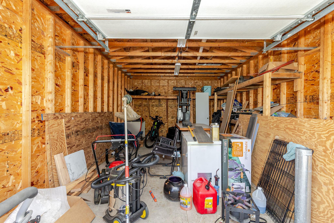
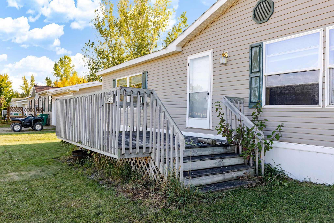
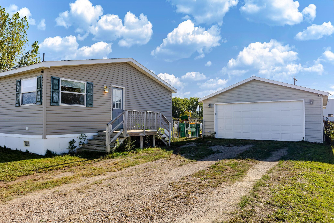
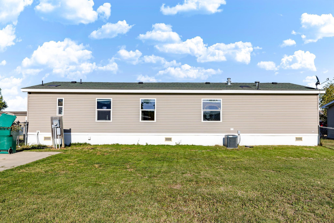
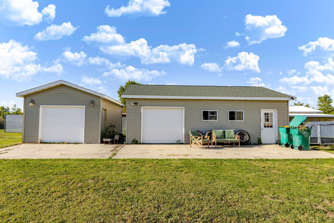
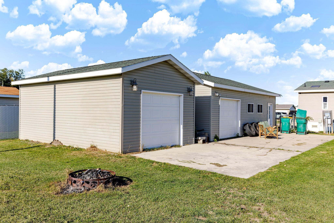
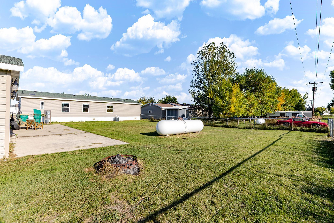
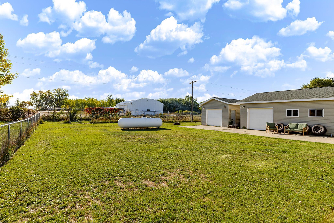
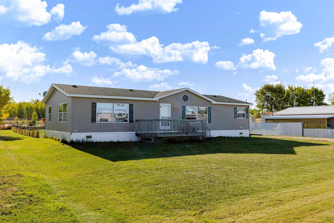
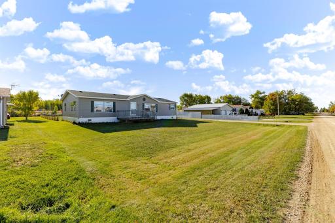
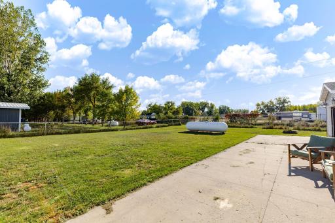
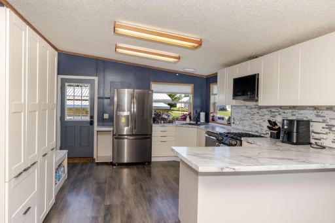
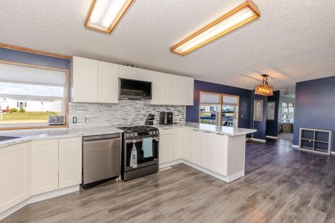
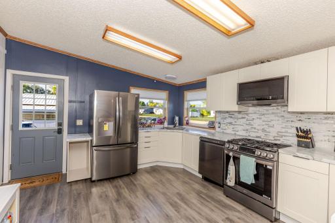
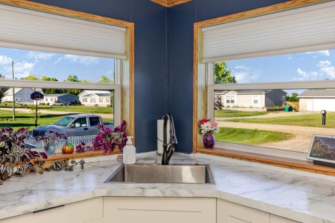
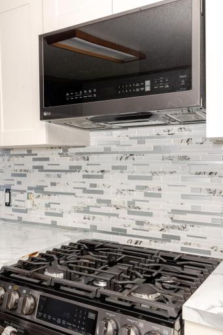
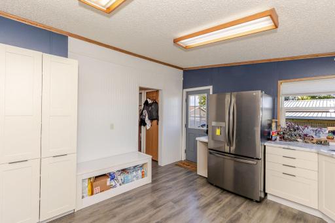
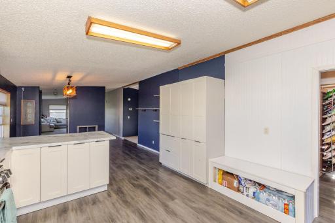
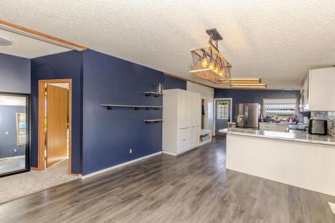
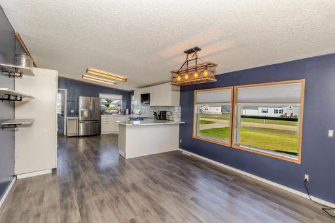
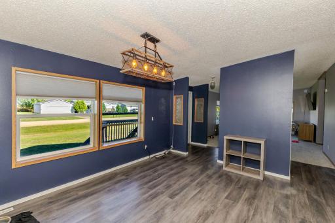
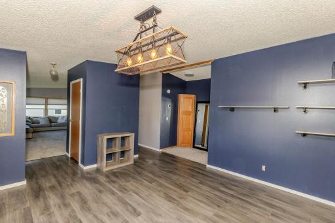
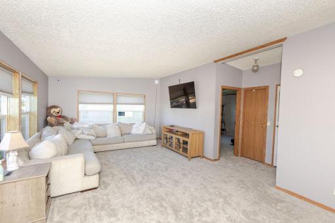
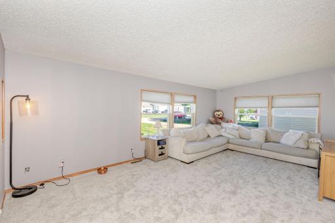
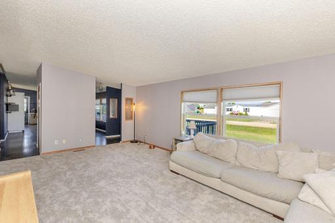
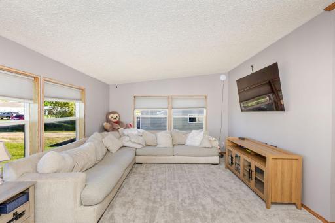
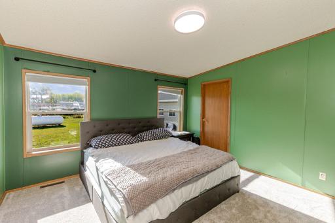
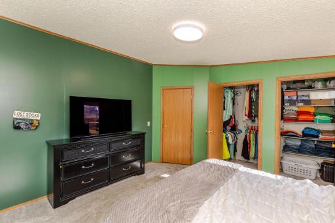
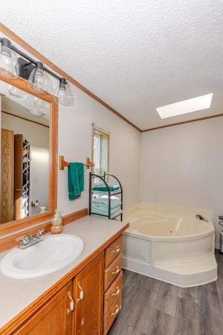
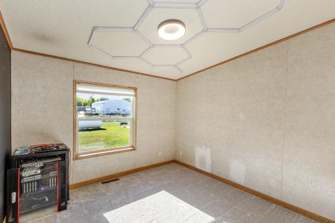
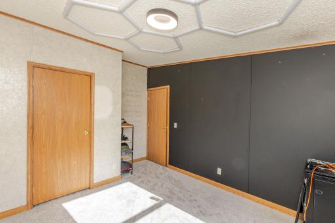
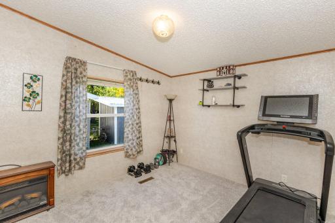
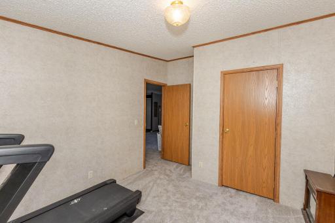
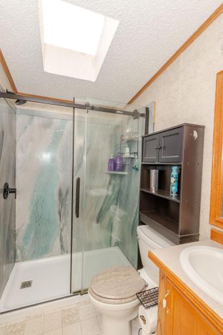
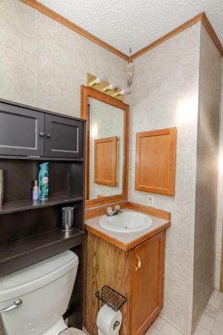
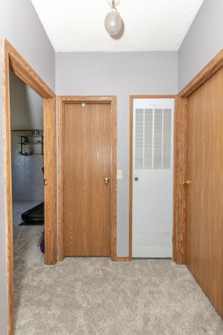
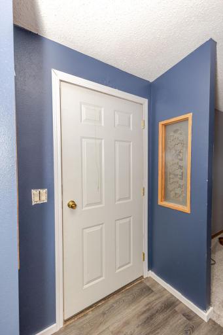
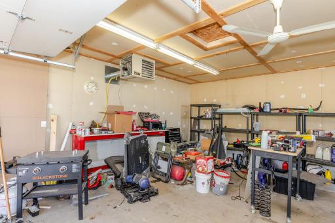
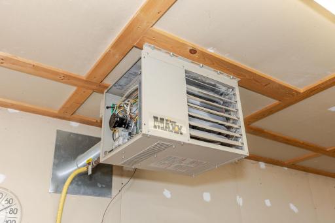
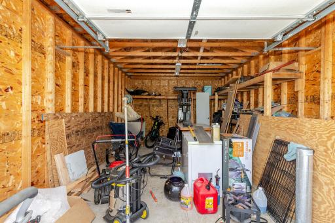
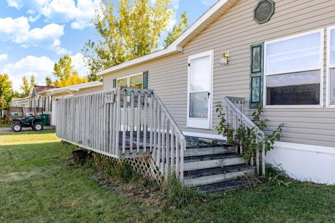
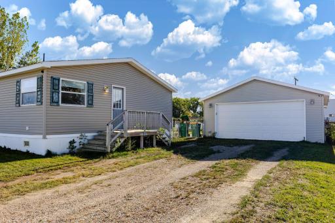
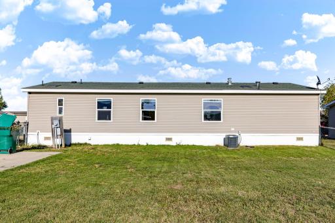
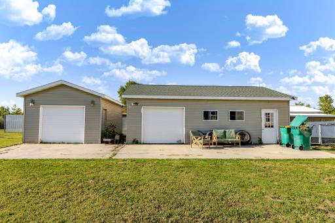
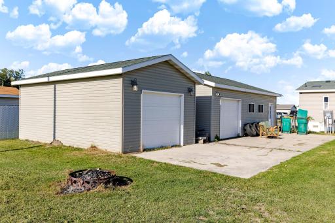
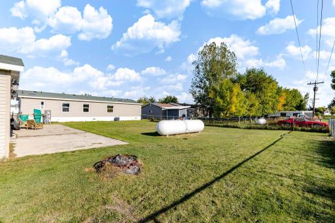
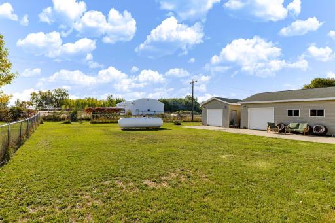
Enjoy small-town living just 30 minutes from Fargo in this well-maintained 3-bedroom, 2-bath manufactured home! New carpet recently installed, as well as paint, countertops and backsplash. The property offers plenty of space, storage, and flexibility, including a detached oversized 2-stall garage with an additional third stall on the backside—fully finished and heated for year-round use. An additional one-stall storage shed provides even more room for your belongings, hobbies, or outdoor equipment. You will love the fully fenced in yard with room for entertaining, gardening, kids or pets. With an easy commute to Fargo and the charm of a small community, this property offers the best of both worlds. USDA and FHA approved. Kindred School District or Richland #44 school district options available.
Details
Maps
Contract Information
Exclusions: Stand Alone Freezer, cameras
Owner is an Agent?: No
Auction?: No
Status: Active
Contingency: Inspection
Current Price: $200,000
Original List Price: 200000
ListPrice: 200000
List Date: 2026-09-23
Office/Member Info
Association: FMR
General Property Information
Common Wall: No
Lot Measurement: Acres
Manufactured Home?: Yes
Multiple PIDs?: No
New Development: No
Number of Fireplaces: 0
Waterfront YN: No
Year Built: 2002
Yearly/Seasonal: Yearly
Zoning: Residential-Single Family
Lot Dimensions: 100x150
Acres: 0.34
Bath Three Quarters: 1
Bath Half: 0
Bath Quarter: 0
Main Floor Total SqFt: 1568
Above Grd Total SqFt: 1568
Below Grd Total SqFt: 0
Total SqFt: 1568
Total Finished Sqft: 1568.00
FireplaceYN: No
Foundation Size: 1568
Style: (SF) Single Family
Garage Stalls: 3
Association Fee: 0
Assessment Pending: Unknown
Bedrooms: 3
Baths Total: 2
Bath Full: 1
Location, Tax and Other Information
AssocFeeYN: No
High School: Kindred
Legal Description: WALCOTT THEO N HEFTYS: LOTS 2-3 BLK 3
Listing City: Walcott
Map Page: 999
Municipality: Walcott
School District: Kindred
Zip Plus 4: 4038
Property ID Number: 37080500257005
Tax Year: 2025
Tax Amount: 2148
In Foreclosure?: No
Potential Short Sale?: No
Lender Owned?: No
Directions & Remarks
Public Remarks: Enjoy small-town living just 30 minutes from Fargo in this well-maintained 3-bedroom, 2-bath manufactured home! New carpet recently installed, as well as paint, countertops and backsplash. The property offers plenty of space, storage, and flexibility, including a detached oversized 2-stall garage with an additional third stall on the backside—fully finished and heated for year-round use. An additional one-stall storage shed provides even more room for your belongings, hobbies, or outdoor equipment.
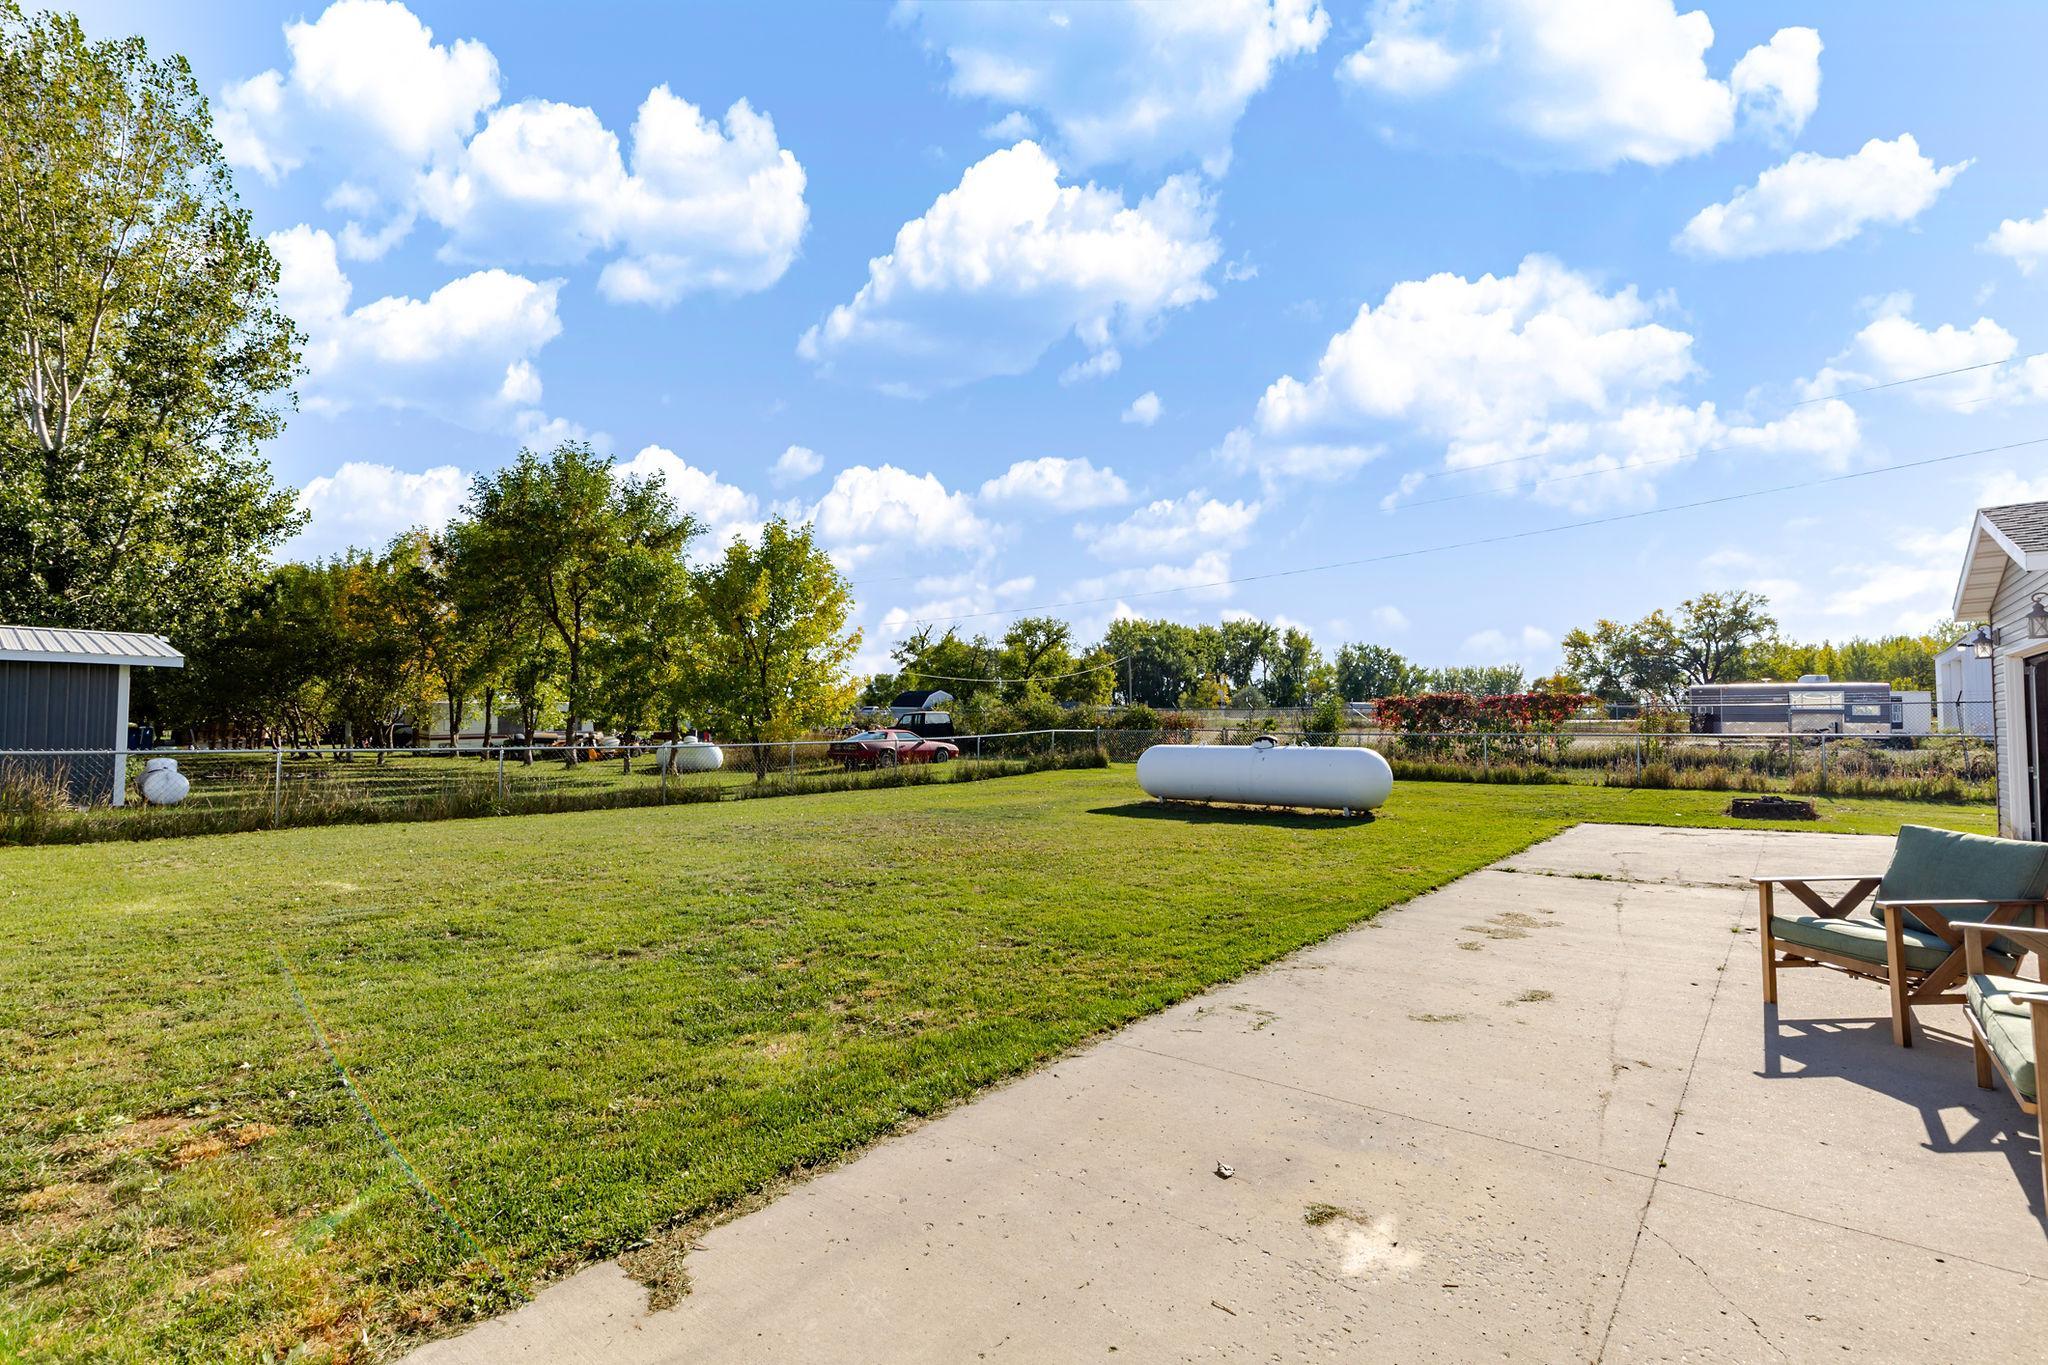
You will love the fully fenced in yard with room for entertaining, gardening, kids or pets. With an easy commute to Fargo and the charm of a small community, this property offers the best of both worlds. USDA and FHA approved. Kindred School District or Richland #44 school district options available.
Directions: Take I-29 to Walcott exit 42 and go West about 5 miles and take a right on 4th st. Home is on the left.
Accessible
None: 1
Air Conditioning
Central Air: 1
Amenities Unit
Kitchen Center Island: 1
Kitchen Window: 1
Main Floor Primary Bedroom: 1
Porch: 1
Walk-In Closet: 1
Appliances
Dishwasher: 1
Dryer: 1
Microwave: 1
Range: 1
Refrigerator: 1
Washer: 1
Assessments
Assessment Balance: 0
Assessment Installment: 0
Tax With Assessments: 2148
Basement
Crawl Space: 1
Bath Description
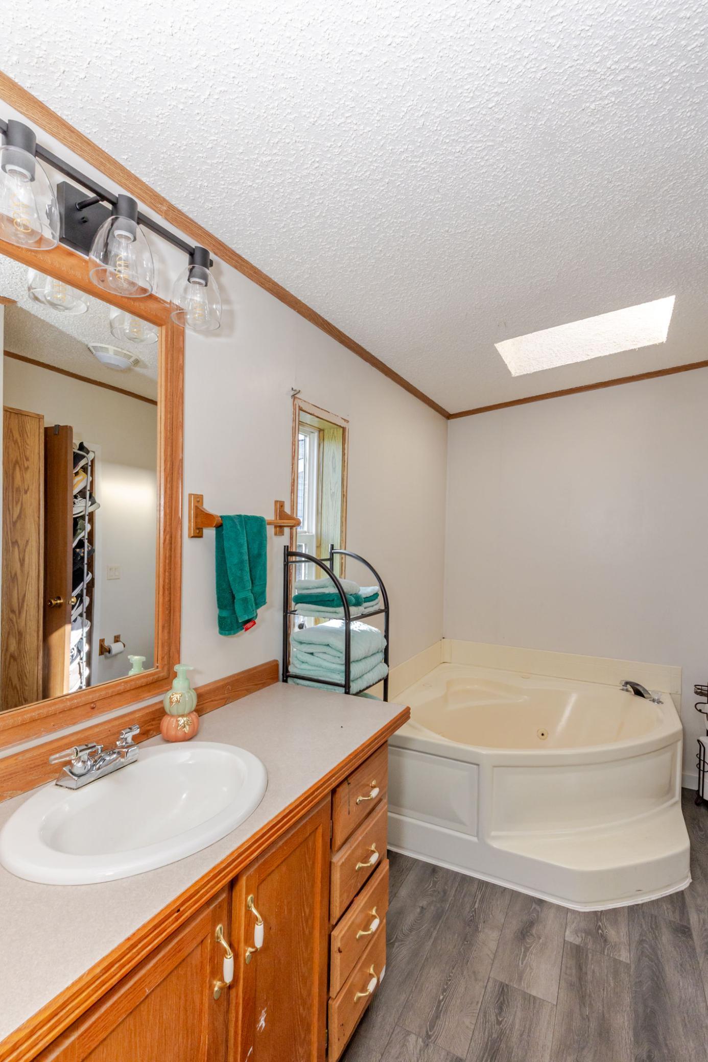
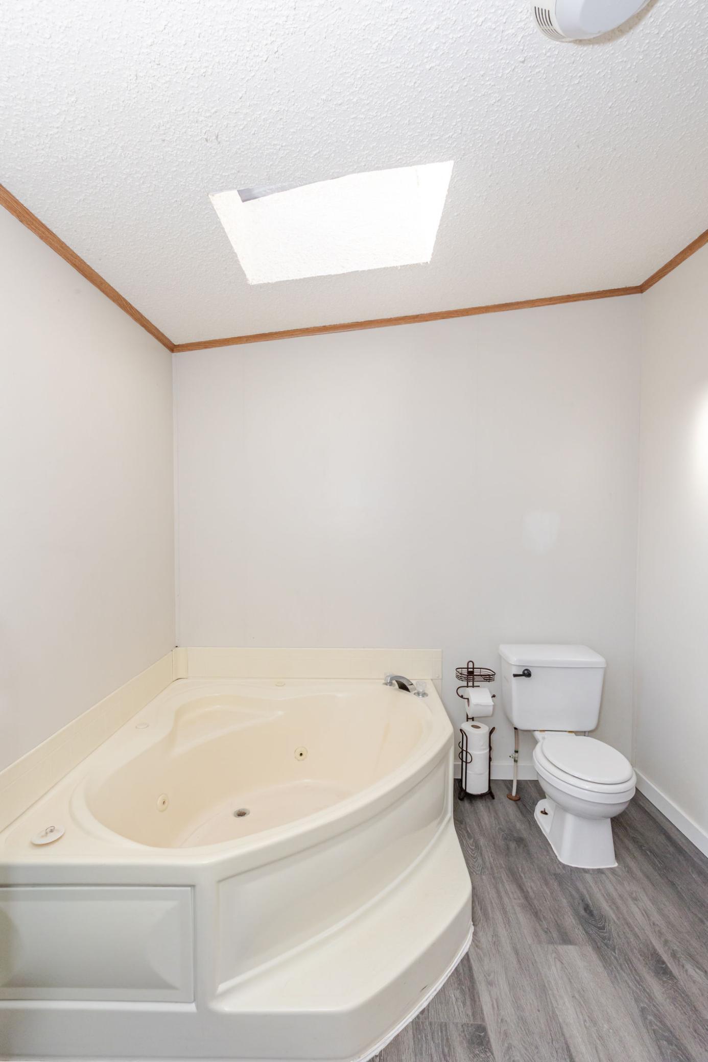
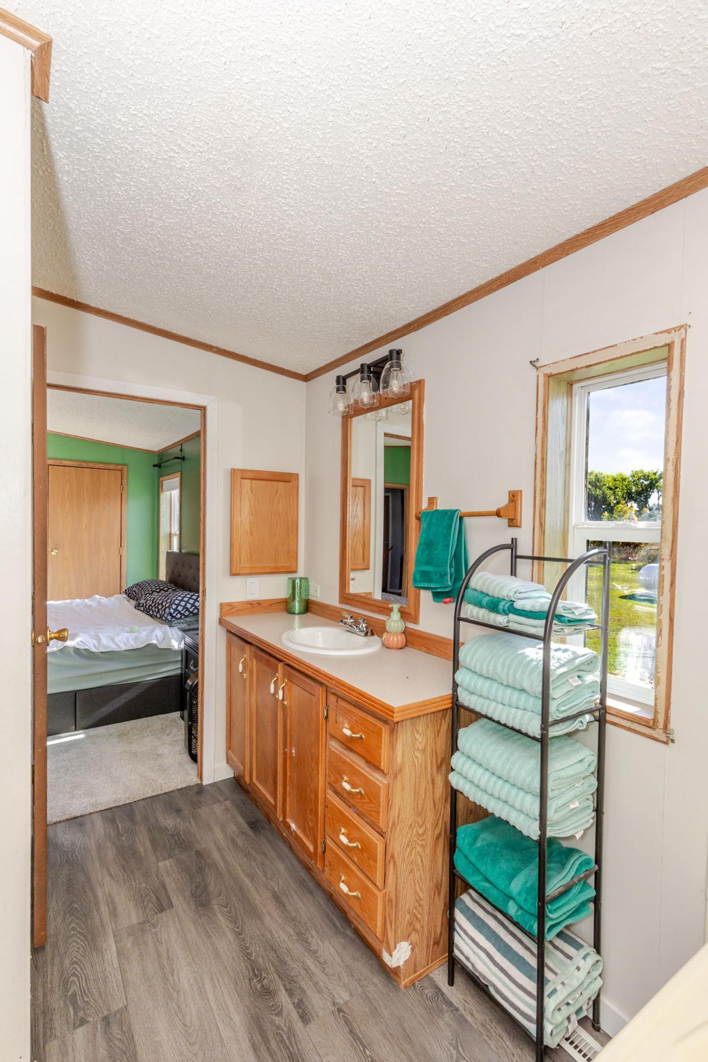
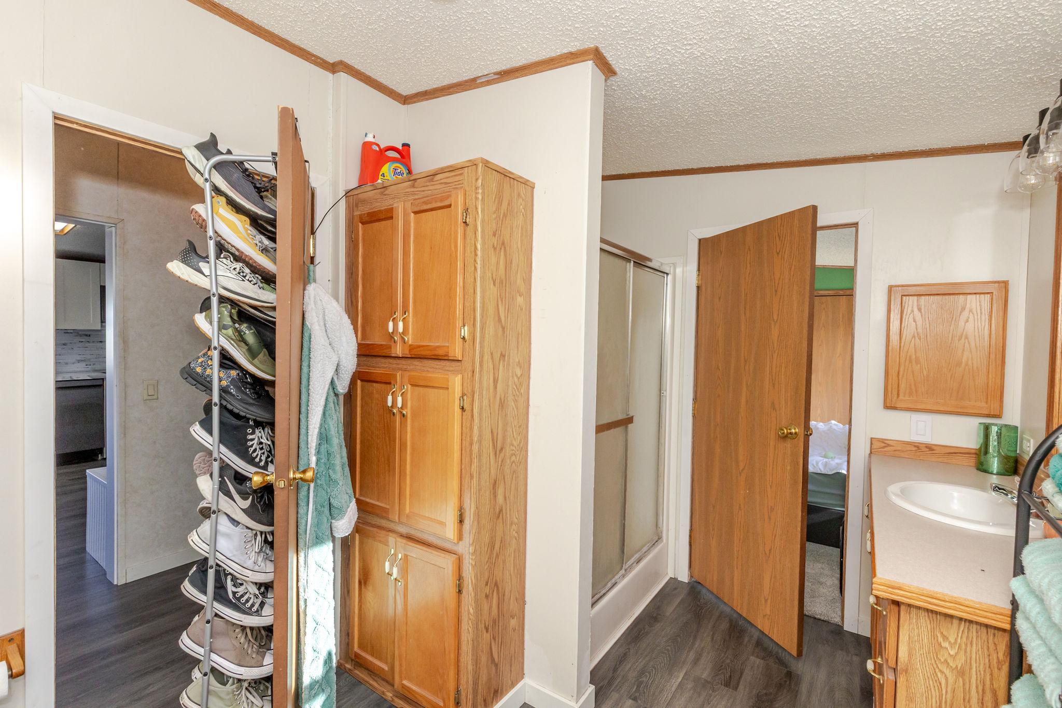
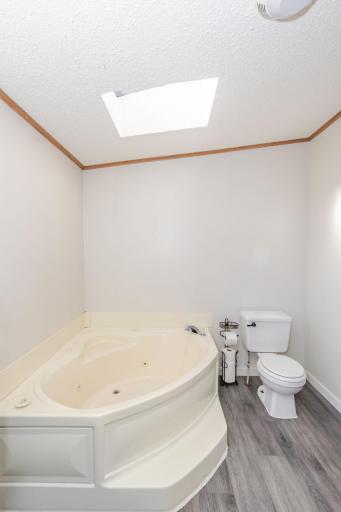
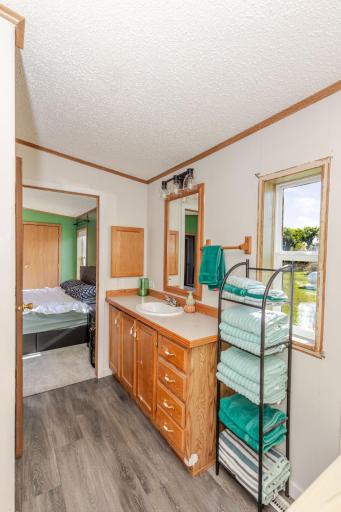
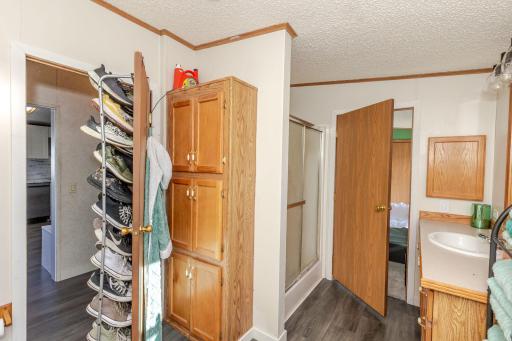
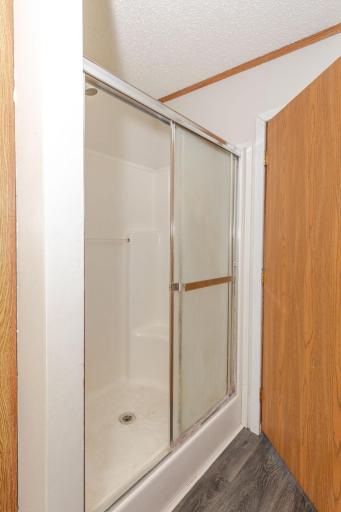
Main Floor 3/4 Bath: 1
Full Primary: 1
Jetted Tub: 1
Separate Tub & Shower: 1
Building Information
Finished SqFt Above Ground: 1568
Construction Status
Previously Owned: 1
Exterior
Vinyl: 1
Fencing
Full: 1
Foundation
Permanent: 1
Fuel
Propane: 1
Heating
Forced Air: 1
Insurance Fee
Insurance Fee: 0
Laundry
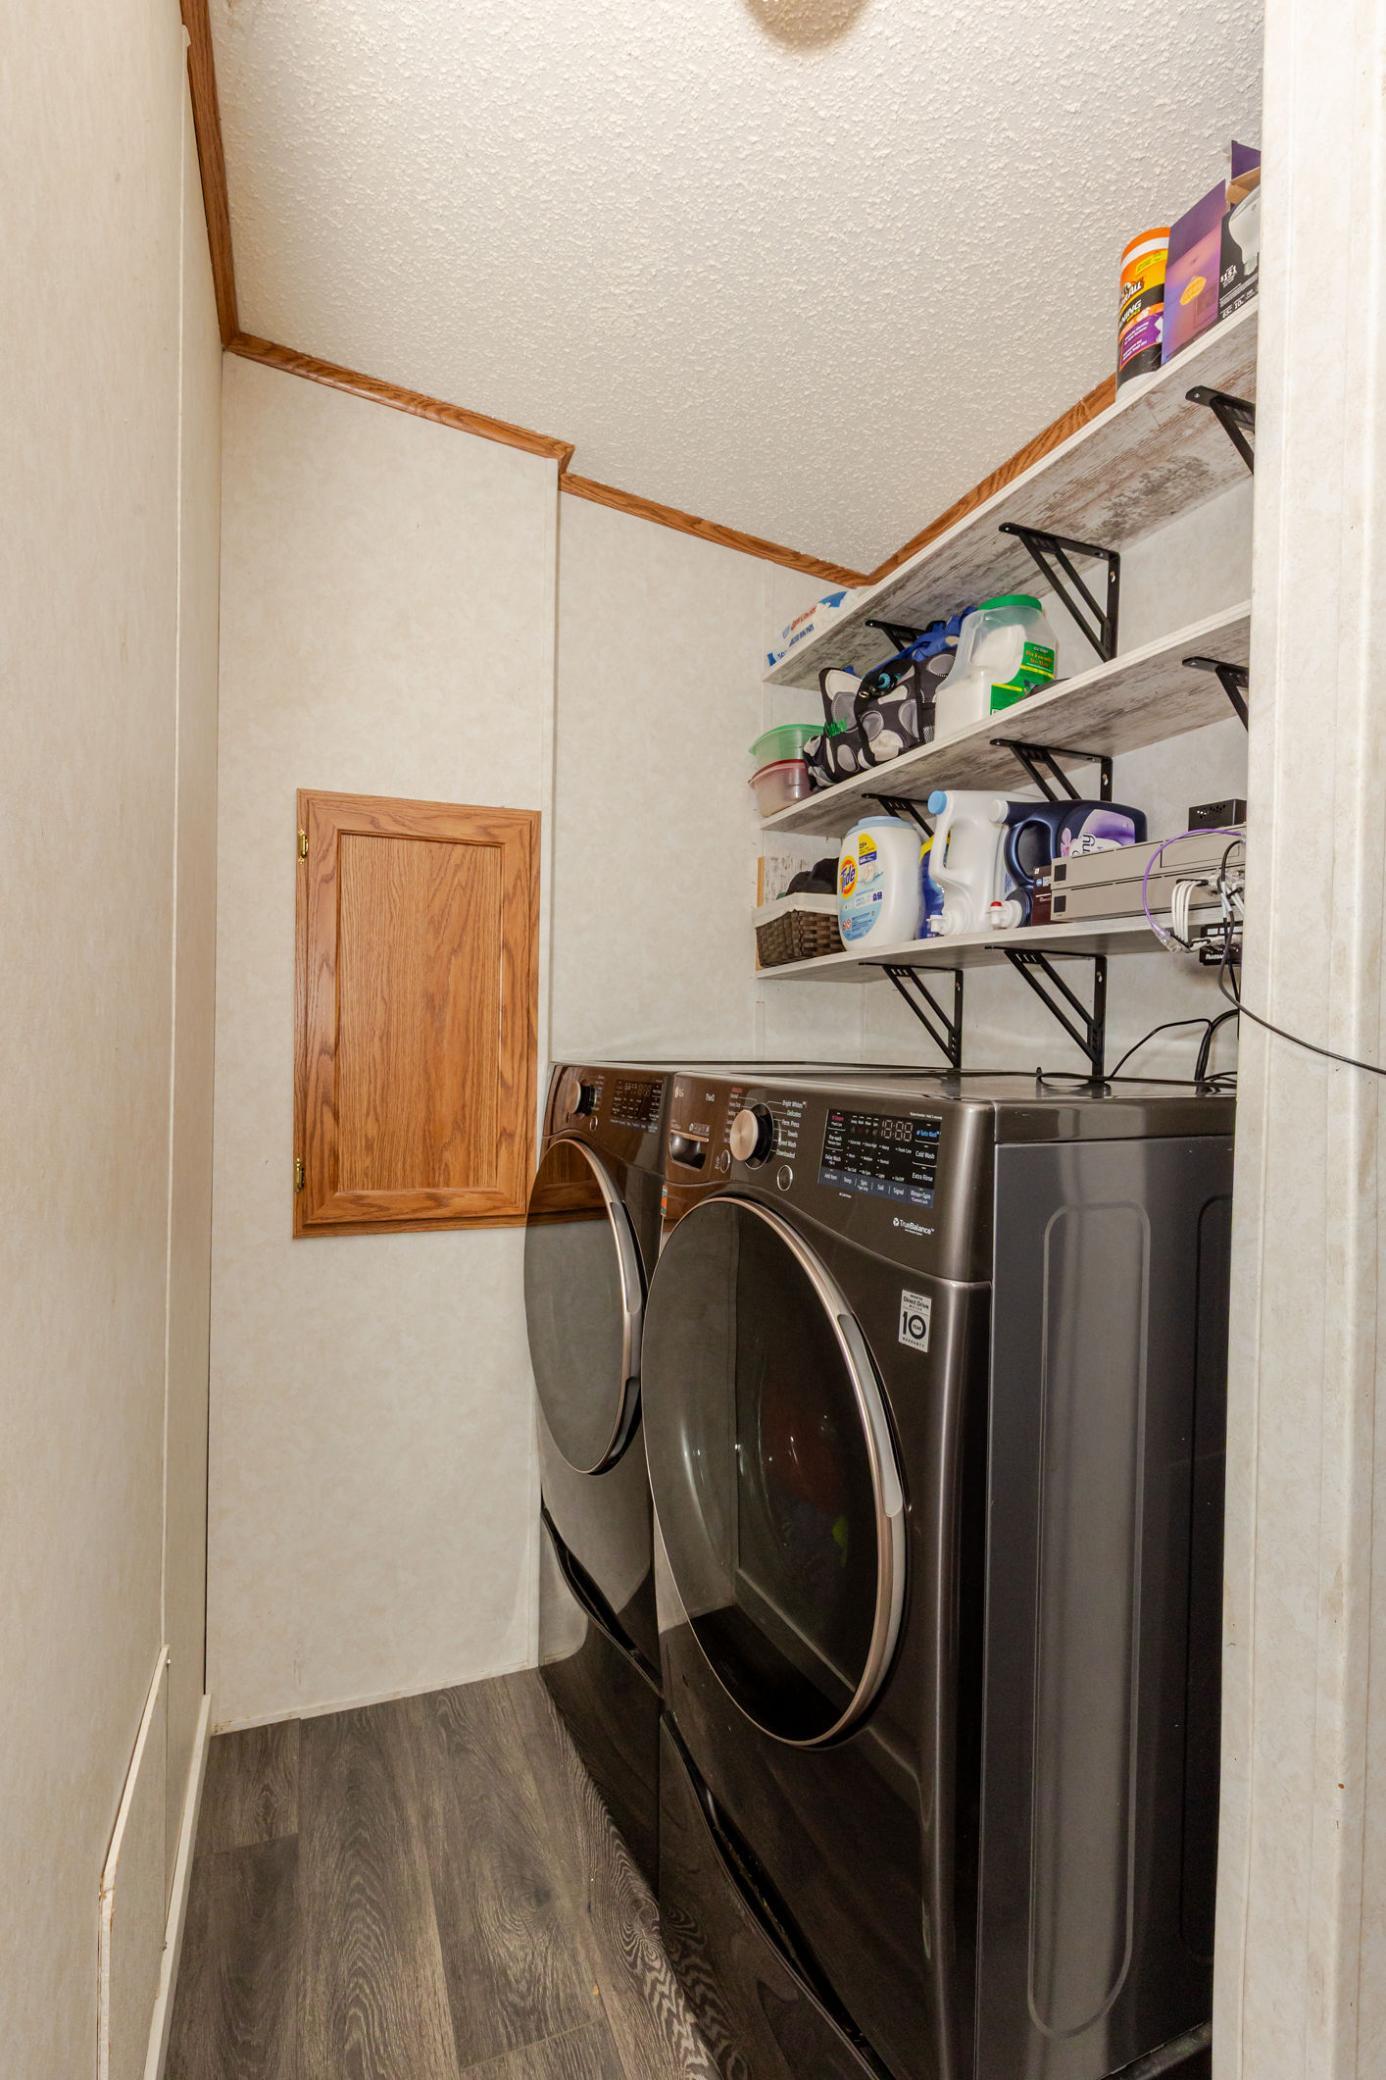
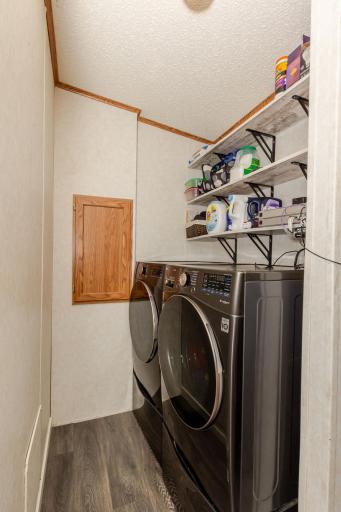
Laundry Room: 1
Lease Details
Land Leased: Not Applicable
Lock Box Type
Lock Box Source: FMR
Supra: 1
Miscellaneous Information
DP Resource: Yes
Homestead: Yes
Ownership
Fractional Ownership: No
Parking Characteristics
Finished Garage: 1
Floor Drain: 1
Heated Garage: 1
Patio, Porch and Deck Features
Patio: 1
Public Survey Info
Range#: 50W
Section#: 35
Township#: 136
Roof
Asphalt Shingles: 1
Sewer
City Sewer/Connected: 1
Stories
One: 1
Water
Rural/Municipality: 1
Location Tax and Other Information
House Number: 146
Street Name: 4th
Street Suffix: Street
Postal City: Walcott
County: Richland
State: ND
Zip Code: 58077
Complex/Dev/Subdivision: Heftys
Property Features
Accessible: None
Air Conditioning: Central Air
Amenities Unit: Kitchen Center Island; Kitchen Window; Main Floor Primary Bedroom; Porch; Walk-In Closet
Appliances: Dishwasher; Dryer; Microwave; Range; Refrigerator; Washer
Basement: Crawl Space
Bath Description: Main Floor 3/4 Bath; Full Primary; Jetted Tub; Separate Tub & Shower
Construction Status: Previously Owned
Exterior: Vinyl
Fencing: Full
Foundation: Permanent
Fuel: Propane
Heating: Forced Air
Laundry: Laundry Room
Lock Box Type: Supra
Parking Characteristics: Finished Garage; Floor Drain; Heated Garage
Roof: Asphalt Shingles
Sewer: City Sewer/Connected
Stories: One
Water: Rural/Municipality
Room Information
| Room Name | Level |
| Bathroom | Main |
| Dining Room | Main |
| First (1st) Bedroom | Main |
| Kitchen | Main |
| Laundry | Main |
| Living Room | Main |
| Second (2nd) Bedroom | Main |
| Third (3rd) Bedroom | Main |

Listing Office: FpG Realty
Last Updated: September - 26 - 2026
The data relating to real estate for sale on this web site comes in part from the Broker Reciprocity SM Program of the Regional Multiple Listing Service of Minnesota, Inc. The information provided is deemed reliable but not guaranteed. Properties subject to prior sale, change or withdrawal. ©2026 Regional Multiple Listing Service of Minnesota, Inc All rights reserved.