
$400,000
Fridley, MN 55421
MLS# 7132238
Status: Coming Soon
3 beds | 2 baths | 2530 sqft
1 / 59


Open House (09/11/2026 - 4:30 pm - 6:00 pm)
Property Description
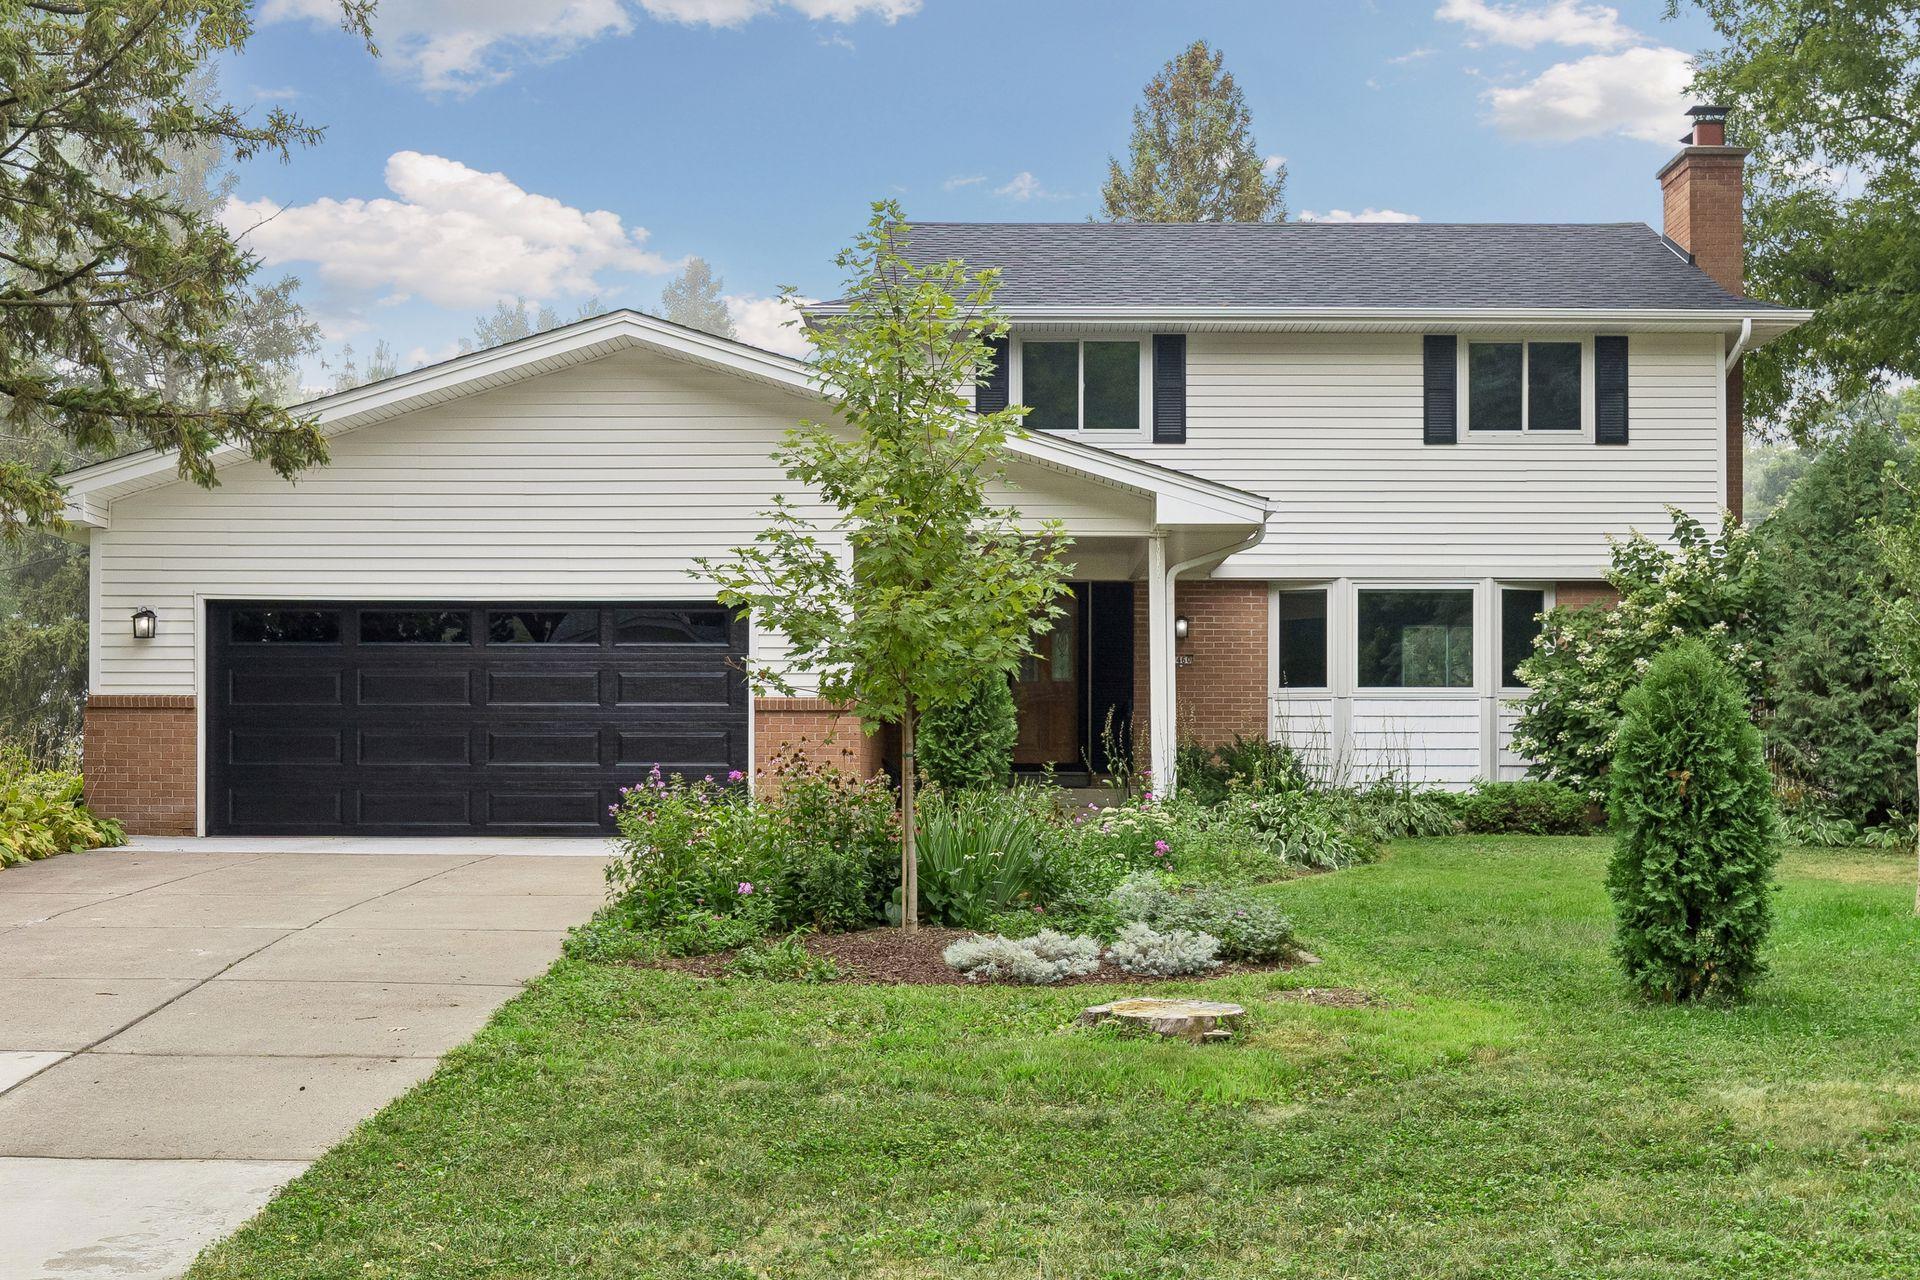
Welcome home to this 3 BR/2 BA two story in the sought after Innsbruck neighborhood with picturesque tree lined streets. A lovely front porch and spacious foyer with double closets welcome you to the home. The main level with new LVP flooring in 2022 includes a large living/dining space with fireplace, an updated light-filled kitchen, updated bath, and an expansive family room, with another fireplace, that opens to a porch and flows onto a brand new maintenance free deck overlooking a huge flat yard that's easily maintained with a sprinkler system. Stunning hardwoods grace the 3 bedrooms on one level. The primary bedroom offers a big walk-in closet and lots of natural light. The lower level includes a fun amusement room with yet another fireplace. You'll find ample storage throughout the home. Other updates in the last 6 years include: Anderson windows, roof, new circuit breaker box, partial driveway replacement, insulation, garage door, new refrigerator, dishwasher, washer/dryer, landscaping, and paint and light fixtures throughout. Check out the supplements for a complete list of improvements. All this in an amazing neighborhood that's centrally located with easy access to anywhere in the Twin Cities, surrounded by great shopping and restaurants, and within walking distance to several schools, including Totino Grace, and Kordiak and Silverwood Parks.
Details
Maps
Documents
Contract Information
Owner is an Agent?: No
Auction?: No
Status: Coming Soon
Contingency: None
Current Price: $400,000
Original List Price: 400000
ListPrice: 400000
List Date: 2026-09-06
Office/Member Info
Association: SPAAR
General Property Information
Common Wall: No
Lot Measurement: Acres
Manufactured Home?: No
Multiple PIDs?: No
New Development: No
Number of Fireplaces: 3
Waterfront YN: No
Year Built: 1964
Yearly/Seasonal: Yearly
Zoning: Residential-Single Family
Lot Dimensions: 66x177x94x189
Acres: 0.33
Bath Three Quarters: 0
Bath Half: 1
Bath Quarter: 0
Main Floor Total SqFt: 1080
Above Grd Total SqFt: 1810
Below Grd Total SqFt: 720
Total SqFt: 2530
Total Finished Sqft: 2170.00
FireplaceYN: Yes
Foundation Size: 720
Style: (SF) Single Family
Garage Stalls: 2
Association Fee: 0
Assessment Pending: No
Bedrooms: 3
Baths Total: 2
Bath Full: 1
Location, Tax and Other Information
AssocFeeYN: No
Legal Description: INNSBRUCK 2ND ADDITION CITY OF FRIDLEY LOT 5 BLK 3 INNSBRUCK 2ND ADD -SUBJ TO UTIL & DRAINAGE EASE OVERSLY 5 FT-
Listing City: Fridley
Map Page: 93
Municipality: Fridley
School District: Columbia Heights
School District Phone: 763-528-4500
Property ID Number: 253024120042
Tax Year: 2026
Tax Amount: 4528
In Foreclosure?: No
Potential Short Sale?: No
Lender Owned?: No
Directions & Remarks
Public Remarks: Welcome home to this 3 BR/2 BA two story in the sought after Innsbruck neighborhood with picturesque tree lined streets. A lovely front porch and spacious foyer with double closets welcome you to the home. The main level with new LVP flooring in 2022 includes a large living/dining space with fireplace, an updated light-filled kitchen, updated bath, and an expansive family room, with another fireplace, that opens to a porch and flows onto a brand new maintenance free deck overlooking a huge flat yard that's easily maintained with a sprinkler system. Stunning hardwoods grace the 3 bedrooms on one level. The primary bedroom offers a big walk-in closet and lots of natural light. The lower level includes a fun amusement room with yet another fireplace. You'll find ample storage throughout the home. Other updates in the last 6 years include: Anderson windows, roof, new circuit breaker box, partial driveway replacement, insulation, garage door, new refrigerator, dishwasher, washer/dryer, landscaping, and paint and light fixtures throughout. Check out the supplements for a complete list of improvements. All this in an amazing neighborhood that's centrally located with easy access to anywhere in the Twin Cities, surrounded by great shopping and restaurants, and within walking distance to several schools, including Totino Grace, and Kordiak and Silverwood Parks.
Directions: 694 to Silver Lake Rd to Innsbruch Dr to Matterhorn Dr to Trollhagen Dr. Home is on the right.
Accessible
None: 1
Air Conditioning
Central Air: 1
Amenities Unit
Cable: 1
Deck: 1
Hardwood Floors: 1
In-Ground Sprinkler: 1
Kitchen Window: 1
Natural Woodwork: 1
Patio: 1
Porch: 1
Primary Bedroom Walk-In Closet: 1
Tile Floors: 1
Washer/Dryer Hookup: 1
Appliances
Cooktop: 1
Dishwasher: 1
Disposal: 1
Dryer: 1
Microwave: 1
Refrigerator: 1
Washer: 1
Assessments
Assessment Balance: 0
Tax With Assessments: 4528
Basement
Concrete Block: 1
Partially Finished: 1
Storage Space: 1
Bath Description
Main Floor 1/2 Bath: 1
Upper Level Full Bath: 1
Building Information
Finished SqFt Above Ground: 1810
Finished SqFt Below Ground: 360
Construction Status
Previously Owned: 1
Dining Room Description
Eat In Kitchen: 1
Living/Dining Room: 1
Separate/Formal Dining Room: 1
Electric
Circuit Breakers: 1
Exterior
Aluminum Siding: 1
Brick/Stone: 1
Family Room Characteristics
2 or More: 1
Family Room: 1
Lower Level: 1
Main Level: 1
Fireplace Characteristics
Amusement Room: 1
Brick: 1
Family Room: 1
Living Room: 1
Wood Burning: 1
Foundation
Concrete Block: 1
Fuel
Natural Gas: 1
Heating
Forced Air: 1
Humidifier: 1
Insurance Fee
Insurance Fee: 0
Lease Details
Land Leased: Not Applicable
Lock Box Type
Lock Box Source: SPAAR
Miscellaneous Information
Homestead: No
Ownership
Fractional Ownership: No
Parking Characteristics
Garage Square Feet: 483
Garage Door Opener: 1
Storage: 1
Patio, Porch and Deck Features
Composite Decking: 1
Covered: 1
Deck: 1
Front Porch: 1
Rear Porch: 1
Public Survey Info
Range#: 24
Section#: 25
Township#: 30
Roof
Age 8 Years or Less: 1
Asphalt Shingles: 1
Sellers Terms
Cash: 1
Conventional: 1
FHA: 1
VA: 1
Sewer
City Sewer/Connected: 1
Special Search
3 BR on One Level: 1
Stories
Two: 1
Water
City Water/Connected: 1
Location Tax and Other Information
House Number: 1460
Street Name: Trollhagen
Street Suffix: Drive
Postal City: Fridley
County: Anoka
State: MN
Zip Code: 55421
Complex/Dev/Subdivision: Innsbruck 2nd Add
Property Features
Accessible: None
Air Conditioning: Central Air
Amenities Unit: Cable; Deck; Hardwood Floors; In-Ground Sprinkler; Kitchen Window; Natural Woodwork; Patio; Porch; Primary Bedroom Walk-In Closet; Tile Floors; Washer/Dryer Hookup
Appliances: Cooktop; Dishwasher; Disposal; Dryer; Microwave; Refrigerator; Washer
Basement: Concrete Block; Partially Finished; Storage Space
Bath Description: Main Floor 1/2 Bath; Upper Level Full Bath
Construction Status: Previously Owned
Dining Room Description: Eat In Kitchen; Living/Dining Room; Separate/Formal Dining Room
Electric: Circuit Breakers
Exterior: Aluminum Siding; Brick/Stone
Family Room Characteristics: 2 or More; Family Room; Lower Level; Main Level
Fireplace Characteristics: Amusement Room; Brick; Family Room; Living Room; Wood Burning
Foundation: Concrete Block
Fuel: Natural Gas
Heating: Forced Air; Humidifier
Parking Characteristics: Garage Door Opener; Storage
Roof: Age 8 Years or Less; Asphalt Shingles
Sellers Terms: Cash; Conventional; FHA; VA
Sewer: City Sewer/Connected
Special Search: 3 BR on One Level
Stories: Two
Water: City Water/Connected
Room Information
| Room Name | Dimensions | Level |
| Amusement Room | 25x12 | Lower |
| Deck | 17x2 | Main |
| Dining Room | 10x10 | Main |
| Family Room | 19x17 | Main |
| First (1st) Bedroom | 15x11 | Upper |
| Foyer | 13x9 | Main |
| Kitchen | 15x10 | Main |
| Living Room | 19x13 | Main |
| Porch | 17x9 | Main |
| Porch | 20x12 | Main |
| Second (2nd) Bedroom | 13x12 | Upper |
| Third (3rd) Bedroom | 11x10 | Upper |
 Updates-1460 Trollhagen.pdf
Listing Office: Coldwell Banker Realty
Last Updated: September - 10 - 2026
The data relating to real estate for sale on this web site comes in part from the Broker Reciprocity SM Program of the Regional Multiple Listing Service of Minnesota, Inc. The information provided is deemed reliable but not guaranteed. Properties subject to prior sale, change or withdrawal. ©2026 Regional Multiple Listing Service of Minnesota, Inc All rights reserved.



