$265,000
Apple Valley, MN 55124
MLS# 7116369
Status: Coming Soon
2 beds | 2 baths | 1204 sqft
1 / 11
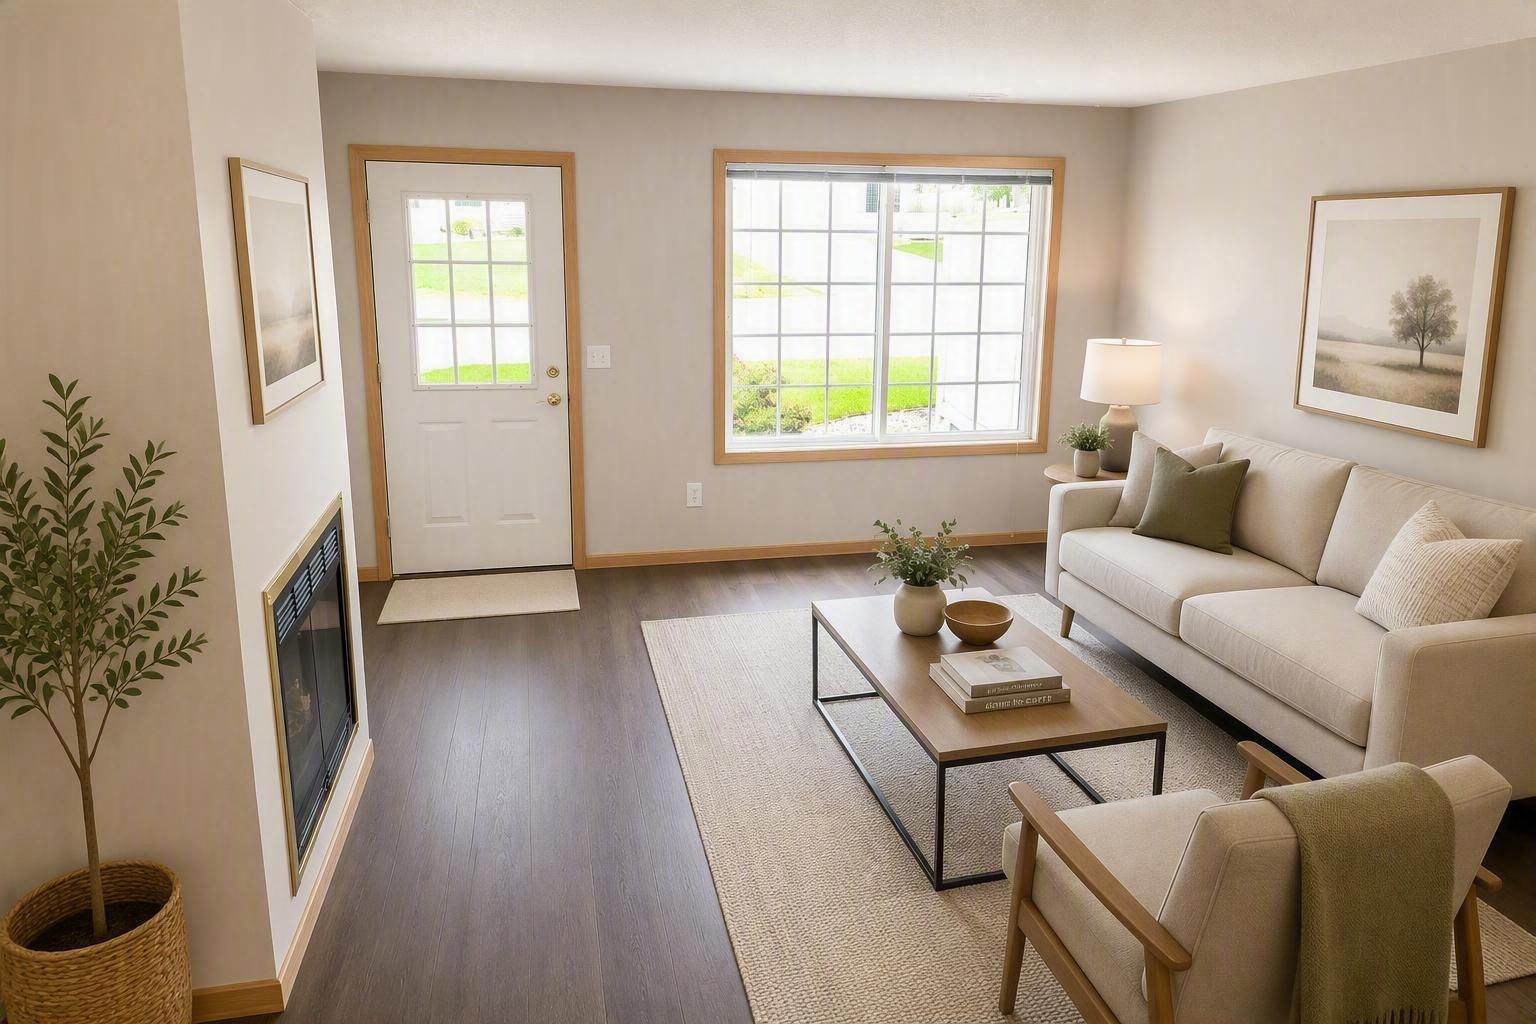
![Living Room [Virtually Staged]](https://media.northstarmls.com/mediadisplay/v2/7116369-178823076645785.png/resize "Photo for 14660 Evergreen Trail, 5, Apple Valley, MN 55124 - Listing #7116369")
Property Description
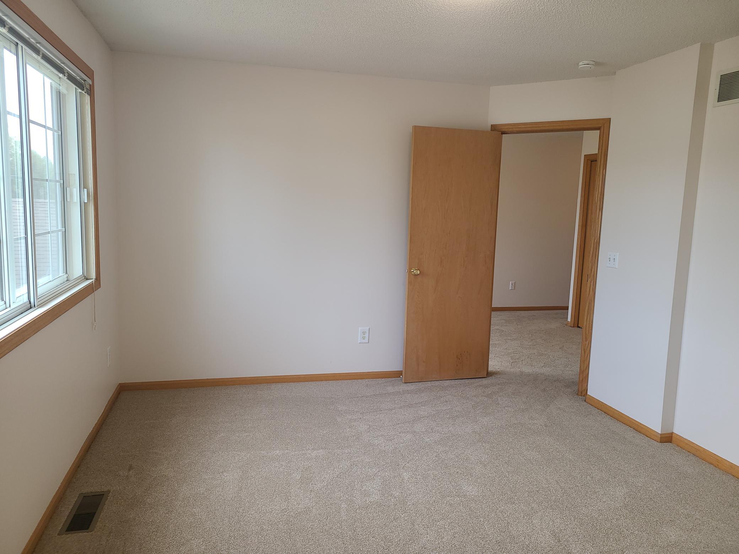
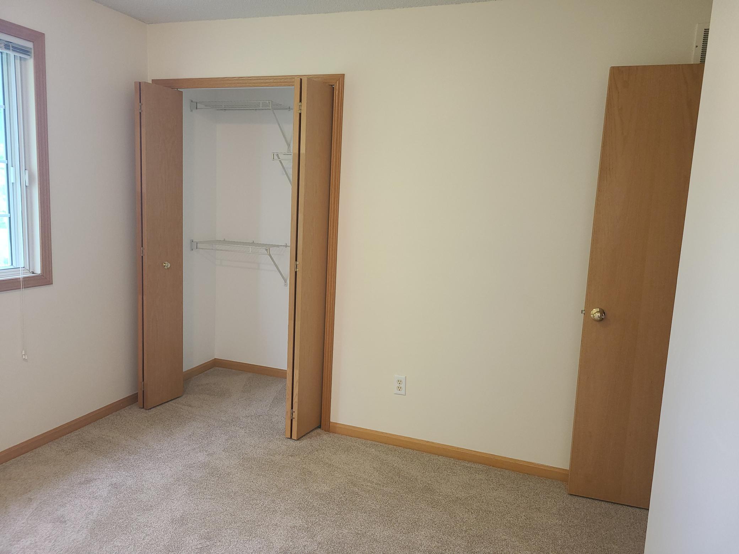
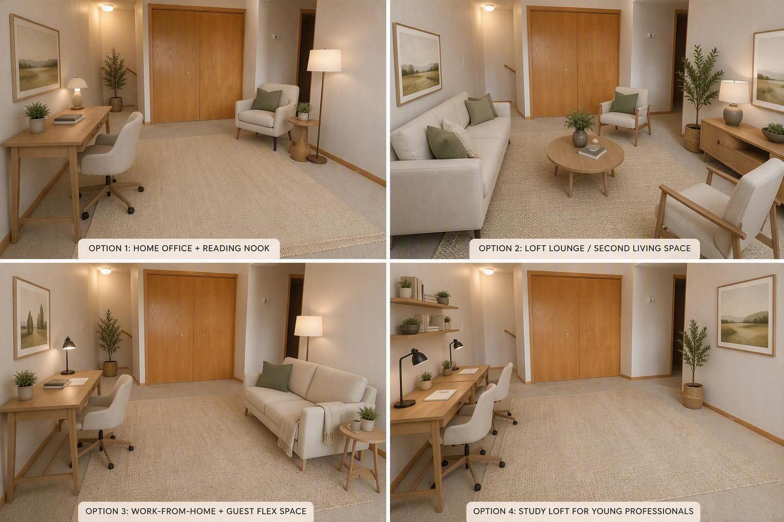
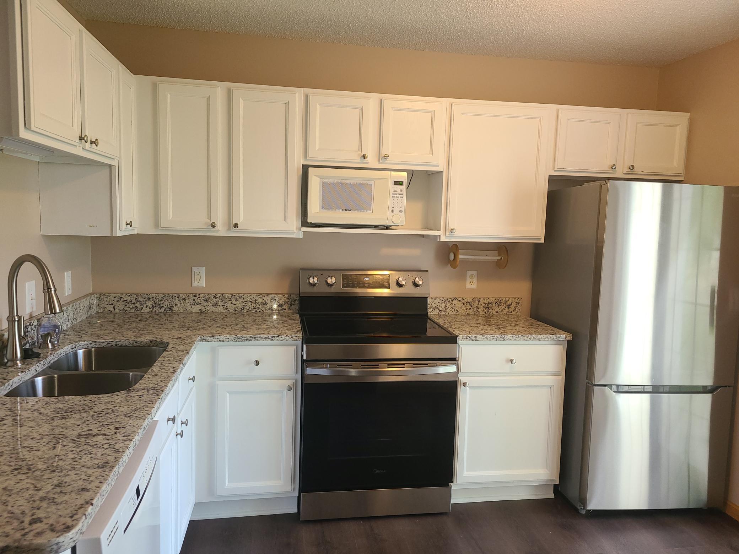
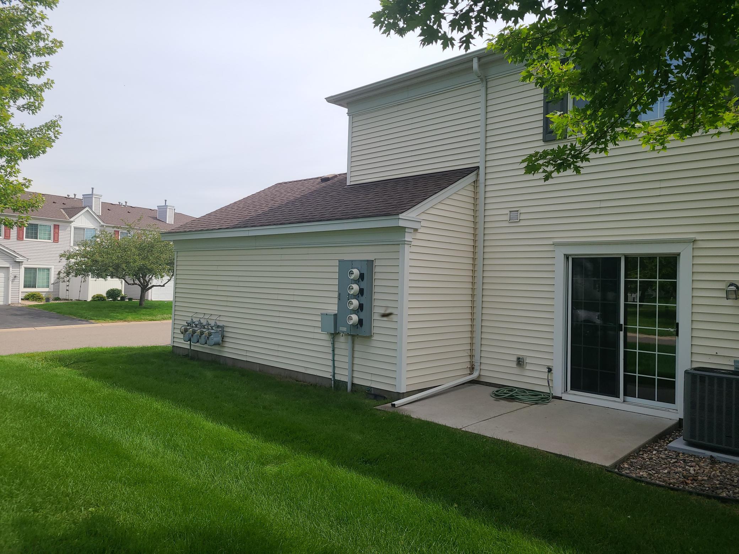
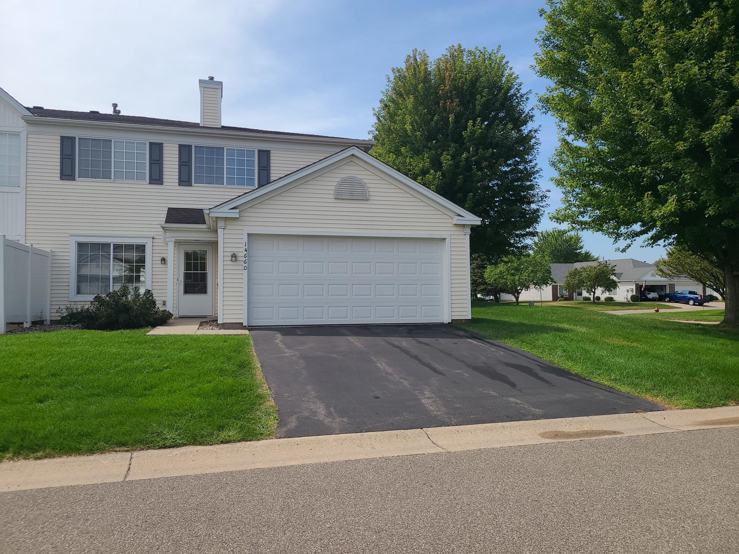
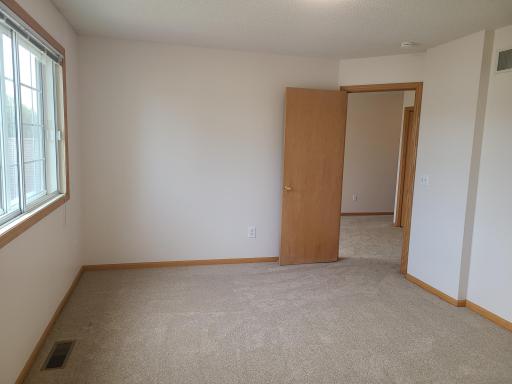
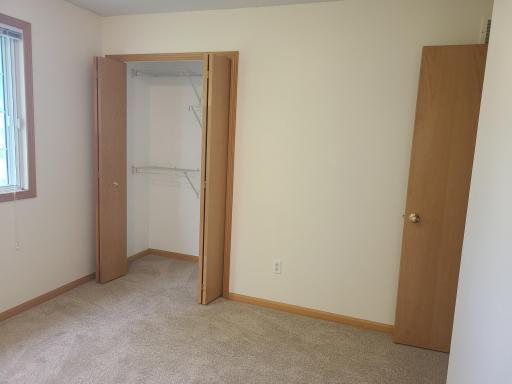
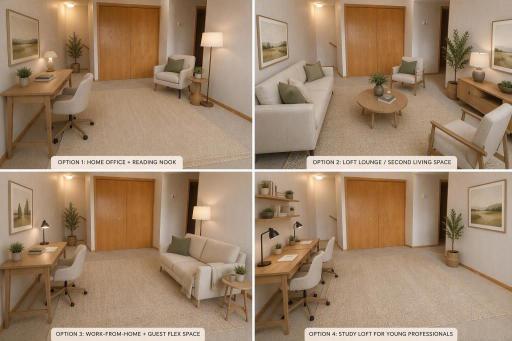
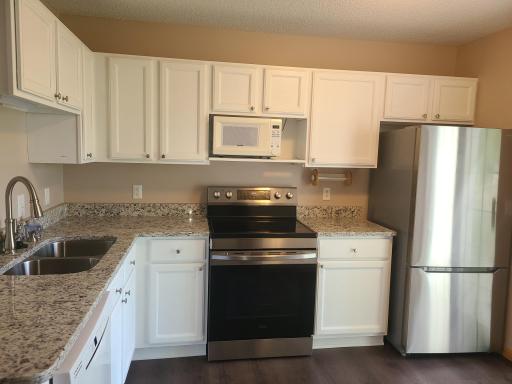
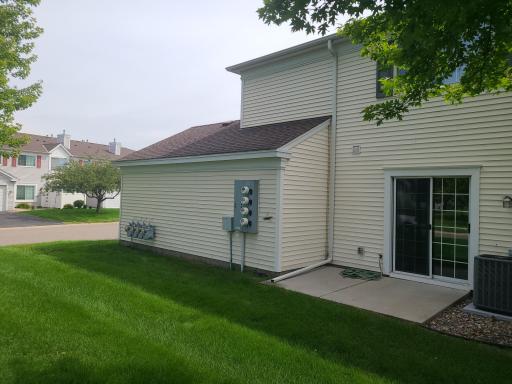
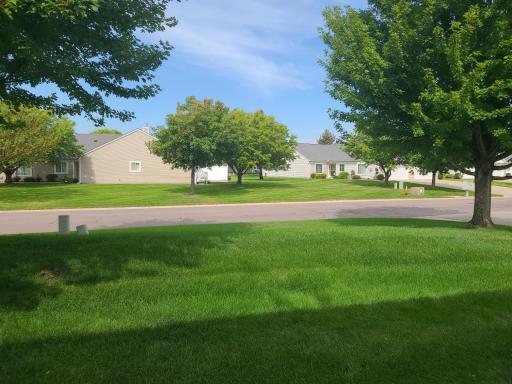
Move-in ready and beautifully updated, this 2-bedroom + loft, 1.5-bath townhome offers style, comfort, and flexibility. Freshly painted throughout in 2026, the home features new luxury vinyl plank flooring on the main level, new carpet throughout the upper level, and a cozy gas fireplace in the living room. The updated kitchen shines with new granite countertops and new stainless steel appliances, including a range, dishwasher, and refrigerator (2026). Upstairs, you'll find two spacious bedrooms, convenient second-floor laundry, and a versatile loft that could easily be converted into a third bedroom, home office, or additional living space. Additional recent improvements include new bedroom windows, thermostat, water heater, dining room light fixture, and an updated lower-level bath with a new comfort-height toilet and mirror (all 2026). The furnace and air conditioner were replaced in 2023 for added peace of mind. Enjoy outdoor living on the patio overlooking the adjacent green space and lush side yard. The home also features a 2-car garage, new outdoor spigot, and has been professionally cleaned from top to bottom prior to listing. For added buyer confidence, the home has also been professionally pre-inspected before hitting the market. Rentals are allowed, making this an excellent opportunity for both owner-occupants and investors. Association allows up to two pets. Quick close possible. Don't miss this fantastic, turnkey home!
Details
Maps
Contract Information
Owner is an Agent?: No
Auction?: No
Status: Coming Soon
Contingency: None
Current Price: $265,000
Original List Price: 265000
ListPrice: 265000
List Date: 2026-09-01
Office/Member Info
Association: SPAAR
General Property Information
Assoc Mgmt Co. Phone #: 651-233-1307
Association Fee Frequency: Monthly
Association Mgmt Co. Name: Rowcal
Common Wall: Yes
Lot Measurement: Square Feet
Manufactured Home?: No
Multiple PIDs?: No
New Development: No
Number of Fireplaces: 1
Waterfront YN: No
Year Built: 1994
Yearly/Seasonal: Yearly
Zoning: Residential-Single Family
Lot Dimensions: Common
Bath Three Quarters: 0
Bath Half: 1
Bath Quarter: 0
Main Floor Total SqFt: 672
Above Grd Total SqFt: 1204
Below Grd Total SqFt: 0
Total SqFt: 1204
Total Finished Sqft: 1204.00
FireplaceYN: Yes
Foundation Size: 672
Lot Size SqFt: 1204
Style: (TH) Side x Side
Garage Stalls: 2
Association Fee: 365
Assessment Pending: No
Bedrooms: 2
Baths Total: 2
Bath Full: 1
Location, Tax and Other Information
AssocFeeYN: Yes
Legal Description: 17 1 MISTWOOD COURTHOMES CIC#124 UNIT #5 1/136 INT BEING PT LOTS 1 THRU 17 BLK 1 & COMMON AREAKNOWN AS LOT 18 BLK 1
Listing City: Apple Valley
Map Page: 163
Municipality: Apple Valley
School District: Rosemount-Apple Valley-Eagan
School District Phone: 651-423-7700
County Abbreviation: 5
Zip Plus 4: 5739
Property ID Number: 014884520005
Tax Year: 2026
Tax Amount: 2900
In Foreclosure?: No
Potential Short Sale?: No
Lender Owned?: No
Directions & Remarks
Public Remarks: Move-in ready and beautifully updated, this 2-bedroom + loft, 1.5-bath townhome offers style, comfort, and flexibility. Freshly painted throughout in 2026, the home features new luxury vinyl plank flooring on the main level, new carpet throughout the upper level, and a cozy gas fireplace in the living room. The updated kitchen shines with new granite countertops and new stainless steel appliances, including a range, dishwasher, and refrigerator (2026).
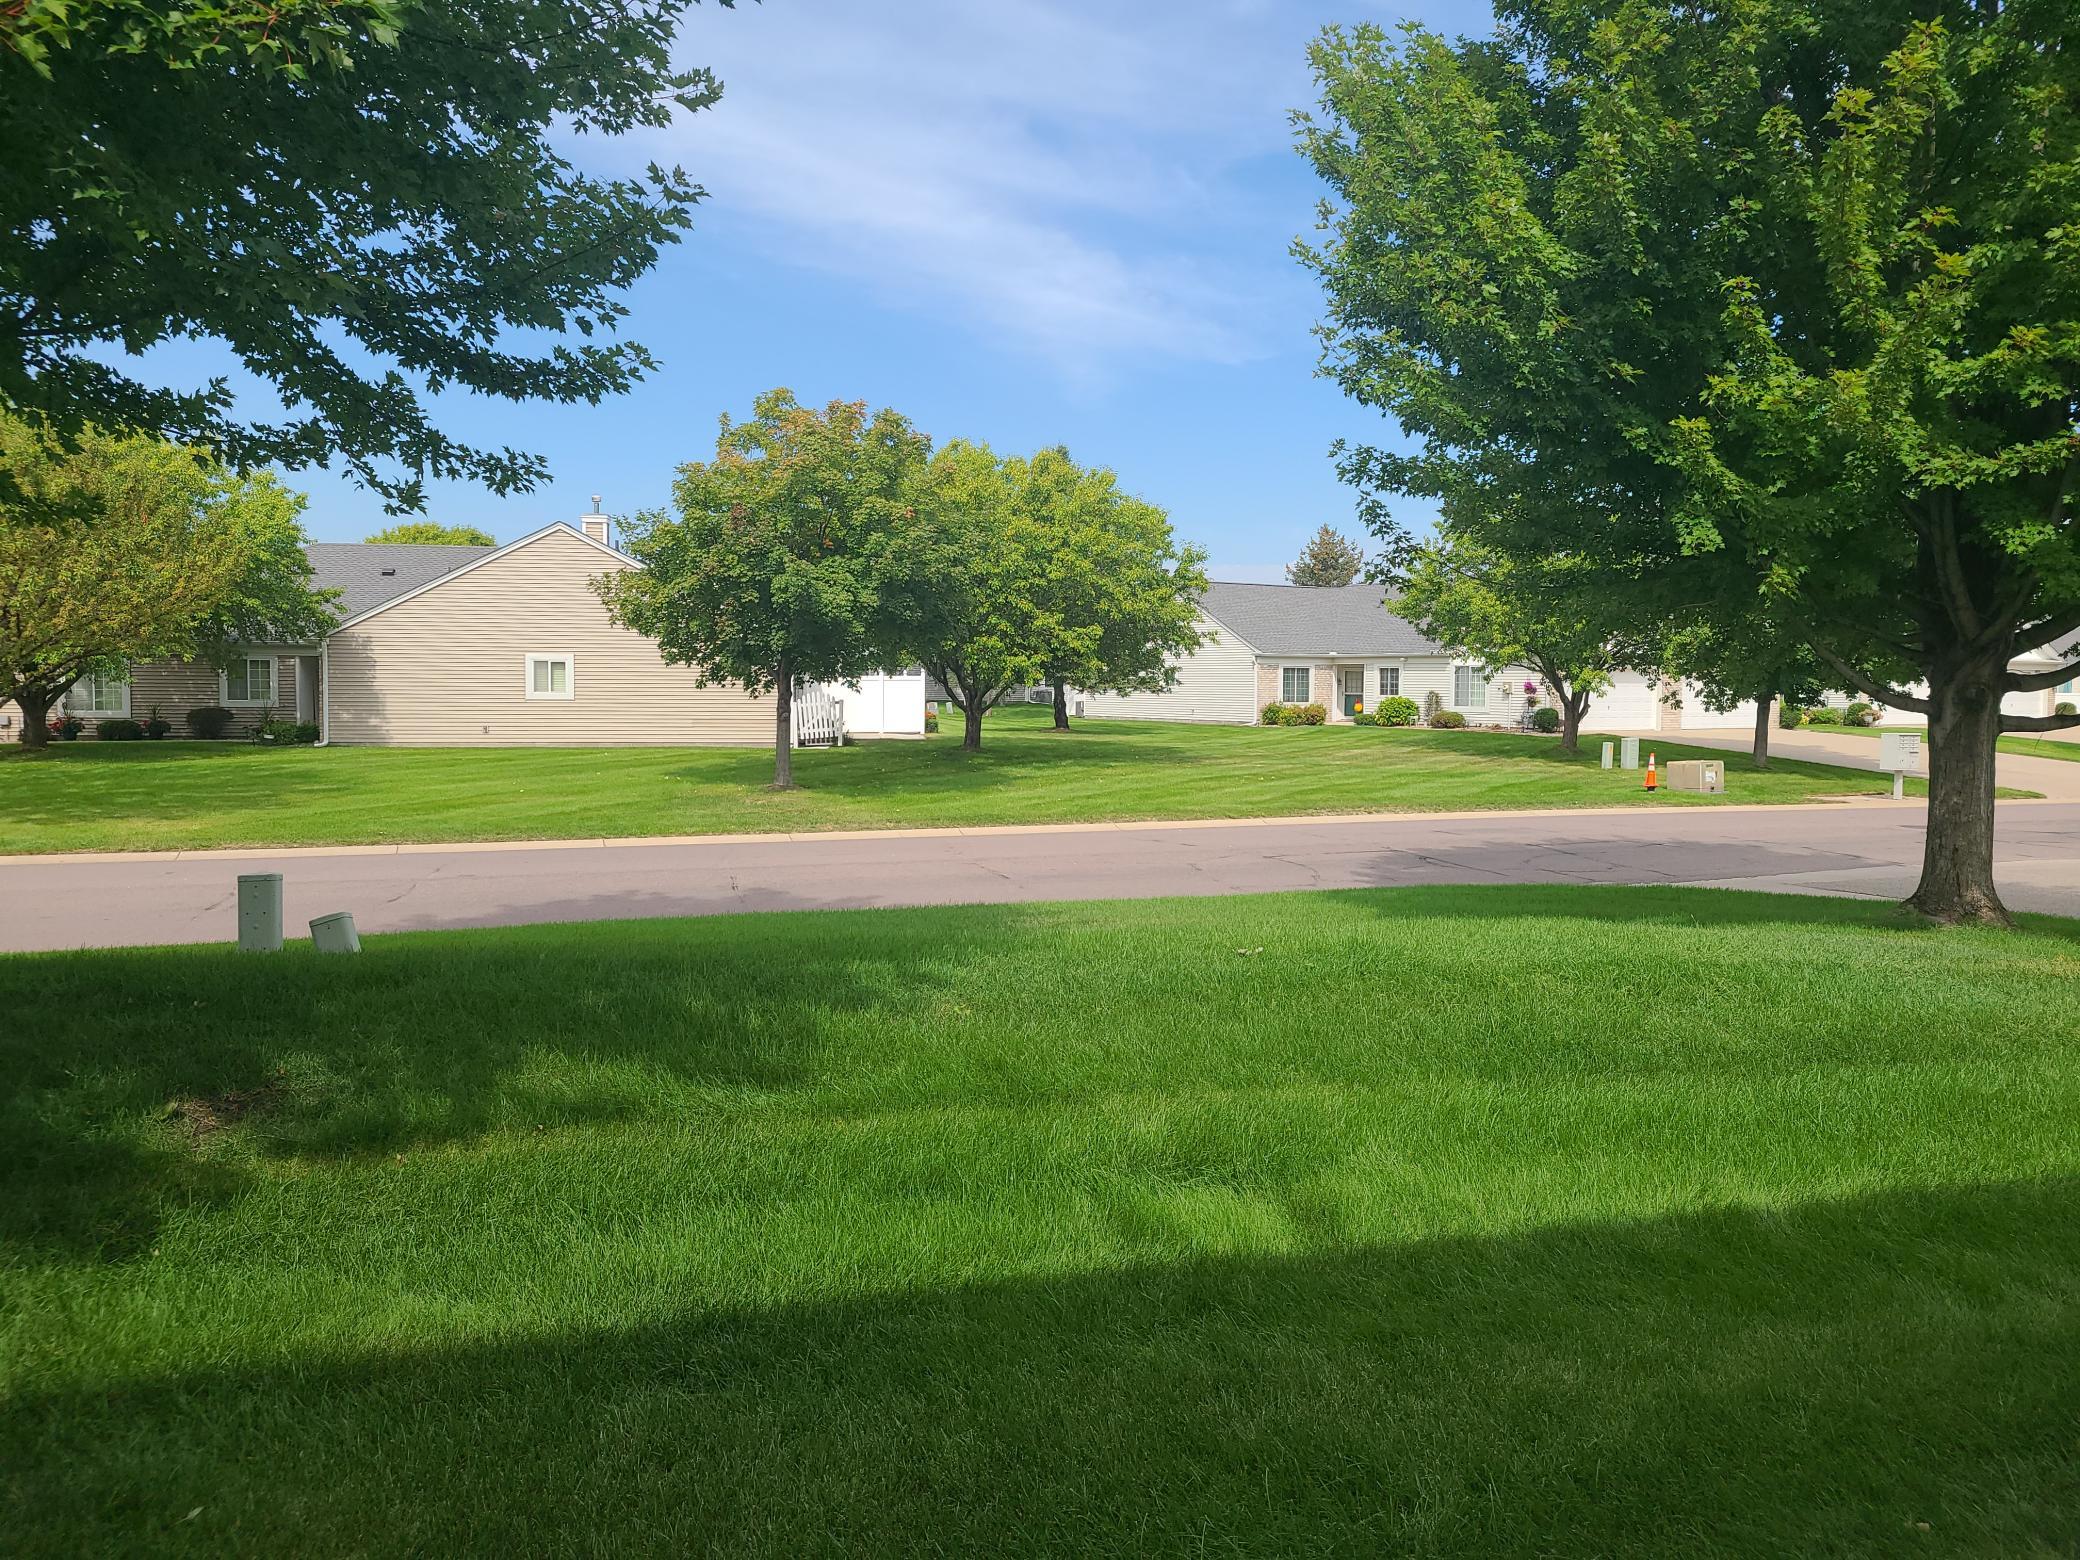
Upstairs, you'll find two spacious bedrooms, convenient second-floor laundry, and a versatile loft that could easily be converted into a third bedroom, home office, or additional living space. Additional recent improvements include new bedroom windows, thermostat, water heater, dining room light fixture, and an updated lower-level bath with a new comfort-height toilet and mirror (all 2026). The furnace and air conditioner were replaced in 2023 for added peace of mind. Enjoy outdoor living on the patio overlooking the adjacent green space and lush side yard. The home also features a 2-car garage, new outdoor spigot, and has been professionally cleaned from top to bottom prior to listing. For added buyer confidence, the home has also been professionally pre-inspected before hitting the market. Rentals are allowed, making this an excellent opportunity for both owner-occupants and investors. Association allows up to two pets. Quick close possible. Don't miss this fantastic, turnkey home!
Directions: Pilot Knob Road to Upper 147th St W, Right on Europa Ave, Right on Evergreen Trail
Accessible
Grab Bars In Bathroom: 1
Air Conditioning
Central Air: 1
Amenities Shared
None: 1
Amenities Unit
Cable: 1
Ceiling Fan(s): 1
In-Ground Sprinkler: 1
Patio: 1
Primary Bedroom Walk-In Closet: 1
Security Lights: 1
Washer/Dryer Hookup: 1
Appliances
Dishwasher: 1
Disposal: 1
Dryer: 1
Microwave: 1
Range: 1
Refrigerator: 1
Washer: 1
Assessments
Assessment Balance: 0
Tax With Assessments: 2900
Association Fee Includes
Building Exterior: 1
Hazard Insurance: 1
Lawn Care: 1
Outside Maintenance: 1
Professional Mgmt: 1
Sanitation: 1
Snow Removal: 1
Water: 1
Basement
None: 1
Bath Description
Main Floor 1/2 Bath: 1
Upper Level Full Bath: 1
Building Information
Finished SqFt Above Ground: 1204
Construction Status
Previously Owned: 1
Dining Room Description
Living/Dining Room: 1
Existing Financing
Free and Clear: 1
Exterior
Vinyl: 1
Fencing
None: 1
Fireplace Characteristics
Gas Burning: 1
Living Room: 1
Foundation
Slab: 1
Fuel
Natural Gas: 1
Heating
Forced Air: 1
Insurance Fee
Insurance Fee: 0
Laundry
In Unit: 1
Upper Level: 1
Lease Details
Land Leased: Not Applicable
Lock Box Type
Combo: 1
Miscellaneous Information
Homestead: Yes
Ownership
Fractional Ownership: No
Parking Characteristics
Garage Square Feet: 370
Garage Door Opener: 1
Patio, Porch and Deck Features
Patio: 1
Public Survey Info
Range#: 20
Section#: 26
Township#: 115
Restriction/Covenants
Mandatory Owners Assoc: 1
Pets - Cats Allowed: 1
Pets - Dogs Allowed: 1
Pets - Number Limit: 1
Rental Restrictions May Apply: 1
Roof
Asphalt Shingles: 1
Sellers Terms
Cash: 1
Conventional: 1
FHA: 1
VA: 1
Sewer
City Sewer/Connected: 1
Stories
Two: 1
Townhouse Characteristics
End Unit: 1
Water
City Water/Connected: 1
Location Tax and Other Information
House Number: 14660
Street Name: Evergreen
Street Suffix: Trail
Unit Number: 5
Postal City: Apple Valley
County: Dakota
State: MN
Zip Code: 55124
Complex/Dev/Subdivision: Mistwood
Property Features
Accessible: Grab Bars In Bathroom
Air Conditioning: Central Air
Amenities Shared: None
Amenities Unit: Cable; Ceiling Fan(s); In-Ground Sprinkler; Patio; Primary Bedroom Walk-In Closet; Security Lights; Washer/Dryer Hookup
Appliances: Dishwasher; Disposal; Dryer; Microwave; Range; Refrigerator; Washer
Association Fee Includes: Building Exterior; Hazard Insurance; Lawn Care; Outside Maintenance; Professional Mgmt; Sanitation; Snow Removal; Water
Basement: None
Bath Description: Main Floor 1/2 Bath; Upper Level Full Bath
Construction Status: Previously Owned
Dining Room Description: Living/Dining Room
Existing Financing: Free and Clear
Exterior: Vinyl
Fencing: None
Fireplace Characteristics: Gas Burning; Living Room
Foundation: Slab
Fuel: Natural Gas
Heating: Forced Air
Laundry: In Unit; Upper Level
Lock Box Type: Combo
Parking Characteristics: Garage Door Opener
Roof: Asphalt Shingles
Sellers Terms: Cash; Conventional; FHA; VA
Sewer: City Sewer/Connected
Stories: Two
Townhouse Characteristics: End Unit
Water: City Water/Connected
Room Information
| Room Name | Dimensions | Level |
| Dining Room | 16x8 | Main |
| First (1st) Bedroom | 14x11 | Upper |
| Kitchen | 13x11 | Main |
| Living Room | 13x11 | Main |
| Loft | 15x16 | Upper |
| Second (2nd) Bedroom | 11x11 | Upper |
| Patio | 10x8 | Main |

Listing Office: Edina Realty, Inc.
Last Updated: September - 02 - 2026
The data relating to real estate for sale on this web site comes in part from the Broker Reciprocity SM Program of the Regional Multiple Listing Service of Minnesota, Inc. The information provided is deemed reliable but not guaranteed. Properties subject to prior sale, change or withdrawal. ©2026 Regional Multiple Listing Service of Minnesota, Inc All rights reserved.