$400,000
Anoka, MN 55303
MLS# 6728352
Status: Closed
3 beds | 3 baths | 2762 sqft
1 / 42
Property Description
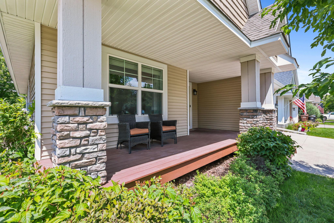
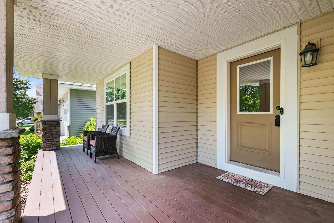
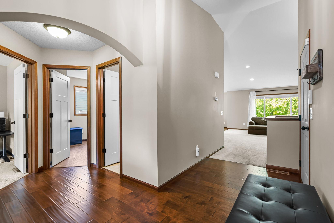
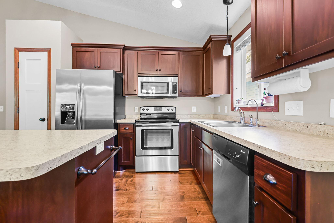
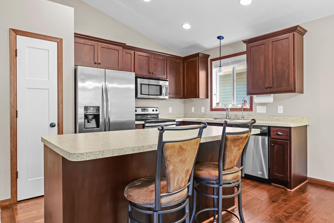
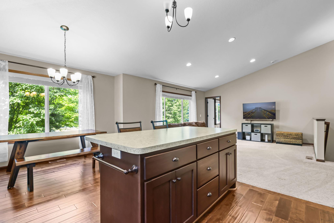
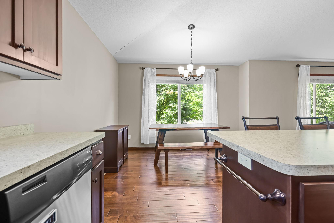
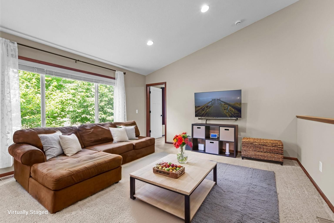
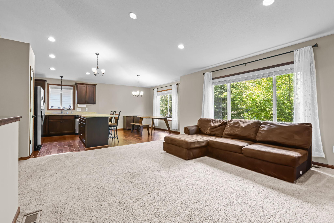
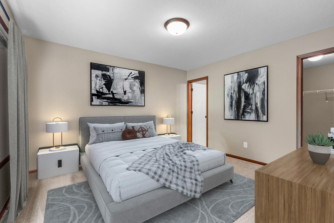
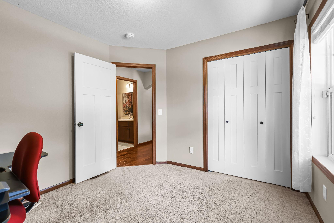
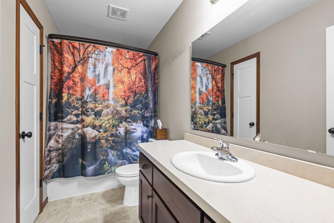
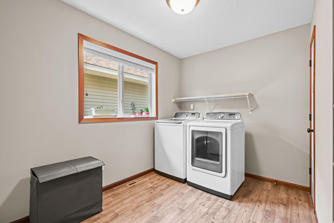
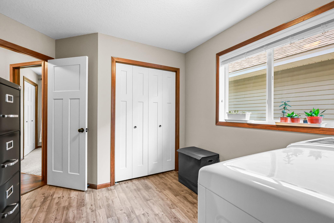
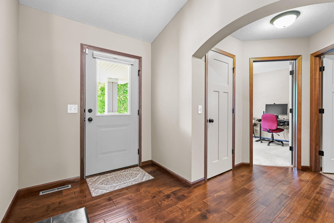
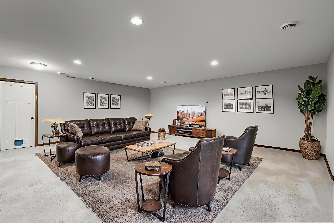
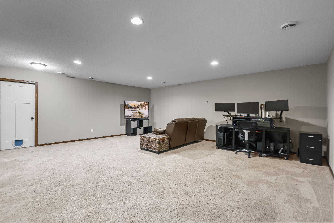
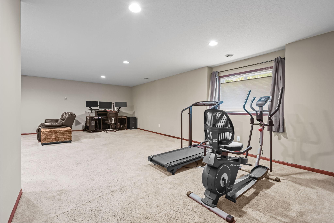
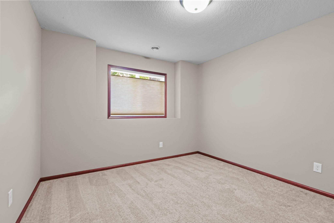
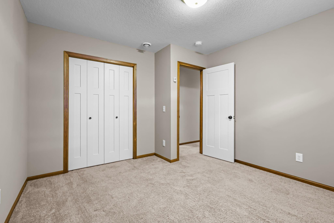
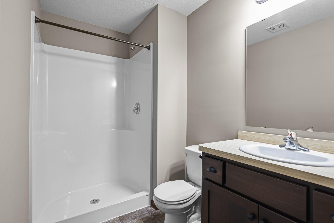
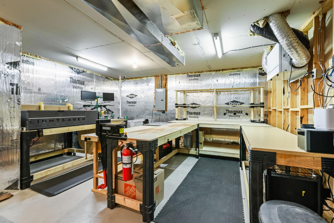
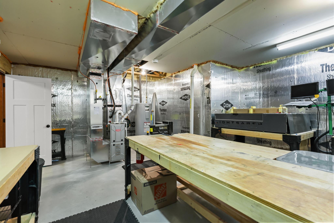

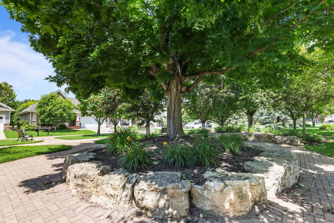
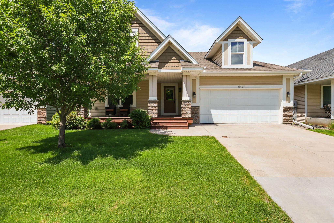
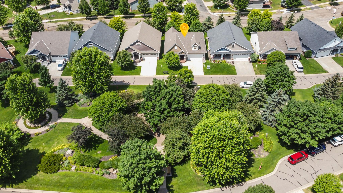
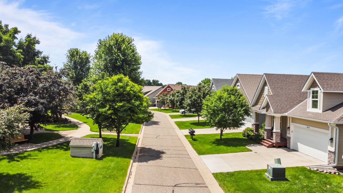
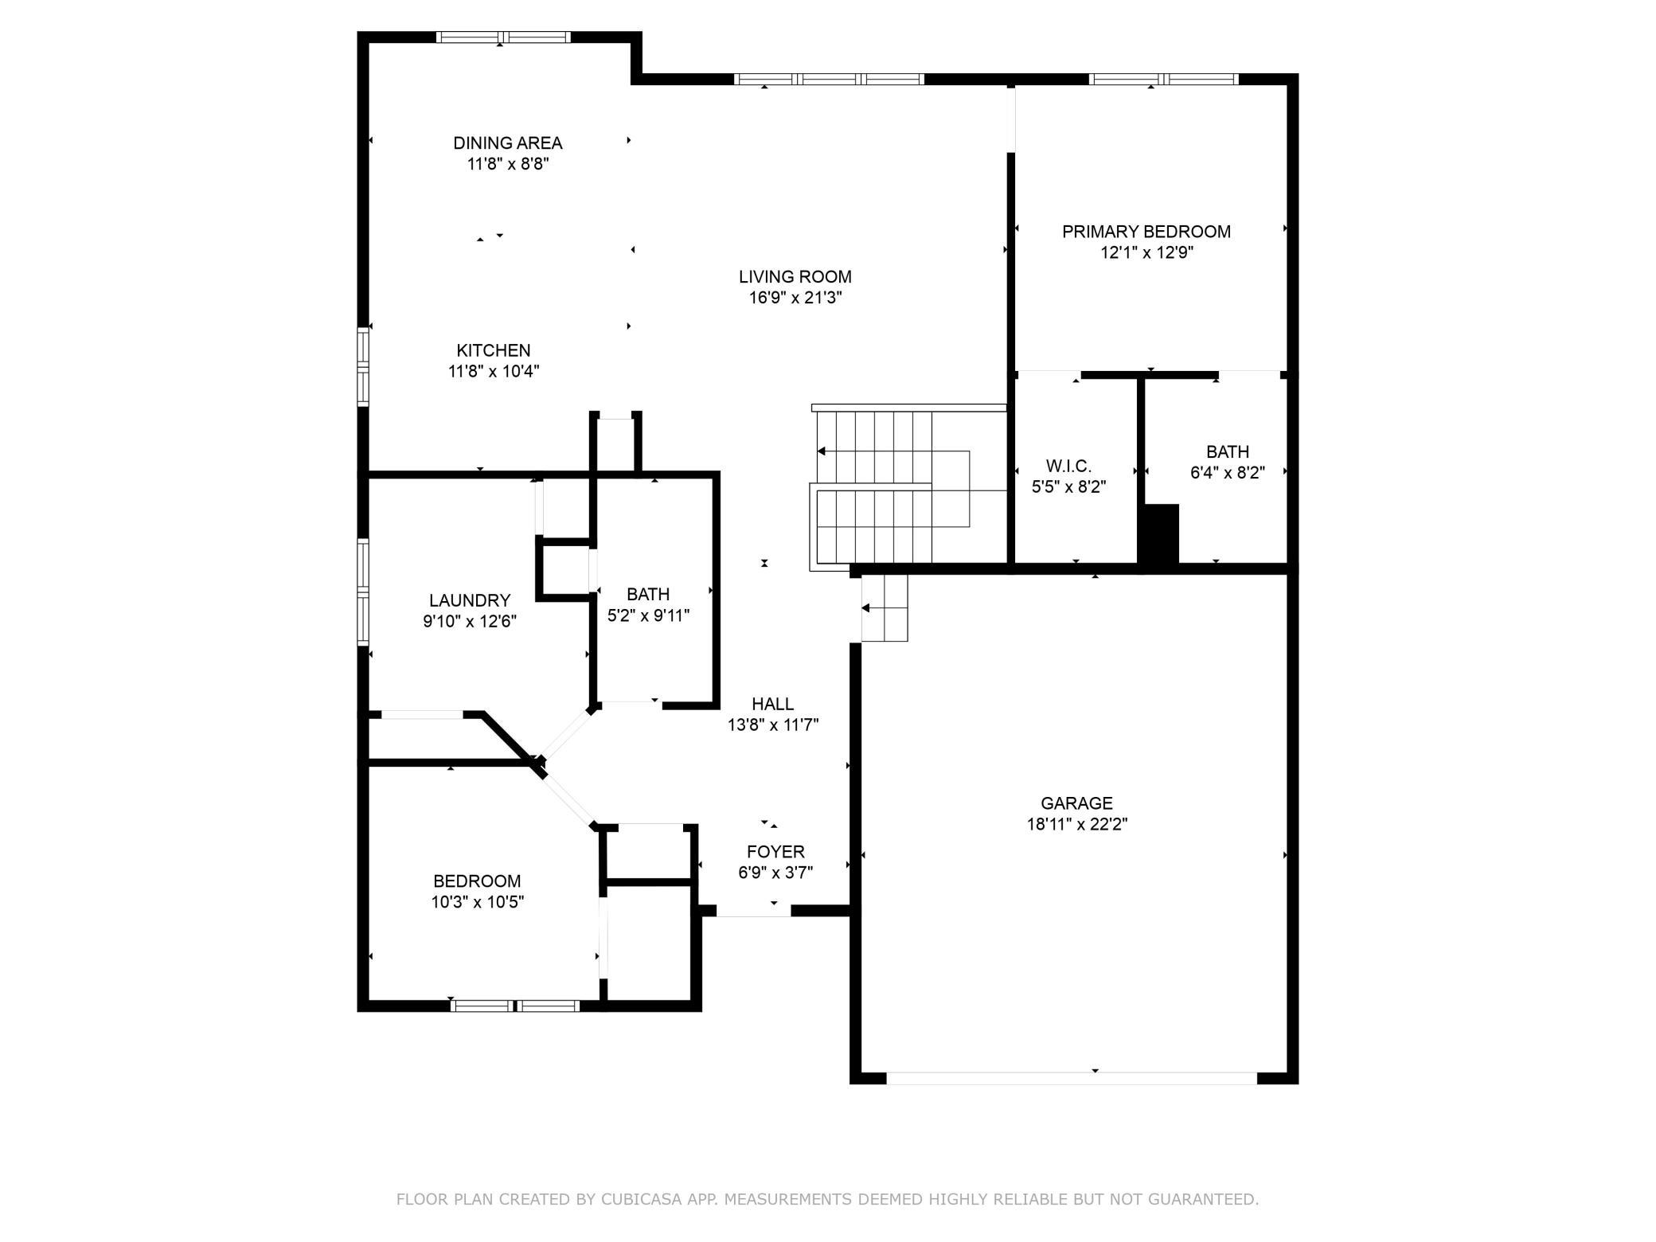
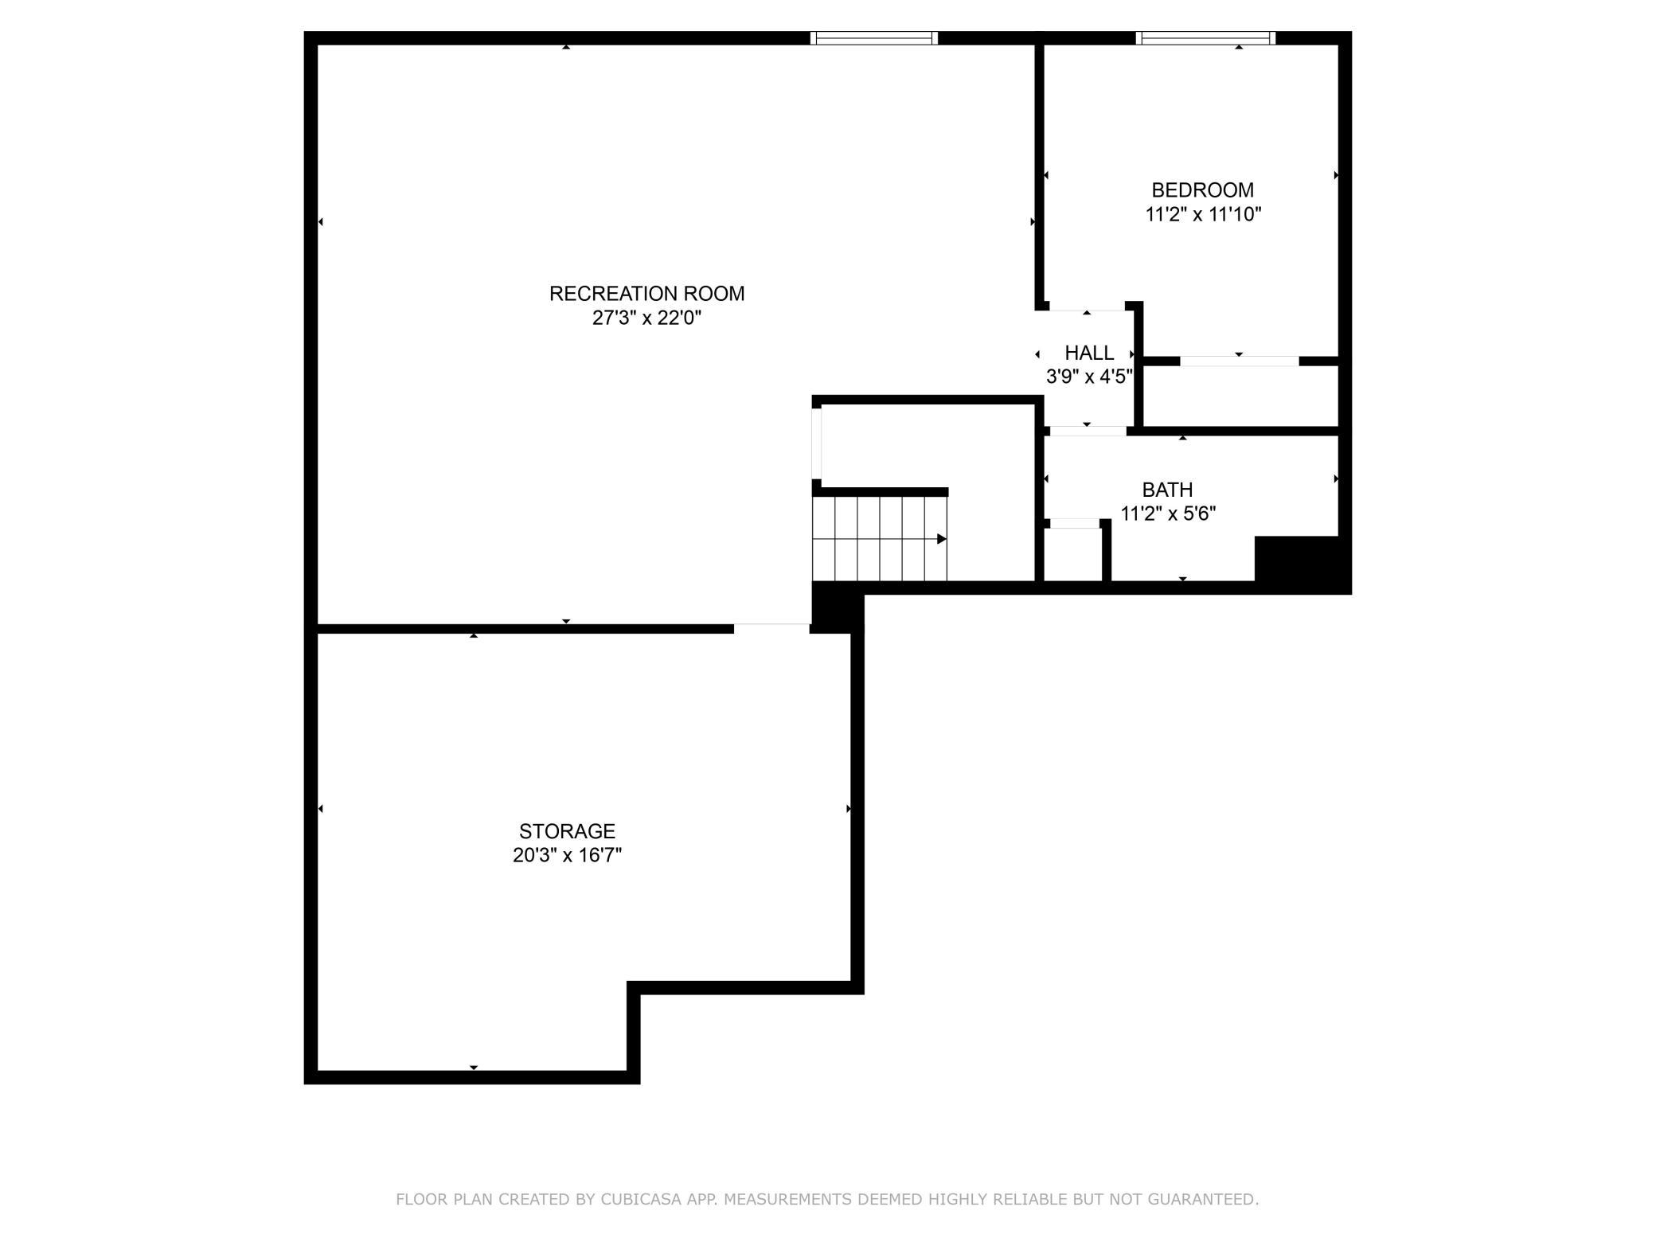
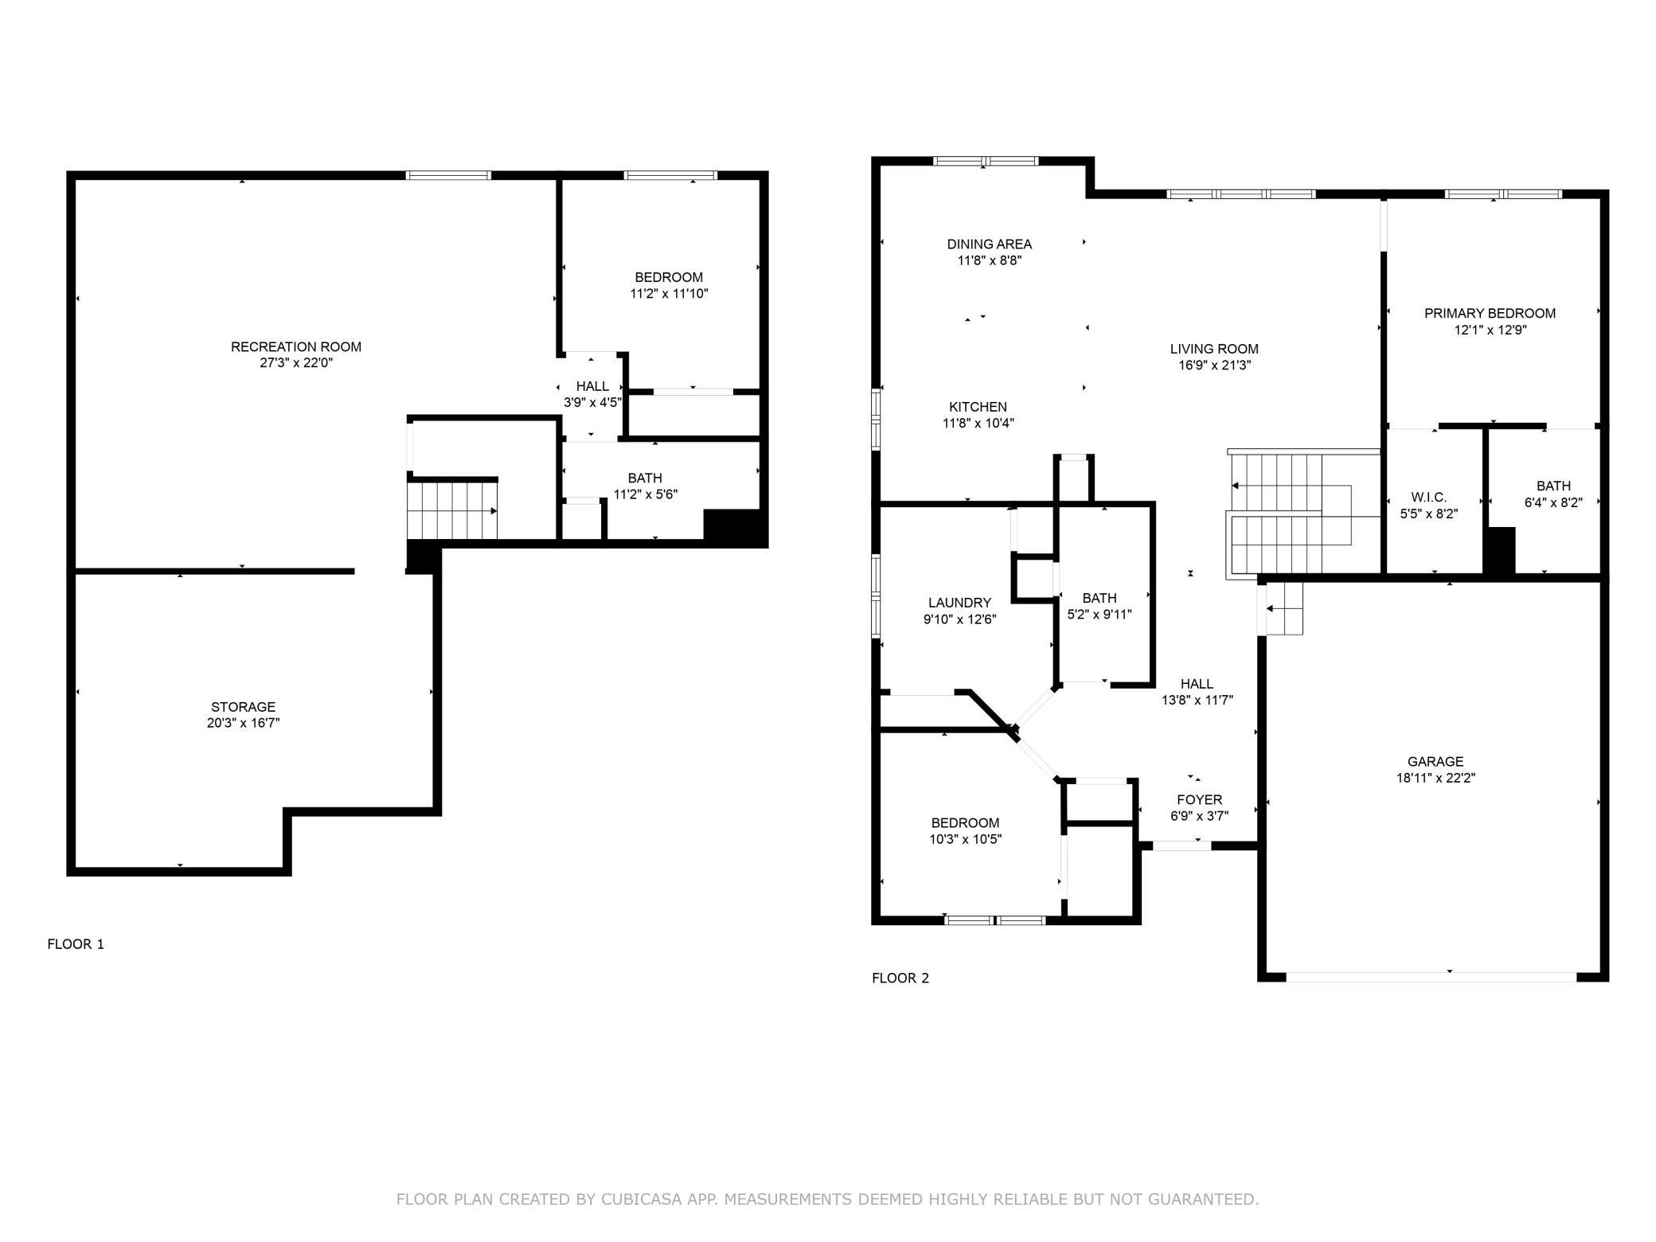
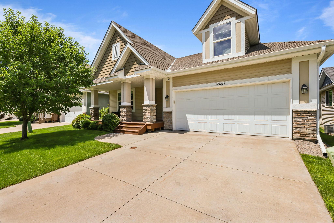
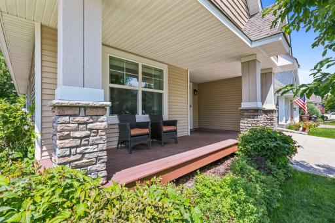
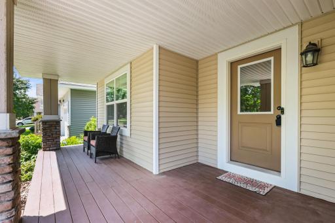
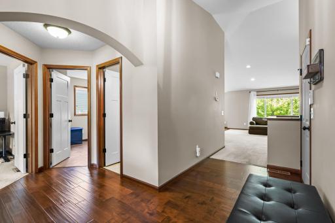
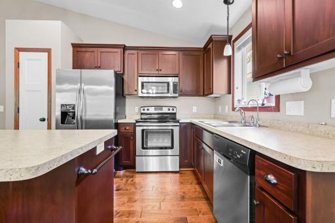
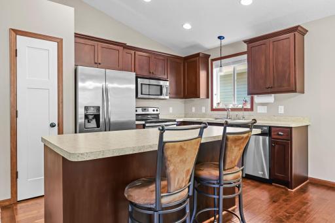
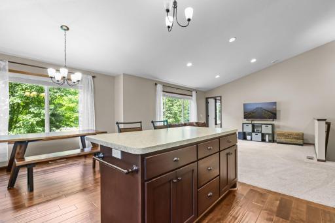
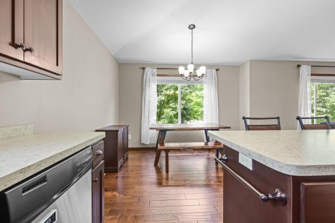
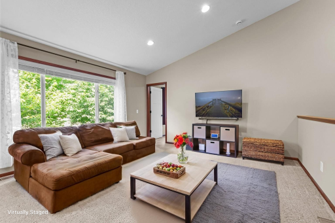
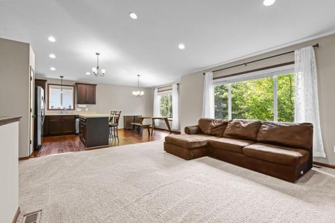
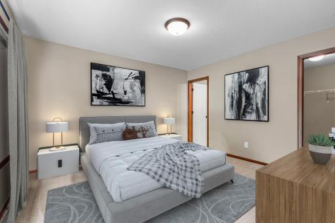
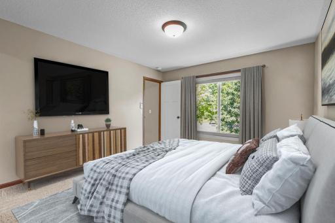
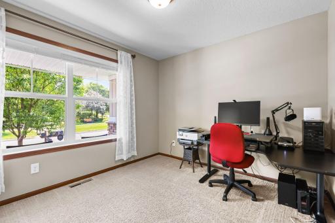
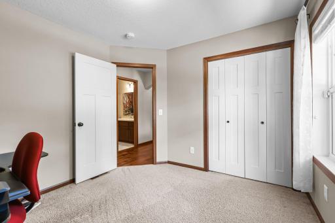
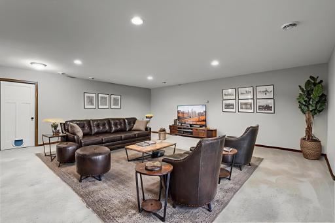
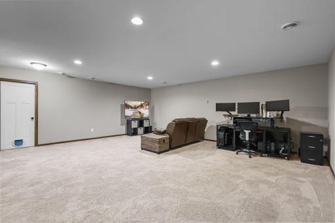
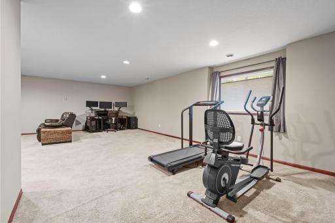
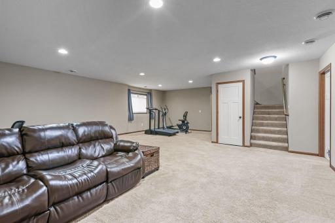
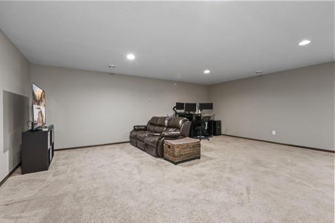
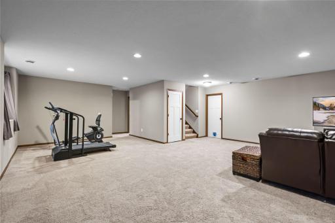
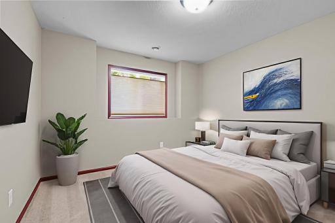
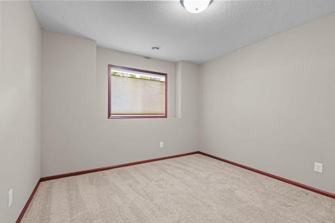
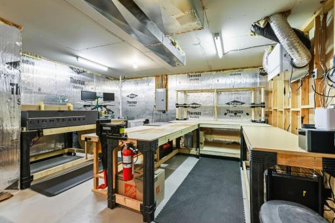
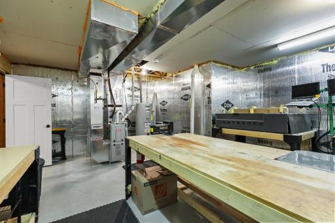
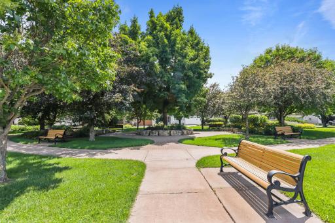
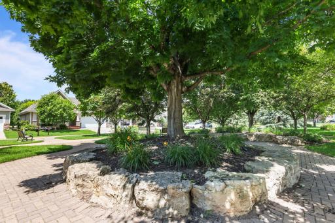
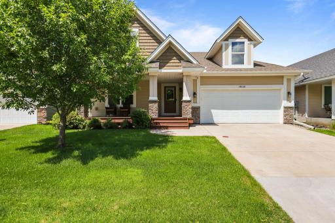
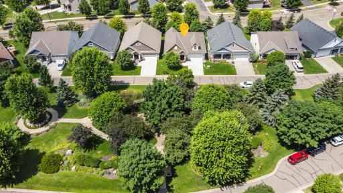
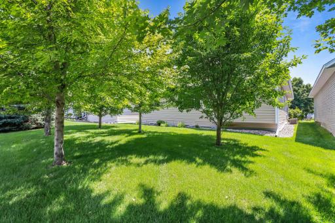
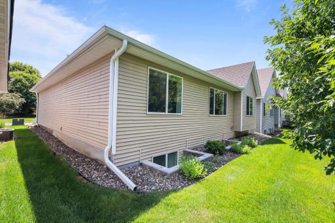
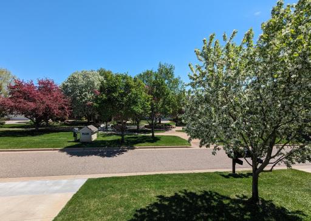
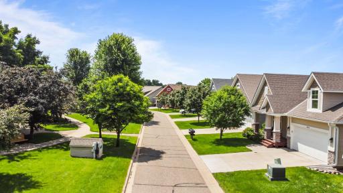
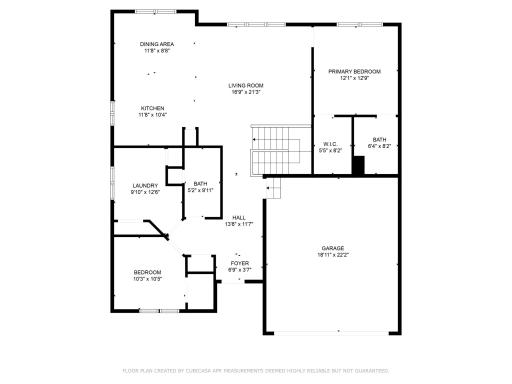
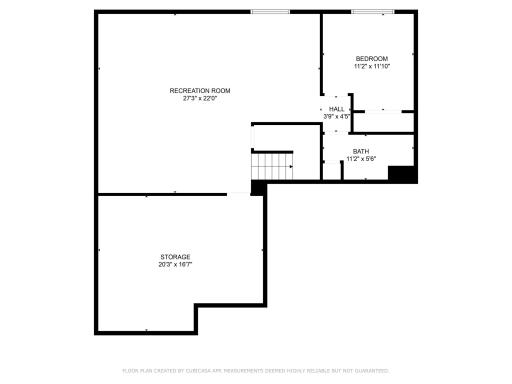
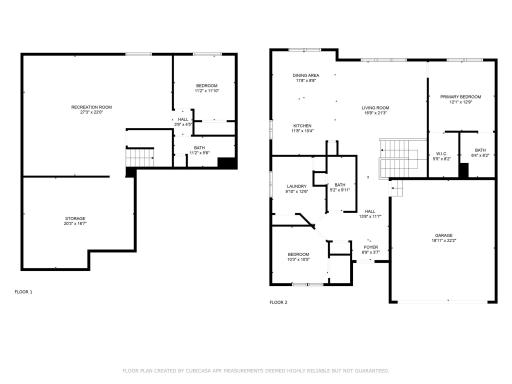
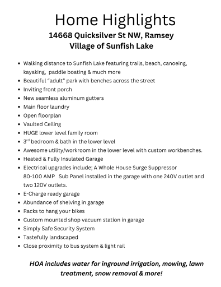
Welcome Home to the Village of Sunfish Lake a Serene Community tucked into the heart of Ramsey! Enjoy easy living in this beautifully maintained detached townhome offering all the comforts of one-level living—including main floor laundry and a spacious, open great room floor plan. The kitchen features ample cabinetry, abundant counter space, and a large center island—perfect for hosting. Conveniently open to the dining area. The primary suite offers a walk-in closet and a private ¾ bath. Downstairs, enjoy a huge family room, third bedroom, and another ¾ bath—great for family or guests. There’s an awesome utility/storage/workroom with custom workbenches, versatile for DIY. Art/craft & your dream workshop. E-charging ready 240 voltage in garage. The heated garage features tons of shelving organizers & more! Step out to the front porch and fall in love with the amazing adult park just out your front door—beautifully landscaped and maintained by the association. Take in stunning views year-round, especially when trees and flowers are in full bloom. Lawn care and snow removal are included, giving you more time to enjoy everything this prime location has to offer. Just a short walk to Sunfish Lake Park, where you can explore scenic walking/biking trails, enjoy a picnic, beach with canoe & paddleboat rentals. Close proximity to bus & light rail system. This rare opportunity blends comfort, convenience, and natural beauty—don’t miss your chance to make it yours!
Details
Maps
Contract Information
Owner is an Agent?: No
Auction?: No
Status: Closed
Off Market Date: 2025-07-18
Contingency: None
Current Price: $400,000
Closed Date: 2025-08-14
Original List Price: 400000
Sales Close Price: 400000
ListPrice: 400000
List Date: 2025-07-11
Office/Member Info
Association: SPAAR
General Property Information
Assoc Mgmt Co. Phone #: 763-746-0880
Association Fee Frequency: Quarterly
Association Mgmt Co. Name: Sterling
Common Wall: No
Lot Measurement: Acres
Manufactured Home?: No
Multiple PIDs?: No
New Development: No
Number of Fireplaces: 0
Waterfront YN: No
Year Built: 2015
Yearly/Seasonal: Yearly
Zoning: Residential-Single Family
Lot Dimensions: 50x65x50x64
Acres: 0.07
Bath Three Quarters: 2
Bath Half: 0
Bath Quarter: 0
Main Floor Total SqFt: 1381
Above Grd Total SqFt: 1381
Below Grd Total SqFt: 1381
Total SqFt: 2762
Total Finished Sqft: 2374.00
FireplaceYN: No
Foundation Size: 1381
Style: (SF) Single Family
Garage Stalls: 2
Power Company: Connexus Energy
Association Fee: 611.75
Assessment Pending: No
Bedrooms: 3
Baths Total: 3
Bath Full: 1
Location, Tax and Other Information
AssocFeeYN: Yes
Legal Description: LOT 11 BLOCK 3 THE VILLAGE OF SUNFISH LAKE
Listing City: Ramsey
Map Page: 49
Municipality: Ramsey
School District: Anoka-Hennepin
School District Phone: 763-506-1000
Zip Plus 4: 5503
Property ID Number: 263225240075
Tax Year: 2025
Tax Amount: 4060.12
In Foreclosure?: No
Potential Short Sale?: No
Lender Owned?: No
Directions & Remarks
Public Remarks: Welcome Home to the Village of Sunfish Lake a Serene Community tucked into the heart of Ramsey!
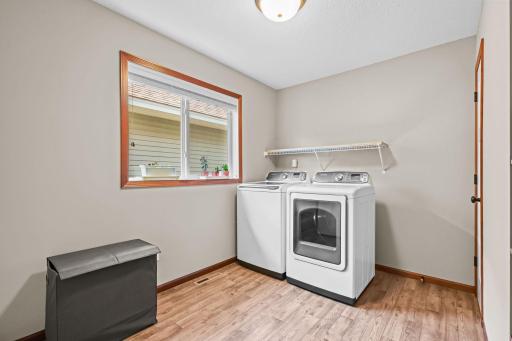
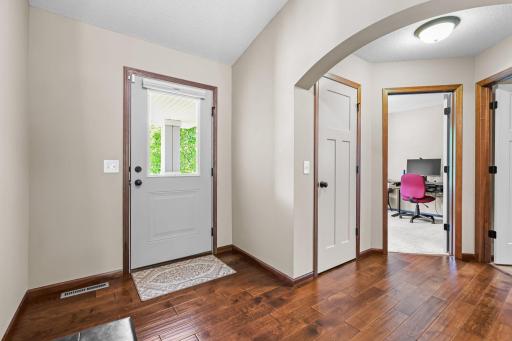
Enjoy easy living in this beautifully maintained detached townhome offering all the comforts of one-level living—including main floor laundry and a spacious, open great room floor plan. The kitchen features ample cabinetry, abundant counter space, and a large center island—perfect for hosting. Conveniently open to the dining area.
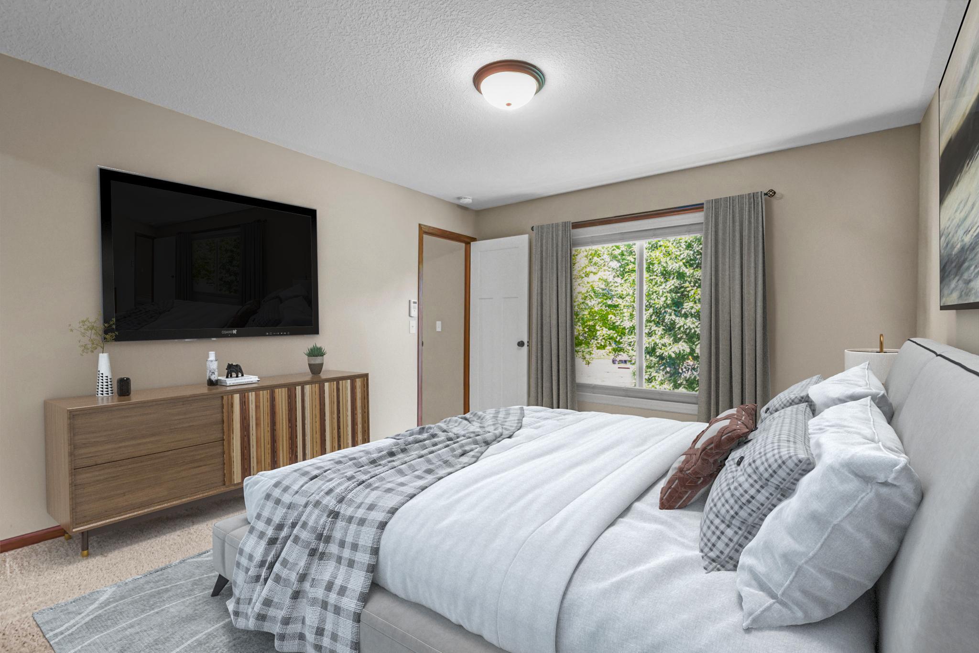
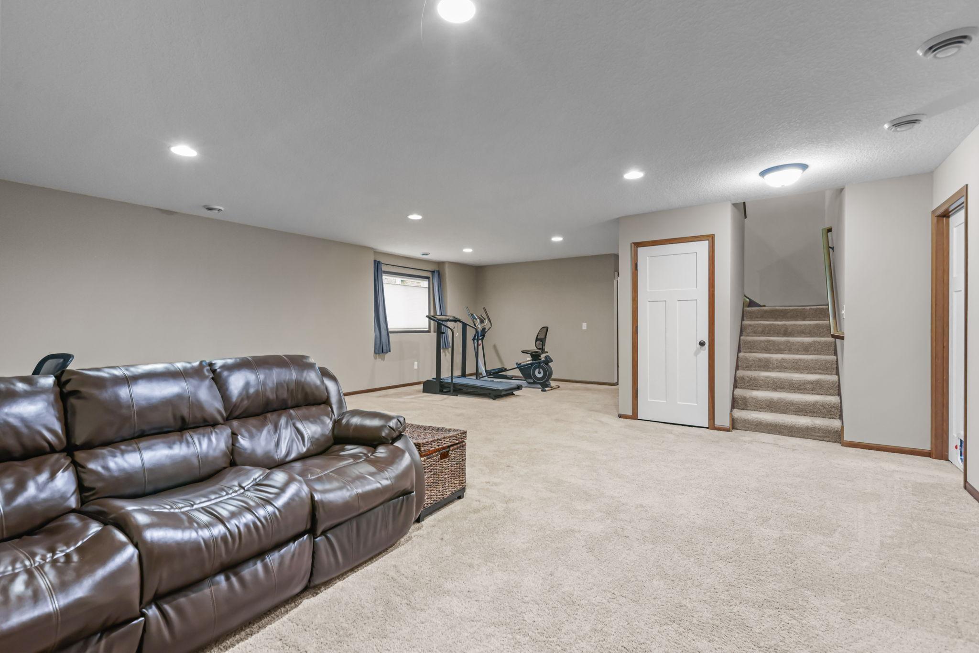
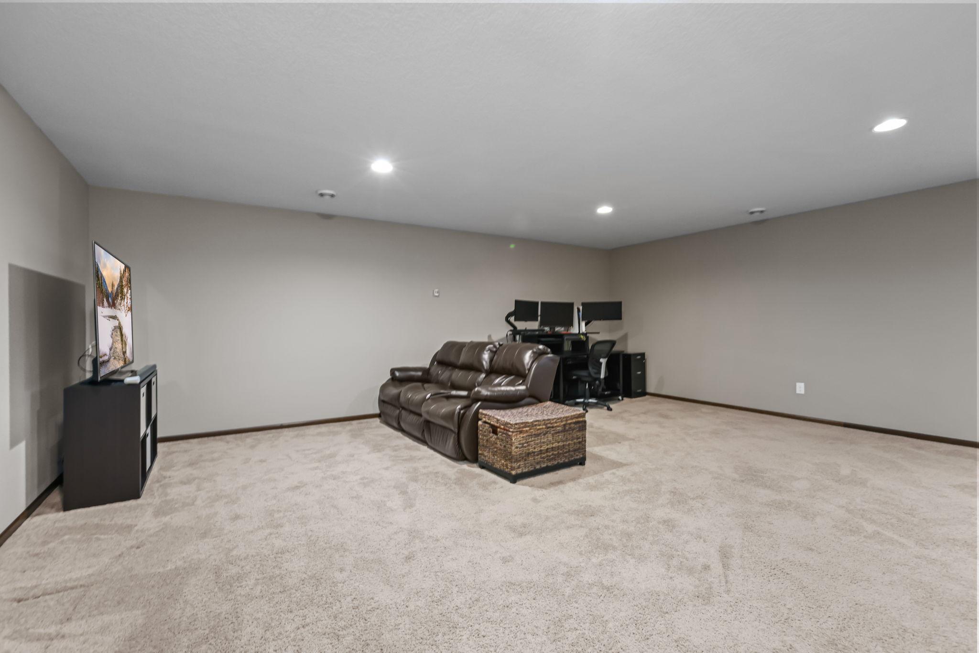
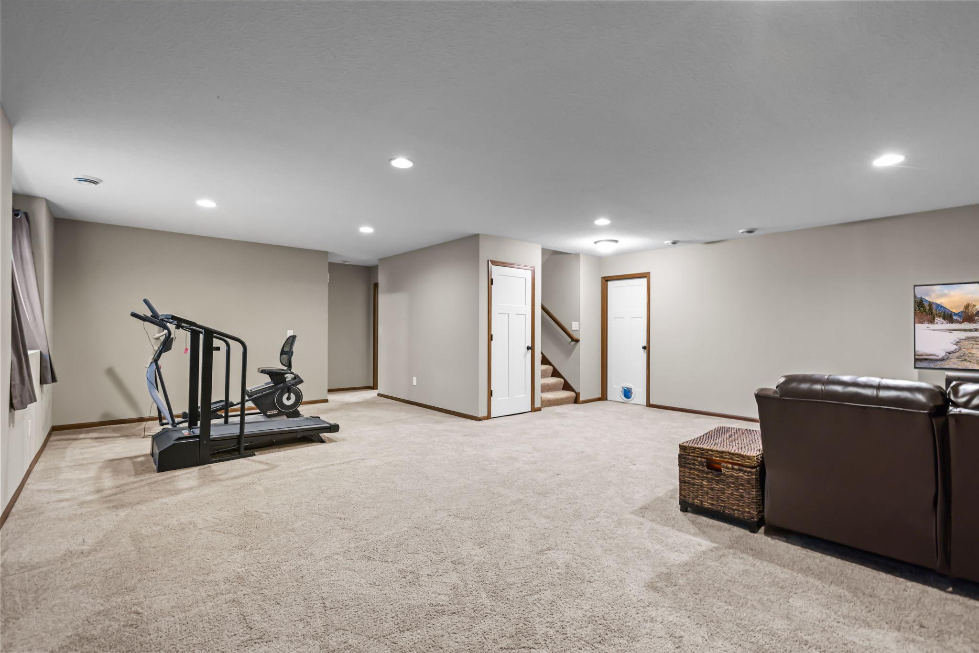
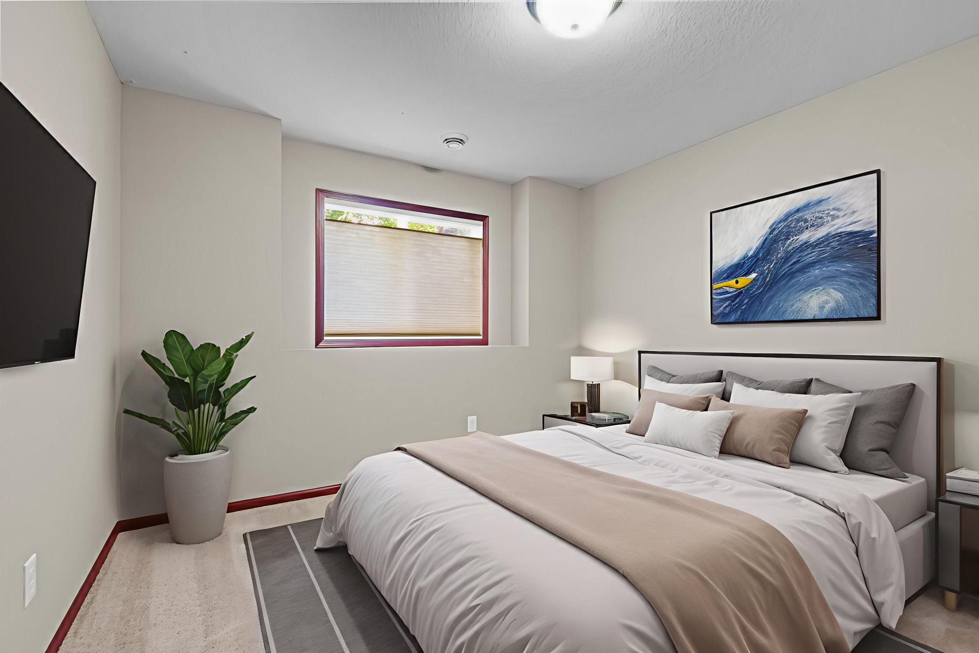
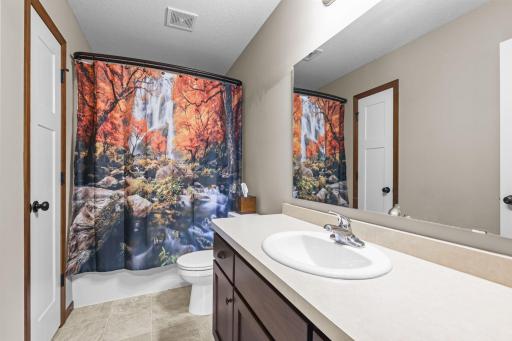
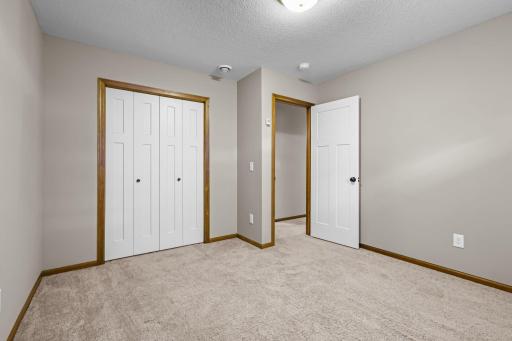
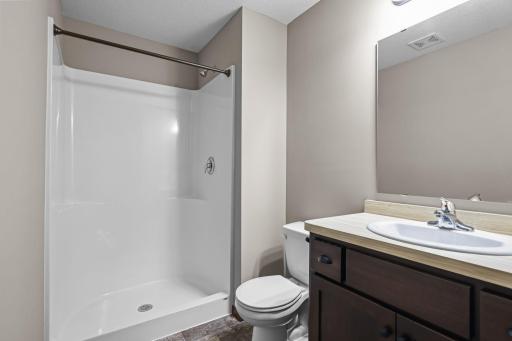
The primary suite offers a walk-in closet and a private ¾ bath. Downstairs, enjoy a huge family room, third bedroom, and another ¾ bath—great for family or guests.
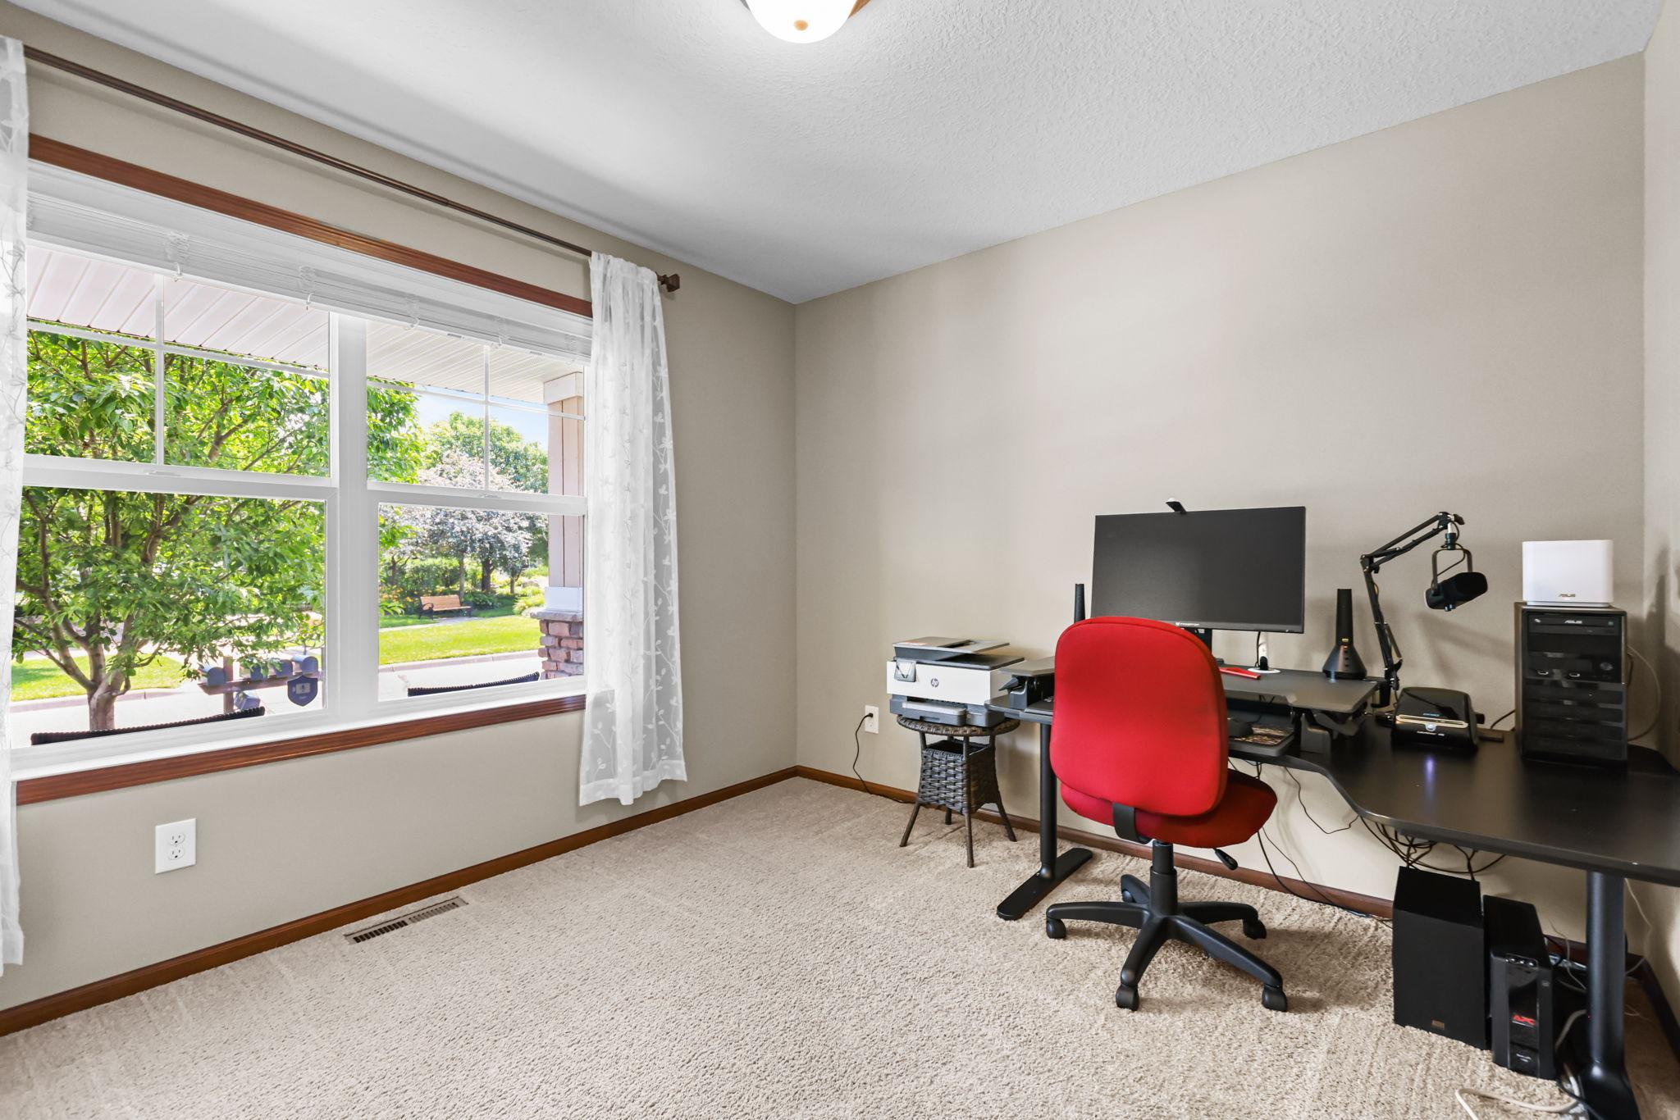
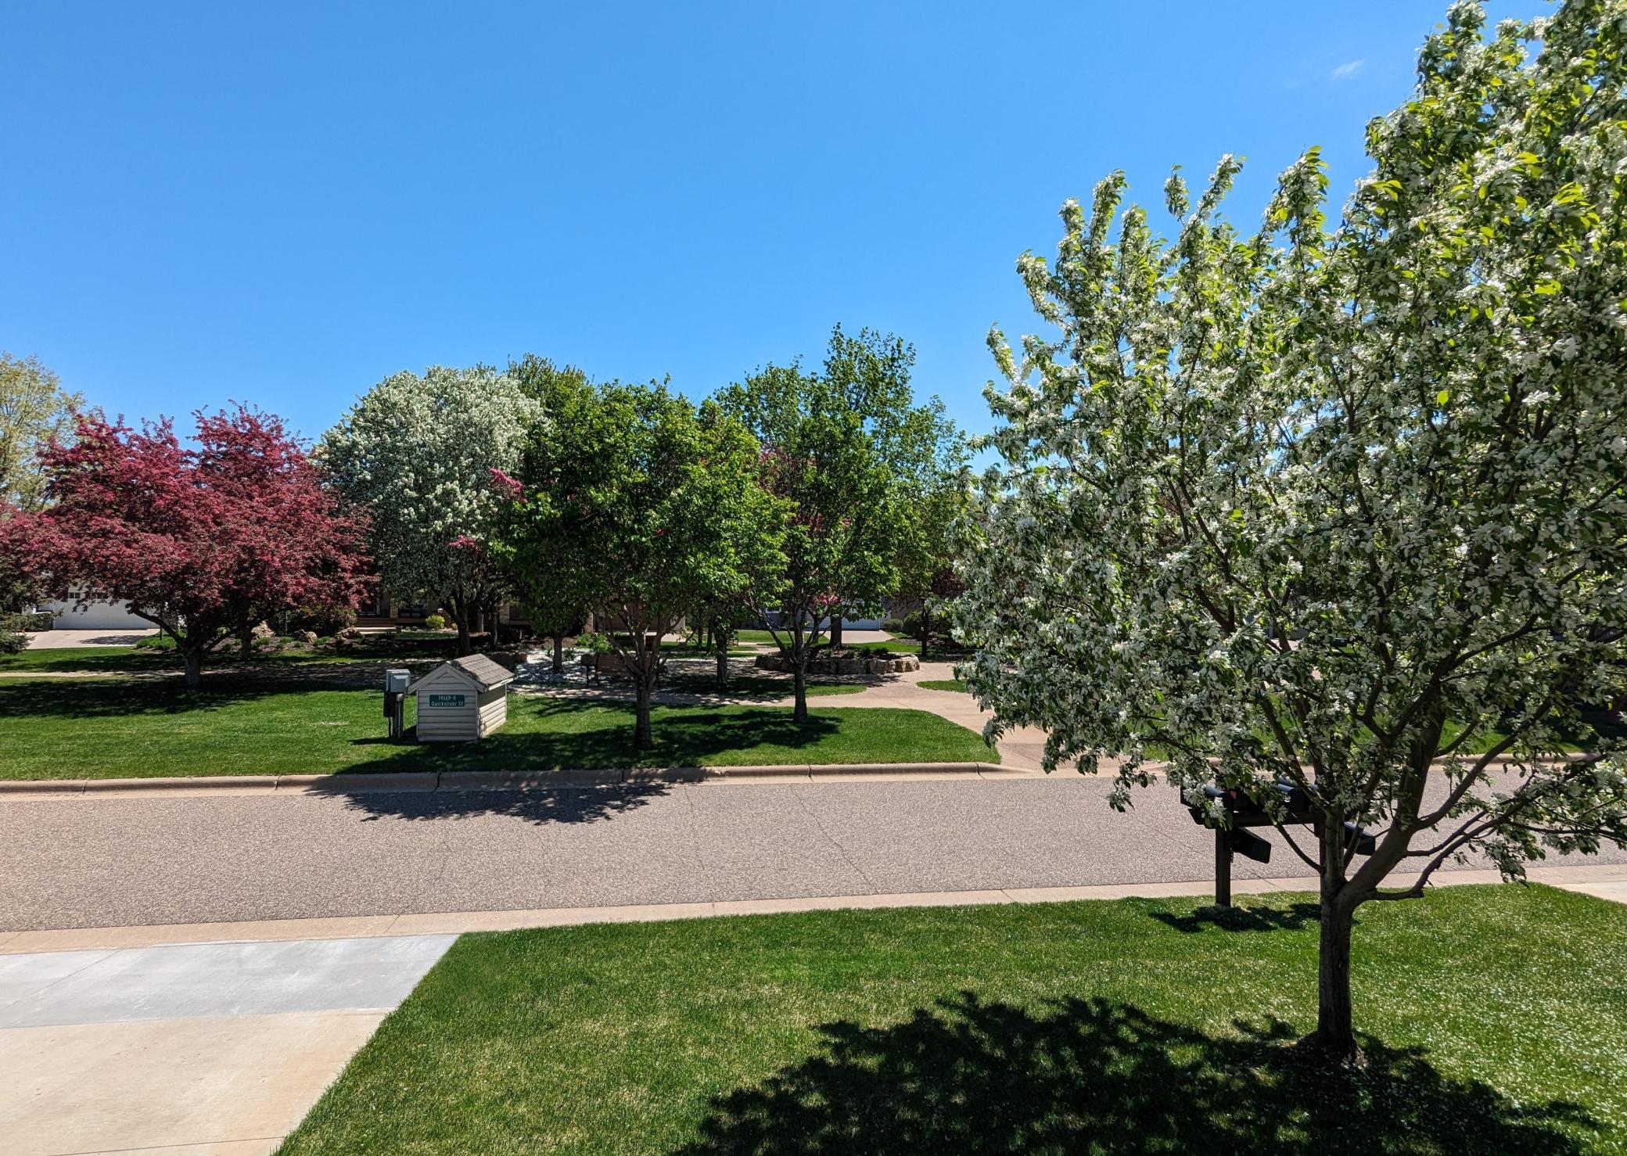
There’s an awesome utility/storage/workroom with custom workbenches, versatile for DIY. Art/craft & your dream workshop. E-charging ready 240 voltage in garage. The heated garage features tons of shelving organizers & more! Step out to the front porch and fall in love with the amazing adult park just out your front door—beautifully landscaped and maintained by the association. Take in stunning views year-round, especially when trees and flowers are in full bloom.
Lawn care and snow removal are included, giving you more time to enjoy everything this prime location has to offer. Just a short walk to Sunfish Lake Park, where you can explore scenic walking/biking trails, enjoy a picnic, beach with canoe & paddleboat rentals. Close proximity to bus & light rail system.
This rare opportunity blends comfort, convenience, and natural beauty—don’t miss your chance to make it yours!
Directions: Hwy 10 to Sunfish Lake Blvd, north to Sunwood Dr, east to 146th Ln, east to 146th Ave, south to Quicksilver
Accessible
None: 1
Air Conditioning
Central Air: 1
Amenities Shared
In-Ground Sprinkler System: 1
Amenities Unit
In-Ground Sprinkler: 1
Kitchen Center Island: 1
Kitchen Window: 1
Vaulted Ceiling(s): 1
Walk-In Closet: 1
Washer/Dryer Hookup: 1
Appliances
Air-To-Air Exchanger: 1
Dishwasher: 1
Dryer: 1
Microwave: 1
Range: 1
Refrigerator: 1
Washer: 1
Water Osmosis System: 1
Assessments
Assessment Balance: 24.02
Tax With Assessments: 4084.14
Association Fee Includes
Lawn Care: 1
Sanitation: 1
Snow Removal: 1
Other: 1
Assumable Loan
Not Assumable: 1
Basement
Drain Tiled: 1
Sump Pump: 1
Bath Description
Main Floor Full Bath: 1
3/4 Primary: 1
3/4 Basement: 1
Building Information
Finished SqFt Above Ground: 1381
Finished SqFt Below Ground: 993
Construction Status
Previously Owned: 1
Dining Room Description
Kitchen/Dining Room: 1
Electric
100 Amp Service: 1
Circuit Breakers: 1
Other: 1
Exterior
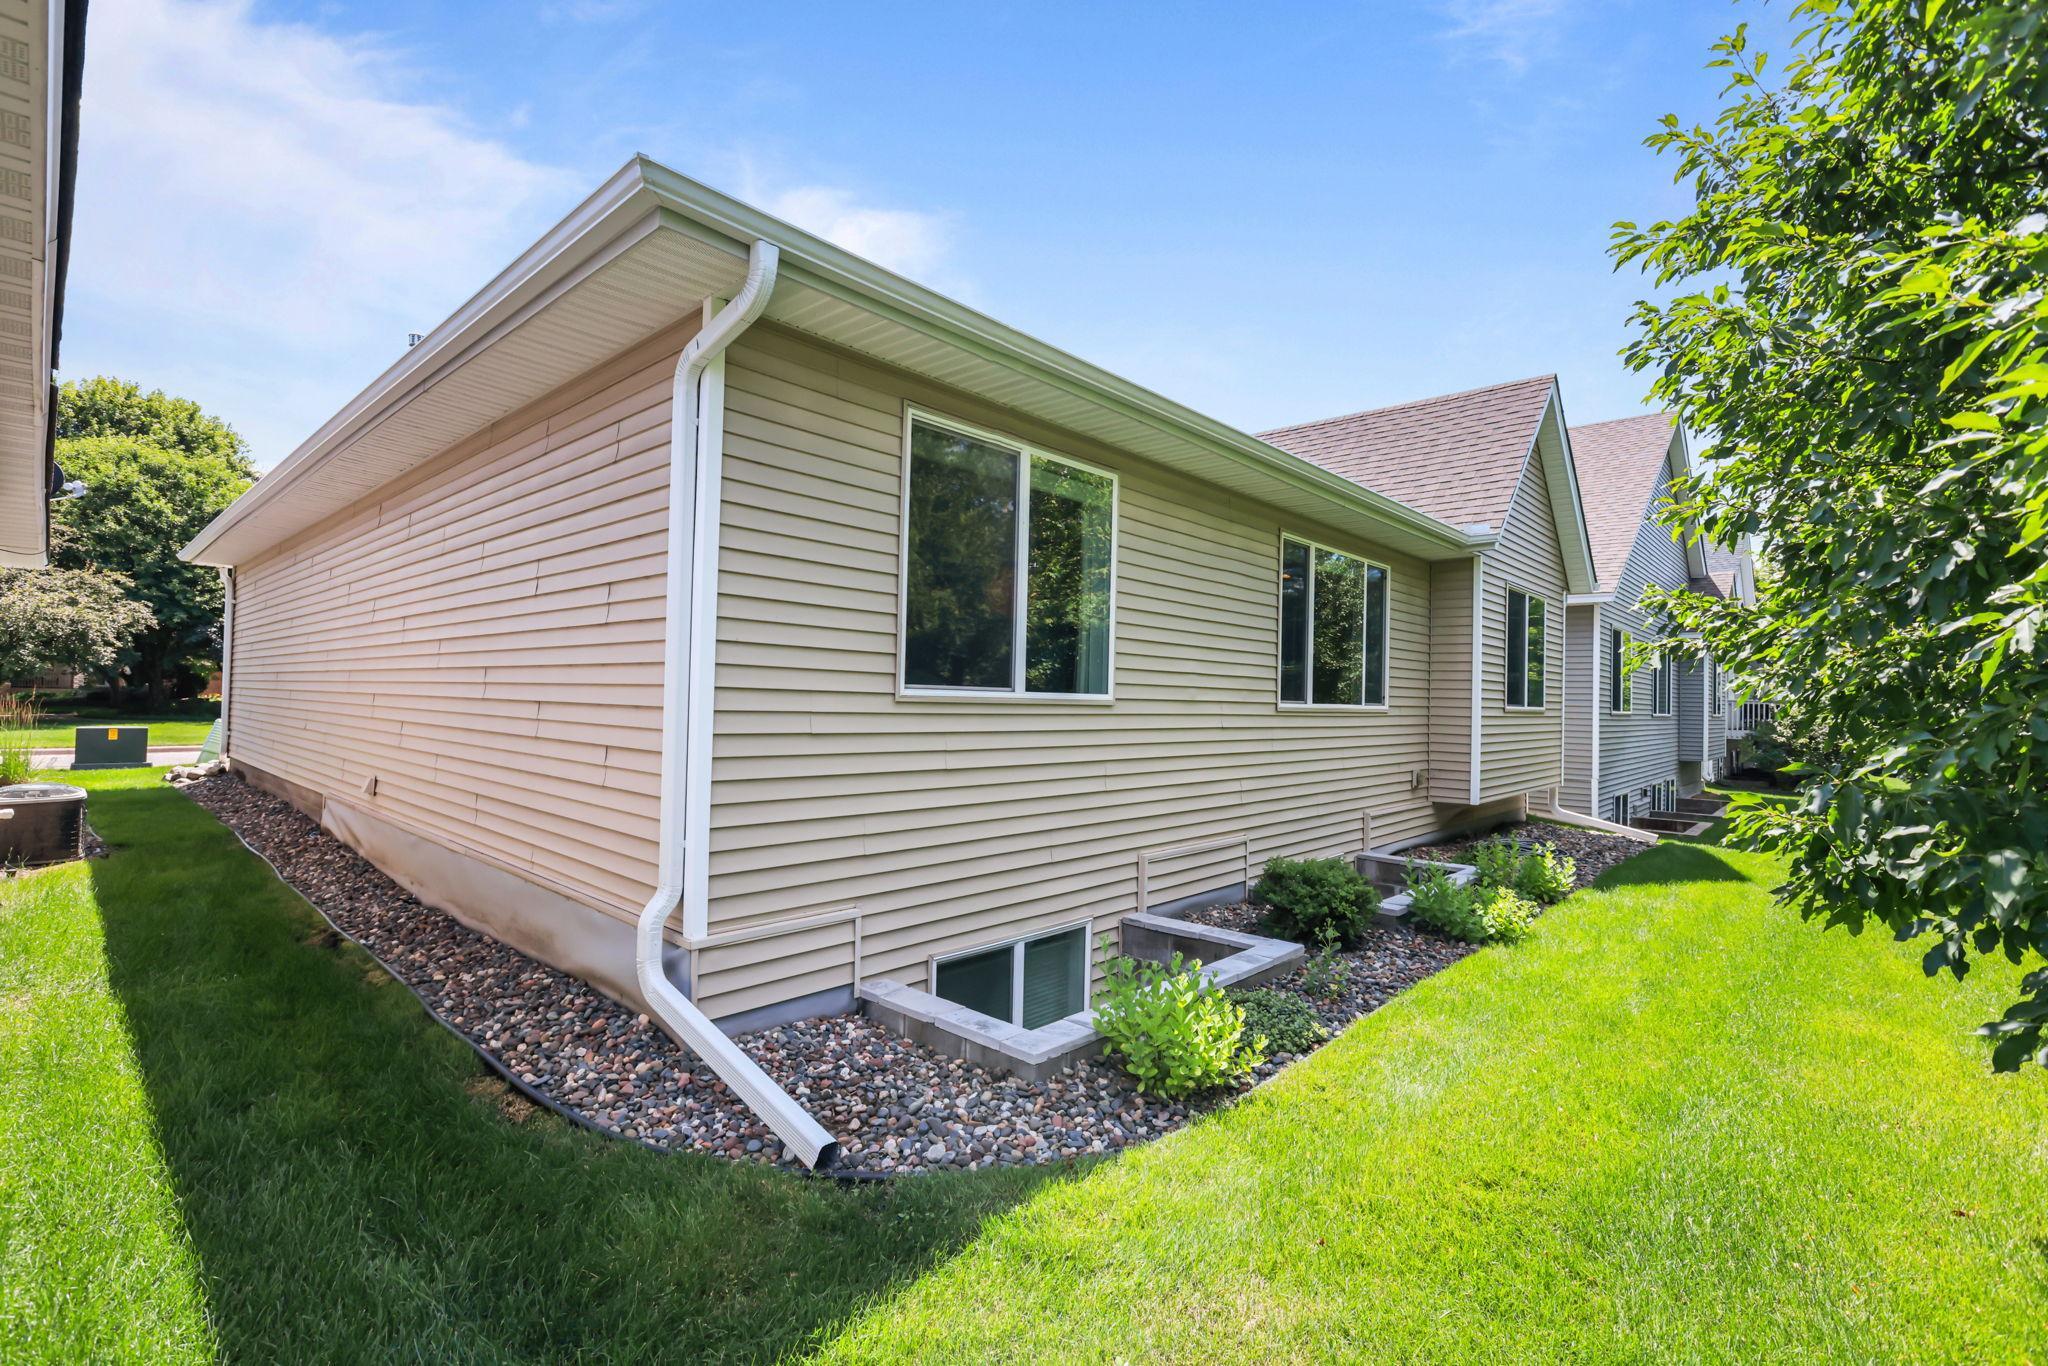
Brick/Stone: 1
Vinyl: 1
Family Room Characteristics
Lower Level: 1
Financing Terms
Cash: 1
Fuel
Natural Gas: 1
Heating
Forced Air: 1
Insurance Fee
Insurance Fee: 0
Internet Options
Cable: 1
Laundry
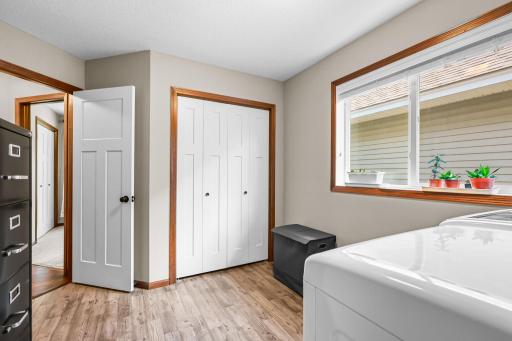
Laundry Room: 1
Main Level: 1
Lease Details
Land Leased: Not Applicable
Lot Description
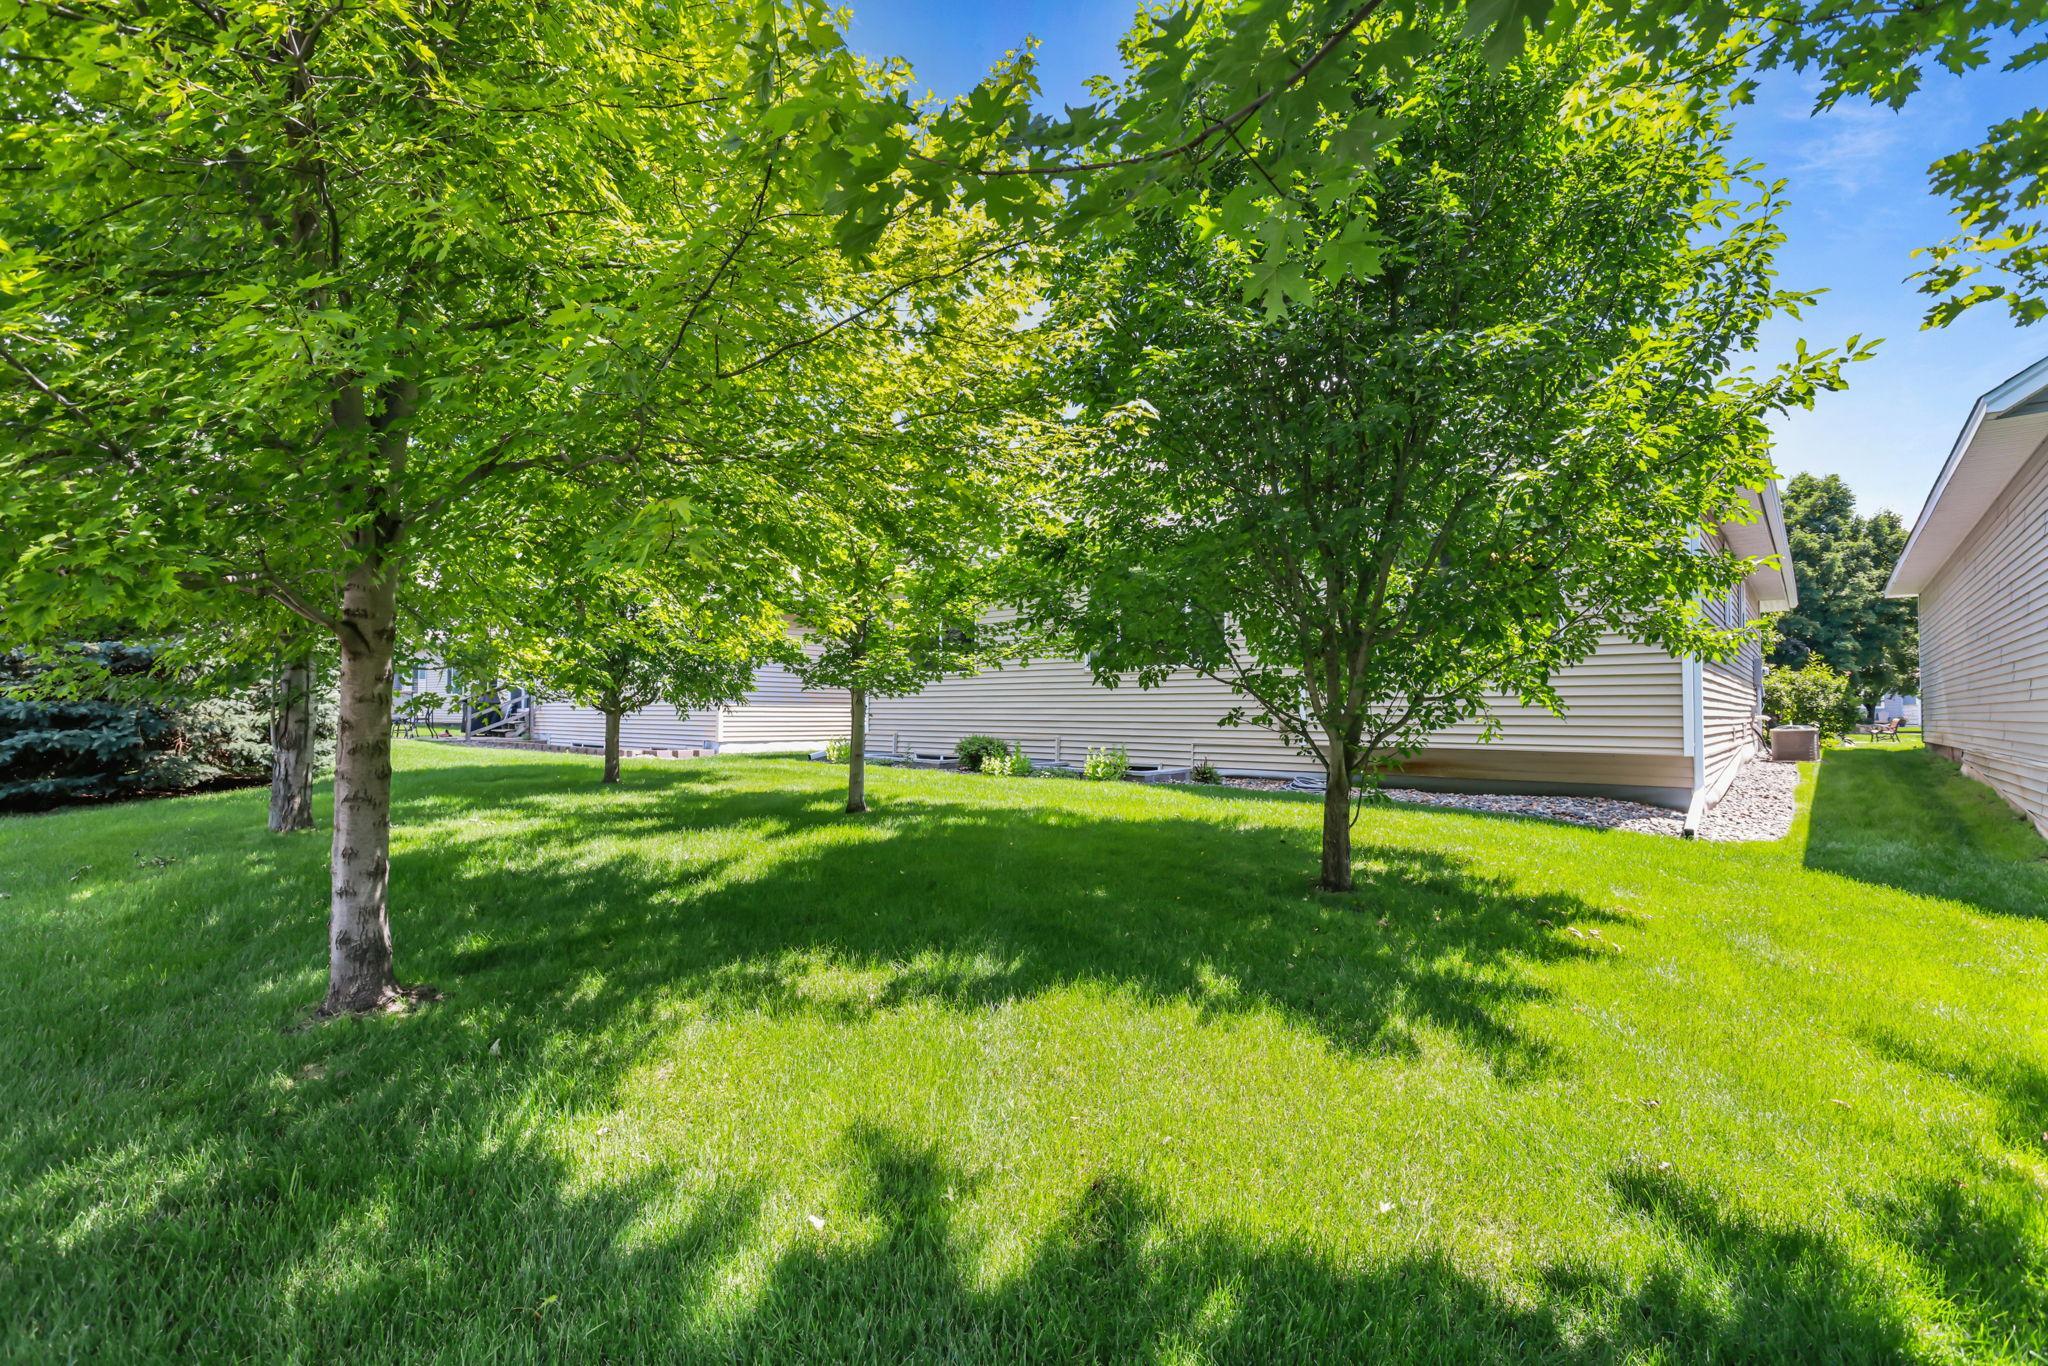
Tree Coverage - Medium: 1
Miscellaneous Information
DP Resource: Yes
Homestead: Yes
Ownership
Fractional Ownership: No
Parking Characteristics
Garage Square Feet: 480
Garage Door Opener: 1
Heated Garage: 1
Insulated Garage: 1
Patio, Porch and Deck Features
Front Porch: 1
Pool Description
None: 1
Public Survey Info
Range#: 25
Section#: 26
Township#: 32
Road Frontage
City Street: 1
Roof
Age Over 8 Years: 1
Asphalt Shingles: 1
Pitched: 1
Sellers Terms
Cash: 1
Conventional: 1
FHA: 1
VA: 1
Sewer
City Sewer/Connected: 1
Special Search
All Living Facilities on One Level: 1
Main Floor Bedroom: 1
Main Floor Laundry: 1
Stories
One: 1
Water
City Water/Connected: 1
Location Tax and Other Information
House Number: 14668
Street Name: Quicksilver
Street Suffix: Street
Street Direction Suffix: NW
Postal City: Anoka
County: Anoka
State: MN
Zip Code: 55303
Complex/Dev/Subdivision: Village of Sunfish Lake
Property Features
Accessible: None
Air Conditioning: Central Air
Amenities Shared: In-Ground Sprinkler System
Amenities Unit: In-Ground Sprinkler; Kitchen Center Island; Kitchen Window; Vaulted Ceiling(s); Walk-In Closet; Washer/Dryer Hookup
Appliances: Air-To-Air Exchanger; Dishwasher; Dryer; Microwave; Range; Refrigerator; Washer; Water Osmosis System
Association Fee Includes: Lawn Care; Sanitation; Snow Removal; Other
Assumable Loan: Not Assumable
Basement: Drain Tiled; Sump Pump
Bath Description: Main Floor Full Bath; 3/4 Primary; 3/4 Basement
Construction Status: Previously Owned
Dining Room Description: Kitchen/Dining Room
Electric: 100 Amp Service; Circuit Breakers; Other
Exterior: Brick/Stone; Vinyl
Family Room Characteristics: Lower Level
Financing Terms: Cash
Fuel: Natural Gas
Heating: Forced Air
Internet Options: Cable
Laundry: Laundry Room; Main Level
Lot Description: Tree Coverage - Medium
Parking Characteristics: Garage Door Opener; Heated Garage; Insulated Garage
Pool Description: None
Road Frontage: City Street
Roof: Age Over 8 Years; Asphalt Shingles; Pitched
Sellers Terms: Cash; Conventional; FHA; VA
Sewer: City Sewer/Connected
Special Search: All Living Facilities on One Level; Main Floor Bedroom; Main Floor Laundry
Stories: One
Water: City Water/Connected
Room Information
| Room Name | Dimensions | Level |
| Dining Room | 12x10 | Main |
| First (1st) Bedroom | 12x13 | Main |
| Family Room | 28x23 | Lower |
| Kitchen | 12x09 | Main |
| Living Room | 17x15 | Main |
| Laundry | Main | |
| Second (2nd) Bedroom | 11x10 | Main |
| Third (3rd) Bedroom | Lower |

Listing Office: LPT Realty, LLC
Last Updated: August - 15 - 2026
The data relating to real estate for sale on this web site comes in part from the Broker Reciprocity SM Program of the Regional Multiple Listing Service of Minnesota, Inc. The information provided is deemed reliable but not guaranteed. Properties subject to prior sale, change or withdrawal. ©2024 Regional Multiple Listing Service of Minnesota, Inc All rights reserved.