$641,900
Otsego, MN 55330
MLS# 7078938
Status: Closed
4 beds | 4 baths | 4201 sqft
1 / 28
Property Description
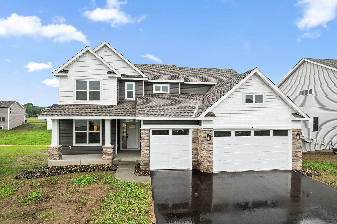
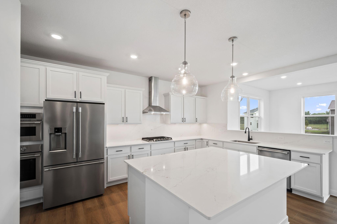
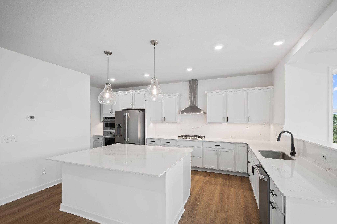
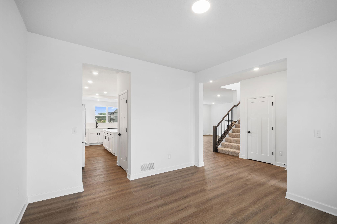
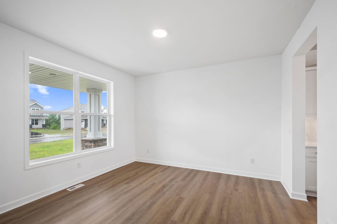
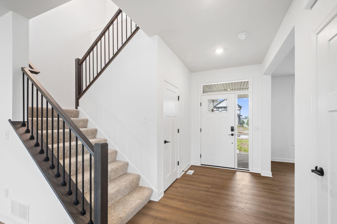
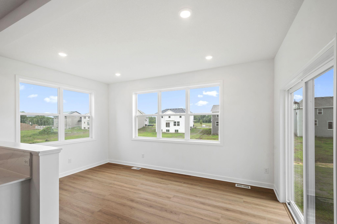
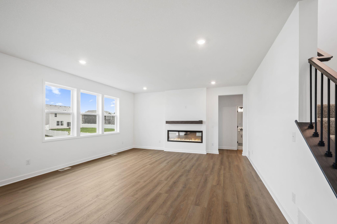
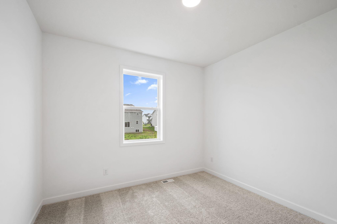
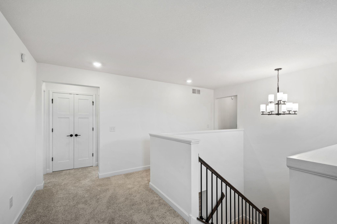
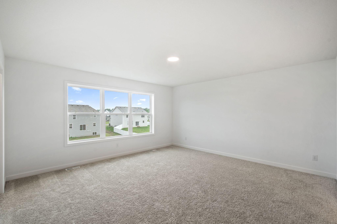
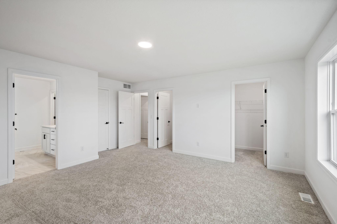
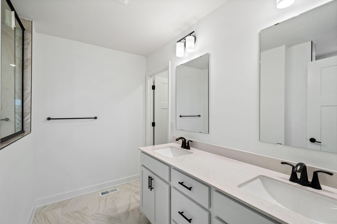
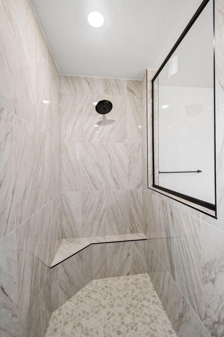
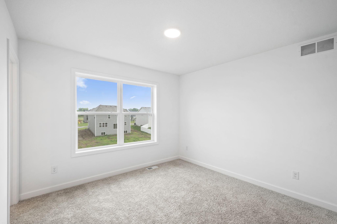
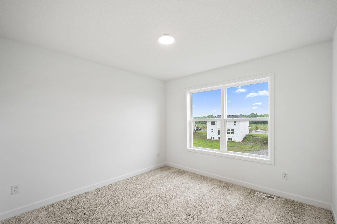
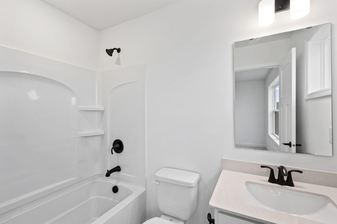
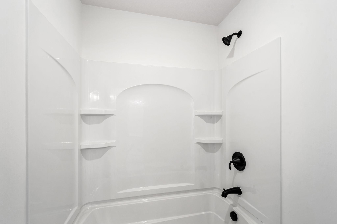
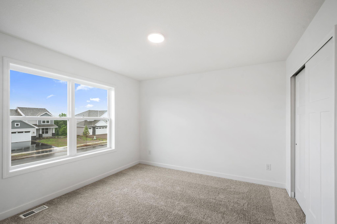
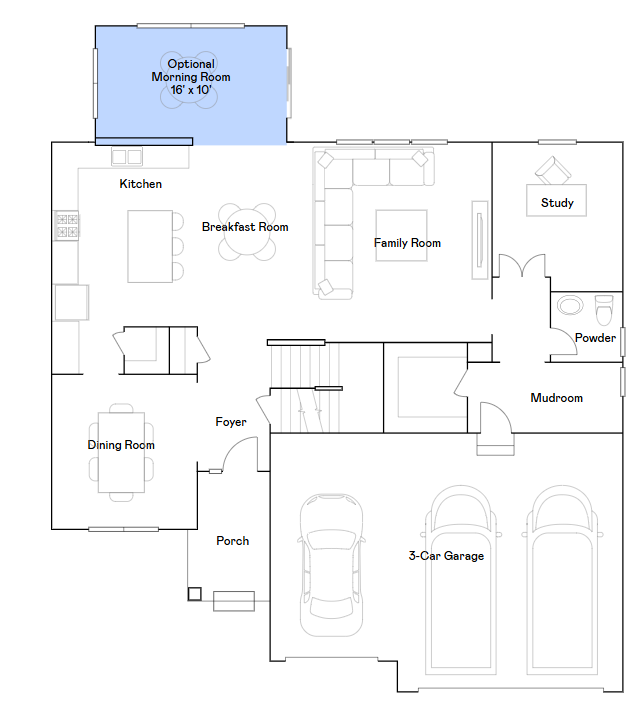
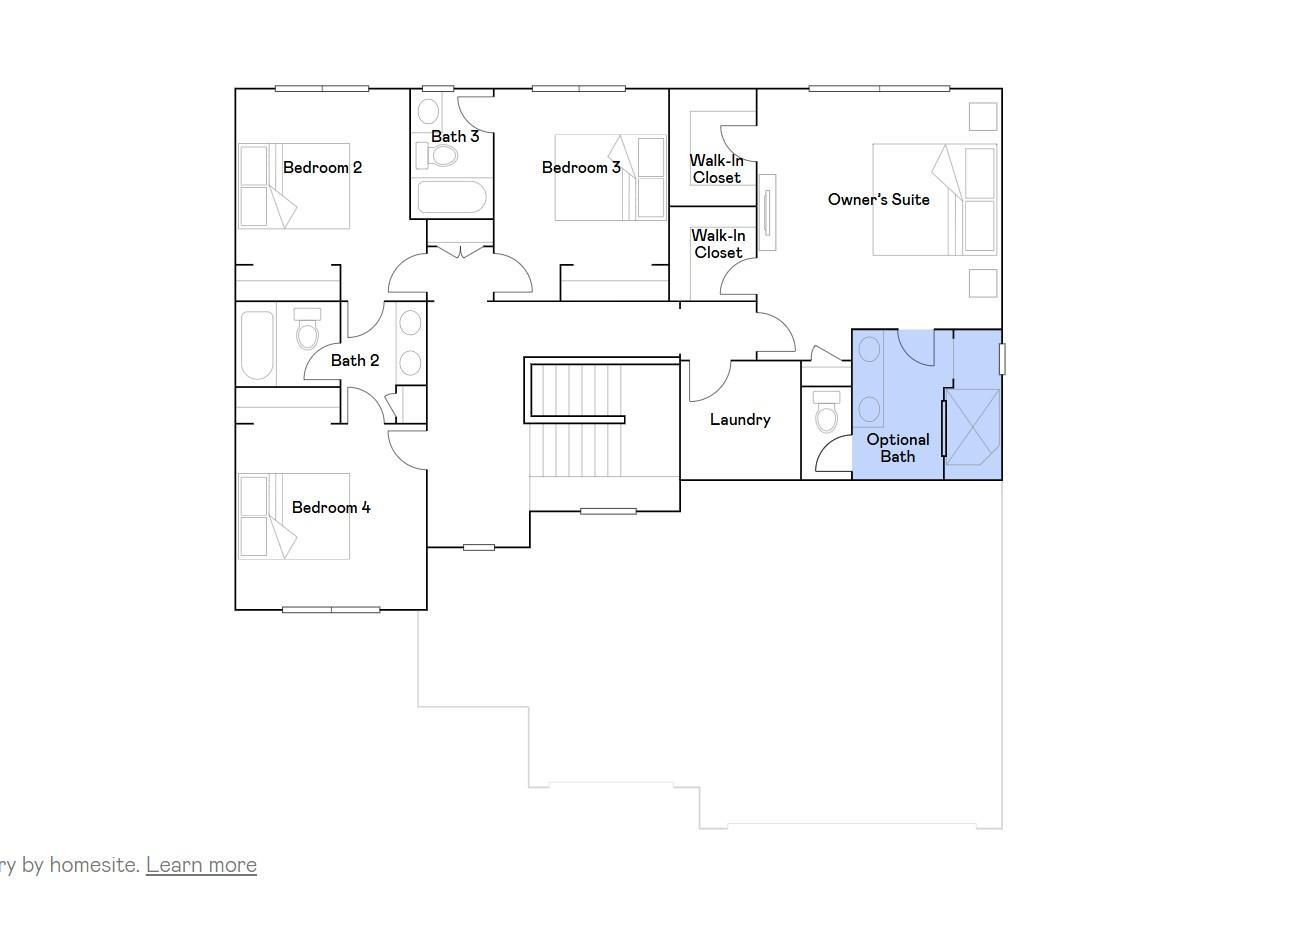
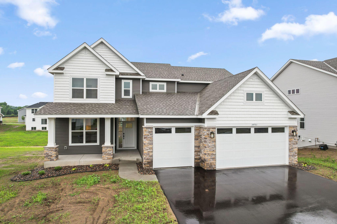
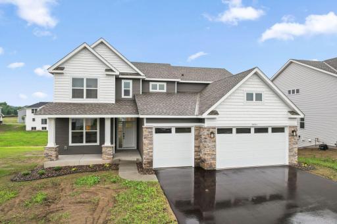
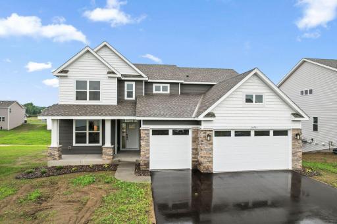
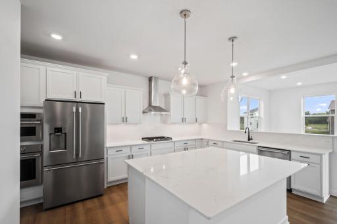
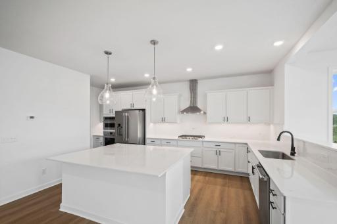
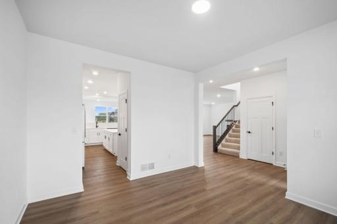
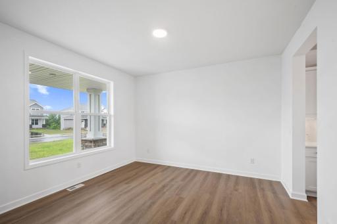
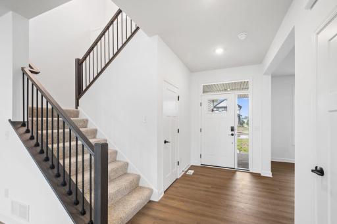
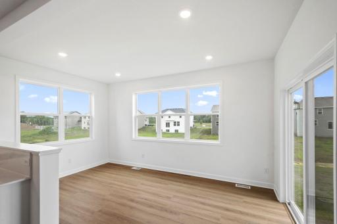
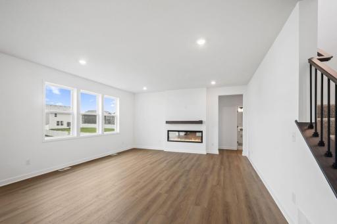
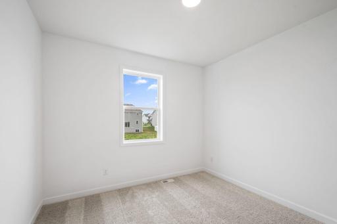
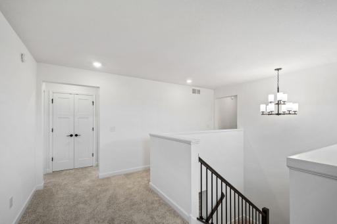
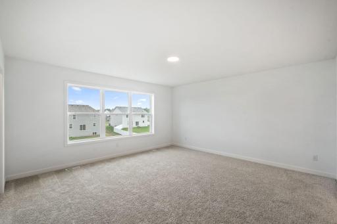
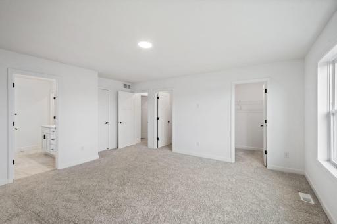
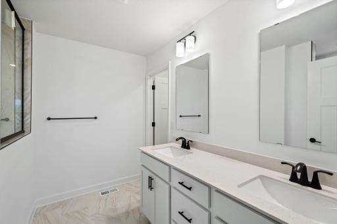
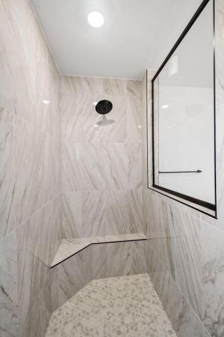
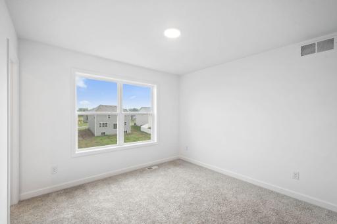
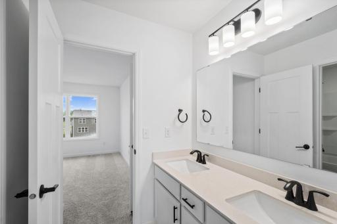
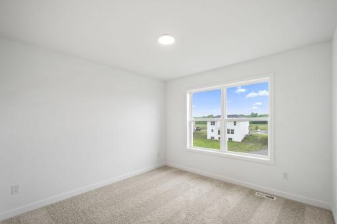
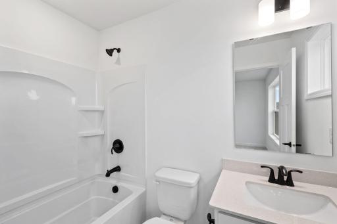
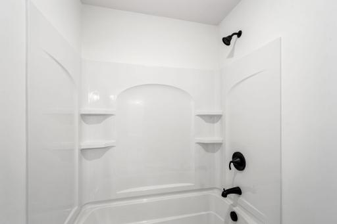
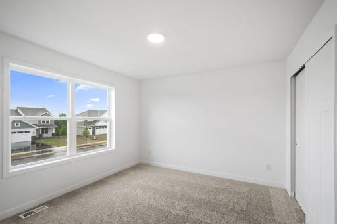
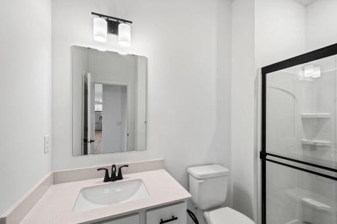
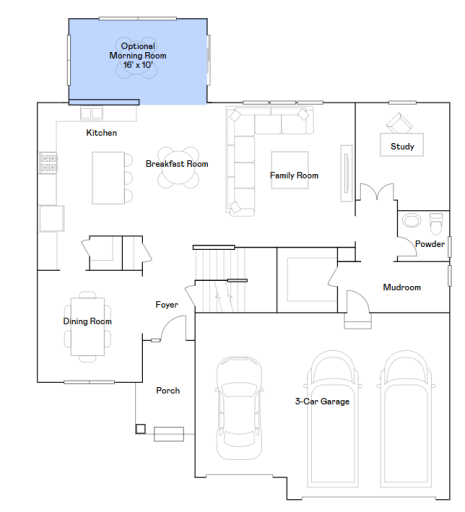
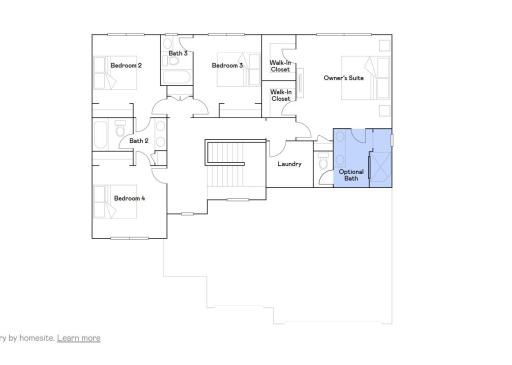
Move-in ready! Step inside this stunning 2,786 square foot home and discover a thoughtfully designed layout that blends comfort and style at every turn. The first floor welcomes you with a spacious Great Room perfect for gatherings, a dedicated office for productivity and a bright breakfast room for casual meals. The chef-inspired gourmet kitchen features sleek quartz countertops, stainless steel Frigidaire® Gallery appliances, and elegant crown molding—making meal prep a true pleasure. Upstairs, three secondary bedrooms offer plenty of space for family or guests while the luxurious owner’s suite boasts a Serenity shower, extended height vanity, and modern finishes for a spa-like retreat. Enjoy plush carpeting in every bedroom, professionally curated interior color packages and energy-efficient touches throughout. The fully finished 3-car garage with insulated doors adds even more convenience. Homes with this level of detail and craftsmanship are in high demand—schedule your tour before it’s gone!
Details
Maps
Contract Information
Owner is an Agent?: No
Auction?: No
Status: Closed
Off Market Date: 2026-06-29
Contingency: None
Current Price: $641,900
Closed Date: 2026-08-14
Original List Price: 637900
Sales Close Price: 641900
ListPrice: 584000
List Date: 2026-05-21
Office/Member Info
Association: MAAR
General Property Information
Common Wall: No
Lot Measurement: Acres
Manufactured Home?: No
Multiple PIDs?: No
New Development: No
Number of Fireplaces: 1
Projected Completion Date: 2026-05-25
Waterfront YN: No
Year Built: 2026
Yearly/Seasonal: Yearly
Zoning: Residential-Single Family
Lot Dimensions: TBD
Acres: 0.2
Bath Three Quarters: 1
Bath Half: 1
Bath Quarter: 0
Main Floor Total SqFt: 1415
Above Grd Total SqFt: 2786
Below Grd Total SqFt: 1415
Total SqFt: 4201
Total Finished Sqft: 2786.00
FireplaceYN: Yes
Foundation Size: 1415
Style: (SF) Single Family
Garage Stalls: 3
Association Fee: 0
Assessment Pending: No
Bedrooms: 4
Baths Total: 4
Bath Full: 2
Location, Tax and Other Information
AssocFeeYN: No
Legal Description: 30379-THE MEADOWS OF OTSEGO Lot 006 Block 003
Listing City: Otsego
Map Page: 33
Municipality: Otsego
School District: Elk River
School District Phone: 763-241-3400
Property ID Number: TBD
Tax Year: 2026
Tax Amount: 0
In Foreclosure?: No
Potential Short Sale?: No
Lender Owned?: No
Directions & Remarks
Public Remarks: Move-in ready! Step inside this stunning 2,786 square foot home and discover a thoughtfully designed layout that blends comfort and style at every turn. The first floor welcomes you with a spacious Great Room perfect for gatherings, a dedicated office for productivity and a bright breakfast room for casual meals. The chef-inspired gourmet kitchen features sleek quartz countertops, stainless steel Frigidaire® Gallery appliances, and elegant crown molding—making meal prep a true pleasure. Upstairs, three secondary bedrooms offer plenty of space for family or guests while the luxurious owner’s suite boasts a Serenity shower, extended height vanity, and modern finishes for a spa-like retreat. Enjoy plush carpeting in every bedroom, professionally curated interior color packages and energy-efficient touches throughout. The fully finished 3-car garage with insulated doors adds even more convenience. Homes with this level of detail and craftsmanship are in high demand—schedule your tour before it’s gone!
Directions: Take I-94 W to Labeaux Ave NE in Albertville. Take exit 202-201 from I-94 W. Follow Labeaux Ave NE, 70th St NE and Kalland Ave NE to 74th Ln NE in Otsego.
Accessible
None: 1
Air Conditioning
Central Air: 1
Amenities Unit
French Doors: 1
In-Ground Sprinkler: 1
Kitchen Center Island: 1
Paneled Doors: 1
Primary Bedroom Walk-In Closet: 1
Walk-In Closet: 1
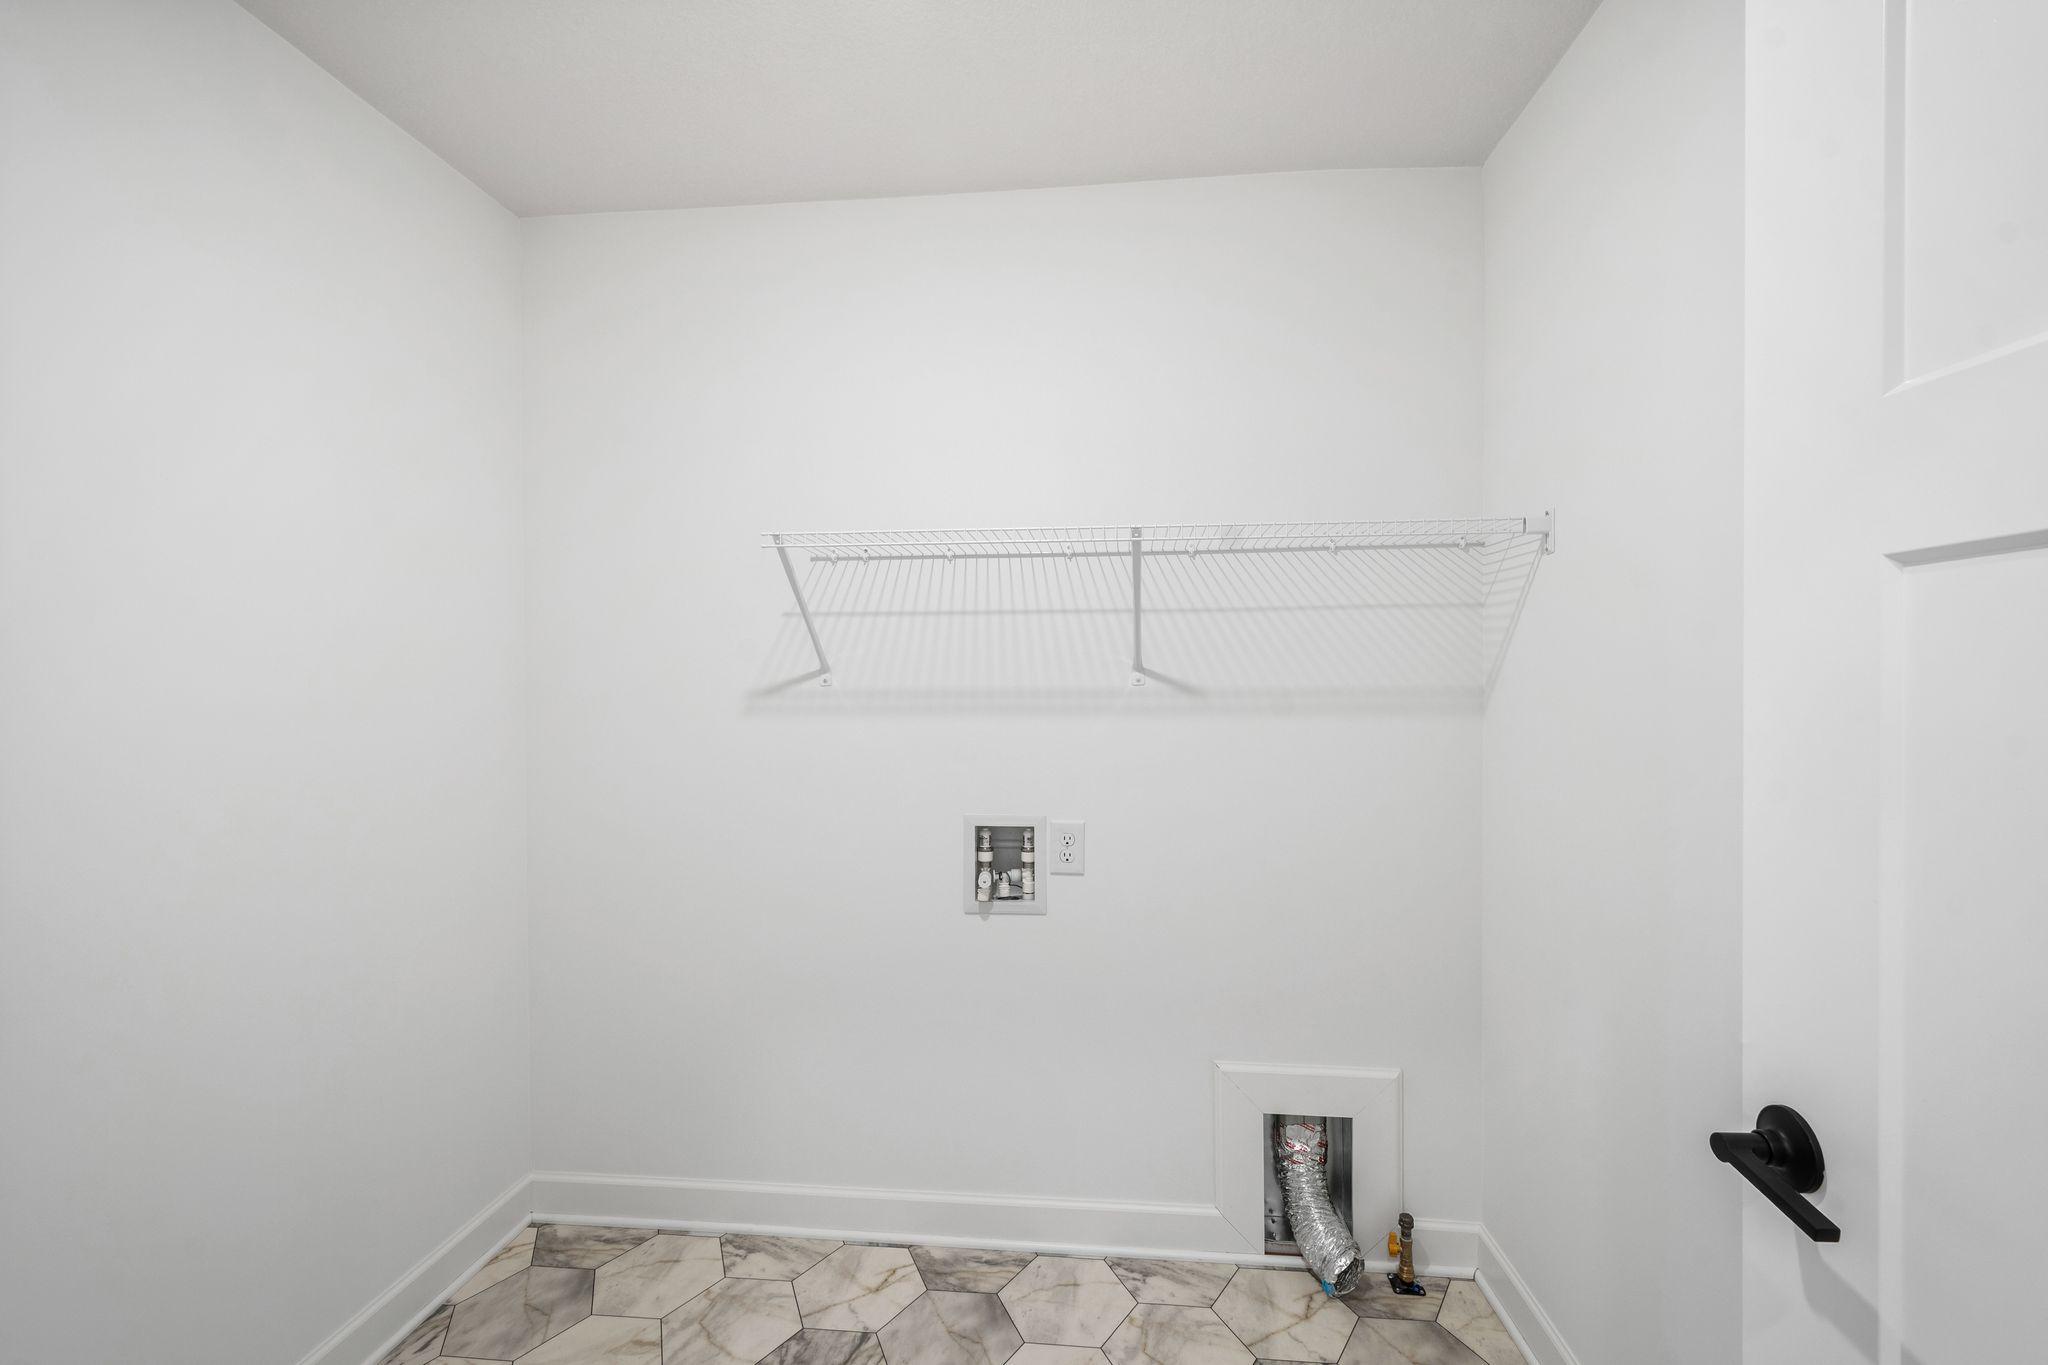
Washer/Dryer Hookup: 1
Appliances
Air-To-Air Exchanger: 1
Cooktop: 1
Dishwasher: 1
Disposal: 1
Microwave: 1
Assessments
Assessment Balance: 0
Tax With Assessments: 0
Basement
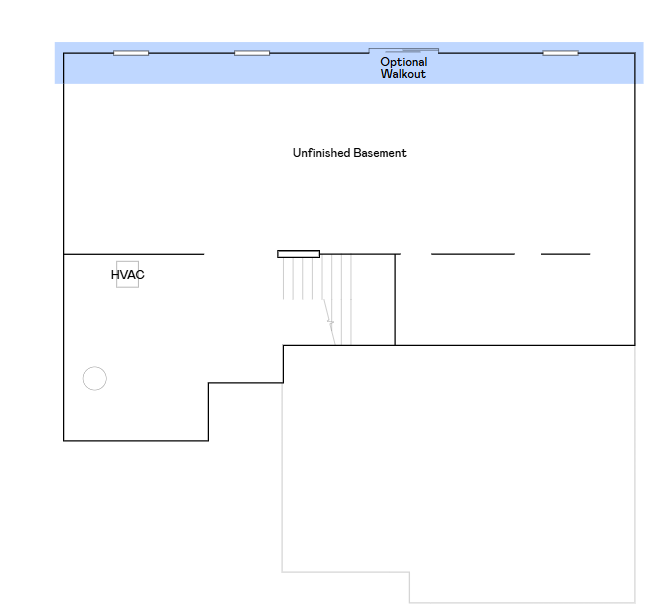
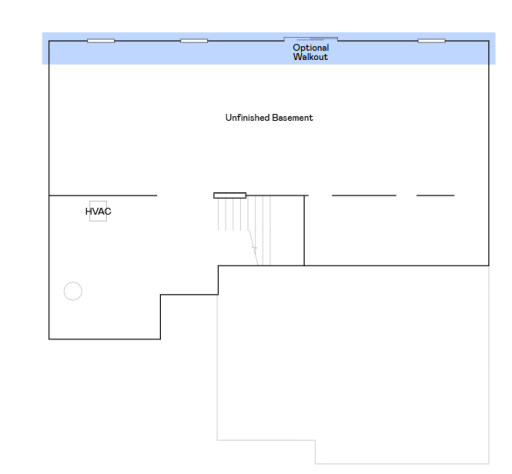
Unfinished: 1
Bath Description
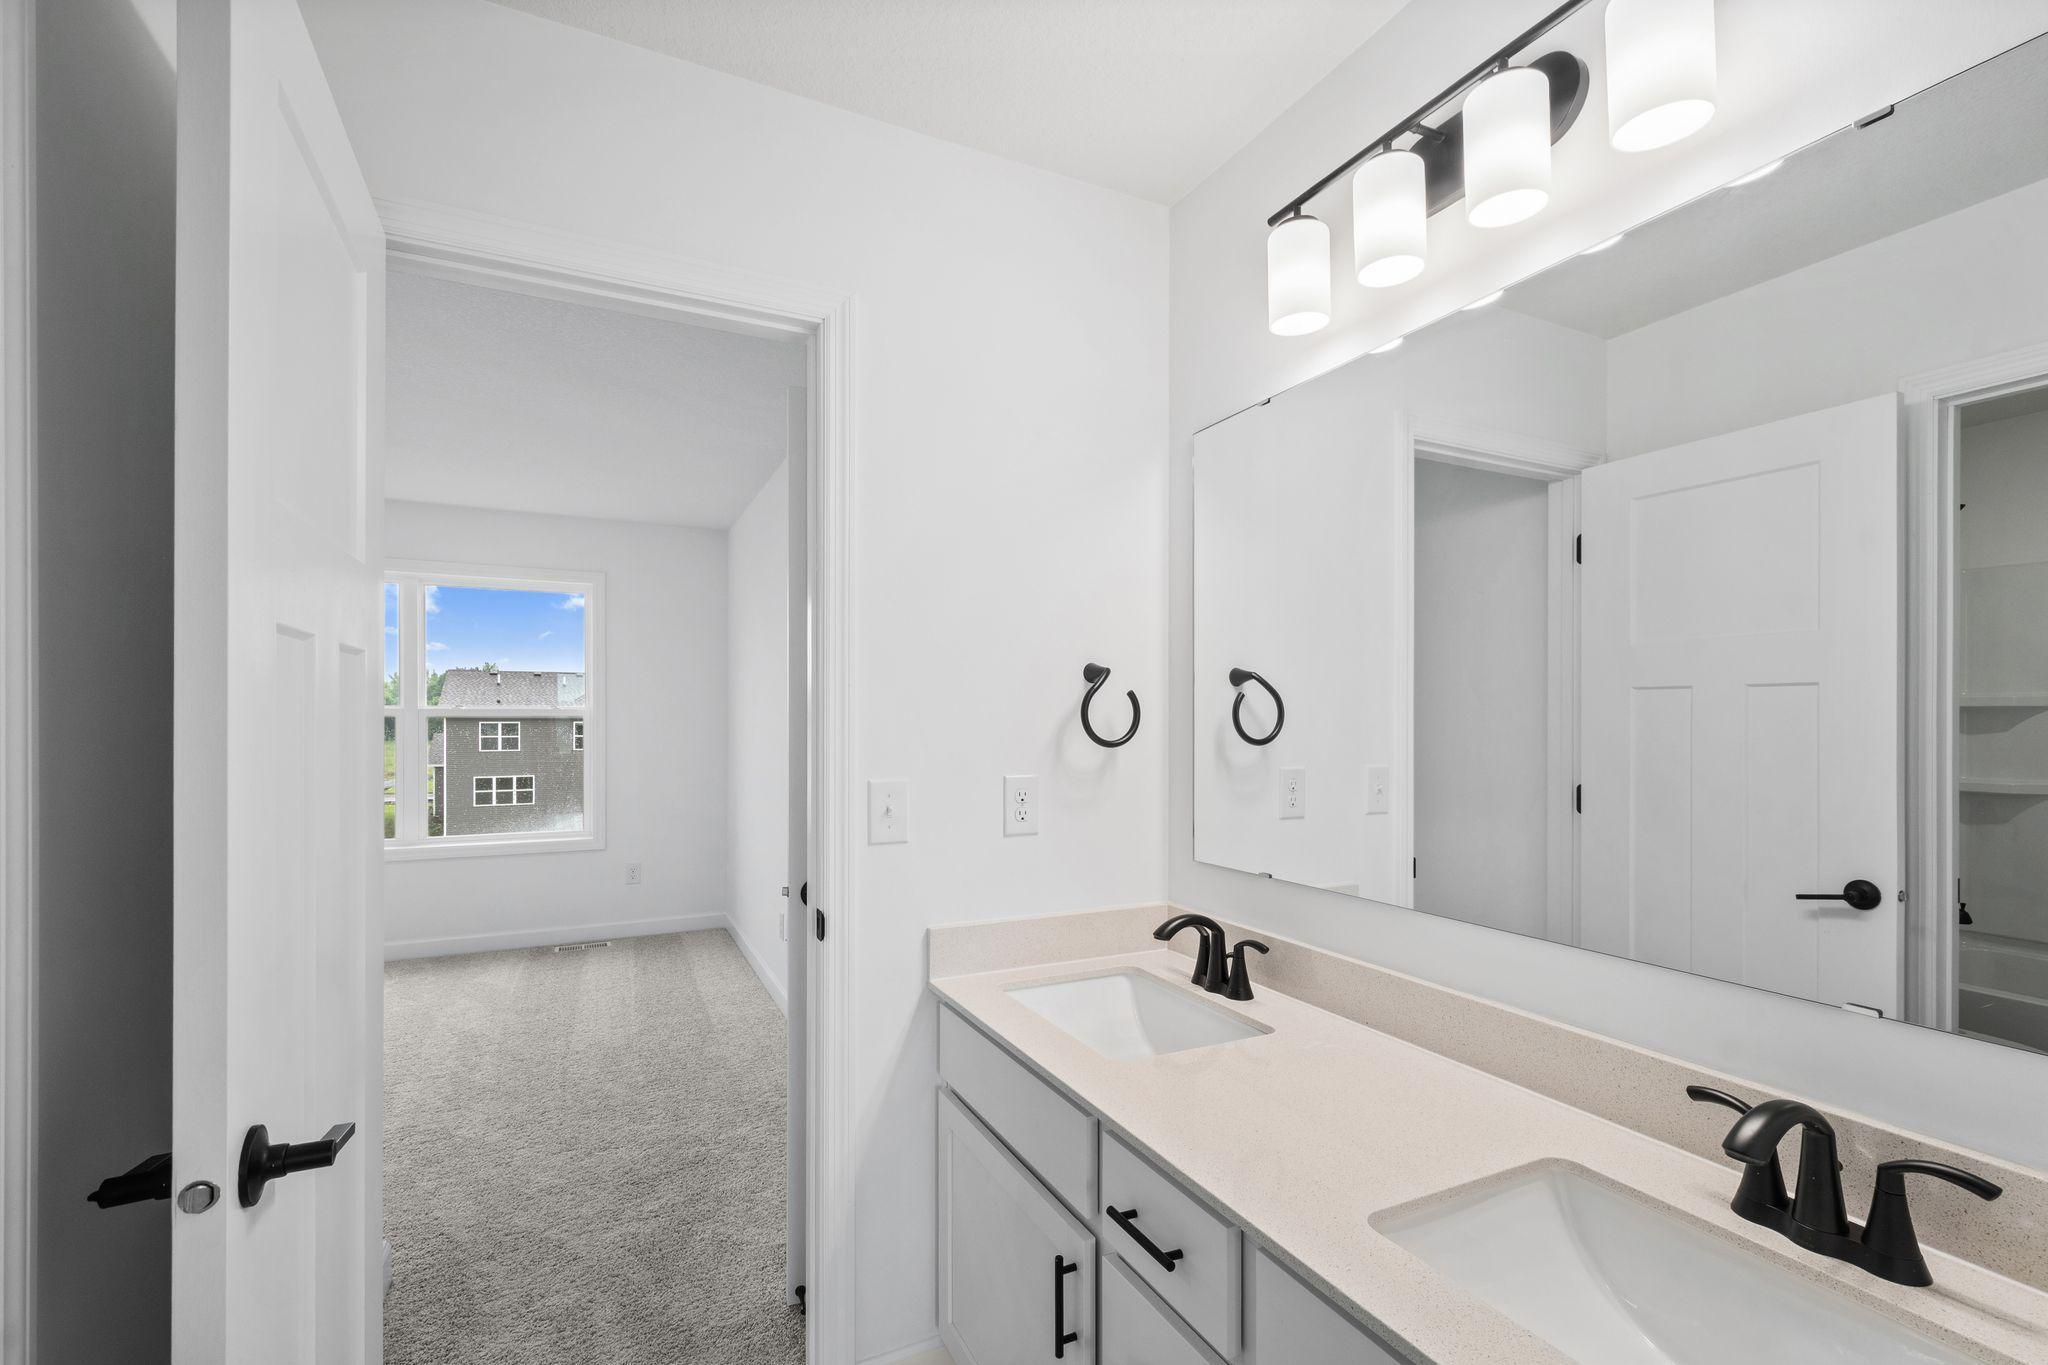
Double Sink: 1
Full Jack & Jill: 1
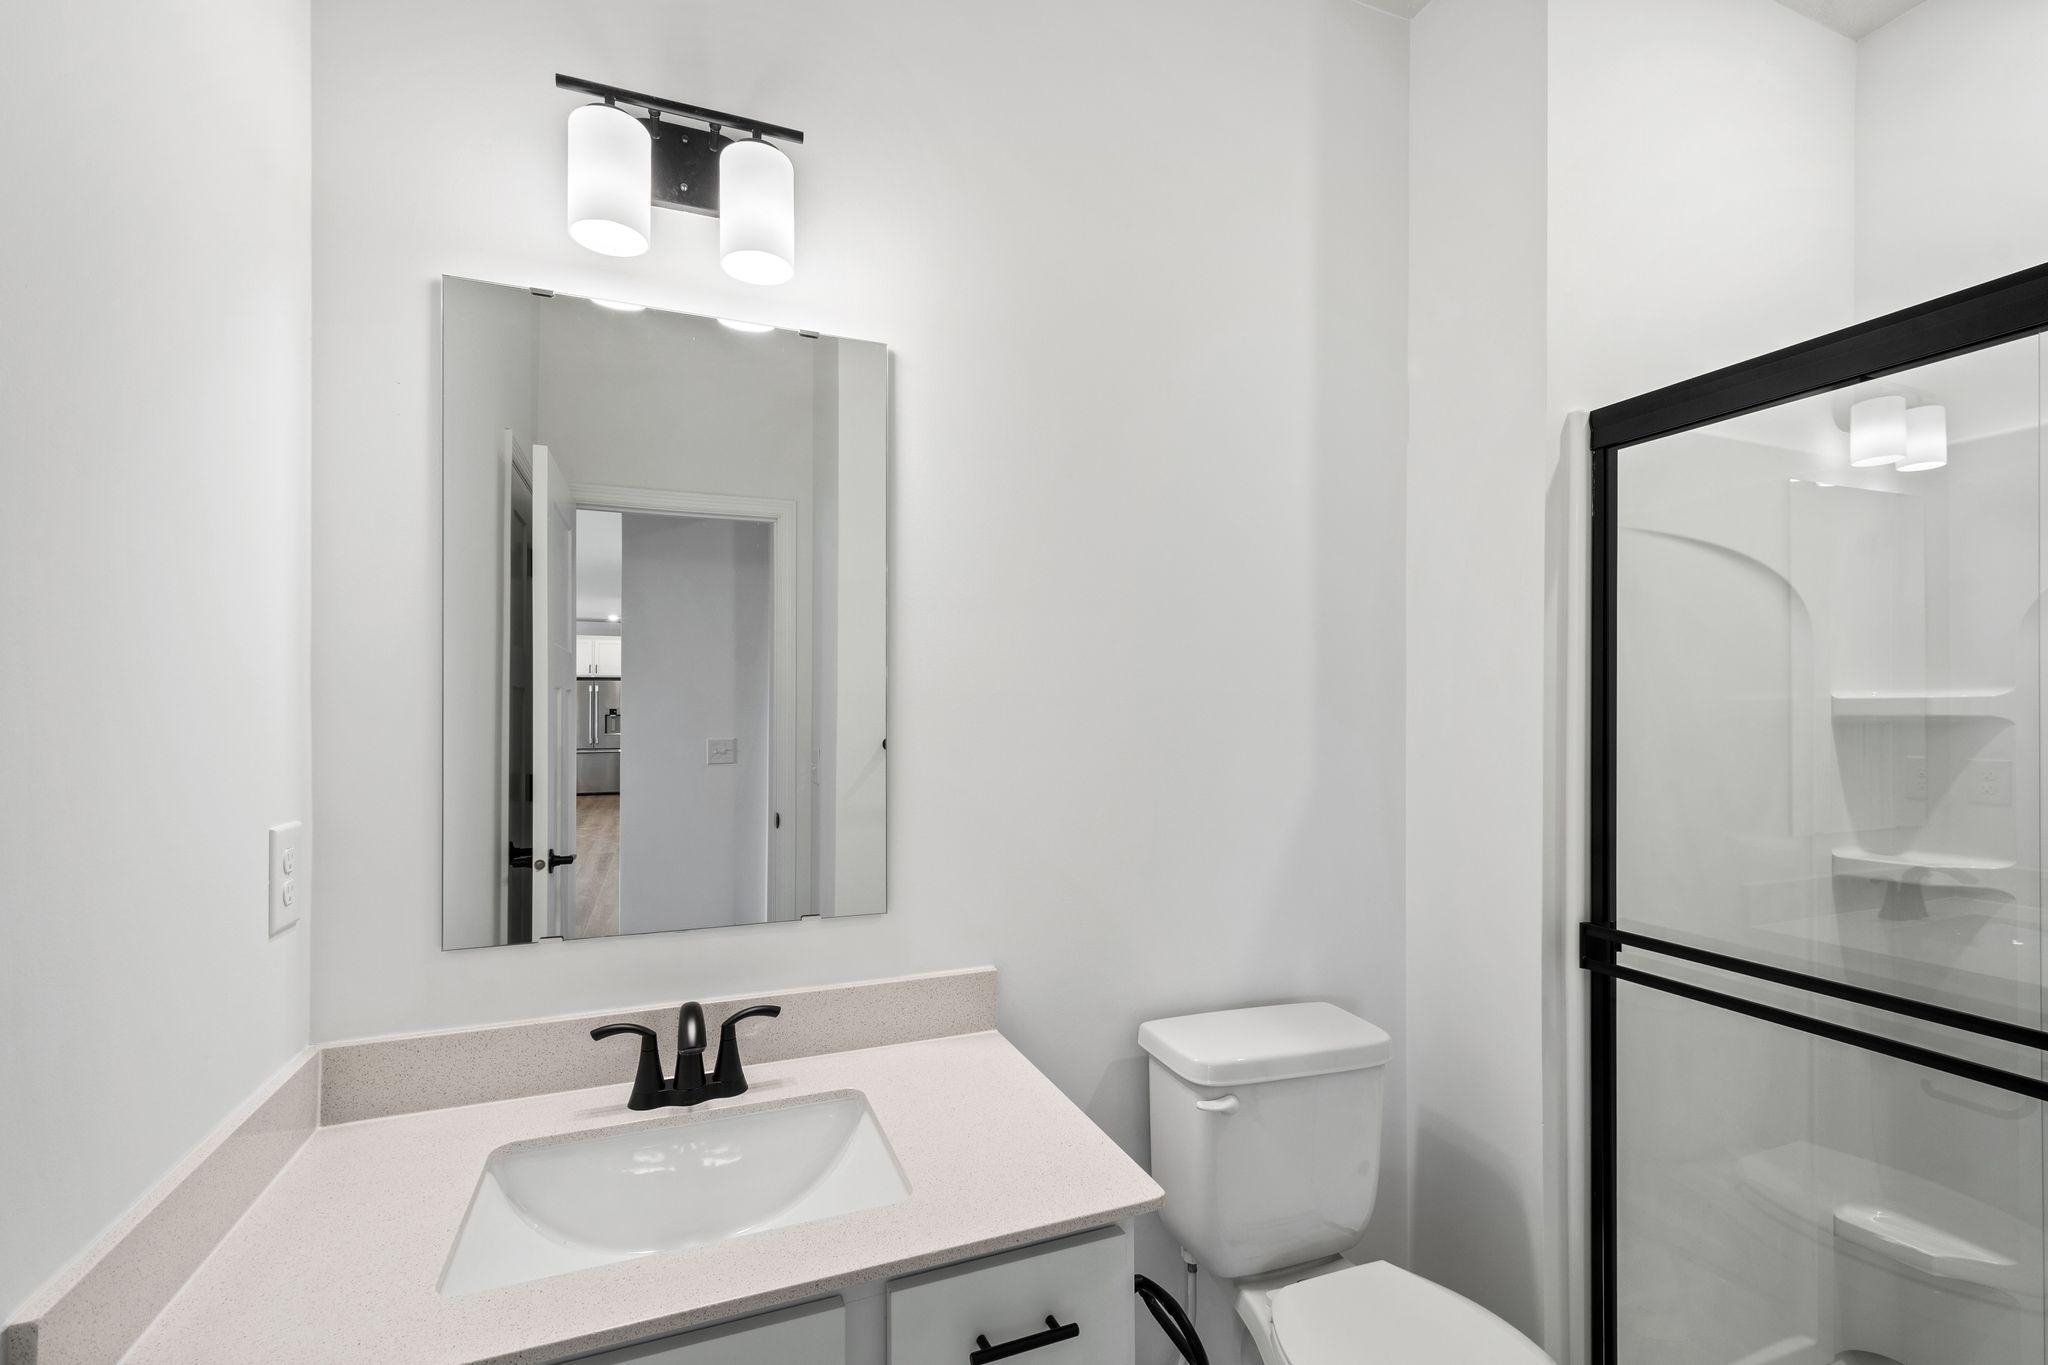
Main Floor 1/2 Bath: 1
Upper Level Full Bath: 1
3/4 Primary: 1
Private Primary: 1
Bathroom Ensuite: 1
Builder Information
Builder ID: LENNAR
Builder License Number: 1413
Builder Name: LENNAR
Builders Association of the Twin Cities: 1
Building Information
Availability Dt for Closing: 2026-05-25
Finished SqFt Above Ground: 2786
Construction Materials
Concrete: 1
Frame: 1
Construction Status
Completed New Construction: 1
Dining Room Description
Eat In Kitchen: 1
Informal Dining Room: 1
Kitchen/Dining Room: 1
Living/Dining Room: 1
Exterior
Shakes: 1
Vinyl: 1
Other: 1
Family Room Characteristics
Family Room: 1
Great Room: 1
Loft: 1
Main Level: 1
Financing Terms
Conventional: 1
Fireplace Characteristics
Electric: 1
Family Room: 1
Living Room: 1
Foundation
Concrete Perimeter: 1
Fuel
Natural Gas: 1
Heating
Forced Air: 1
Insurance Fee
Insurance Fee: 0
Laundry
Gas Dryer Hookup: 1
In Unit: 1
Laundry Room: 1
Upper Level: 1
Washer Hookup: 1
Lease Details
Land Leased: Not Applicable
Lot Description
Sod Included in Price: 1
Underground Utilities: 1
Miscellaneous Information
Community Name: Meadows of Otsego
DP Resource: Yes
Homestead: No
Model Information
Hours Model Open: 11-6 Daily
Model Location: 14536 74th Street NE, Otsego
Model Phone: 952-373-0485
Ownership
Fractional Ownership: No
Parking Characteristics
Garage Square Feet: 700
Garage Door Opener: 1
Patio, Porch and Deck Features
Porch: 1
Road Frontage
Curbs: 1
Paved Streets: 1
Roof
Age 8 Years or Less: 1
Asphalt Shingles: 1
Pitched: 1
Sewer
City Sewer/Connected: 1
Special Search
2nd Floor Laundry: 1
3 BR on One Level: 1
4 BR on One Level: 1
Primary Bdr Suite: 1
Stories
Two: 1
Water
City Water/Connected: 1
Location Tax and Other Information
House Number: 14701
Street Name: 74th
Street Suffix: Lane
Street Direction Suffix: NE
Postal City: Otsego
County: Wright
State: MN
Zip Code: 55330
Complex/Dev/Subdivision: Meadows of Otsego
Property Features
Accessible: None
Air Conditioning: Central Air
Amenities Unit: French Doors; In-Ground Sprinkler; Kitchen Center Island; Paneled Doors; Primary Bedroom Walk-In Closet; Walk-In Closet; Washer/Dryer Hookup
Appliances: Air-To-Air Exchanger; Cooktop; Dishwasher; Disposal; Microwave
Basement: Unfinished
Bath Description: Double Sink; Full Jack & Jill; Main Floor 1/2 Bath; Upper Level Full Bath; 3/4 Primary; Private Primary; Bathroom Ensuite
Builder Information: Builders Association of the Twin Cities
Construction Materials: Concrete; Frame
Construction Status: Completed New Construction
Dining Room Description: Eat In Kitchen; Informal Dining Room; Kitchen/Dining Room; Living/Dining Room
Exterior: Shakes; Vinyl; Other
Family Room Characteristics: Family Room; Great Room; Loft; Main Level
Financing Terms: Conventional
Fireplace Characteristics: Electric; Family Room; Living Room
Foundation: Concrete Perimeter
Fuel: Natural Gas
Heating: Forced Air
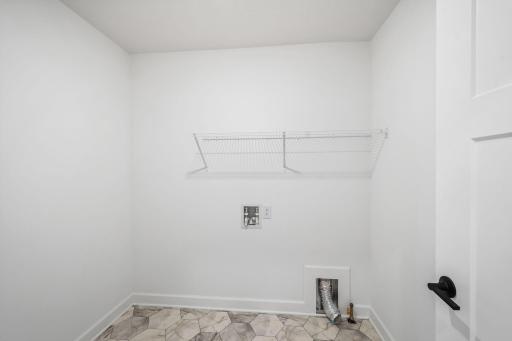
Laundry: Gas Dryer Hookup; In Unit; Laundry Room; Upper Level; Washer Hookup
Lot Description: Sod Included in Price; Underground Utilities
Parking Characteristics: Garage Door Opener
Road Frontage: Curbs; Paved Streets
Roof: Age 8 Years or Less; Asphalt Shingles; Pitched
Sewer: City Sewer/Connected
Special Search: 2nd Floor Laundry; 3 BR on One Level; 4 BR on One Level; Primary Bdr Suite
Stories: Two
Water: City Water/Connected
Room Information
| Room Name | Dimensions | Level |
| Dining Room | 12x13 | Main |
| Family Room | 18x17 | Main |
| First (1st) Bedroom | 15x15 | Upper |
| Fourth (4th) Bedroom | 11x12 | Upper |
| Informal Dining Room | 10 x 15 | Main |
| Informal Dining Room | 16x10 | Main |
| Kitchen | 12x15 | Main |
| Laundry | 4x7 | Upper |
| Second (2nd) Bedroom | 11x11 | Upper |
| Third (3rd) Bedroom | 11x11 | Upper |

Listing Office: Lennar Sales Corp
Last Updated: September - 02 - 2026
The data relating to real estate for sale on this web site comes in part from the Broker Reciprocity SM Program of the Regional Multiple Listing Service of Minnesota, Inc. The information provided is deemed reliable but not guaranteed. Properties subject to prior sale, change or withdrawal. ©2026 Regional Multiple Listing Service of Minnesota, Inc All rights reserved.