$370,000
Ramsey, MN 55303
MLS# 7141569
Status: Coming Soon
3 beds | 2 baths | 1855 sqft
1 / 51


Open House (09/26/2026 - 12:00 pm - 1:30 pm)
Property Description
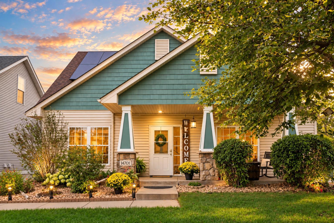
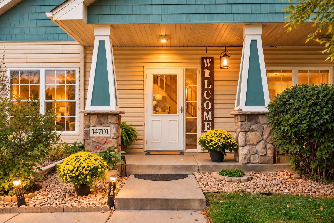
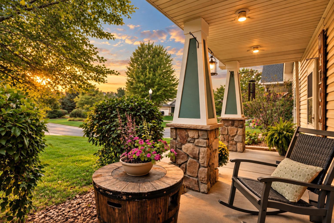
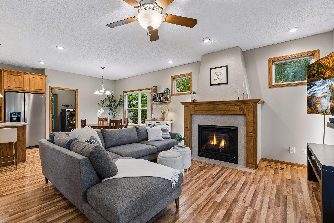
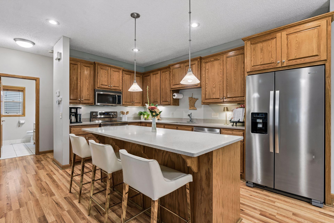
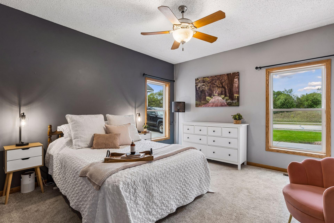
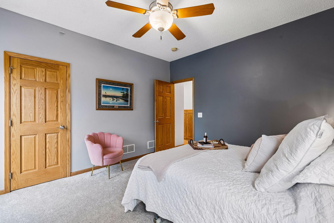
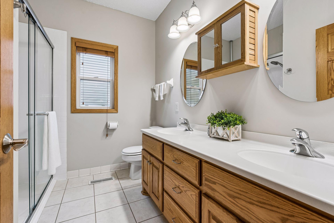
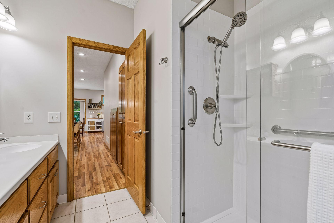
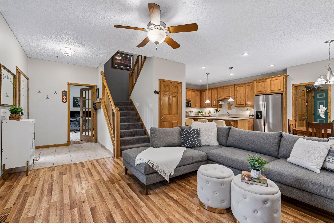
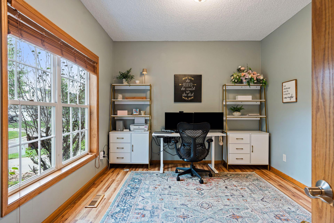
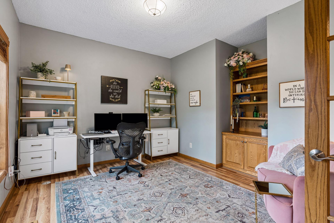
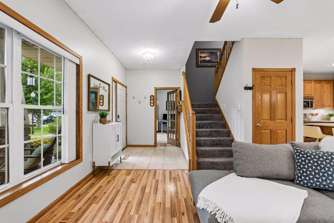
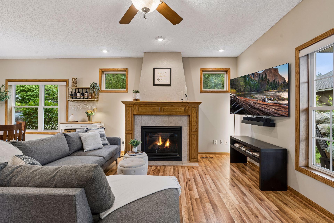
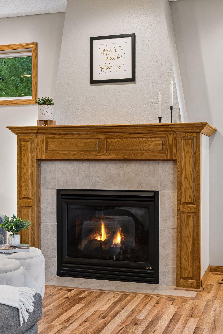
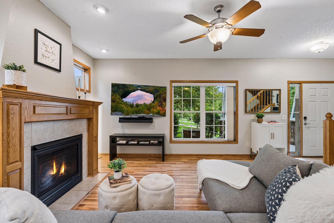
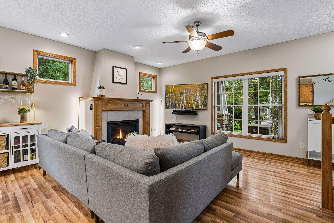
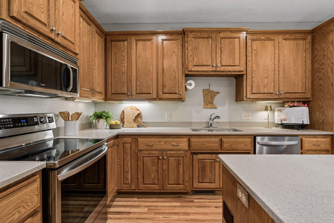
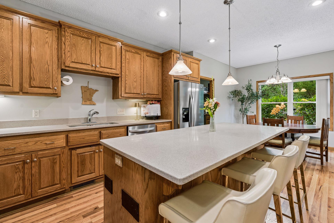
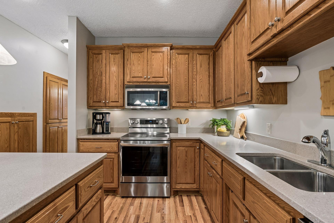
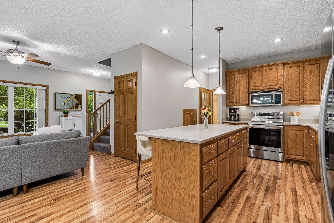
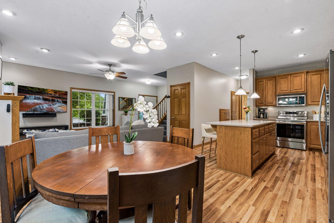
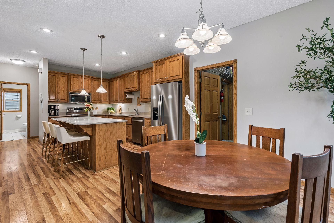
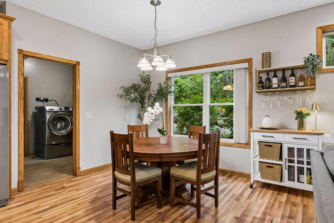
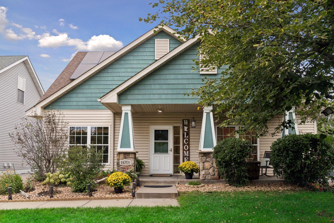
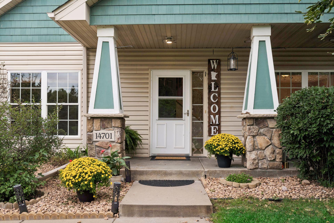
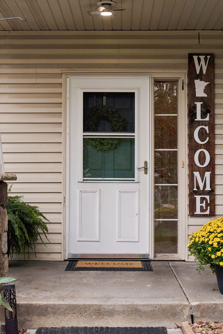
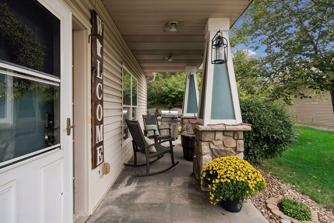
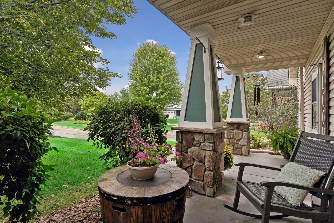
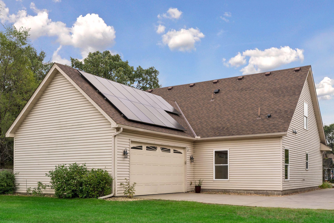
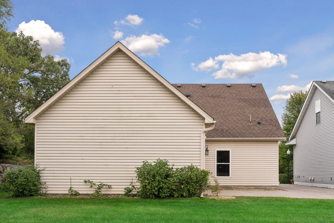
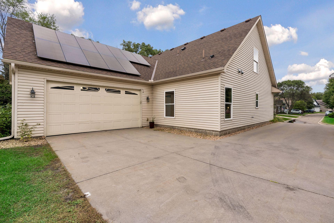
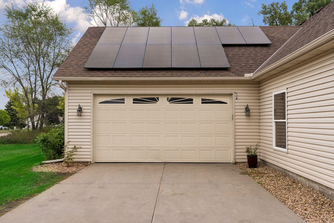
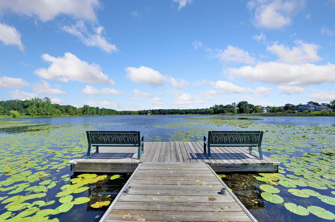
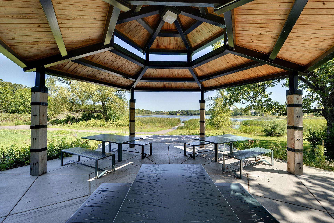
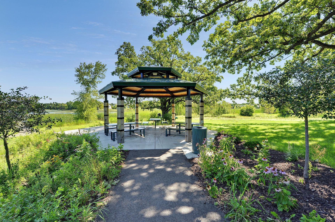
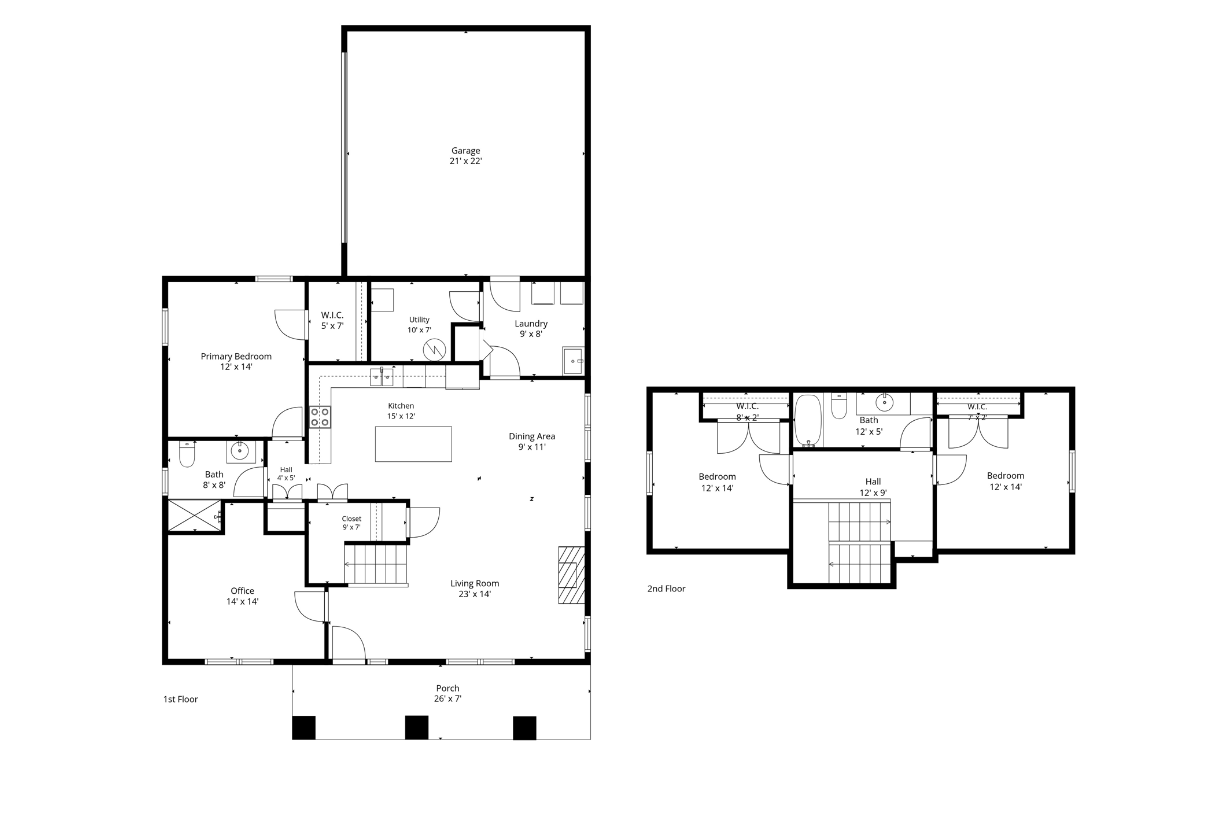
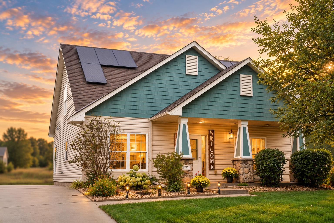
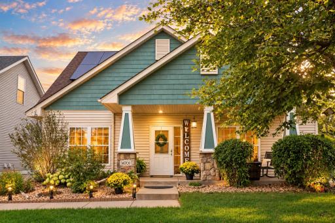
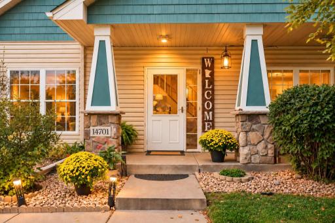
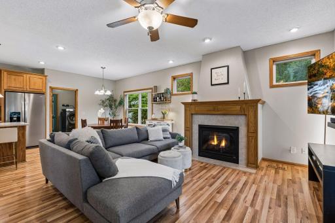
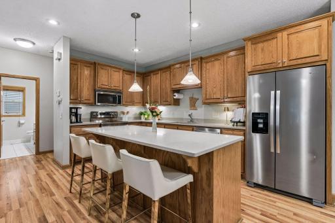
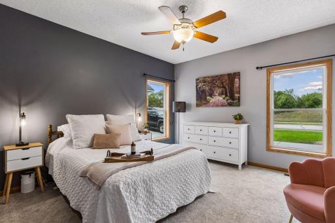
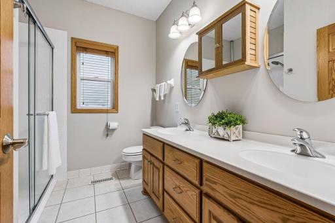
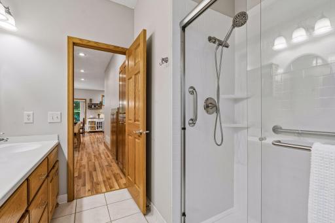
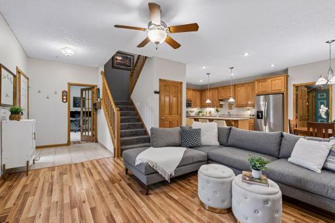
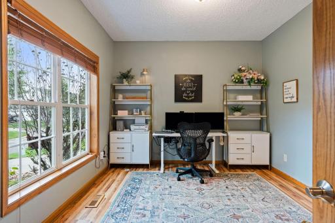
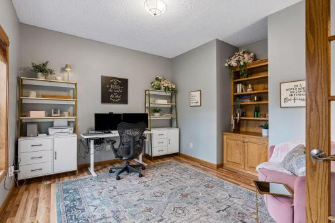
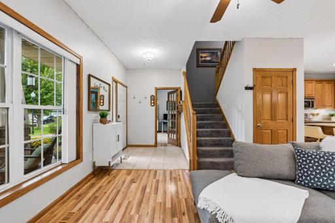
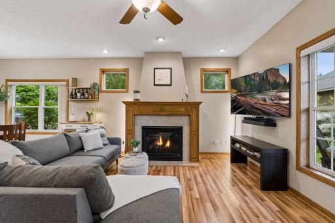
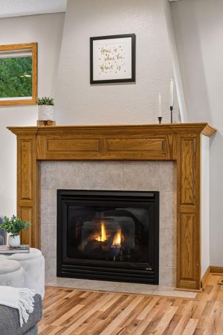
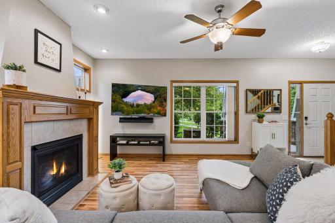
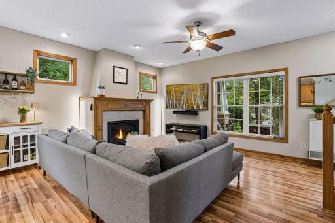
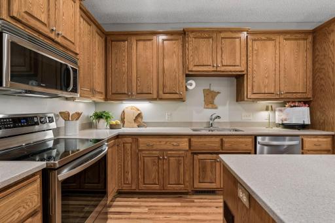
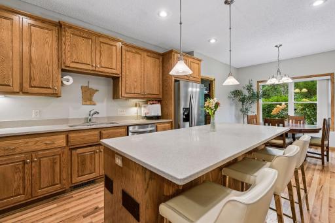
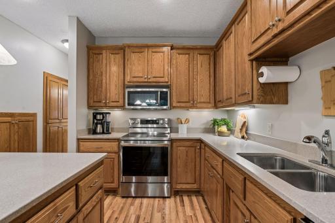
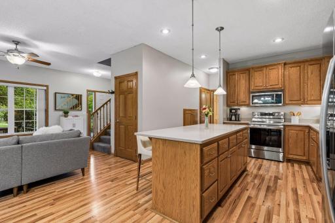
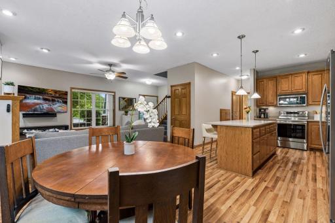
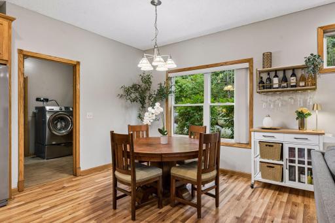
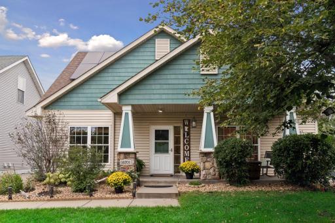
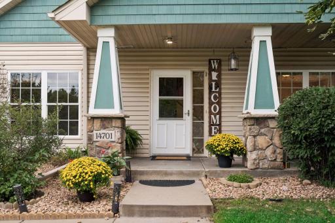
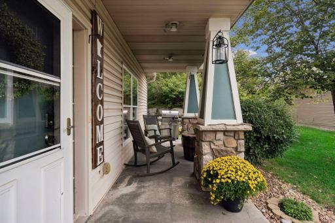
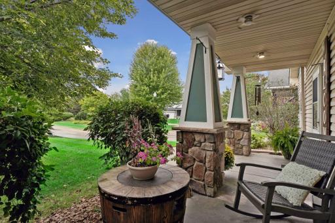
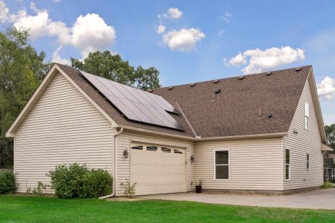
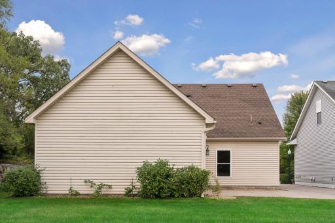
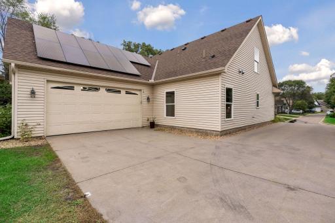
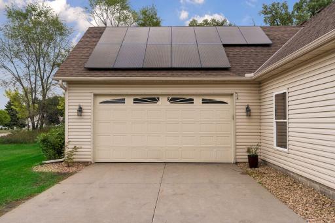
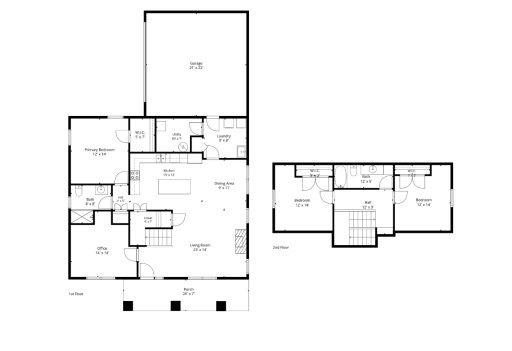
An exceptional value in Sunfish Lake Village! Offering main-level living, three bedrooms, two baths, an attached two-car garage, solar efficiency, and a wonderfully flexible floor plan, this villa presents an especially attractive opportunity at a price point that’s hard to ignore. Mature landscaping provides a sense of privacy, while the welcoming front porch is perfectly positioned to enjoy the afternoon sun. Step inside to a bright, inviting interior where expansive windows bring natural light throughout the home. A dedicated front office with built-ins and a large picture window creates an ideal work-from-home space without sacrificing a bedroom. The heart of the home is designed for both everyday comfort and entertaining. The living room is wrapped in windows and anchored by a gas fireplace, while the spacious kitchen offers abundant cabinetry, Silestone surfaces, a generous center island, and appliances updated within the last few years. The main-floor bedroom features a walk-in closet and convenient access to a bath with walk-in shower, while main-level laundry and a functional mudroom just inside the attached two-car garage make one-level-living refreshingly simple. Upstairs adds tremendous flexibility with two generously sized bedrooms and a full bath—creating a private space for family, guests, hobbies, or additional home offices. Even the monthly expenses have something to offer. Solar panels installed in 2022 contribute to an average annual electric cost of approximately $800, adding another layer of value to an already compelling package. With trails, parks, and community green space nearby, this is an opportunity to enjoy the ease of villa living without giving up bedrooms, garage space, privacy, or flexibility. For buyers looking to maximize what their money can buy, this Sunfish Lake Village home deserves a serious look.
Details
Maps
Contract Information
Owner is an Agent?: No
Auction?: No
Status: Coming Soon
Contingency: None
Current Price: $370,000
Original List Price: 370000
ListPrice: 370000
List Date: 2026-09-23
Office/Member Info
Association: MAAR
General Property Information
Assoc Mgmt Co. Phone #: 763-746-0880
Association Fee Frequency: Monthly
Association Mgmt Co. Name: Sterling Realty & Management
Common Wall: No
Lot Measurement: Acres
Manufactured Home?: No
Multiple PIDs?: No
New Development: No
Number of Fireplaces: 1
Waterfront YN: No
Year Built: 2005
Yearly/Seasonal: Yearly
Zoning: Residential-Single Family
Lot Dimensions: 50x64
Acres: 0.07
Bath Three Quarters: 1
Bath Half: 0
Bath Quarter: 0
Main Floor Total SqFt: 1296
Above Grd Total SqFt: 1855
Below Grd Total SqFt: 0
Total SqFt: 1855
Total Finished Sqft: 1855.00
FireplaceYN: Yes
Foundation Size: 1296
Style: (TH) Detached
Garage Stalls: 2
Association Fee: 203.91
Assessment Pending: Yes
Bedrooms: 3
Baths Total: 2
Bath Full: 1
Location, Tax and Other Information
AssocFeeYN: Yes
Legal Description: LOT 4 BLOCK 3 THE VILLAGE OF SUNFISH LAKE
Listing City: Ramsey
Map Page: 49
Municipality: Ramsey
School District: Anoka-Hennepin
School District Phone: 763-506-1000
Zip Plus 4: 5743
Property ID Number: 263225210016
Tax Year: 2026
Tax Amount: 3814.28
In Foreclosure?: No
Potential Short Sale?: No
Lender Owned?: No
Directions & Remarks
Public Remarks: An exceptional value in Sunfish Lake Village! Offering main-level living, three bedrooms, two baths, an attached two-car garage, solar efficiency, and a wonderfully flexible floor plan, this villa presents an especially attractive opportunity at a price point that’s hard to ignore.
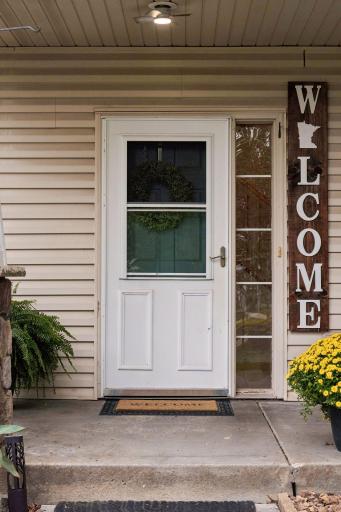
Mature landscaping provides a sense of privacy, while the welcoming front porch is perfectly positioned to enjoy the afternoon sun. Step inside to a bright, inviting interior where expansive windows bring natural light throughout the home. A dedicated front office with built-ins and a large picture window creates an ideal work-from-home space without sacrificing a bedroom.
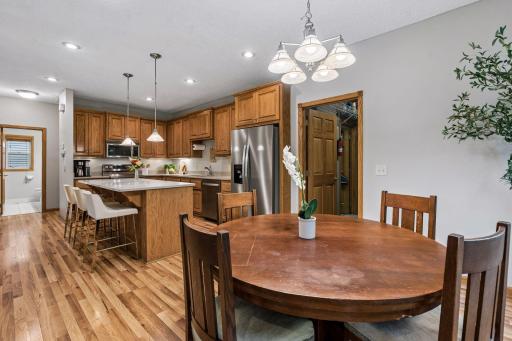
The heart of the home is designed for both everyday comfort and entertaining. The living room is wrapped in windows and anchored by a gas fireplace, while the spacious kitchen offers abundant cabinetry, Silestone surfaces, a generous center island, and appliances updated within the last few years.
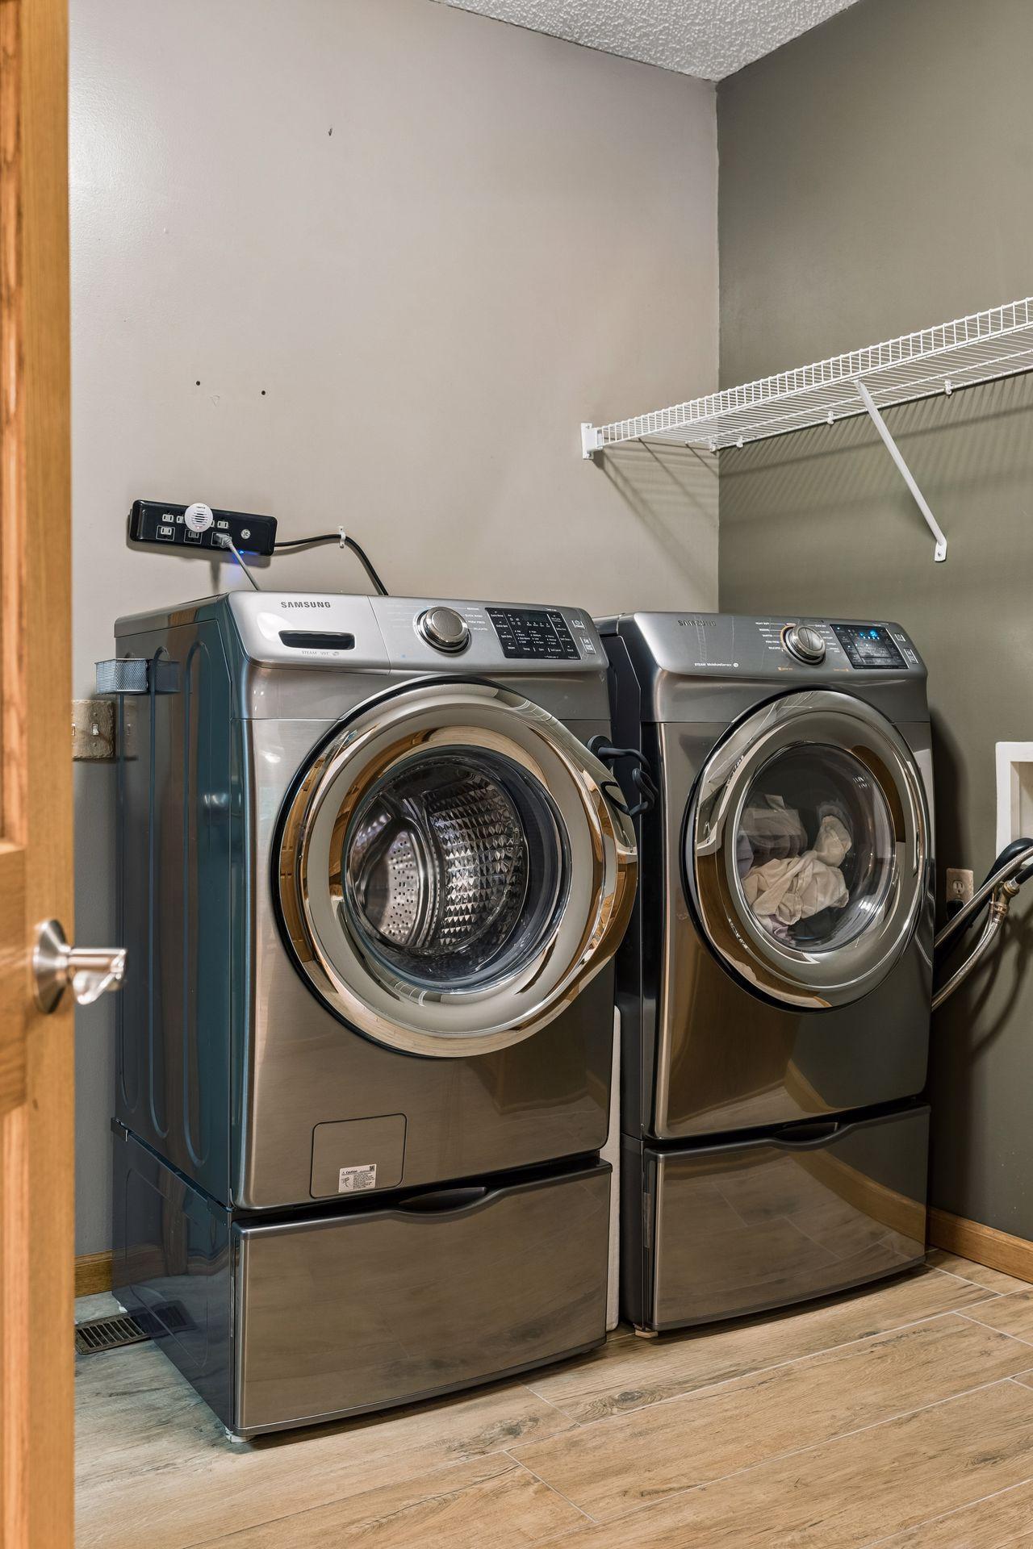
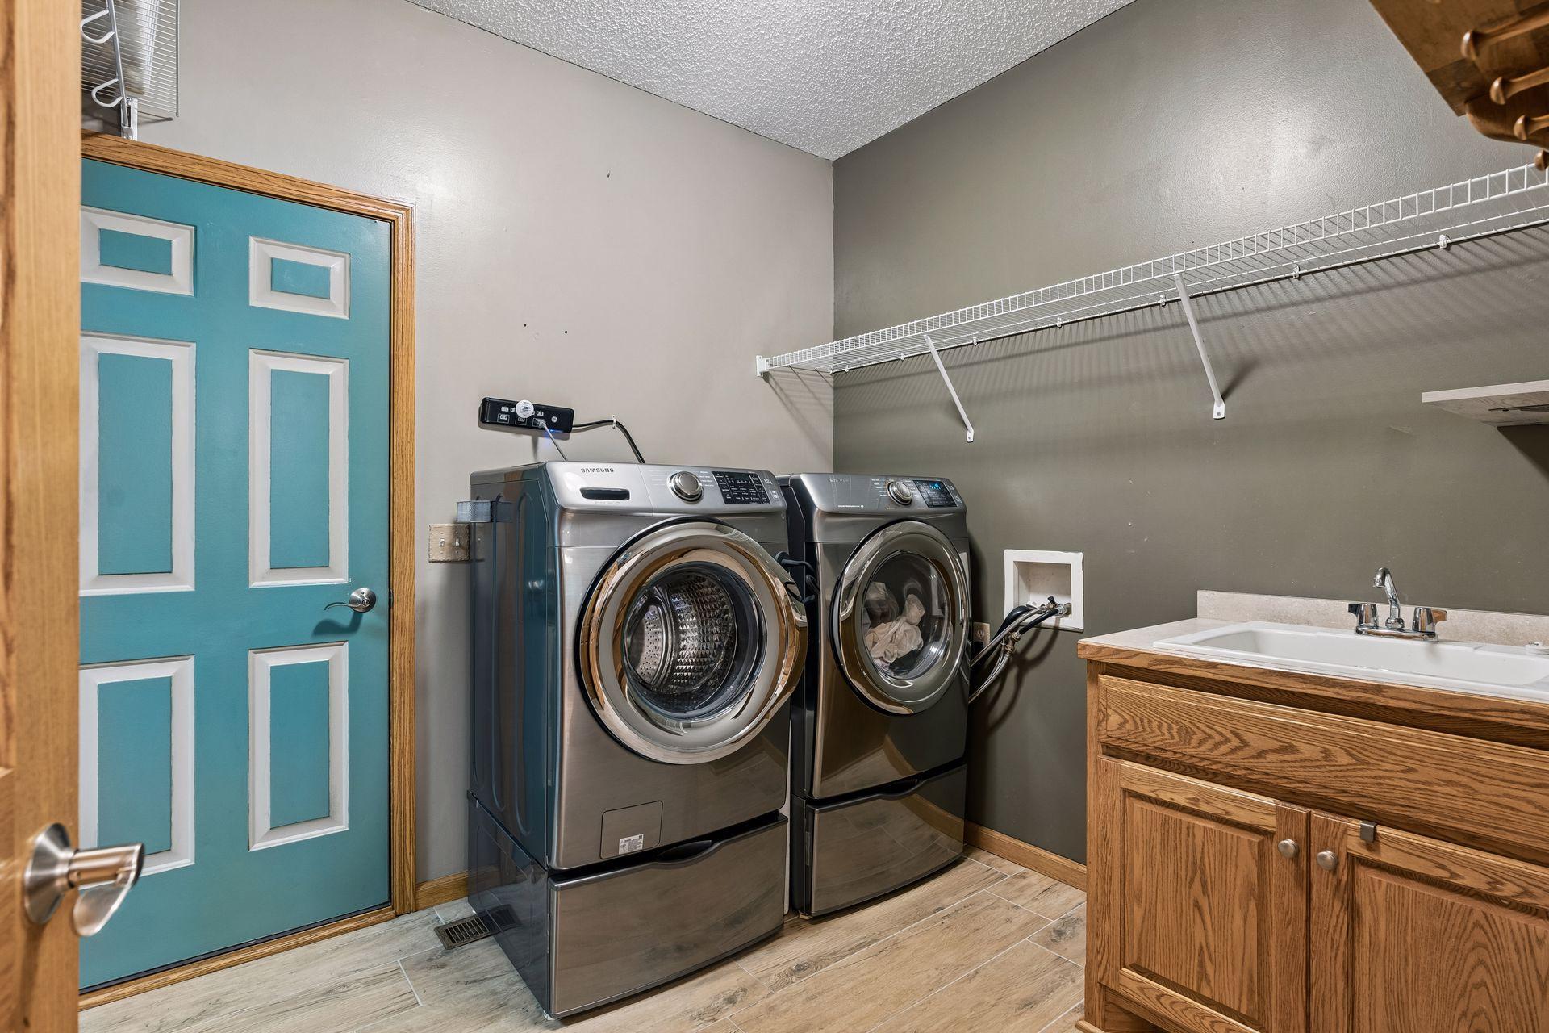
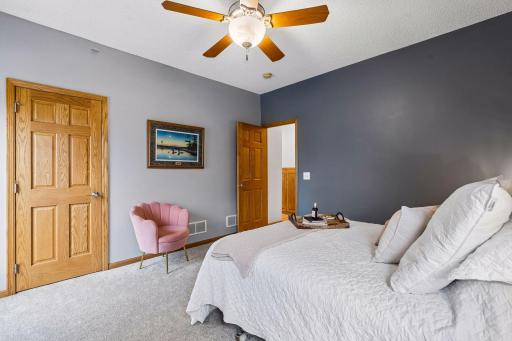
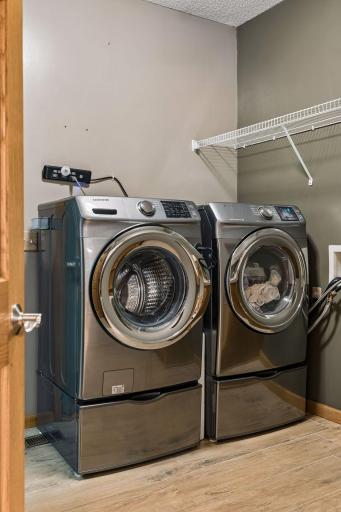
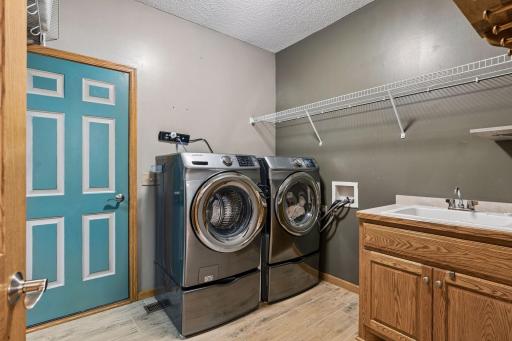
The main-floor bedroom features a walk-in closet and convenient access to a bath with walk-in shower, while main-level laundry and a functional mudroom just inside the attached two-car garage make one-level-living refreshingly simple.
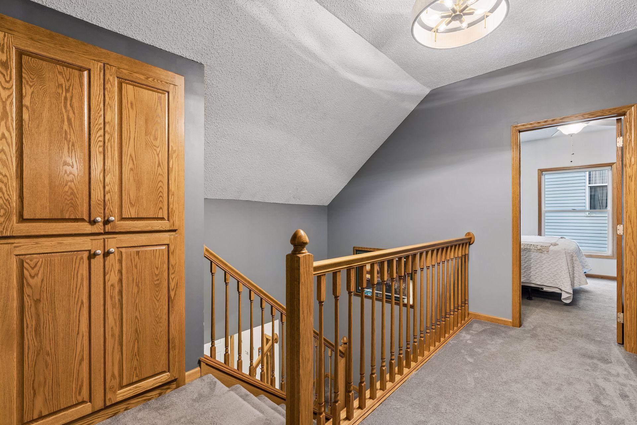
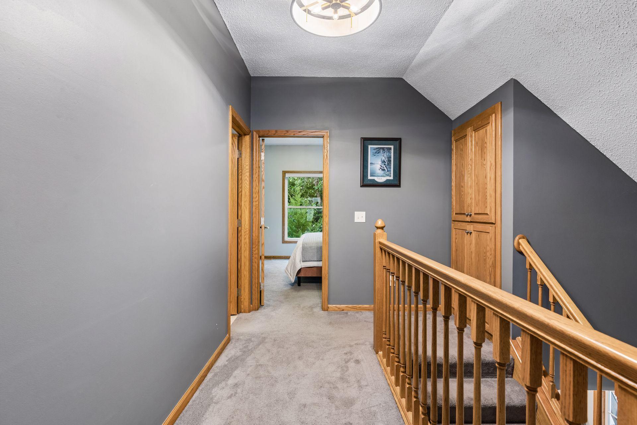
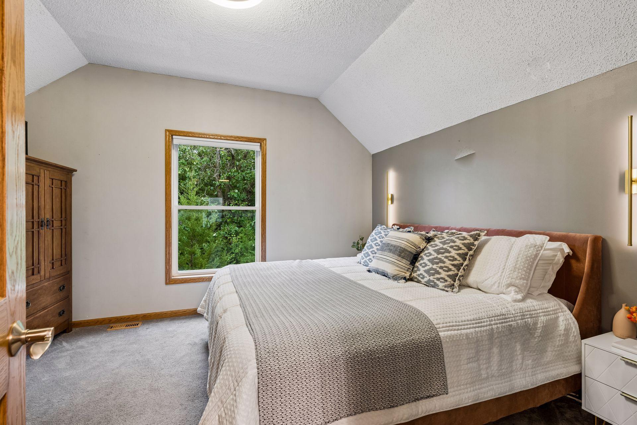
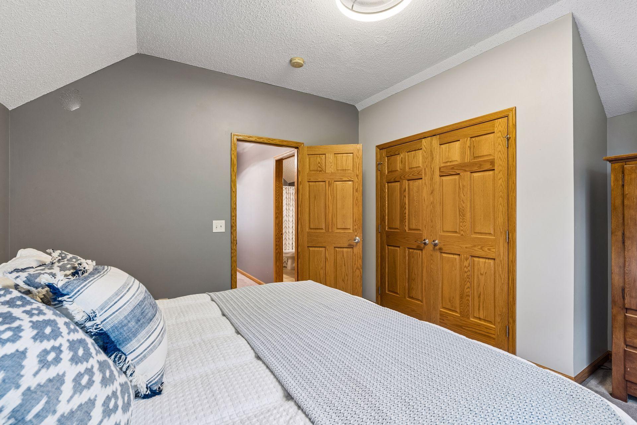
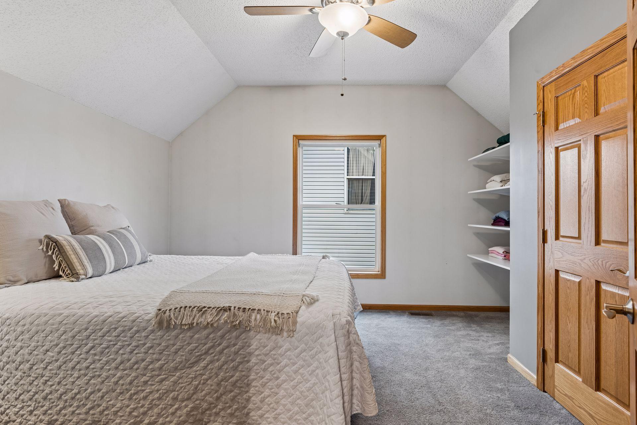
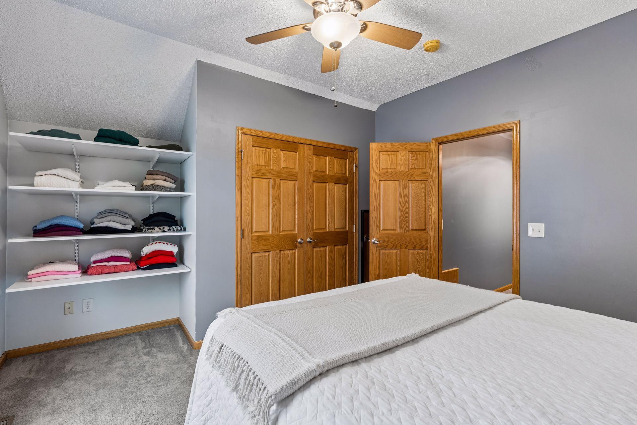
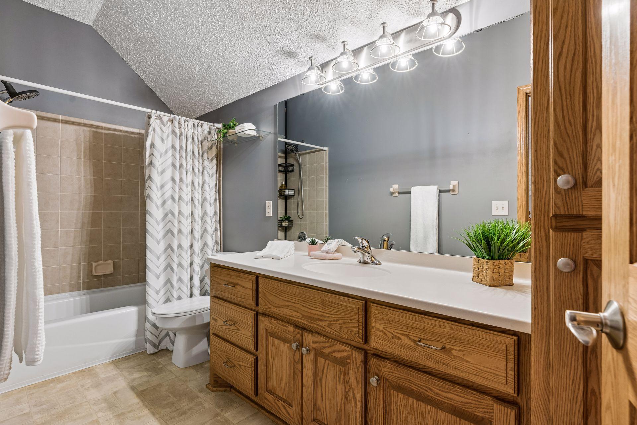
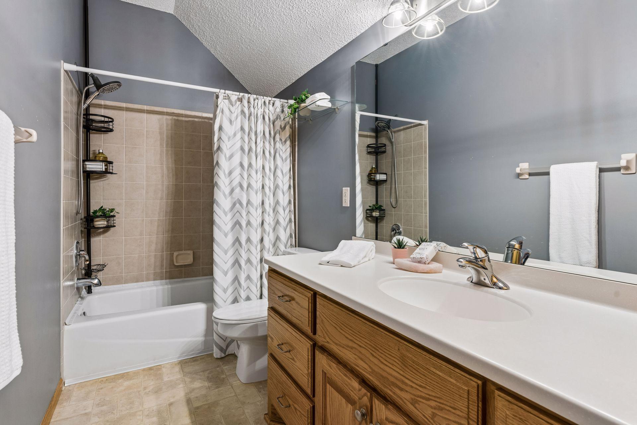
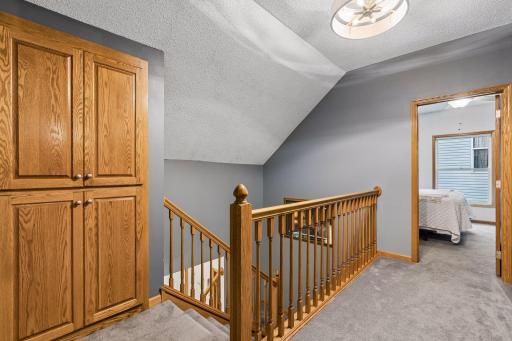
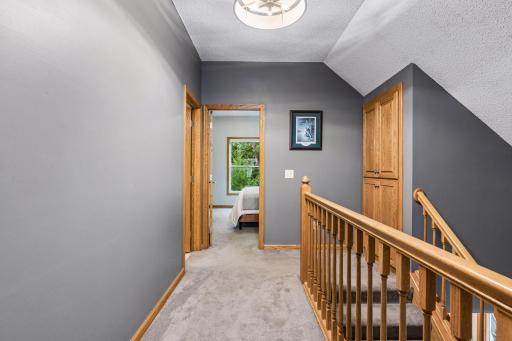
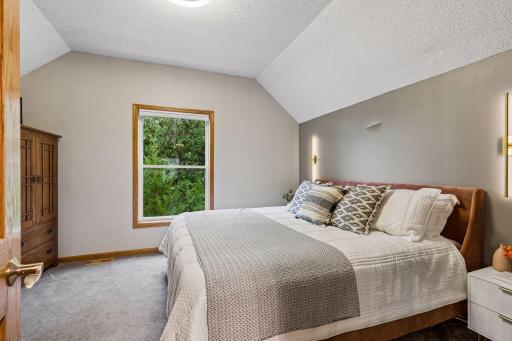
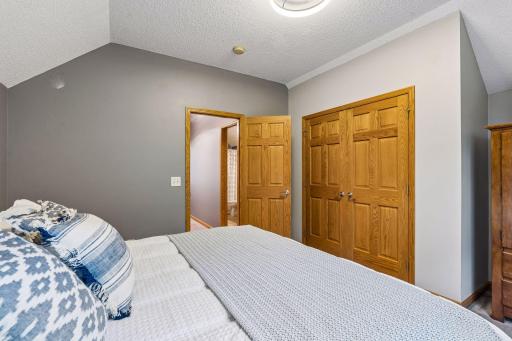
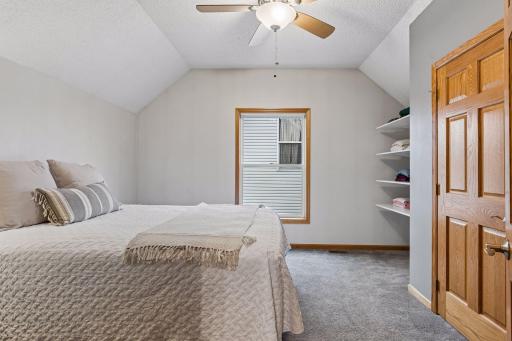
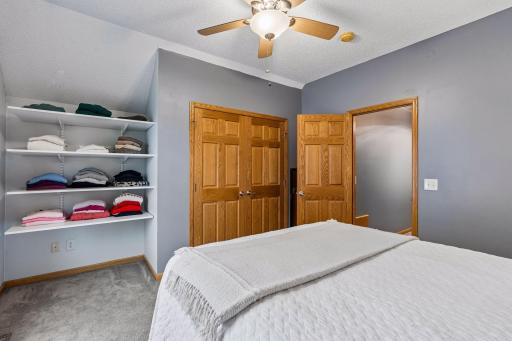
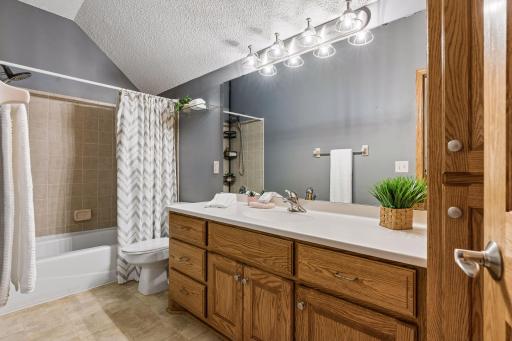
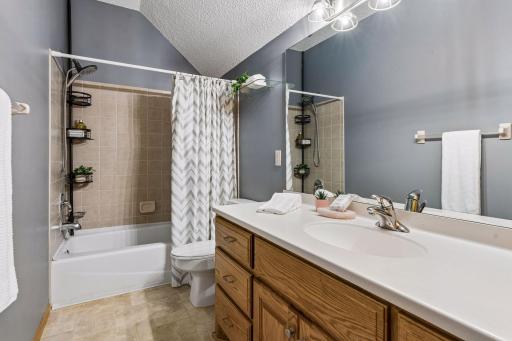
Upstairs adds tremendous flexibility with two generously sized bedrooms and a full bath—creating a private space for family, guests, hobbies, or additional home offices.
Even the monthly expenses have something to offer. Solar panels installed in 2022 contribute to an average annual electric cost of approximately $800, adding another layer of value to an already compelling package.
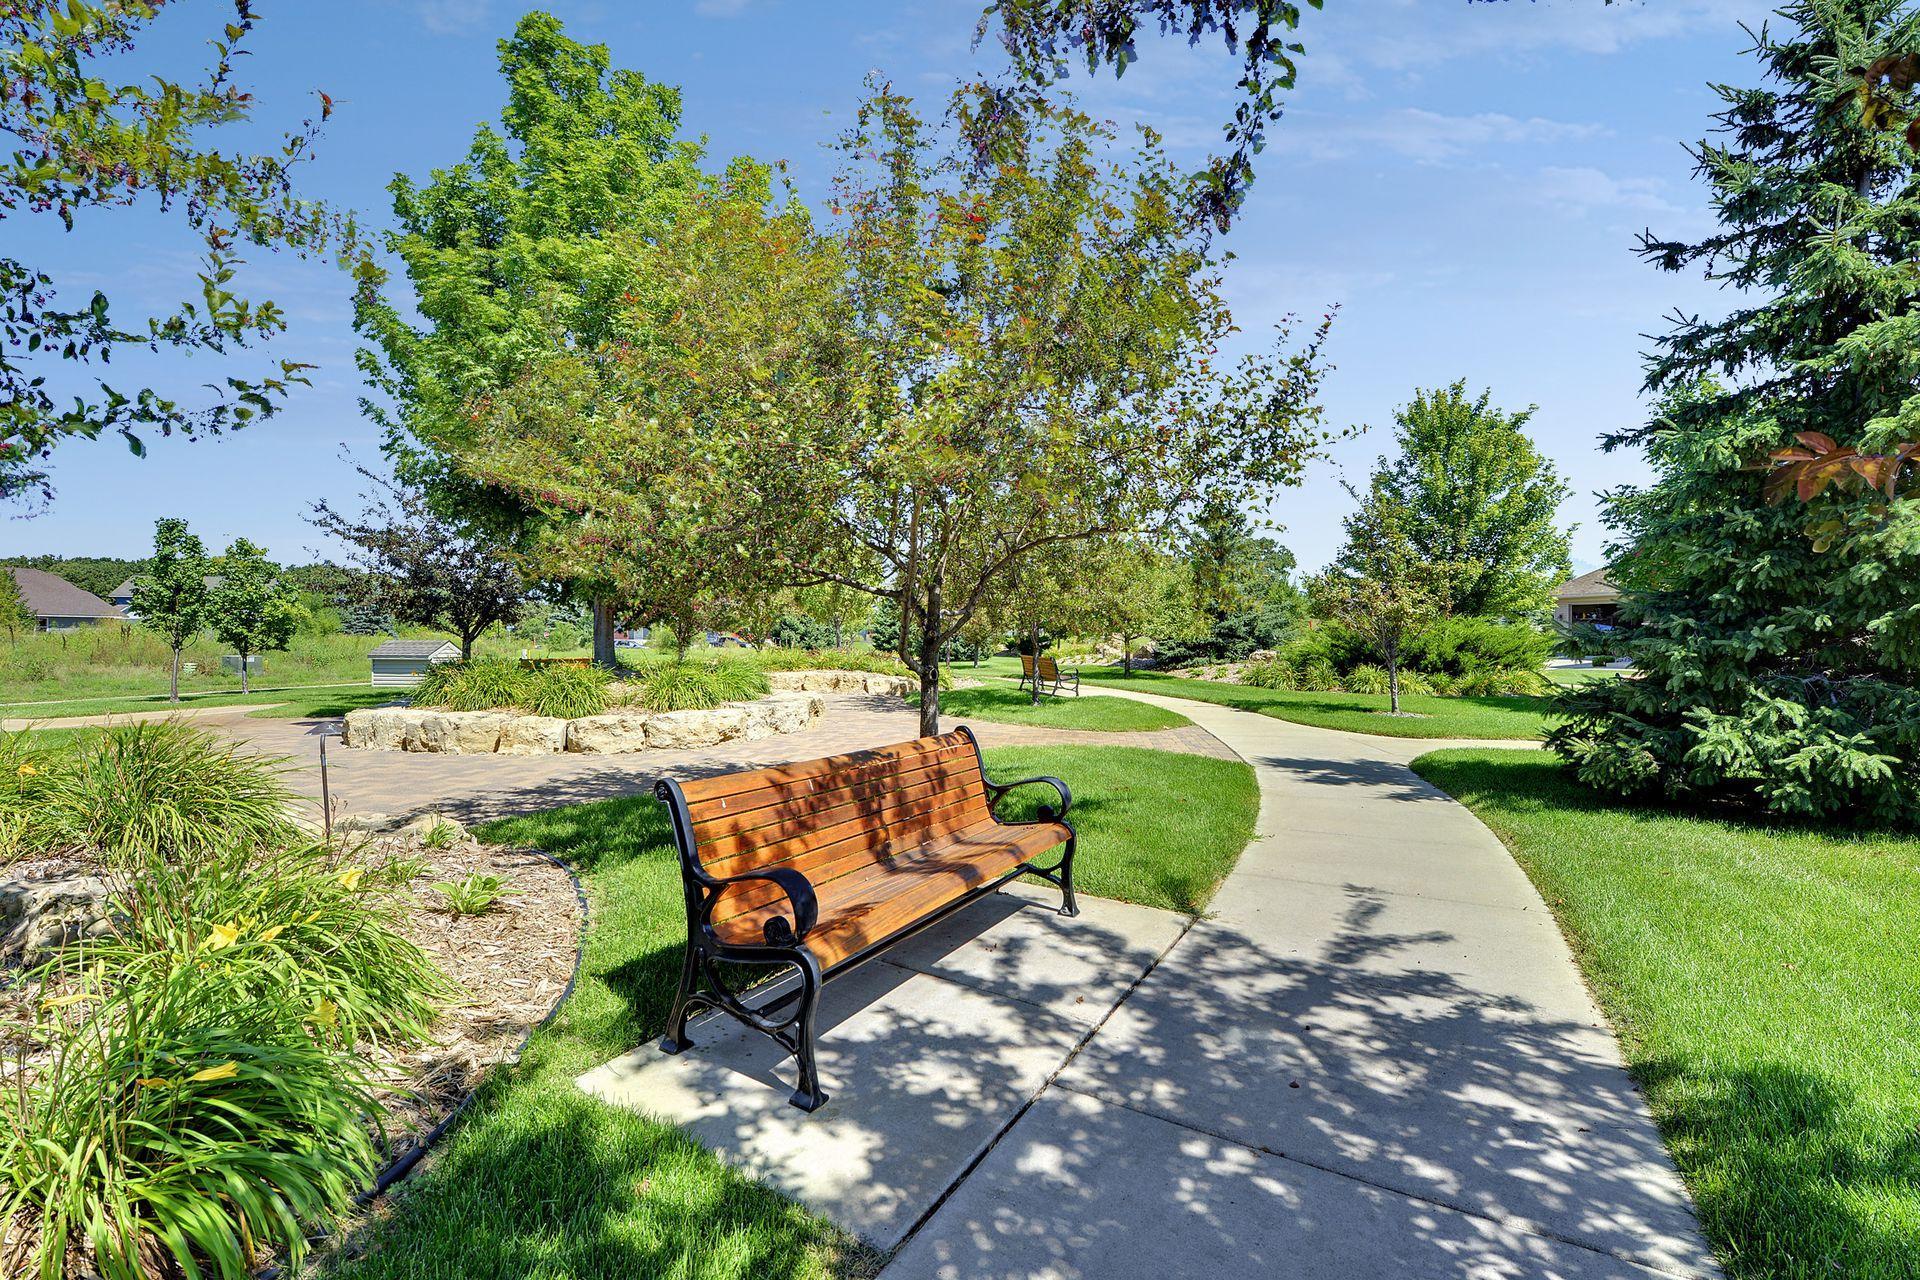
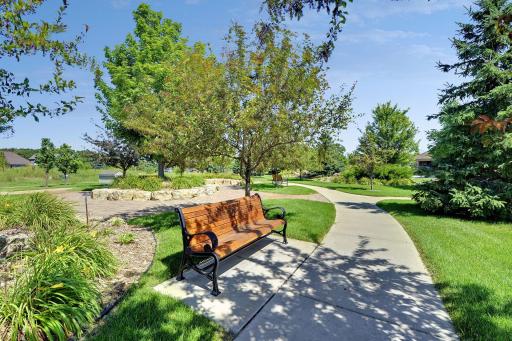
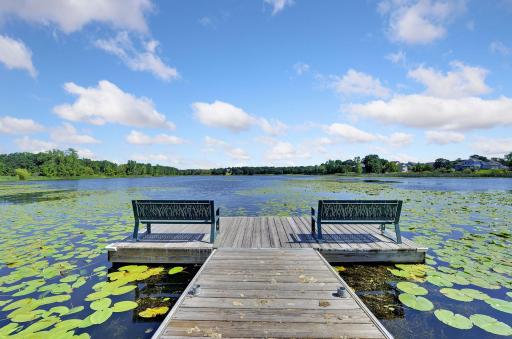
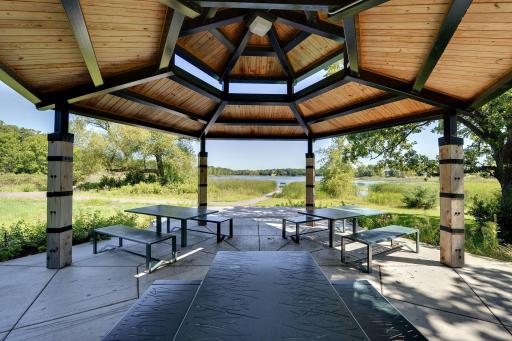
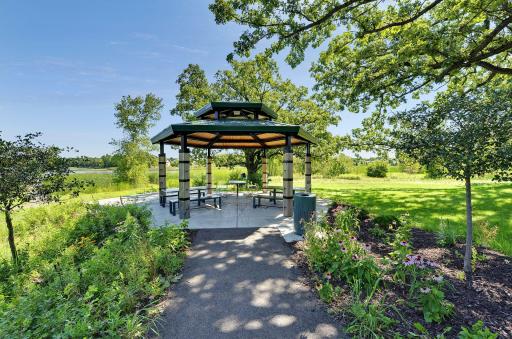
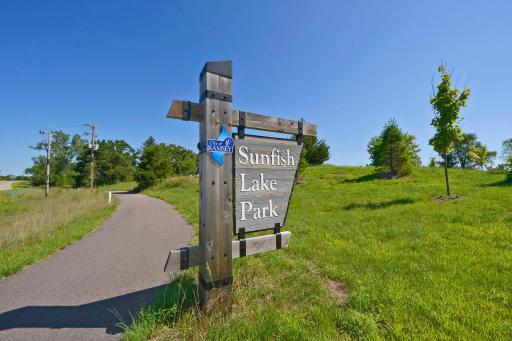
With trails, parks, and community green space nearby, this is an opportunity to enjoy the ease of villa living without giving up bedrooms, garage space, privacy, or flexibility. For buyers looking to maximize what their money can buy, this Sunfish Lake Village home deserves a serious look.
Directions: From I-94W to MN-610 E. Take US-10 W to Sunfish Lake Blvd NW in Ramsey. Exit from US-10 W. Follow Sunfish Lake Blvd NW and Sunwood Dr NW, turn right onto Radium St NW and left on Quicksilver St NW. The home will be on the left.
Accessible
None: 1
Air Conditioning
Central Air: 1
Amenities Unit
Ceiling Fan(s): 1
French Doors: 1
Hardwood Floors: 1
Kitchen Center Island: 1
Main Floor Primary Bedroom: 1
Paneled Doors: 1
Porch: 1
Primary Bedroom Walk-In Closet: 1
Tile Floors: 1
Walk-In Closet: 1
Washer/Dryer Hookup: 1
Appliances
Air-To-Air Exchanger: 1
Dishwasher: 1
Disposal: 1
Microwave: 1
Range: 1
Refrigerator: 1
Washer: 1
Assessments
Assessment Balance: 24.02
Assessment Installment: 24.02
Tax With Assessments: 3838.3
Association Fee Includes
Lawn Care: 1
Outside Maintenance: 1
Professional Mgmt: 1
Snow Removal: 1
Assumable Loan
Not Assumable: 1
Basement
Foundation Dimensions: 36x36
None: 1
Bath Description
Double Sink: 1
Main Floor 3/4 Bath: 1
Upper Level Full Bath: 1
Walk-In Shower Stall: 1
Building Information
Finished SqFt Above Ground: 1855
Construction Materials
Frame: 1
Construction Status
Previously Owned: 1
Dining Room Description
Breakfast Bar: 1
Eat In Kitchen: 1
Kitchen/Dining Room: 1
Living/Dining Room: 1
Electric
150 Amp Service: 1
Circuit Breakers: 1
Existing Financing
Conventional: 1
Exterior
Brick/Stone: 1
Vinyl: 1
Family Room Characteristics
Main Level: 1
Fireplace Characteristics
Family Room: 1
Gas Burning: 1
Foundation
Slab: 1
Fuel
Natural Gas: 1
Heating
Forced Air: 1
Insurance Fee
Insurance Fee: 0
Laundry
Electric Dryer Hookup: 1
Laundry Room: 1
Main Level: 1
Washer Hookup: 1
Lease Details
Land Leased: Not Applicable
Lock Box Type
Combo: 1
Lot Description
Irregular Lot: 1
Tree Coverage - Medium: 1
Miscellaneous Information
Homestead: No
Ownership
Fractional Ownership: No
Parking Characteristics
Garage Dimensions: 21x22
Garage Door Height: 8
Garage Door Width: 16
Garage Square Feet: 480
Patio, Porch and Deck Features
Covered: 1
Front Porch: 1
Public Survey Info
Range#: 25
Section#: 26
Township#: 32
Restriction/Covenants
Architecture Committee: 1
Mandatory Owners Assoc: 1
Other Bldg Restrictions: 1
Pets - Cats Allowed: 1
Pets - Dogs Allowed: 1
Pets - Number Limit: 1
Road Frontage
City Street: 1
Curbs: 1
Paved Streets: 1
Sellers Terms
Cash: 1
Conventional: 1
FHA: 1
VA: 1
Sewer
City Sewer/Connected: 1
Special Search
Main Floor Bedroom: 1
Main Floor Laundry: 1
Main Floor Primary: 1
Stories
One and One Half: 1
Townhouse Characteristics
Not Applicable: 1
Water
City Water/Connected: 1
Location Tax and Other Information
House Number: 14701
Street Name: Quicksilver
Street Suffix: Street
Street Direction Suffix: NW
Postal City: Ramsey
County: Anoka
State: MN
Zip Code: 55303
Complex/Dev/Subdivision: The Village Of Sunfish Lake
Property Features
Accessible: None
Air Conditioning: Central Air
Amenities Unit: Ceiling Fan(s); French Doors; Hardwood Floors; Kitchen Center Island; Main Floor Primary Bedroom; Paneled Doors; Porch; Primary Bedroom Walk-In Closet; Tile Floors; Walk-In Closet; Washer/Dryer Hookup
Appliances: Air-To-Air Exchanger; Dishwasher; Disposal; Microwave; Range; Refrigerator; Washer
Association Fee Includes: Lawn Care; Outside Maintenance; Professional Mgmt; Snow Removal
Assumable Loan: Not Assumable
Basement: None
Bath Description: Double Sink; Main Floor 3/4 Bath; Upper Level Full Bath; Walk-In Shower Stall
Construction Materials: Frame
Construction Status: Previously Owned
Dining Room Description: Breakfast Bar; Eat In Kitchen; Kitchen/Dining Room; Living/Dining Room
Electric: 150 Amp Service; Circuit Breakers
Existing Financing: Conventional
Exterior: Brick/Stone; Vinyl
Family Room Characteristics: Main Level
Fireplace Characteristics: Family Room; Gas Burning
Foundation: Slab
Fuel: Natural Gas
Heating: Forced Air
Laundry: Electric Dryer Hookup; Laundry Room; Main Level; Washer Hookup
Lock Box Type: Combo
Lot Description: Irregular Lot; Tree Coverage - Medium
Road Frontage: City Street; Curbs; Paved Streets
Sellers Terms: Cash; Conventional; FHA; VA
Sewer: City Sewer/Connected
Special Search: Main Floor Bedroom; Main Floor Laundry; Main Floor Primary
Stories: One and One Half
Townhouse Characteristics: Not Applicable
Water: City Water/Connected
Room Information
| Room Name | Dimensions | Level |
| Bathroom | 8x8 | Main |
| Bathroom | 12x5 | Upper |
| Dining Room | 9x11 | Main |
| First (1st) Bedroom | 12x14 | Main |
| Living Room | 23x14 | Main |
| Second (2nd) Bedroom | 12x14 | Upper |
| Third (3rd) Bedroom | 12x14 | Upper |

Listing Office: Keller Williams Realty Integrity
Last Updated: September - 24 - 2026
The data relating to real estate for sale on this web site comes in part from the Broker Reciprocity SM Program of the Regional Multiple Listing Service of Minnesota, Inc. The information provided is deemed reliable but not guaranteed. Properties subject to prior sale, change or withdrawal. ©2026 Regional Multiple Listing Service of Minnesota, Inc All rights reserved.