$669,900
Dayton, MN 55327
MLS# 7064028
4 beds | 3 baths | 3524 sqft
1 / 44
Open House (08/17/2026 - 9:00 am - 7:30 pm)
Property Description
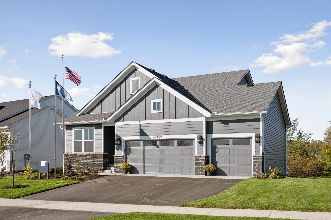
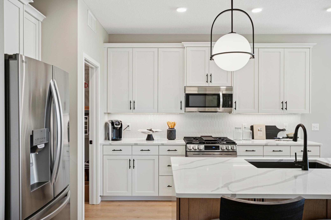
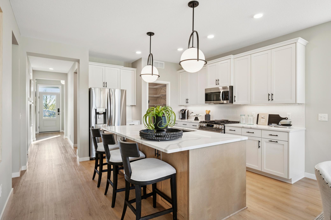
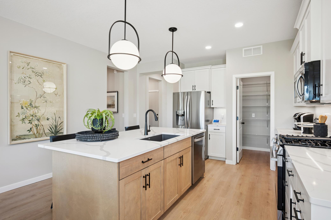
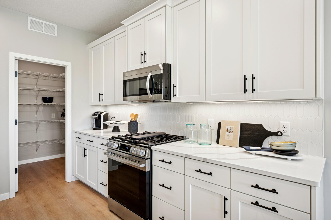
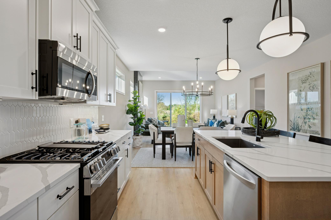
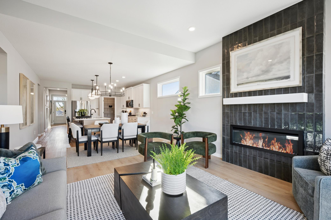
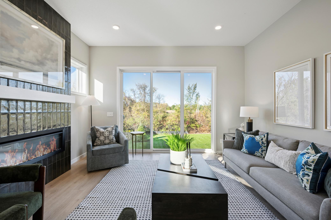
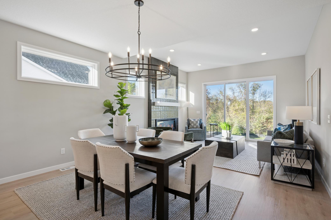
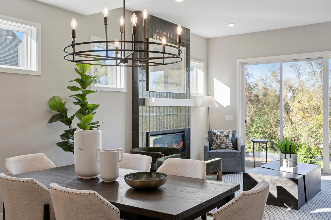
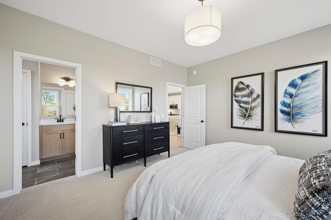
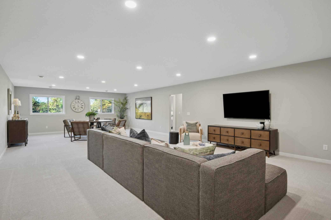
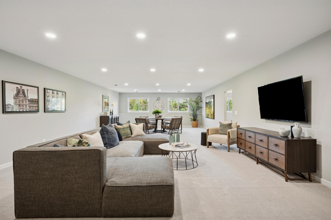
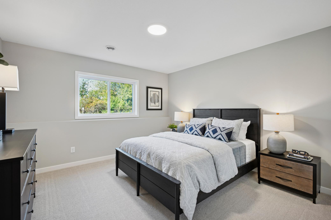
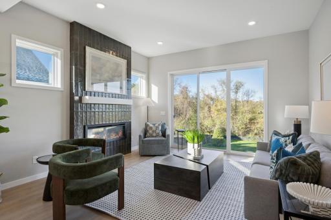
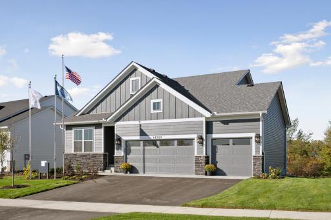
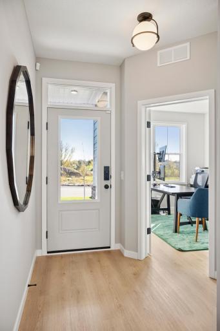
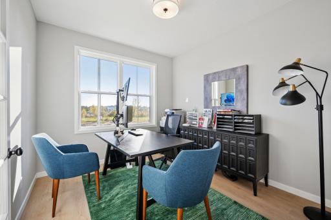
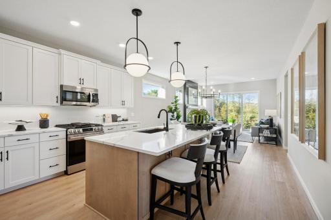
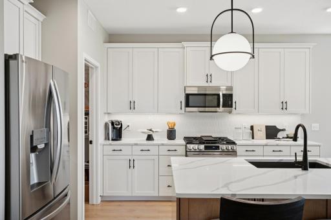
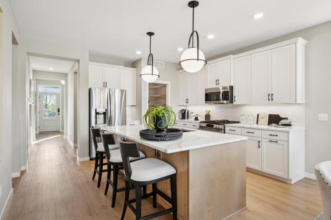
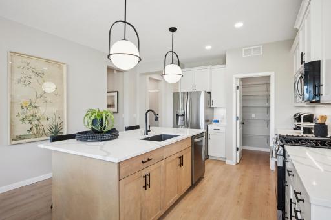
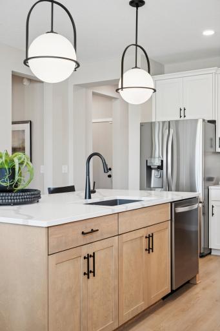
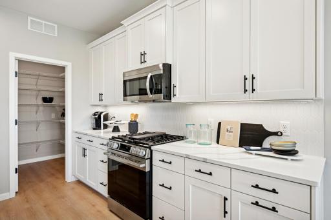
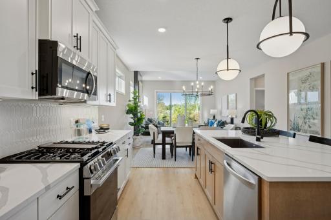
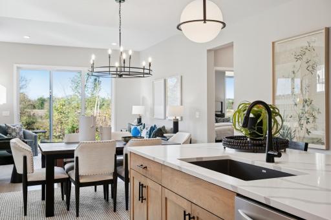
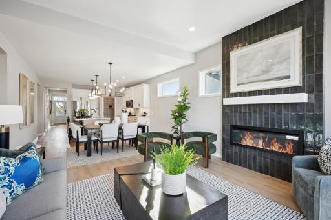
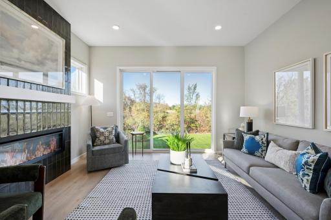
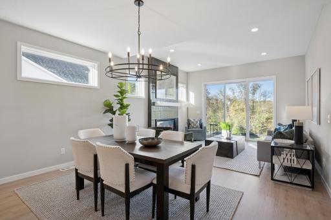
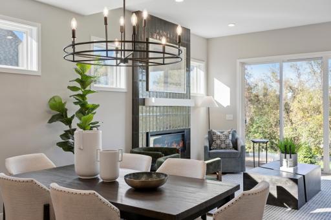
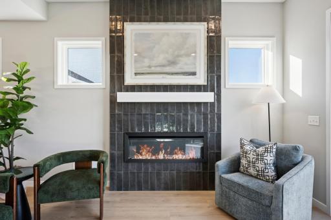
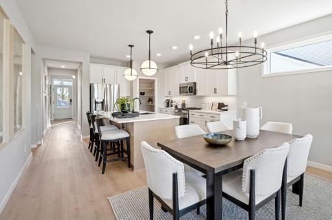
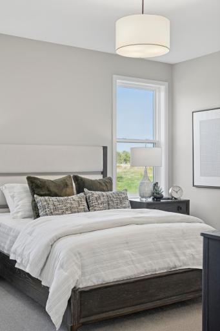
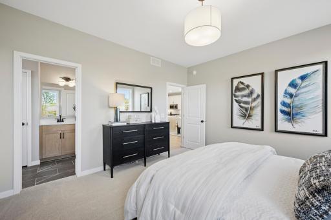
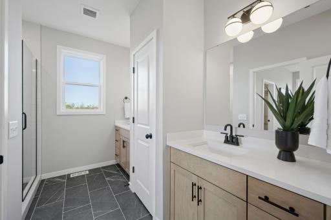
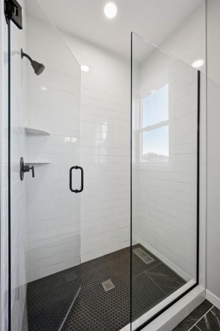
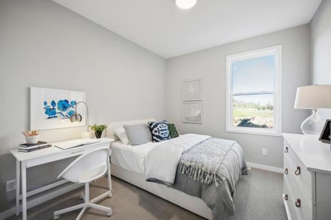
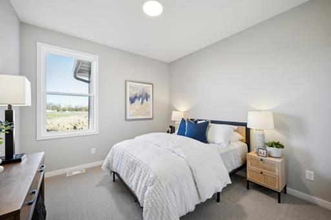
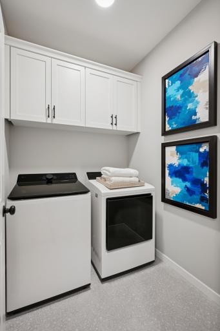
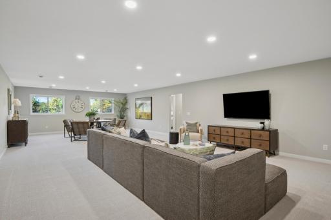
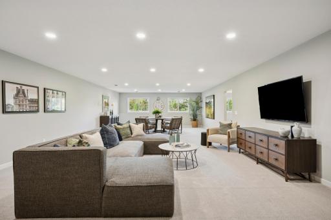
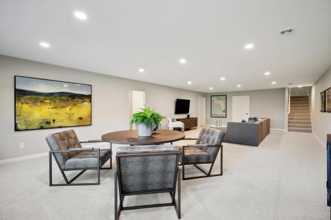
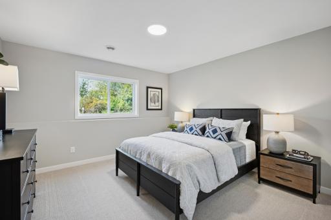
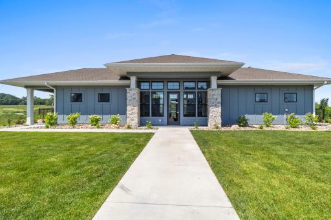
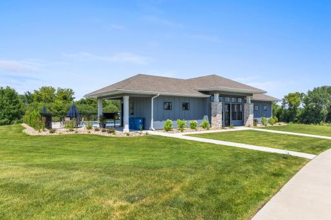
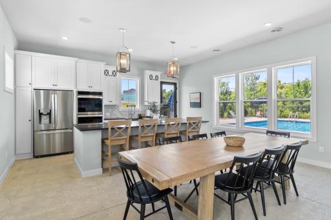
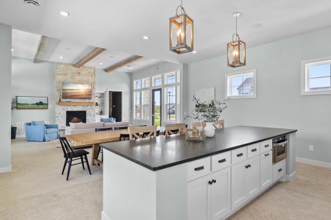
Welcome to the Eveleth by Robert Thomas Homes! A beautifully designed rambler that combines the convenience of main-level living with the added space and flexibility of a finished lower level. As the model home in the sought-after Riverwalk community, this home showcases thoughtful design, comfortable living spaces, and a lifestyle centered around connection and recreation. Imagine starting your day in a sun-filled kitchen, gathering around the oversized center island for breakfast, or working from the private front office before heading out to enjoy all that the neighborhood has to offer. With three bedrooms conveniently located on the main level and an additional bedroom in the finished lower level, there's room for family, guests, hobbies, and everything in between. The heart of the home is designed for everyday living and effortless entertaining. Quartz countertops, a spacious pantry, included kitchen appliances, and an abundance of natural light create a warm and welcoming space where meals, celebrations, and memories naturally come together. The included washer and dryer add even more convenience to daily life. The finished lookout lower level expands the home with additional living space perfect for movie nights, game days, overnight guests, or simply relaxing. Large windows bring in natural light while offering beautiful views of the surrounding wetlands and mature trees, creating a peaceful backdrop in every season. Outside, professional landscaping, sod, and irrigation allow you to spend less time on yard work and more time enjoying your surroundings. Whether you're relaxing in your backyard, taking a stroll through the neighborhood, or connecting with neighbors at community events, Riverwalk offers a truly exceptional lifestyle. Located near the Mississippi River, Riverwalk is designed for active living and outdoor enjoyment. Residents enjoy access to trails, pickleball courts, playgrounds, and neighborhood gathering spaces, along with exclusive access to the private Riverwalk clubhouse, outdoor pool, and firepit. It's a community where recreation, nature, and everyday convenience come together to create a place you'll love to call home.
Details
Maps
Contract Information
Owner is an Agent?: No
Auction?: No
Status: Active
Contingency: None
Current Price: $669,900
Original List Price: 669900
ListPrice: 669900
List Date: 2026-04-30
Office/Member Info
Association: MAAR
General Property Information
# Carport Spaces: 0
Assoc Mgmt Co. Phone #: 952-224-4775
Association Fee Frequency: Monthly
Association Mgmt Co. Name: Sharper Management
Common Wall: No
Lot Measurement: Acres
Manufactured Home?: No
Multiple PIDs?: No
New Development: No
Number of Fireplaces: 1
Projected Completion Date: 2025-09-04
Waterfront YN: No
Year Built: 2025
Yearly/Seasonal: Yearly
Zoning: Residential-Single Family
Lot Dimensions: 85x325x12x339
Acres: 0.34
Bath Three Quarters: 2
Bath Half: 0
Bath Quarter: 0
Main Floor Total SqFt: 1762
Above Grd Total SqFt: 1762
Below Grd Total SqFt: 1762
Total SqFt: 3524
Total Finished Sqft: 2916.00
FireplaceYN: Yes
Foundation Size: 1761
Style: (SF) Single Family
Garage Stalls: 3
Association Fee: 49
Assessment Pending: No
Bedrooms: 4
Baths Total: 3
Bath Full: 1
Location, Tax and Other Information
AssocFeeYN: Yes
Legal Description: Lot 3, Block 01, Riverwalk 3rd addition
Listing City: Dayton
Map Page: 48
Municipality: Dayton
School District: Anoka-Hennepin
School District Phone: 763-506-1000
Country: US
Property ID Number: TBD
Tax Year: 2025
Tax Amount: 0
In Foreclosure?: No
Potential Short Sale?: No
Lender Owned?: No
Directions & Remarks
Public Remarks: Welcome to the Eveleth by Robert Thomas Homes! A beautifully designed rambler that combines the convenience of main-level living with the added space and flexibility of a finished lower level. As the model home in the sought-after Riverwalk community, this home showcases thoughtful design, comfortable living spaces, and a lifestyle centered around connection and recreation.
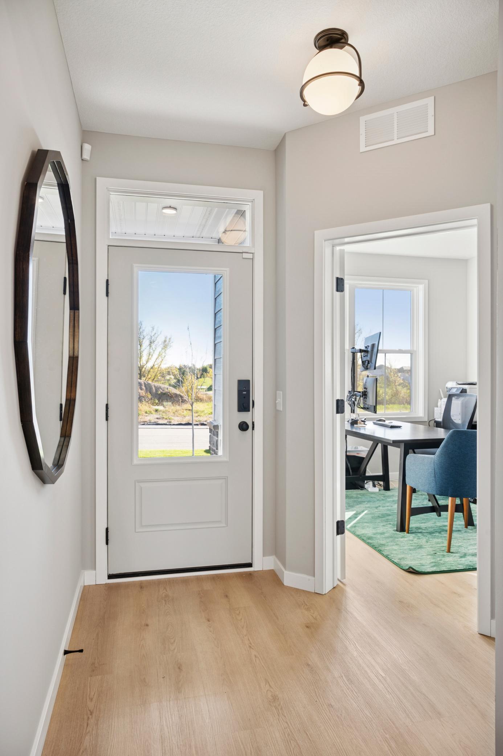
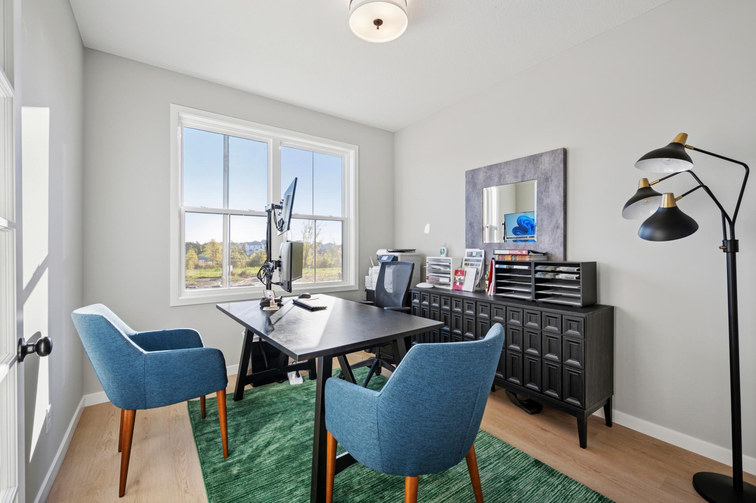
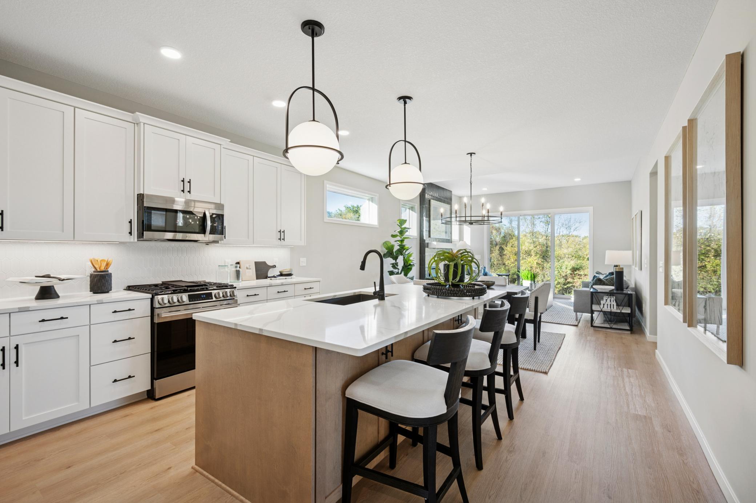
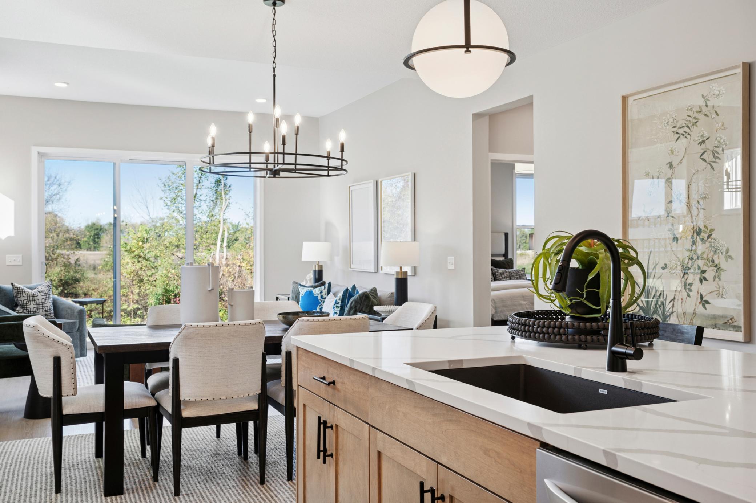
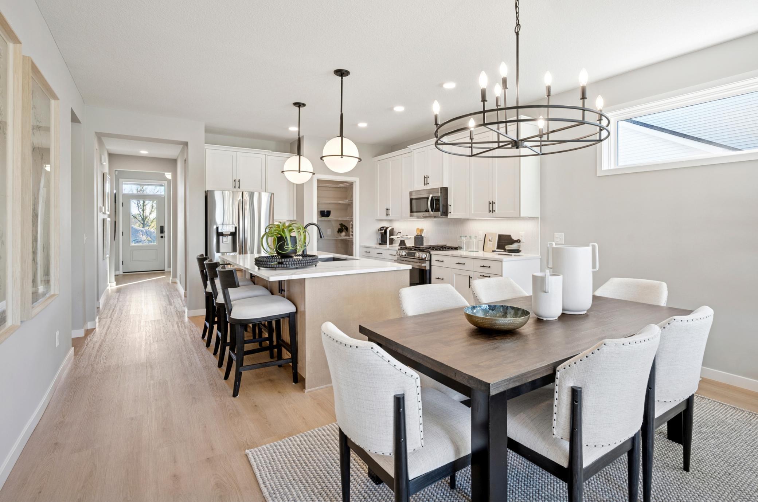
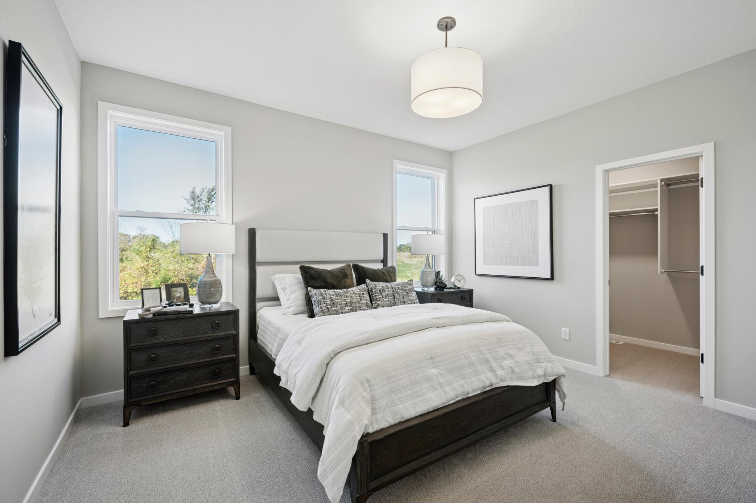
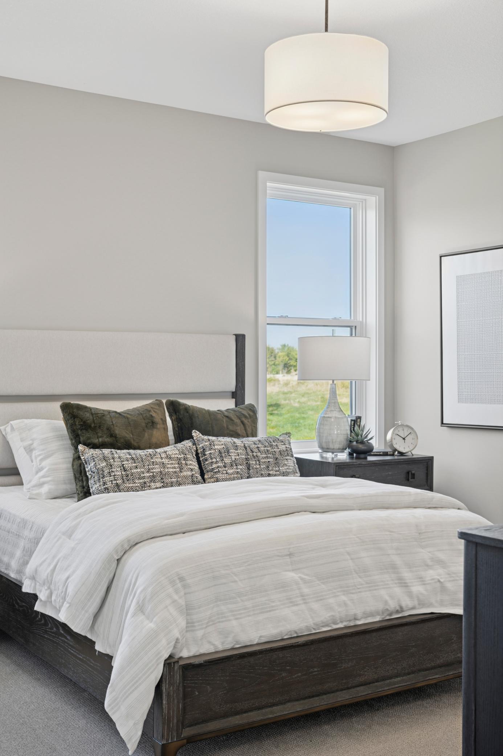
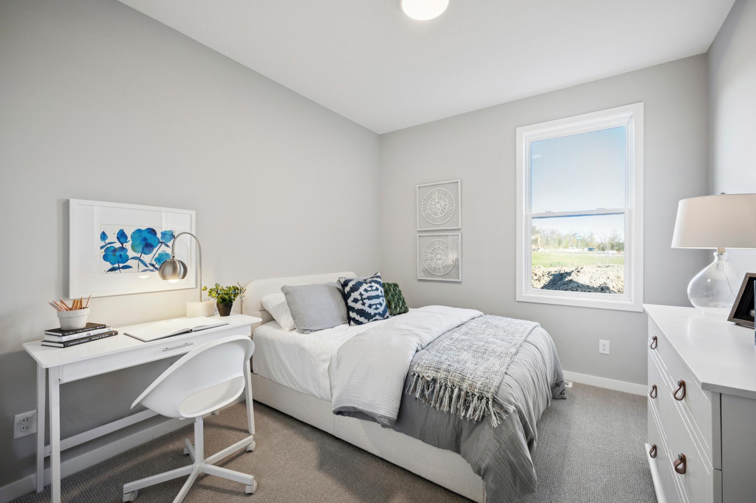
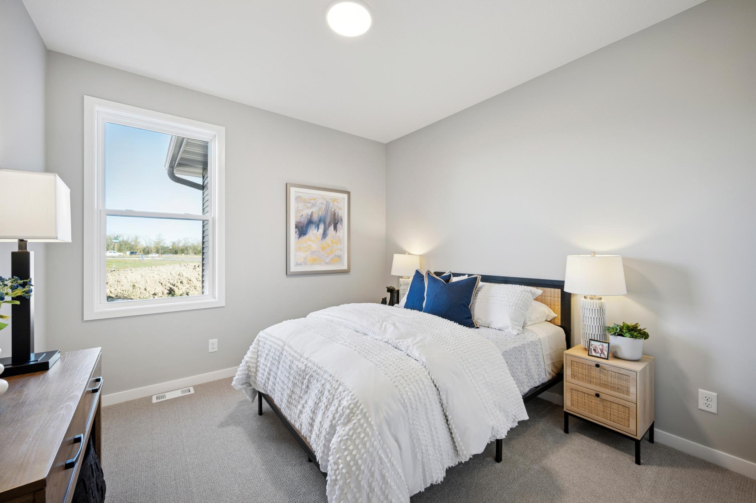
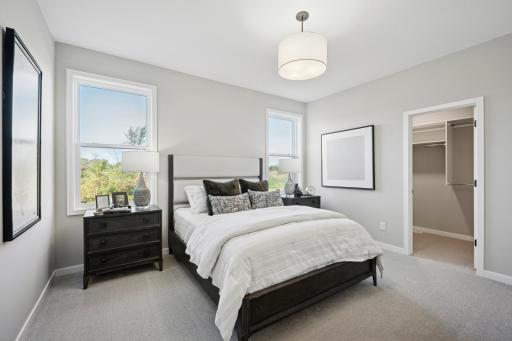
Imagine starting your day in a sun-filled kitchen, gathering around the oversized center island for breakfast, or working from the private front office before heading out to enjoy all that the neighborhood has to offer. With three bedrooms conveniently located on the main level and an additional bedroom in the finished lower level, there's room for family, guests, hobbies, and everything in between.
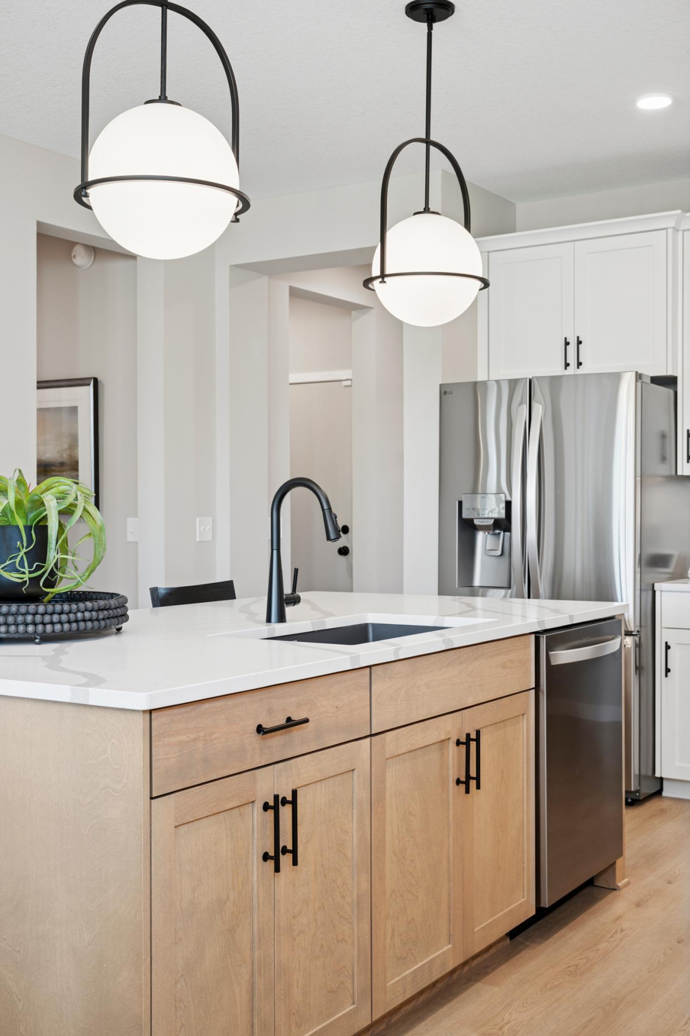
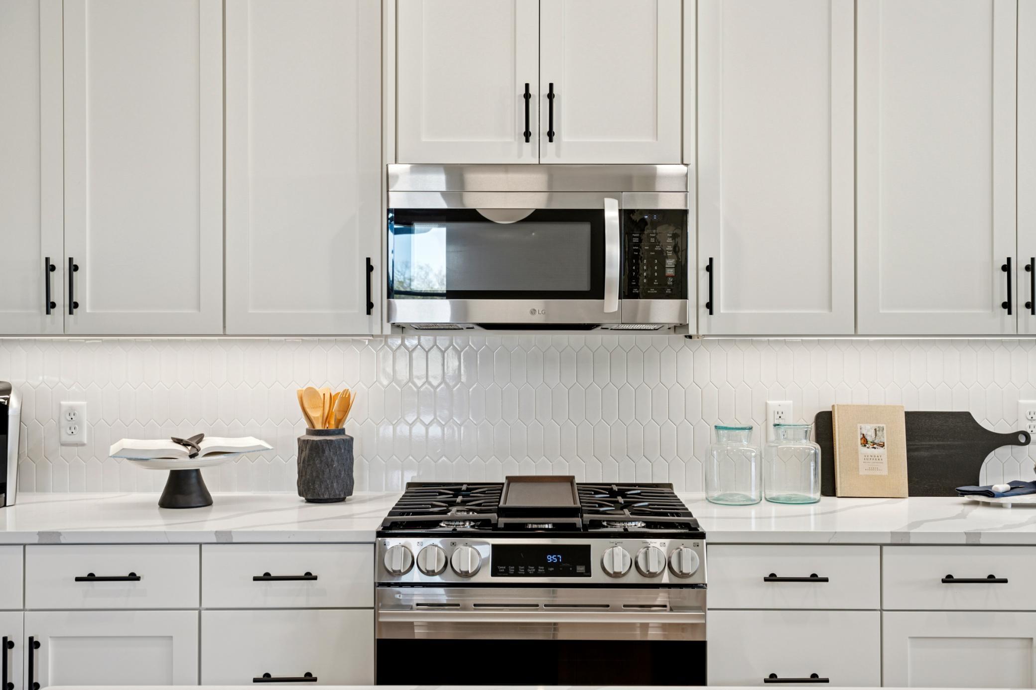
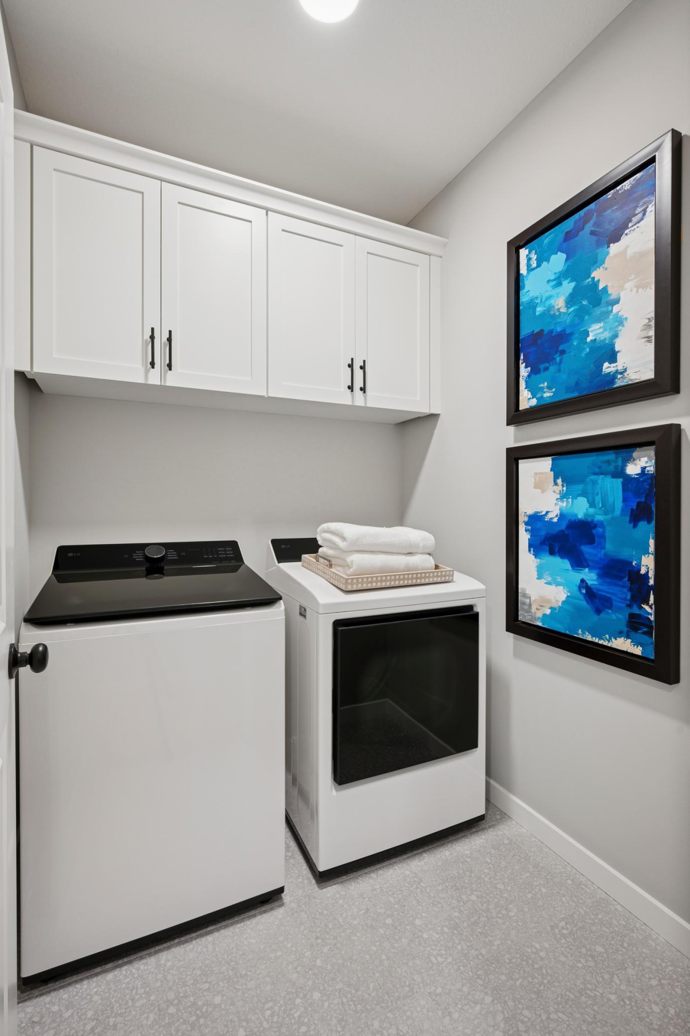
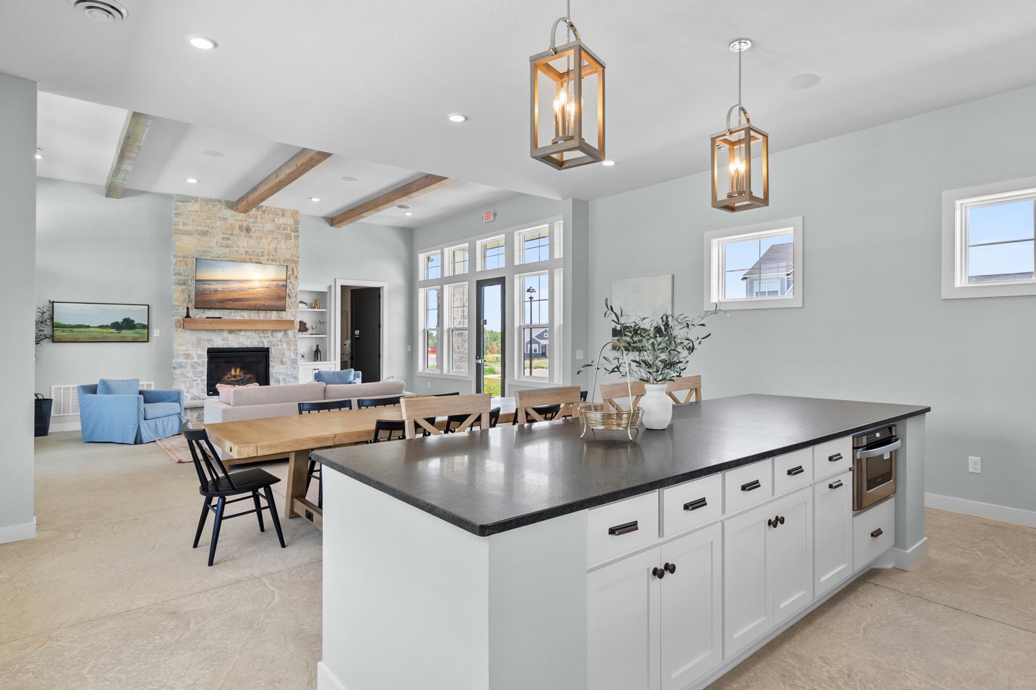
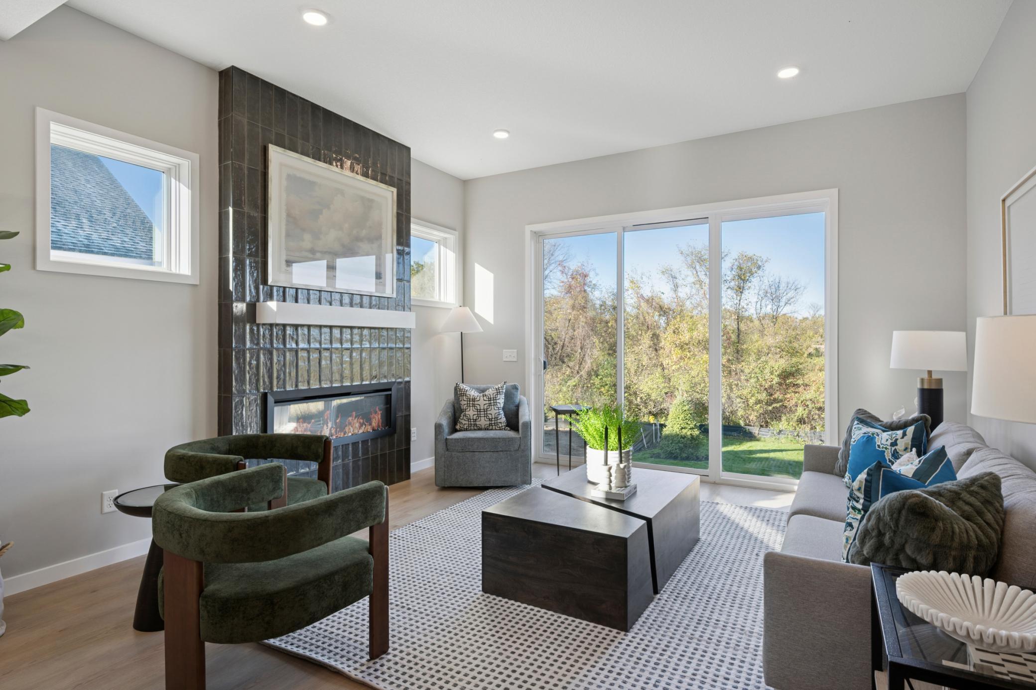
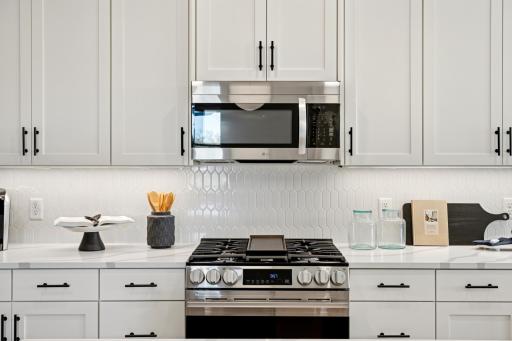
The heart of the home is designed for everyday living and effortless entertaining. Quartz countertops, a spacious pantry, included kitchen appliances, and an abundance of natural light create a warm and welcoming space where meals, celebrations, and memories naturally come together. The included washer and dryer add even more convenience to daily life.
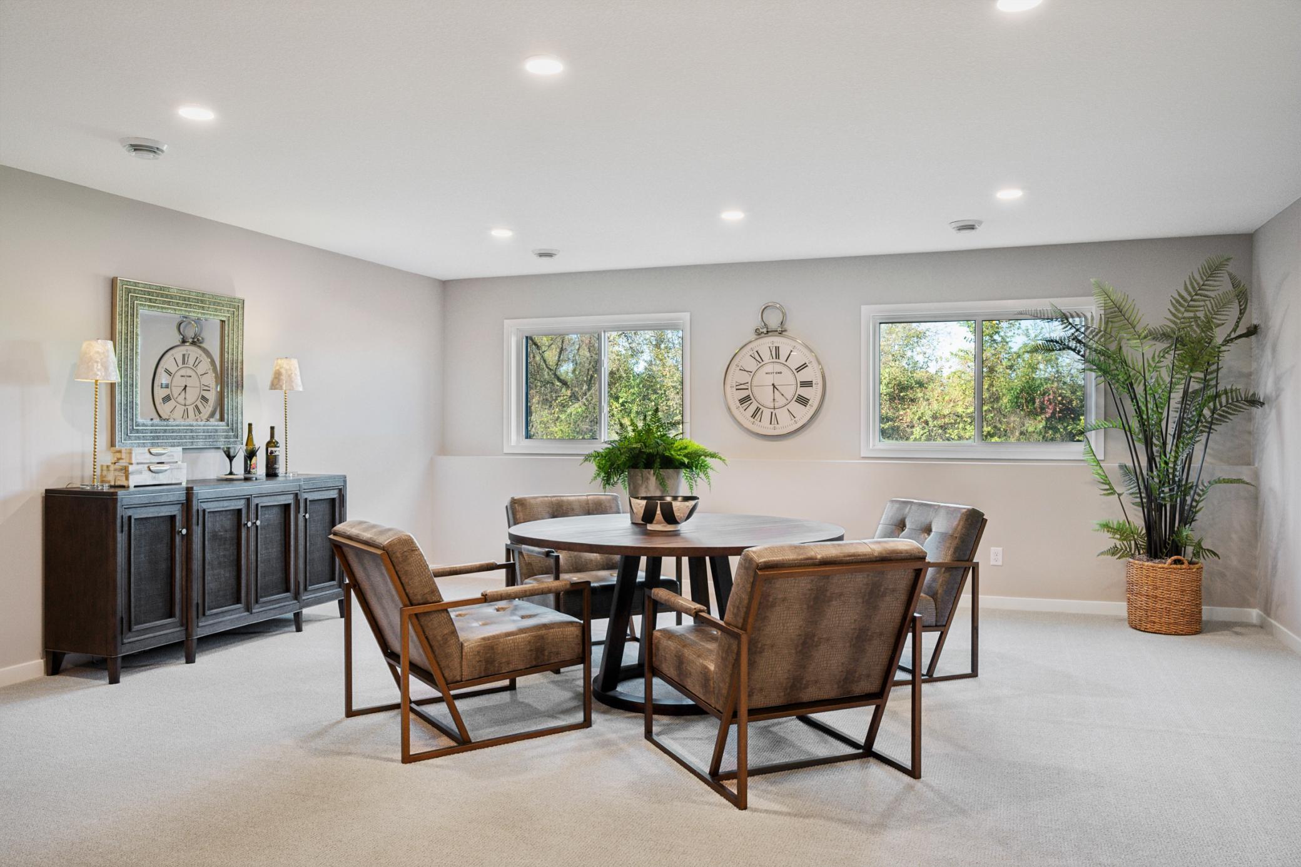
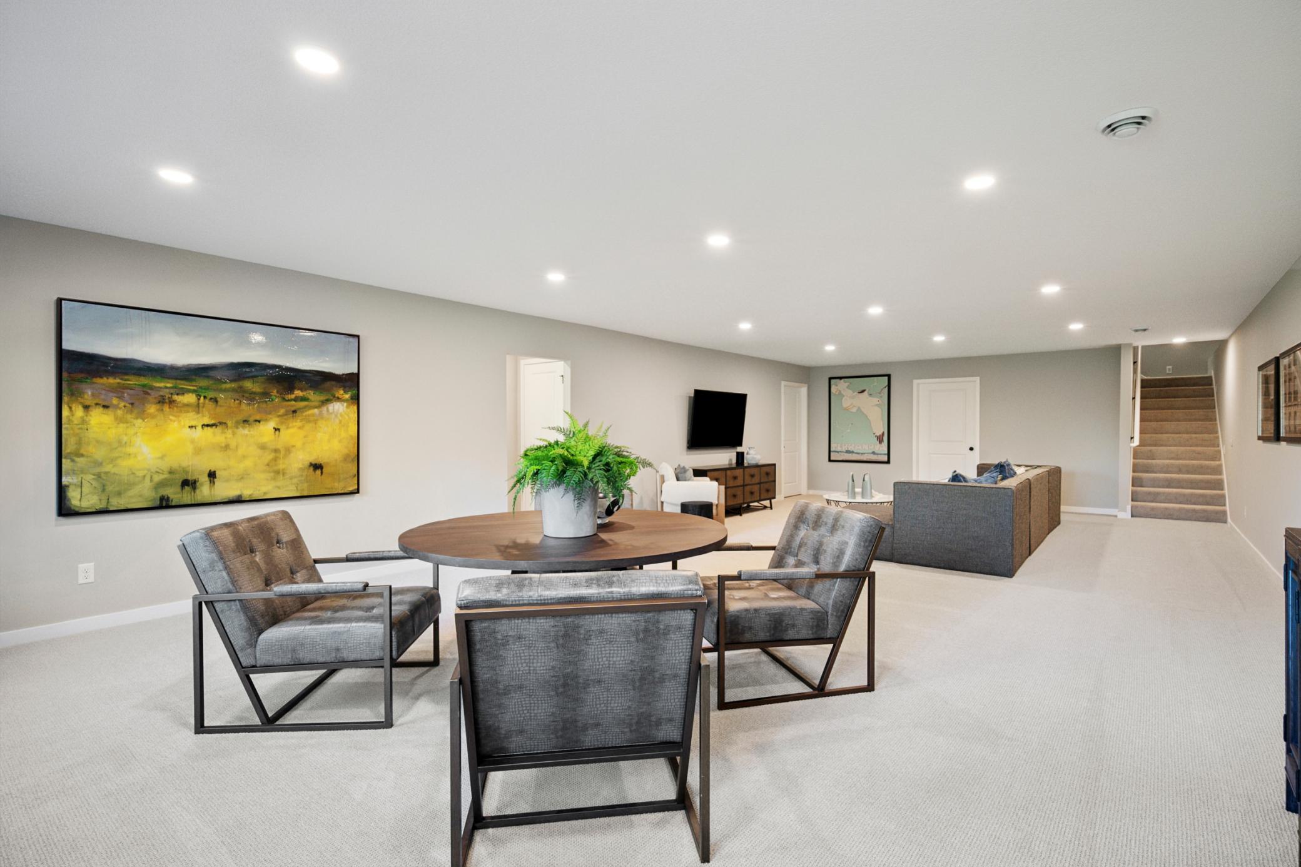
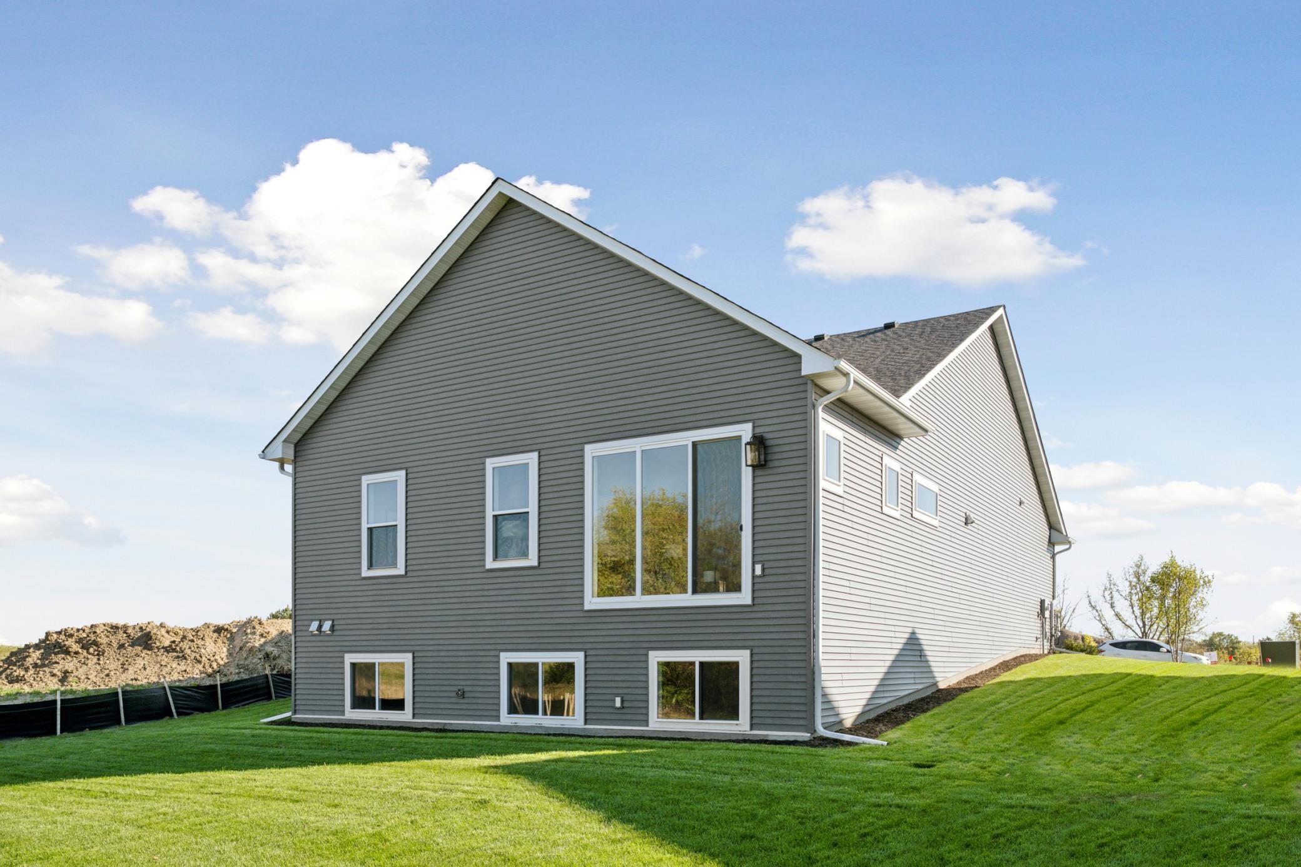
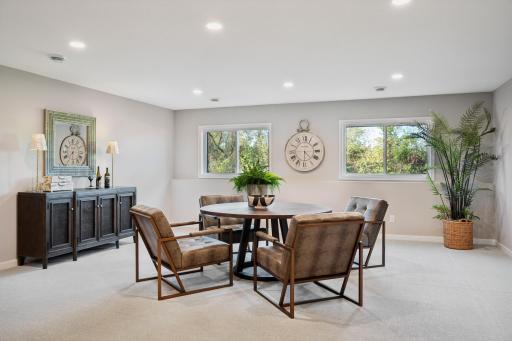
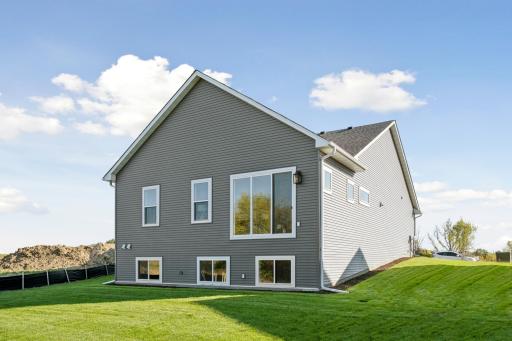
The finished lookout lower level expands the home with additional living space perfect for movie nights, game days, overnight guests, or simply relaxing. Large windows bring in natural light while offering beautiful views of the surrounding wetlands and mature trees, creating a peaceful backdrop in every season.
Outside, professional landscaping, sod, and irrigation allow you to spend less time on yard work and more time enjoying your surroundings. Whether you're relaxing in your backyard, taking a stroll through the neighborhood, or connecting with neighbors at community events, Riverwalk offers a truly exceptional lifestyle.
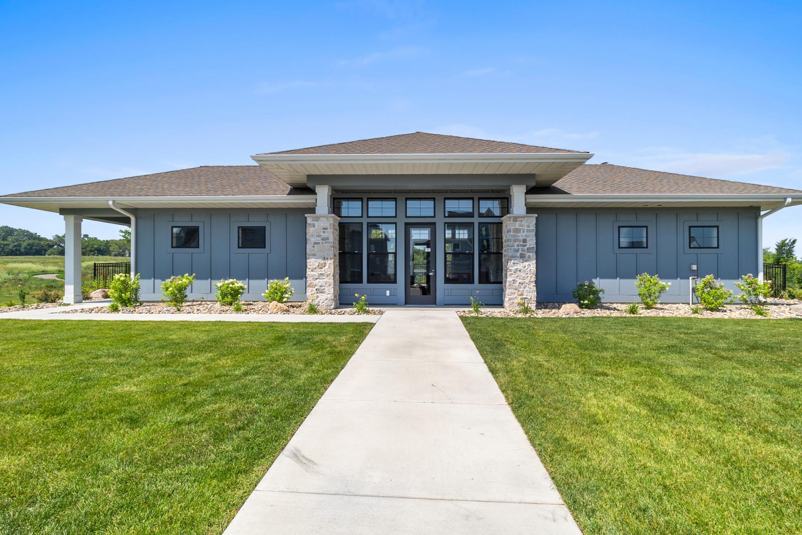
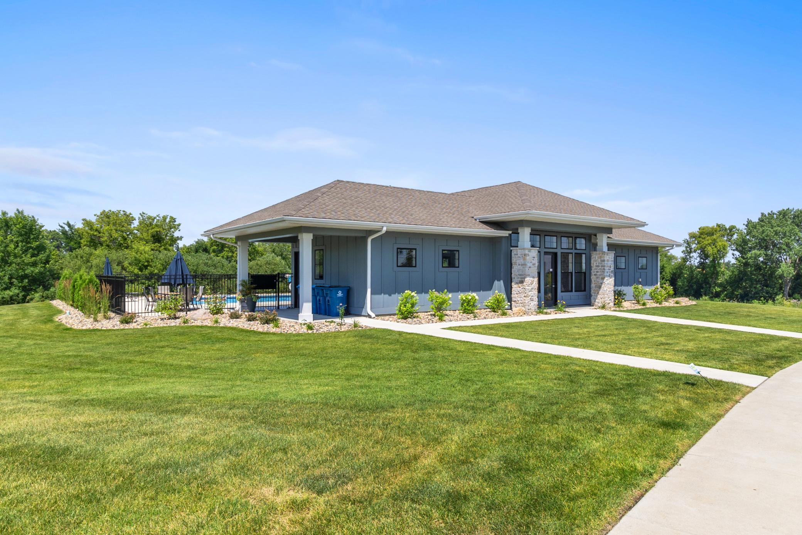
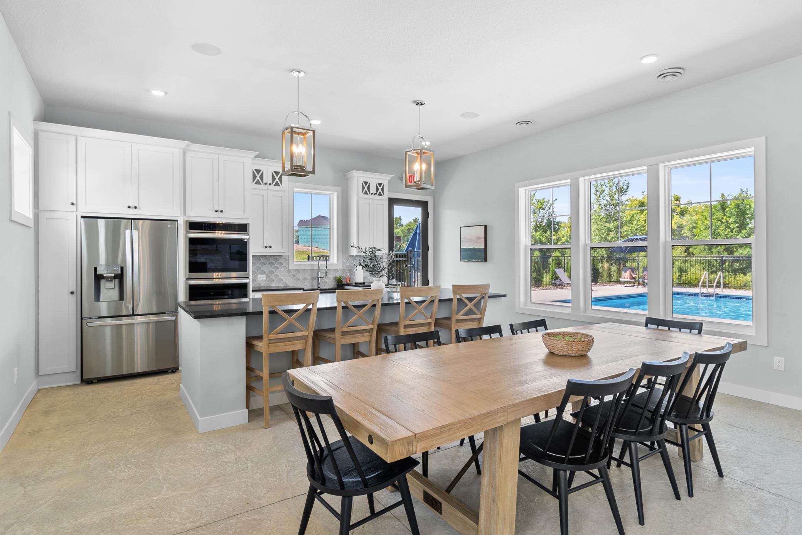
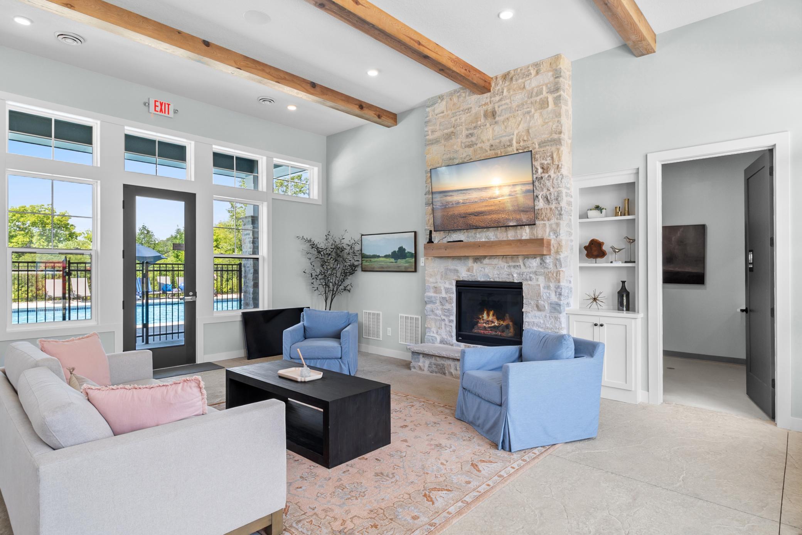
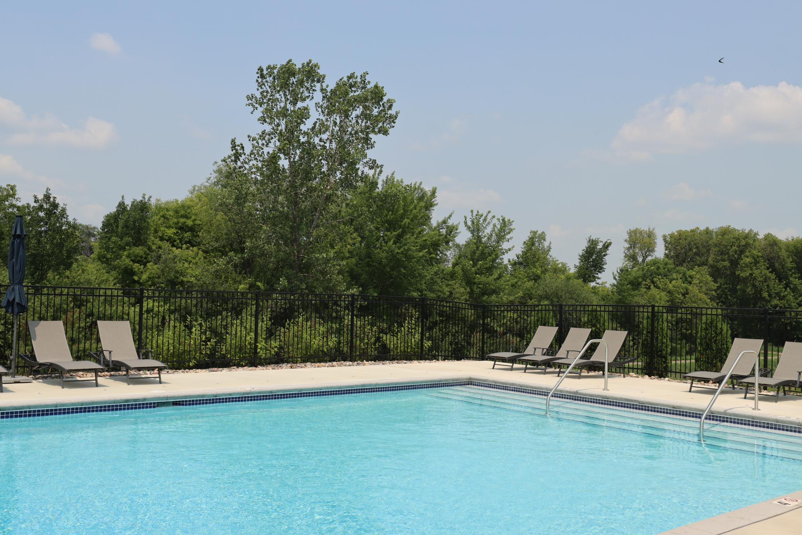
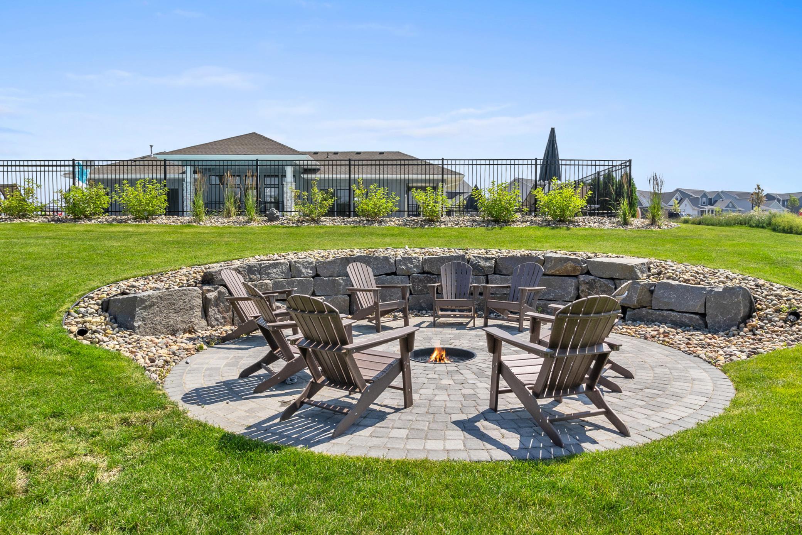
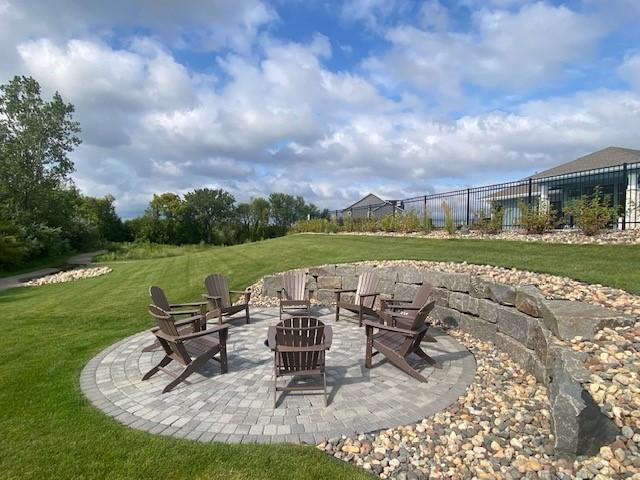
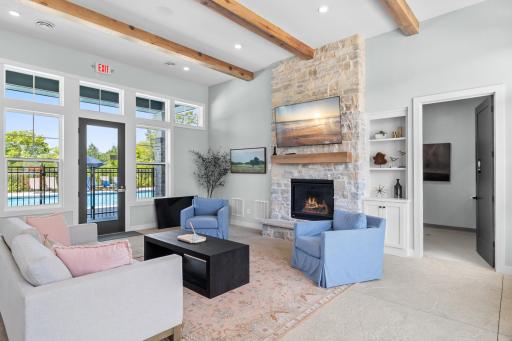
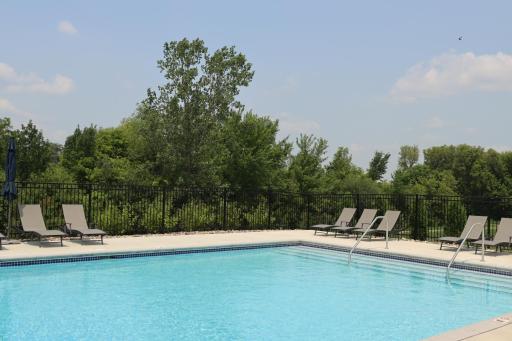
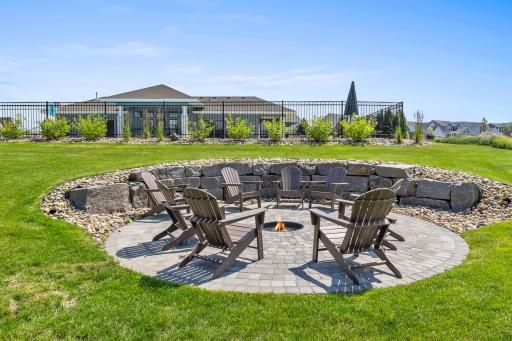
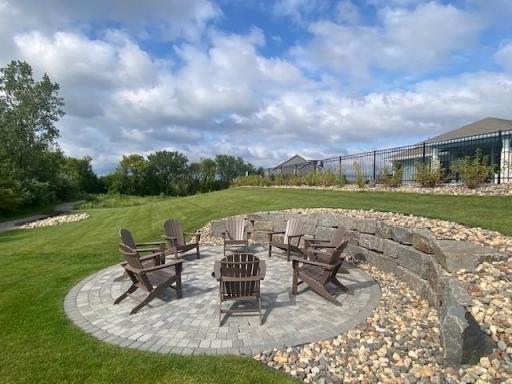
Located near the Mississippi River, Riverwalk is designed for active living and outdoor enjoyment. Residents enjoy access to trails, pickleball courts, playgrounds, and neighborhood gathering spaces, along with exclusive access to the private Riverwalk clubhouse, outdoor pool, and firepit. It's a community where recreation, nature, and everyday convenience come together to create a place you'll love to call home.
Directions: From Hwy 169: West/Left on Dayton Road/(12) Dayton River Road; Left/West on Pioneer Parkway; Right/North on Kingsview Lane N; cross over 146th Ave N.; home is 2nd home on left side of Kingsview Lane N.
Accessible
None: 1
Air Conditioning
Central Air: 1
Amenities Unit
In-Ground Sprinkler: 1
Kitchen Center Island: 1
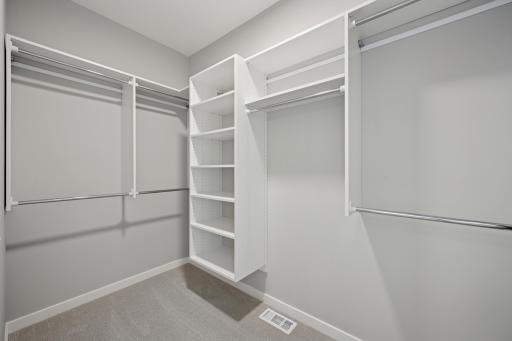
Main Floor Primary Bedroom: 1
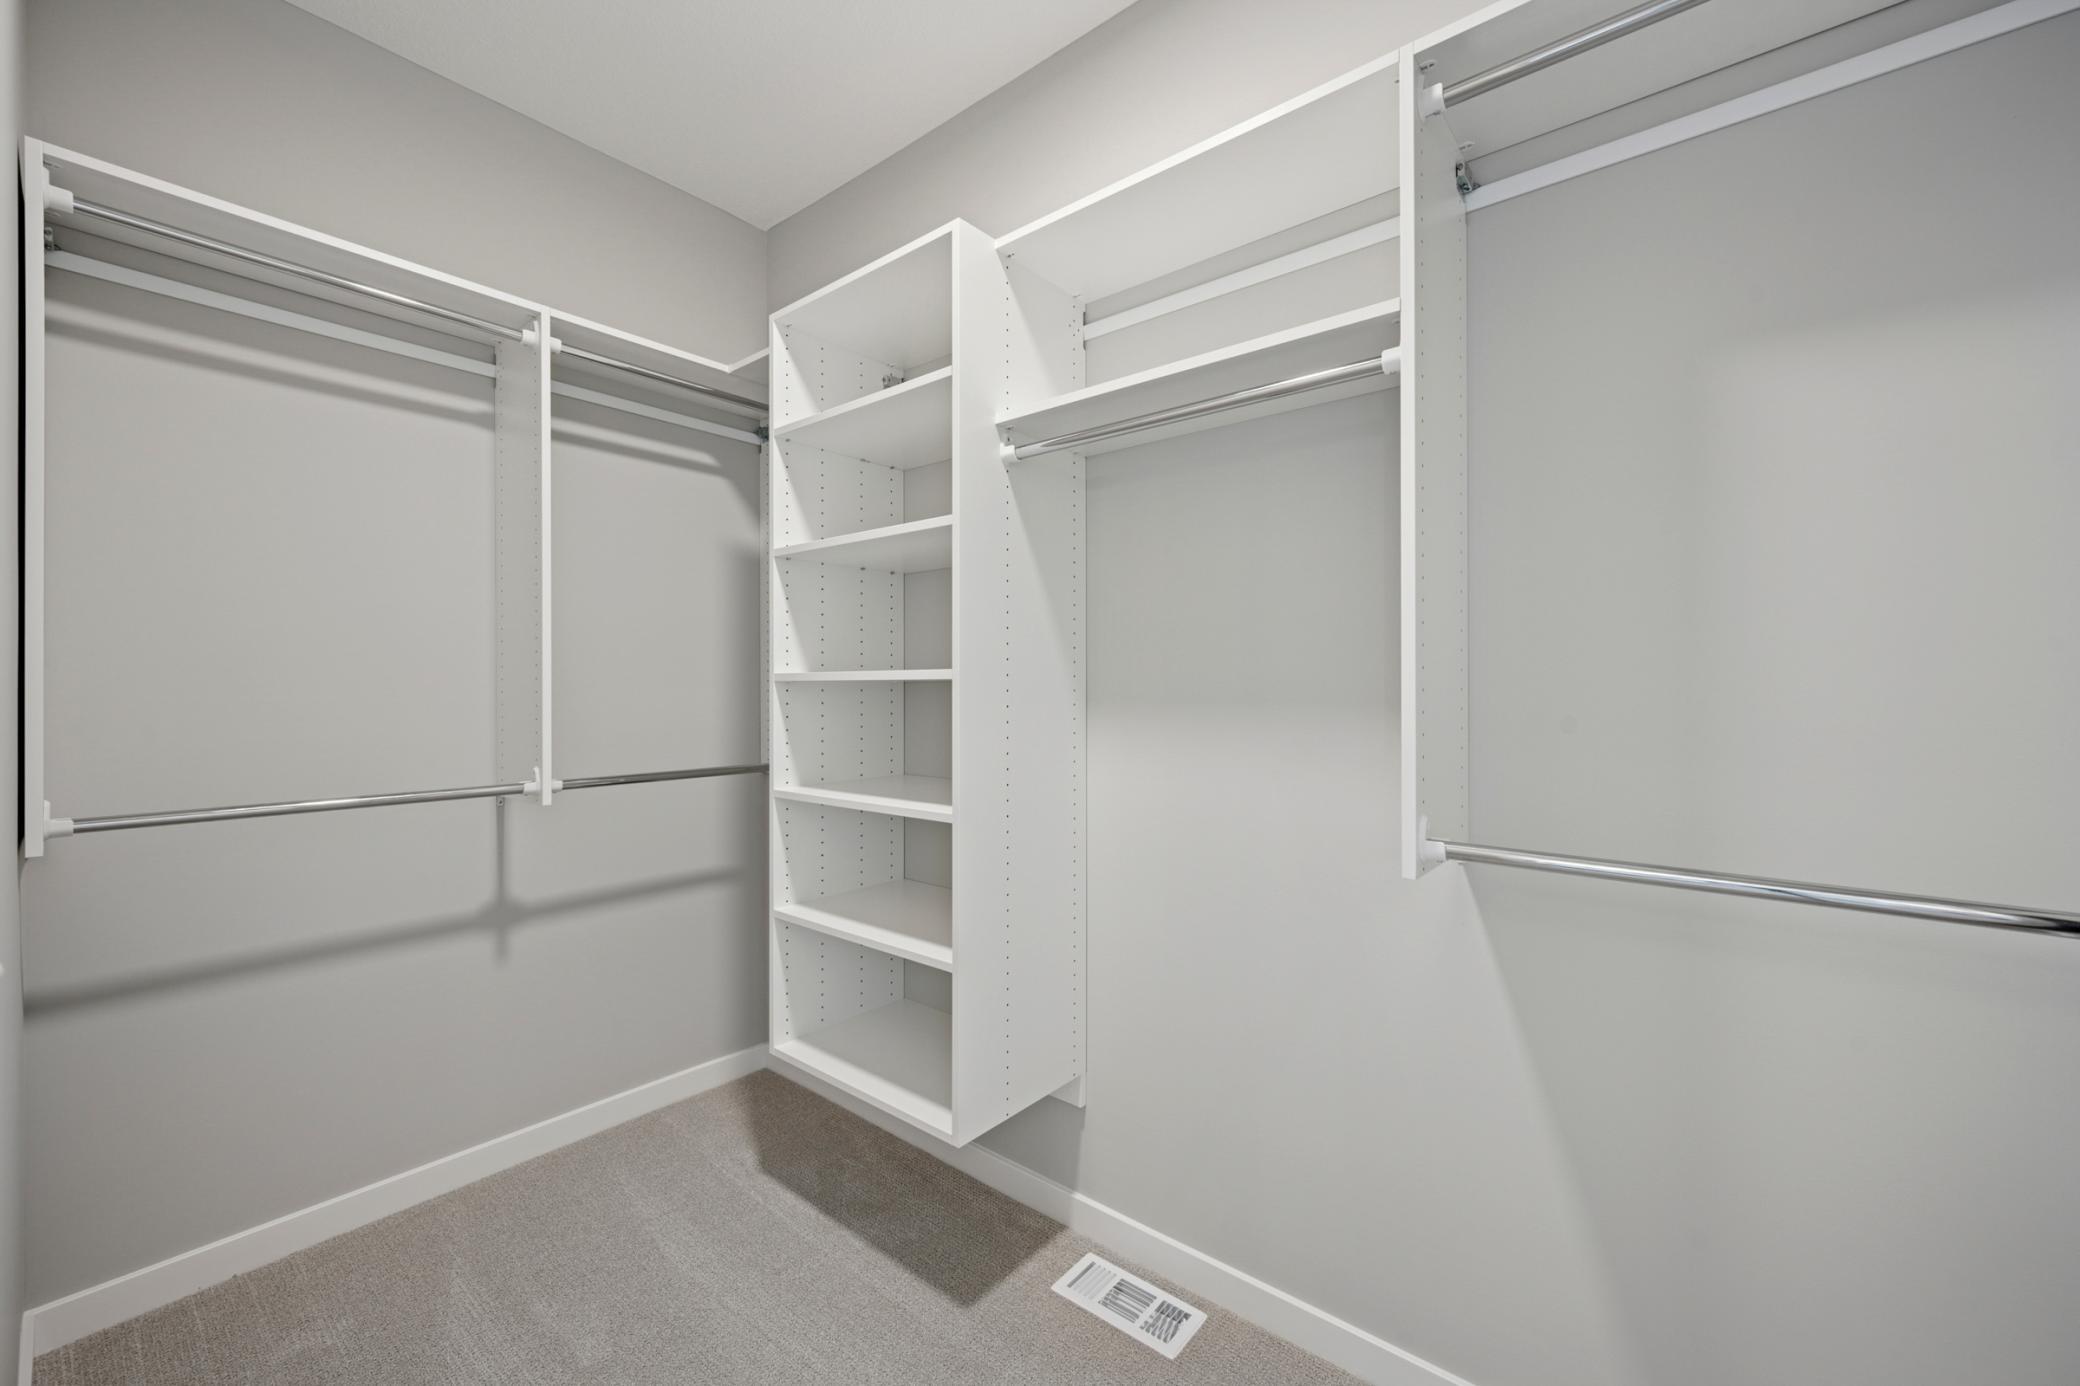
Primary Bedroom Walk-In Closet: 1
Washer/Dryer Hookup: 1
Appliances
Air-To-Air Exchanger: 1
Dishwasher: 1
Disposal: 1
Dryer: 1
Microwave: 1
Range: 1
Refrigerator: 1
Washer: 1
Assessments
Assessment Balance: 0
Tax With Assessments: 0
Association Fee Includes
Professional Mgmt: 1
Recreation Facility: 1
Shared Amenities: 1
Basement
Drain Tiled: 1
Storage Space: 1
Sump Pump: 1
Bath Description
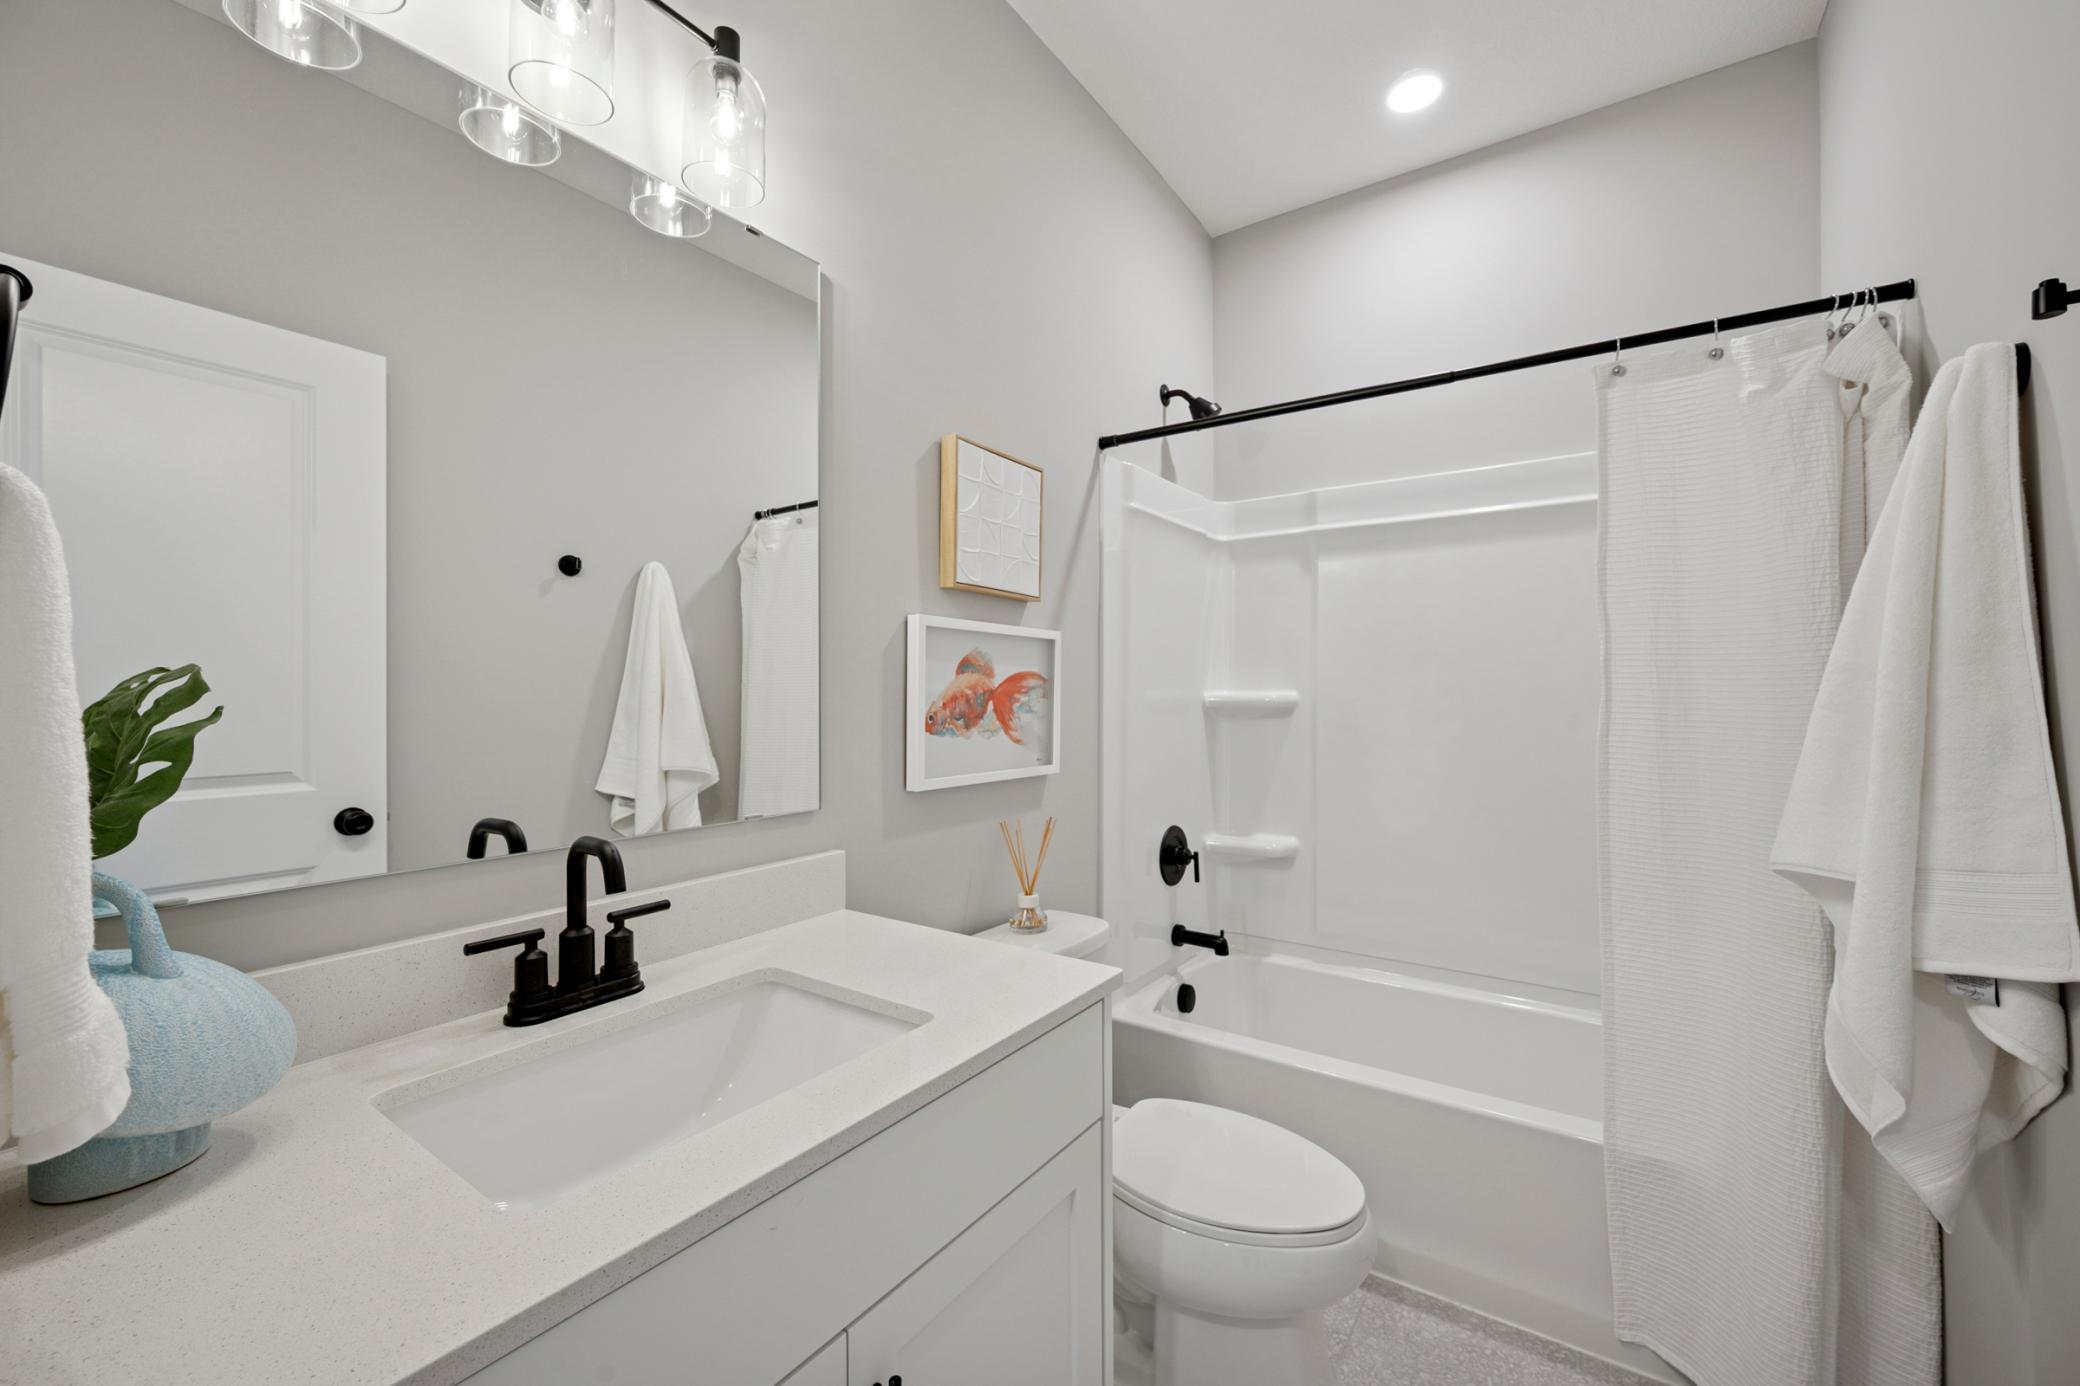
Main Floor Full Bath: 1
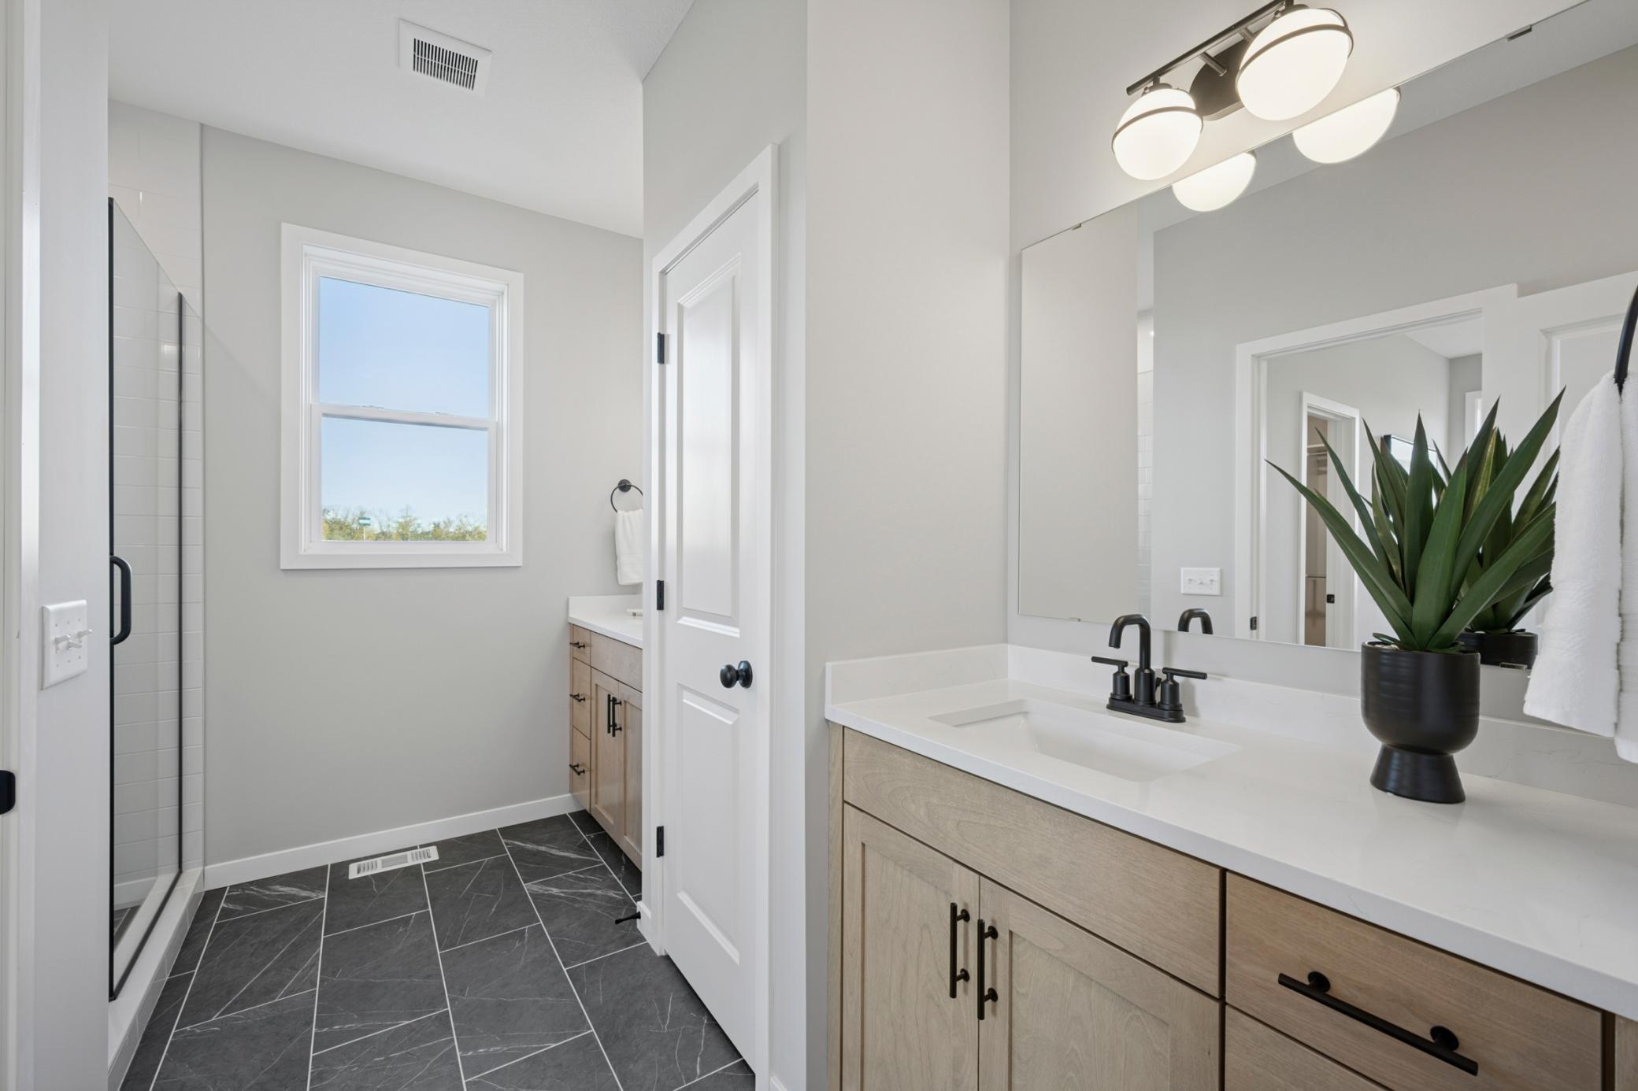
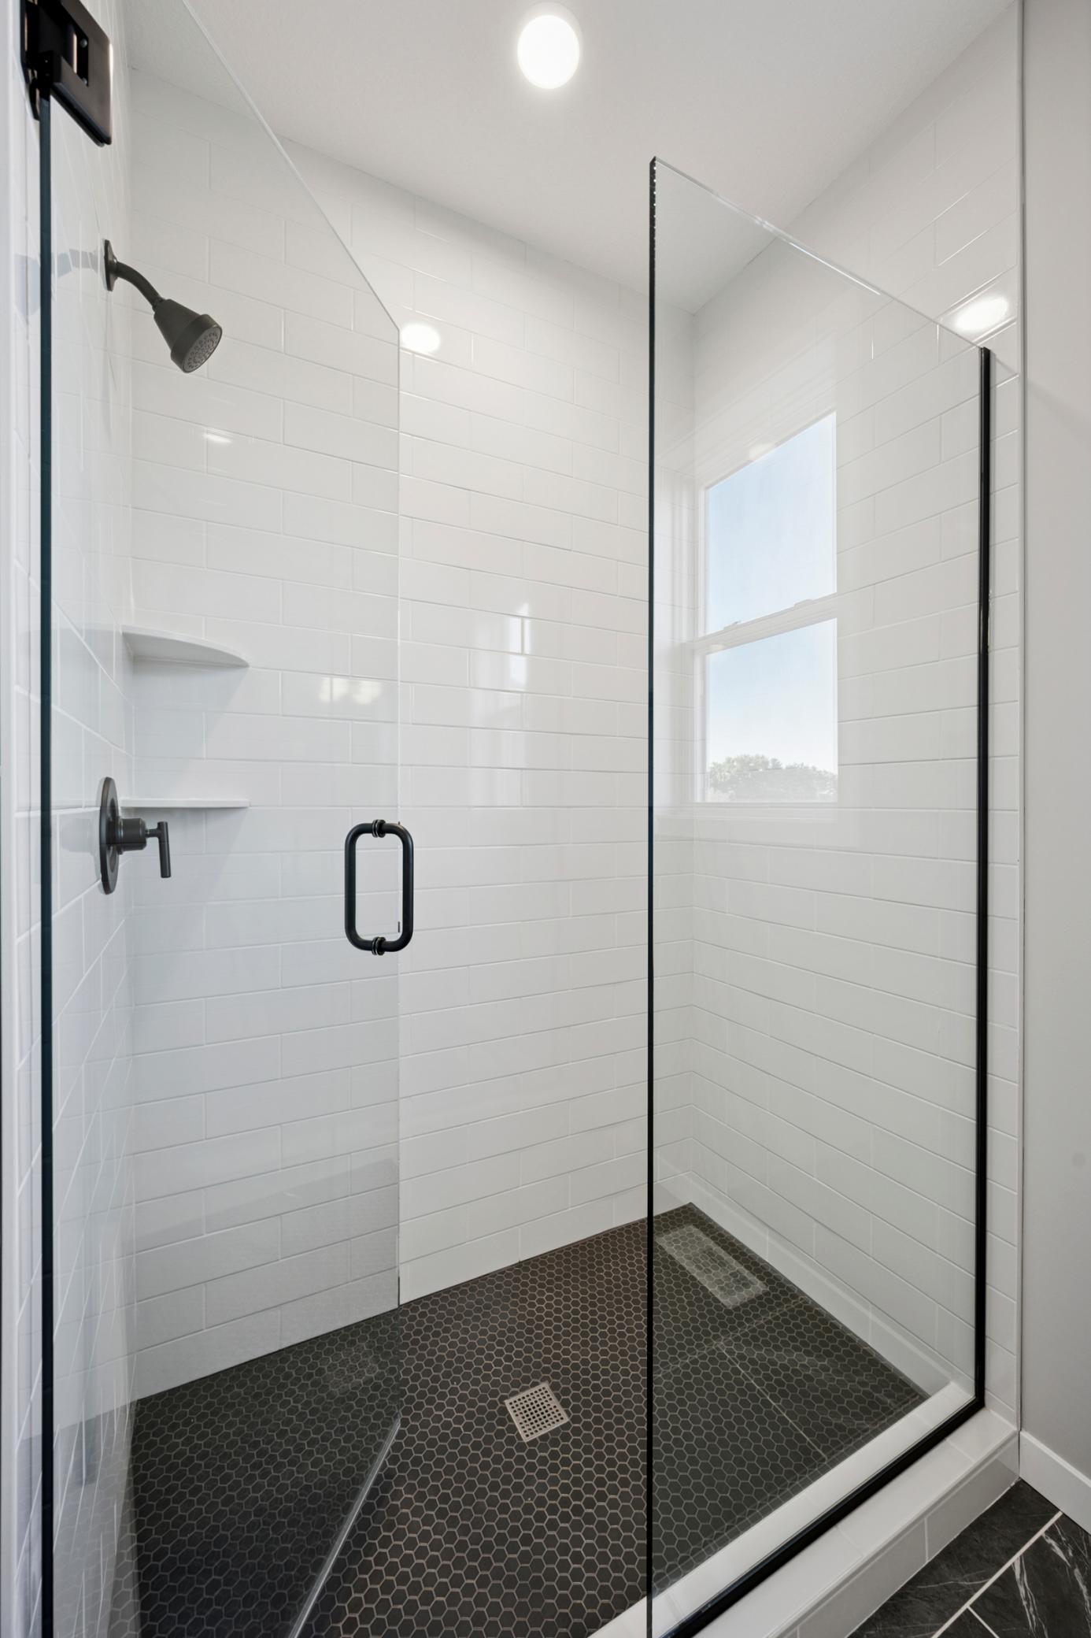
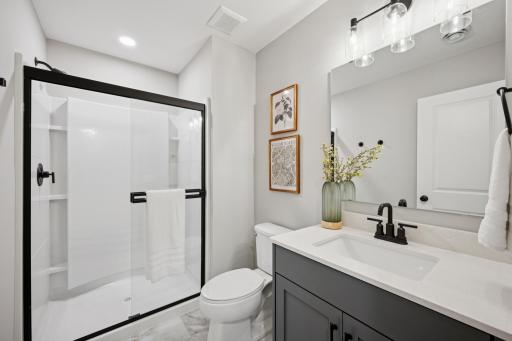
3/4 Primary: 1
Private Primary: 1
3/4 Basement: 1
Builder Information
Builder ID: ROBERT THOMAS HOMES INC
Builder License Number: 644819
Builder Name: ROBERT THOMAS HOMES INC
Builders Association of the Twin Cities: 1
Building Information
Availability Dt for Closing: 2026-05-22
Finished SqFt Above Ground: 1762
Finished SqFt Below Ground: 1154
Construction Status
Completed New Construction: 1
Dining Room Description
Breakfast Area: 1
Breakfast Bar: 1
Eat In Kitchen: 1
Informal Dining Room: 1
Kitchen/Dining Room: 1
Living/Dining Room: 1
Electric
200+ Amp Service: 1
Exterior
Brick/Stone: 1
Engineered Wood: 1
Vinyl: 1
Family Room Characteristics
2 or More: 1
Family Room: 1
Lower Level: 1
Main Level: 1
Fireplace Characteristics
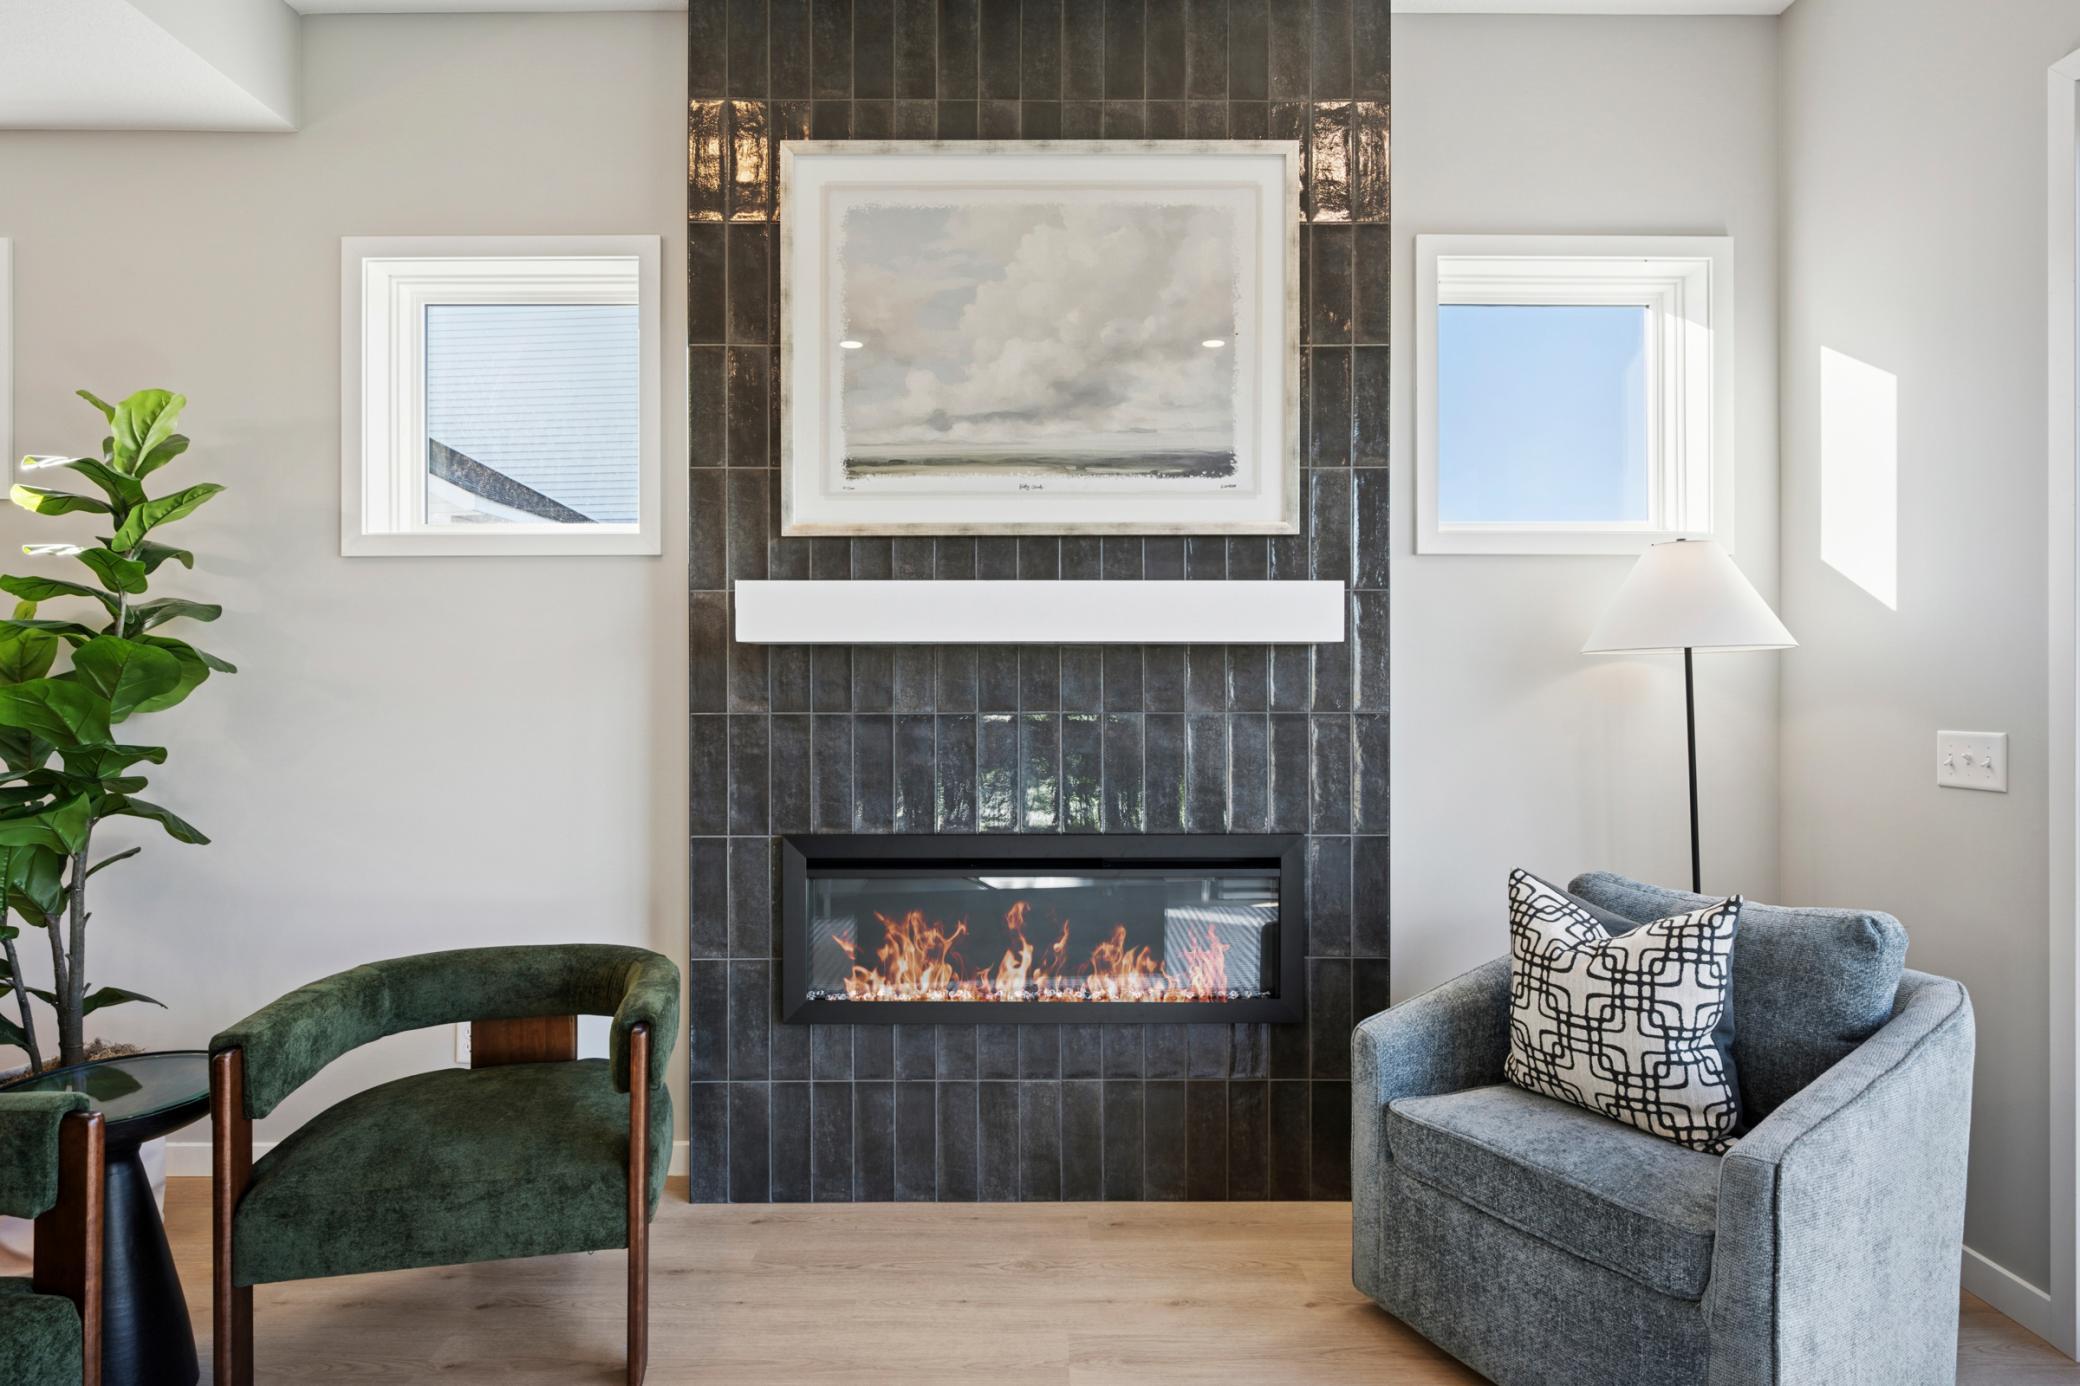
Electric: 1
Family Room: 1
Foundation
Poured Concrete: 1
Fuel
Natural Gas: 1
Green Verification
Green Verification Type: Home Energy Rating System
Heating
Forced Air: 1
Insurance Fee
Insurance Fee: 0
Laundry
Laundry Room: 1
Main Level: 1
Lease Details
Land Leased: Not Applicable
Lot Description
Sod Included in Price: 1
Miscellaneous Information
Community Name: Riverwalk
DP Resource: Yes
Homestead: No
Model Information
Hours Model Open: 12-5 Thursday-Sunday
Model Location: 14708 Kingsview Lane N.
Model Phone: 612-990-6797
Ownership
Fractional Ownership: No
Parking Characteristics
Garage Square Feet: 756
Garage Door Opener: 1
Pool Description
Below Ground: 1
Shared: 1
Road Frontage
City Street: 1
Curbs: 1
Paved Streets: 1
Sidewalks: 1
Roof
Age 8 Years or Less: 1
Asphalt Shingles: 1
Pitched: 1
Sewer
City Sewer/Connected: 1
Special Search
3 BR on One Level: 1
All Living Facilities on One Level: 1
Main Floor Bedroom: 1
Main Floor Laundry: 1
Main Floor Primary: 1
Stories
One: 1
Water
City Water/Connected: 1
Location Tax and Other Information
House Number: 14709
Street Name: Kingsview
Street Suffix: Lane
Street Direction Suffix: N
Postal City: Dayton
County: Hennepin
State: MN
Zip Code: 55327
Complex/Dev/Subdivision: RIVERWALK
Property Features
Accessible: None
Air Conditioning: Central Air
Amenities Unit: In-Ground Sprinkler; Kitchen Center Island; Main Floor Primary Bedroom; Primary Bedroom Walk-In Closet; Washer/Dryer Hookup
Appliances: Air-To-Air Exchanger; Dishwasher; Disposal; Dryer; Microwave; Range; Refrigerator; Washer
Association Fee Includes: Professional Mgmt; Recreation Facility; Shared Amenities
Basement: Drain Tiled; Storage Space; Sump Pump
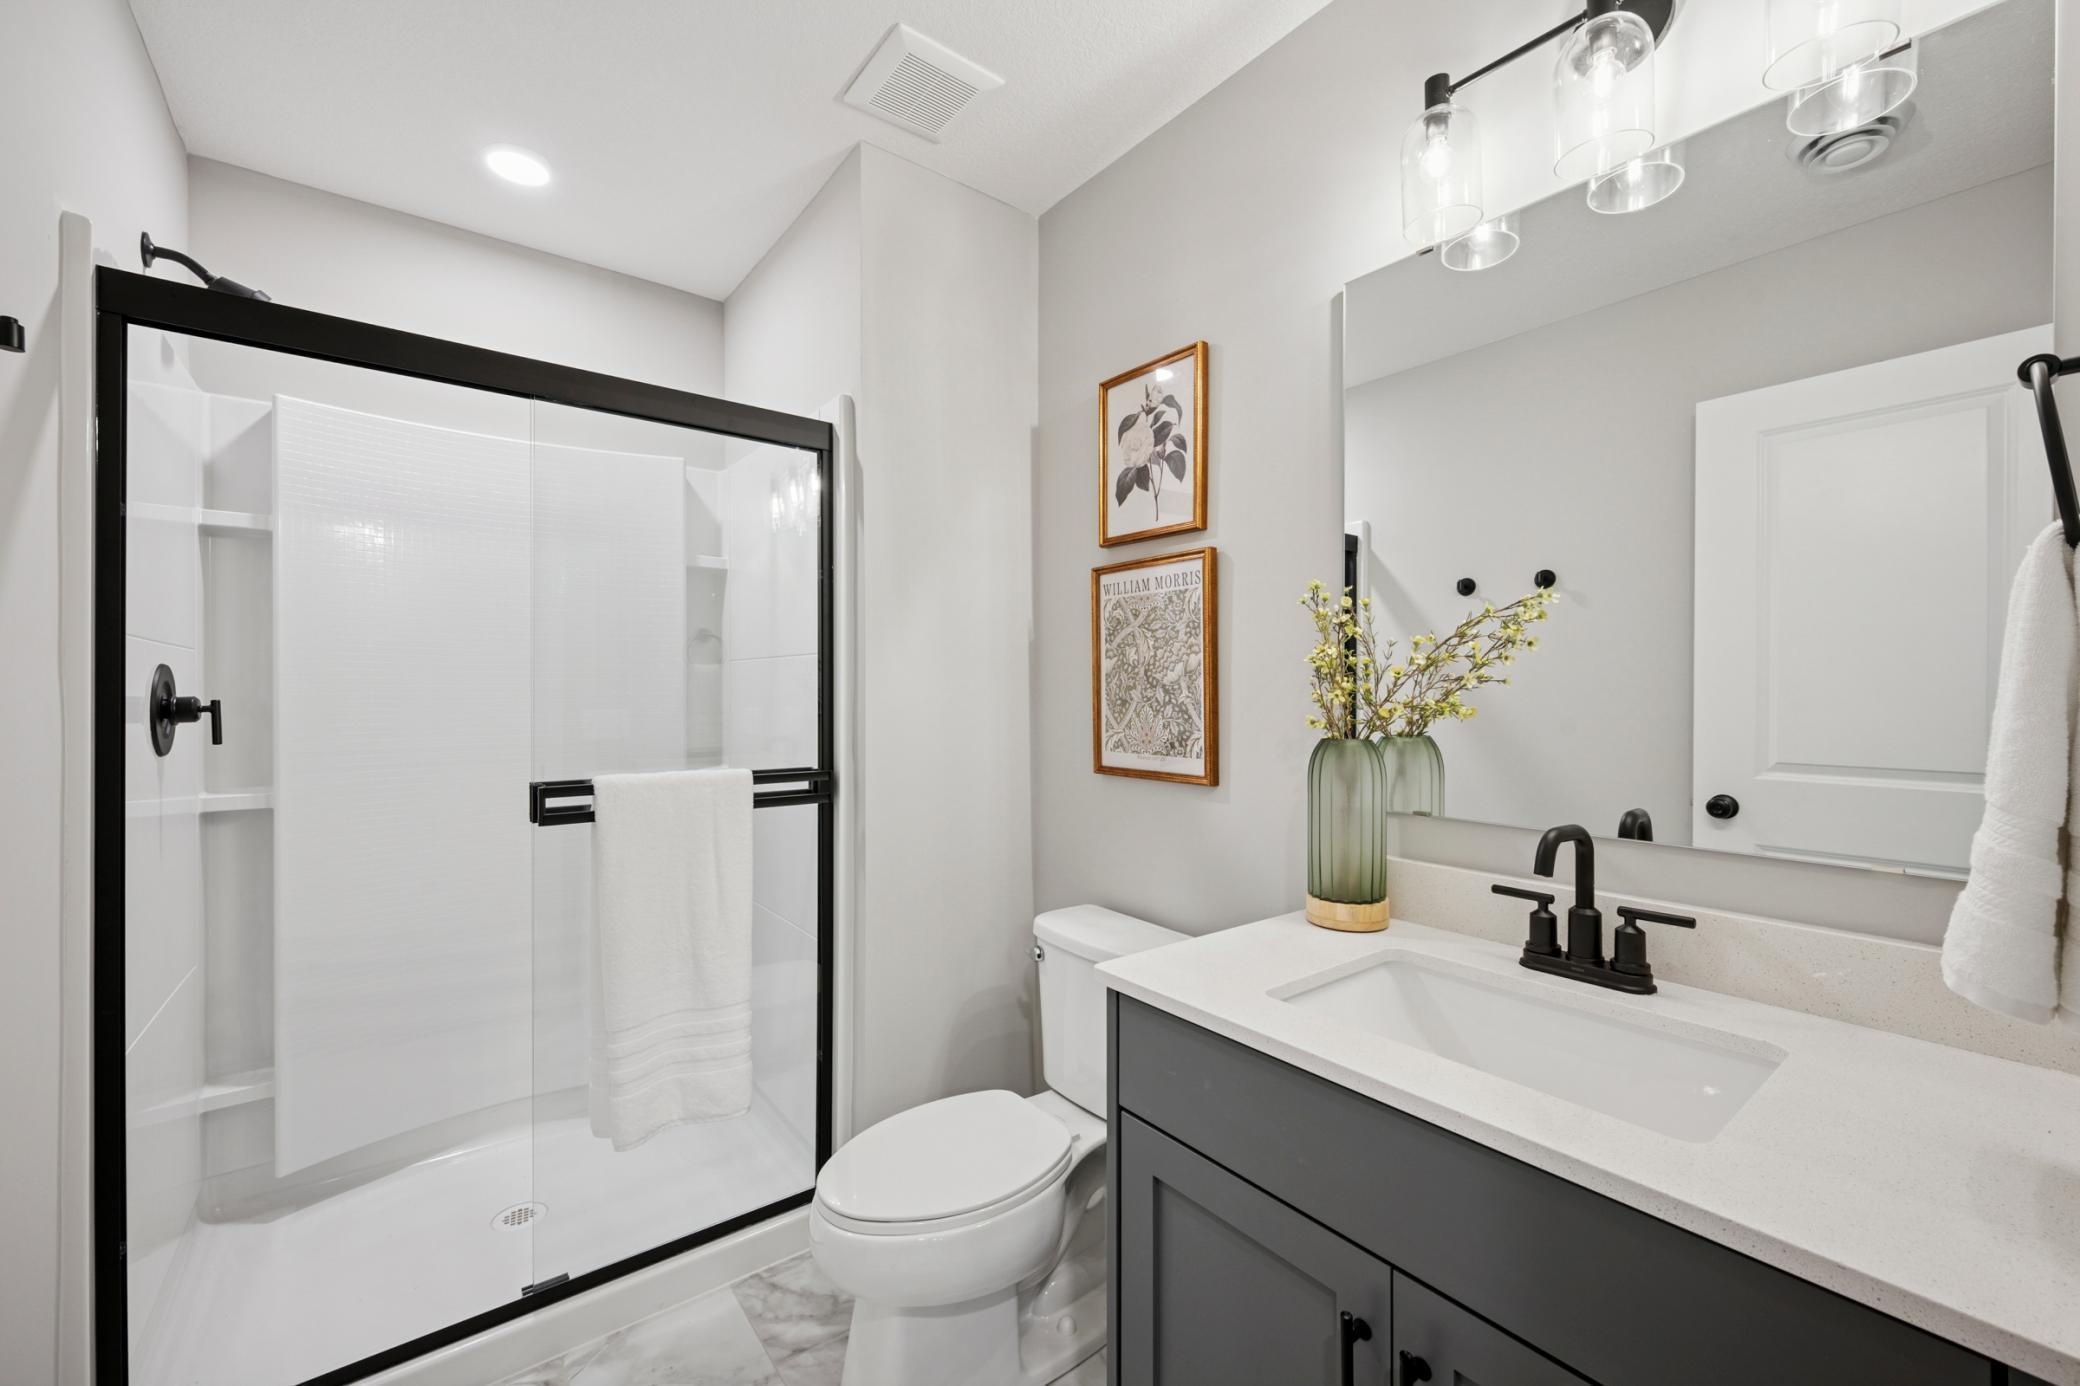
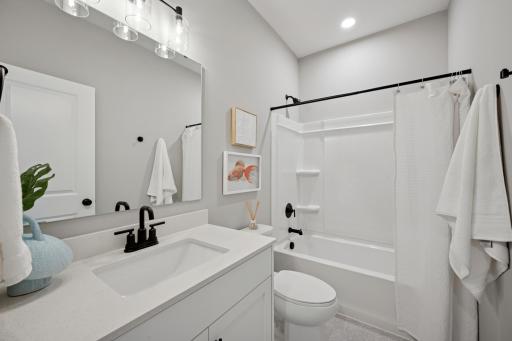
Bath Description: Main Floor Full Bath; 3/4 Primary; Private Primary; 3/4 Basement
Builder Information: Builders Association of the Twin Cities
Construction Status: Completed New Construction
Dining Room Description: Breakfast Area; Breakfast Bar; Eat In Kitchen; Informal Dining Room; Kitchen/Dining Room; Living/Dining Room
Electric: 200+ Amp Service
Exterior: Brick/Stone; Engineered Wood; Vinyl
Family Room Characteristics: 2 or More; Family Room; Lower Level; Main Level
Fireplace Characteristics: Electric; Family Room
Foundation: Poured Concrete
Fuel: Natural Gas
Heating: Forced Air
Laundry: Laundry Room; Main Level
Lot Description: Sod Included in Price
Parking Characteristics: Garage Door Opener
Pool Description: Below Ground; Shared
Road Frontage: City Street; Curbs; Paved Streets; Sidewalks
Roof: Age 8 Years or Less; Asphalt Shingles; Pitched
Sewer: City Sewer/Connected
Special Search: 3 BR on One Level; All Living Facilities on One Level; Main Floor Bedroom; Main Floor Laundry; Main Floor Primary
Stories: One
Water: City Water/Connected
Room Information
| Room Name | Level |
| Dining Room | Main |
| Family Room | Main |
| First (1st) Bedroom | Main |
| Flex Room | Main |
| Fourth (4th) Bedroom | Lower |
| Kitchen | Main |
| Recreation Room | Lower |
| Second (2nd) Bedroom | Main |
| Third (3rd) Bedroom | Main |

Listing Office: Robert Thomas Homes, Inc.
Last Updated: August - 17 - 2026
The data relating to real estate for sale on this web site comes in part from the Broker Reciprocity SM Program of the Regional Multiple Listing Service of Minnesota, Inc. The information provided is deemed reliable but not guaranteed. Properties subject to prior sale, change or withdrawal. ©2024 Regional Multiple Listing Service of Minnesota, Inc All rights reserved.